$675,000
Maintenance,
$429.29 Monthly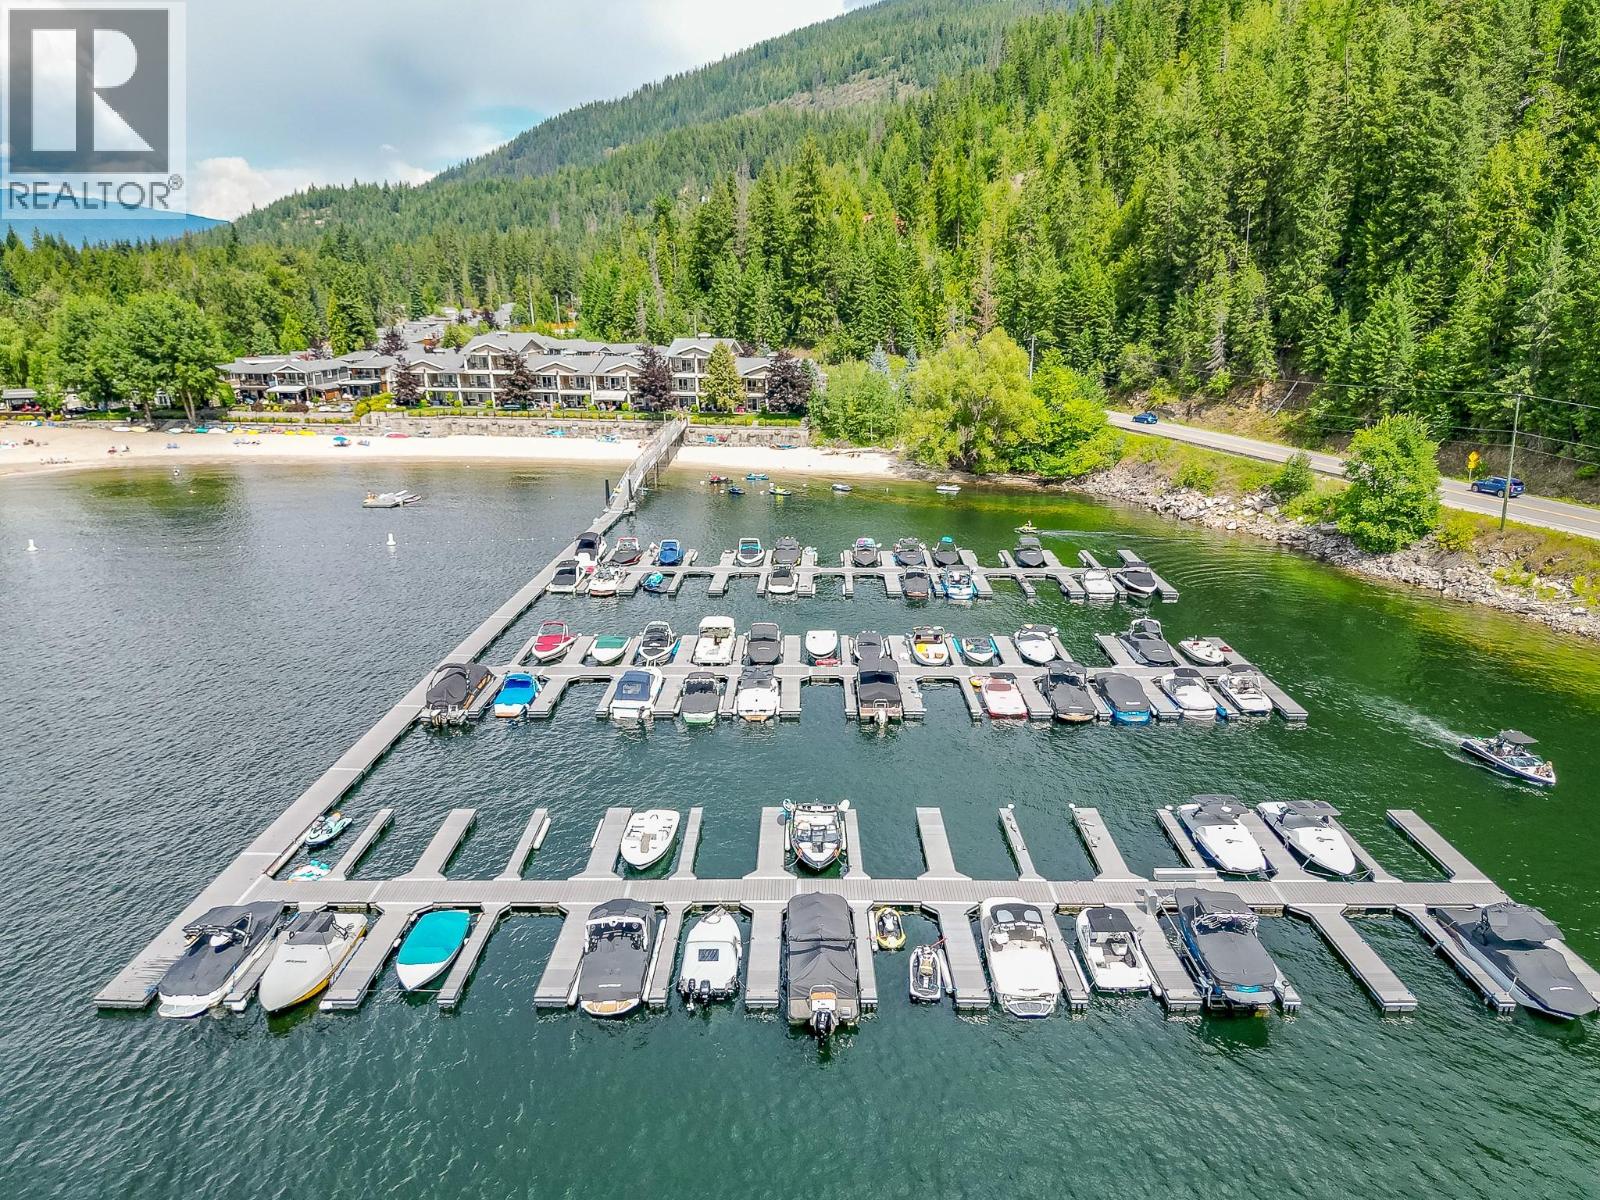
$675,000
Maintenance,
$429.29 Monthly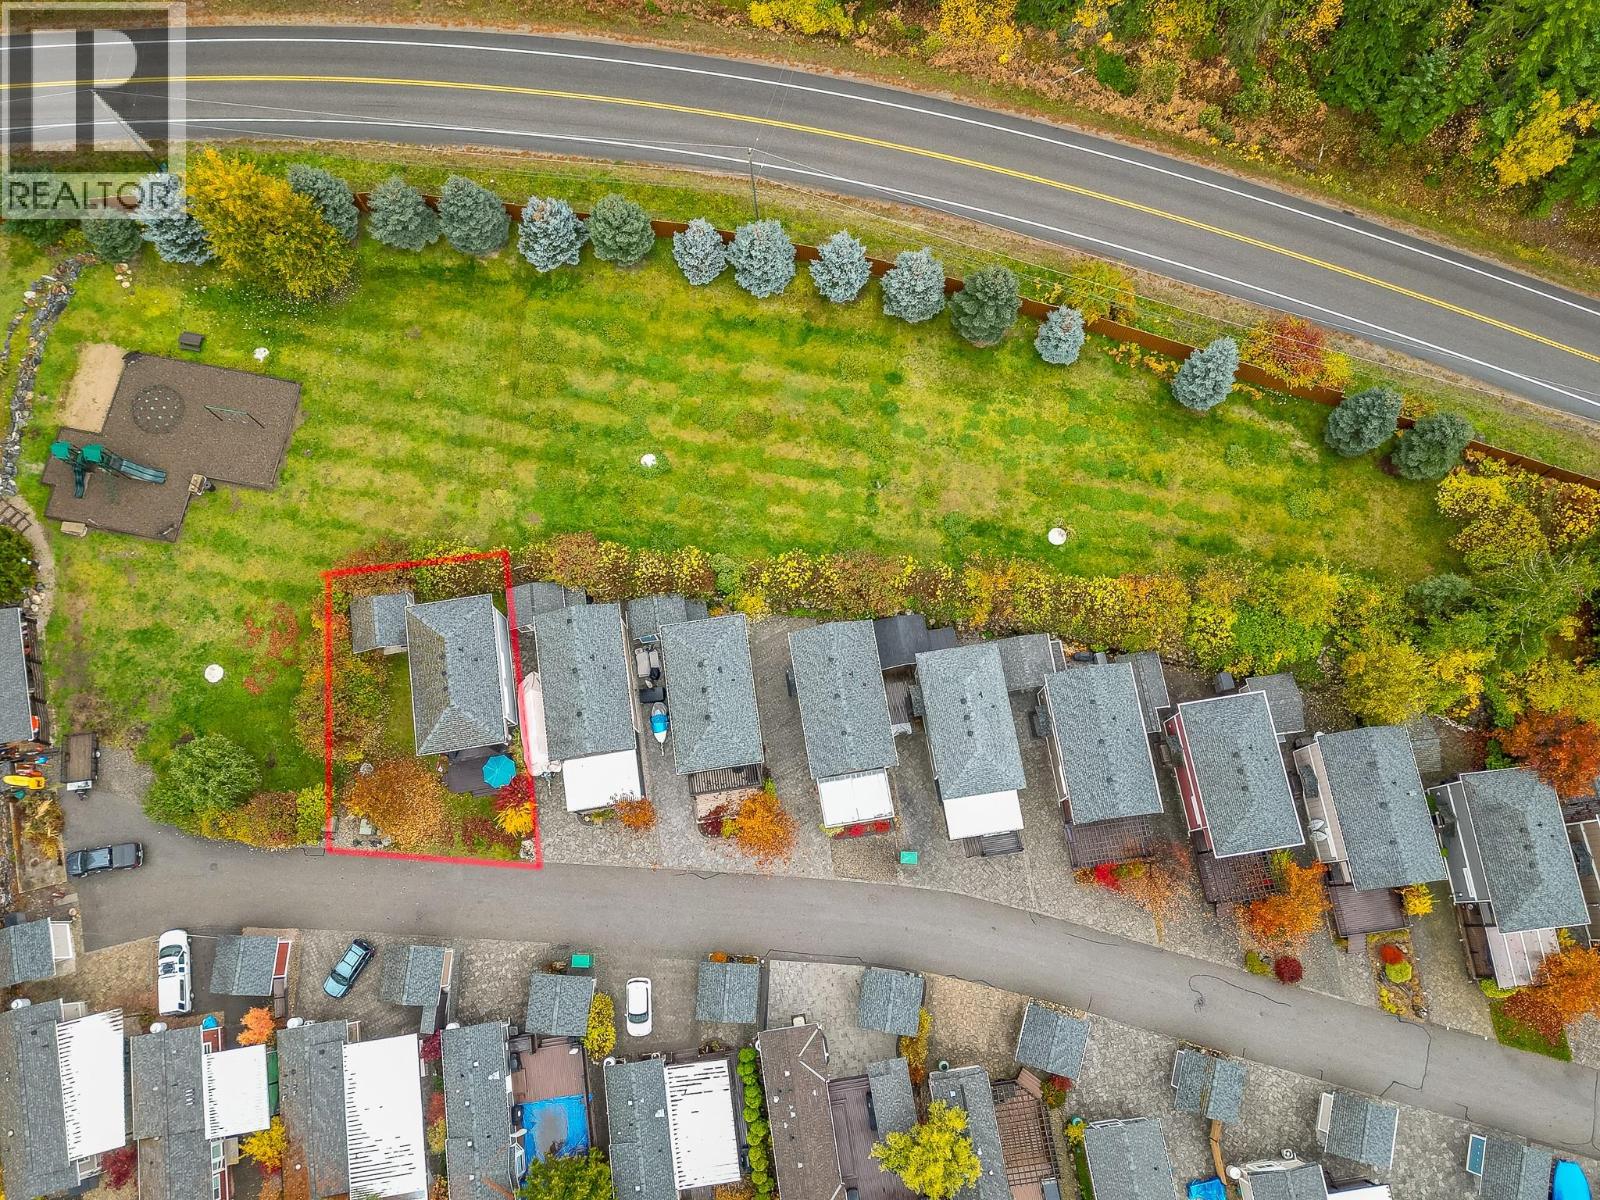
$675,000
Maintenance,
$429.29 Monthly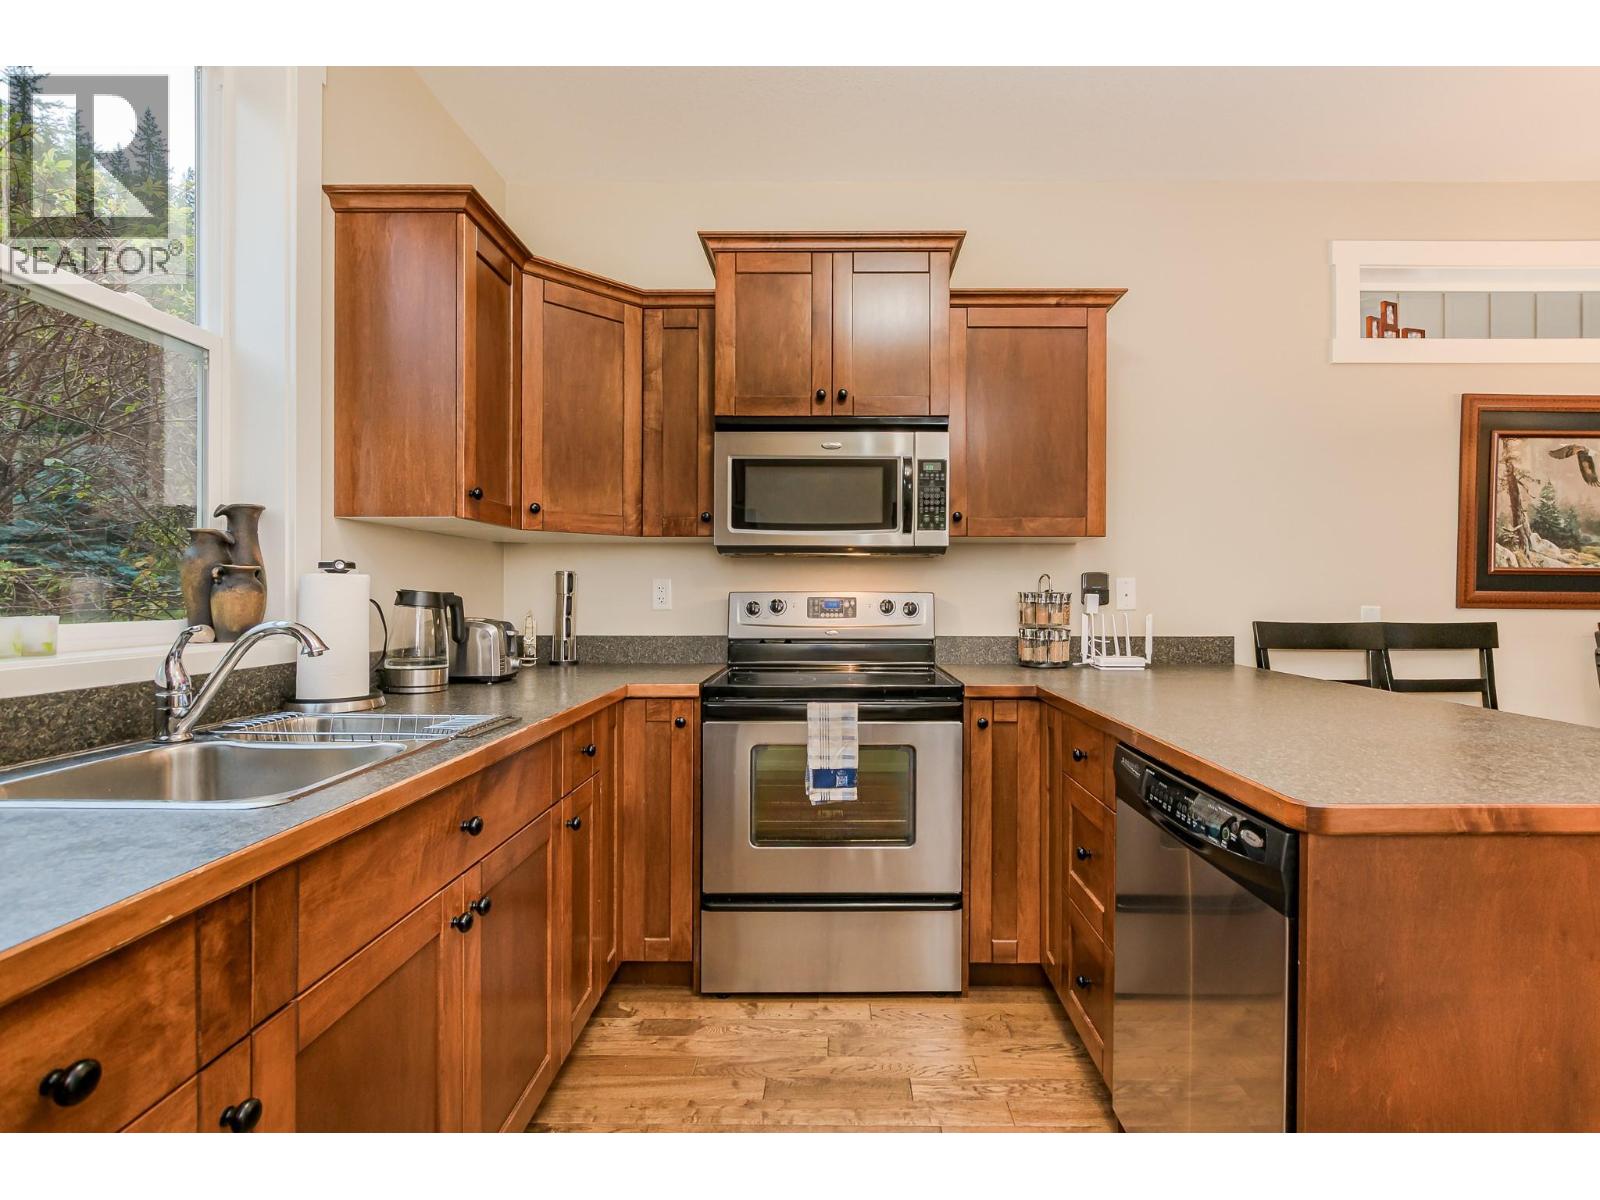
$675,000
Maintenance,
$429.29 Monthly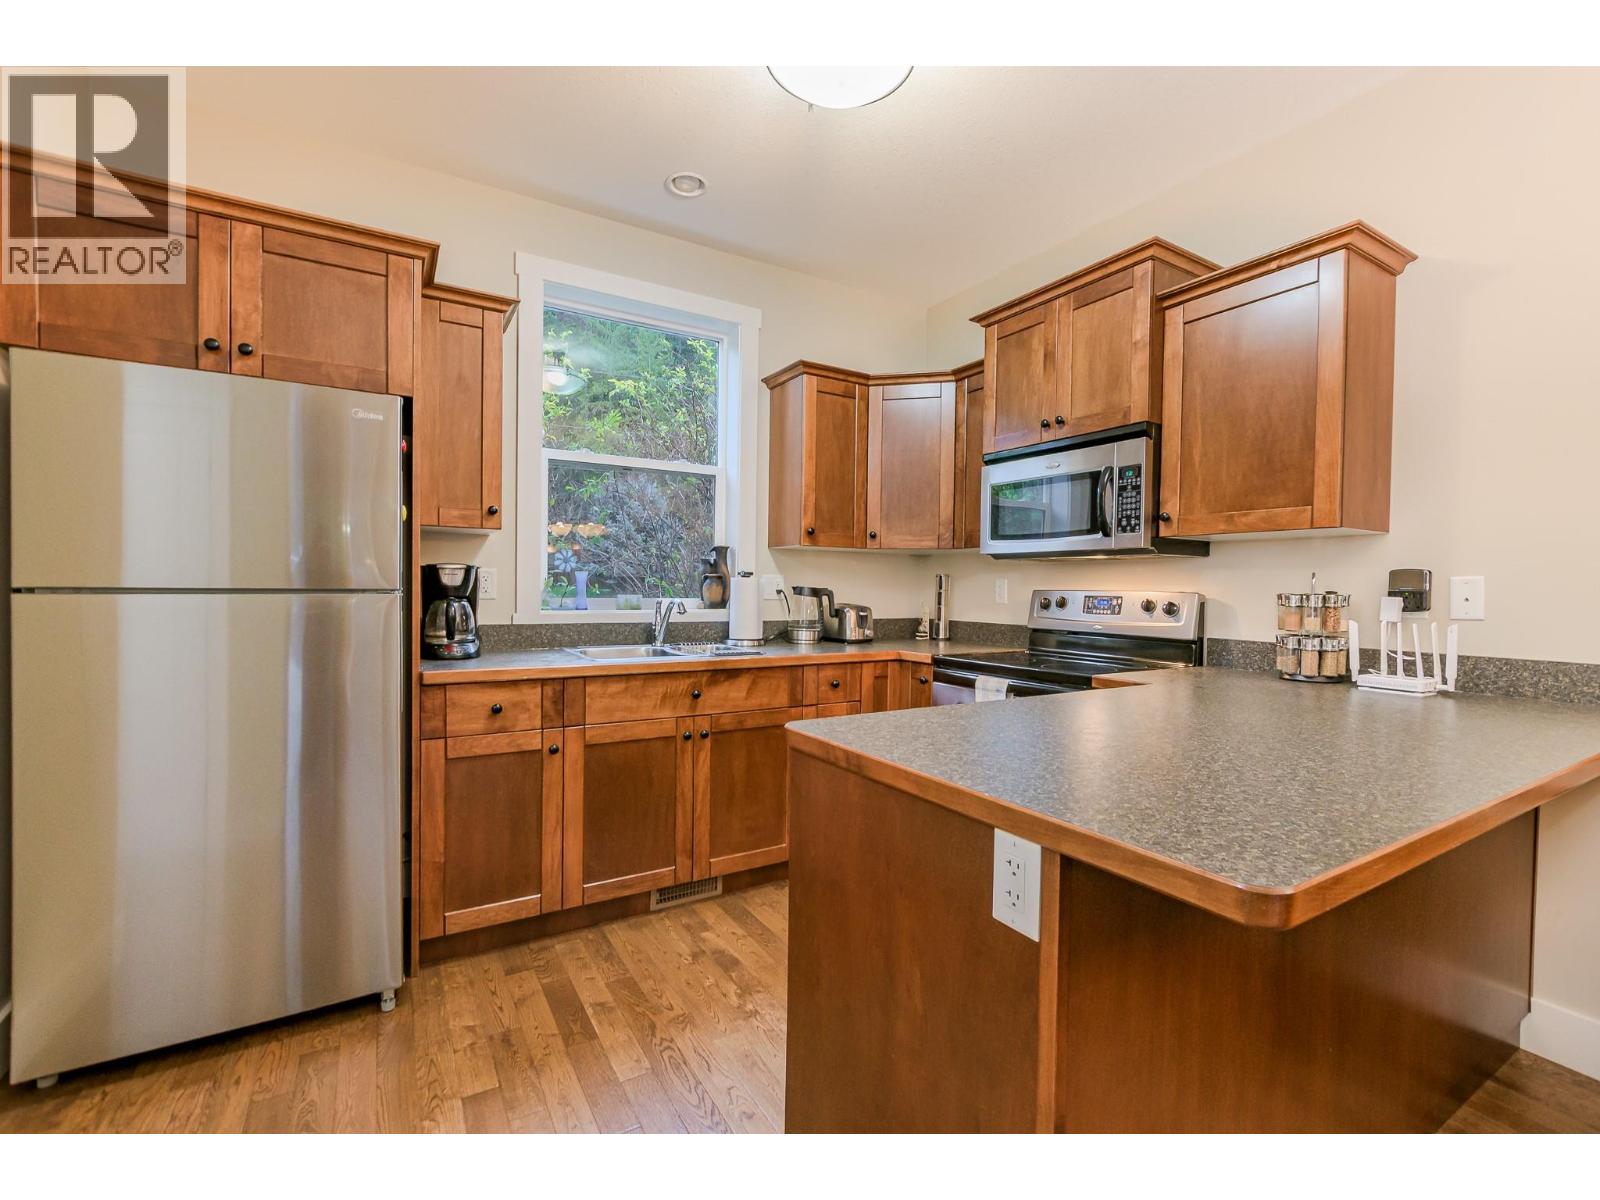
$675,000
Maintenance,
$429.29 Monthly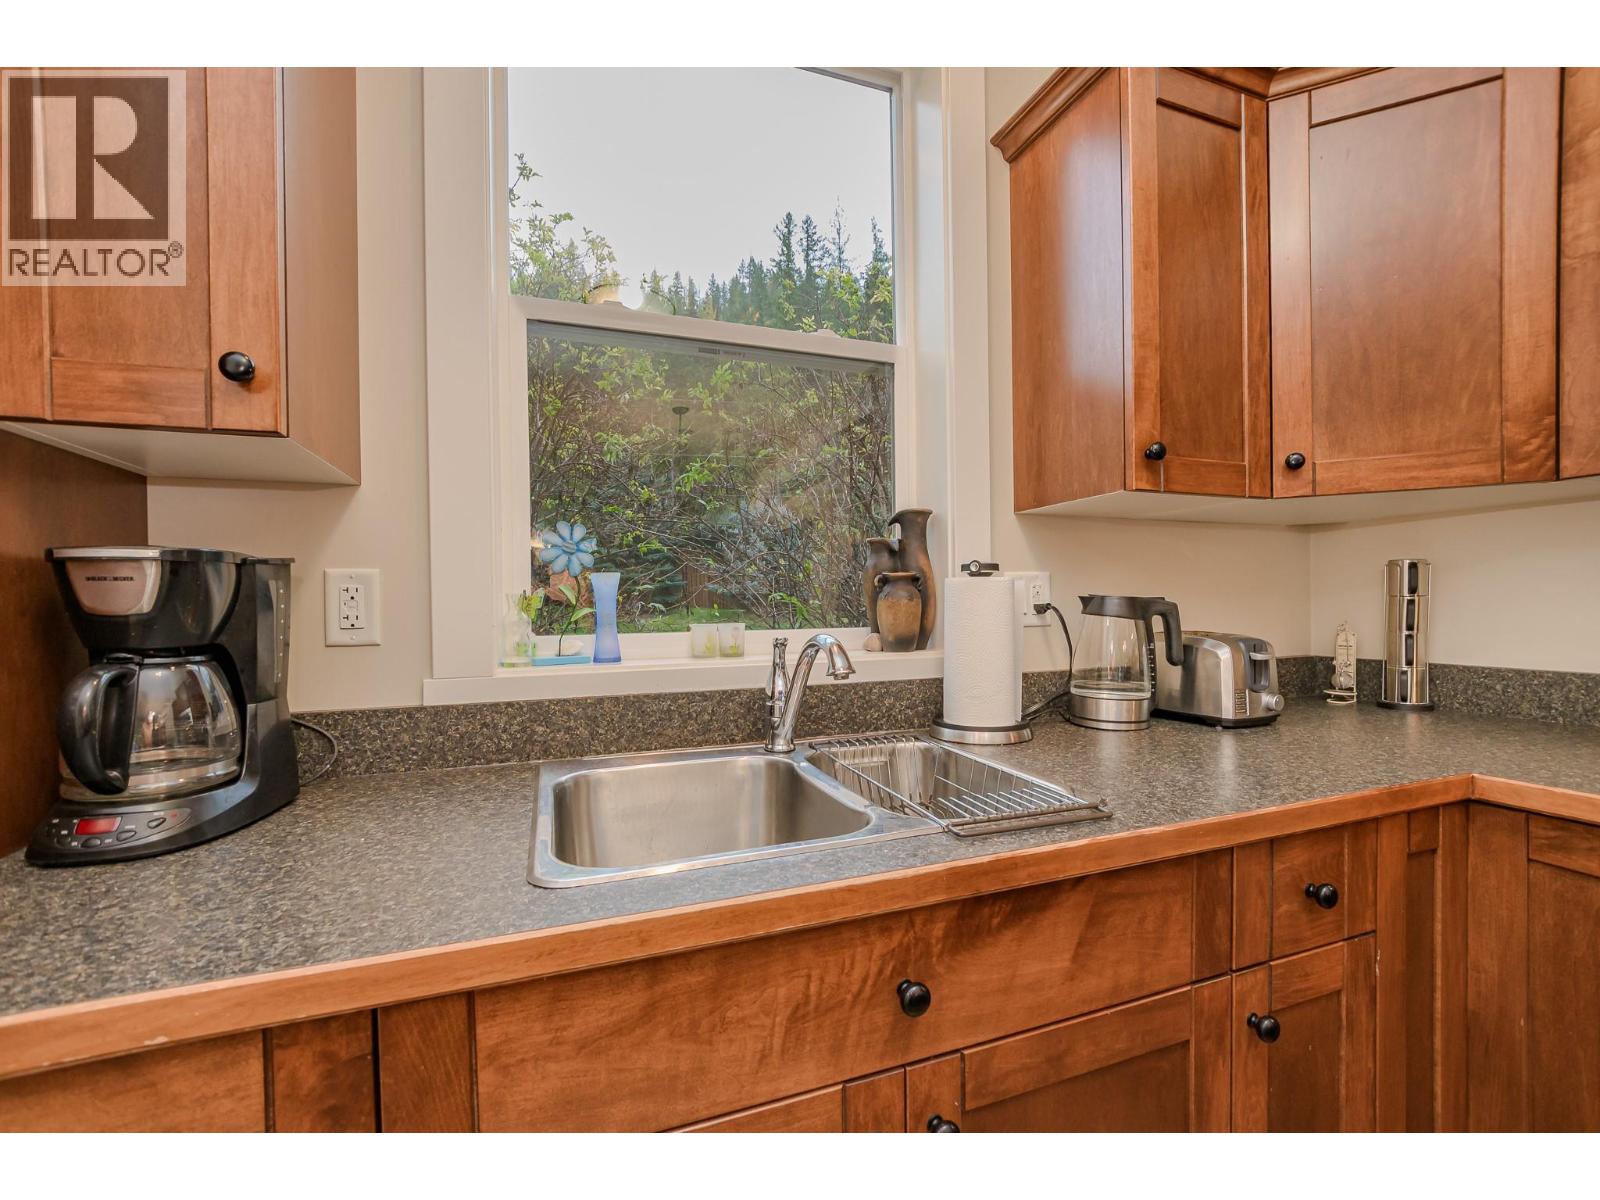
$675,000
Maintenance,
$429.29 Monthly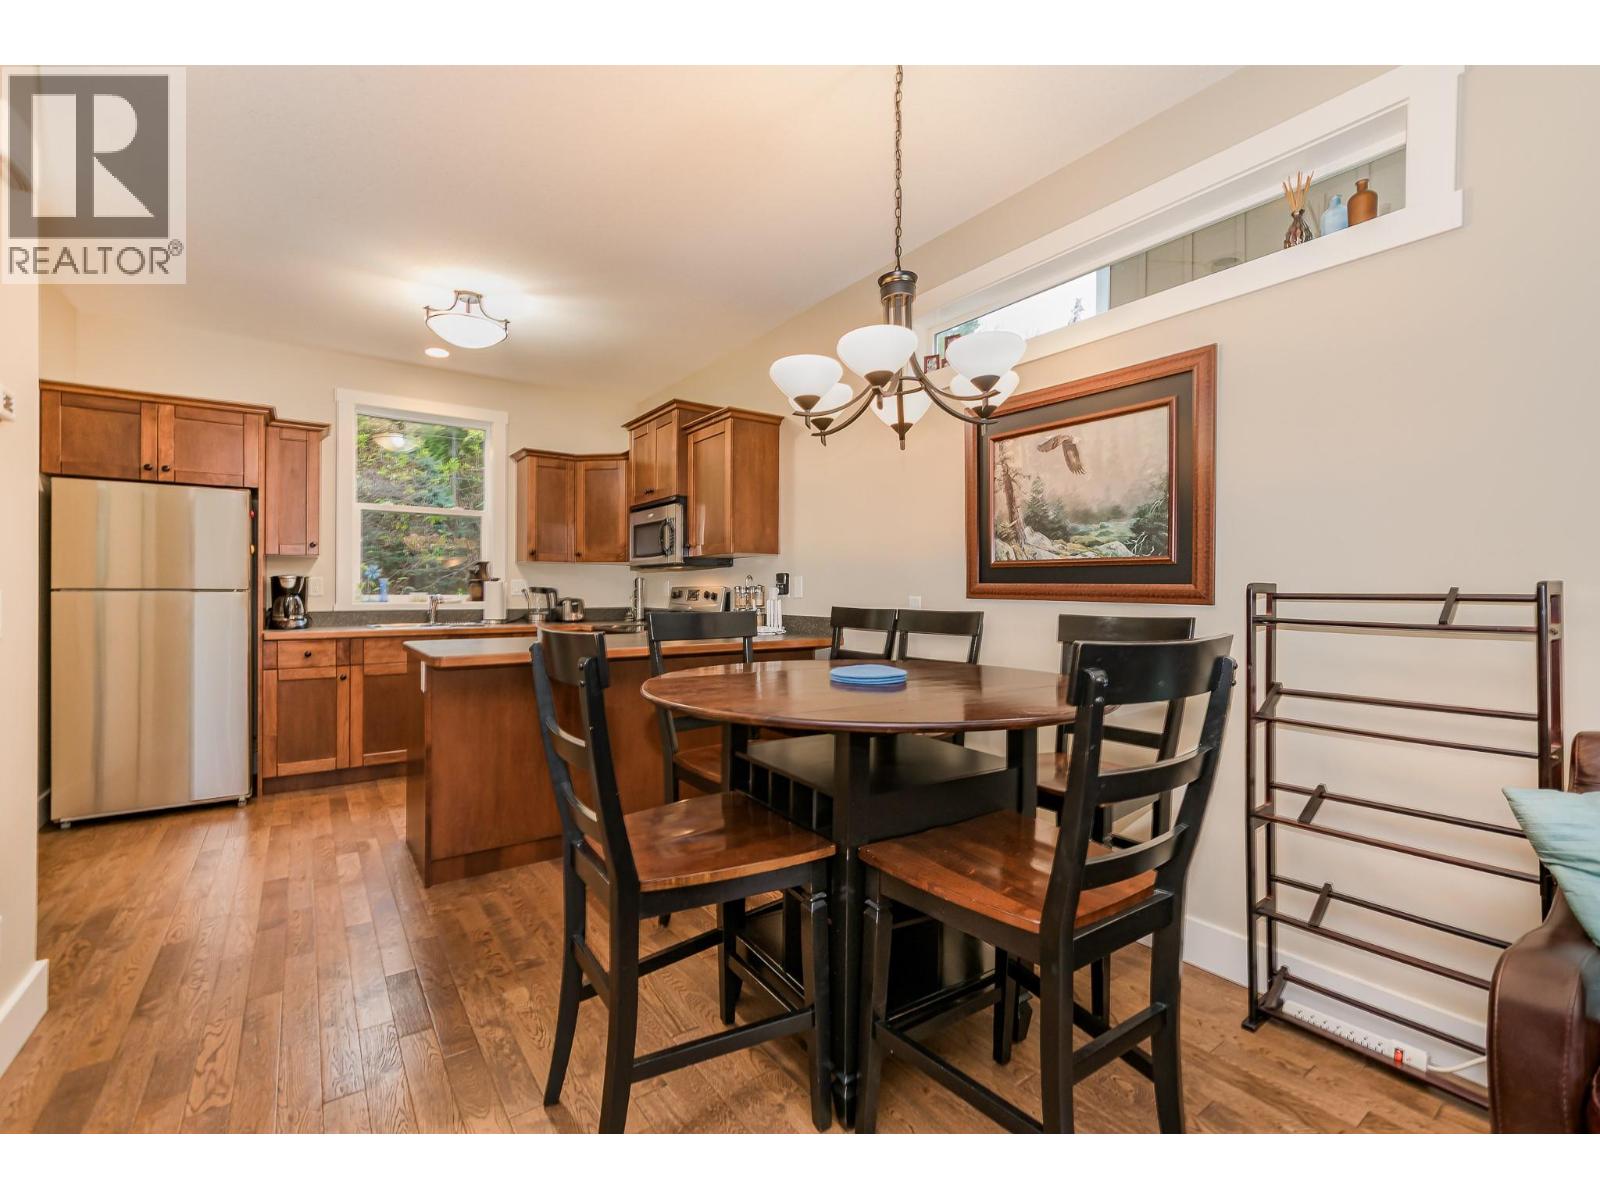
$675,000
Maintenance,
$429.29 Monthly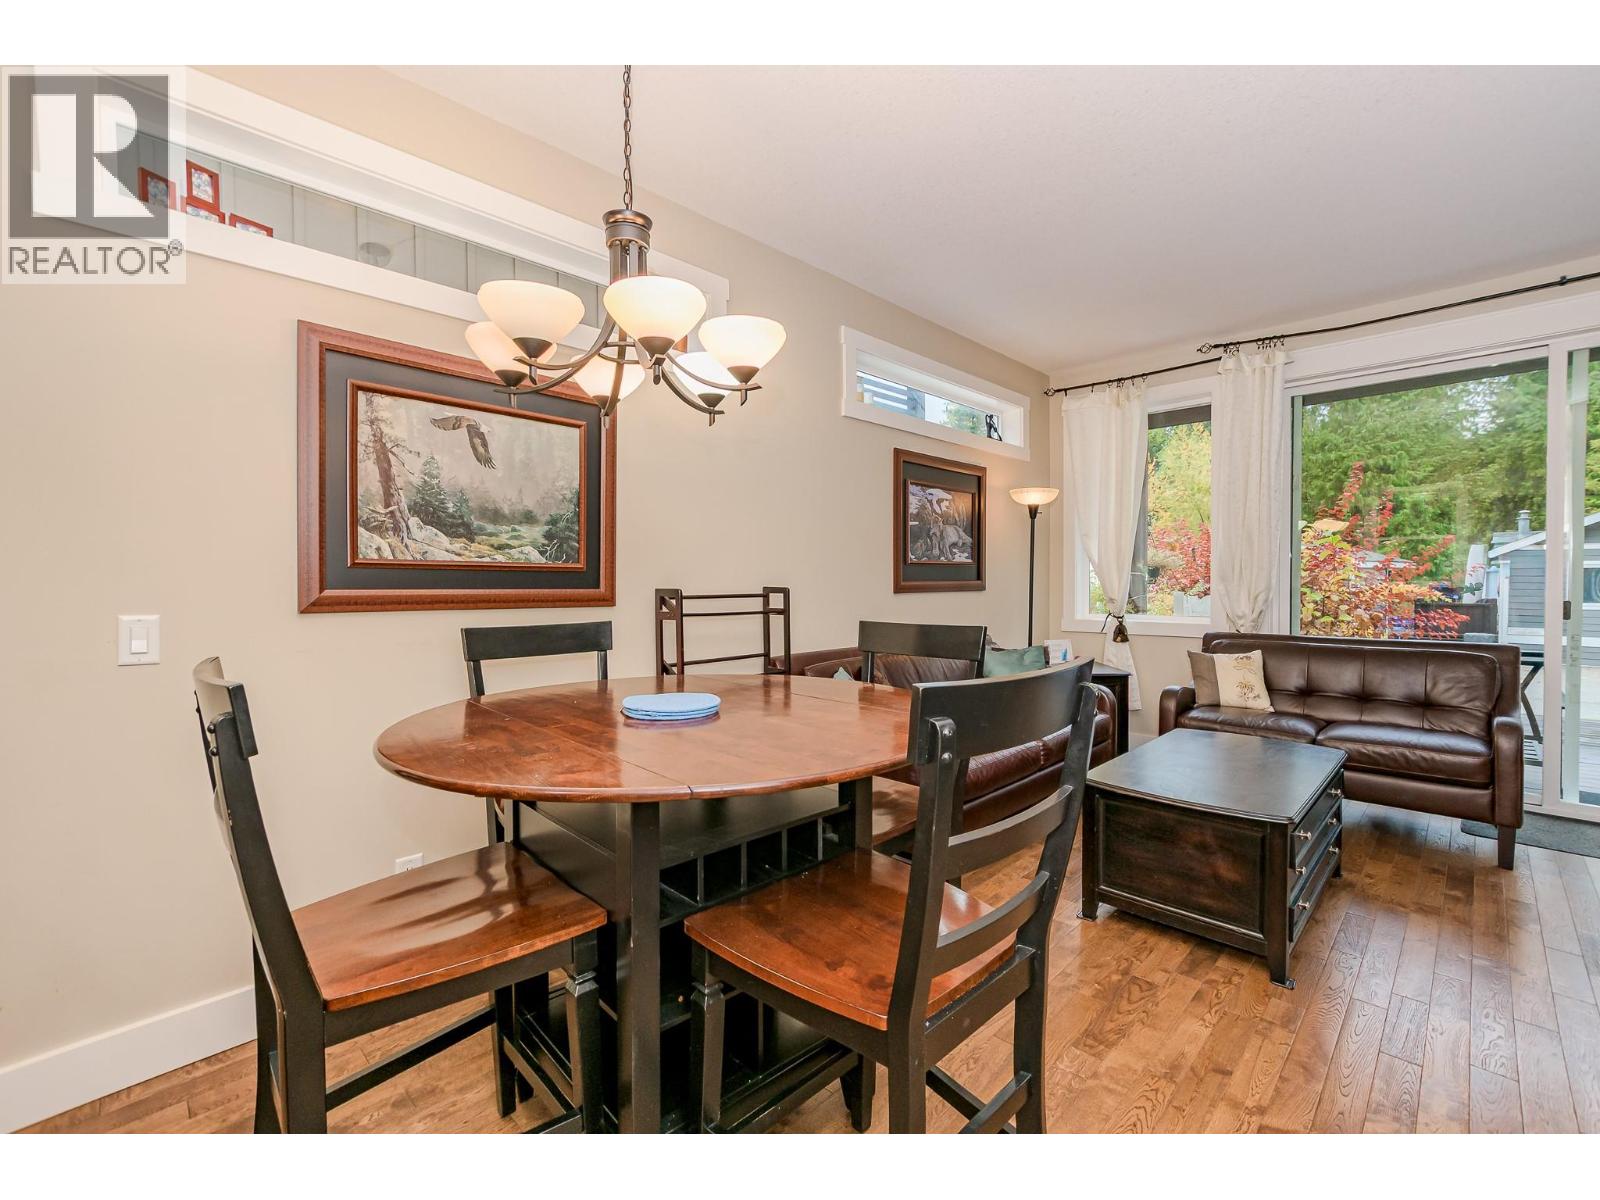
$675,000
Maintenance,
$429.29 Monthly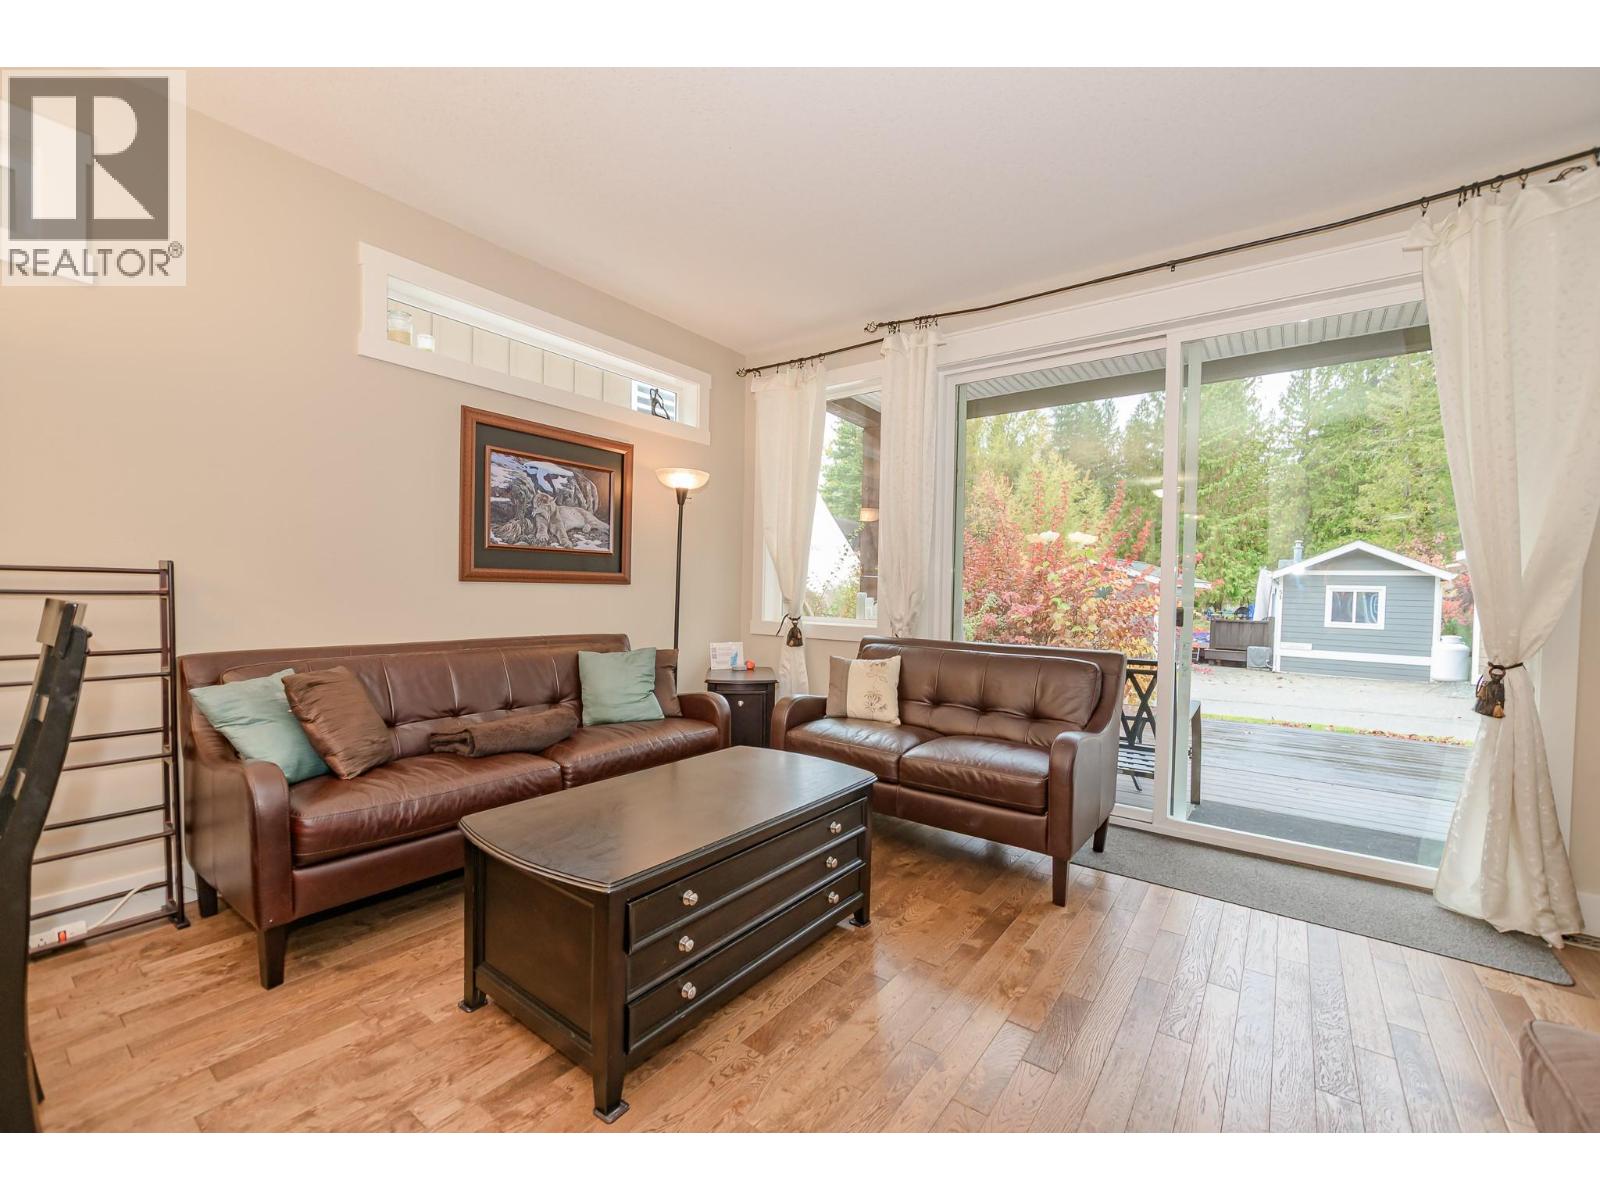
$675,000
Maintenance,
$429.29 Monthly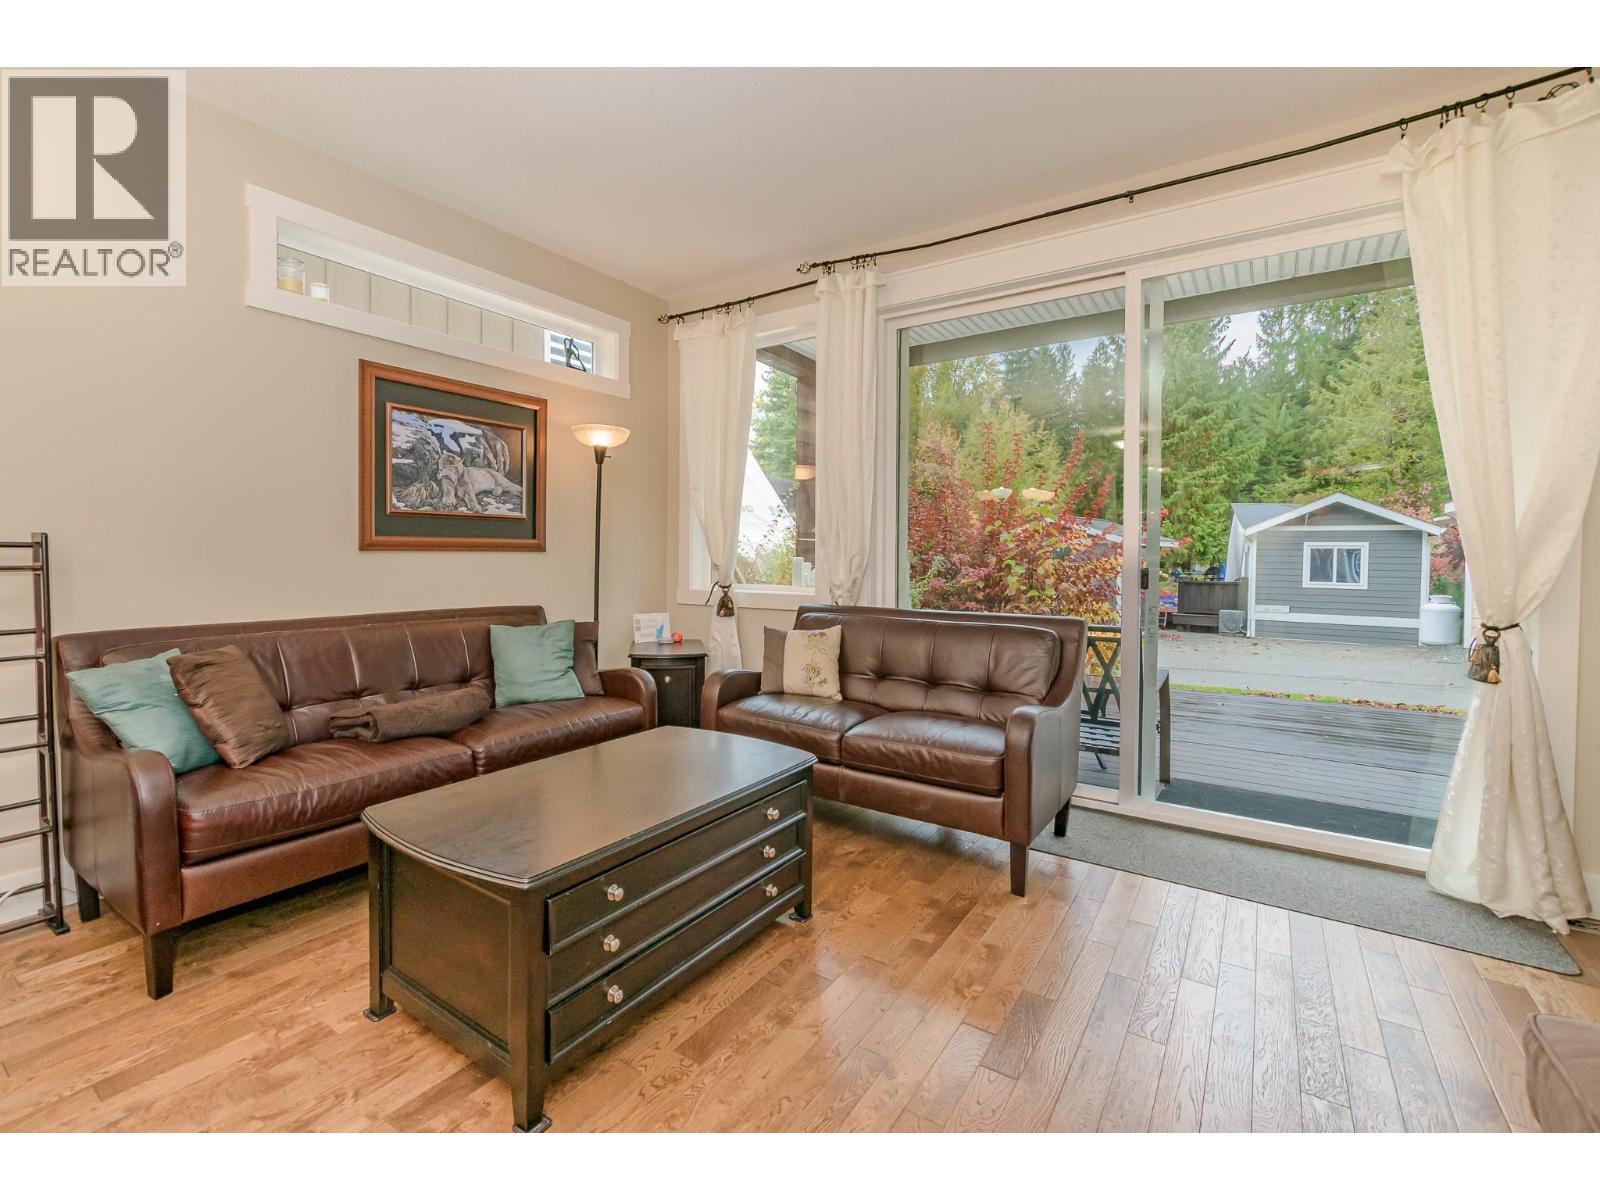
$675,000
Maintenance,
$429.29 Monthly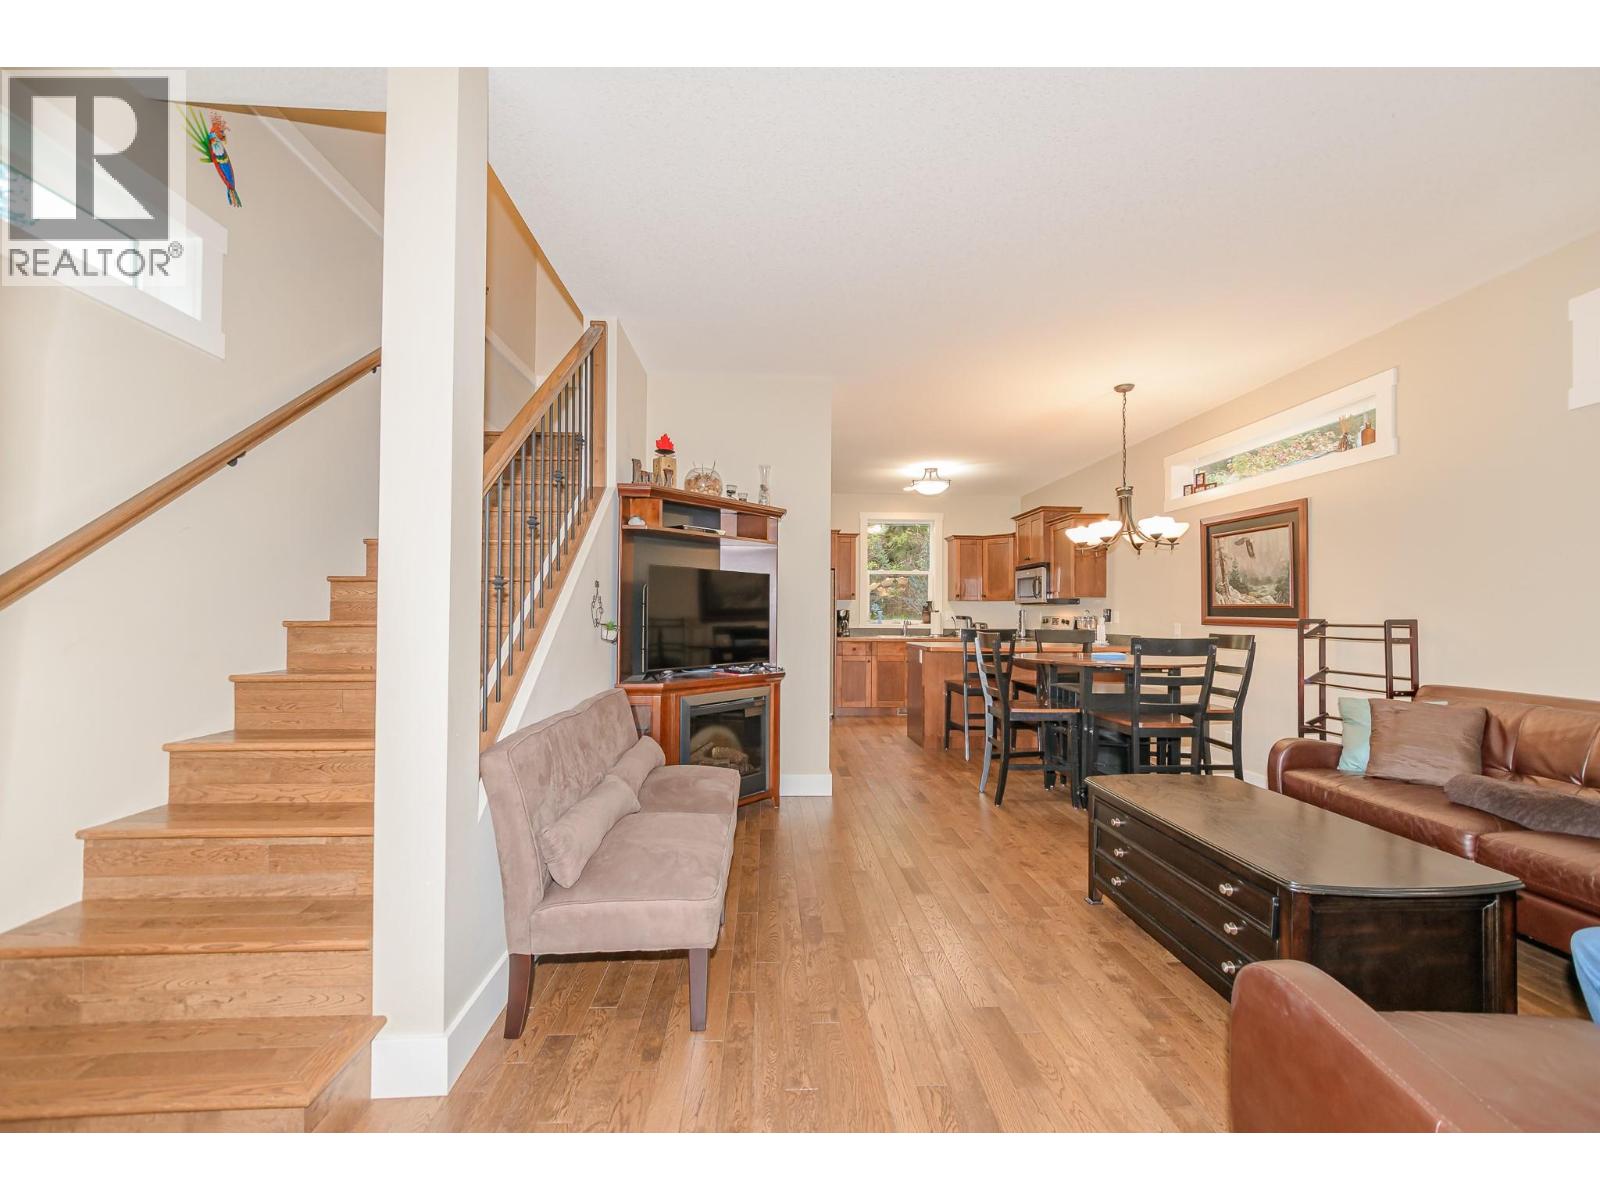
$675,000
Maintenance,
$429.29 Monthly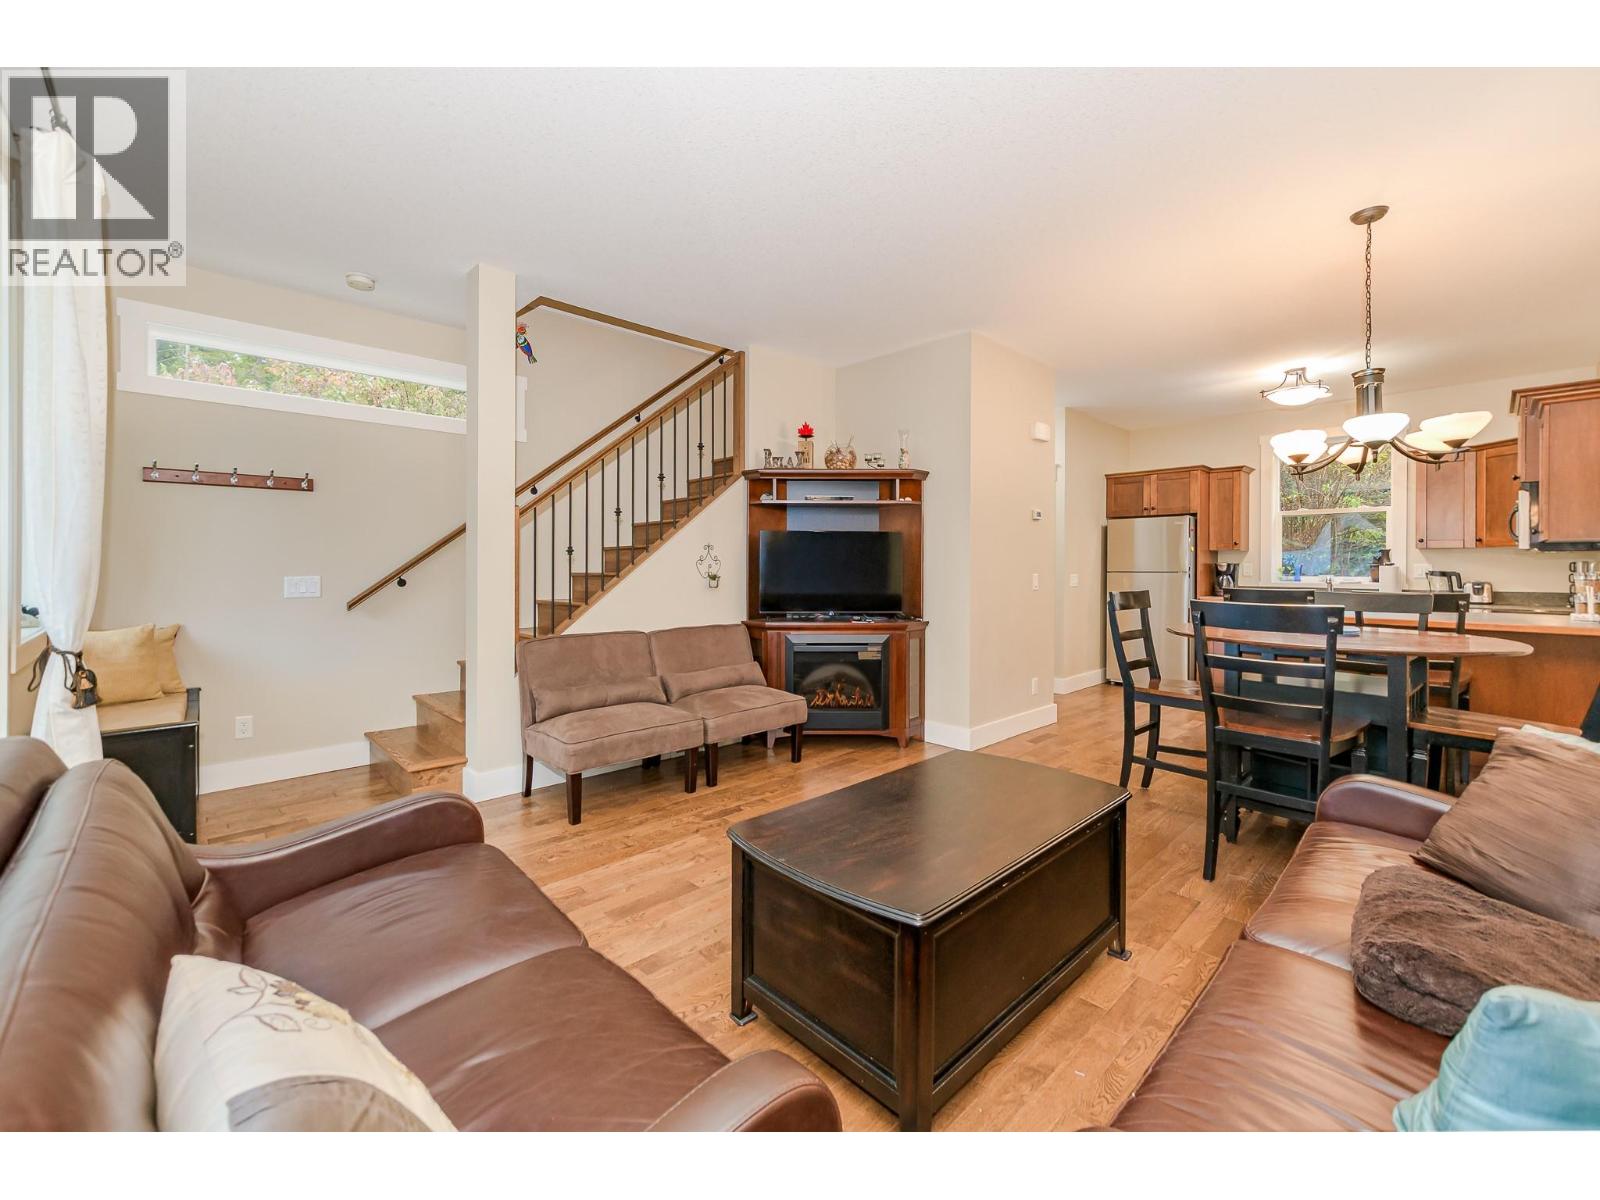
$675,000
Maintenance,
$429.29 Monthly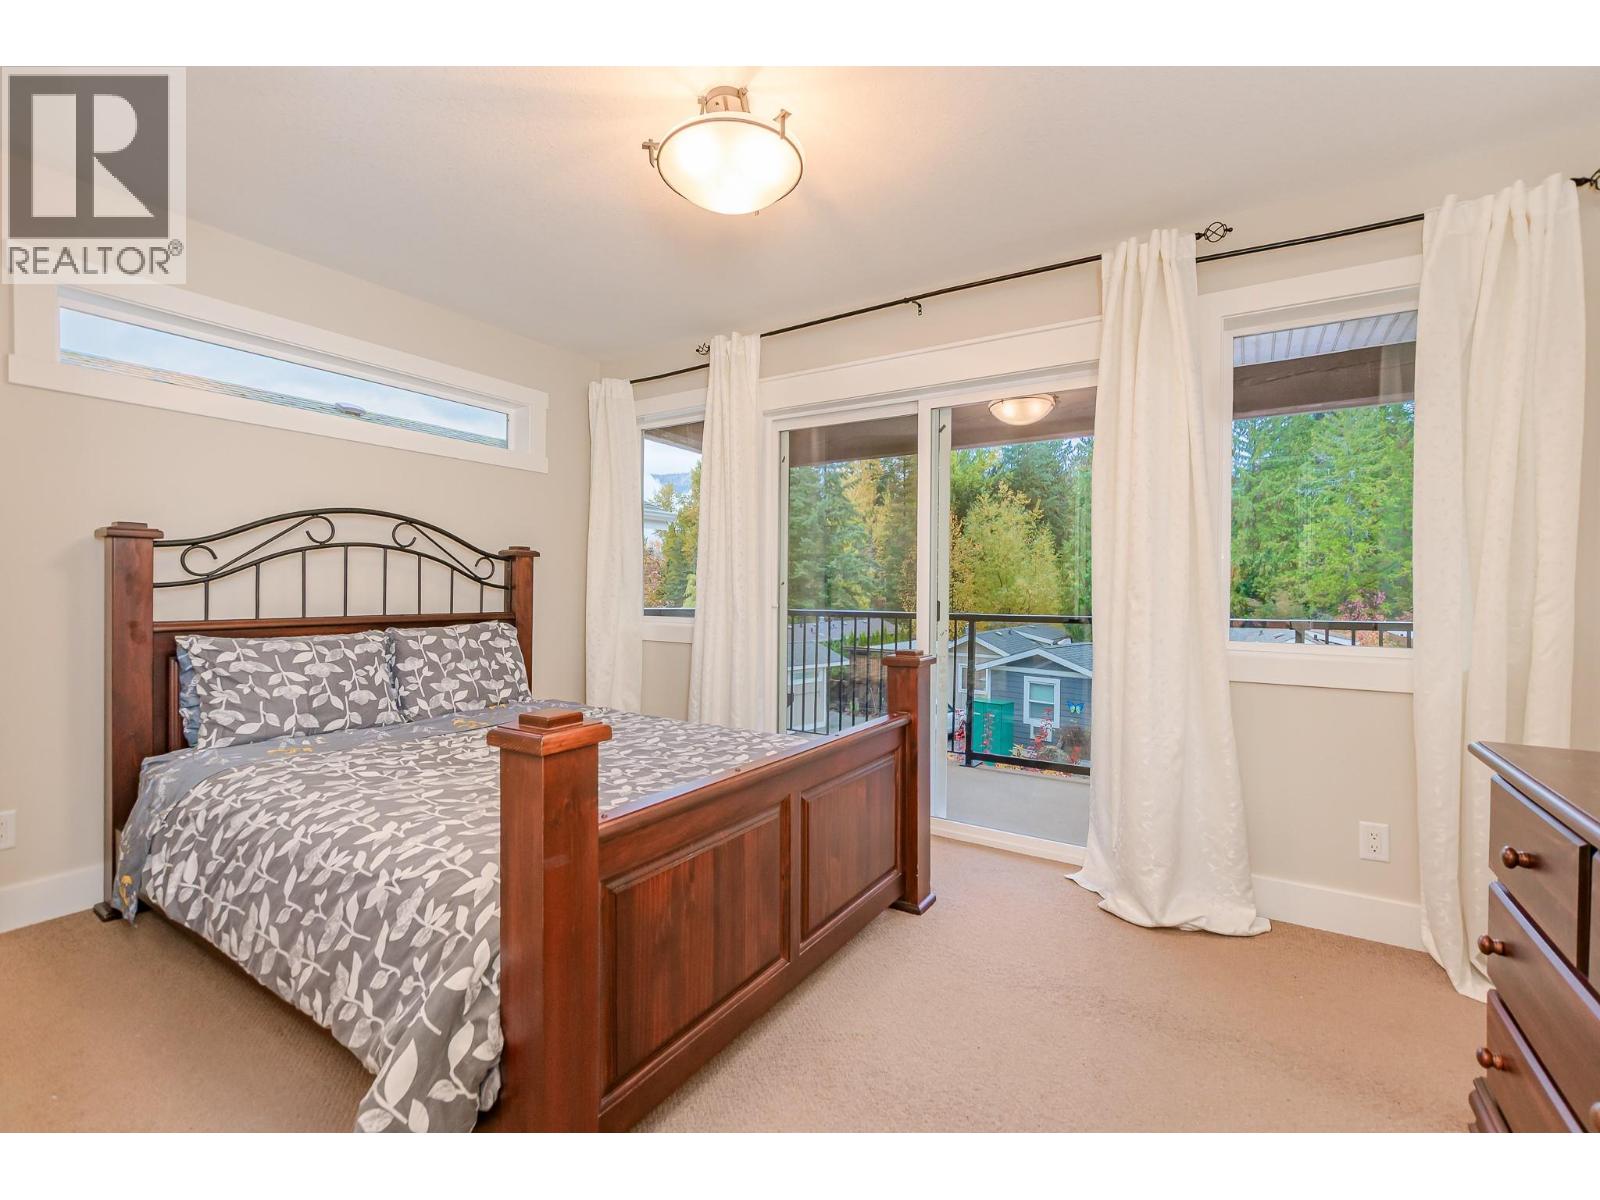
$675,000
Maintenance,
$429.29 Monthly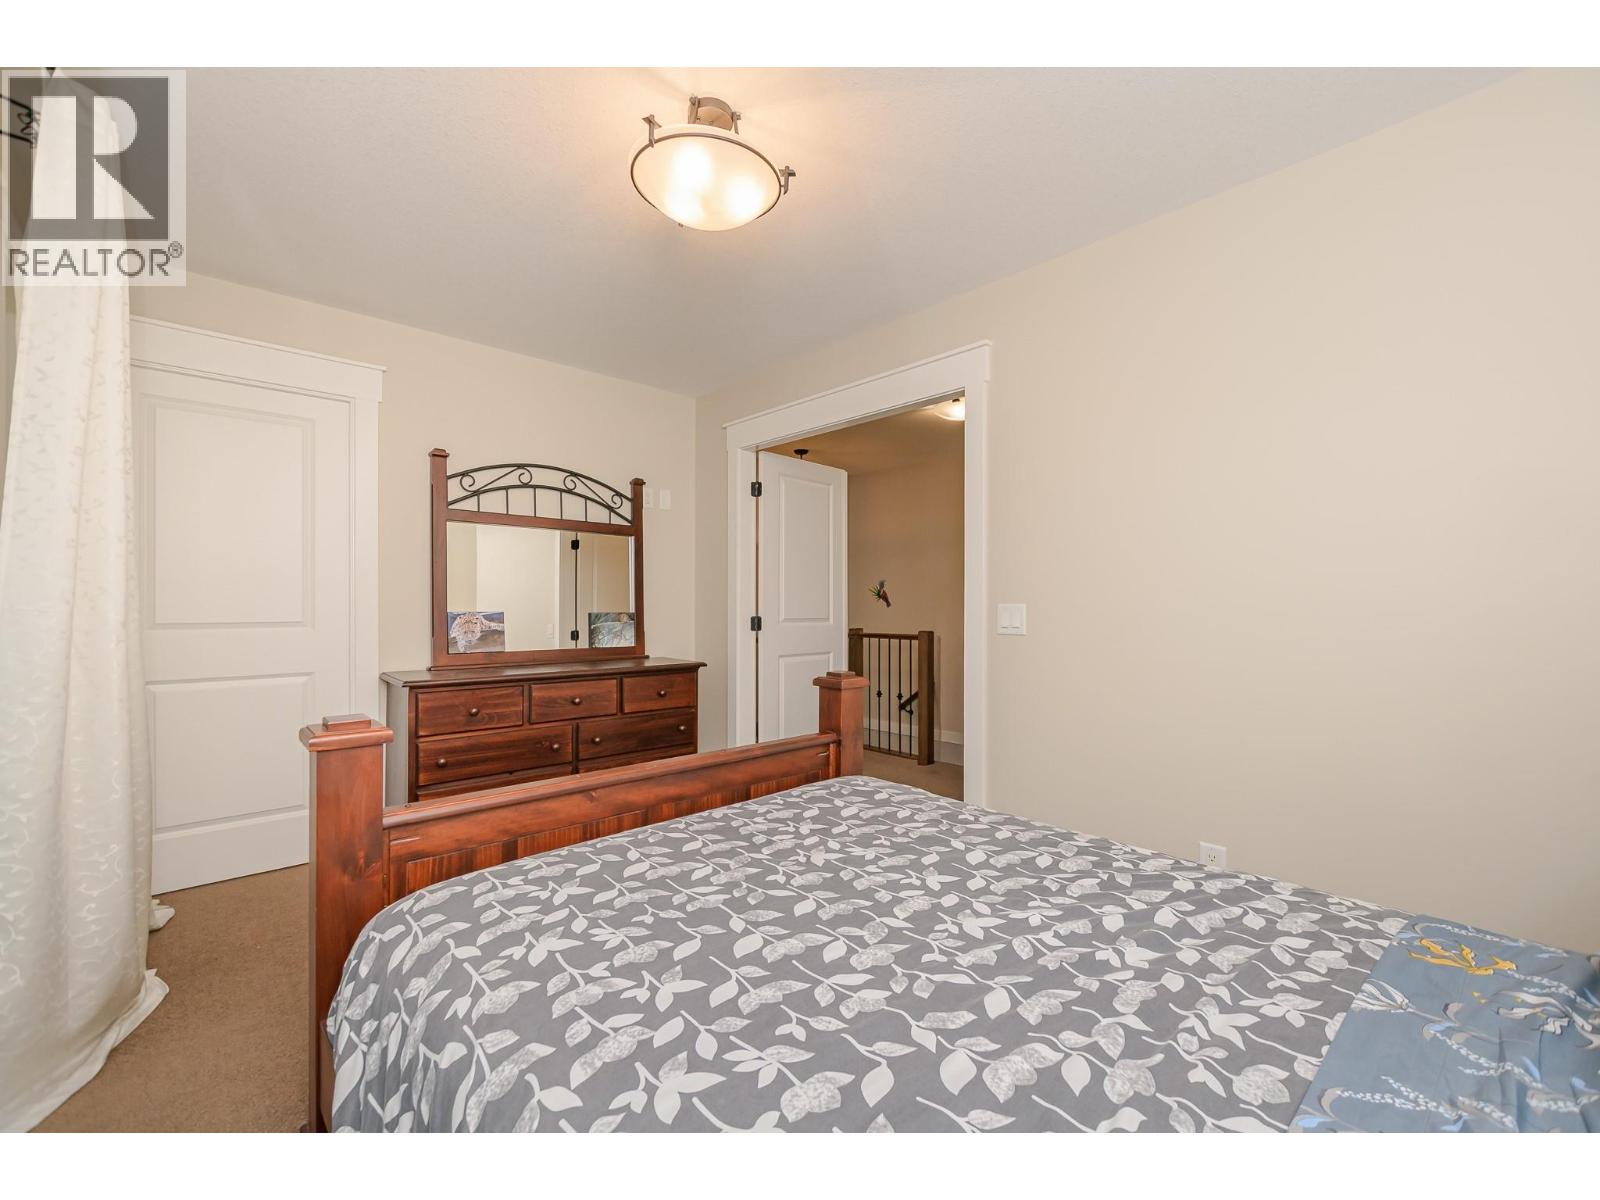
$675,000
Maintenance,
$429.29 Monthly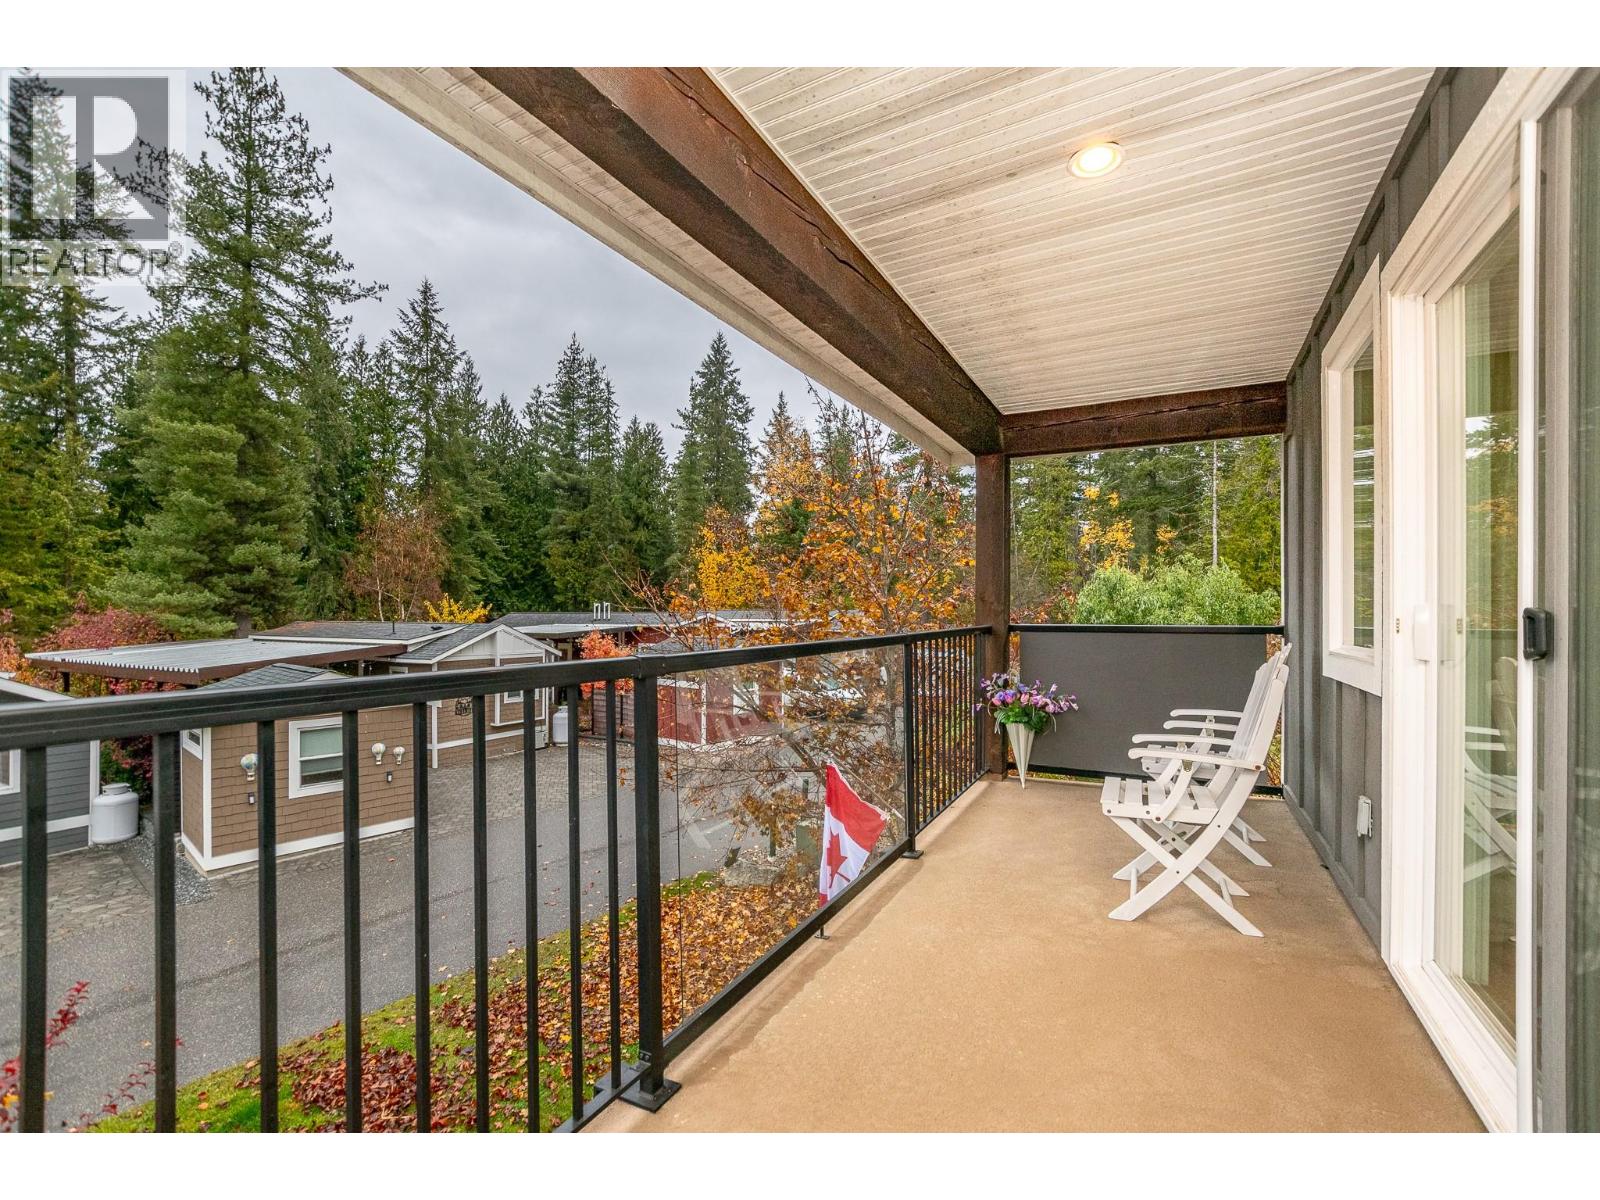
$675,000
Maintenance,
$429.29 Monthly
$675,000
Maintenance,
$429.29 Monthly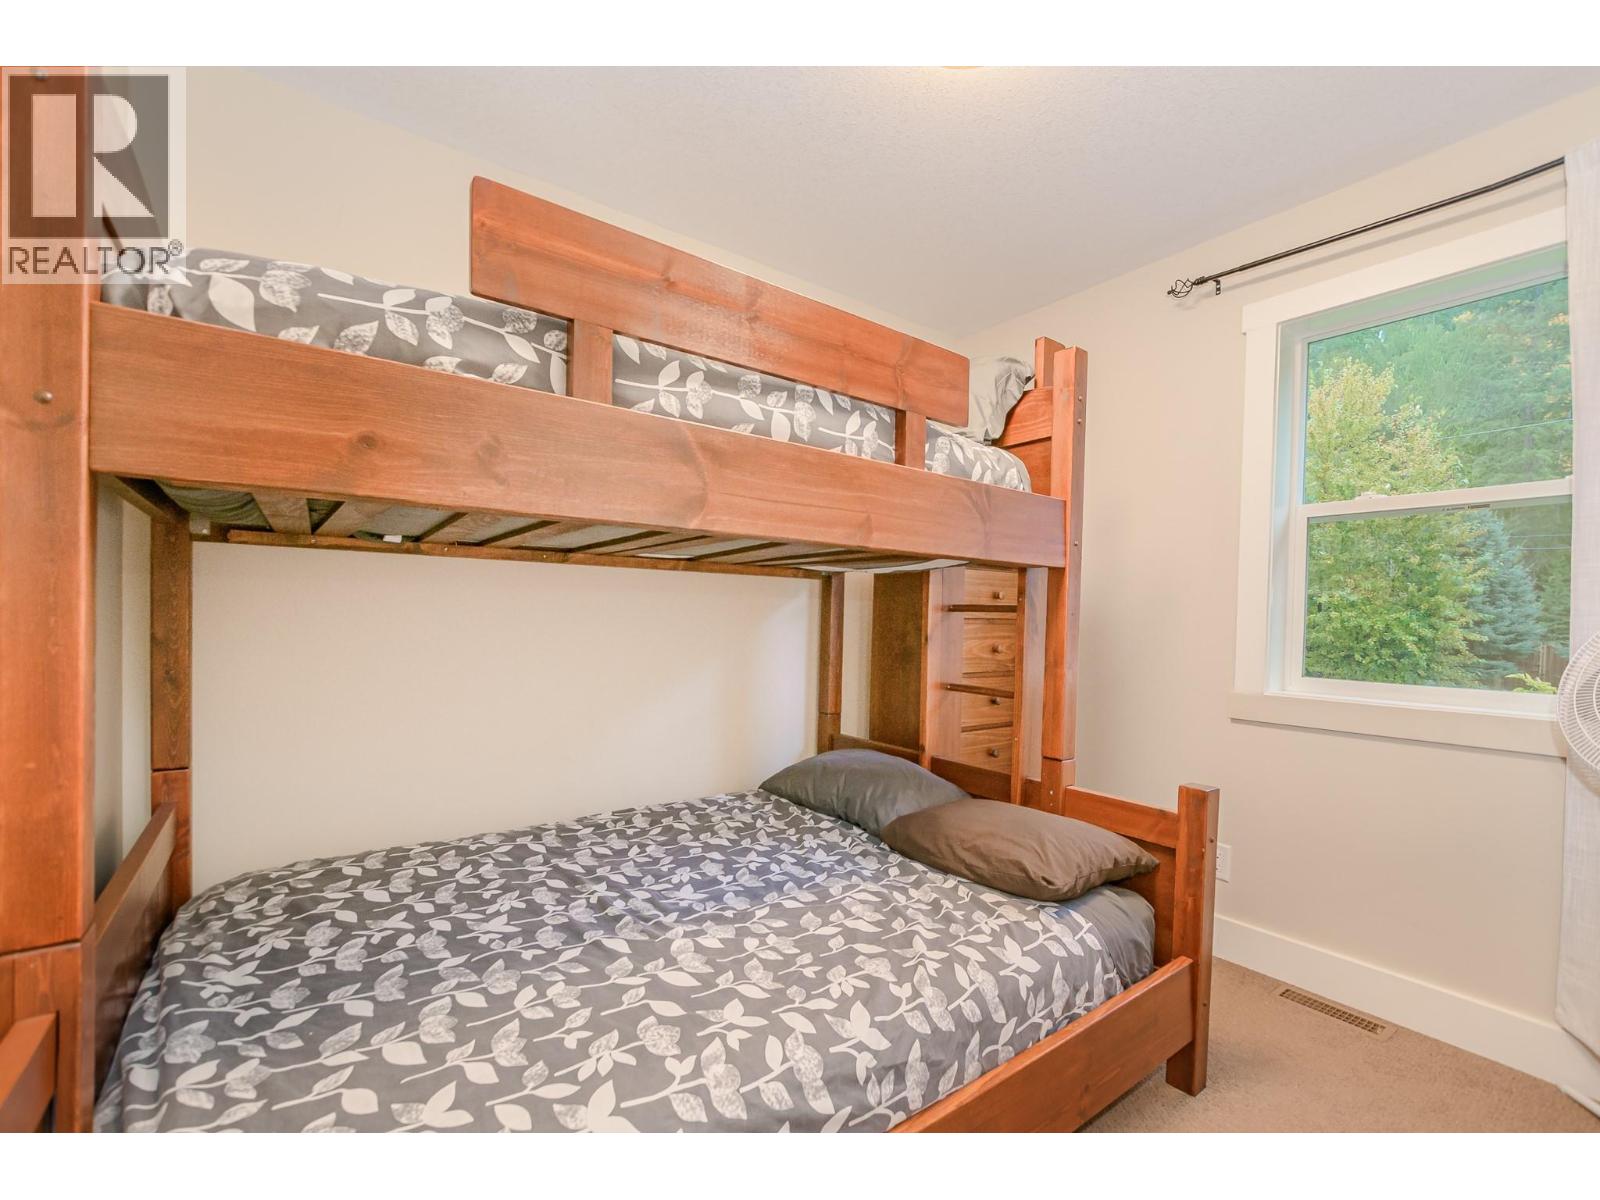
$675,000
Maintenance,
$429.29 Monthly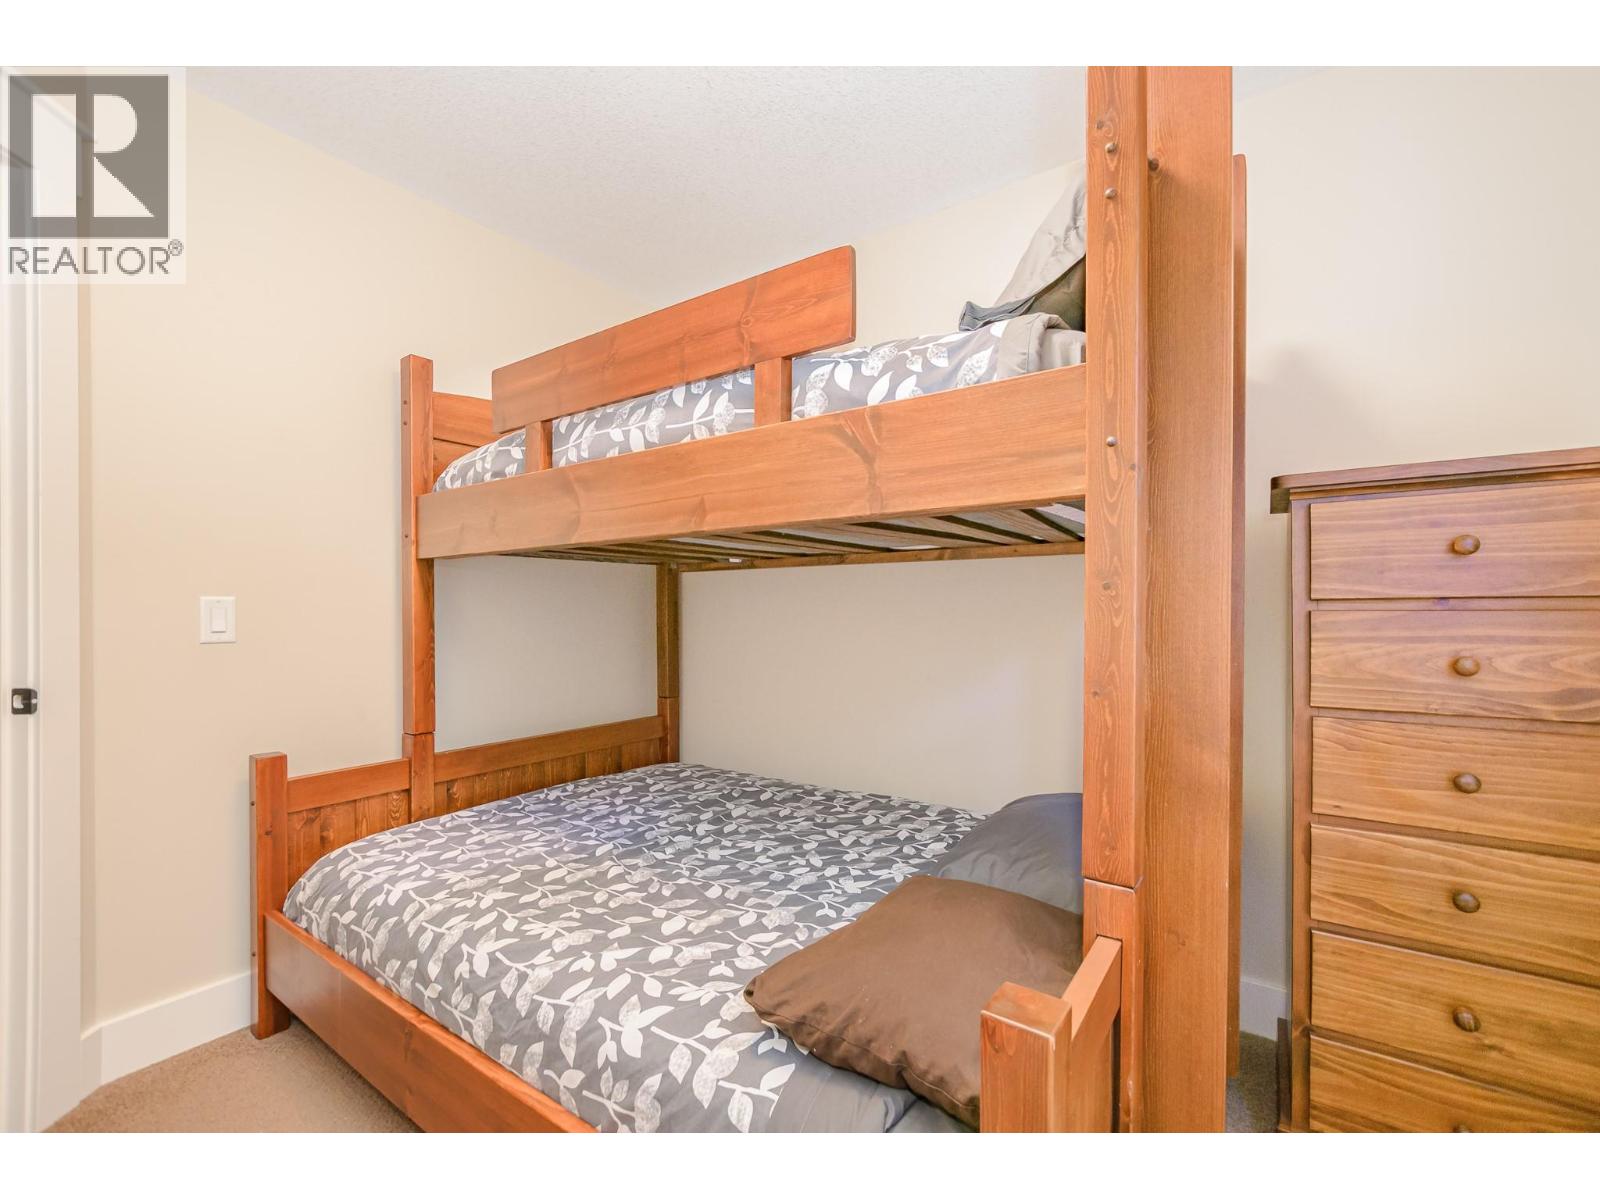
$675,000
Maintenance,
$429.29 Monthly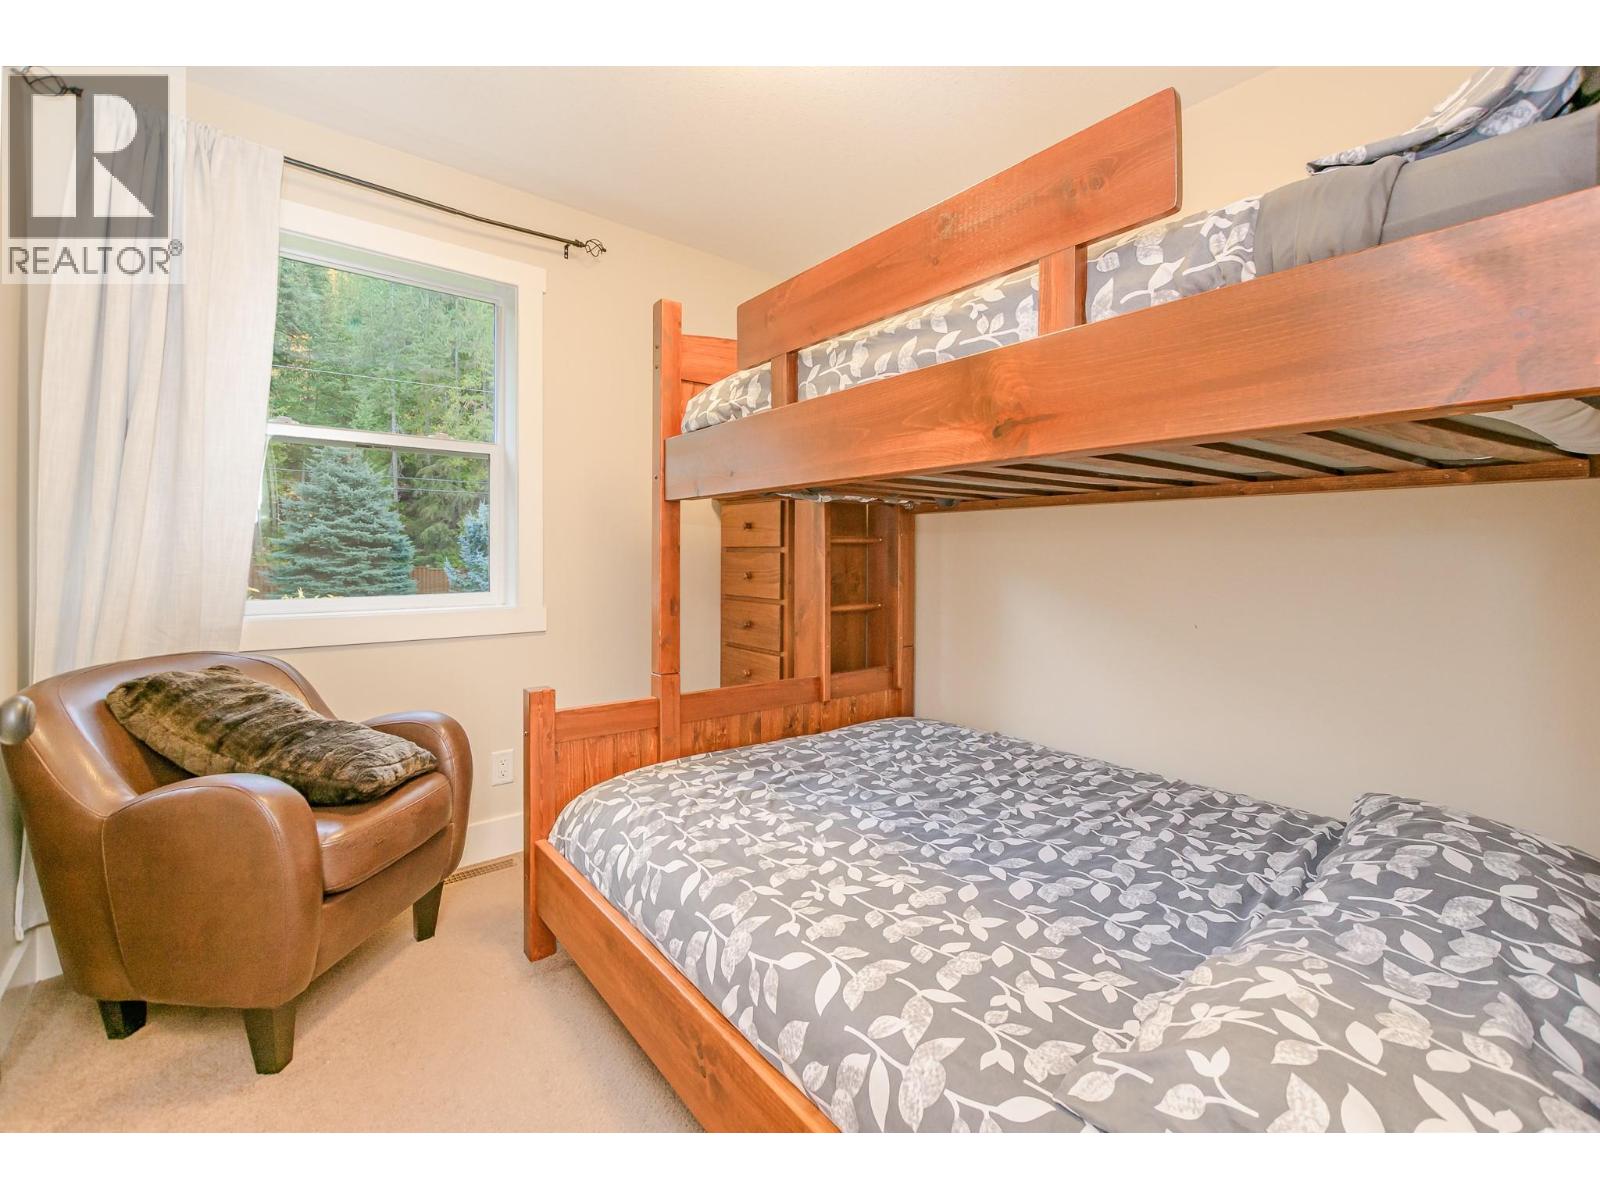
$675,000
Maintenance,
$429.29 Monthly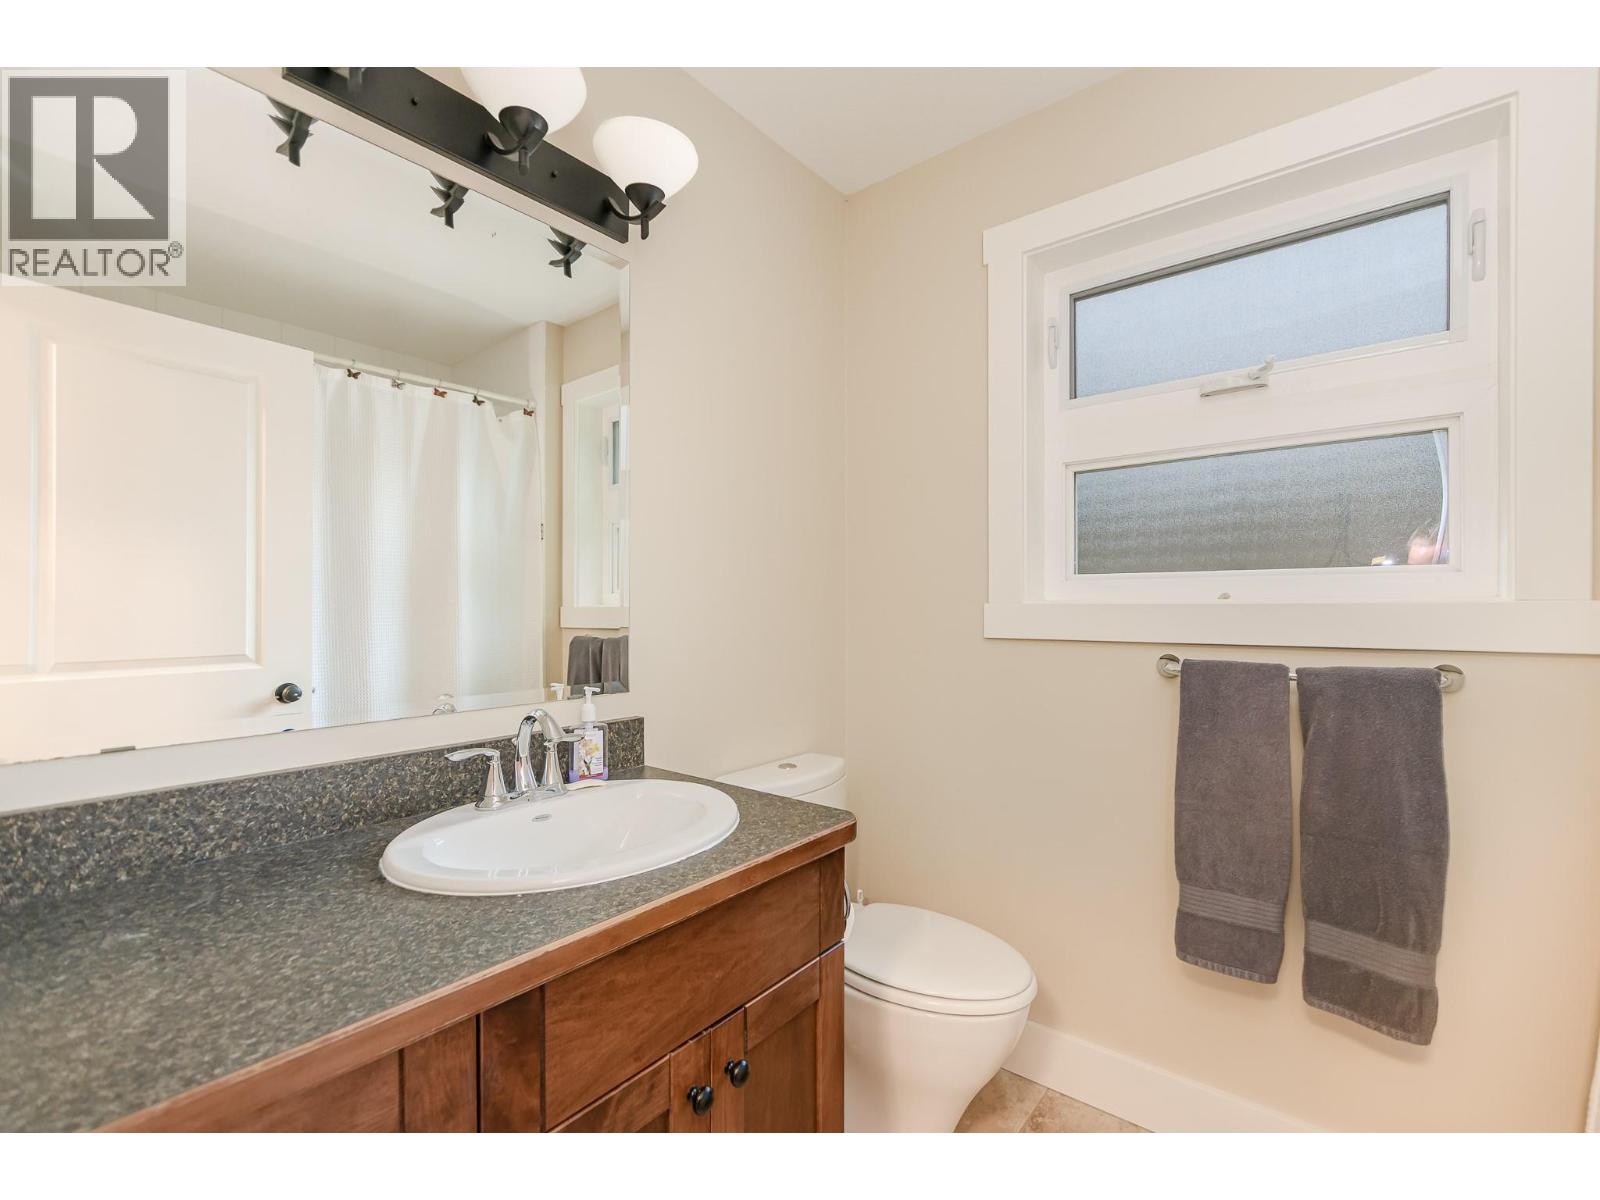
$675,000
Maintenance,
$429.29 Monthly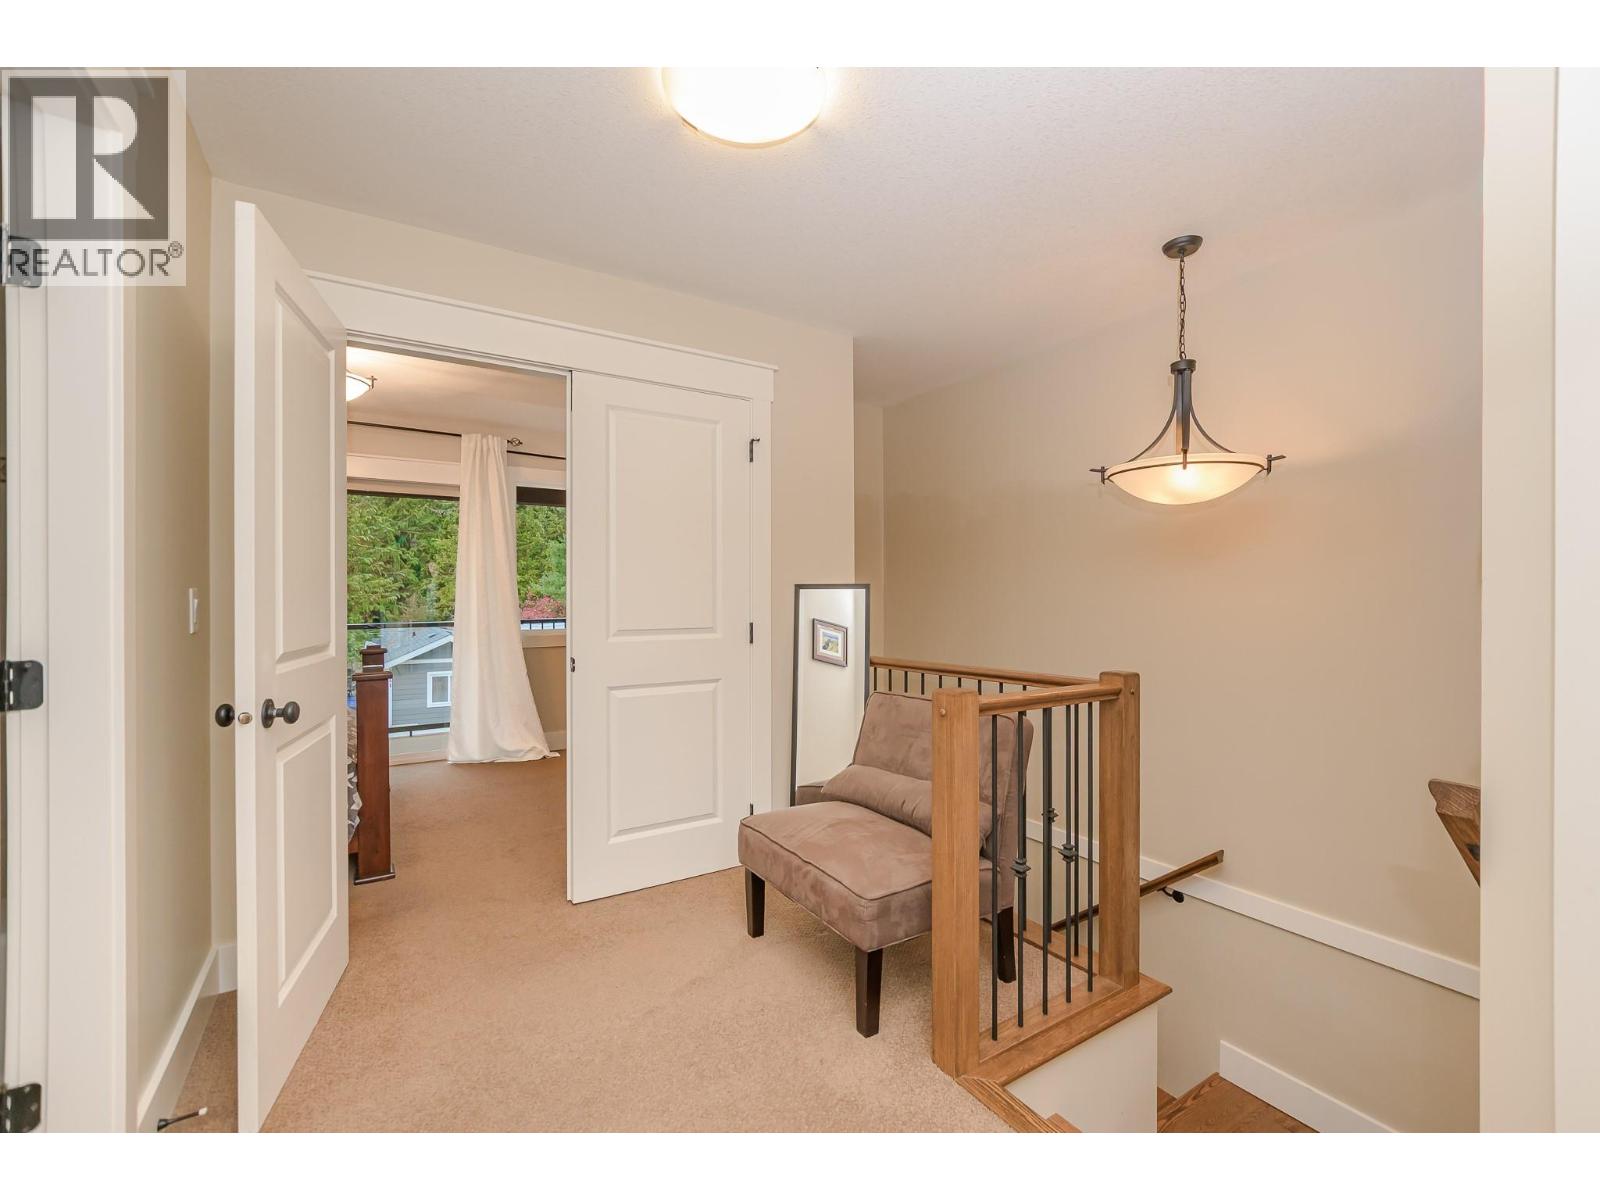
$675,000
Maintenance,
$429.29 Monthly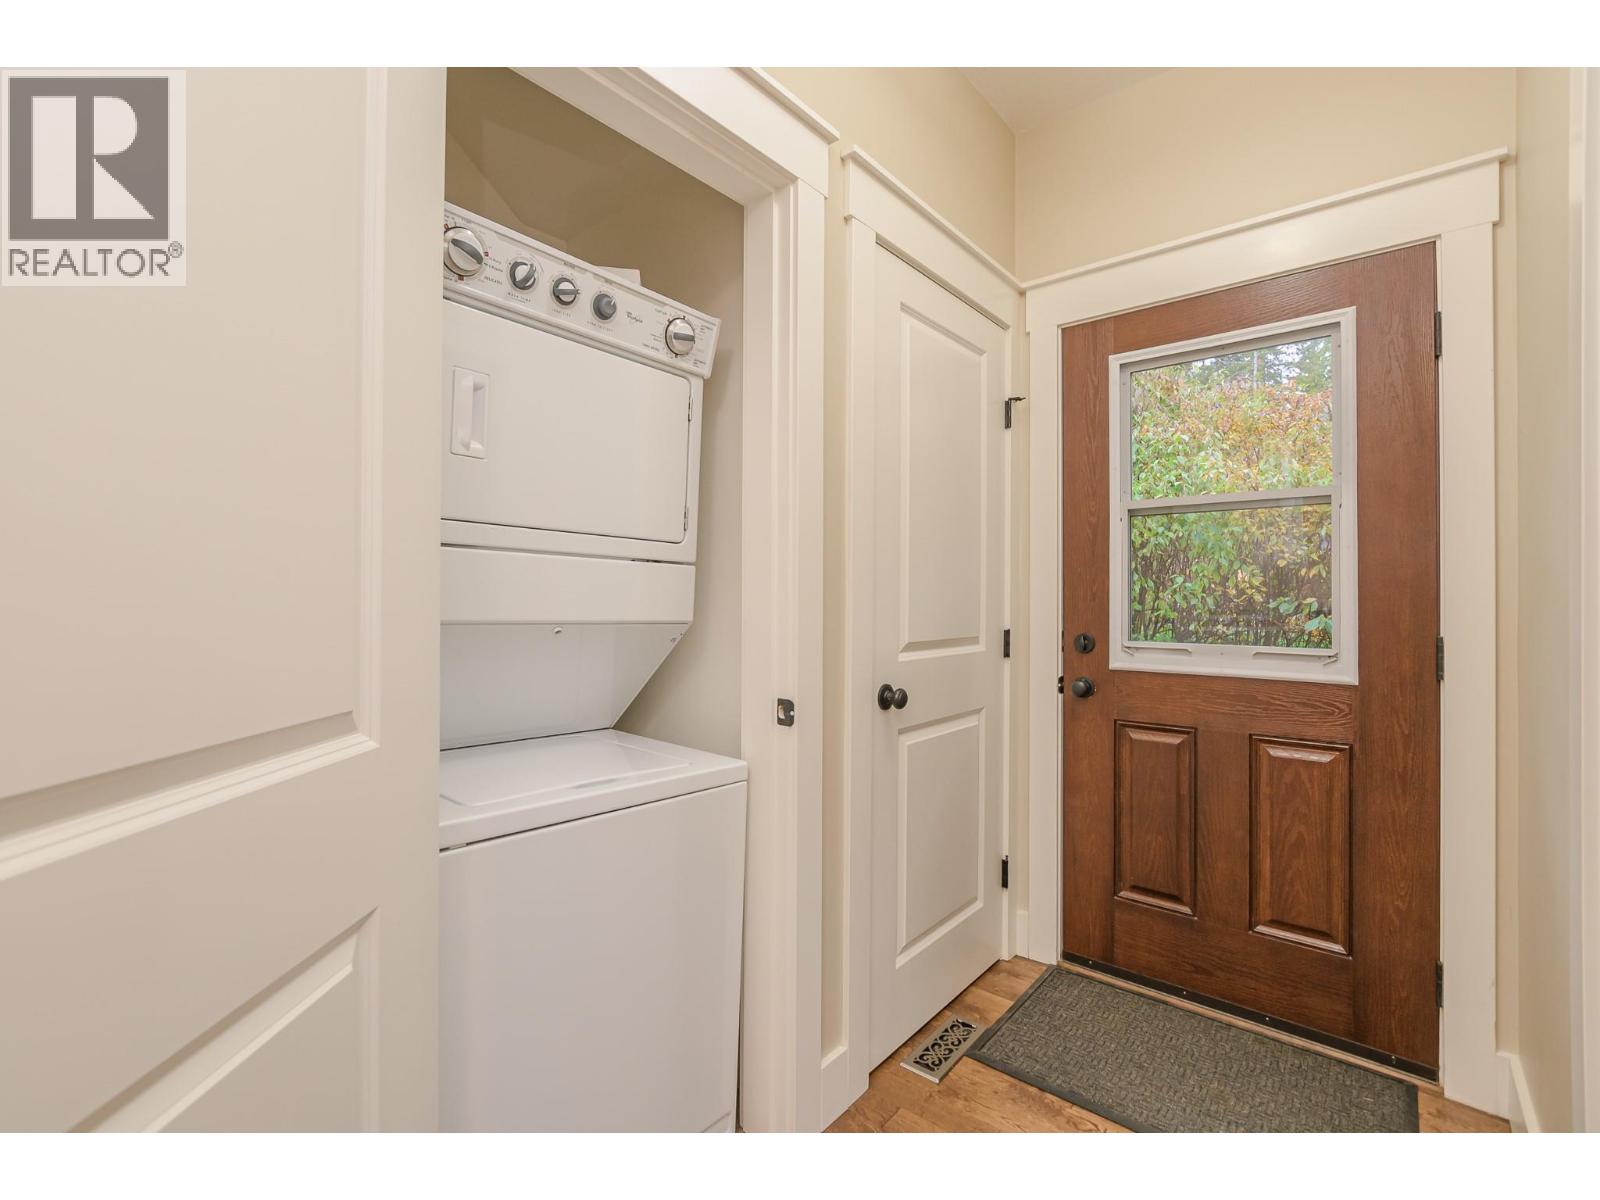
$675,000
Maintenance,
$429.29 Monthly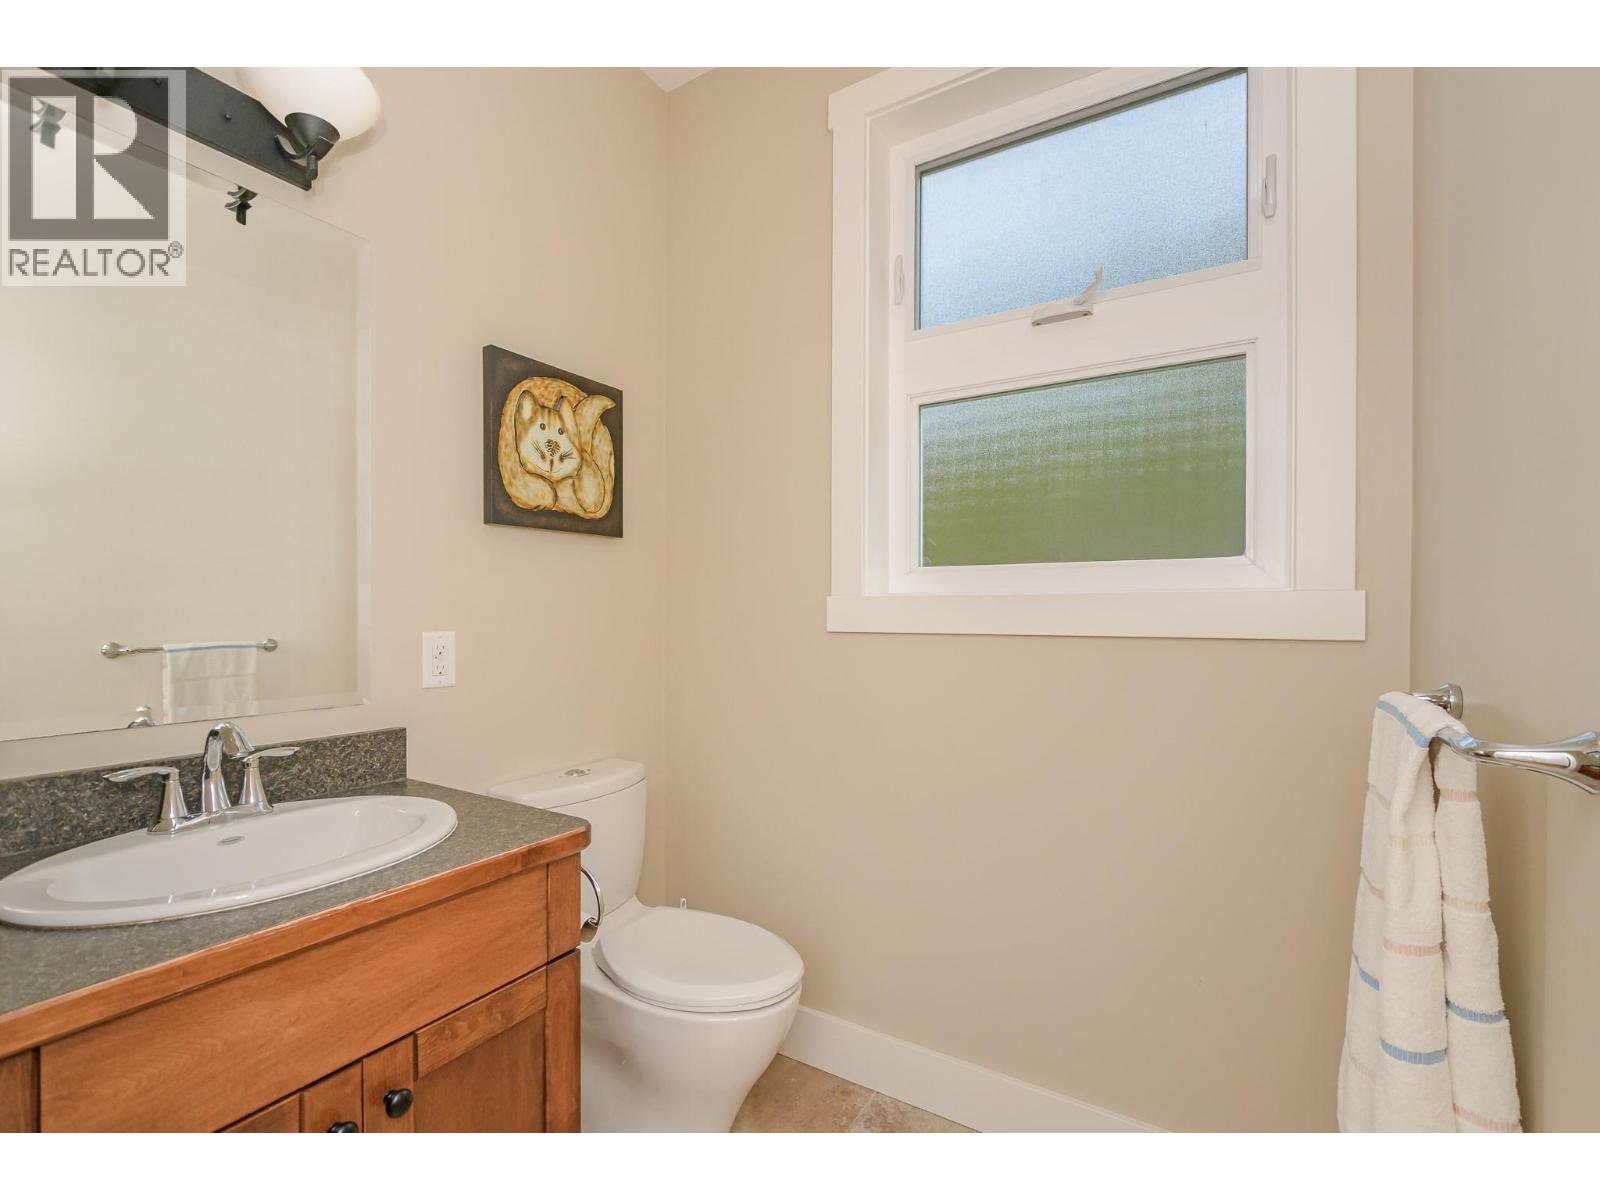
$675,000
Maintenance,
$429.29 Monthly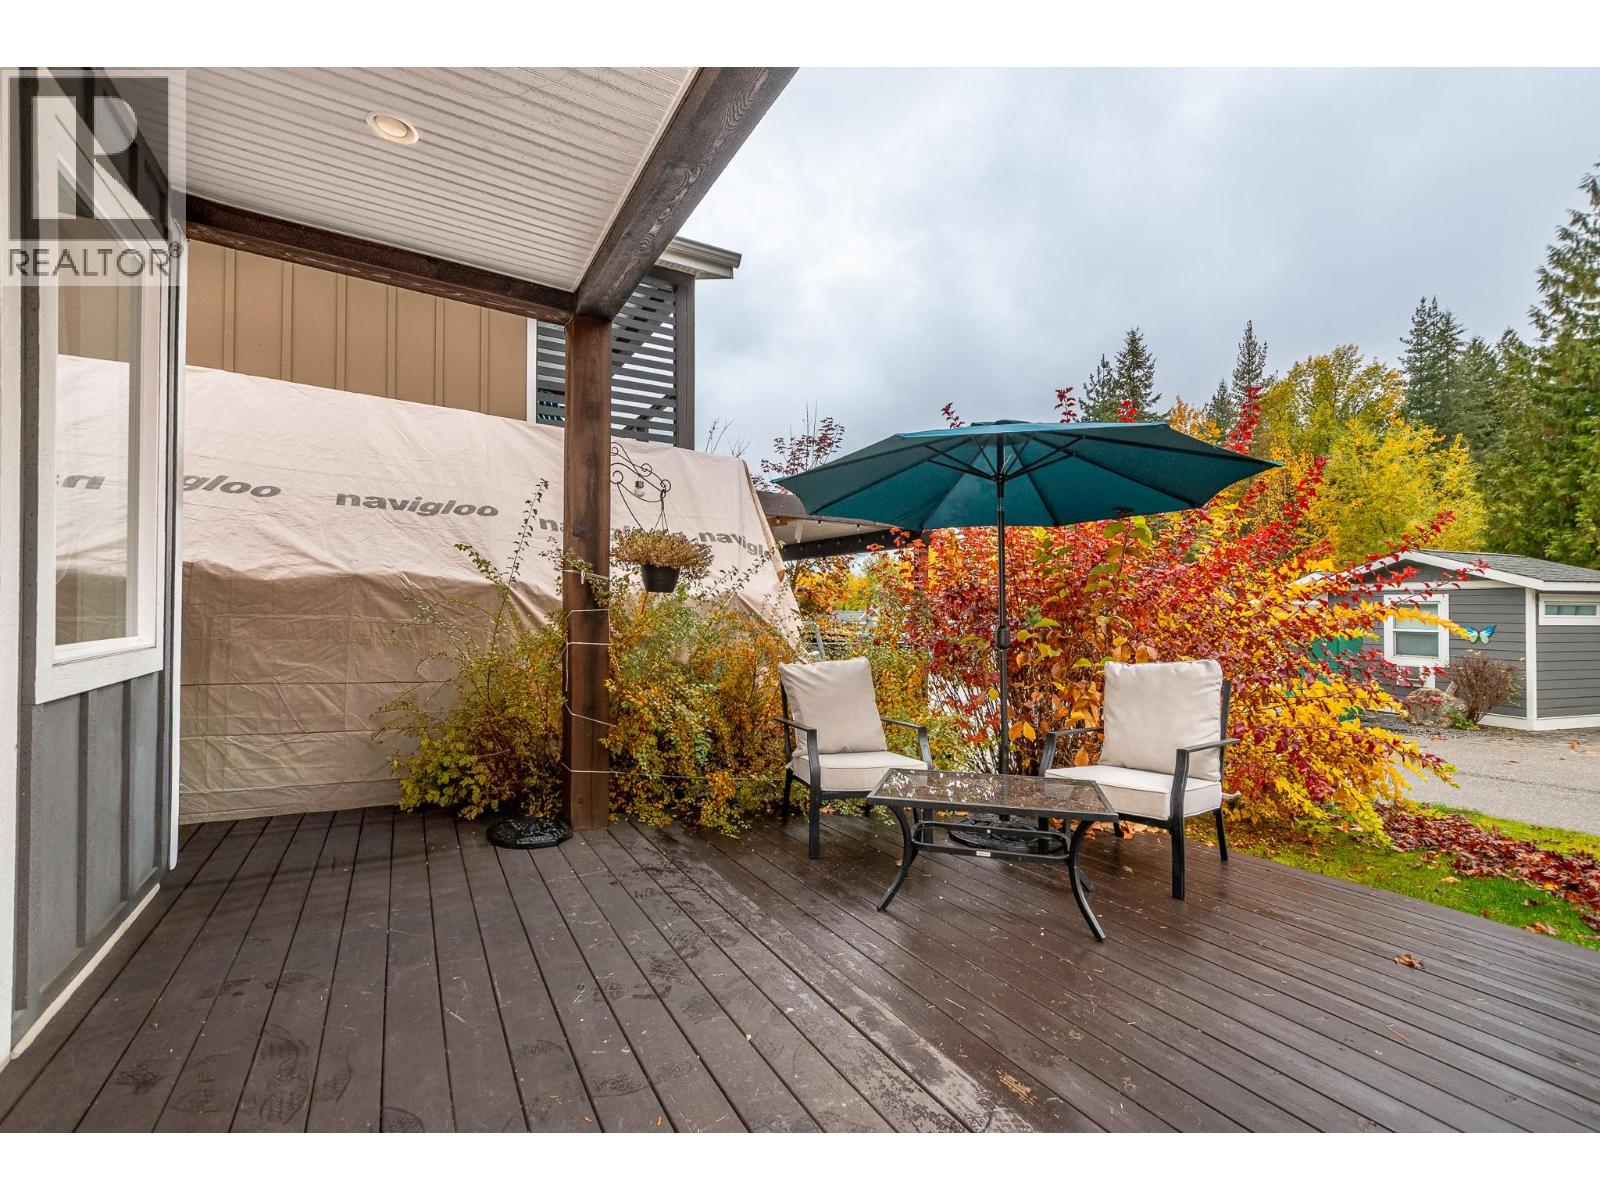
$675,000
Maintenance,
$429.29 Monthly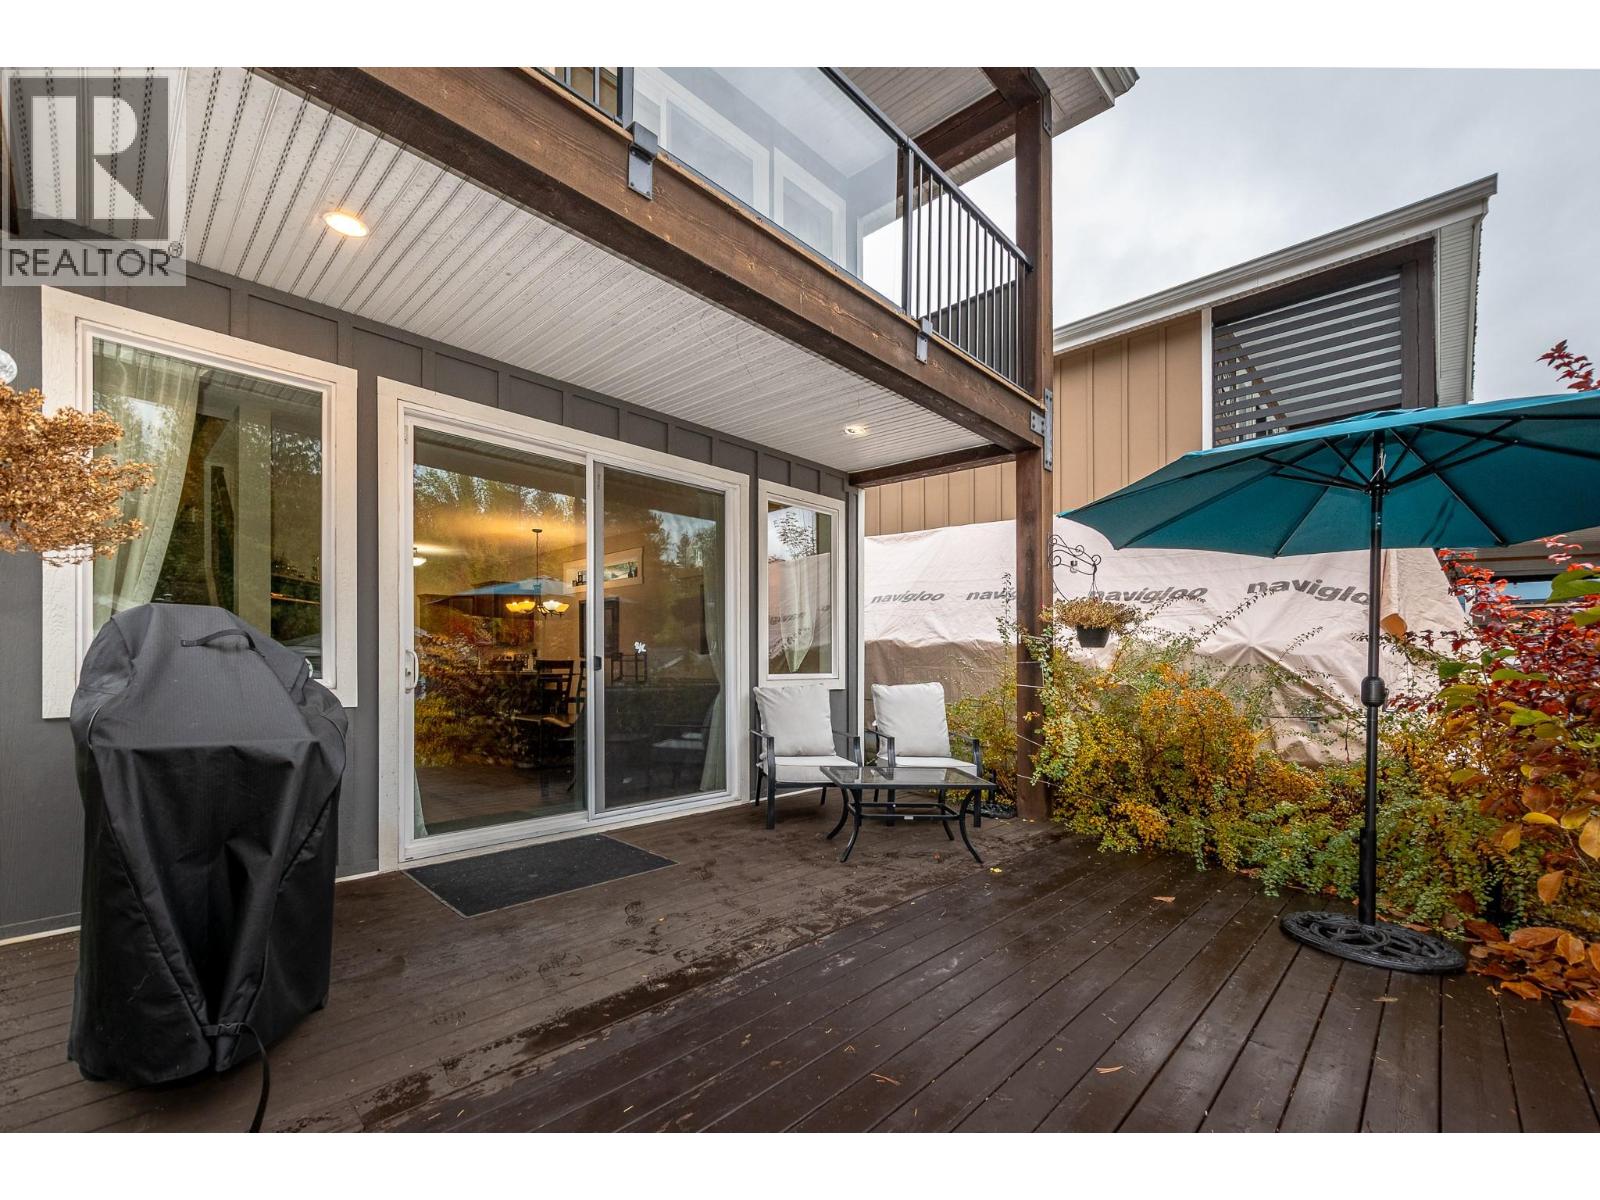
$675,000
Maintenance,
$429.29 Monthly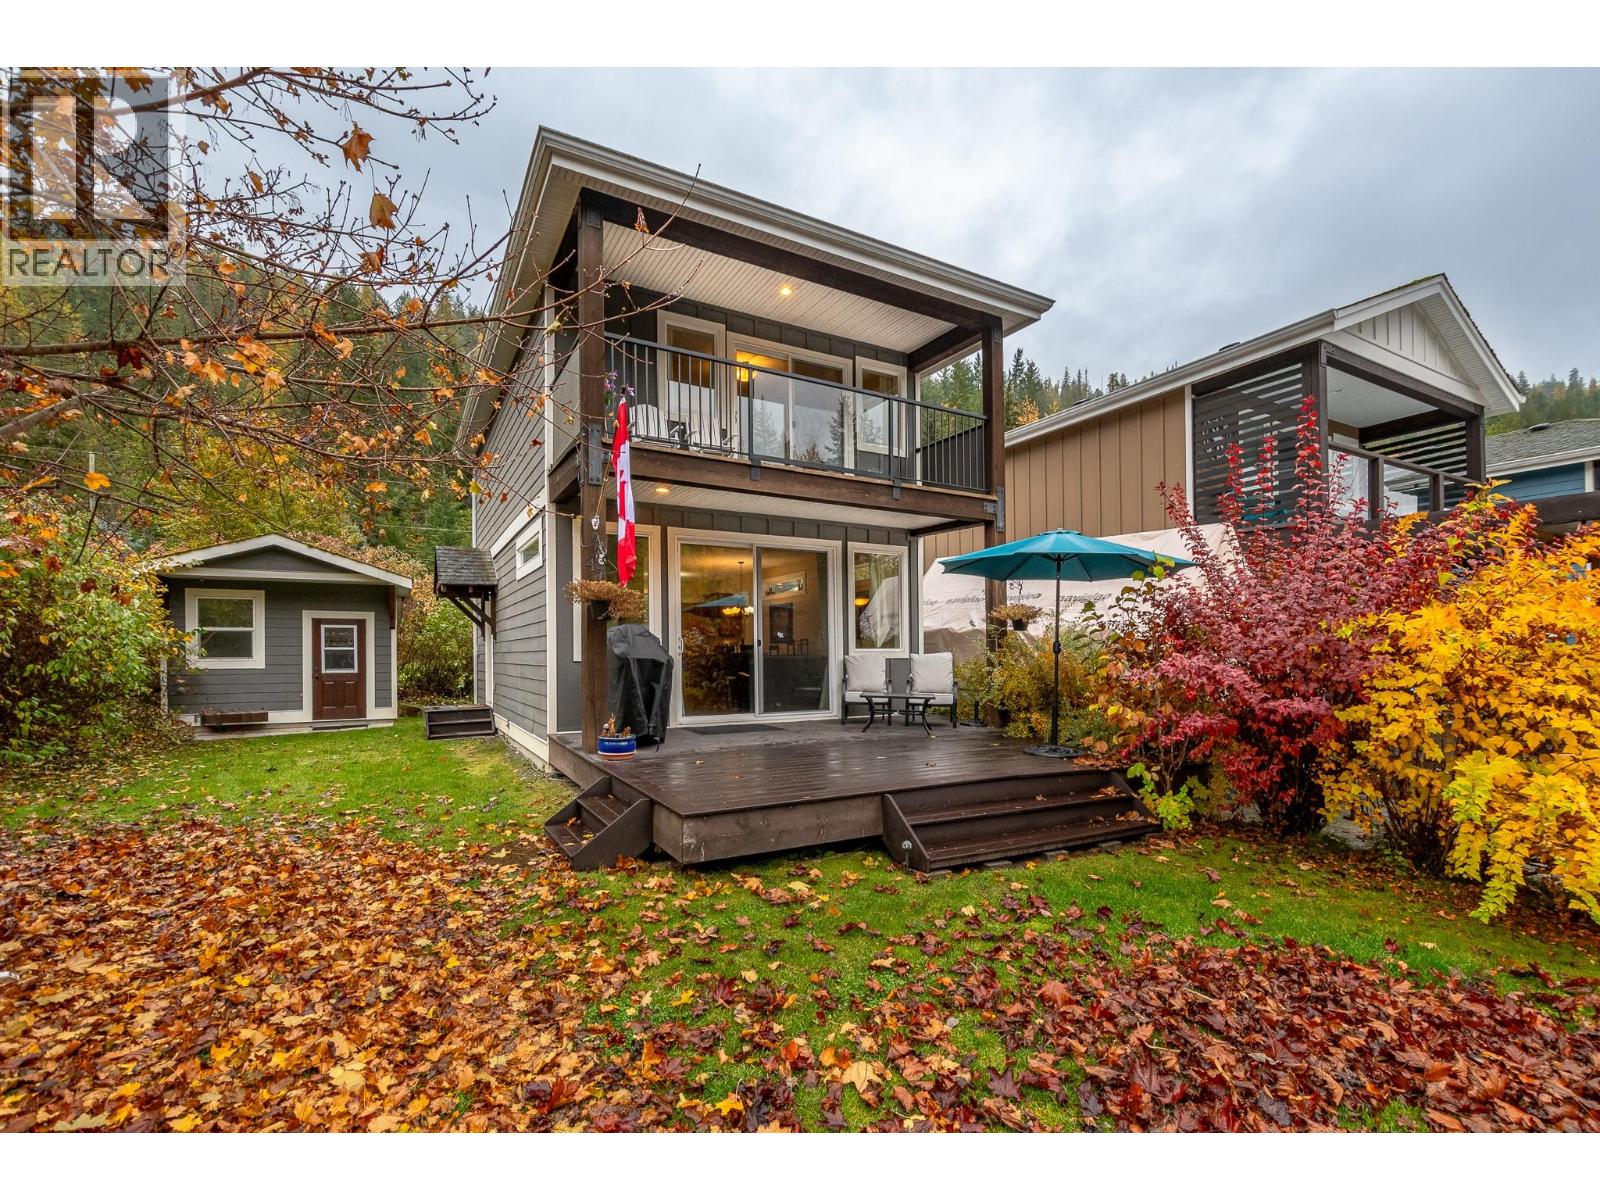
$675,000
Maintenance,
$429.29 Monthly
$675,000
Maintenance,
$429.29 Monthly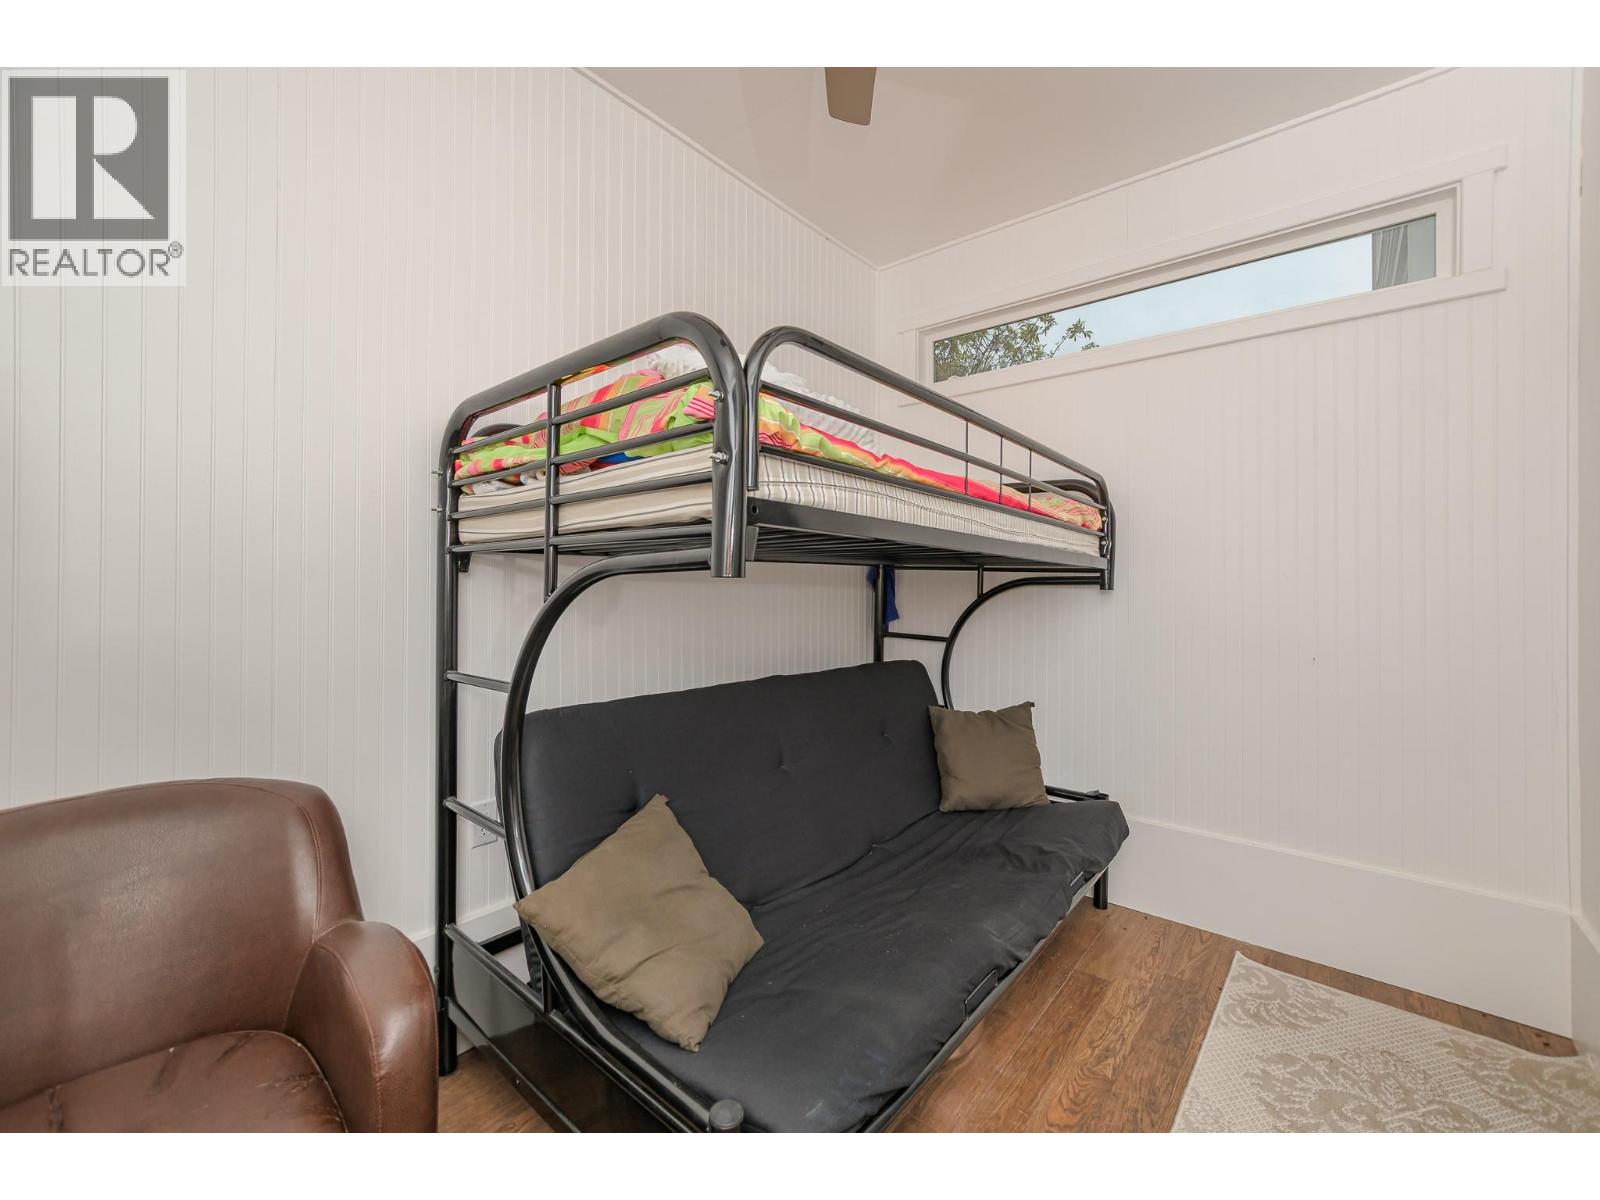
$675,000
Maintenance,
$429.29 Monthly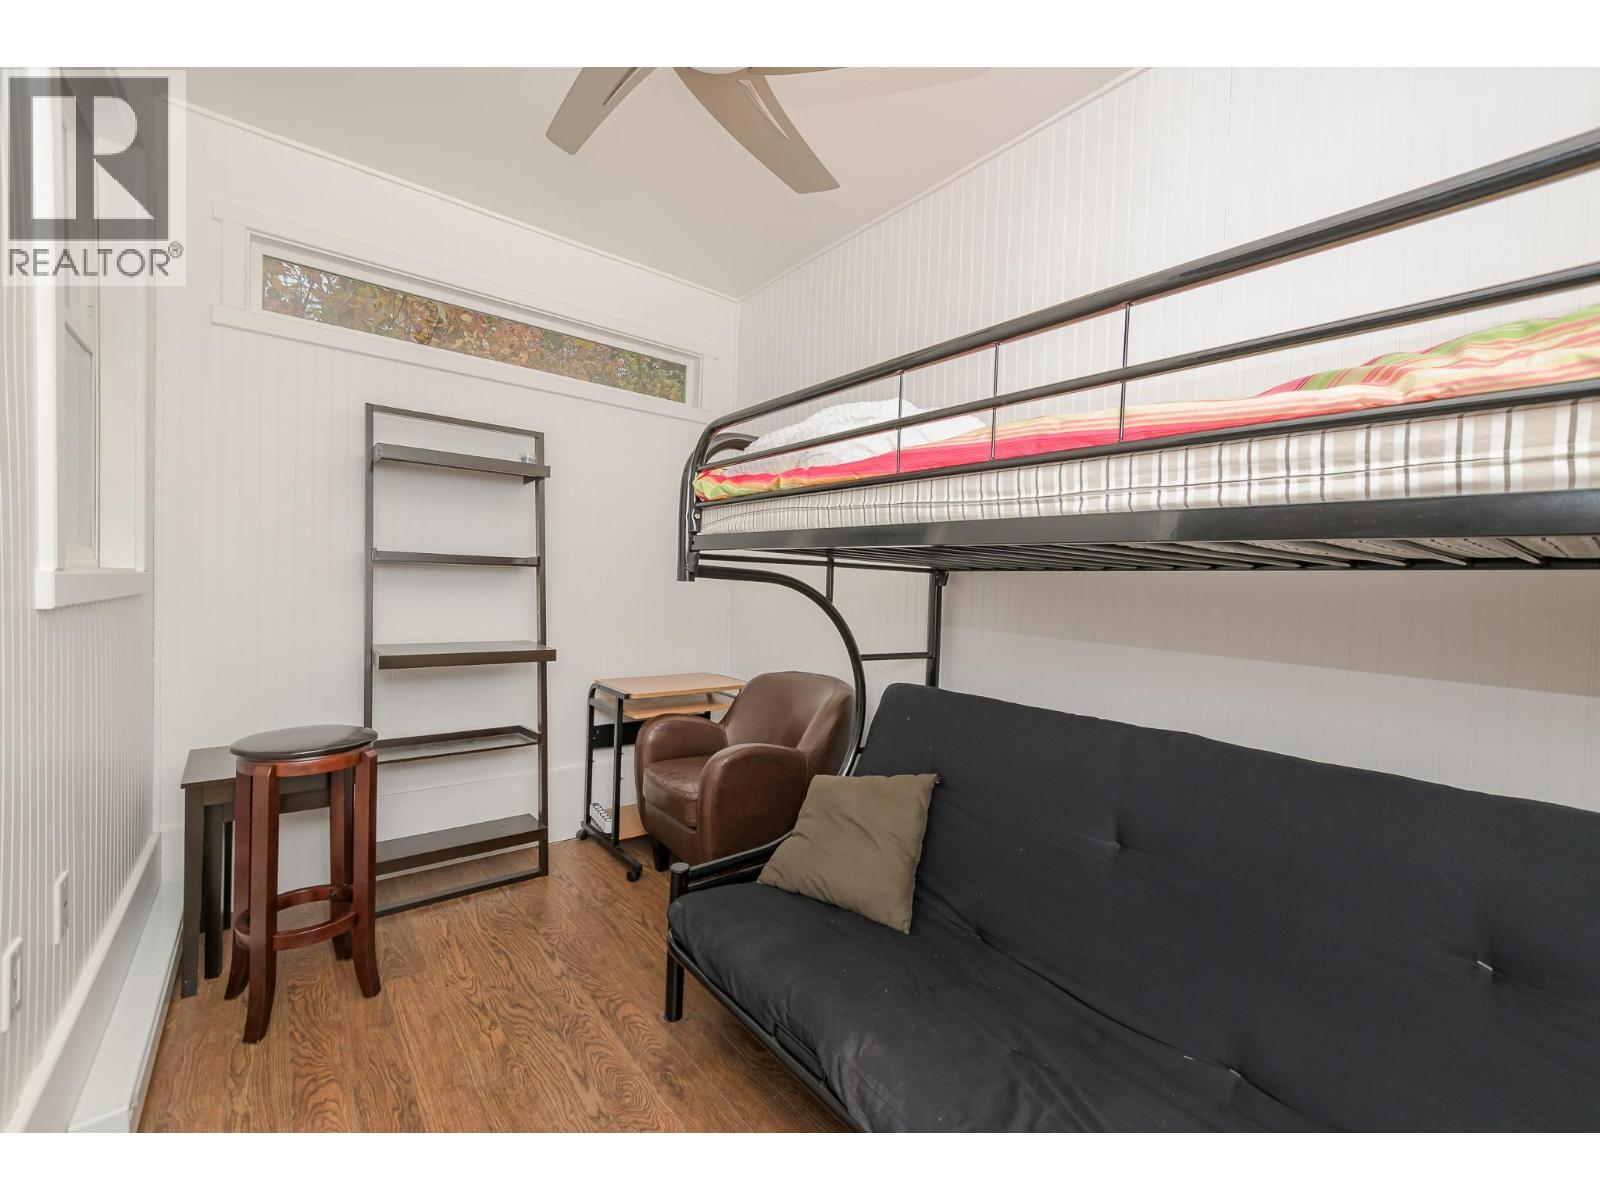
$675,000
Maintenance,
$429.29 Monthly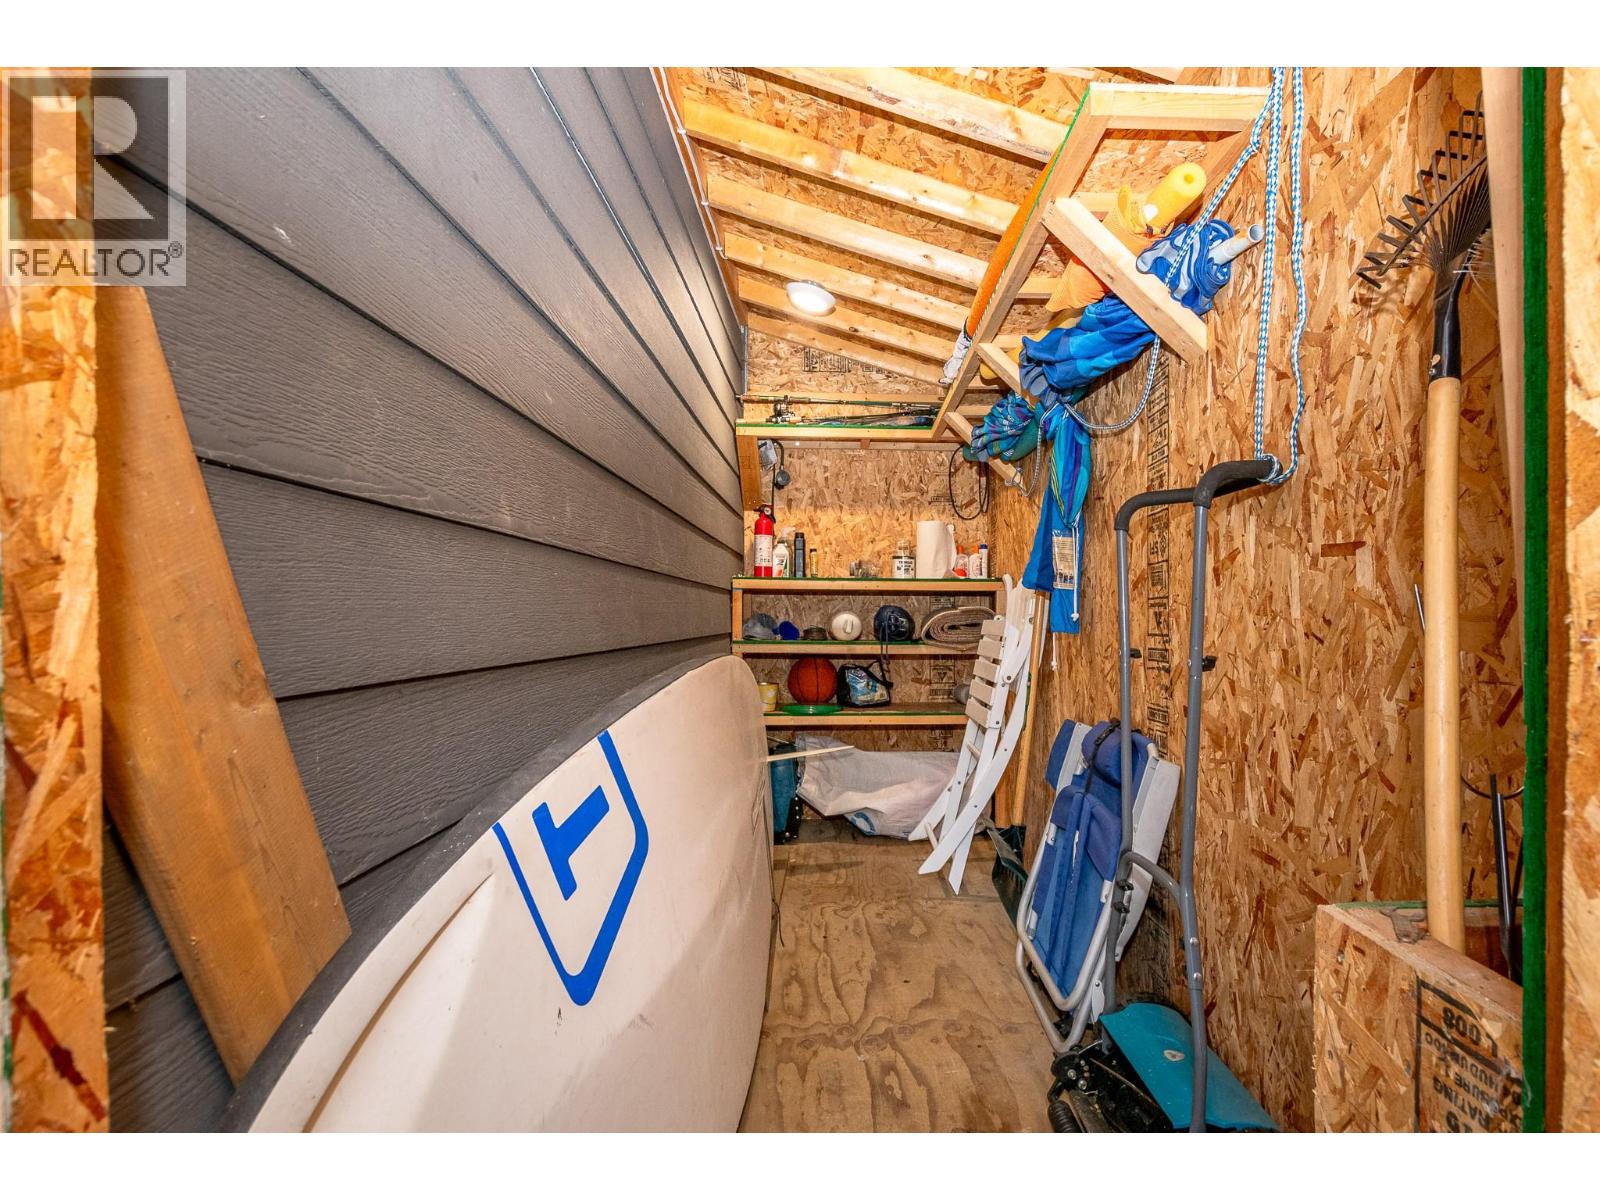
$675,000
Maintenance,
$429.29 Monthly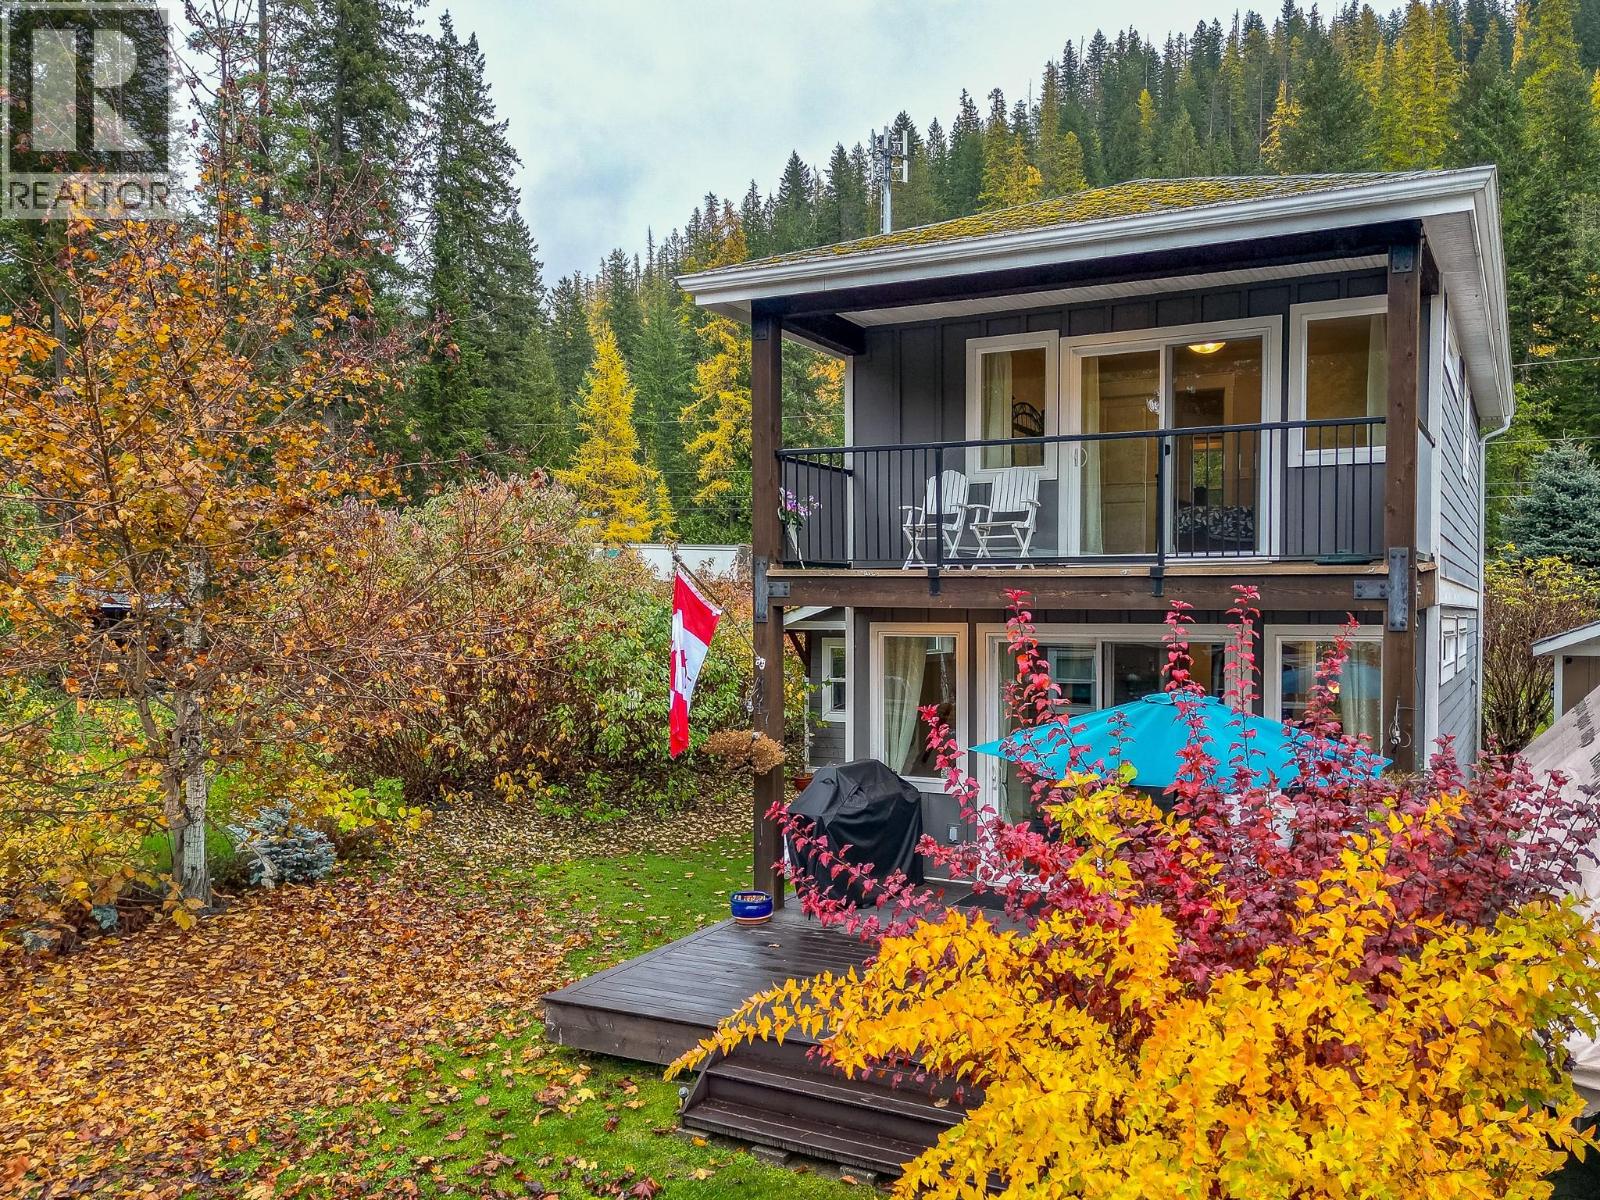
$675,000
Maintenance,
$429.29 Monthly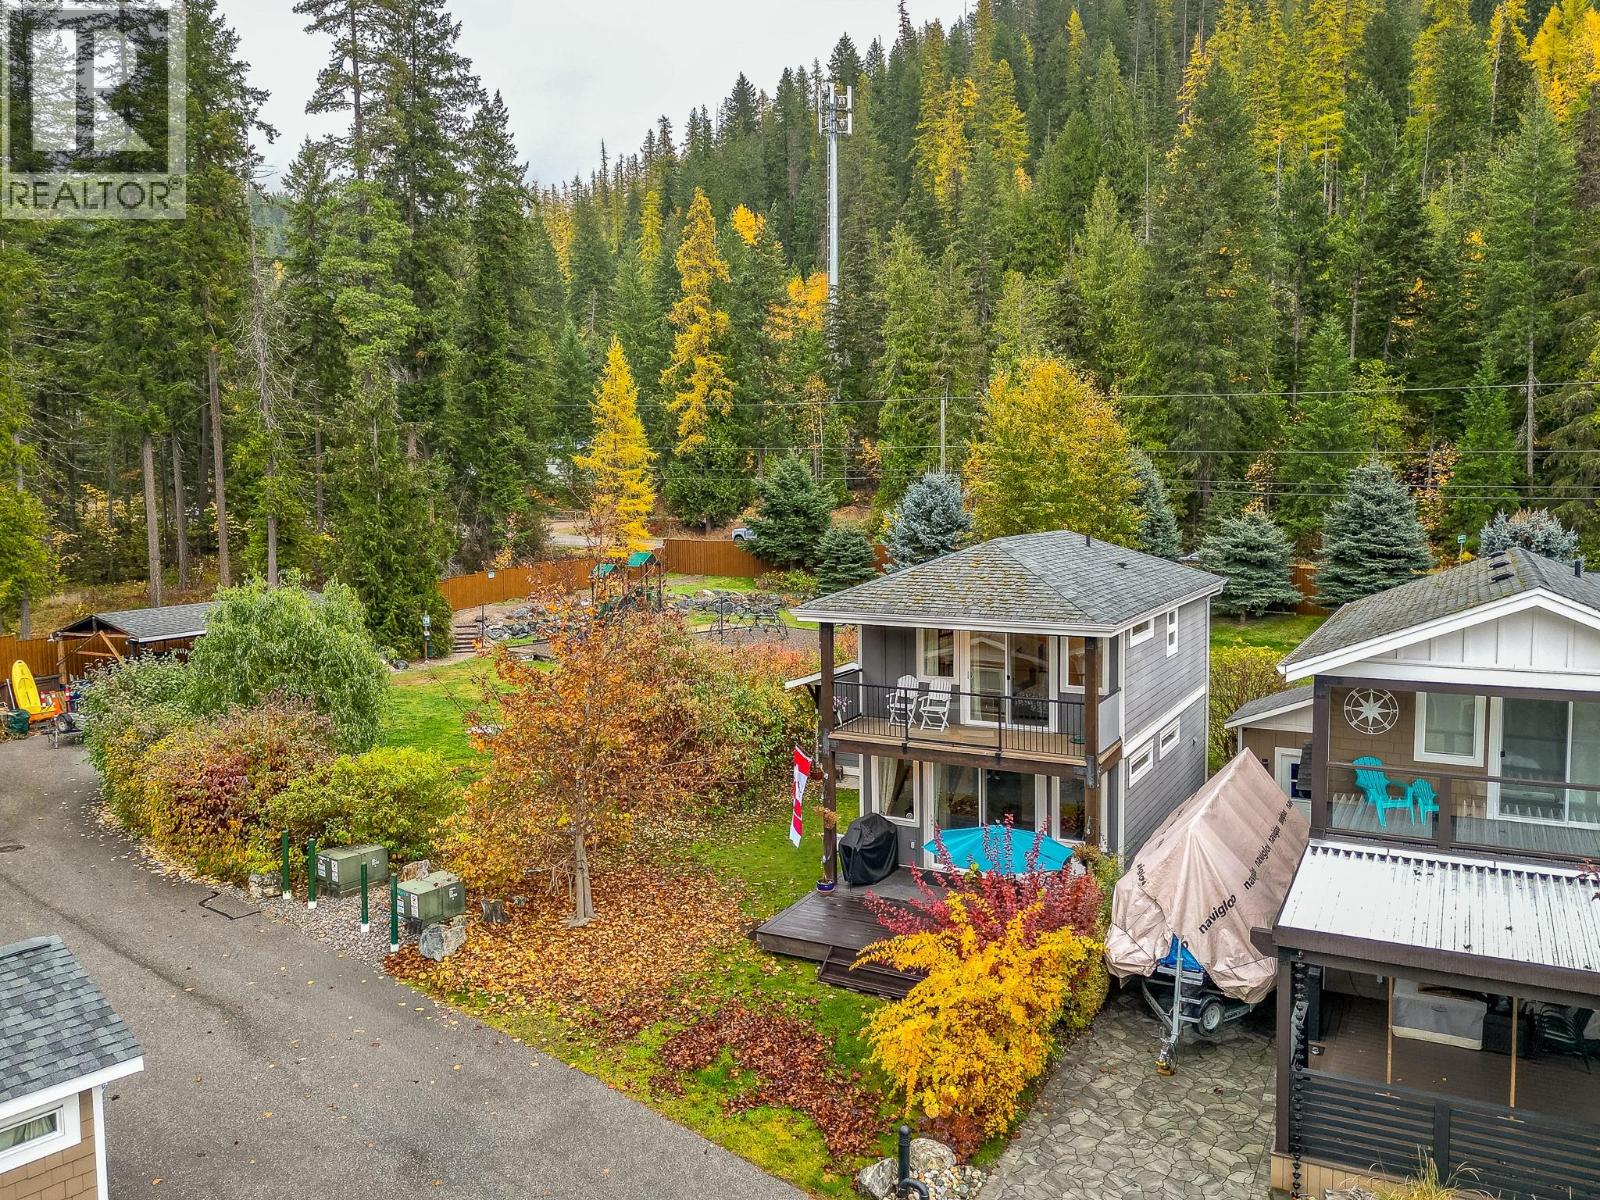
$675,000
Maintenance,
$429.29 Monthly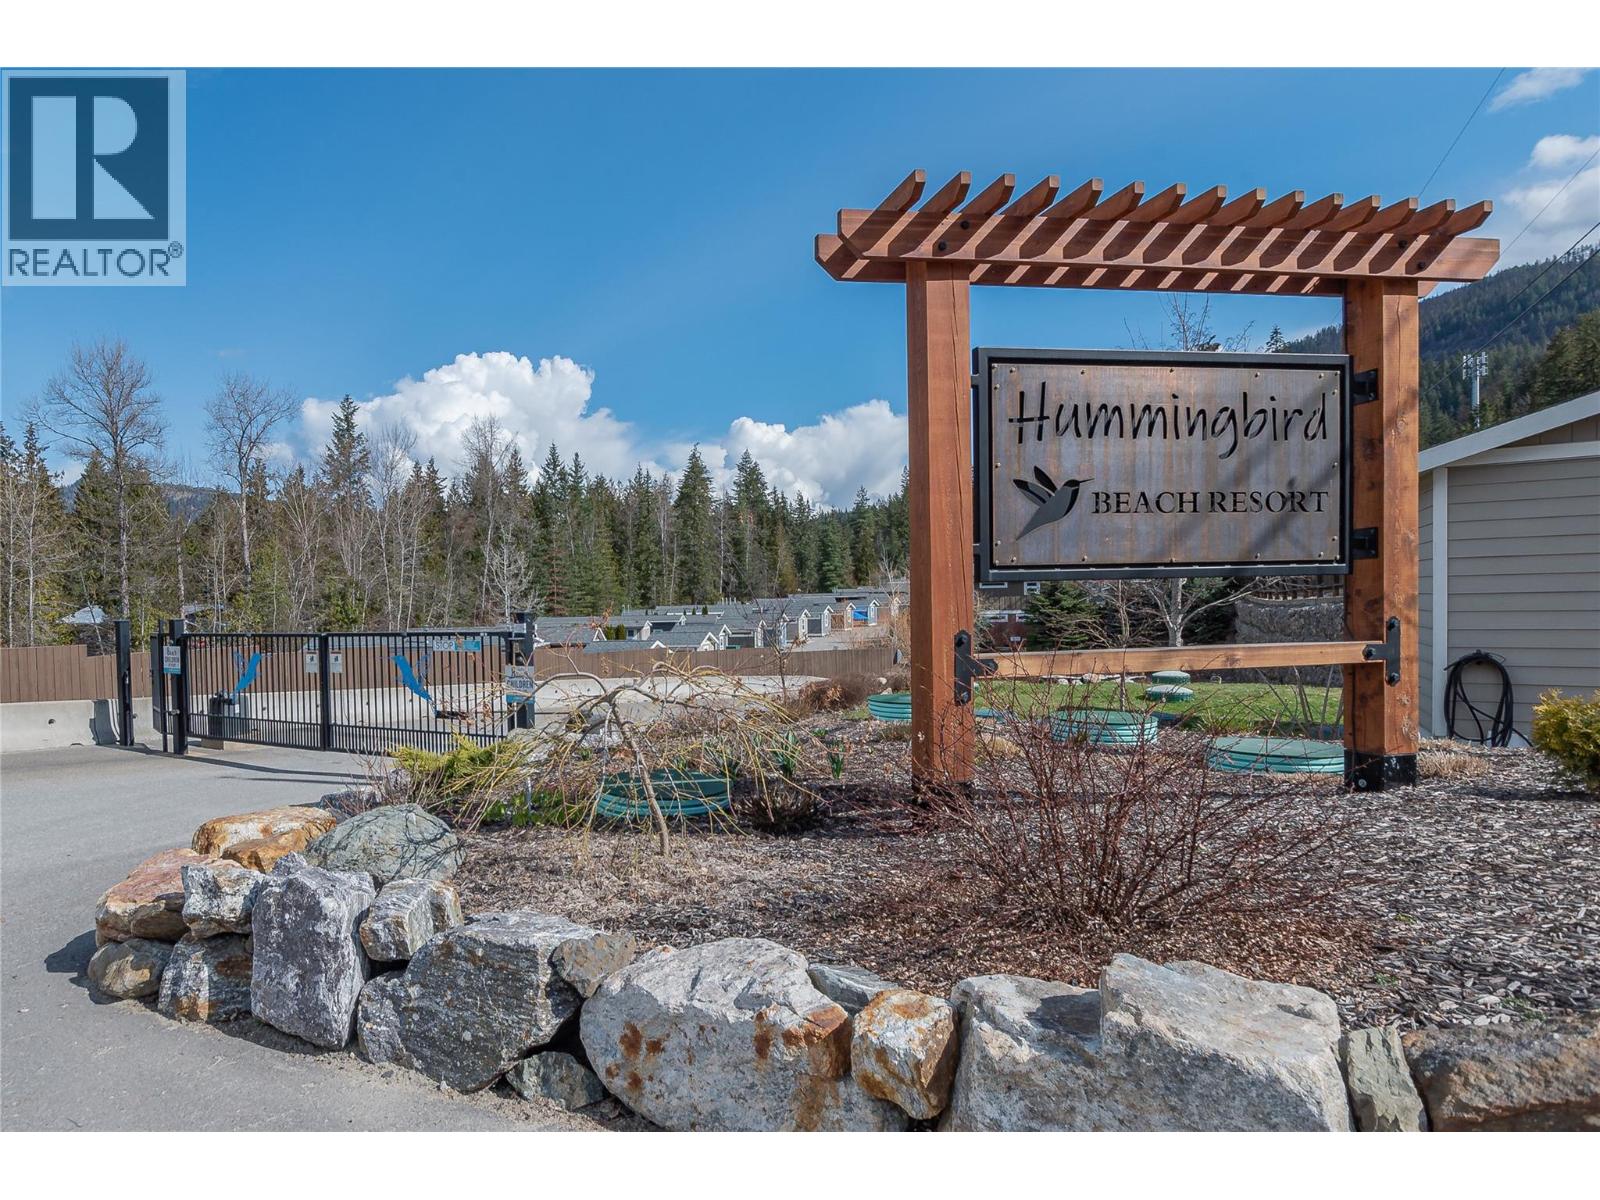
$675,000
Maintenance,
$429.29 Monthly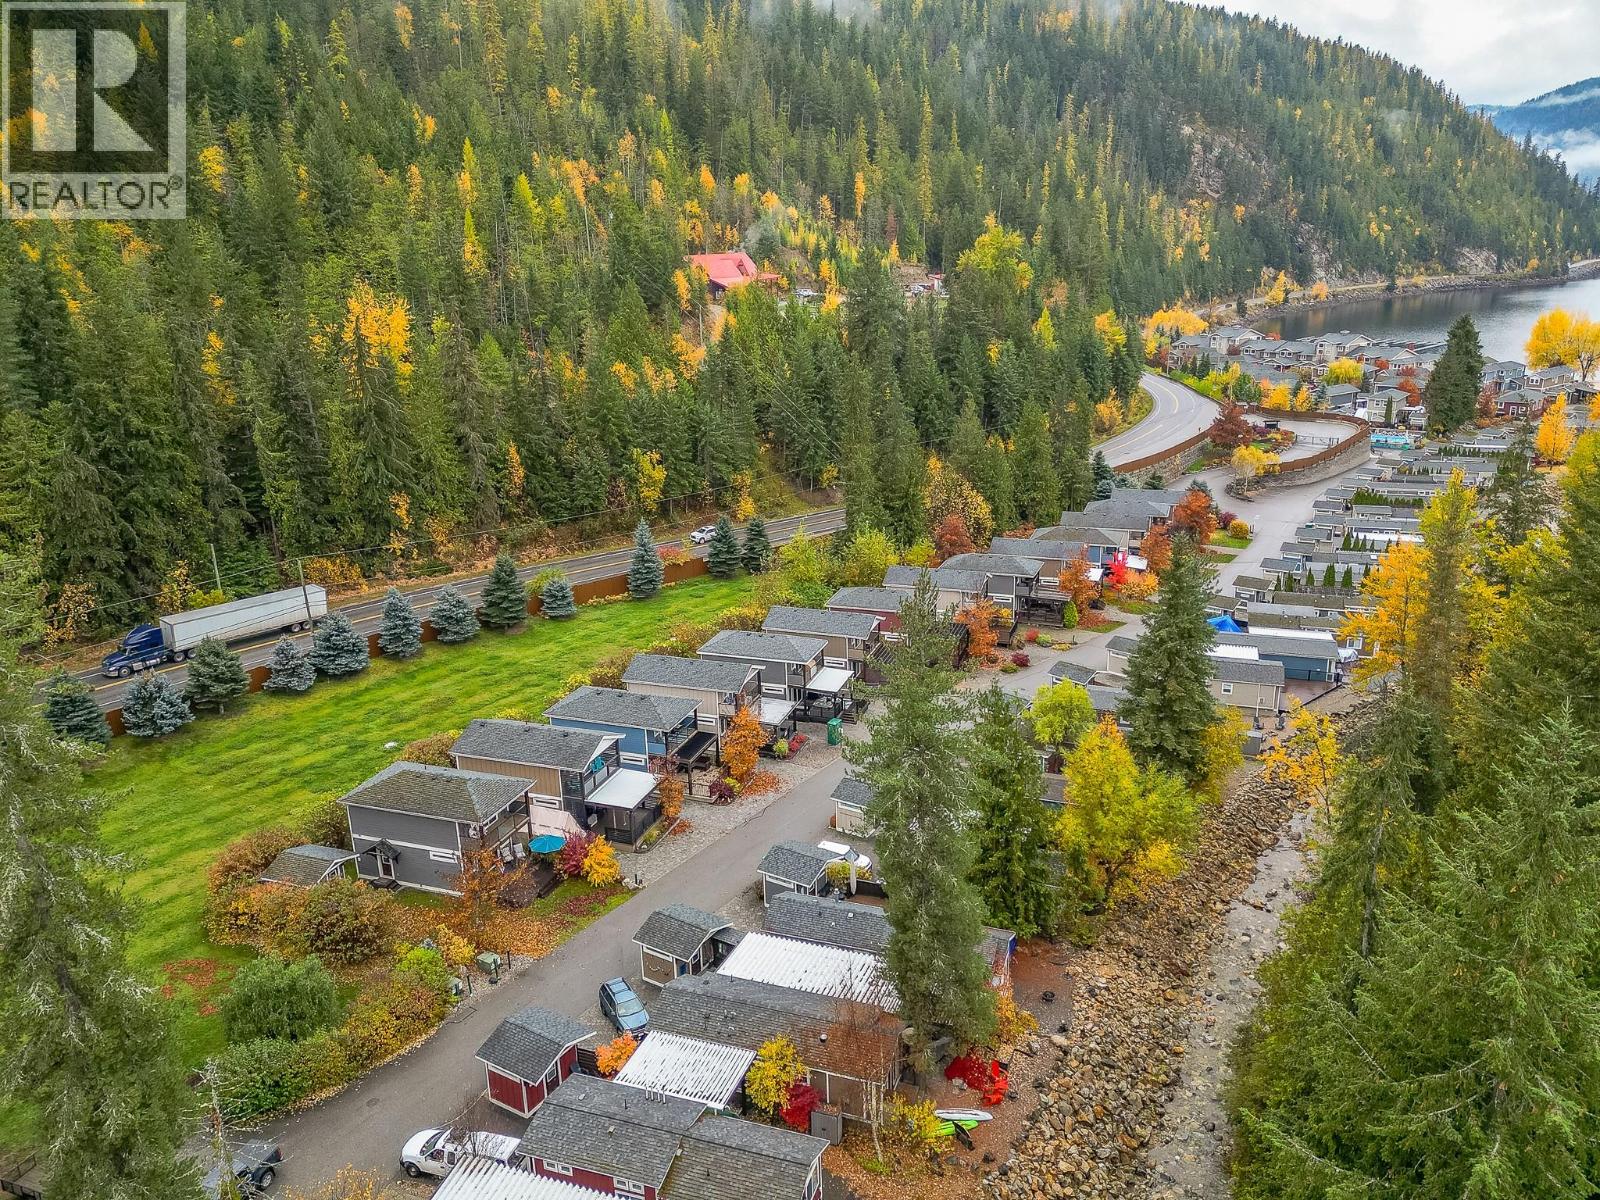
$675,000
Maintenance,
$429.29 Monthly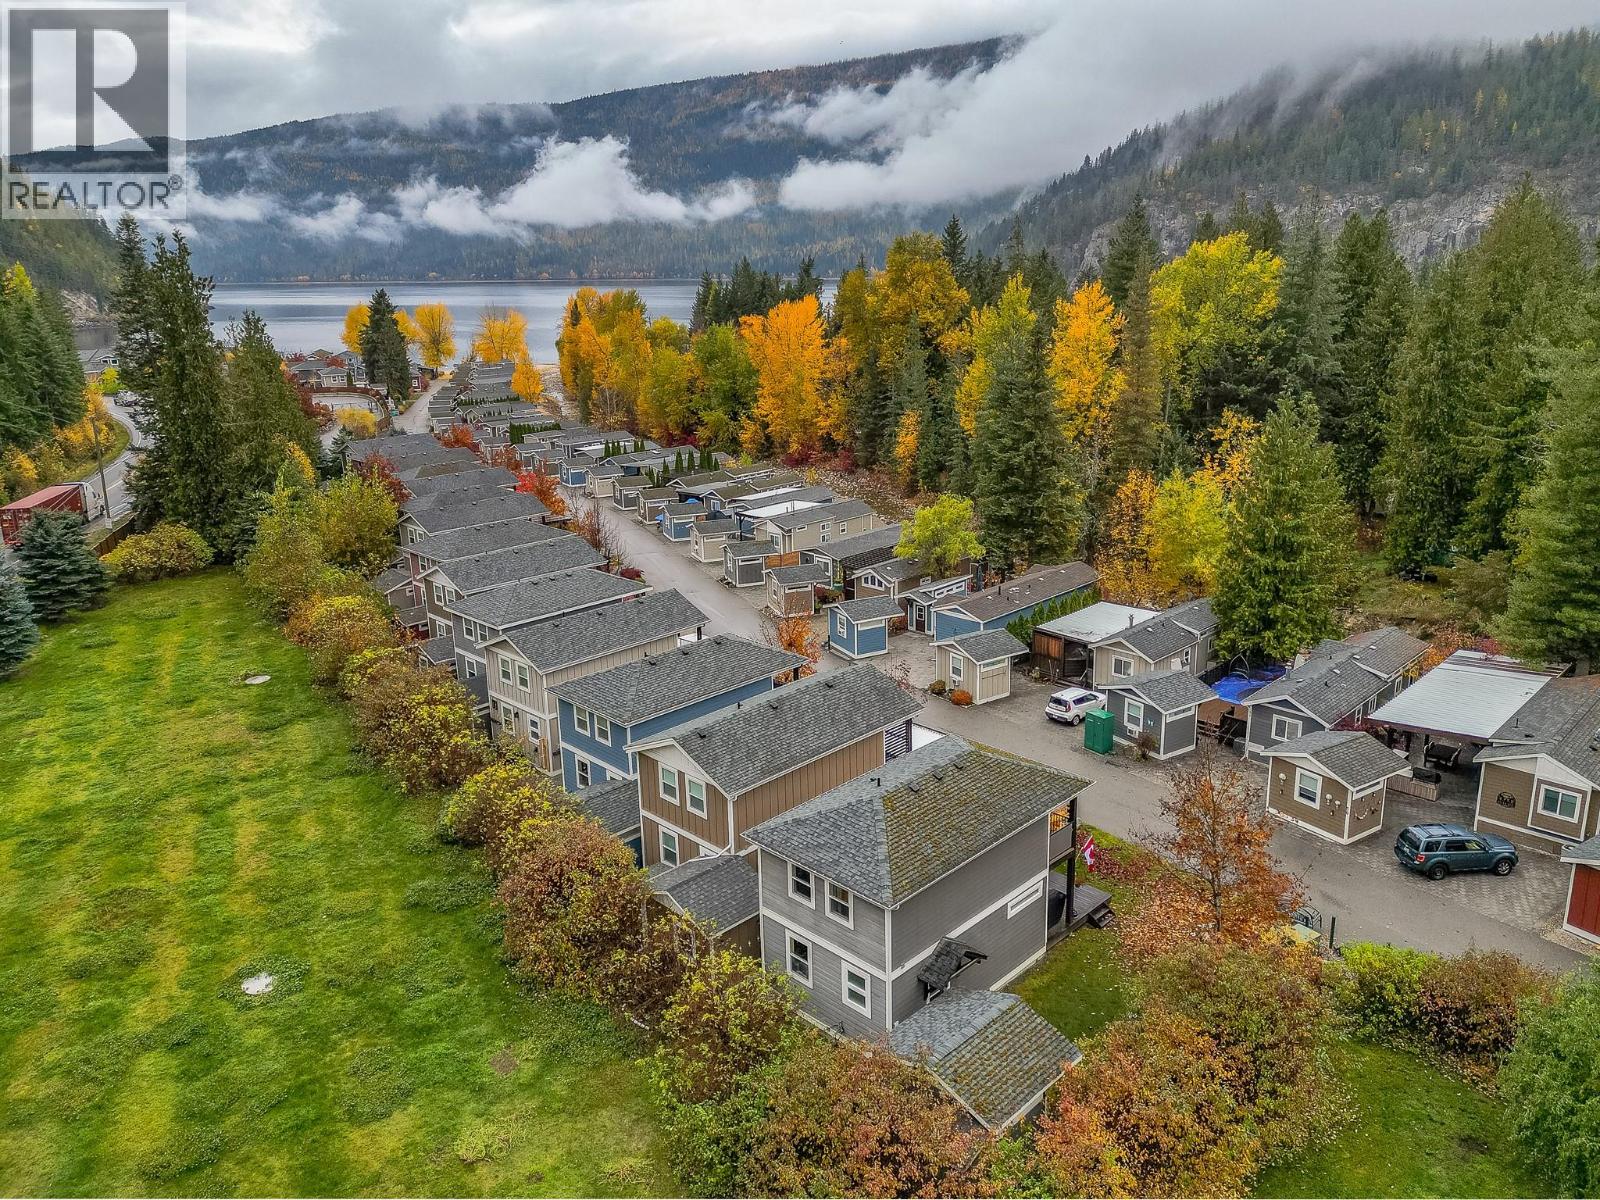
$675,000
Maintenance,
$429.29 Monthly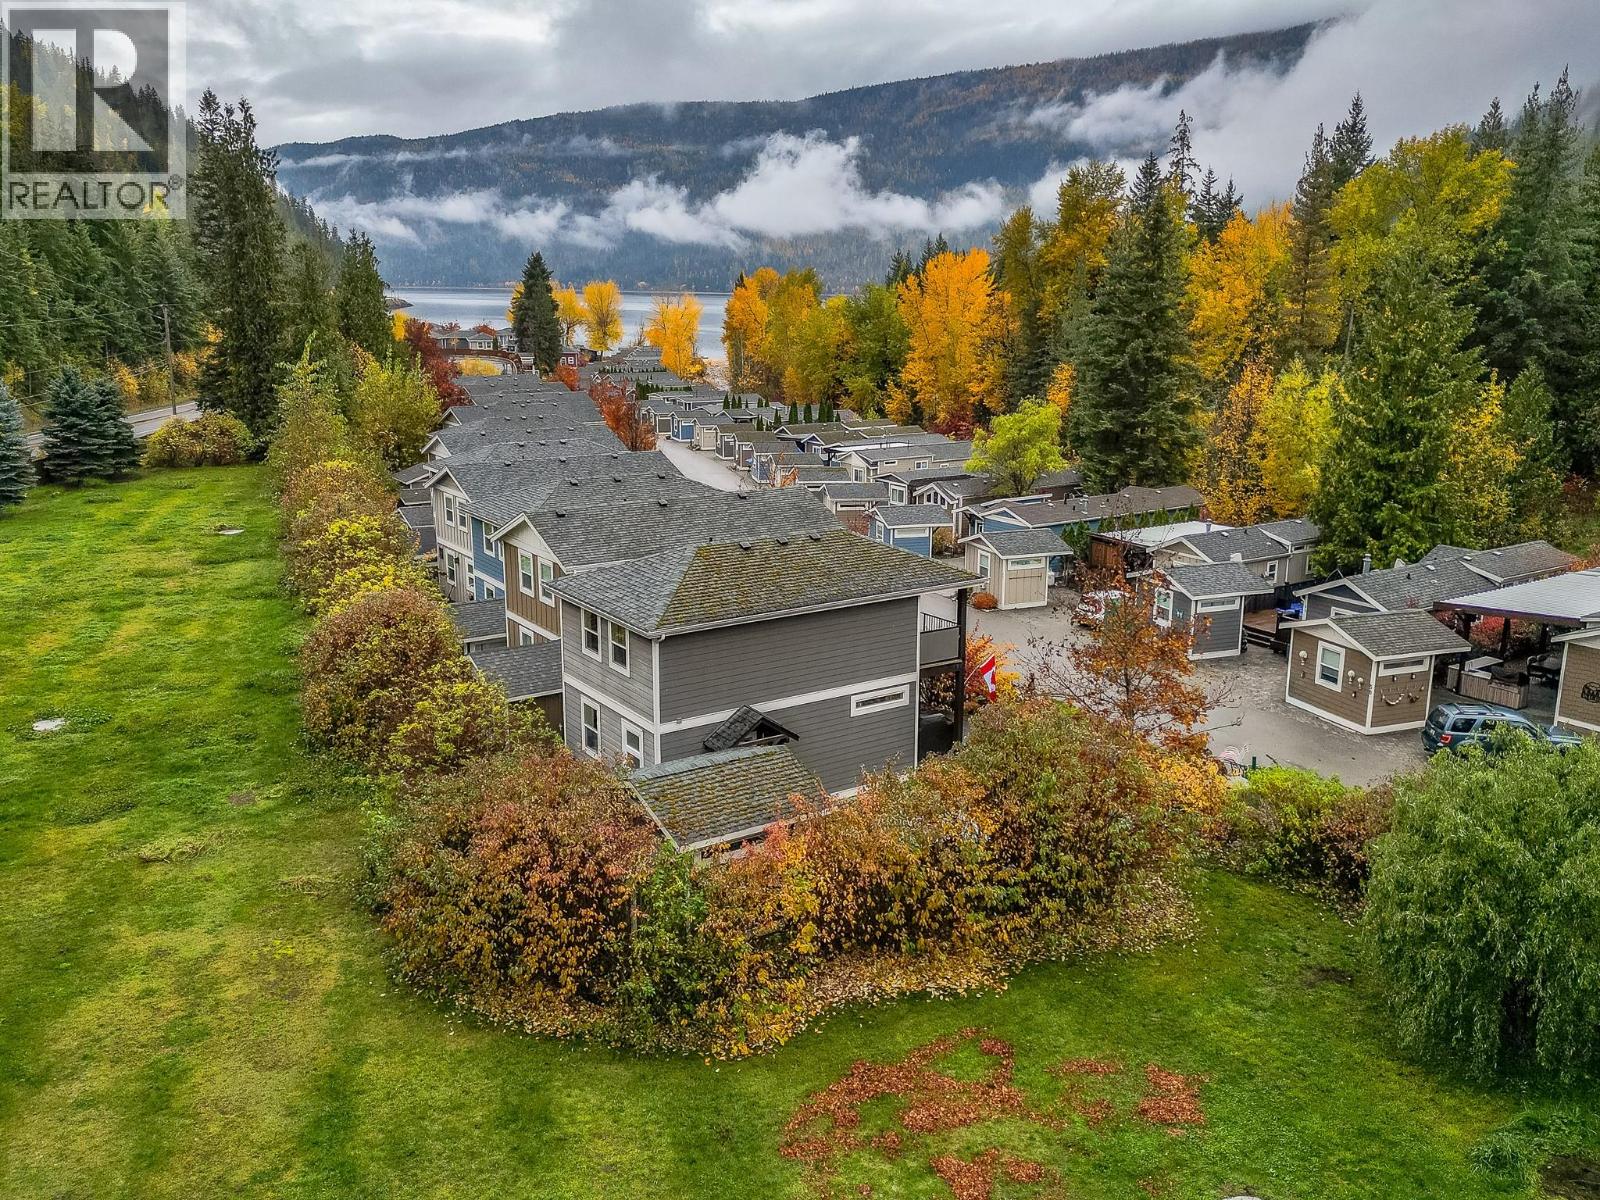
$675,000
Maintenance,
$429.29 Monthly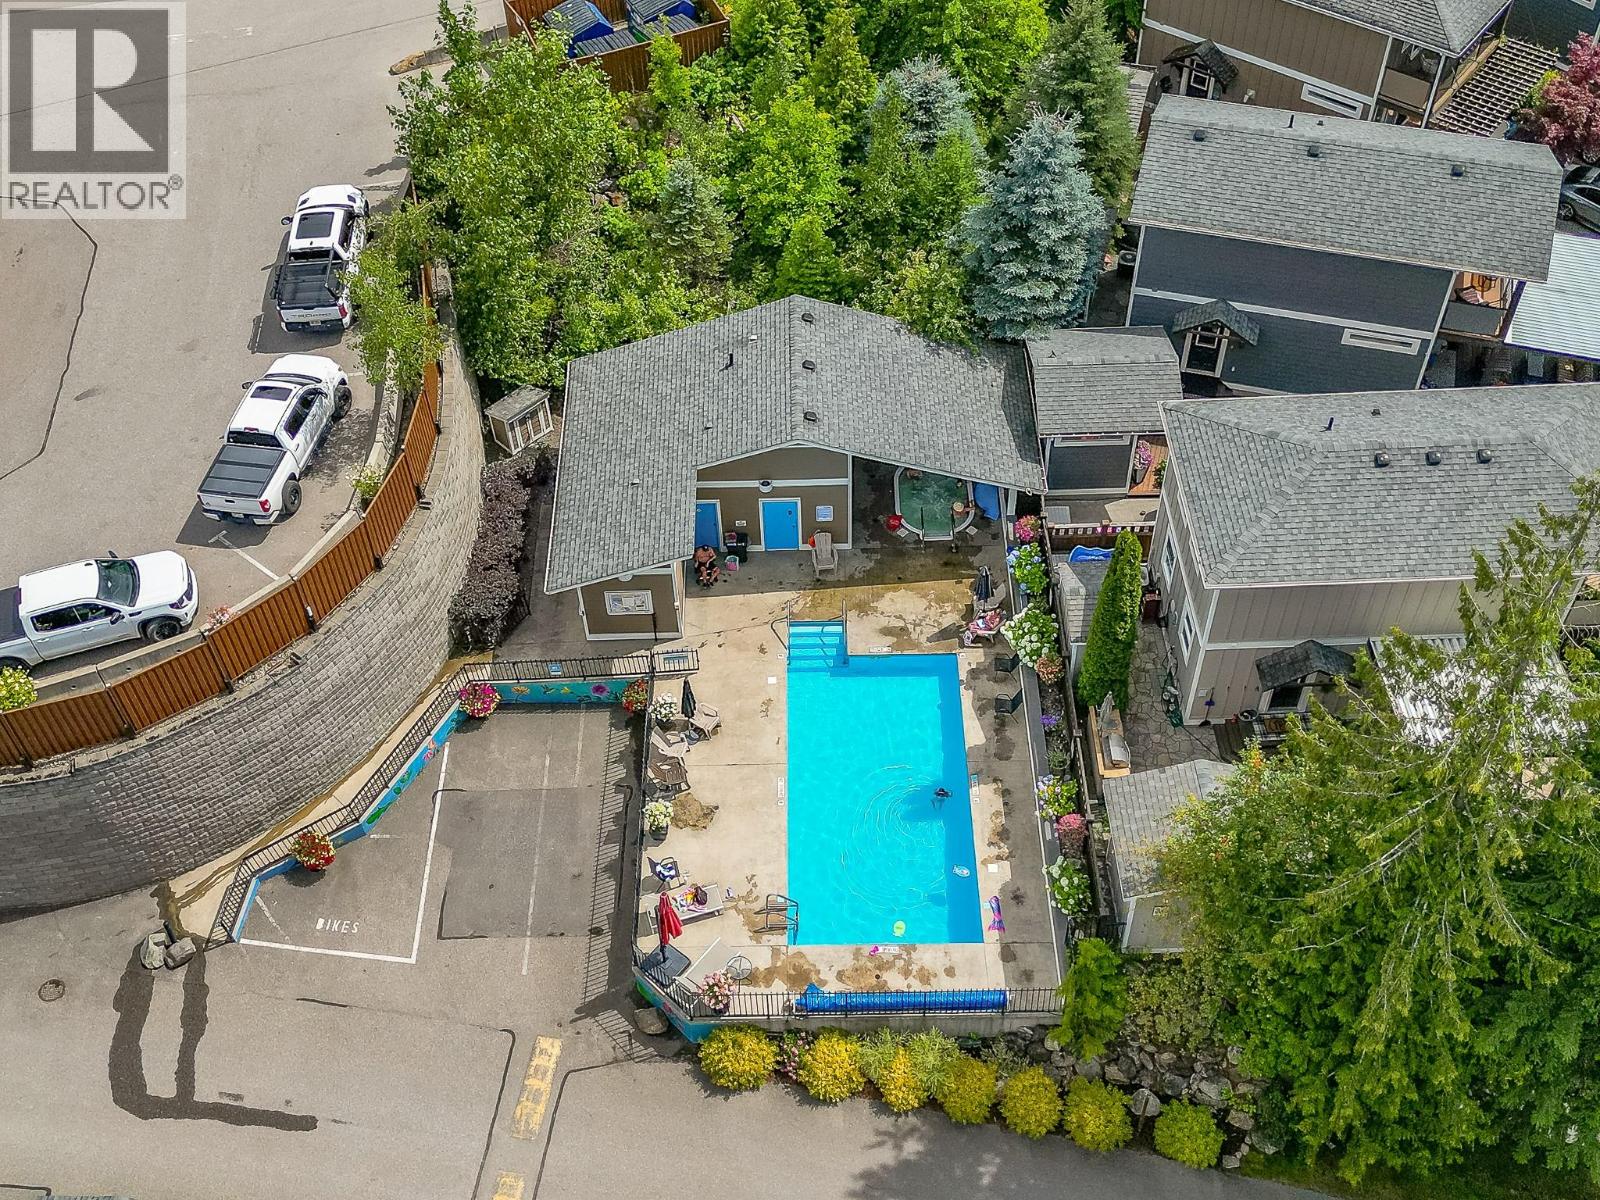
$675,000
Maintenance,
$429.29 Monthly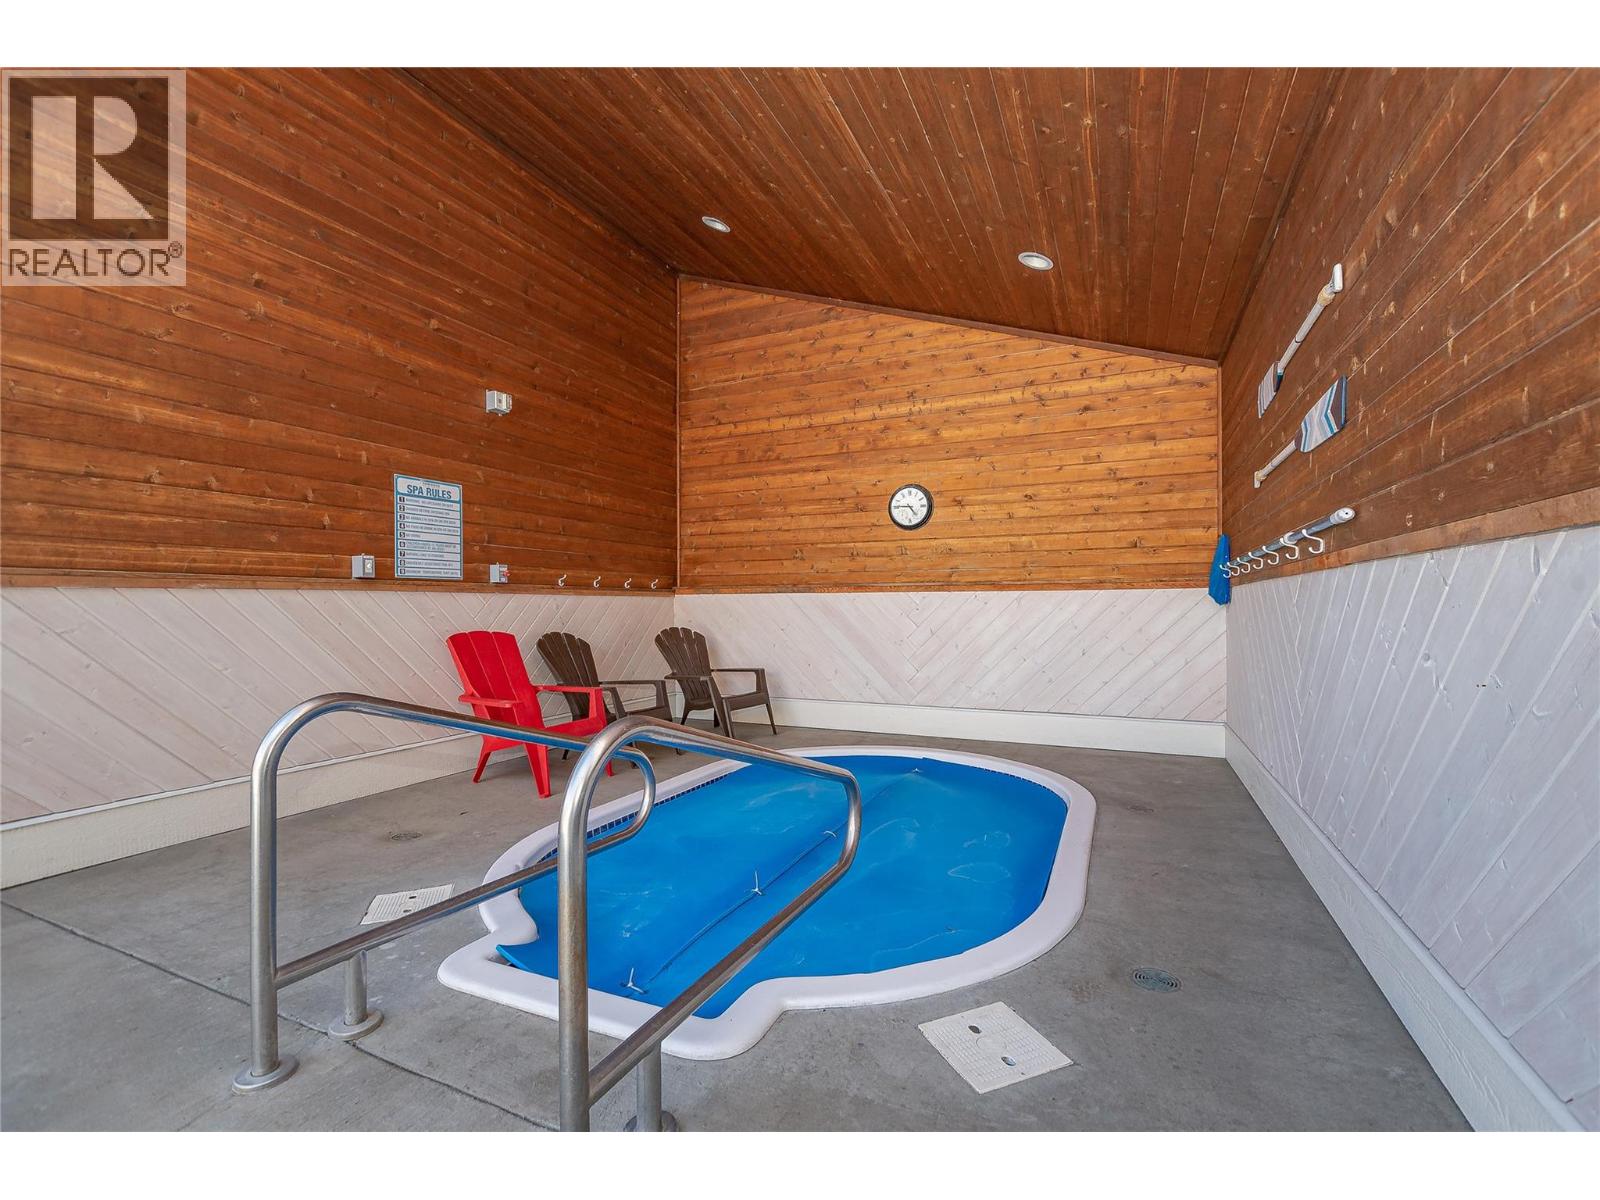
$675,000
Maintenance,
$429.29 Monthly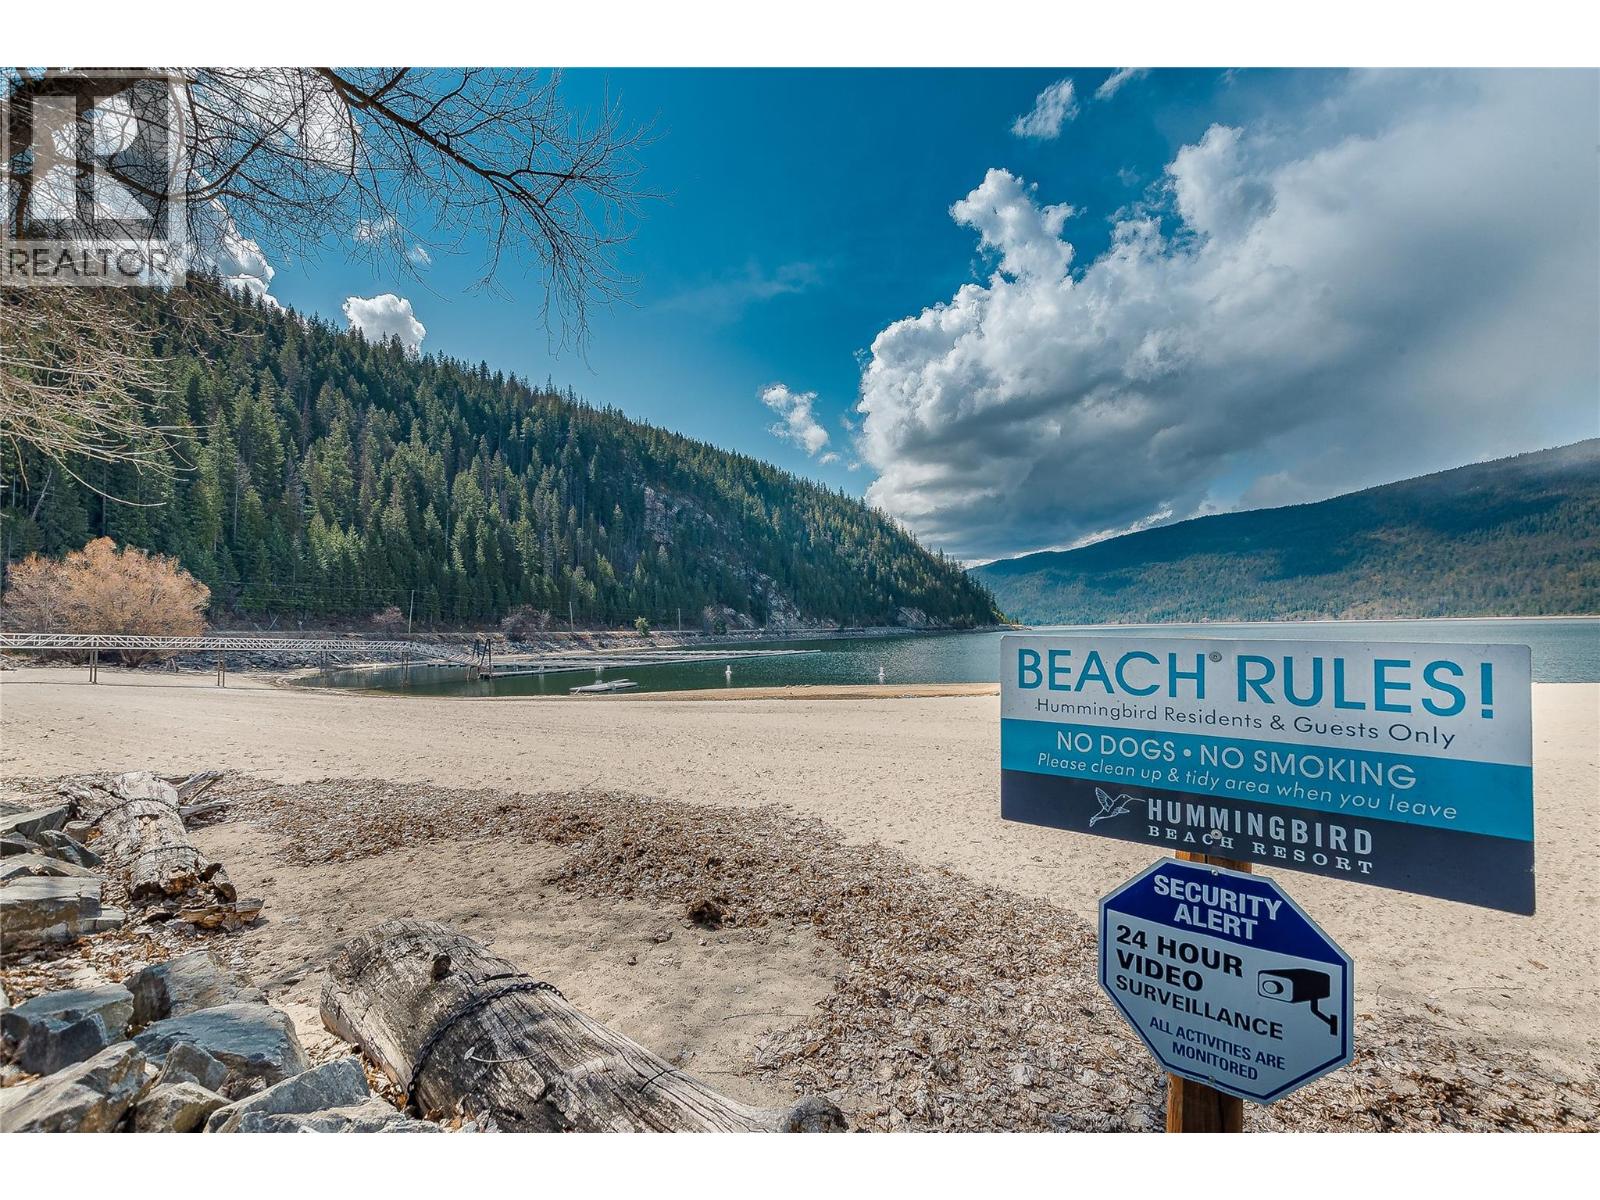
$675,000
Maintenance,
$429.29 Monthly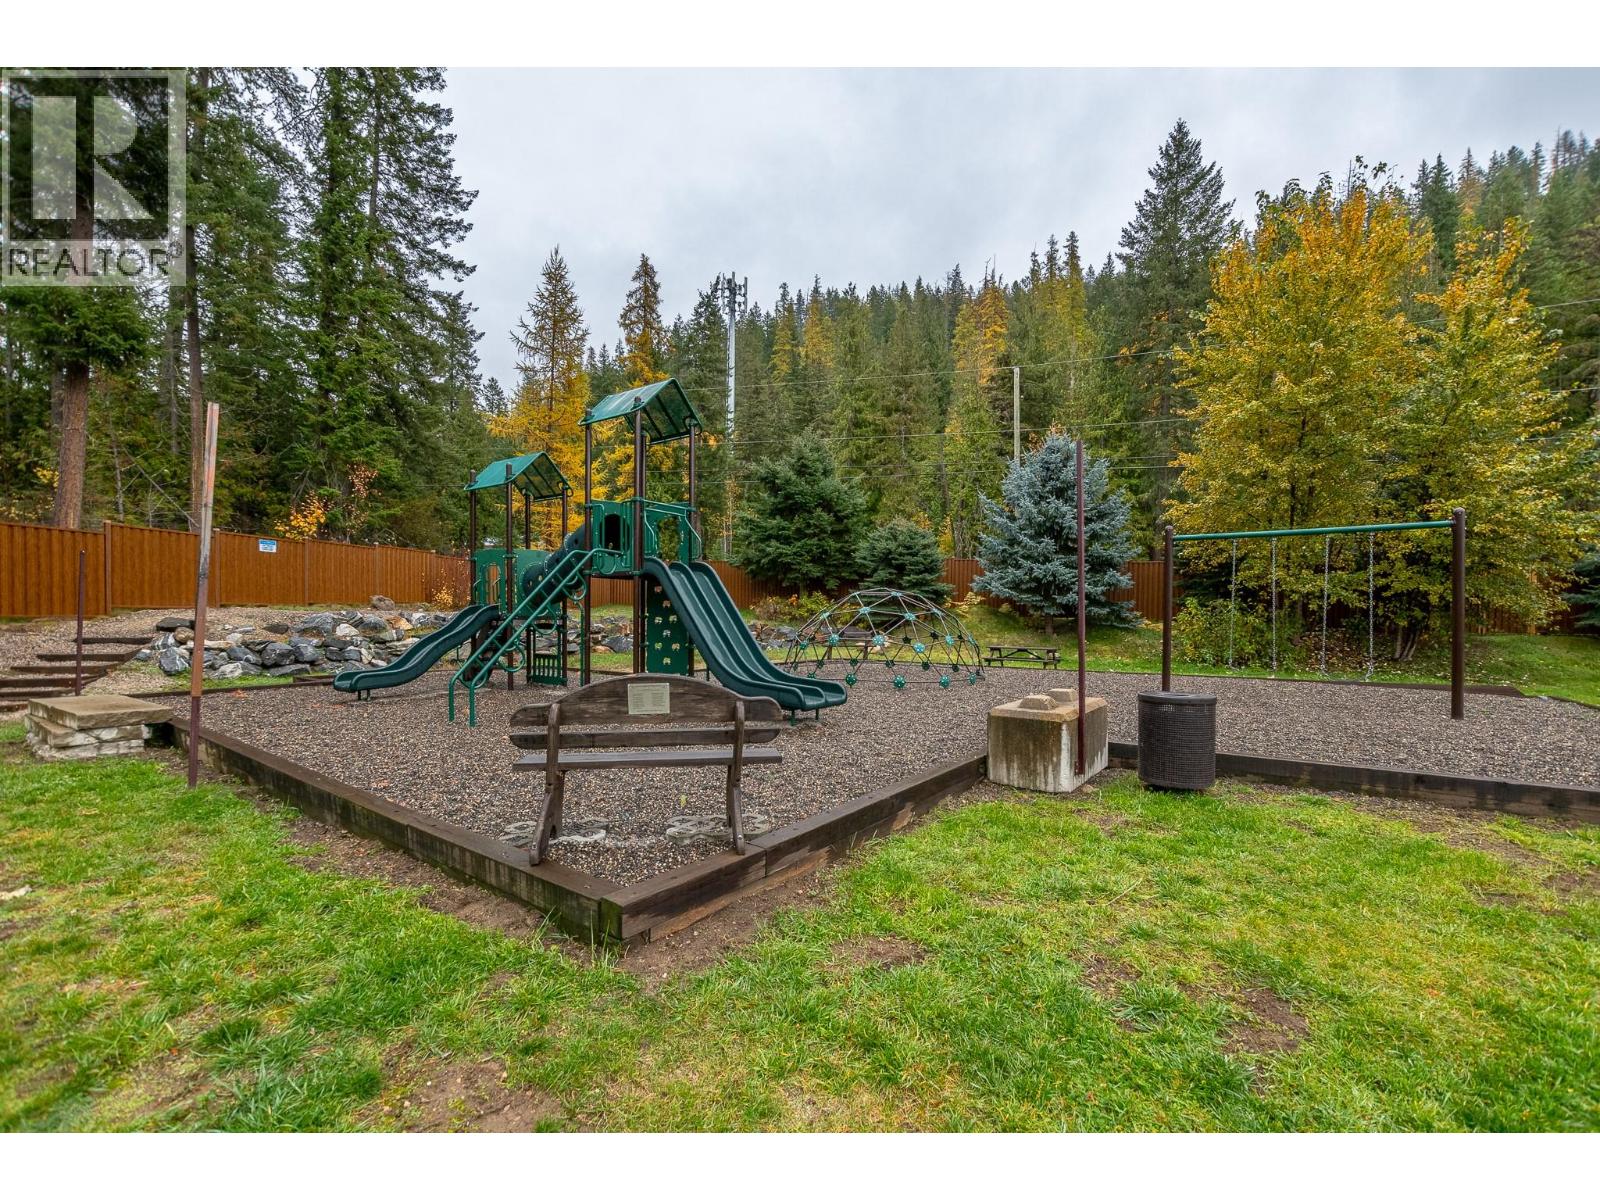
$675,000
Maintenance,
$429.29 Monthly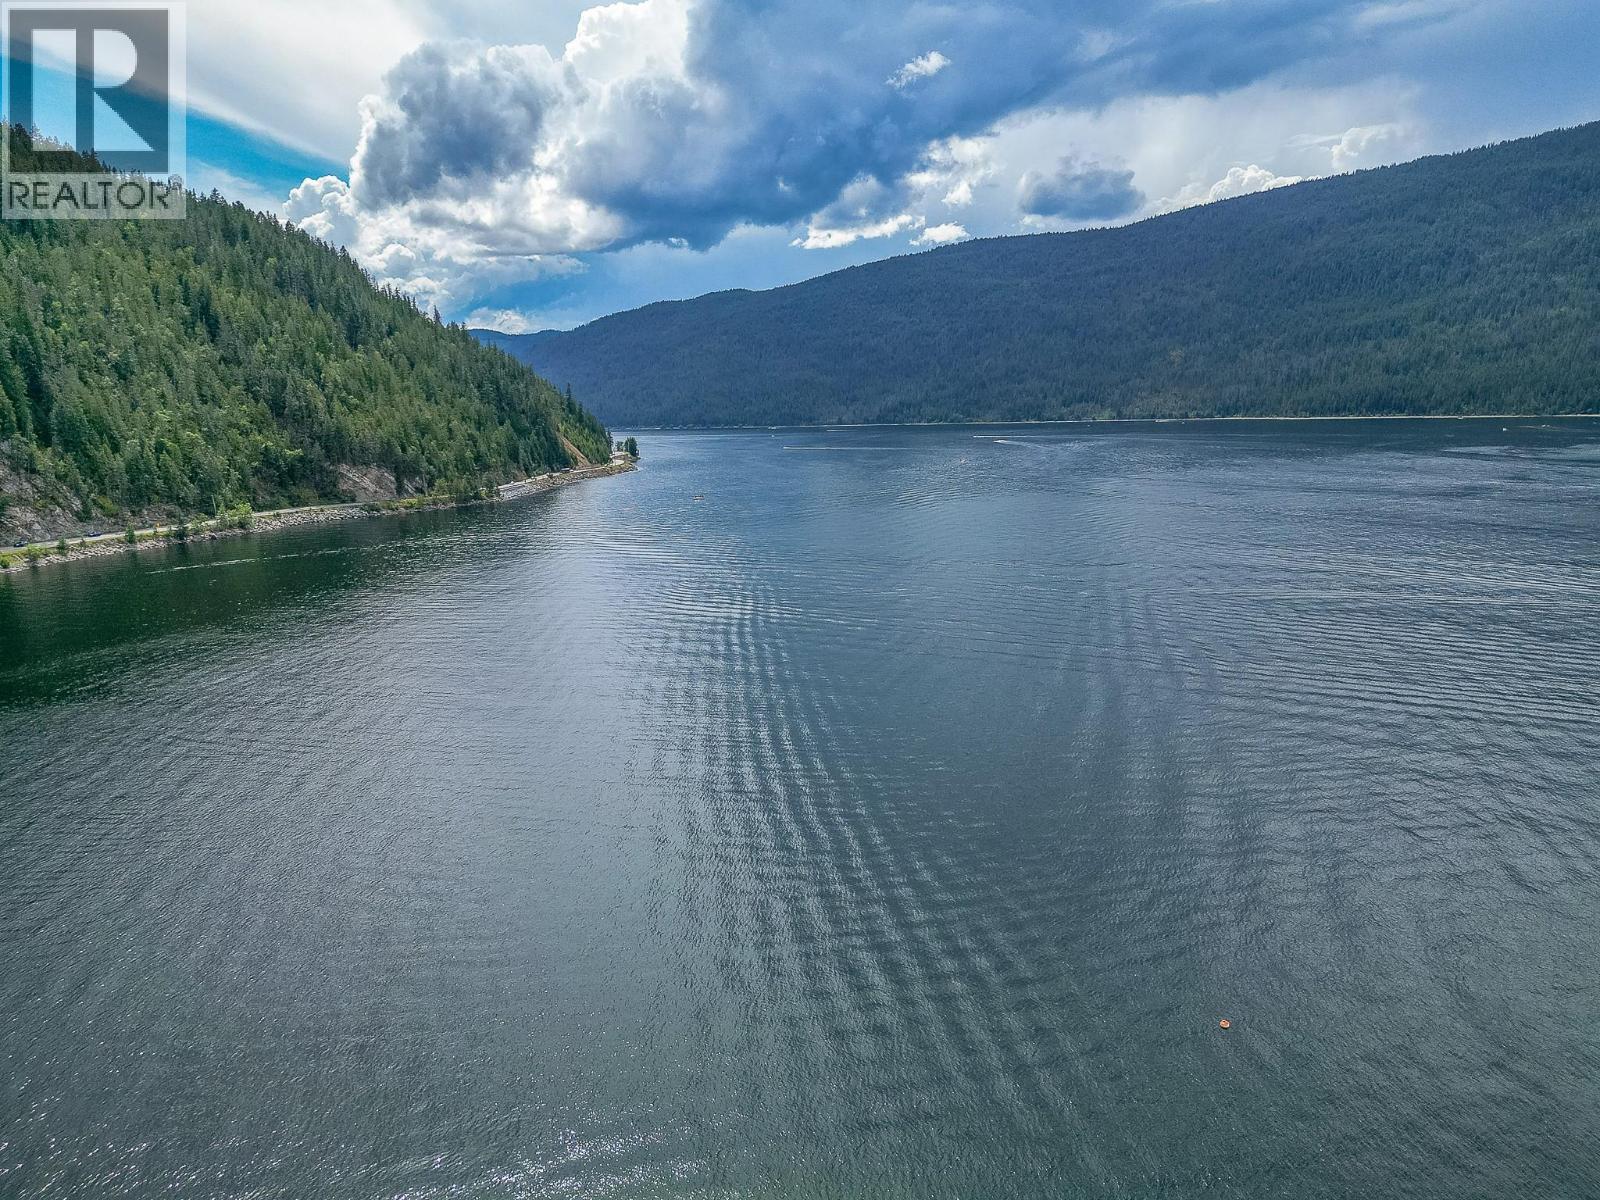
$675,000
Maintenance,
$429.29 Monthly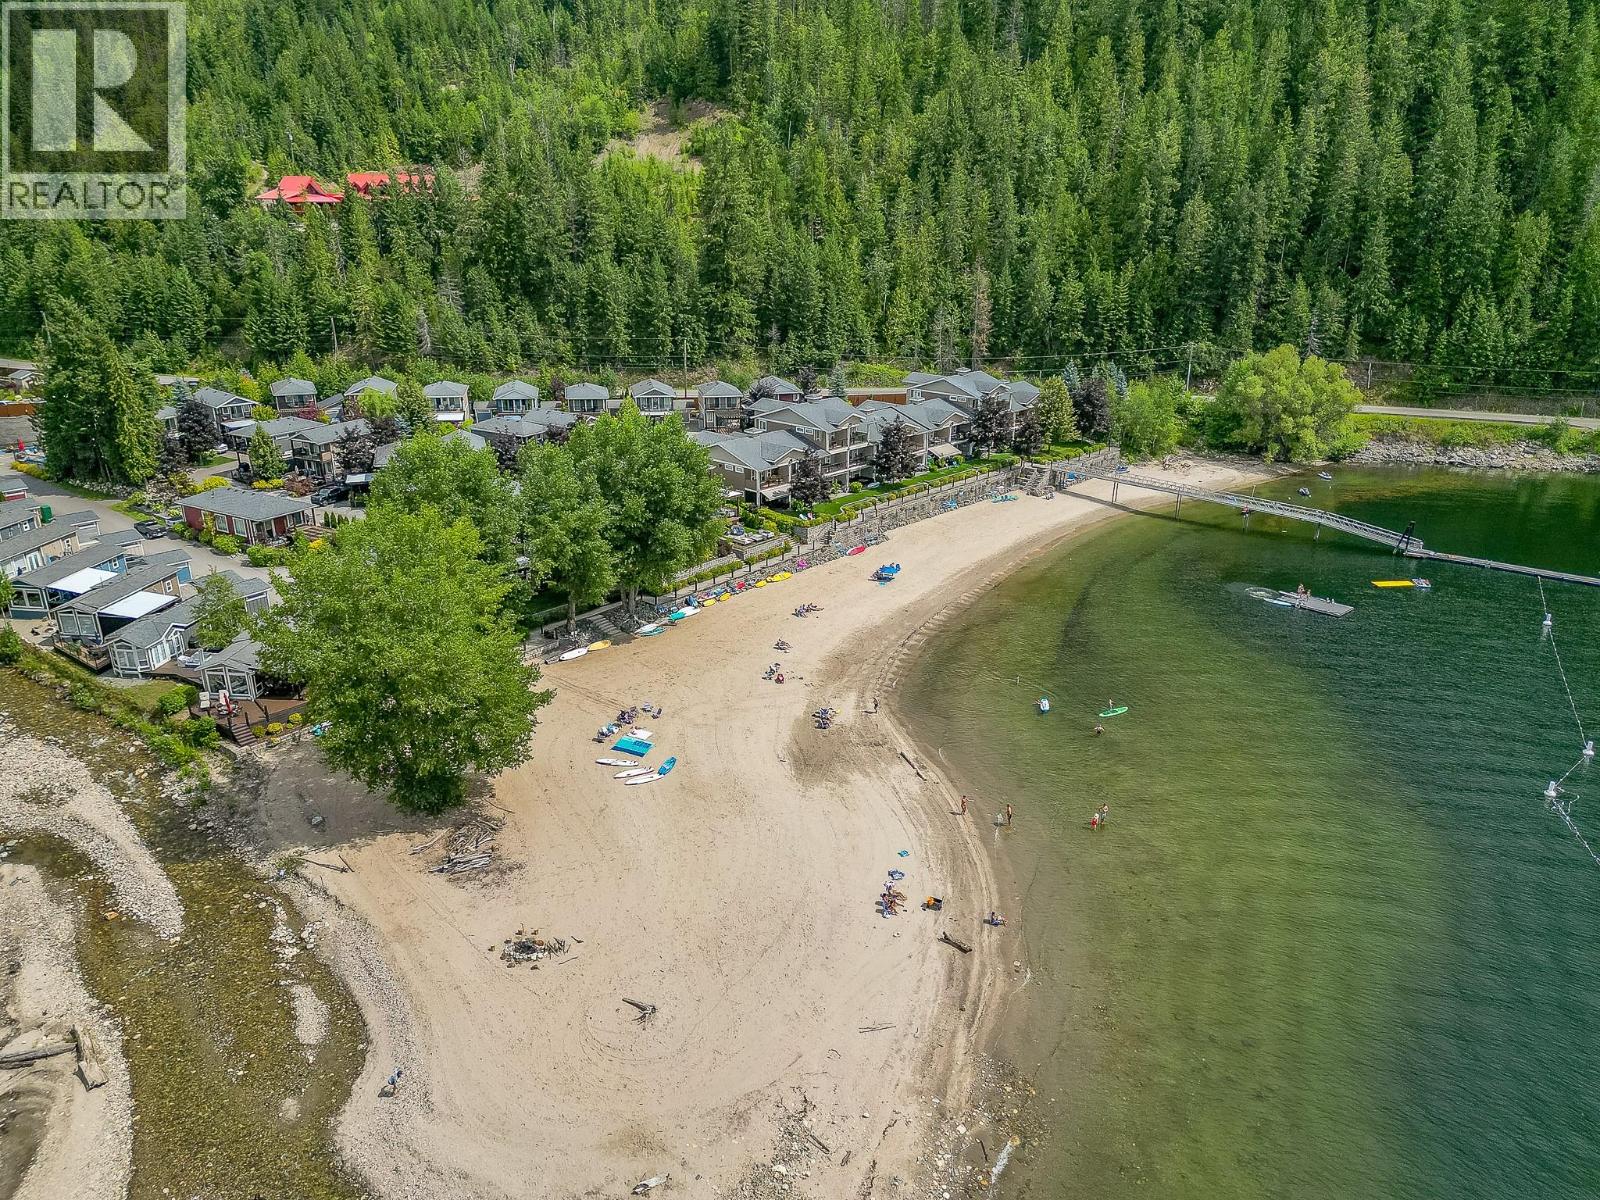
$675,000
Maintenance,
$429.29 Monthly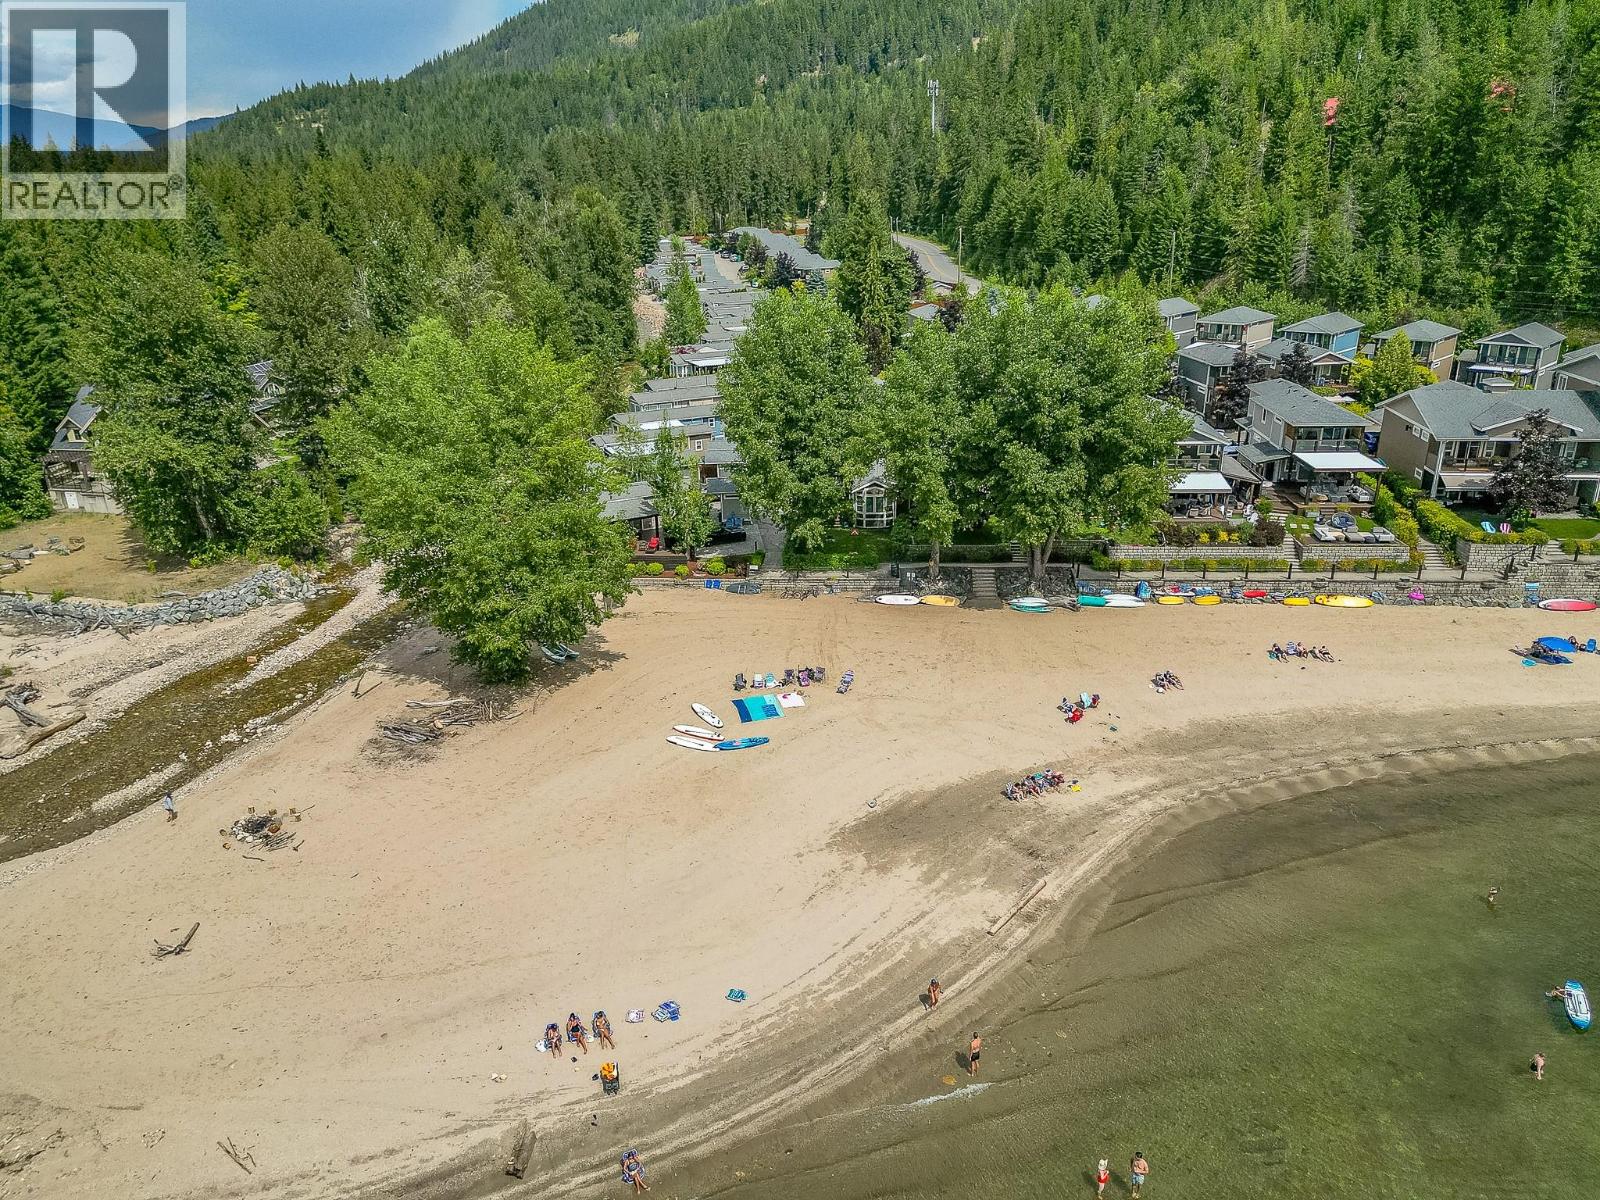
$675,000
Maintenance,
$429.29 Monthly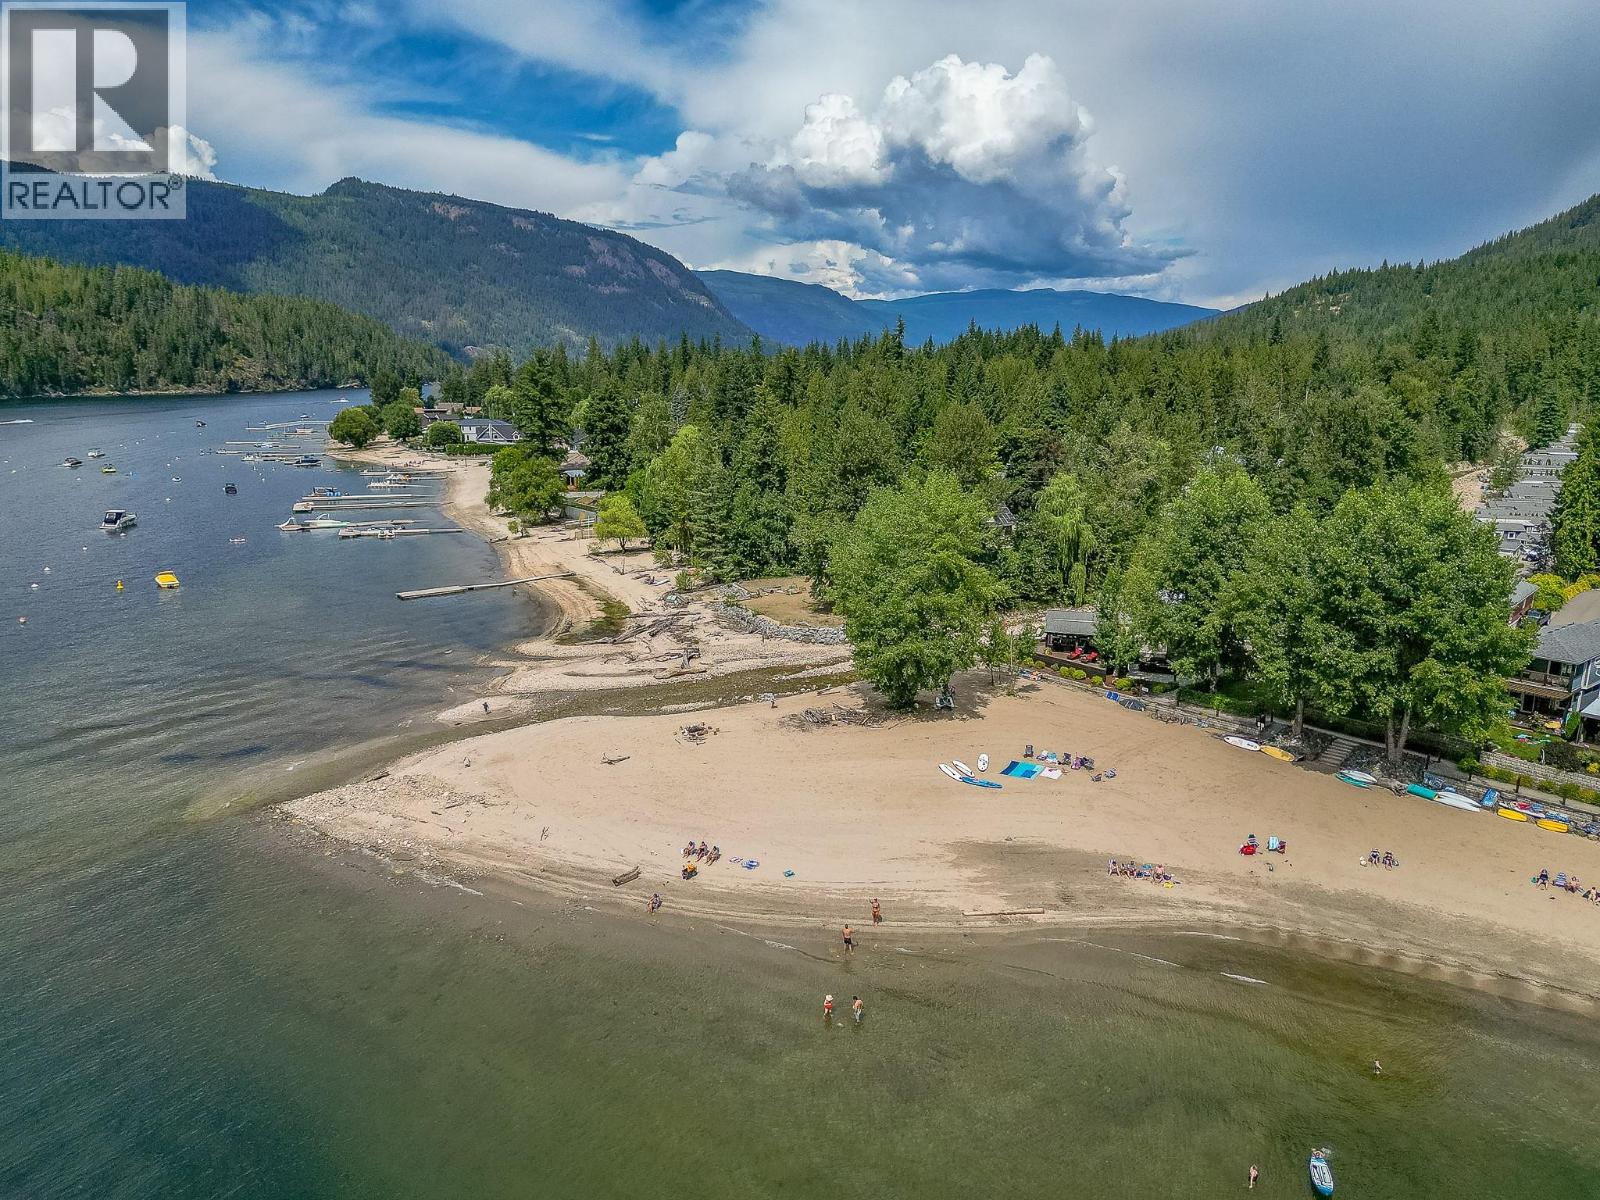
$675,000
Maintenance,
$429.29 Monthly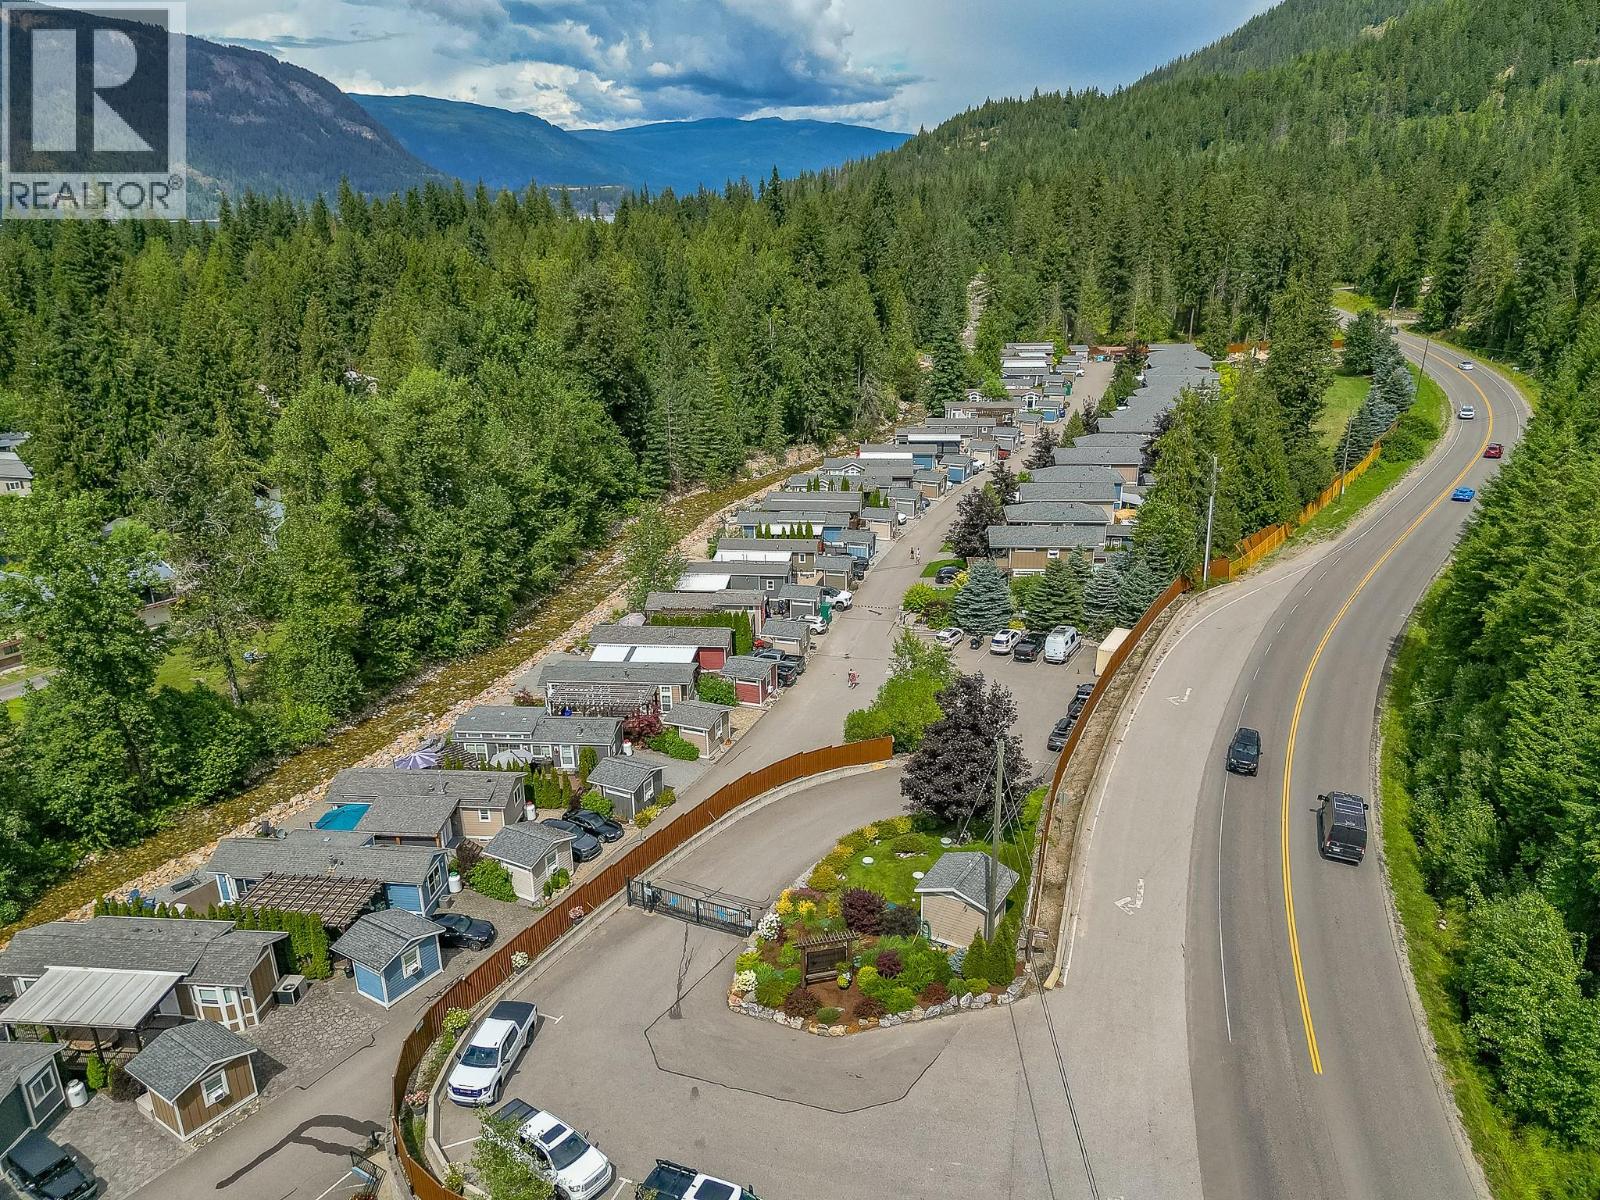
$675,000
Maintenance,
$429.29 Monthly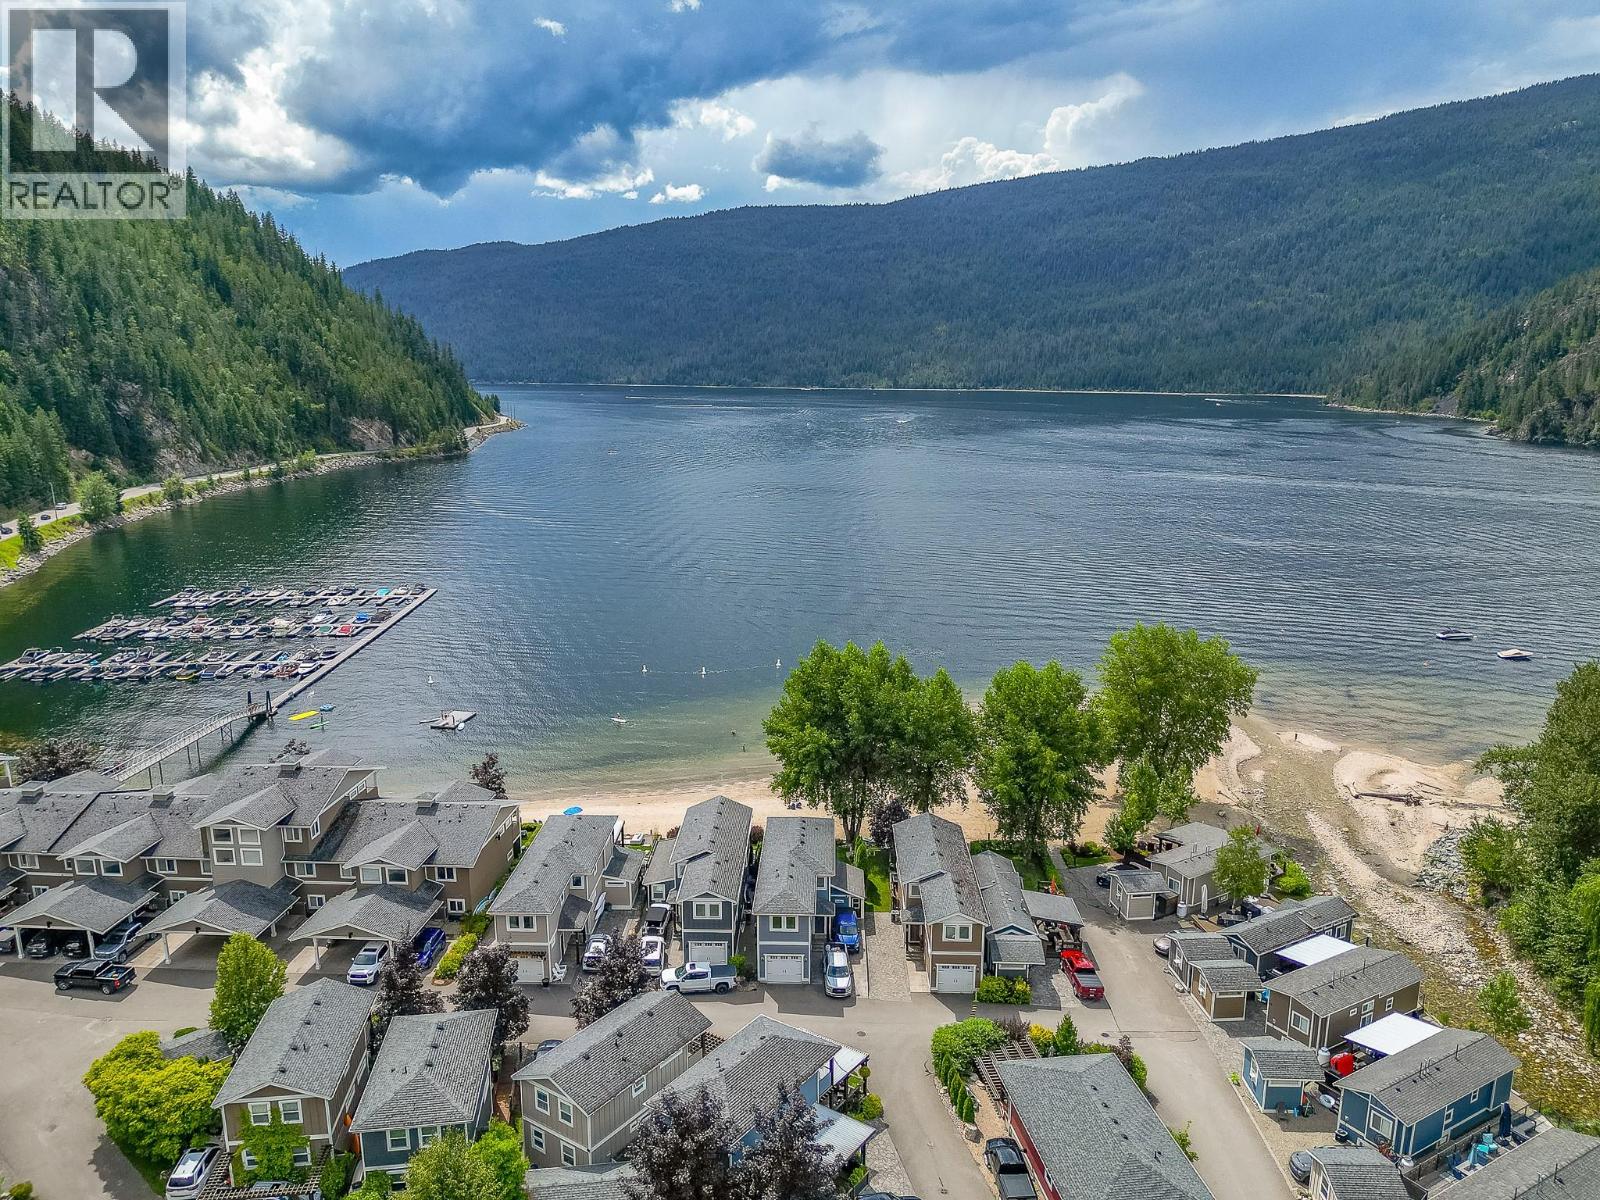
$675,000
Maintenance,
$429.29 Monthly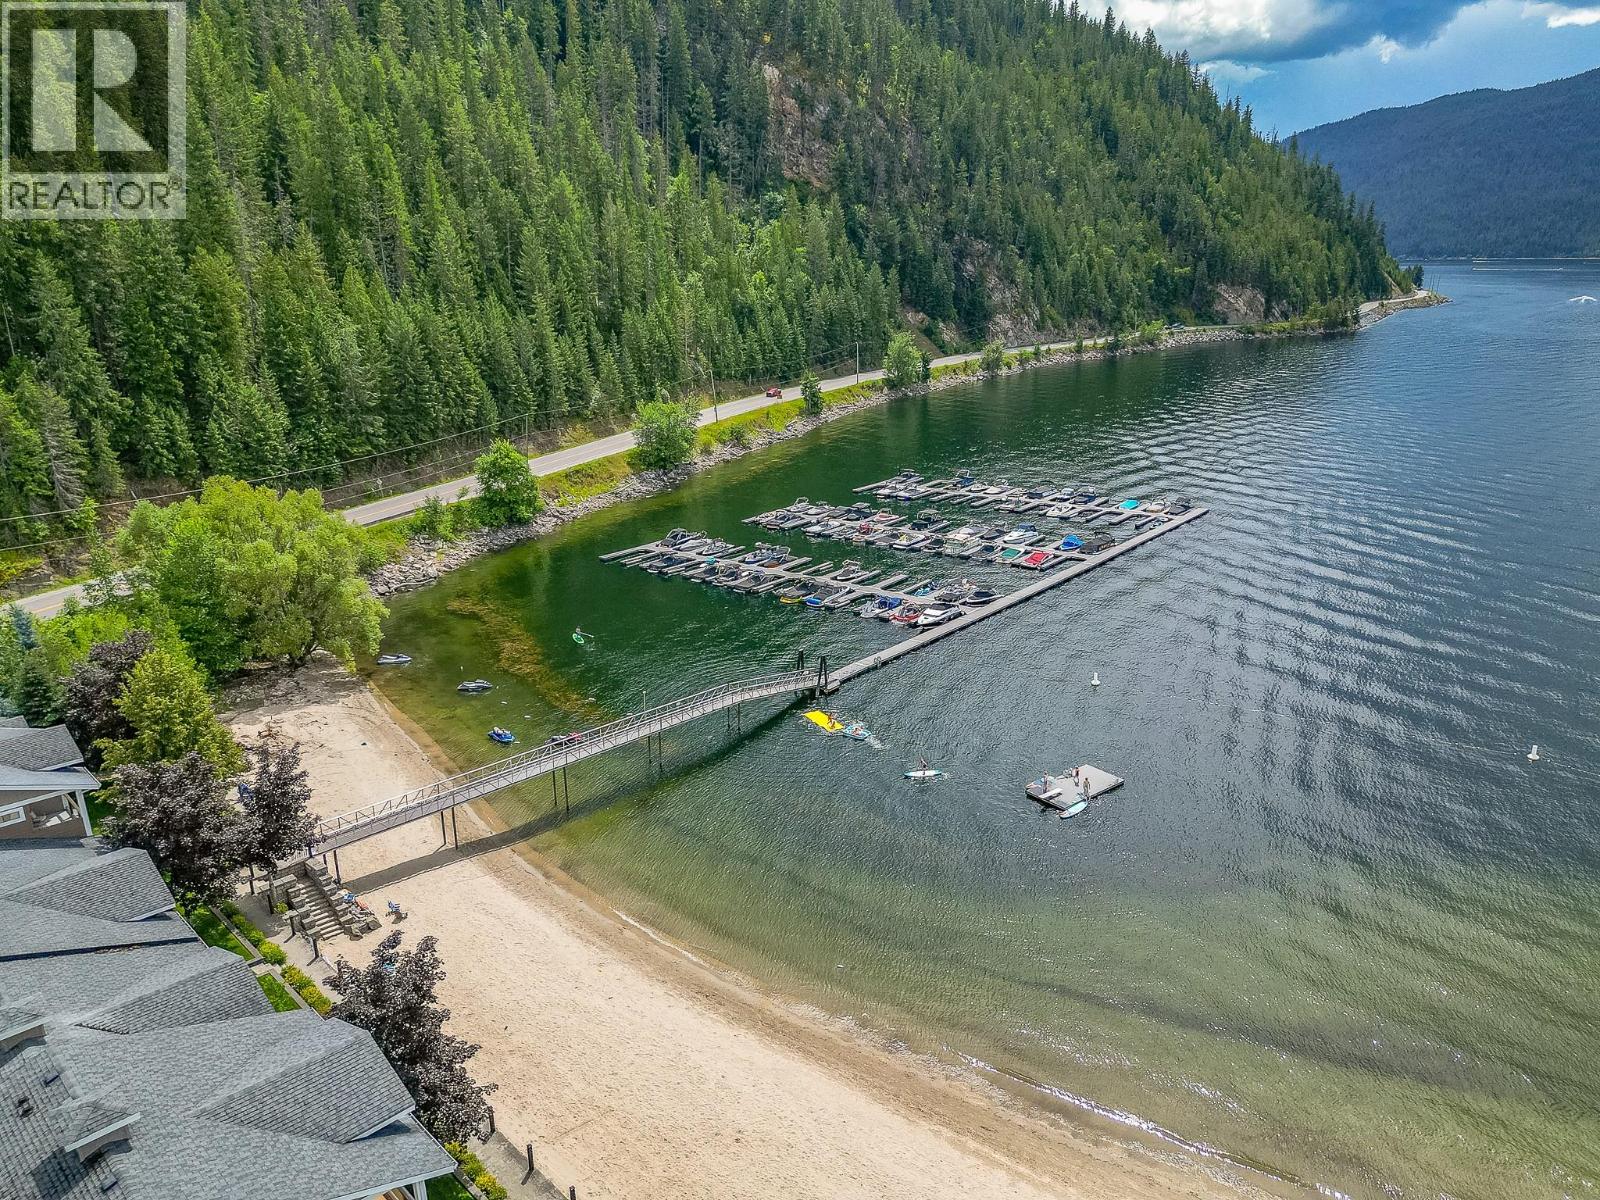
$675,000
Maintenance,
$429.29 Monthly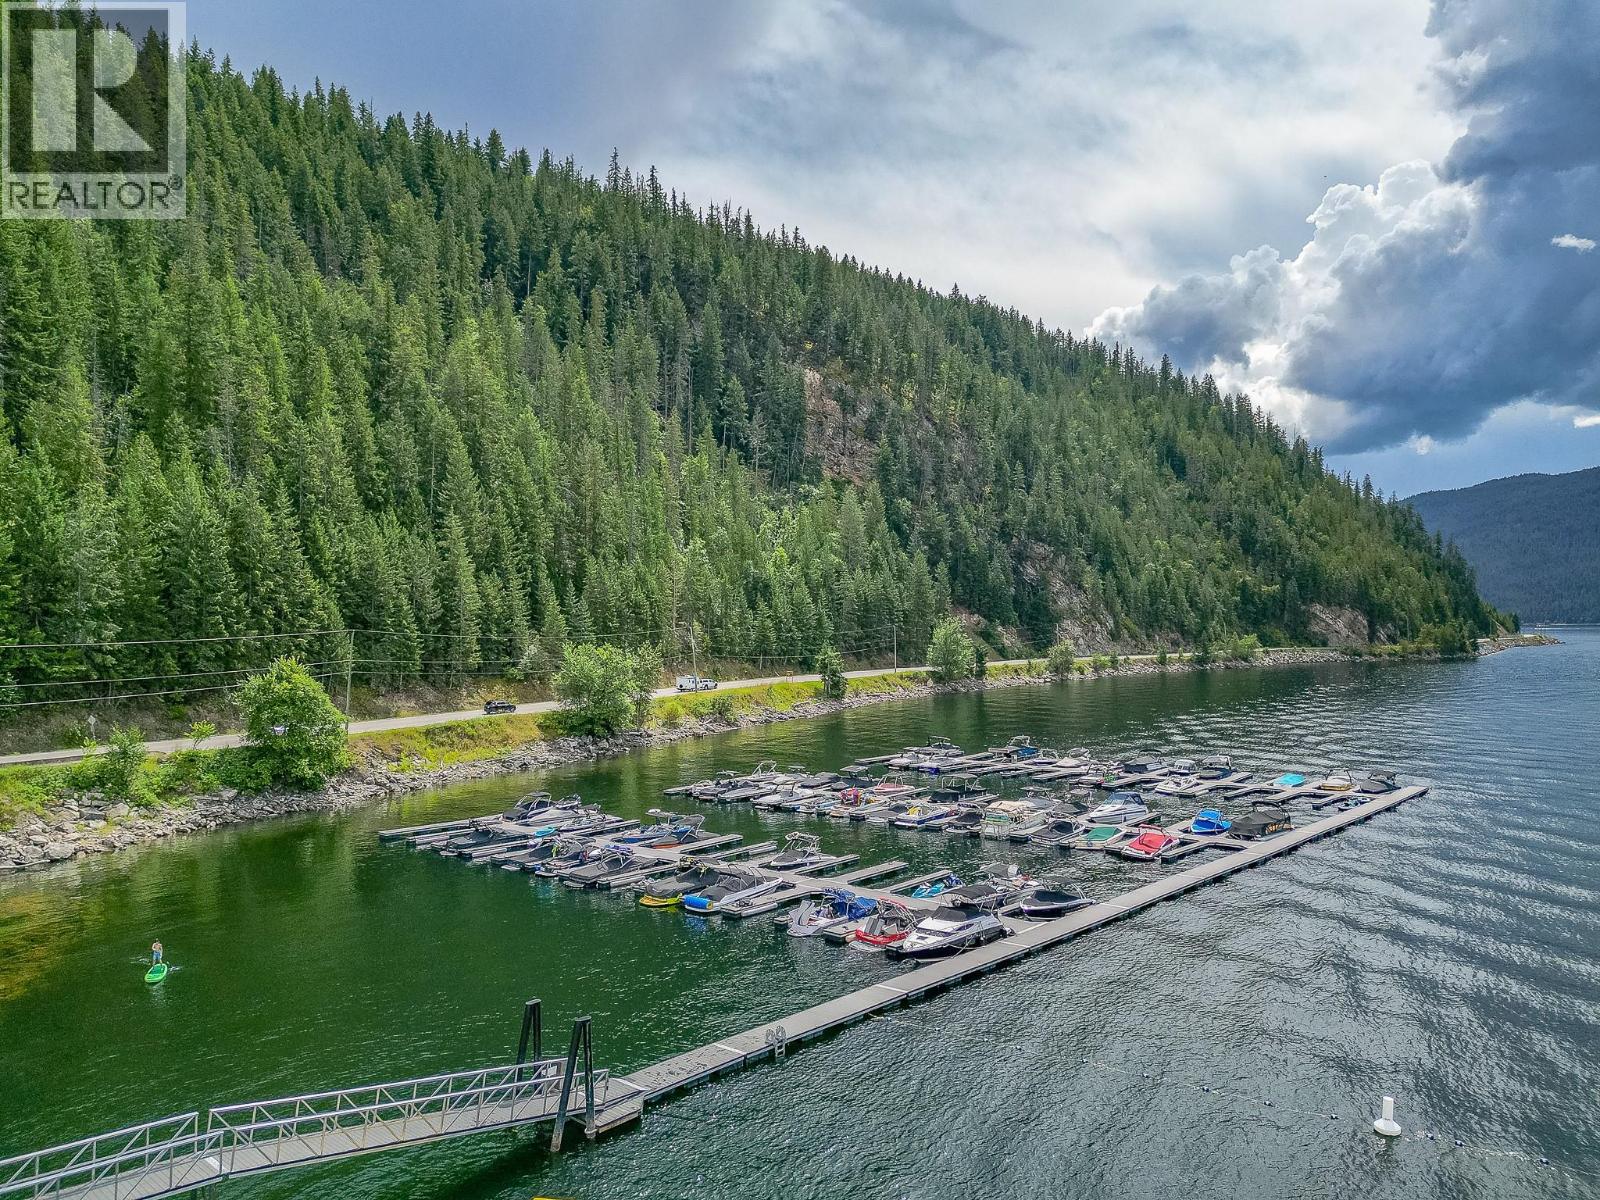
$675,000
Maintenance,
$429.29 Monthly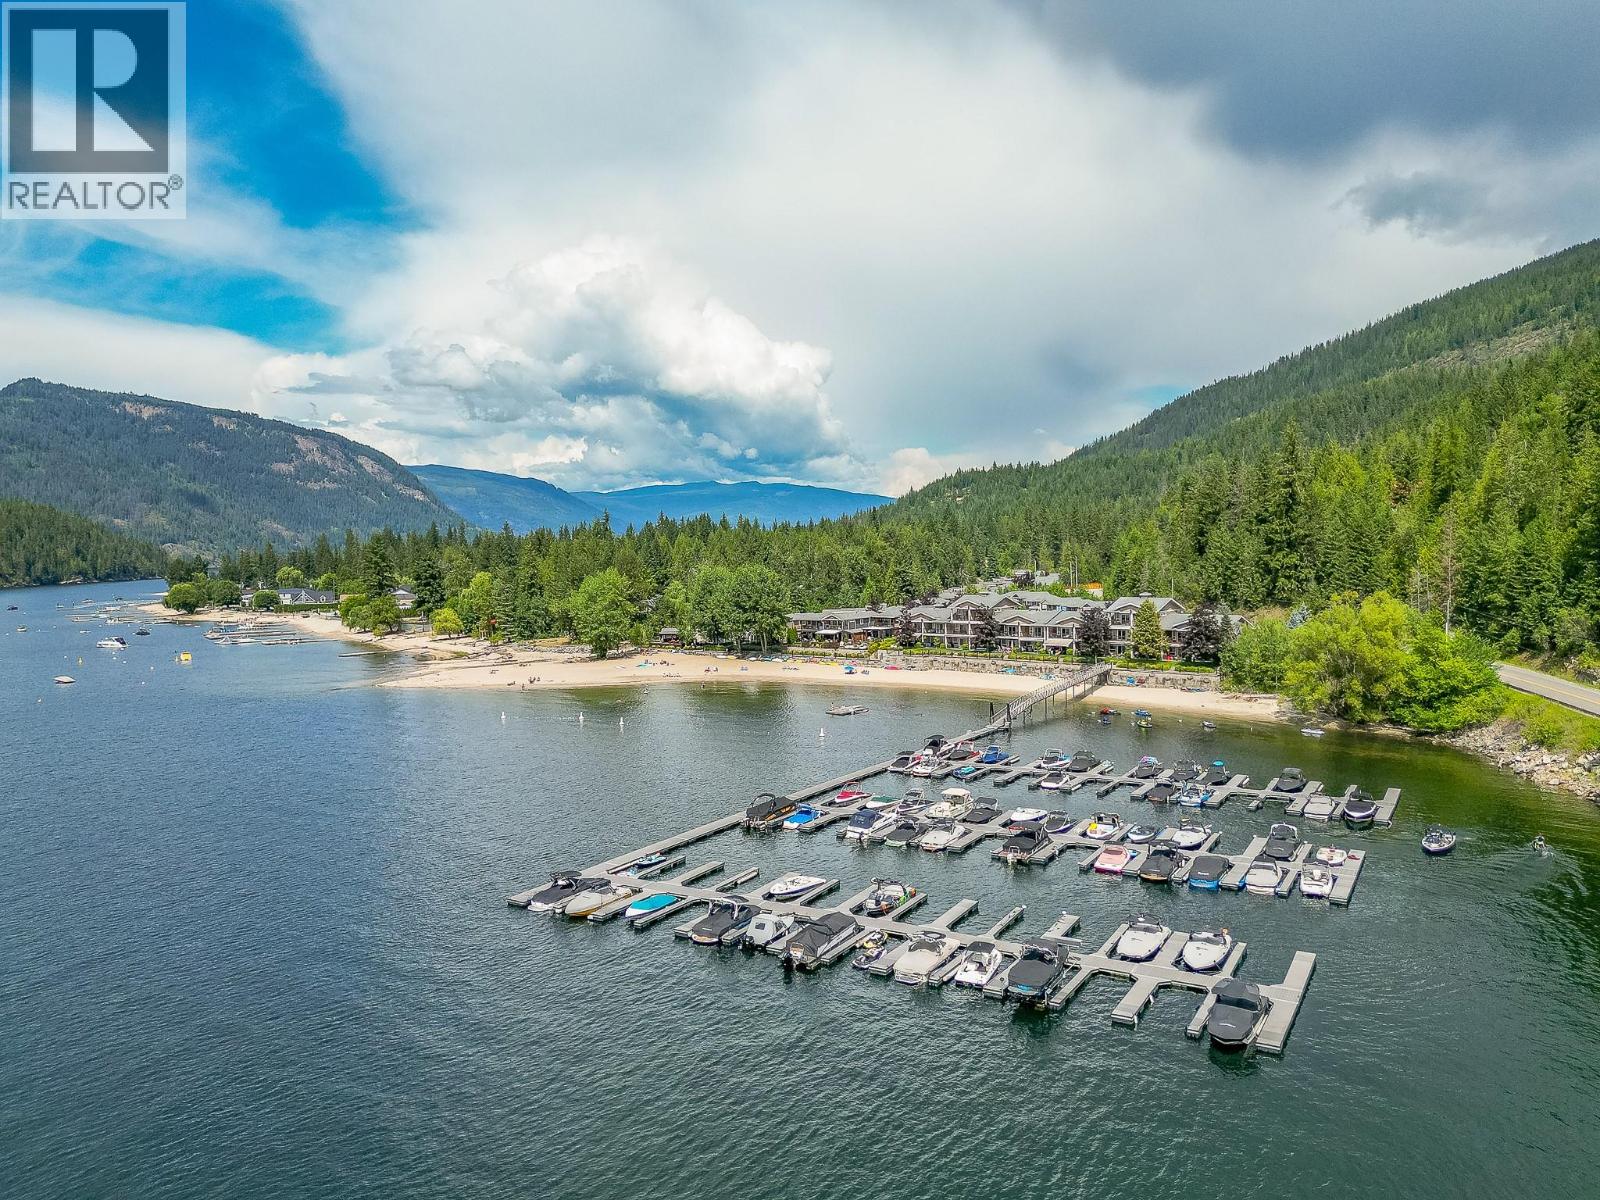
$675,000
Maintenance,
$429.29 Monthly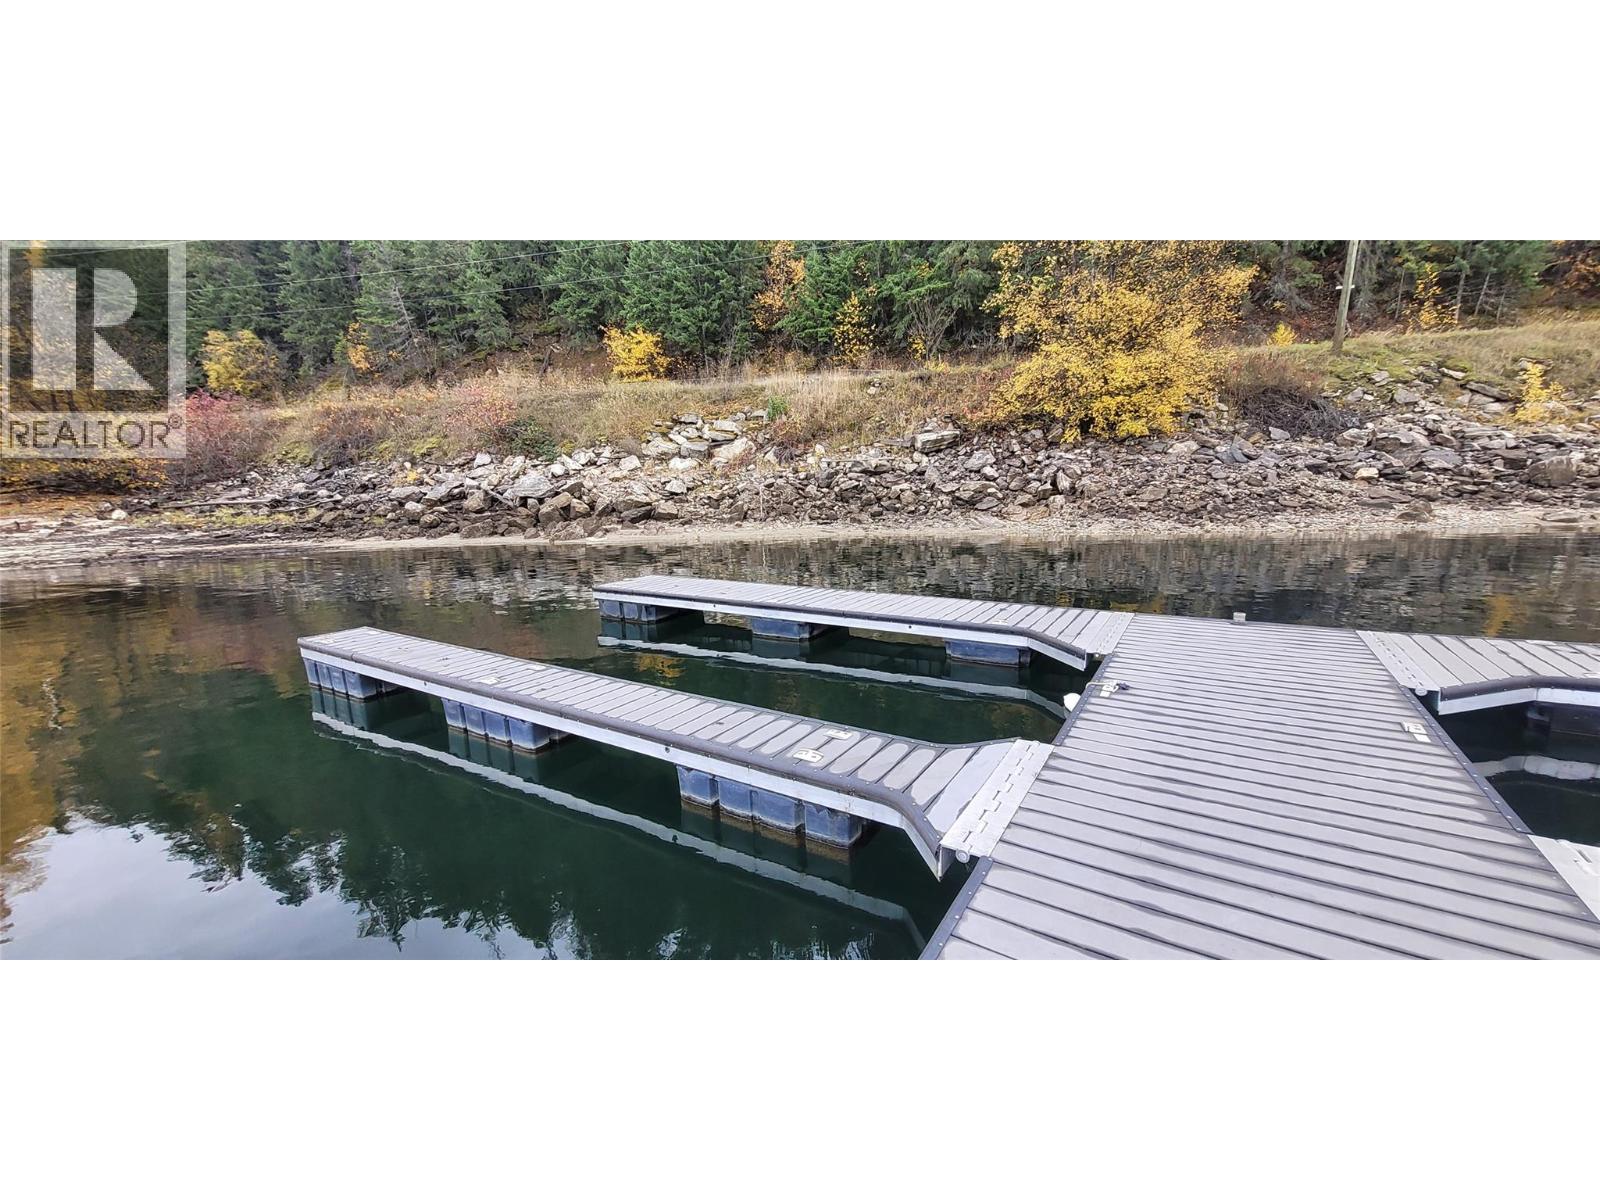
$675,000
Maintenance,
$429.29 Monthly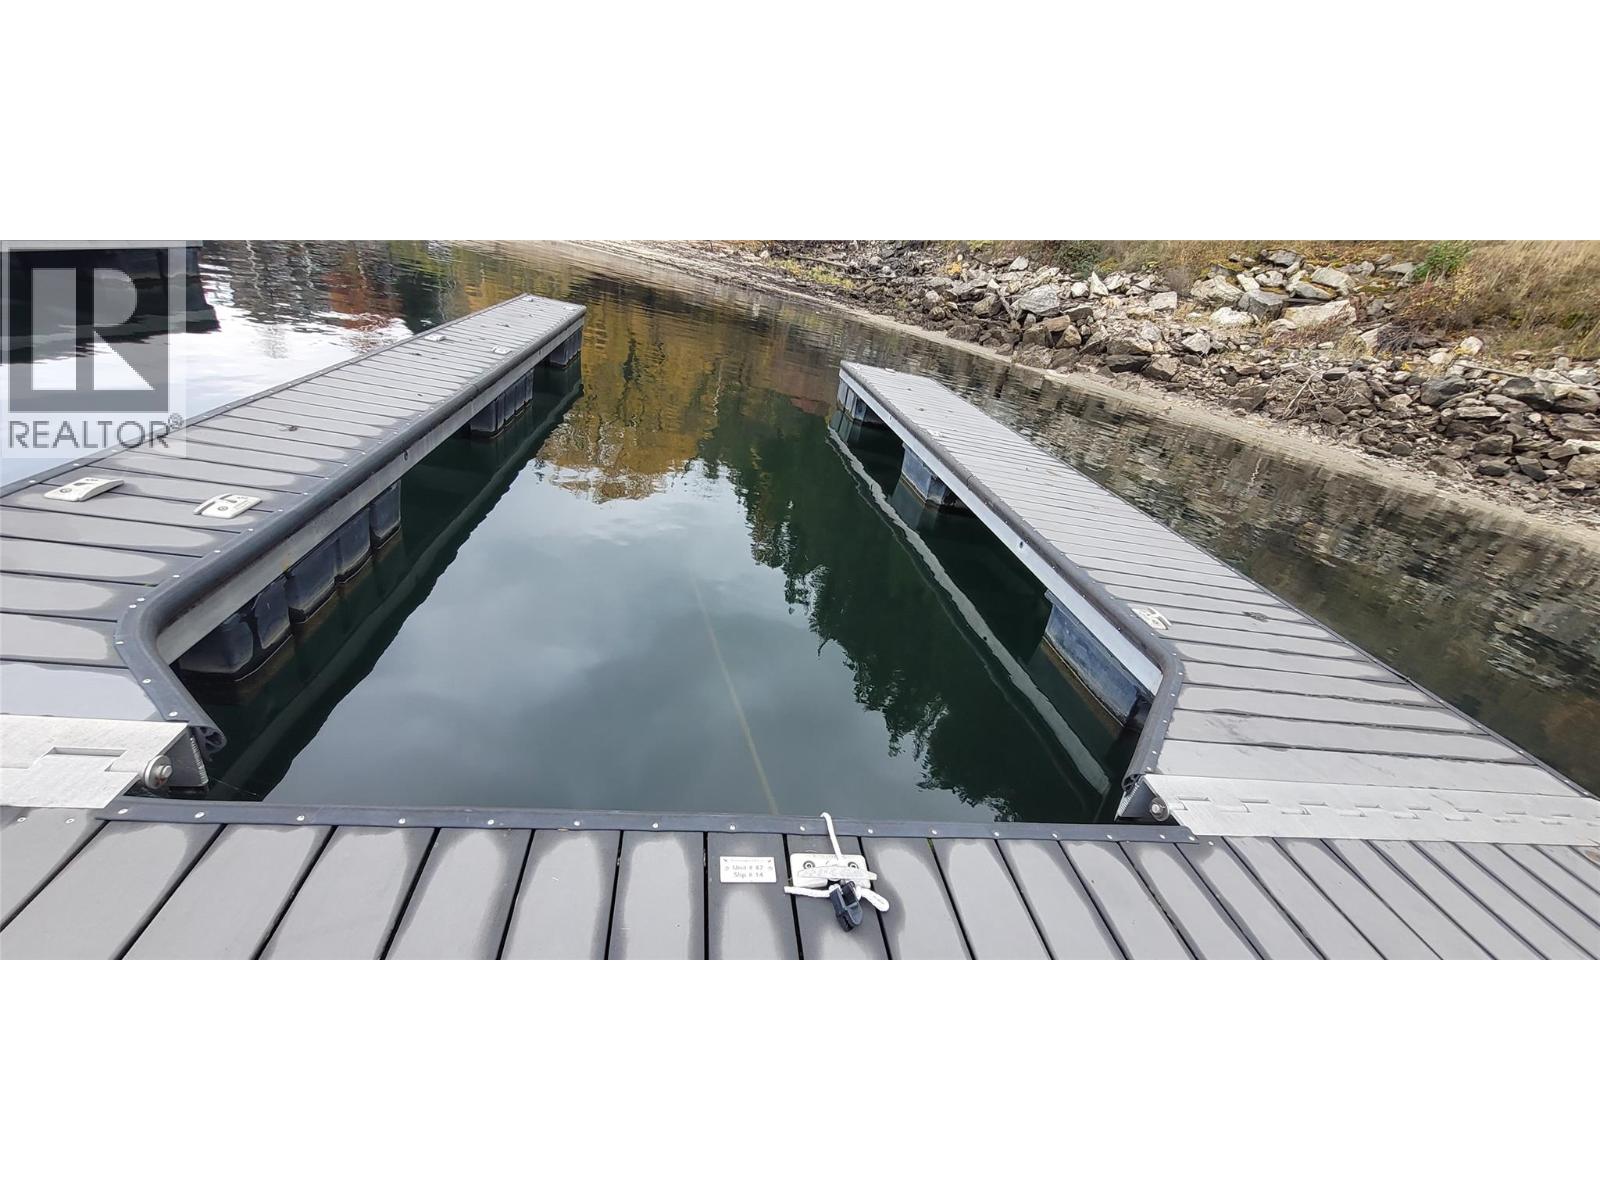
$675,000
Maintenance,
$429.29 Monthly
Like this listing?
Contact us for more information


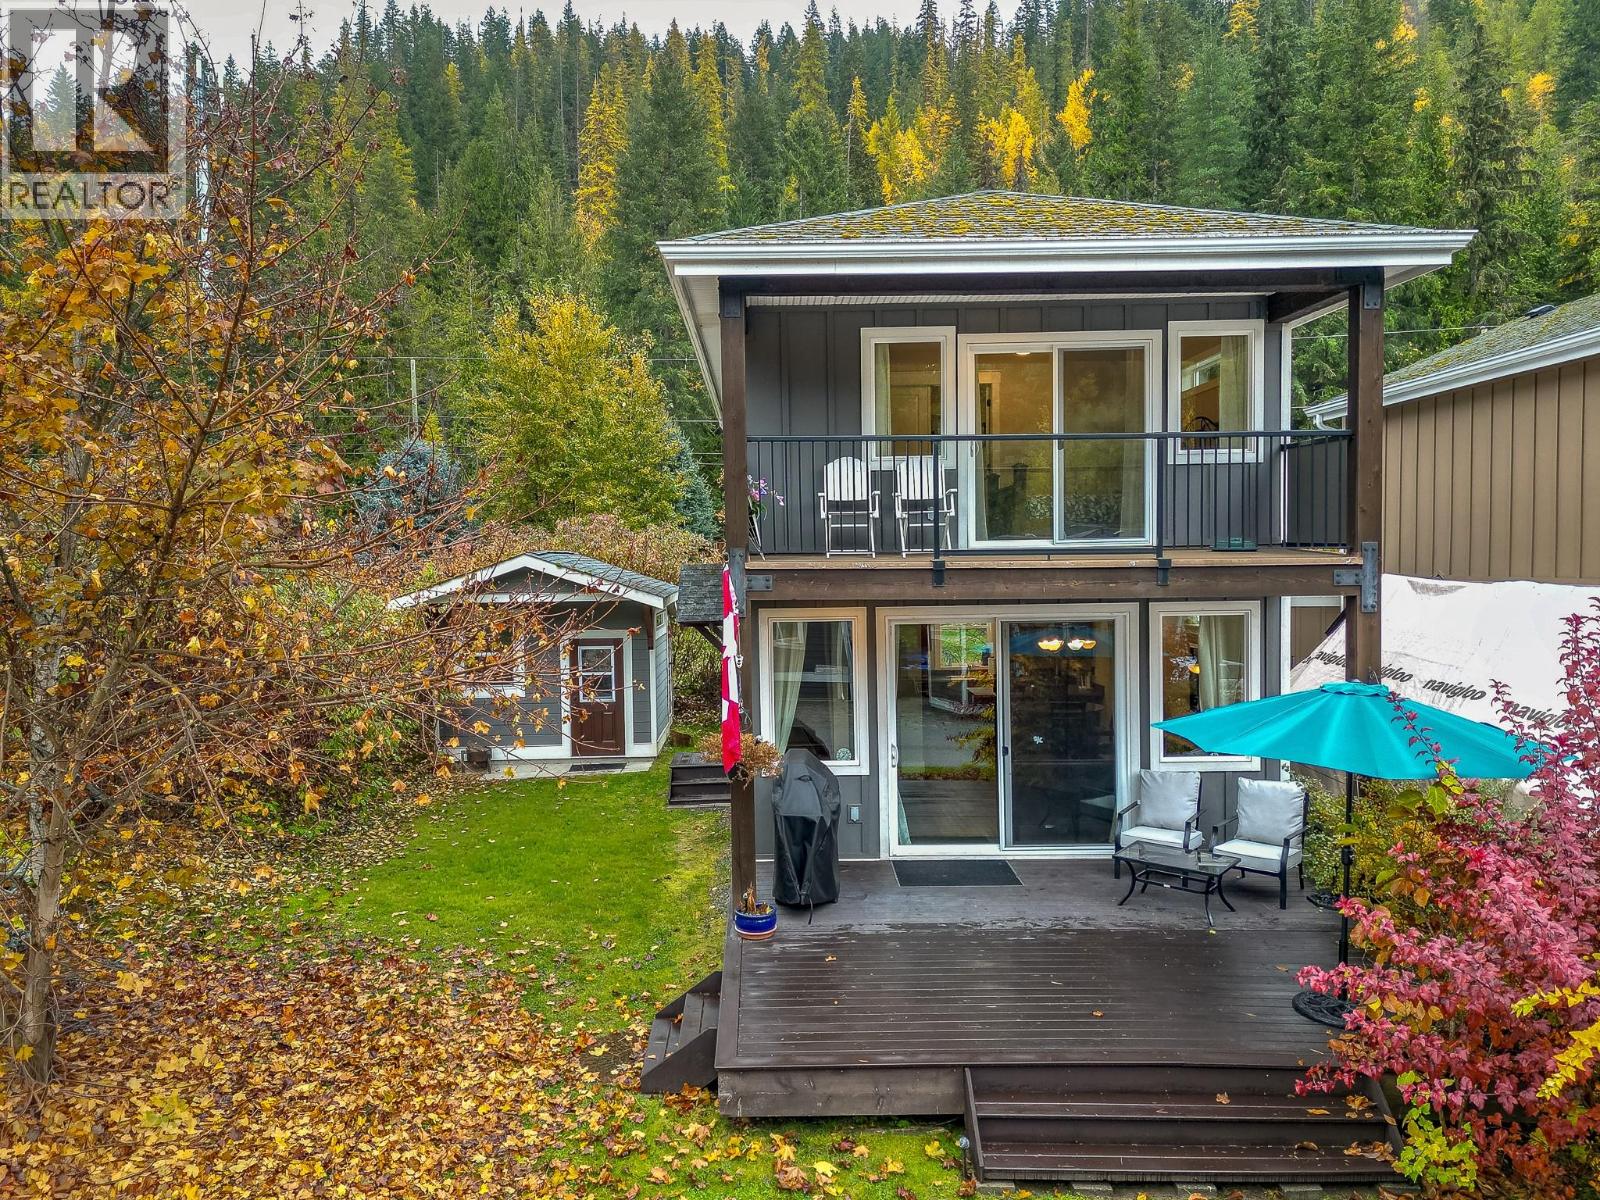
Welcome to your lakeside sanctuary at Hummingbird Beach Resort in Swansea Point on Mara Lake. This fully furnished, turn-key 3-bedroom, 1.5-bath detached cabin offers effortless comfort and year-round enjoyment. The open-concept main level features a well-appointed kitchen, dining and living areas, hardwood floors, stainless steel appliances, A/C, and a convenient half bath with additional storage. Upstairs, you'll find three bright bedrooms and a full bathroom, providing plenty of space for family and guests. Adding even more versatility, the property includes a large bunkie, ideal for extra sleeping accommodations or a kids' retreat. Additionally, a storage shed conveniently located behind the bunkie for all your lake toys and seasonal storage needs. Step onto the large front deck to unwind under the stars or stroll just steps away to the sandy beach and your boat slip (#14). The gated resort community offers exceptional amenities including a pool, hot tub, playground, communal firepit, and beautifully maintained grounds. With parking for multiple vehicles, a rear yard, and low strata fees (approx $429.29/month). Zoned for short-term rentals and ideal as a personal getaway or income-producing investment, this cottage delivers the best of lake life with boating, beach days, relaxation, and adventure in the heart of the Shuswap. Quick possession is available. Hummingbird Beach Resort is pet-friendly, rental-friendly, and ready to welcome you home. (id:67517)
-
Property Details
MLS® Number 10404513 Property Type Single Family Neigbourhood Sicamous Community Name Hummingbird Resort AmenitiesNearBy Golf Nearby, Park, Recreation, Schools, Shopping, Ski Area CommunityFeatures Family Oriented, Recreational Facilities, Rentals Allowed Features Cul-de-sac, Level Lot, Private Setting ParkingSpaceTotal 4 PoolType Inground Pool RoadType Cul De Sac Structure Clubhouse, Playground ViewType Mountain View, View (panoramic) -
Building
BathroomTotal 2 BedroomsTotal 3 Amenities Clubhouse, Recreation Centre, Whirlpool Appliances Refrigerator, Dishwasher, Dryer, Oven - Electric, Washer ConstructedDate 2008 ConstructionStyleAttachment Detached CoolingType Central Air Conditioning HalfBathTotal 1 HeatingType Forced Air StoriesTotal 2 SizeInterior 1,026 Sqft Type House UtilityWater Lake/river Water Intake Stall -
Land
AccessType Easy Access, Highway Access Acreage No FenceType Fence LandAmenities Golf Nearby, Park, Recreation, Schools, Shopping, Ski Area LandscapeFeatures Landscaped, Level, Wooded Area Sewer Septic Tank SizeIrregular 0.04 SizeTotal 0.04 Ac|under 1 Acre SizeTotalText 0.04 Ac|under 1 Acre SurfaceWater Lake -
Rooms
Level Type Length Width Dimensions Second Level Full Bathroom 8'9'' x 6'3'' Second Level Bedroom 10'4'' x 10'3'' Second Level Bedroom 10'5'' x 8'8'' Second Level Primary Bedroom 10'3'' x 14'6'' Main Level Laundry Room 4'8'' x 5' Main Level Storage 4'8'' x 3'4'' Main Level Partial Bathroom 5'7'' x 6'11'' Main Level Living Room 8'9'' x 15'5'' Main Level Dining Room 10'7'' x 15'6'' Main Level Kitchen 10' x 12' -
Utilities
Your Favourites
No Favourites Found







The trademarks REALTOR®, REALTORS®, and the REALTOR® logo are controlled by The Canadian Real Estate Association (CREA) and identify real estate professionals who are members of CREA. The trademarks MLS®, Multiple Listing Service® and the associated logos are owned by The Canadian Real Estate Association (CREA) and identify the quality of services provided by real estate professionals who are members of CREA. The trademark DDF® is owned by The Canadian Real Estate Association (CREA) and identifies CREA's Data Distribution Facility (DDF®)
October 29 2026 08:18:20
Association of Interior REALTORS®
