$489,000
$489,000
$489,000
$489,000
$489,000
$489,000
$489,000
$489,000
$489,000
$489,000
$489,000
$489,000
$489,000
$489,000
$489,000
$489,000
$489,000
$489,000
$489,000
$489,000
$489,000
$489,000
$489,000
$489,000
$489,000
$489,000
$489,000
$489,000
$489,000
$489,000
$489,000
$489,000
$489,000
$489,000
$489,000
$489,000
$489,000
$489,000
$489,000
$489,000
$489,000
$489,000
$489,000
$489,000
$489,000
$489,000
$489,000
$489,000
$489,000
$489,000
$489,000
$489,000
$489,000
$489,000
$489,000
$489,000
$489,000
$489,000
$489,000
$489,000
$489,000
$489,000
$489,000
$489,000
$489,000
$489,000
$489,000
$489,000
$489,000
$489,000
Like this listing?
Contact us for more information


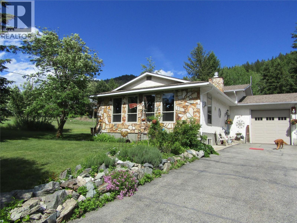
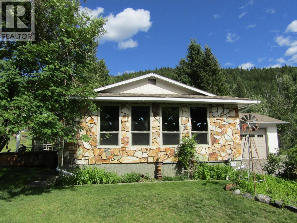
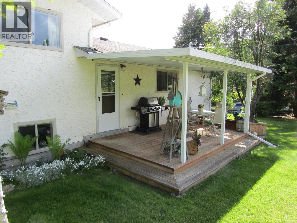
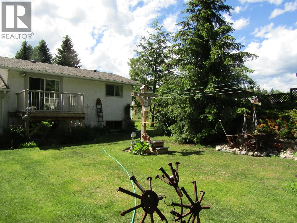
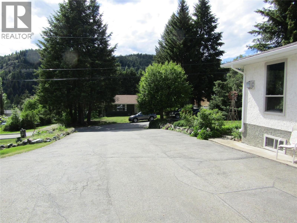
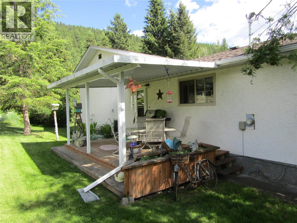
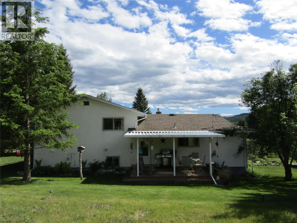
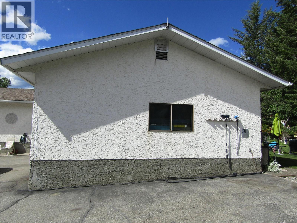
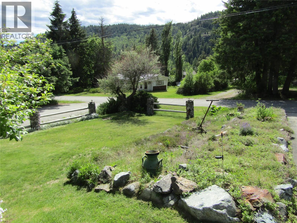
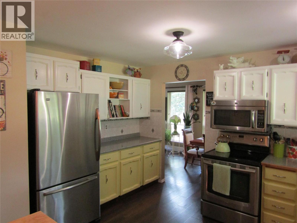
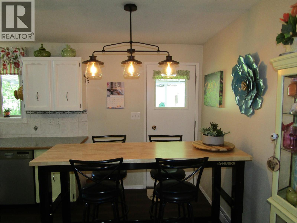
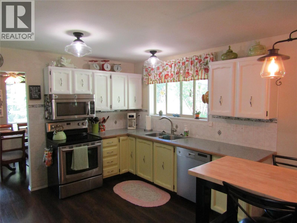
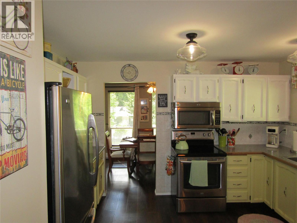
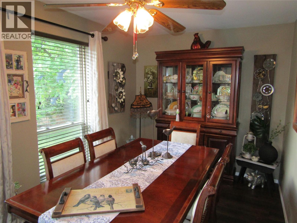
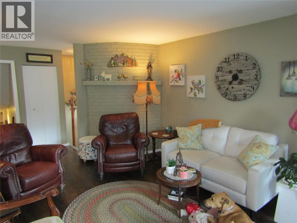
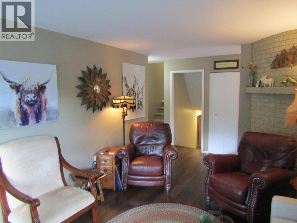
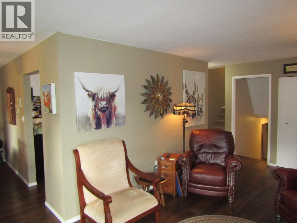
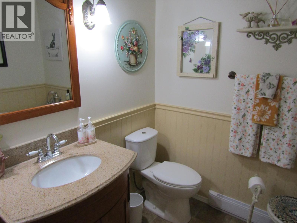
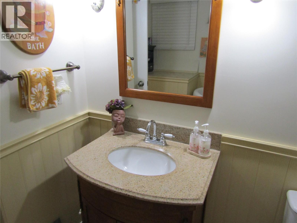
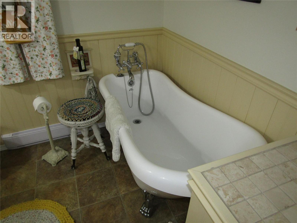
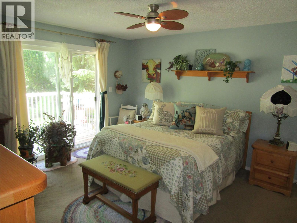
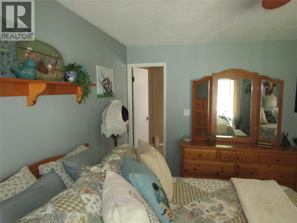
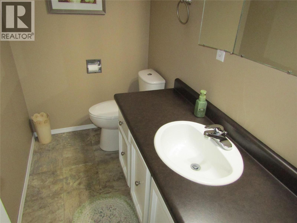
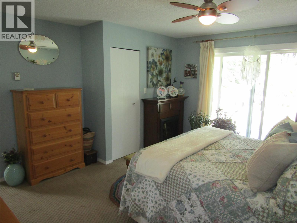
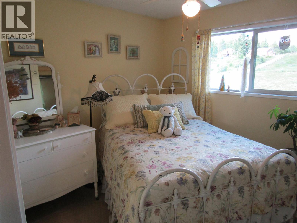
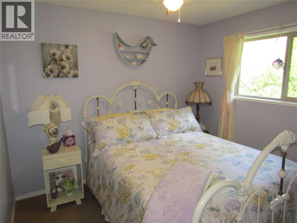
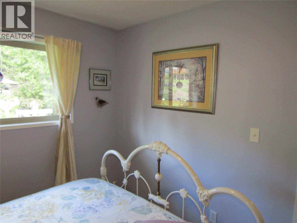
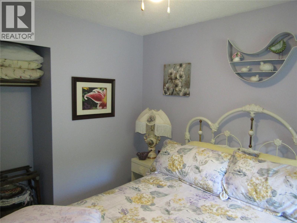
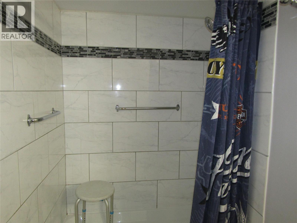
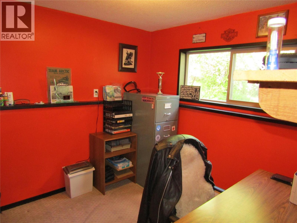
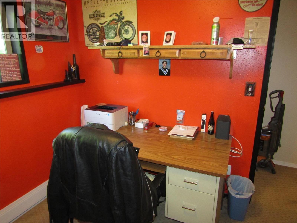
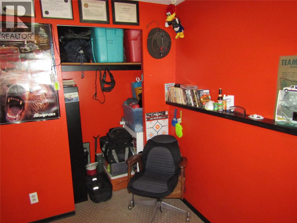
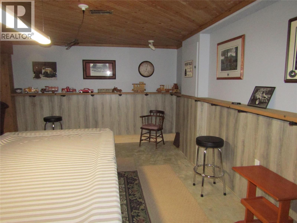
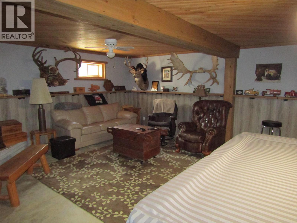
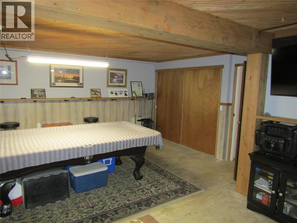
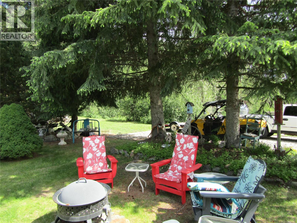
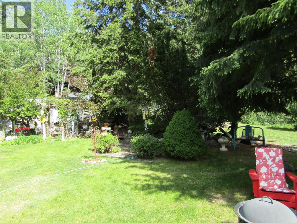
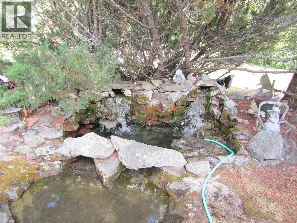
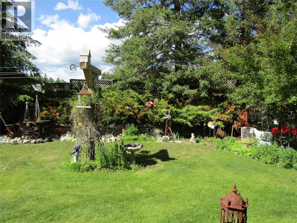
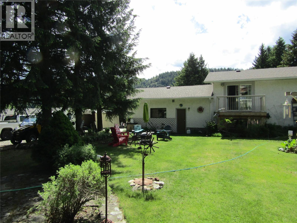
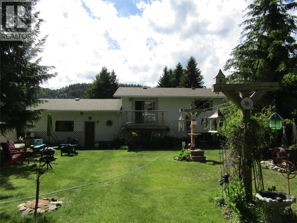
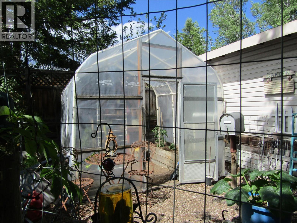
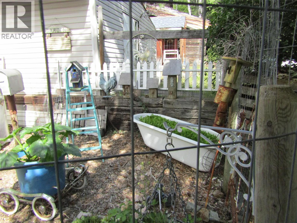
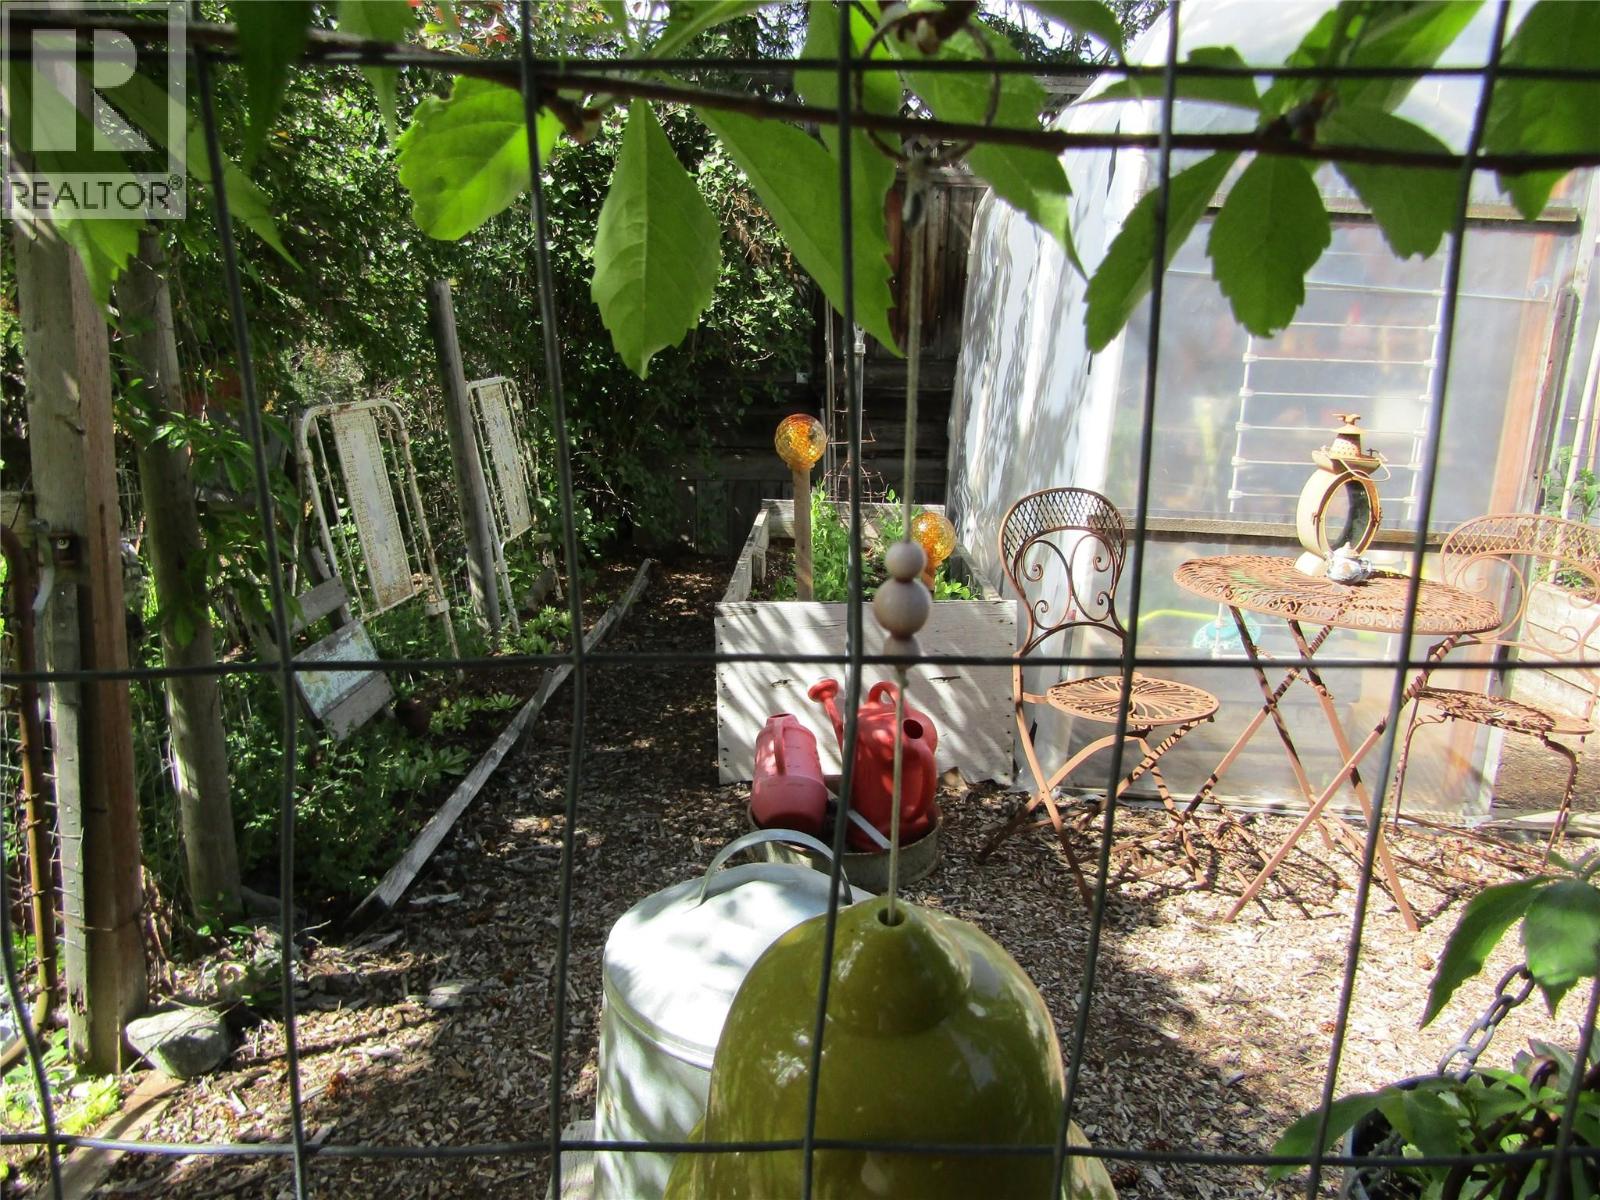
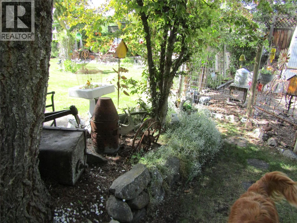
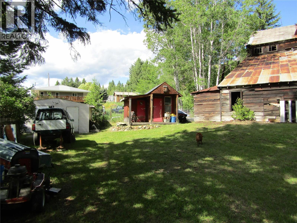
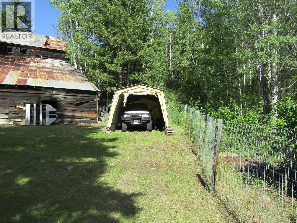
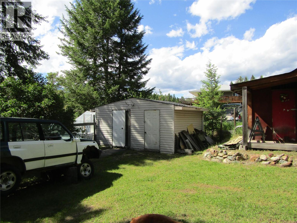
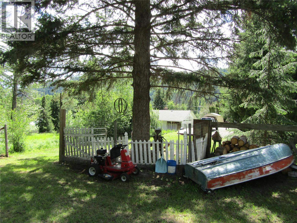
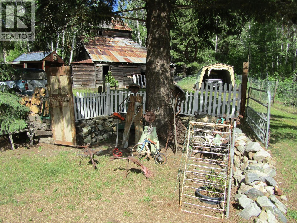
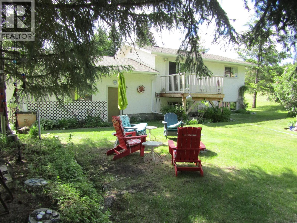
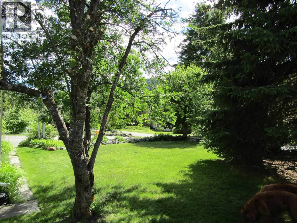
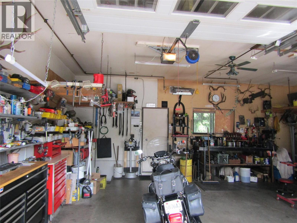
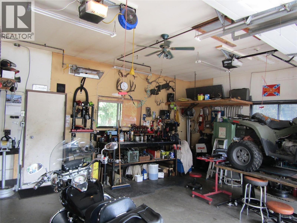
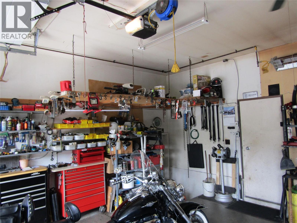
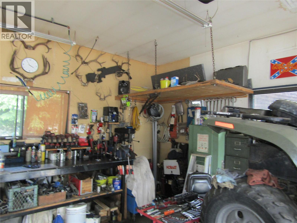
Spacious and meticulously cared for 5-bedroom, 3-bath multi-level home sitting on almost 0.6 acres in Greenwood's hidden gem neighborhood. This charming property boasts quality upgrades throughout, including a beautifully landscaped yard with mountain views. Features a 2-bay attached garage, several outbuildings, and a quaint chicken coop. Located in a quiet neighborhood, this home exudes pride of ownership and attention to detail. Perfect for those seeking a peaceful retreat with ample space both indoors and outdoors. (id:67517)
-
Property Details
MLS® Number 10390938 Property Type Single Family Neigbourhood Greenwood ParkingSpaceTotal 2 -
Building
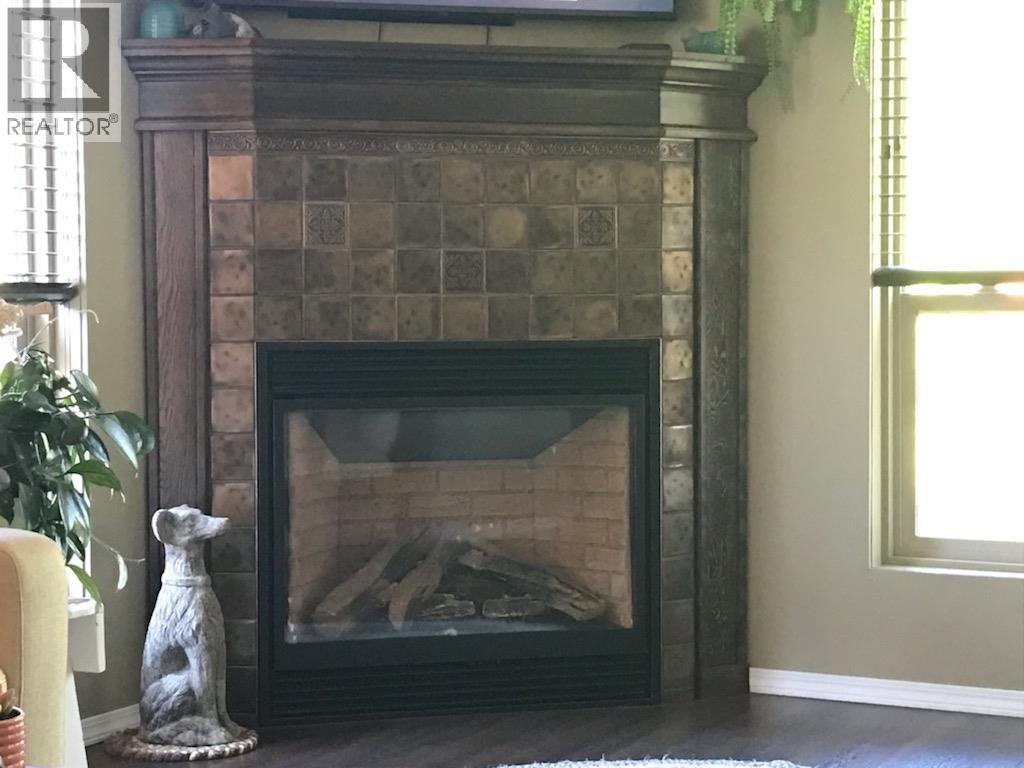
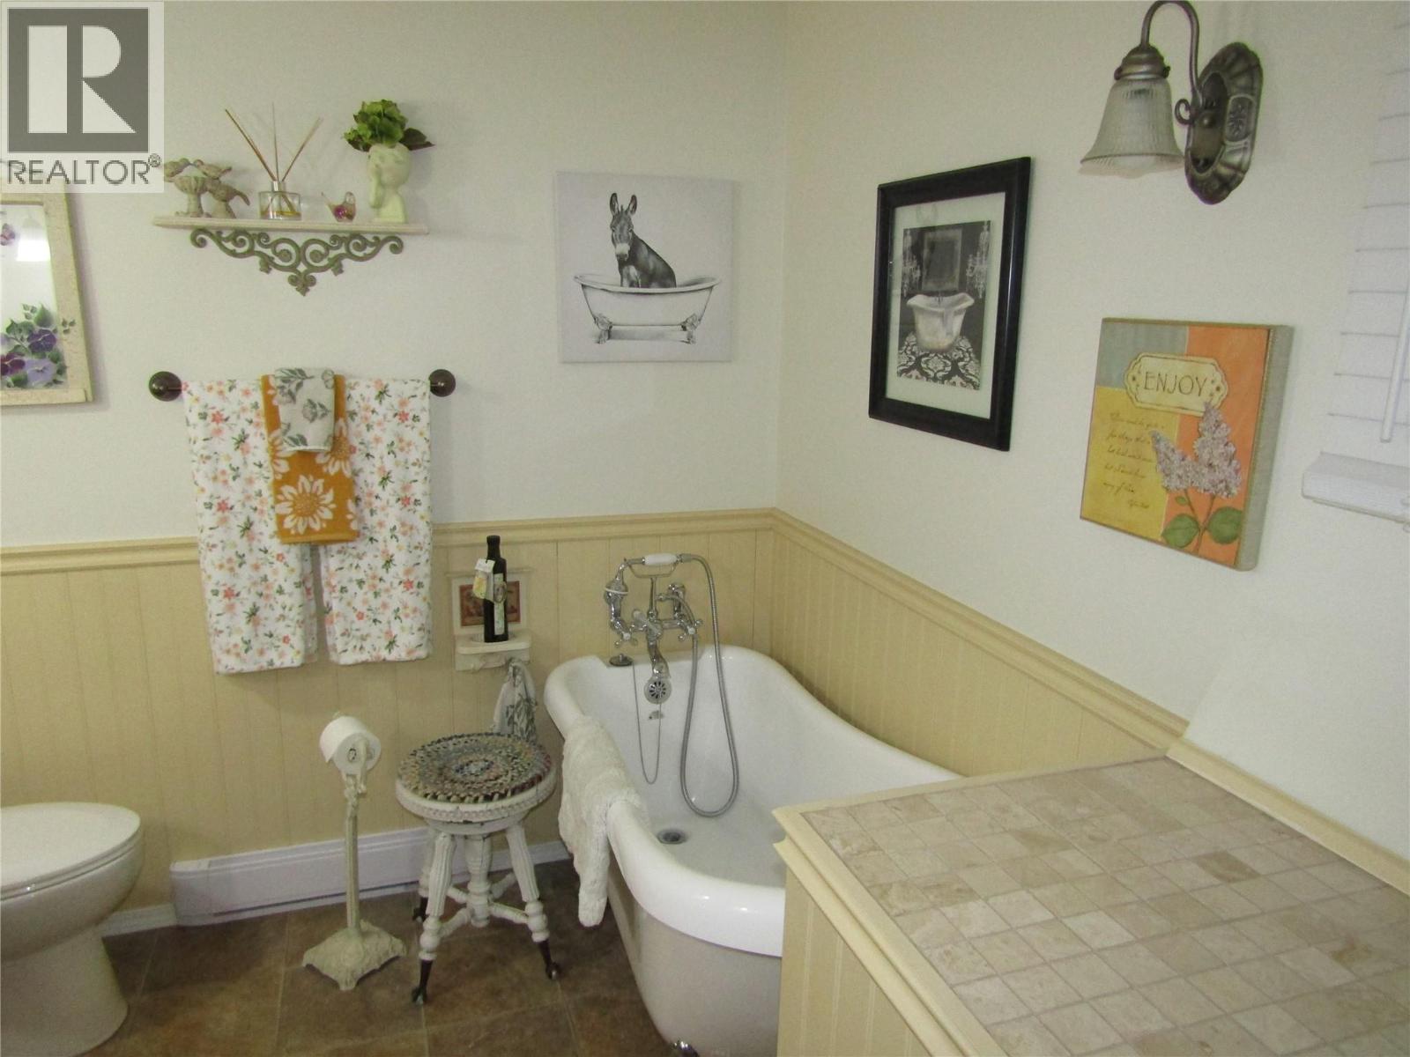
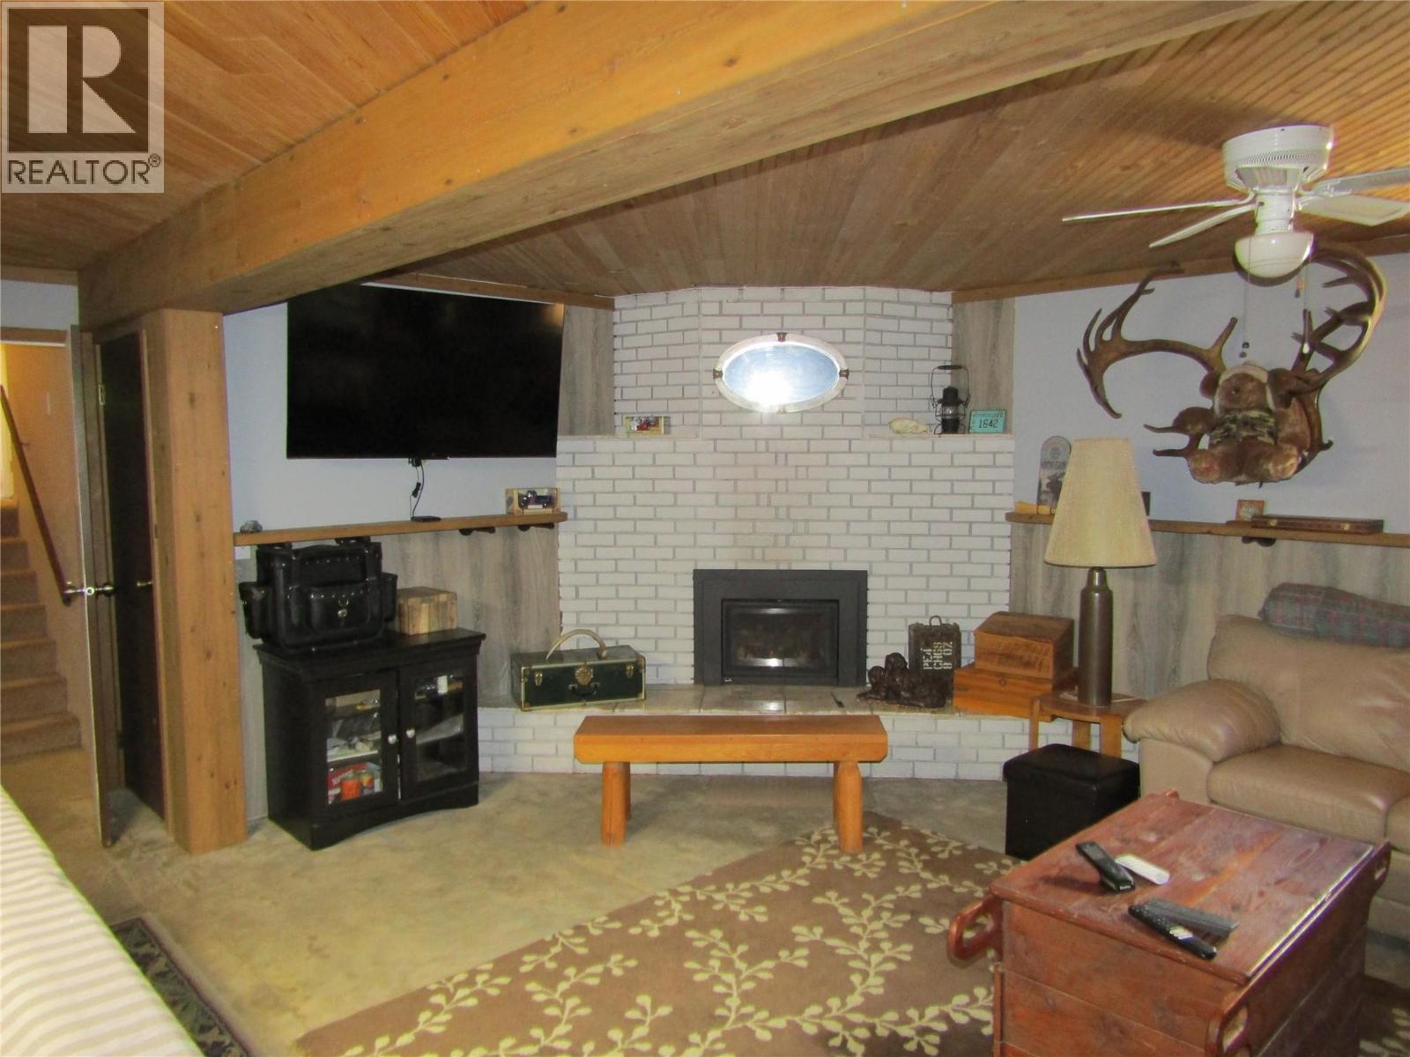
BathroomTotal 3 BedroomsTotal 5 Appliances Refrigerator, Dishwasher, Dryer, Range - Electric, Water Heater - Electric, Freezer, Microwave, Washer ArchitecturalStyle Multi-level ConstructedDate 1979 ConstructionStyleAttachment Detached ConstructionStyleSplitLevel Other FireplaceFuel Gas FireplacePresent Yes FireplaceTotal 2 FireplaceType Unknown HalfBathTotal 1 HeatingType Baseboard Heaters RoofMaterial Asphalt Shingle RoofStyle Unknown StoriesTotal 4 SizeInterior 2,410 Sqft Type House UtilityWater Municipal Water Attached Garage 2 -
Land
Acreage No Sewer Municipal Sewage System SizeIrregular 0.58 SizeTotal 0.58 Ac|under 1 Acre SizeTotalText 0.58 Ac|under 1 Acre -
Rooms
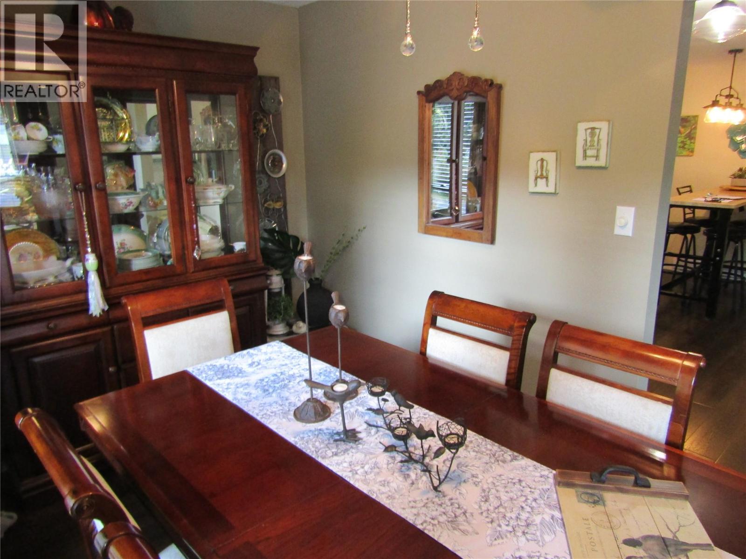
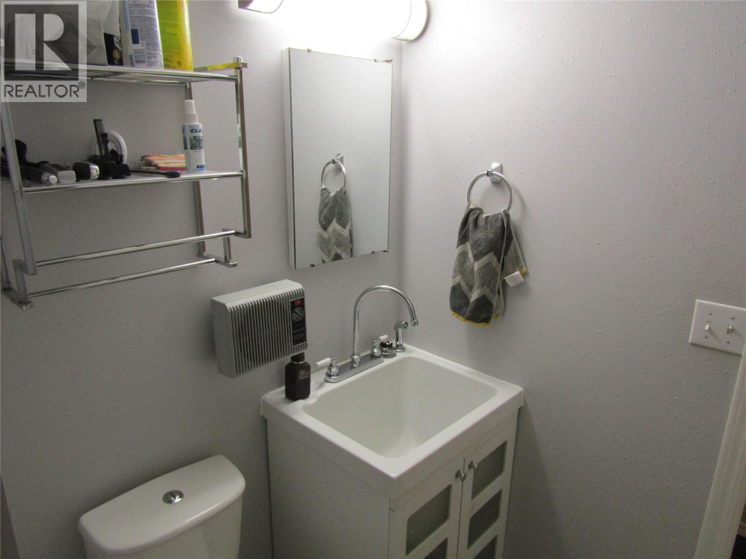
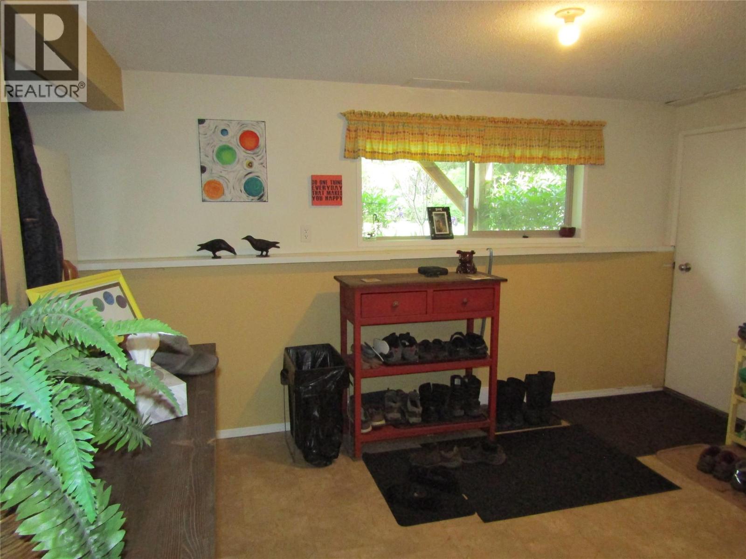
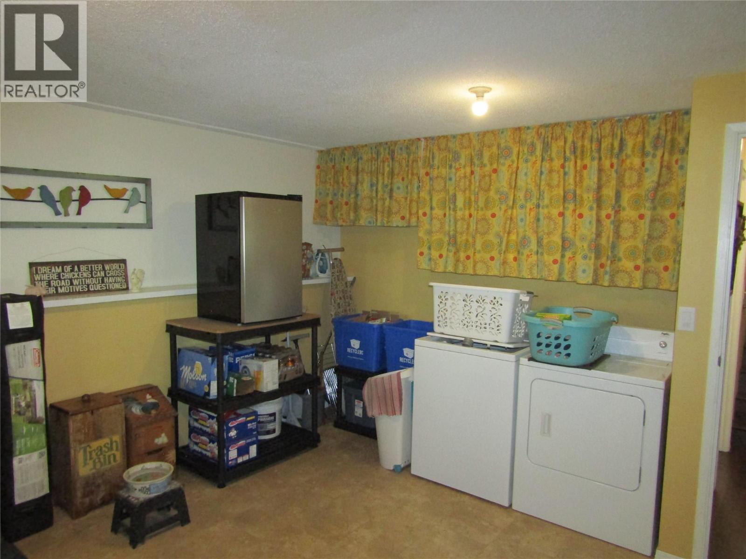
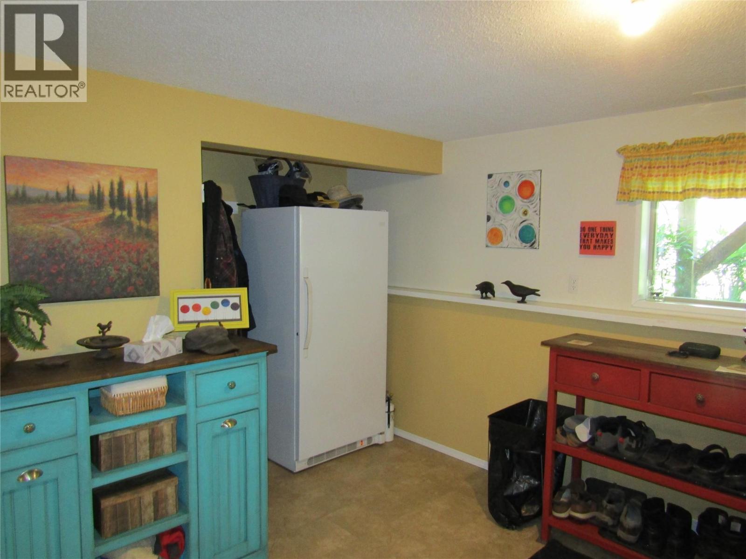
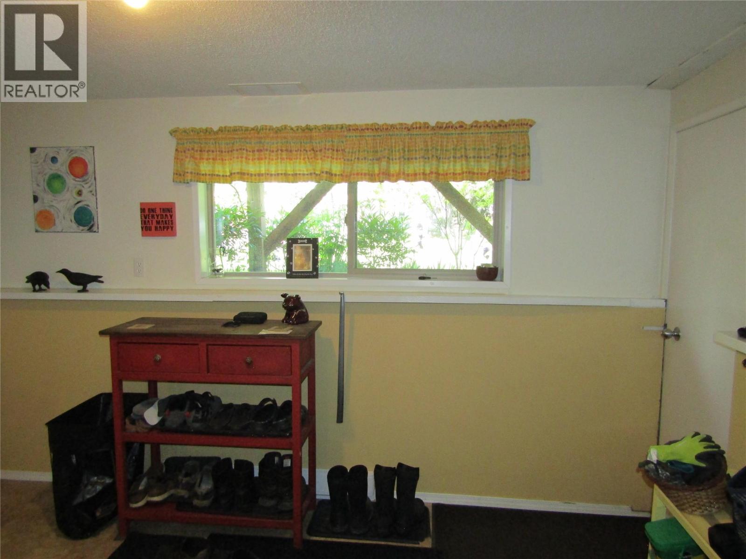
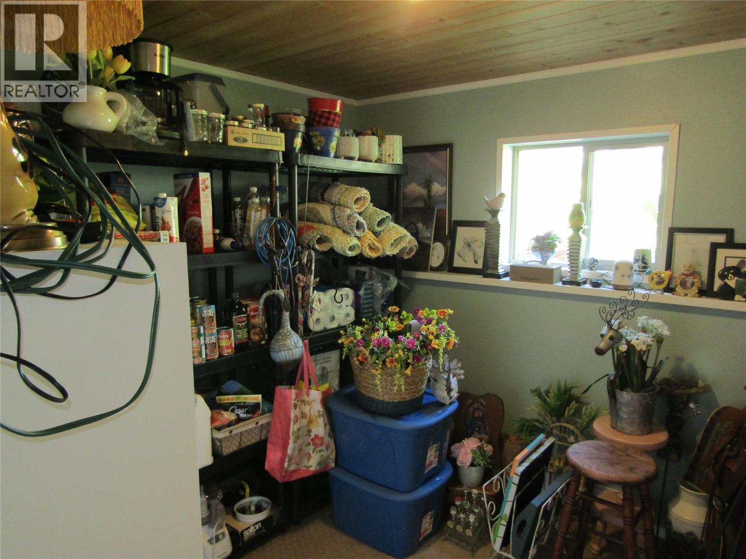
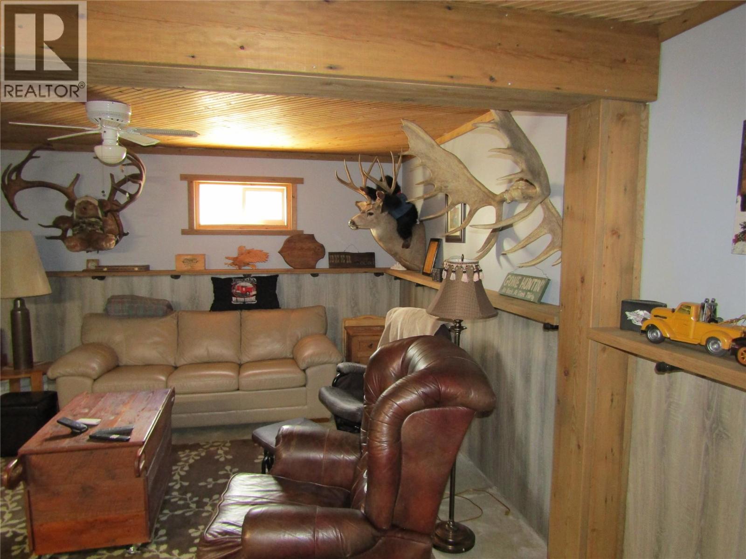
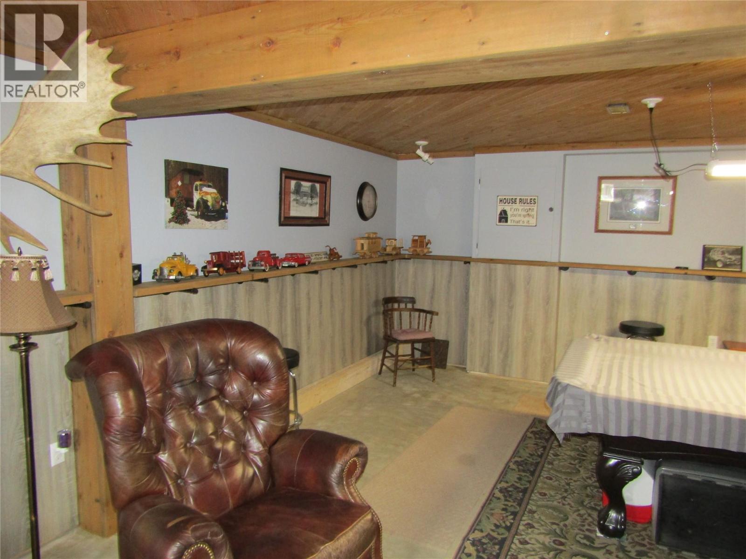
Level Type Length Width Dimensions Second Level Bedroom 9'5'' x 9'11'' Second Level Bedroom 10'0'' x 9'5'' Second Level 4pc Bathroom Measurements not available Second Level 2pc Ensuite Bath Measurements not available Second Level Primary Bedroom 13'6'' x 14'10'' Basement Family Room 21'8'' x 24'3'' Lower Level 3pc Bathroom Measurements not available Lower Level Bedroom 10'3'' x 9'9'' Lower Level Bedroom 8'0'' x 9'6'' Lower Level Laundry Room 13'5'' x 15'11'' Main Level Foyer 5'5'' x 5'6'' Main Level Dining Room 13'1'' x 8'8'' Main Level Living Room 11'11'' x 19'6'' Main Level Kitchen 15'5'' x 12'7'' -
Utilities
Your Favourites
No Favourites Found







The trademarks REALTOR®, REALTORS®, and the REALTOR® logo are controlled by The Canadian Real Estate Association (CREA) and identify real estate professionals who are members of CREA. The trademarks MLS®, Multiple Listing Service® and the associated logos are owned by The Canadian Real Estate Association (CREA) and identify the quality of services provided by real estate professionals who are members of CREA. The trademark DDF® is owned by The Canadian Real Estate Association (CREA) and identifies CREA's Data Distribution Facility (DDF®)
September 15 2026 10:59:35
Association of Interior REALTORS®
