$998,000
$998,000
$998,000
$998,000
$998,000
$998,000
$998,000
$998,000
$998,000
$998,000
$998,000
$998,000
$998,000
$998,000
$998,000
$998,000
$998,000
$998,000
$998,000
$998,000
$998,000
$998,000
$998,000
$998,000
$998,000
$998,000
$998,000
$998,000
$998,000
$998,000
$998,000
$998,000
$998,000
$998,000
Like this listing?
Contact us for more information


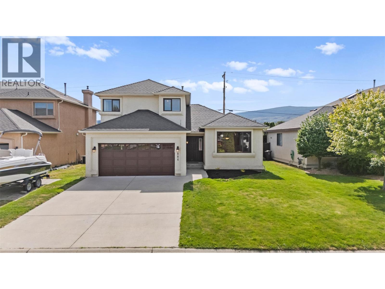
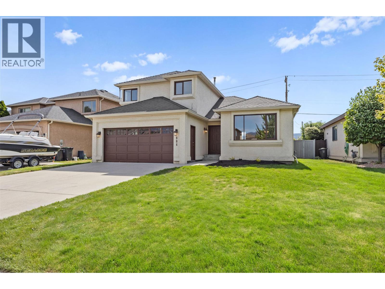
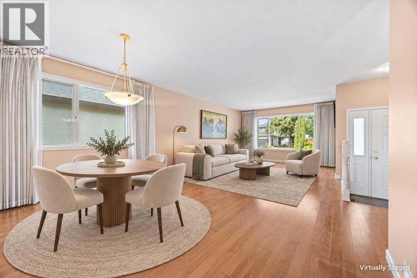
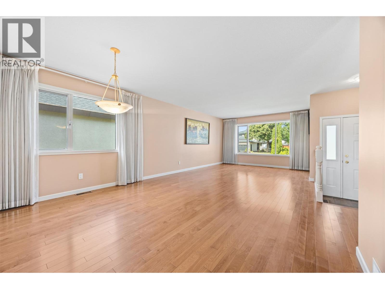
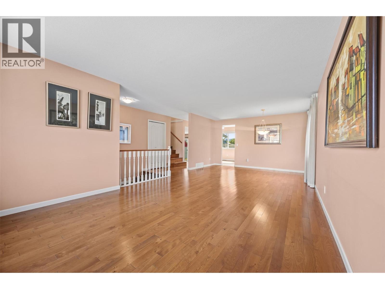
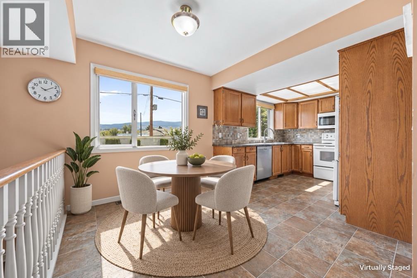
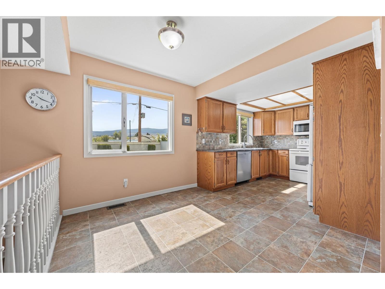
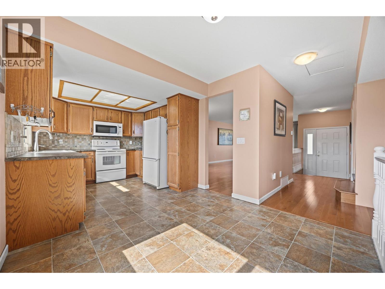
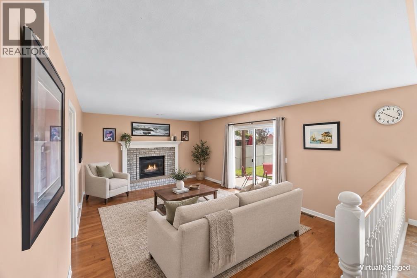
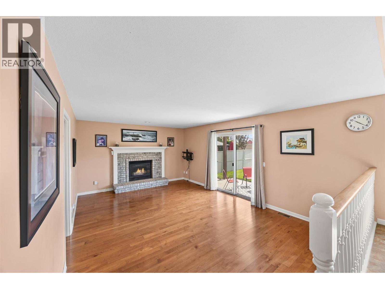
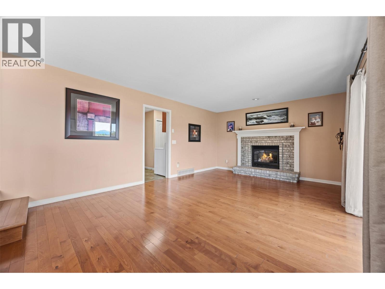
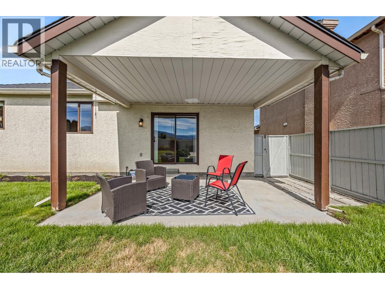
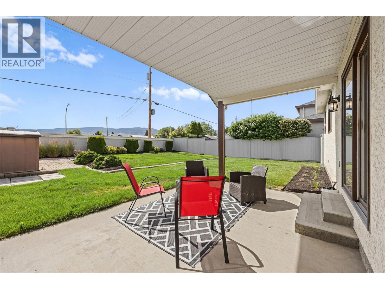
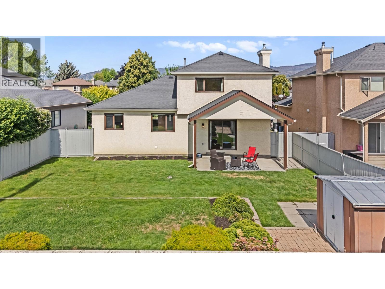
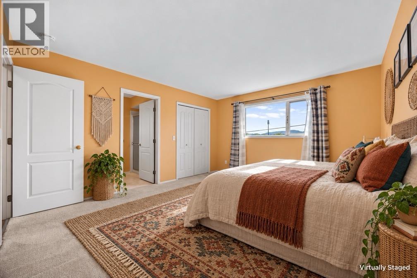
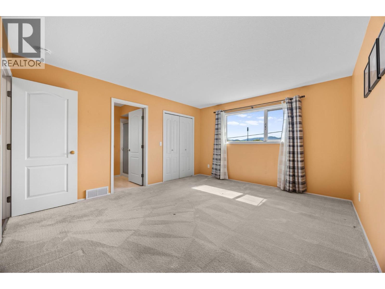
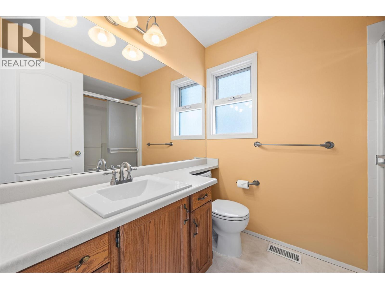
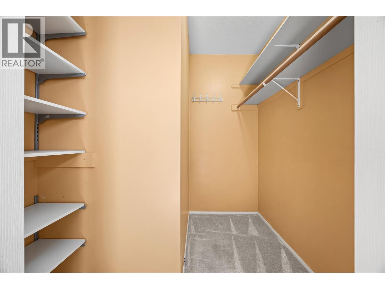
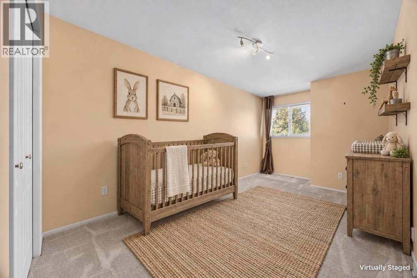
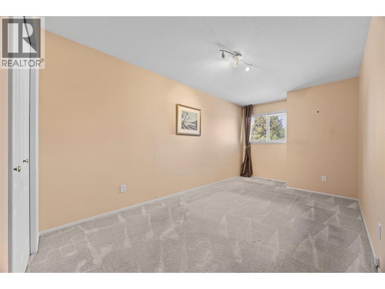
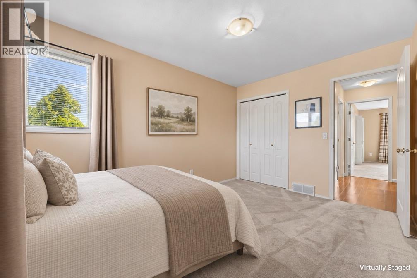
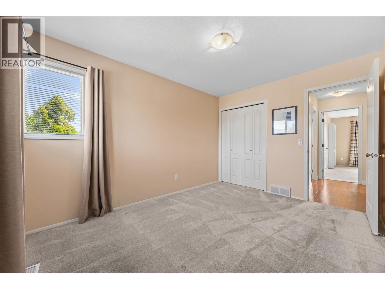
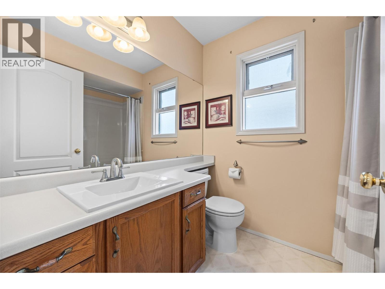
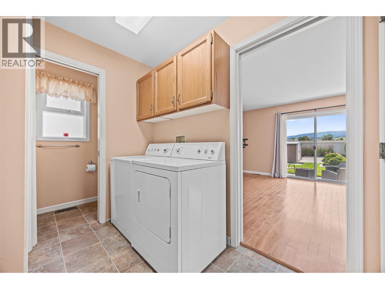
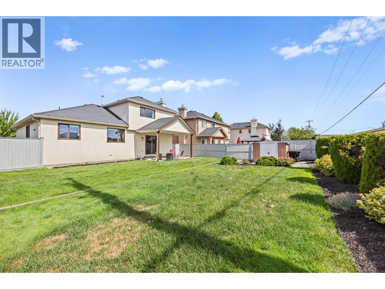
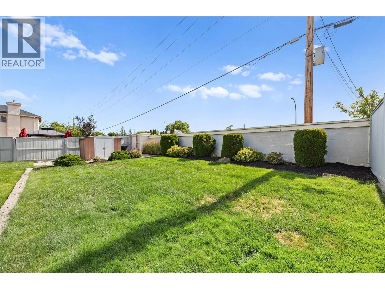
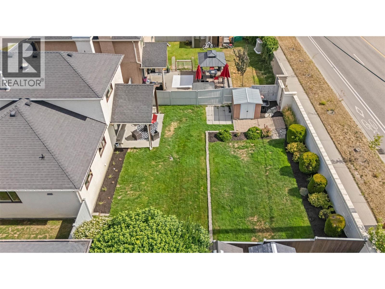
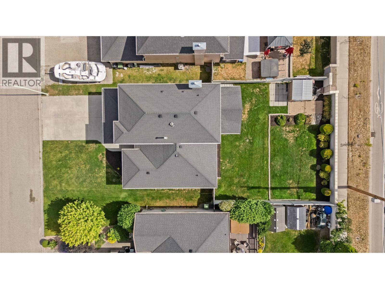
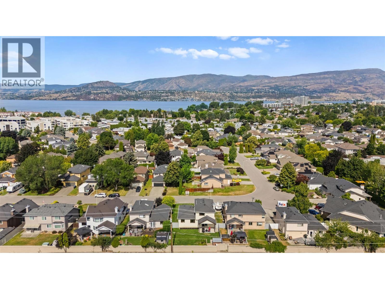
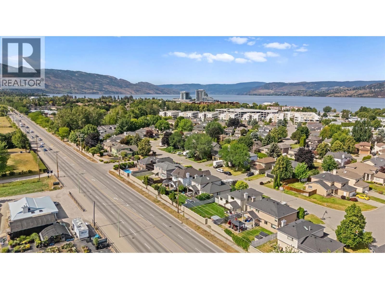
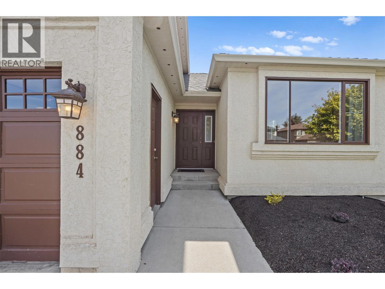
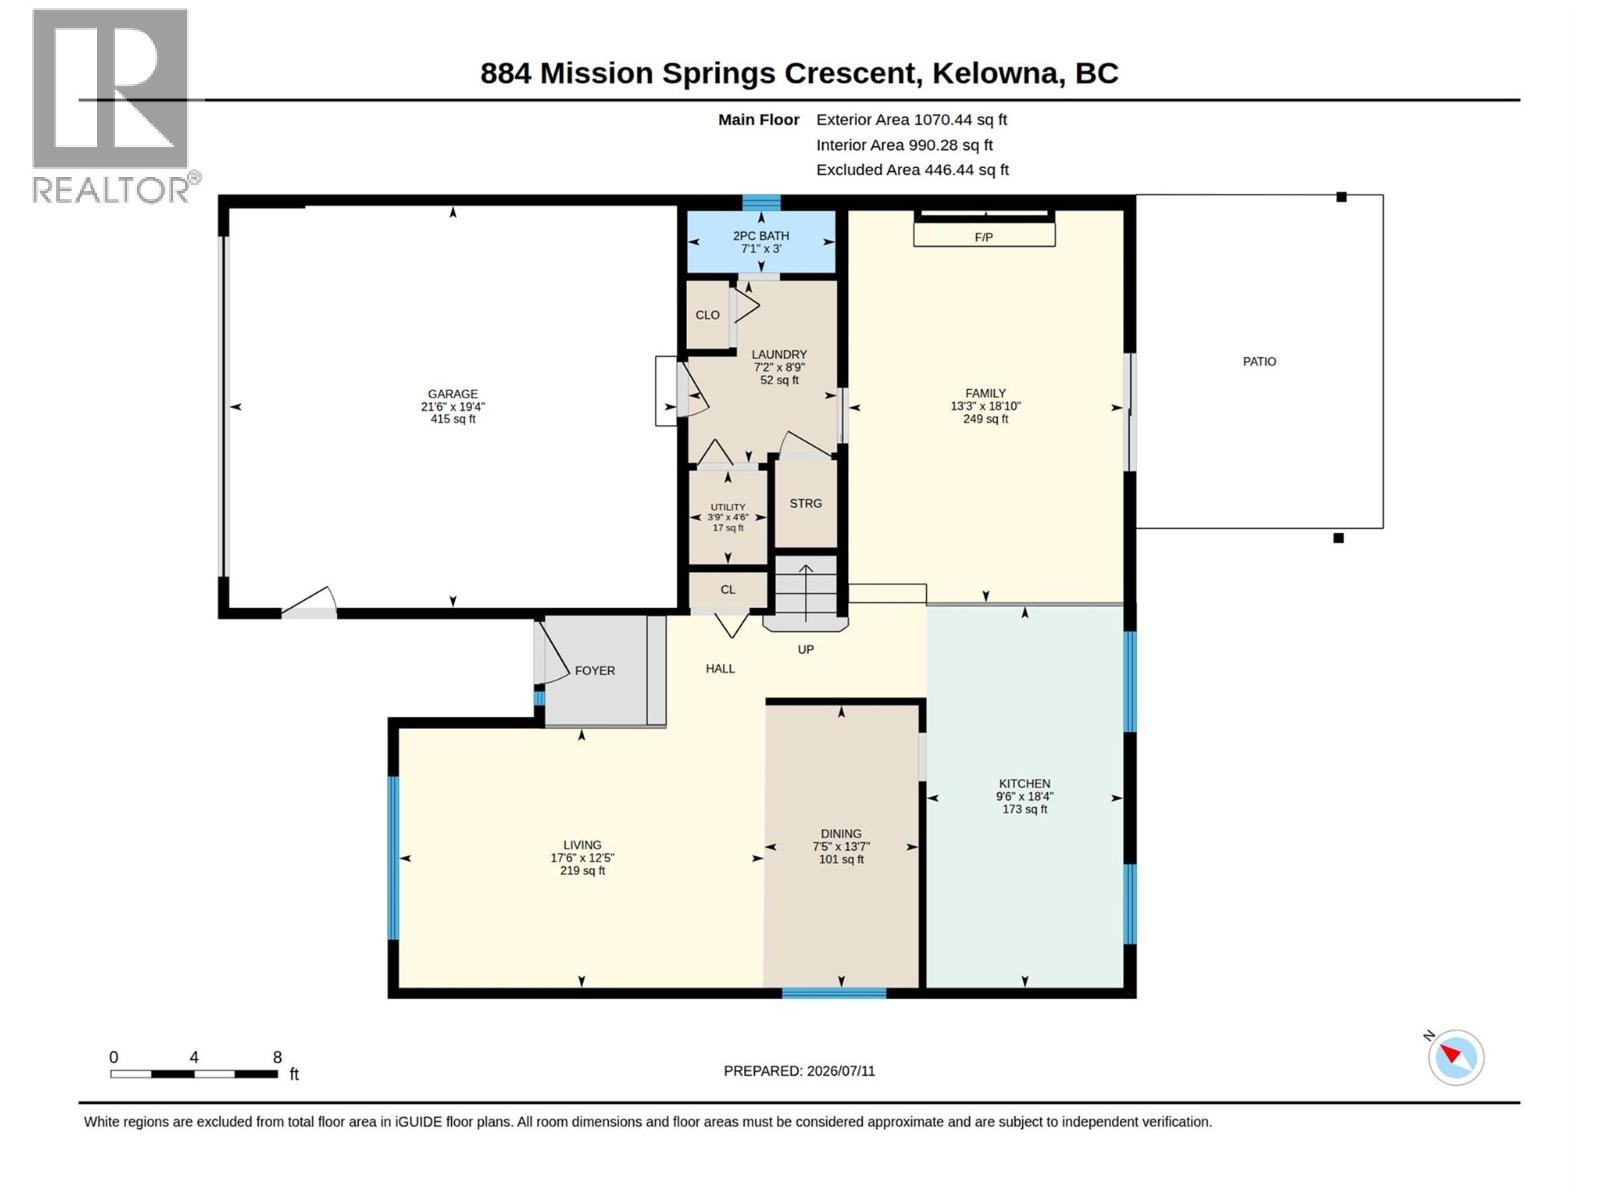
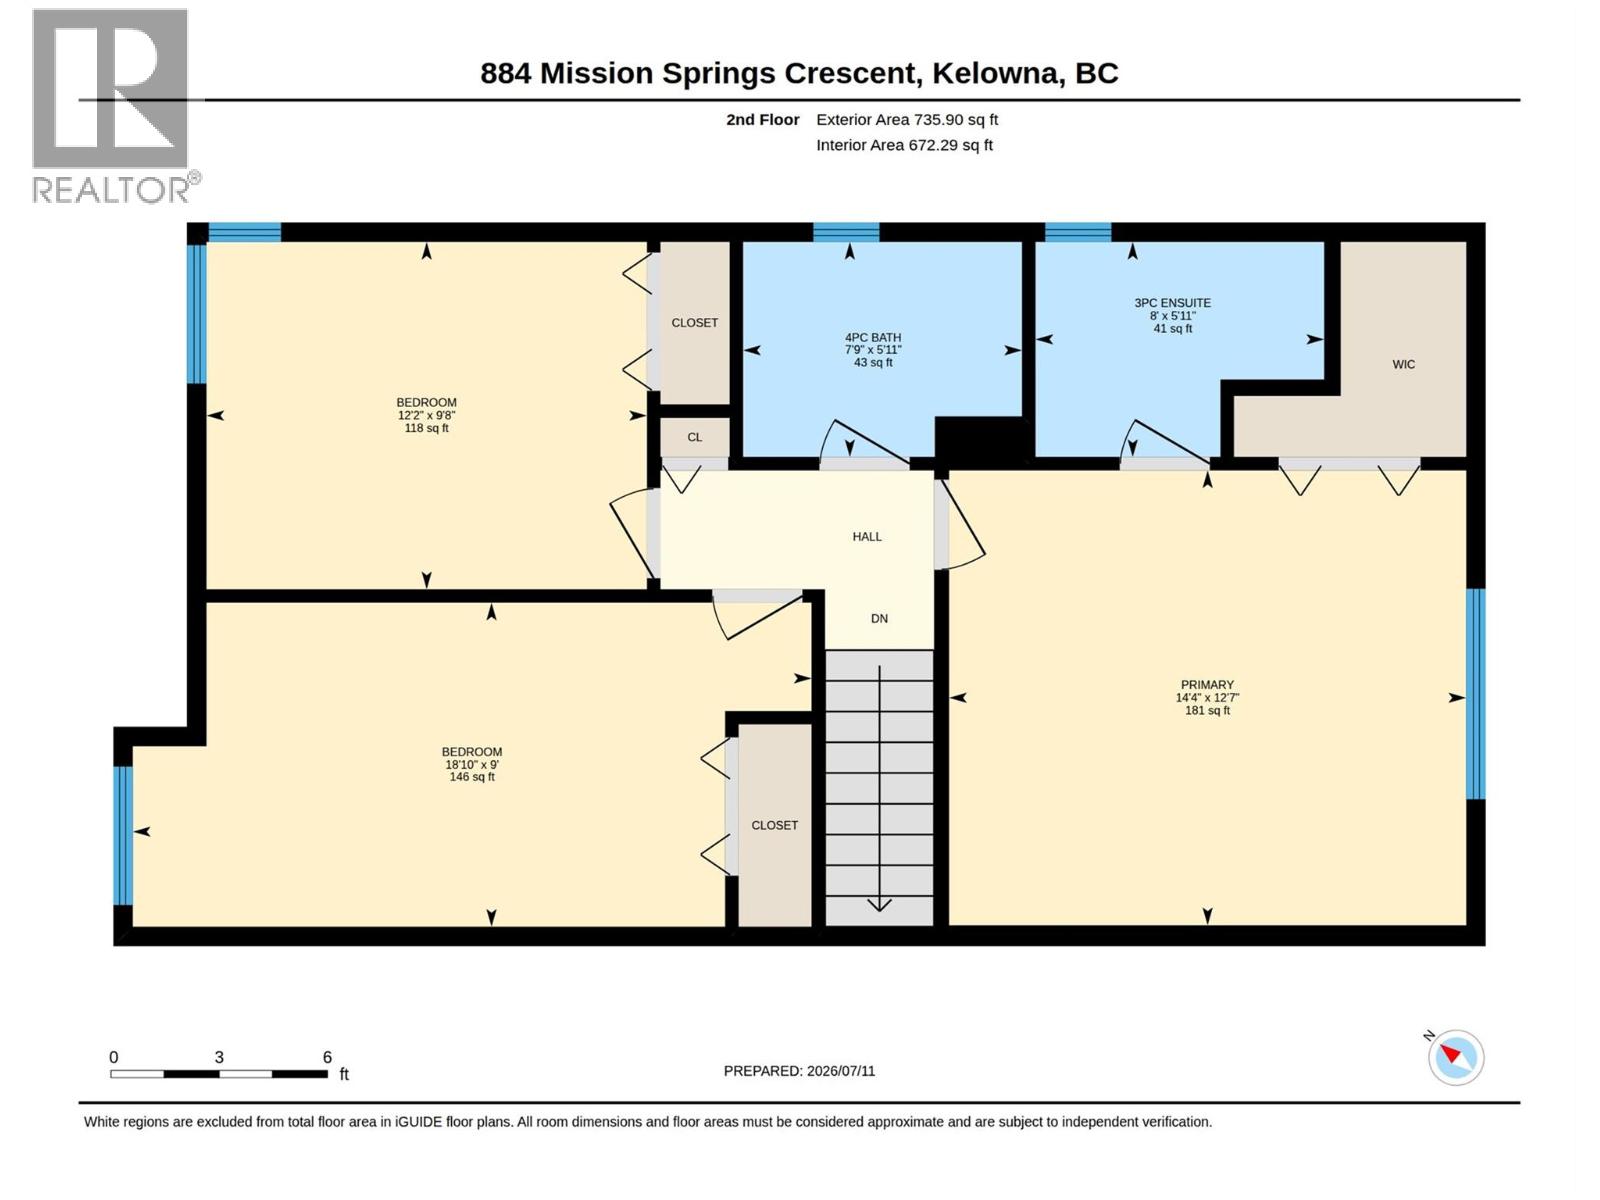
Enjoy family living in the heart of Lower Mission! This lovingly maintained home offers a welcoming layout and a convenient location close to schools, shopping and transit. Beautiful wood flooring adds warmth to the living and dining areas, while the spacious family room off the kitchen opens onto a covered patio and fenced backyard, with plenty of room for kids and pets to play. An attached double garage connects through the laundry room for easy everyday access. Upstairs, three generous bedrooms and a four-piece main bathroom provide comfortable space for the family. The primary bedroom includes a walk-in closet and its own three-piece ensuite. Updates completed in 2024 include a new furnace, air conditioning and an on-demand hot water system. A wonderful opportunity to make yourself at home in this sought-after Lower Mission neighbourhood! (id:67517)
-
Property Details
MLS® Number 10403224 Property Type Single Family Neigbourhood Lower Mission ParkingSpaceTotal 4 -
Building
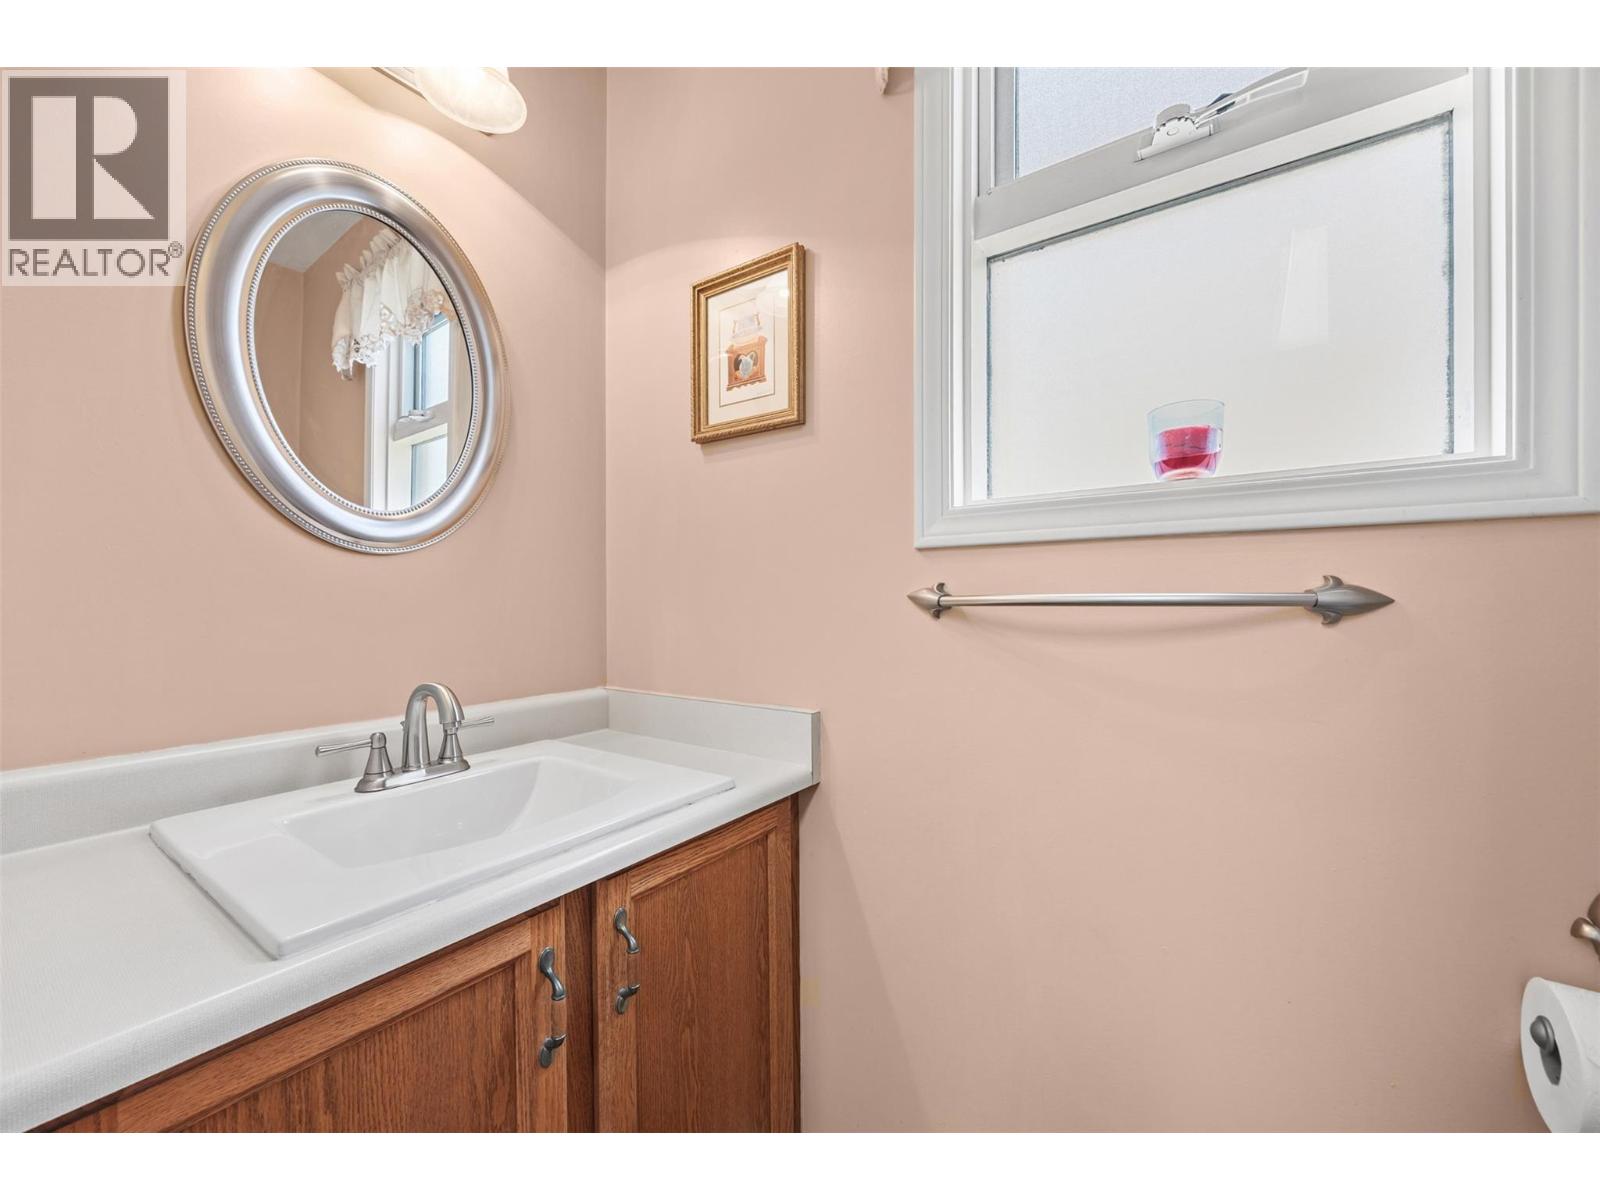
BathroomTotal 3 BedroomsTotal 3 Appliances Refrigerator, Dishwasher, Dryer, Range - Electric, Microwave, Washer ArchitecturalStyle Multi-level ConstructedDate 1991 ConstructionStyleAttachment Detached ConstructionStyleSplitLevel Other CoolingType Heat Pump FireplaceFuel Gas FireplacePresent Yes FireplaceTotal 1 FireplaceType Unknown FlooringType Carpeted, Laminate, Mixed Flooring, Wood HalfBathTotal 1 HeatingType See Remarks StoriesTotal 2 SizeInterior 1,805 Sqft Type House UtilityWater Municipal Water Additional Parking Attached Garage 2 -
Land
Acreage No FenceType Fence LandscapeFeatures Underground Sprinkler Sewer Municipal Sewage System SizeIrregular 0.14 SizeTotal 0.14 Ac|under 1 Acre SizeTotalText 0.14 Ac|under 1 Acre -
Rooms
Level Type Length Width Dimensions Second Level Bedroom 12'2'' x 9'8'' Second Level Bedroom 18'10'' x 9' Second Level 4pc Bathroom 7'9'' x 5'11'' Second Level 3pc Ensuite Bath 8' x 5'11'' Second Level Primary Bedroom 14'4'' x 12'7'' Main Level Laundry Room 7'2'' x 8'9'' Main Level 2pc Bathroom 7'1'' x 3'0'' Main Level Family Room 13'3'' x 18'10'' Main Level Dining Room 7'5'' x 13'7'' Main Level Living Room 17'6'' x 12'5'' Main Level Kitchen 9'6'' x 18'4'' -
Utilities
Your Favourites
No Favourites Found







The trademarks REALTOR®, REALTORS®, and the REALTOR® logo are controlled by The Canadian Real Estate Association (CREA) and identify real estate professionals who are members of CREA. The trademarks MLS®, Multiple Listing Service® and the associated logos are owned by The Canadian Real Estate Association (CREA) and identify the quality of services provided by real estate professionals who are members of CREA. The trademark DDF® is owned by The Canadian Real Estate Association (CREA) and identifies CREA's Data Distribution Facility (DDF®)
October 17 2026 08:18:01
Association of Interior REALTORS®
