Like this listing?
Contact us for more information


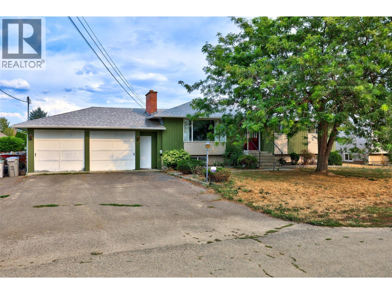
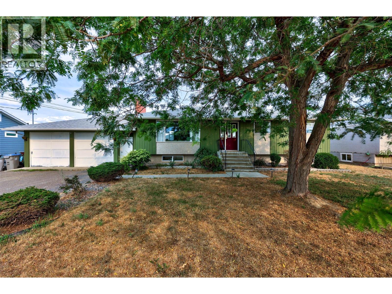
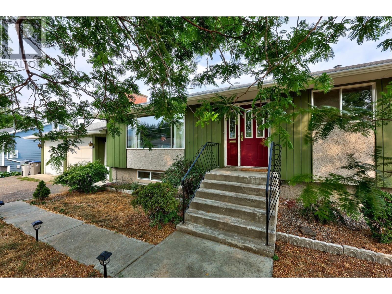
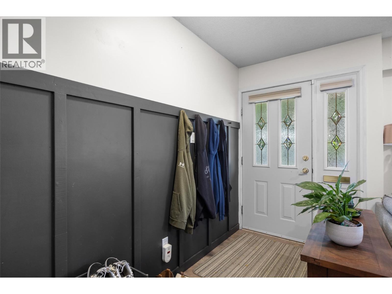
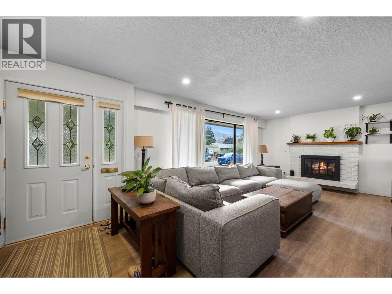
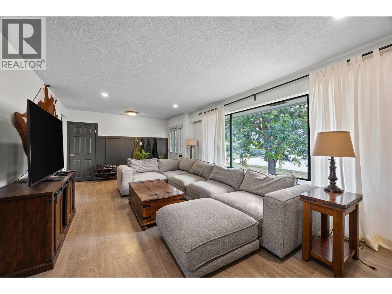
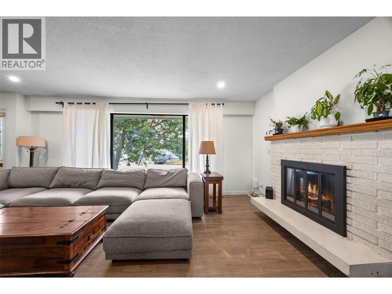
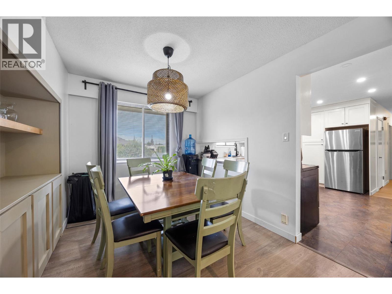
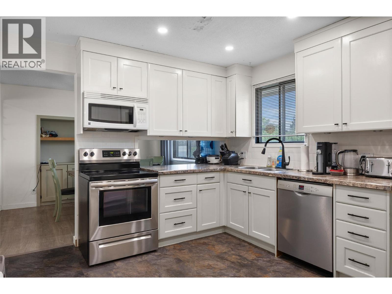
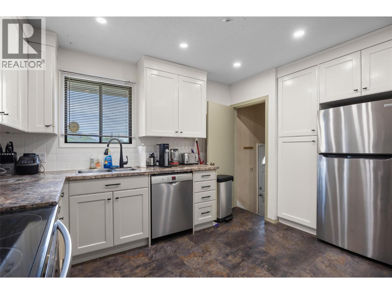
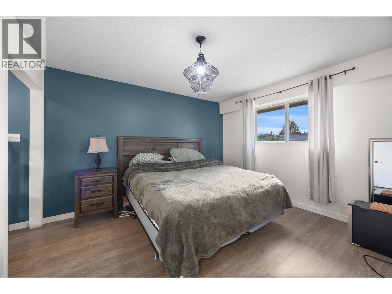
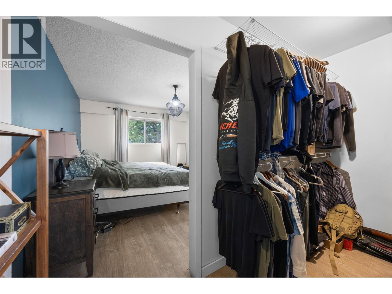
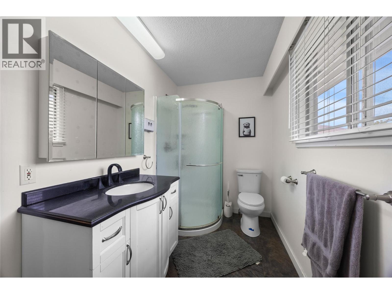
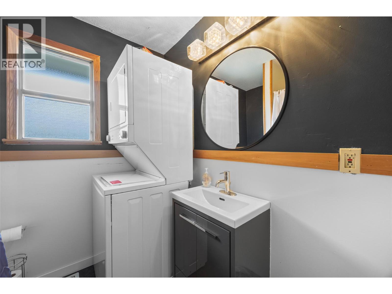
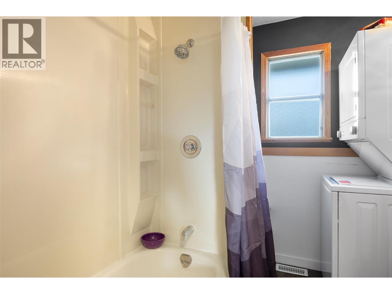
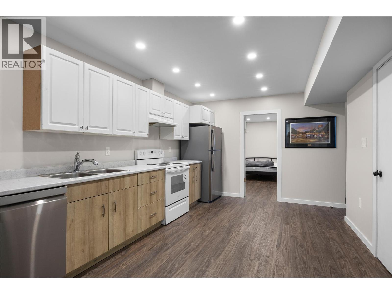
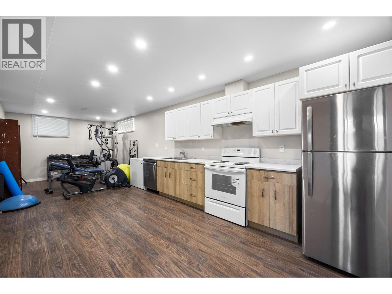
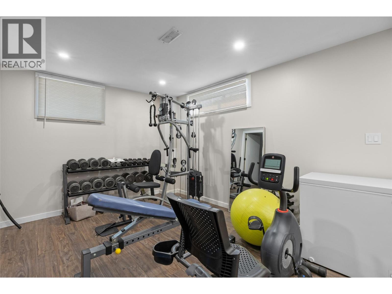
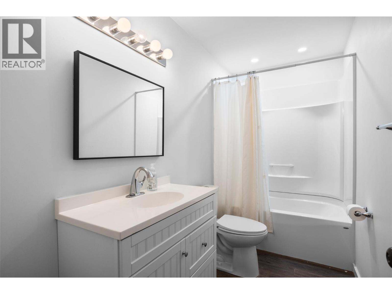
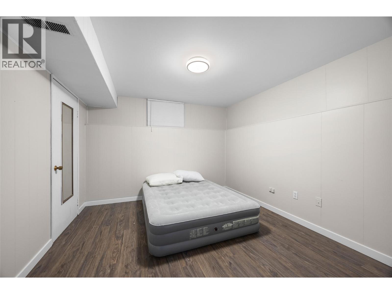
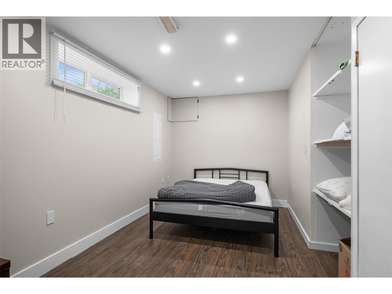
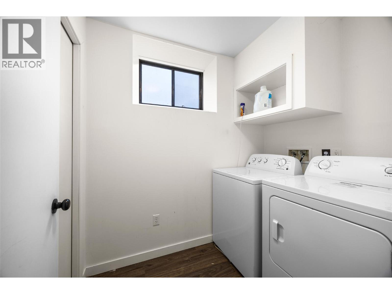
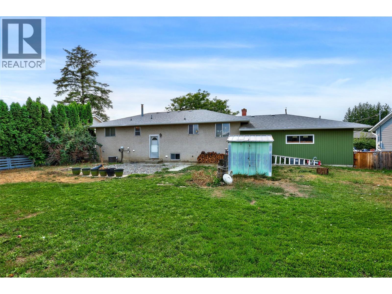
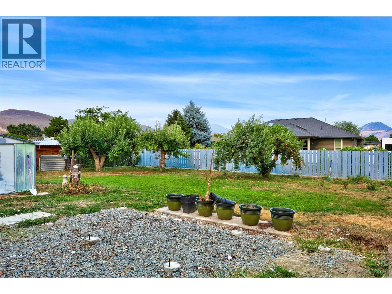
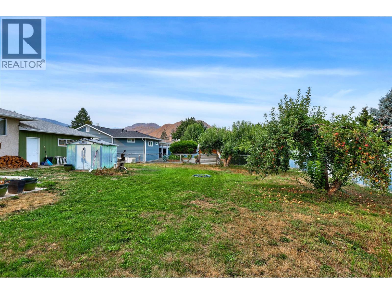
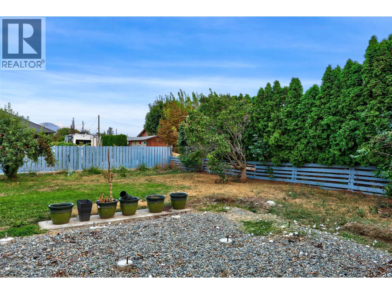
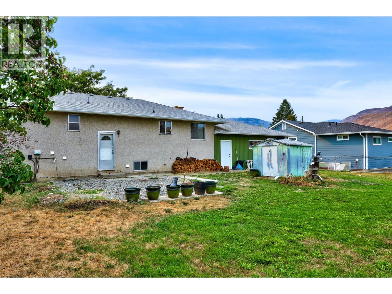
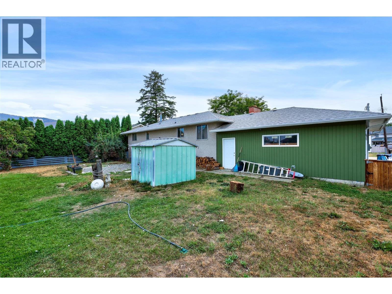
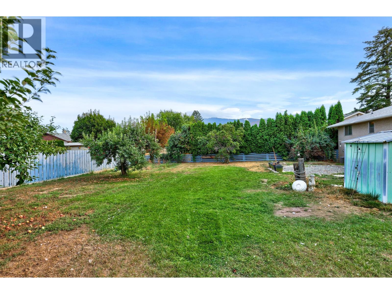
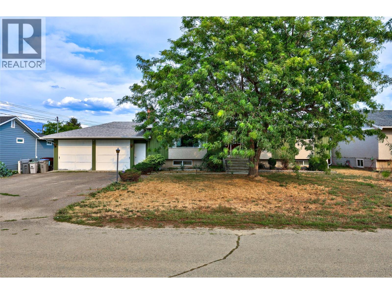
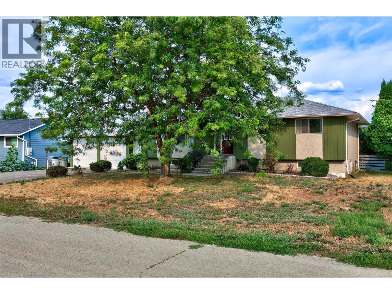
This Brocklehurst home has both options and potential - The 4 Bed 3 Bath sits in a sunny cul de sac in Brocklehurst, and features a flat and accessible 10,000 sqft lot, new flooring on the main level, a larger primary with walk-in closet area and a 3-piece ensuite, a 2-car garage, plus ample parking, including space and plug-in for your RV. On top of that, the home contains a 2-bedroom suite, with separate laundry, a new kitchen and renovations - all to help a young buyer or an investor, but also gives the new owner plenty of options to utilize as they see fit. With the more than adequate upgraded 200amp electrical panel, there is power to support the addition of a hot tub or other major appliances the new owner might add to the home. Come see if it is the right fit for your plans! All measurements approximate and to be verified by Buyer/agent if important. Call 250.851.6005 to book your private showing! (id:67517)
-
Property Details
MLS® Number 10399037 Property Type Single Family Neigbourhood Brocklehurst AmenitiesNearBy Golf Nearby, Airport CommunityFeatures Family Oriented Features Cul-de-sac ParkingSpaceTotal 5 RoadType Cul De Sac -
Building
BathroomTotal 3 BedroomsTotal 4 Appliances Range, Refrigerator, Dishwasher, Washer & Dryer ArchitecturalStyle Bungalow BasementType Full ConstructedDate 1964 ConstructionStyleAttachment Detached CoolingType Central Air Conditioning ExteriorFinish Stucco, Wood Siding FireplaceFuel Wood FireplacePresent Yes FireplaceTotal 1 FireplaceType Conventional FlooringType Mixed Flooring HeatingType Forced Air, See Remarks RoofMaterial Asphalt Shingle RoofStyle Unknown StoriesTotal 1 SizeInterior 2,093 Sqft Type House UtilityWater Municipal Water Attached Garage 2 Street RV 1 -
Land
Acreage No FenceType Fence LandAmenities Golf Nearby, Airport LandscapeFeatures Landscaped, Underground Sprinkler Sewer Municipal Sewage System SizeFrontage 85 Ft SizeIrregular 0.23 SizeTotal 0.23 Ac|under 1 Acre SizeTotalText 0.23 Ac|under 1 Acre -
Rooms
Level Type Length Width Dimensions Basement Bedroom 8'0'' x 12'0'' Basement Living Room 16'0'' x 10'0'' Basement Kitchen 10'0'' x 10'0'' Basement 4pc Bathroom Measurements not available Main Level Primary Bedroom 11'10'' x 12'6'' Main Level Bedroom 9'6'' x 9'6'' Main Level Living Room 11'10'' x 23'6'' Main Level Dining Room 8'6'' x 11'6'' Main Level Kitchen 11'0'' x 11'6'' Main Level 3pc Bathroom Measurements not available Main Level 4pc Bathroom Measurements not available Additional Accommodation Primary Bedroom 12'0'' x 12'0'' -
Utilities
Your Favourites
No Favourites Found







The trademarks REALTOR®, REALTORS®, and the REALTOR® logo are controlled by The Canadian Real Estate Association (CREA) and identify real estate professionals who are members of CREA. The trademarks MLS®, Multiple Listing Service® and the associated logos are owned by The Canadian Real Estate Association (CREA) and identify the quality of services provided by real estate professionals who are members of CREA. The trademark DDF® is owned by The Canadian Real Estate Association (CREA) and identifies CREA's Data Distribution Facility (DDF®)
October 15 2026 11:44:23
Association of Interior REALTORS®
