Like this listing?
Contact us for more information


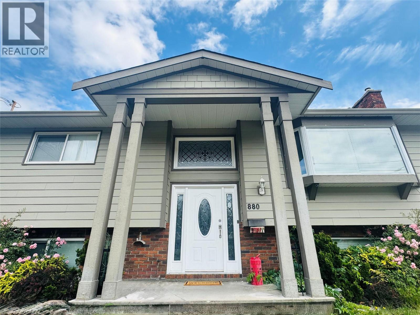
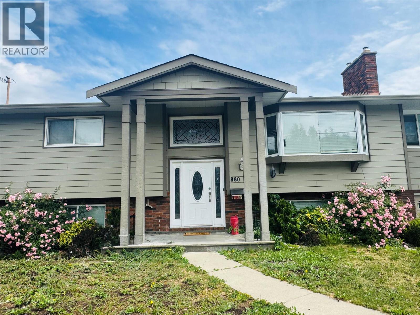
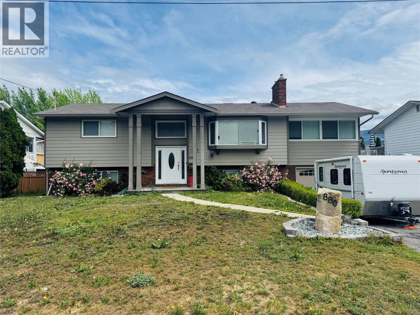
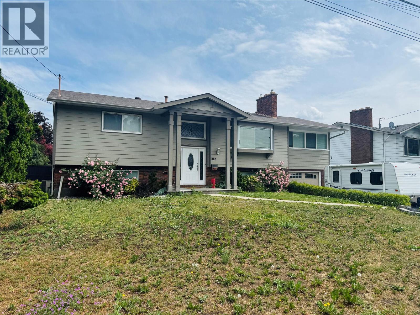
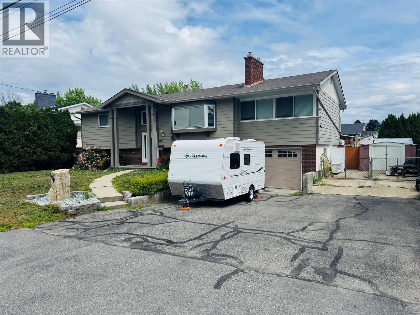
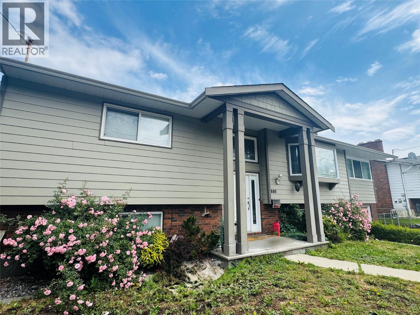
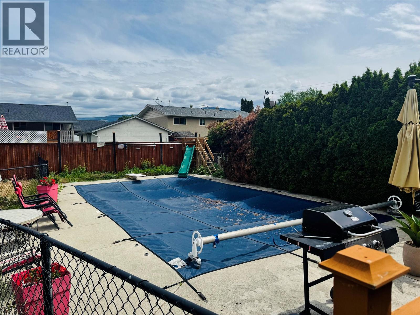
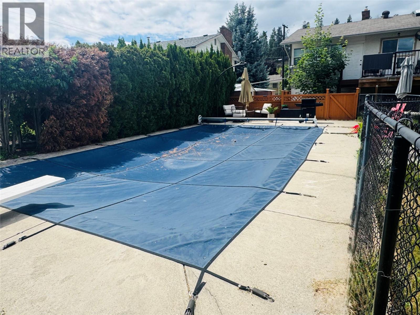
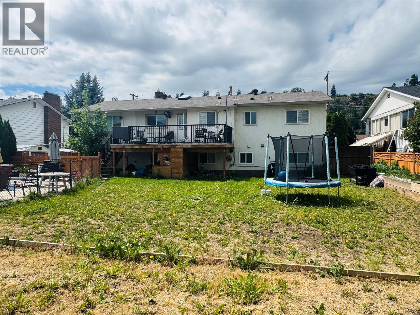
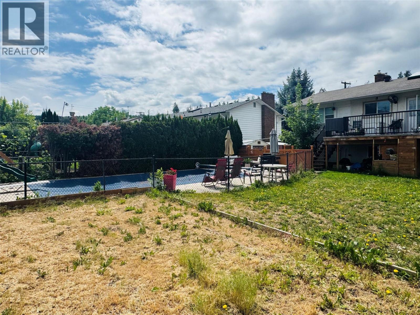
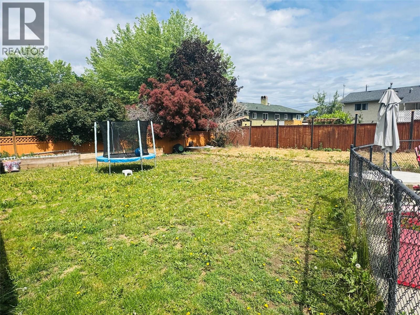
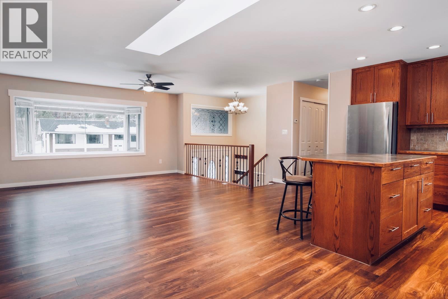
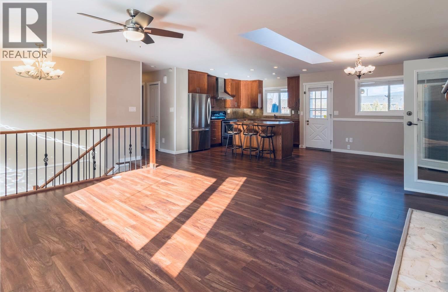
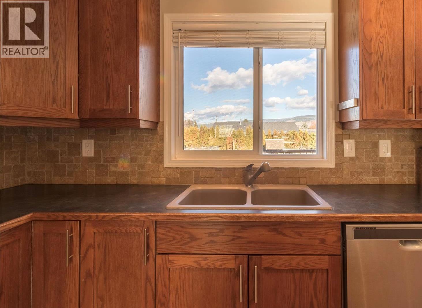
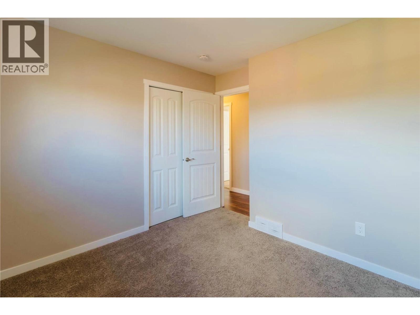
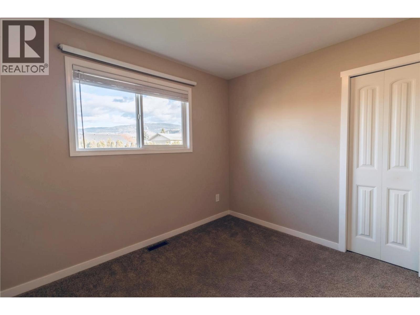
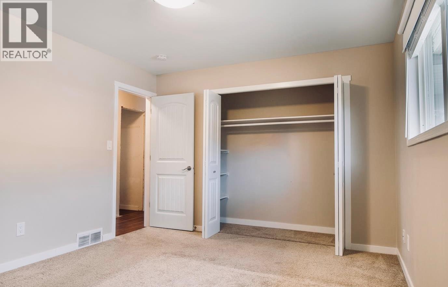
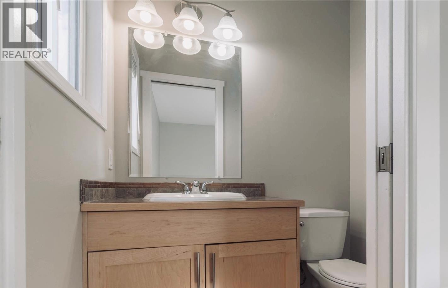
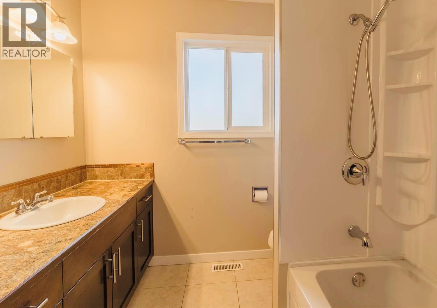
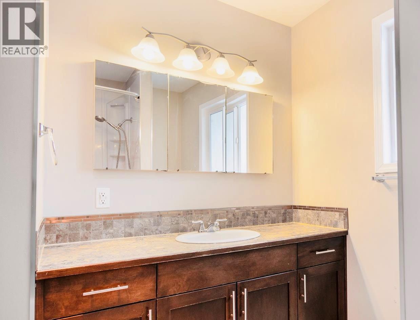
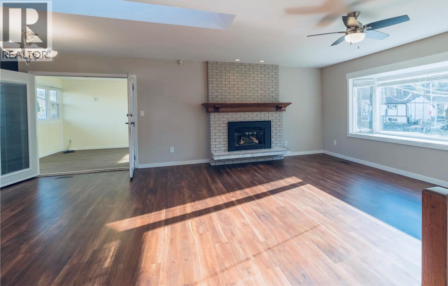
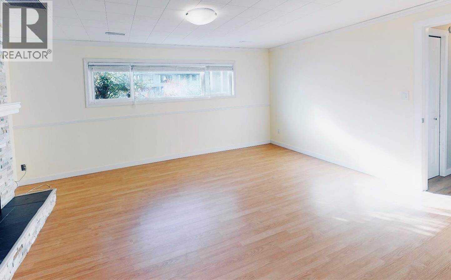
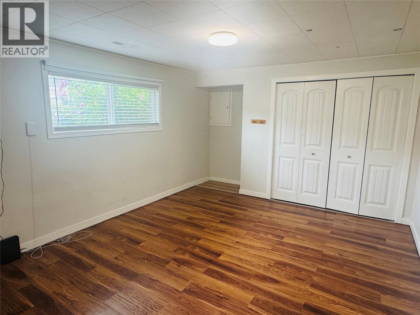
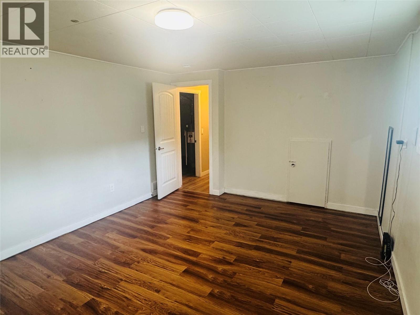
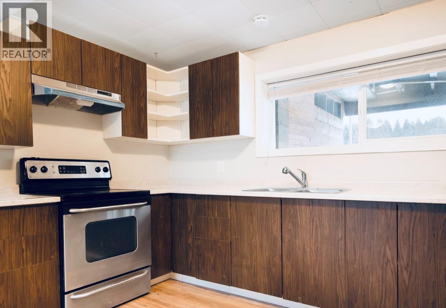
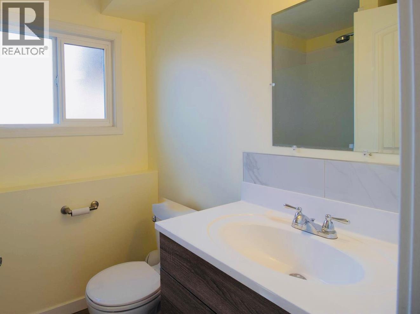
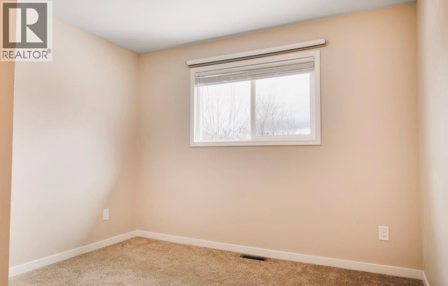
Step into this beautifully updated 5-bedroom, 3-bathroom family home in one of Kelowna’s most sought-after central neighbourhoods. Offering an abundance of natural light, the open-concept main floor seamlessly connects a modern kitchen with a spacious family room, perfect for everyday living and entertaining. The primary bedroom features a convenient 2-piece ensuite, while a large additional bedroom completes the main level. Downstairs, you’ll find a bright 2-bedroom, 1-bathroom suite with its own separate entrance, ideal for extended family, guests, or supplemental income. Outside, the fully fenced backyard is summer paradise ready, highlighted by a stunning 16x32 ft heated in-ground pool. With ample parking at the front, including generous space for an RV or boat, this home truly checks every box. Ideally situated across from the peaceful Mission Creek Greenway and just minutes to top amenities, schools, and world-class beaches only 10 minutes away, this is the family home you’ve been waiting for! (id:67517)
-
Property Details
MLS® Number 10389381 Property Type Single Family Neigbourhood Rutland South CommunityFeatures Family Oriented Features Level Lot, Central Island ParkingSpaceTotal 3 PoolType Inground Pool, Outdoor Pool, Pool -
Building
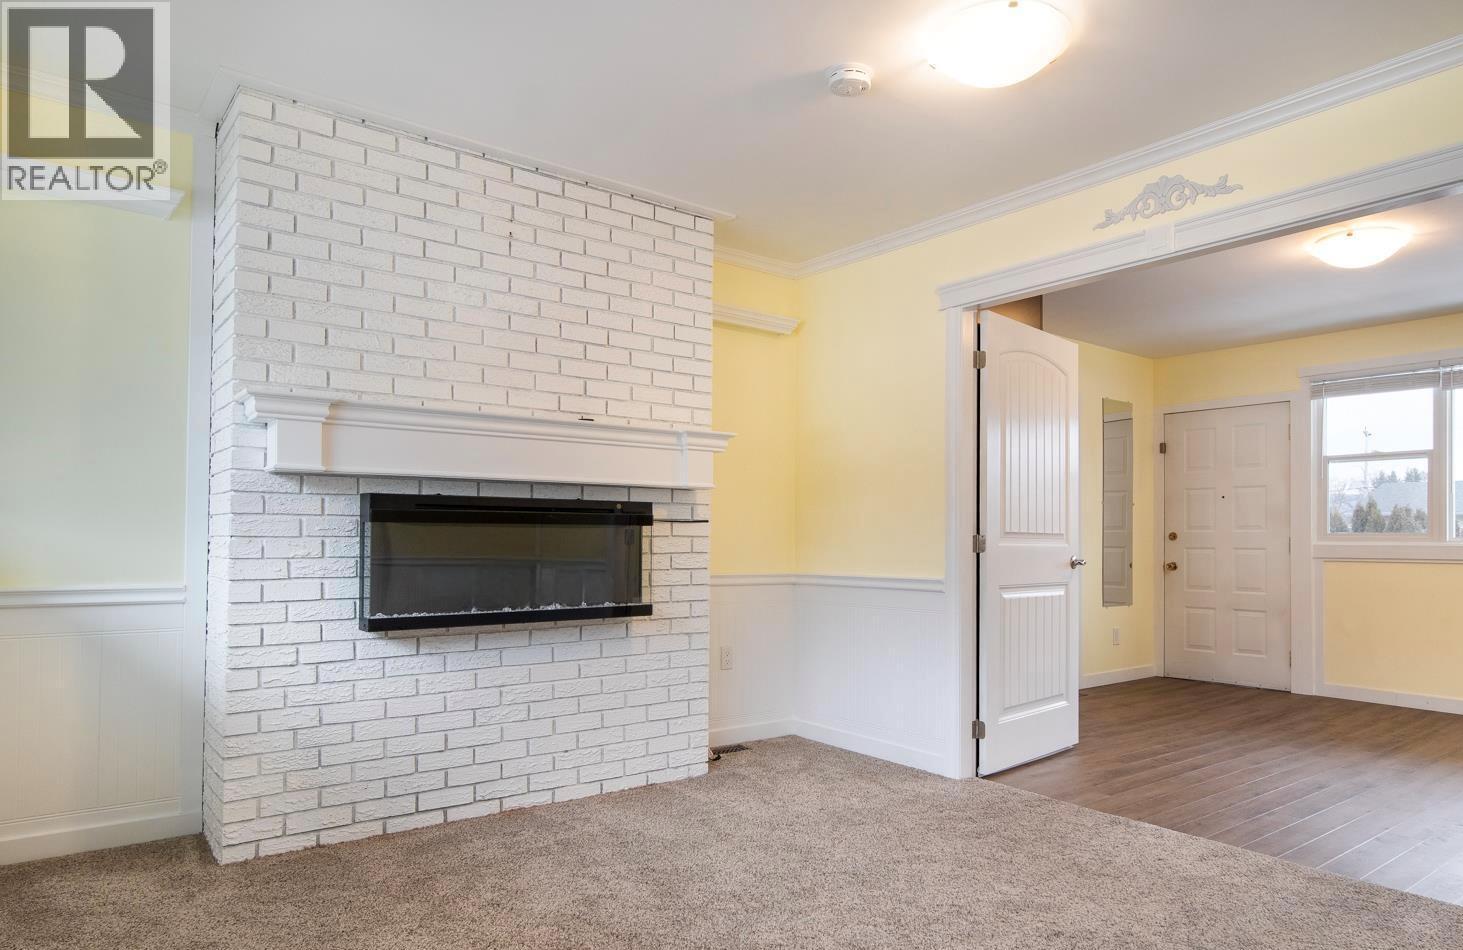
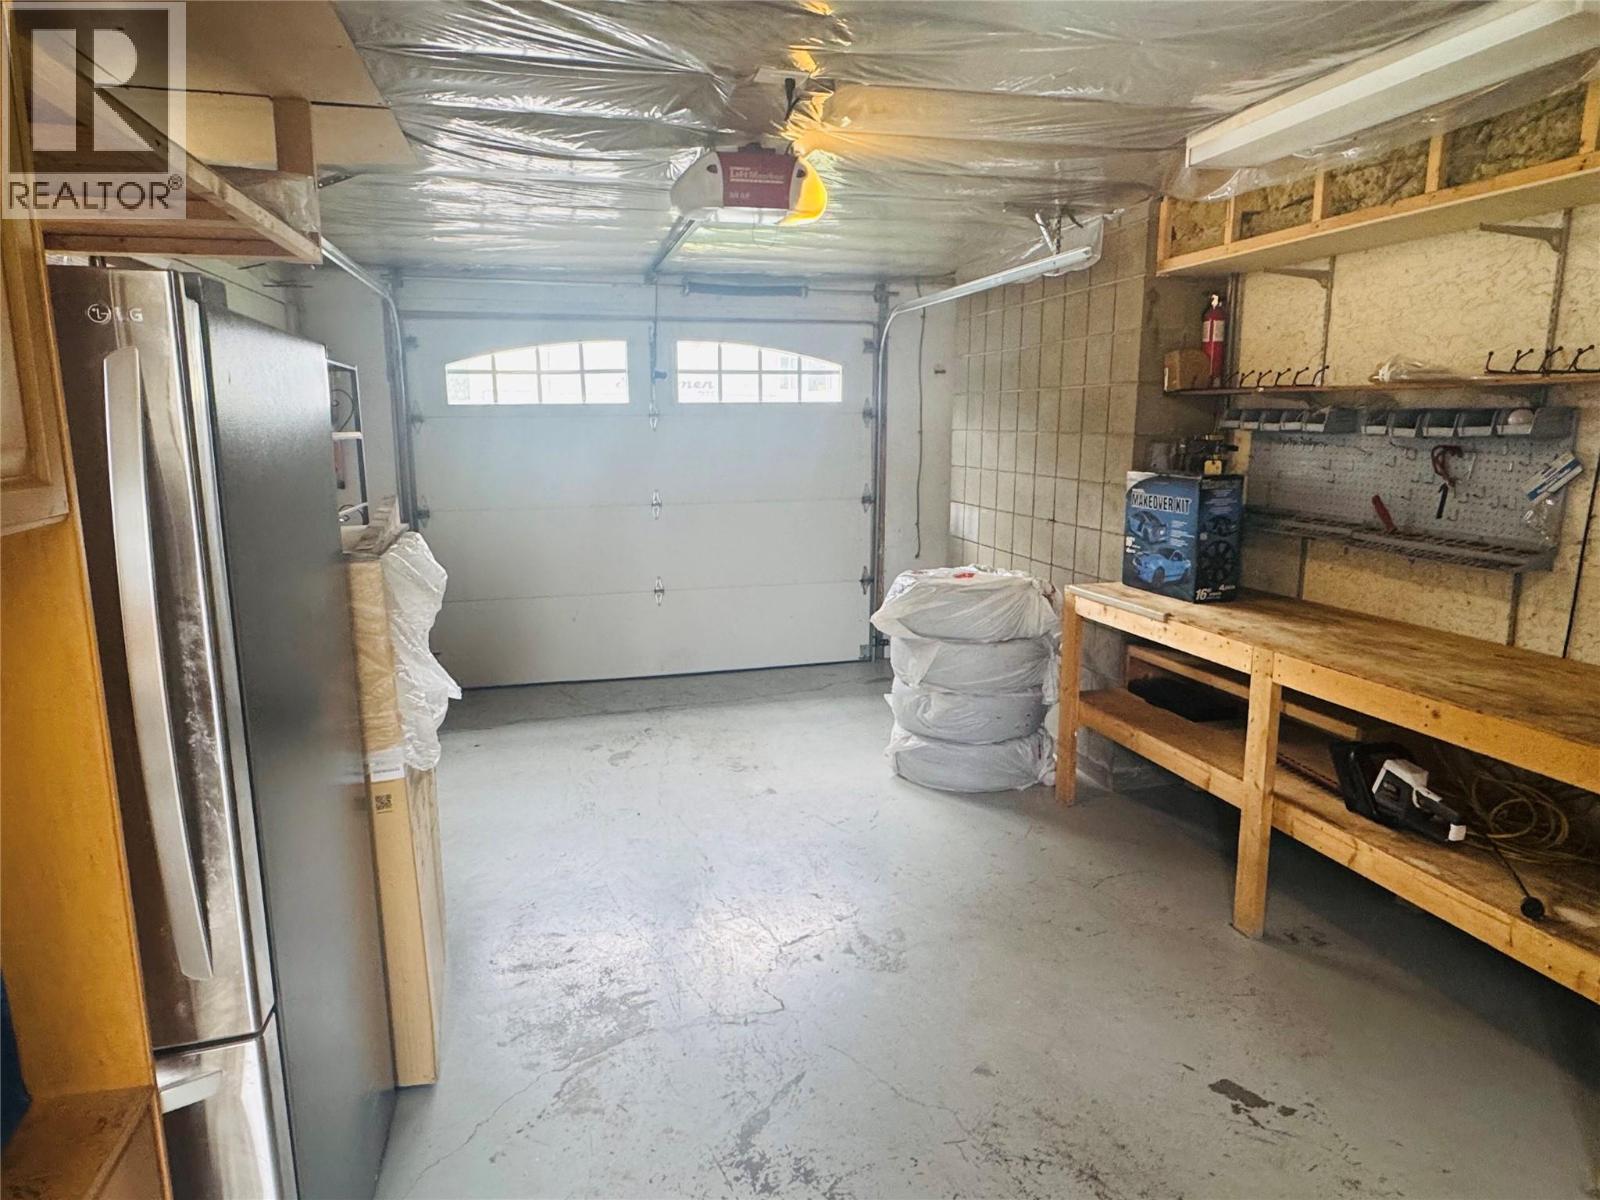
BathroomTotal 3 BedroomsTotal 5 Appliances Refrigerator, Dishwasher, Dryer, Range - Electric, Washer ArchitecturalStyle Bungalow BasementType Full ConstructedDate 1979 ConstructionStyleAttachment Detached CoolingType Central Air Conditioning ExteriorFinish Stucco, Other FireplaceFuel Electric,gas FireplacePresent Yes FireplaceTotal 2 FireplaceType Unknown,unknown FlooringType Carpeted, Ceramic Tile, Hardwood, Laminate HalfBathTotal 1 HeatingType Forced Air, See Remarks RoofMaterial Asphalt Shingle RoofStyle Unknown StoriesTotal 1 SizeInterior 2,430 Sqft Type House UtilityWater Municipal Water Additional Parking Attached Garage 1 -
Land
AccessType Easy Access Acreage No FenceType Fence LandscapeFeatures Landscaped, Level Sewer Municipal Sewage System SizeIrregular 0.22 SizeTotal 0.22 Ac|under 1 Acre SizeTotalText 0.22 Ac|under 1 Acre -
Rooms
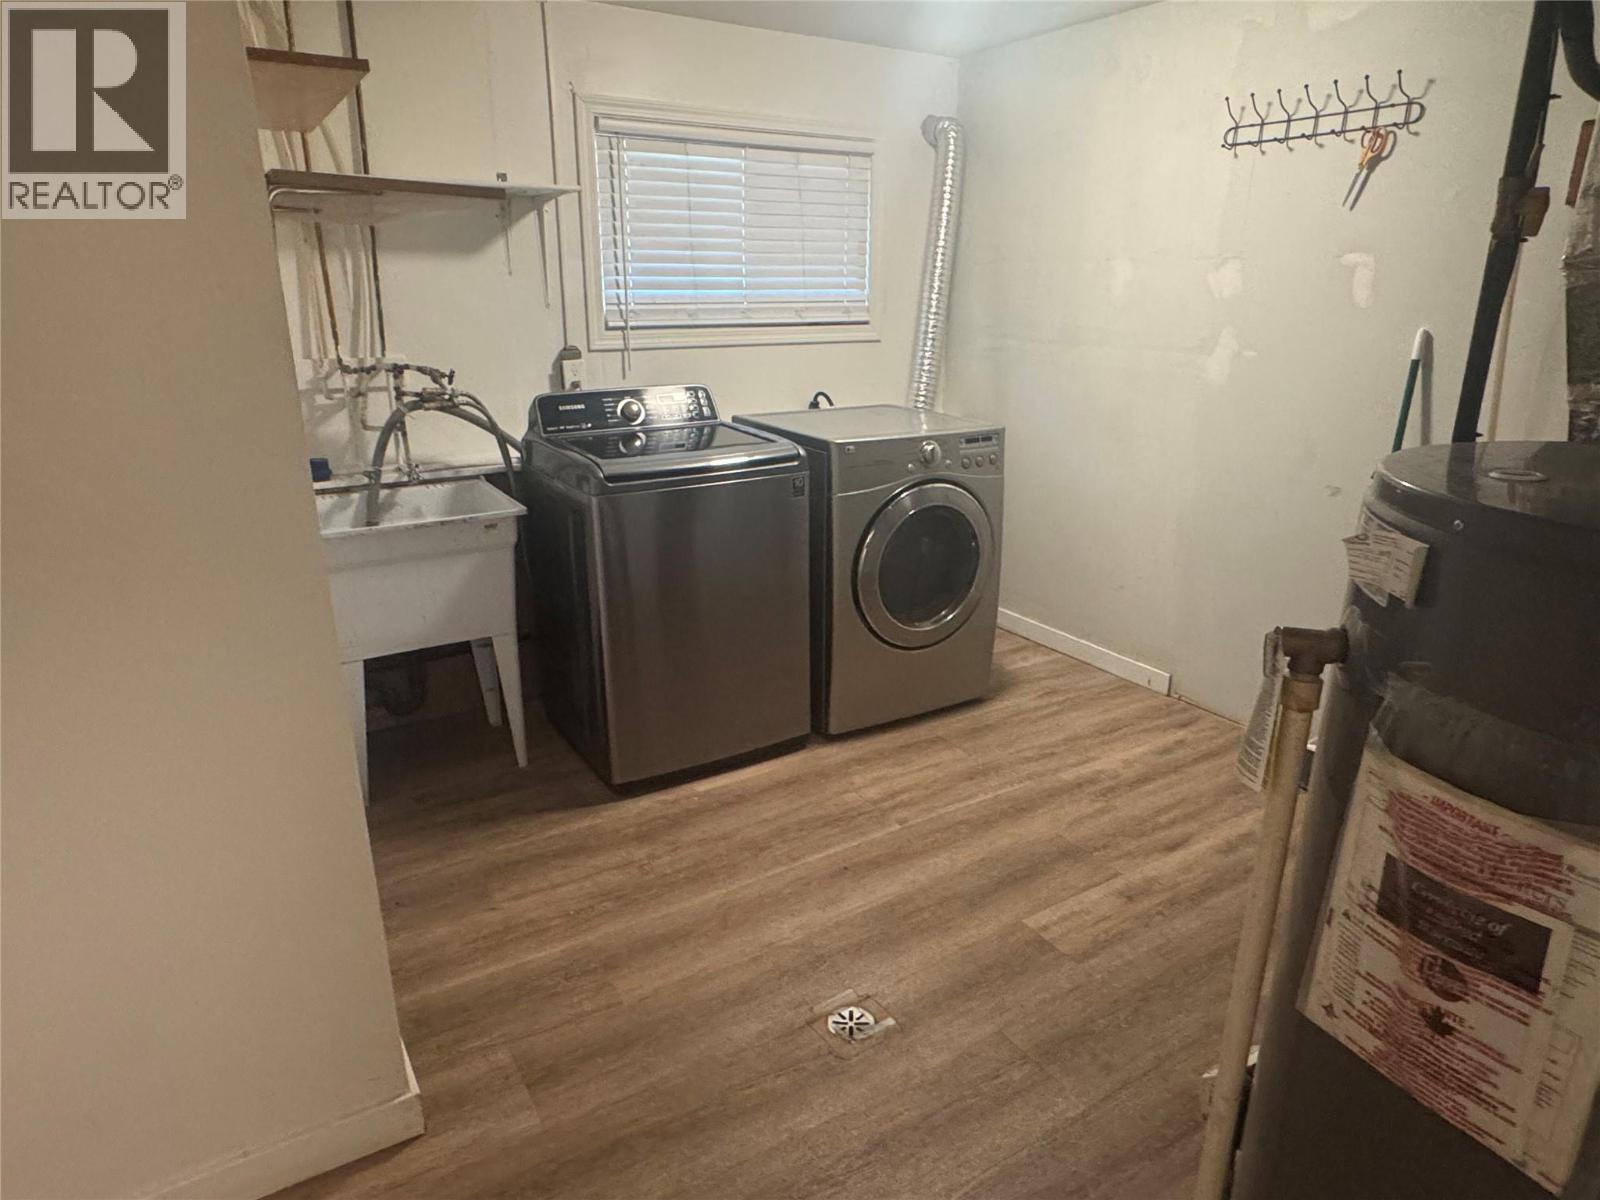
Level Type Length Width Dimensions Basement Bedroom 11'0'' x 10'0'' Basement Full Bathroom 5'6'' x 7'6'' Basement Laundry Room 9'0'' x 6'0'' Basement Bedroom 13'0'' x 12'0'' Basement Kitchen 13'0'' x 7'0'' Basement Living Room 16'6'' x 16'0'' Main Level Recreation Room 11'6'' x 13'4'' Main Level Bedroom 11'0'' x 13'4'' Main Level Full Bathroom 10'6'' x 7'6'' Main Level Bedroom 10'6'' x 9'6'' Main Level Partial Ensuite Bathroom 5'6'' x 4'0'' Main Level Primary Bedroom 15'0'' x 11'0'' Main Level Kitchen 13'0'' x 11'6'' Main Level Dining Room 11'0'' x 9'0'' Main Level Living Room 17'0'' x 13'0'' -
Utilities
Your Favourites
No Favourites Found







The trademarks REALTOR®, REALTORS®, and the REALTOR® logo are controlled by The Canadian Real Estate Association (CREA) and identify real estate professionals who are members of CREA. The trademarks MLS®, Multiple Listing Service® and the associated logos are owned by The Canadian Real Estate Association (CREA) and identify the quality of services provided by real estate professionals who are members of CREA. The trademark DDF® is owned by The Canadian Real Estate Association (CREA) and identifies CREA's Data Distribution Facility (DDF®)
October 06 2026 08:00:53
Association of Interior REALTORS®
