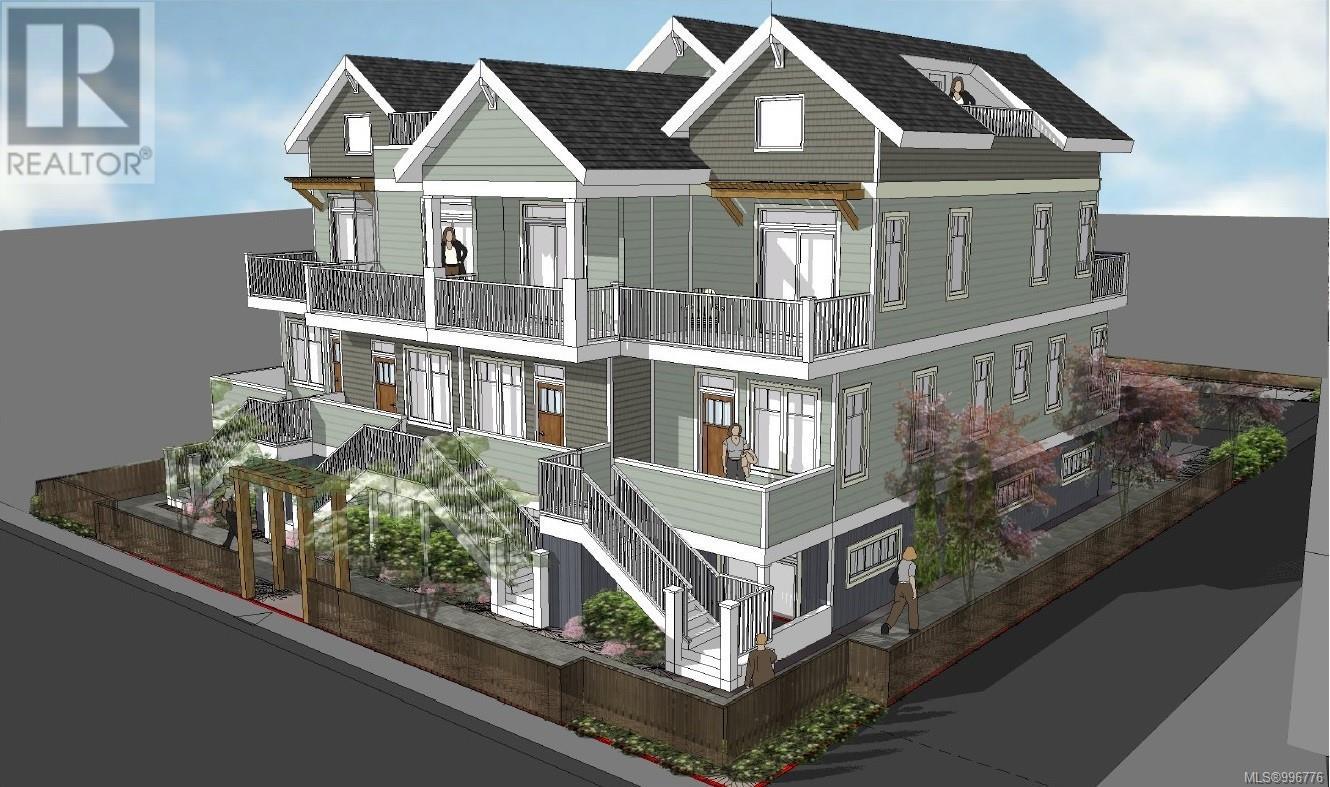
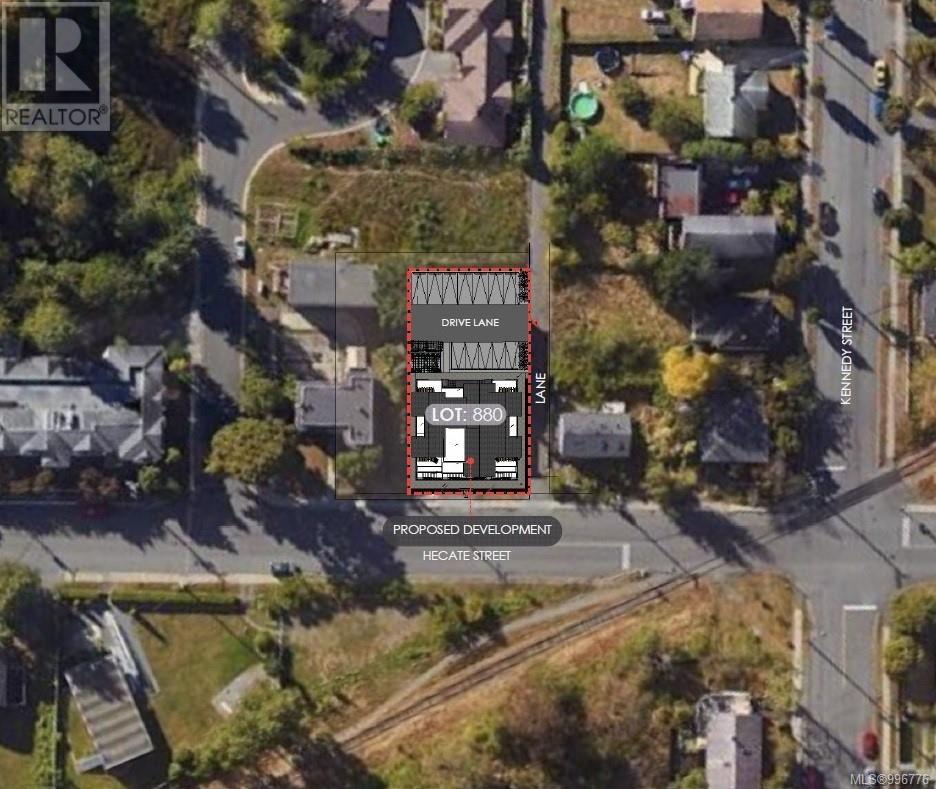
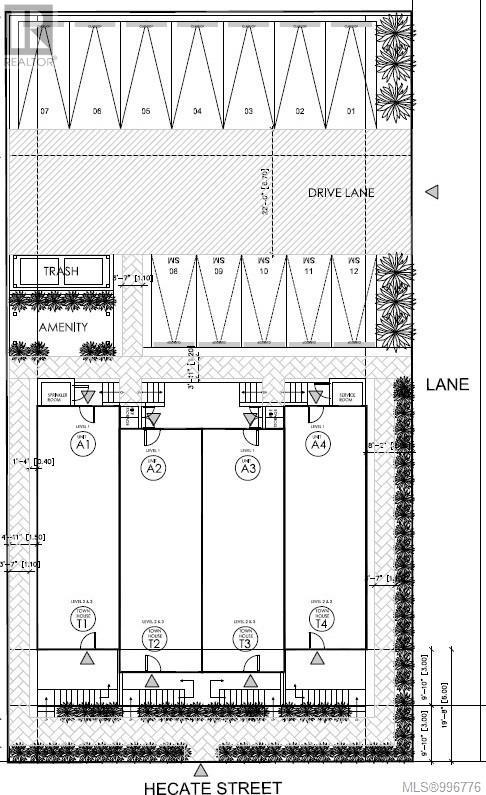
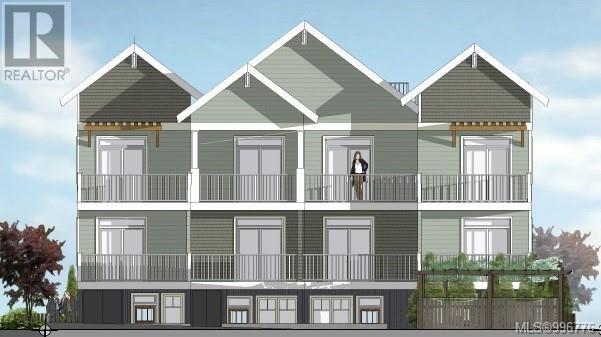
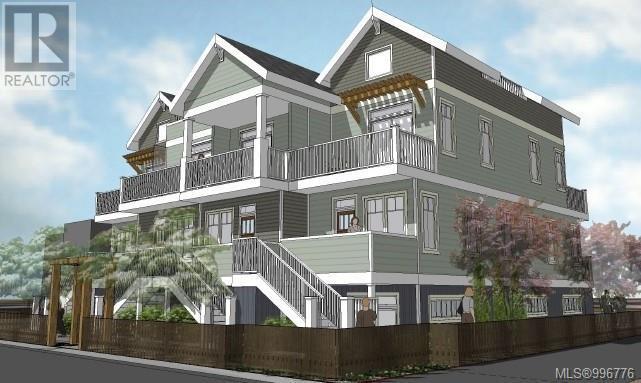
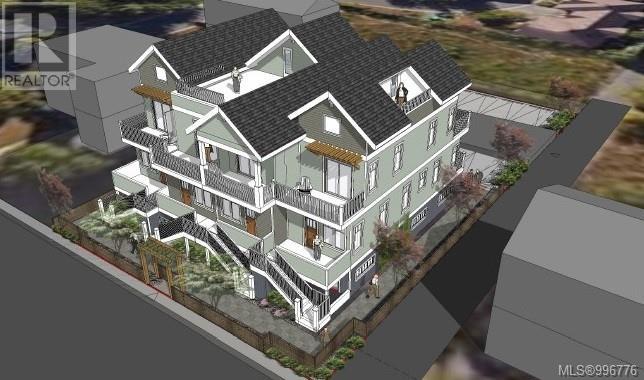
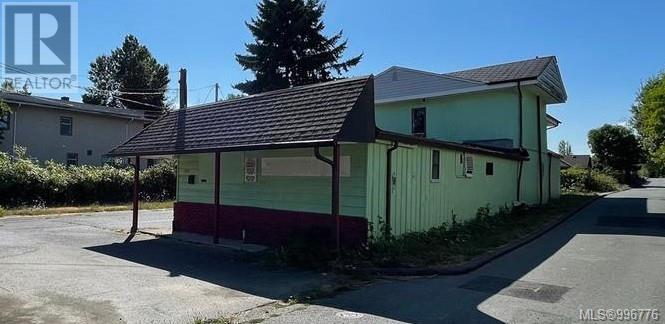


Prime Development Opportunity in South Nanaimo Located within walking distance from downtown Nanaimo, this exceptional property presents a unique investment opportunity. Currently, the property includes a commercial space on the main floor and a 2-bedroom rental suite above, providing immediate rental income. What truly sets this property apart is the approved development permit for a Craftsman-inspired, 2.5-story ''missing middle'' housing project. Plans include four 1-bedroom and four 2-bedroom units, many featuring rooftop balcony access. This provides a fantastic opportunity for a developer to create a modern, high-demand multifamily property in a prime location. Don't miss this chance to invest in a property that offers both immediate returns and future development potential. All Measurements Approx. Verify if Important. (id:45055)
-
Property Details
MLS® Number 996776 Property Type Single Family Neigbourhood Old City Features Level Lot ParkingSpaceTotal 10 ViewType City View -
Building
BathroomTotal 3 BedroomsTotal 3 Appliances Dryer, Refrigerator, Washer ConstructedDate 1955 CoolingType None HeatingType Baseboard Heaters SizeInterior 3,183 Sqft TotalFinishedArea 3183 Sqft Type House Open -
Land
AccessType Road Access Acreage No SizeIrregular 9405 SizeTotal 9405 Sqft SizeTotalText 9405 Sqft ZoningDescription R15 ZoningType Residential/commercial -
Rooms
Level Type Length Width Dimensions Second Level Bathroom 4-Piece Second Level Bedroom 10'3 x 9'1 Second Level Bedroom 11'6 x 10'7 Second Level Primary Bedroom 13 ft 13 ft x Measurements not available Second Level Kitchen 11'3 x 10'4 Second Level Living Room 25 ft 25 ft x Measurements not available Second Level Entrance 11'6 x 4'6 Main Level Storage 10'11 x 7'5 Main Level Den 7'10 x 7'5 Main Level Bathroom 2-Piece Main Level Bathroom 3-Piece Main Level Recreation Room 27'3 x 23'4 Main Level Entrance 14'3 x 14'4 Main Level Kitchen 9'8 x 7'3 Main Level Living Room 31'4 x 19'1 -
Utilities
Your Favourites
No Favourites Found







The trademarks REALTOR®, REALTORS®, and the REALTOR® logo are controlled by The Canadian Real Estate Association (CREA) and identify real estate professionals who are members of CREA. The trademarks MLS®, Multiple Listing Service® and the associated logos are owned by The Canadian Real Estate Association (CREA) and identify the quality of services provided by real estate professionals who are members of CREA. The trademark DDF® is owned by The Canadian Real Estate Association (CREA) and identifies CREA's Data Distribution Facility (DDF®)
January 06 2026 08:22:57
Vancouver Island Real Estate Board
