$1,049,000
Maintenance,
$627 Monthly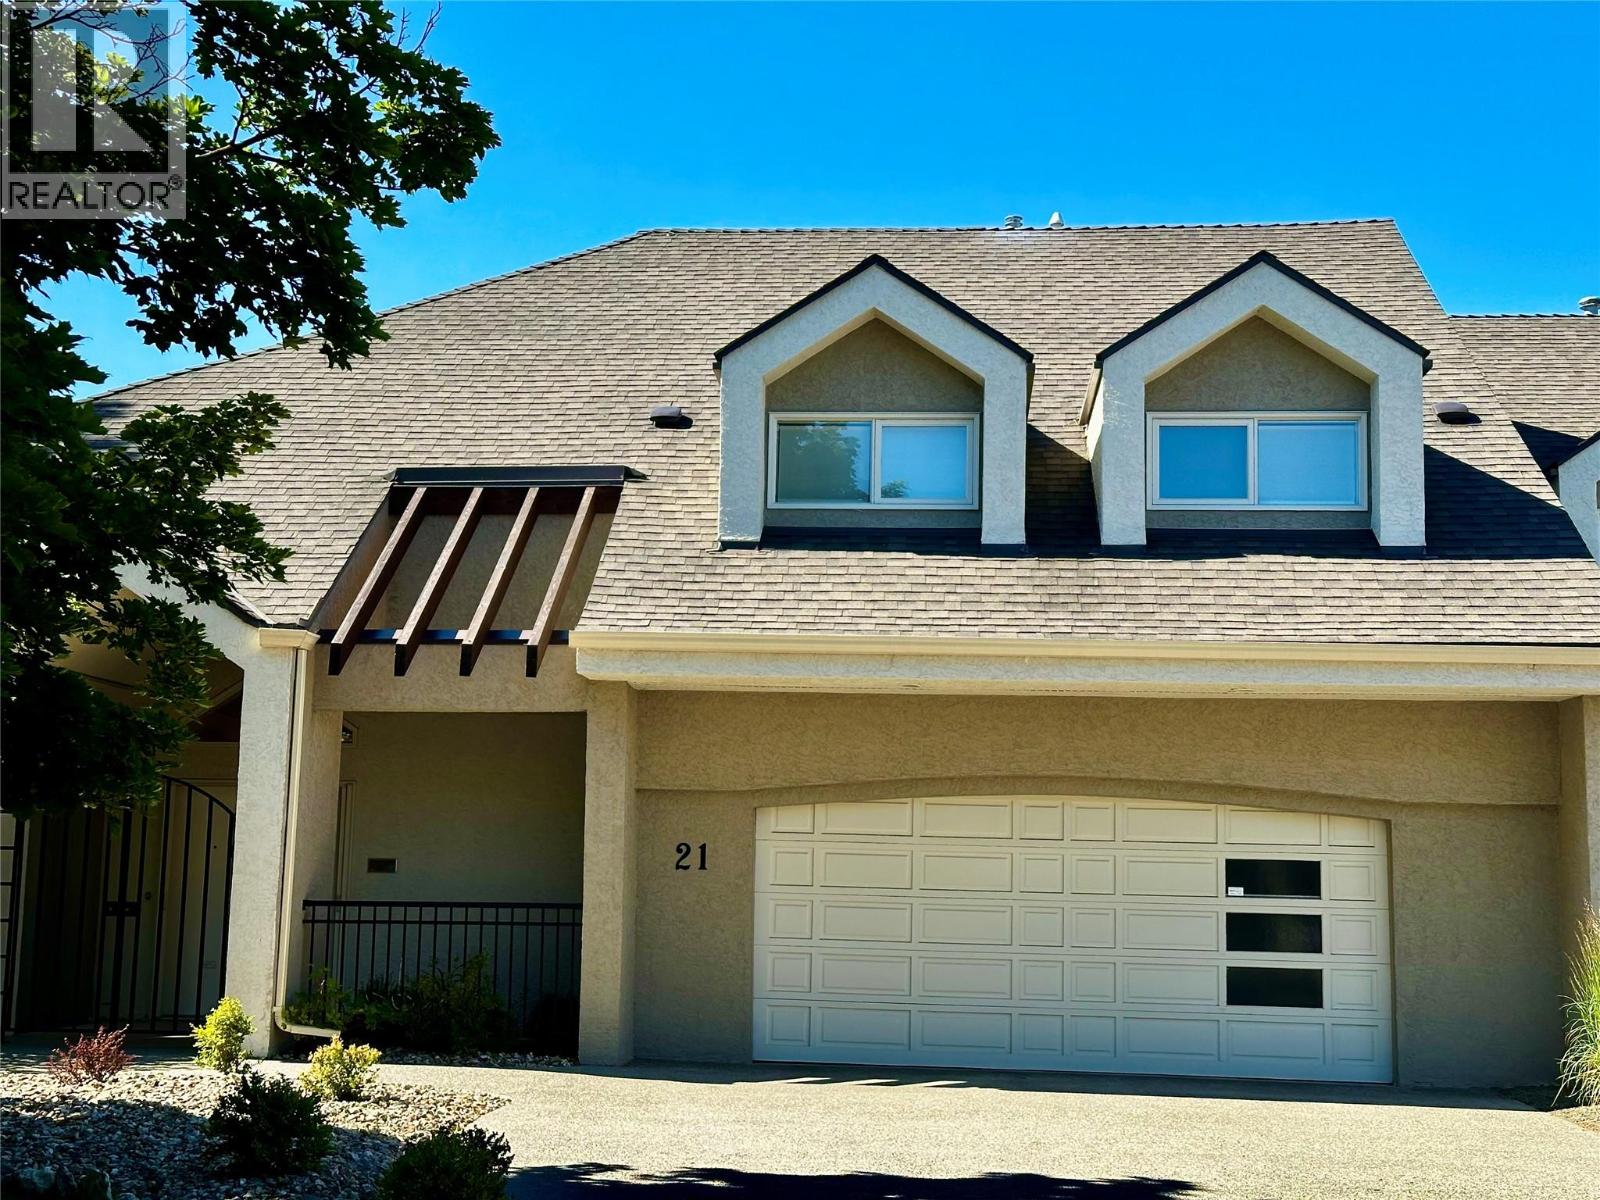
$1,049,000
Maintenance,
$627 Monthly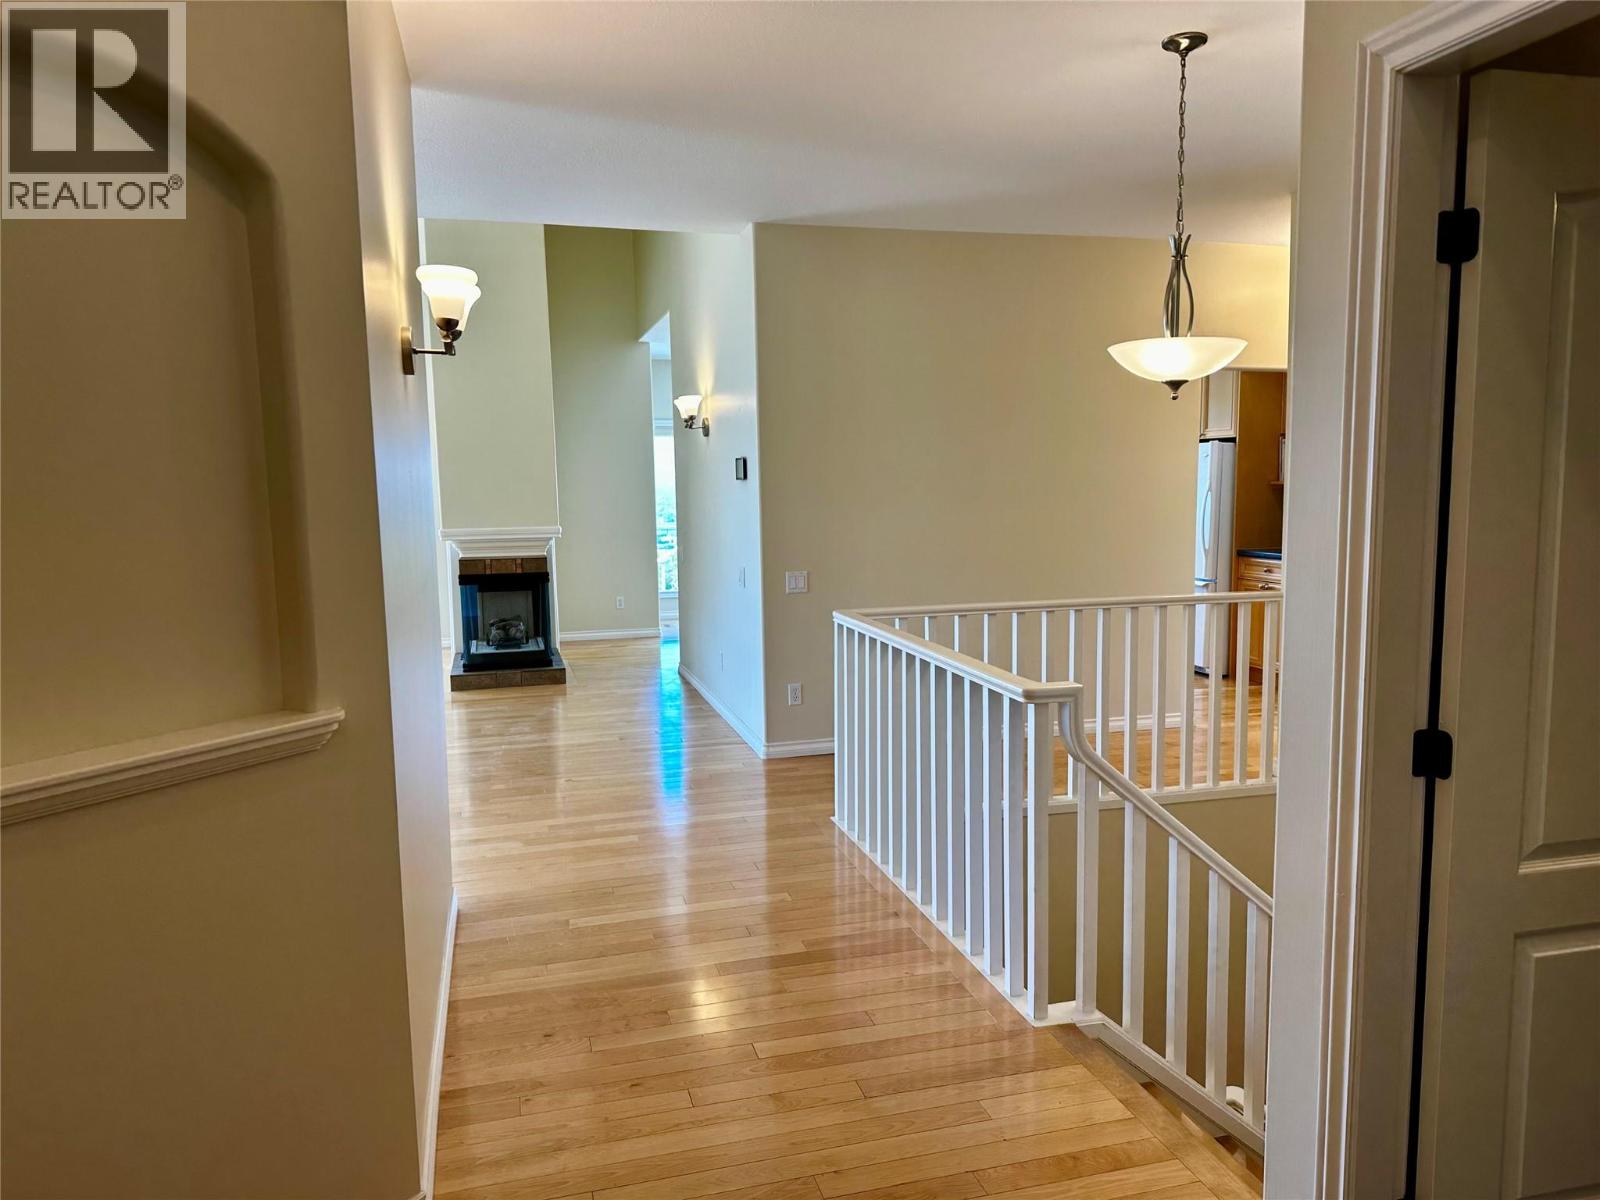
$1,049,000
Maintenance,
$627 Monthly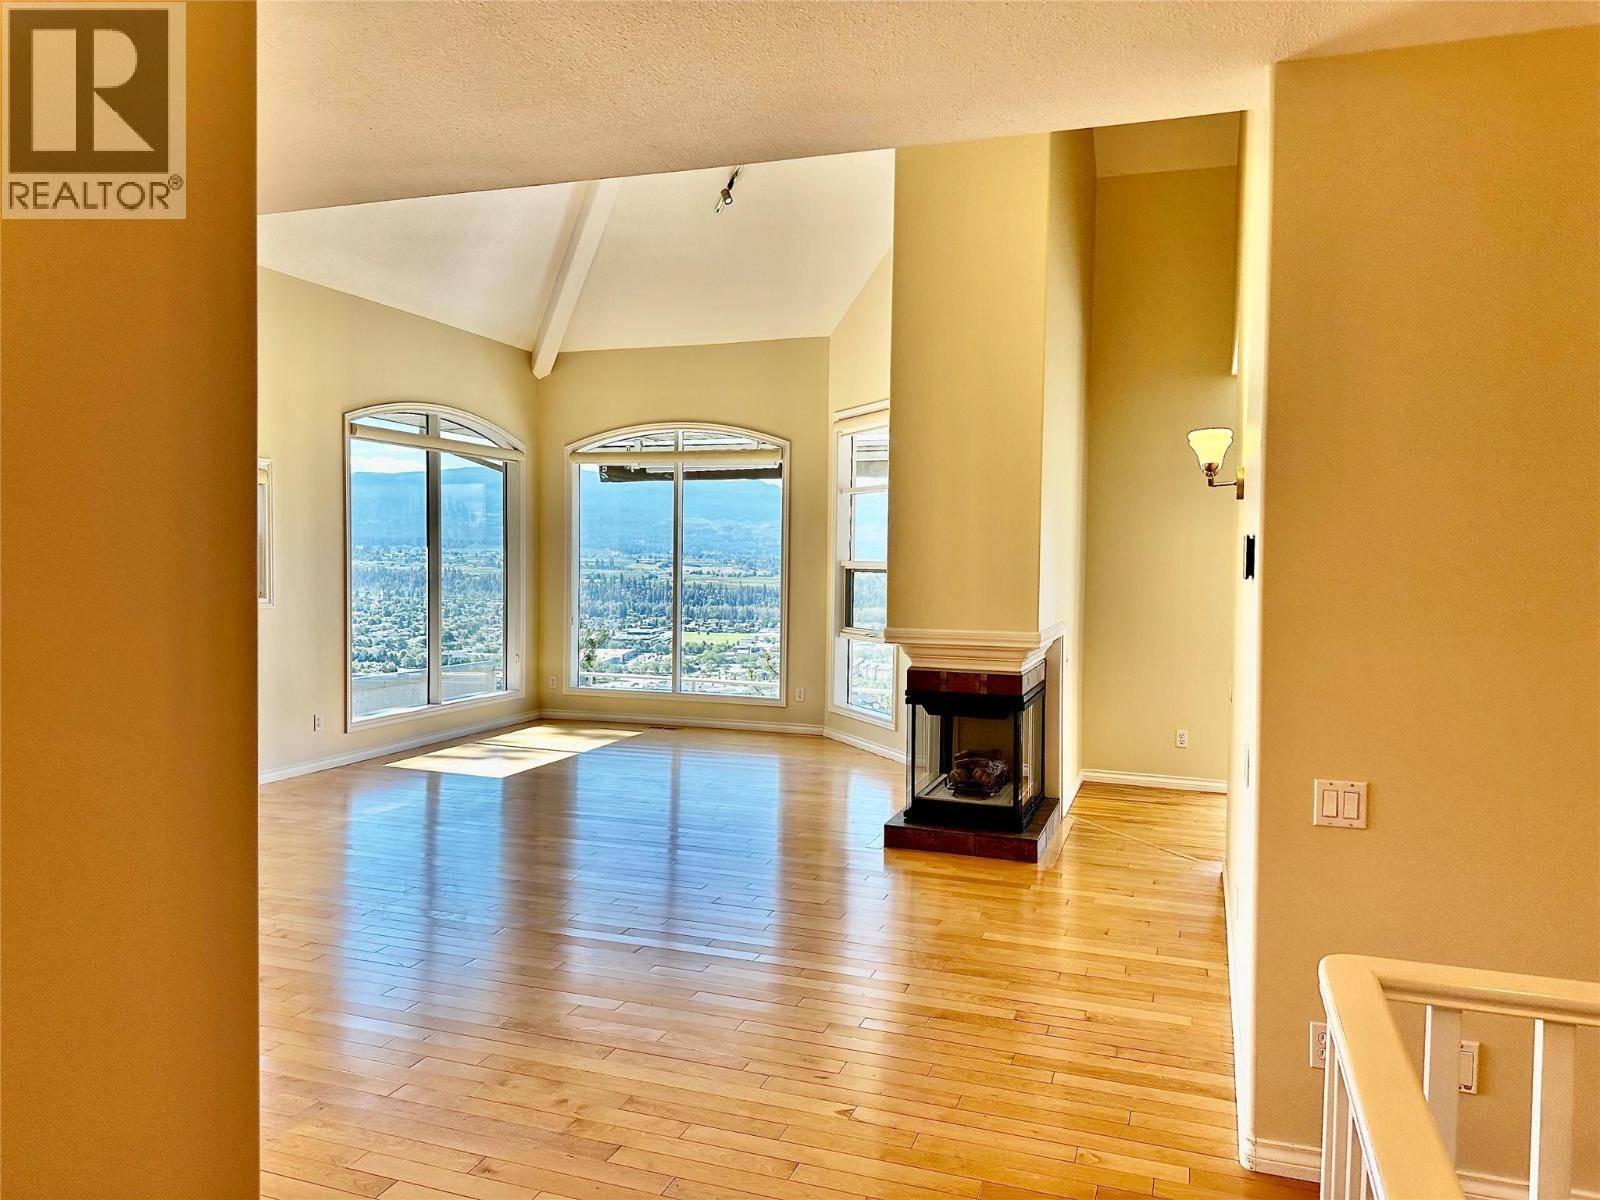
$1,049,000
Maintenance,
$627 Monthly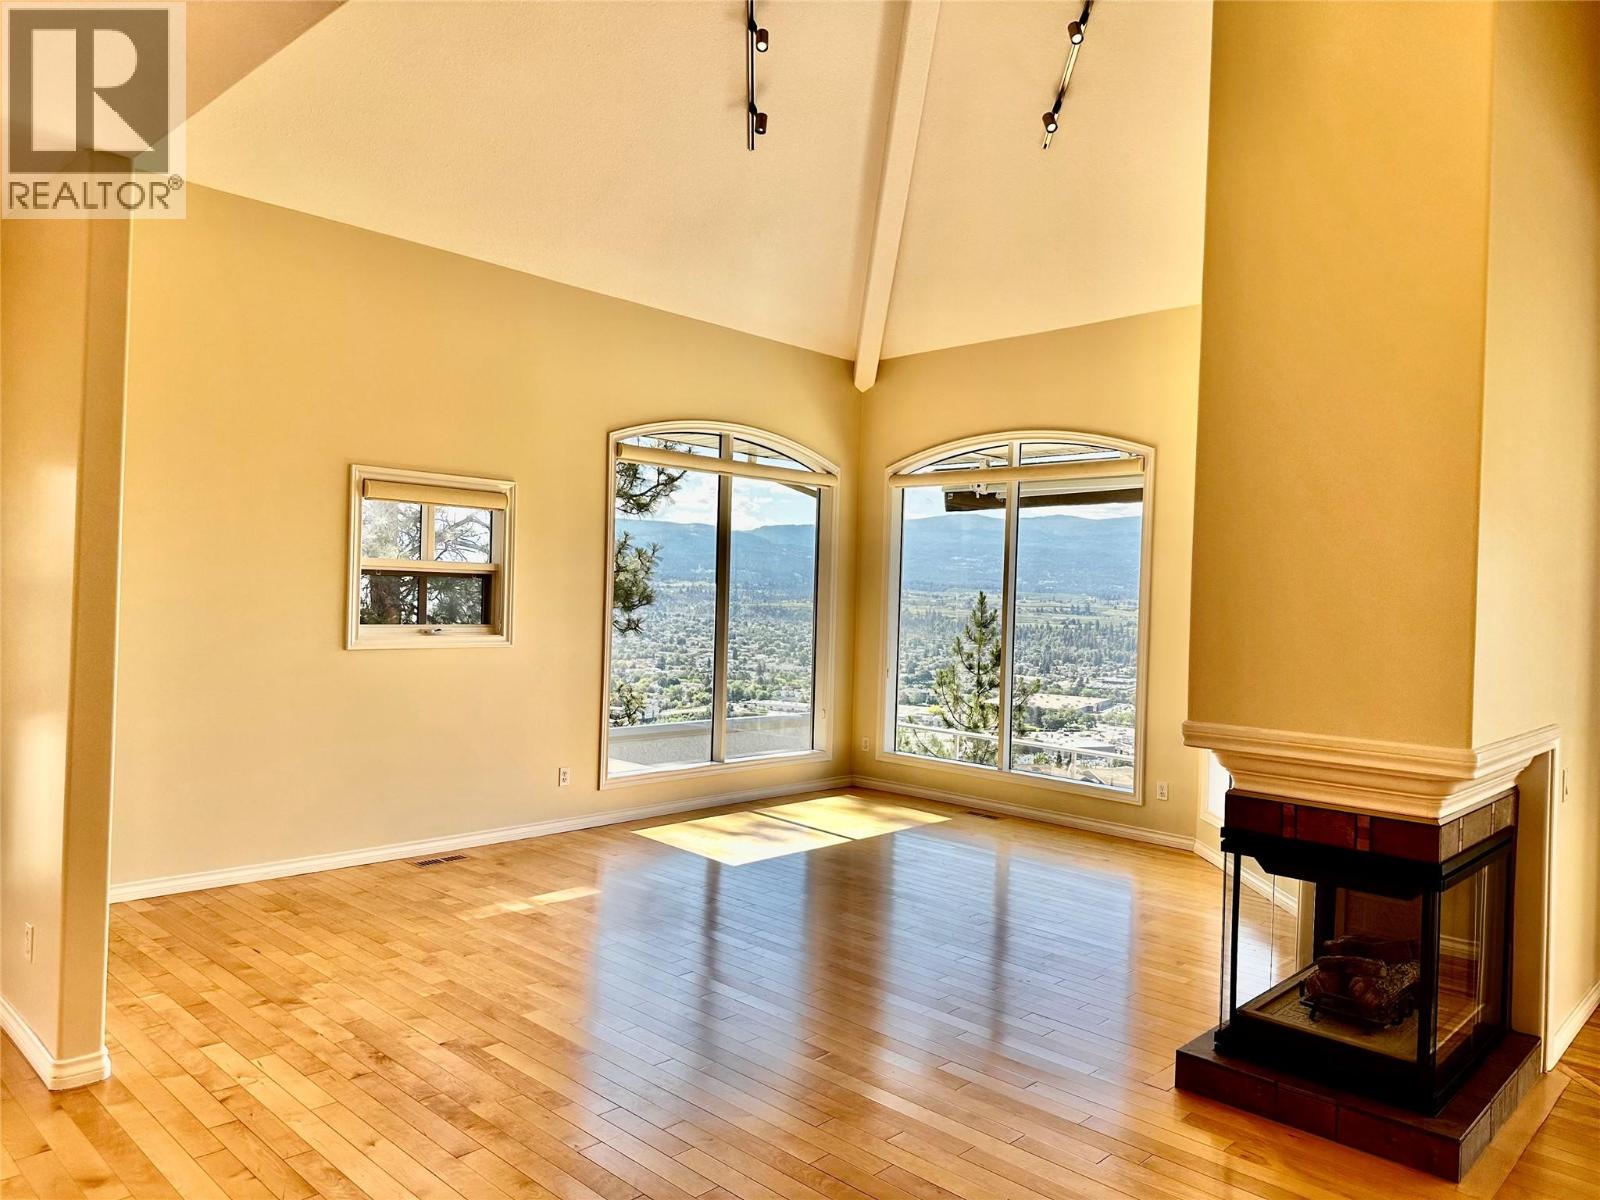
$1,049,000
Maintenance,
$627 Monthly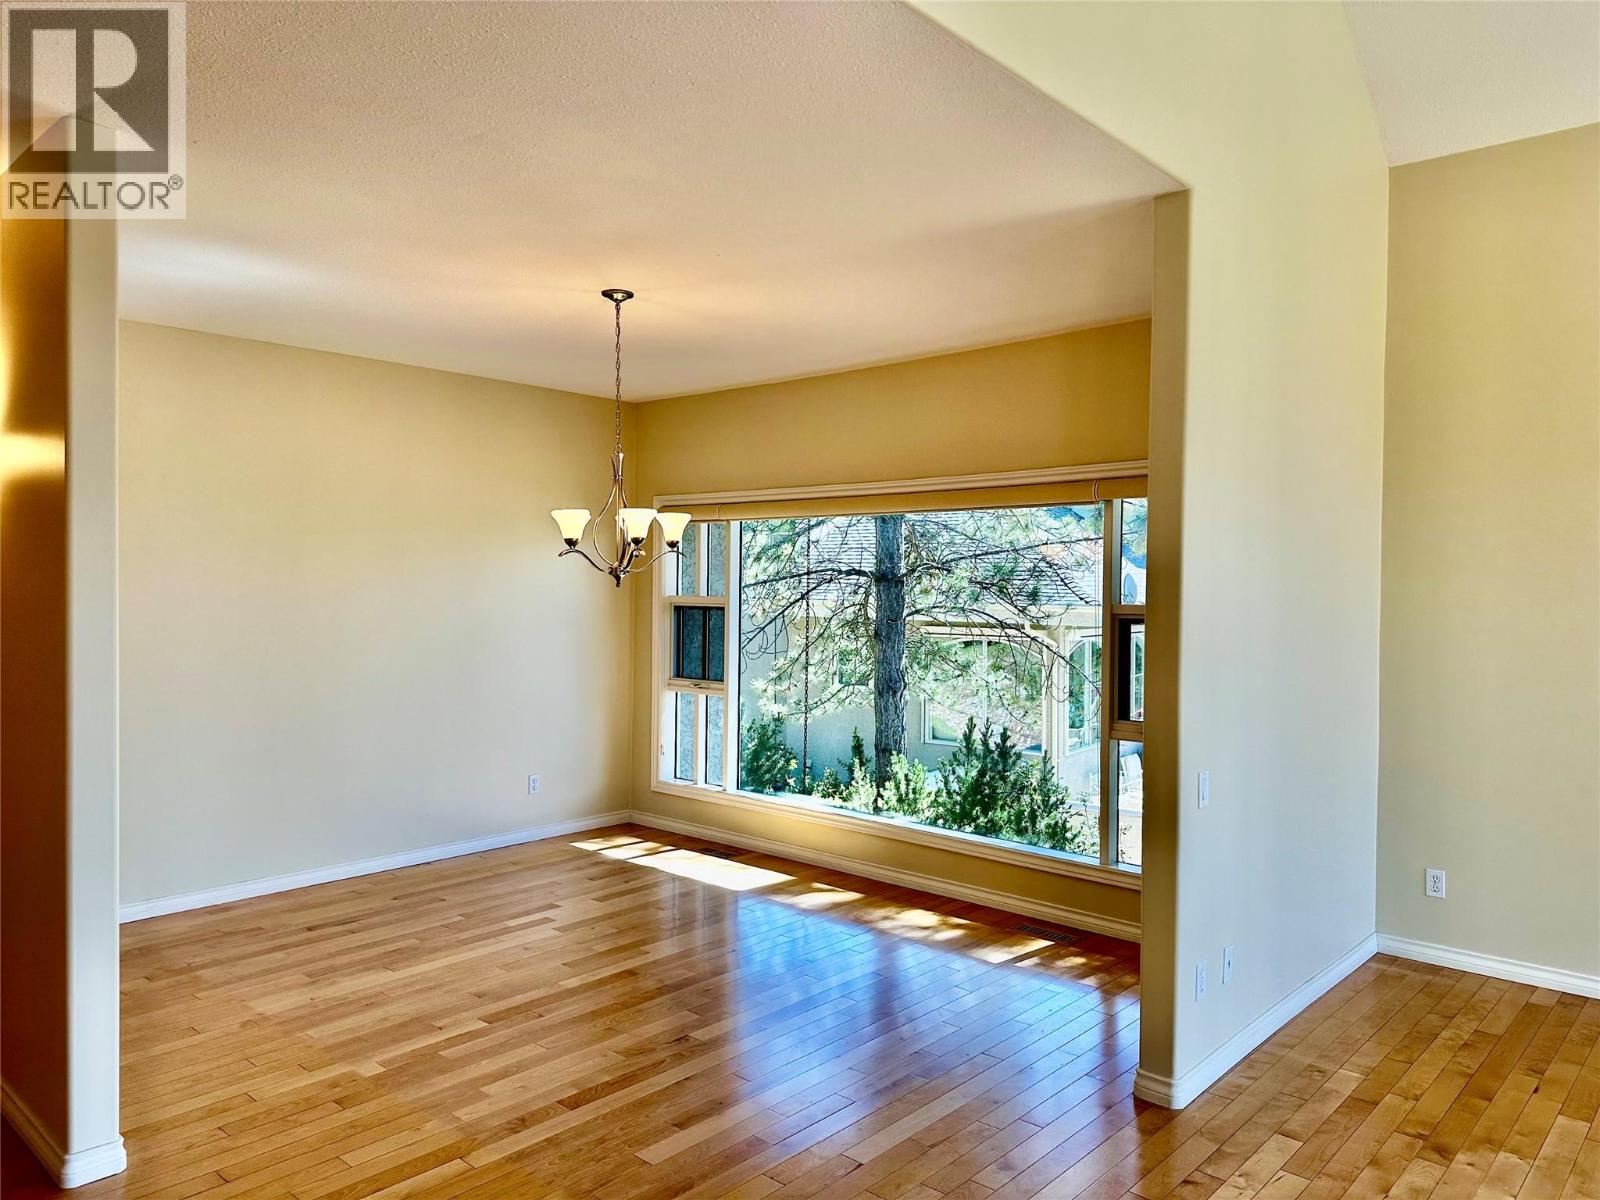
$1,049,000
Maintenance,
$627 Monthly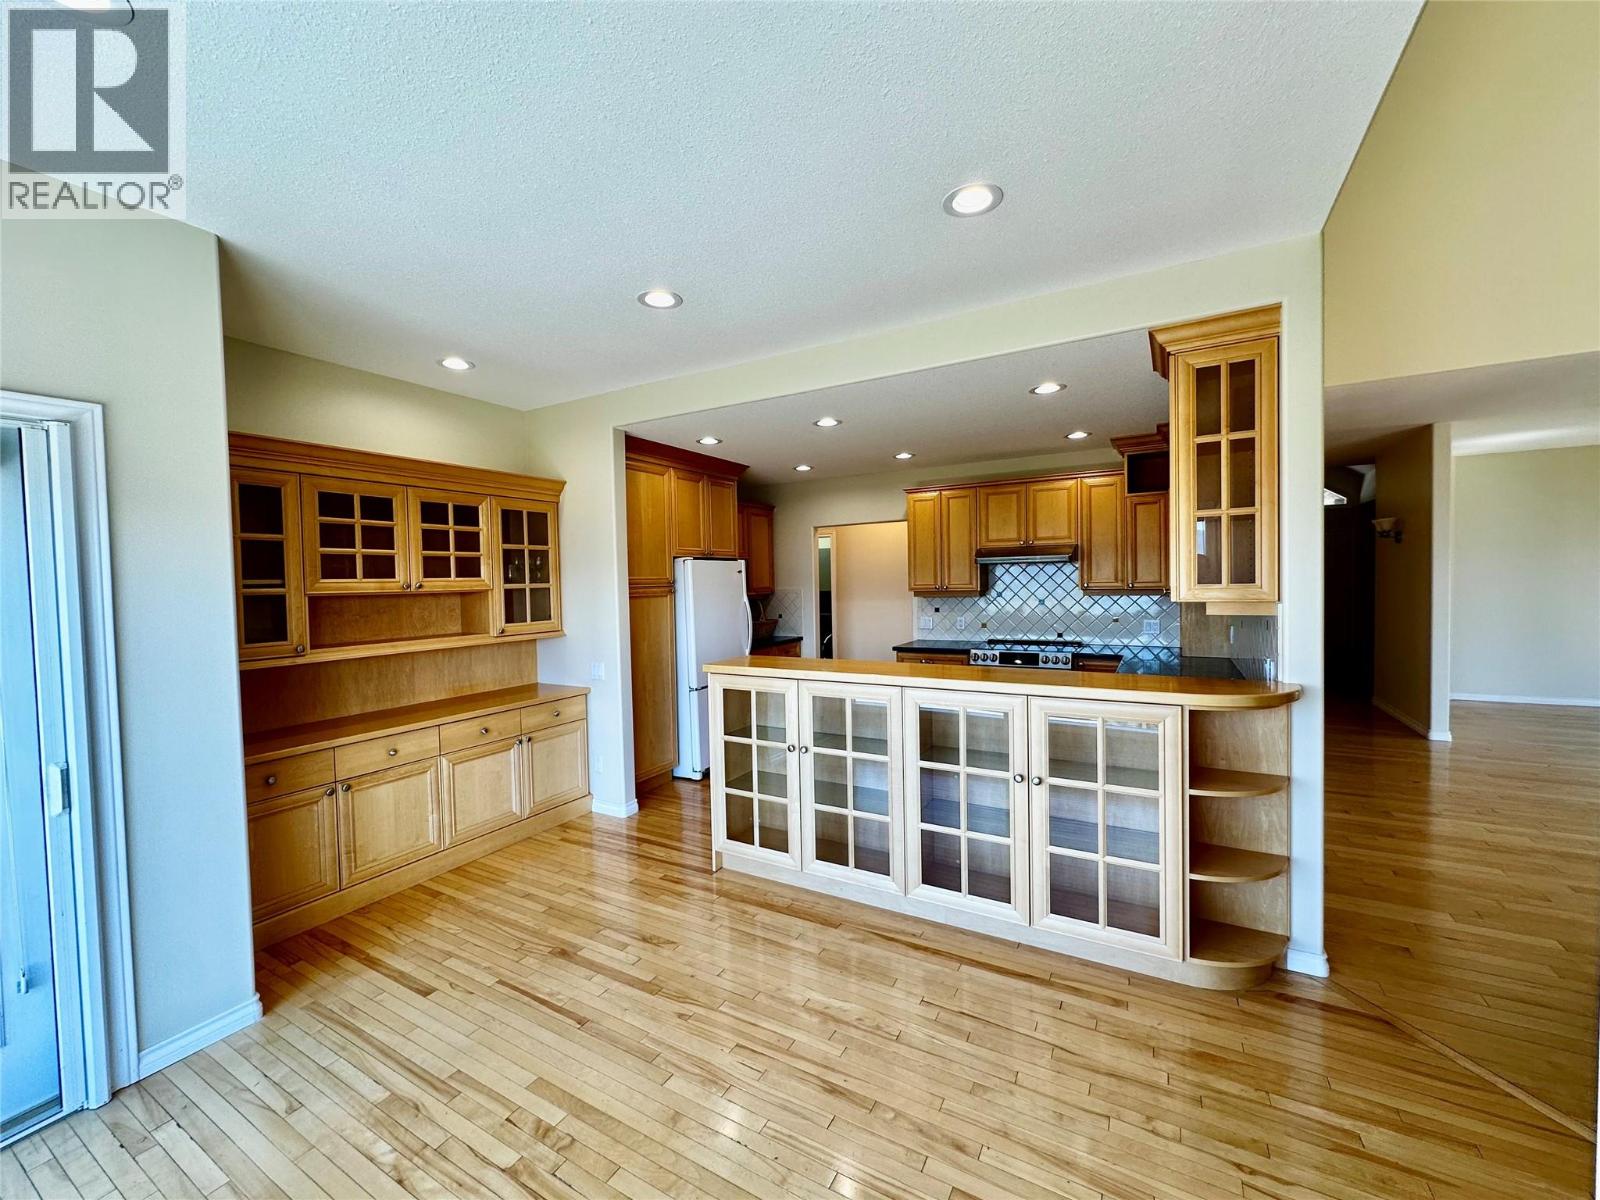
$1,049,000
Maintenance,
$627 Monthly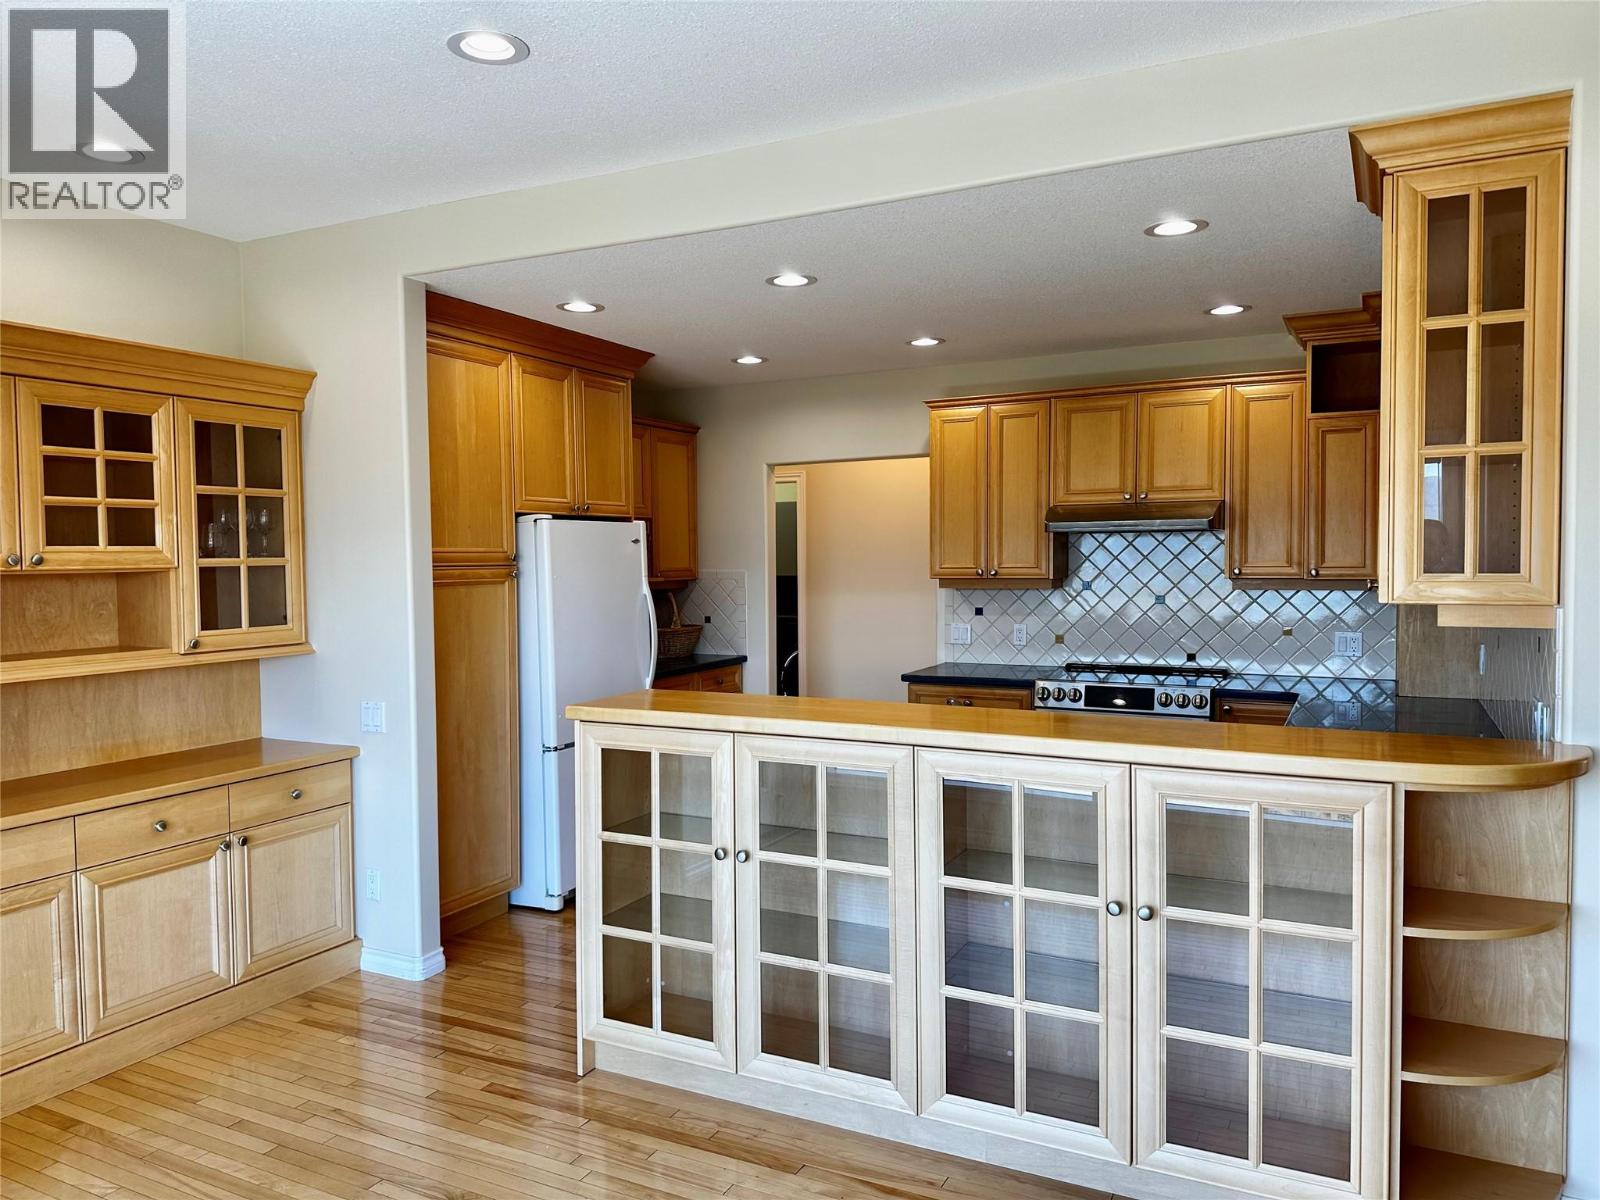
$1,049,000
Maintenance,
$627 Monthly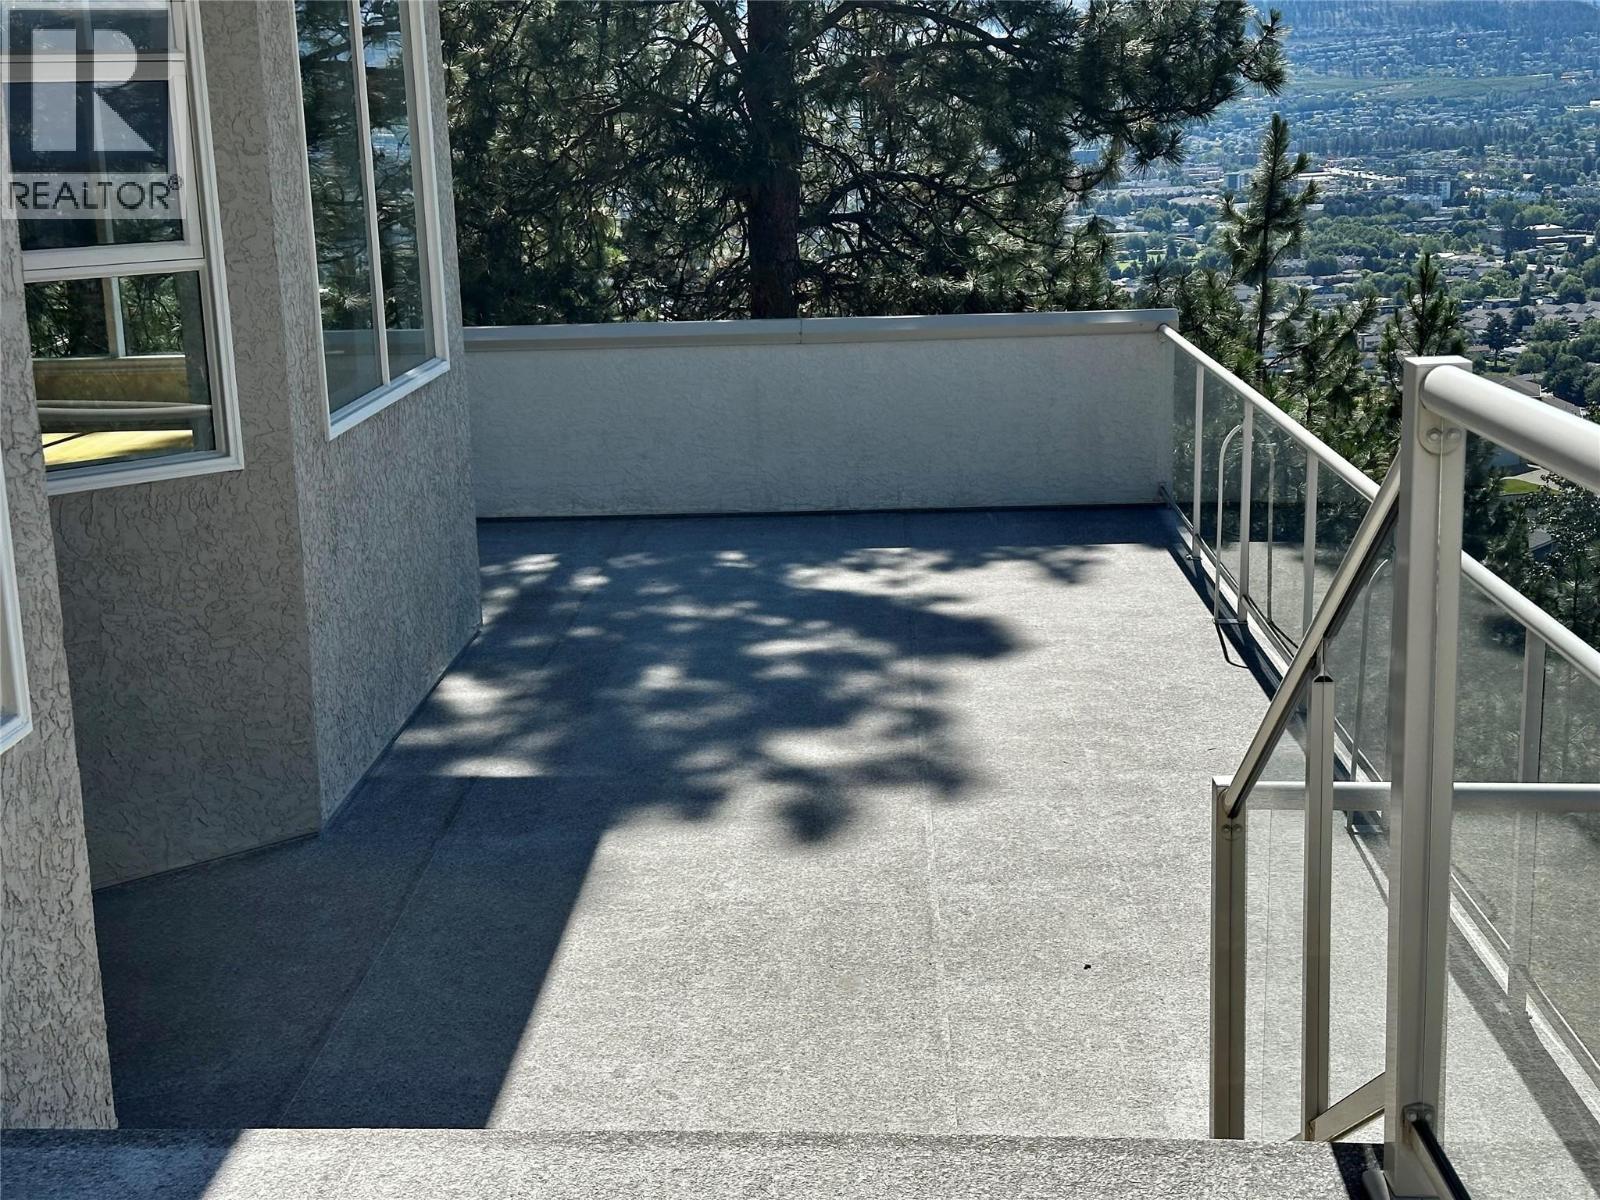
$1,049,000
Maintenance,
$627 Monthly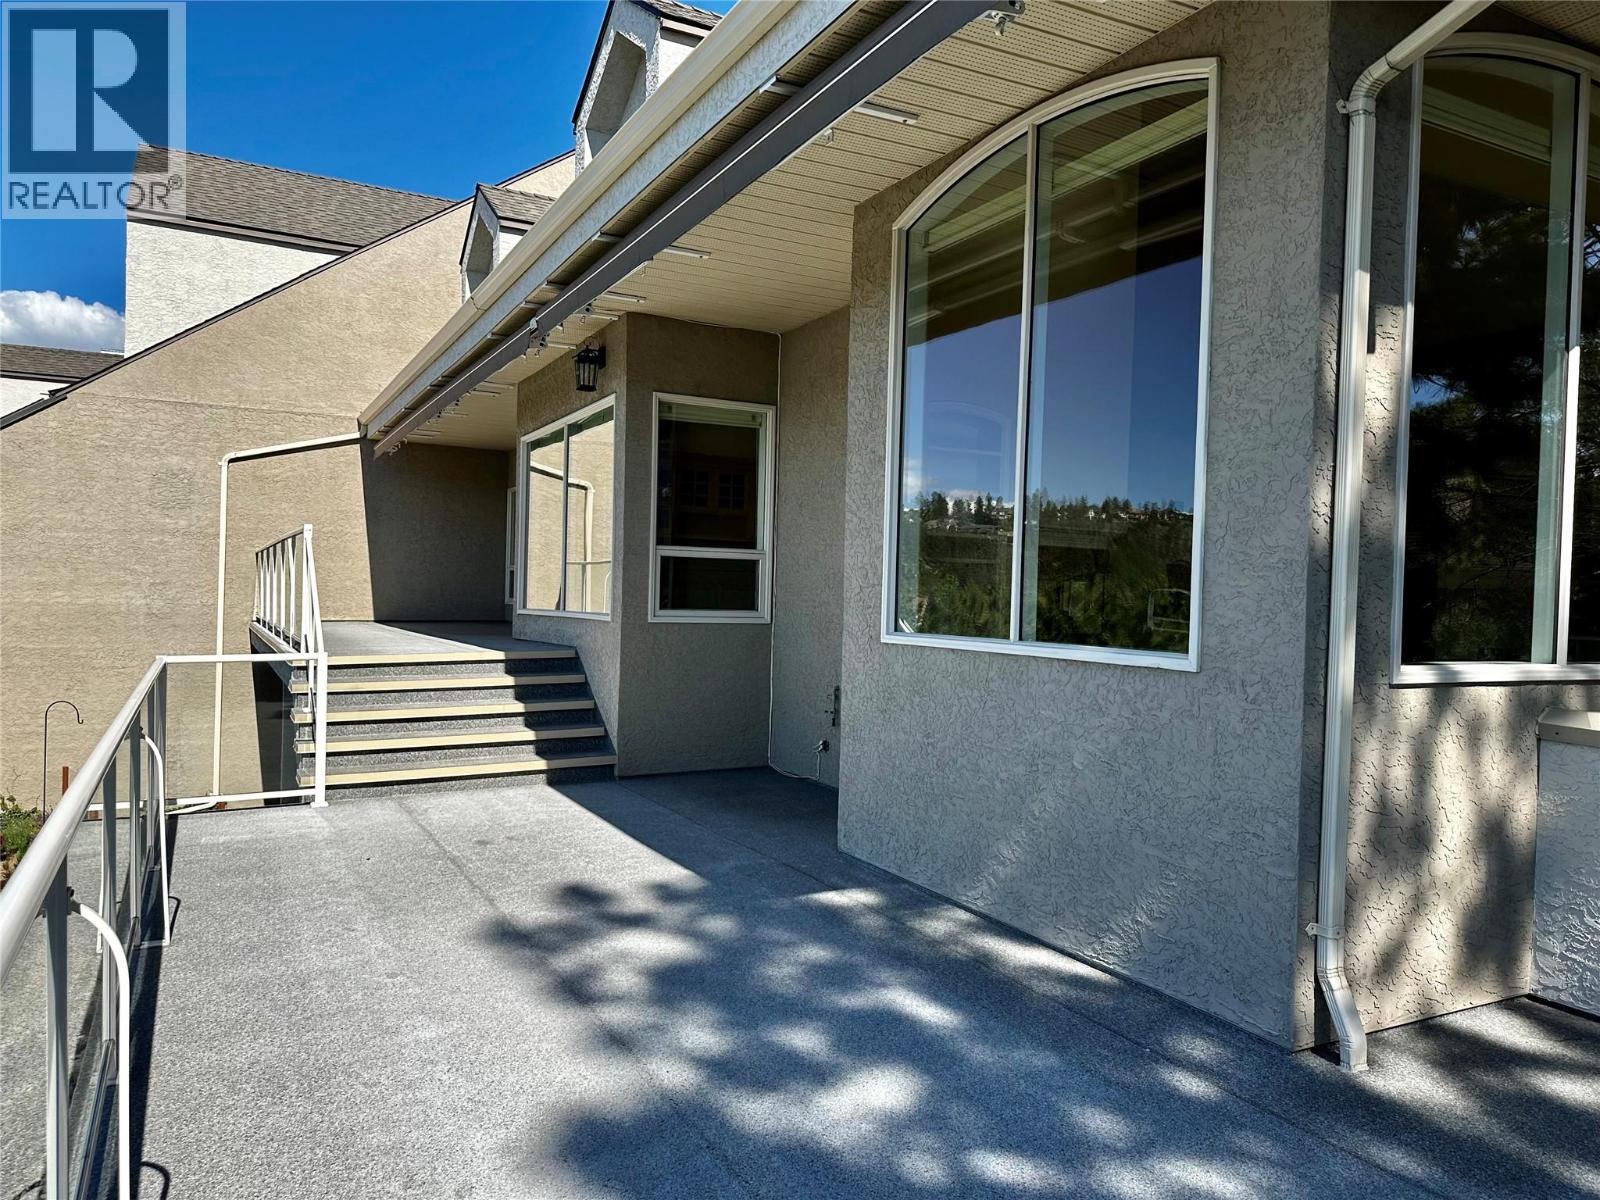
$1,049,000
Maintenance,
$627 Monthly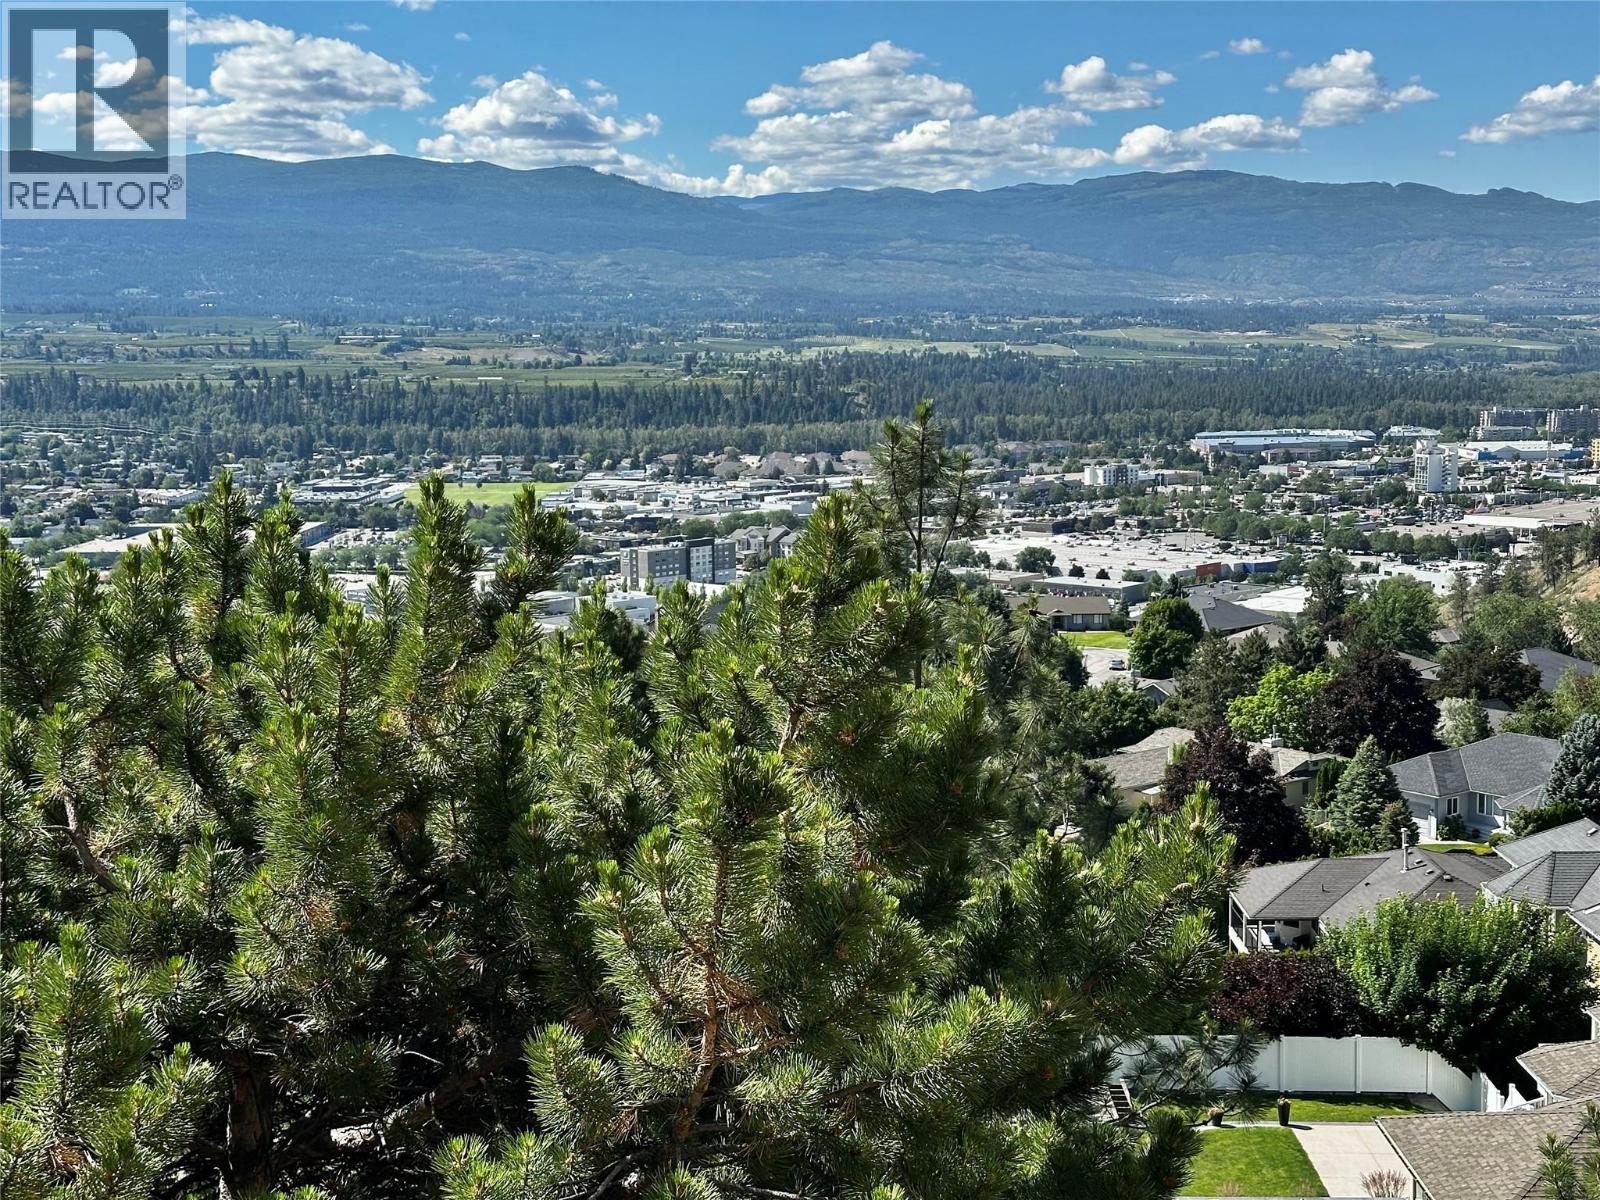
$1,049,000
Maintenance,
$627 Monthly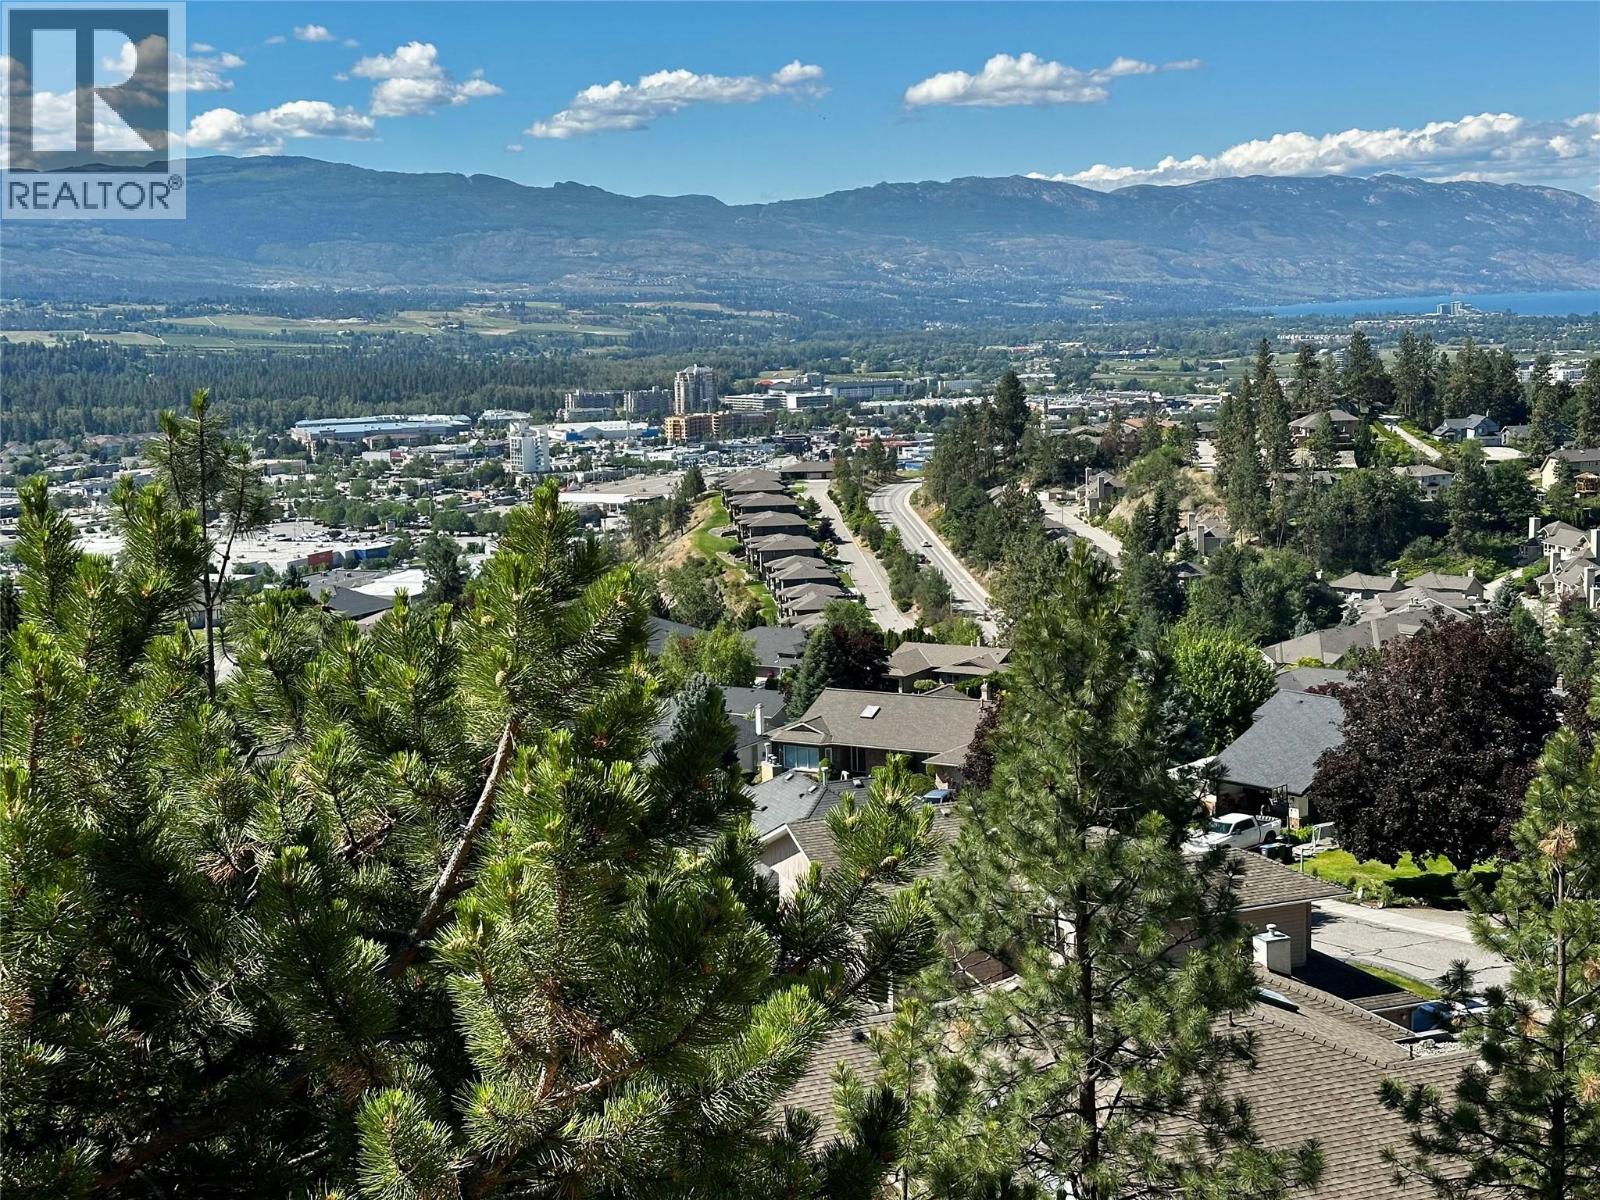
$1,049,000
Maintenance,
$627 Monthly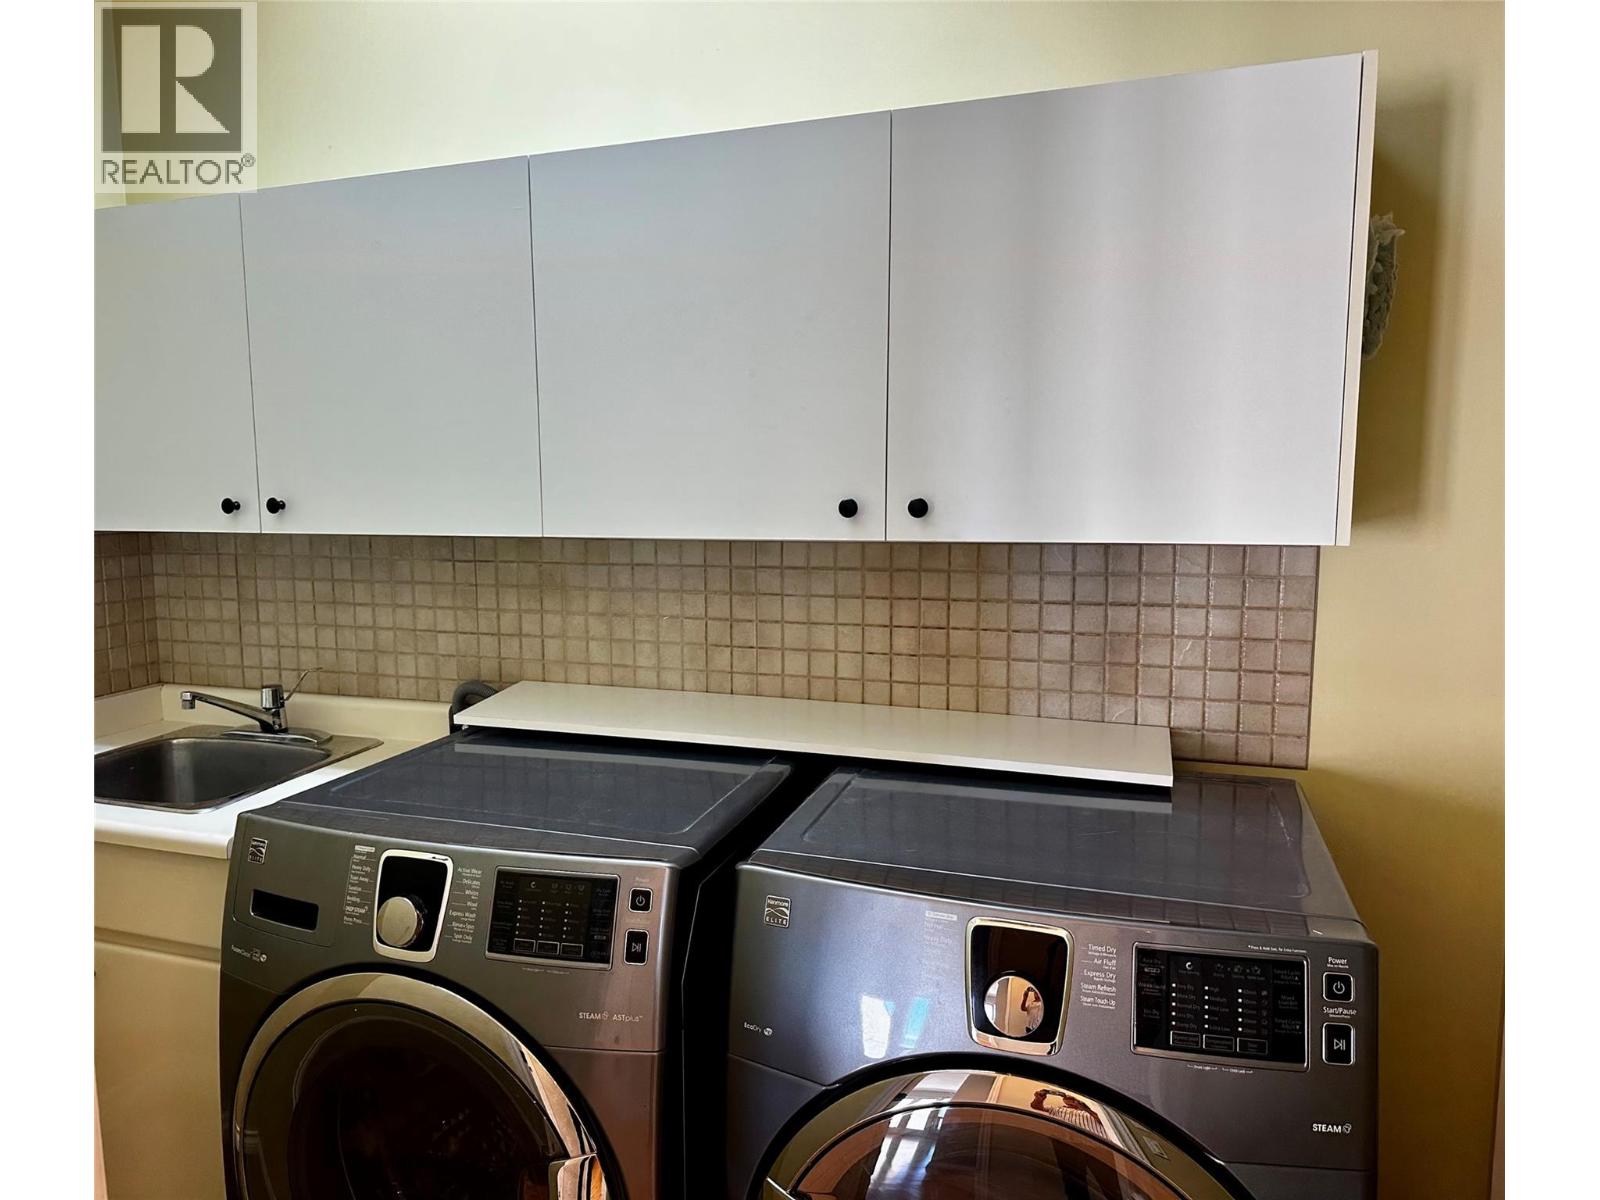
$1,049,000
Maintenance,
$627 Monthly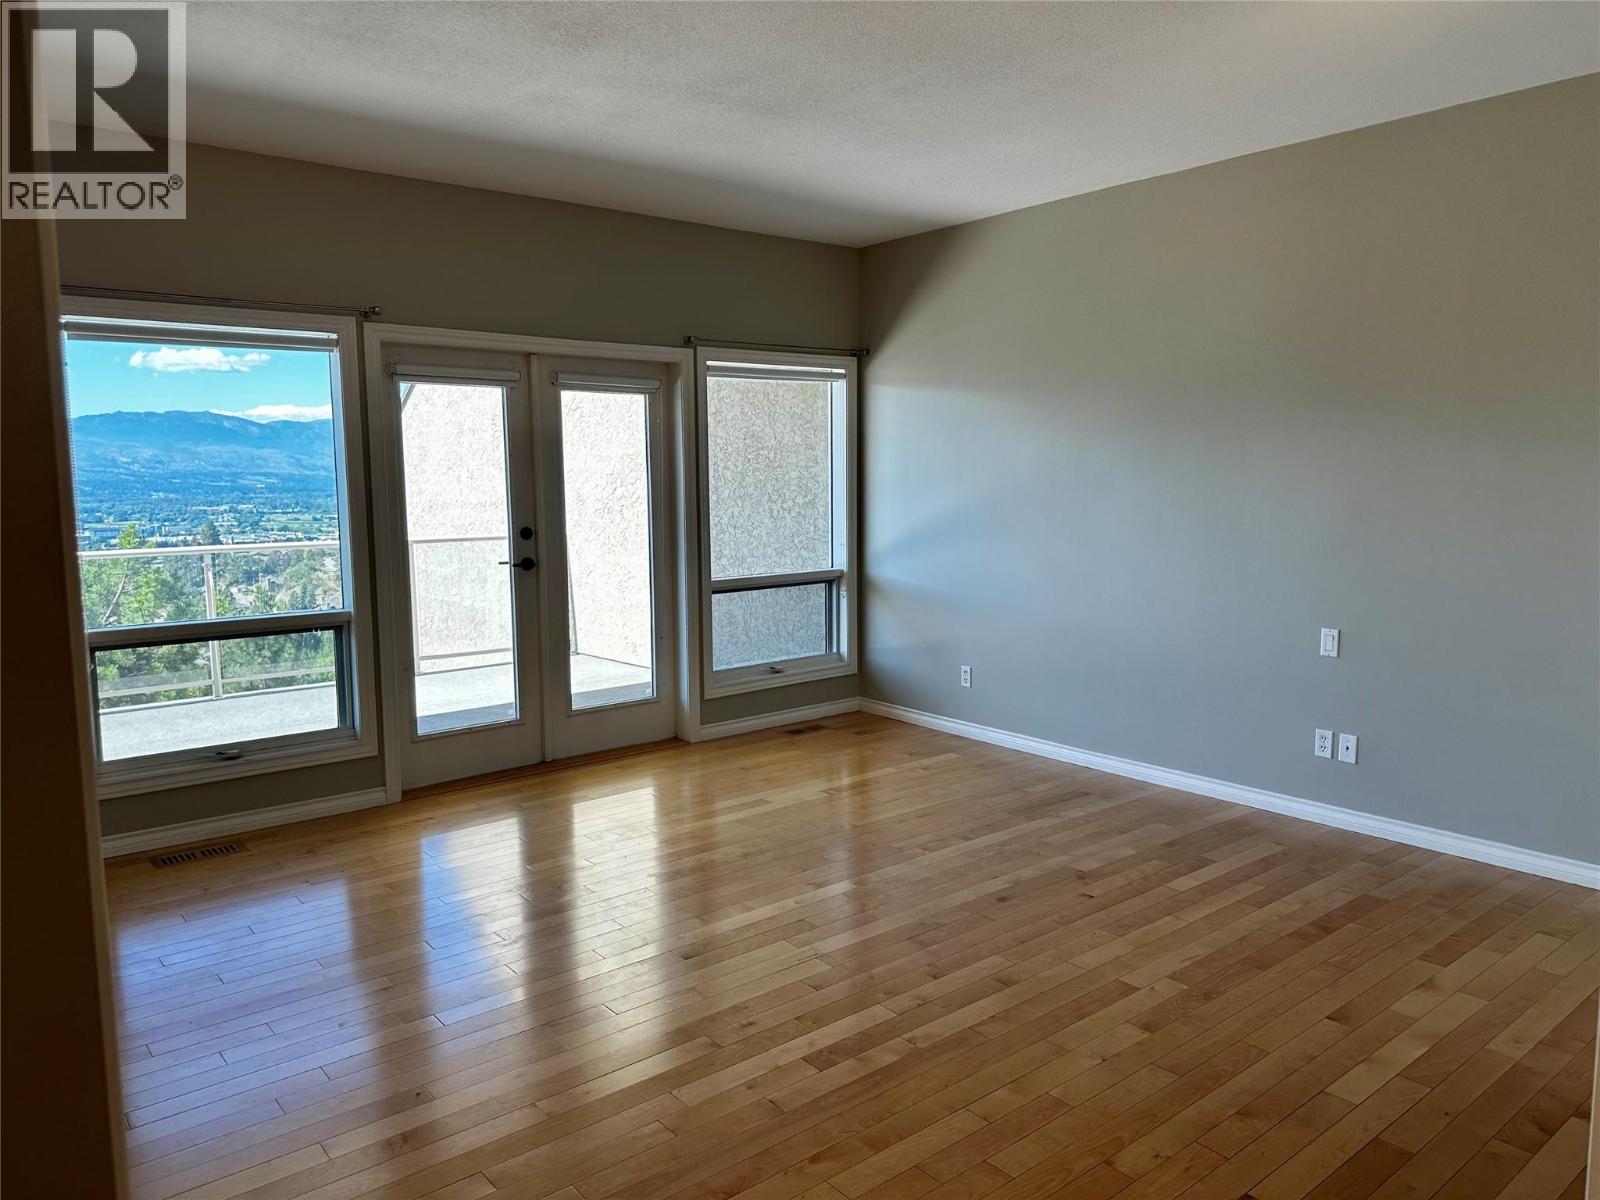
$1,049,000
Maintenance,
$627 Monthly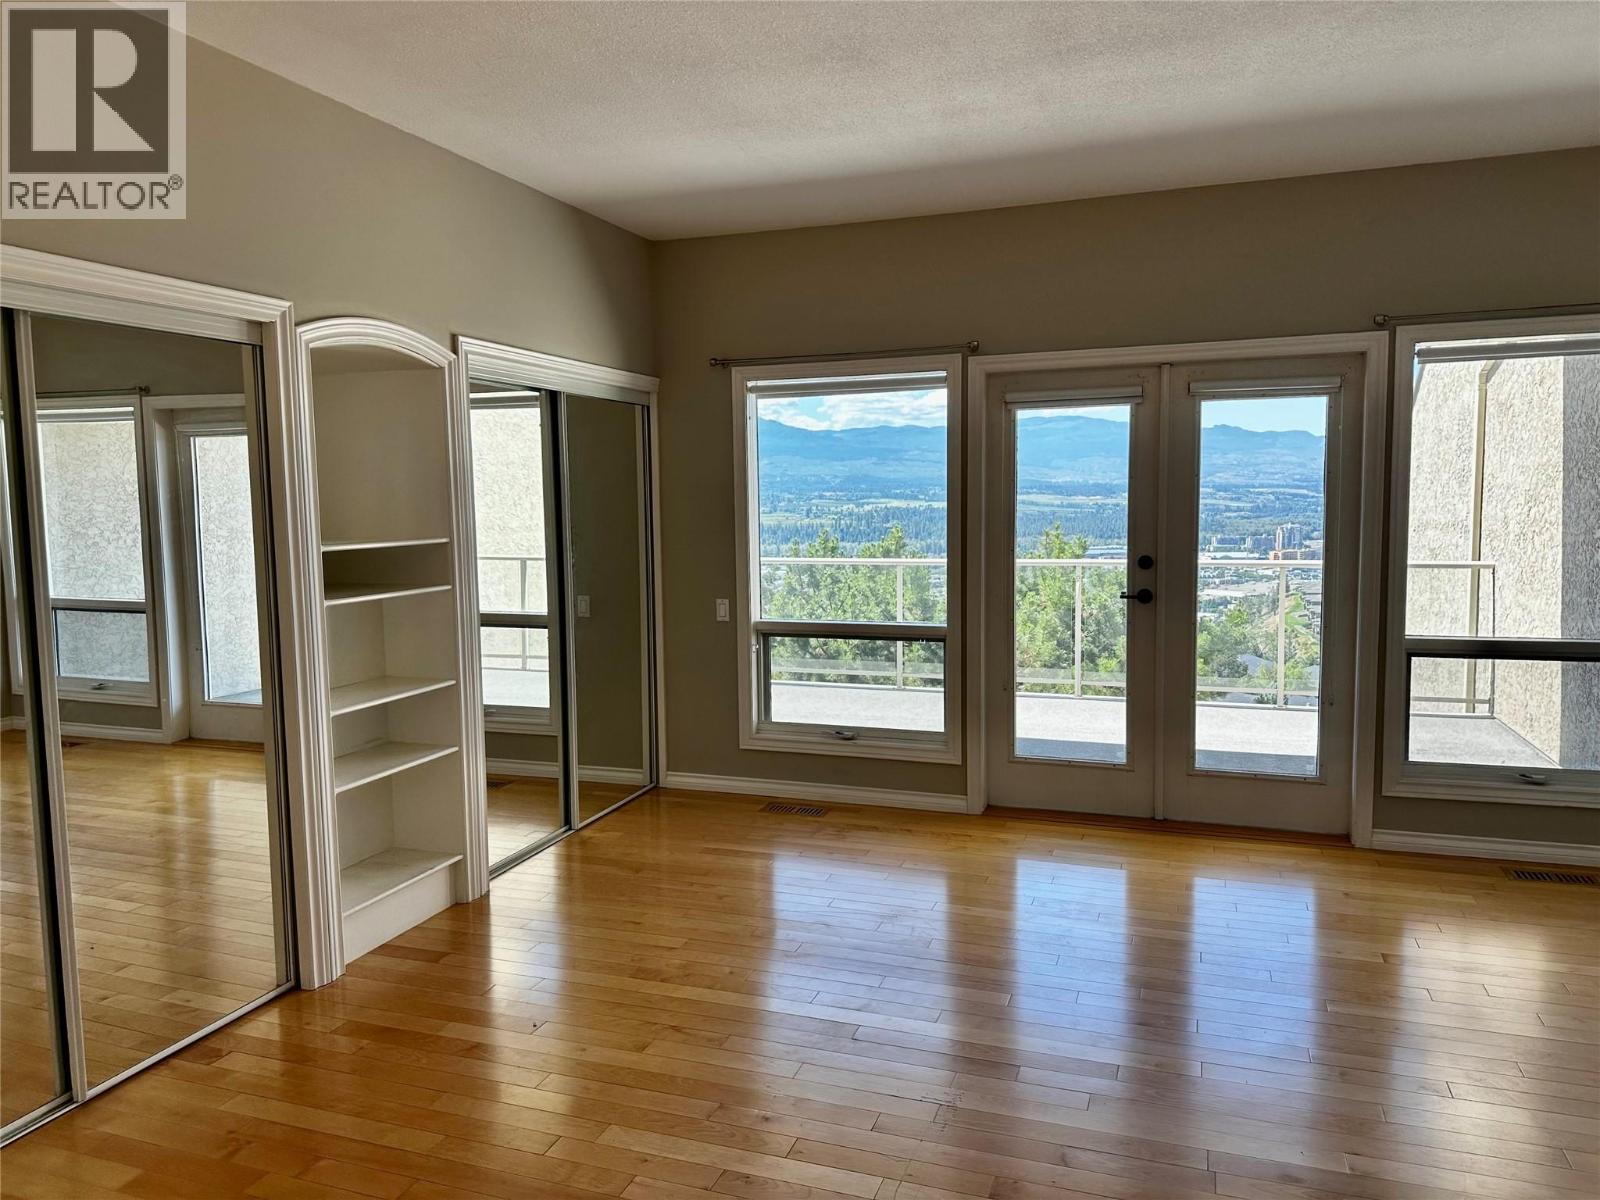
$1,049,000
Maintenance,
$627 Monthly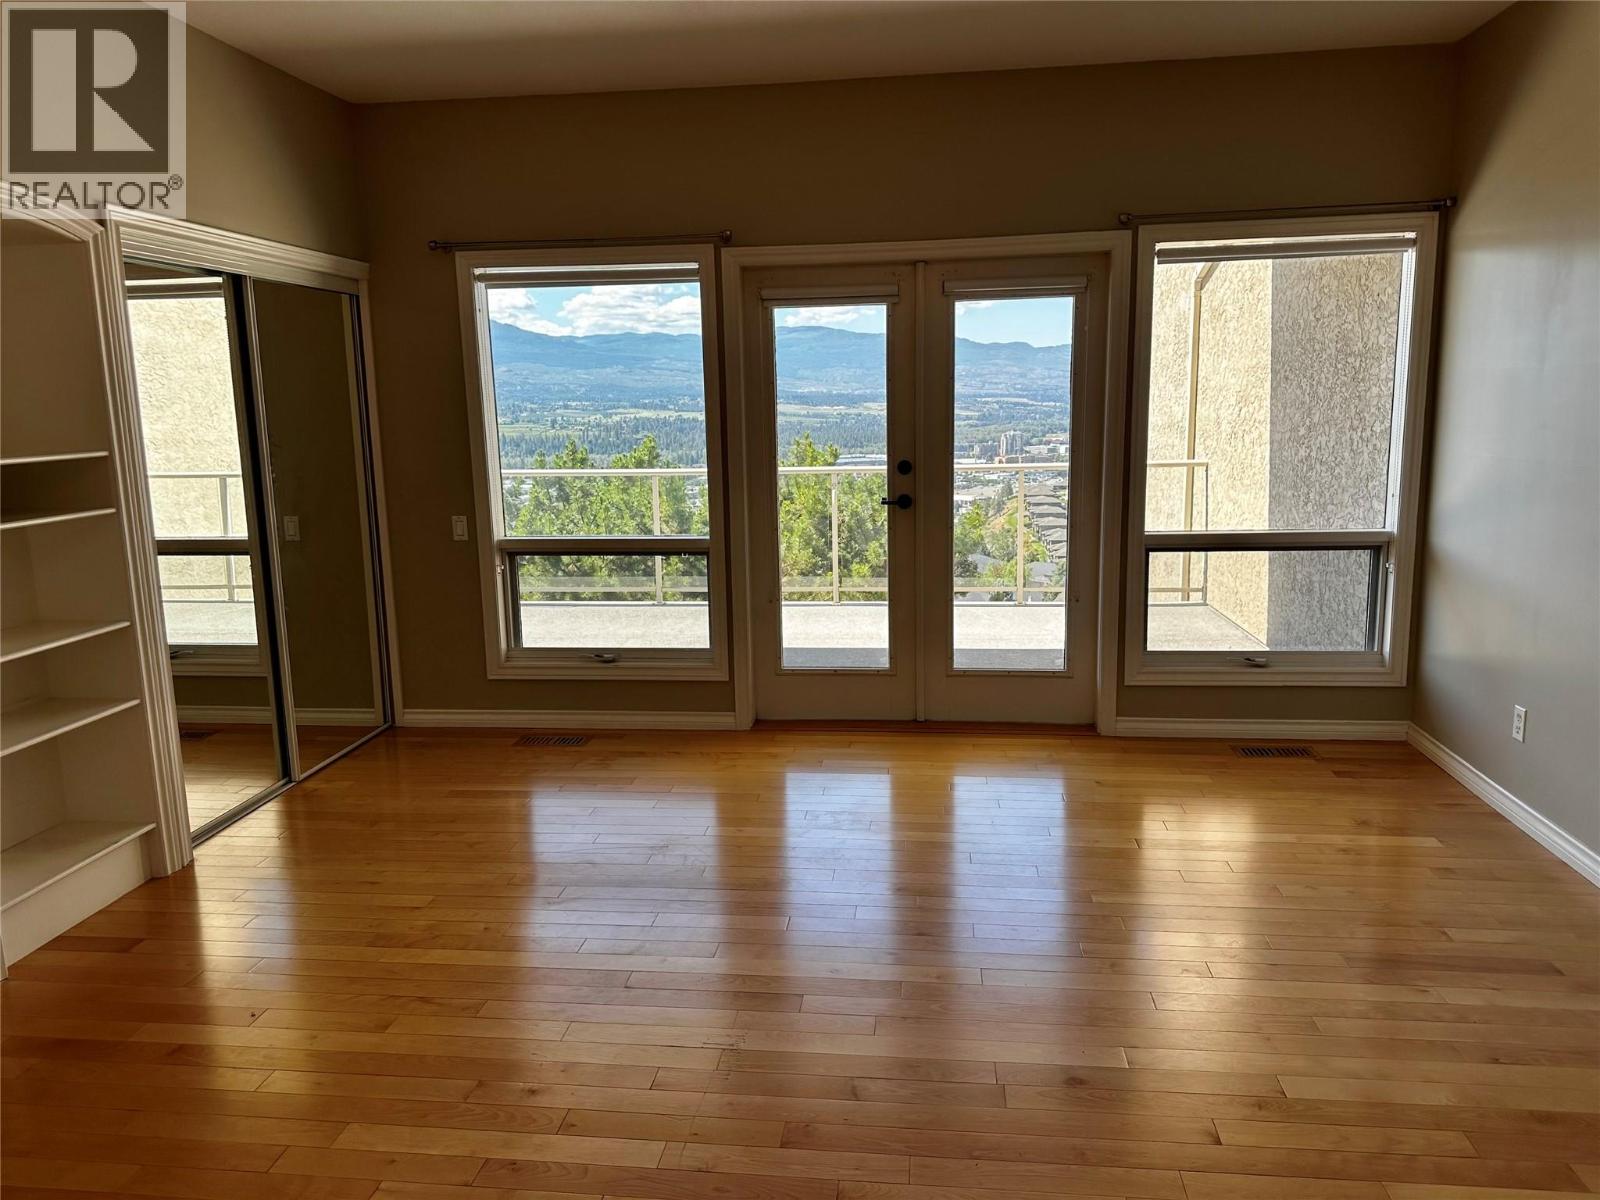
$1,049,000
Maintenance,
$627 Monthly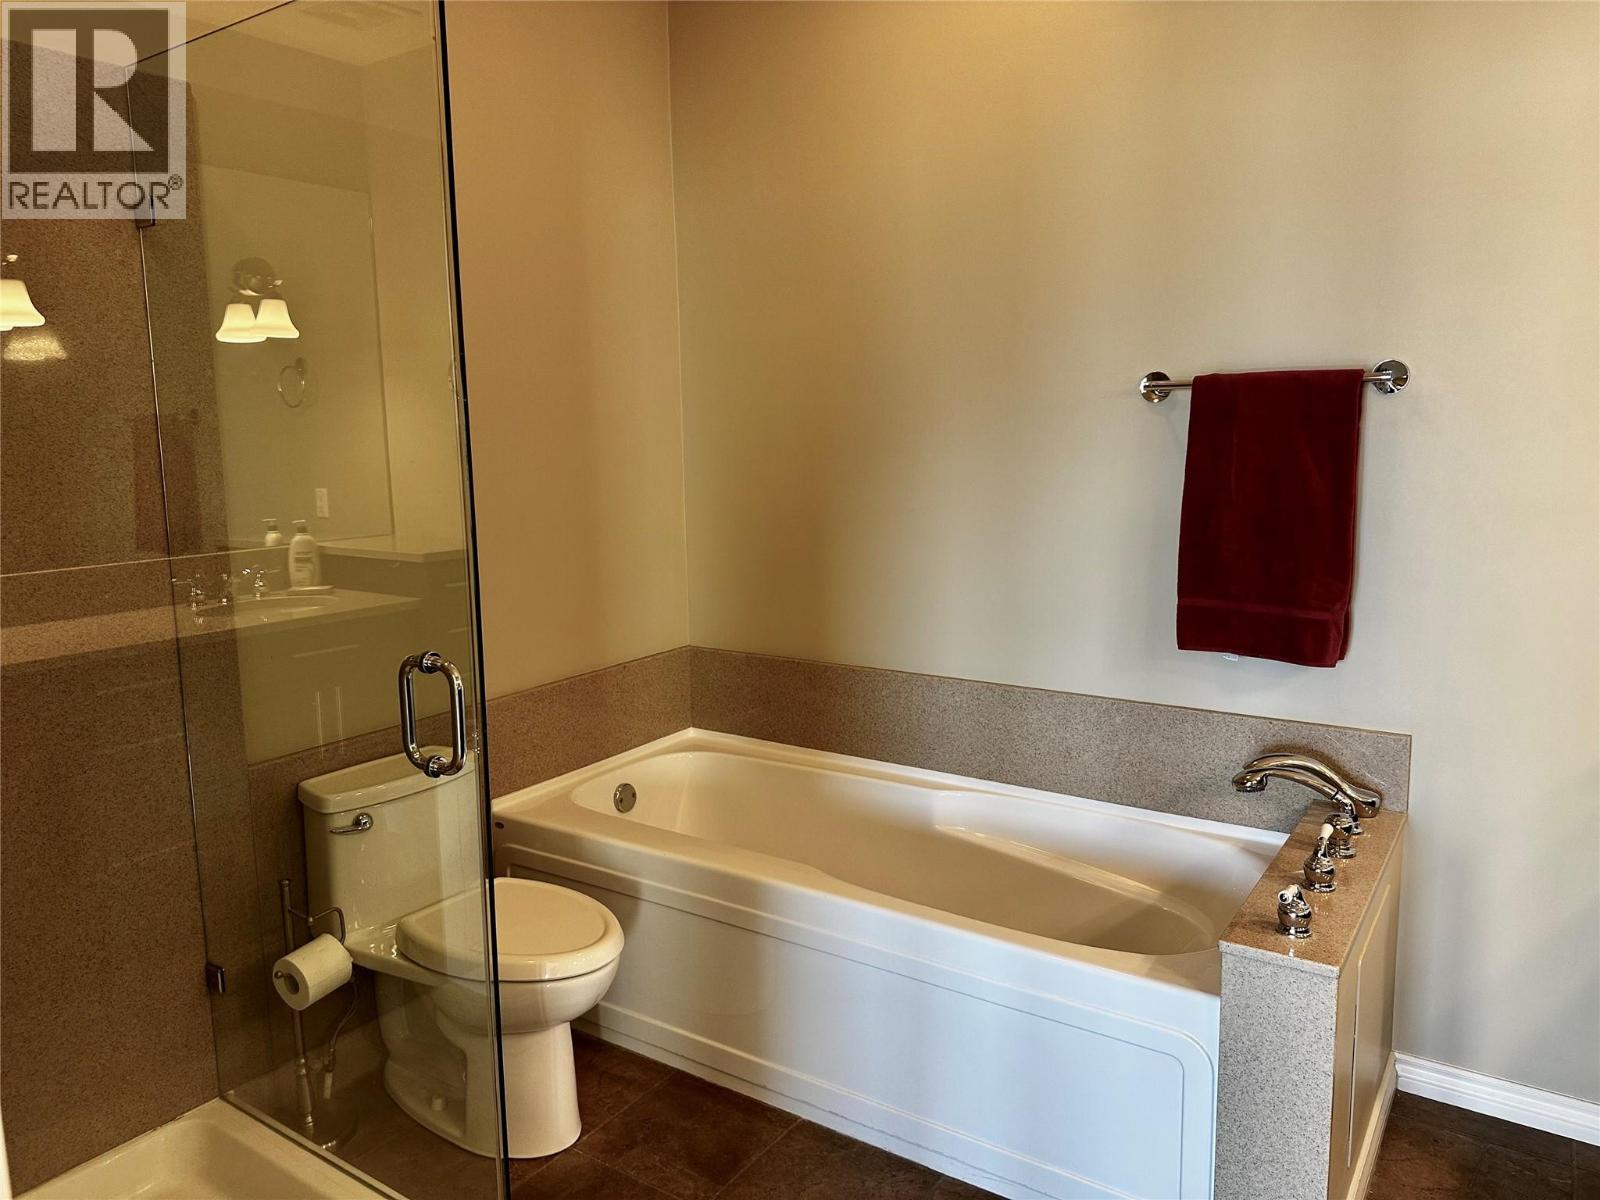
$1,049,000
Maintenance,
$627 Monthly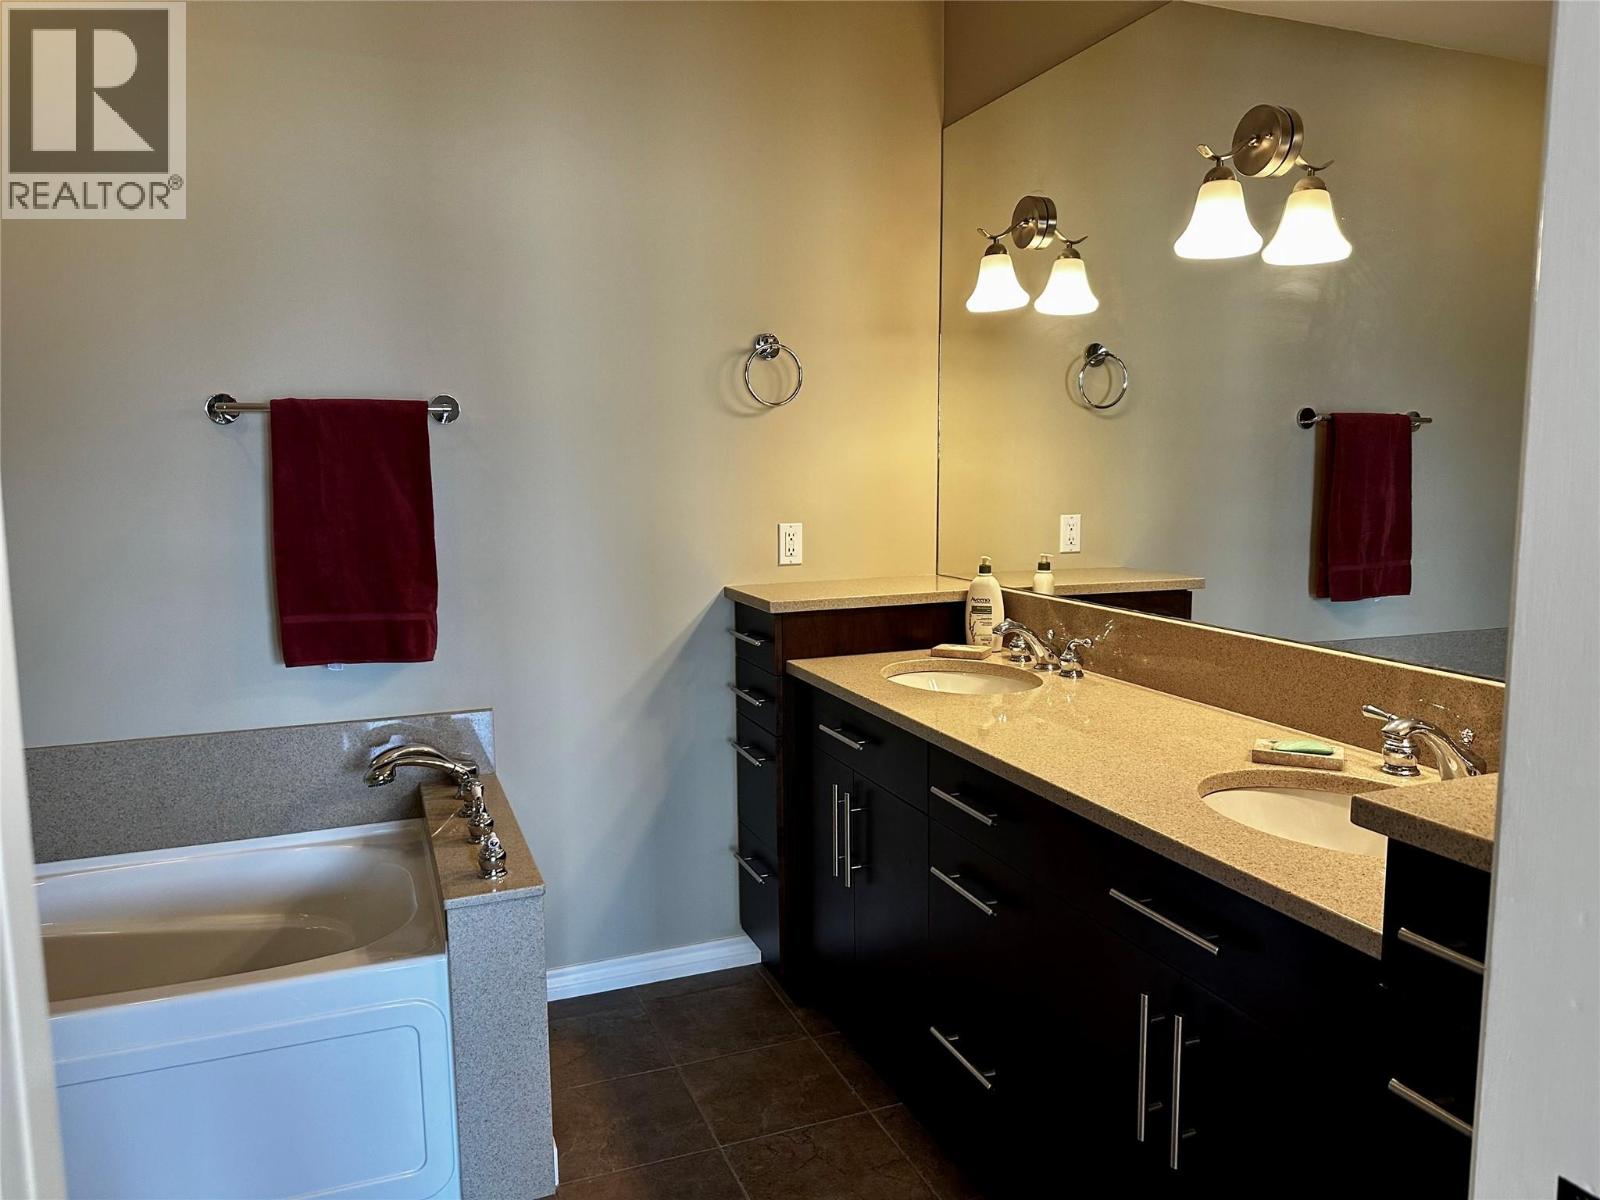
$1,049,000
Maintenance,
$627 Monthly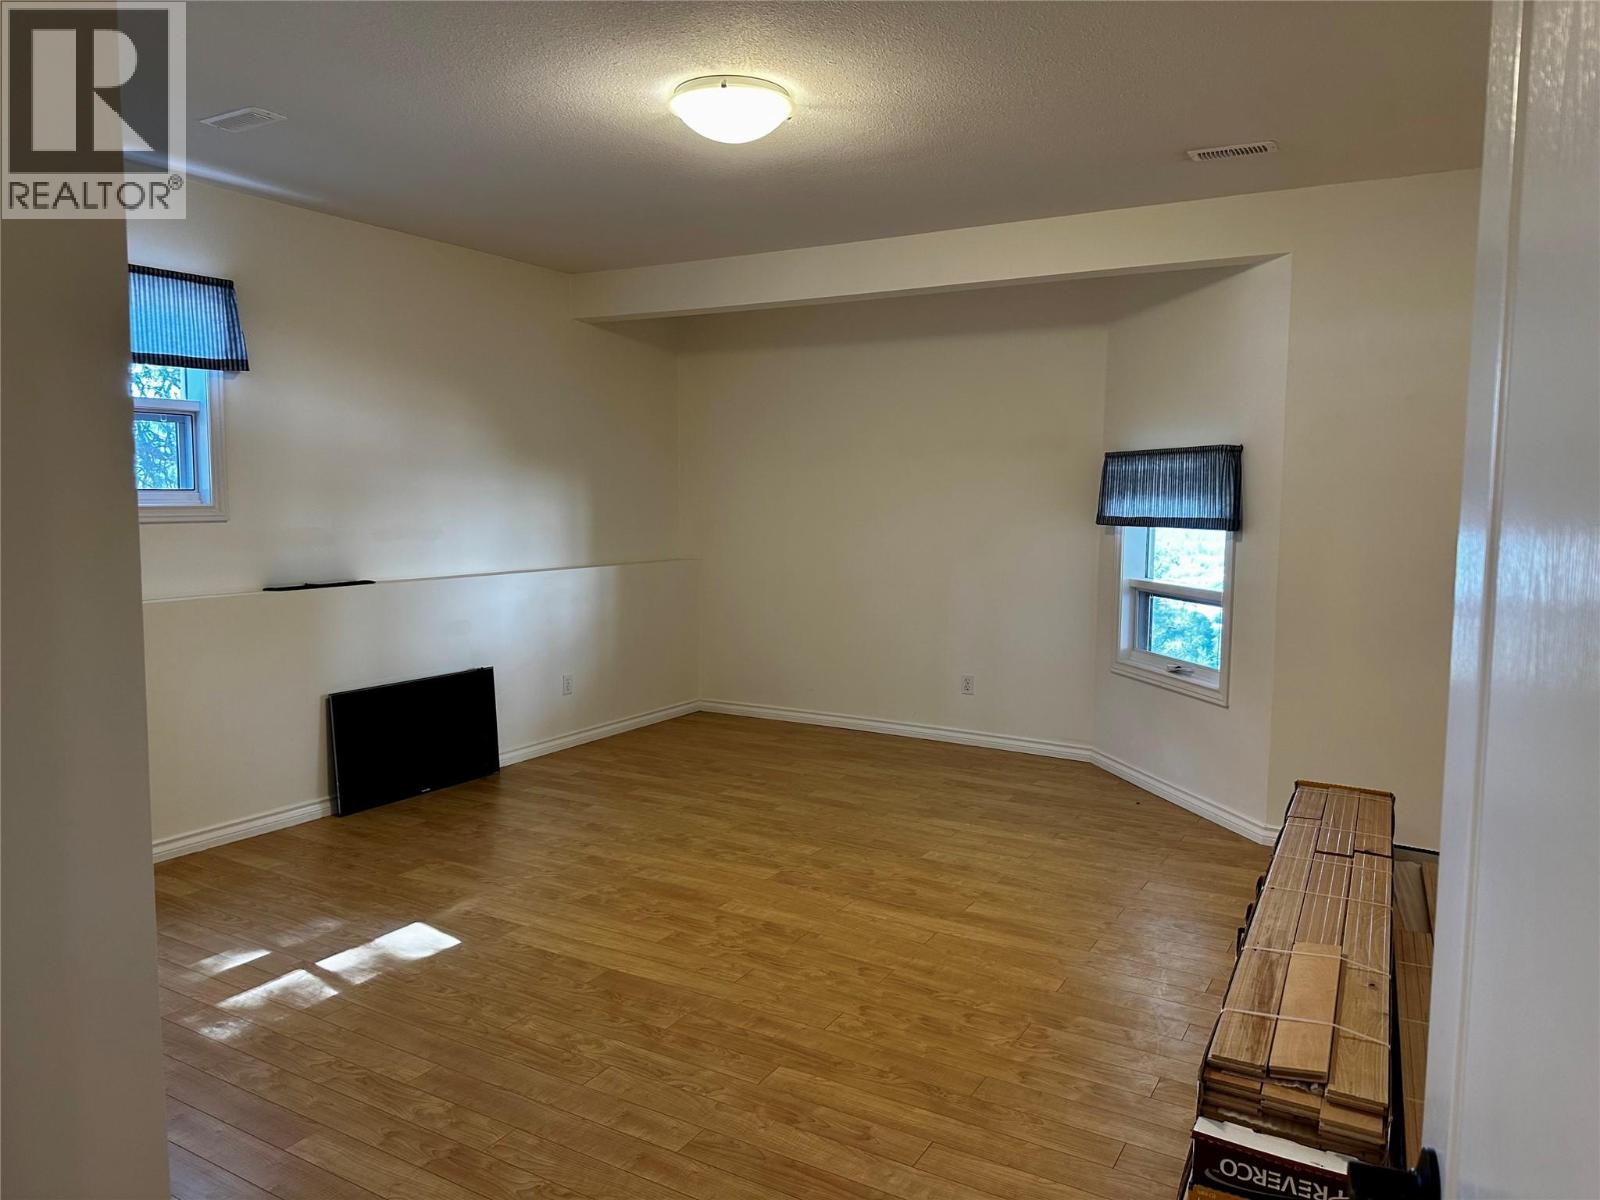
$1,049,000
Maintenance,
$627 Monthly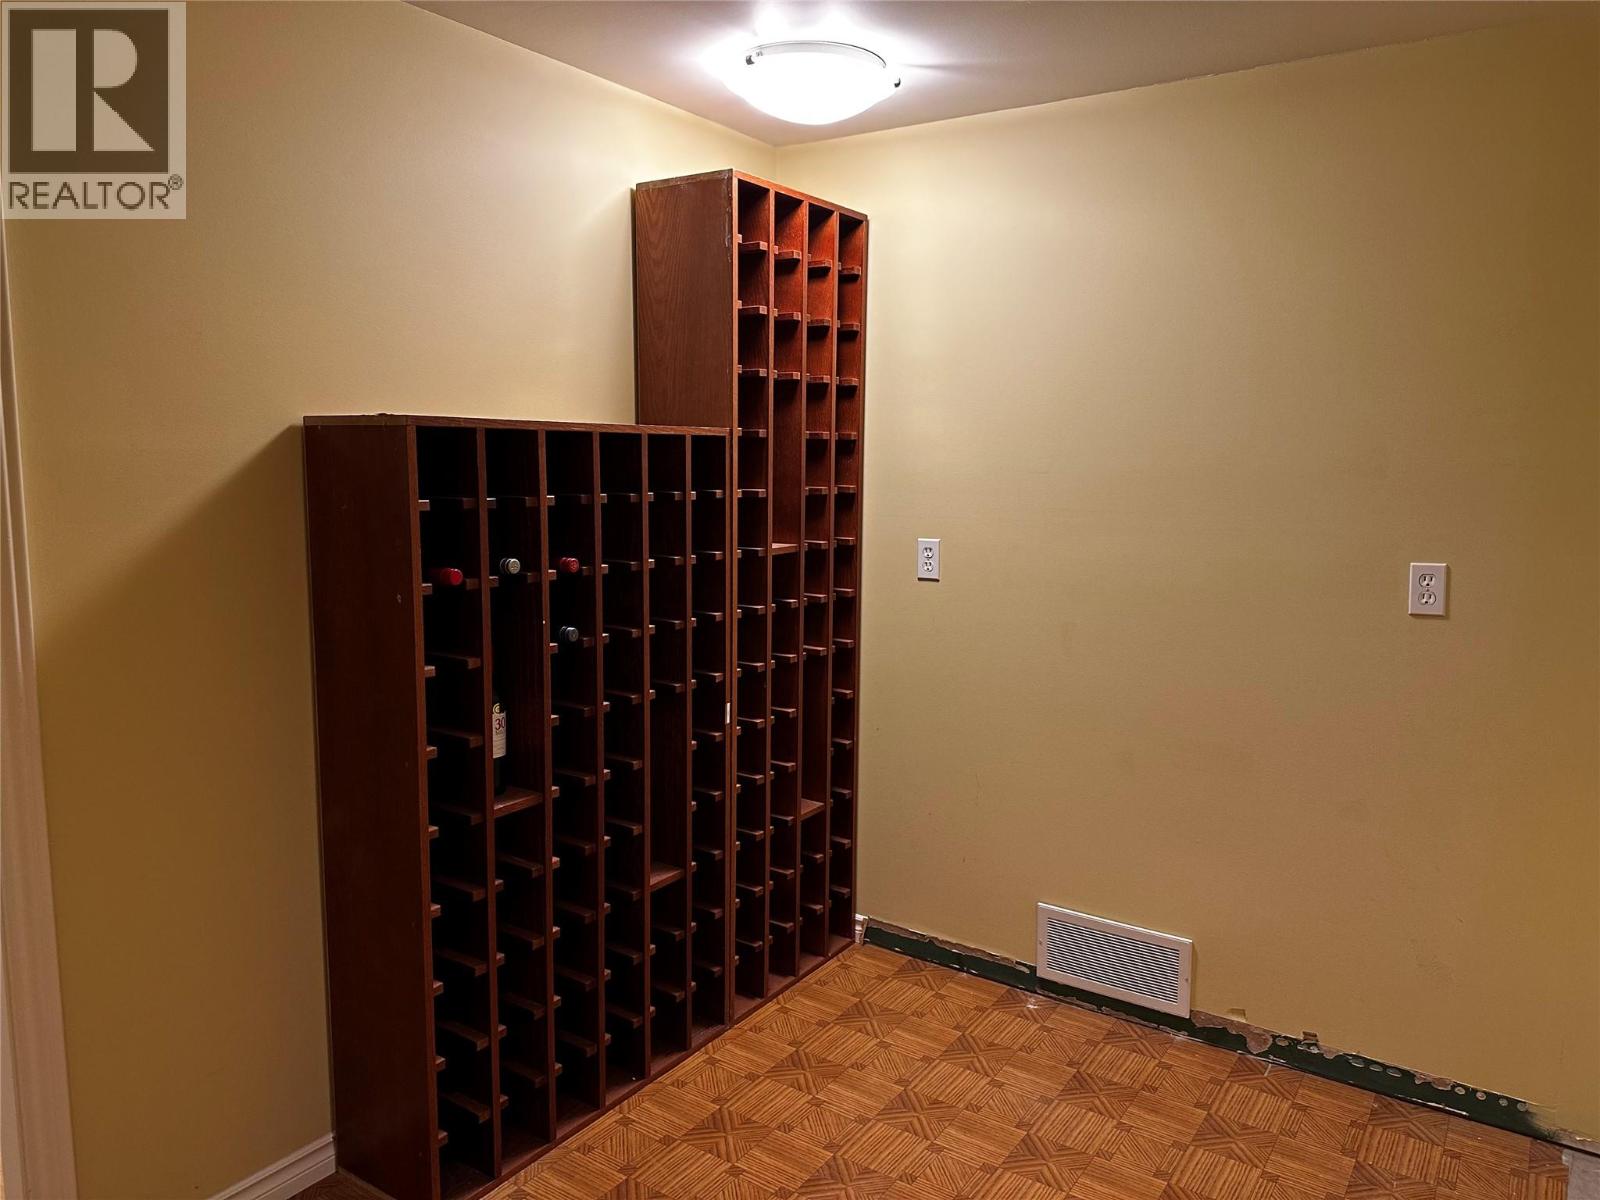
$1,049,000
Maintenance,
$627 Monthly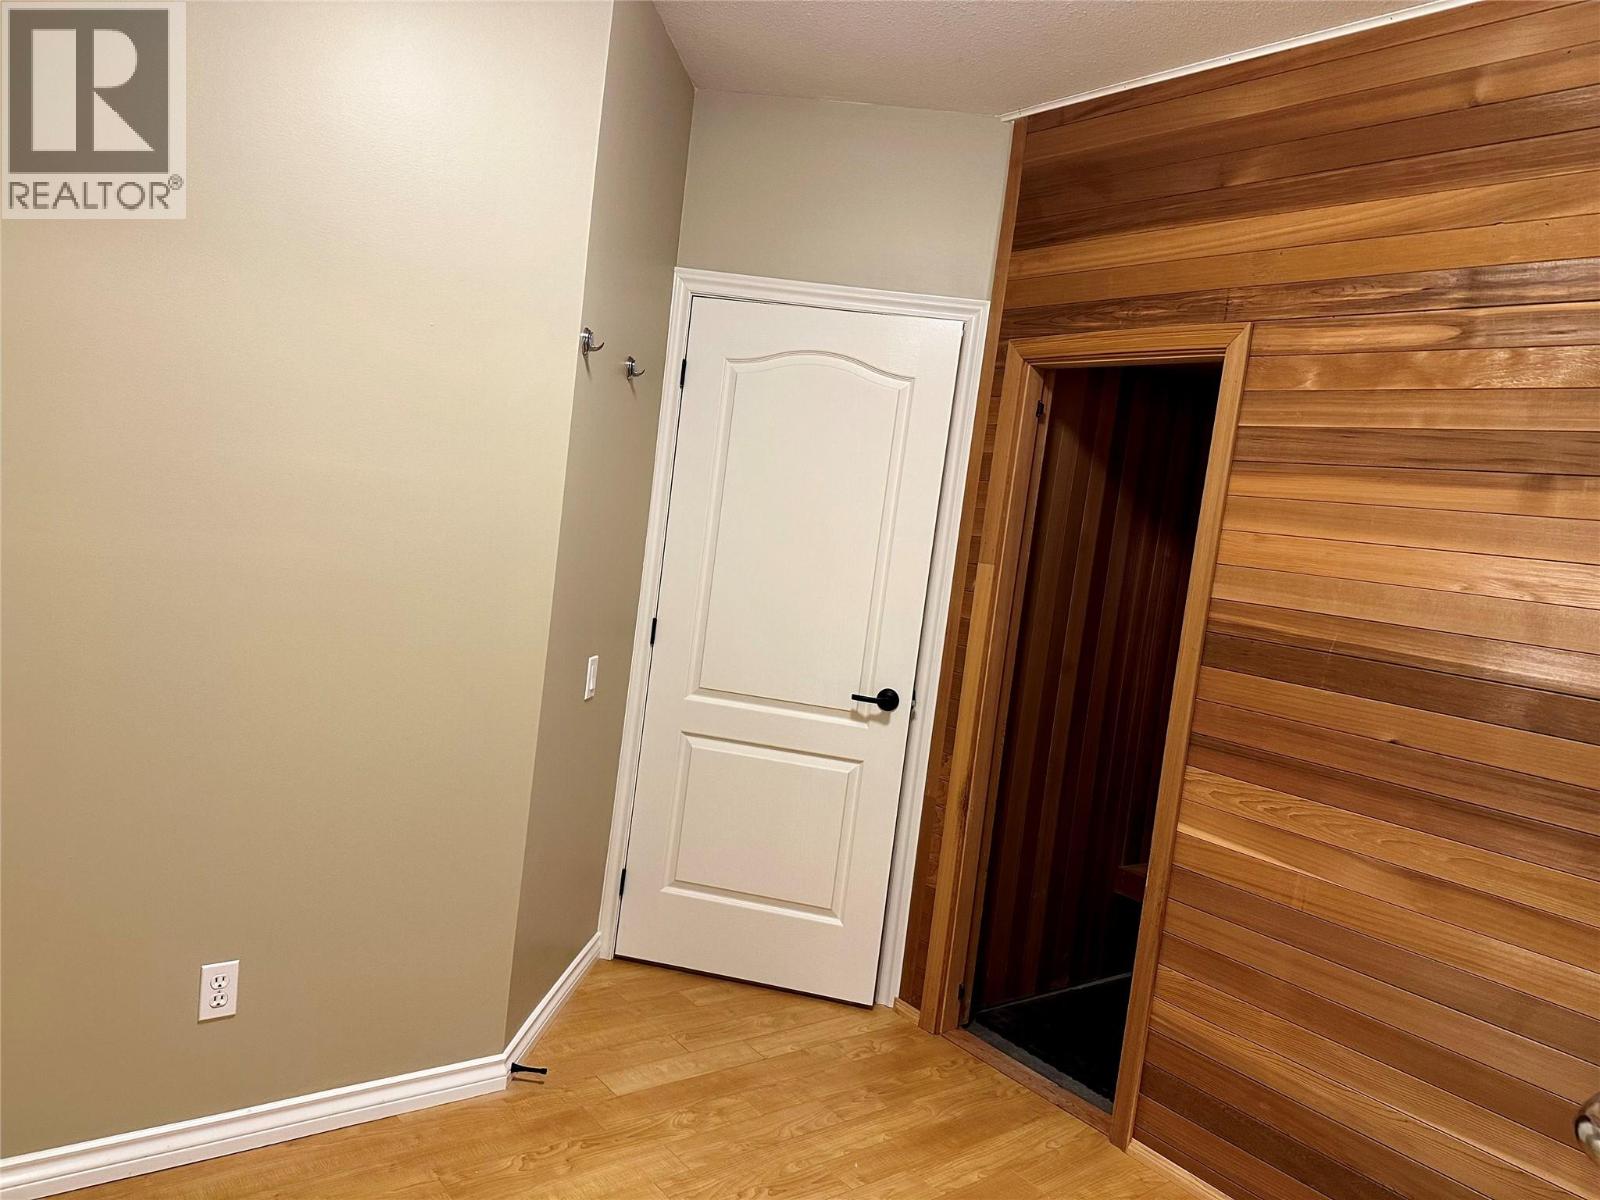
$1,049,000
Maintenance,
$627 Monthly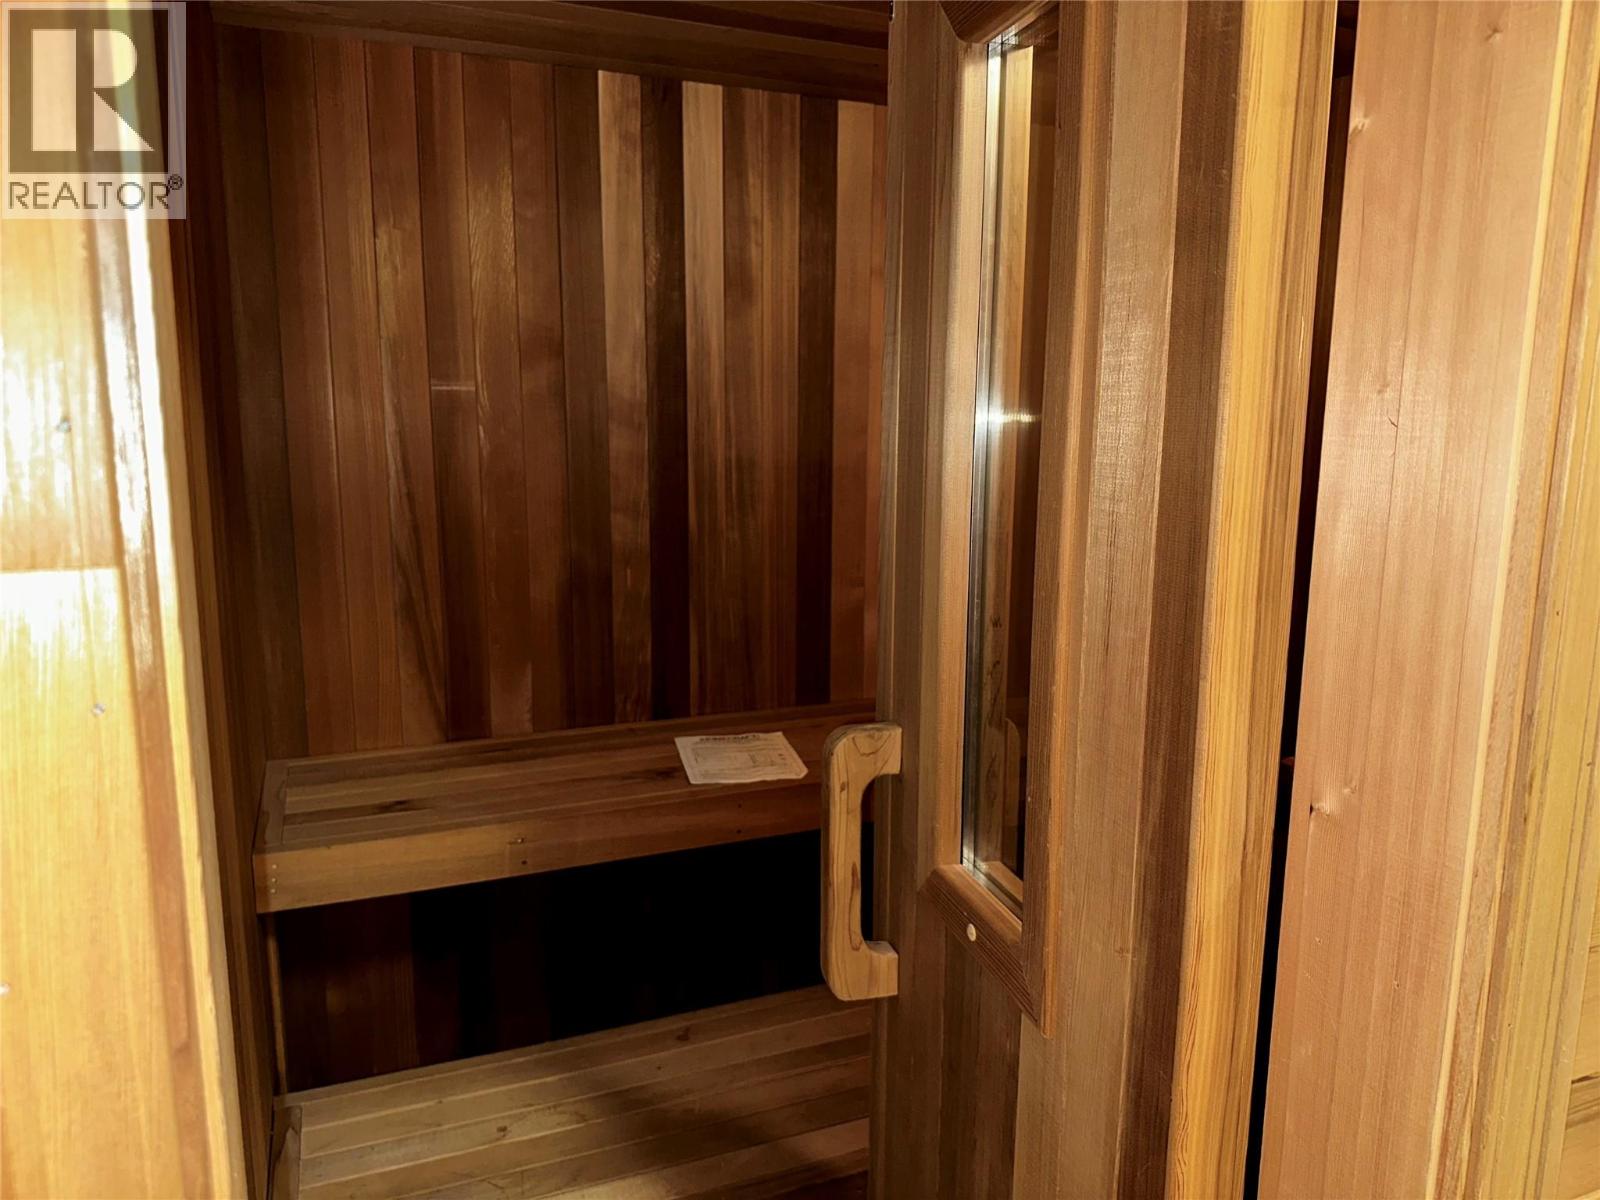
$1,049,000
Maintenance,
$627 Monthly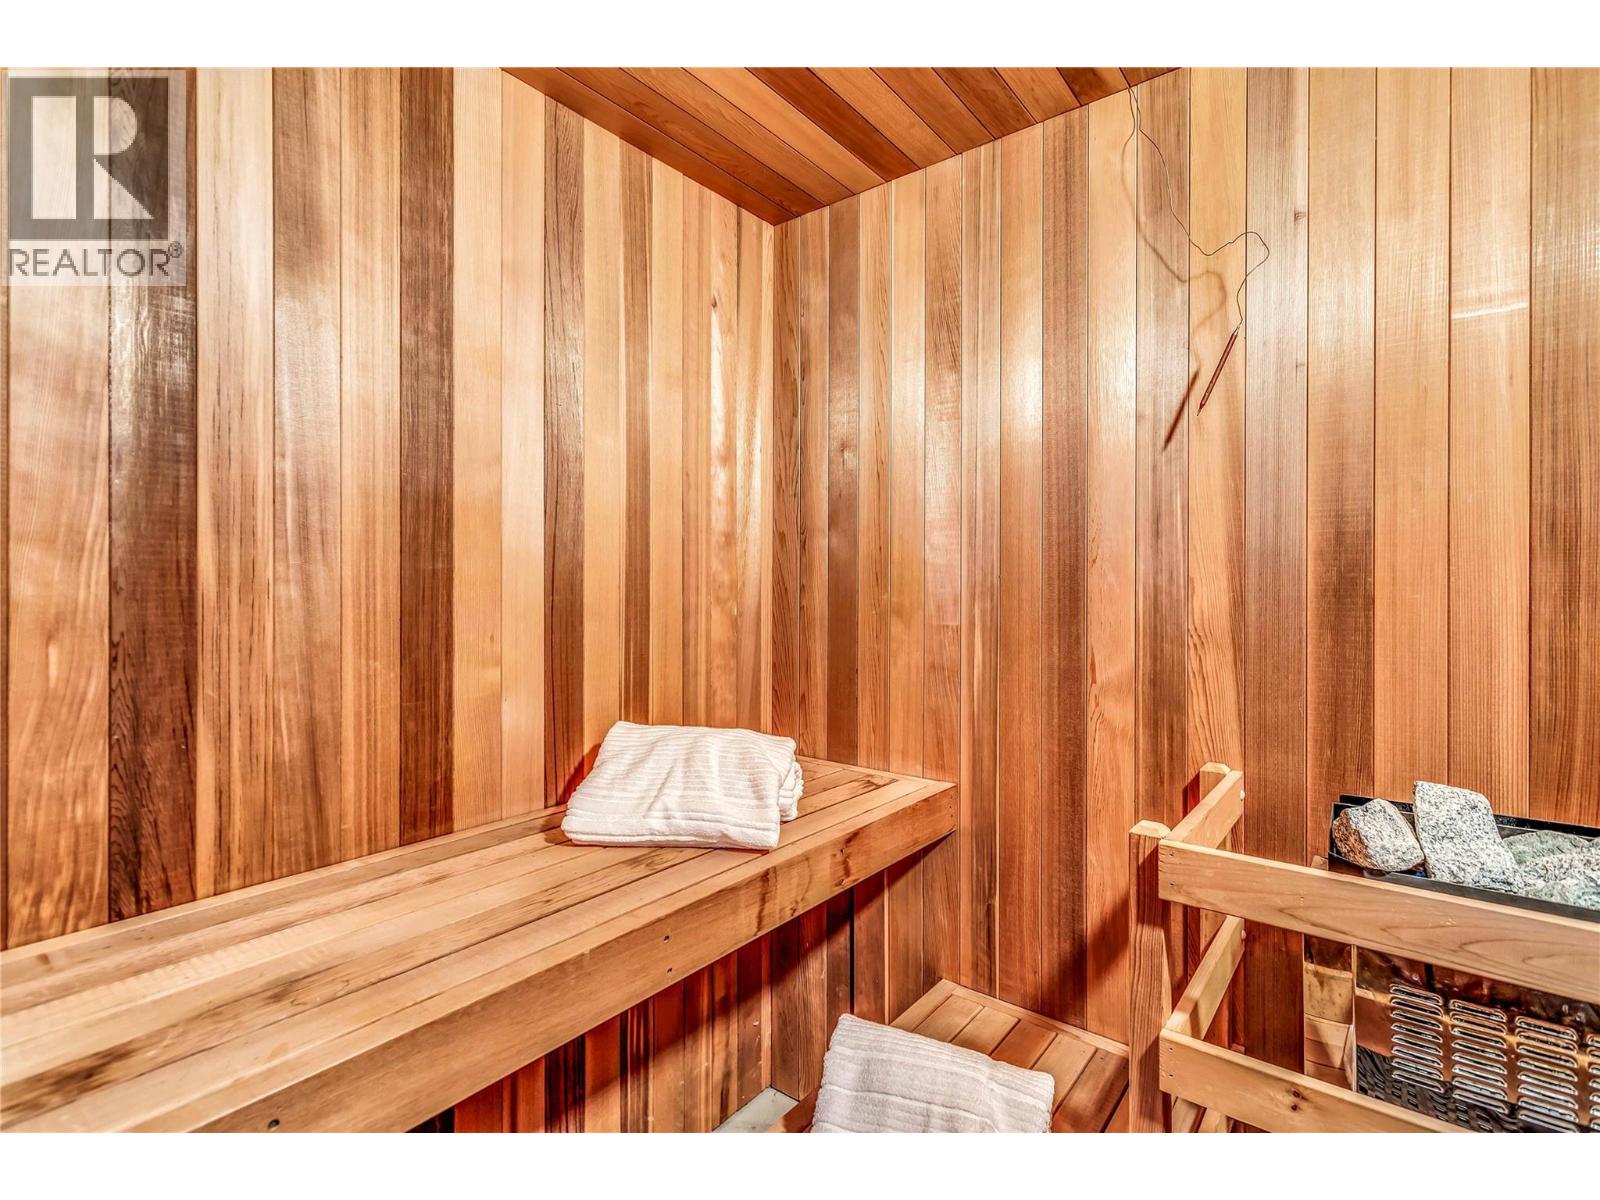
$1,049,000
Maintenance,
$627 Monthly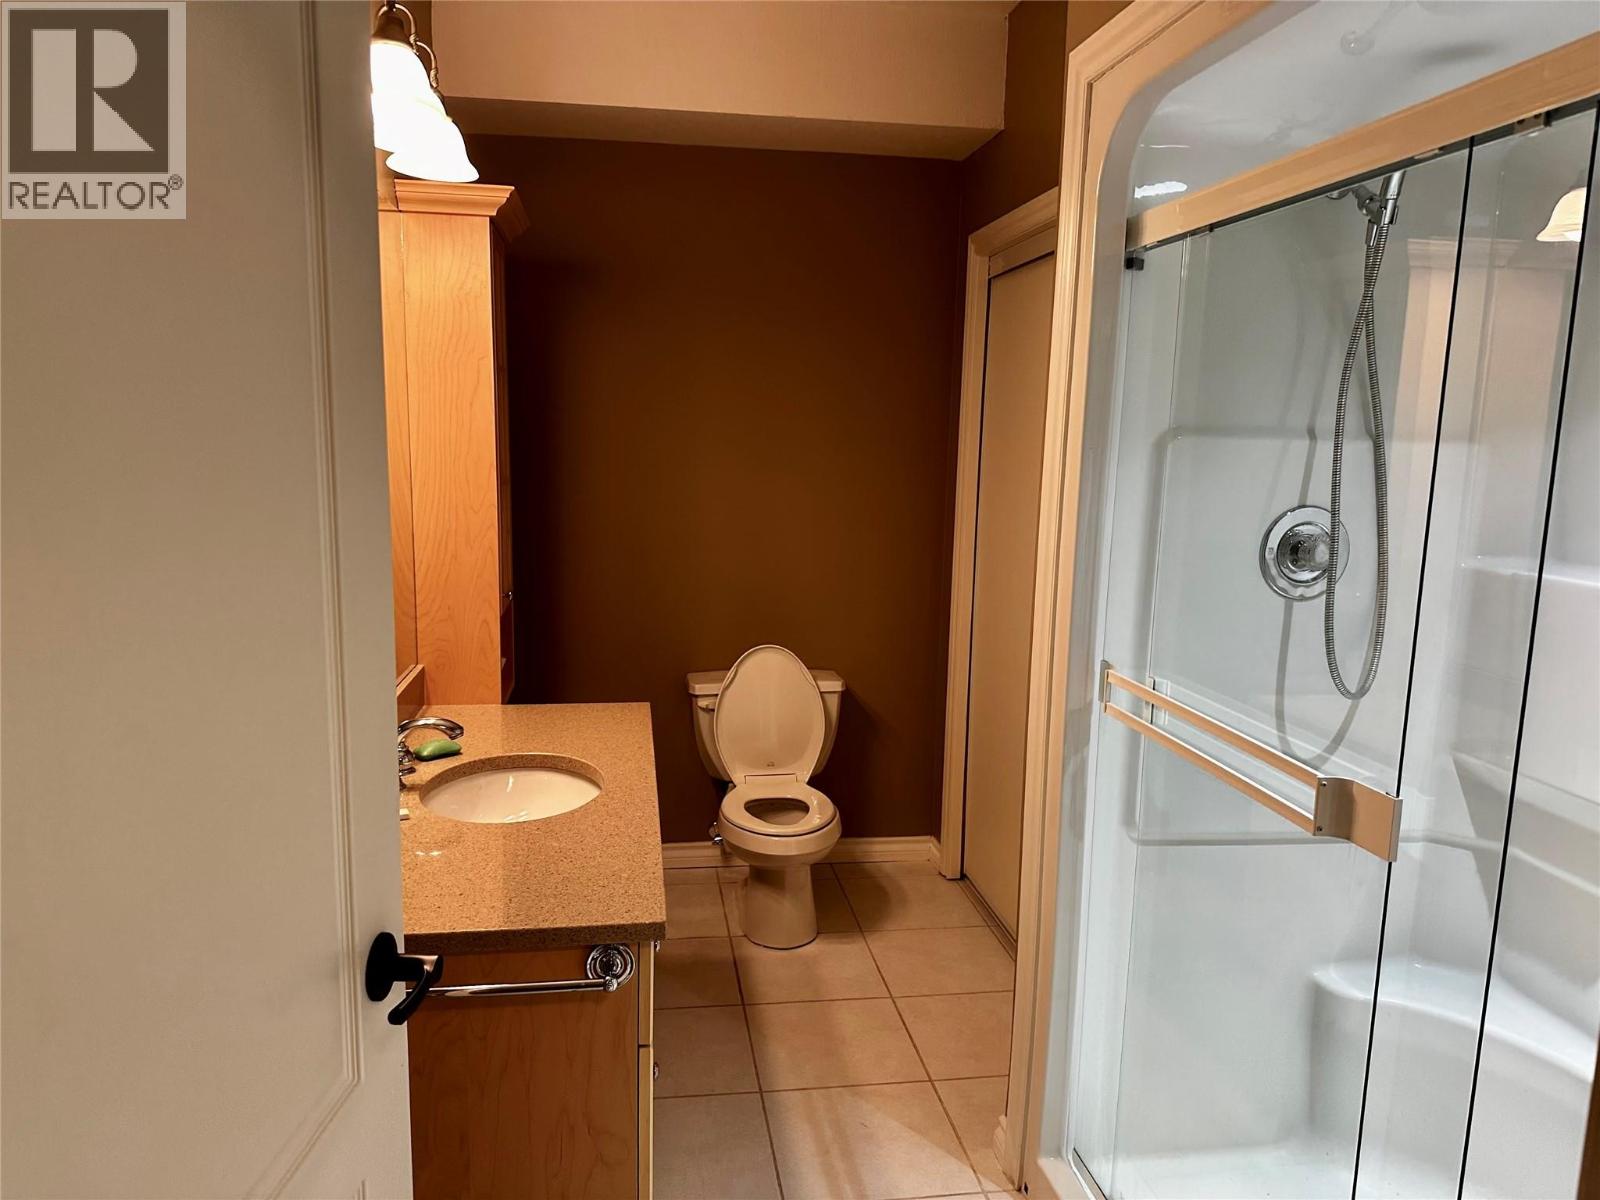
$1,049,000
Maintenance,
$627 Monthly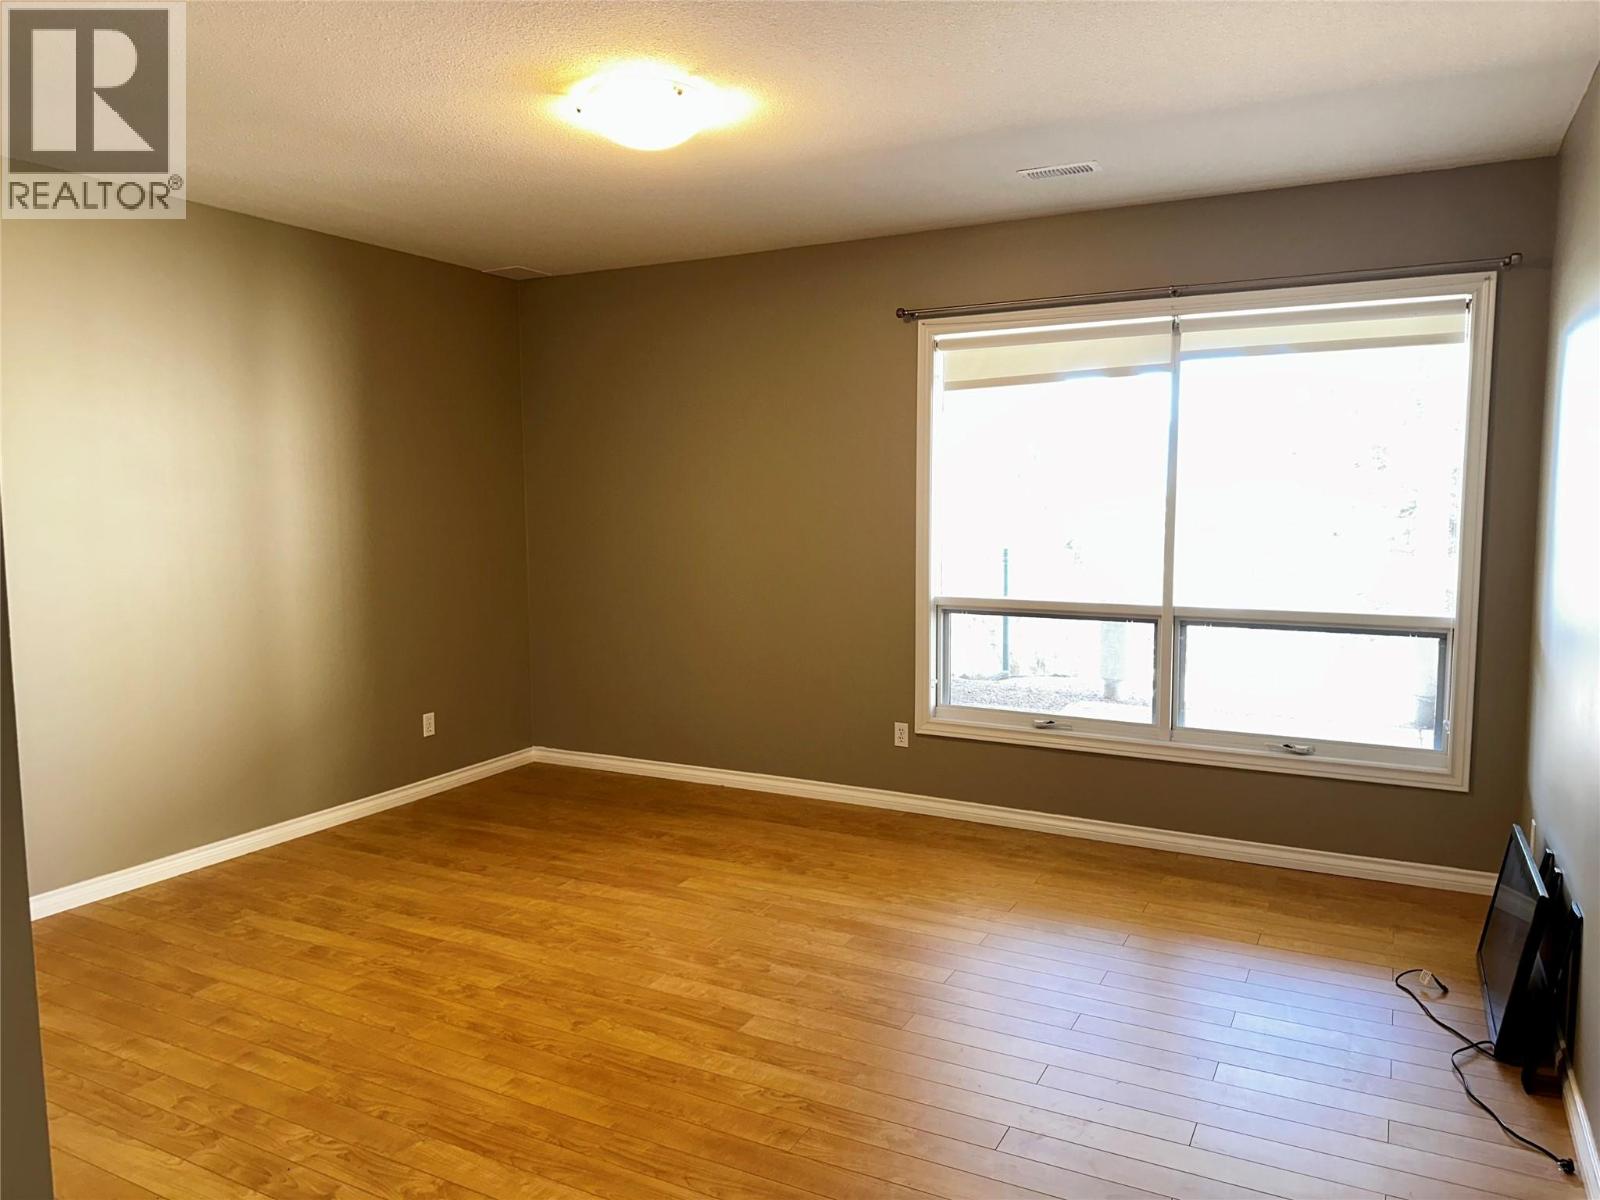
$1,049,000
Maintenance,
$627 Monthly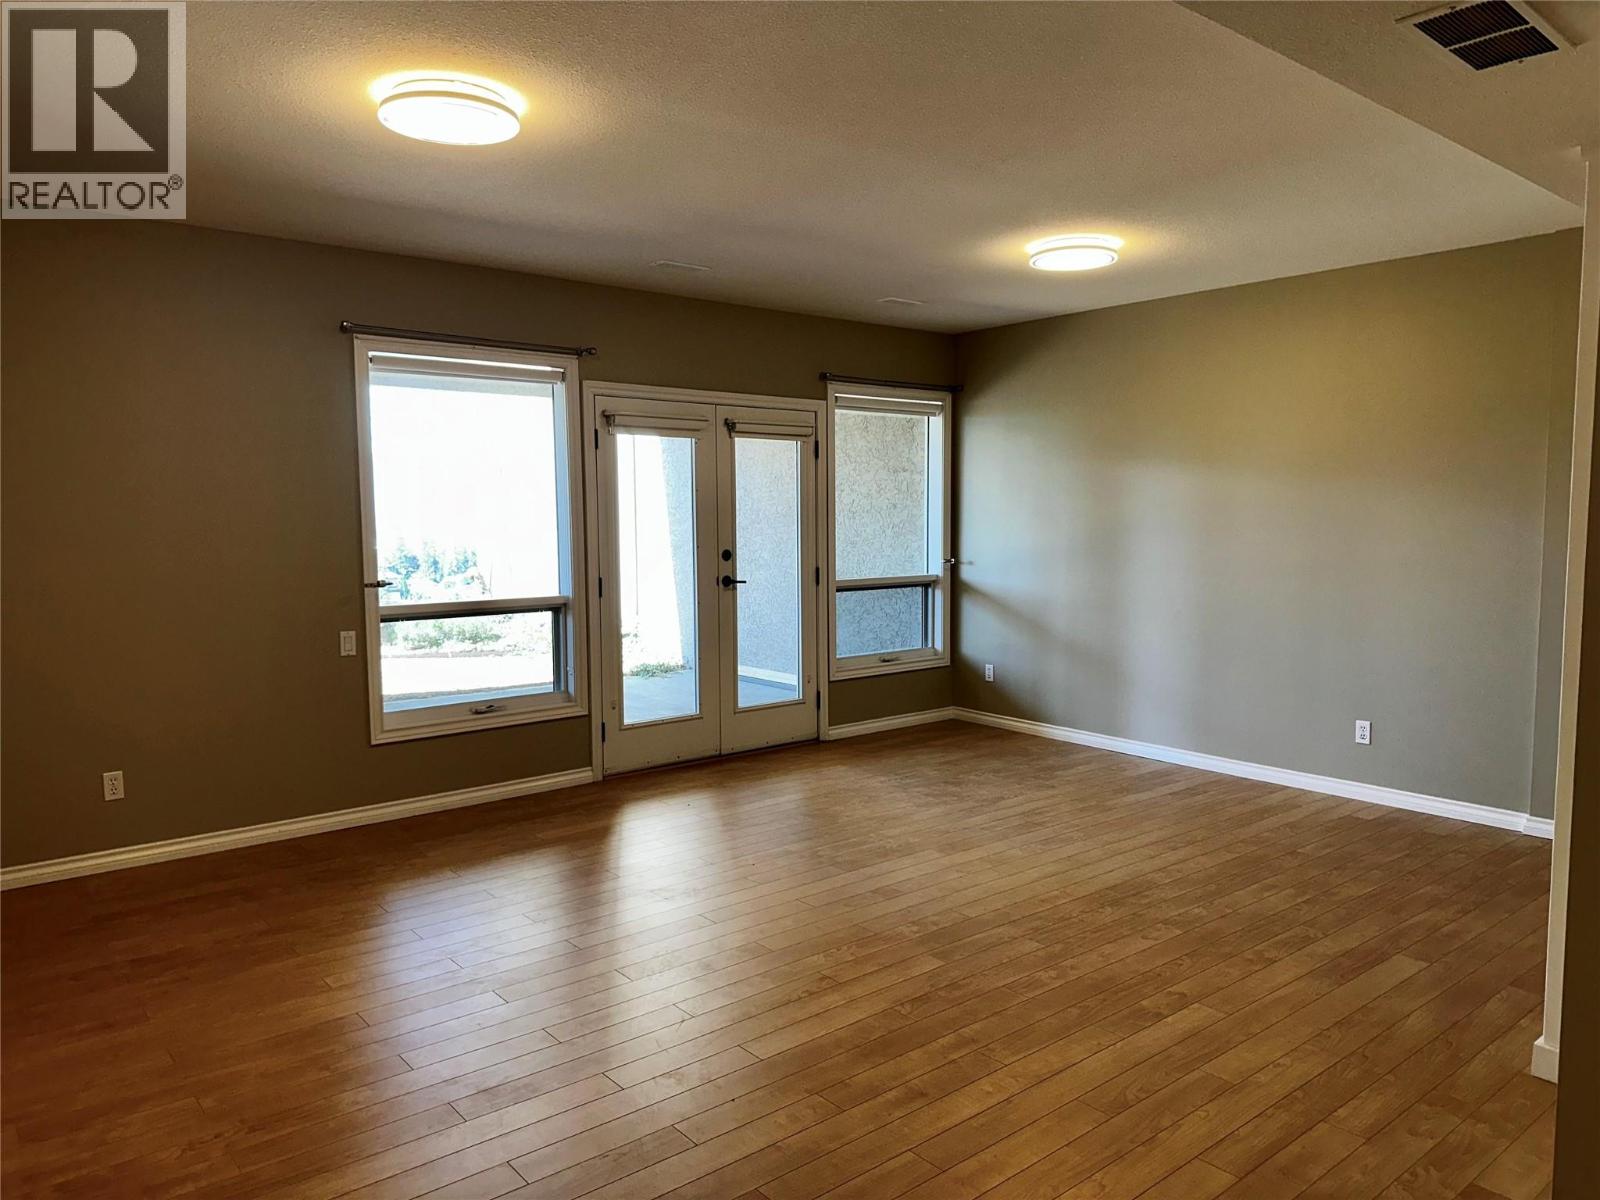
$1,049,000
Maintenance,
$627 Monthly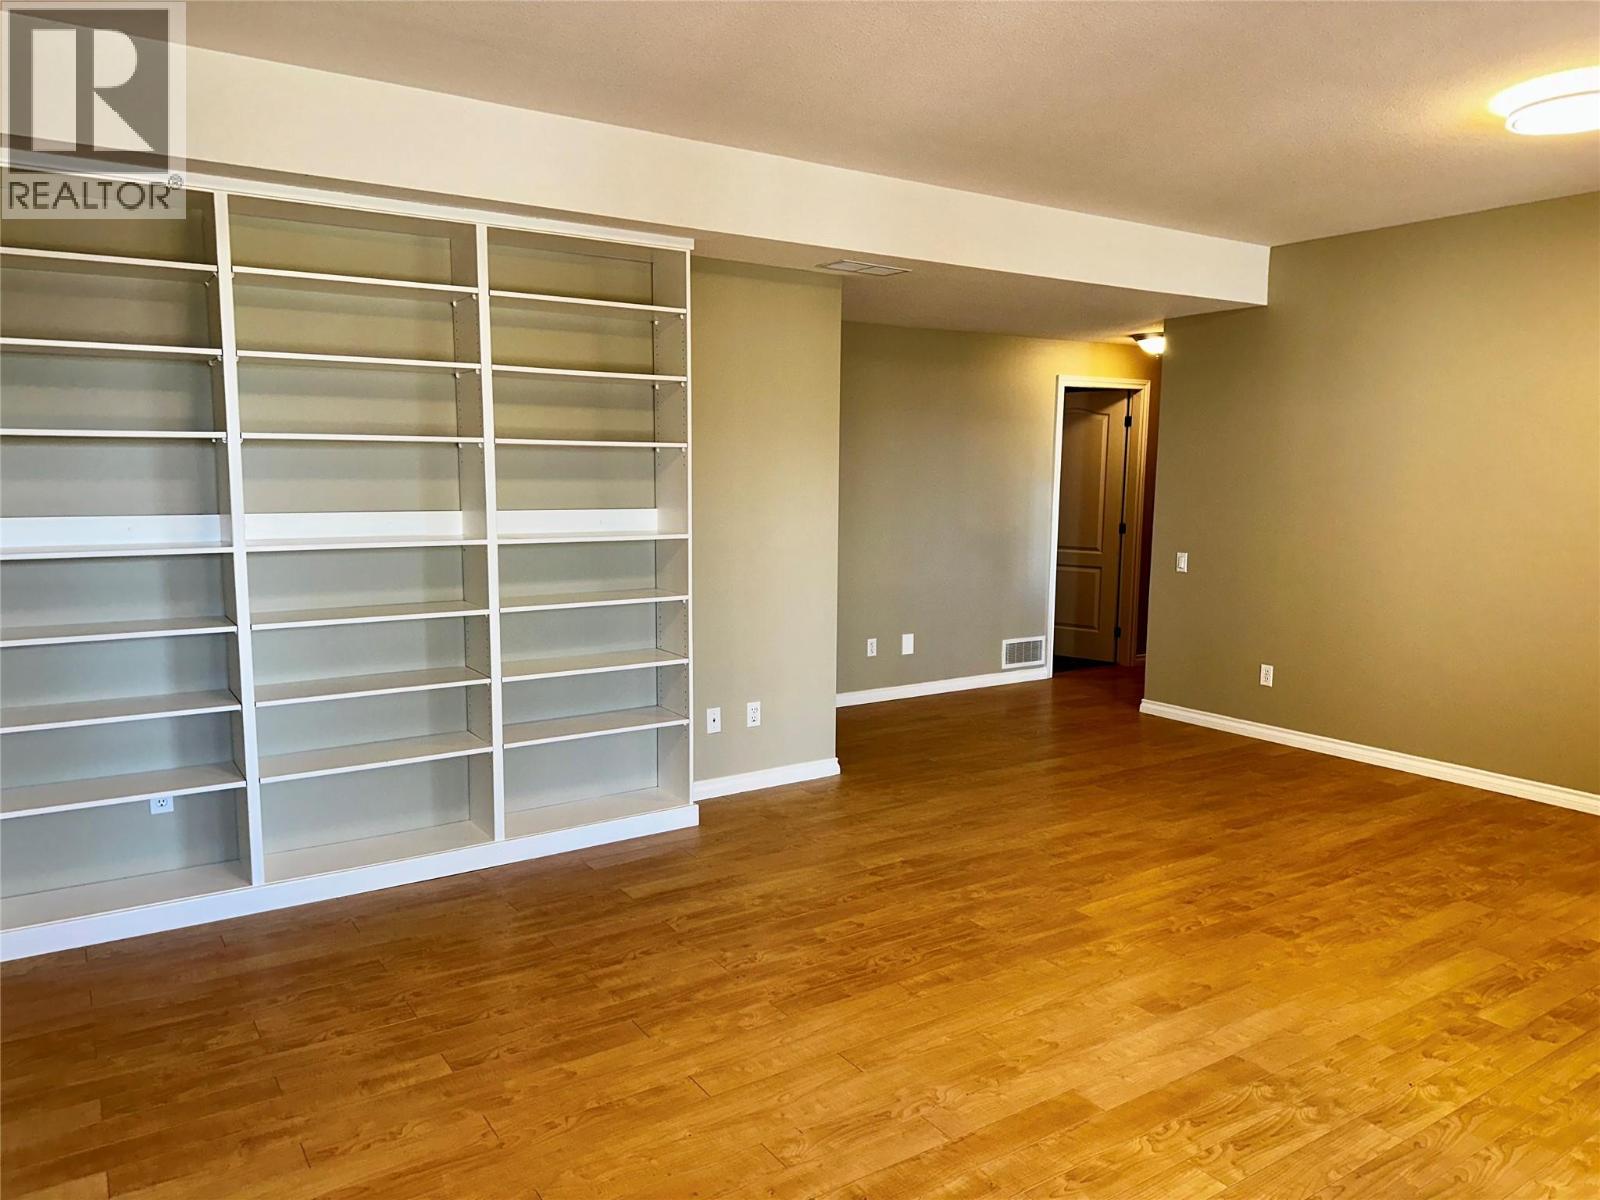
$1,049,000
Maintenance,
$627 Monthly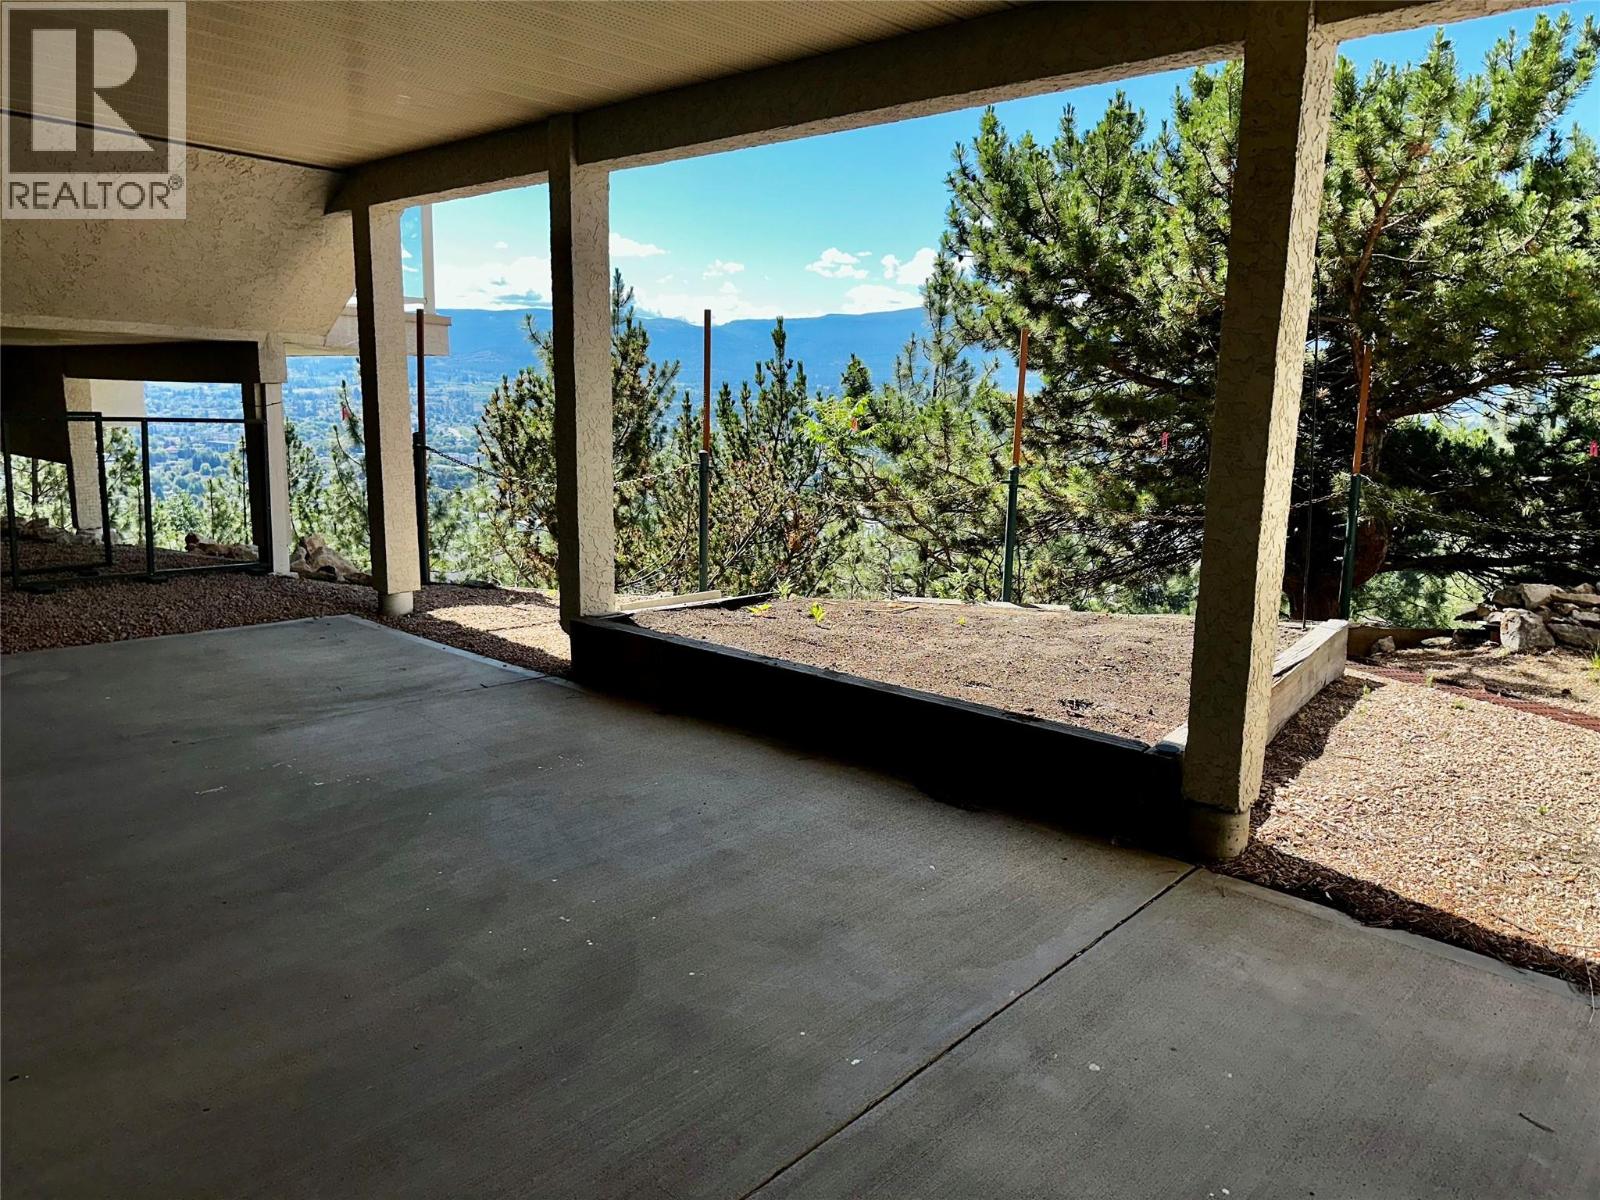
$1,049,000
Maintenance,
$627 Monthly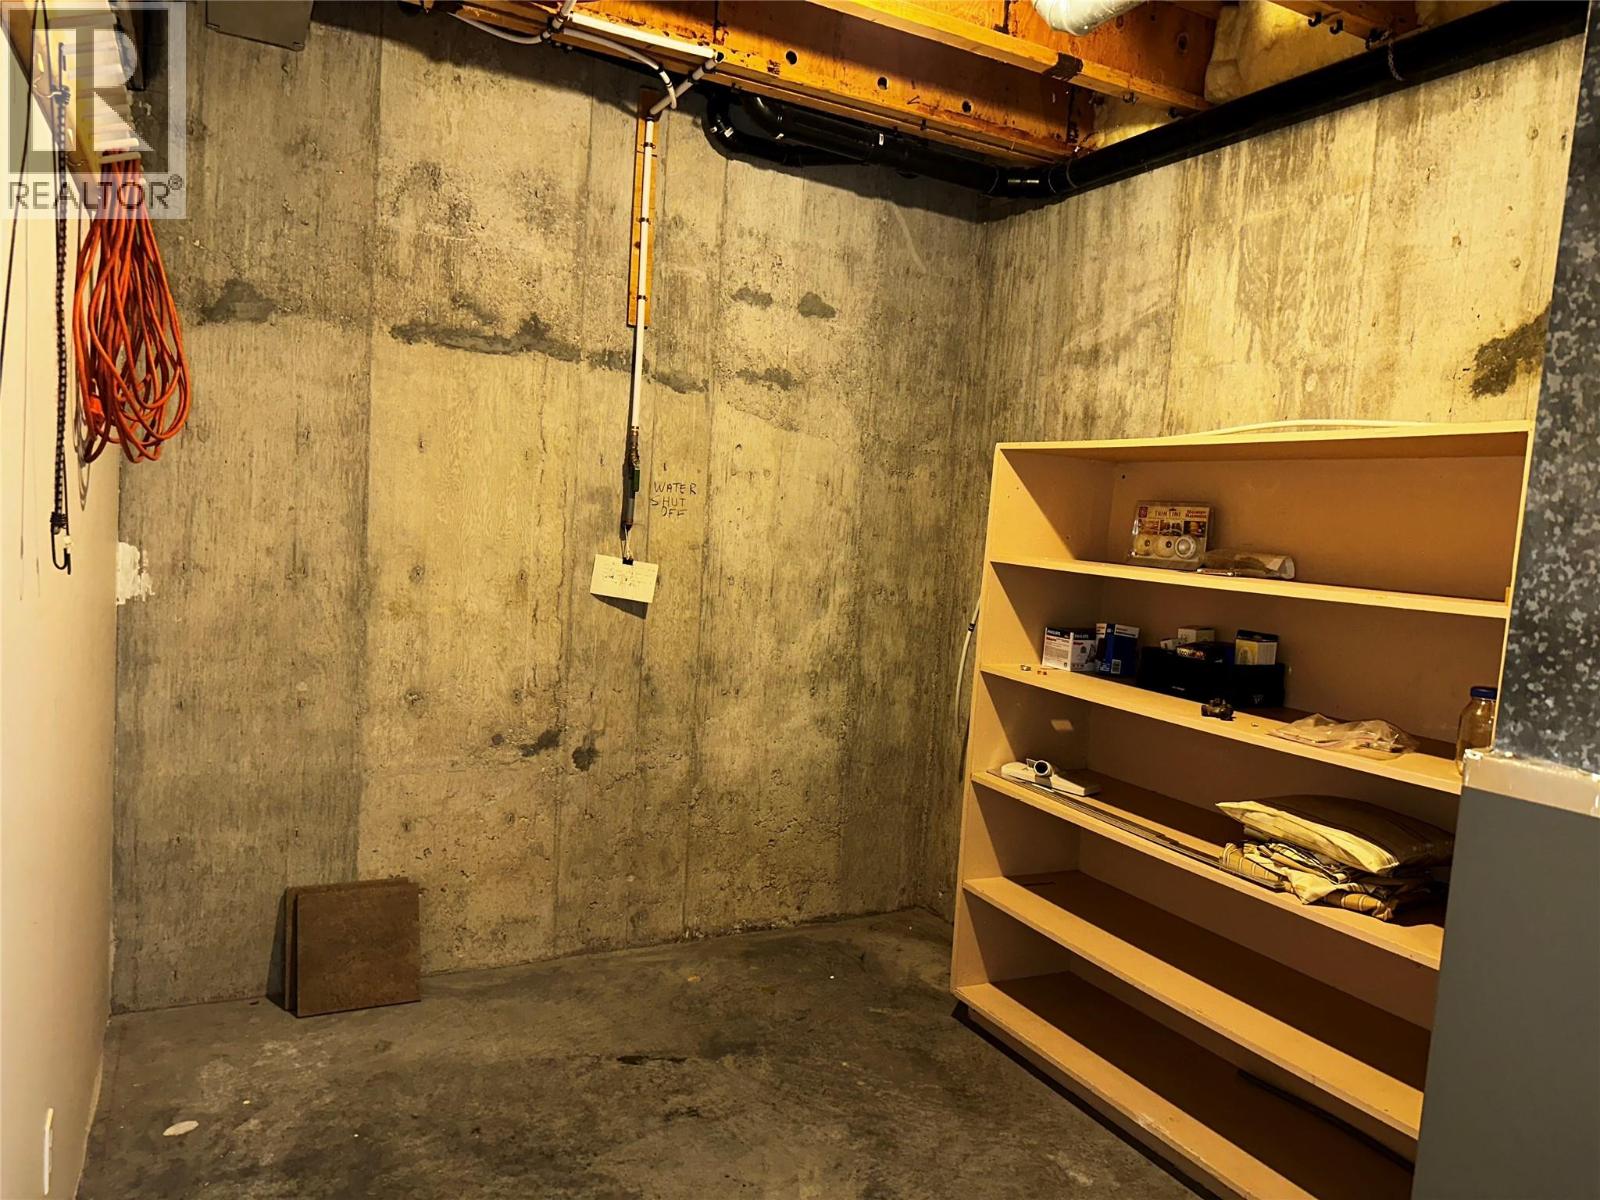
$1,049,000
Maintenance,
$627 Monthly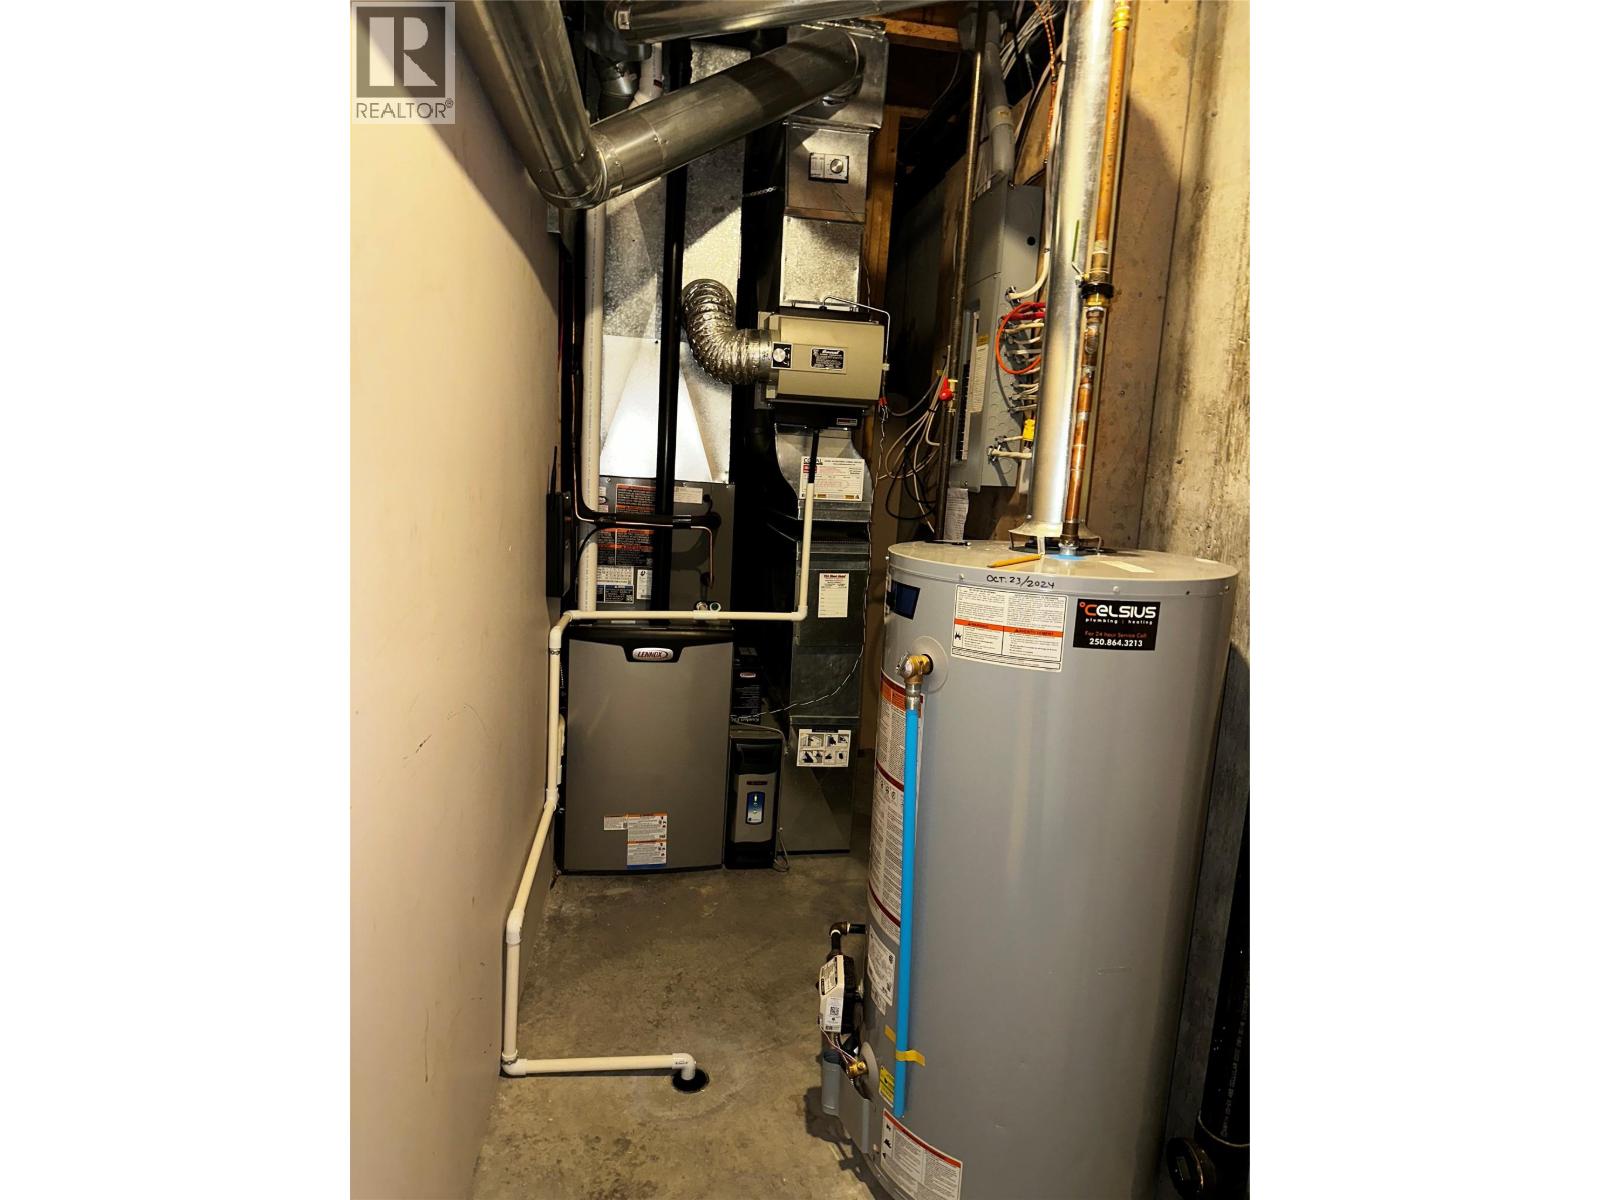
$1,049,000
Maintenance,
$627 Monthly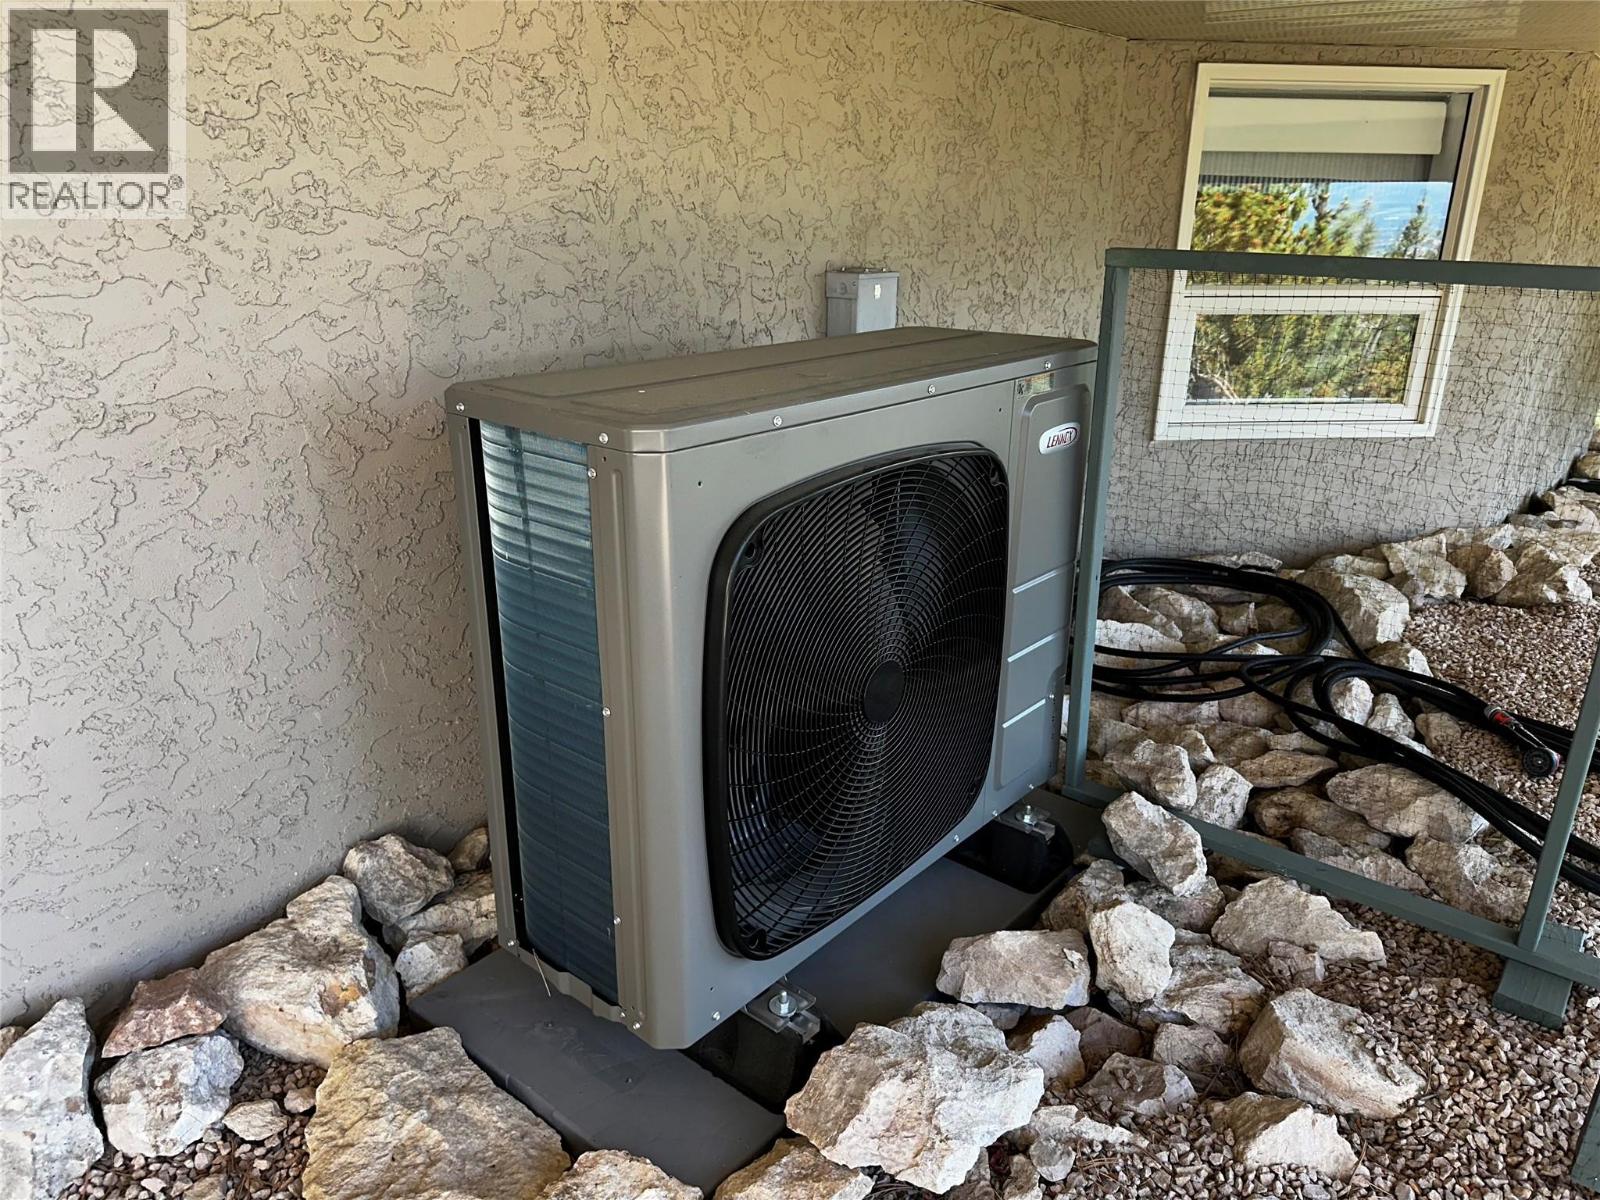
$1,049,000
Maintenance,
$627 Monthly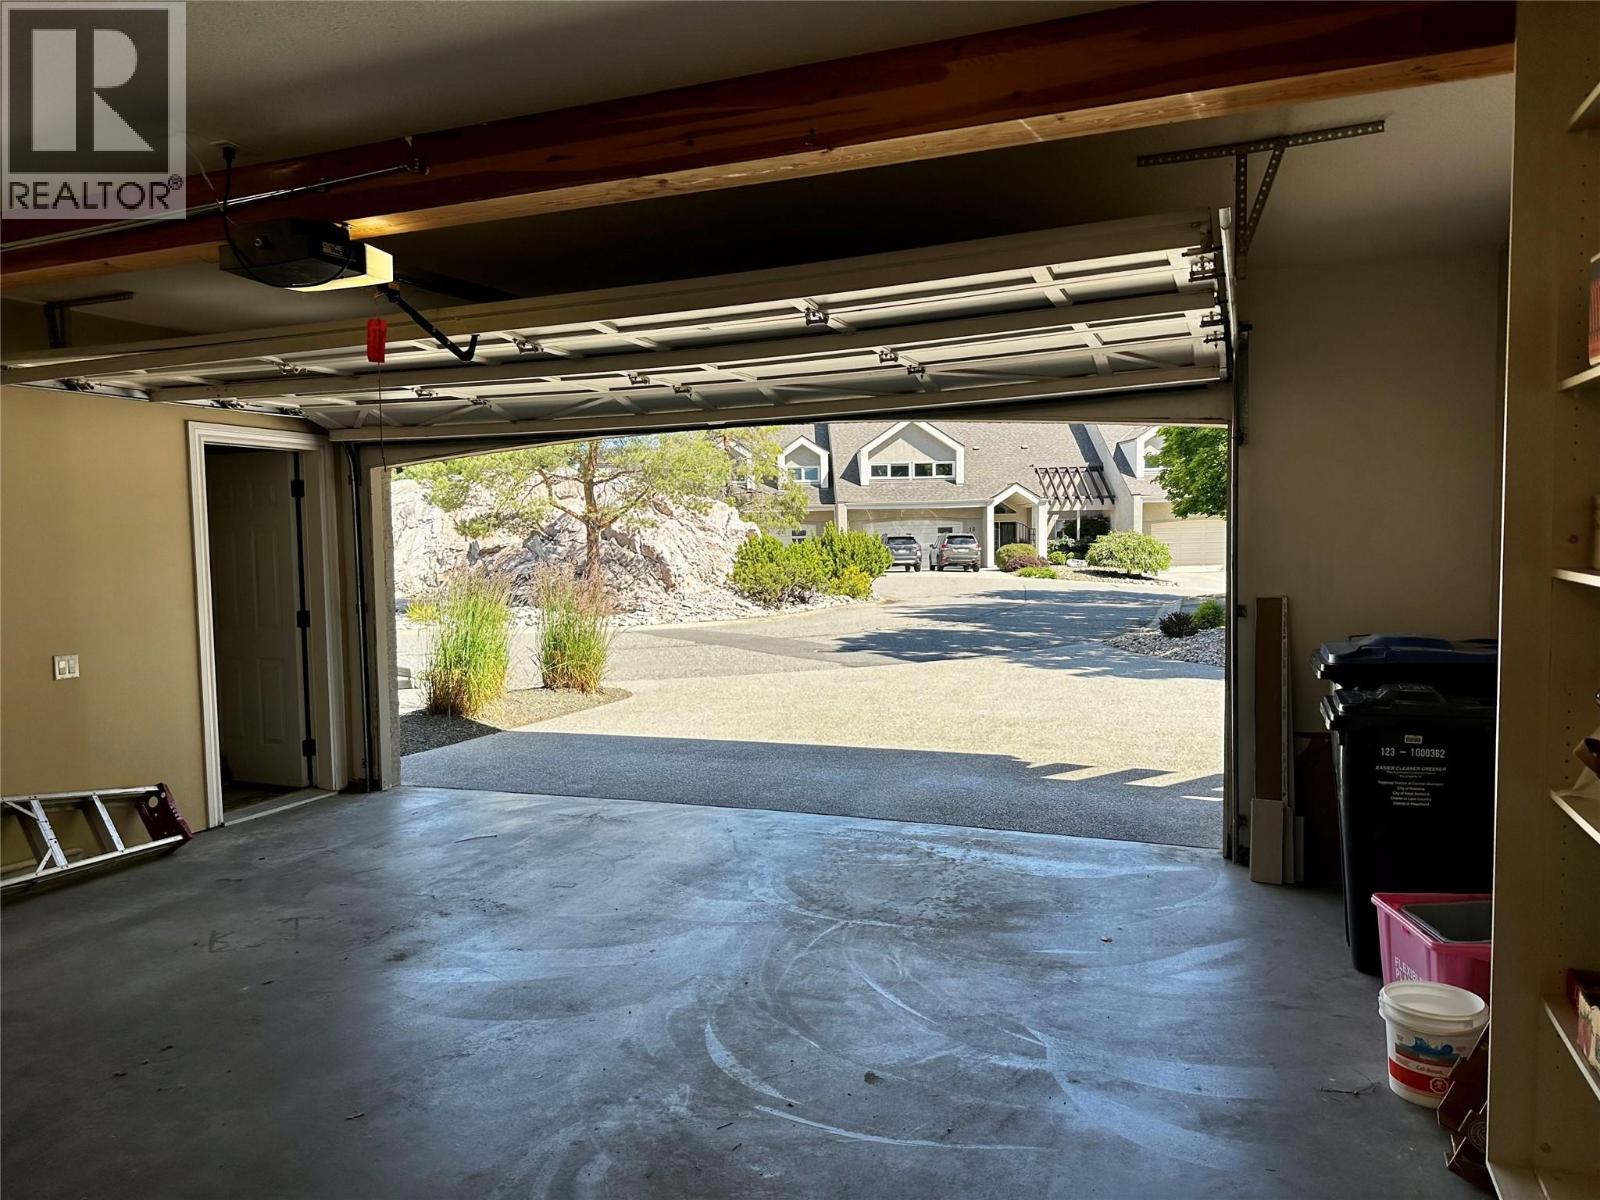
$1,049,000
Maintenance,
$627 Monthly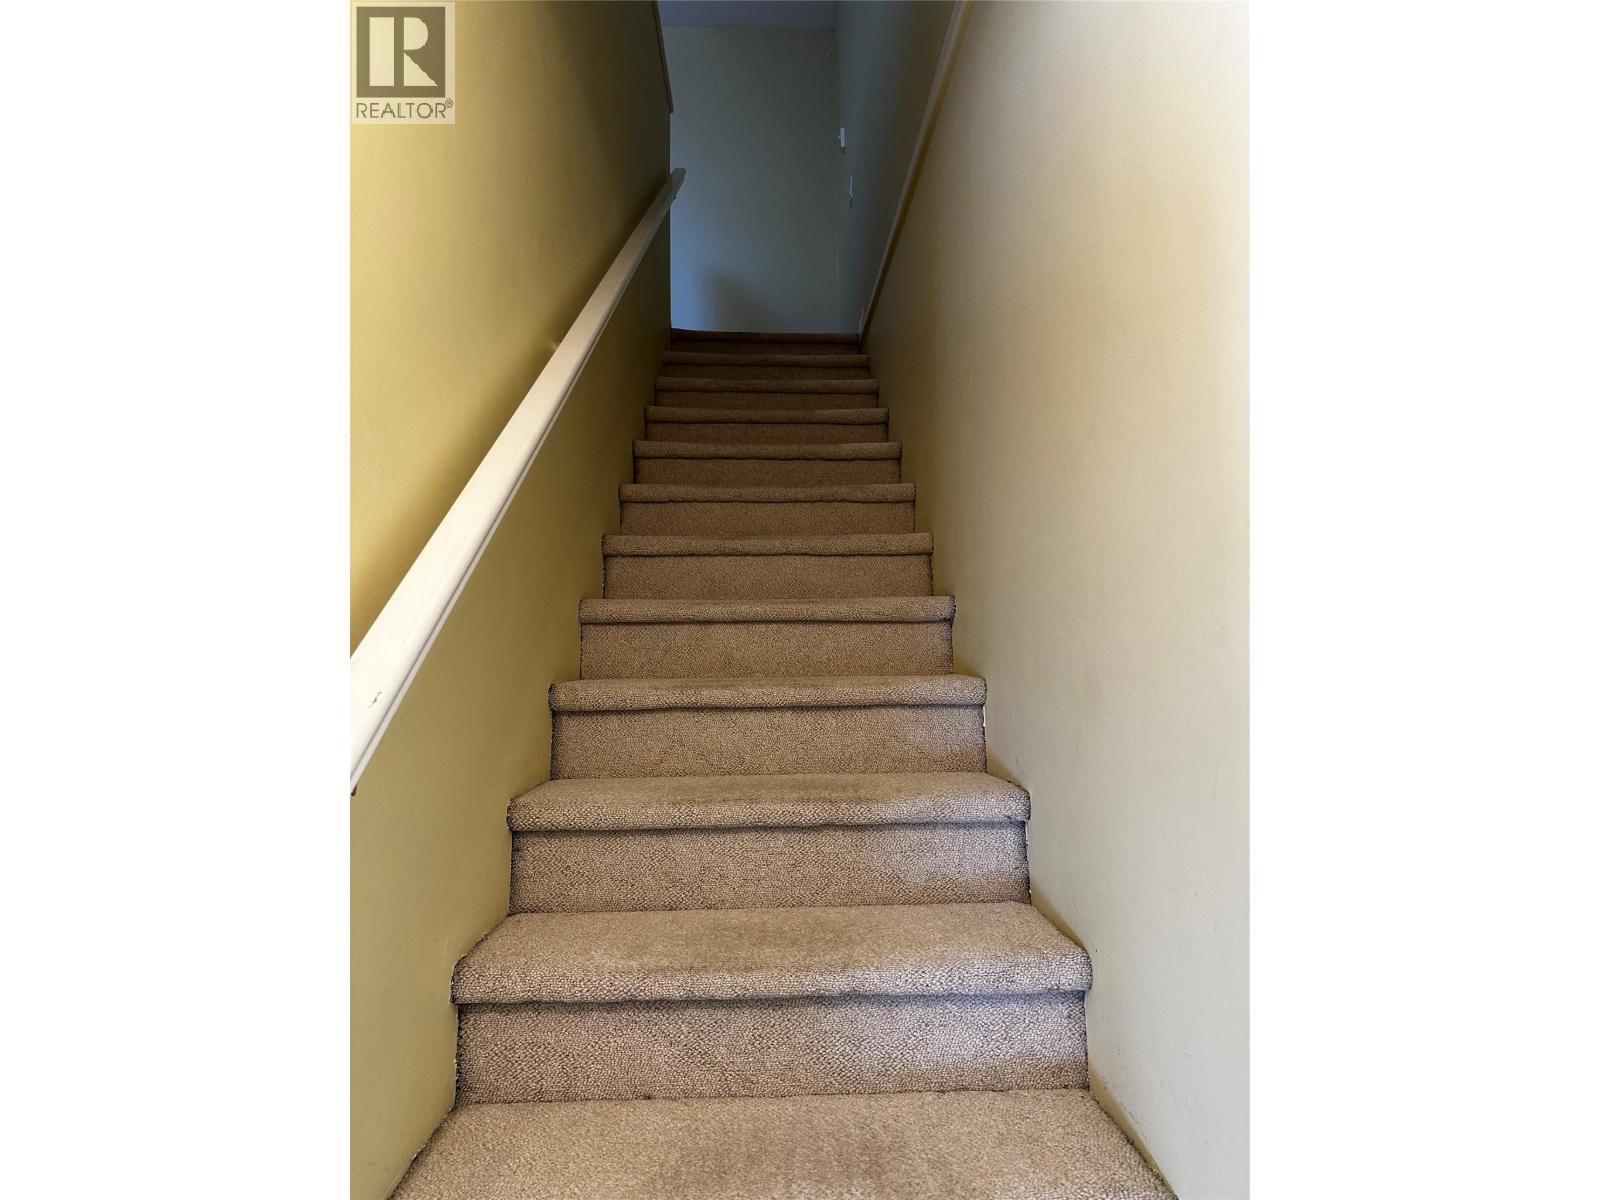
$1,049,000
Maintenance,
$627 Monthly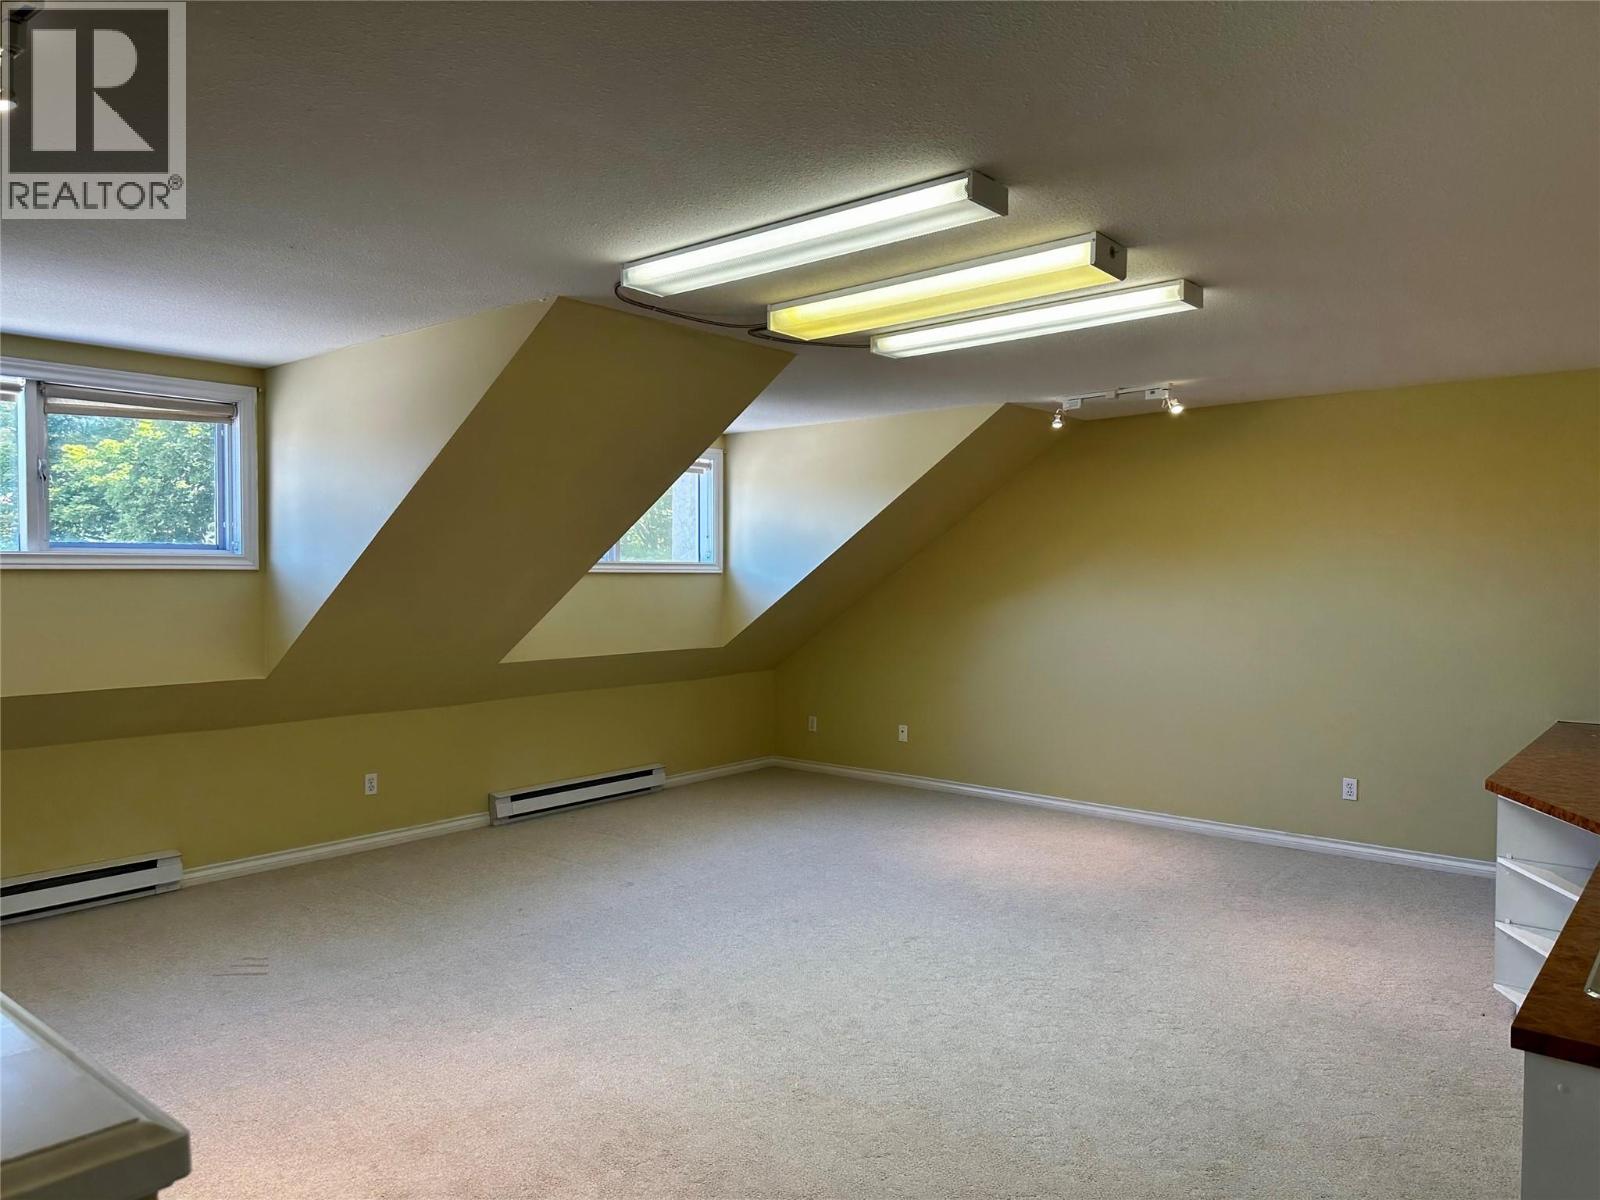
$1,049,000
Maintenance,
$627 Monthly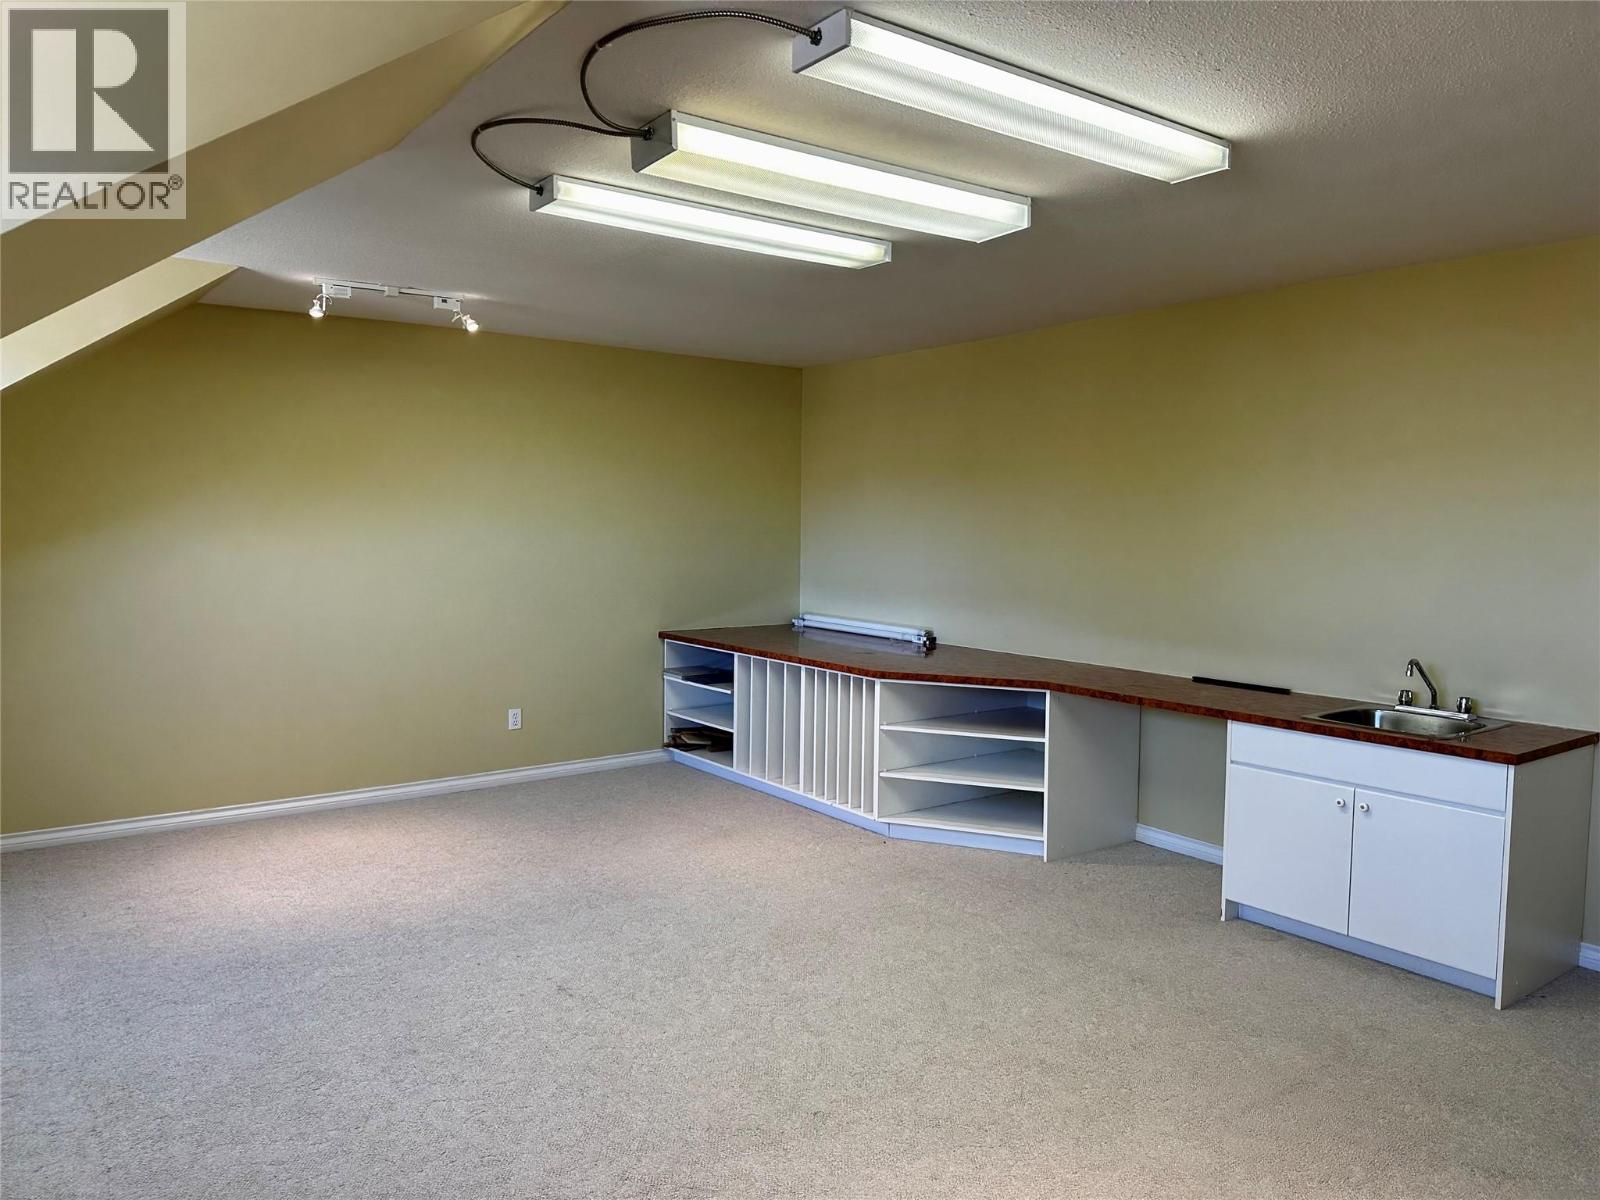
$1,049,000
Maintenance,
$627 Monthly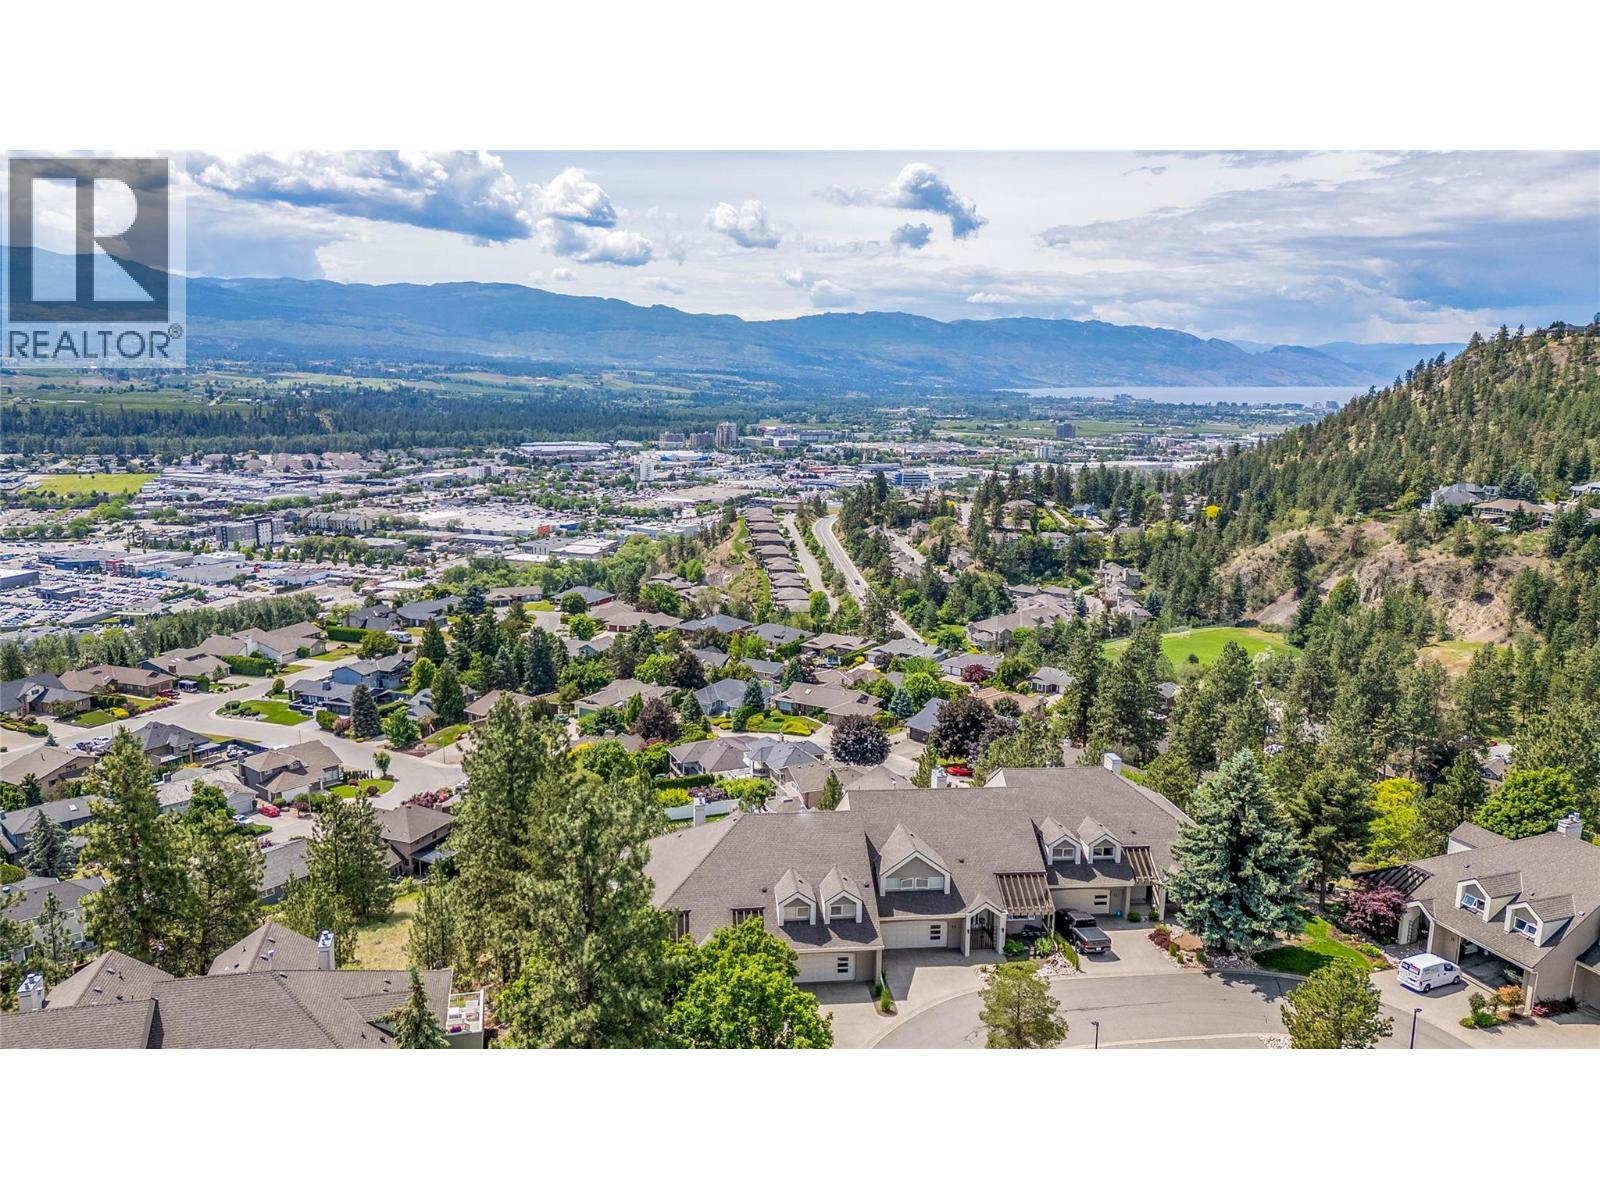
$1,049,000
Maintenance,
$627 Monthly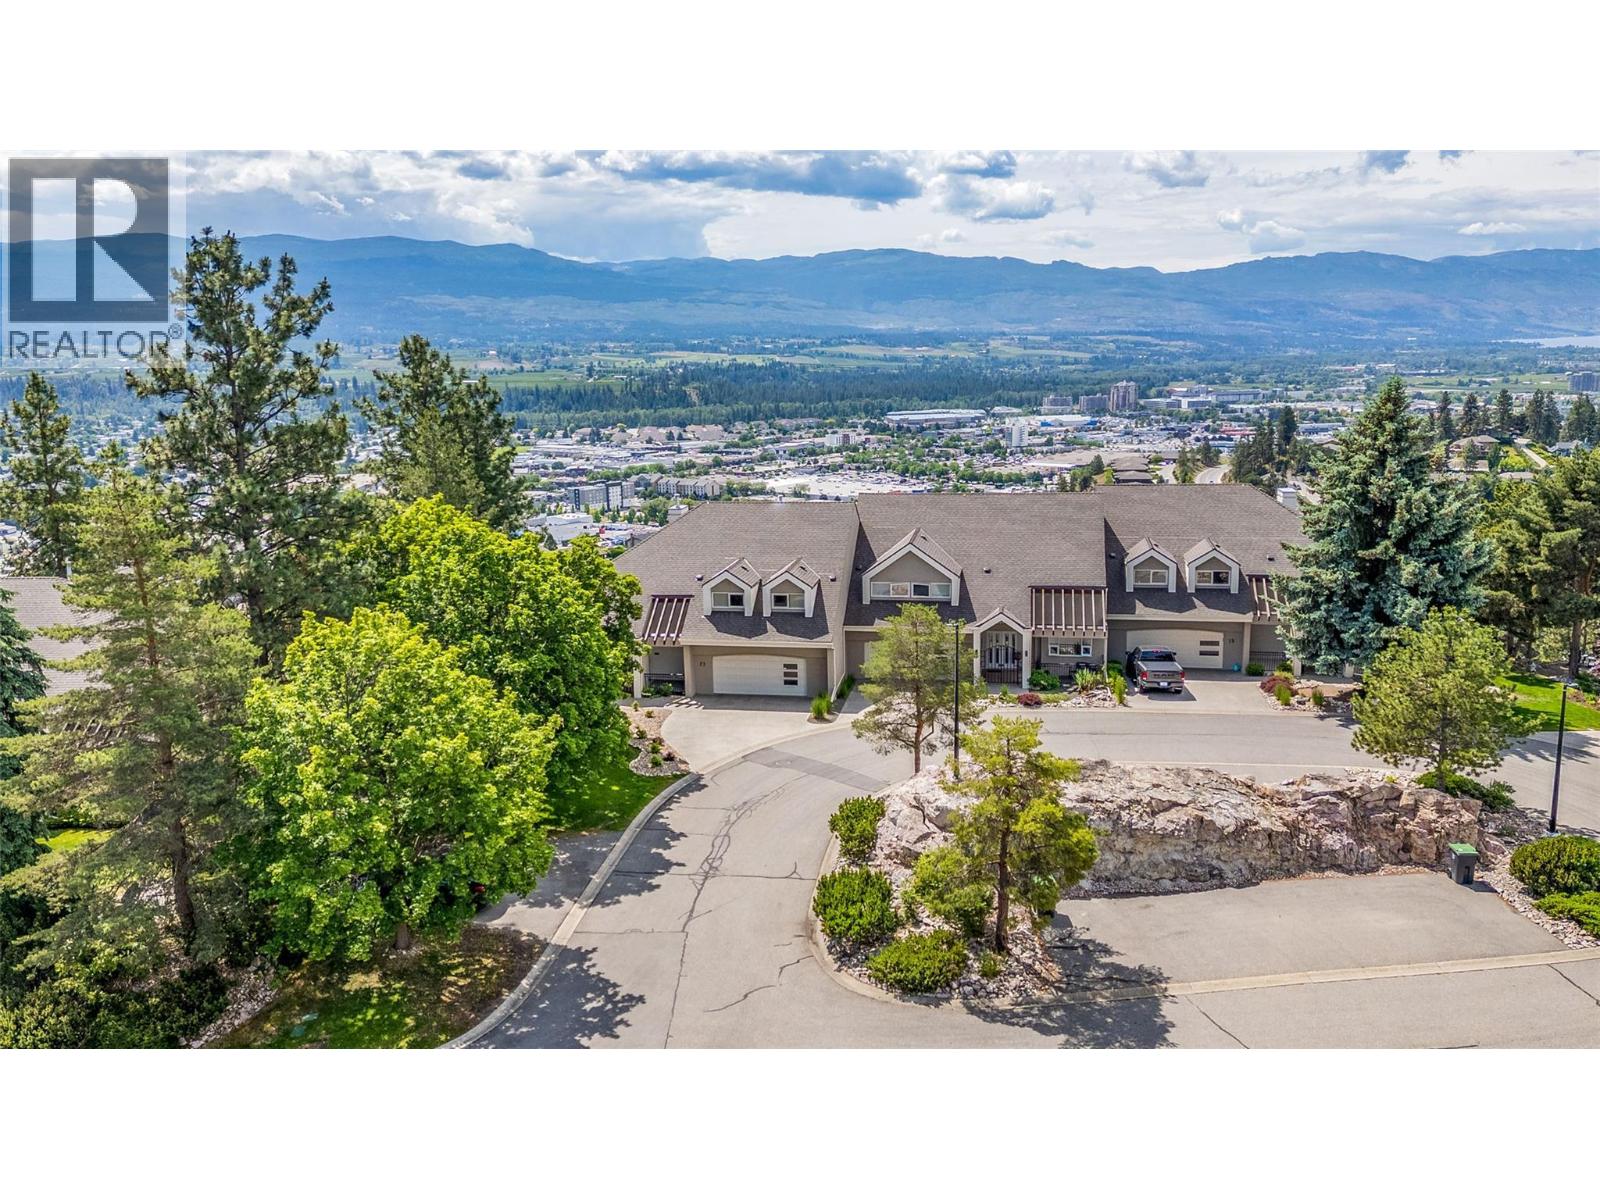
$1,049,000
Maintenance,
$627 Monthly
Like this listing?
Contact us for more information


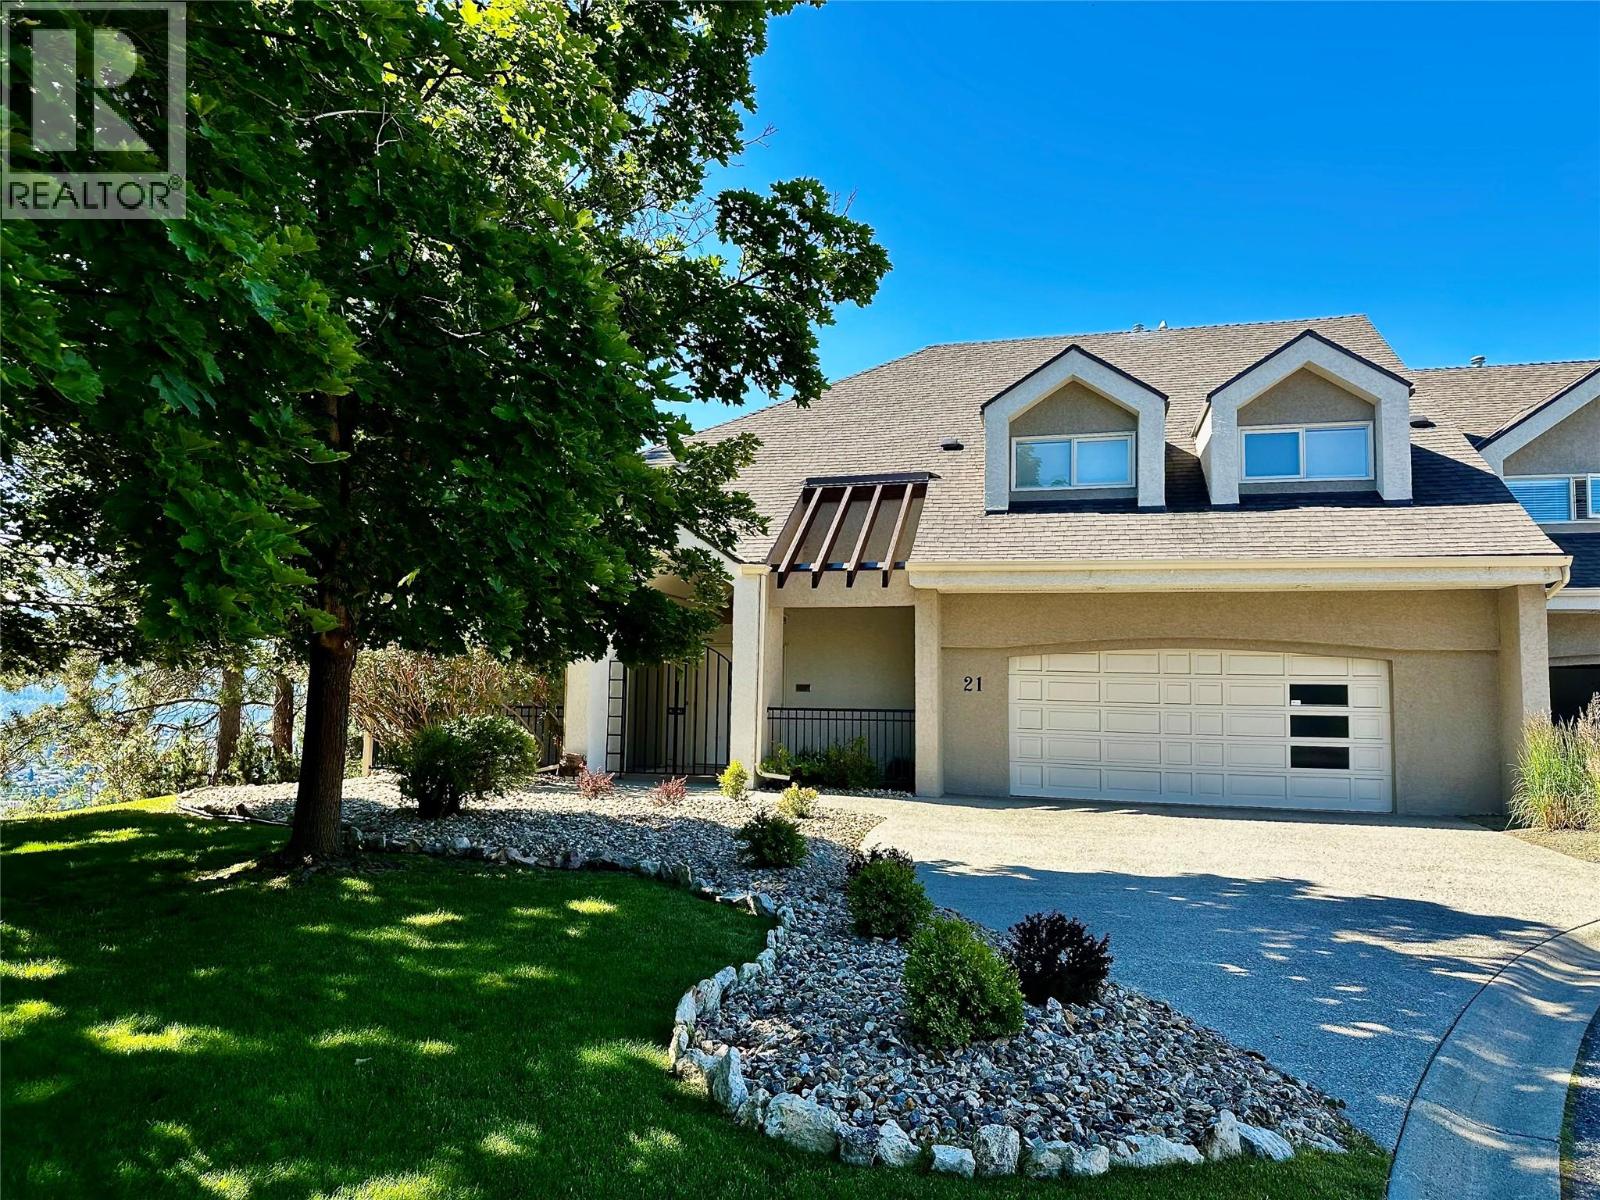
This is a stunning townhome nestled minutes from downtown in the highly regarded Dilworth Mountain area. Privately perched up above the city looking out over the impressive views below. As you enter, it offers a bright open space that provides gigantic city and valley views from almost everywhere. The unique floor plan offers lots of definition yet provides an appealing openness. The incredibly large deck provides an outdoor experience like no other. Stretching the entire front span going from the living room to the kitchen and ends at the primary bedroom. Large retractable awnings will provides shade when needed. With many major upgrades like furnace, heat pump, hot water, pex piping, paint and more, it's a home that is ready for the couple downsizing. Lots of space for the entertainer or the crafty ones. A fabulous 467sq.ft. space above the garage provides for a quiet space, an art gallery, a work shop or whatever your heart desires. If it's carefree living you want, this is the home for you. (id:67517)
-
Property Details
MLS® Number 10398555 Property Type Single Family Neigbourhood Dilworth Mountain Community Name Monashee Peaks AmenitiesNearBy Golf Nearby, Public Transit, Park, Recreation, Schools, Shopping Features Cul-de-sac, Private Setting, Balcony ParkingSpaceTotal 4 RoadType Cul De Sac ViewType City View, Lake View, Mountain View, Valley View, View Of Water, View (panoramic) -
Building
BathroomTotal 3 BedroomsTotal 4 Appliances Refrigerator, Dishwasher, Dryer, Range - Electric, Washer ArchitecturalStyle Ranch BasementType Full ConstructedDate 1993 ConstructionStyleAttachment Attached CoolingType Central Air Conditioning ExteriorFinish Stucco FireplaceFuel Gas FireplacePresent Yes FireplaceTotal 1 FireplaceType Unknown FlooringType Hardwood HeatingType Forced Air RoofMaterial Asphalt Shingle RoofStyle Unknown StoriesTotal 2 SizeInterior 3,725 Sqft Type Row / Townhouse UtilityWater Municipal Water Attached Garage 2 RV -
Land
AccessType Easy Access Acreage No LandAmenities Golf Nearby, Public Transit, Park, Recreation, Schools, Shopping LandscapeFeatures Landscaped Sewer Municipal Sewage System SizeTotalText Under 1 Acre -
Rooms
Level Type Length Width Dimensions Second Level Other 19'9'' x 23'7'' Lower Level Full Bathroom 11'3'' x 7'3'' Lower Level Wine Cellar 13'5'' x 8'3'' Lower Level Bedroom 18'8'' x 15'7'' Lower Level Bedroom 12'5'' x 15'7'' Lower Level Family Room 19'6'' x 15'7'' Main Level Laundry Room 12'2'' x 5'4'' Main Level Full Ensuite Bathroom 10'11'' x 8'5'' Main Level Full Bathroom 7'7'' x 7'11'' Main Level Primary Bedroom 17'0'' x 16'5'' Main Level Bedroom 10'9'' x 12'0'' Main Level Kitchen 19'11'' x 14'0'' Main Level Dining Room 12'2'' x 13'9'' Main Level Living Room 18'10'' x 14'1'' -
Utilities
Your Favourites
No Favourites Found







The trademarks REALTOR®, REALTORS®, and the REALTOR® logo are controlled by The Canadian Real Estate Association (CREA) and identify real estate professionals who are members of CREA. The trademarks MLS®, Multiple Listing Service® and the associated logos are owned by The Canadian Real Estate Association (CREA) and identify the quality of services provided by real estate professionals who are members of CREA. The trademark DDF® is owned by The Canadian Real Estate Association (CREA) and identifies CREA's Data Distribution Facility (DDF®)
October 02 2026 07:48:50
Association of Interior REALTORS®
