$3,495,000
Maintenance, Reserve Fund Contributions, Insurance, Property Management
$1,650 Monthly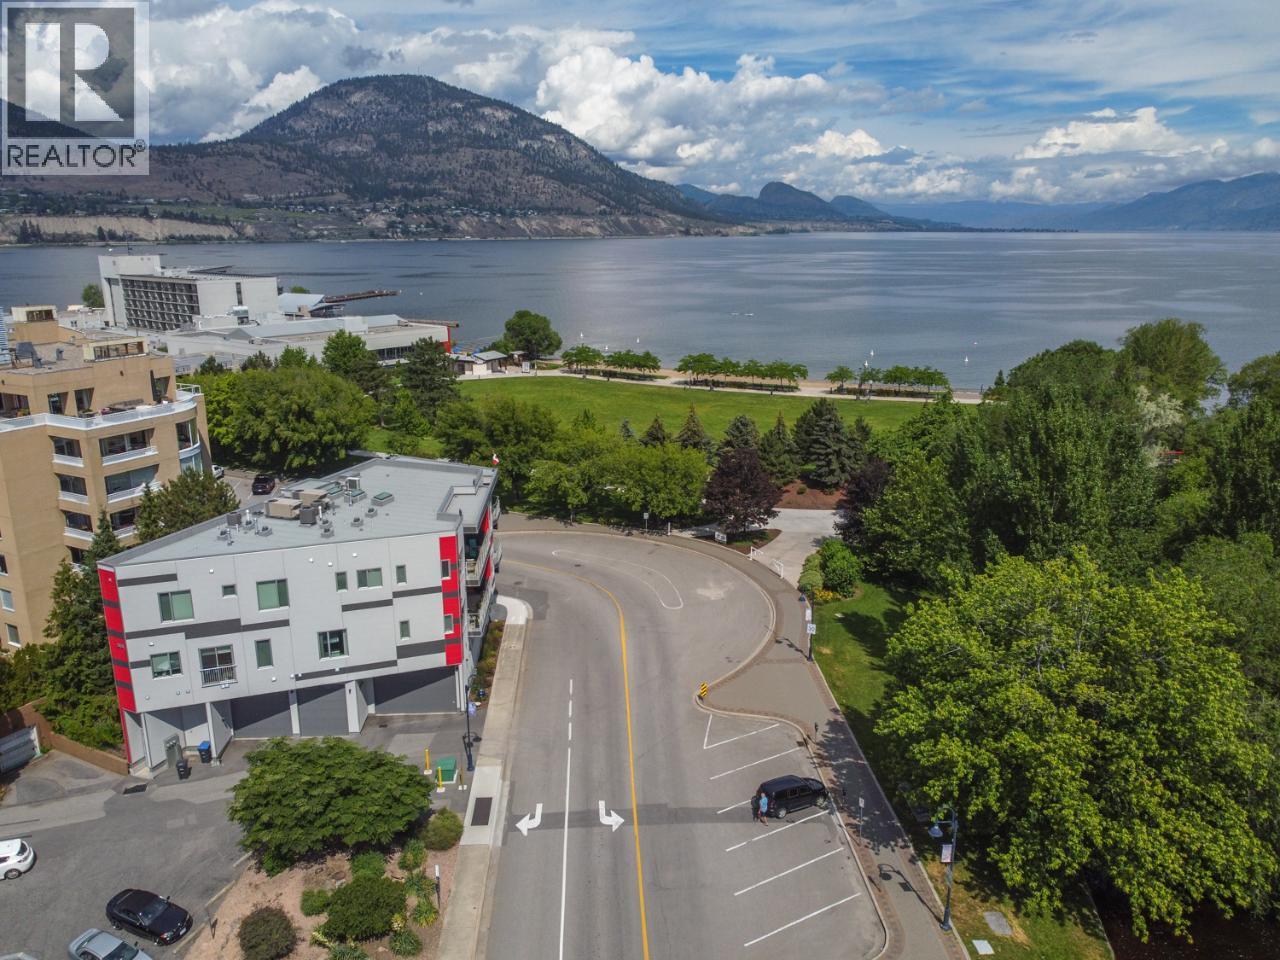
$3,495,000
Maintenance, Reserve Fund Contributions, Insurance, Property Management
$1,650 Monthly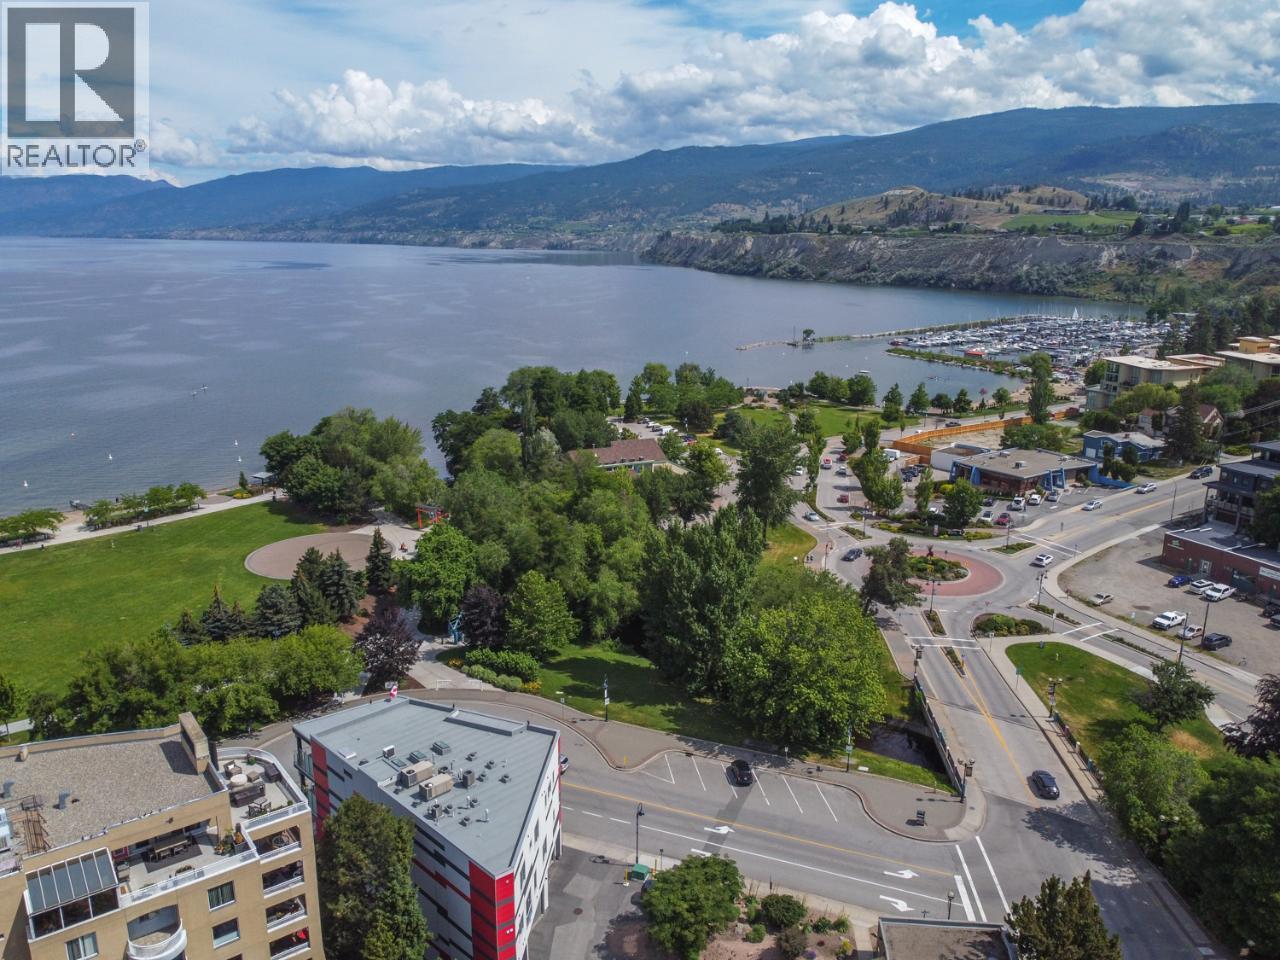
$3,495,000
Maintenance, Reserve Fund Contributions, Insurance, Property Management
$1,650 Monthly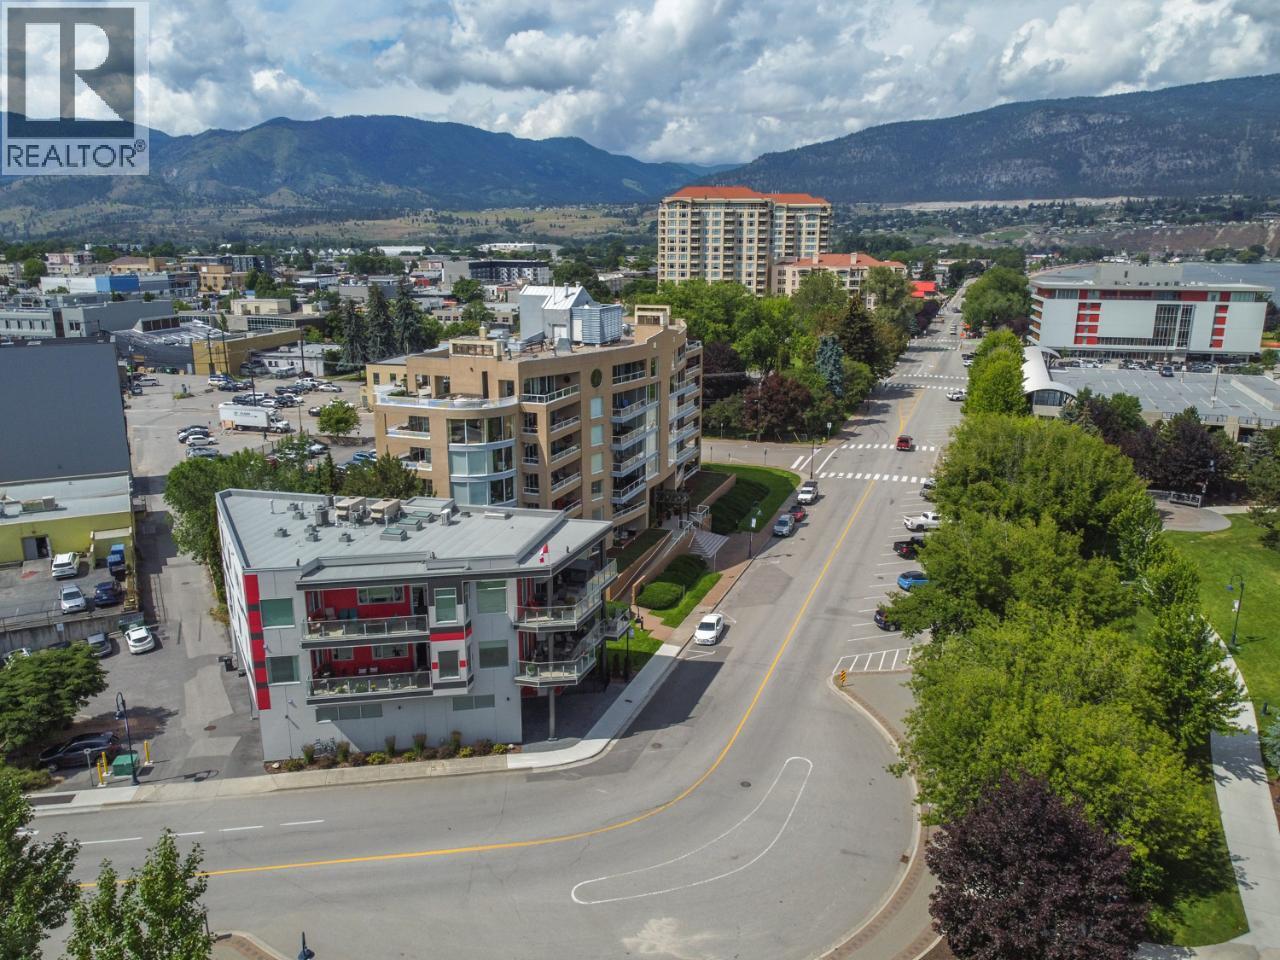
$3,495,000
Maintenance, Reserve Fund Contributions, Insurance, Property Management
$1,650 Monthly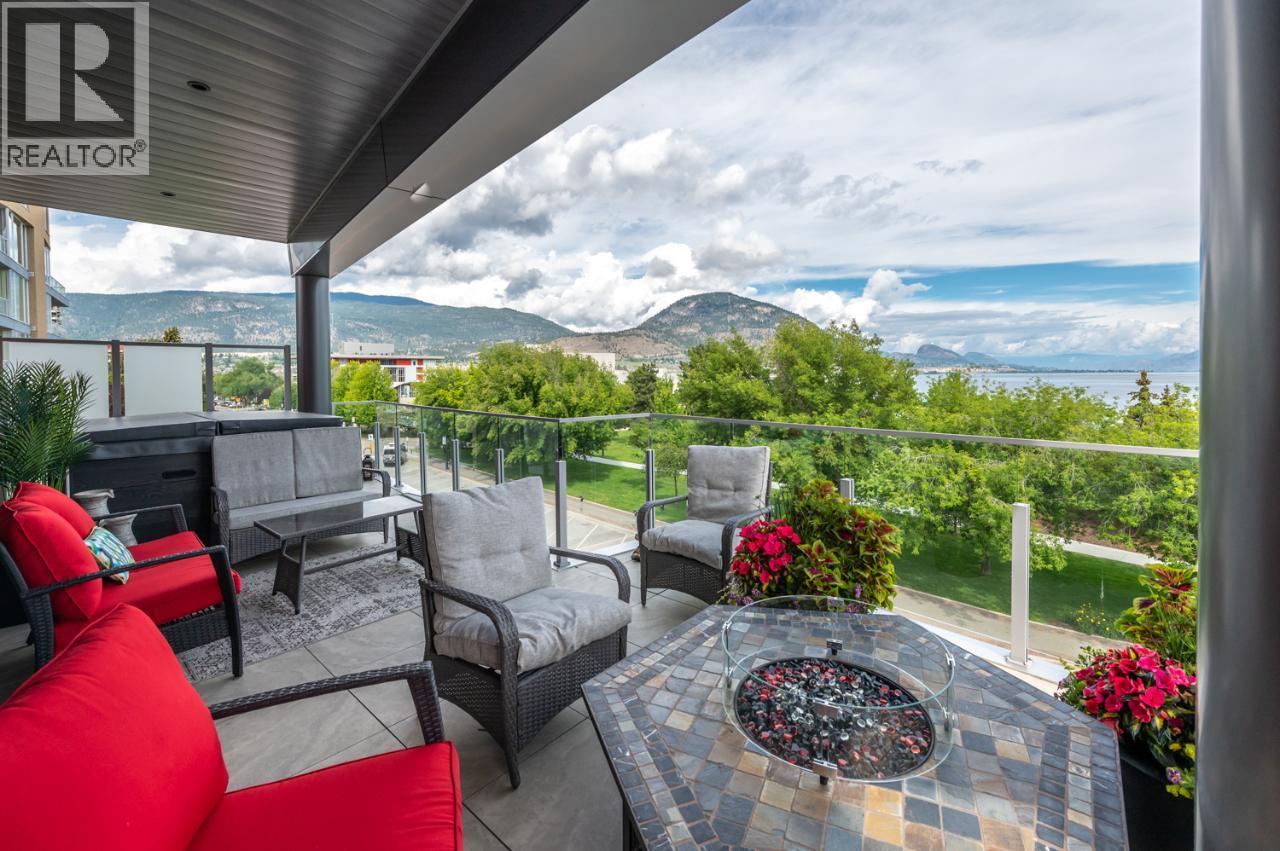
$3,495,000
Maintenance, Reserve Fund Contributions, Insurance, Property Management
$1,650 Monthly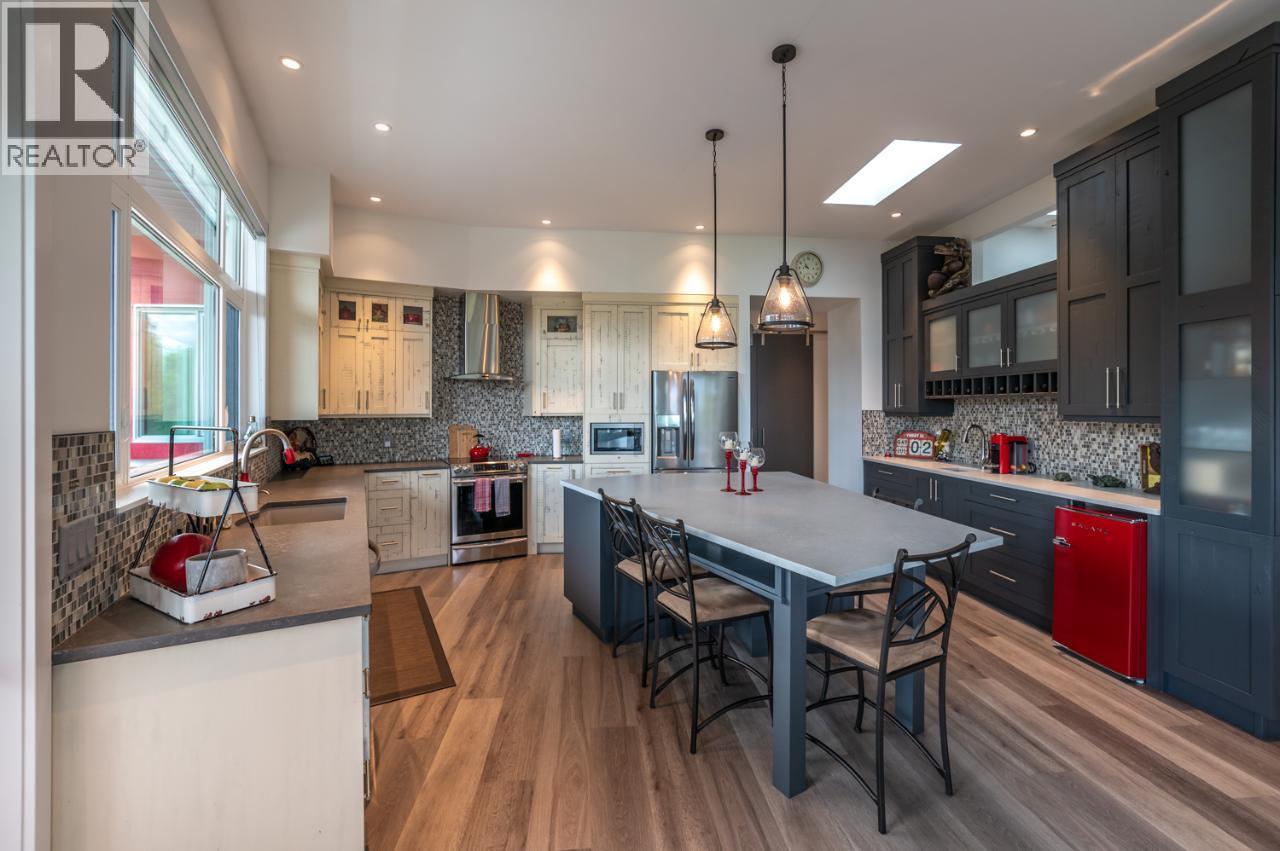
$3,495,000
Maintenance, Reserve Fund Contributions, Insurance, Property Management
$1,650 Monthly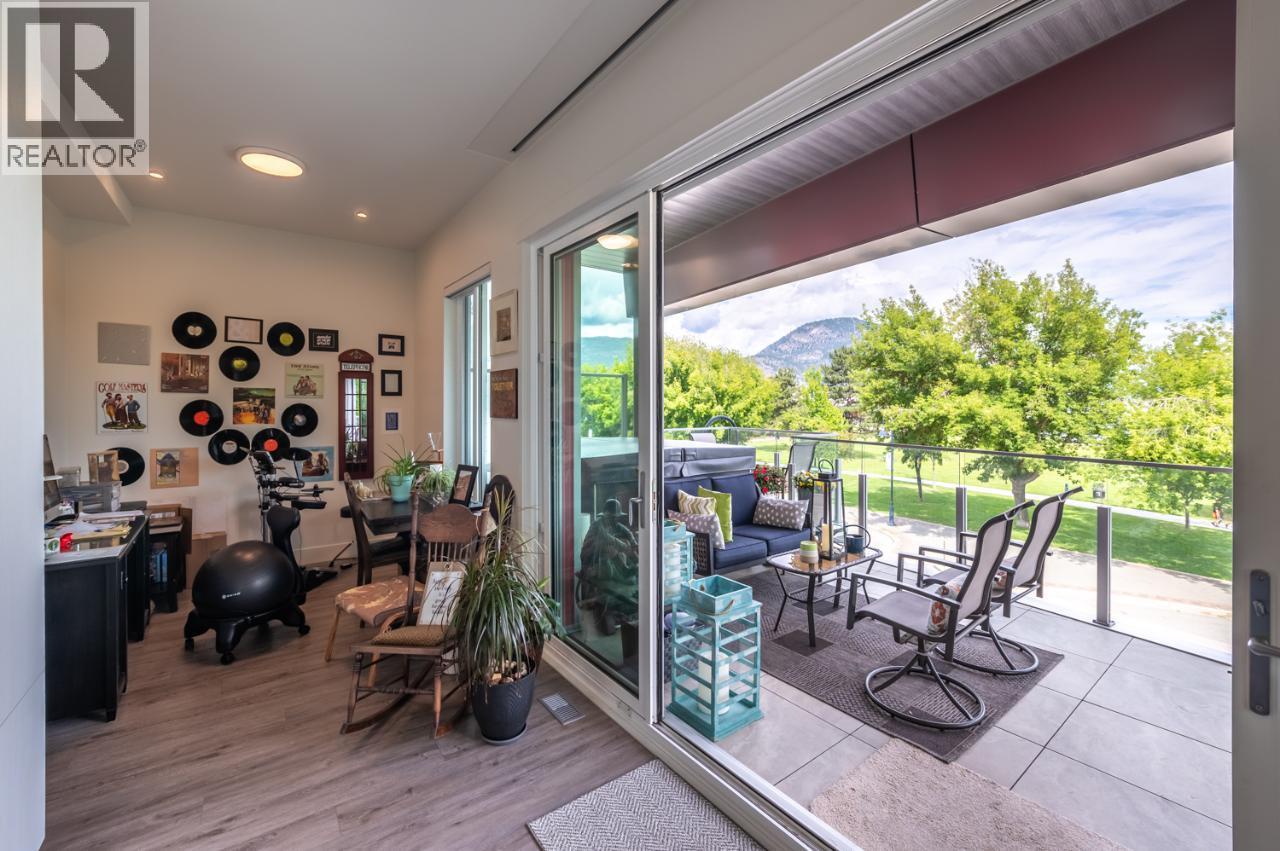
$3,495,000
Maintenance, Reserve Fund Contributions, Insurance, Property Management
$1,650 Monthly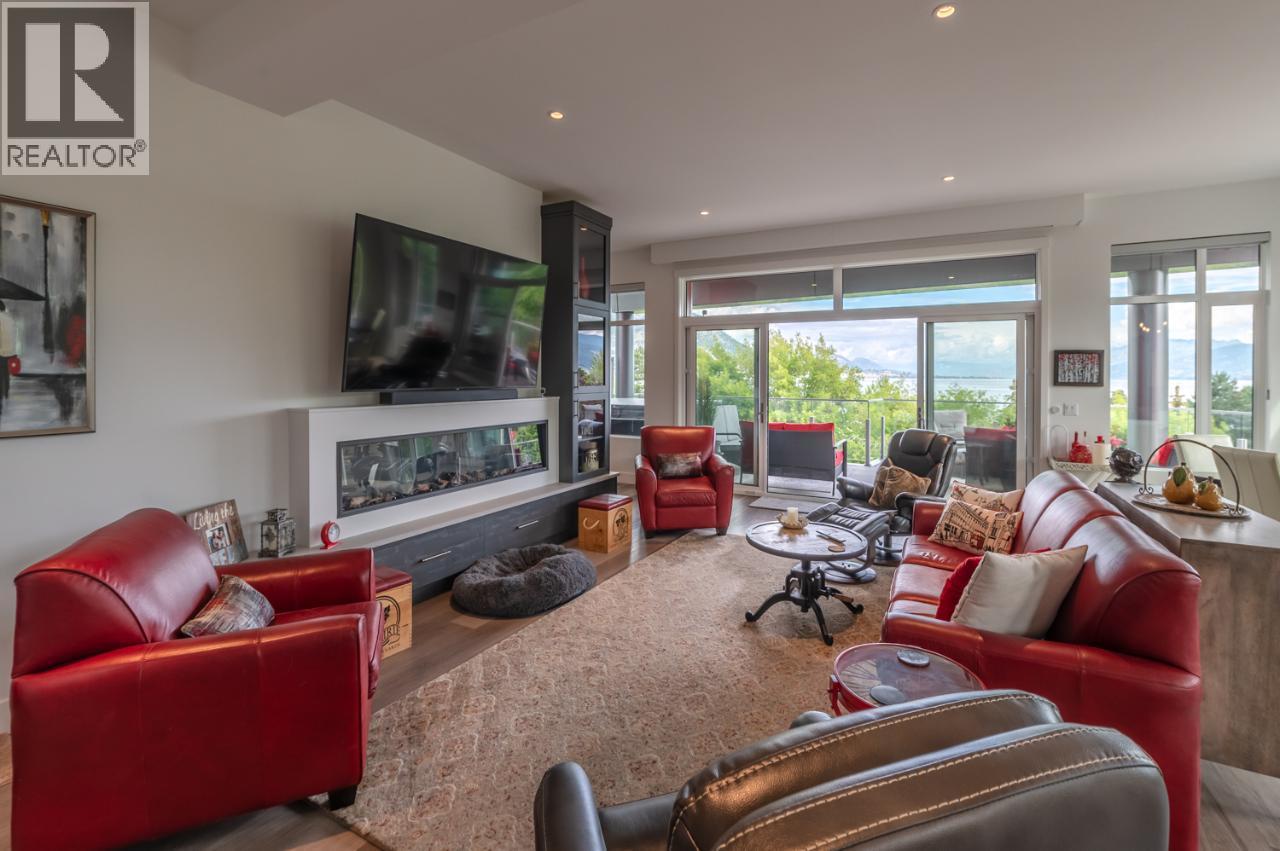
$3,495,000
Maintenance, Reserve Fund Contributions, Insurance, Property Management
$1,650 Monthly
$3,495,000
Maintenance, Reserve Fund Contributions, Insurance, Property Management
$1,650 Monthly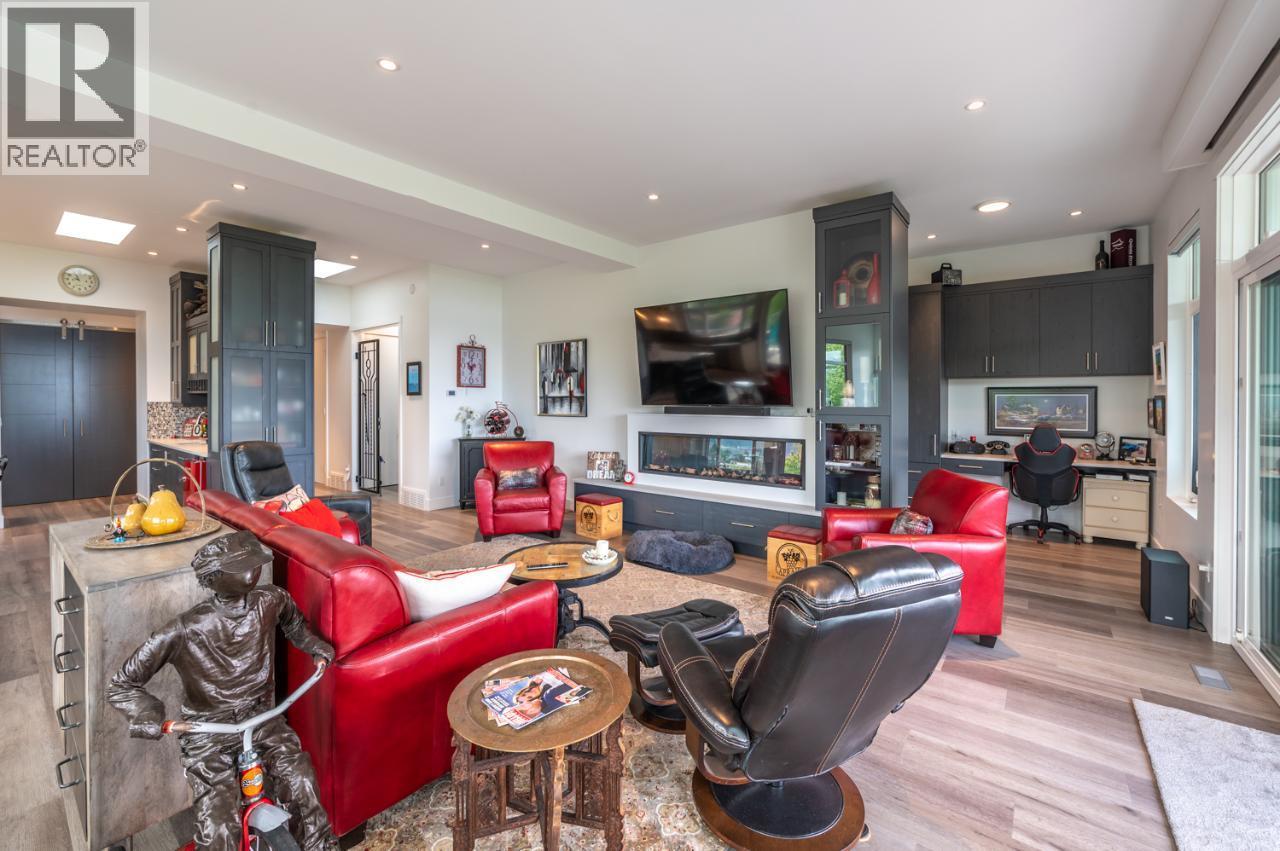
$3,495,000
Maintenance, Reserve Fund Contributions, Insurance, Property Management
$1,650 Monthly
$3,495,000
Maintenance, Reserve Fund Contributions, Insurance, Property Management
$1,650 Monthly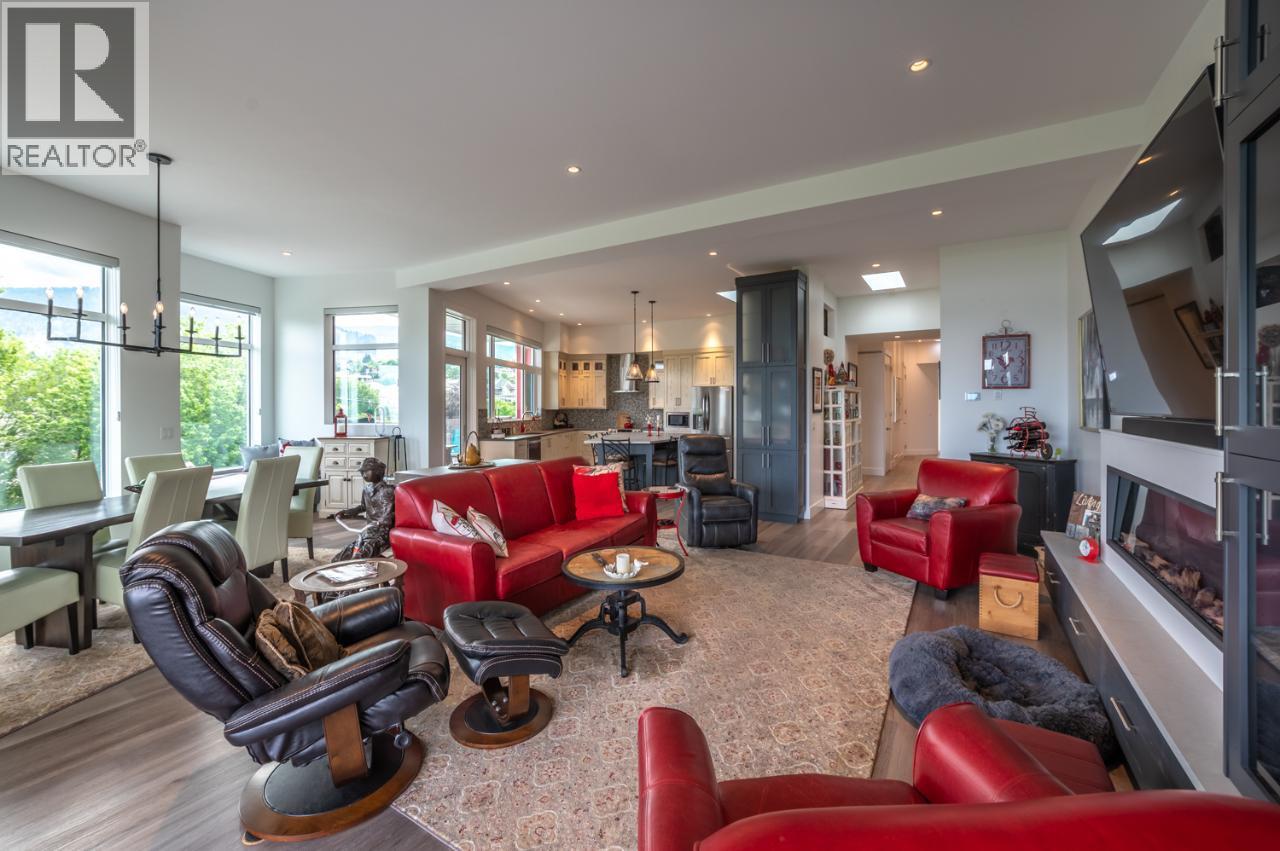
$3,495,000
Maintenance, Reserve Fund Contributions, Insurance, Property Management
$1,650 Monthly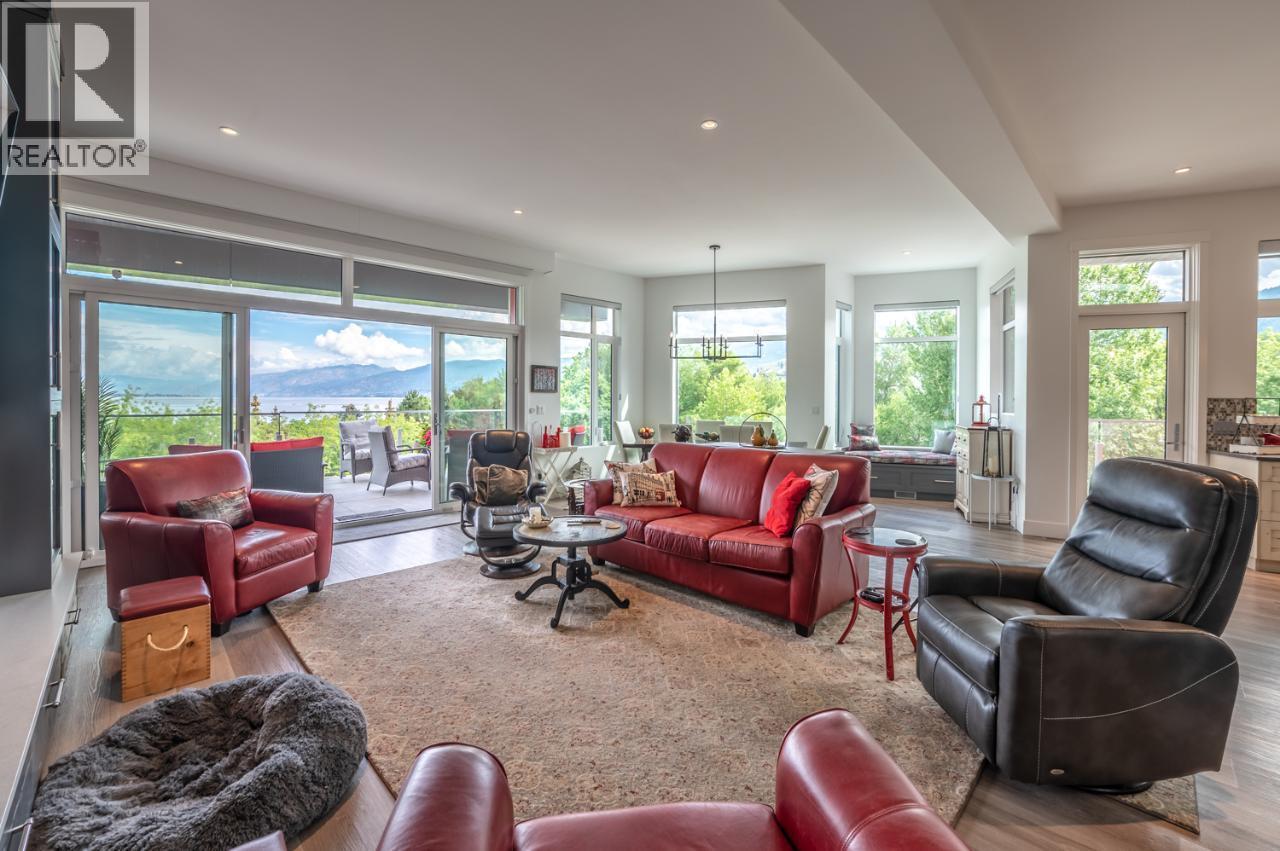
$3,495,000
Maintenance, Reserve Fund Contributions, Insurance, Property Management
$1,650 Monthly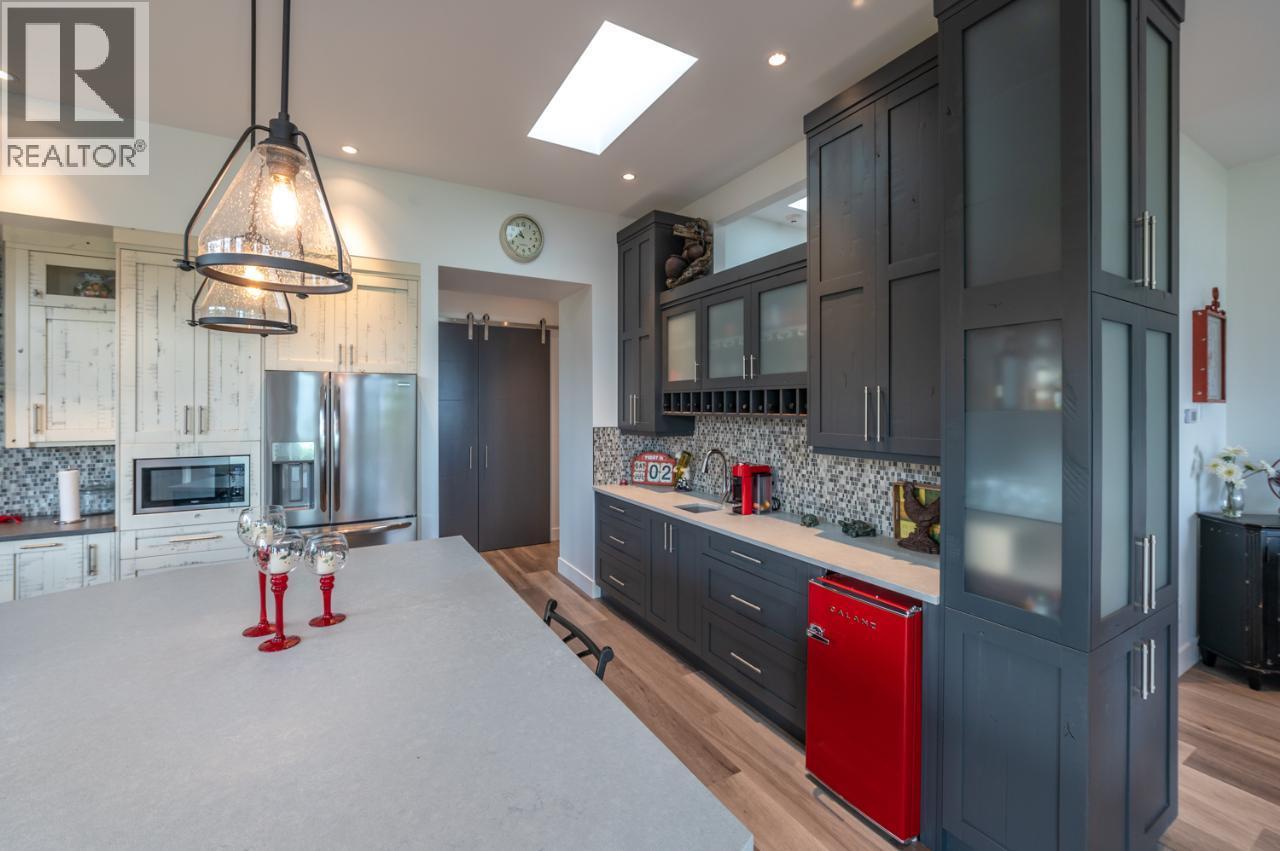
$3,495,000
Maintenance, Reserve Fund Contributions, Insurance, Property Management
$1,650 Monthly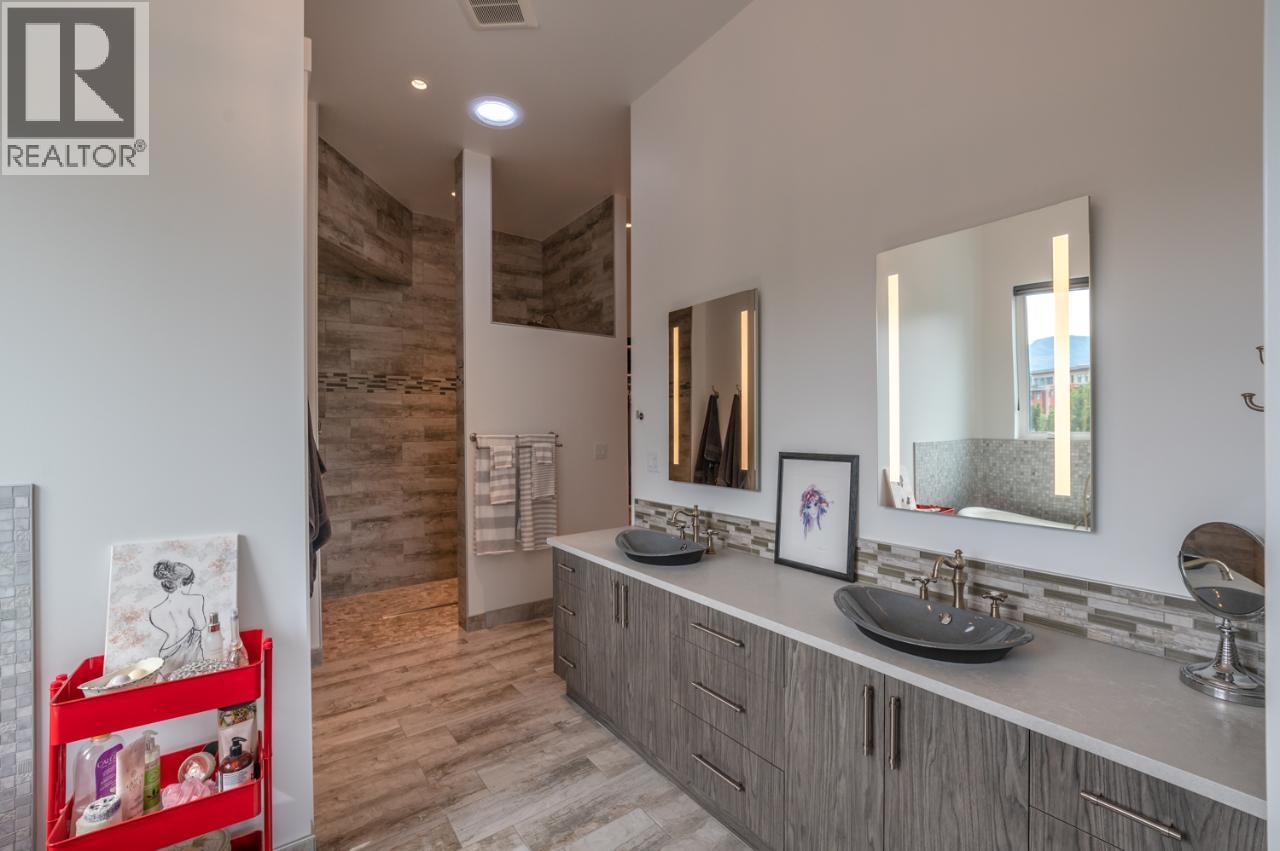
$3,495,000
Maintenance, Reserve Fund Contributions, Insurance, Property Management
$1,650 Monthly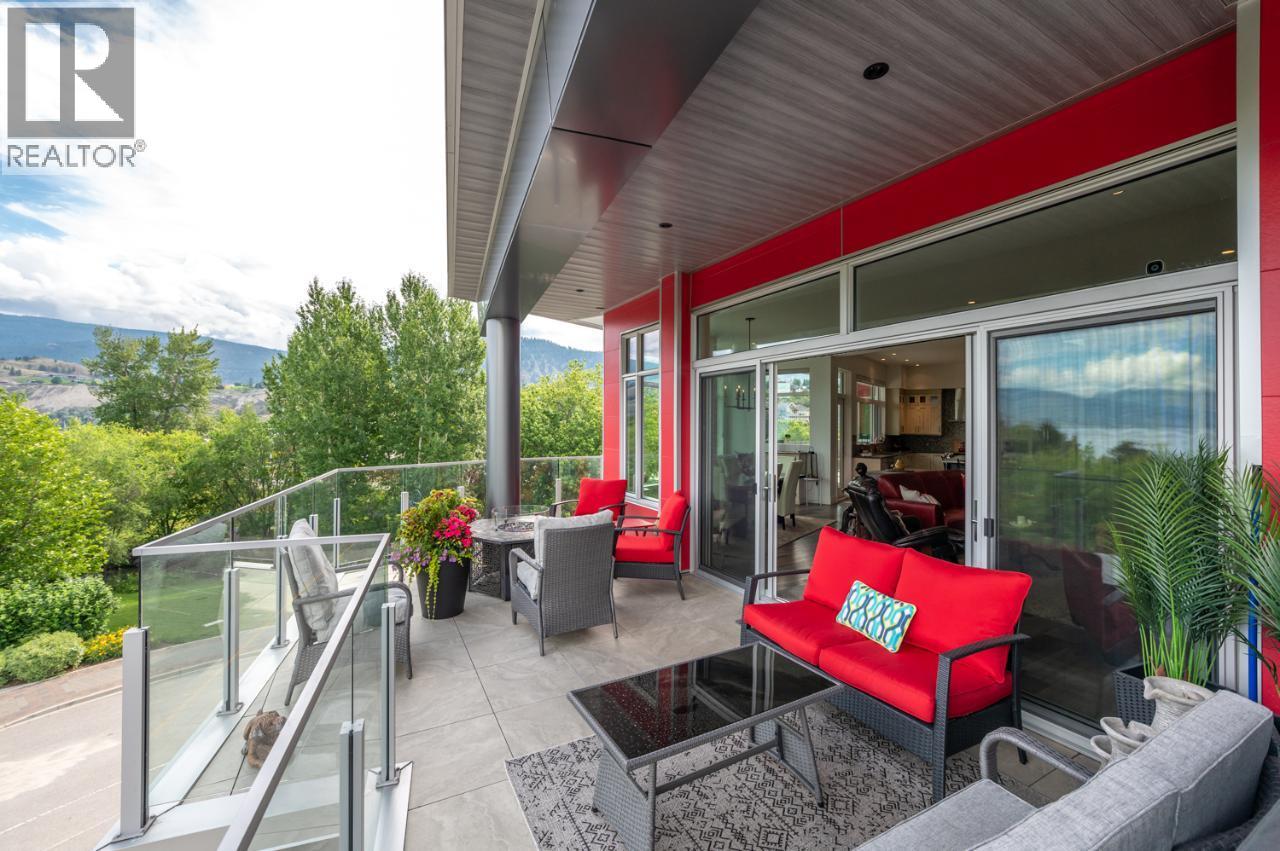
$3,495,000
Maintenance, Reserve Fund Contributions, Insurance, Property Management
$1,650 Monthly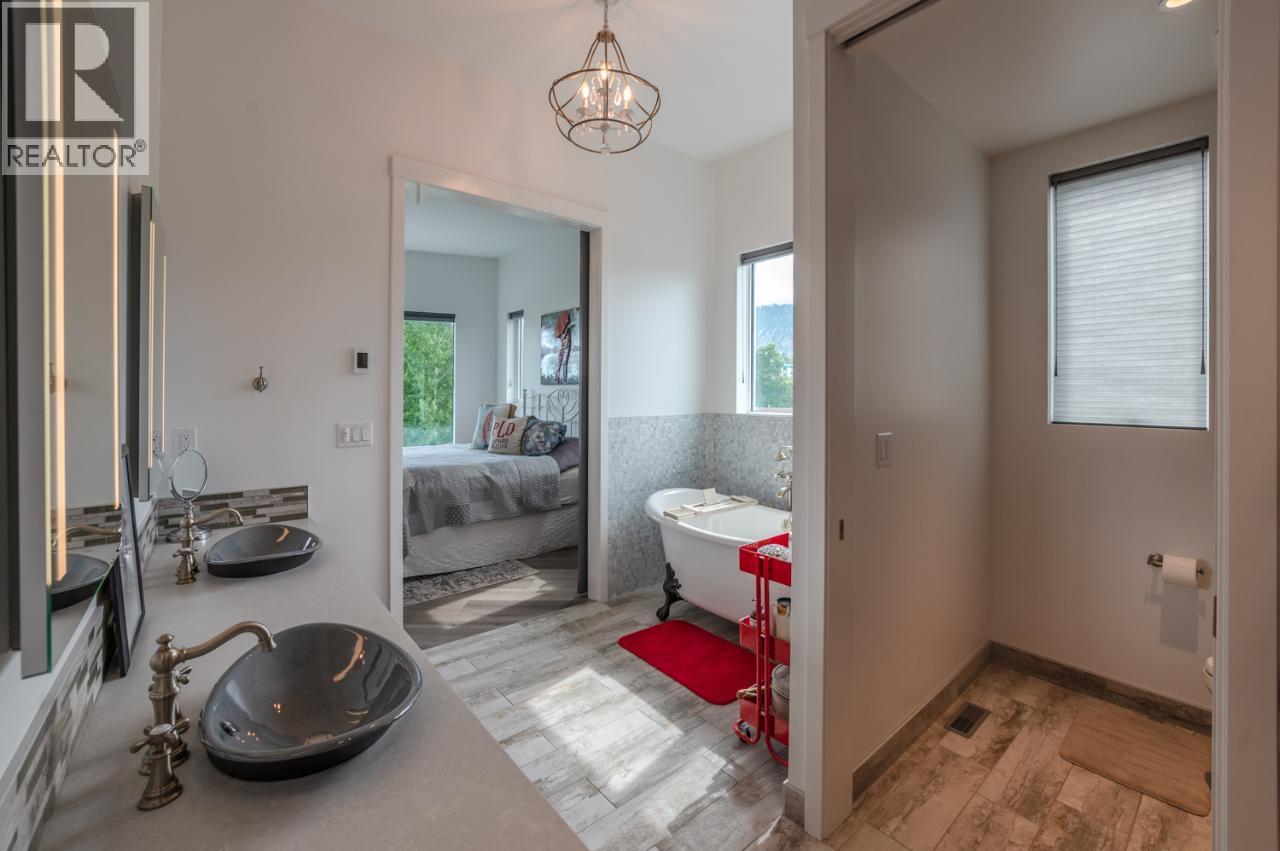
$3,495,000
Maintenance, Reserve Fund Contributions, Insurance, Property Management
$1,650 Monthly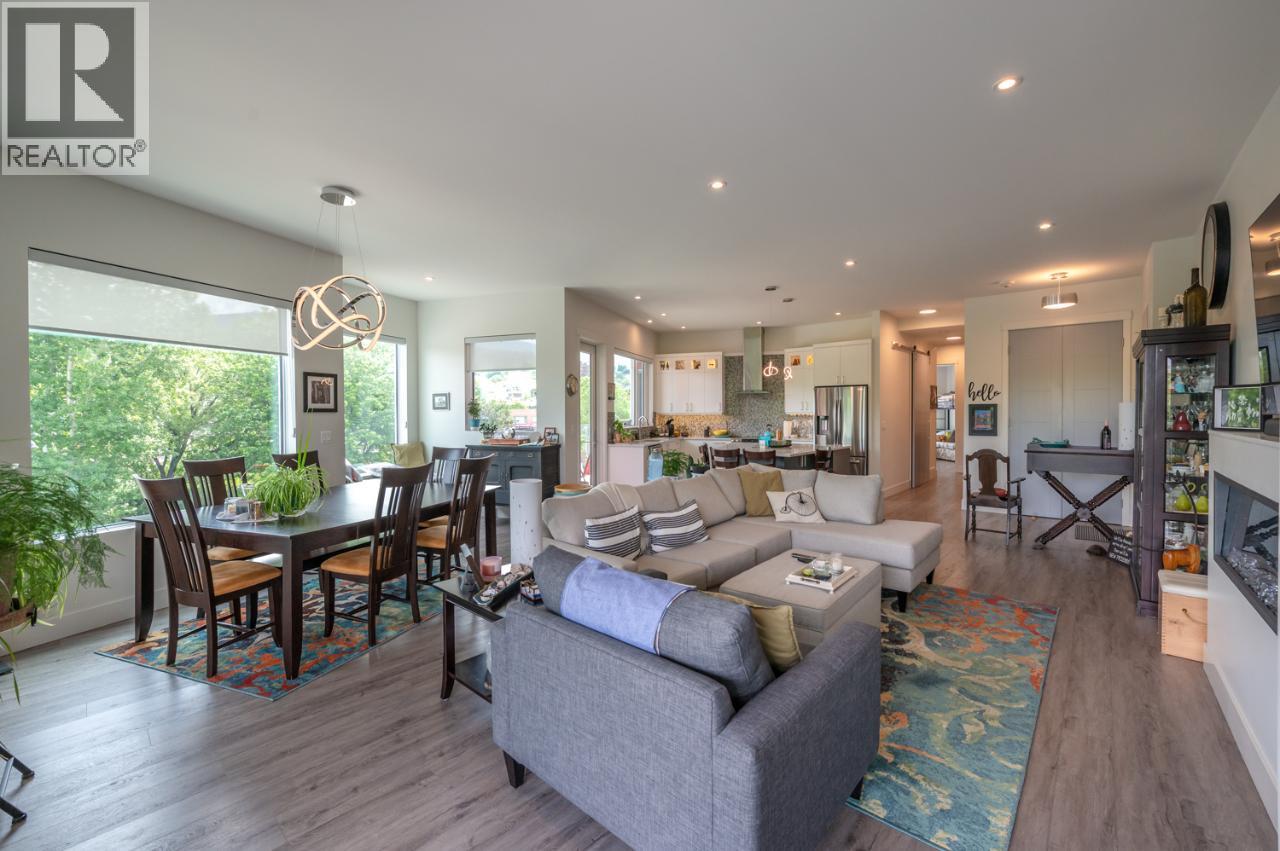
$3,495,000
Maintenance, Reserve Fund Contributions, Insurance, Property Management
$1,650 Monthly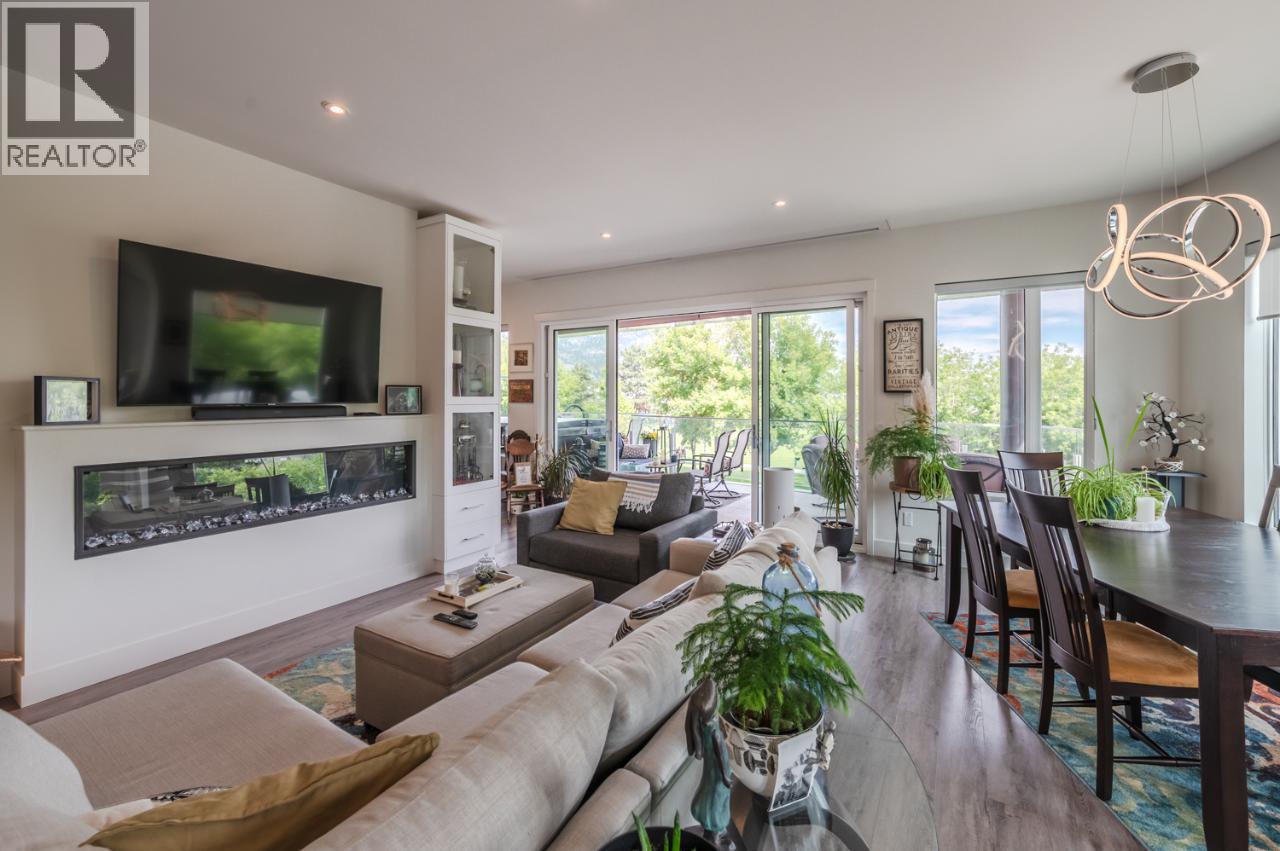
$3,495,000
Maintenance, Reserve Fund Contributions, Insurance, Property Management
$1,650 Monthly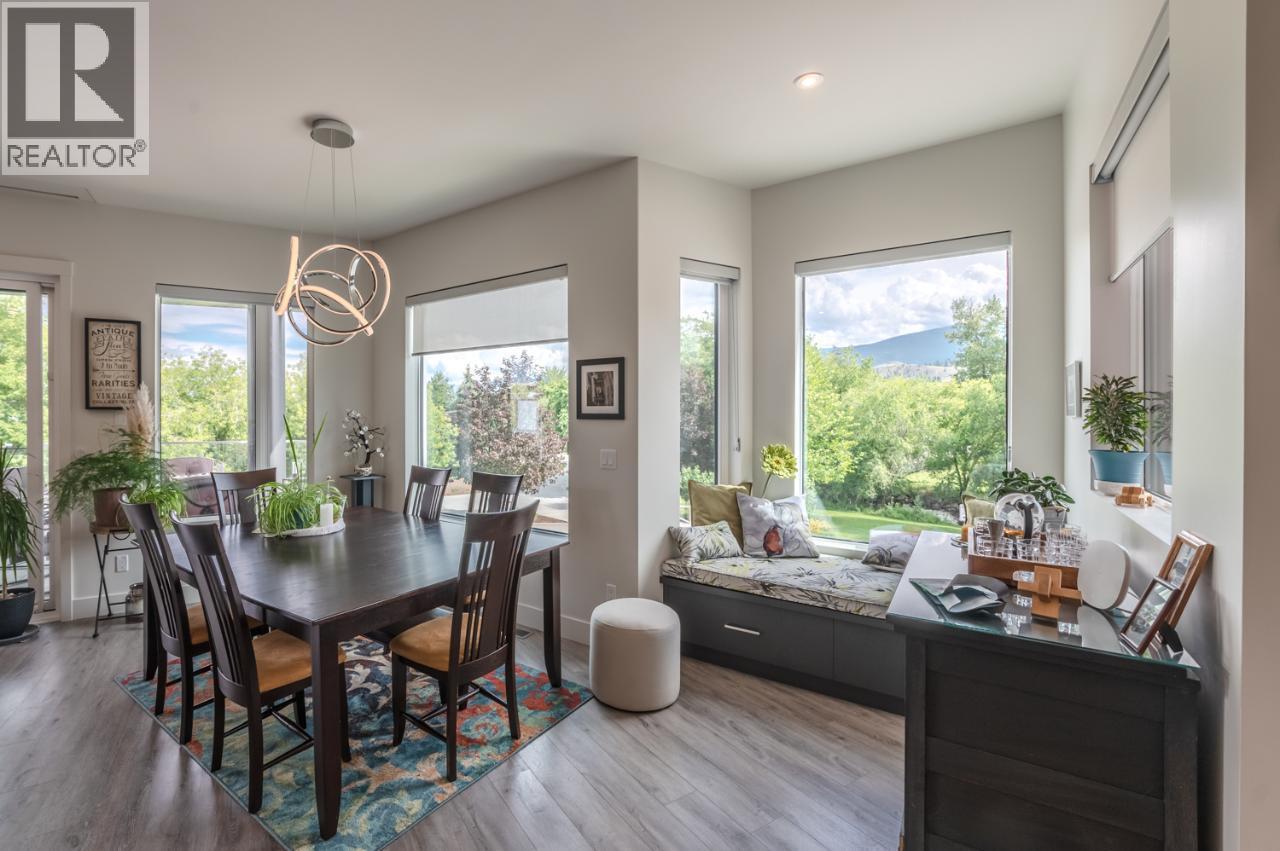
$3,495,000
Maintenance, Reserve Fund Contributions, Insurance, Property Management
$1,650 Monthly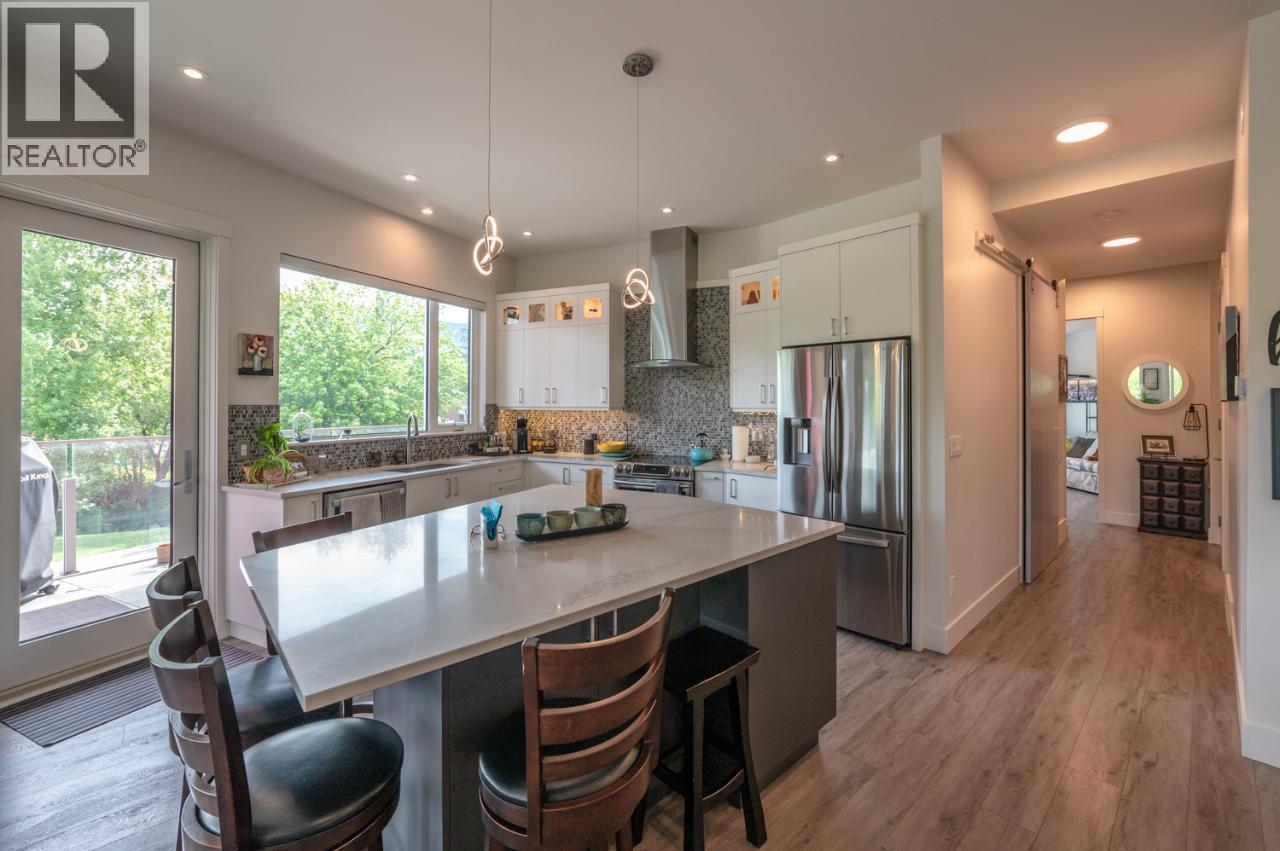
$3,495,000
Maintenance, Reserve Fund Contributions, Insurance, Property Management
$1,650 Monthly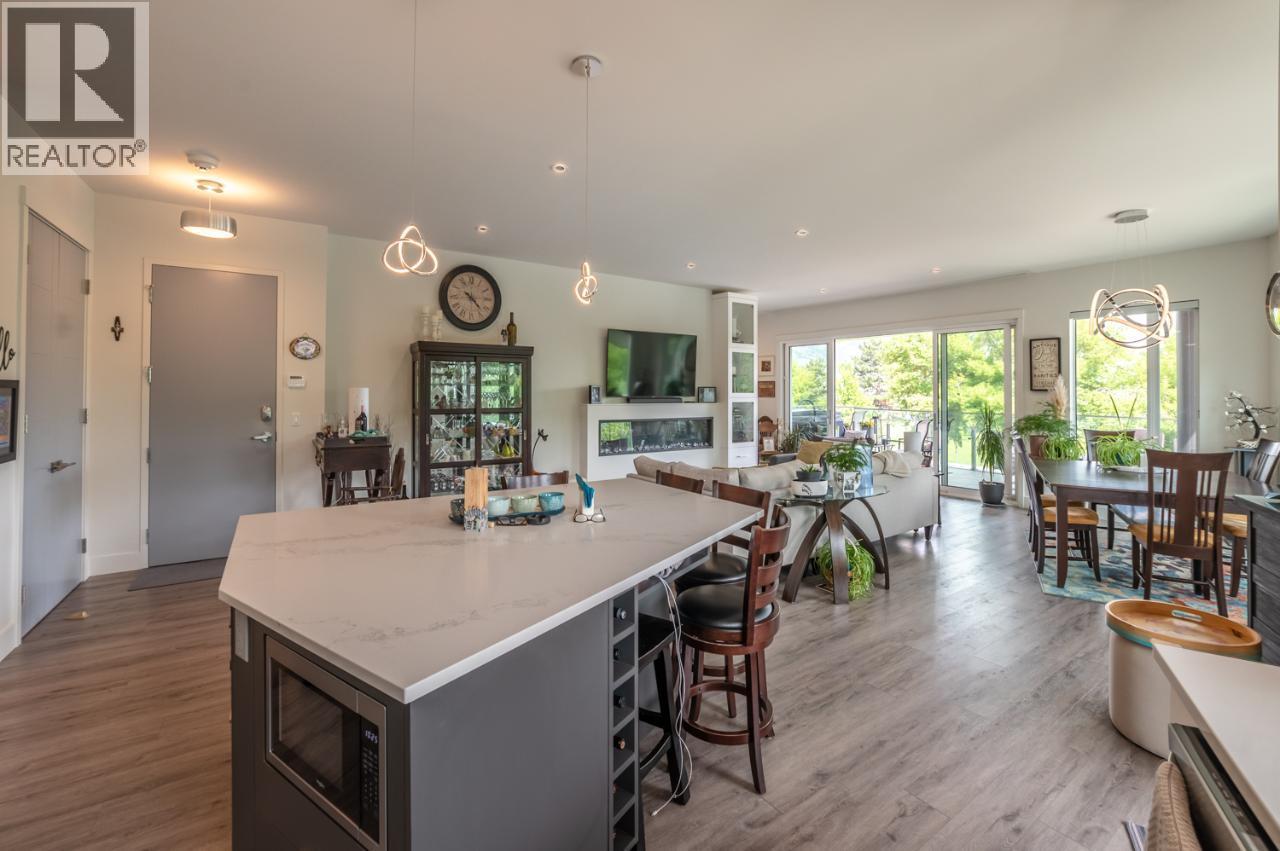
$3,495,000
Maintenance, Reserve Fund Contributions, Insurance, Property Management
$1,650 Monthly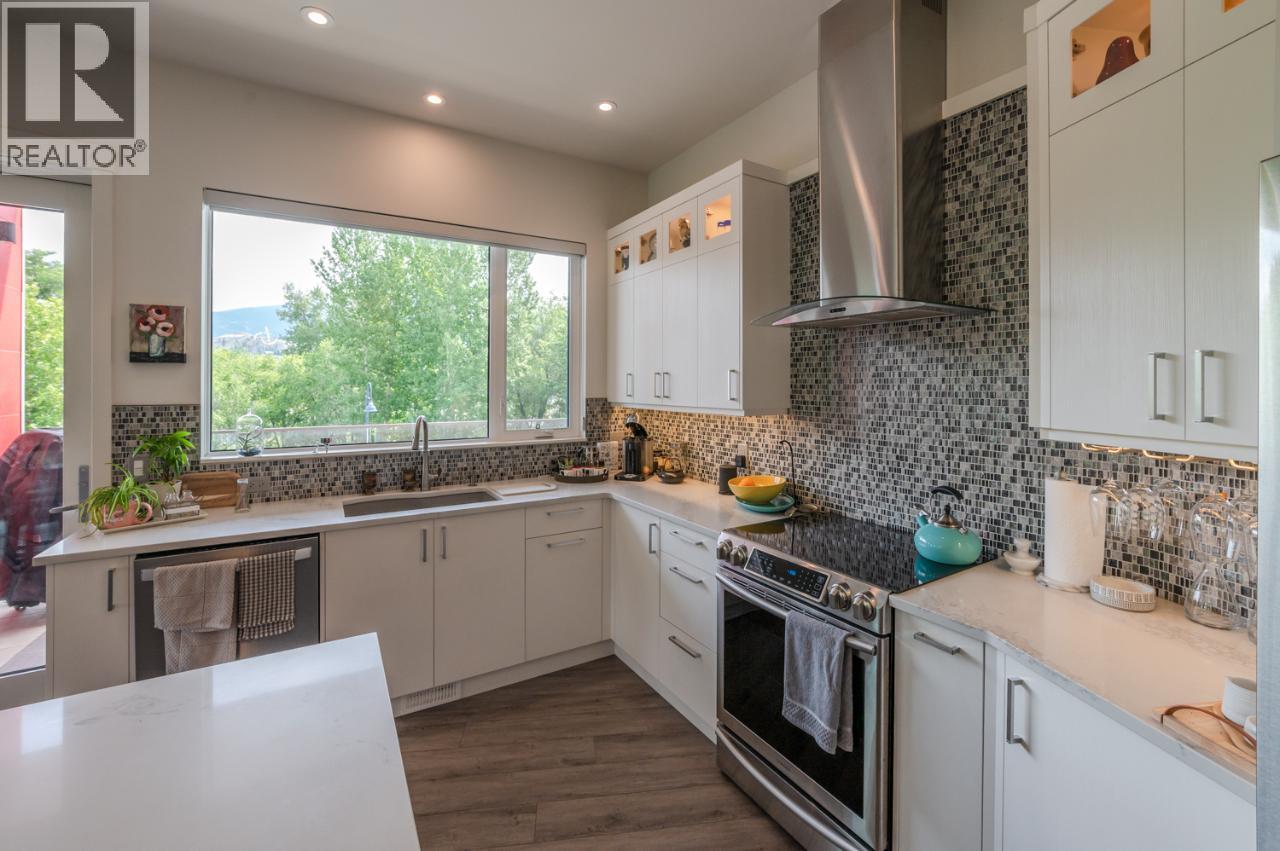
$3,495,000
Maintenance, Reserve Fund Contributions, Insurance, Property Management
$1,650 Monthly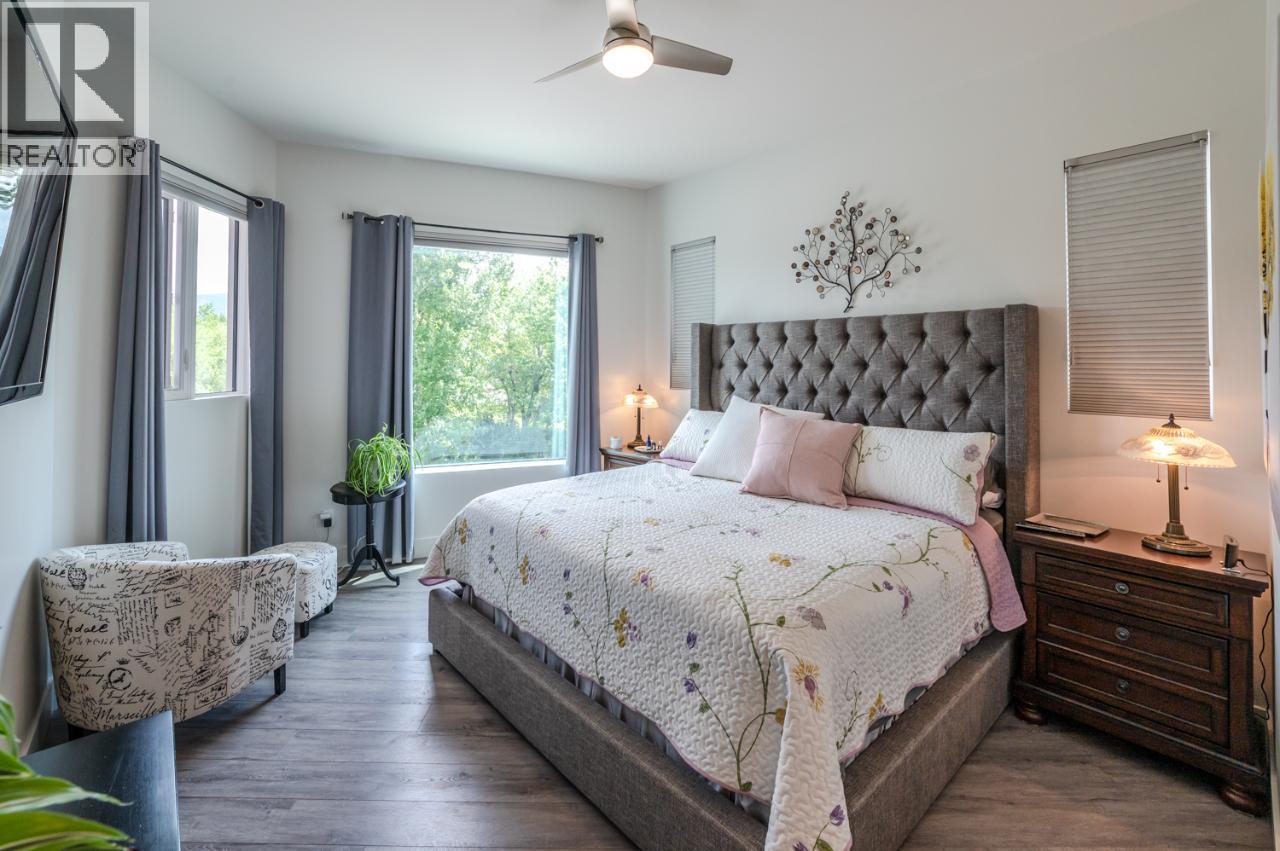
$3,495,000
Maintenance, Reserve Fund Contributions, Insurance, Property Management
$1,650 Monthly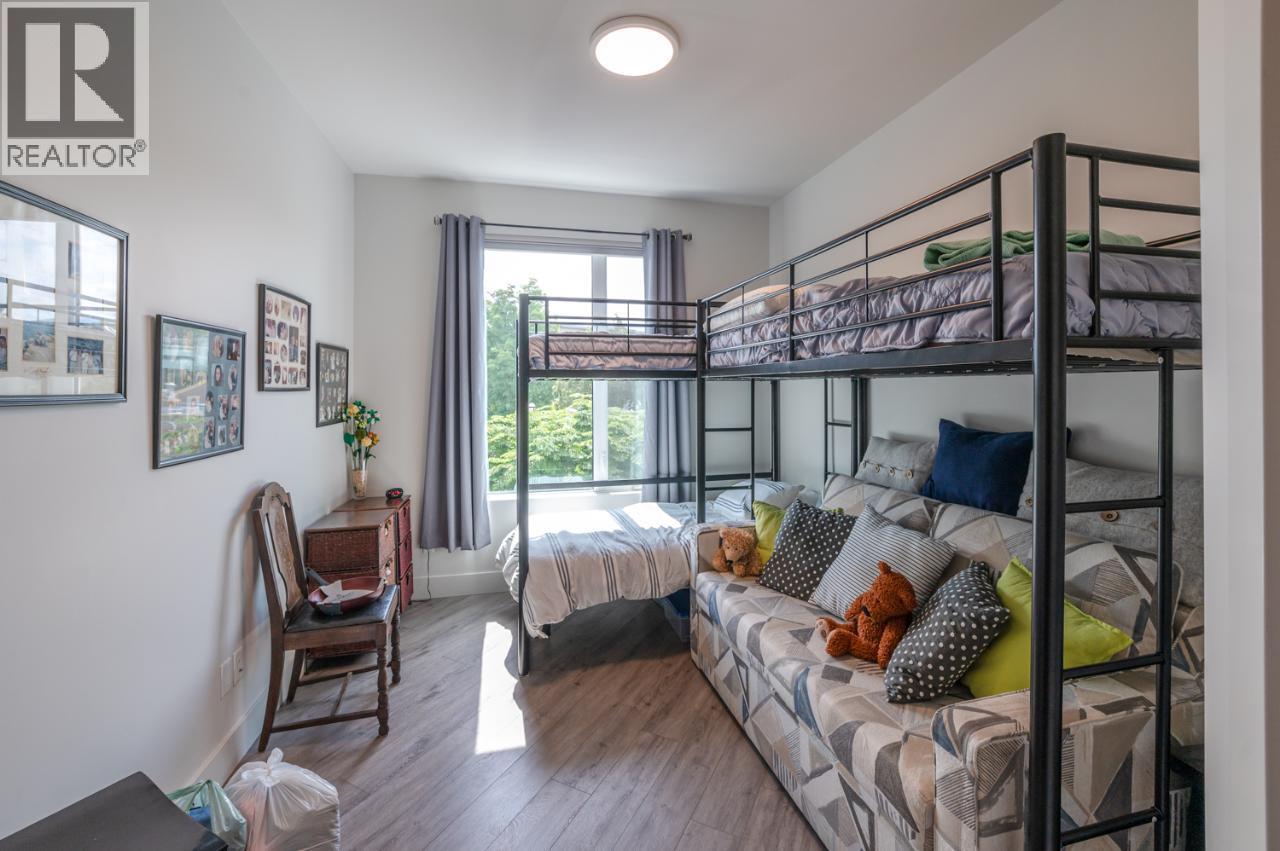
$3,495,000
Maintenance, Reserve Fund Contributions, Insurance, Property Management
$1,650 Monthly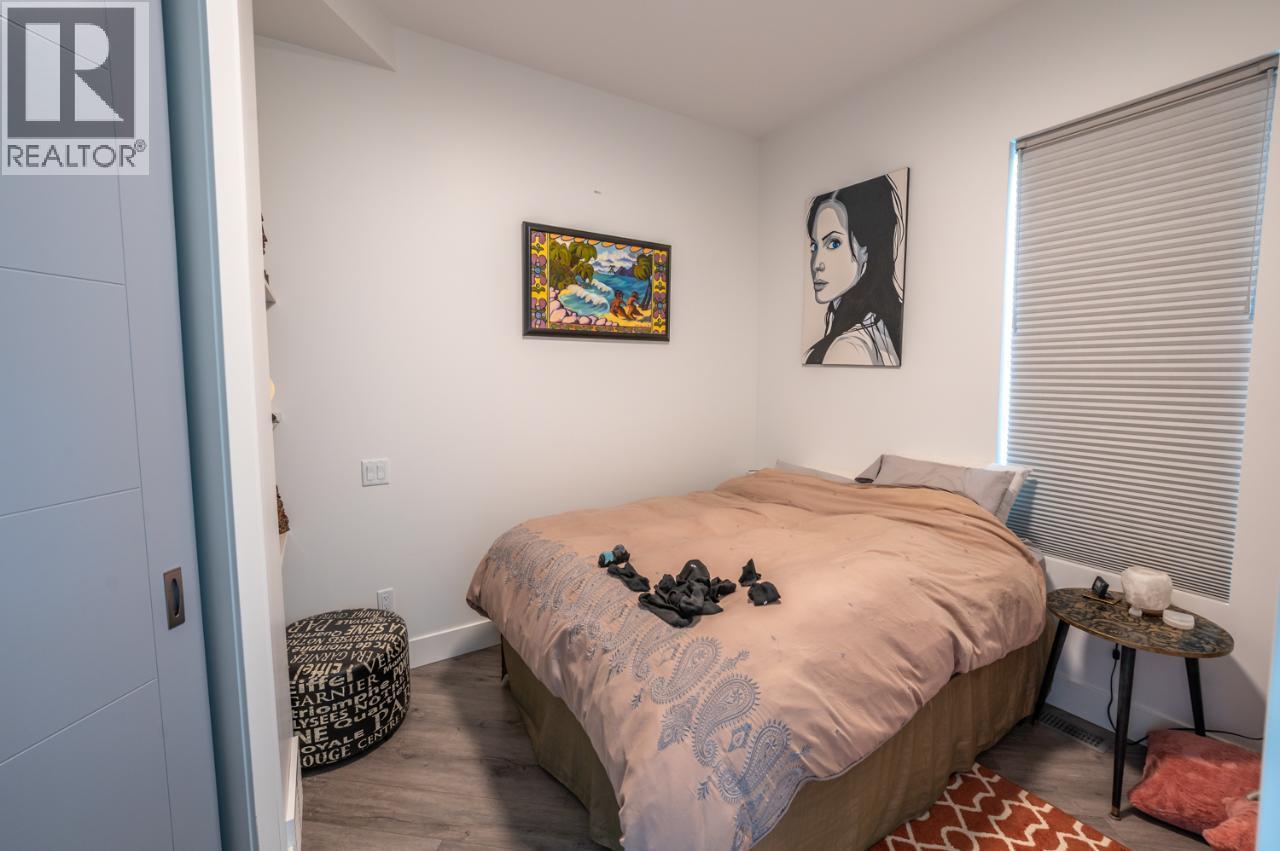
$3,495,000
Maintenance, Reserve Fund Contributions, Insurance, Property Management
$1,650 Monthly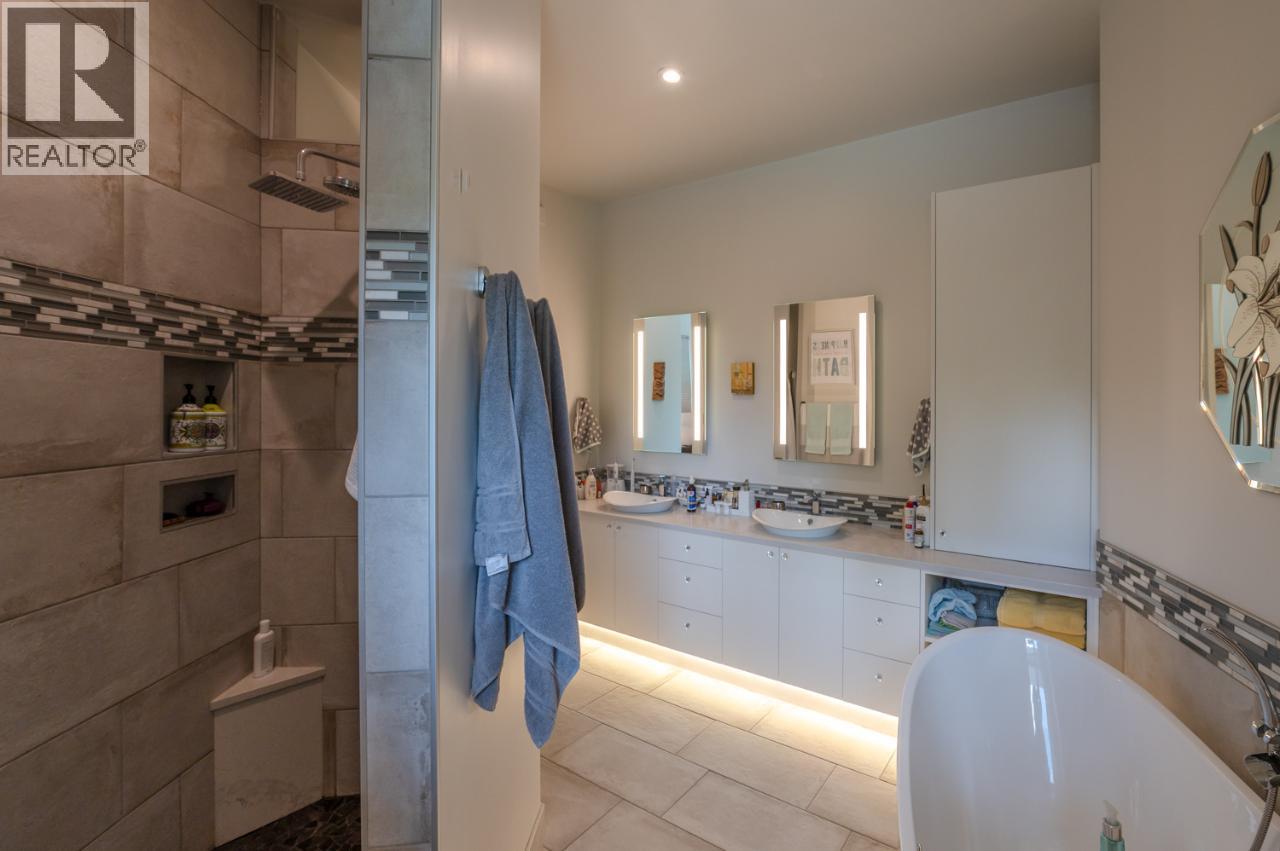
$3,495,000
Maintenance, Reserve Fund Contributions, Insurance, Property Management
$1,650 Monthly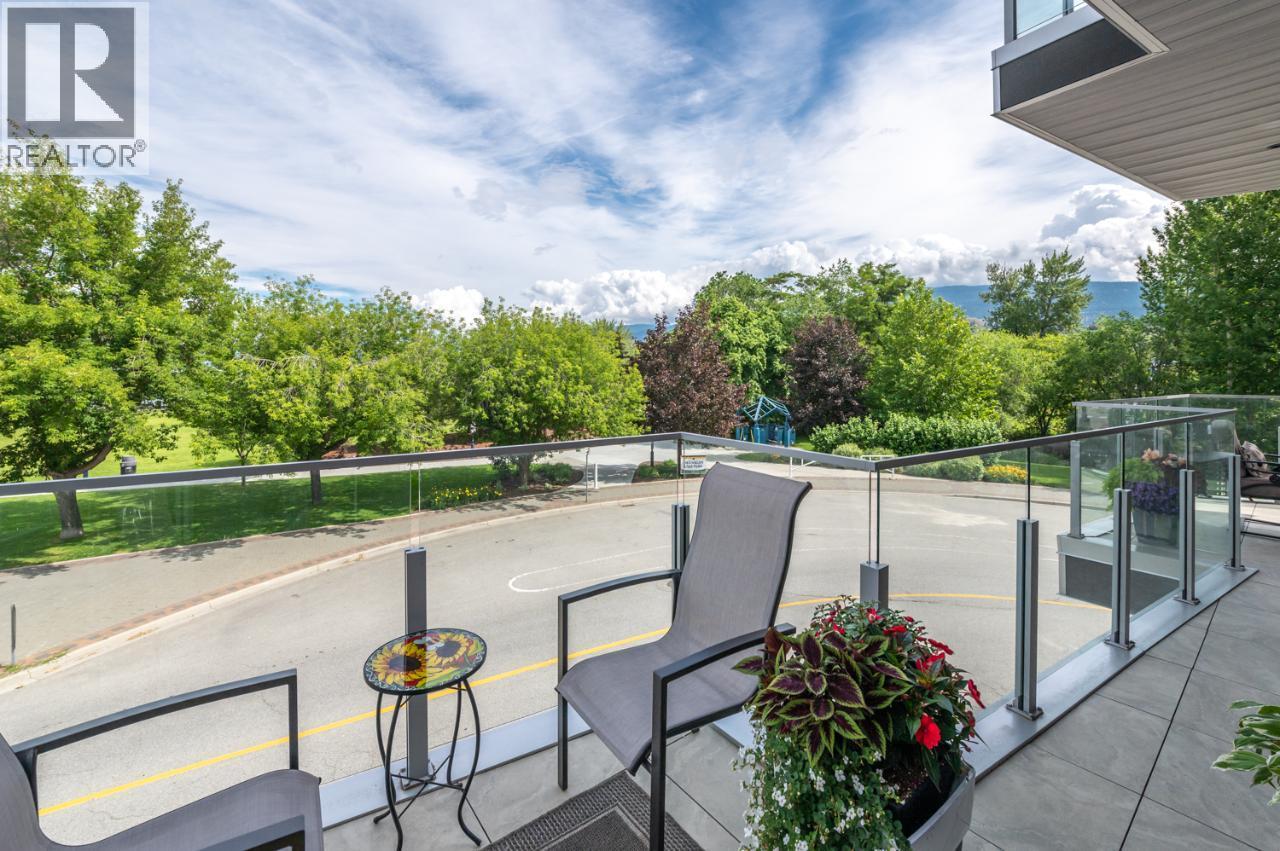
$3,495,000
Maintenance, Reserve Fund Contributions, Insurance, Property Management
$1,650 Monthly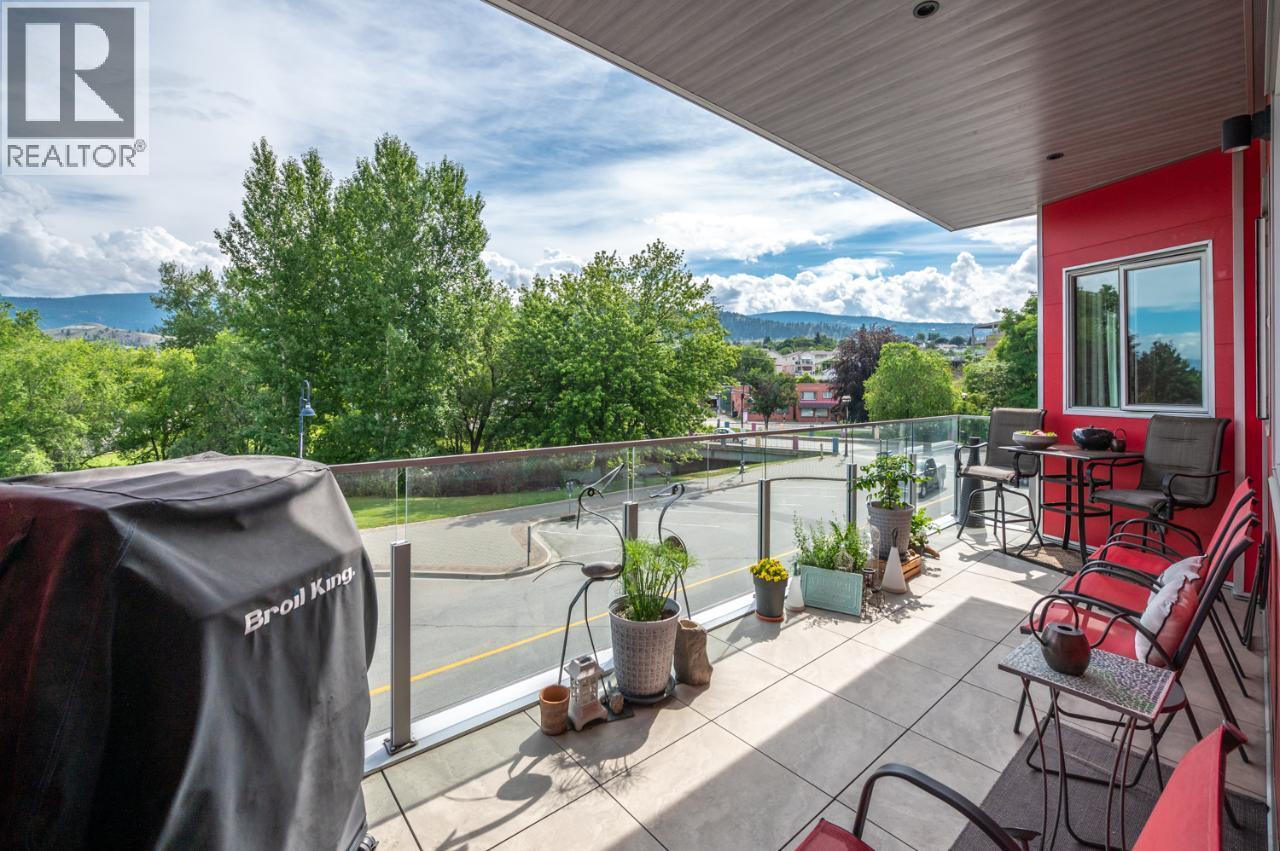
$3,495,000
Maintenance, Reserve Fund Contributions, Insurance, Property Management
$1,650 Monthly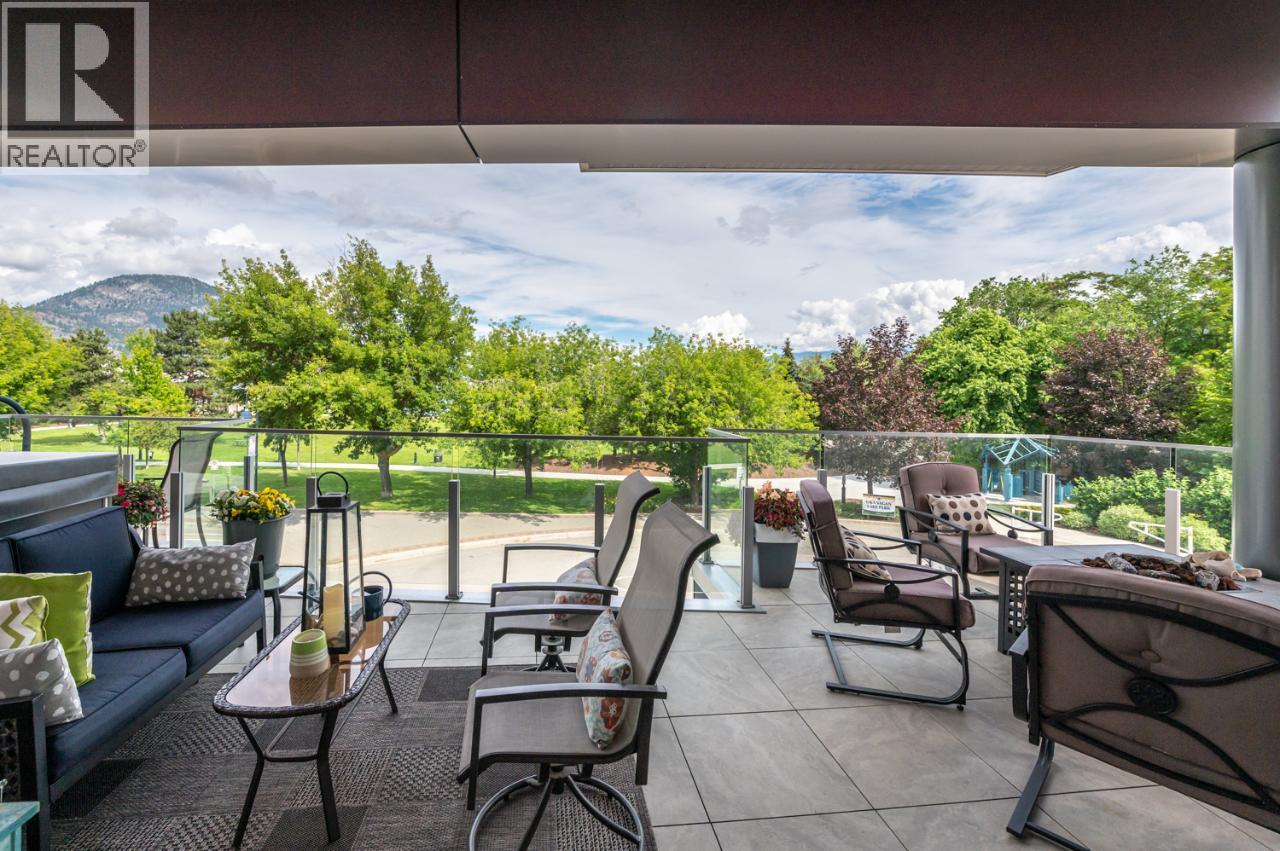
$3,495,000
Maintenance, Reserve Fund Contributions, Insurance, Property Management
$1,650 Monthly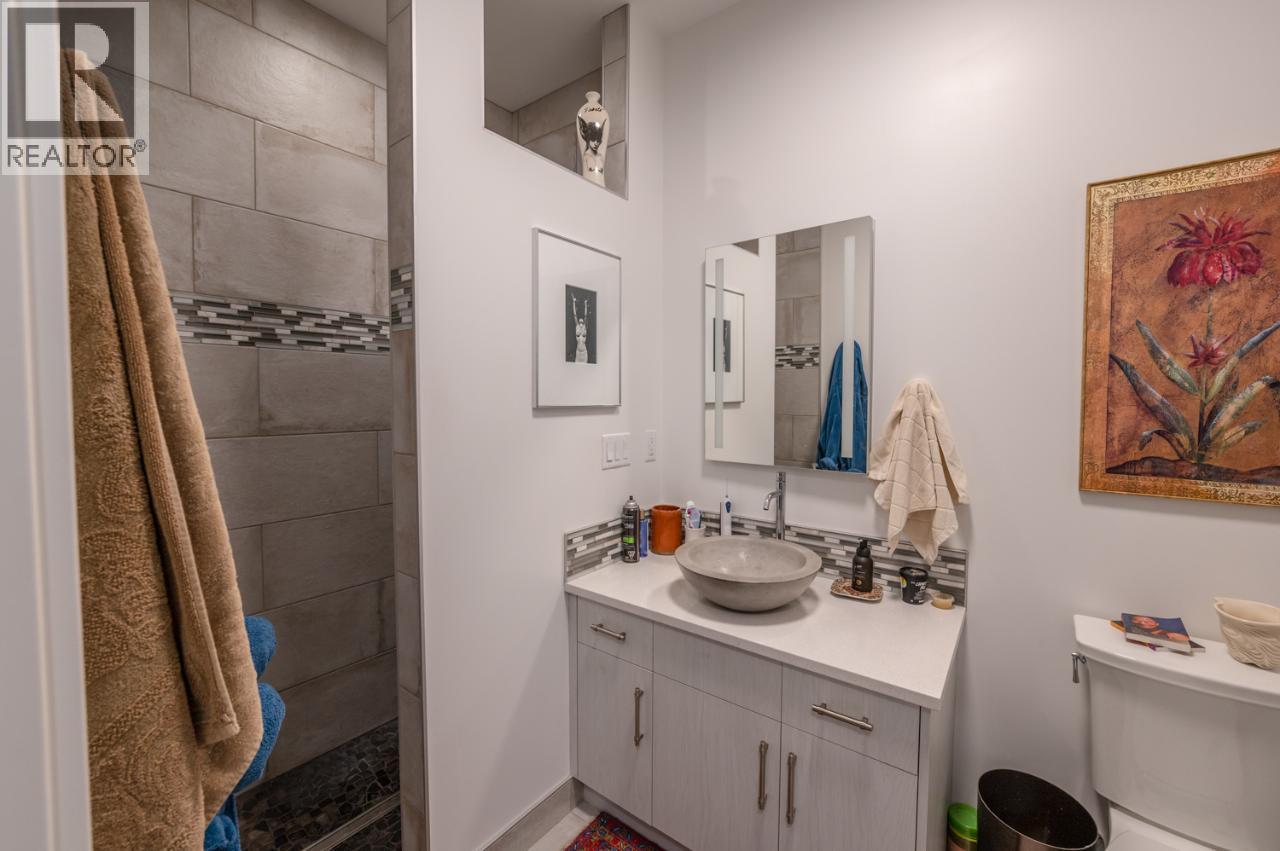
$3,495,000
Maintenance, Reserve Fund Contributions, Insurance, Property Management
$1,650 Monthly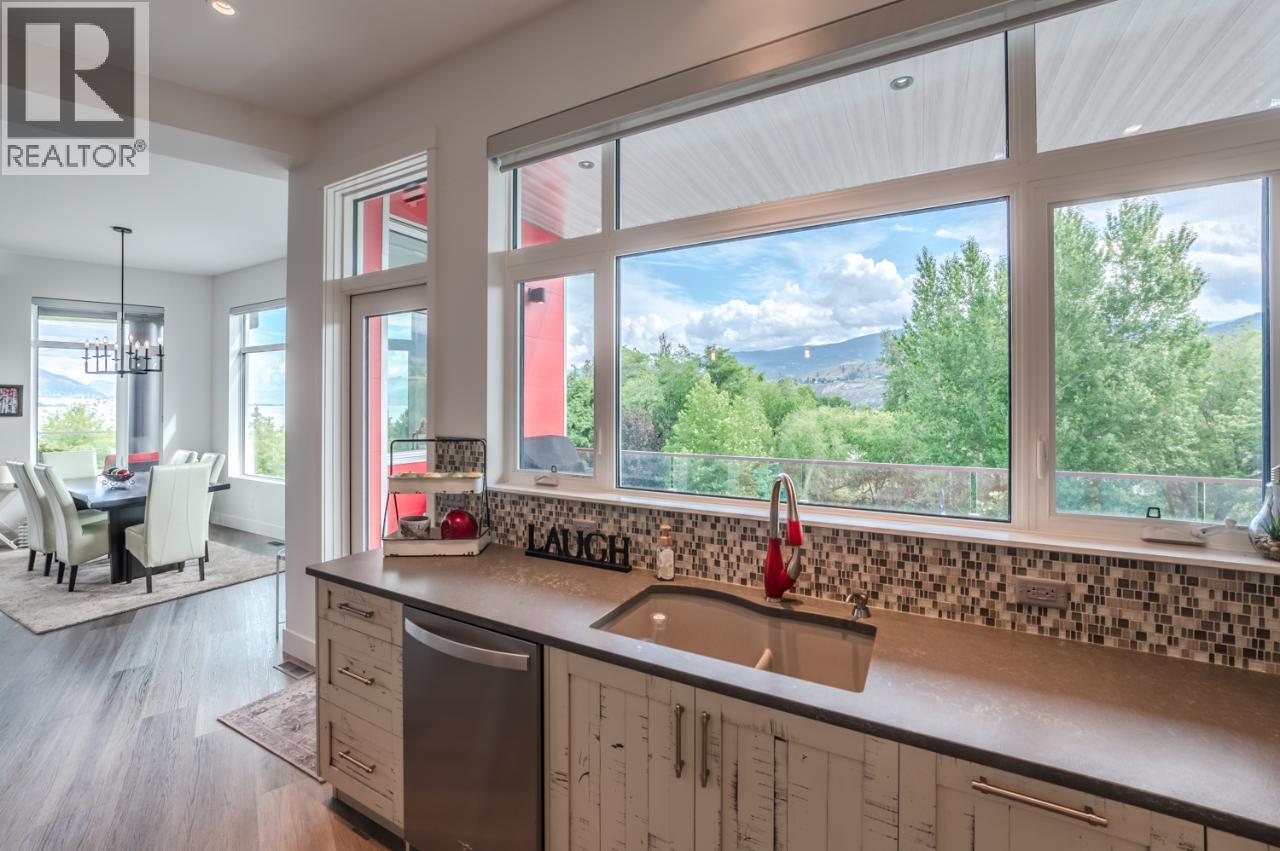
$3,495,000
Maintenance, Reserve Fund Contributions, Insurance, Property Management
$1,650 Monthly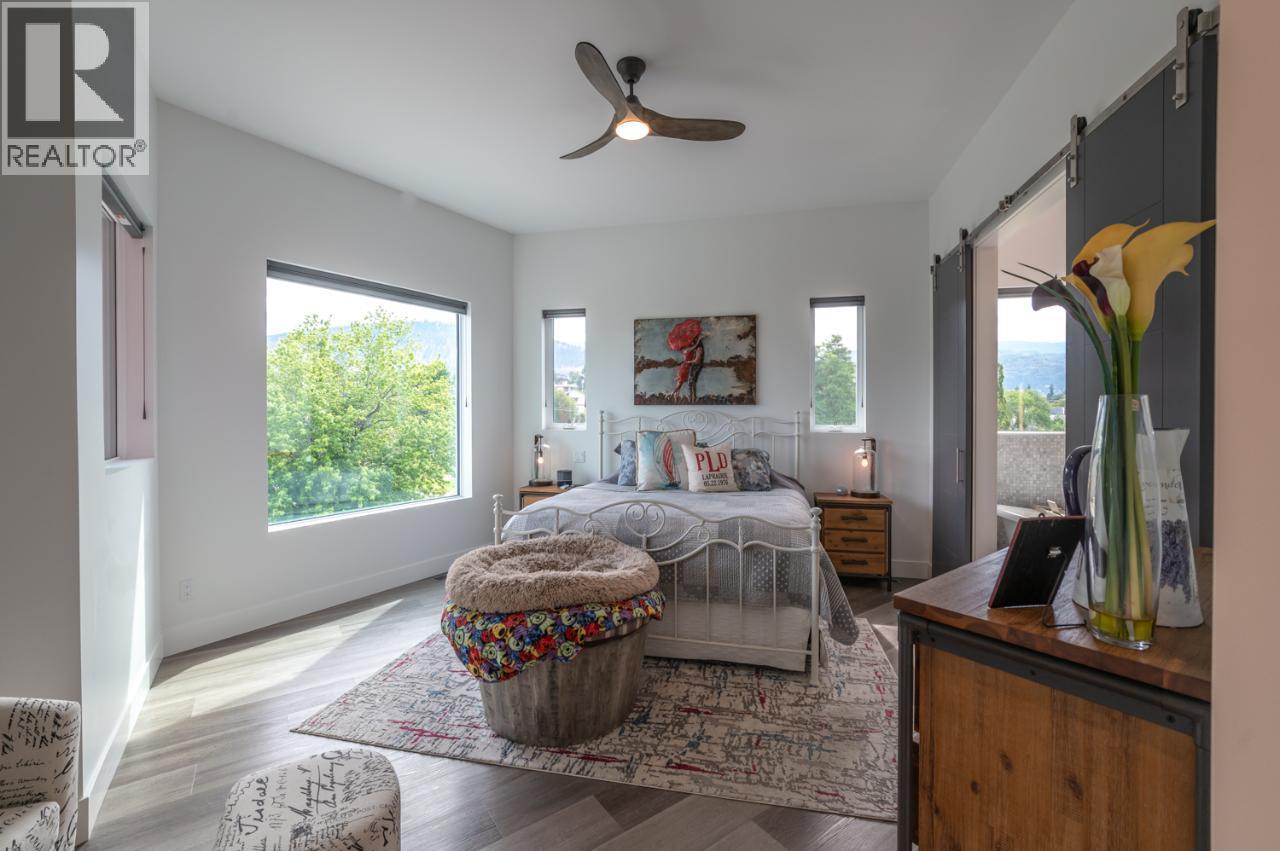
$3,495,000
Maintenance, Reserve Fund Contributions, Insurance, Property Management
$1,650 Monthly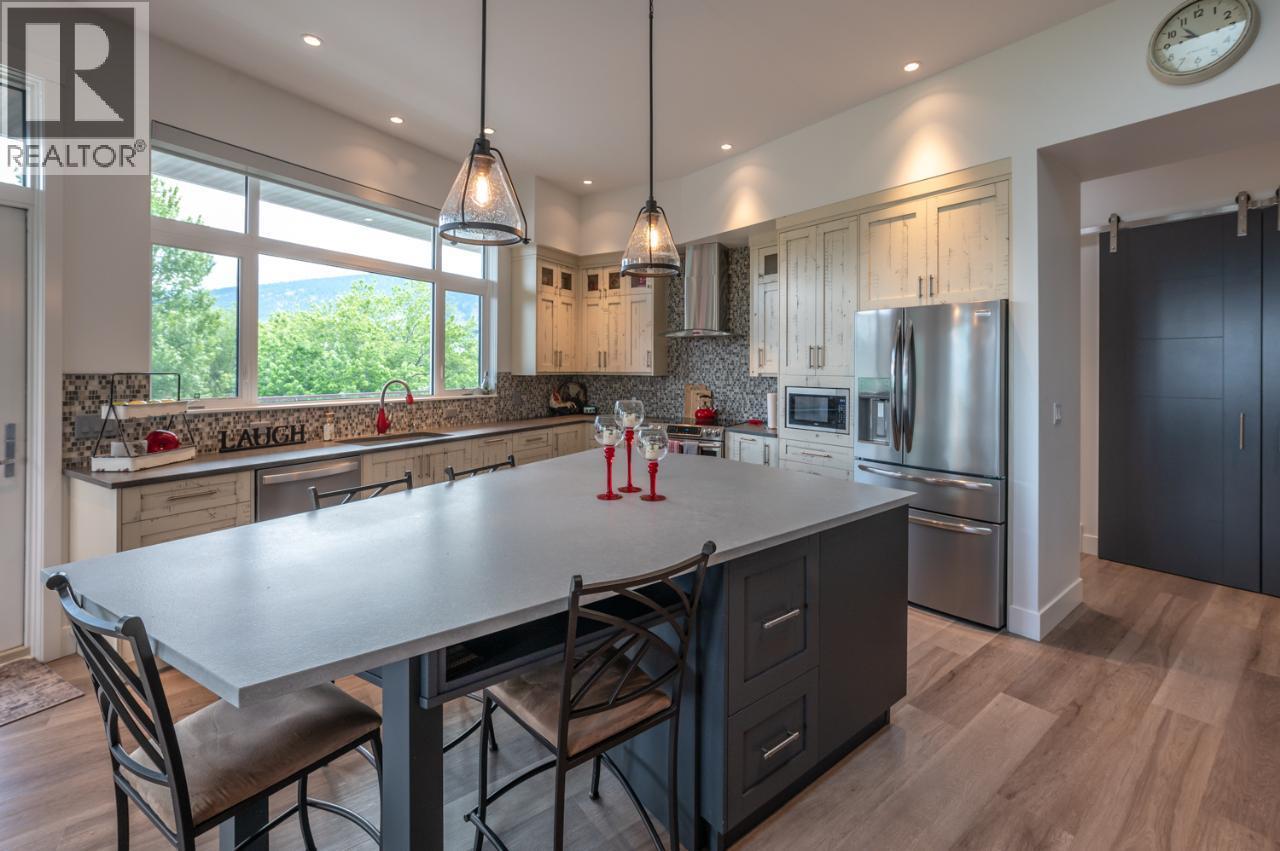
$3,495,000
Maintenance, Reserve Fund Contributions, Insurance, Property Management
$1,650 Monthly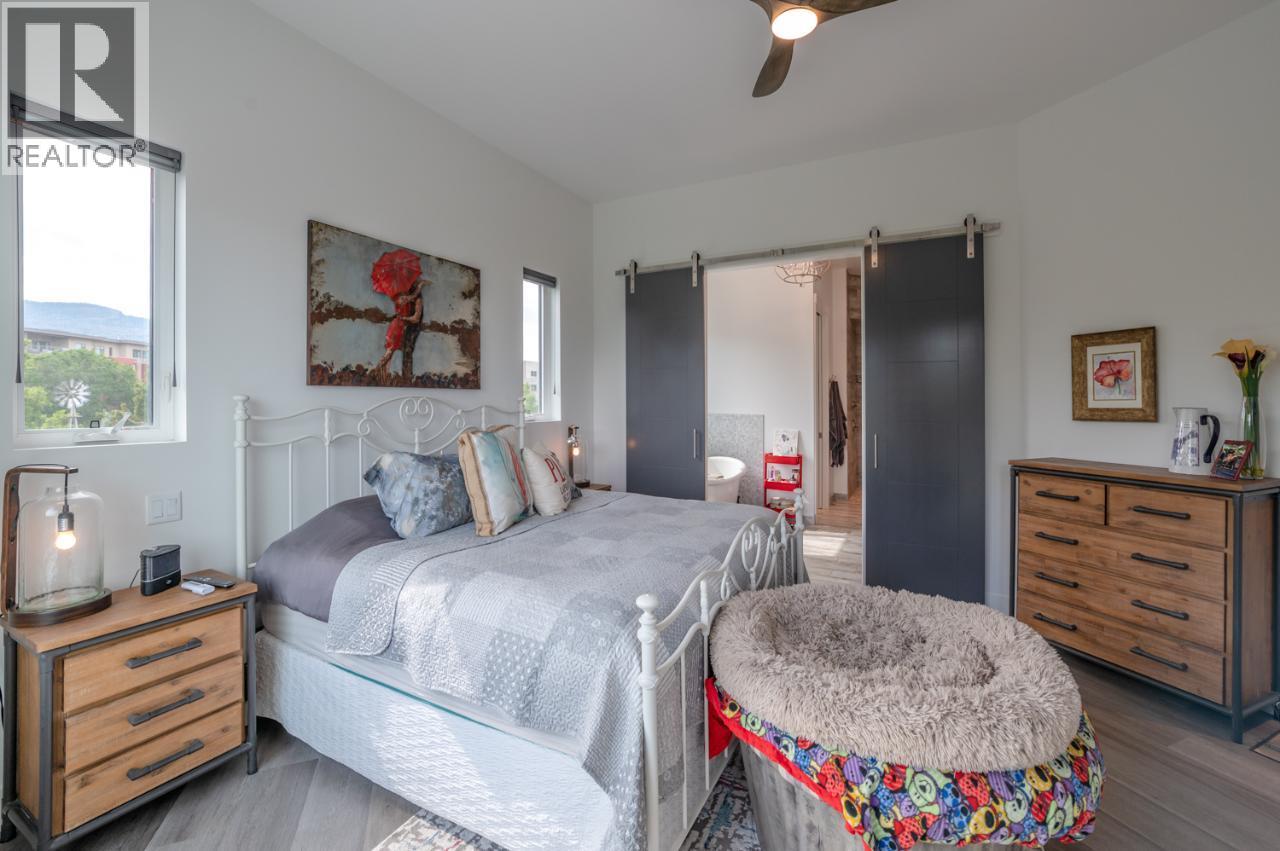
$3,495,000
Maintenance, Reserve Fund Contributions, Insurance, Property Management
$1,650 Monthly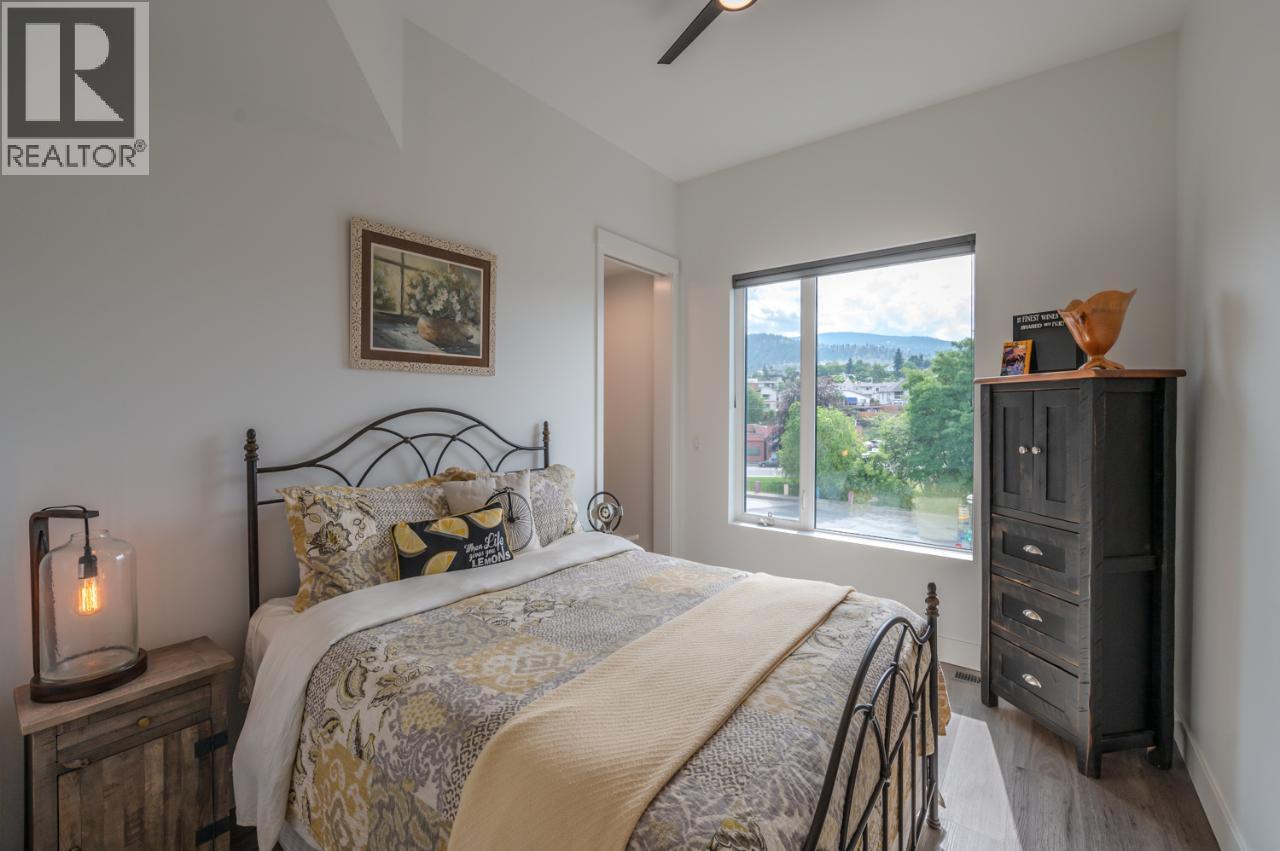
$3,495,000
Maintenance, Reserve Fund Contributions, Insurance, Property Management
$1,650 Monthly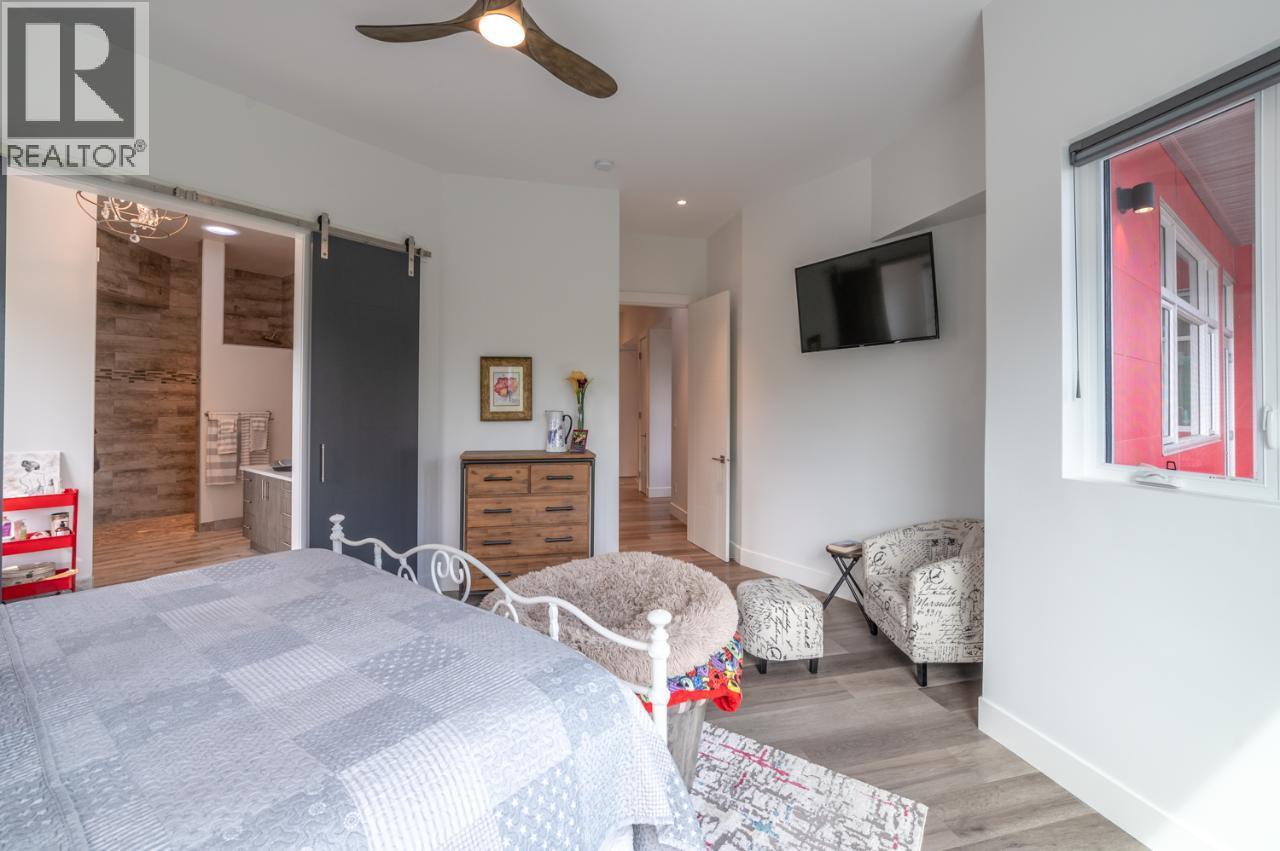
$3,495,000
Maintenance, Reserve Fund Contributions, Insurance, Property Management
$1,650 Monthly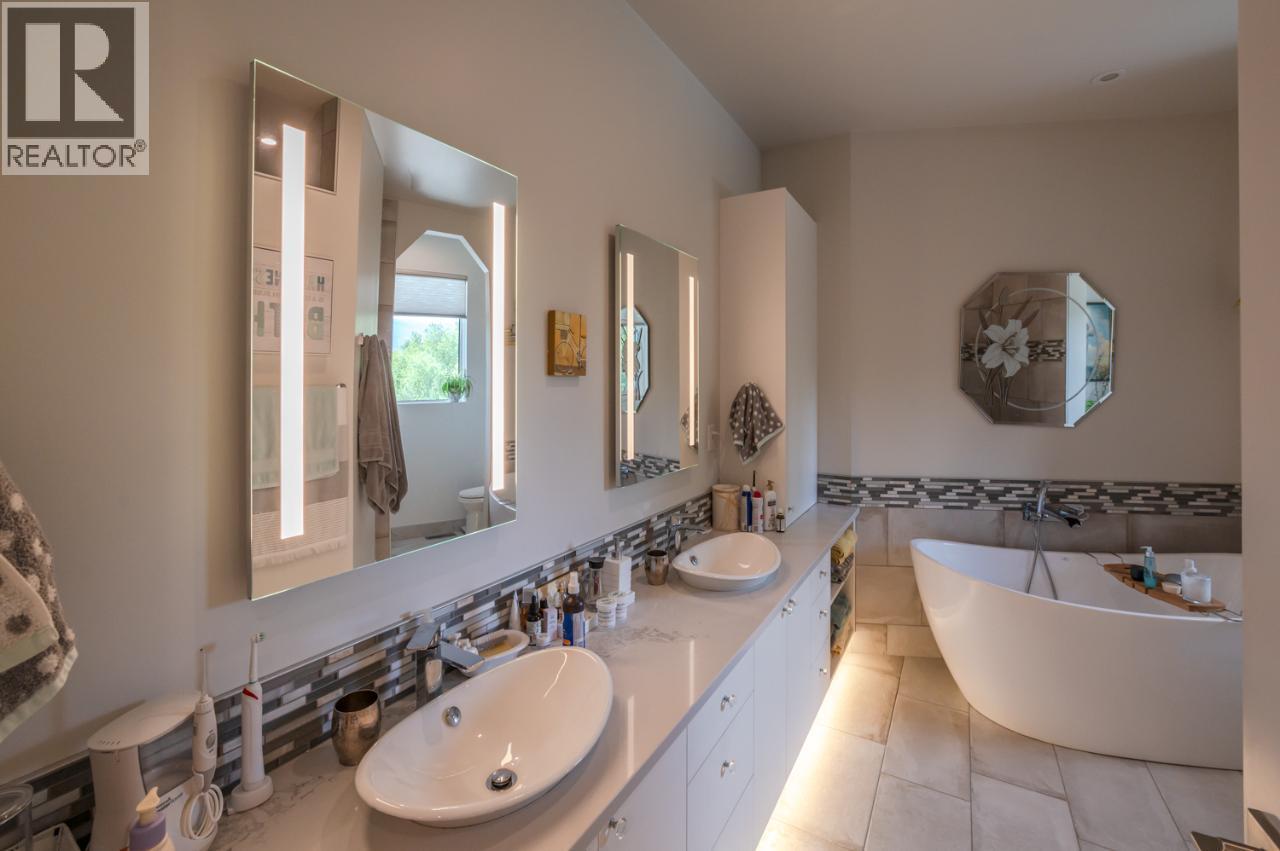
$3,495,000
Maintenance, Reserve Fund Contributions, Insurance, Property Management
$1,650 Monthly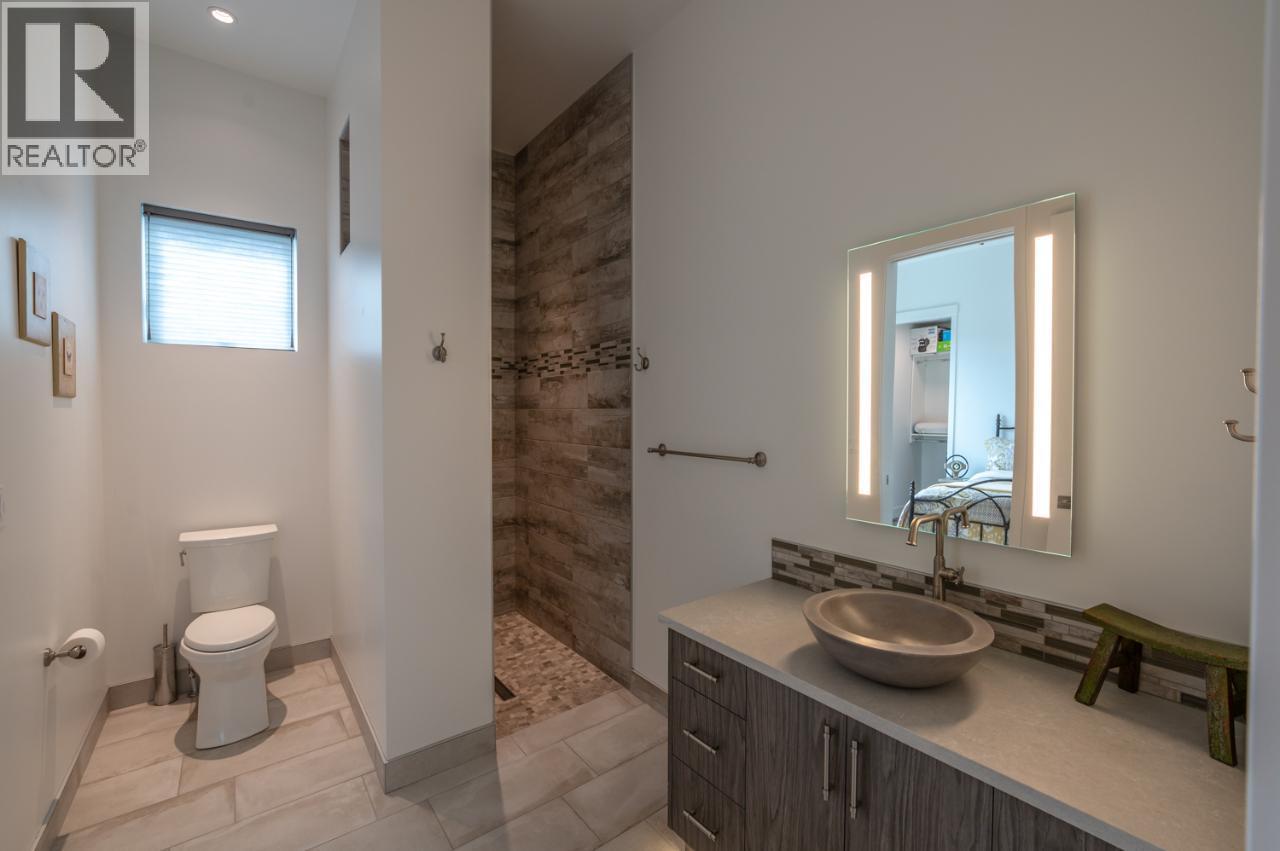
$3,495,000
Maintenance, Reserve Fund Contributions, Insurance, Property Management
$1,650 Monthly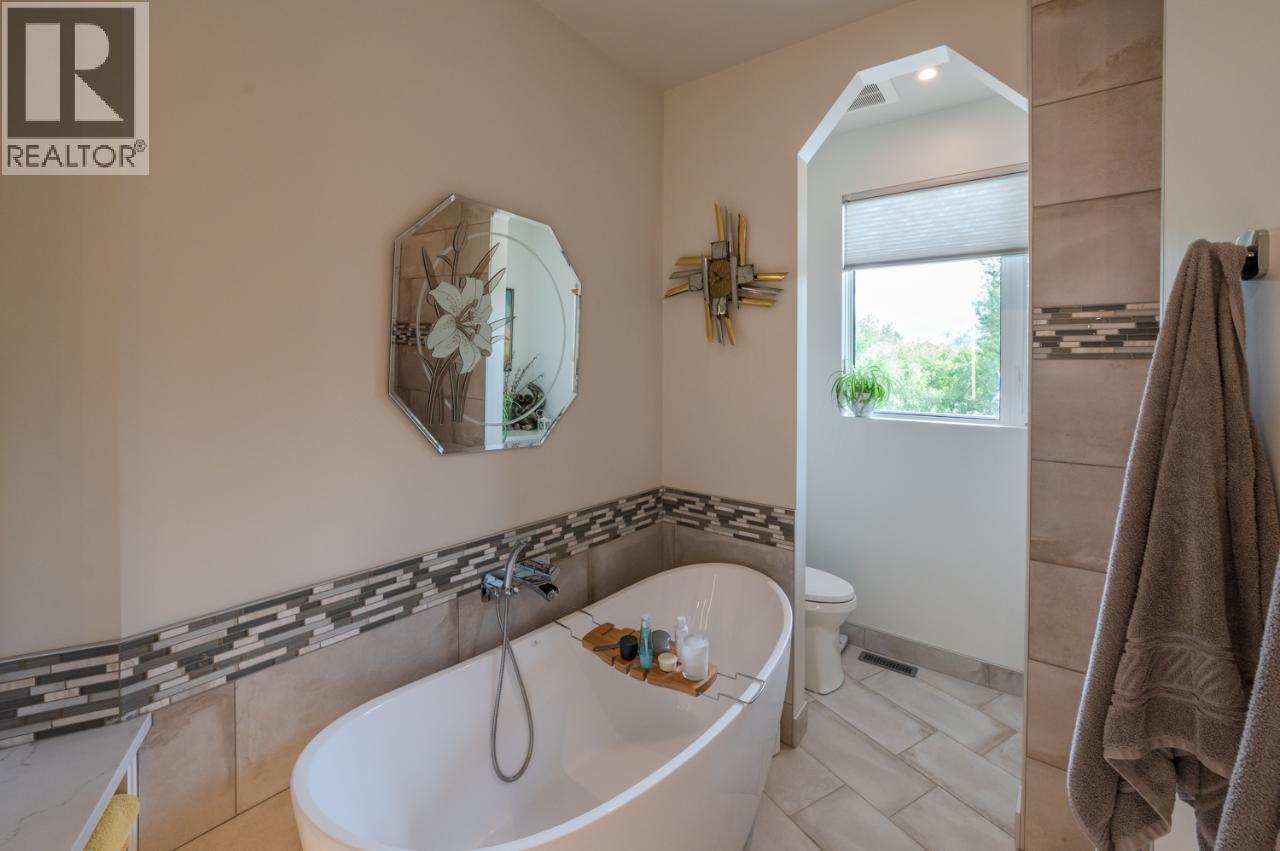
$3,495,000
Maintenance, Reserve Fund Contributions, Insurance, Property Management
$1,650 Monthly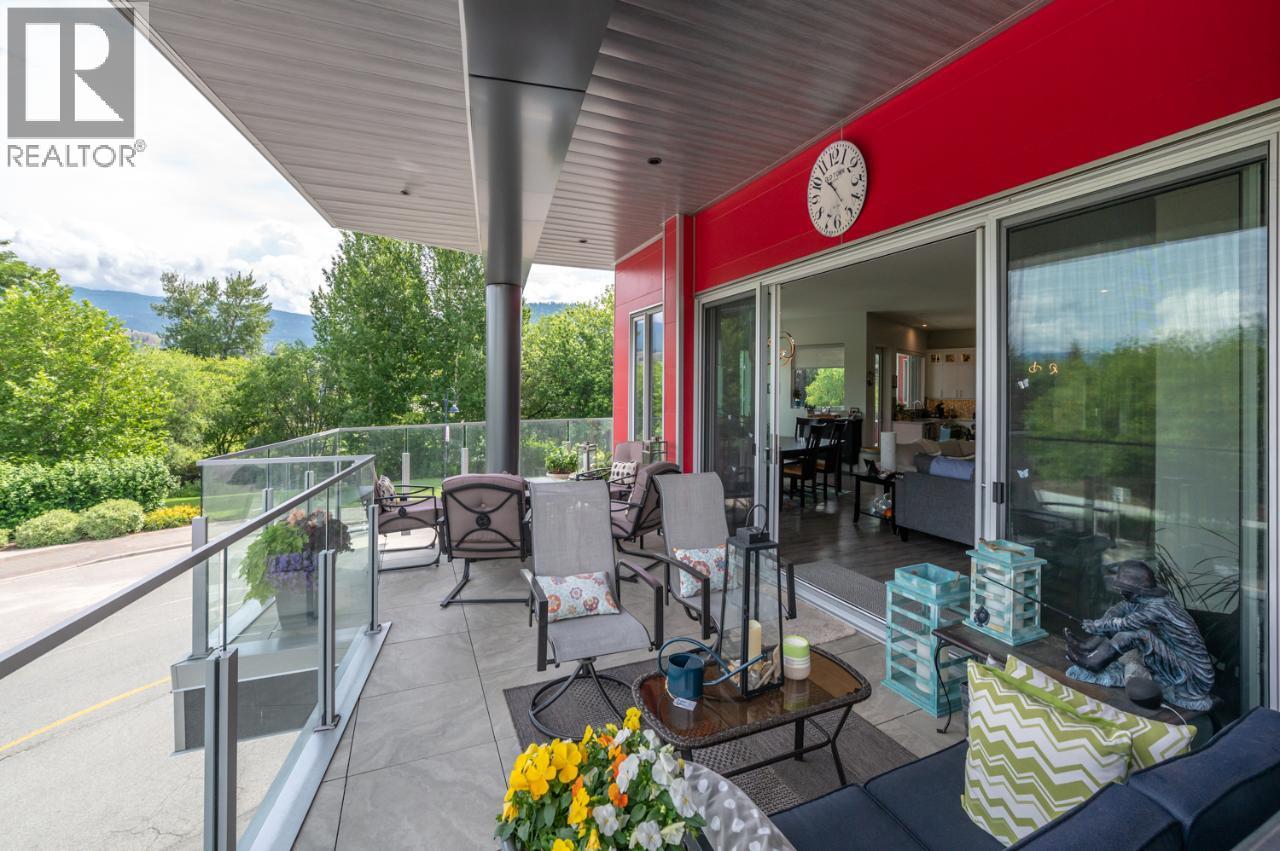
$3,495,000
Maintenance, Reserve Fund Contributions, Insurance, Property Management
$1,650 Monthly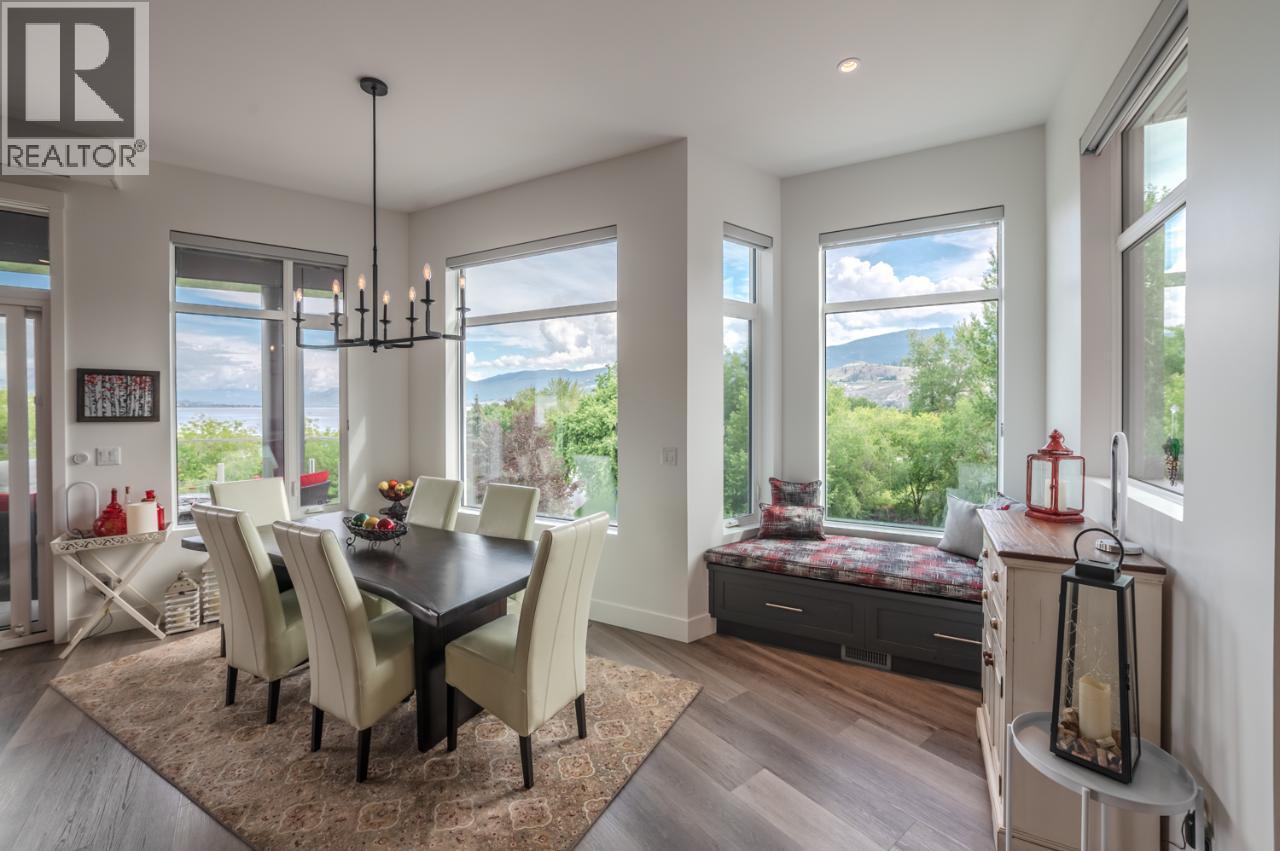
$3,495,000
Maintenance, Reserve Fund Contributions, Insurance, Property Management
$1,650 Monthly
$3,495,000
Maintenance, Reserve Fund Contributions, Insurance, Property Management
$1,650 Monthly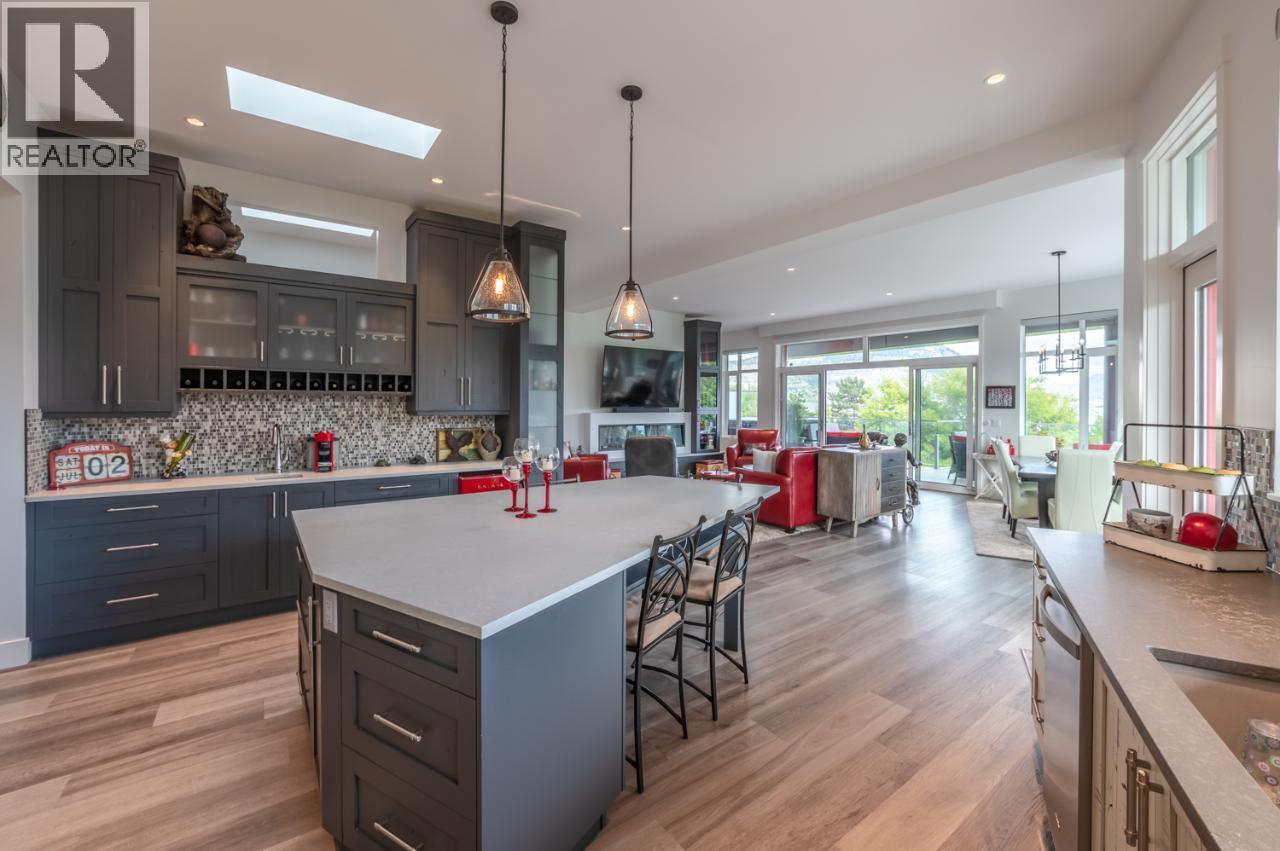
$3,495,000
Maintenance, Reserve Fund Contributions, Insurance, Property Management
$1,650 Monthly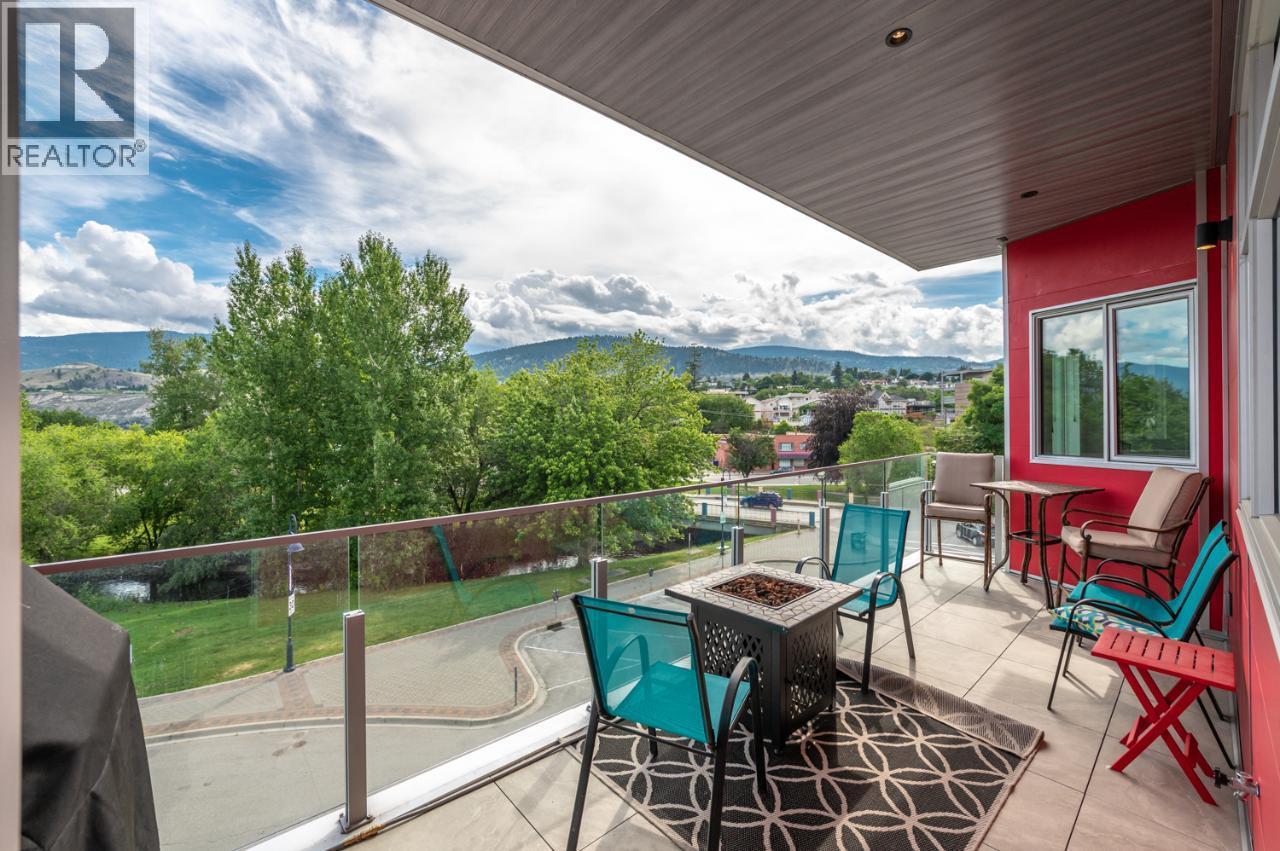
$3,495,000
Maintenance, Reserve Fund Contributions, Insurance, Property Management
$1,650 Monthly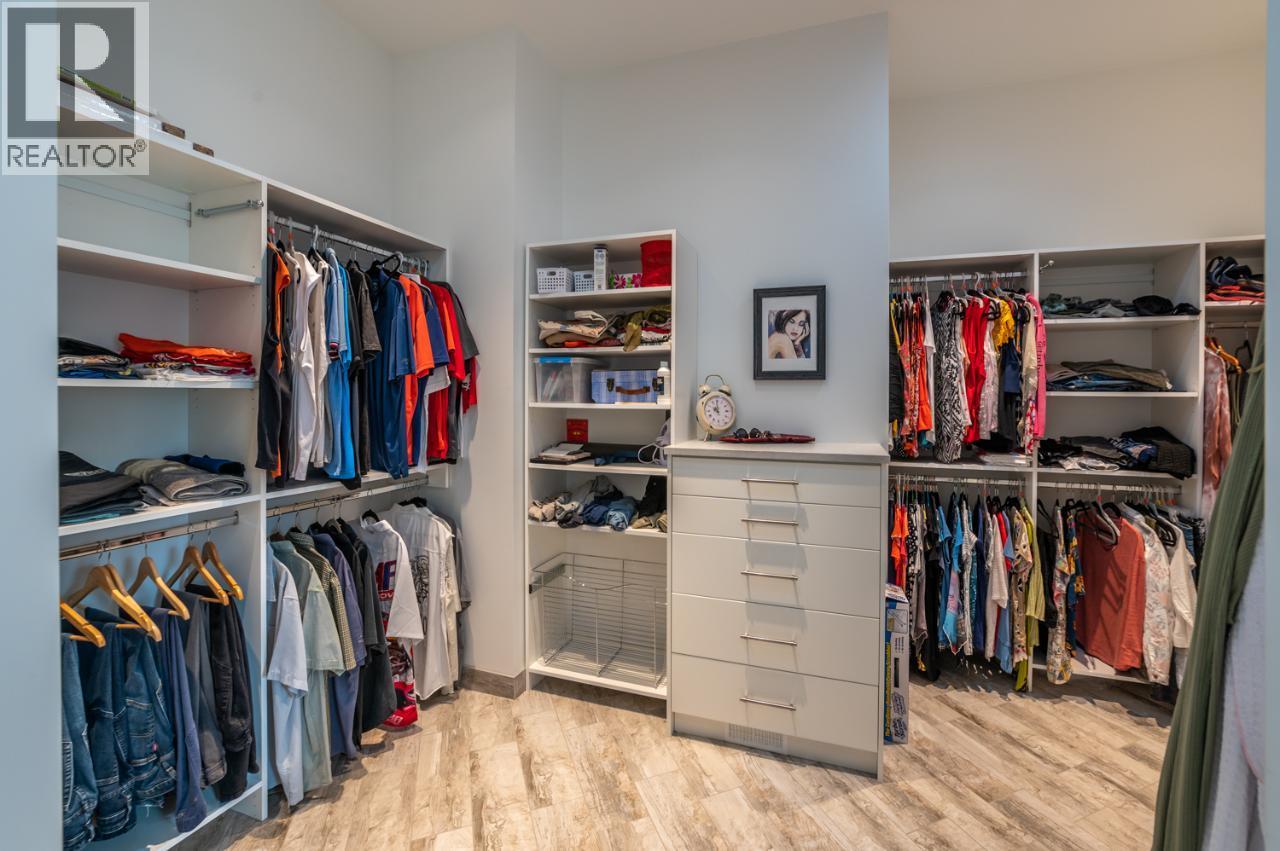
$3,495,000
Maintenance, Reserve Fund Contributions, Insurance, Property Management
$1,650 Monthly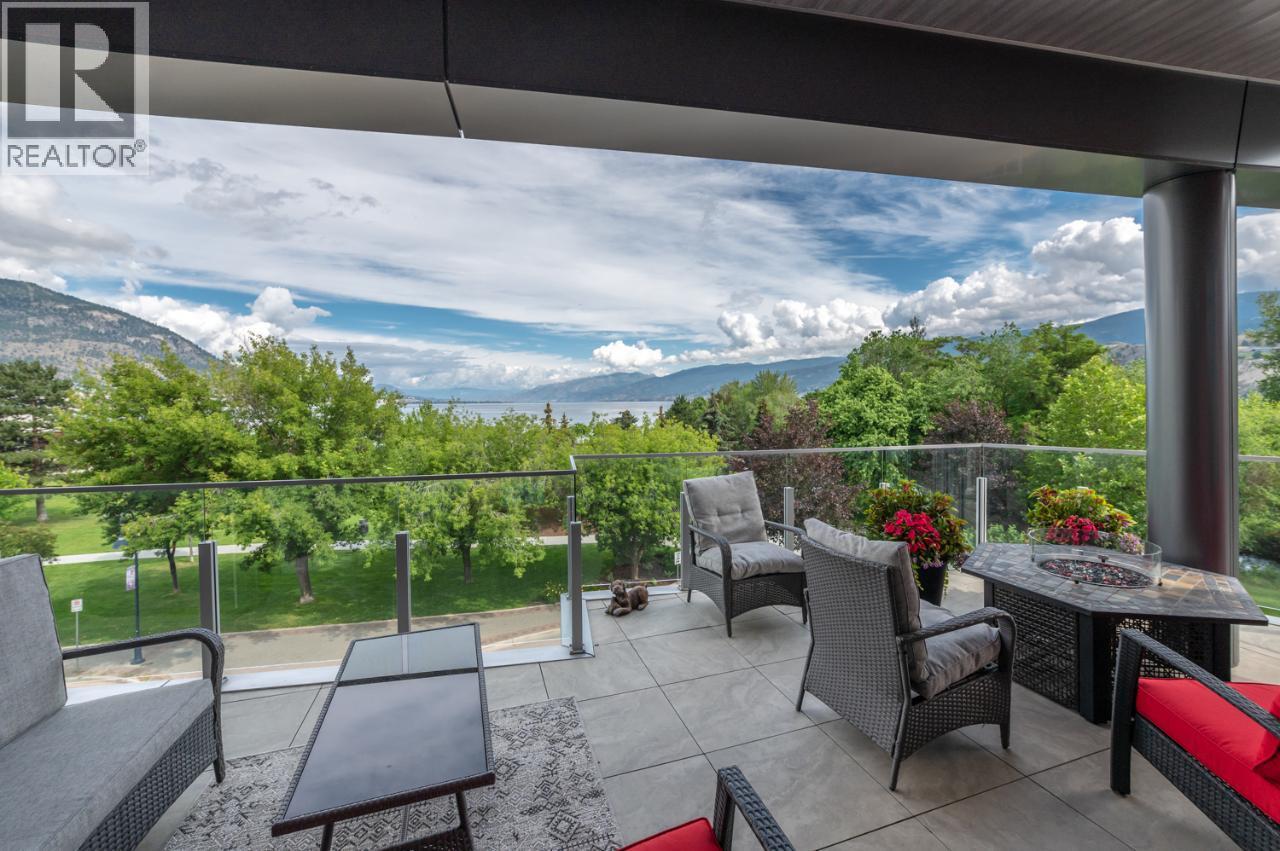
$3,495,000
Maintenance, Reserve Fund Contributions, Insurance, Property Management
$1,650 Monthly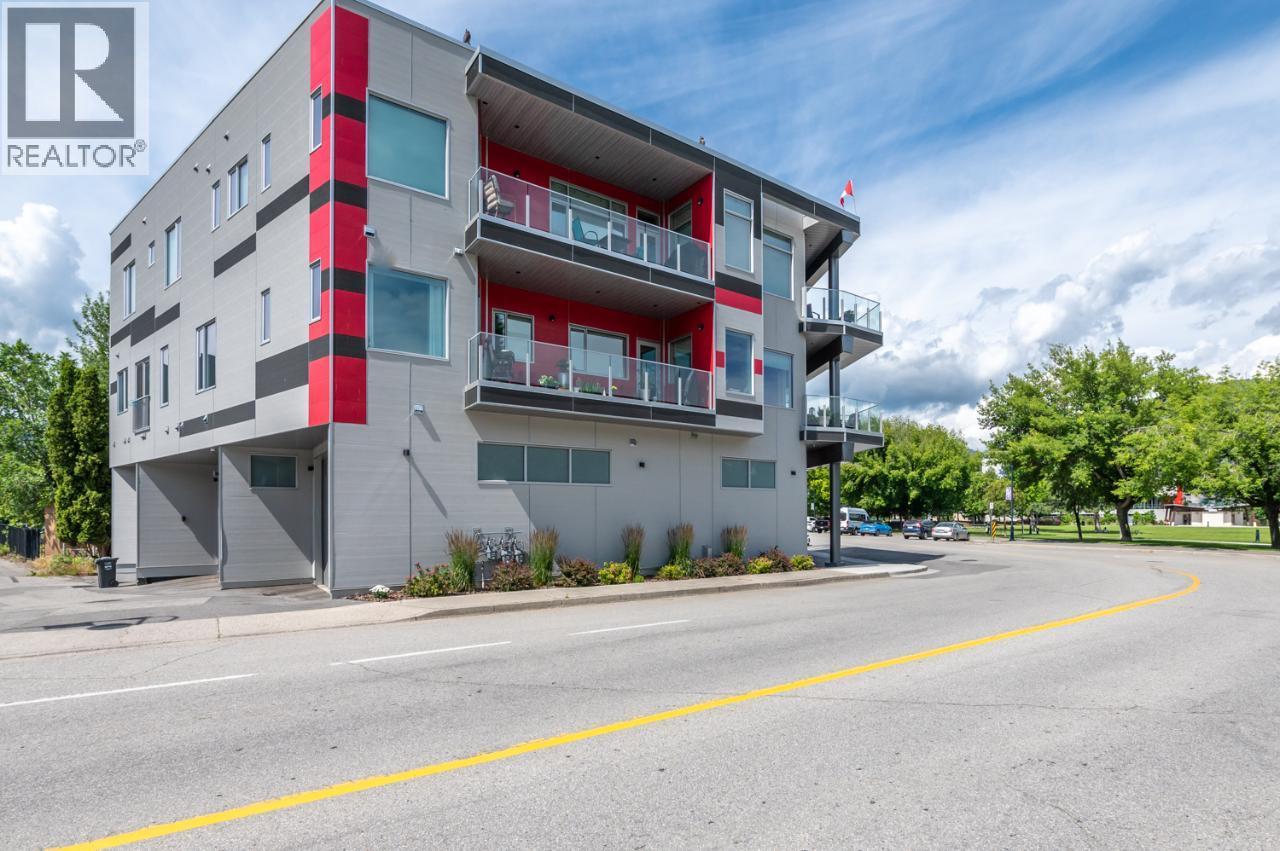
$3,495,000
Maintenance, Reserve Fund Contributions, Insurance, Property Management
$1,650 Monthly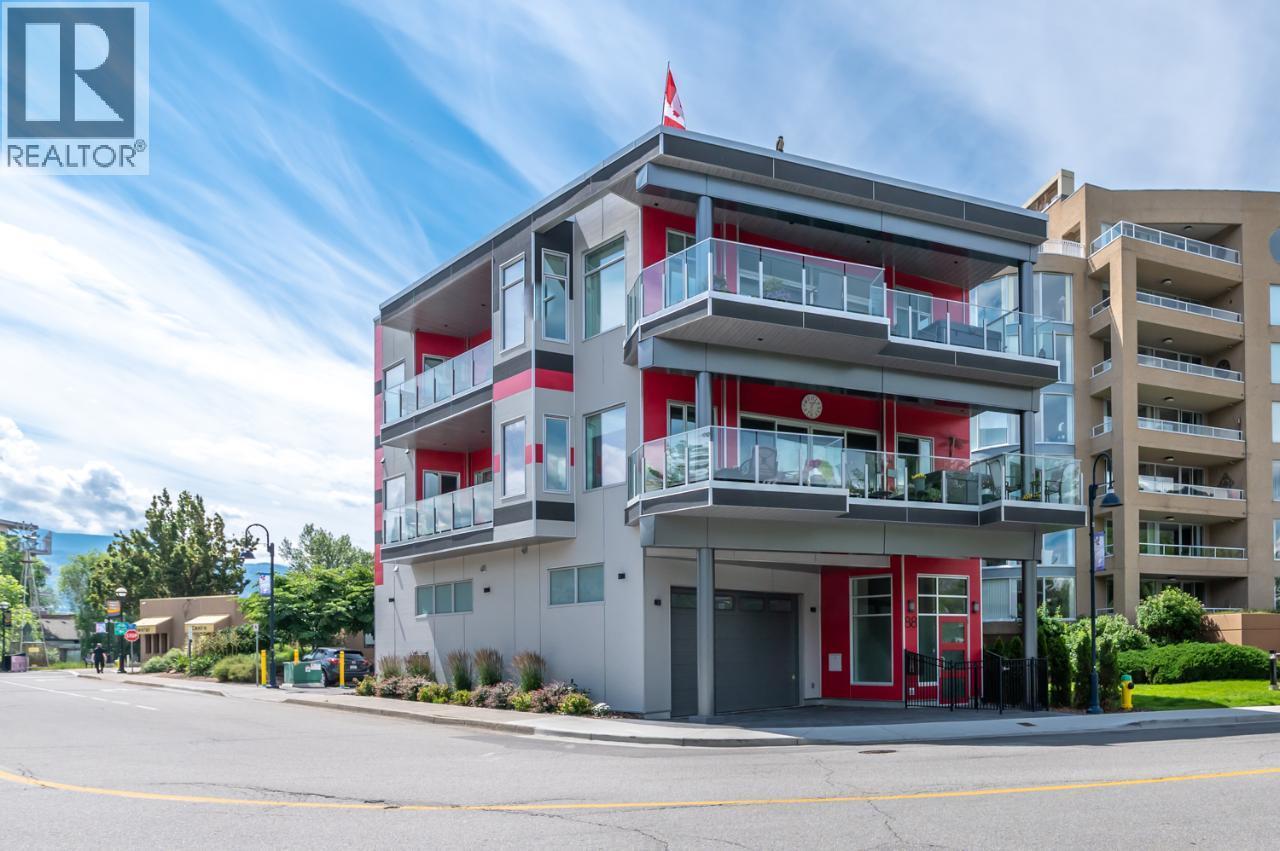
$3,495,000
Maintenance, Reserve Fund Contributions, Insurance, Property Management
$1,650 Monthly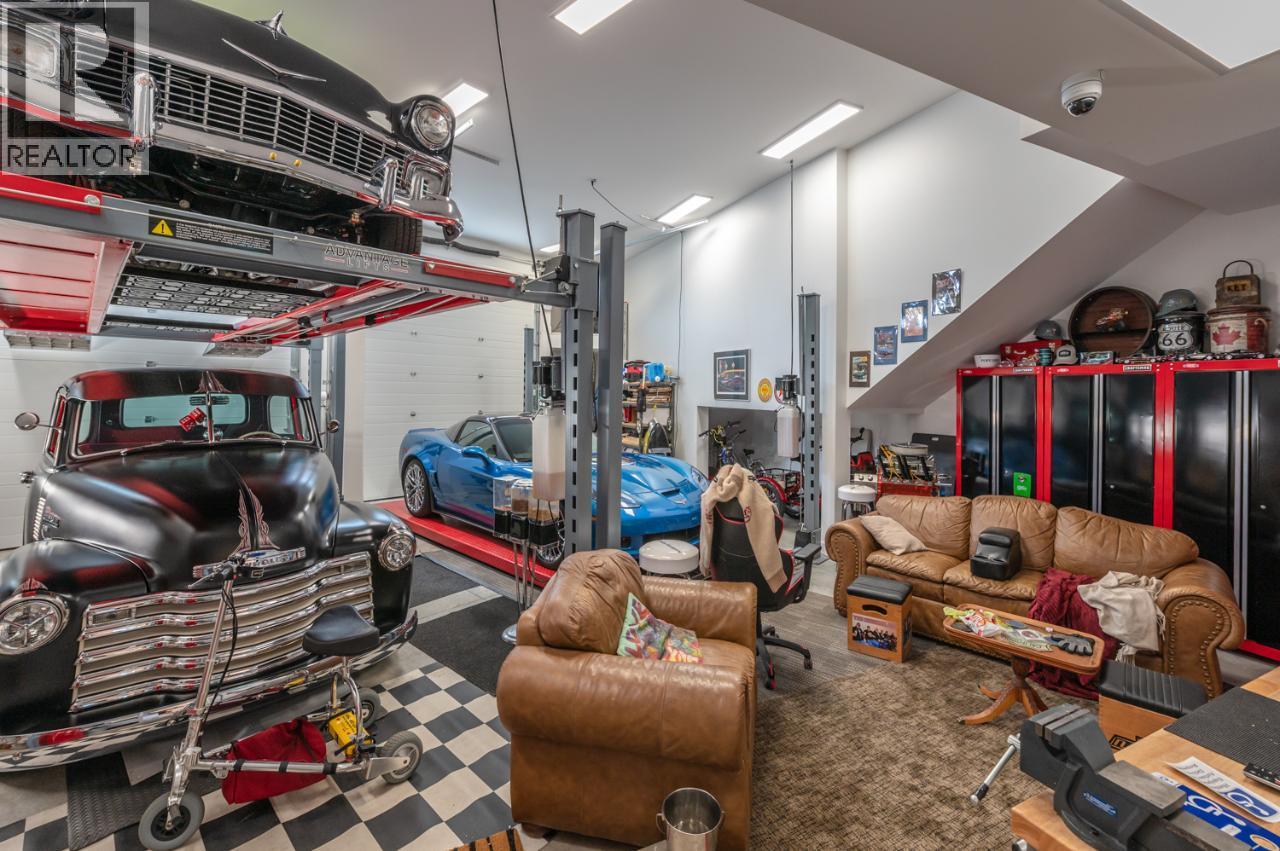
$3,495,000
Maintenance, Reserve Fund Contributions, Insurance, Property Management
$1,650 Monthly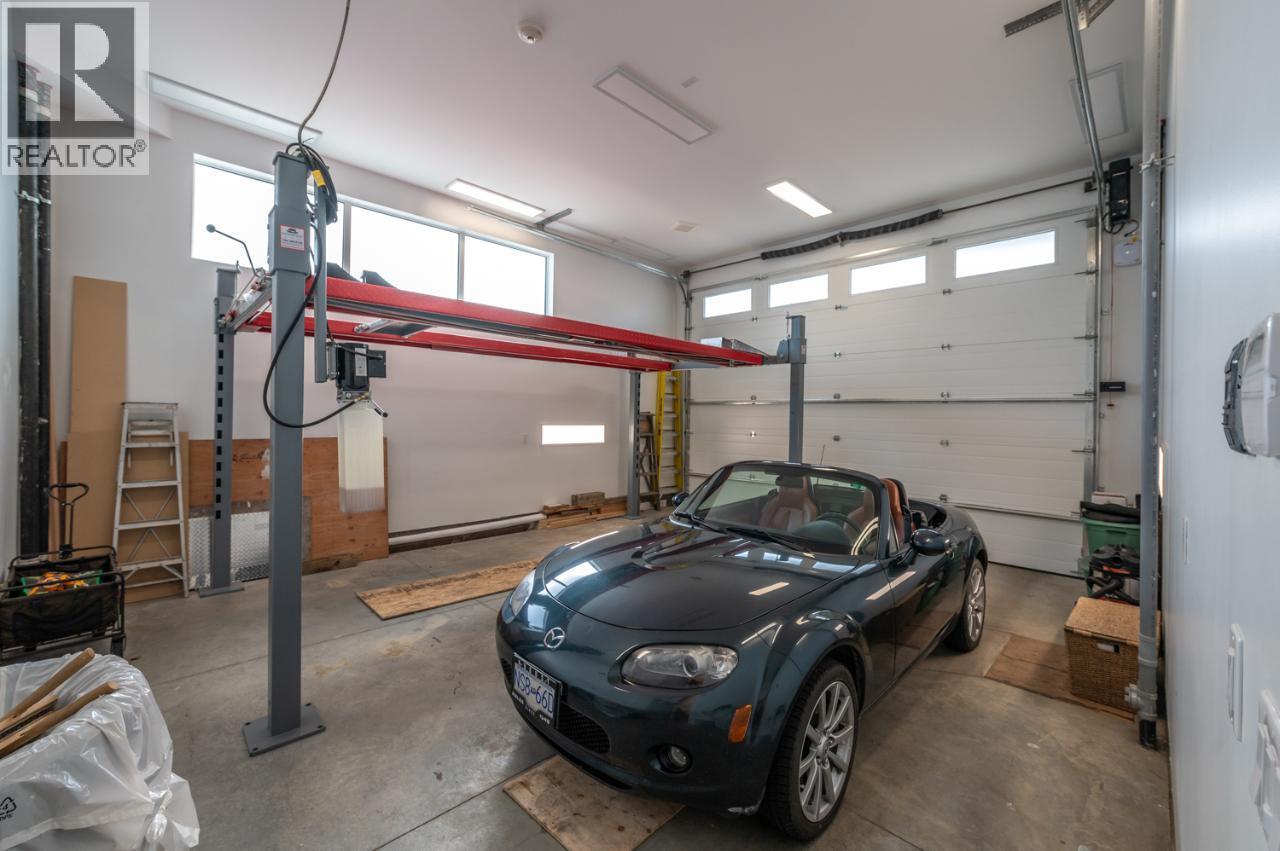
$3,495,000
Maintenance, Reserve Fund Contributions, Insurance, Property Management
$1,650 Monthly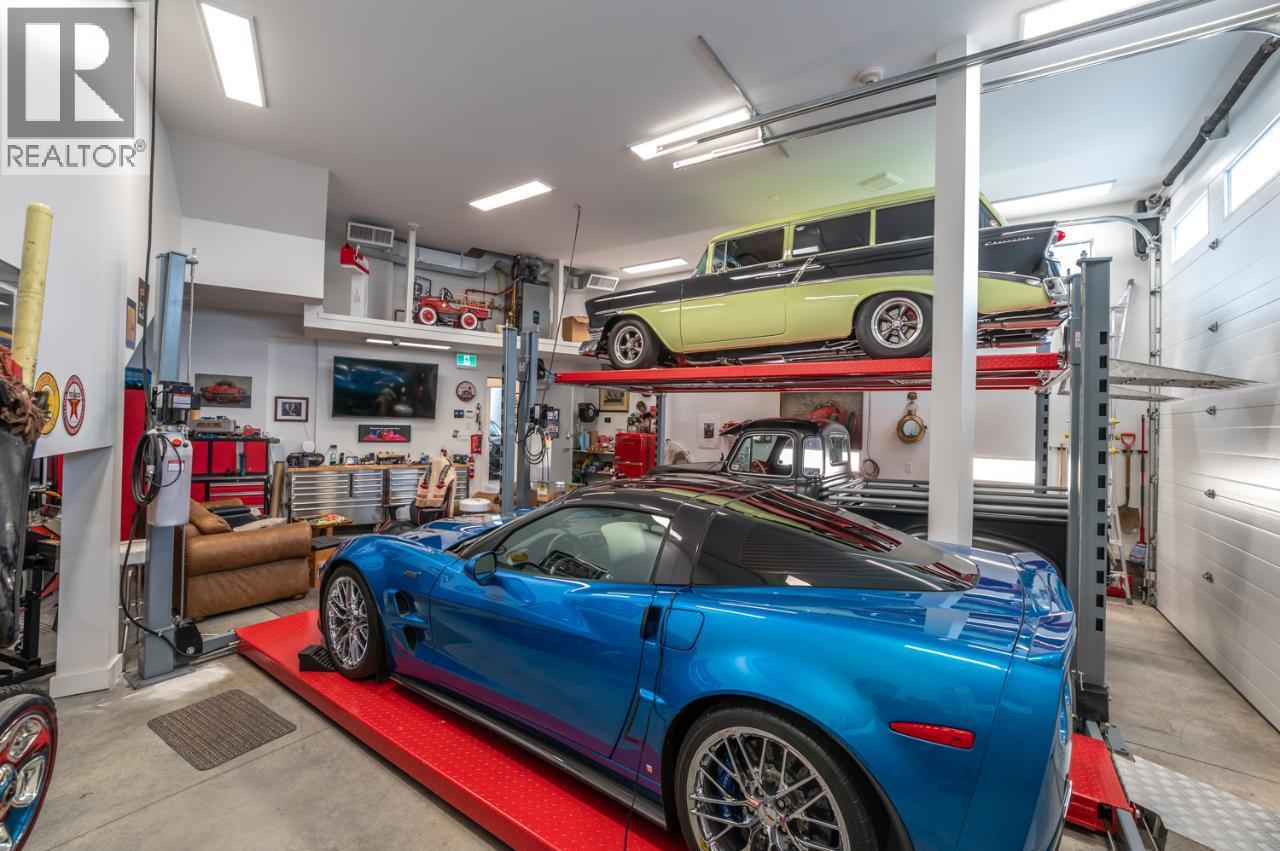
$3,495,000
Maintenance, Reserve Fund Contributions, Insurance, Property Management
$1,650 Monthly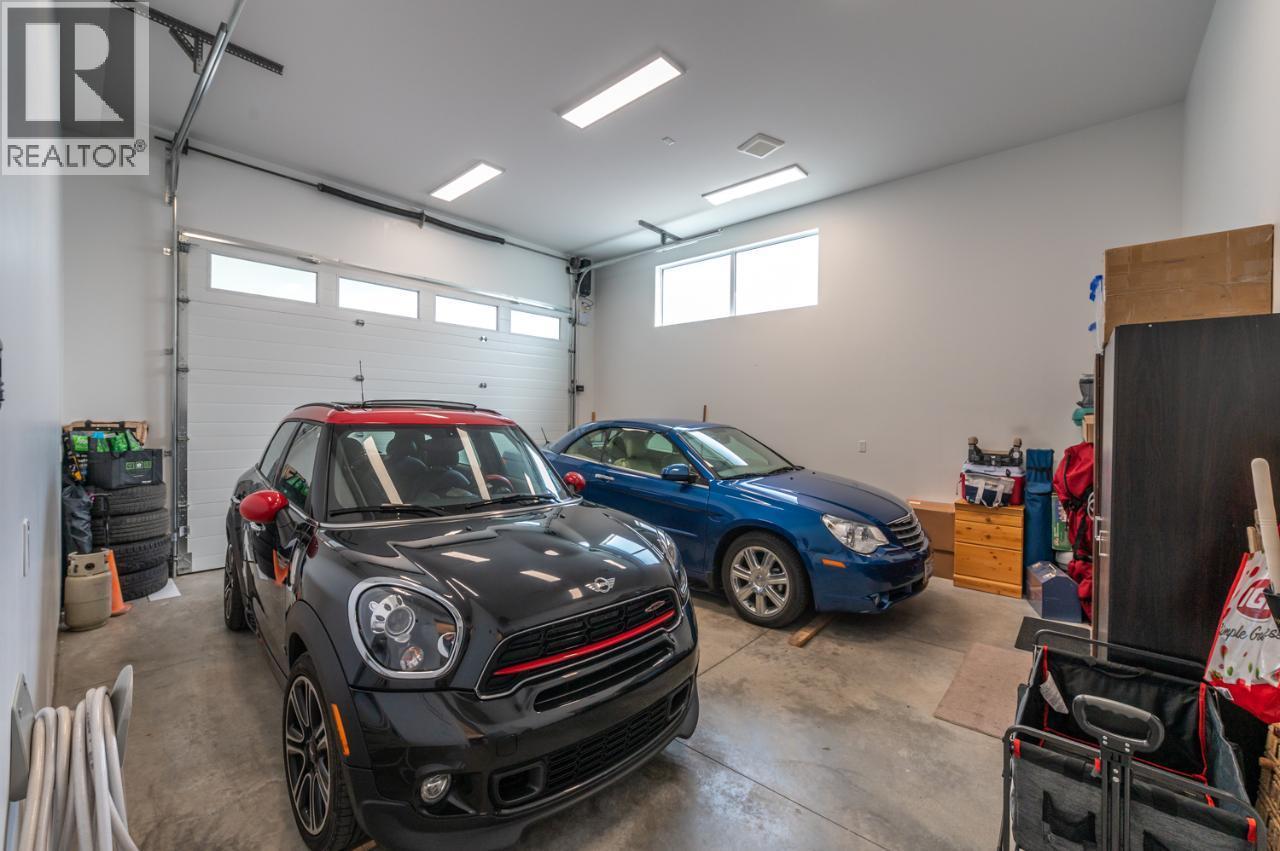
$3,495,000
Maintenance, Reserve Fund Contributions, Insurance, Property Management
$1,650 Monthly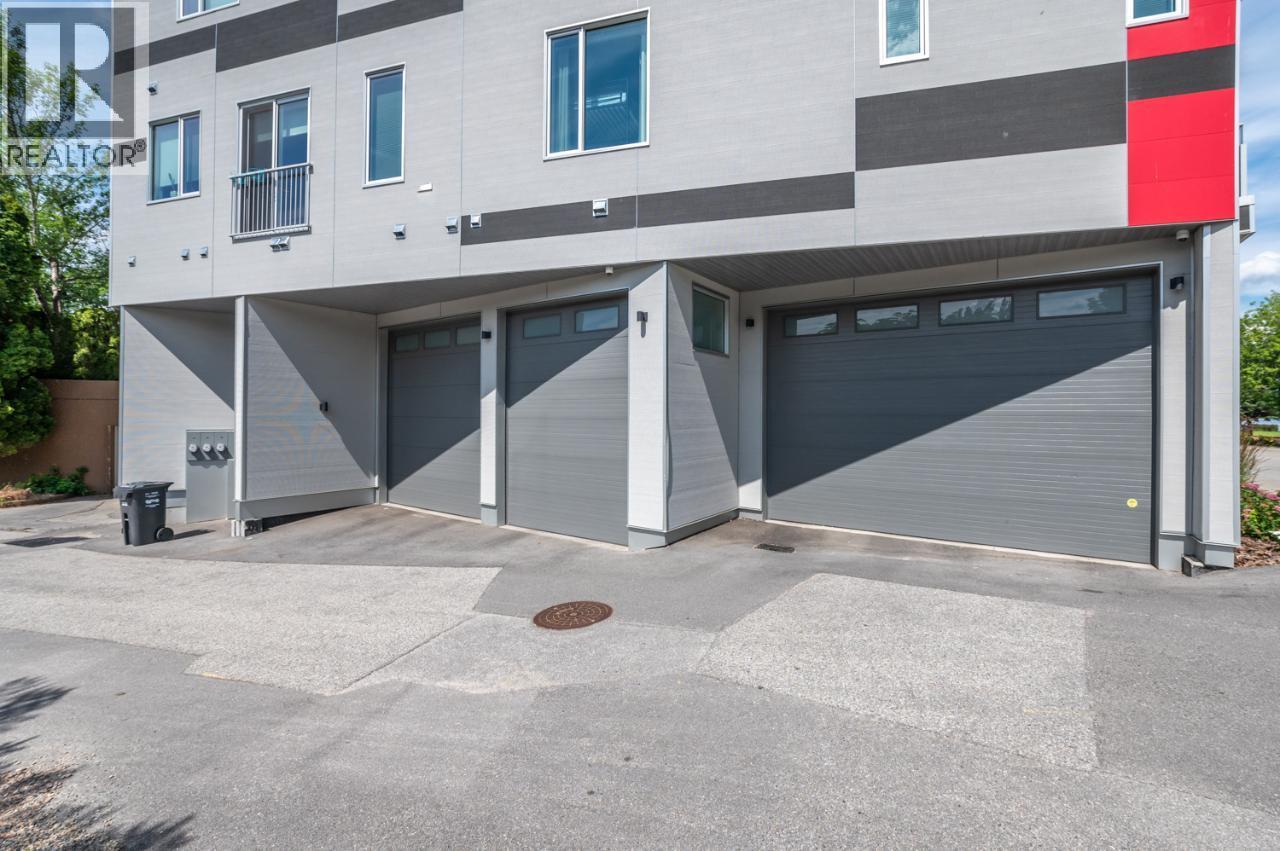
$3,495,000
Maintenance, Reserve Fund Contributions, Insurance, Property Management
$1,650 Monthly
Like this listing?
Contact us for more information


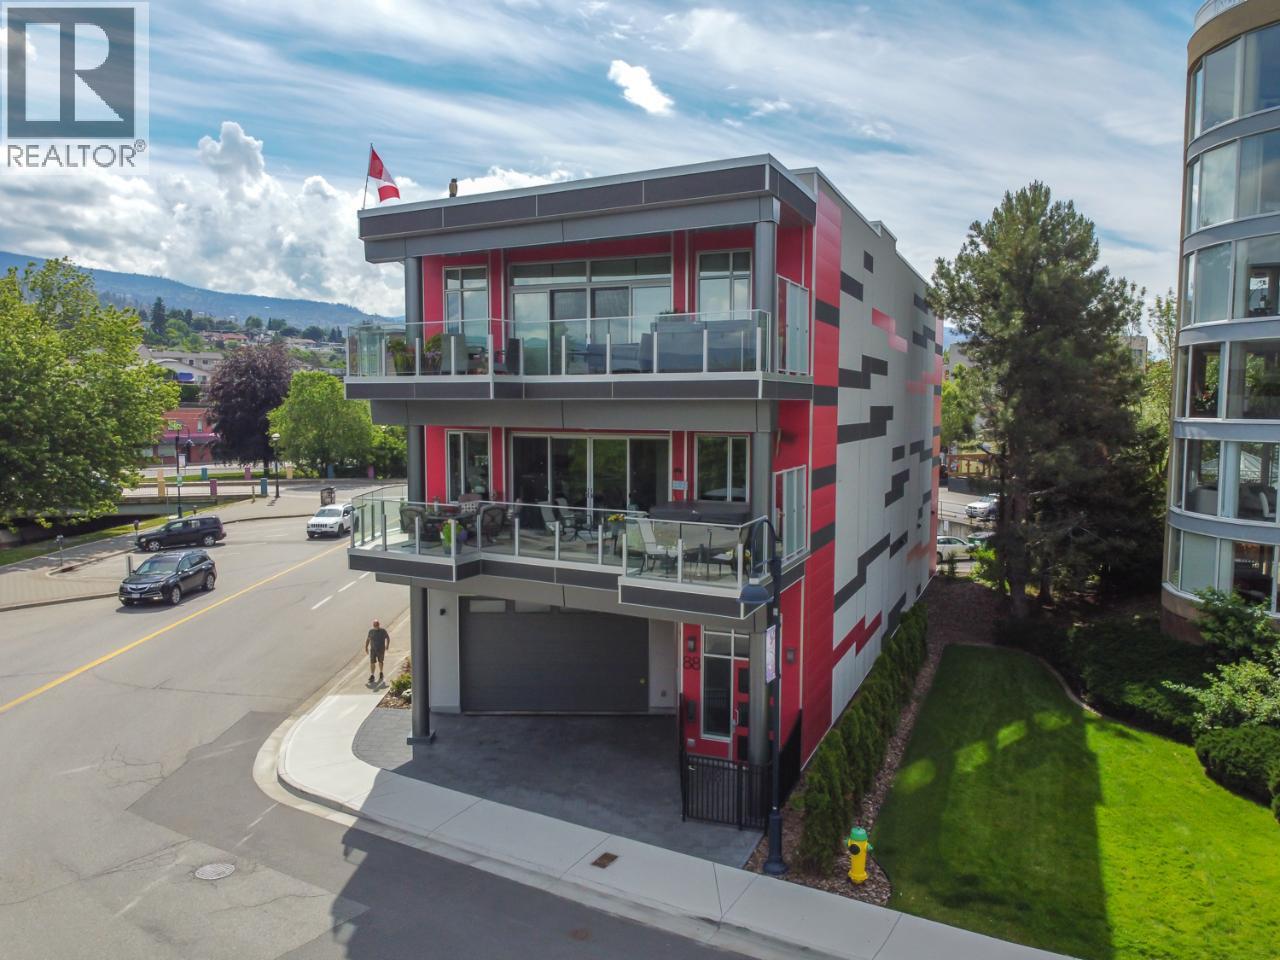
88 Lakeshore presents an incredible opportunity with three outstanding condos, all individually titled. Upon arrival, you’re greeted by a full-size, high-efficiency commercial elevator at the main entry. This remarkable property features three garages that can accommodate a total of 9-12 vehicles, boasting ceiling heights ideal for car lifts. On the second floor, you’ll find a spacious 2-bedroom, 2-bath condo measuring 1733 sq. ft. along with a cozy 686 sq. ft. 1-bedroom, 1-bath unit. The stunning penthouse on the third floor offers breathtaking lake views and encompasses 2,583 sq. ft. with 3 bedrooms and 3 baths. Each home provides an unparalleled luxury living experience. The property is classified C5 zoning, allowing for development related to financial, retail, and cultural sectors of the city. Its prime location is adjacent to a beautiful park and one of Okanagan Lake's finest beaches, with an excellent walking score to shops, restaurants, farmers markets, and downtown amenities. For those who think creatively, 88 Lakeshore offers diverse possibilities. The C5 – Urban Centre Commercial zoning allows you to own the entire building, reside in one of the suites, and rent out the others, or explore options beyond just residential homes. Imagine living in the 2,583 sq. ft. lakeview penthouse while converting the first and second floors into dental or medical offices, retail spaces, or even an animal clinic. (id:45055)
-
Property Details
MLS® Number 10360410 Property Type Single Family Neigbourhood Main North Community Name N/A AmenitiesNearBy Golf Nearby, Public Transit, Recreation, Shopping CommunityFeatures Pets Allowed, Rentals Allowed Features Level Lot, One Balcony, Three Balconies ParkingSpaceTotal 12 StorageType Storage, Locker ViewType City View, Lake View, Mountain View, Valley View -
Building
BathroomTotal 6 BedroomsTotal 6 Amenities Security/concierge Appliances Refrigerator, Dishwasher, Dryer, Range - Electric, Microwave, Washer, Water Purifier, Wine Fridge ArchitecturalStyle Other ConstructedDate 2021 ConstructionStyleAttachment Attached CoolingType Central Air Conditioning, Heat Pump FireProtection Security, Sprinkler System-fire, Controlled Entry, Security System, Smoke Detector Only FireplaceFuel Electric FireplacePresent Yes FireplaceTotal 2 FireplaceType Unknown HalfBathTotal 1 HeatingFuel Electric HeatingType Forced Air, Heat Pump, See Remarks RoofMaterial Other RoofStyle Unknown StoriesTotal 3 SizeInterior 7,516 Sqft Type Triplex UtilityWater Municipal Water Attached Garage 12 -
Land
AccessType Easy Access Acreage No LandAmenities Golf Nearby, Public Transit, Recreation, Shopping LandscapeFeatures Landscaped, Level Sewer Municipal Sewage System SizeIrregular 0.08 SizeTotal 0.08 Ac|under 1 Acre SizeTotalText 0.08 Ac|under 1 Acre -
Rooms
Level Type Length Width Dimensions Second Level 3pc Bathroom 8'10'' x 6' Second Level 5pc Ensuite Bath 11'2'' x 15'11'' Second Level Primary Bedroom 9'8'' x 12'1'' Second Level Kitchen 11'7'' x 11'4'' Second Level Dining Room 9'11'' x 10'3'' Second Level Living Room 17'3'' x 25' Second Level Den 12'4'' x 8'3'' Second Level Bedroom 10'3'' x 15'6'' Second Level Primary Bedroom 17'3'' x 12'5'' Second Level Kitchen 14'1'' x 21'9'' Second Level Dining Room 9'11'' x 10'3'' Second Level Living Room 11'6'' x 25'11'' Third Level 3pc Bathroom 11'11'' x 7'2'' Third Level 2pc Bathroom 7'8'' x 3'6'' Third Level 6pc Ensuite Bath 13'3'' x 16'8'' Third Level 3pc Bathroom 9'9'' x 5'8'' Third Level Primary Bedroom 16'3'' x 20'4'' Third Level Kitchen 21'9'' x 20'2'' Third Level Dining Room 14'1'' x 16'10'' Third Level Living Room 17'3'' x 25' Third Level Den 8'6'' x 8'4'' Third Level Bedroom 9'8'' x 11'11'' Third Level Bedroom 13'10'' x 16'7'' -
Utilities
Your Favourites
No Favourites Found







The trademarks REALTOR®, REALTORS®, and the REALTOR® logo are controlled by The Canadian Real Estate Association (CREA) and identify real estate professionals who are members of CREA. The trademarks MLS®, Multiple Listing Service® and the associated logos are owned by The Canadian Real Estate Association (CREA) and identify the quality of services provided by real estate professionals who are members of CREA. The trademark DDF® is owned by The Canadian Real Estate Association (CREA) and identifies CREA's Data Distribution Facility (DDF®)
November 12 2025 07:44:34
Association of Interior REALTORS®
