8799 Grainger Road

Canal Flats, British Columbia V0B 1B0

  • 8799 Grainger Road, Canal Flats, British Columbia  V0B 1B0 - Photo 1 - 10380333

    $4,999,999

  • 8799 Grainger Road, Canal Flats, British Columbia  V0B 1B0 - Photo 2 - 10380333

    $4,999,999

  • 8799 Grainger Road, Canal Flats, British Columbia  V0B 1B0 - Photo 3 - 10380333

    $4,999,999

  • 8799 Grainger Road, Canal Flats, British Columbia  V0B 1B0 - Photo 4 - 10380333

    $4,999,999

  • 8799 Grainger Road, Canal Flats, British Columbia  V0B 1B0 - Photo 5 - 10380333

    $4,999,999

  • 8799 Grainger Road, Canal Flats, British Columbia  V0B 1B0 - Photo 6 - 10380333

    $4,999,999

  • 8799 Grainger Road, Canal Flats, British Columbia  V0B 1B0 - Photo 7 - 10380333

    $4,999,999

  • 8799 Grainger Road, Canal Flats, British Columbia  V0B 1B0 - Photo 8 - 10380333

    $4,999,999

  • 8799 Grainger Road, Canal Flats, British Columbia  V0B 1B0 - Photo 9 - 10380333

    $4,999,999

  • 8799 Grainger Road, Canal Flats, British Columbia  V0B 1B0 - Photo 10 - 10380333

    $4,999,999

  • 8799 Grainger Road, Canal Flats, British Columbia  V0B 1B0 - Photo 11 - 10380333

    $4,999,999

  • 8799 Grainger Road, Canal Flats, British Columbia  V0B 1B0 - Photo 12 - 10380333

    $4,999,999

  • 8799 Grainger Road, Canal Flats, British Columbia  V0B 1B0 - Photo 13 - 10380333

    $4,999,999

  • 8799 Grainger Road, Canal Flats, British Columbia  V0B 1B0 - Photo 14 - 10380333

    $4,999,999

  • 8799 Grainger Road, Canal Flats, British Columbia  V0B 1B0 - Photo 15 - 10380333

    $4,999,999

  • 8799 Grainger Road, Canal Flats, British Columbia  V0B 1B0 - Photo 16 - 10380333

    $4,999,999

  • 8799 Grainger Road, Canal Flats, British Columbia  V0B 1B0 - Photo 17 - 10380333

    $4,999,999

  • 8799 Grainger Road, Canal Flats, British Columbia  V0B 1B0 - Photo 18 - 10380333

    $4,999,999

  • 8799 Grainger Road, Canal Flats, British Columbia  V0B 1B0 - Photo 19 - 10380333

    $4,999,999

  • 8799 Grainger Road, Canal Flats, British Columbia  V0B 1B0 - Photo 20 - 10380333

    $4,999,999

  • 8799 Grainger Road, Canal Flats, British Columbia  V0B 1B0 - Photo 21 - 10380333

    $4,999,999

  • 8799 Grainger Road, Canal Flats, British Columbia  V0B 1B0 - Photo 22 - 10380333

    $4,999,999

  • 8799 Grainger Road, Canal Flats, British Columbia  V0B 1B0 - Photo 23 - 10380333

    $4,999,999

  • 8799 Grainger Road, Canal Flats, British Columbia  V0B 1B0 - Photo 24 - 10380333

    $4,999,999

  • 8799 Grainger Road, Canal Flats, British Columbia  V0B 1B0 - Photo 25 - 10380333

    $4,999,999

  • 8799 Grainger Road, Canal Flats, British Columbia  V0B 1B0 - Photo 26 - 10380333

    $4,999,999

  • 8799 Grainger Road, Canal Flats, British Columbia  V0B 1B0 - Photo 27 - 10380333

    $4,999,999

  • 8799 Grainger Road, Canal Flats, British Columbia  V0B 1B0 - Photo 28 - 10380333

    $4,999,999

  • 8799 Grainger Road, Canal Flats, British Columbia  V0B 1B0 - Photo 29 - 10380333

    $4,999,999

  • 8799 Grainger Road, Canal Flats, British Columbia  V0B 1B0 - Photo 30 - 10380333

    $4,999,999

  • 8799 Grainger Road, Canal Flats, British Columbia  V0B 1B0 - Photo 31 - 10380333

    $4,999,999

  • 8799 Grainger Road, Canal Flats, British Columbia  V0B 1B0 - Photo 32 - 10380333

    $4,999,999

  • 8799 Grainger Road, Canal Flats, British Columbia  V0B 1B0 - Photo 33 - 10380333

    $4,999,999

  • 8799 Grainger Road, Canal Flats, British Columbia  V0B 1B0 - Photo 34 - 10380333

    $4,999,999

  • 8799 Grainger Road, Canal Flats, British Columbia  V0B 1B0 - Photo 35 - 10380333

    $4,999,999

  • 8799 Grainger Road, Canal Flats, British Columbia  V0B 1B0 - Photo 36 - 10380333

    $4,999,999

  • 8799 Grainger Road, Canal Flats, British Columbia  V0B 1B0 - Photo 37 - 10380333

    $4,999,999

  • 8799 Grainger Road, Canal Flats, British Columbia  V0B 1B0 - Photo 38 - 10380333

    $4,999,999

  • 8799 Grainger Road, Canal Flats, British Columbia  V0B 1B0 - Photo 39 - 10380333

    $4,999,999

  • 8799 Grainger Road, Canal Flats, British Columbia  V0B 1B0 - Photo 40 - 10380333

    $4,999,999

  • 8799 Grainger Road, Canal Flats, British Columbia  V0B 1B0 - Photo 41 - 10380333

    $4,999,999

  • 8799 Grainger Road, Canal Flats, British Columbia  V0B 1B0 - Photo 42 - 10380333

    $4,999,999

  • 8799 Grainger Road, Canal Flats, British Columbia  V0B 1B0 - Photo 43 - 10380333

    $4,999,999

  • 8799 Grainger Road, Canal Flats, British Columbia  V0B 1B0 - Photo 44 - 10380333

    $4,999,999

  • 8799 Grainger Road, Canal Flats, British Columbia  V0B 1B0 - Photo 45 - 10380333

    $4,999,999

  • 8799 Grainger Road, Canal Flats, British Columbia  V0B 1B0 - Photo 46 - 10380333

    $4,999,999

  • 8799 Grainger Road, Canal Flats, British Columbia  V0B 1B0 - Photo 47 - 10380333

    $4,999,999

  • 8799 Grainger Road, Canal Flats, British Columbia  V0B 1B0 - Photo 48 - 10380333

    $4,999,999

  • 8799 Grainger Road, Canal Flats, British Columbia  V0B 1B0 - Photo 49 - 10380333

    $4,999,999

  • 8799 Grainger Road, Canal Flats, British Columbia  V0B 1B0 - Photo 50 - 10380333

    $4,999,999

  • 8799 Grainger Road, Canal Flats, British Columbia  V0B 1B0 - Photo 51 - 10380333

    $4,999,999

  • 8799 Grainger Road, Canal Flats, British Columbia  V0B 1B0 - Photo 52 - 10380333

    $4,999,999

  • 8799 Grainger Road, Canal Flats, British Columbia  V0B 1B0 - Photo 53 - 10380333

    $4,999,999

  • 8799 Grainger Road, Canal Flats, British Columbia  V0B 1B0 - Photo 54 - 10380333

    $4,999,999

  • 8799 Grainger Road, Canal Flats, British Columbia  V0B 1B0 - Photo 55 - 10380333

    $4,999,999

  • 8799 Grainger Road, Canal Flats, British Columbia  V0B 1B0 - Photo 56 - 10380333

    $4,999,999

  • 8799 Grainger Road, Canal Flats, British Columbia  V0B 1B0 - Photo 57 - 10380333

    $4,999,999

  • 8799 Grainger Road, Canal Flats, British Columbia  V0B 1B0 - Photo 58 - 10380333

    $4,999,999

  • 8799 Grainger Road, Canal Flats, British Columbia  V0B 1B0 - Photo 59 - 10380333

    $4,999,999

  • 8799 Grainger Road, Canal Flats, British Columbia  V0B 1B0 - Photo 60 - 10380333

    $4,999,999

  • 8799 Grainger Road, Canal Flats, British Columbia  V0B 1B0 - Photo 61 - 10380333

    $4,999,999

  • 8799 Grainger Road, Canal Flats, British Columbia  V0B 1B0 - Photo 62 - 10380333

    $4,999,999

  • 8799 Grainger Road, Canal Flats, British Columbia  V0B 1B0 - Photo 63 - 10380333

    $4,999,999

  • 8799 Grainger Road, Canal Flats, British Columbia  V0B 1B0 - Photo 64 - 10380333

    $4,999,999

  • 8799 Grainger Road, Canal Flats, British Columbia  V0B 1B0 - Photo 65 - 10380333

    $4,999,999

  • 8799 Grainger Road, Canal Flats, British Columbia  V0B 1B0 - Photo 66 - 10380333

    $4,999,999

  • 8799 Grainger Road, Canal Flats, British Columbia  V0B 1B0 - Photo 67 - 10380333

    $4,999,999

  • 8799 Grainger Road, Canal Flats, British Columbia  V0B 1B0 - Photo 68 - 10380333

    $4,999,999

  • 8799 Grainger Road, Canal Flats, British Columbia  V0B 1B0 - Photo 69 - 10380333

    $4,999,999

  • 8799 Grainger Road, Canal Flats, British Columbia  V0B 1B0 - Photo 70 - 10380333

    $4,999,999

  • 8799 Grainger Road, Canal Flats, British Columbia  V0B 1B0 - Photo 71 - 10380333

    $4,999,999

  • 8799 Grainger Road, Canal Flats, British Columbia  V0B 1B0 - Photo 72 - 10380333

    $4,999,999

  • 8799 Grainger Road, Canal Flats, British Columbia  V0B 1B0 - Photo 73 - 10380333

    $4,999,999

  • 8799 Grainger Road, Canal Flats, British Columbia  V0B 1B0 - Photo 74 - 10380333

    $4,999,999

  • 8799 Grainger Road, Canal Flats, British Columbia  V0B 1B0 - Photo 75 - 10380333

    $4,999,999

  • 8799 Grainger Road, Canal Flats, British Columbia  V0B 1B0 - Photo 76 - 10380333

    $4,999,999

  • 8799 Grainger Road, Canal Flats, British Columbia  V0B 1B0 - Photo 77 - 10380333

    $4,999,999

  • 8799 Grainger Road, Canal Flats, British Columbia  V0B 1B0 - Photo 78 - 10380333

    $4,999,999

  • 8799 Grainger Road, Canal Flats, British Columbia  V0B 1B0 - Photo 79 - 10380333

    $4,999,999

  • 8799 Grainger Road, Canal Flats, British Columbia  V0B 1B0 - Photo 80 - 10380333

    $4,999,999

  • 8799 Grainger Road, Canal Flats, British Columbia  V0B 1B0 - Photo 81 - 10380333

    $4,999,999

  • 8799 Grainger Road, Canal Flats, British Columbia  V0B 1B0 - Photo 82 - 10380333

    $4,999,999

  • 8799 Grainger Road, Canal Flats, British Columbia  V0B 1B0 - Photo 83 - 10380333

    $4,999,999

  • 8799 Grainger Road, Canal Flats, British Columbia  V0B 1B0 - Photo 84 - 10380333

    $4,999,999

  • 8799 Grainger Road, Canal Flats, British Columbia  V0B 1B0 - Photo 85 - 10380333

    $4,999,999

  • 8799 Grainger Road, Canal Flats, British Columbia  V0B 1B0 - Photo 86 - 10380333

    $4,999,999

  • 8799 Grainger Road, Canal Flats, British Columbia  V0B 1B0 - Photo 87 - 10380333

    $4,999,999

  • 8799 Grainger Road, Canal Flats, British Columbia  V0B 1B0 - Photo 88 - 10380333

    $4,999,999

  • 8799 Grainger Road, Canal Flats, British Columbia  V0B 1B0 - Photo 89 - 10380333

    $4,999,999

  • 8799 Grainger Road, Canal Flats, British Columbia  V0B 1B0 - Photo 90 - 10380333

    $4,999,999

  • 8799 Grainger Road, Canal Flats, British Columbia  V0B 1B0 - Photo 91 - 10380333

    $4,999,999

  • 8799 Grainger Road, Canal Flats, British Columbia  V0B 1B0 - Photo 92 - 10380333

    $4,999,999

  • 8799 Grainger Road, Canal Flats, British Columbia  V0B 1B0 - Photo 93 - 10380333

    $4,999,999

  • 8799 Grainger Road, Canal Flats, British Columbia  V0B 1B0 - Photo 94 - 10380333

    $4,999,999

  • 8799 Grainger Road, Canal Flats, British Columbia  V0B 1B0 - Photo 95 - 10380333

    $4,999,999

  • 8799 Grainger Road, Canal Flats, British Columbia  V0B 1B0 - Photo 96 - 10380333

    $4,999,999

  • 8799 Grainger Road, Canal Flats, British Columbia  V0B 1B0 - Photo 97 - 10380333

    $4,999,999

  • 8799 Grainger Road, Canal Flats, British Columbia  V0B 1B0 - Photo 98 - 10380333

    $4,999,999

  • 8799 Grainger Road, Canal Flats, British Columbia  V0B 1B0 - Photo 99 - 10380333

    $4,999,999

Like this listing?

Contact us for more information


Name


6,174 sqft

6
Beds

7
Baths
Contemporary Fireplace Heat Pump Landscaped

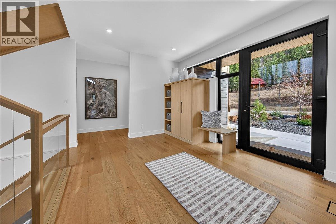
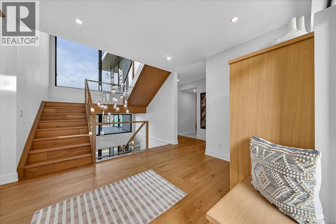
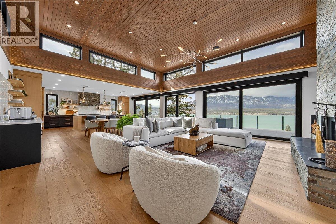
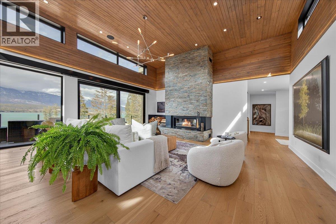
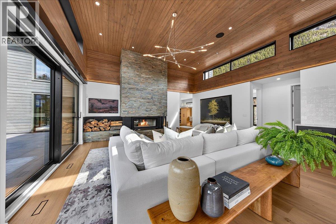
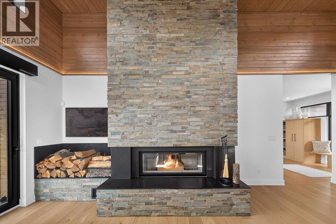
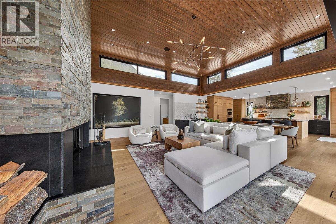
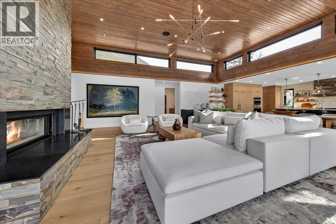
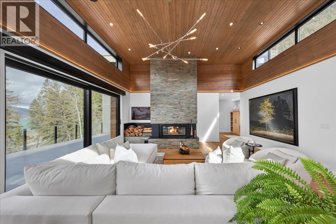
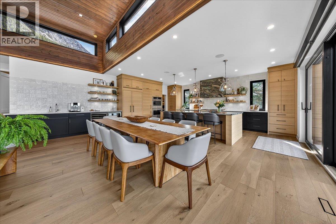
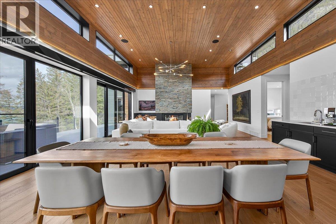
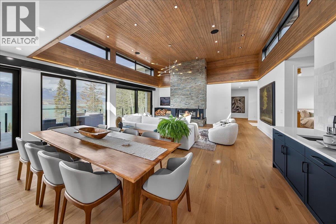
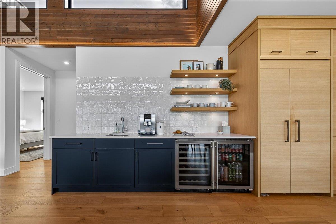
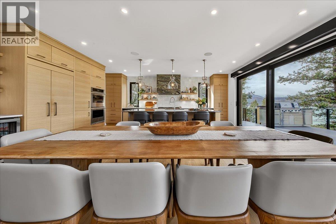
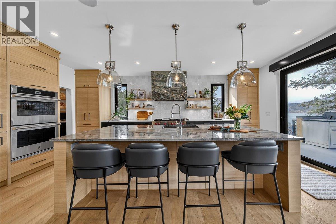
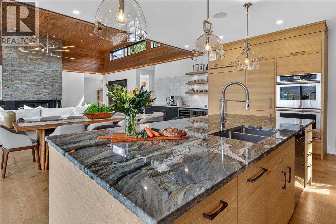
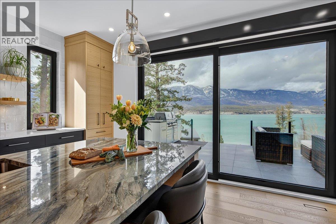
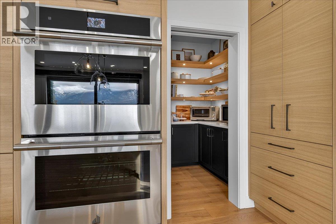
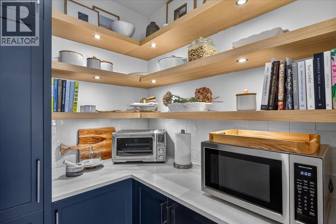
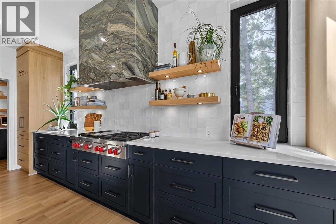
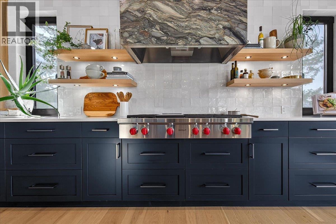
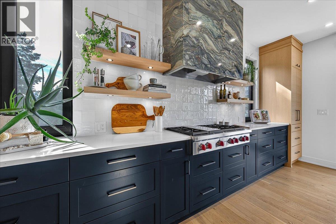
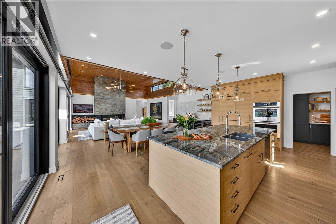
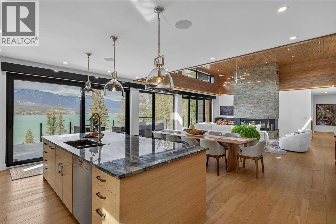
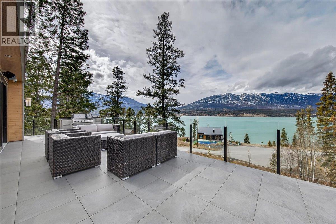
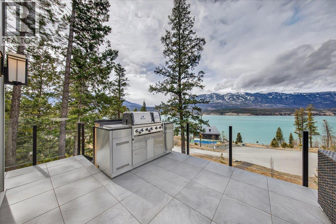
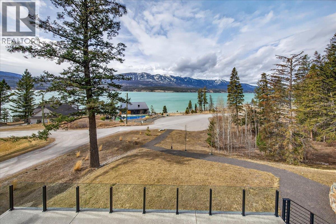
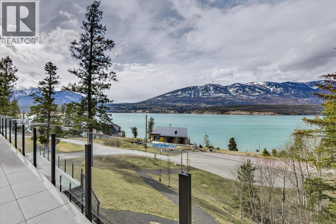
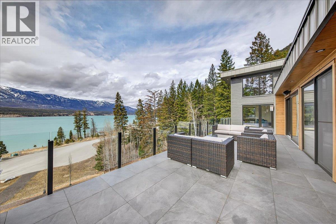
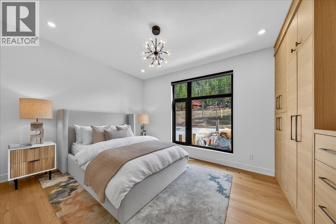
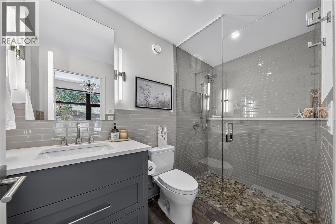
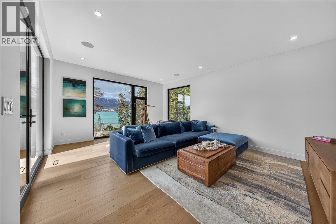
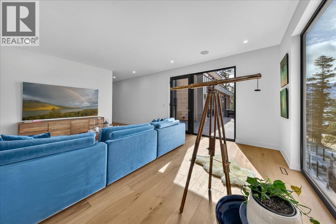
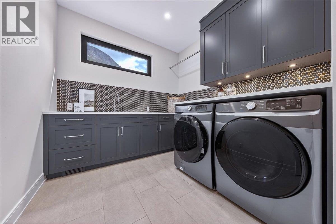
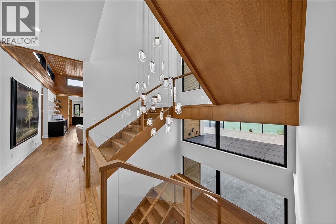
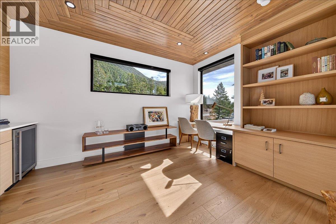
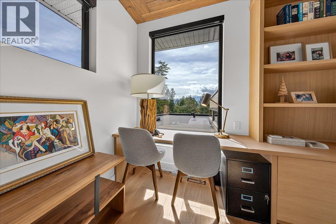
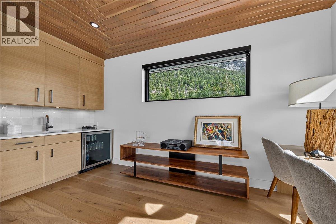
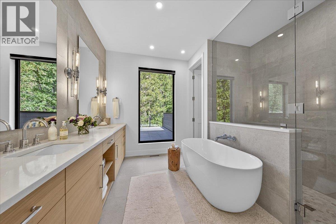
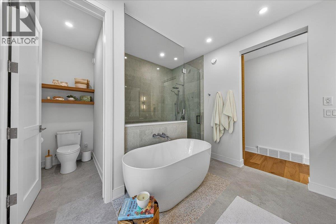
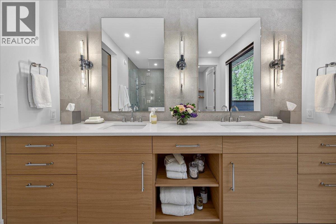
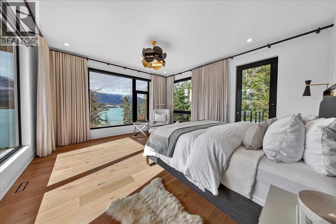
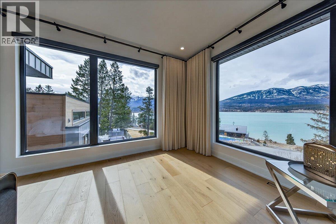
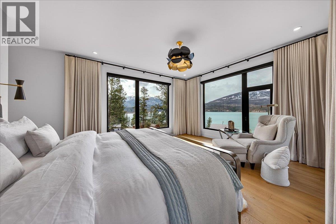
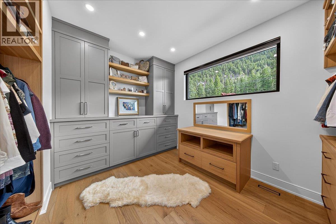
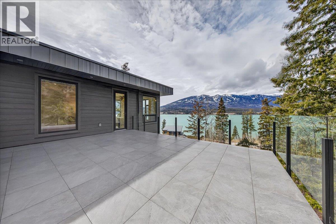
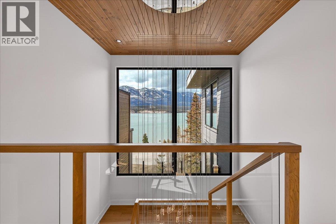
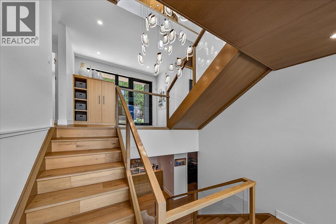
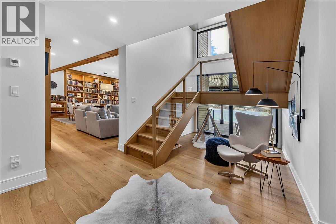
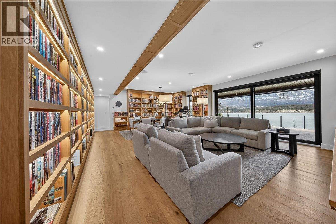
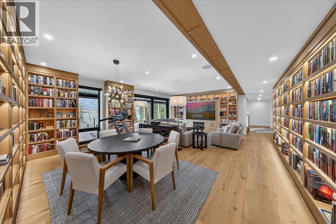
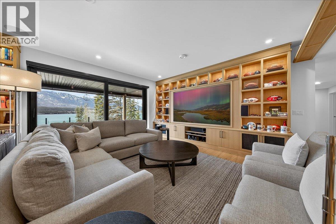
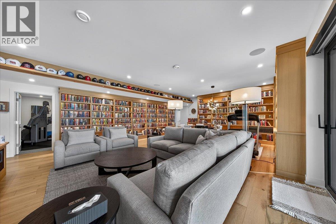
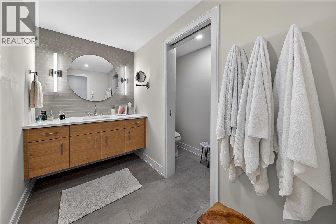
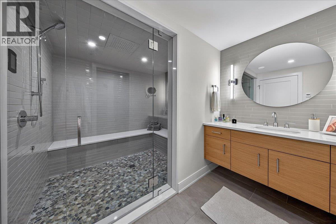
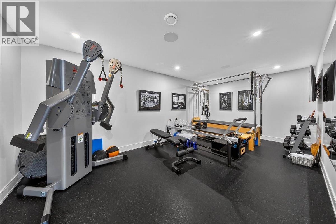
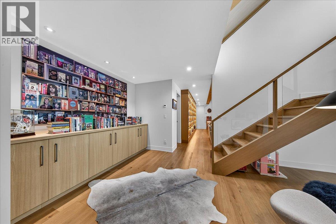
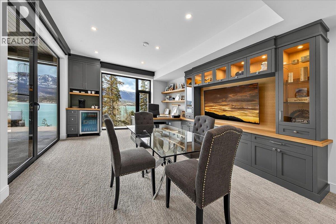
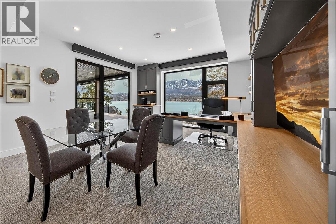
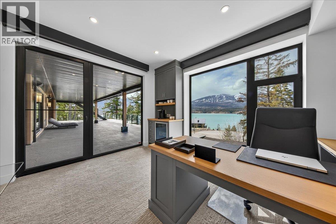
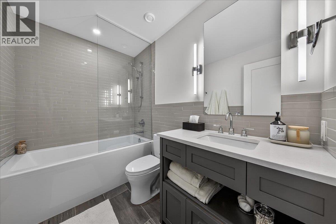
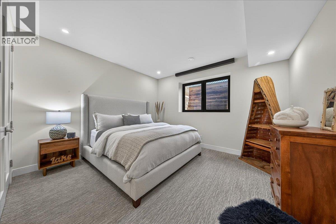
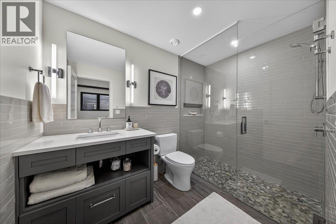
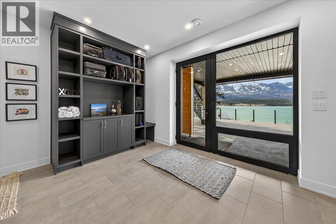
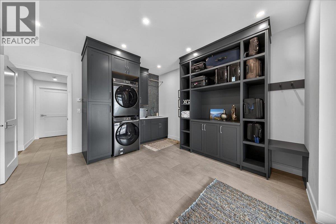
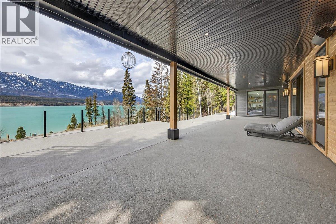
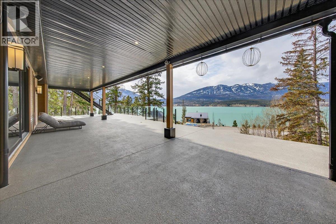
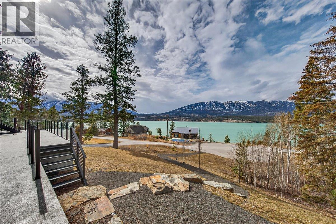
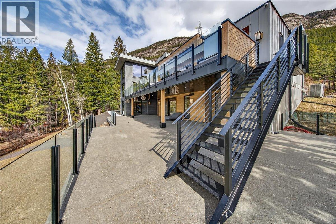
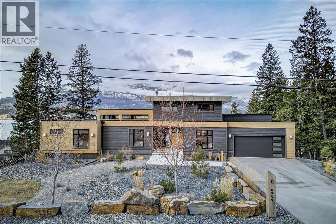
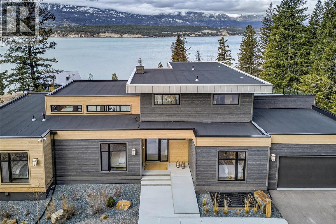
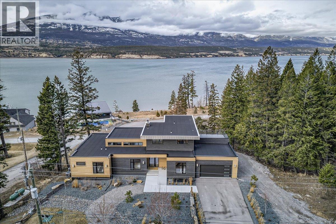
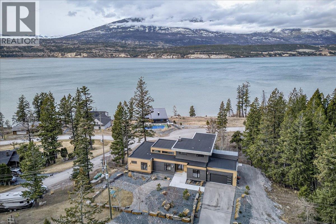
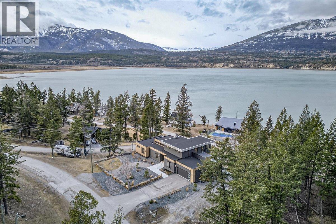
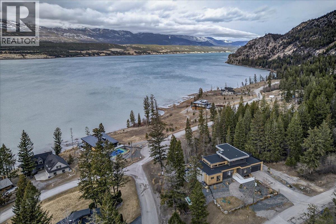
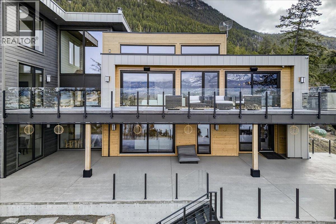
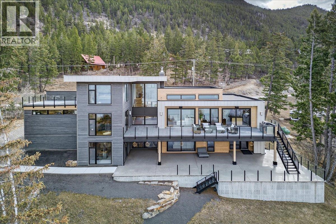
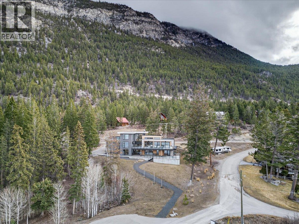
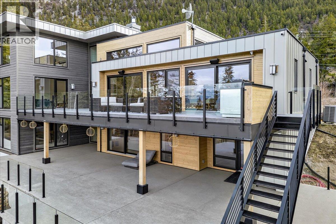
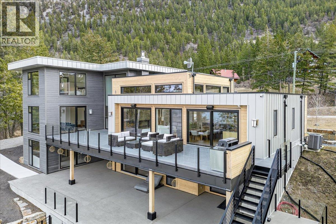
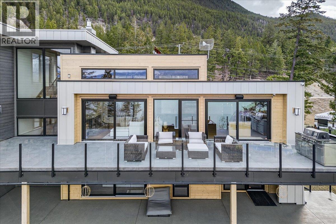
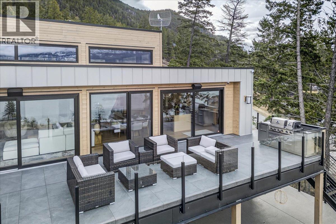
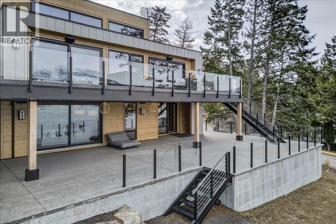
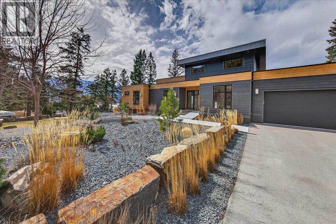
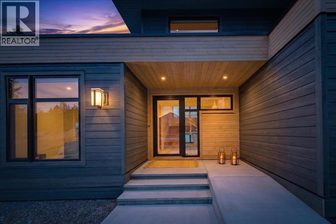
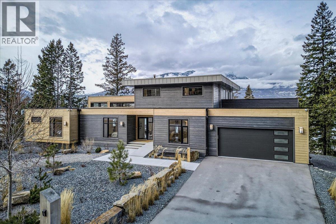
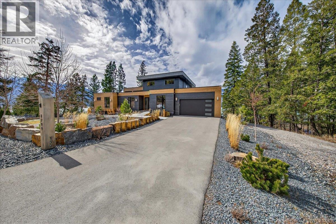
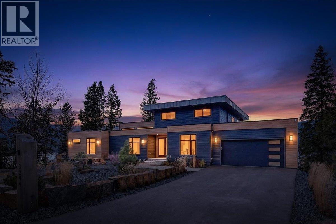
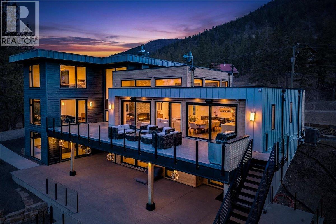
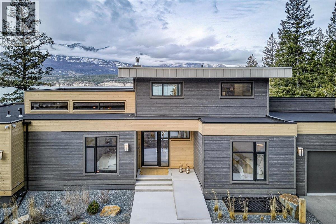
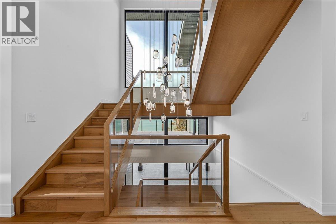
This exquisite 6-bedroom, 7-bathroom executive home, built in 2022, offers approximately 6,174 sq ft of exquisitely designed living space in the prestigious Painted Ridge community in the heart of the Columbia Valley. The open-concept main living area is finished to the highest standard, with expansive windows flooding the space with natural light and showcasing sweeping mountain and lake views. The gourmet kitchen is a showpiece, featuring a grand island, two wall ovens, walk-in pantry, coffee and wine bar, formal dining space, and seamless access to an outdoor BBQ and kitchen for effortless entertaining. The top floor is dedicated to the primary suite, with floor-to-ceiling windows, breathtaking lake views, a walk-in closet, a five-piece spa-inspired bathroom, private balcony, and a beautifully laid-out office. The lower level features a custom library with a large living area and wired-in surround sound, alongside a fully equipped gym. The entire home has integrated surround sound, and radiant heated floors provide comfort throughout. Outdoor entertaining continues with expansive decks and seating areas perfectly situated to capture panoramic views of Columbia Lake. Nestled in peaceful Canal Flats, enjoy boating, fishing, hiking, winter sports, and nearby Lussier Hot Springs. Painted Ridge residents also enjoy exclusive access to a custom clubhouse, private multi-slip dock, and pickleball court—an extraordinary retreat blending modern luxury with Kootenay tranquility. (id:67517)

  • Property Details
    MLS® Number 10380333
    Property Type Single Family
    Neigbourhood Canal Flats
    AmenitiesNearBy Golf Nearby, Recreation, Ski Area
    CommunityFeatures Recreational Facilities, Pets Allowed
    Features Corner Site
    ParkingSpaceTotal 4
    Structure Clubhouse
    ViewType Lake View, Mountain View, Valley View
  • Building
    BathroomTotal 7
    BedroomsTotal 6
    Amenities Clubhouse, Party Room, Recreation Centre
    Appliances Refrigerator, Dishwasher, Range - Gas, See Remarks, Washer & Dryer, Water Purifier, Water Softener
    ArchitecturalStyle Contemporary
    BasementType Full, Remodeled Basement
    ConstructedDate 2022
    ConstructionStyleAttachment Detached
    ExteriorFinish Other
    FireProtection Security System
    FireplaceFuel Wood
    FireplacePresent Yes
    FireplaceTotal 1
    FireplaceType Conventional
    FlooringType Carpeted, Hardwood, Tile
    FoundationType Insulated Concrete Forms
    HalfBathTotal 1
    HeatingFuel Electric
    HeatingType Heat Pump
    RoofMaterial Other
    RoofStyle Unknown
    StoriesTotal 3
    SizeInterior 6,174 Sqft
    Type House
    UtilityWater Municipal Water
    Additional Parking
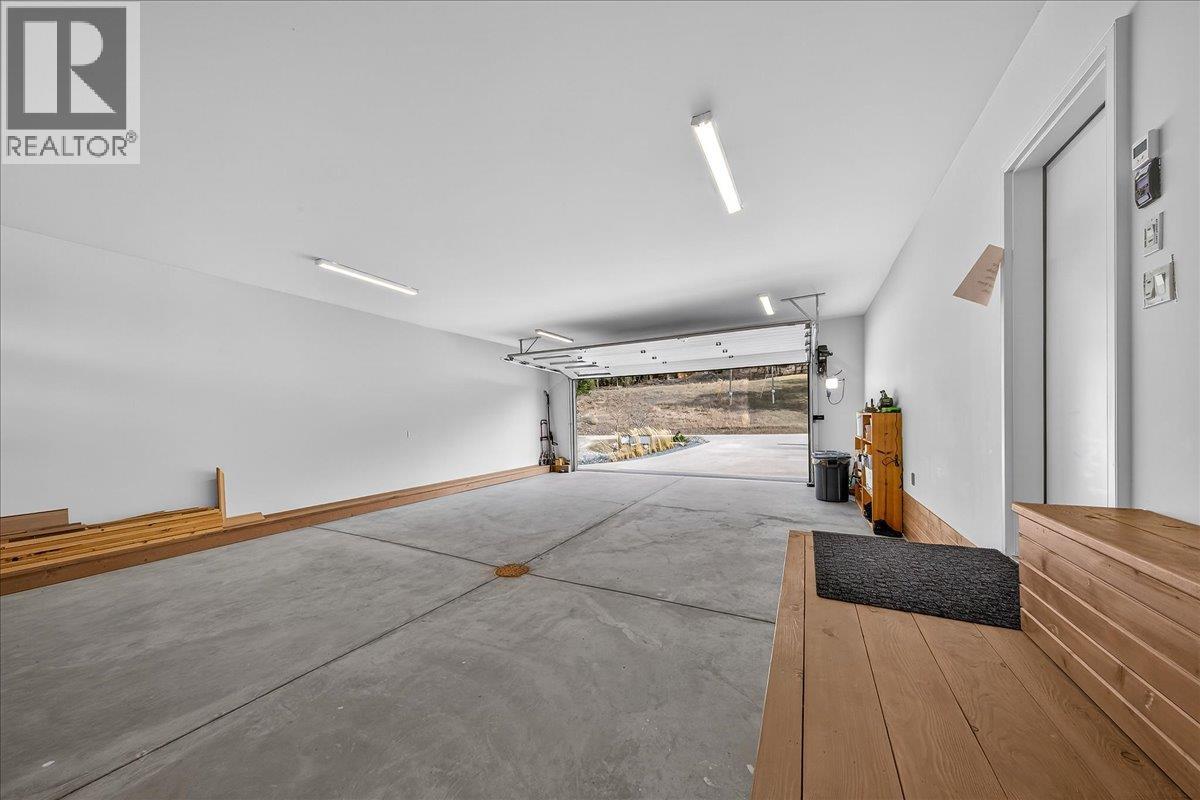
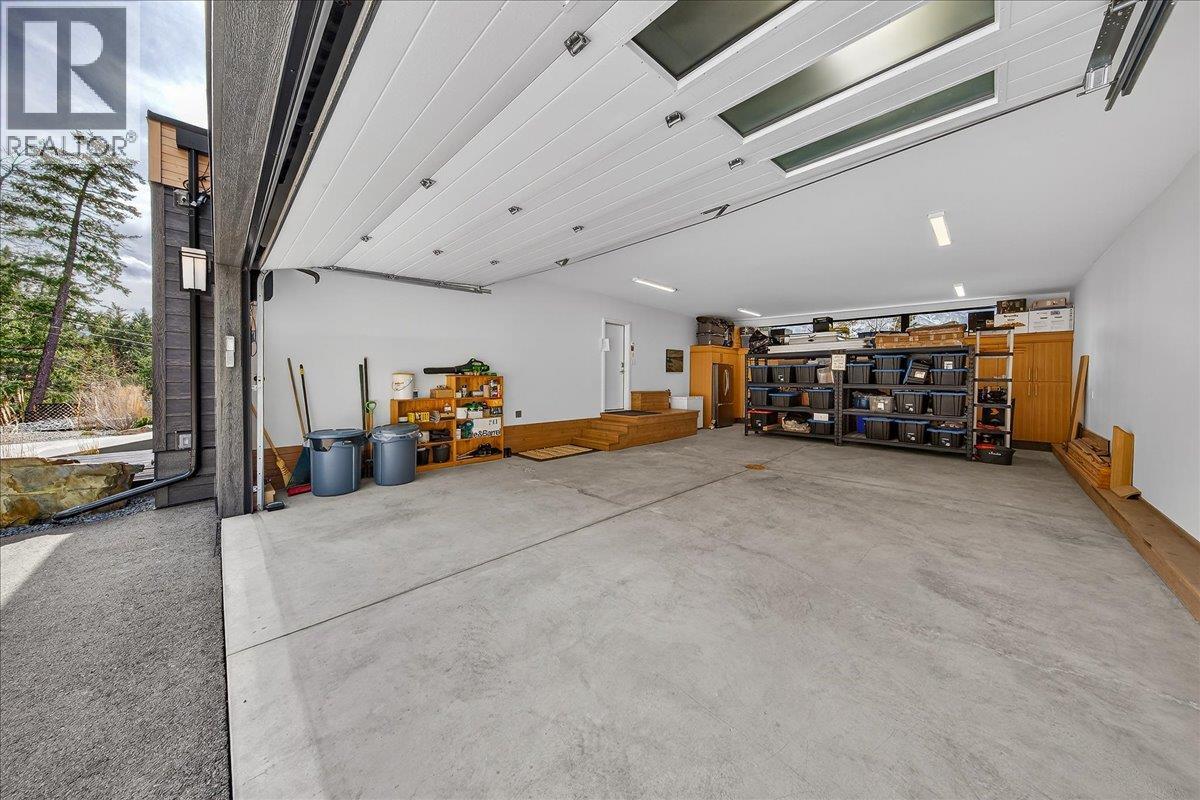
    Attached Garage 4
  • Land
    Acreage No
    LandAmenities Golf Nearby, Recreation, Ski Area
    LandscapeFeatures Landscaped
    Sewer Septic Tank
    SizeIrregular 0.8
    SizeTotal 0.8 Ac|under 1 Acre
    SizeTotalText 0.8 Ac|under 1 Acre
    SurfaceWater Lake
  • Rooms
    Level Type Dimensions
    Second Level Primary Bedroom 35' x 14'
    Second Level Office 11' x 12'
    Second Level 5pc Ensuite Bath 14' x 10'
    Lower Level Bedroom 29' x 14'
    Lower Level 4pc Ensuite Bath Measurements not available
    Lower Level Bedroom 14' x 13'
    Lower Level 3pc Ensuite Bath Measurements not available
    Lower Level Gym 11' x 19'
    Lower Level Recreation Room 21' x 27'
    Lower Level Laundry Room 13' x 13'
    Lower Level 3pc Bathroom Measurements not available
    Lower Level Utility Room 15' x 8'
    Main Level Living Room 14' x 19'
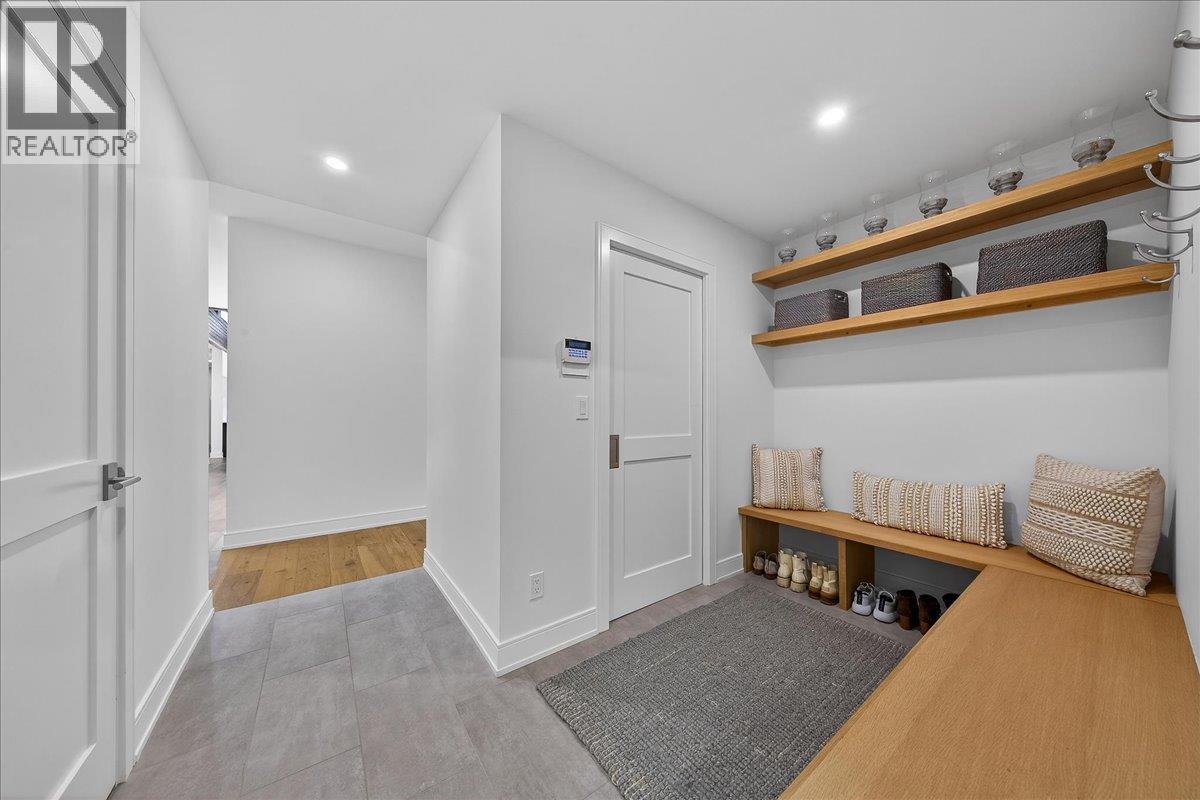
    Main Level Mud Room 10' x 10'
    Main Level 2pc Bathroom Measurements not available
    Main Level 3pc Ensuite Bath Measurements not available
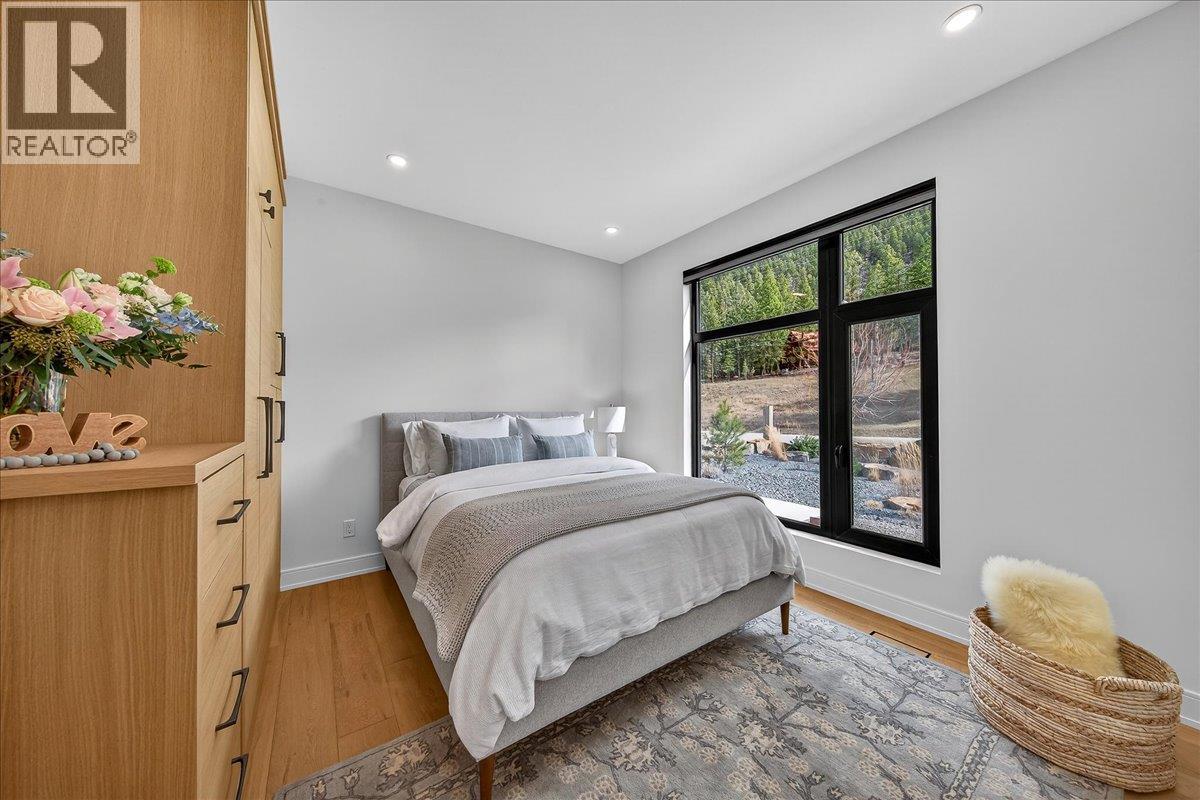
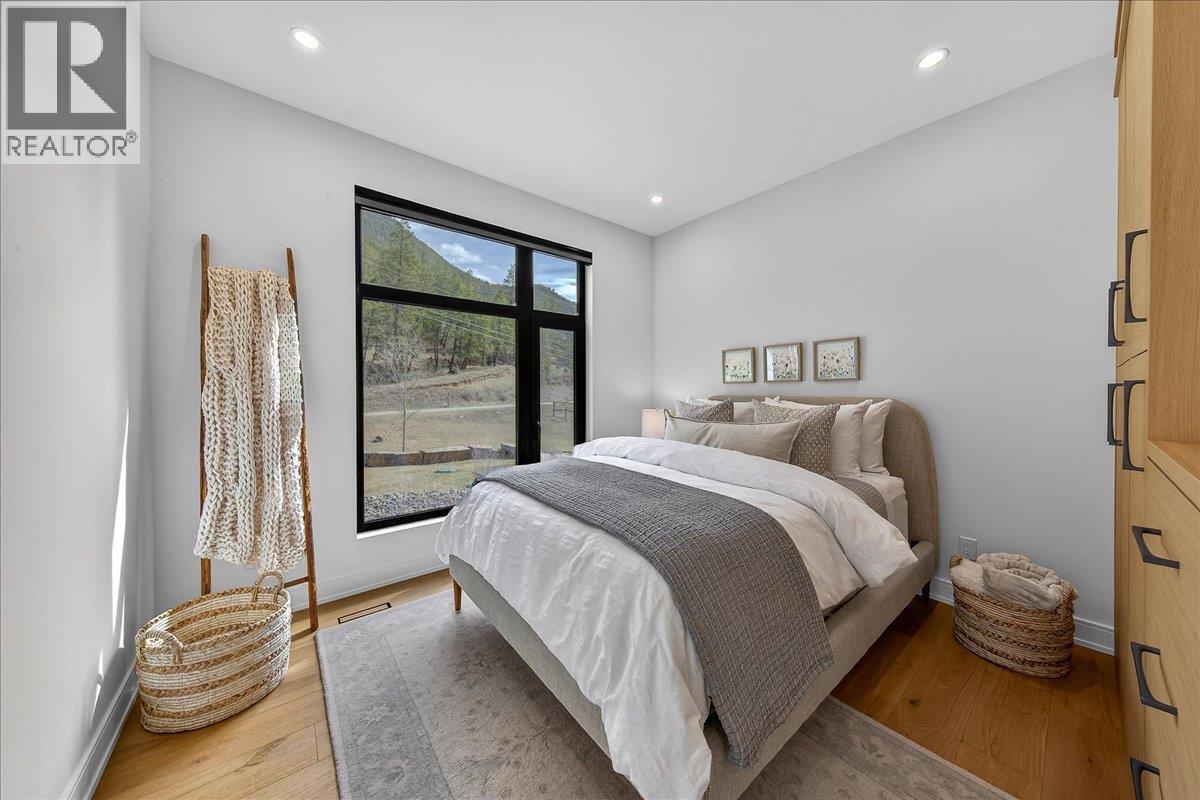
    Main Level Bedroom 11' x 14'
    Main Level Foyer 10' x 12'
    Main Level Living Room 22' x 17'
    Main Level Dining Room 21' x 10'
    Main Level Kitchen 21' x 14'
    Main Level Bedroom 11' x 11'
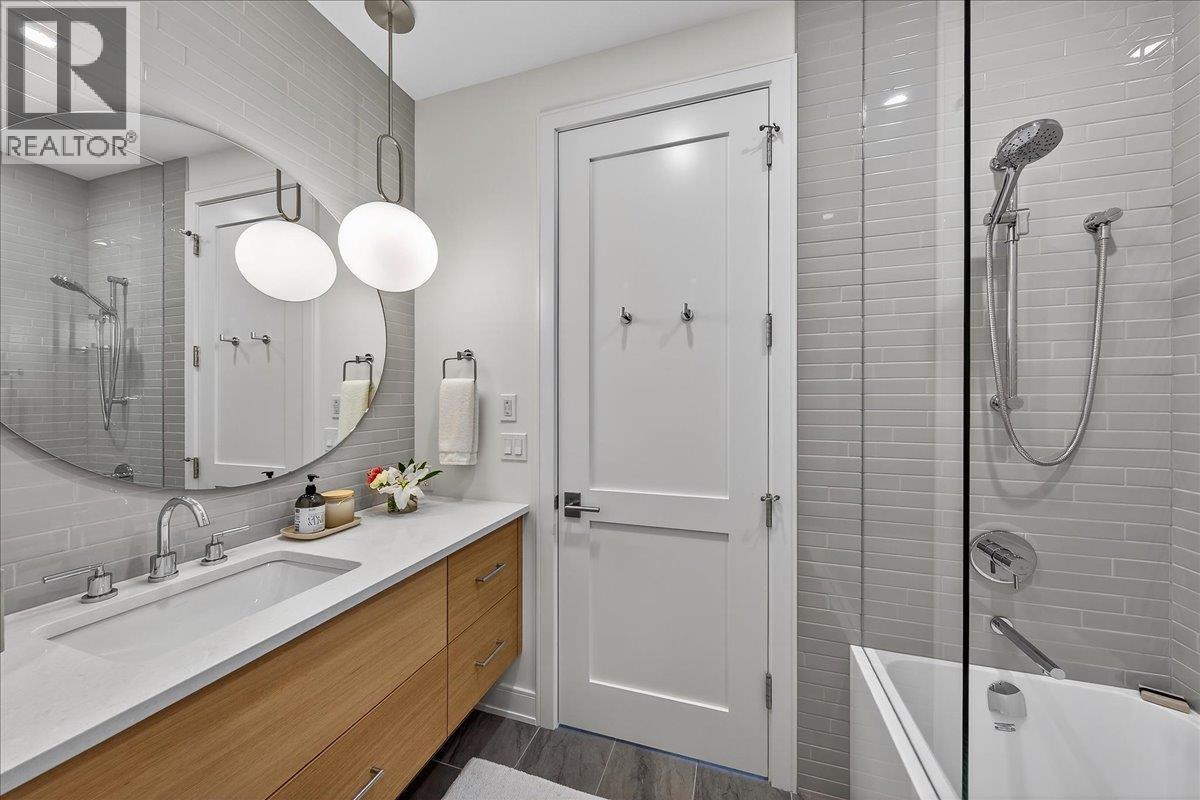
    Main Level 4pc Bathroom Measurements not available
    Main Level Bedroom 11' x 11'
    Main Level Laundry Room 11' x 8'
    Main Level Pantry 6' x 6'
  • Utilities