$2,495,000
$2,495,000
$2,495,000
$2,495,000
$2,495,000
$2,495,000
$2,495,000
$2,495,000
$2,495,000
$2,495,000
$2,495,000
$2,495,000
$2,495,000
$2,495,000
$2,495,000
$2,495,000
$2,495,000
$2,495,000
$2,495,000
$2,495,000
$2,495,000
$2,495,000
$2,495,000
$2,495,000
$2,495,000
$2,495,000
$2,495,000
$2,495,000
$2,495,000
$2,495,000
$2,495,000
$2,495,000
$2,495,000
$2,495,000
$2,495,000
$2,495,000
$2,495,000
$2,495,000
$2,495,000
$2,495,000
$2,495,000
$2,495,000
$2,495,000
$2,495,000
$2,495,000
$2,495,000
$2,495,000
Like this listing?
Contact us for more information


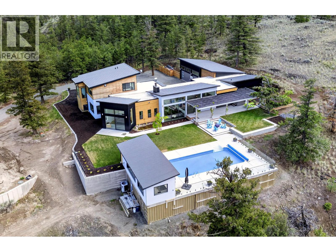
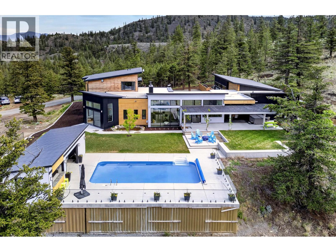
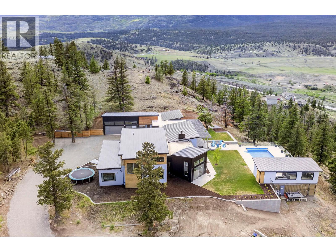
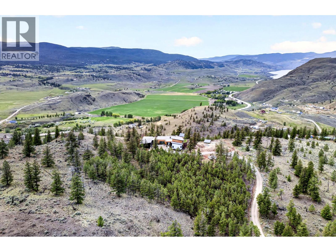
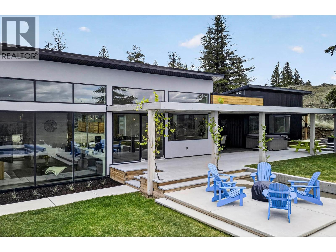
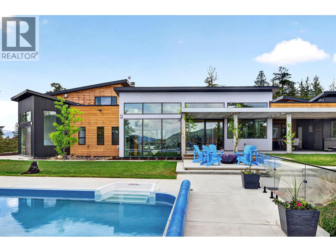
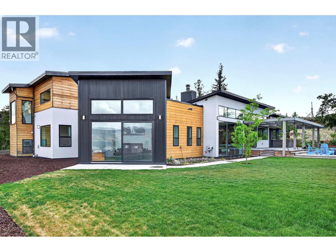
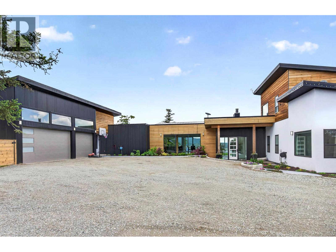
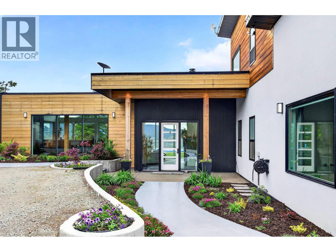
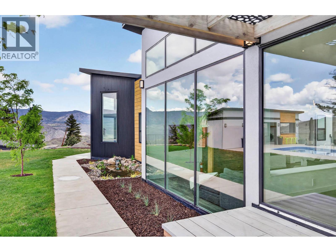
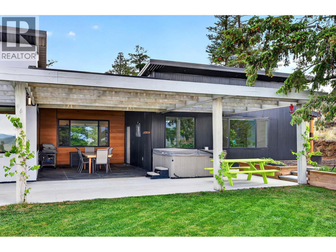
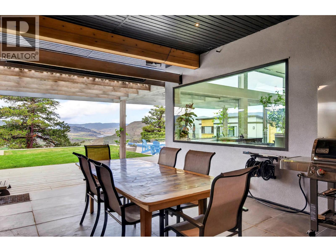
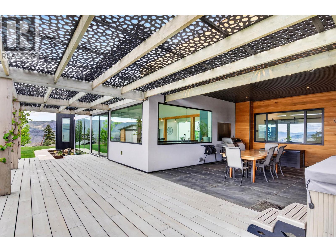
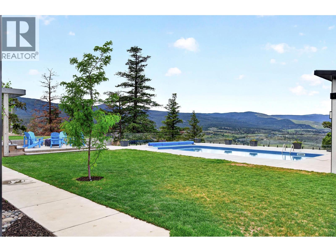
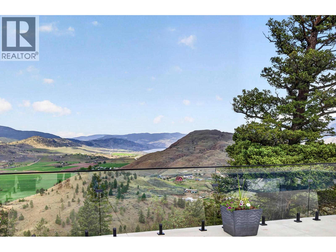
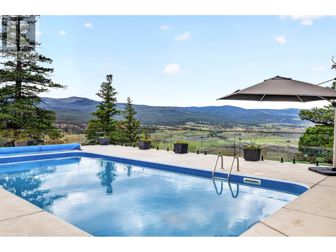
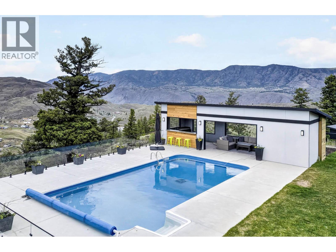
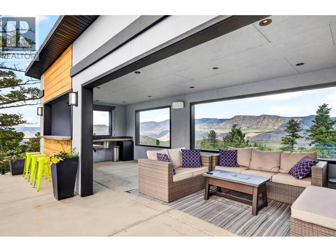
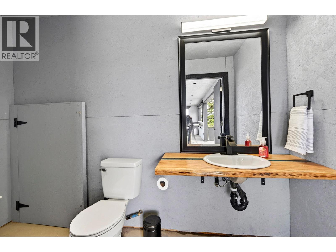
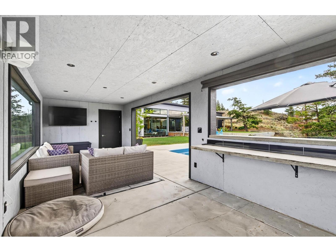
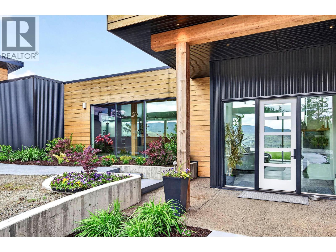
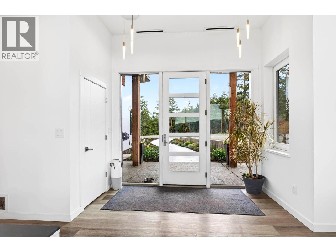
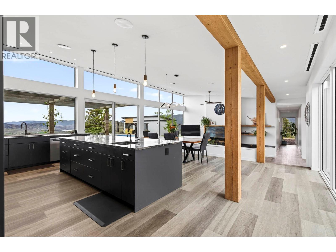
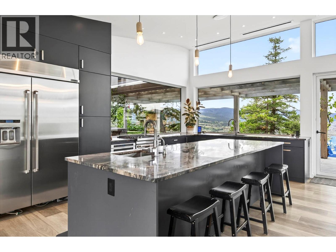
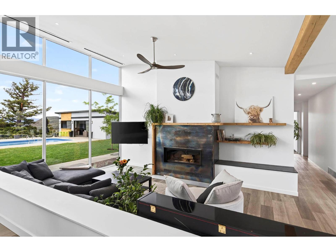
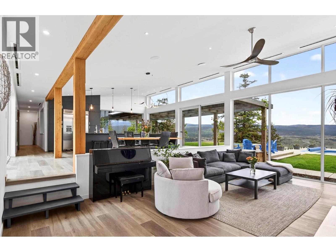
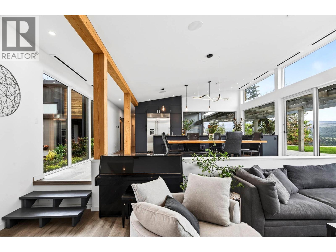
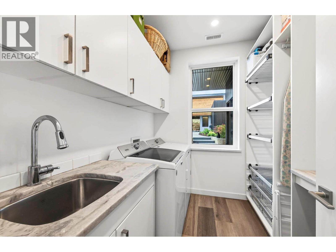
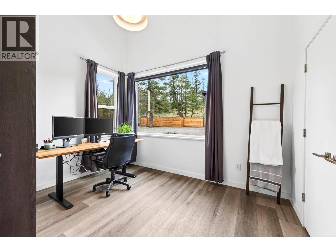
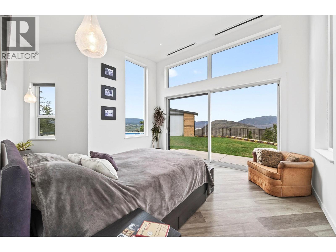
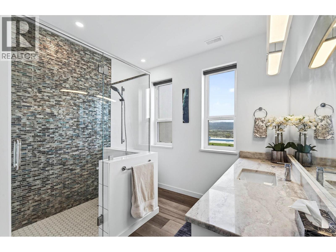
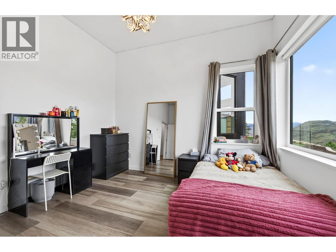
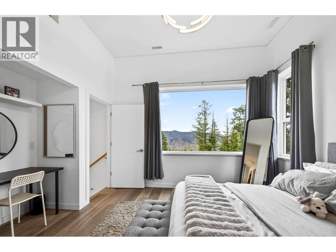
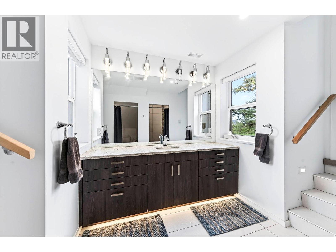
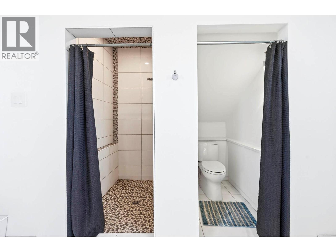
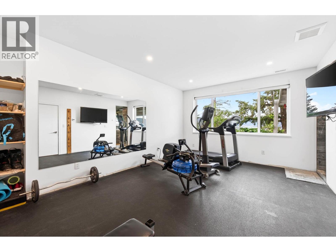
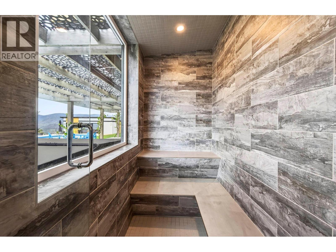
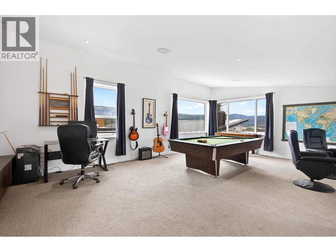
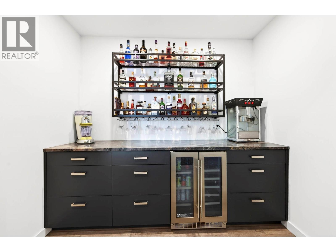
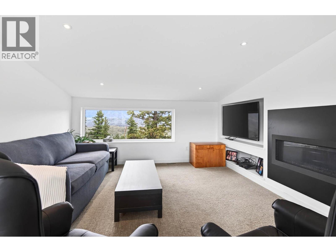
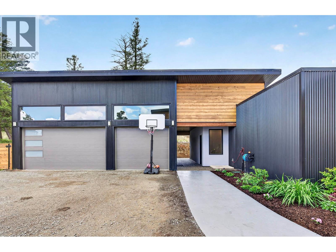
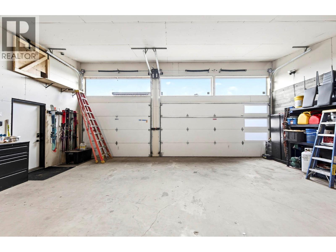
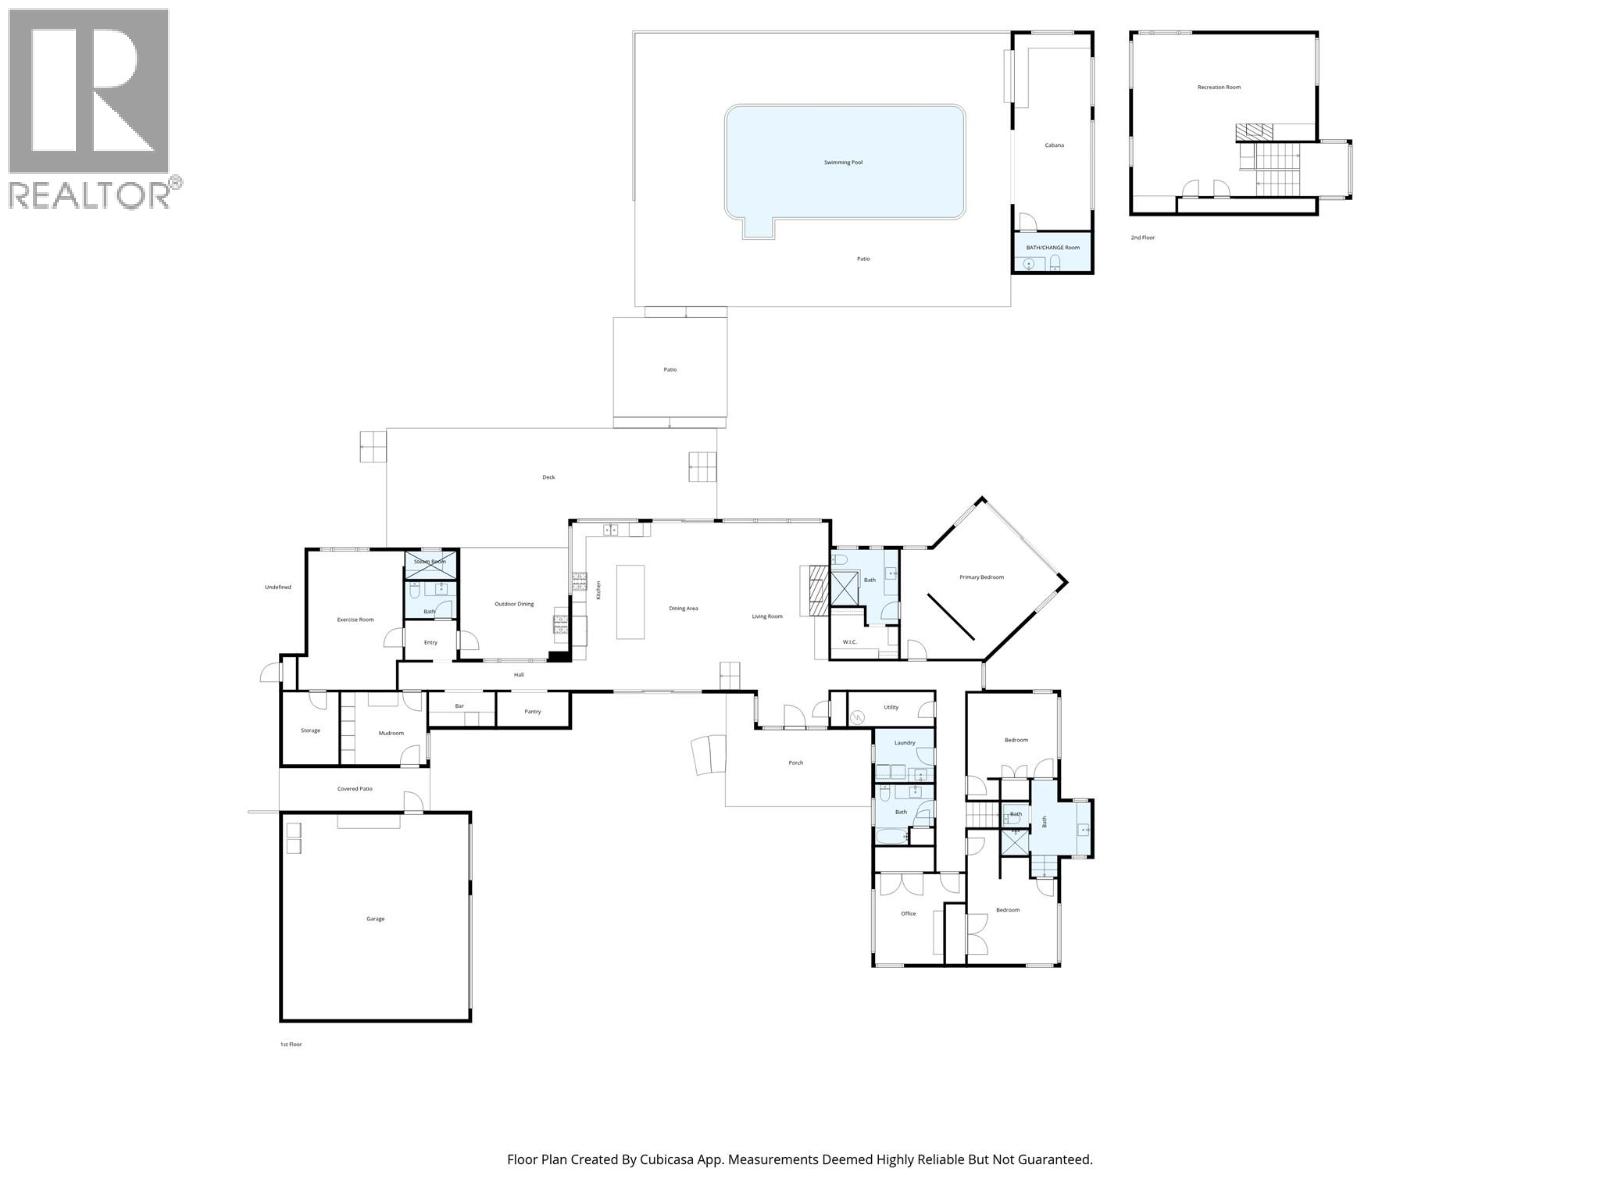
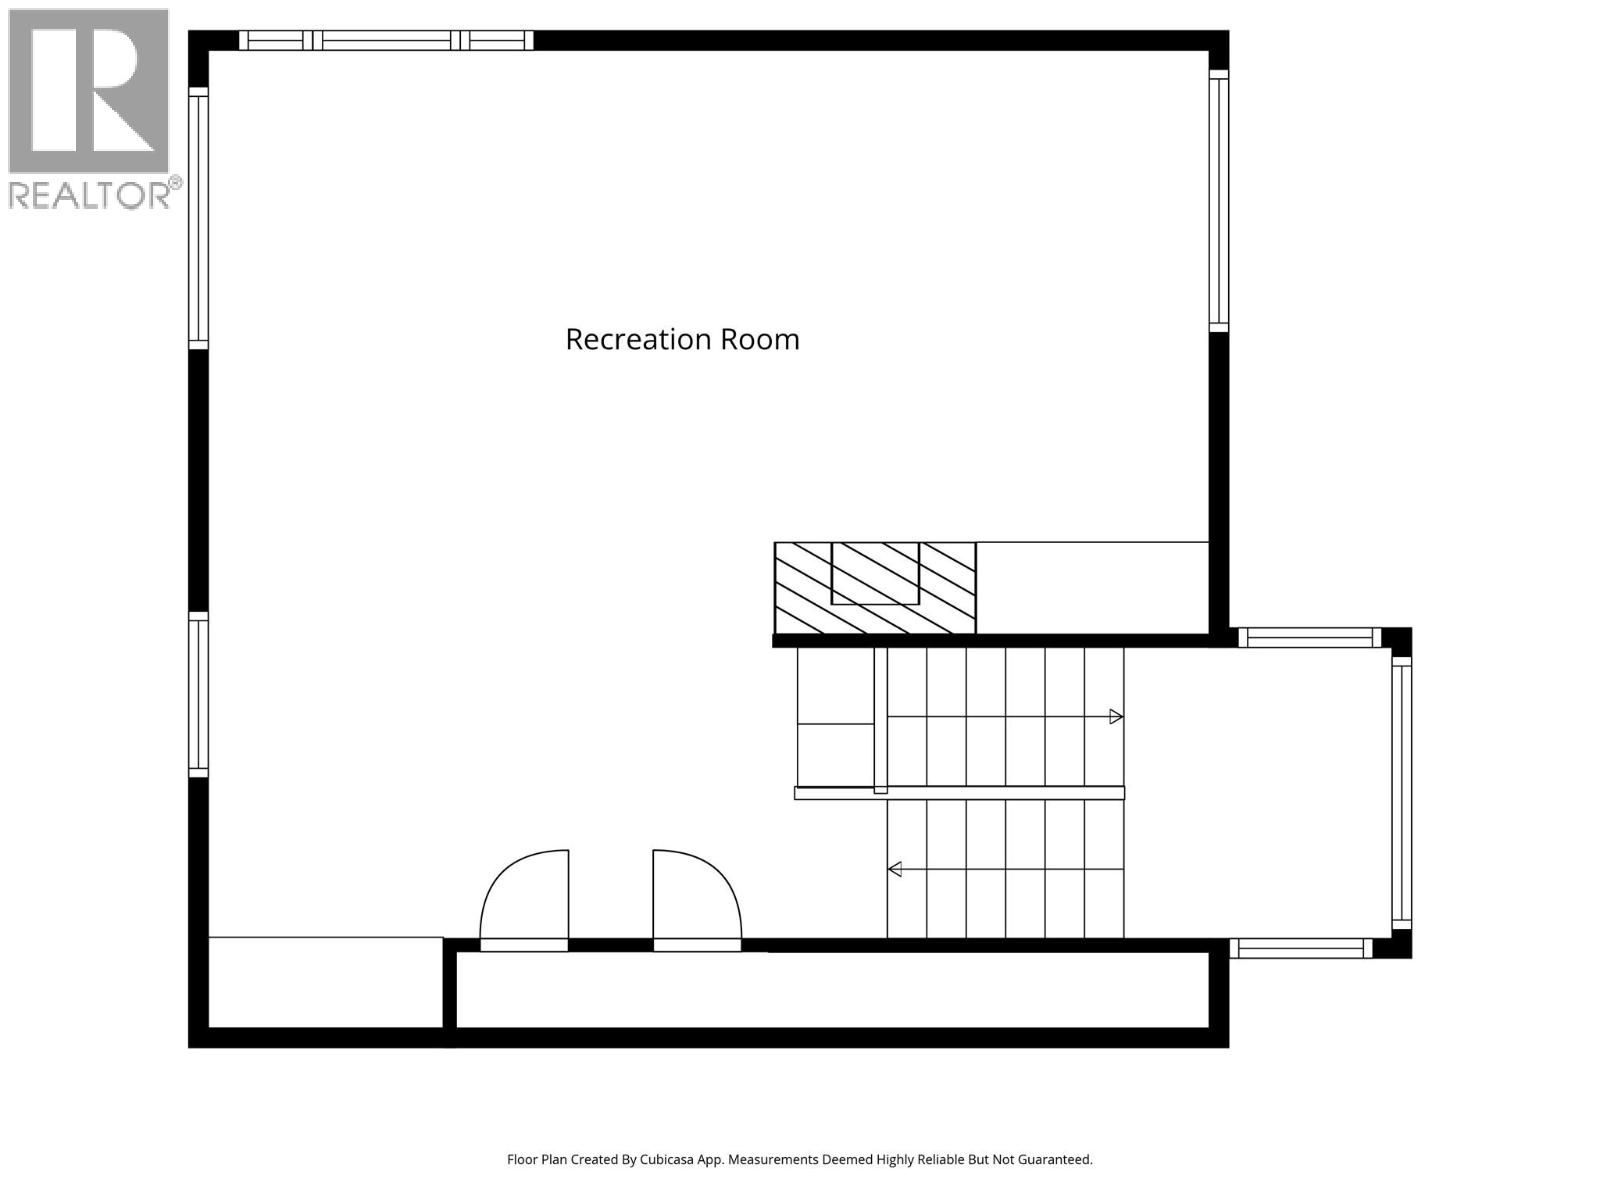
Escape to your own private sanctuary on 20 secluded acres - where peace, privacy, and functional design come together. This exceptional, one-owner custom home offers approximately 4,000 sq. ft. of refined living space, built just eight years ago with quality craftsmanship throughout. Designed for both comfort and entertaining, this spacious rancher with an upper-level loft and games room features four bedrooms, four bathrooms, and a dedicated home gym. An oversized semi-attached garage provides ample space for vehicles, equipment, and all your recreational toys. Step outside to a true outdoor oasis. Enjoy the saltwater swimming pool complete with a large cabana, outdoor washroom, hot tub, and indoor steam shower - perfect for relaxing or hosting guests year-round. The fully landscaped grounds are beautifully curated, featuring raised garden beds, underground irrigation, winding pathways, and a serene backyard pond. An outdoor kitchen invites you to dine al fresco while taking in breathtaking views over Kamloops Lake toward Tobiano, with sweeping vistas of the Cherry Creek acreages beyond. Despite its peaceful setting, this property is just 15 minutes from shopping, schools, and everyday amenities, offering the perfect balance of seclusion and convenience. Offered for the first time on the market, this truly special property is shown by private appointment only. (id:67517)
-
Property Details
MLS® Number 10387751 Property Type Single Family Neigbourhood Cherry Creek/Savona Features Central Island ParkingSpaceTotal 2 PoolType Inground Pool, Outdoor Pool -
Building
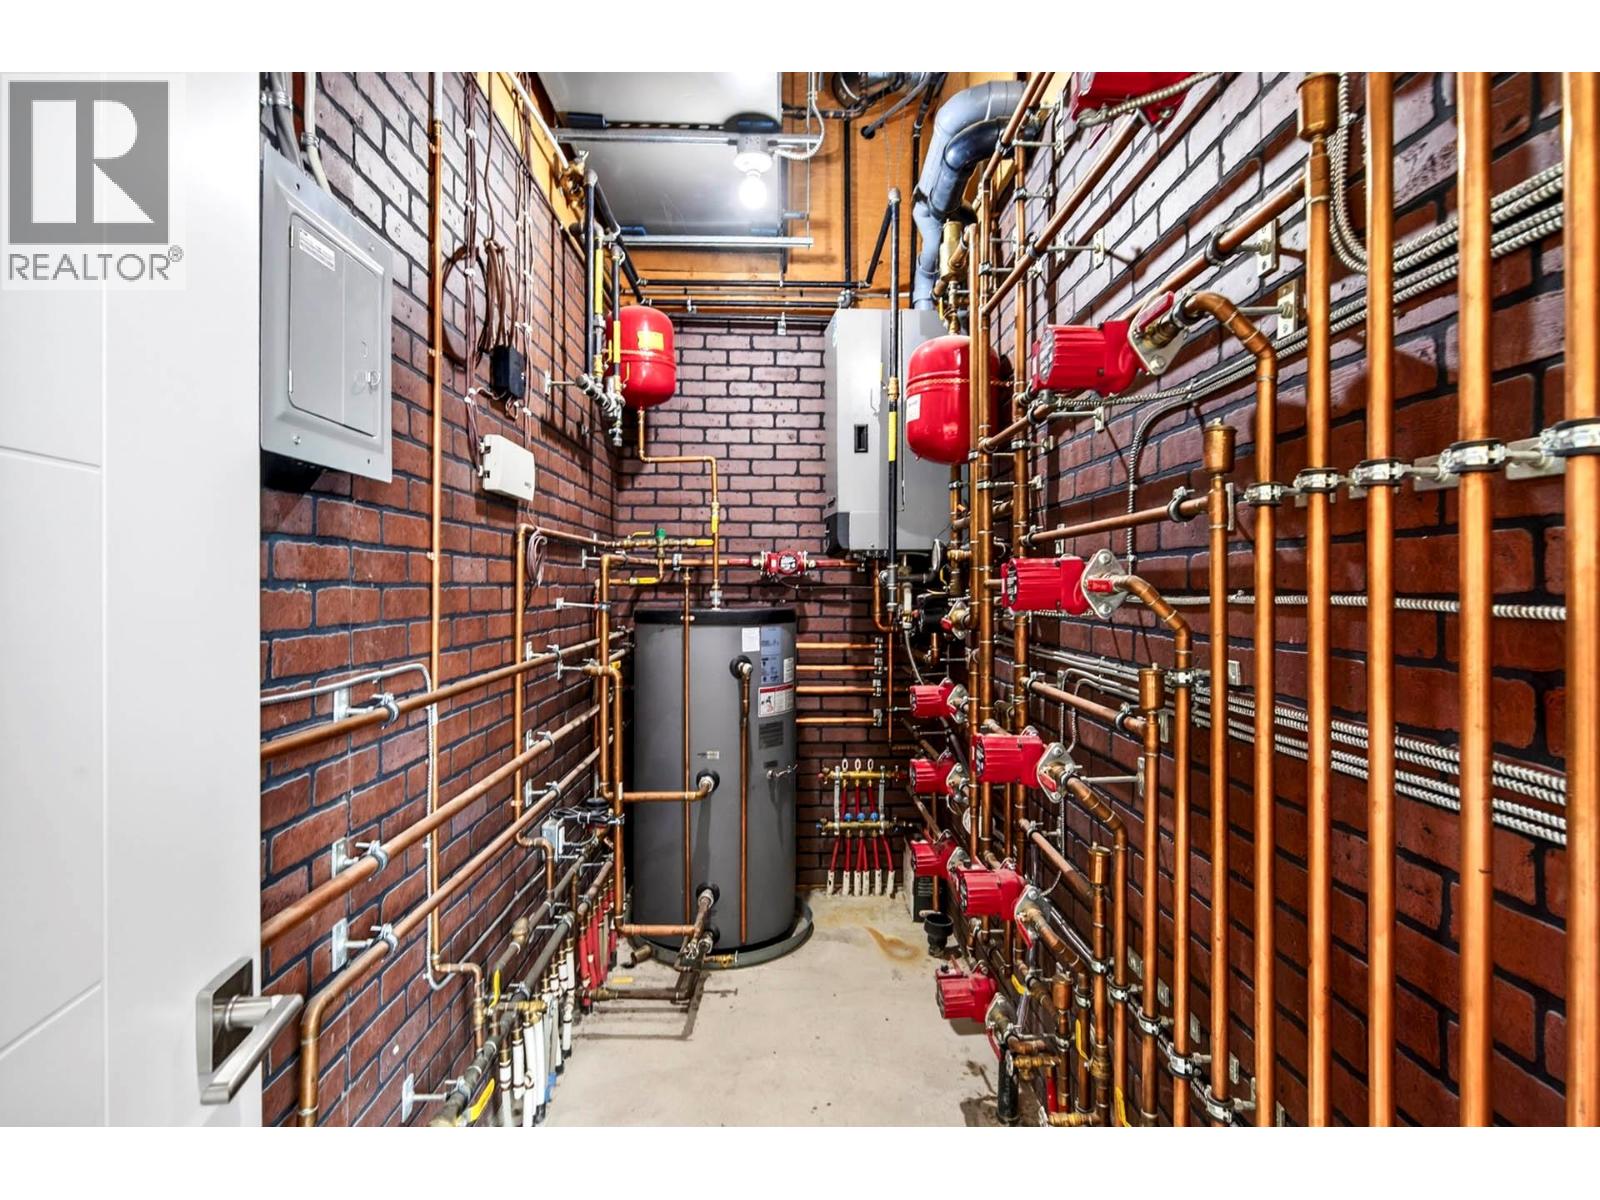
BathroomTotal 4 BedroomsTotal 4 ArchitecturalStyle Other ConstructedDate 2017 ConstructionStyleAttachment Detached ExteriorFinish Metal, Stucco, Wood FireProtection Smoke Detector Only FireplaceFuel Propane,wood FireplacePresent Yes FireplaceTotal 2 FireplaceType Unknown,conventional FlooringType Carpeted, Vinyl HalfBathTotal 1 HeatingFuel Electric, Other HeatingType Forced Air, See Remarks RoofMaterial Unknown,metal RoofStyle Unknown,unknown StoriesTotal 2 SizeInterior 4,000 Sqft Type House UtilityWater Cistern, See Remarks, Well Attached Garage 2 -
Land
Acreage Yes LandscapeFeatures Underground Sprinkler Sewer Septic Tank SizeIrregular 20 SizeTotal 20 Ac|10 - 50 Acres SizeTotalText 20 Ac|10 - 50 Acres -
Rooms
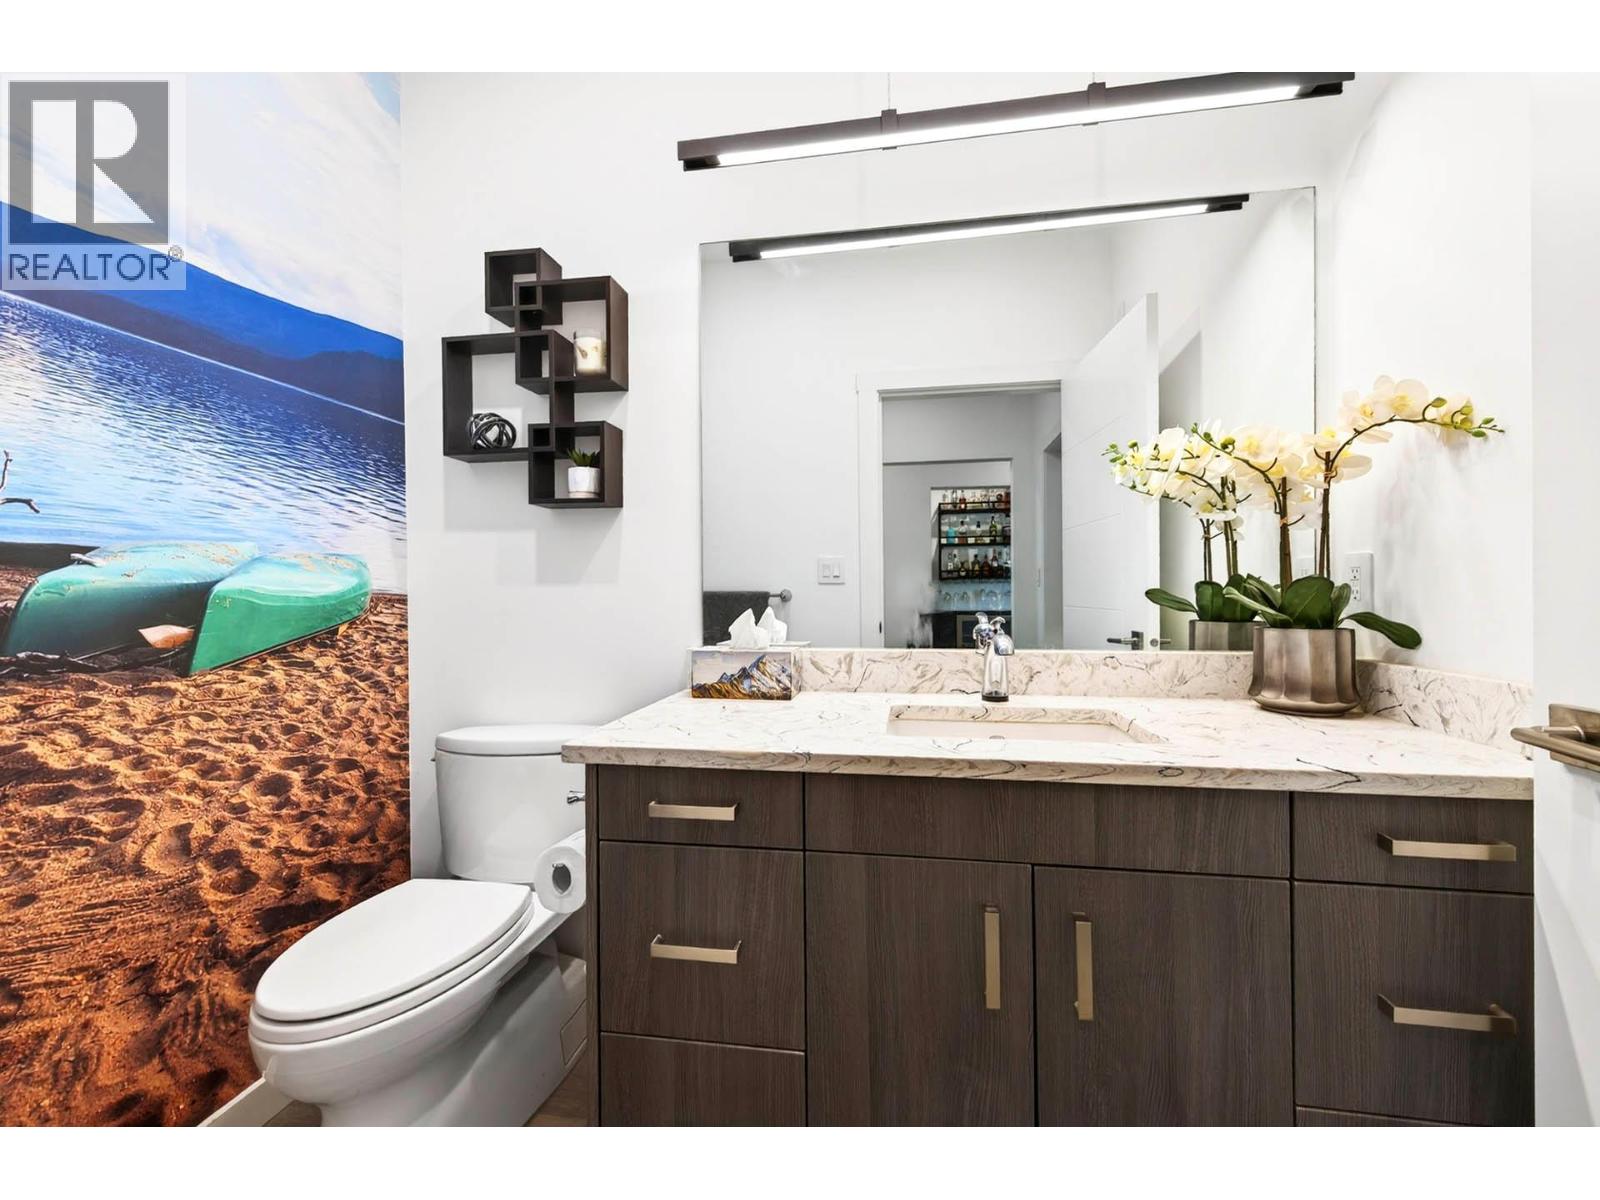
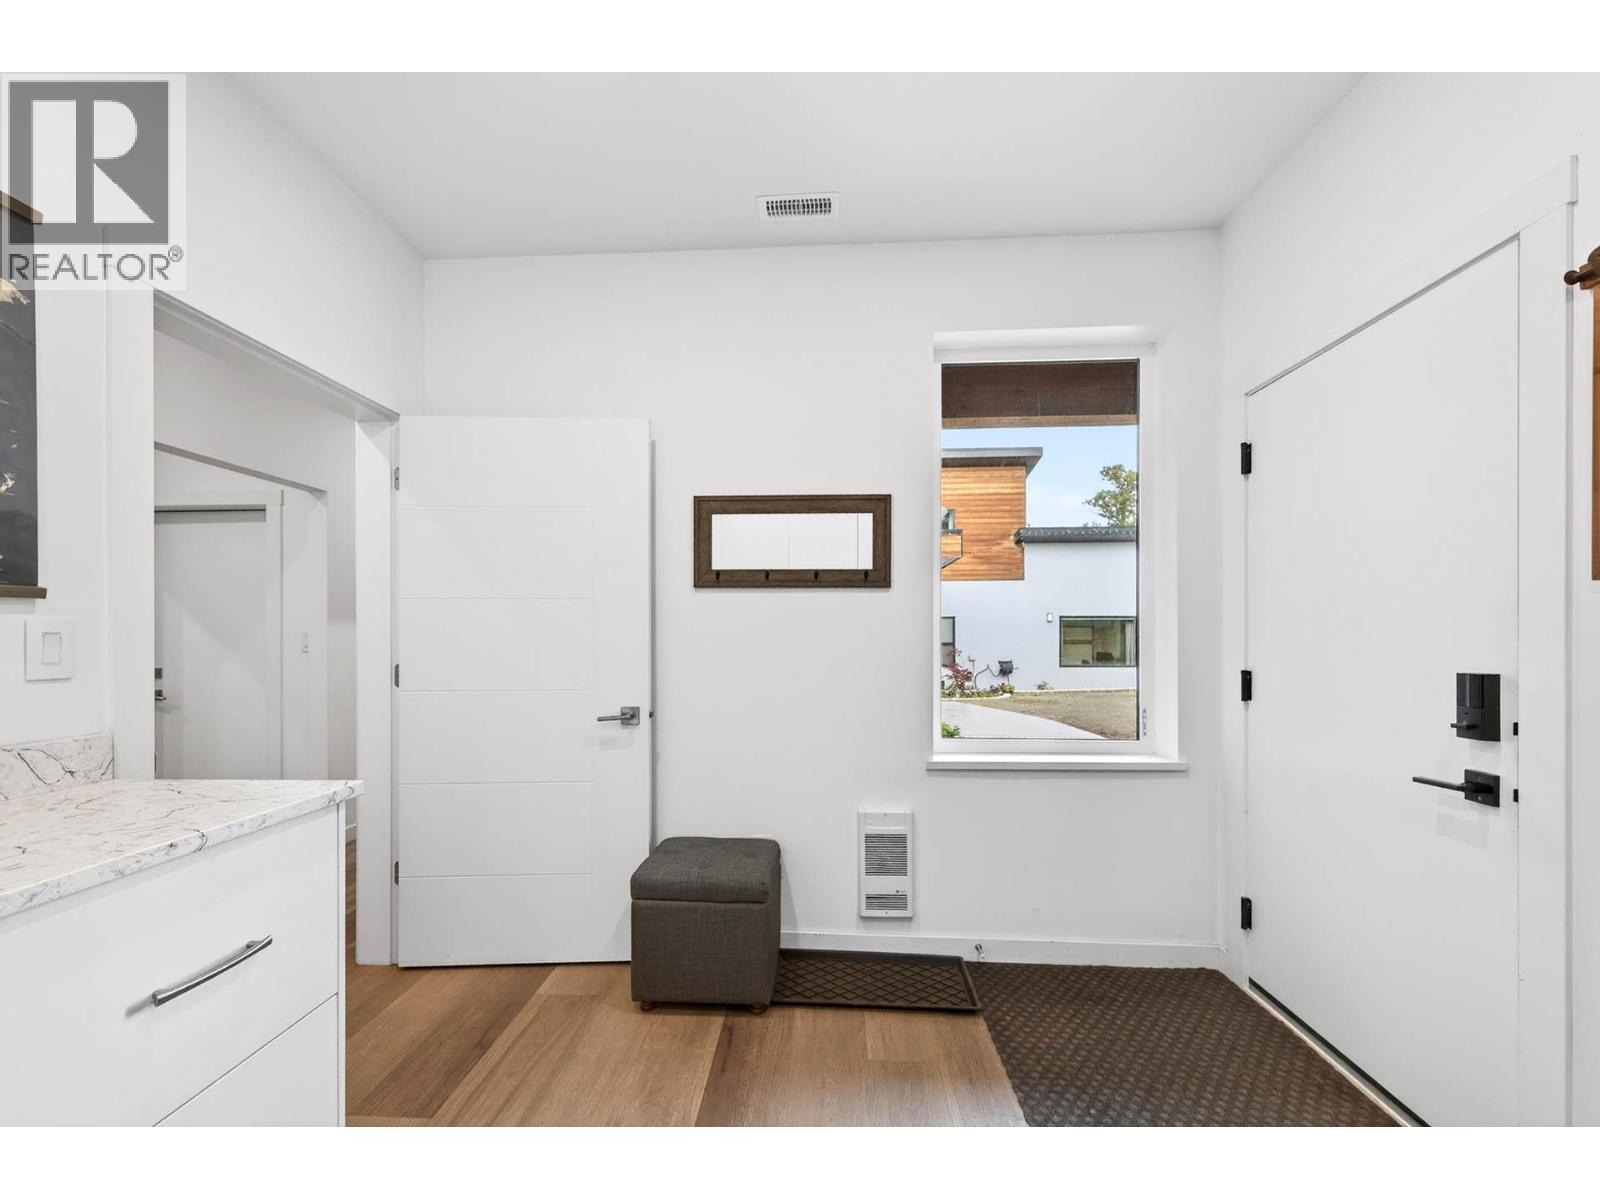
Level Type Length Width Dimensions Second Level Recreation Room 22'7'' x 25'9'' Main Level Laundry Room 8'4'' x 7'5'' Main Level 3pc Bathroom 7'6'' x 12'5'' Main Level Bedroom 12'6'' x 11'10'' Main Level Bedroom 14'4'' x 12'6'' Main Level Full Bathroom 8'4'' x 8'7'' Main Level Full Ensuite Bathroom 9'5'' x 14'11'' Main Level Primary Bedroom 18'11'' x 15'5'' Main Level Foyer 5'0'' x 10'1'' Main Level Storage 8'1'' x 9'11'' Main Level Other 4'6'' x 8'6'' Main Level Bedroom 12'0'' x 12'8'' Main Level Living Room 23'4'' x 15'7'' Main Level Dining Room 23'4'' x 10'5'' Main Level Pantry 10'1'' x 4'6'' Main Level Kitchen 23'4'' x 11'3'' Main Level Gym 13'3'' x 19'3'' Main Level 2pc Bathroom 5'0'' x 7'3'' Main Level Mud Room 10'0'' x 12'0'' -
Utilities
Your Favourites
No Favourites Found







The trademarks REALTOR®, REALTORS®, and the REALTOR® logo are controlled by The Canadian Real Estate Association (CREA) and identify real estate professionals who are members of CREA. The trademarks MLS®, Multiple Listing Service® and the associated logos are owned by The Canadian Real Estate Association (CREA) and identify the quality of services provided by real estate professionals who are members of CREA. The trademark DDF® is owned by The Canadian Real Estate Association (CREA) and identifies CREA's Data Distribution Facility (DDF®)
September 24 2026 06:19:29
Association of Interior REALTORS®
