$998,000
$998,000
$998,000
$998,000
$998,000
$998,000
$998,000
$998,000
$998,000
$998,000
$998,000
$998,000
$998,000
$998,000
$998,000
$998,000
$998,000
$998,000
$998,000
$998,000
$998,000
$998,000
$998,000
$998,000
$998,000
$998,000
$998,000
$998,000
$998,000
$998,000
$998,000
$998,000
$998,000
$998,000
$998,000
$998,000
$998,000
$998,000
$998,000
$998,000
$998,000
$998,000
$998,000
$998,000
$998,000
$998,000
$998,000
$998,000
$998,000
$998,000
Like this listing?
Contact us for more information


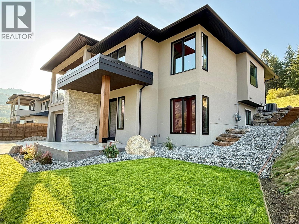
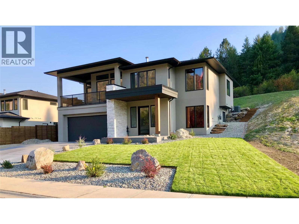
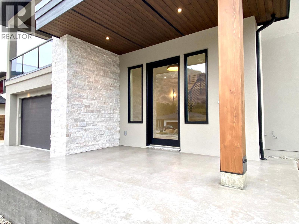
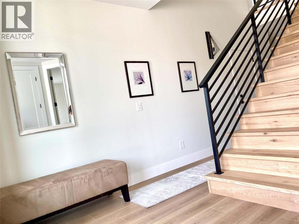
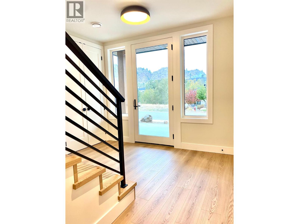
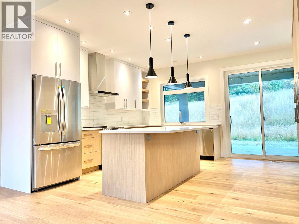
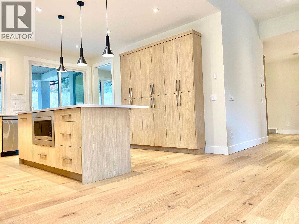
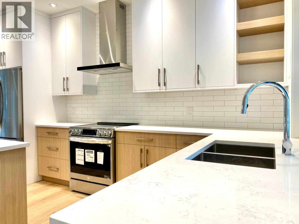
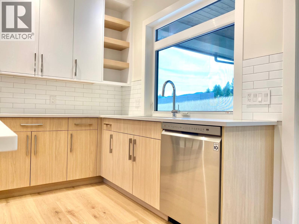
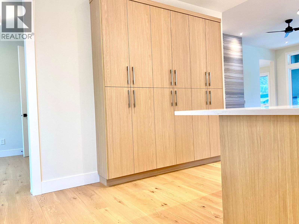
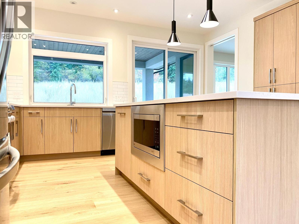
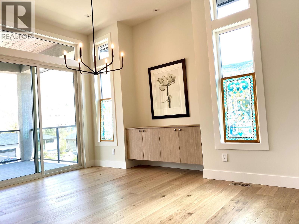
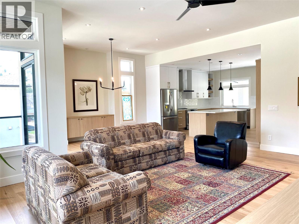
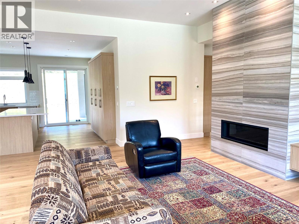
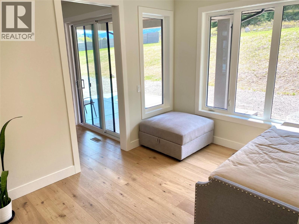
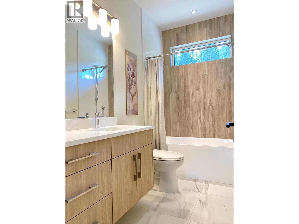
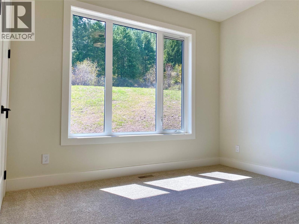
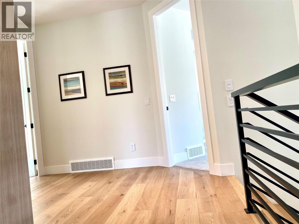
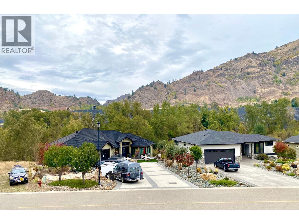
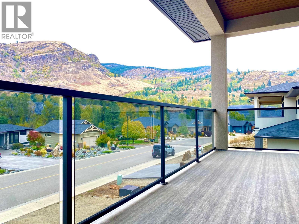
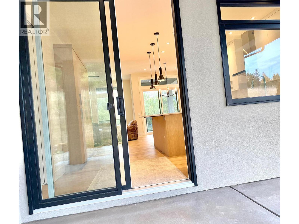
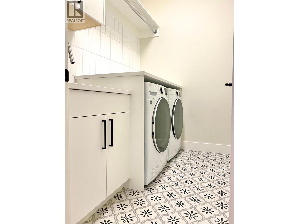
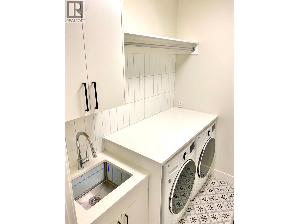
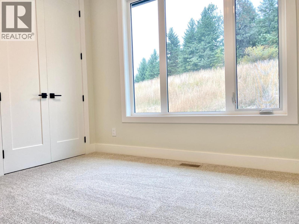
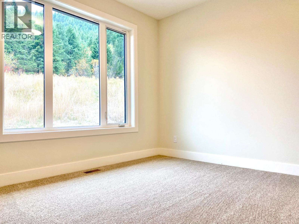
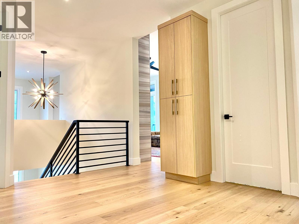
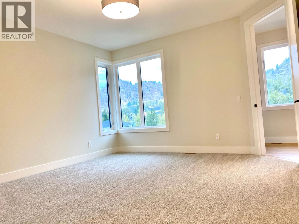
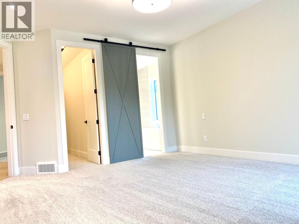
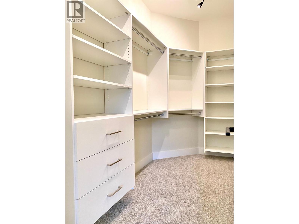
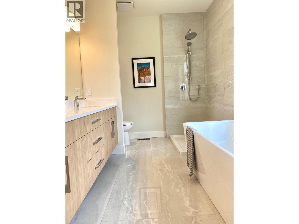
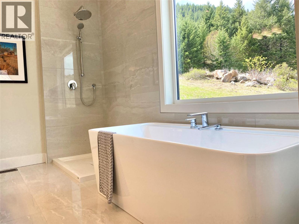
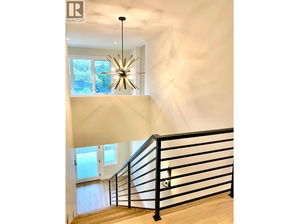
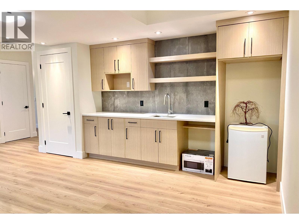
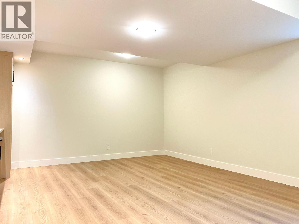
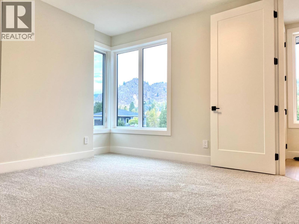
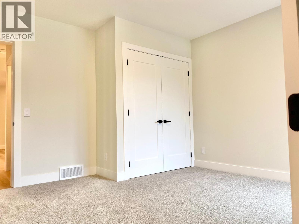
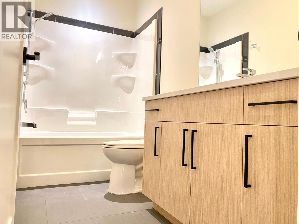
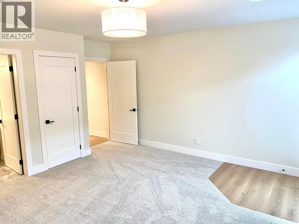
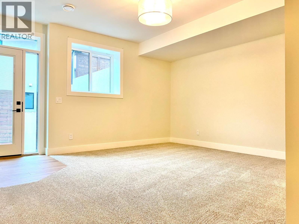
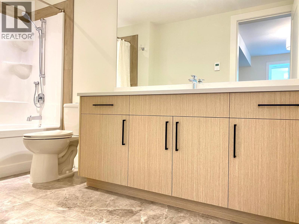
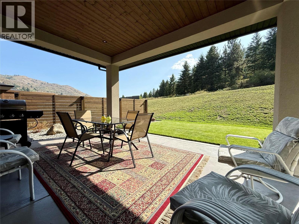
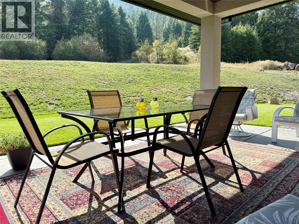
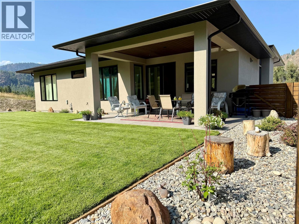
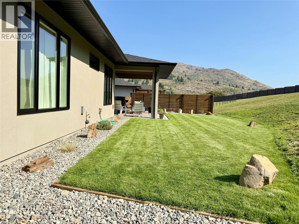
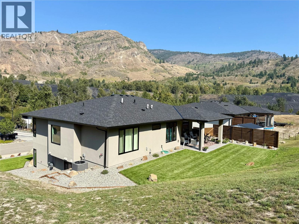
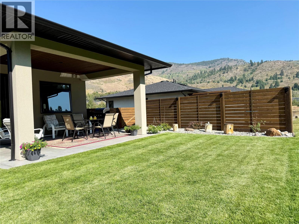
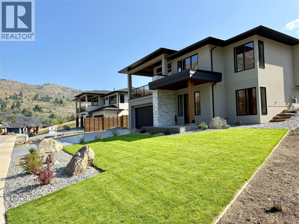
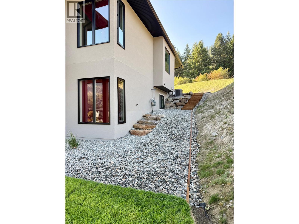
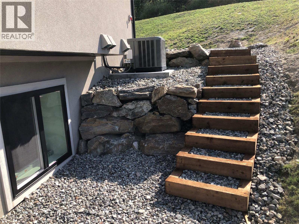
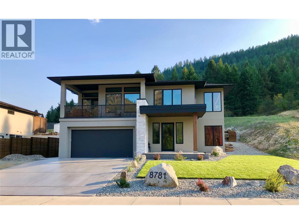
Experience elevated living in this new executive residence, thoughtfully designed with exceptional craftsmanship and premium finishes throughout. Perfectly positioned on a generous .41-acre lot in one of the area’s most coveted neighborhoods, this home offers refined comfort just minutes from town, trails, and tennis courts. The main level showcases a light-filled open-concept design, enhanced by oversized windows, elegant details, and seamless indoor-outdoor flow. At the heart of the home, the designer kitchen has sleek appliances, upscale finishes, and direct access to the covered deck, creating an effortless space for entertaining. The sophisticated living area is anchored by a warm gas fireplace, while the front balcony frames stunning mountain views. Retreat to the luxurious primary suite, a serene sanctuary featuring a spa-inspired ensuite with a deep soaker tub, separate glass shower, and heated floors. Comfort continues throughout with heated floors in all four bathrooms. The fully finished lower level offers exceptional versatility with a spacious family room, second laundry, and full kitchen, ideal for extended family, guests, or an elegant private in-law suite with separate entrance. Additional premium features include air conditioning, hot water on demand, a 200-amp service, and new home warranty. A rare offering that masterfully combines luxury, sophistication, and everyday functionality in an unbeatable location. (id:67517)
-
Property Details
MLS® Number 10382244 Property Type Single Family Neigbourhood Grand Forks AmenitiesNearBy Park, Recreation Features Cul-de-sac, Private Setting, Central Island, Balcony ParkingSpaceTotal 2 RoadType Cul De Sac ViewType Mountain View, View (panoramic) -
Building
BathroomTotal 4 BedroomsTotal 4 Appliances Range, Refrigerator, Dishwasher, Dryer, Washer BasementType Full ConstructedDate 2022 ConstructionStyleAttachment Detached CoolingType Central Air Conditioning ExteriorFinish Stucco FireplacePresent Yes FireplaceTotal 1 FireplaceType Insert FlooringType Carpeted, Hardwood, Laminate, Tile HeatingType In Floor Heating, Forced Air RoofMaterial Asphalt Shingle RoofStyle Unknown StoriesTotal 2 SizeInterior 3,062 Sqft Type House UtilityWater Municipal Water Attached Garage 2 -
Land
Acreage No LandAmenities Park, Recreation LandscapeFeatures Landscaped Sewer Municipal Sewage System SizeIrregular 0.41 SizeTotal 0.41 Ac|under 1 Acre SizeTotalText 0.41 Ac|under 1 Acre -
Rooms
Level Type Length Width Dimensions Second Level Dining Nook 7'9'' x 13'7'' Second Level 4pc Ensuite Bath Measurements not available Second Level Primary Bedroom 14'8'' x 13'9'' Second Level Laundry Room 5'3'' x 7'4'' Second Level Den 12'3'' x 9'5'' Second Level Living Room 20'4'' x 13'7'' Second Level Dining Room 9'1'' x 11'11'' Second Level Kitchen 15'2'' x 14'0'' Second Level 4pc Bathroom Measurements not available Second Level Bedroom 11'3'' x 9'9'' Main Level Utility Room 15'3'' x 5'11'' Main Level 4pc Bathroom Measurements not available Main Level Bedroom 15'7'' x 14'5'' Main Level Family Room 17'7'' x 15'4'' Main Level 4pc Bathroom Measurements not available Main Level Bedroom 13'3'' x 10'3'' Main Level Foyer 10'8'' x 7'5'' -
Utilities
Your Favourites
No Favourites Found







The trademarks REALTOR®, REALTORS®, and the REALTOR® logo are controlled by The Canadian Real Estate Association (CREA) and identify real estate professionals who are members of CREA. The trademarks MLS®, Multiple Listing Service® and the associated logos are owned by The Canadian Real Estate Association (CREA) and identify the quality of services provided by real estate professionals who are members of CREA. The trademark DDF® is owned by The Canadian Real Estate Association (CREA) and identifies CREA's Data Distribution Facility (DDF®)
November 02 2026 07:12:52
Association of Interior REALTORS®
