$1,235,000
$1,235,000
$1,235,000
$1,235,000
$1,235,000
$1,235,000
$1,235,000
$1,235,000
$1,235,000
$1,235,000
$1,235,000
$1,235,000
$1,235,000
$1,235,000
$1,235,000
$1,235,000
$1,235,000
$1,235,000
$1,235,000
$1,235,000
$1,235,000
$1,235,000
$1,235,000
$1,235,000
$1,235,000
$1,235,000
$1,235,000
$1,235,000
$1,235,000
$1,235,000
$1,235,000
$1,235,000
$1,235,000
$1,235,000
$1,235,000
$1,235,000
$1,235,000
$1,235,000
$1,235,000
$1,235,000
$1,235,000
$1,235,000
$1,235,000
$1,235,000
$1,235,000
Like this listing?
Contact us for more information


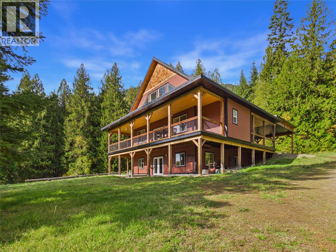
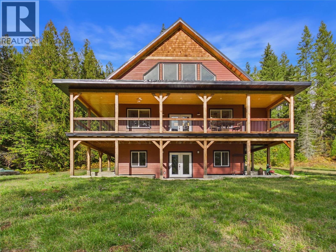
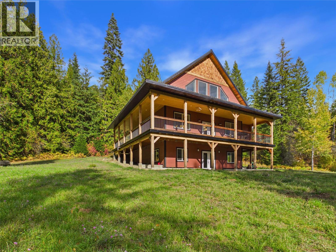
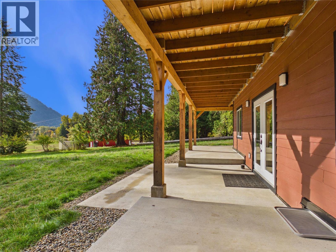
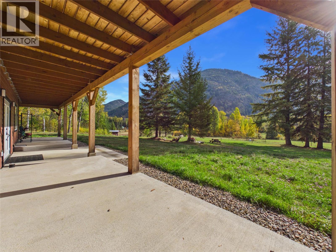
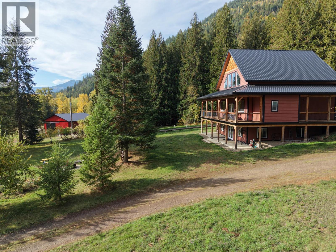
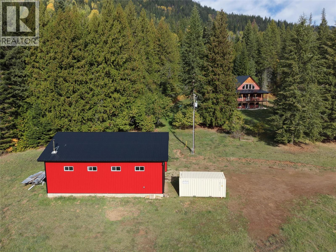
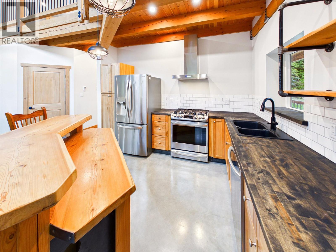
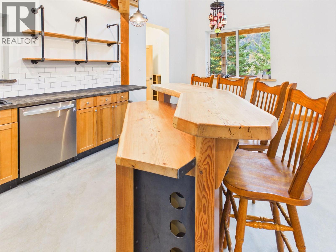
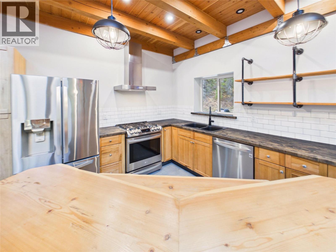
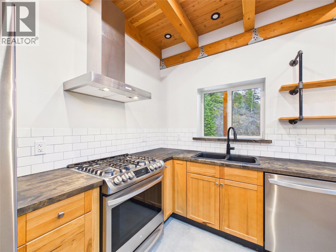
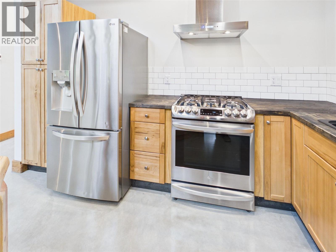
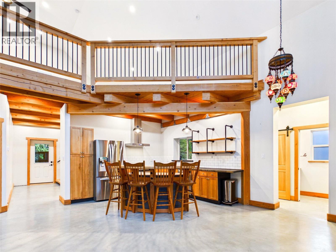
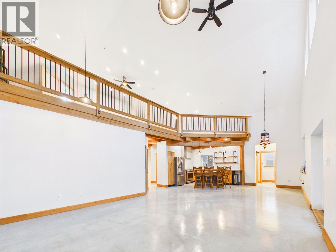
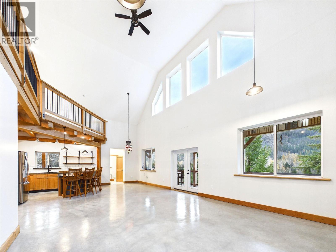
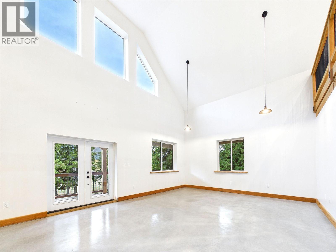
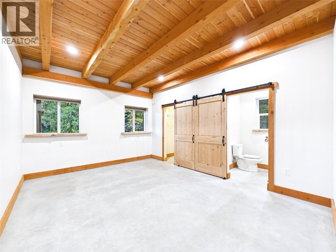
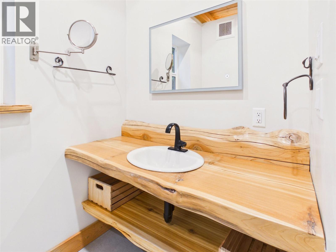
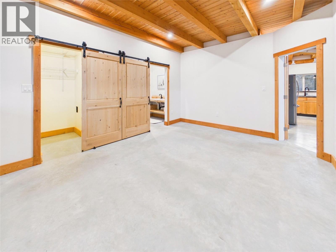
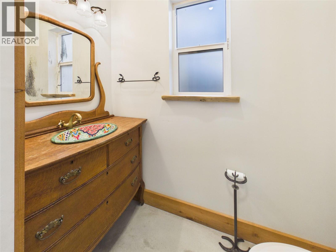
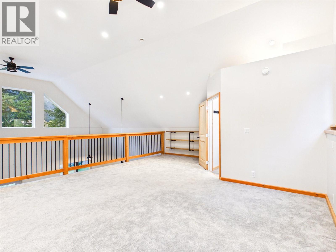
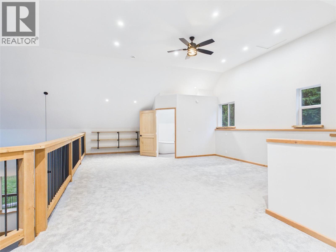
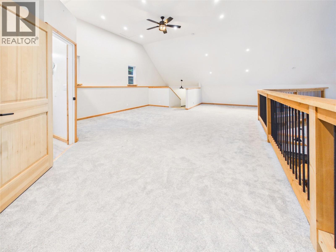
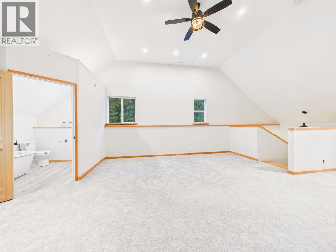
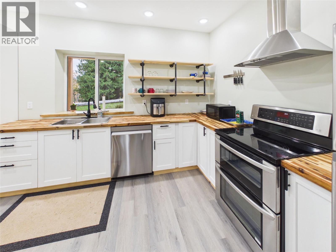
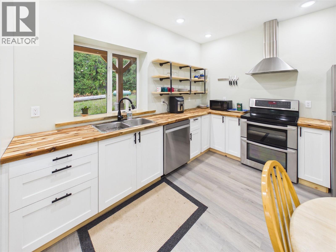
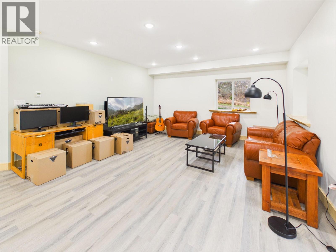
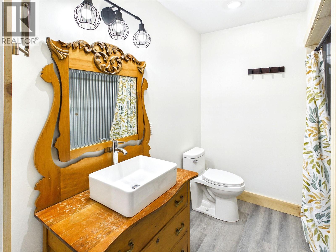
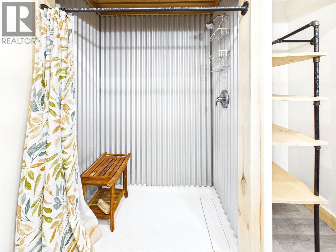
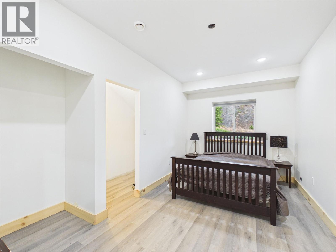
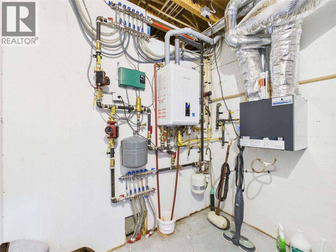
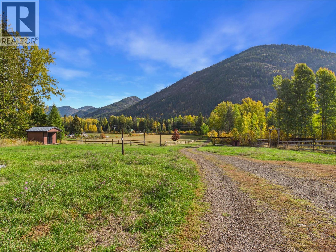
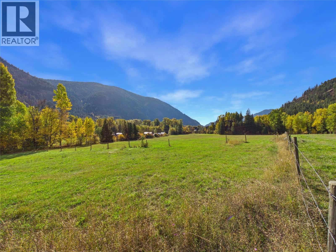
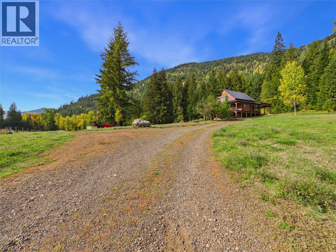
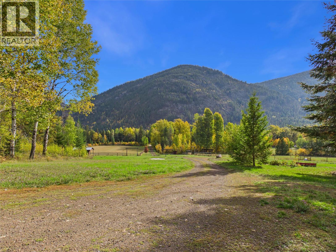
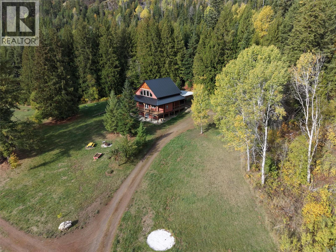
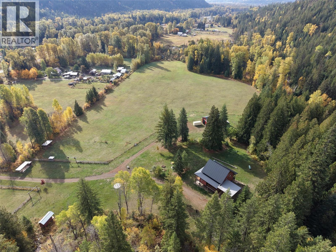
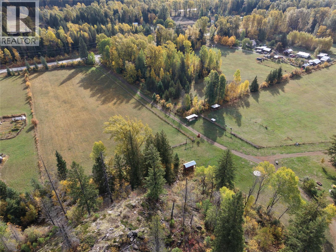
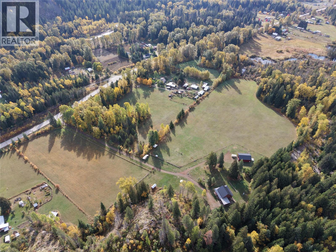
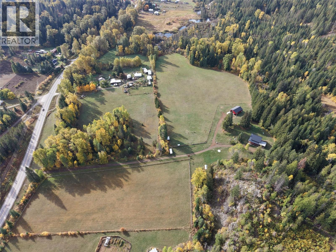
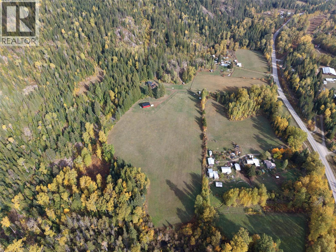
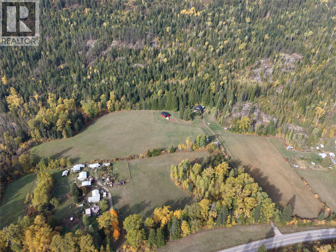
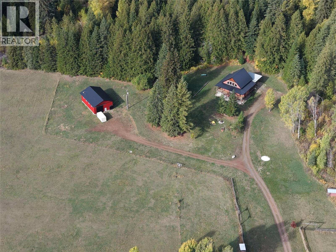
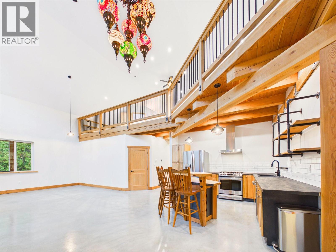
Welcome to your ultimate Kootenay country estate. Tucked away at the end of a private, tree-lined driveway, this stunning 3,200 sq. ft. country-style home sits on 20 pristine acres featuring fenced open pastures and fields perfect for horses or homesteading. Located just minutes from the quaint community of Salmo and a scenic 25-minute drive to Nelson, this property perfectly blends rural privacy with everyday convenience. Built with an energy-efficient ICF foundation, the main residence showcases beautiful timber frame accents, soaring vaulted ceilings, and cozy in-floor heating throughout. The bright, fully finished daylight walk-out basement functions as a complete in-law suite, bringing the home's total layout to 3 spacious bedrooms and 4 bathrooms. Outside, an expansive wrap-around covered deck offers spectacular, panoramic mountain views, complemented by a double-car carport for convenient vehicle storage. For the hobbyist or entrepreneur, the massive 35'x50' detached workshop comes fully equipped with its own bathroom, offering endless space for projects, equipment, or a home business. Experience the perfect mix of functional country living, premium craftsmanship, and breathtaking natural beauty. (id:67517)
-
Property Details
MLS® Number 10404401 Property Type Single Family Neigbourhood Nelson South/Salmo Rural AmenitiesNearBy Golf Nearby, Recreation, Ski Area CommunityFeatures Family Oriented, Rural Setting, Pets Allowed Features Private Setting, Central Island ParkingSpaceTotal 6 StorageType Feed Storage ViewType Mountain View, Valley View, View (panoramic) WaterFrontType Waterfront On Creek -
Building
BathroomTotal 4 BedroomsTotal 3 Appliances Refrigerator, Dishwasher, Cooktop - Gas, Oven - Gas, Washer & Dryer BasementType Full ConstructedDate 2020 ConstructionStyleAttachment Detached ExteriorFinish Wood FlooringType Carpeted, Concrete, Vinyl HalfBathTotal 1 HeatingFuel Other HeatingType In Floor Heating, See Remarks RoofMaterial Metal,other RoofStyle Unknown,unknown StoriesTotal 3 SizeInterior 3,222 Sqft Type House UtilityWater Creek/stream, Well Additional Parking Covered Detached Garage 6 Oversize RV -
Land
AccessType Easy Access, Highway Access Acreage Yes FenceType Fence, Page Wire, Rail, Cross Fenced LandAmenities Golf Nearby, Recreation, Ski Area LandscapeFeatures Landscaped SizeIrregular 20.38 SizeTotal 20.38 Ac|10 - 50 Acres SizeTotalText 20.38 Ac|10 - 50 Acres SurfaceWater Creeks -
Rooms
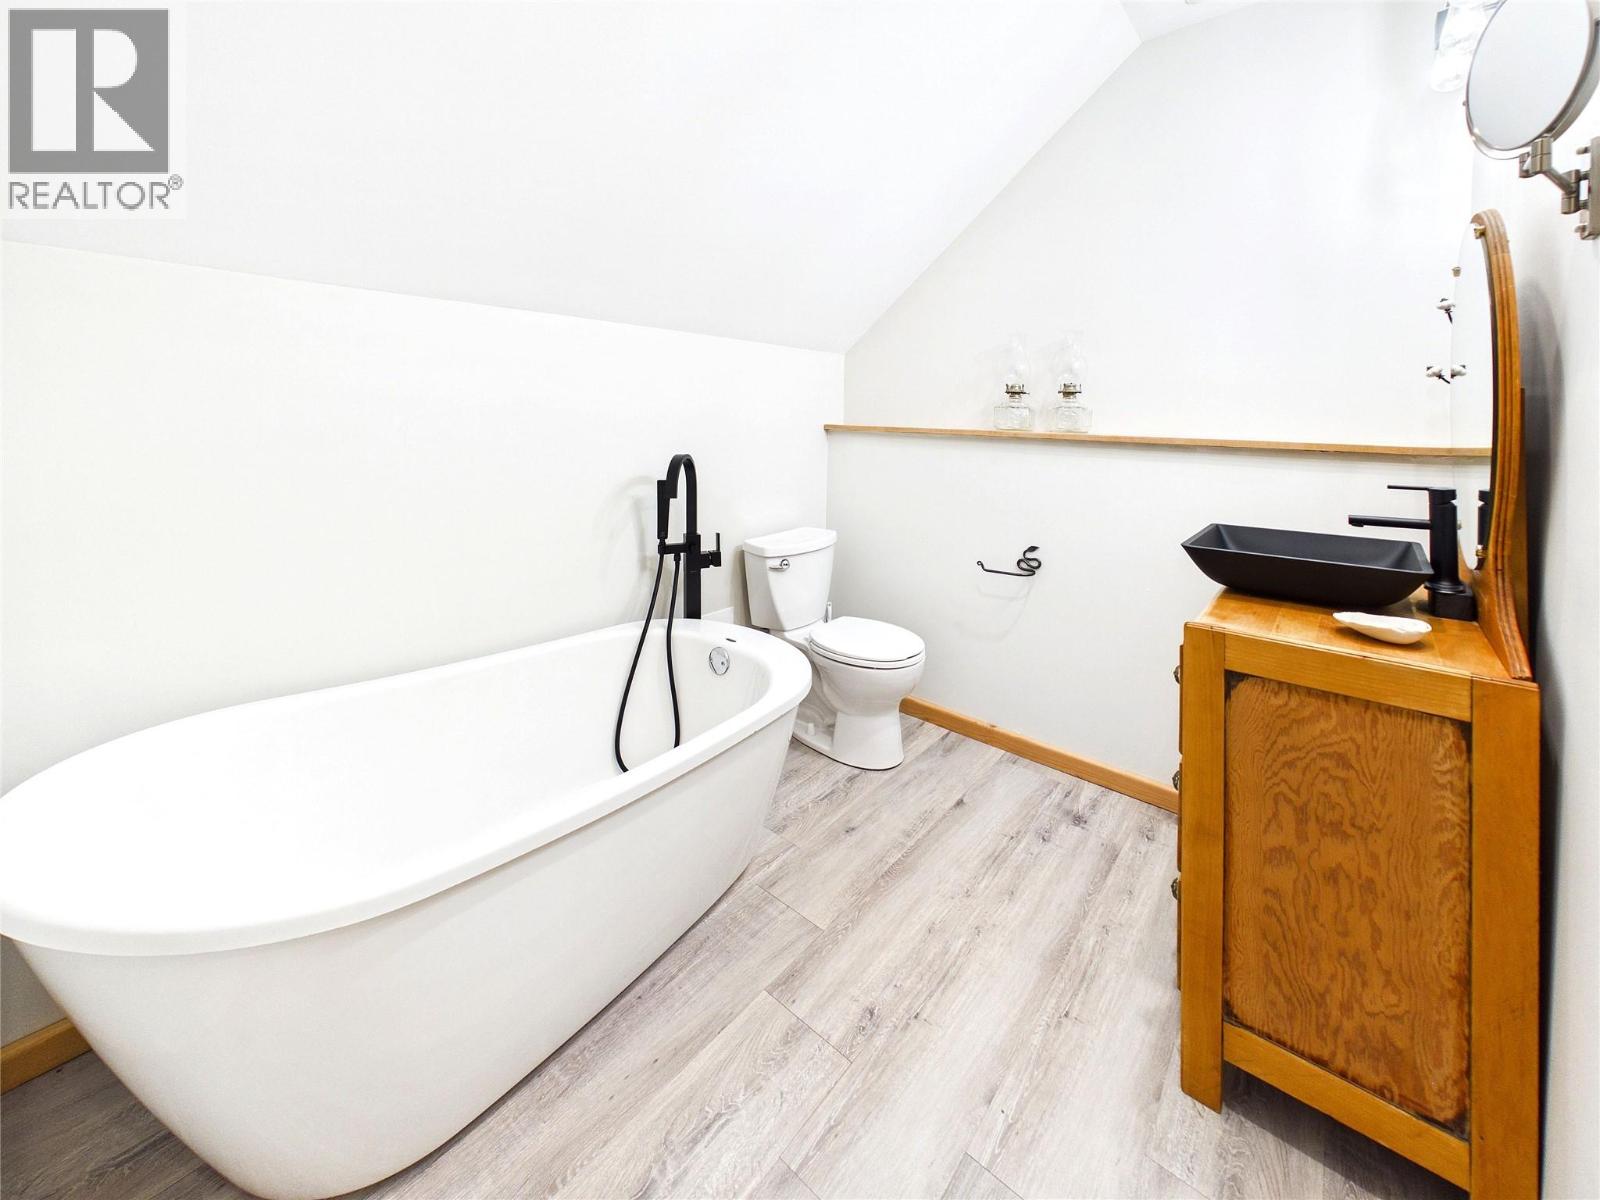
Level Type Length Width Dimensions Second Level Full Ensuite Bathroom 8'4'' x 6'8'' Second Level Bedroom 32'6'' x 17'9'' Basement Storage 7'11'' x 6'1'' Basement Utility Room 7'11'' x 6'2'' Basement Living Room 15'8'' x 16'3'' Basement 3pc Bathroom 8'1'' x 7'2'' Basement Laundry Room 7'1'' x 4'2'' Basement Bedroom 15'9'' x 9'1'' Main Level 2pc Bathroom 6'10'' x 3'6'' Main Level Pantry 8'11'' x 4'10'' Main Level Foyer 13'3'' x 6'8'' Main Level 3pc Ensuite Bath 9'10'' x 4'11'' Main Level Primary Bedroom 15'11'' x 12'2'' Main Level Dining Room 13'10'' x 6'7'' Main Level Living Room 16'6'' x 16'7'' Main Level Kitchen 12'4'' x 13'11'' Additional Accommodation Dining Room 8'10'' x 7'7'' Additional Accommodation Kitchen 13'0'' x 7'7'' -
Utilities
Your Favourites
No Favourites Found







The trademarks REALTOR®, REALTORS®, and the REALTOR® logo are controlled by The Canadian Real Estate Association (CREA) and identify real estate professionals who are members of CREA. The trademarks MLS®, Multiple Listing Service® and the associated logos are owned by The Canadian Real Estate Association (CREA) and identify the quality of services provided by real estate professionals who are members of CREA. The trademark DDF® is owned by The Canadian Real Estate Association (CREA) and identifies CREA's Data Distribution Facility (DDF®)
October 29 2026 12:18:00
Association of Interior REALTORS®
