$949,000
$949,000
$949,000
$949,000
$949,000
$949,000
$949,000
$949,000
$949,000
$949,000
$949,000
$949,000
$949,000
$949,000
$949,000
$949,000
$949,000
$949,000
$949,000
$949,000
$949,000
$949,000
$949,000
$949,000
$949,000
$949,000
$949,000
$949,000
$949,000
$949,000
$949,000
$949,000
$949,000
$949,000
$949,000
$949,000
$949,000
$949,000
$949,000
$949,000
$949,000
$949,000
$949,000
$949,000
$949,000
$949,000
$949,000
$949,000
$949,000
$949,000
$949,000
$949,000
$949,000
$949,000
$949,000
$949,000
$949,000
$949,000
Like this listing?
Contact us for more information


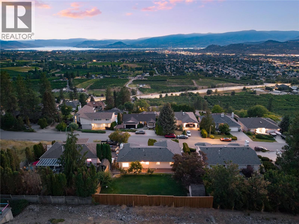
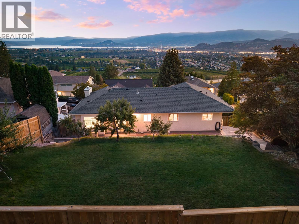
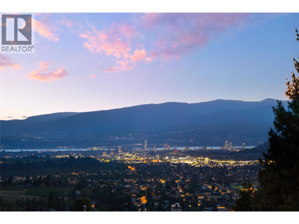
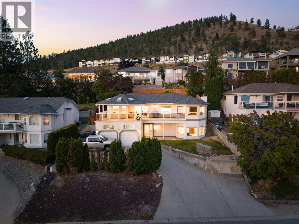
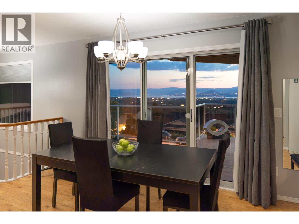
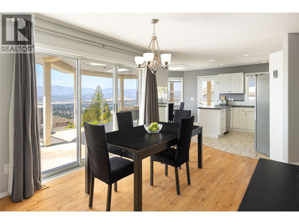
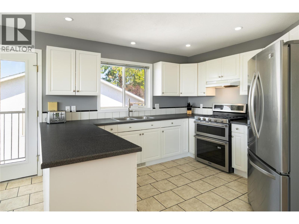
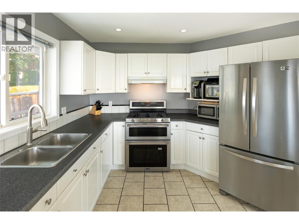
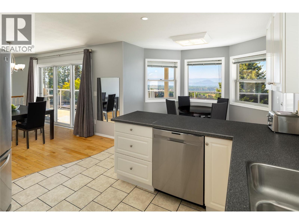
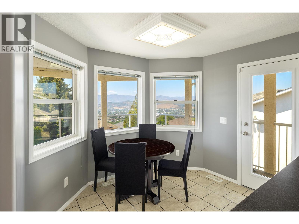
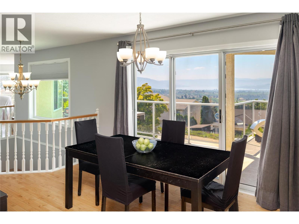
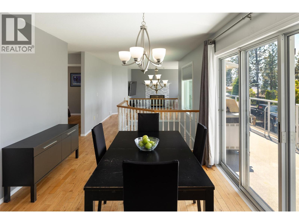
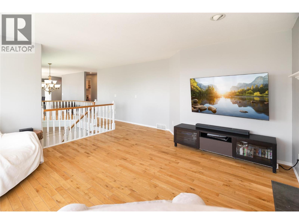
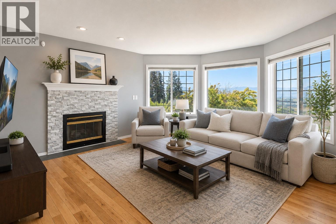
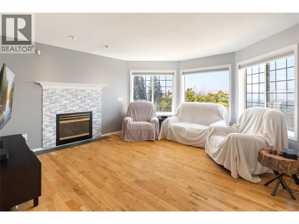
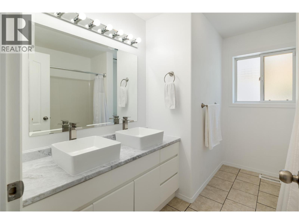
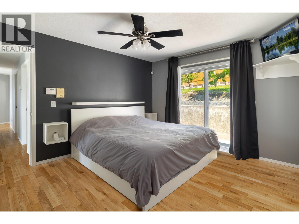
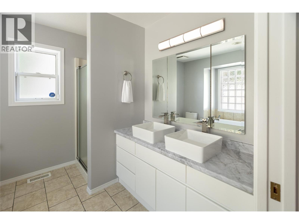
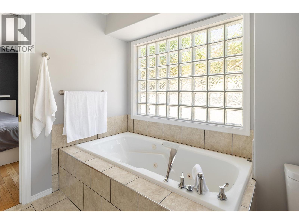
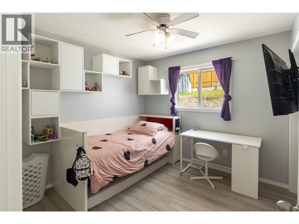
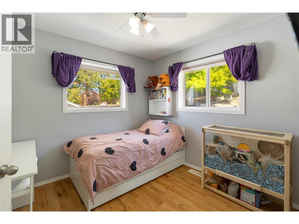
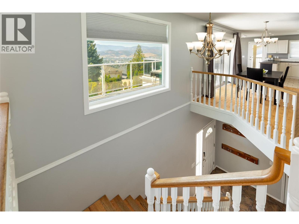
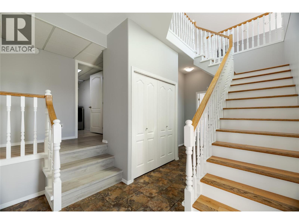
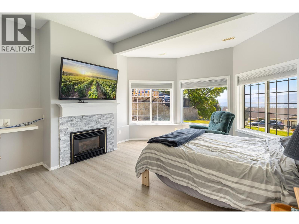
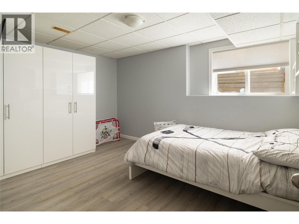
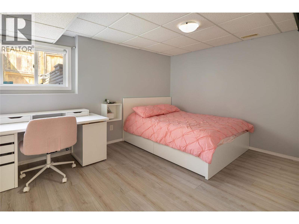
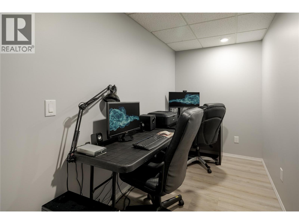
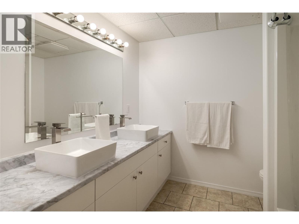
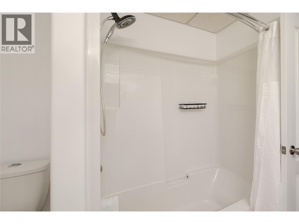
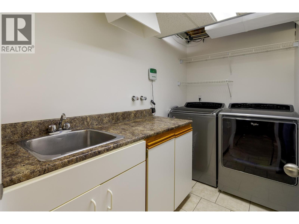
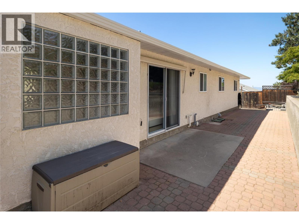
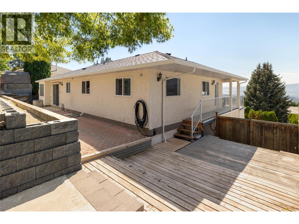
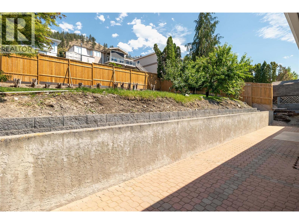
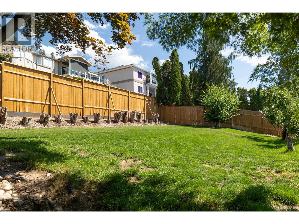
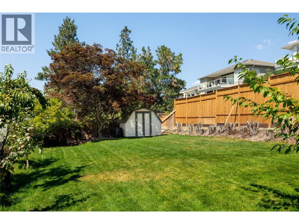
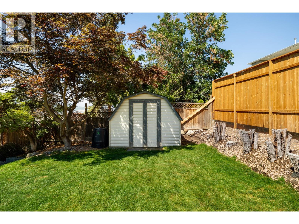
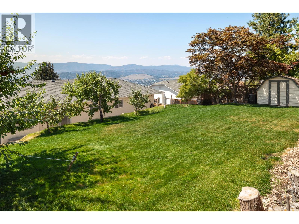
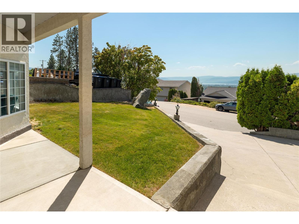
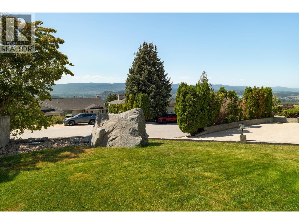
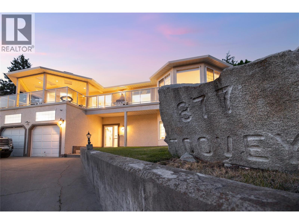
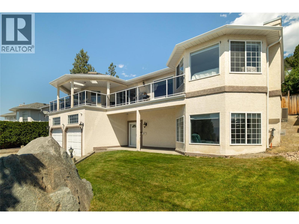
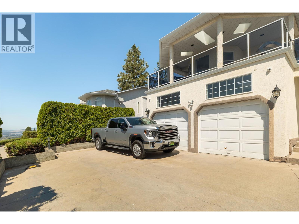
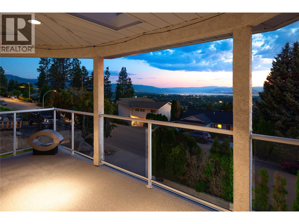
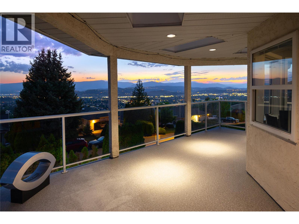
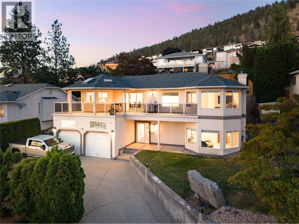
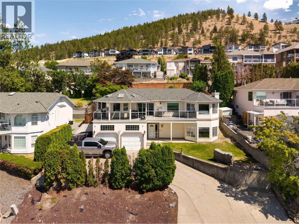
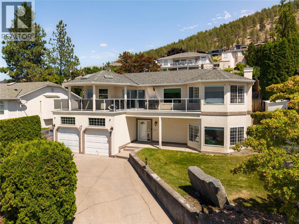
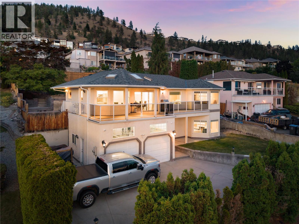
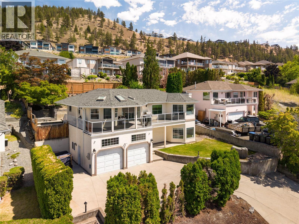
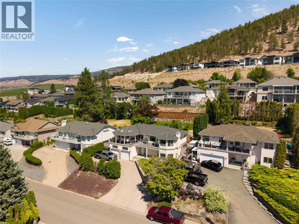
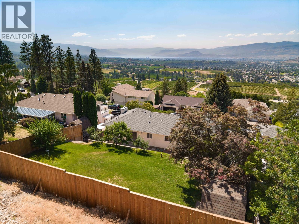
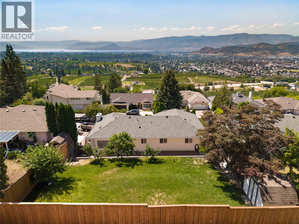
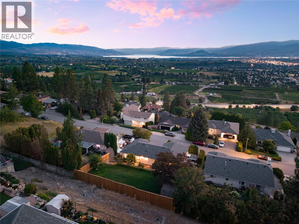
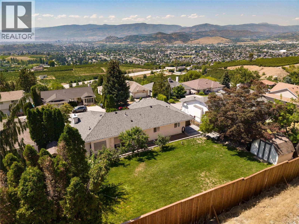
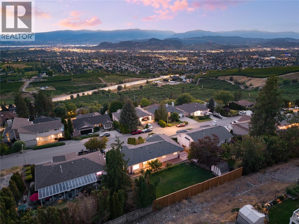
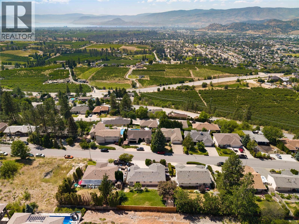
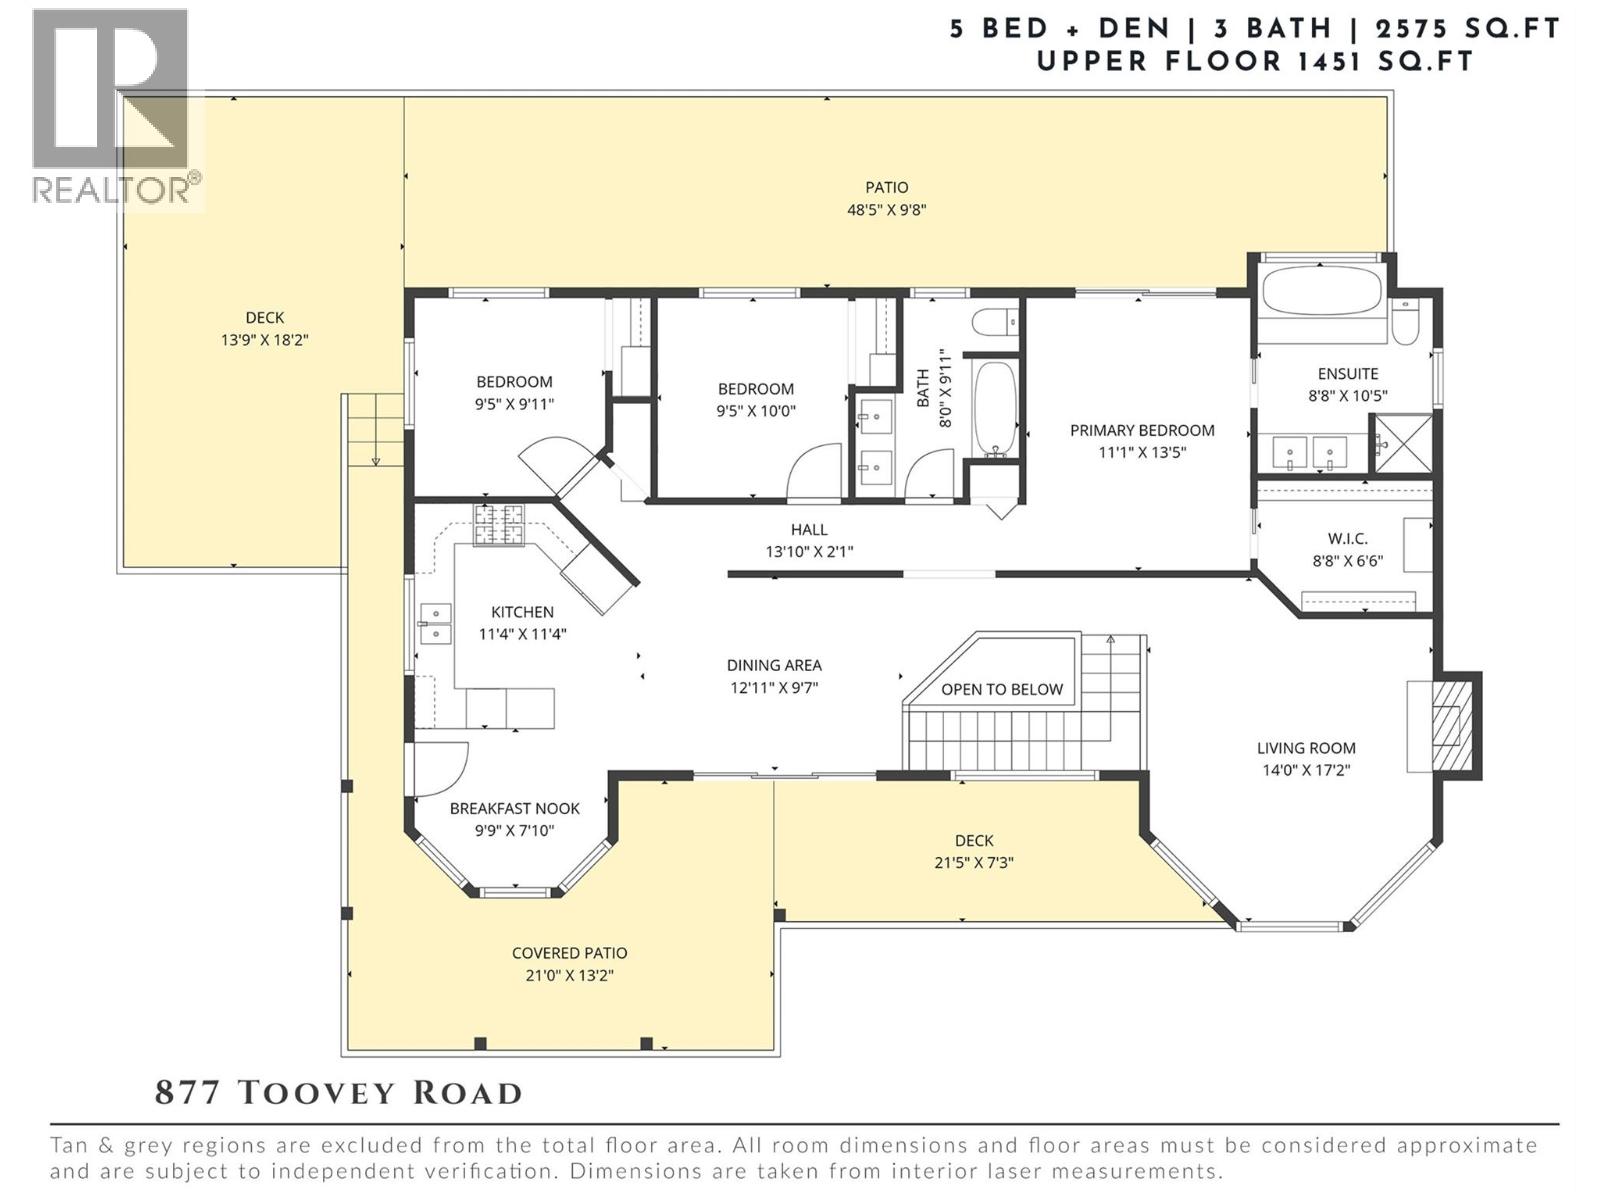
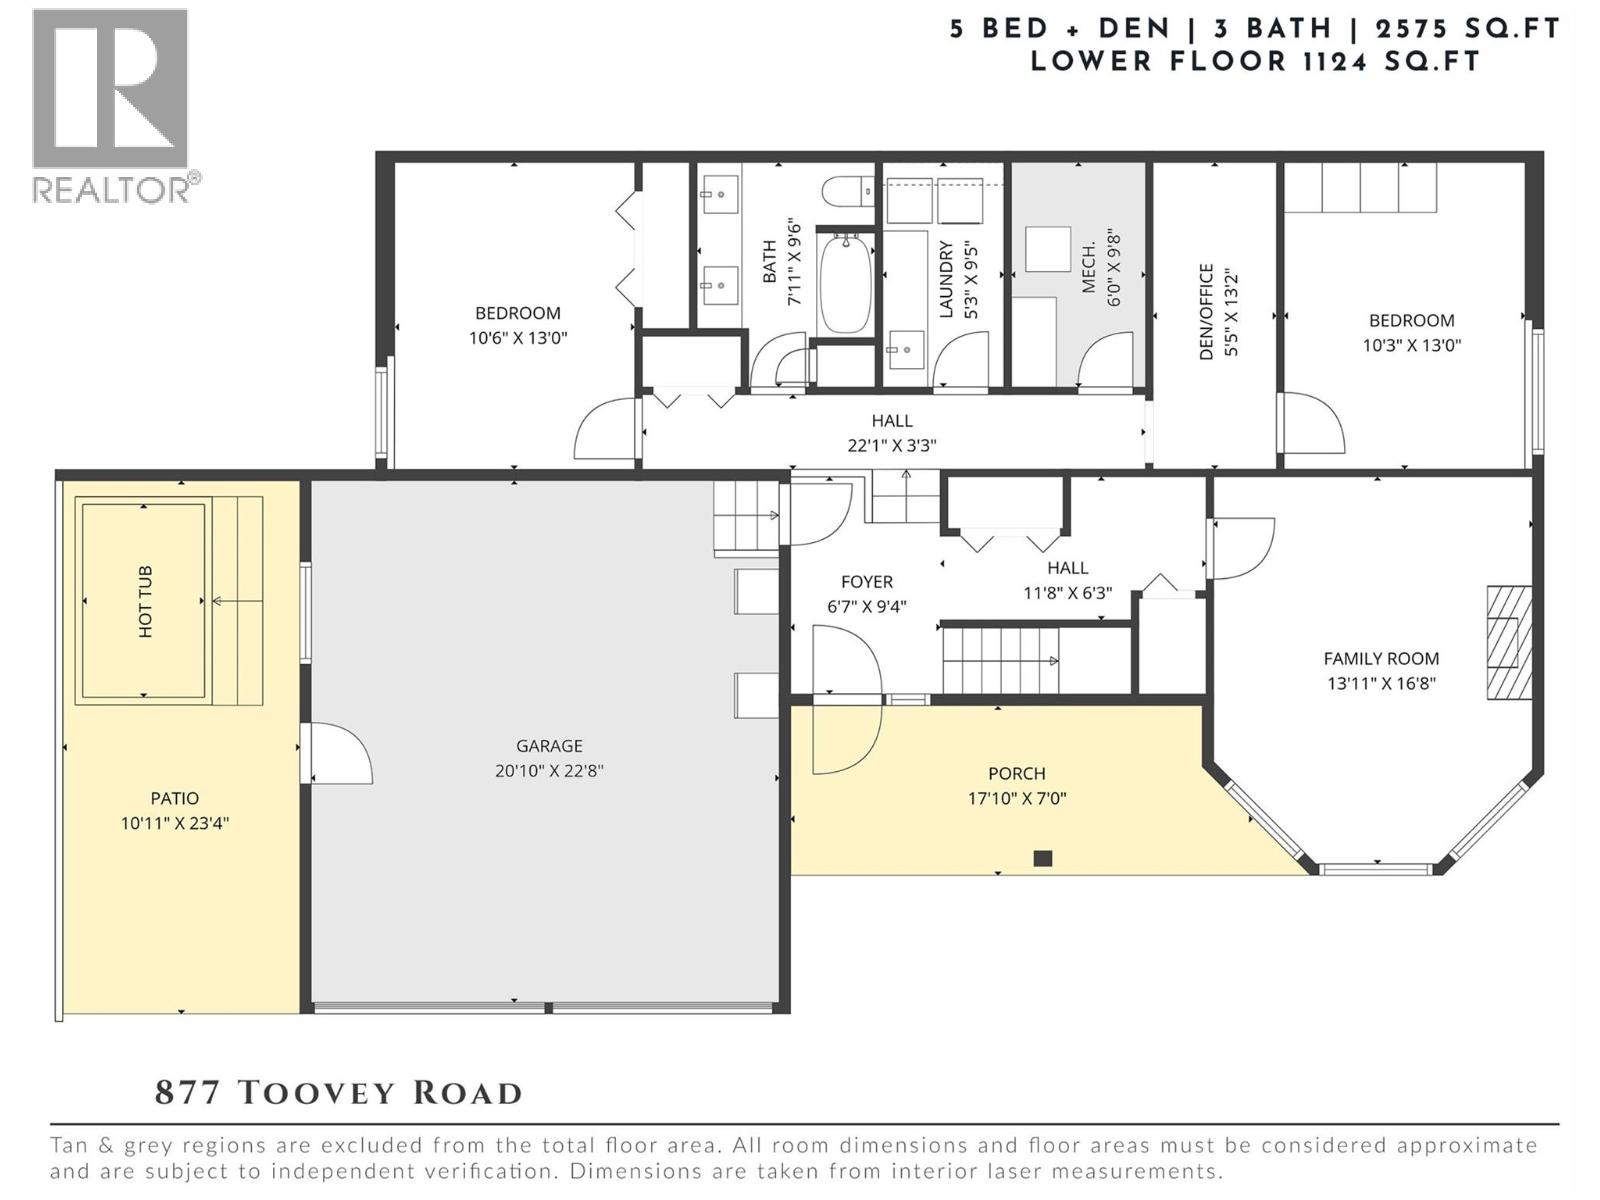
Move-in ready in the truest sense—this beautifully updated Toovey Heights residence offers the opportunity to skip the renovations & simply enjoy. Major improvements include a newer roof (2022), furnace & A/C, on-demand hot water, updated flooring, fresh paint throughout, refreshed bathrooms, newer appliances & extensive outdoor improvements—the work has been done! Panoramic lake, valley & mountain views provide an unforgettable backdrop, with expansive windows capturing the scenery from the principal living spaces, breakfast nook & primary suite. Step onto the oversized covered view deck with skylights, gas BBQ hookup & plenty of room to entertain. Offering 2,575 sq.ft. with 5 bedrooms, a den & 3 bathrooms, the spacious layout is ideal for families. The bright kitchen features stainless steel appliances, gas range & abundant cabinetry, flowing into the dining area, breakfast nook & living room. The primary retreat enjoys direct deck access, beautiful lake views, walk-in closet & refreshed ensuite with dual sinks & jetted tub. Two additional bedrooms & a full bathroom complete the main level. Downstairs offers two more bedrooms, a versatile den, spacious family room & ample storage, with walk-out access to the hot tub & private backyard. Enjoy a newer wooden patio, mature fruit trees & room to play, garden or entertain. An oversized double garage with mezzanine storage completes the package. Minutes from schools, parks, Black Mountain Golf Club, hiking trails, Big White & amenities. Beautifully maintained, extensively improved & ready to enjoy from day one—Toovey Heights living without the renovation list. (id:67517)
-
Property Details
MLS® Number 10394293 Property Type Single Family Neigbourhood Black Mountain AmenitiesNearBy Golf Nearby, Public Transit, Airport, Park, Recreation, Schools, Shopping, Ski Area CommunityFeatures Family Oriented Features Private Setting, Balcony, Jacuzzi Bath-tub ParkingSpaceTotal 7 ViewType Unknown, City View, Lake View, Mountain View, Valley View, View (panoramic) -
Building
BathroomTotal 3 BedroomsTotal 5 ConstructedDate 1992 ConstructionStyleAttachment Detached CoolingType Central Air Conditioning ExteriorFinish Stucco FireProtection Controlled Entry FireplaceFuel Gas FireplacePresent Yes FireplaceTotal 2 FireplaceType Unknown FlooringType Hardwood, Laminate, Tile HeatingType Forced Air RoofMaterial Asphalt Shingle RoofStyle Unknown StoriesTotal 2 SizeInterior 2,575 Sqft Type House UtilityWater Municipal Water See Remarks Attached Garage 2 Oversize RV 1 -
Land
AccessType Easy Access Acreage No FenceType Fence LandAmenities Golf Nearby, Public Transit, Airport, Park, Recreation, Schools, Shopping, Ski Area Sewer Municipal Sewage System SizeIrregular 0.2 SizeTotal 0.2 Ac|under 1 Acre SizeTotalText 0.2 Ac|under 1 Acre -
Rooms
Level Type Length Width Dimensions Second Level Dining Nook 9'9'' x 7'10'' Second Level Kitchen 11'4'' x 11'4'' Second Level Dining Room 12'11'' x 9'7'' Second Level Living Room 14'0'' x 17'2'' Second Level Full Ensuite Bathroom 8'8'' x 10'5'' Second Level Primary Bedroom 11'1'' x 13'5'' Second Level Full Bathroom 8'0'' x 9'11'' Second Level Bedroom 9'5'' x 10'0'' Second Level Bedroom 9'5'' x 9'11'' Main Level Family Room 13'11'' x 16'8'' Main Level Foyer 6'7'' x 9'4'' Main Level Bedroom 10'3'' x 13'0'' Main Level Den 5'5'' x 13'2'' Main Level Laundry Room 5'3'' x 9'5'' Main Level Full Bathroom 7'11'' x 9'6'' Main Level Bedroom 10'6'' x 13'0'' -
Utilities
Your Favourites
No Favourites Found







The trademarks REALTOR®, REALTORS®, and the REALTOR® logo are controlled by The Canadian Real Estate Association (CREA) and identify real estate professionals who are members of CREA. The trademarks MLS®, Multiple Listing Service® and the associated logos are owned by The Canadian Real Estate Association (CREA) and identify the quality of services provided by real estate professionals who are members of CREA. The trademark DDF® is owned by The Canadian Real Estate Association (CREA) and identifies CREA's Data Distribution Facility (DDF®)
September 15 2026 07:59:21
Association of Interior REALTORS®
