$355,000
Maintenance,
$452.15 Monthly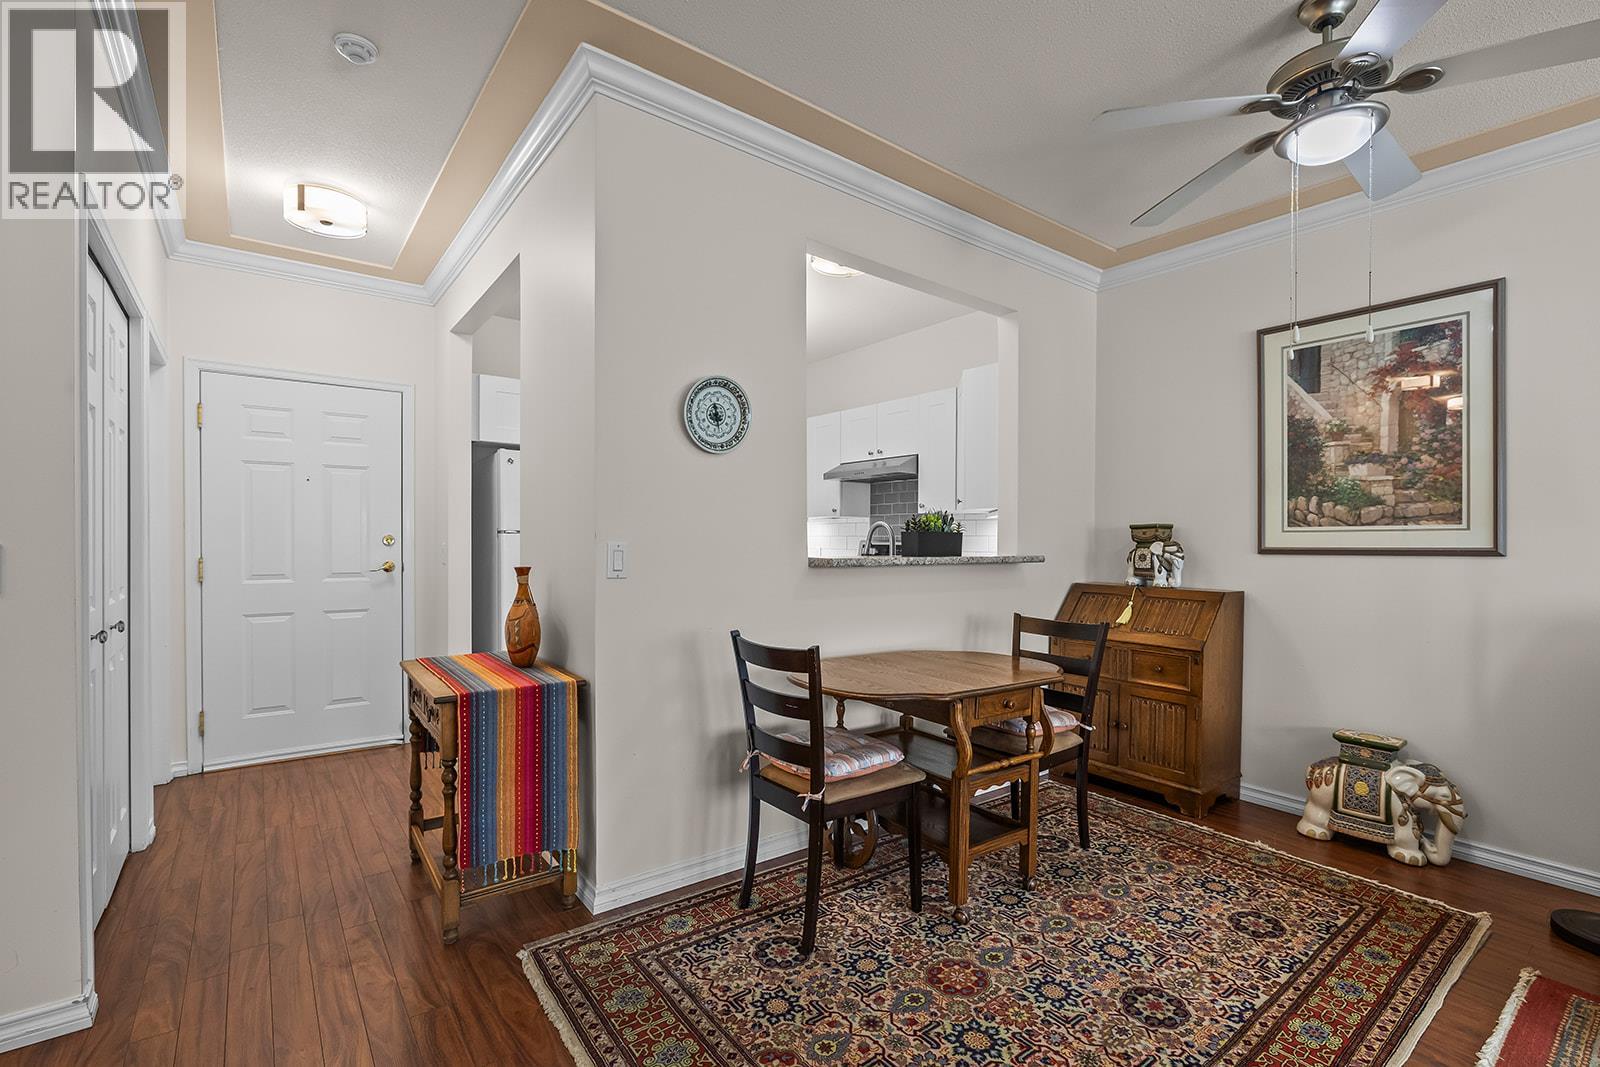
$355,000
Maintenance,
$452.15 Monthly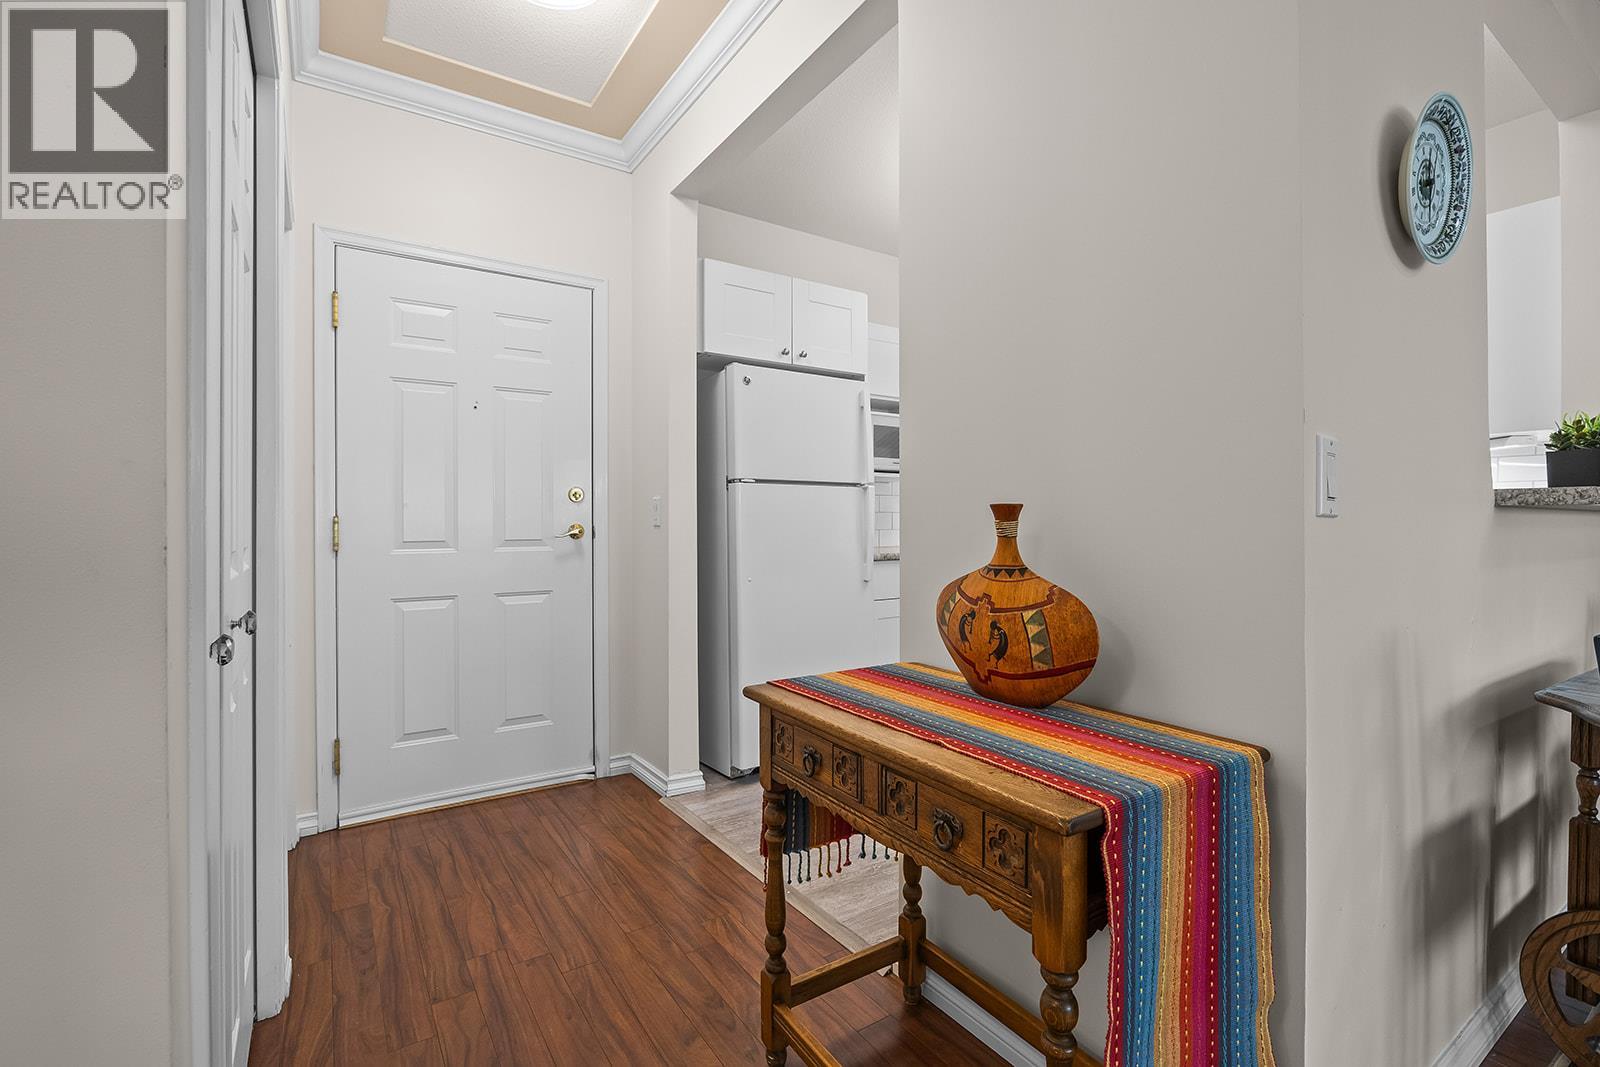
$355,000
Maintenance,
$452.15 Monthly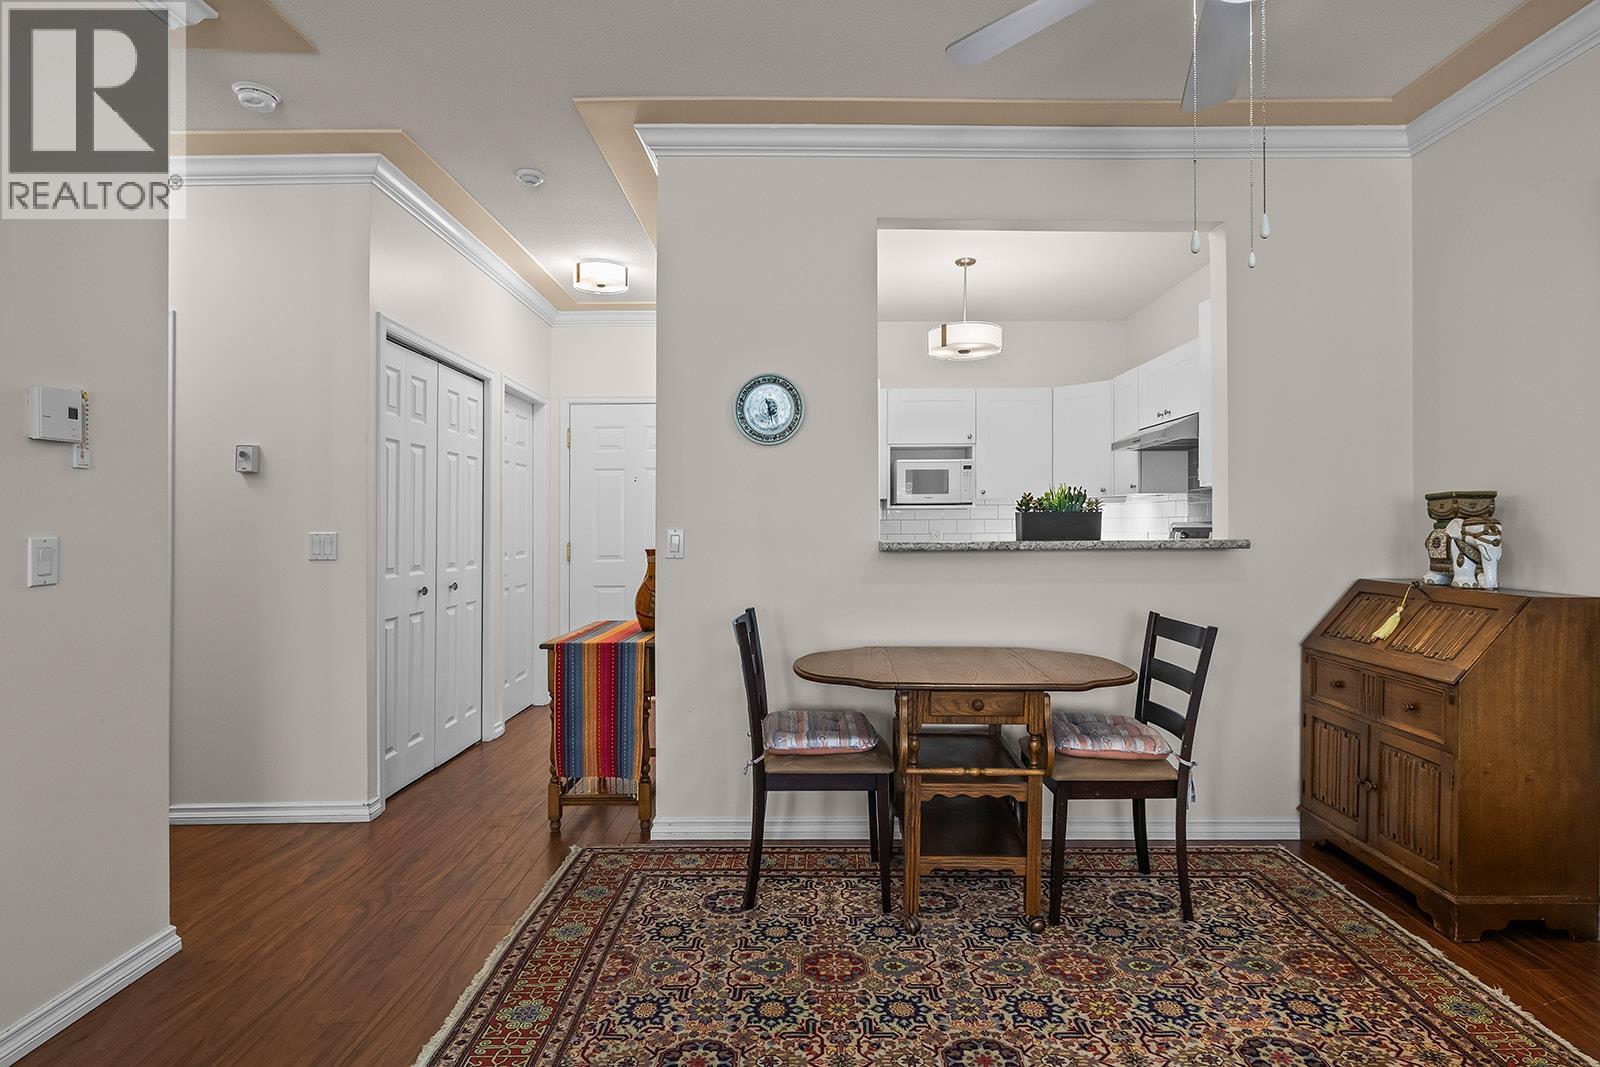
$355,000
Maintenance,
$452.15 Monthly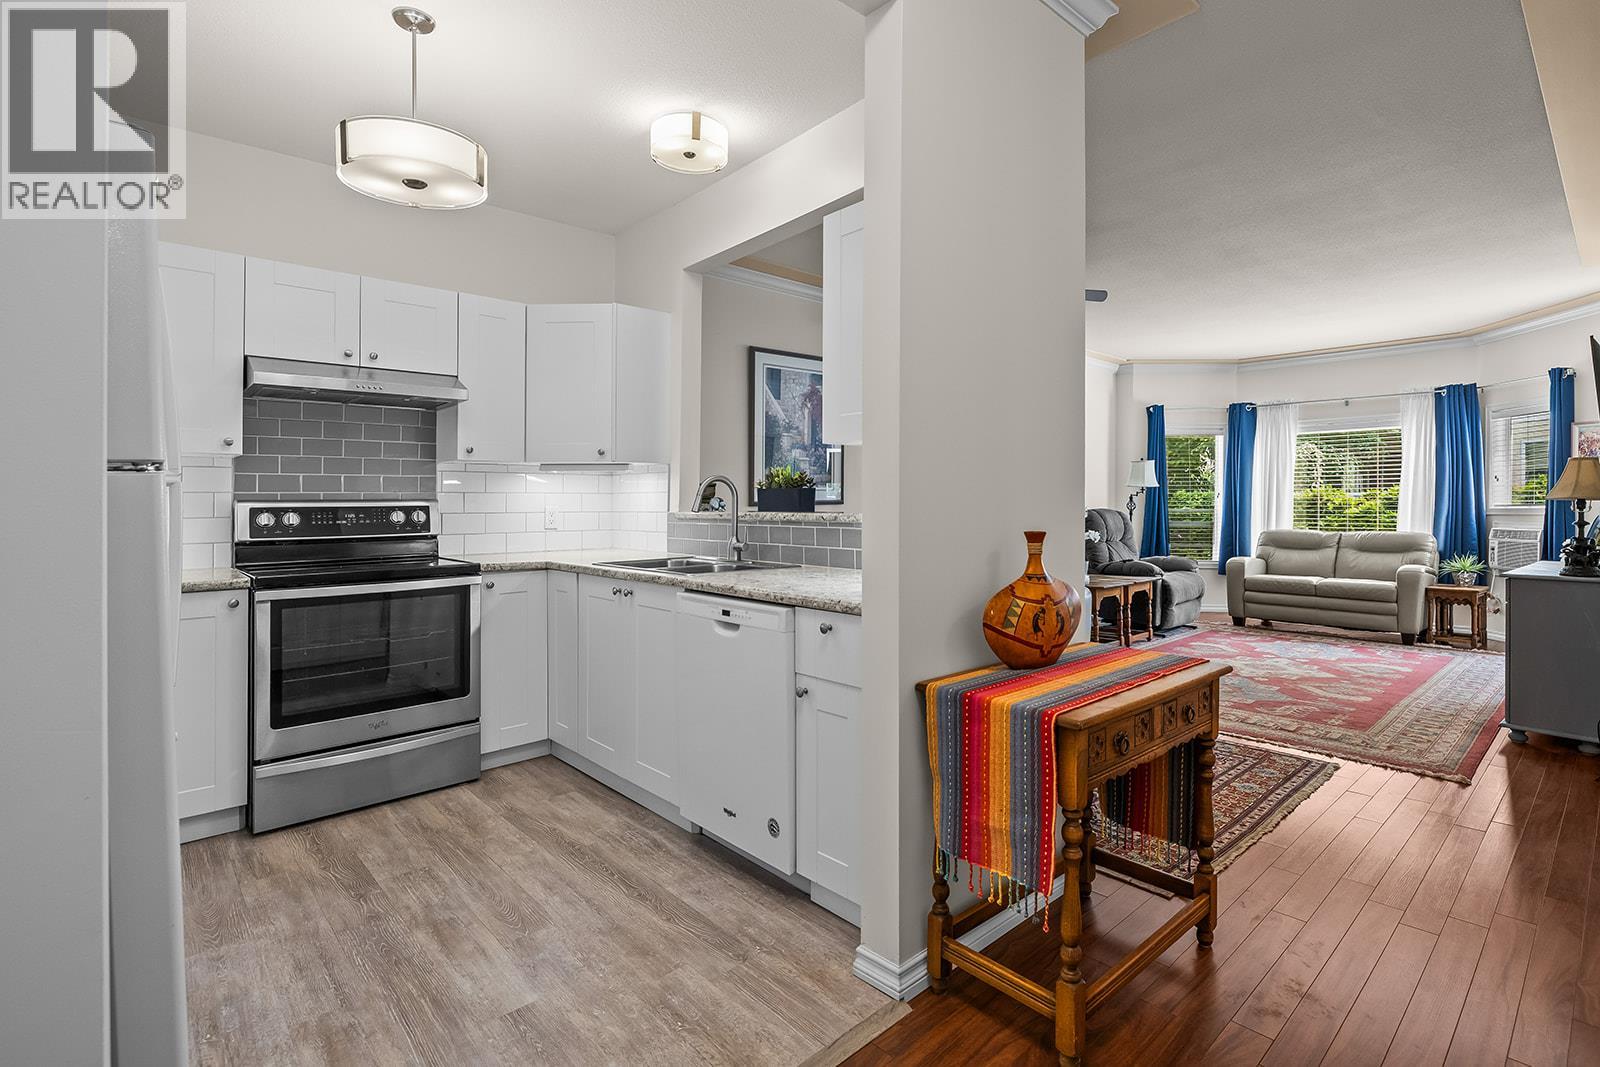
$355,000
Maintenance,
$452.15 Monthly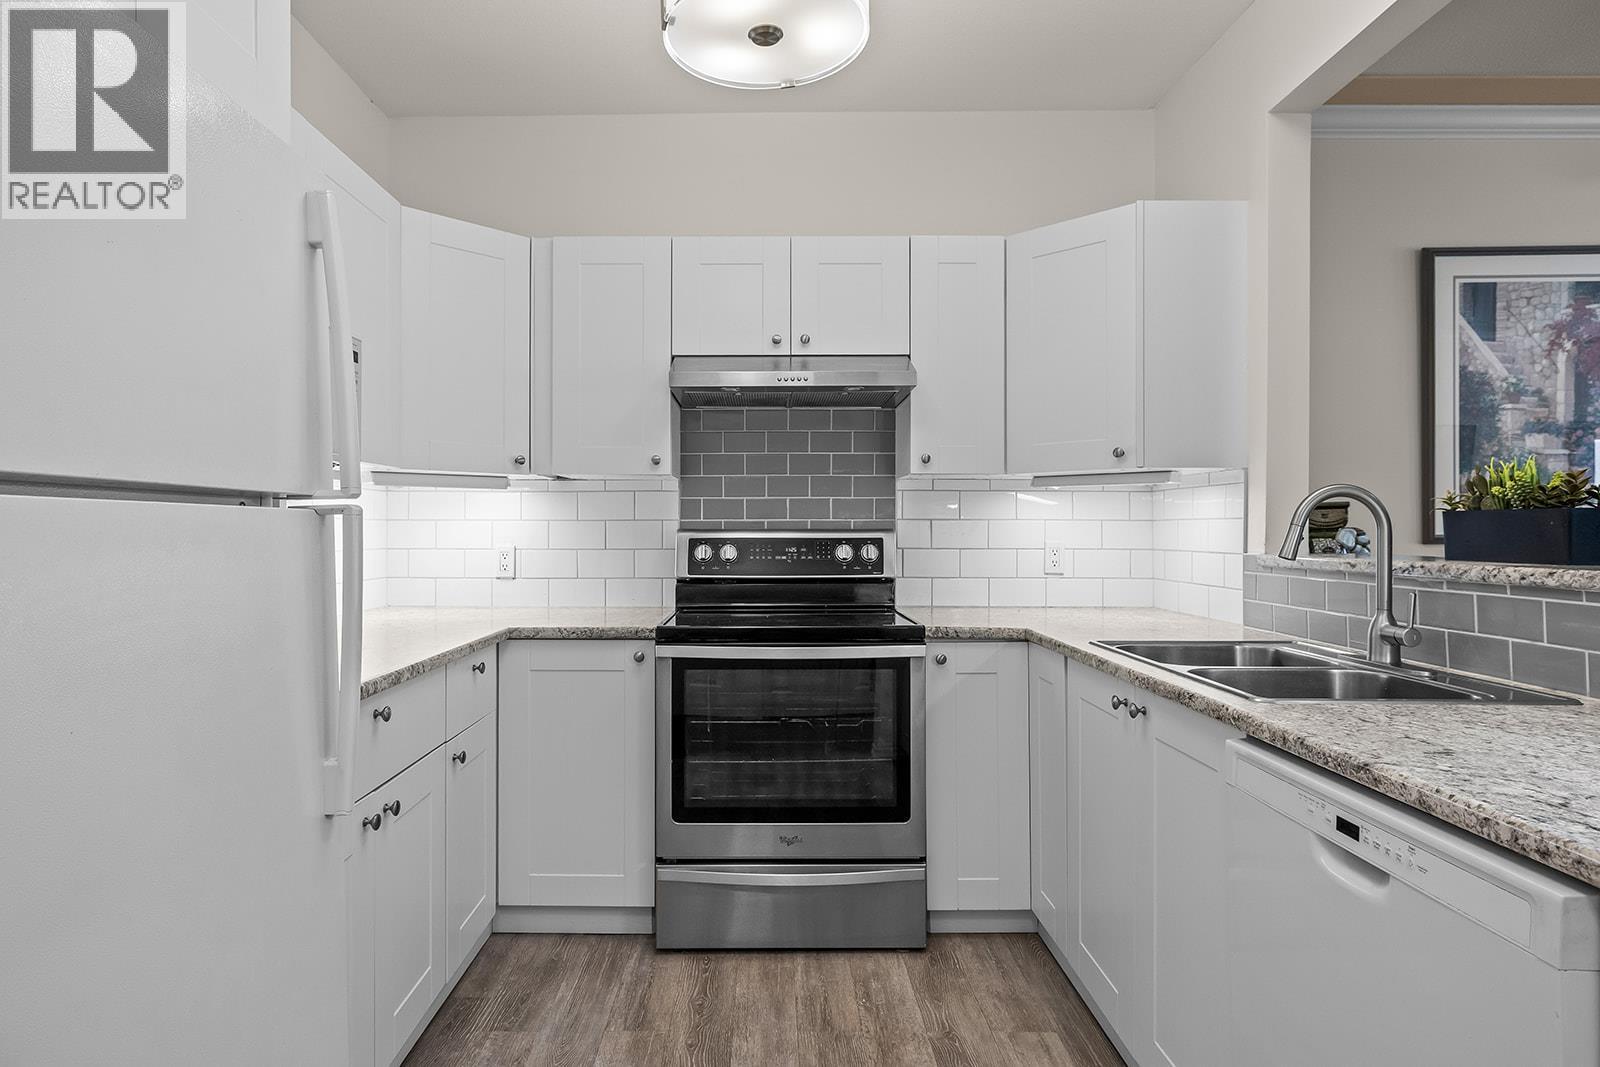
$355,000
Maintenance,
$452.15 Monthly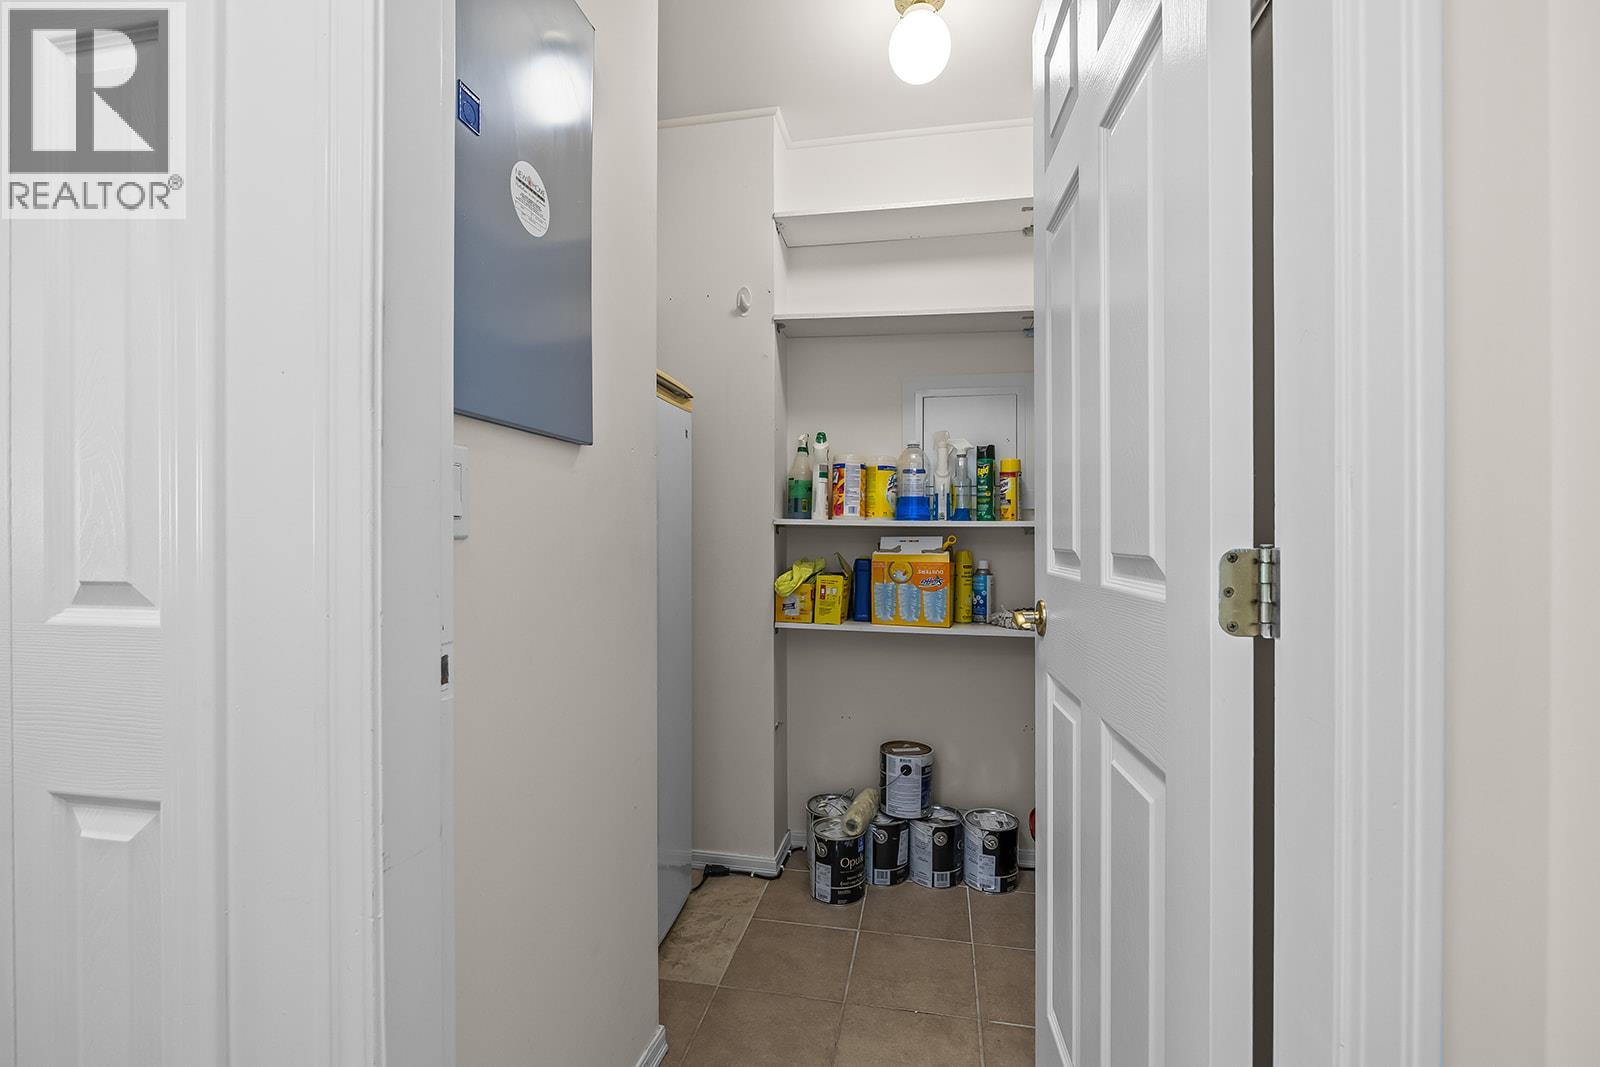
$355,000
Maintenance,
$452.15 Monthly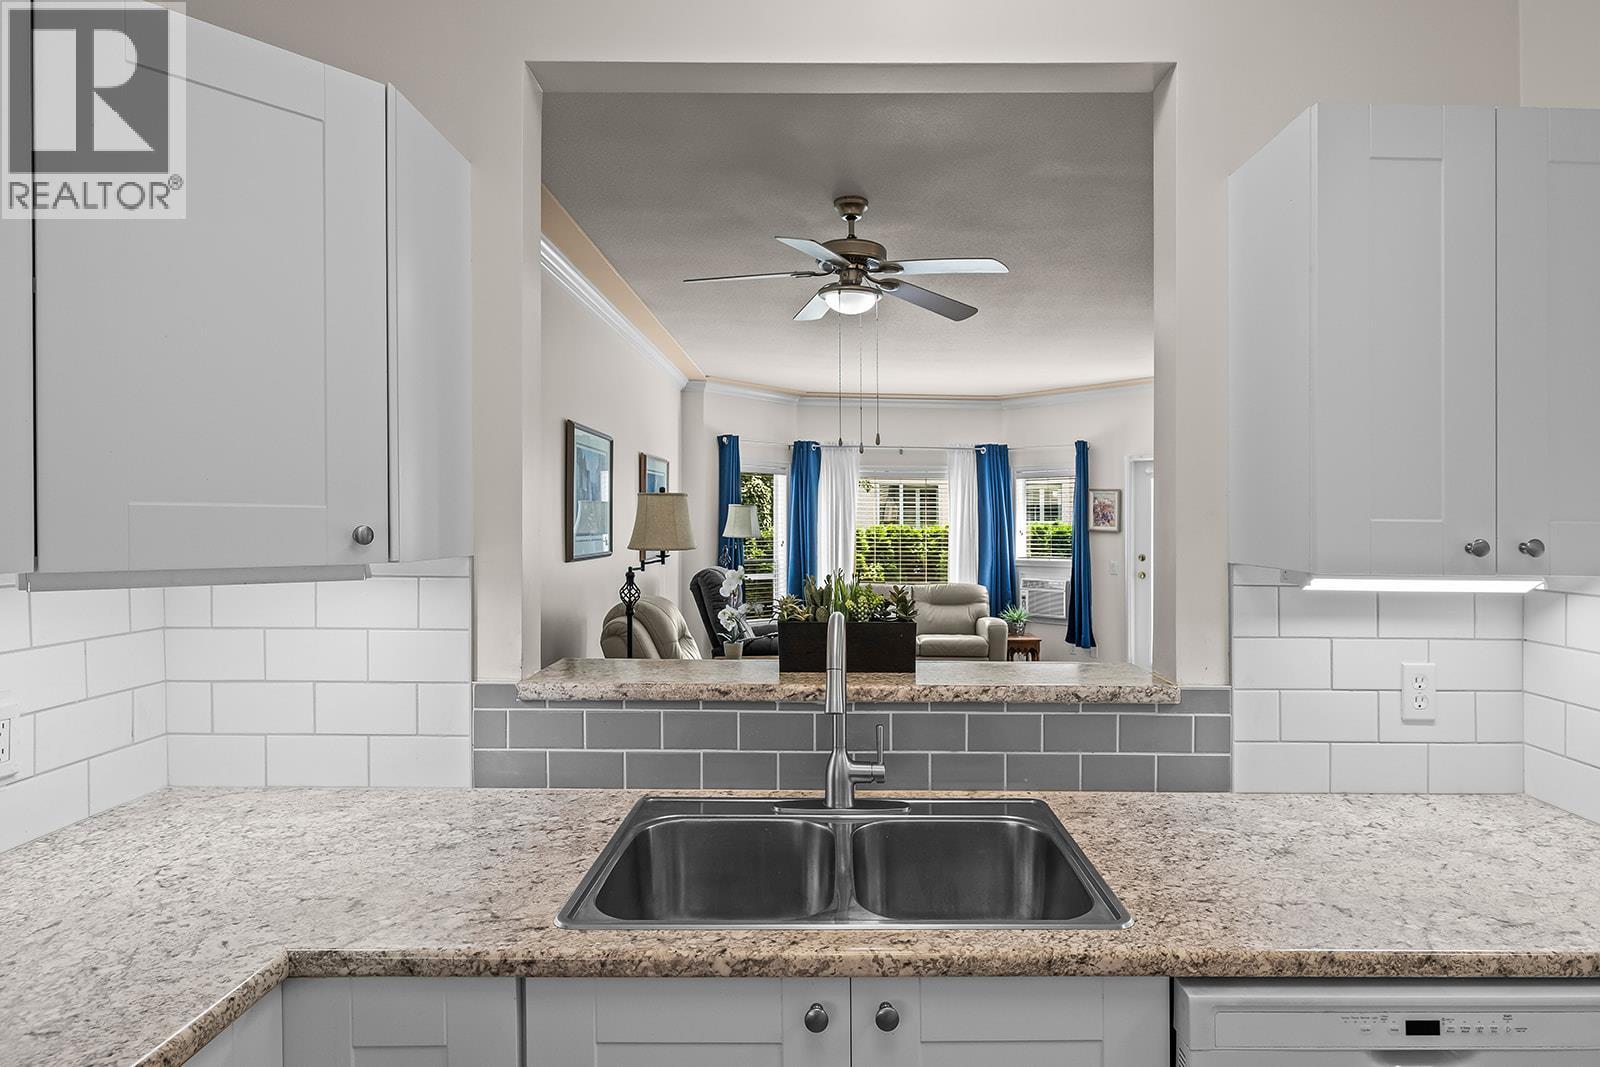
$355,000
Maintenance,
$452.15 Monthly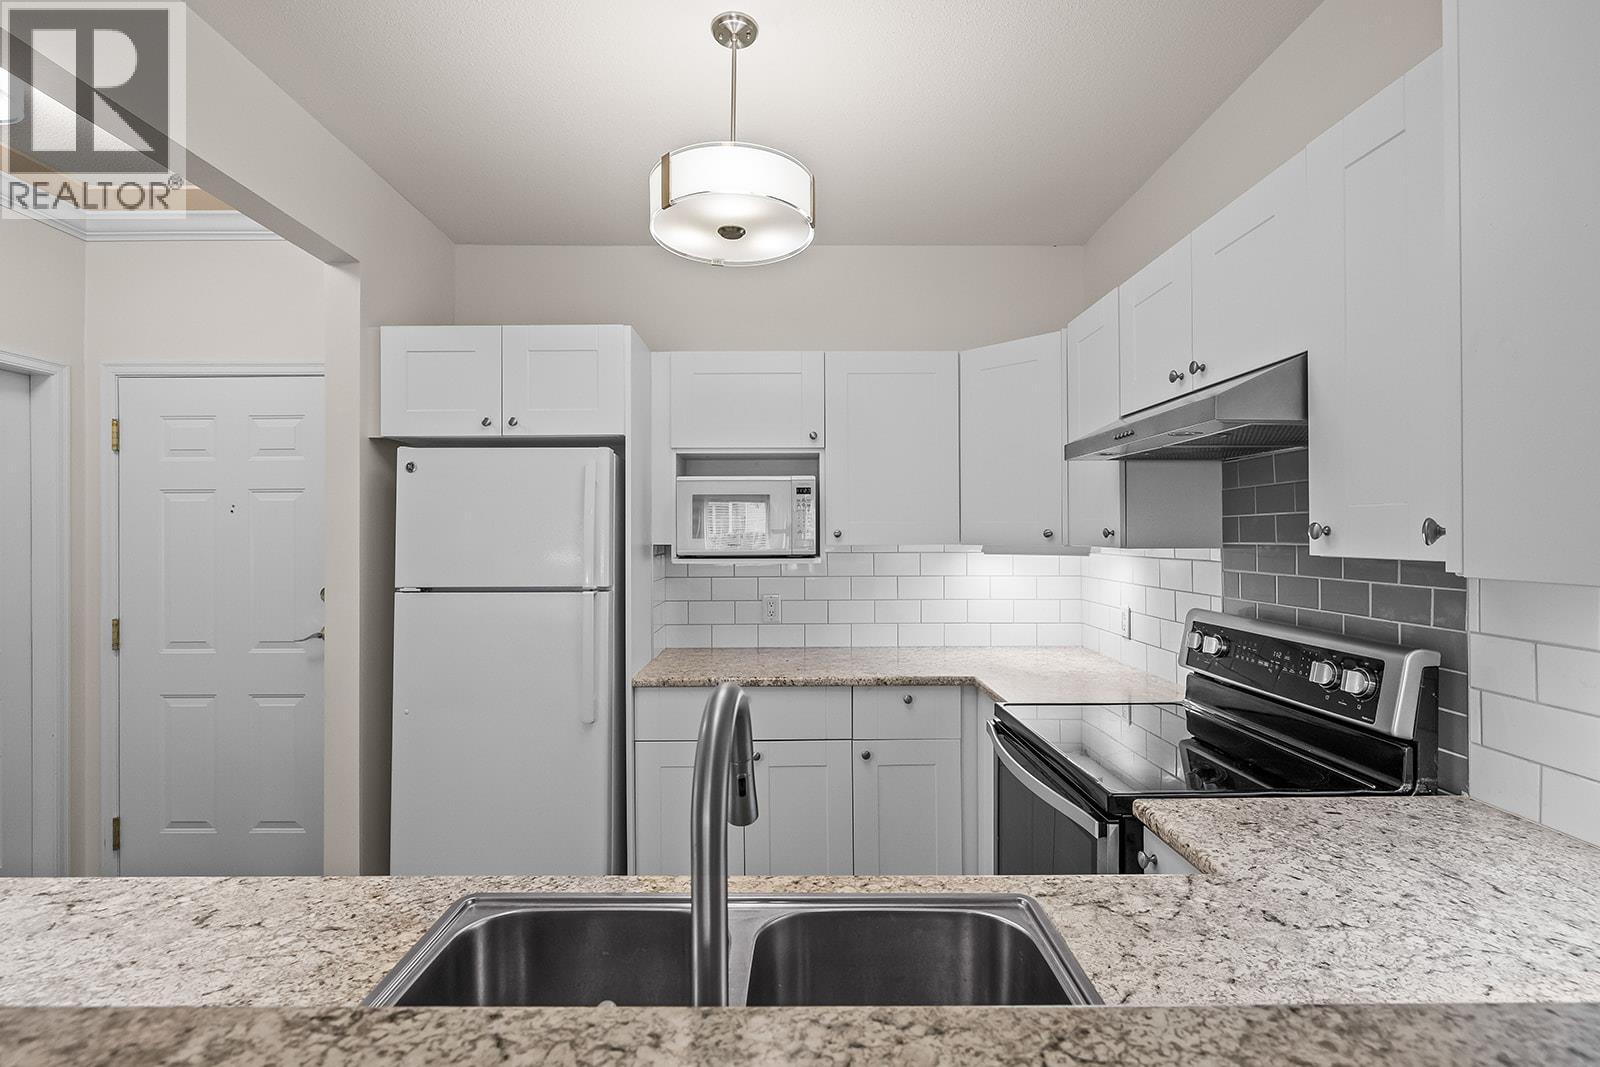
$355,000
Maintenance,
$452.15 Monthly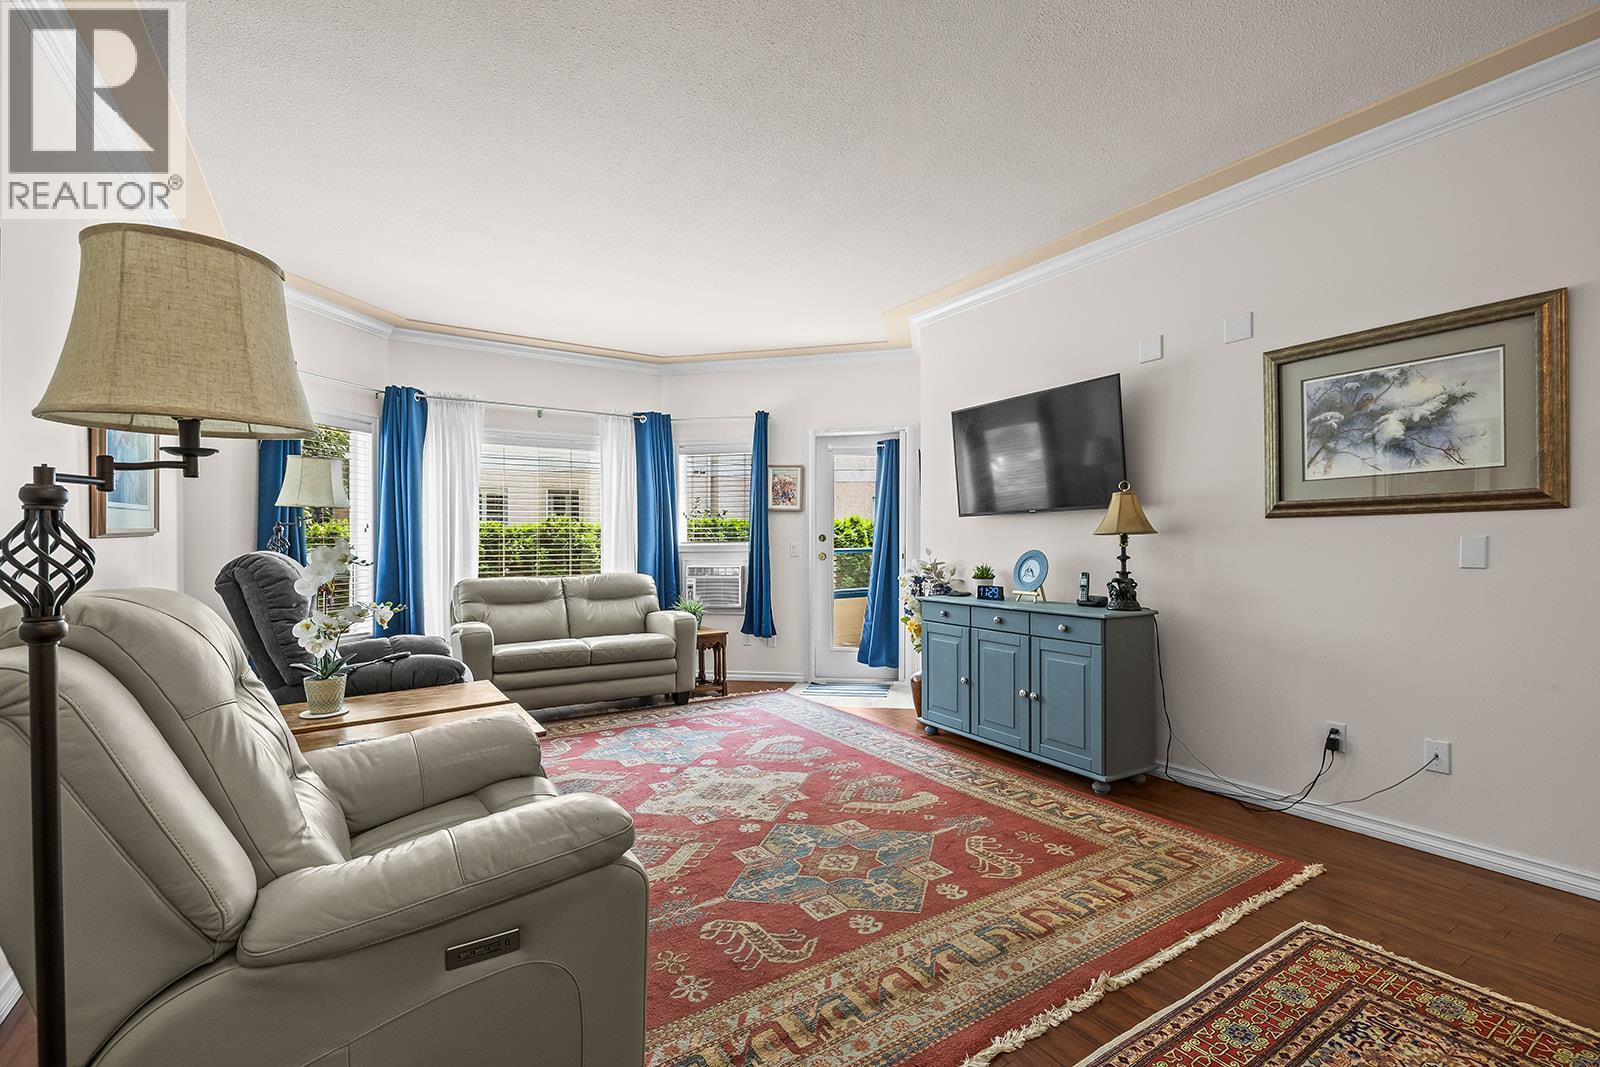
$355,000
Maintenance,
$452.15 Monthly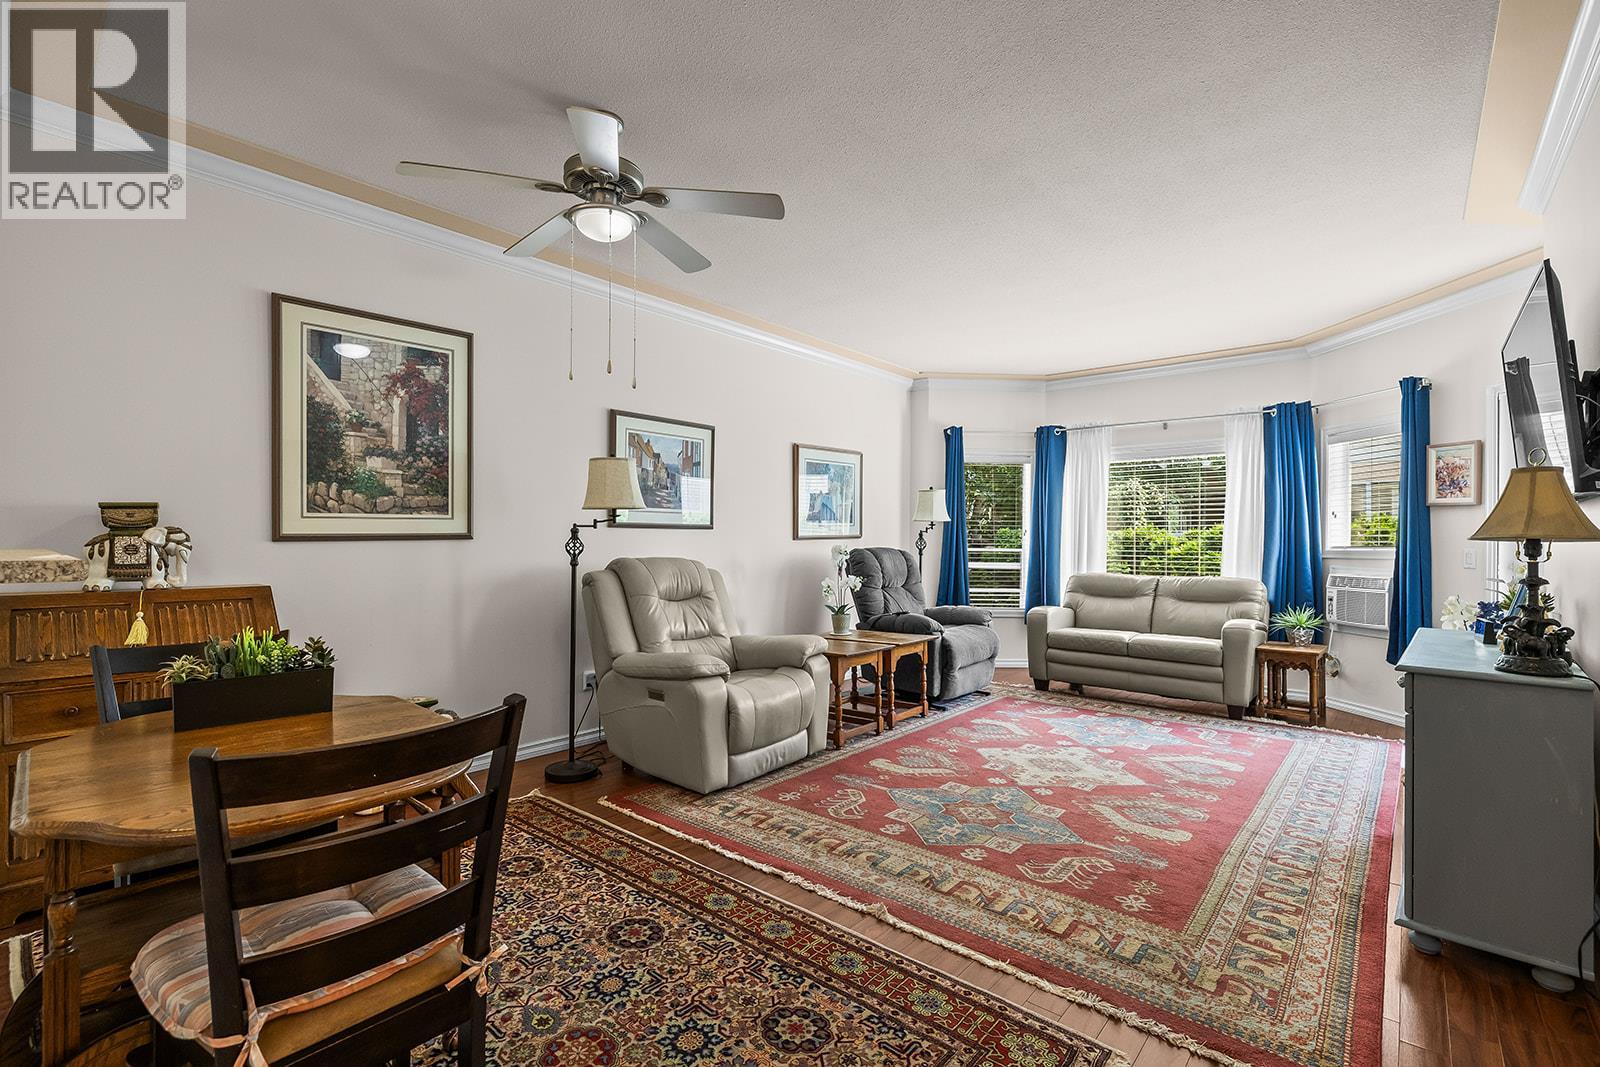
$355,000
Maintenance,
$452.15 Monthly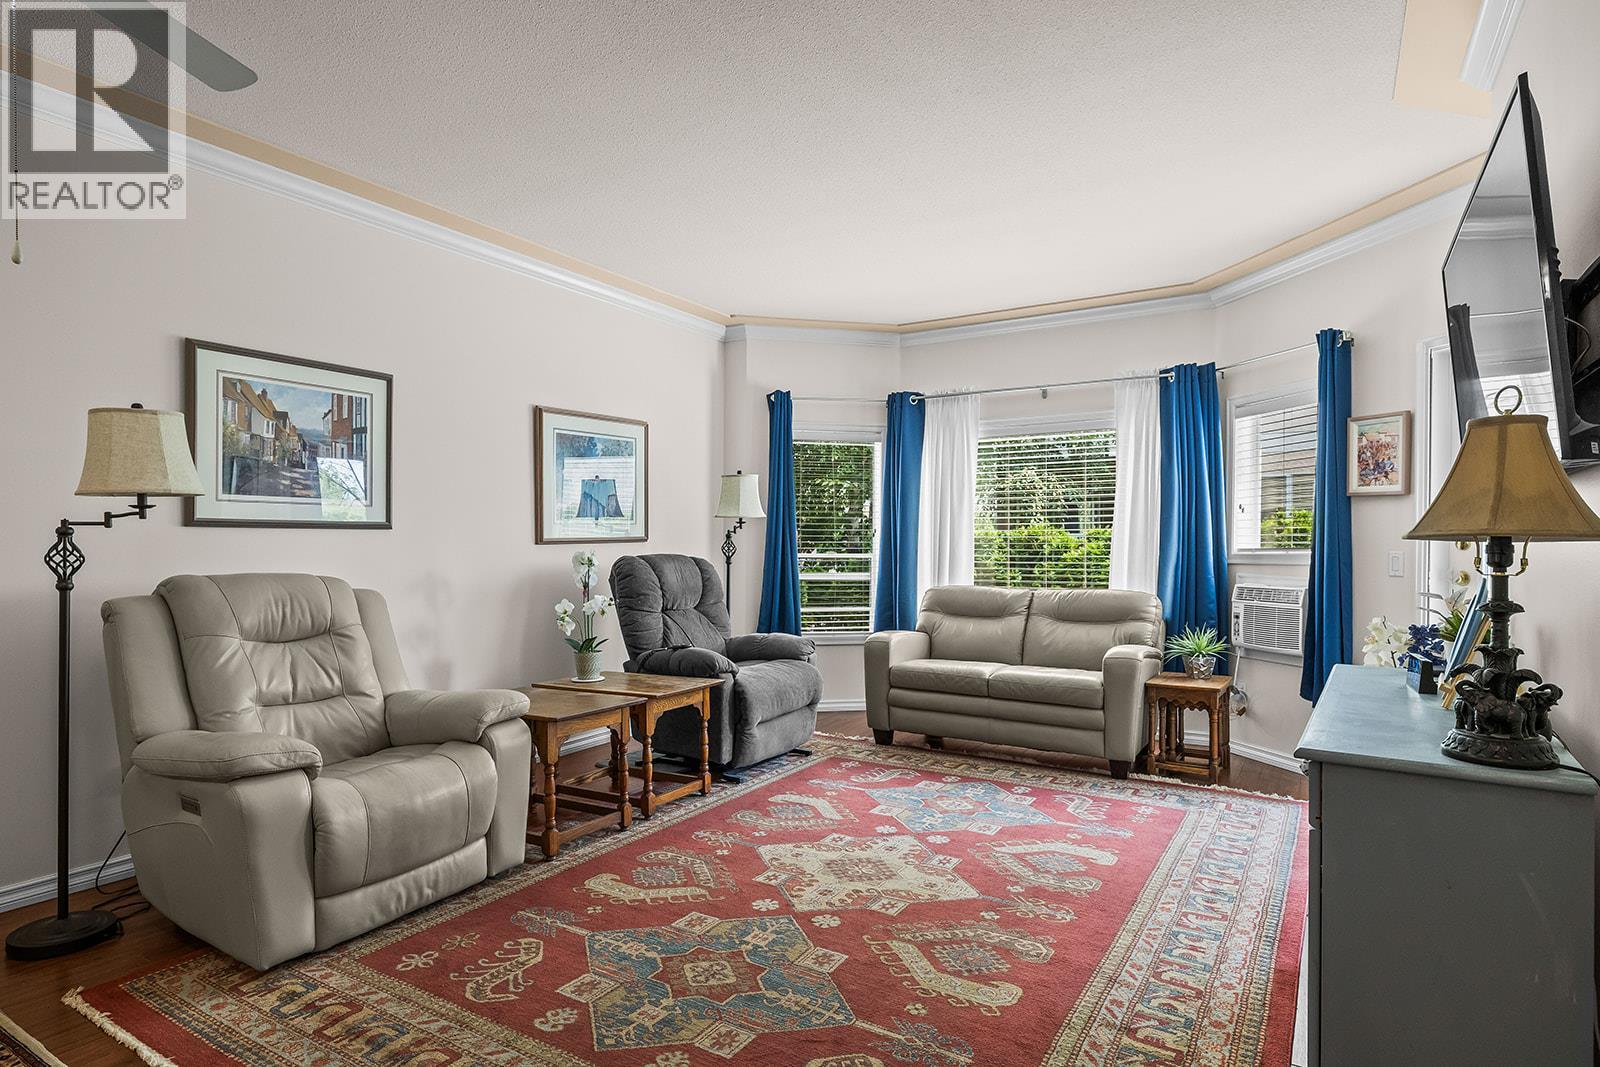
$355,000
Maintenance,
$452.15 Monthly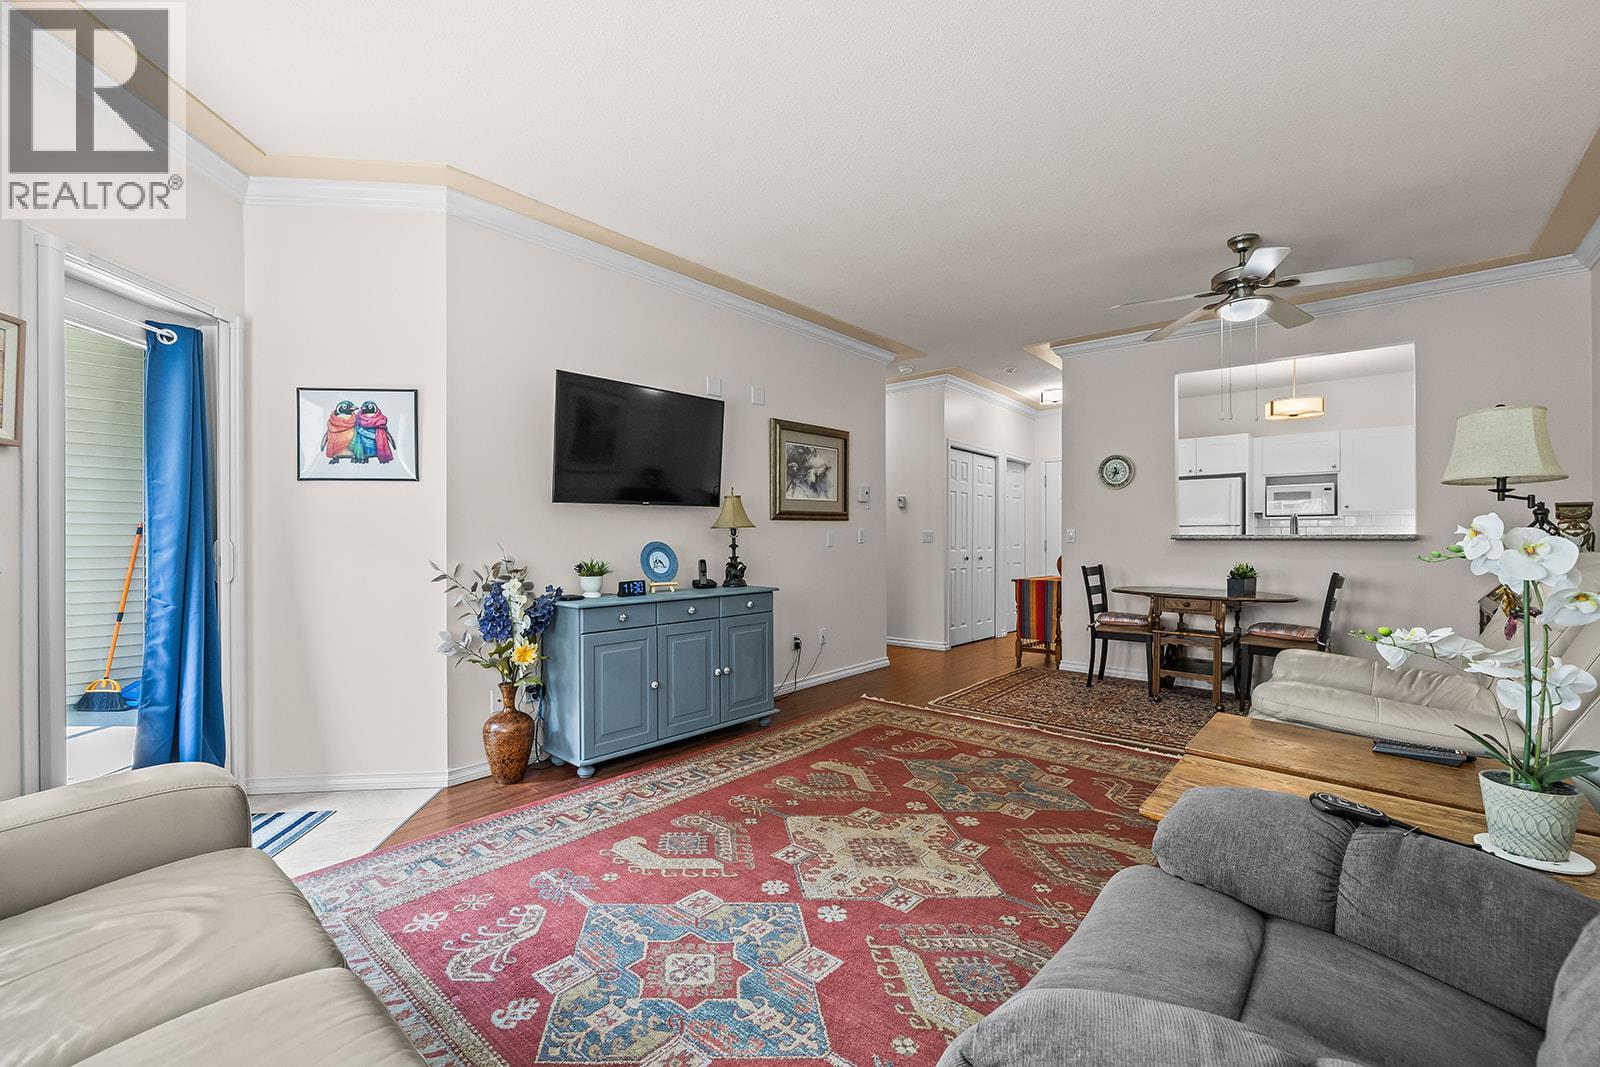
$355,000
Maintenance,
$452.15 Monthly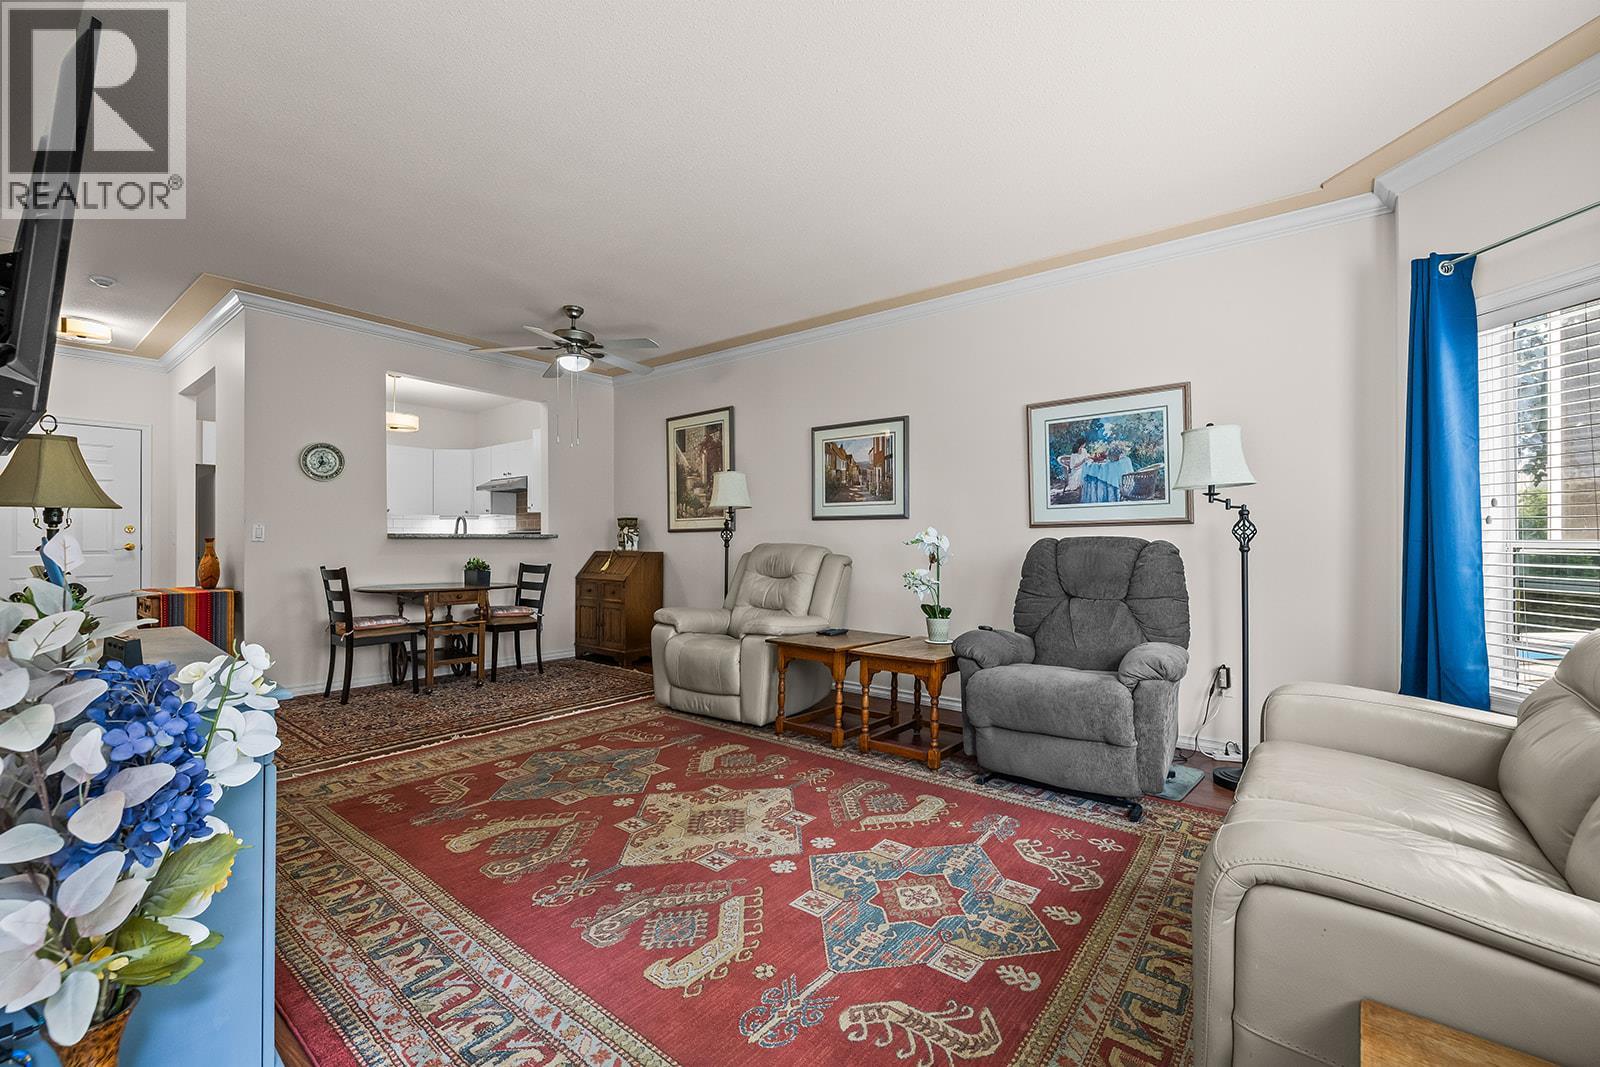
$355,000
Maintenance,
$452.15 Monthly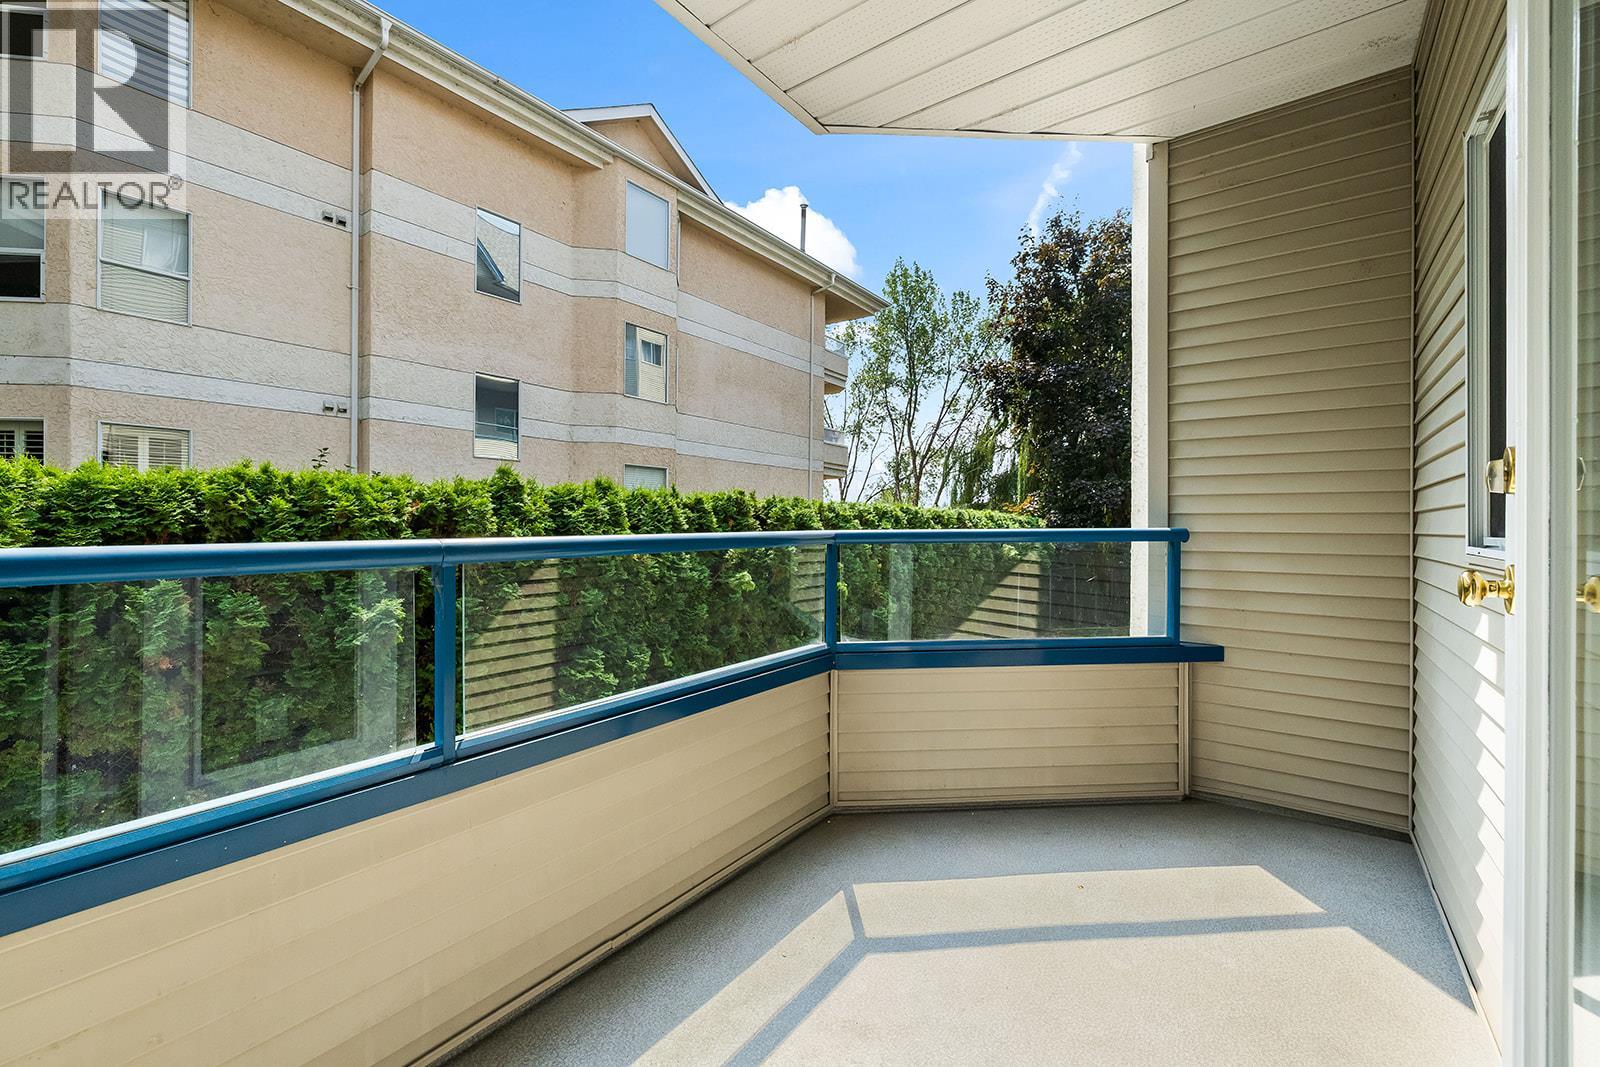
$355,000
Maintenance,
$452.15 Monthly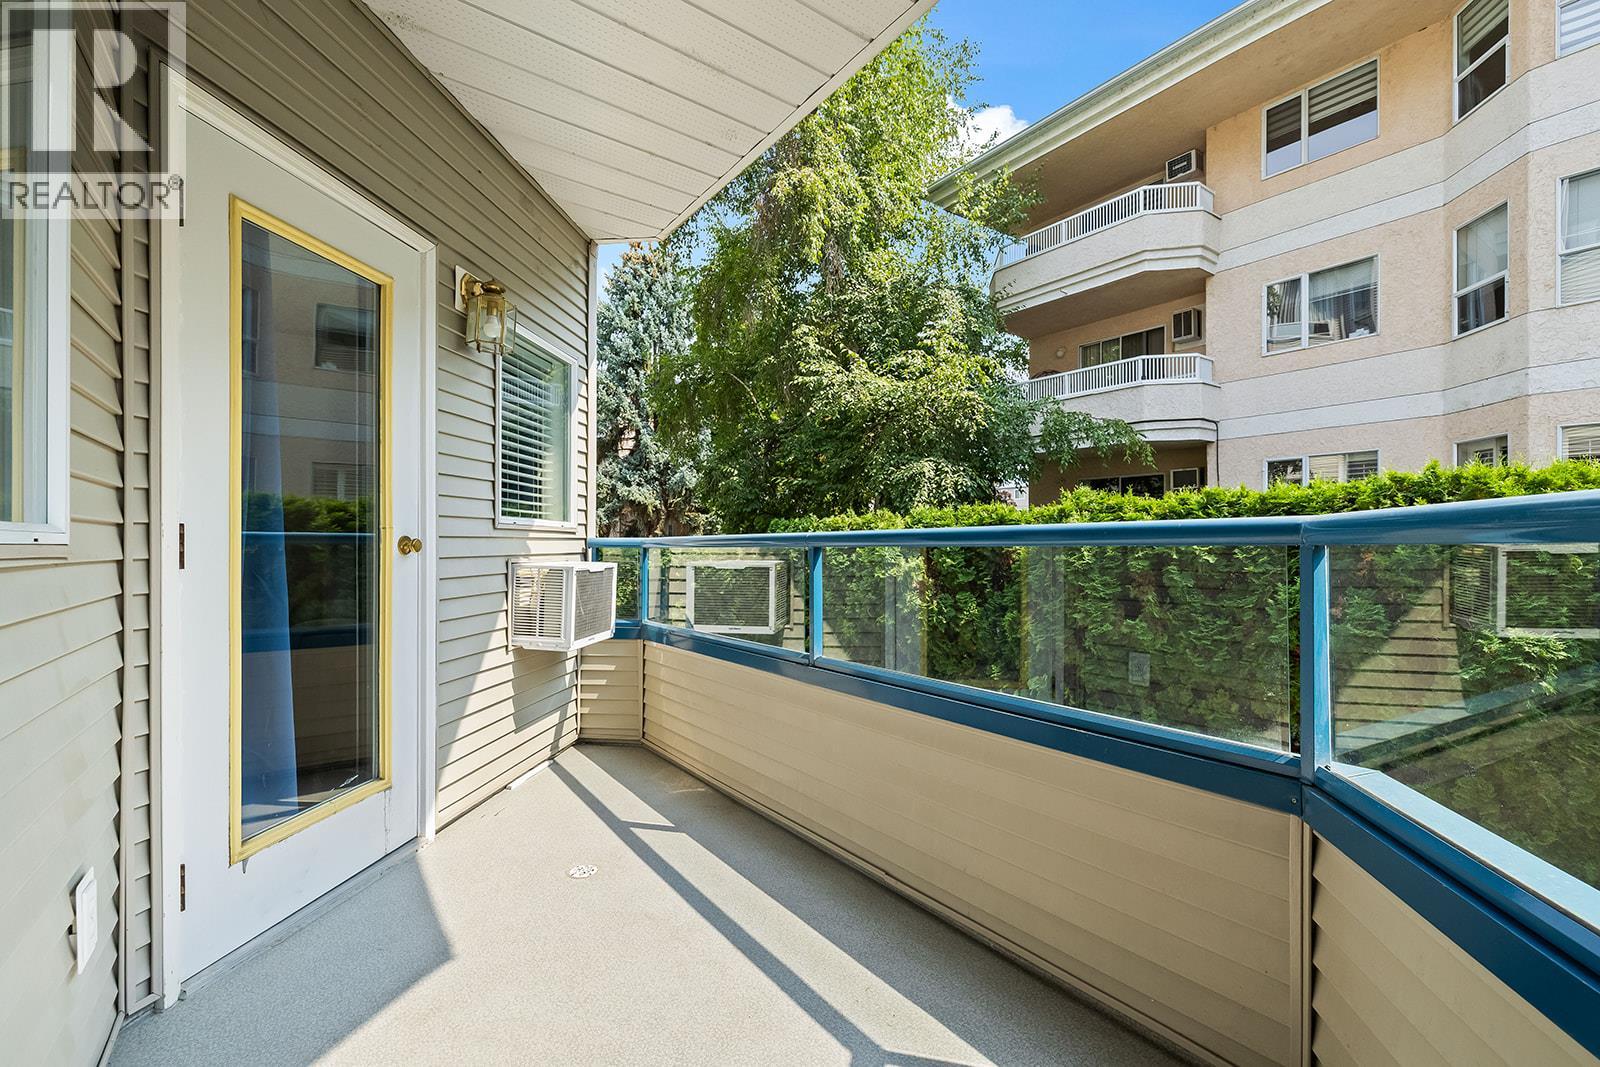
$355,000
Maintenance,
$452.15 Monthly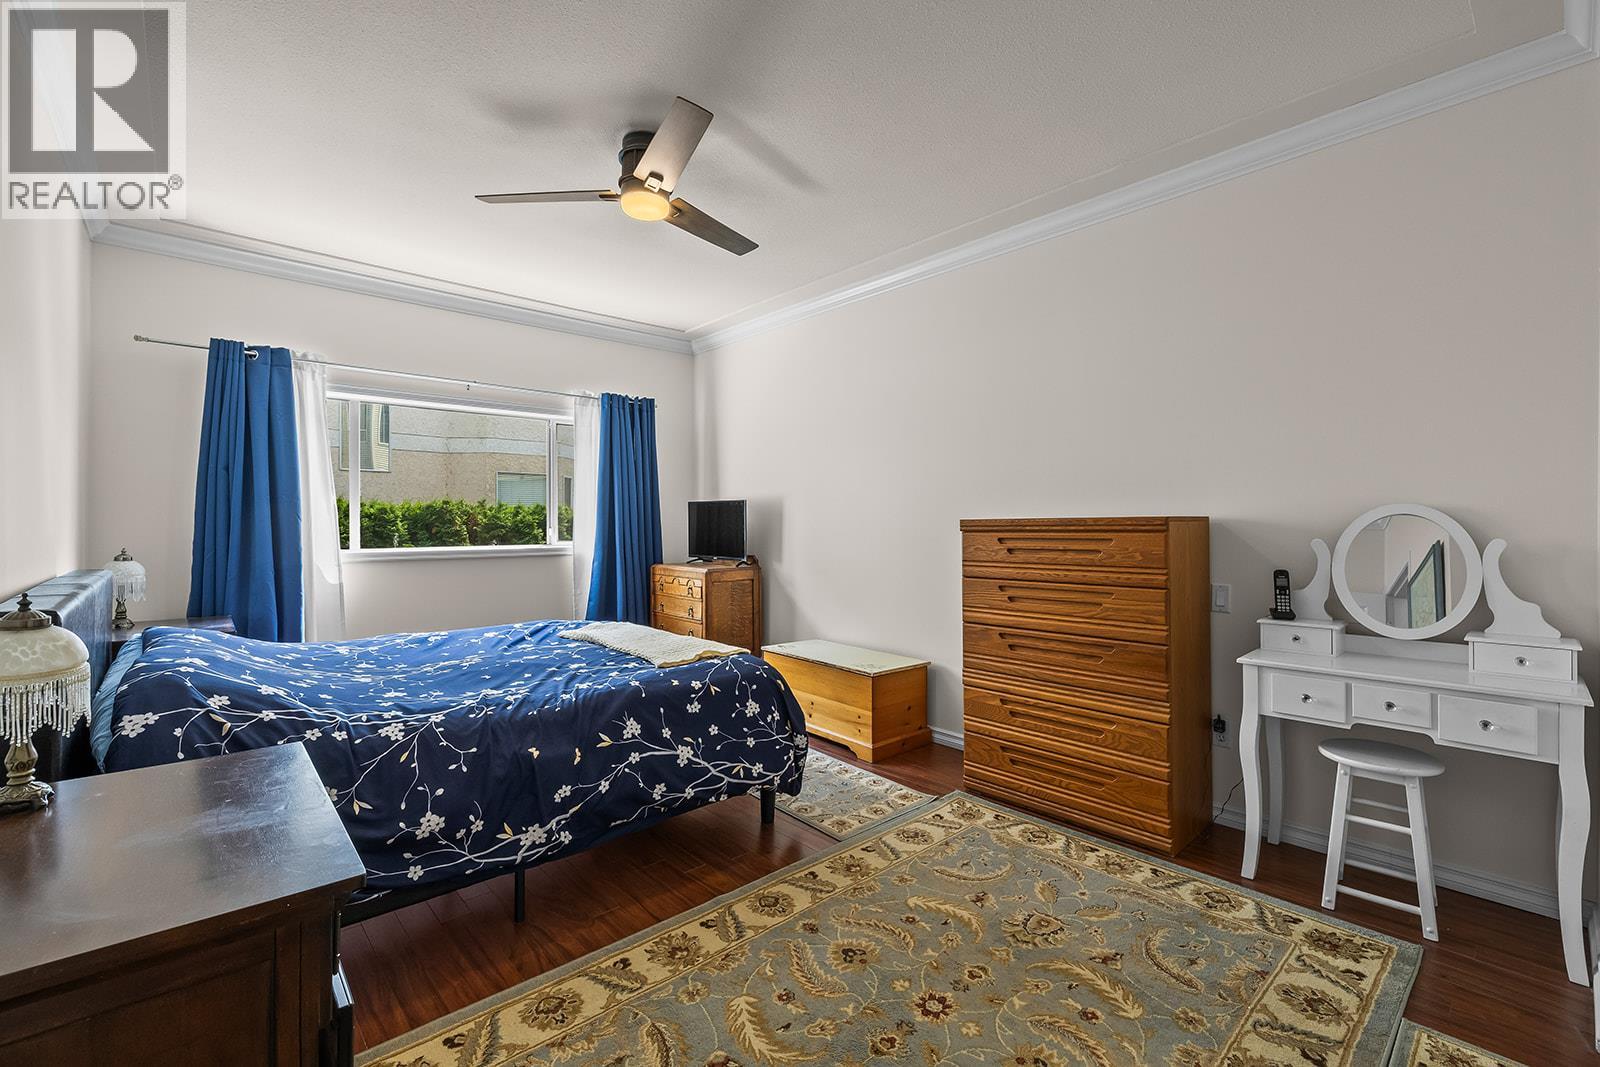
$355,000
Maintenance,
$452.15 Monthly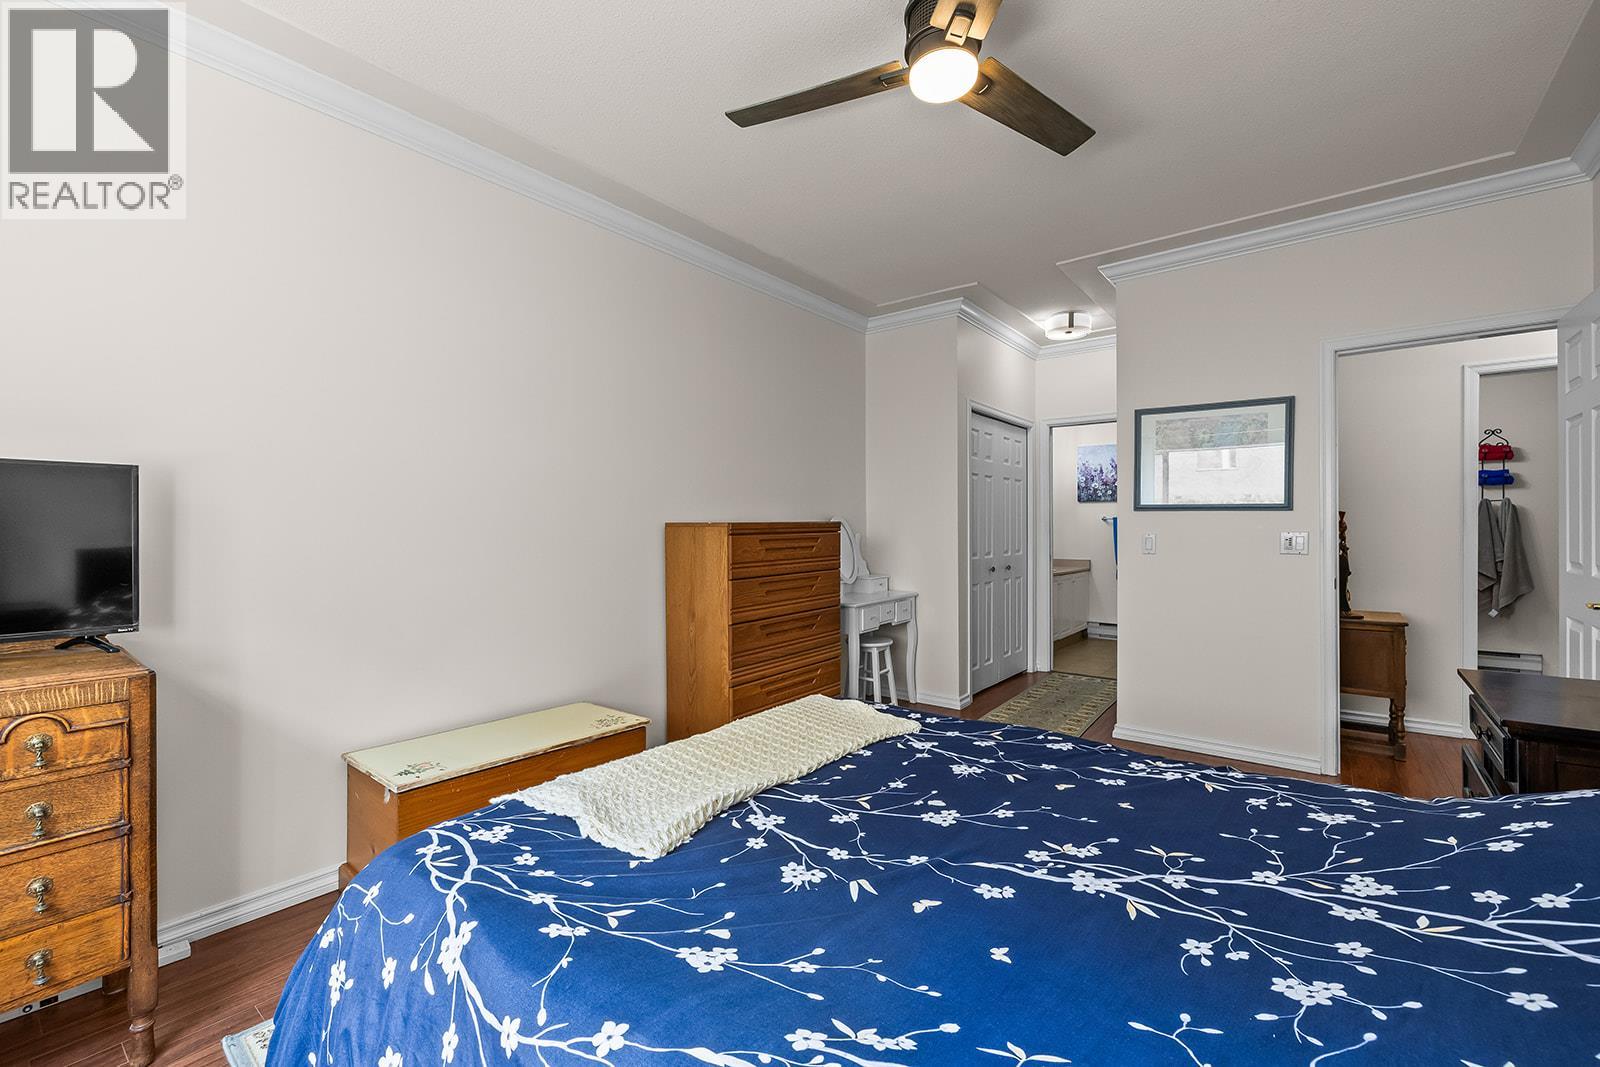
$355,000
Maintenance,
$452.15 Monthly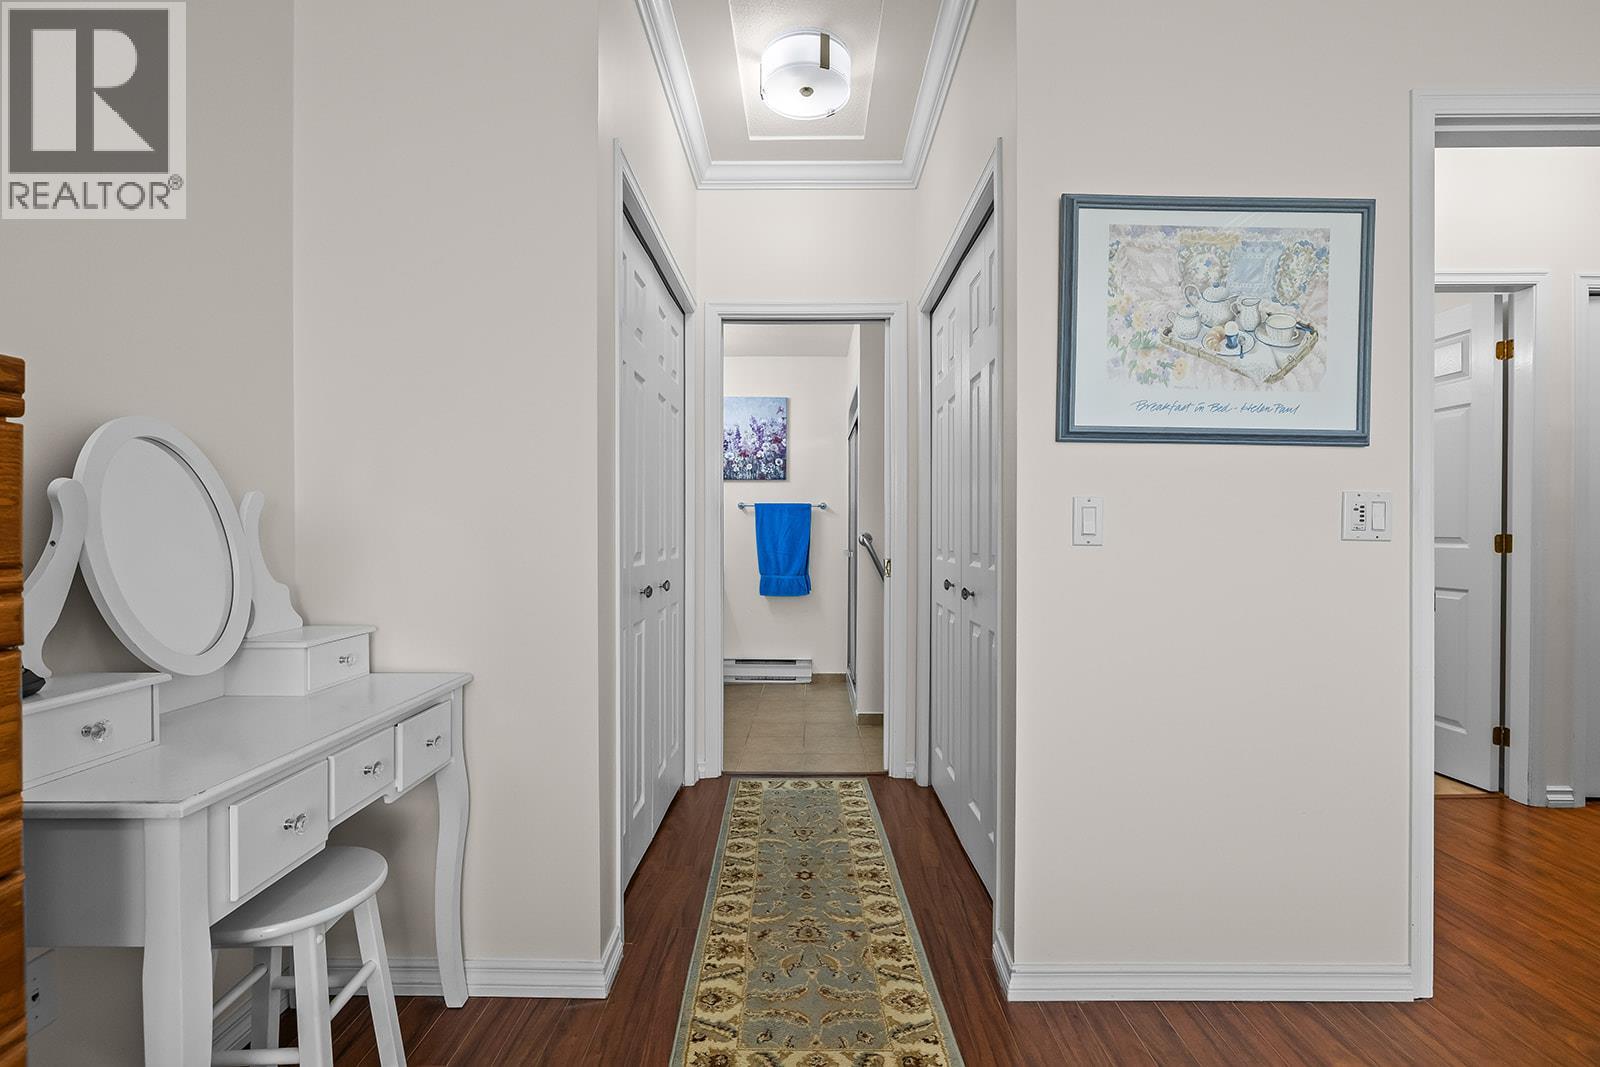
$355,000
Maintenance,
$452.15 Monthly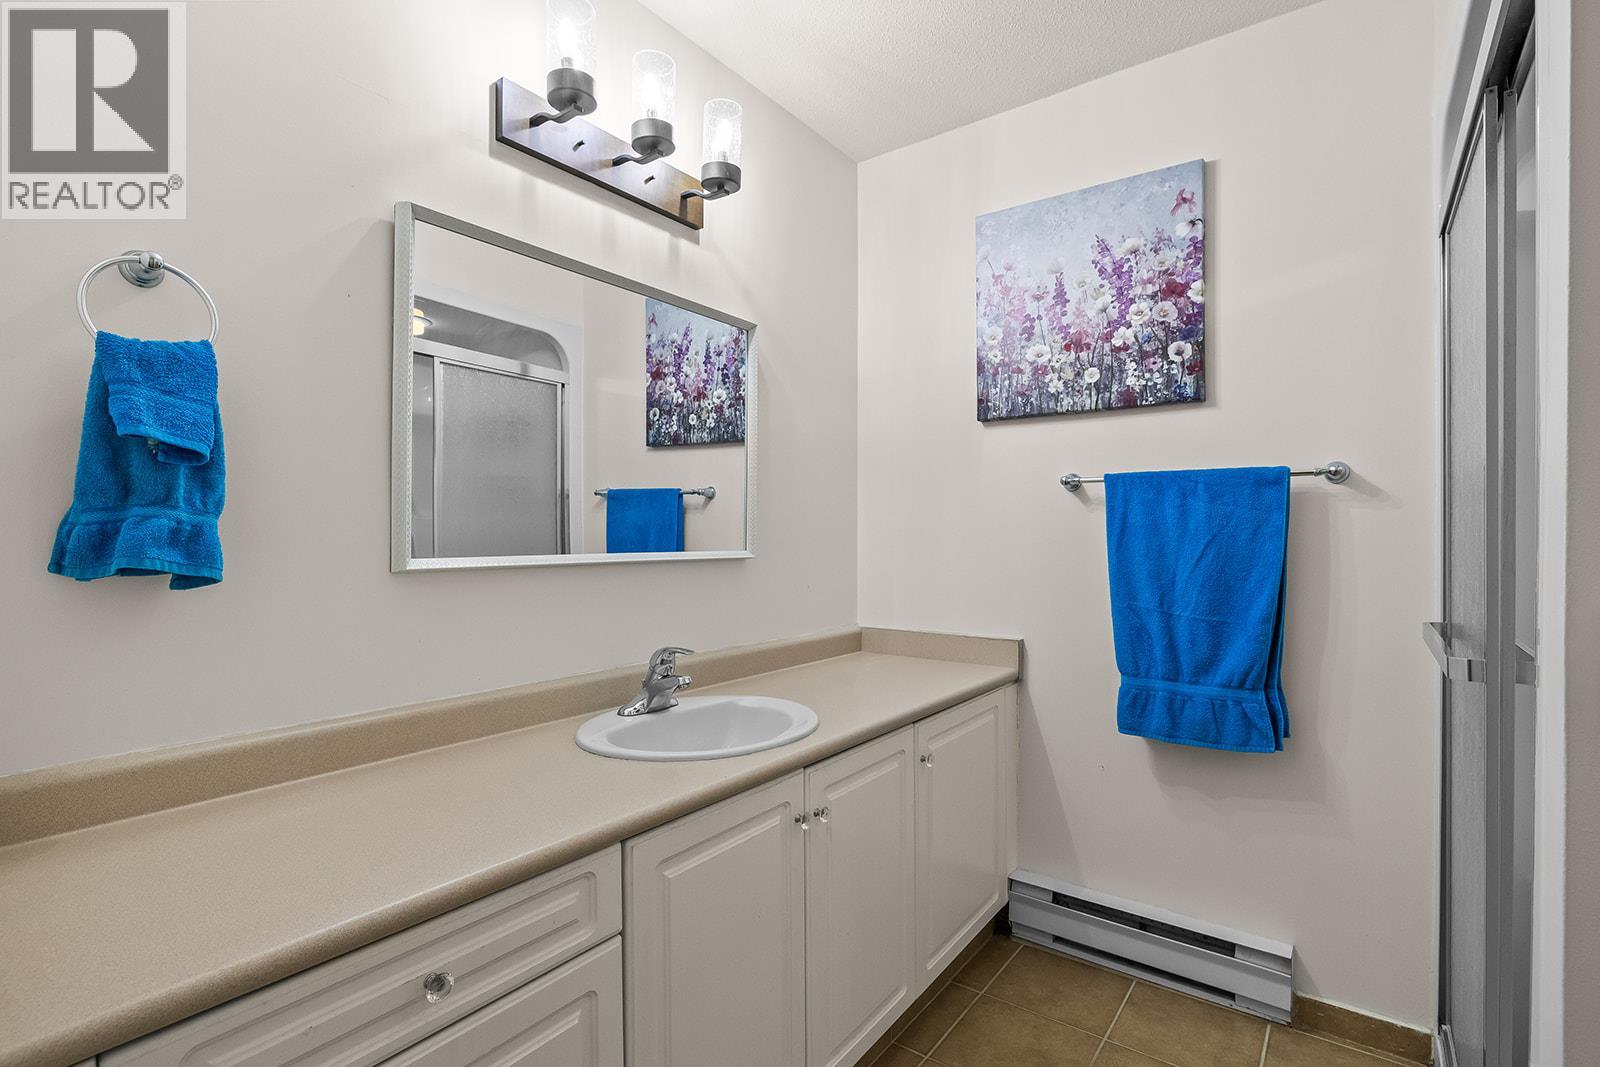
$355,000
Maintenance,
$452.15 Monthly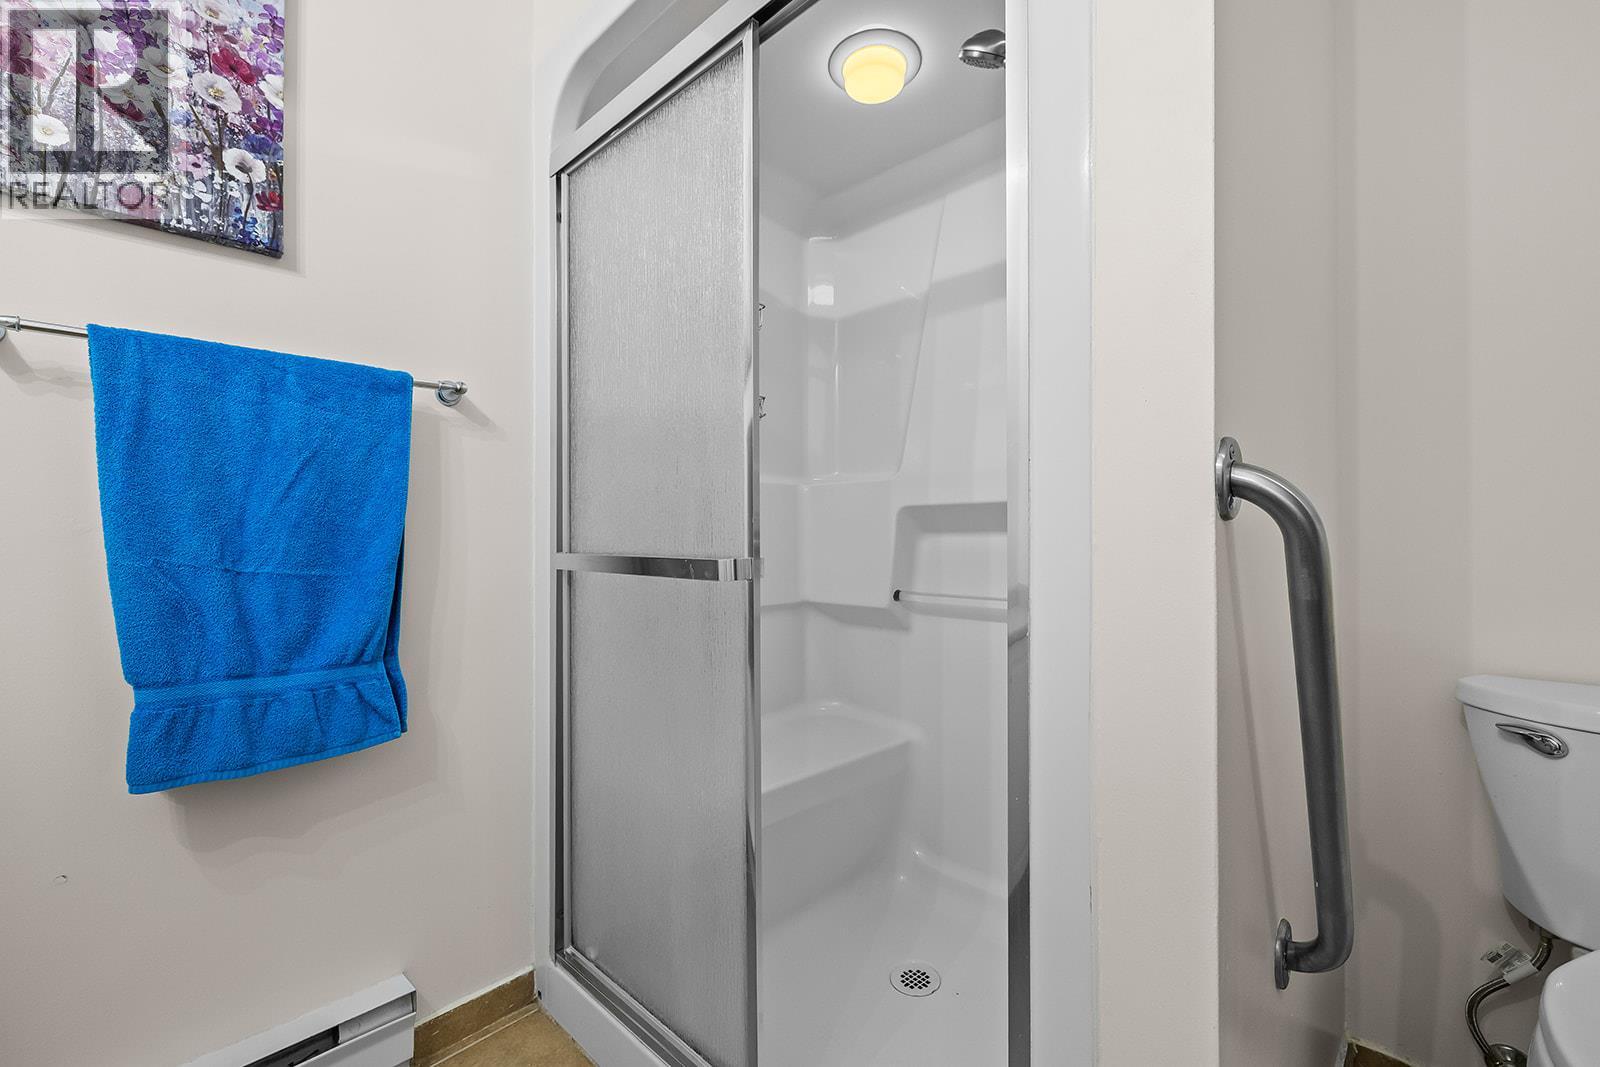
$355,000
Maintenance,
$452.15 Monthly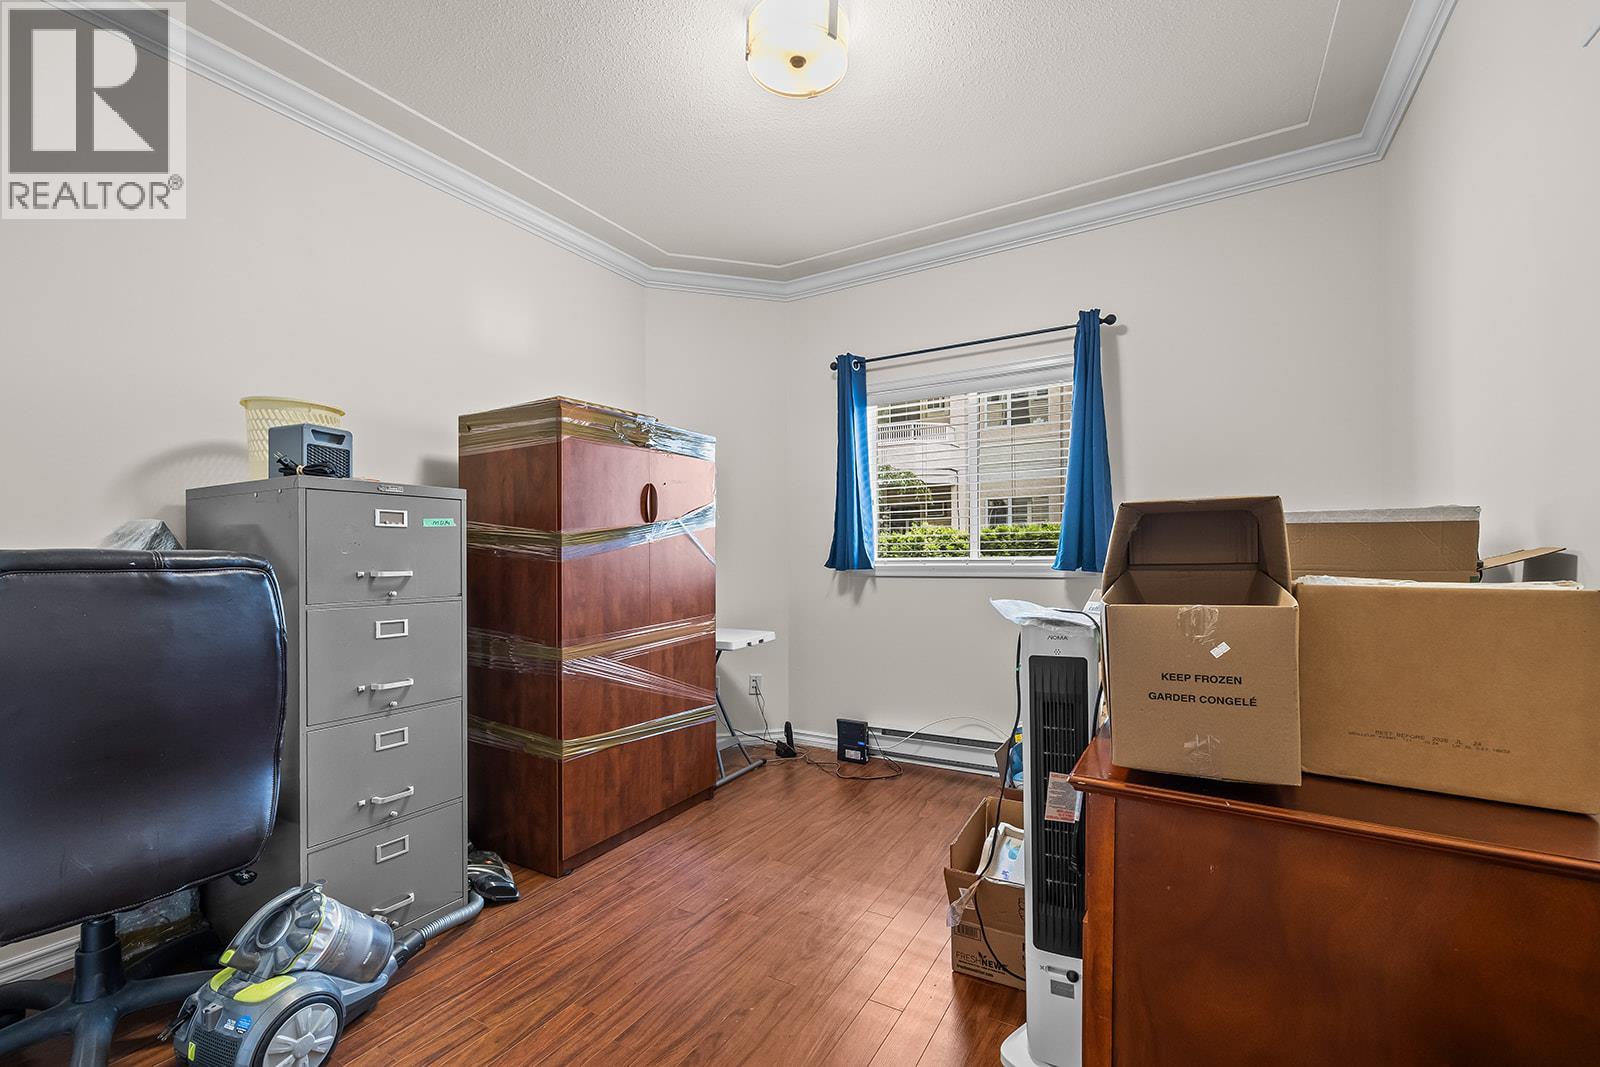
$355,000
Maintenance,
$452.15 Monthly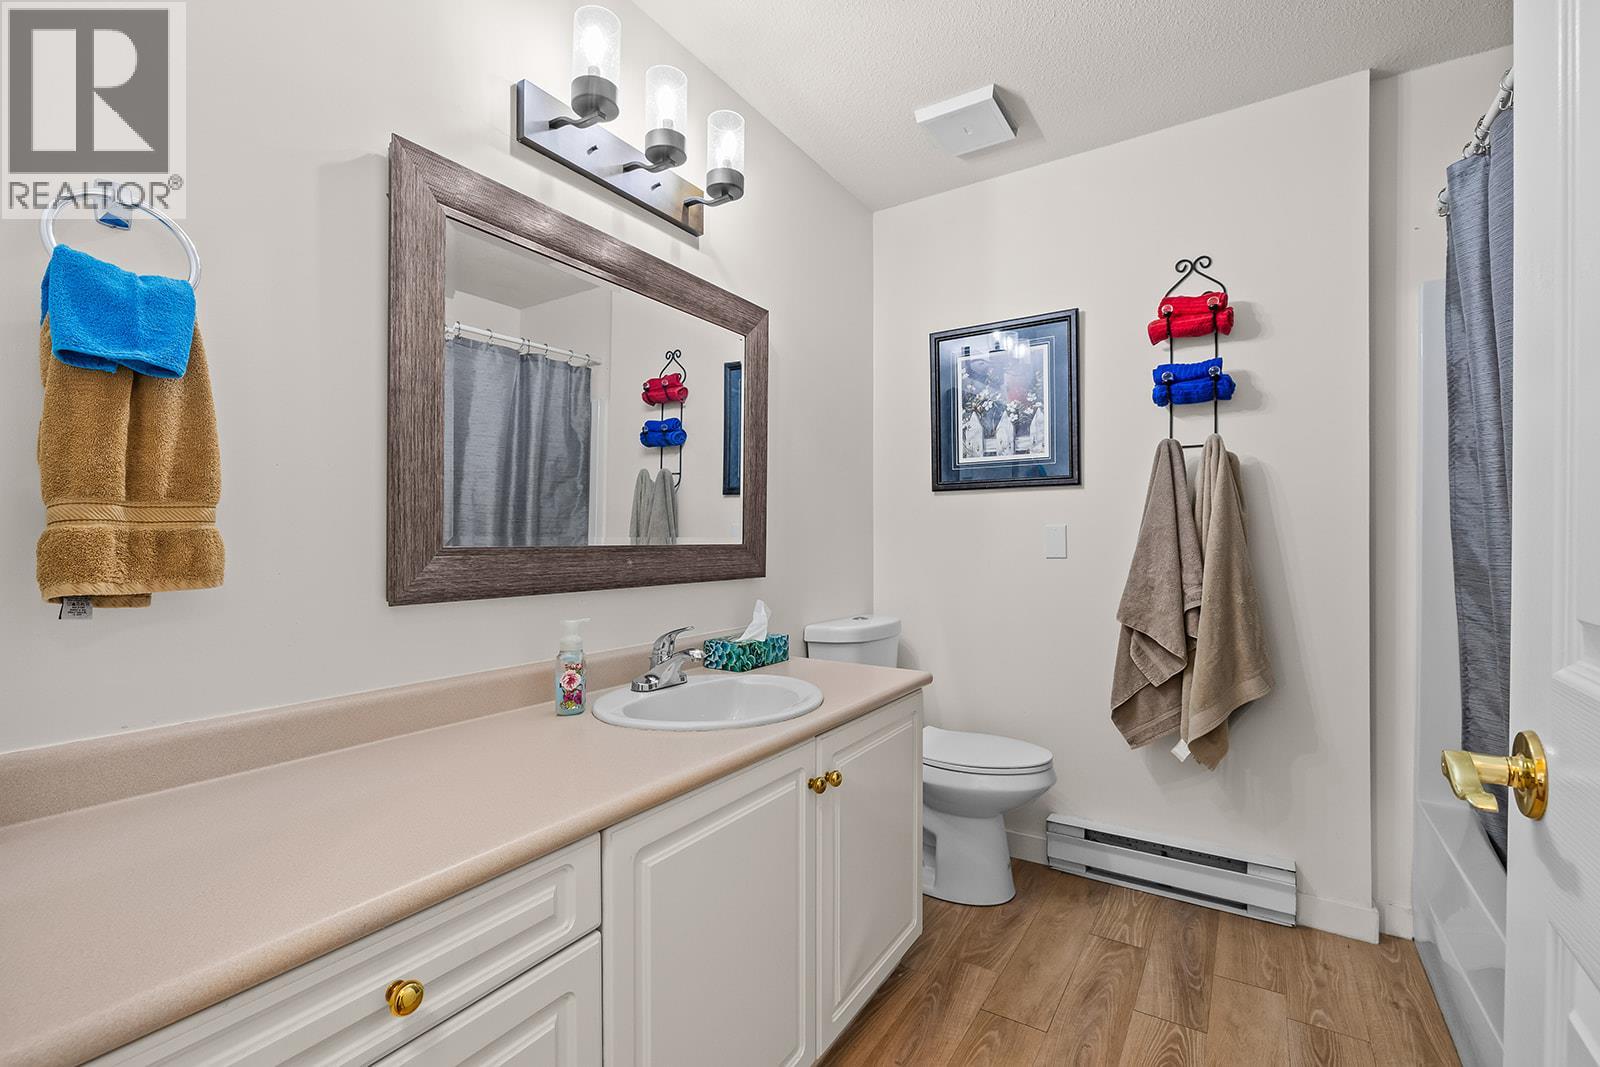
$355,000
Maintenance,
$452.15 Monthly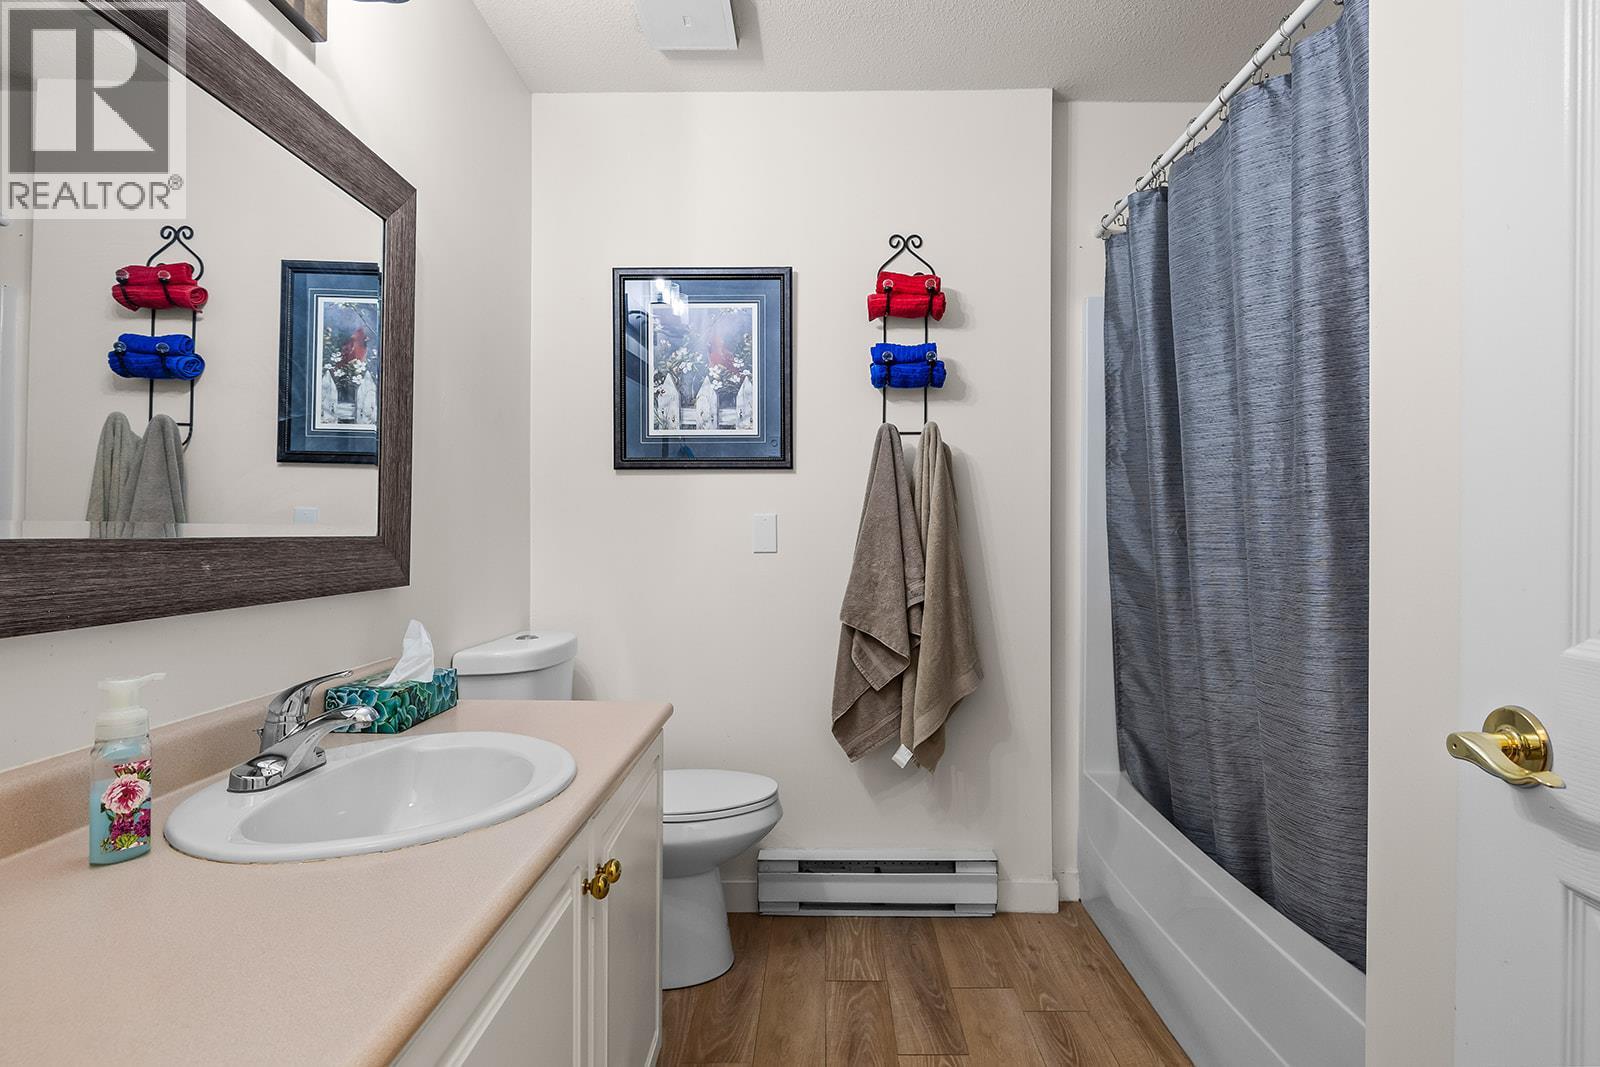
$355,000
Maintenance,
$452.15 Monthly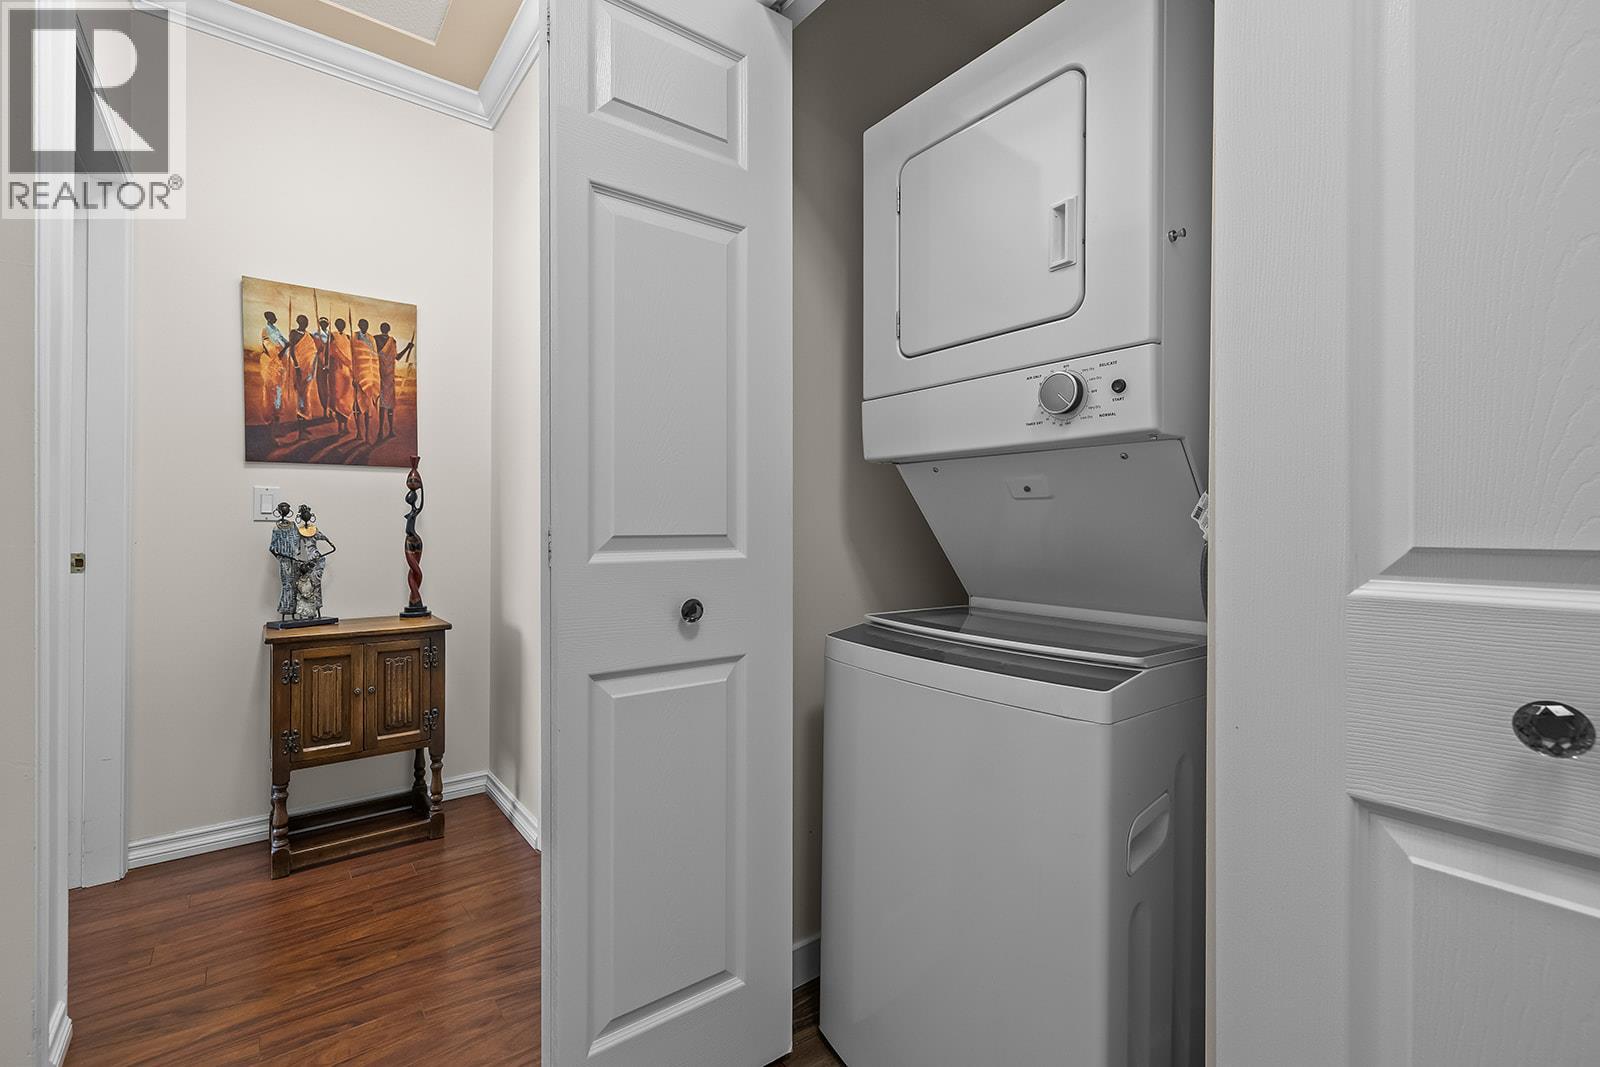
$355,000
Maintenance,
$452.15 Monthly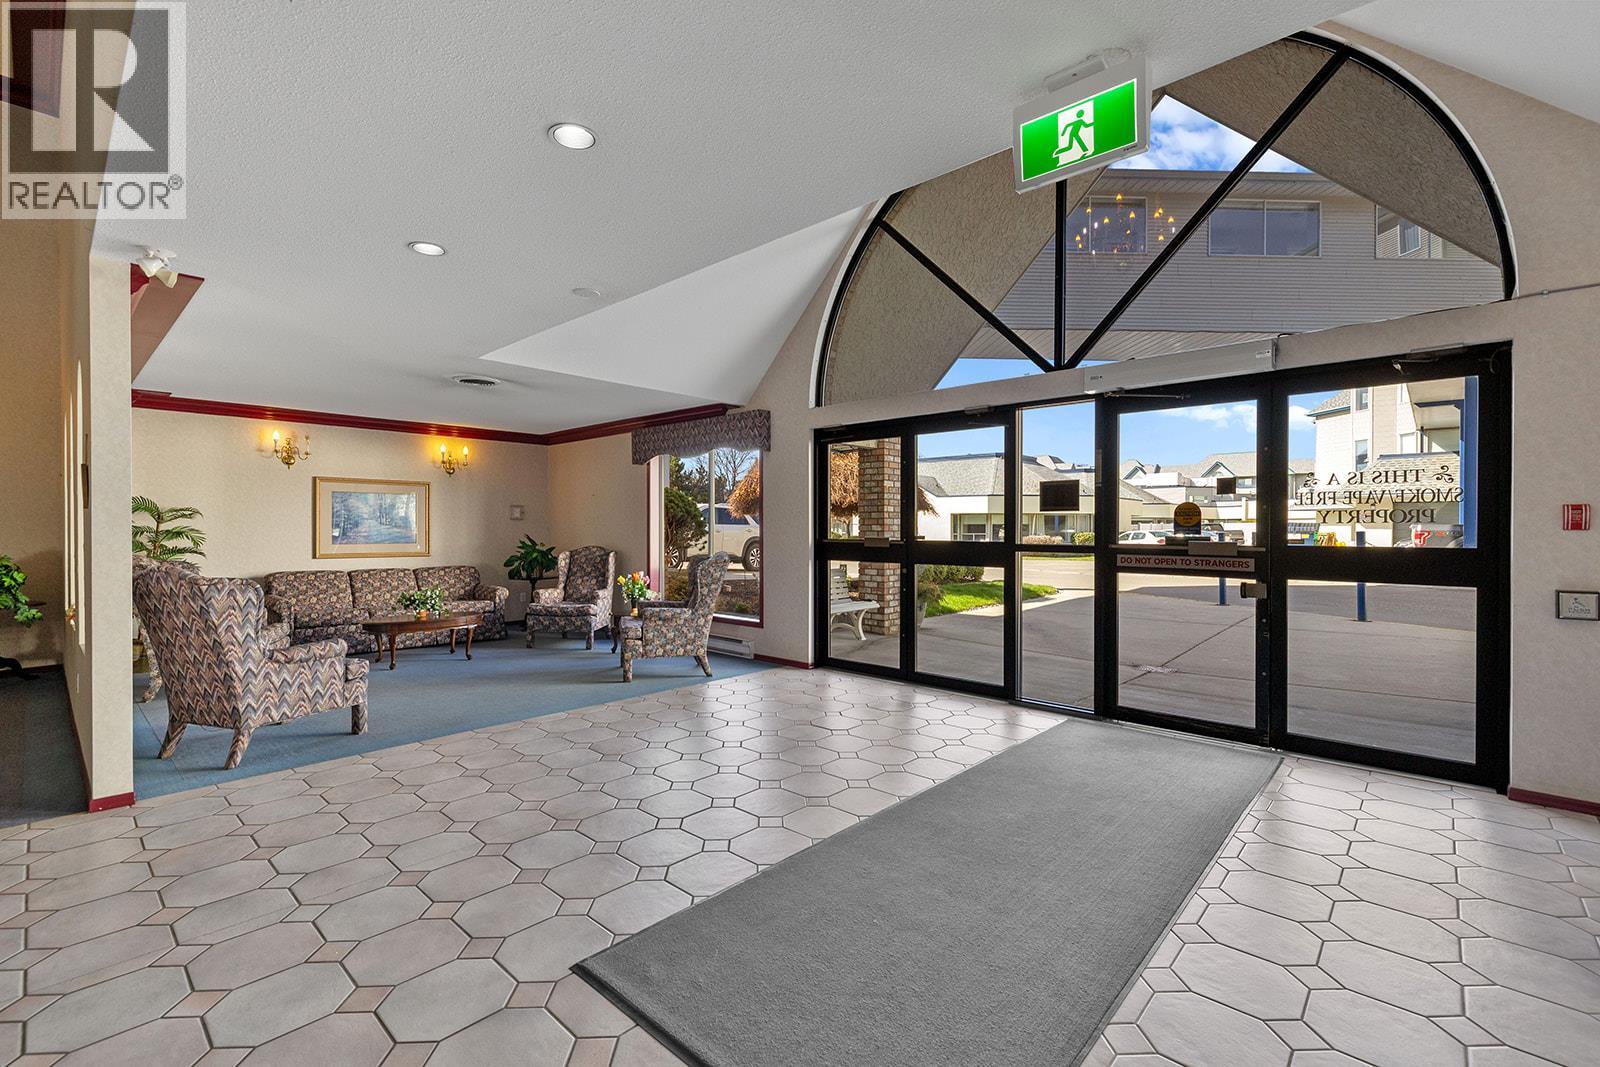
$355,000
Maintenance,
$452.15 Monthly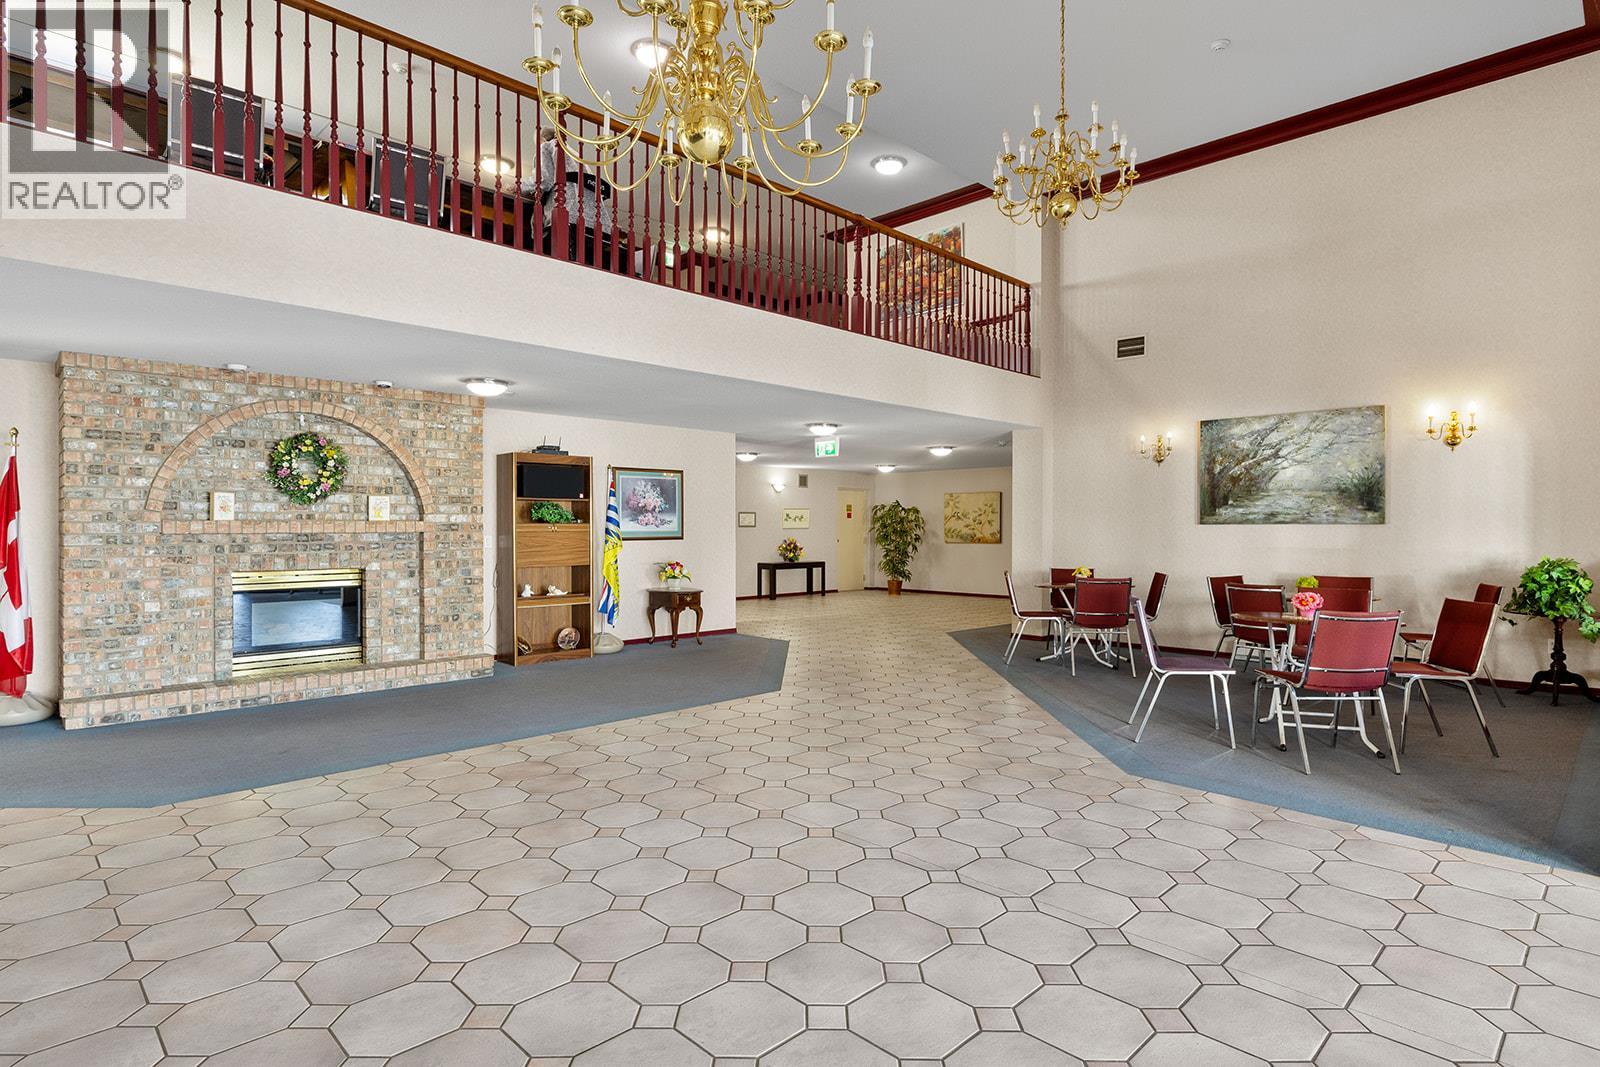
$355,000
Maintenance,
$452.15 Monthly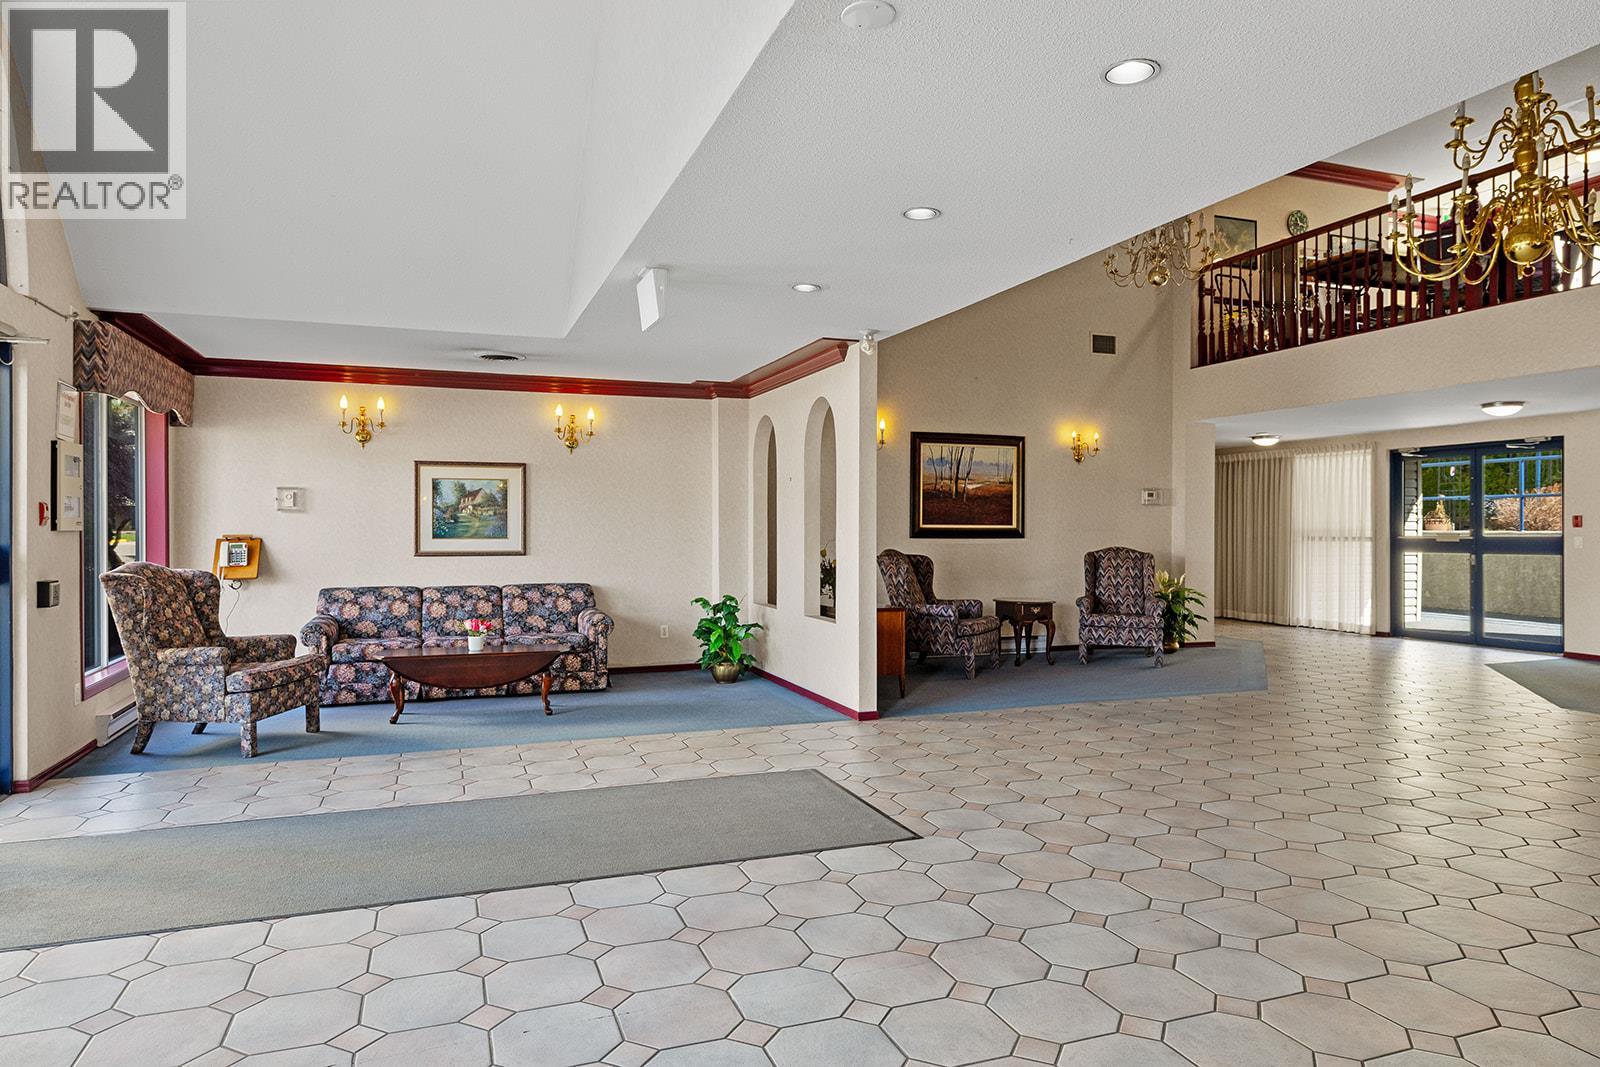
$355,000
Maintenance,
$452.15 Monthly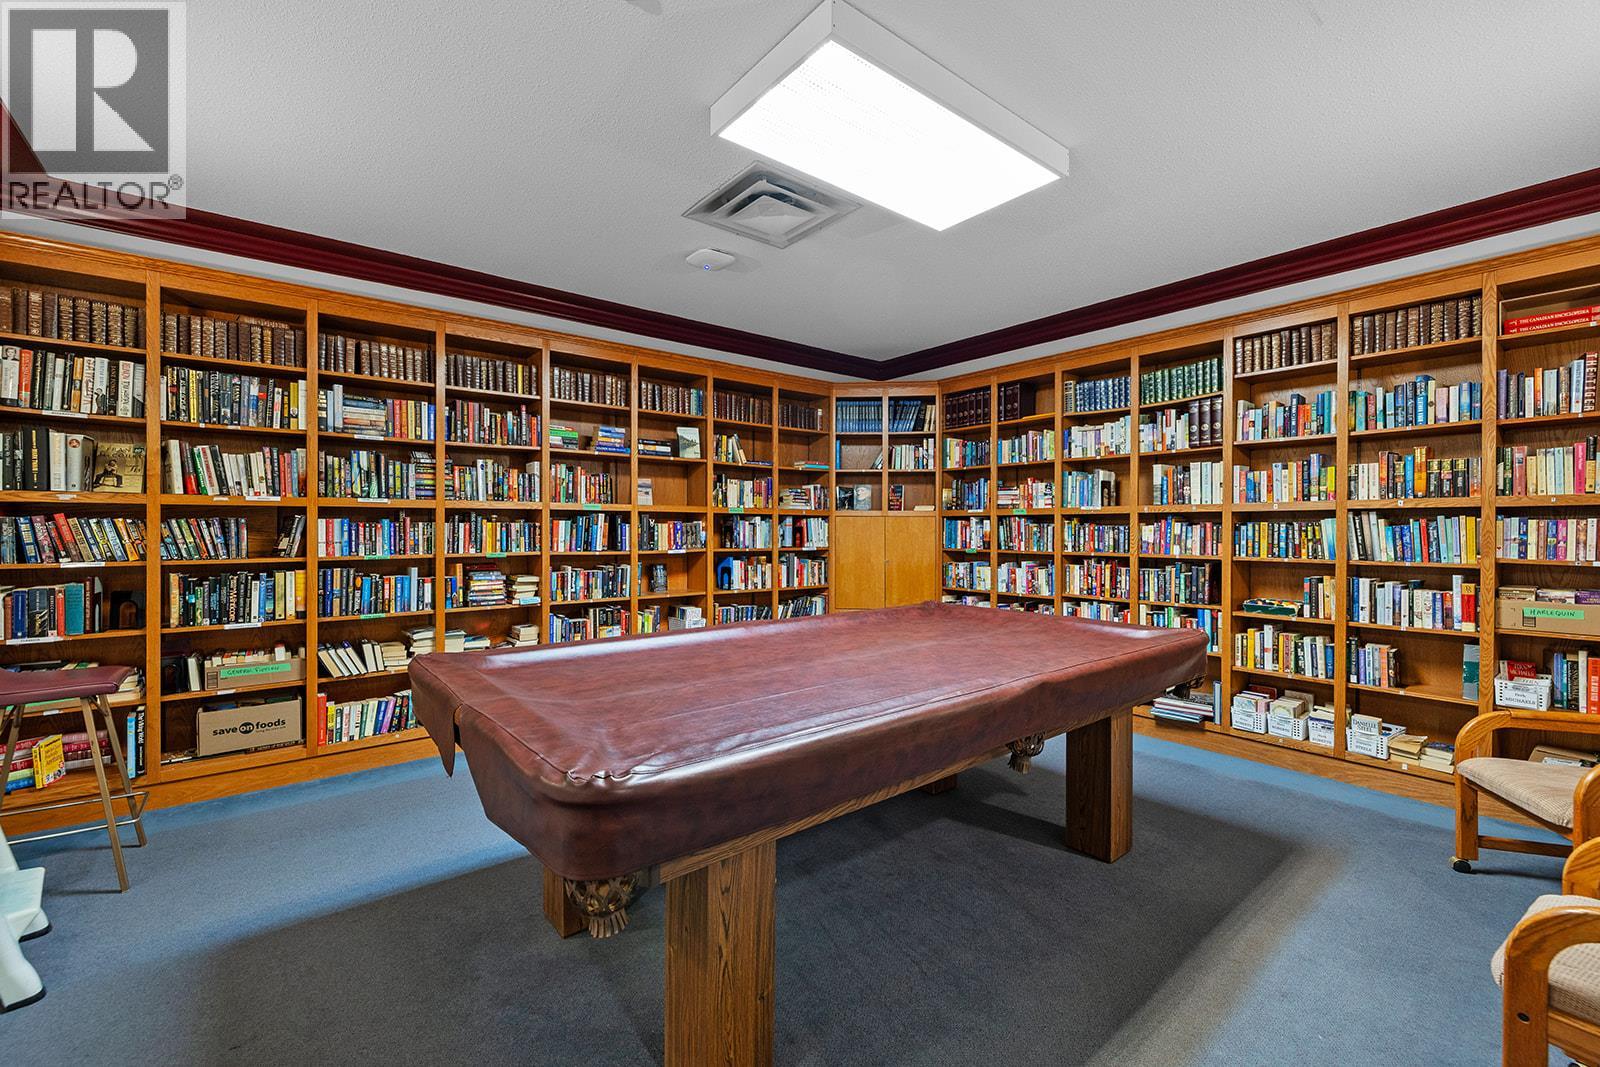
$355,000
Maintenance,
$452.15 Monthly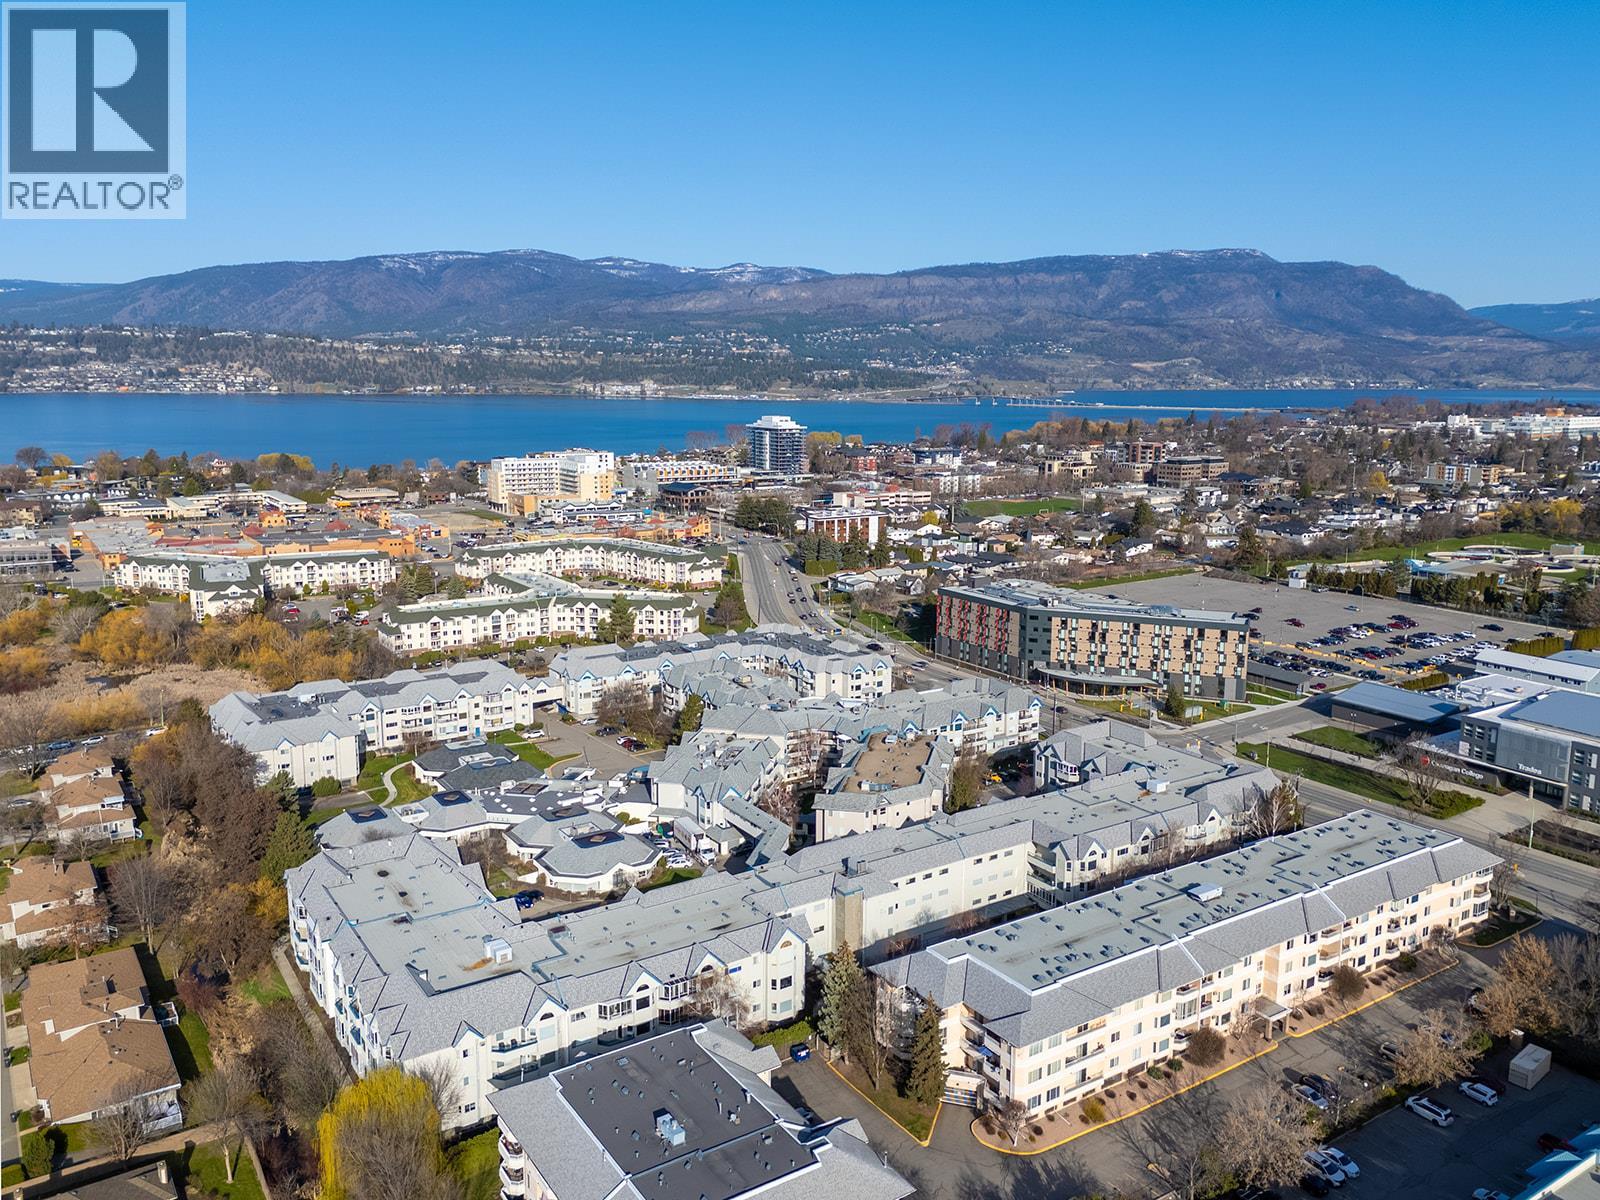
$355,000
Maintenance,
$452.15 Monthly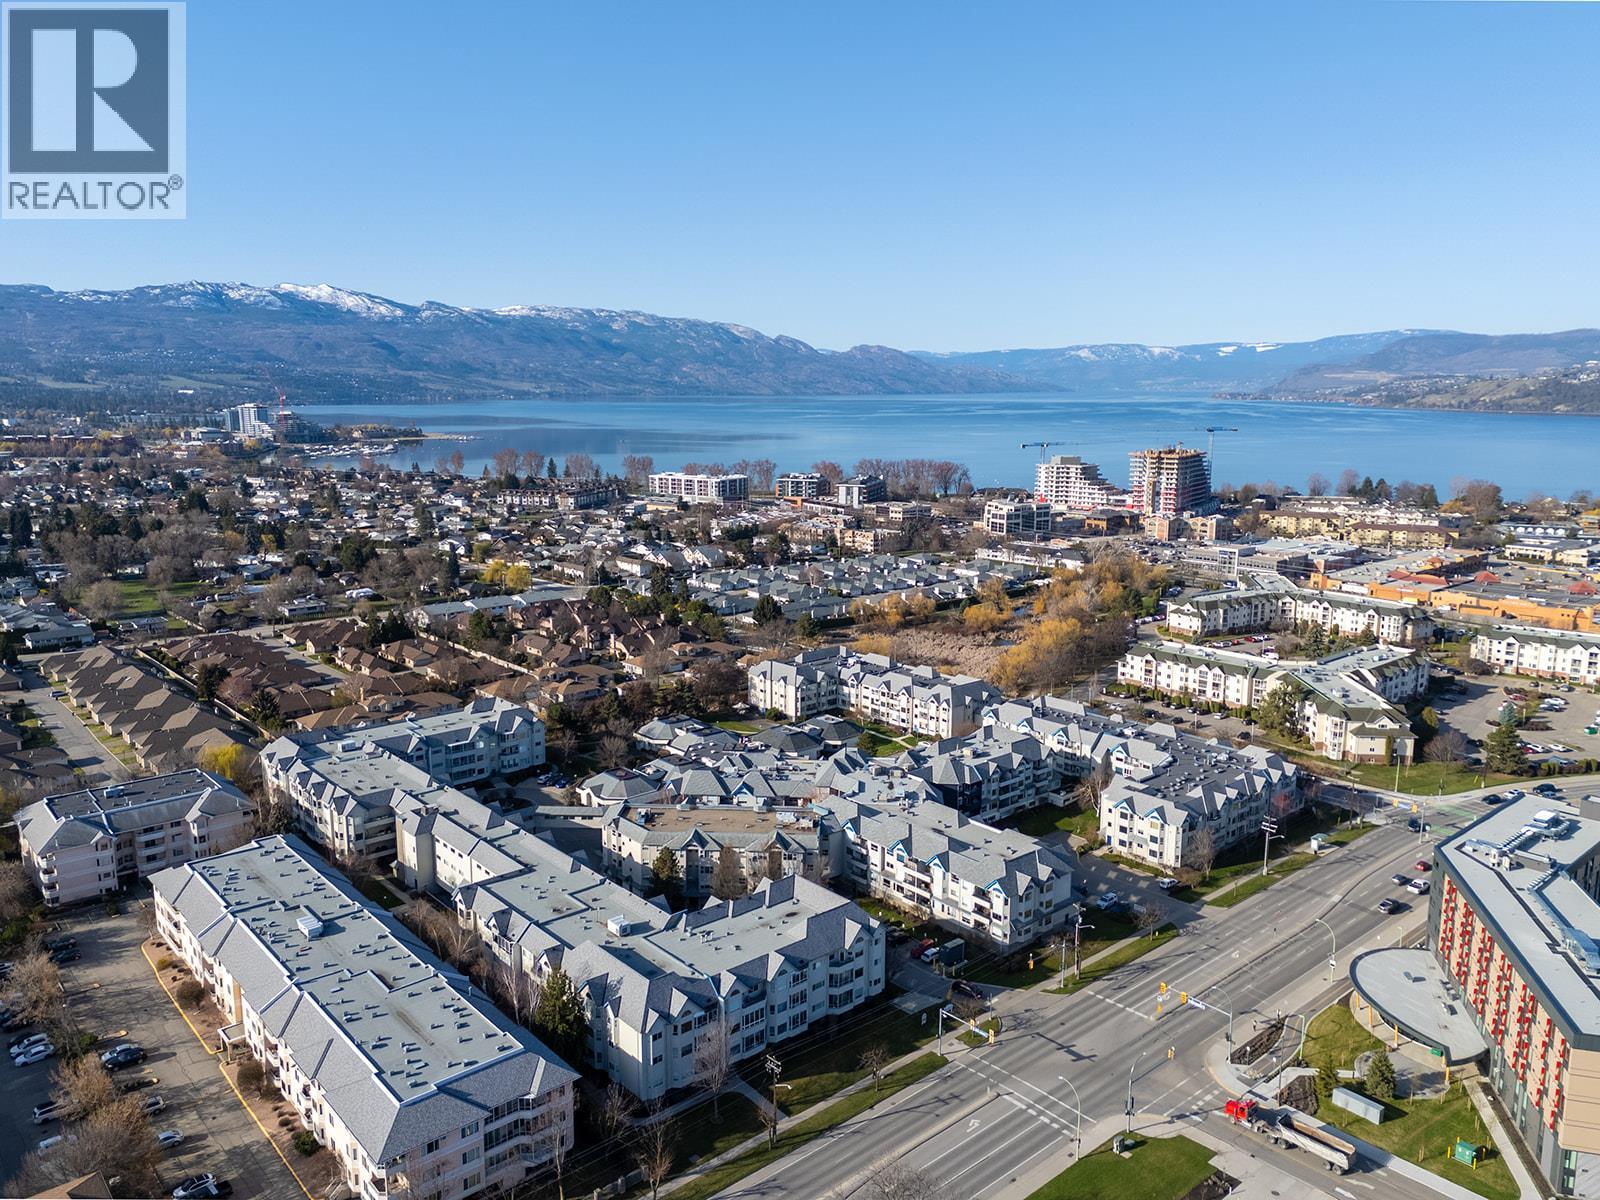
$355,000
Maintenance,
$452.15 Monthly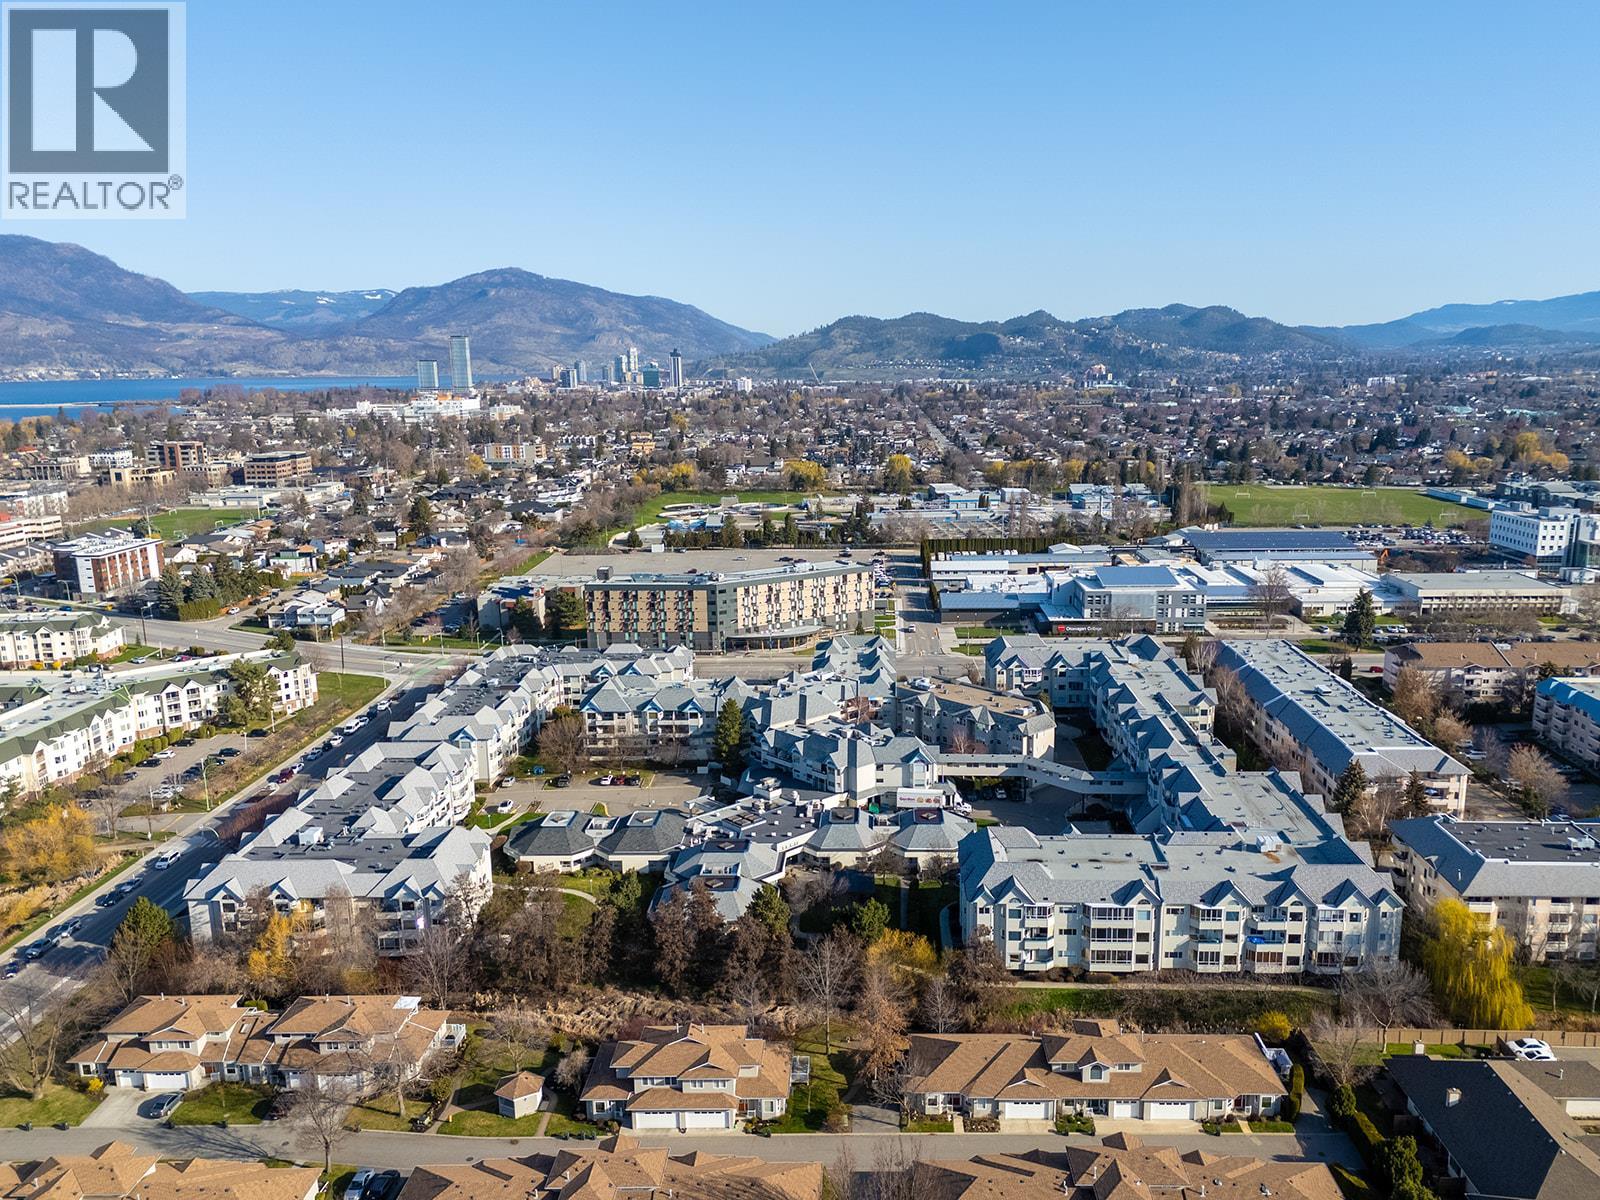
$355,000
Maintenance,
$452.15 Monthly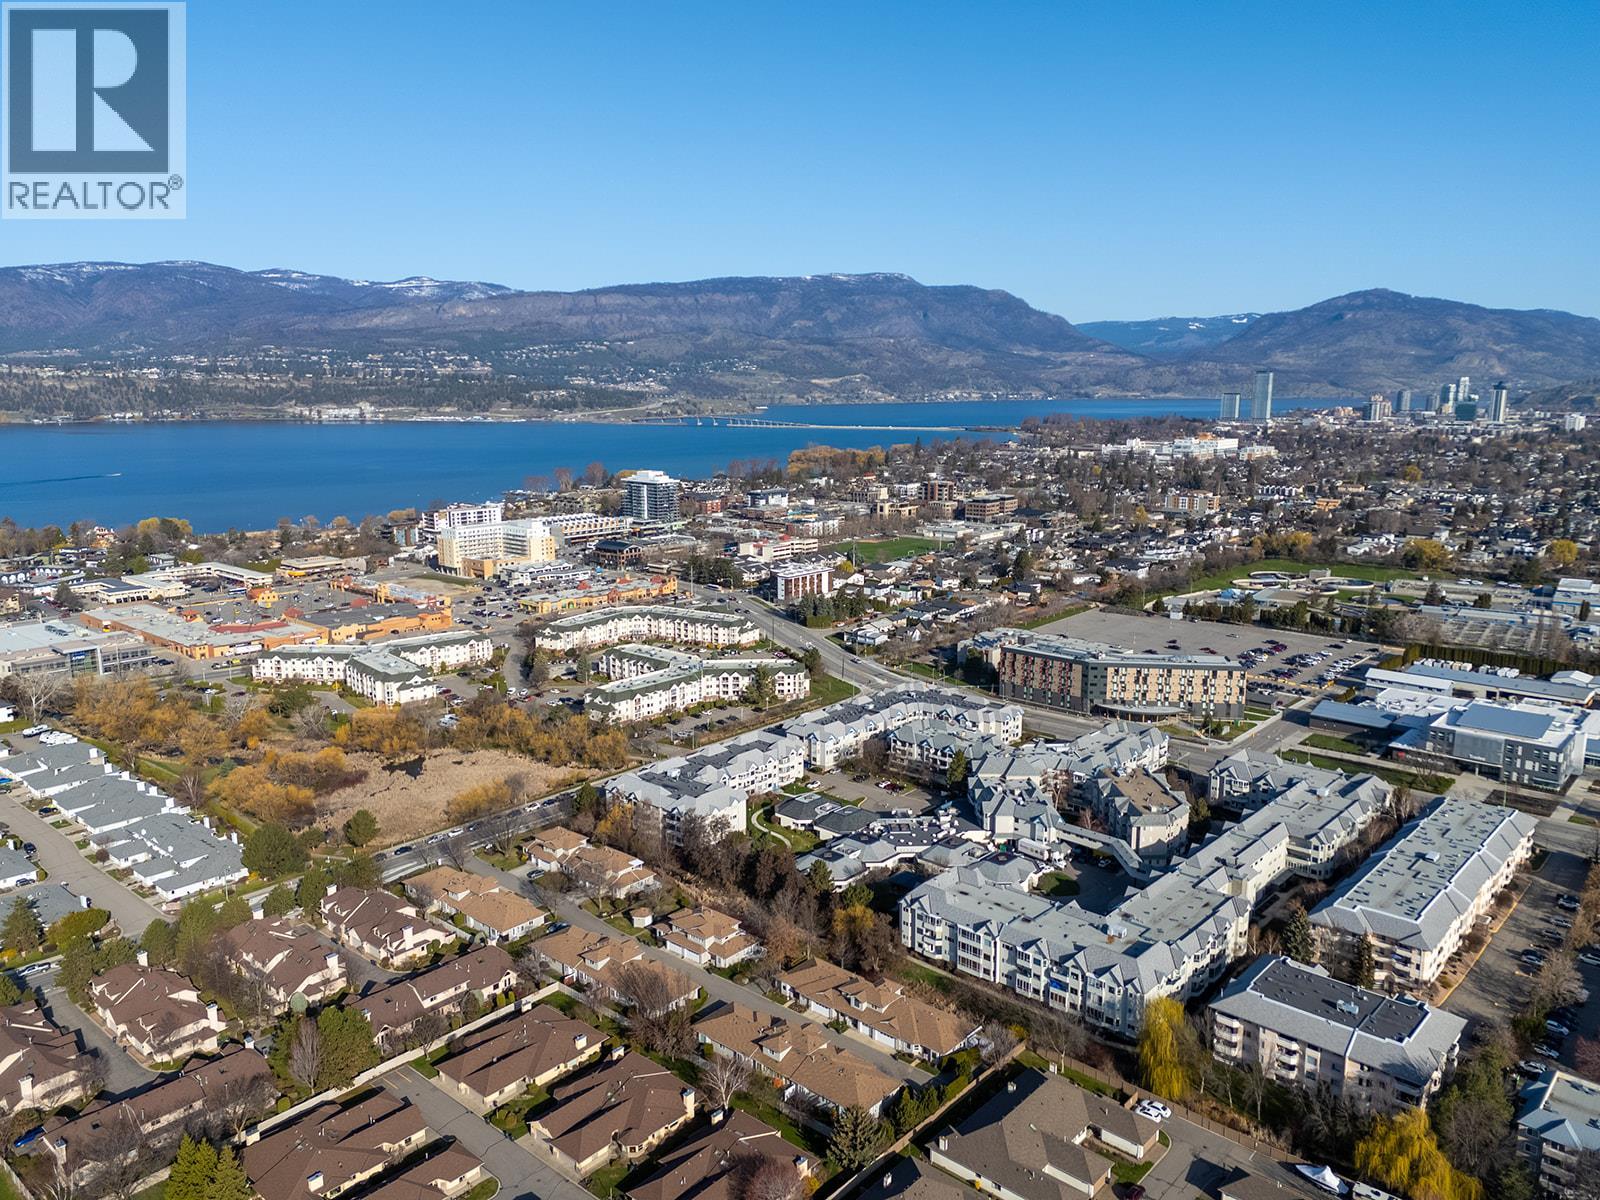
$355,000
Maintenance,
$452.15 Monthly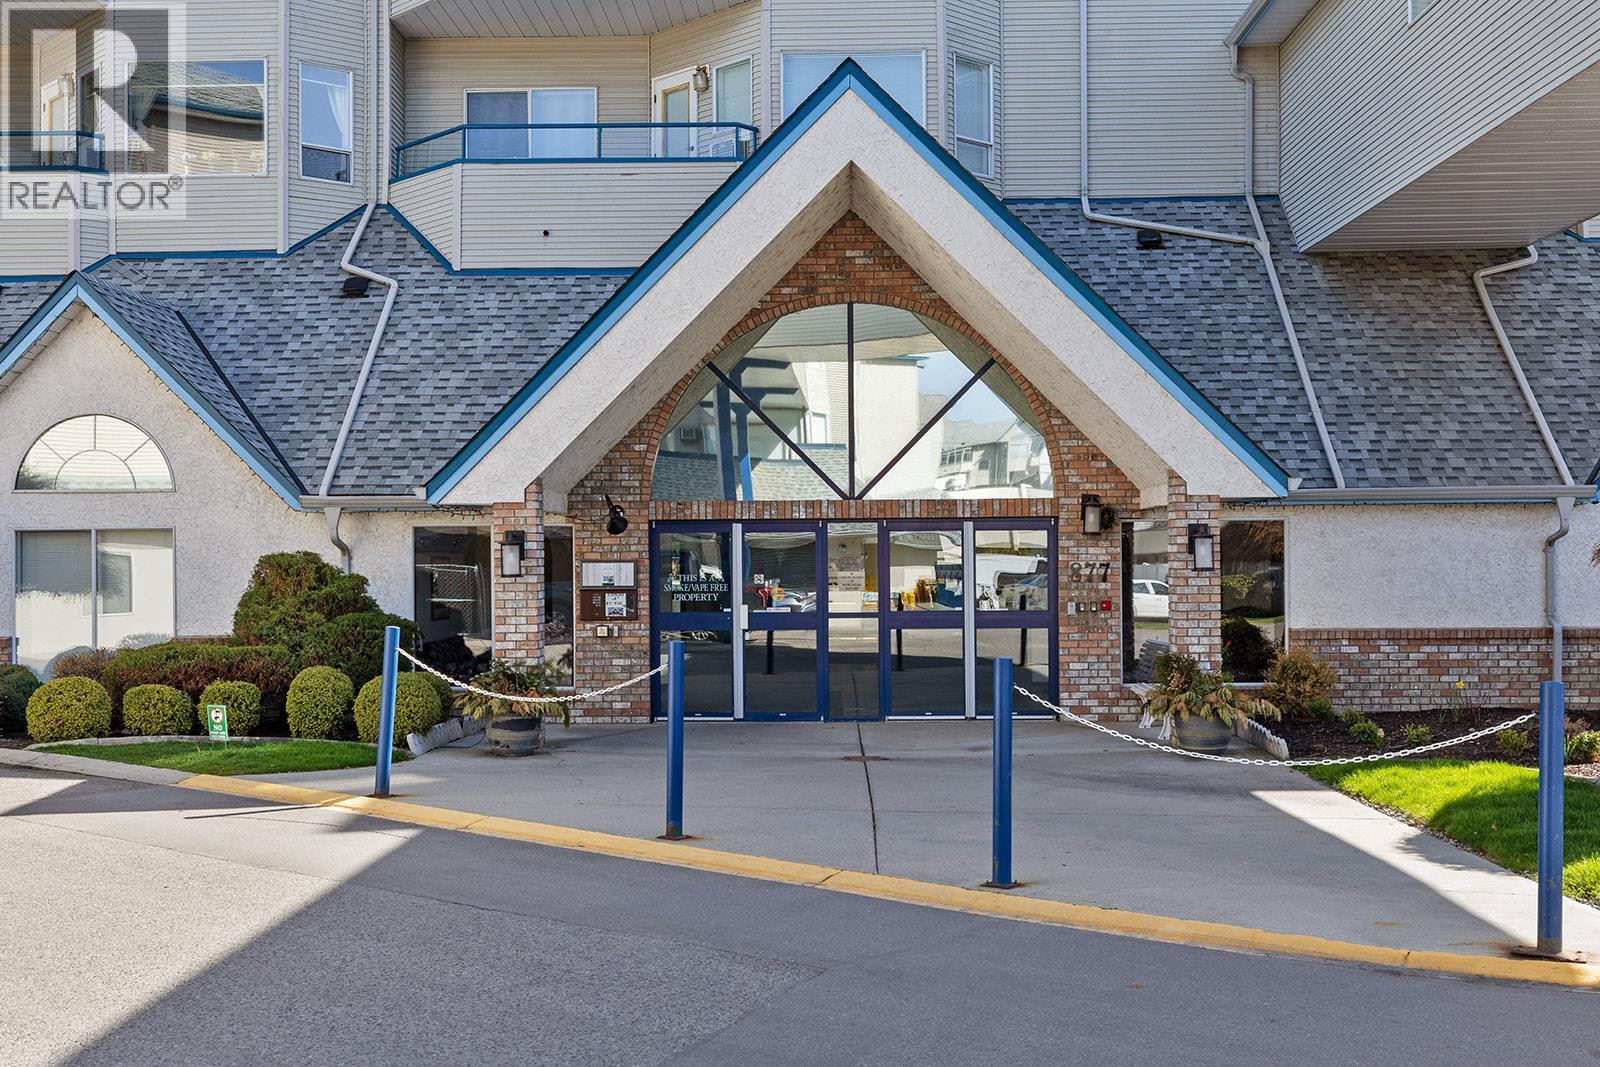
$355,000
Maintenance,
$452.15 Monthly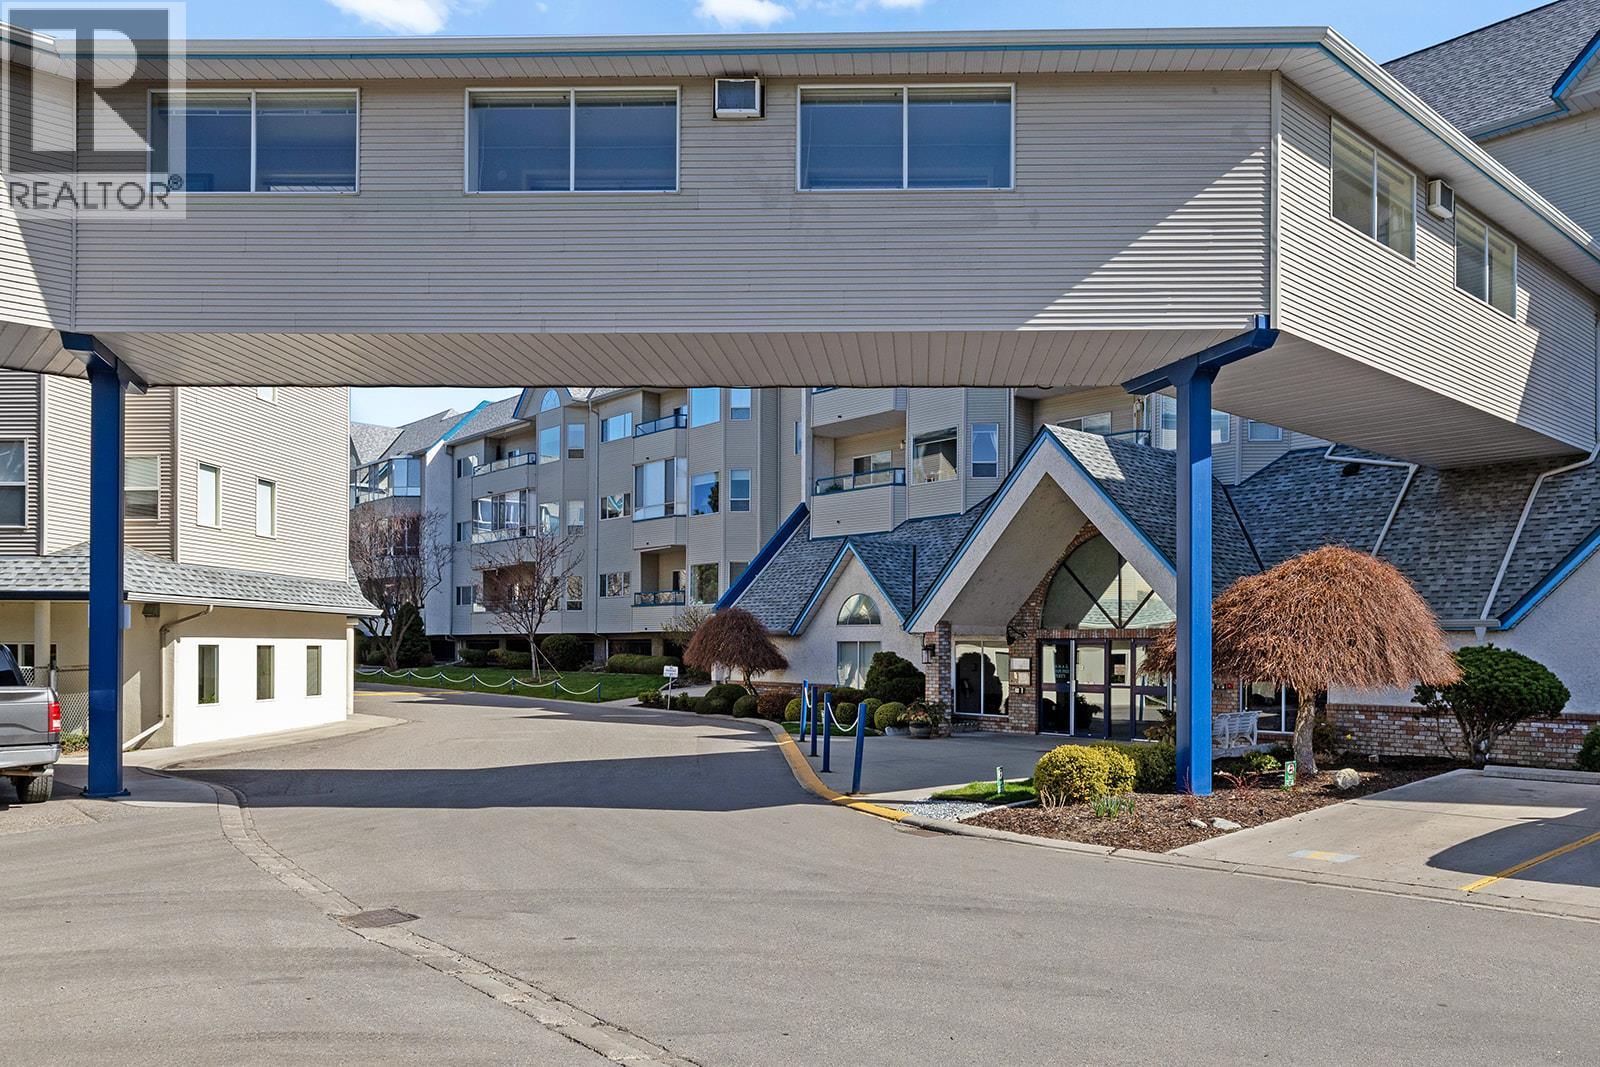
$355,000
Maintenance,
$452.15 Monthly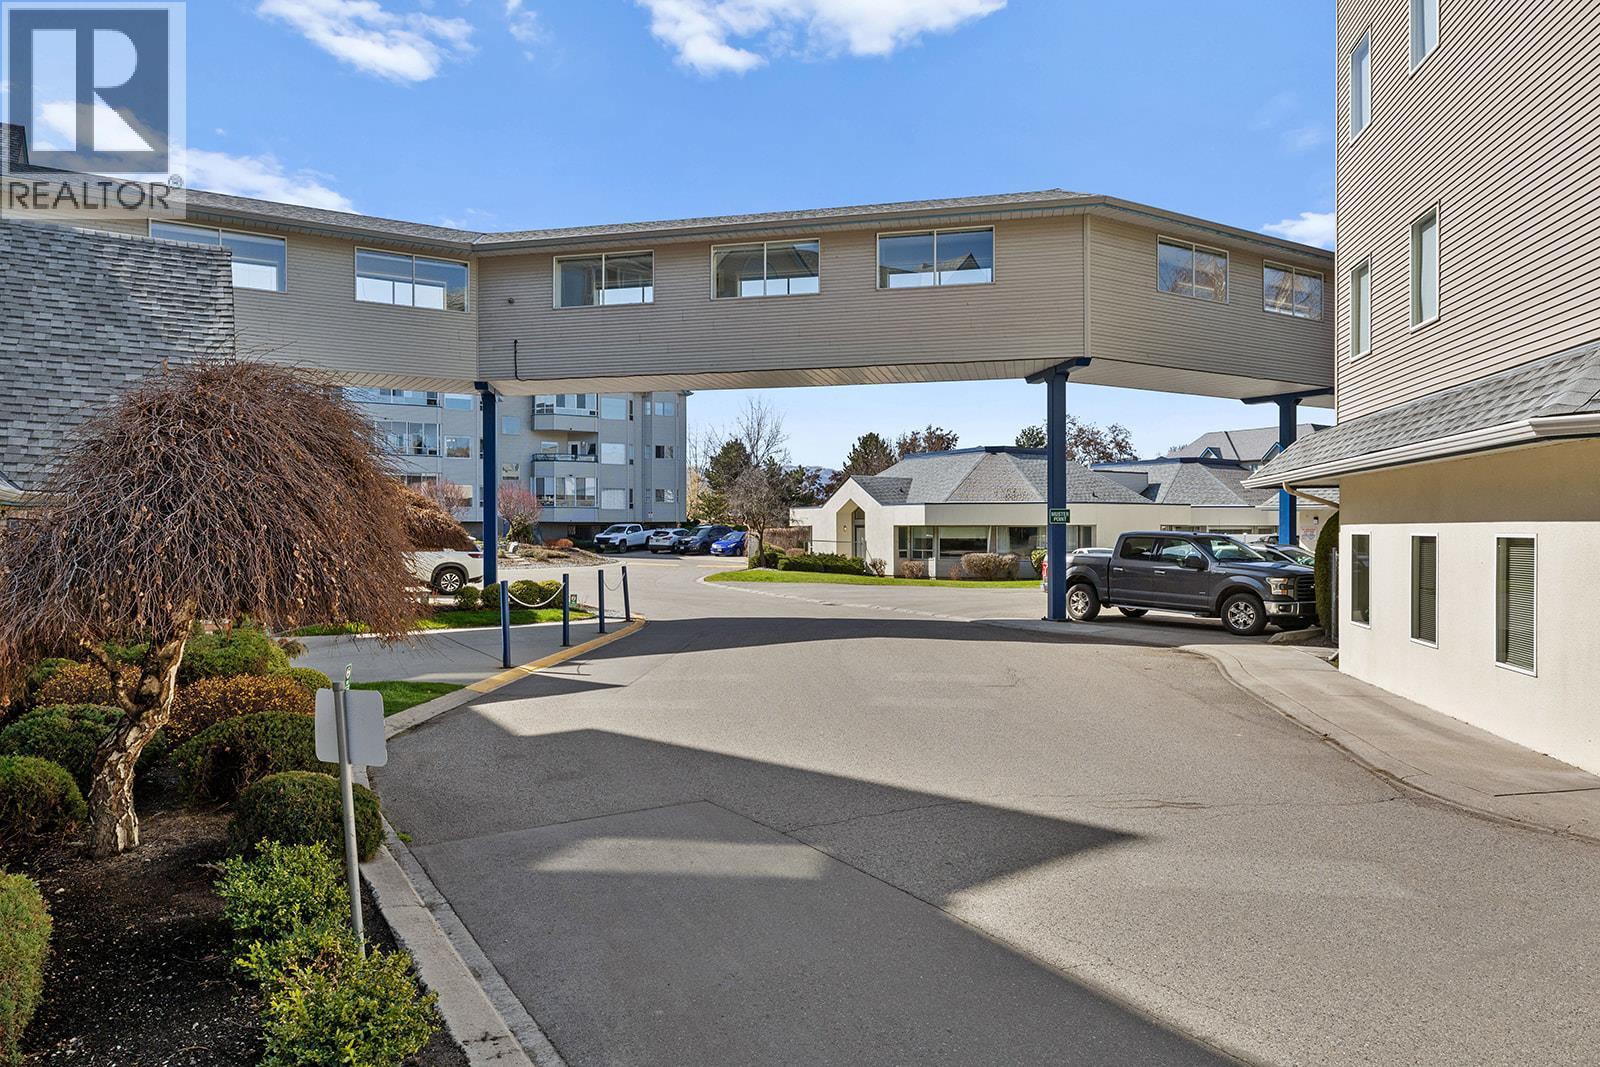
$355,000
Maintenance,
$452.15 Monthly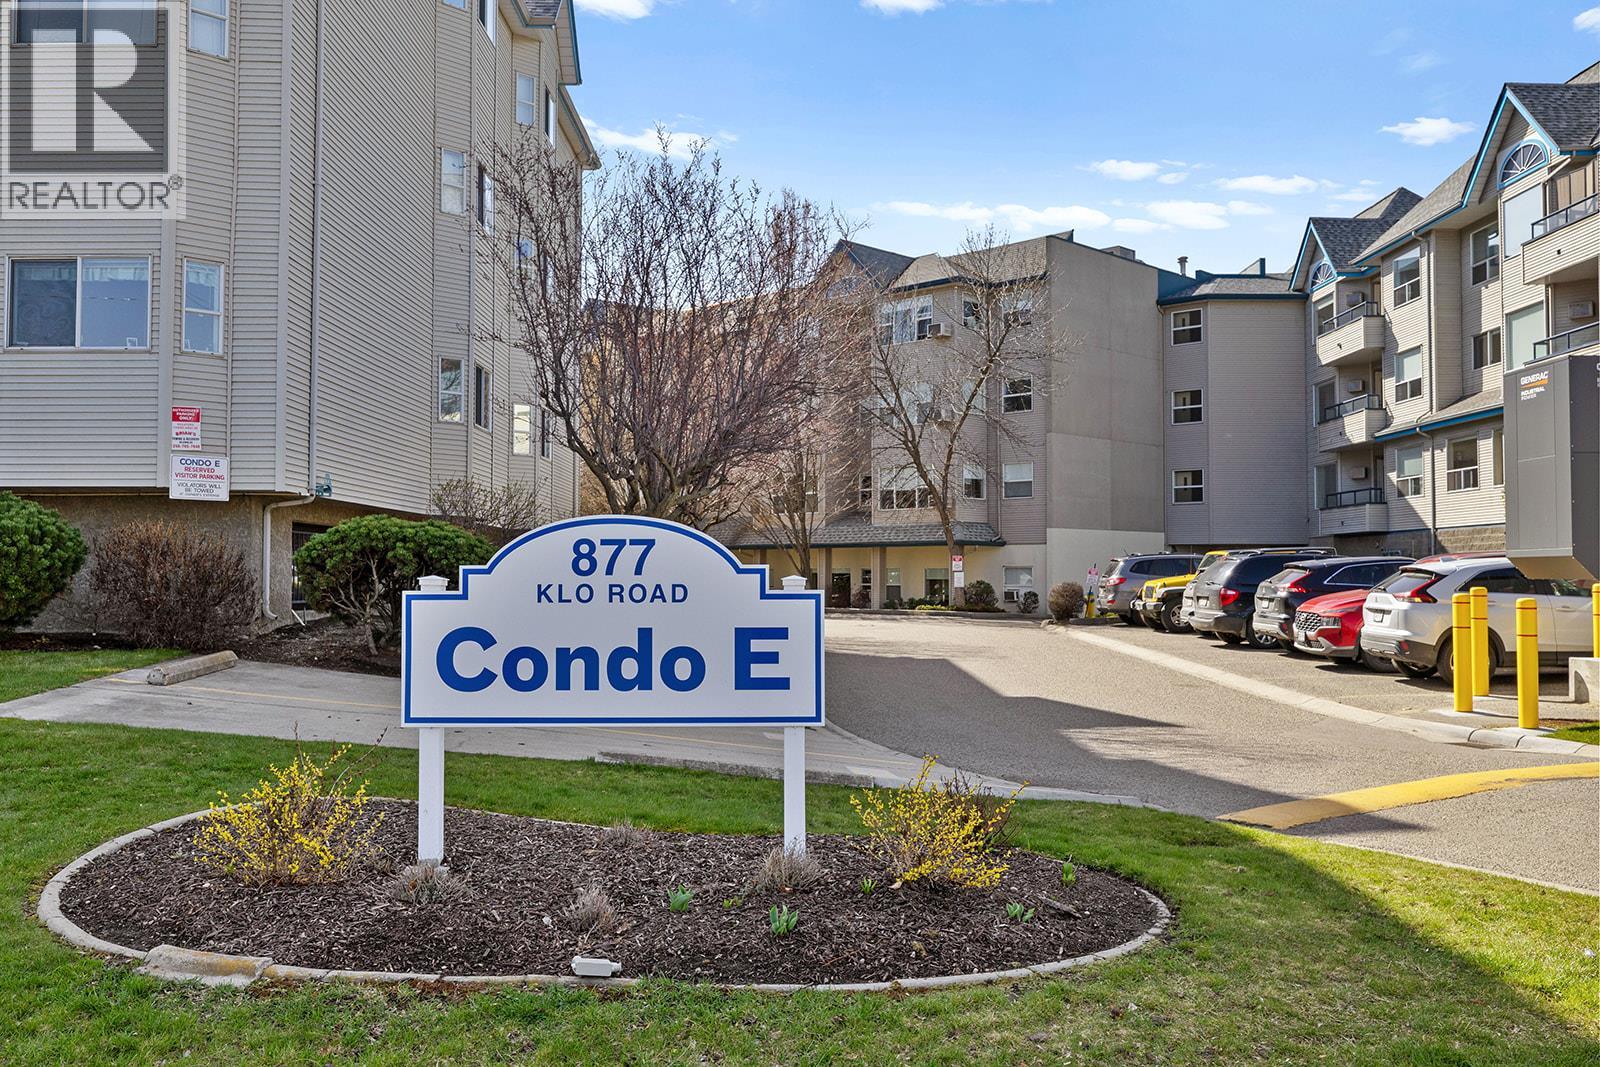
$355,000
Maintenance,
$452.15 Monthly
Like this listing?
Contact us for more information


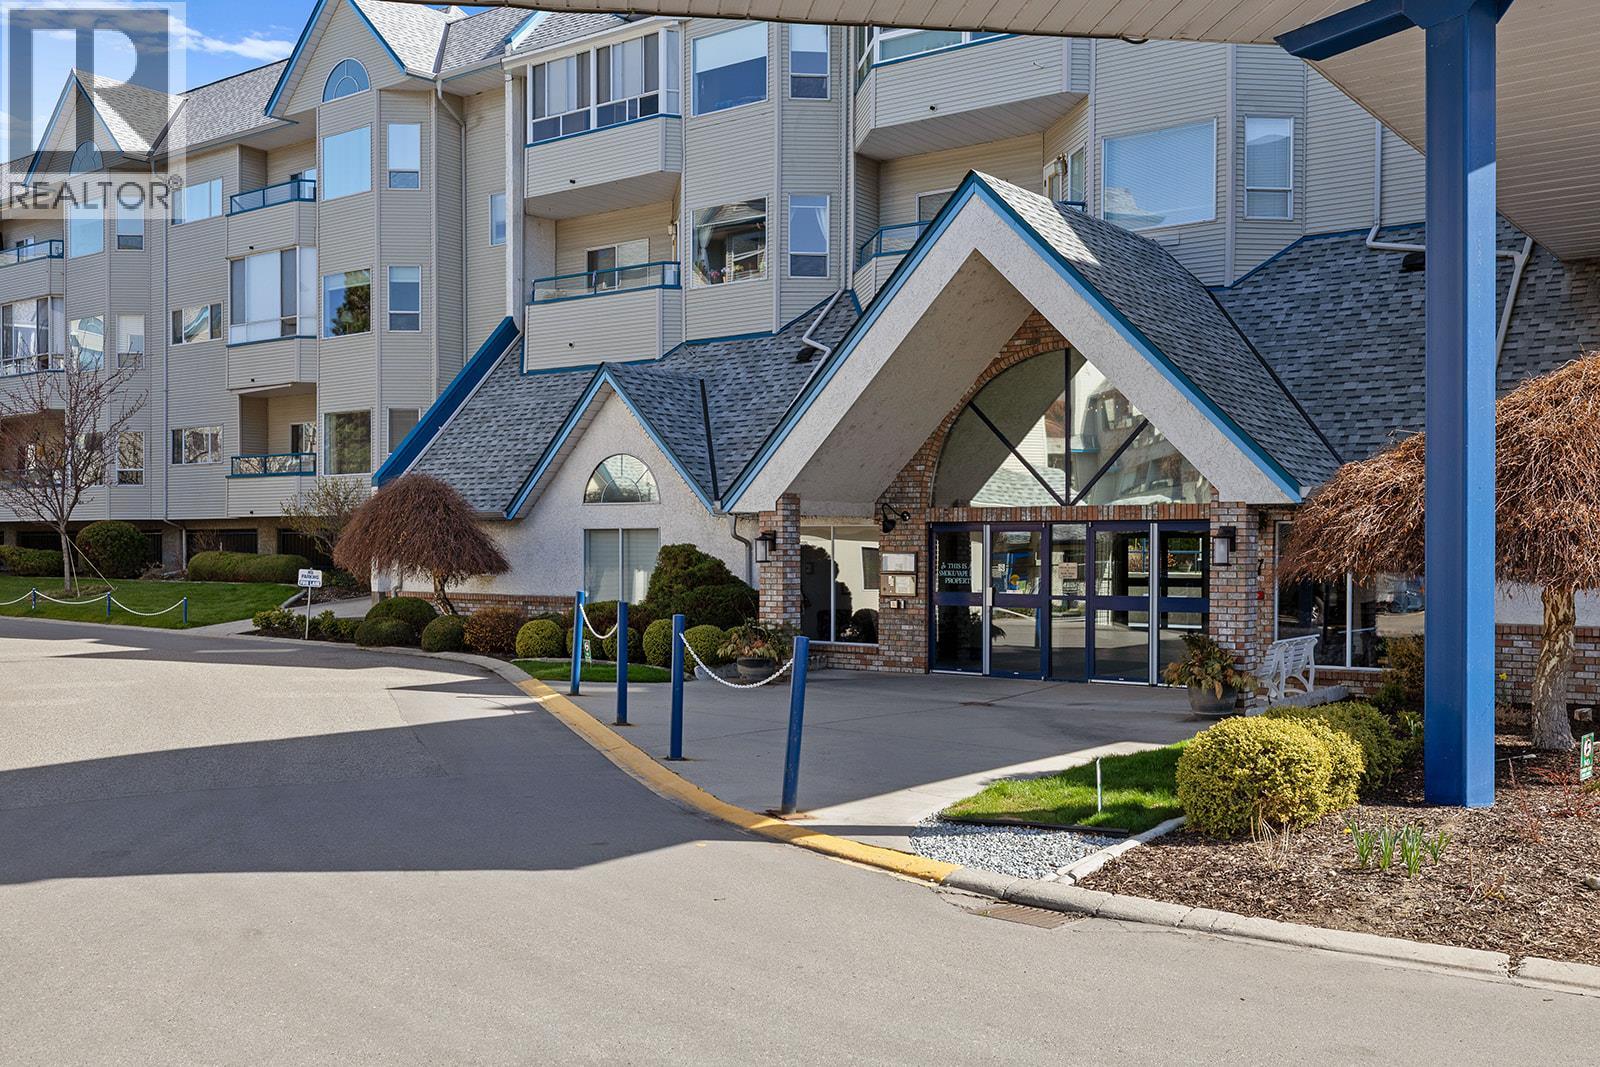
Welcome to Hawthorn Park, one of Kelowna's most sought-after 55+ retirement communities, offering independent living in a warm and welcoming environment. This lovingly maintained 2 bedroom, 2 bathroom enjoys a quiet location with desirable eastern exposure and an open balcony to enjoy your morning coffee. Thoughtfully updated throughout, the home features 9-foot ceilings, laminate flooring, lots of windows & a bright white kitchen with upgraded appliances, The spacious primary bedroom offers dual closets and a generous 3-piece ensuite with oversized shower, while the second bedroom is perfect for guests or a home office. You'll also appreciate the convenience of in-suite laundry and plenty of storage . Residents of Hawthorn Park enjoy an exceptional lifestyle with access to an impressive selection of amenities, including two guest suites, a coffee lounge, woodworking shop, indoor pool, hot tub, sauna, library, billiards room, bingo, movie nights, hair salon, and optional meal service in the shared dining room. Complete with one secure underground parking stall and a storage locker conveniently located on the same floor, this home is just a short stroll to Mission Park Shopping Centre via the scenic Fascieux Creek Wetland trails. An outstanding opportunity to enjoy comfortable, carefree retirement living in a vibrant community. (id:67517)
-
Property Details
MLS® Number 10396285 Property Type Single Family Neigbourhood Lower Mission Community Name Hawthorn Park AmenitiesNearBy Park, Recreation, Shopping CommunityFeatures Adult Oriented, Seniors Oriented Features Level Lot, One Balcony ParkingSpaceTotal 1 PoolType Indoor Pool StorageType Storage, Locker -
Building
BathroomTotal 2 BedroomsTotal 2 Appliances Refrigerator, Dishwasher, Dryer, Range - Electric, Washer ConstructedDate 1992 CoolingType Wall Unit ExteriorFinish Vinyl Siding FlooringType Carpeted, Laminate, Vinyl HeatingFuel Electric HeatingType Baseboard Heaters RoofMaterial Asphalt Shingle RoofStyle Unknown StoriesTotal 1 SizeInterior 1,115 Sqft Type Apartment UtilityWater Municipal Water Parkade -
Land
Acreage No LandAmenities Park, Recreation, Shopping LandscapeFeatures Landscaped, Level Sewer Municipal Sewage System SizeTotalText Under 1 Acre -
Rooms
Level Type Length Width Dimensions Main Level Primary Bedroom 11'6'' x 22' Main Level Living Room 15'3'' x 22'6'' Main Level Kitchen 9' x 9'1'' Main Level Bedroom 10'8'' x 13'5'' Main Level 3pc Ensuite Bath Measurements not available Main Level 4pc Bathroom Measurements not available -
Utilities
Your Favourites
No Favourites Found







The trademarks REALTOR®, REALTORS®, and the REALTOR® logo are controlled by The Canadian Real Estate Association (CREA) and identify real estate professionals who are members of CREA. The trademarks MLS®, Multiple Listing Service® and the associated logos are owned by The Canadian Real Estate Association (CREA) and identify the quality of services provided by real estate professionals who are members of CREA. The trademark DDF® is owned by The Canadian Real Estate Association (CREA) and identifies CREA's Data Distribution Facility (DDF®)
September 28 2026 04:32:49
Association of Interior REALTORS®
