$1,599,000
$1,599,000
$1,599,000
$1,599,000
$1,599,000
$1,599,000
$1,599,000
$1,599,000
$1,599,000
$1,599,000
$1,599,000
$1,599,000
$1,599,000
$1,599,000
$1,599,000
$1,599,000
$1,599,000
$1,599,000
$1,599,000
$1,599,000
$1,599,000
$1,599,000
$1,599,000
$1,599,000
$1,599,000
$1,599,000
$1,599,000
$1,599,000
$1,599,000
$1,599,000
$1,599,000
$1,599,000
$1,599,000
$1,599,000
$1,599,000
$1,599,000
$1,599,000
$1,599,000
$1,599,000
$1,599,000
$1,599,000
$1,599,000
$1,599,000
$1,599,000
$1,599,000
$1,599,000
$1,599,000
$1,599,000
$1,599,000
$1,599,000
$1,599,000
$1,599,000
$1,599,000
$1,599,000
$1,599,000
$1,599,000
$1,599,000
$1,599,000
$1,599,000
$1,599,000
$1,599,000
$1,599,000
$1,599,000
$1,599,000
$1,599,000
$1,599,000
$1,599,000
$1,599,000
$1,599,000
$1,599,000
$1,599,000
$1,599,000
$1,599,000
Like this listing?
Contact us for more information


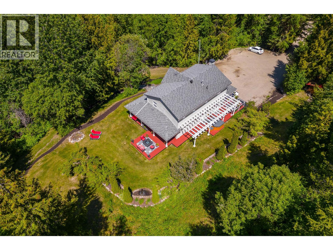
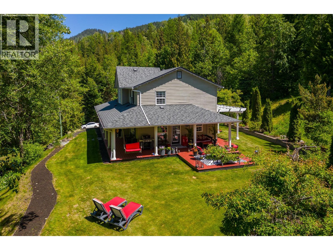
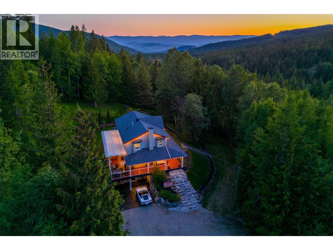

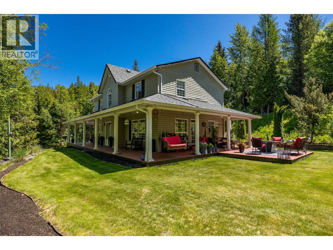
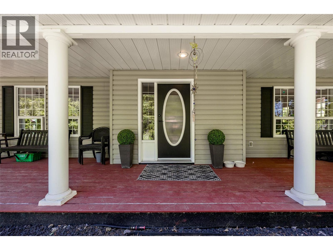
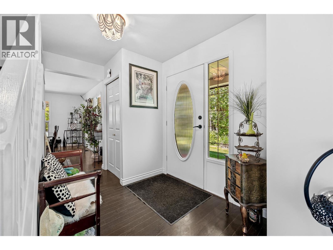

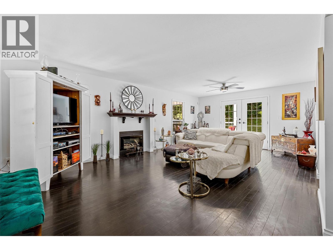

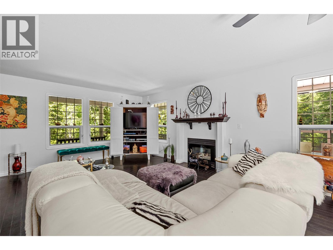

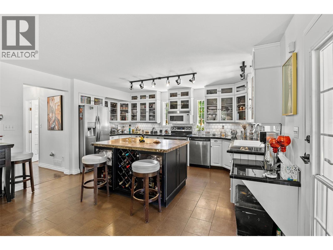

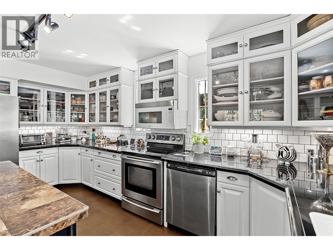
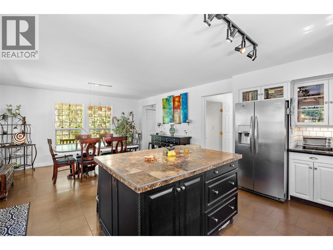


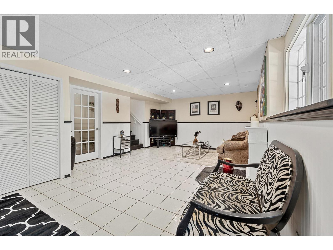
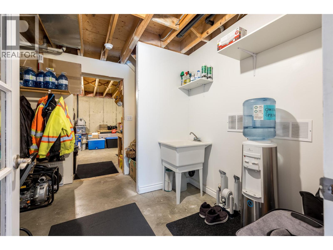

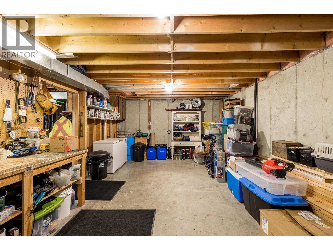
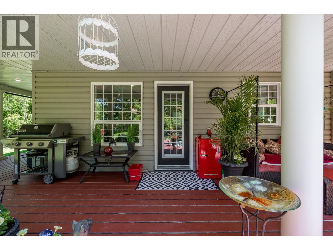

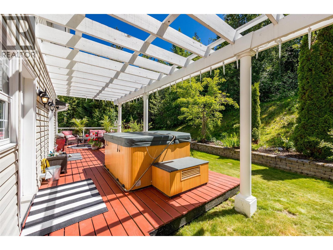
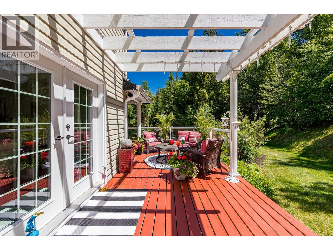
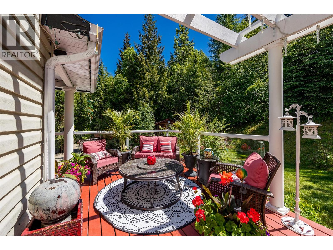



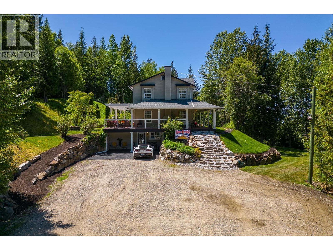

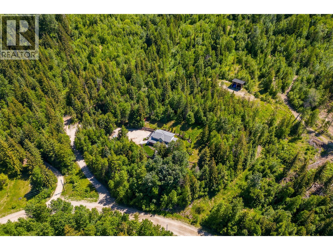

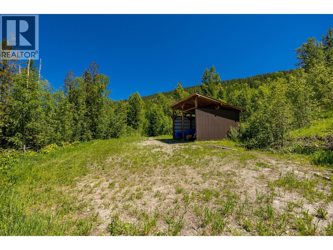
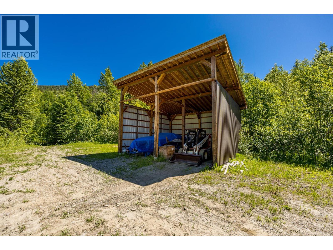

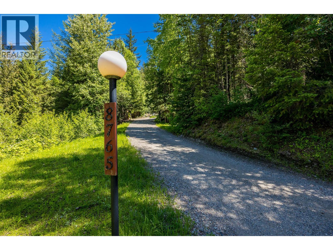

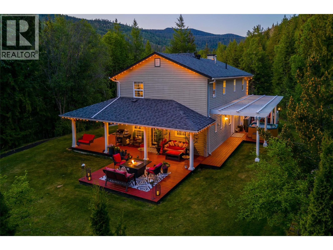
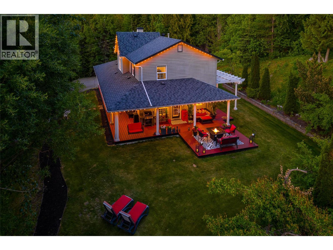

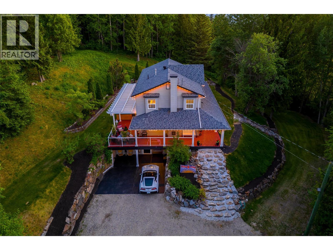
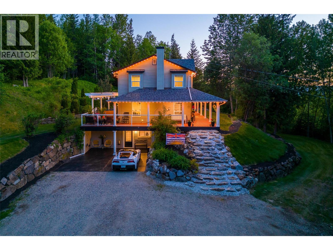
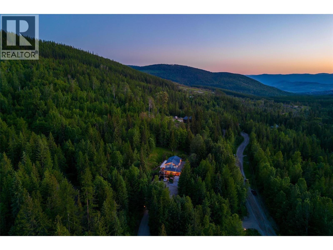
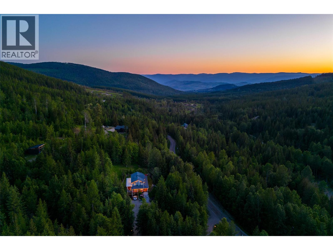
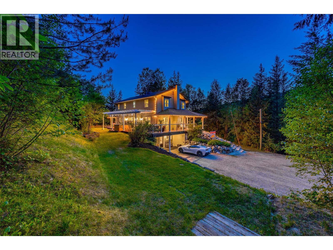
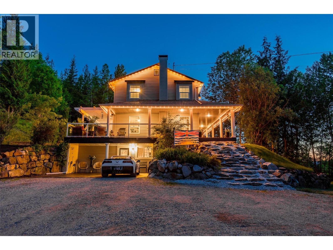


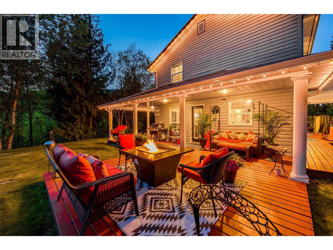
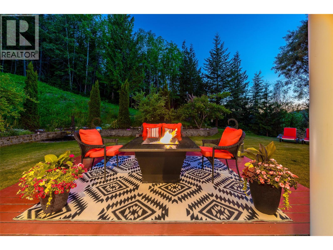
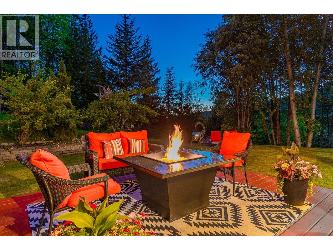

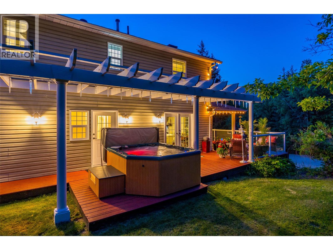
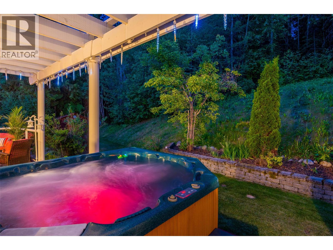

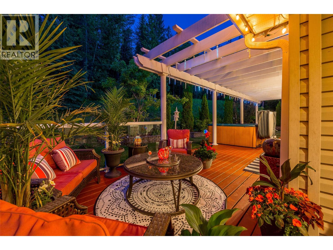

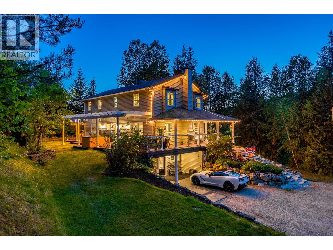
Zoned for short-term rentals (BNB) and allowing for a secondary residence with suite, with the main home already roughed in for an additional suite, this exceptional property offers outstanding flexibility for homeowners and investors alike. Situated on over 17 acres, this beautifully updated 3-bedroom, 2.5-bath, 3,035 sq ft home delivers a rare combination of privacy, functionality, and outdoor lifestyle. The home features a spacious, well-designed layout with extensive updates throughout. The stunning kitchen is a chef’s dream, complete with modern appliances, quality countertops, ample cabinetry, and stylish finishes. Inviting living spaces include a cozy fireplace and large windows that showcase breathtaking views and fill the home with natural light. Enjoy outdoor living on the expansive wrap-around deck, perfect for entertaining or relaxing in the hot tub while taking in the surrounding natural beauty. The lower level offers a large workshop and an unfinished area ready to be converted into an in-law suite or additional living space. Outdoor enthusiasts will appreciate the extensive trails for hiking and quad biking, an accessory building suitable for livestock, equipment, or storage, and a flat build site ideal for a carriage home, barn, or second residence. Located steps from the Upper BX Trail and just 10 minutes to Vernon and Silver Star, this property perfectly balances peaceful rural living with convenient access to amenities. (id:45055)
-
Property Details
MLS® Number 10372318 Property Type Single Family Neigbourhood North BX AmenitiesNearBy Ski Area Features Private Setting, Irregular Lot Size, Central Island, Balcony, One Balcony ParkingSpaceTotal 8 StorageType Feed Storage ViewType City View, Mountain View, Valley View, View (panoramic) -
Building
BathroomTotal 3 BedroomsTotal 3 Appliances Refrigerator, Dishwasher, Dryer, Range - Electric, Microwave, Washer ArchitecturalStyle Split Level Entry BasementType Full ConstructedDate 1992 ConstructionStyleAttachment Detached ConstructionStyleSplitLevel Other ExteriorFinish Vinyl Siding FireplacePresent Yes FireplaceTotal 1 FlooringType Carpeted, Hardwood, Tile HalfBathTotal 1 HeatingType Forced Air, See Remarks RoofMaterial Asphalt Shingle RoofStyle Unknown StoriesTotal 2 SizeInterior 3,035 Sqft Type House UtilityWater Well Additional Parking -
Land
Acreage Yes LandAmenities Ski Area LandscapeFeatures Landscaped Sewer Septic Tank SizeFrontage 300 Ft SizeIrregular 17.94 SizeTotal 17.94 Ac|10 - 50 Acres SizeTotalText 17.94 Ac|10 - 50 Acres -
Rooms
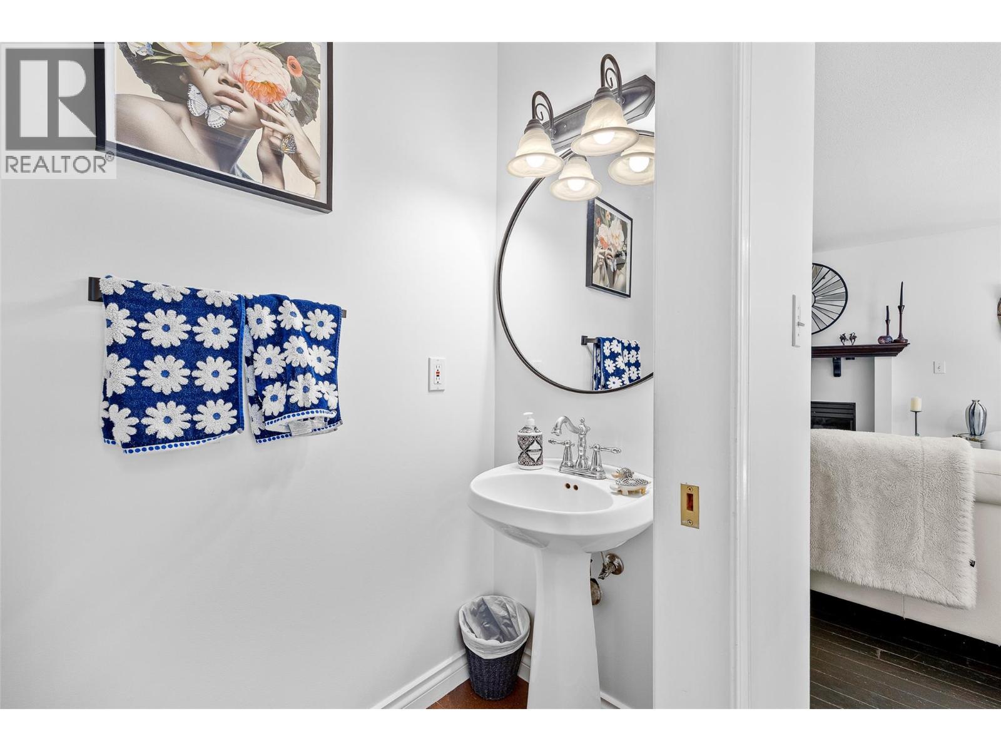

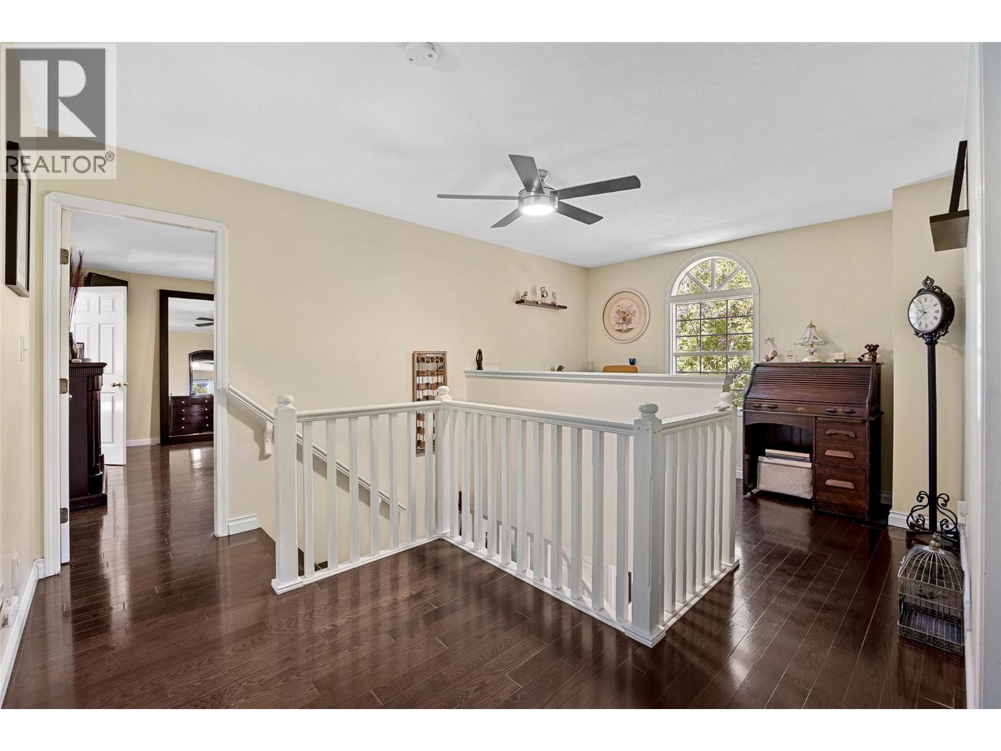
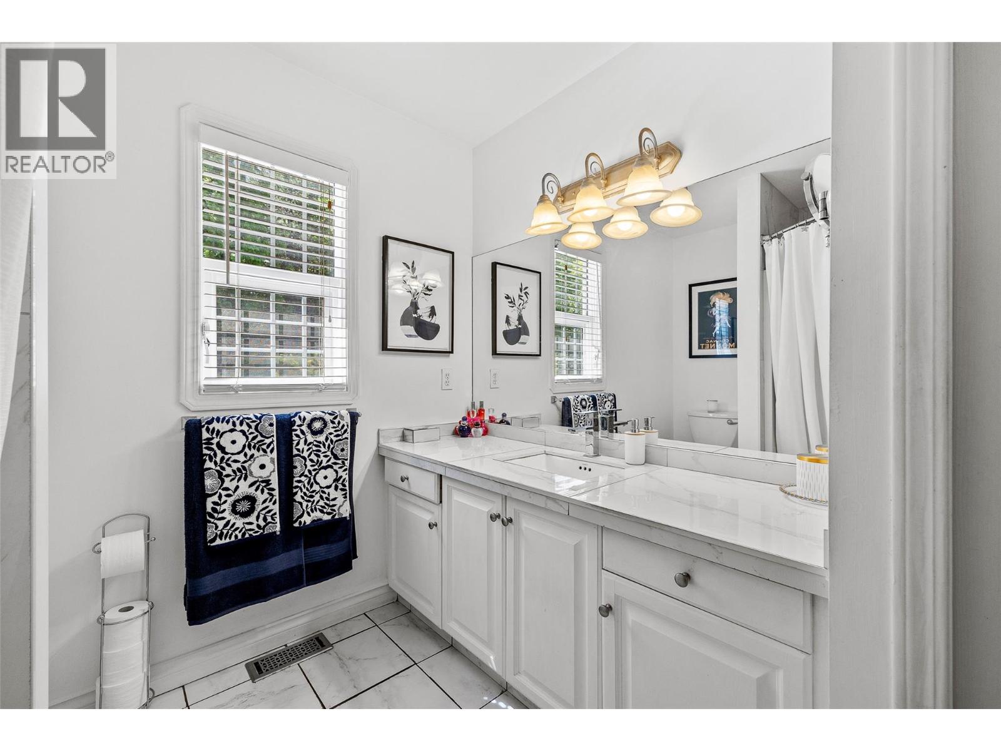


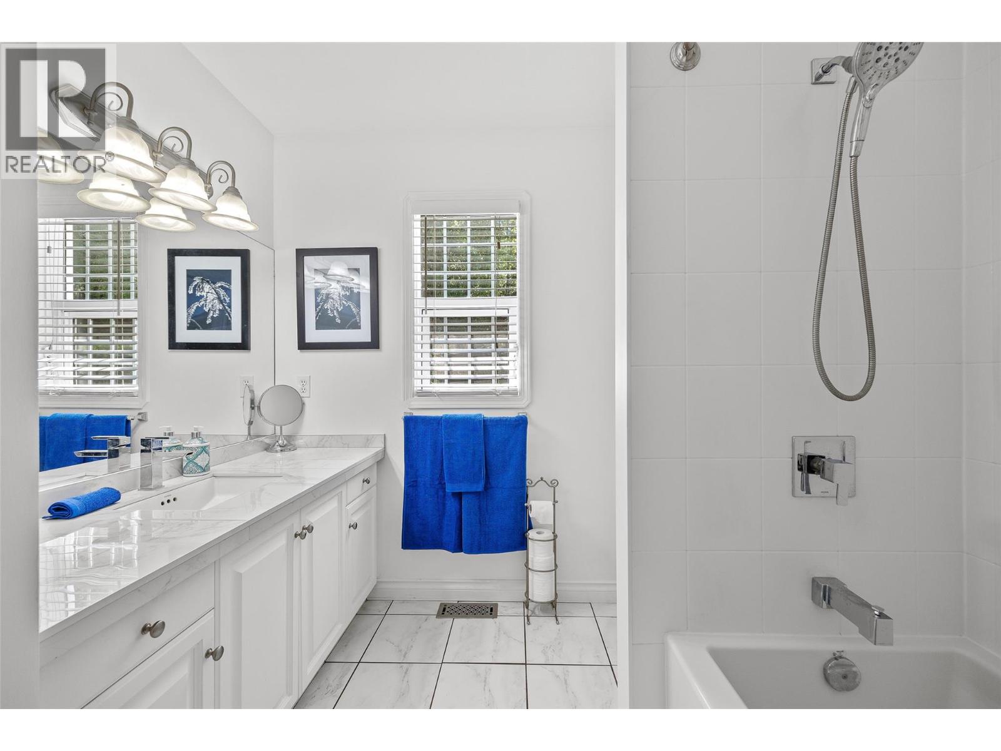

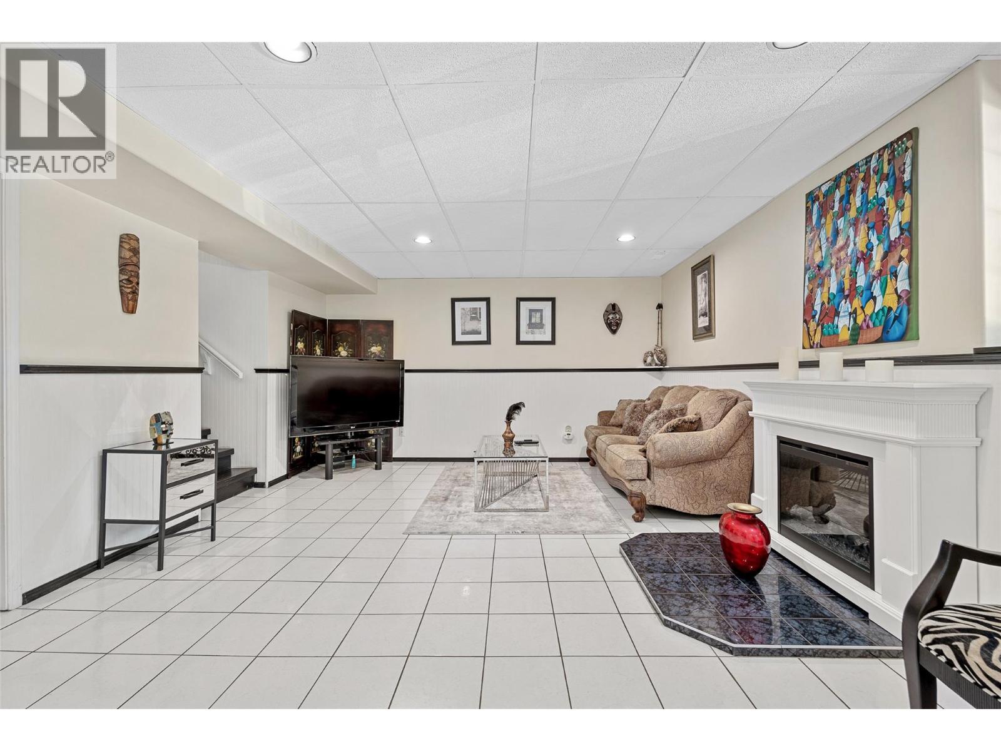

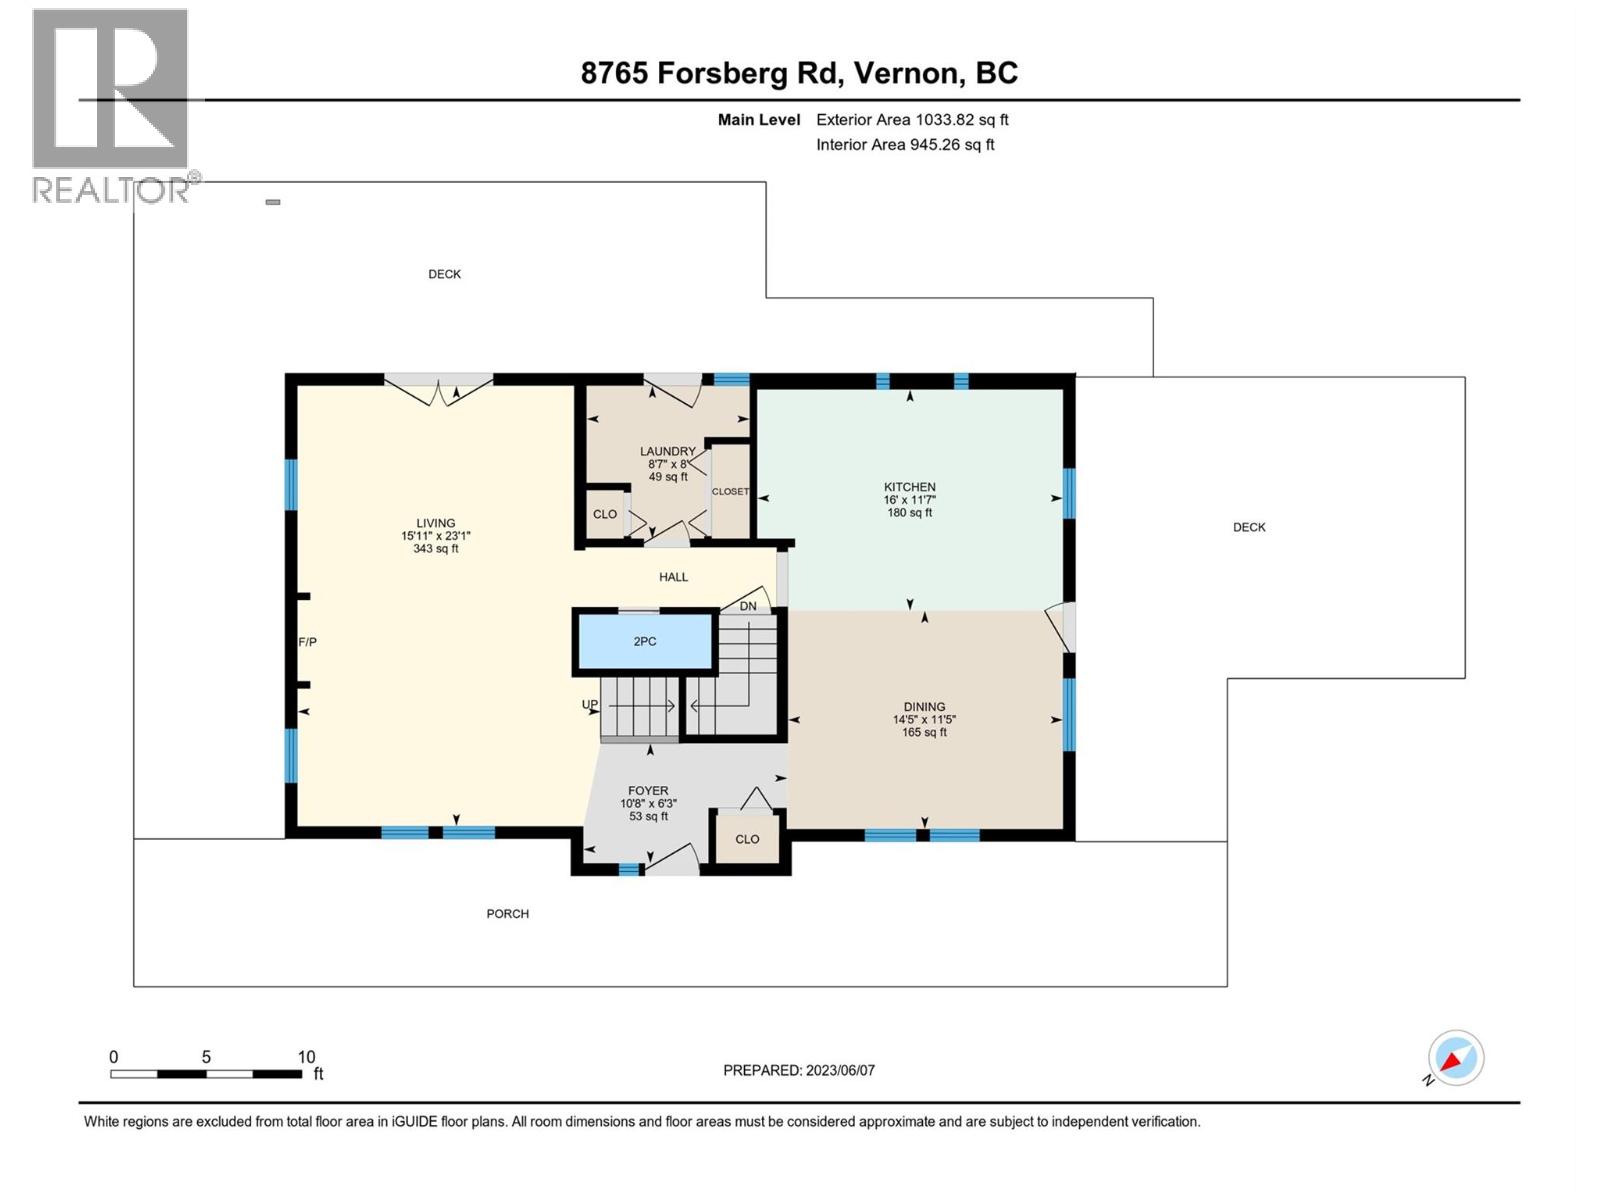

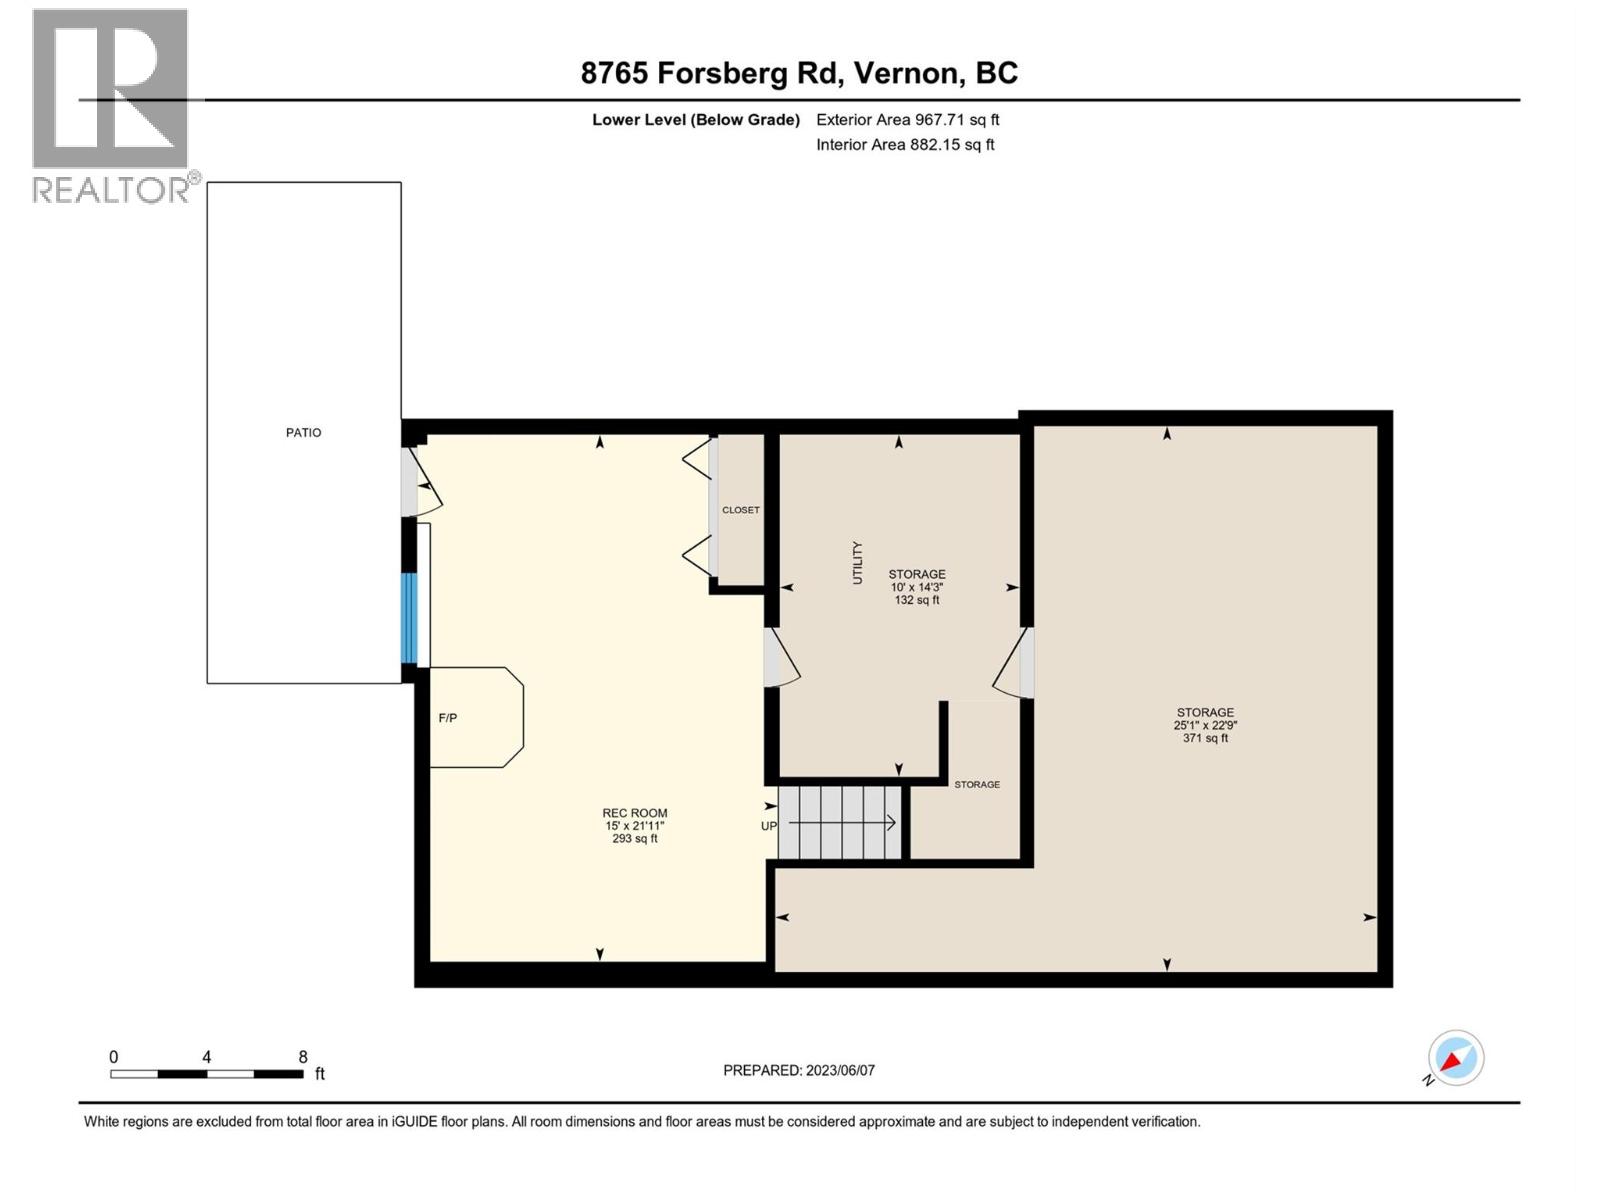
Level Type Length Width Dimensions Second Level Other 8'1'' x 7'9'' Second Level Primary Bedroom 14'6'' x 14'7'' Second Level Den 6'7'' x 11'3'' Second Level Bedroom 11'2'' x 13'6'' Second Level Bedroom 11'6'' x 13'6'' Second Level 4pc Ensuite Bath 8'2'' x 8'2'' Second Level 4pc Bathroom 8'2'' x 8'1'' Basement Workshop 22'9'' x 25'1'' Basement Storage 14'3'' x 10'0'' Basement Recreation Room 21'11'' x 15'0'' Main Level Living Room 23'1'' x 15'11'' Main Level Laundry Room 8'0'' x 8'7'' Main Level Kitchen 11'7'' x 16'0'' Main Level Foyer 6'3'' x 10'8'' Main Level Dining Room 11'5'' x 14'5'' Main Level 2pc Bathroom 2'10'' x 6'11'' -
Utilities
Your Favourites
No Favourites Found







The trademarks REALTOR®, REALTORS®, and the REALTOR® logo are controlled by The Canadian Real Estate Association (CREA) and identify real estate professionals who are members of CREA. The trademarks MLS®, Multiple Listing Service® and the associated logos are owned by The Canadian Real Estate Association (CREA) and identify the quality of services provided by real estate professionals who are members of CREA. The trademark DDF® is owned by The Canadian Real Estate Association (CREA) and identifies CREA's Data Distribution Facility (DDF®)
January 09 2026 10:48:46
Association of Interior REALTORS®
