$1,695,000
$1,695,000
$1,695,000
$1,695,000
$1,695,000
$1,695,000
$1,695,000
$1,695,000
$1,695,000
$1,695,000
$1,695,000
$1,695,000
$1,695,000
$1,695,000
$1,695,000
$1,695,000
$1,695,000
$1,695,000
$1,695,000
$1,695,000
$1,695,000
$1,695,000
$1,695,000
$1,695,000
$1,695,000
$1,695,000
$1,695,000
$1,695,000
$1,695,000
$1,695,000
$1,695,000
$1,695,000
$1,695,000
$1,695,000
$1,695,000
$1,695,000
$1,695,000
$1,695,000
$1,695,000
$1,695,000
$1,695,000
$1,695,000
$1,695,000
$1,695,000
Like this listing?
Contact us for more information


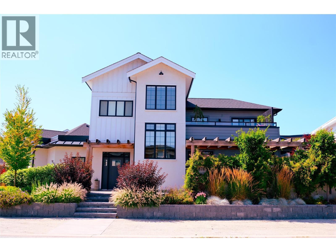
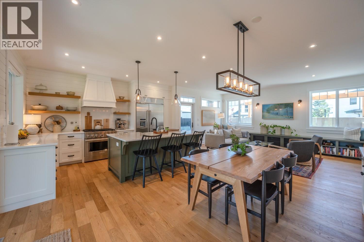
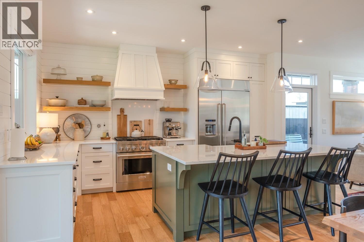
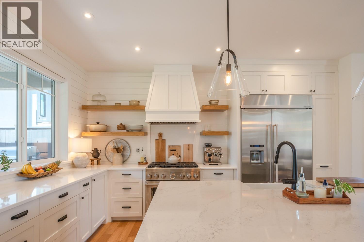
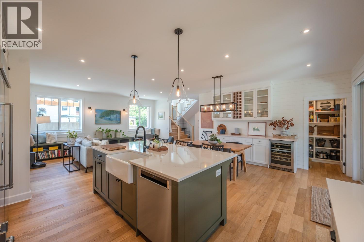
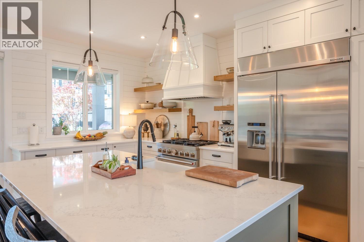
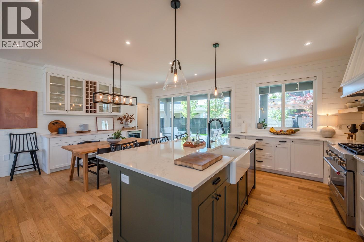
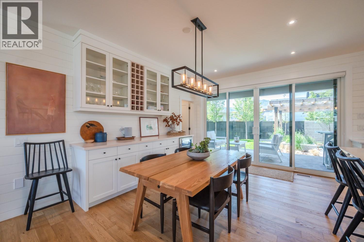
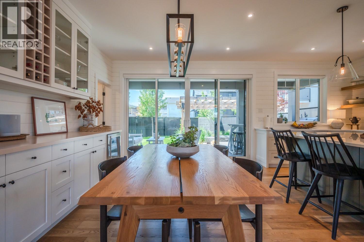
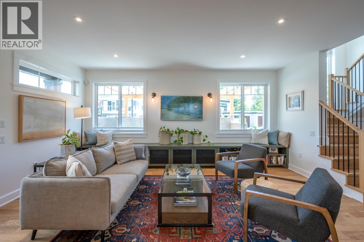
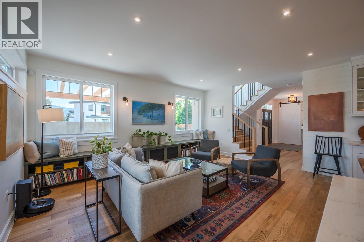
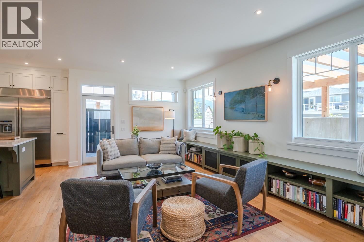
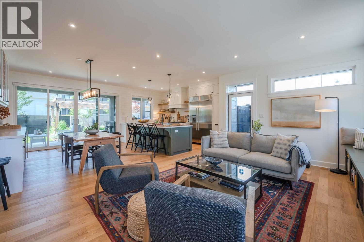
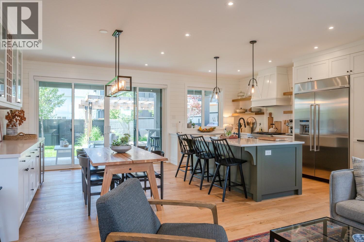
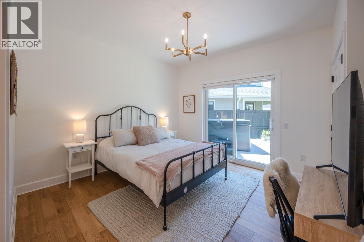
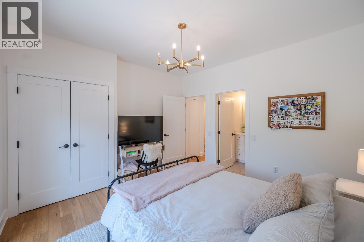
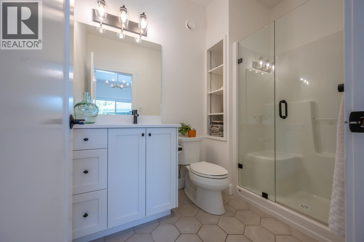
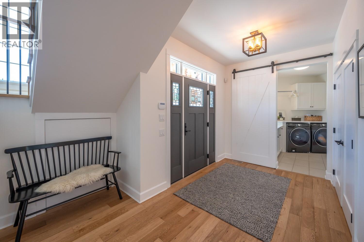
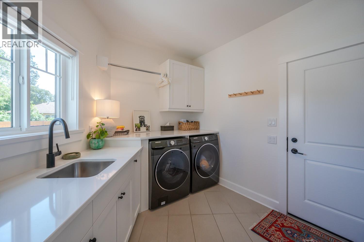
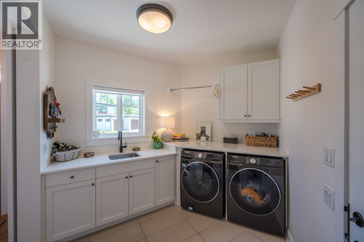
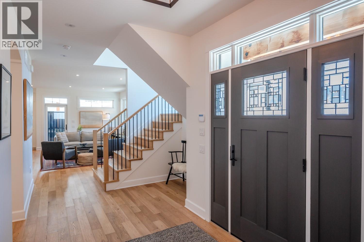
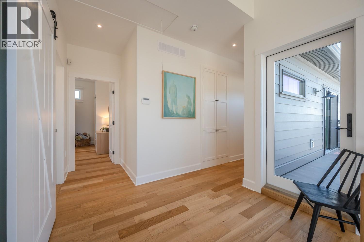
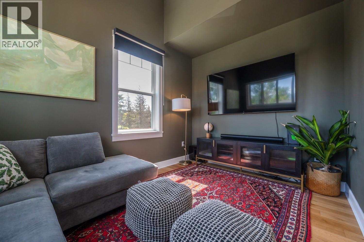
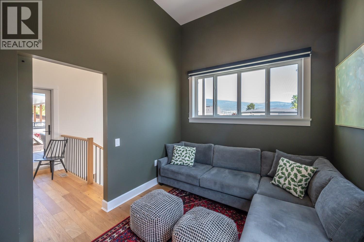
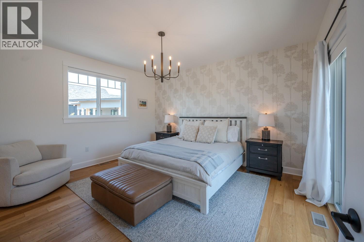
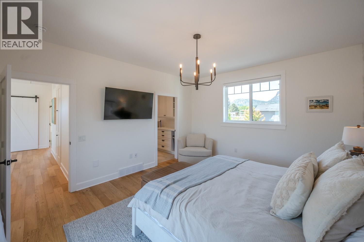
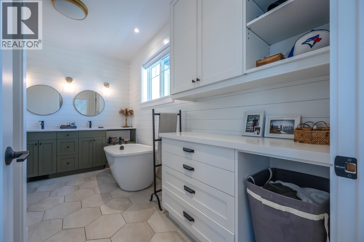
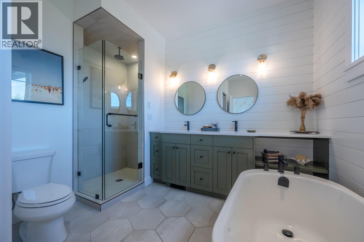
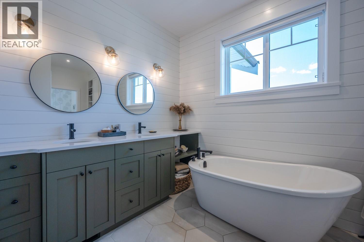
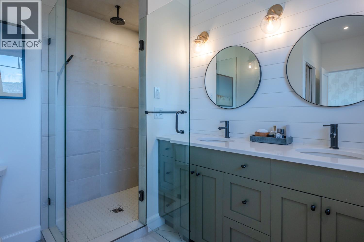
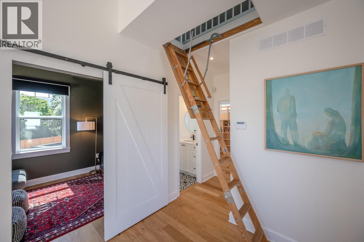
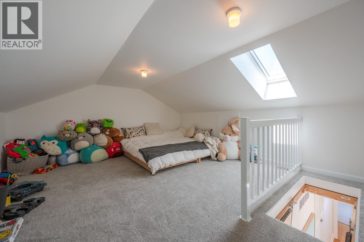
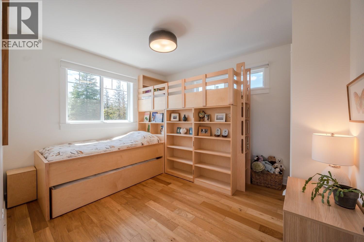
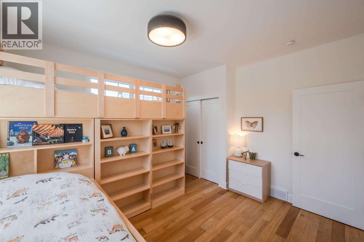
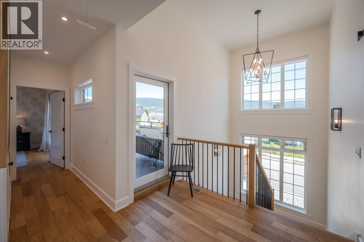
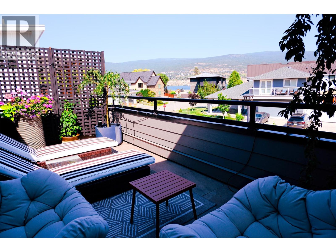
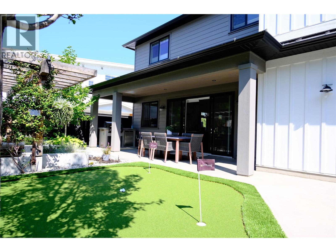
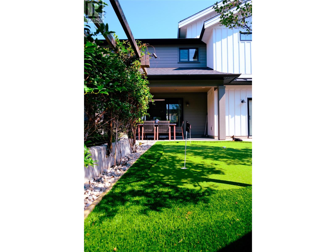
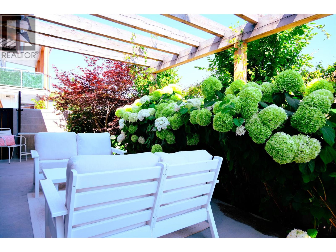
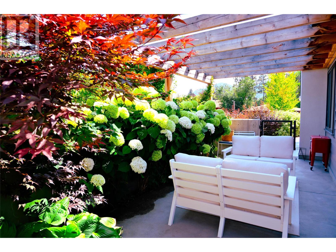
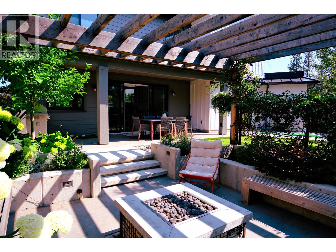
Experience elevated living in this exquisite 4-bed, 4-bath custom home in Summerland’s most desirable neighborhood. Built in 2020 by renowned Benoit Cadeaux Homes, this residence seamlessly blends high-end design with everyday comfort. The main floor offers a bright, open-concept layout and a guest bedroom with ensuite. Upstairs, discover two spacious bedrooms, primary bedroom, and a charming loft perfect for a playroom. The primary suite is a true retreat, featuring heated floors, soaker tub and dual sinks. Designed for the entertainer, the fully irrigated, low-maintenance grounds offer ultimate privacy. Enjoy multiple outdoor living areas, including a 2nd-floor lake-view terrace, a backyard oasis with a gas fire pit, and even a putting green. All this and only steps to the beach! (id:67517)
-
Property Details
MLS® Number 10395061 Property Type Single Family Neigbourhood Trout Creek AmenitiesNearBy Golf Nearby, Airport, Recreation, Schools, Shopping CommunityFeatures Rural Setting Features Level Lot, Corner Site ParkingSpaceTotal 2 -
Building
BathroomTotal 4 BedroomsTotal 4 Appliances Refrigerator, Dishwasher, Dryer, Range - Gas, Washer BasementType Crawl Space ConstructedDate 2020 ConstructionStyleAttachment Detached CoolingType Central Air Conditioning ExteriorFinish Stucco, Wood Siding HalfBathTotal 1 HeatingType Forced Air, See Remarks RoofMaterial Asphalt Shingle RoofStyle Unknown StoriesTotal 2 SizeInterior 2,134 Sqft Type House UtilityWater Municipal Water Attached Garage 1 -
Land
Acreage No FenceType Fence LandAmenities Golf Nearby, Airport, Recreation, Schools, Shopping LandscapeFeatures Landscaped, Level Sewer Municipal Sewage System SizeIrregular 0.13 SizeTotal 0.13 Ac|under 1 Acre SizeTotalText 0.13 Ac|under 1 Acre -
Rooms
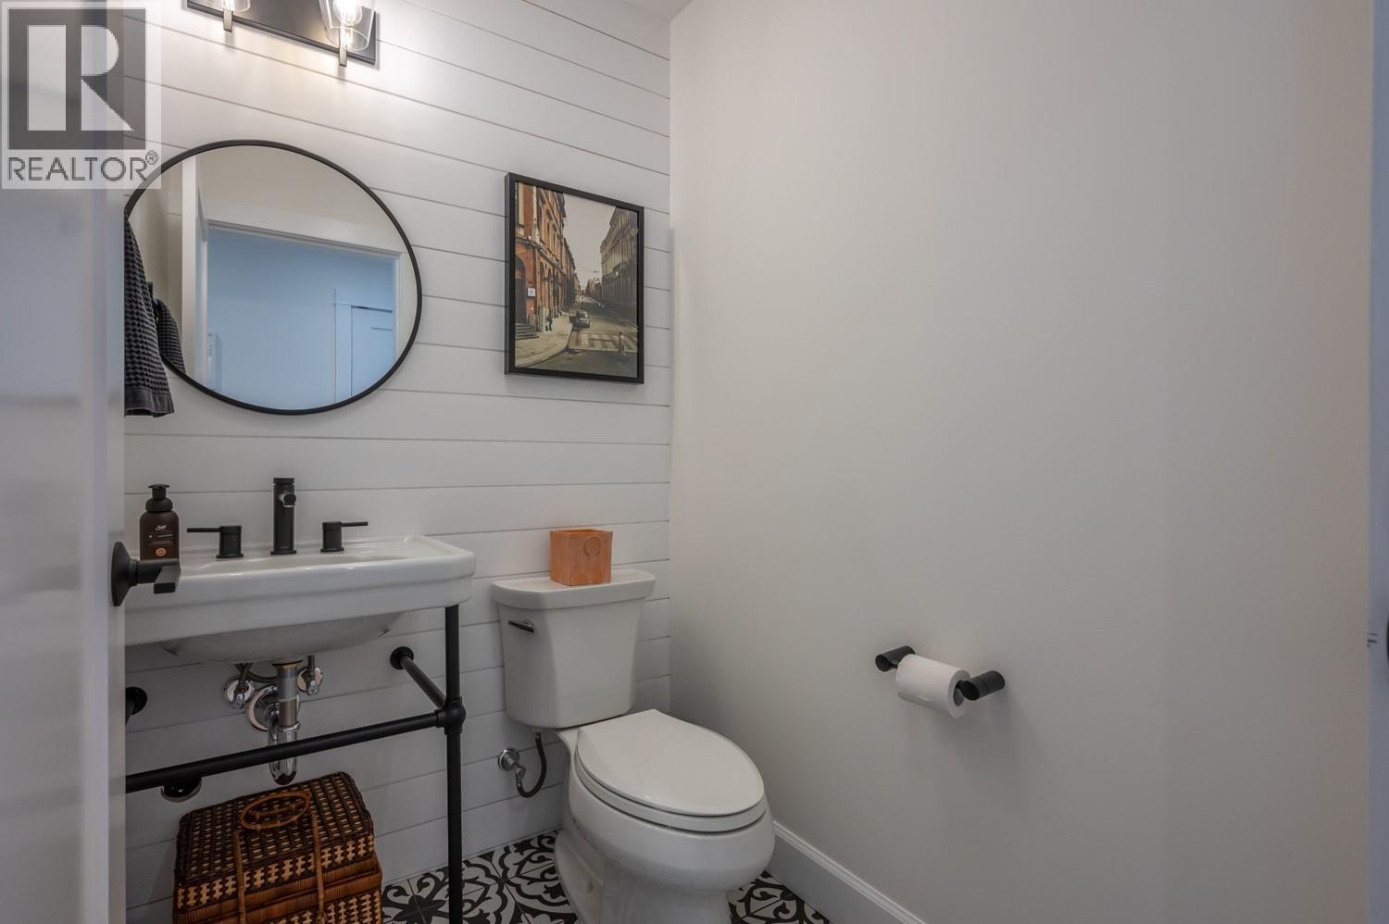
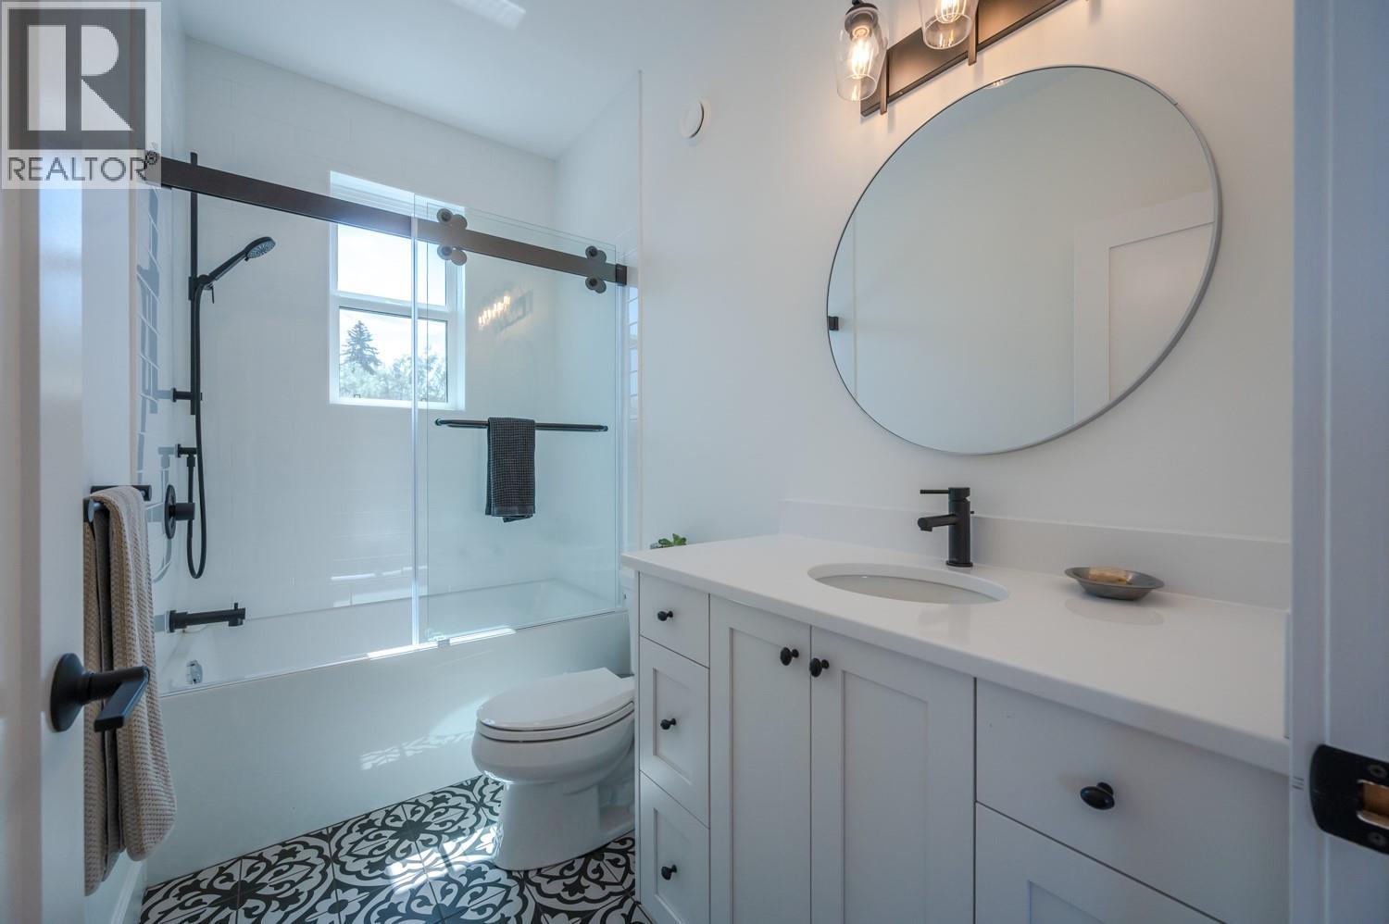
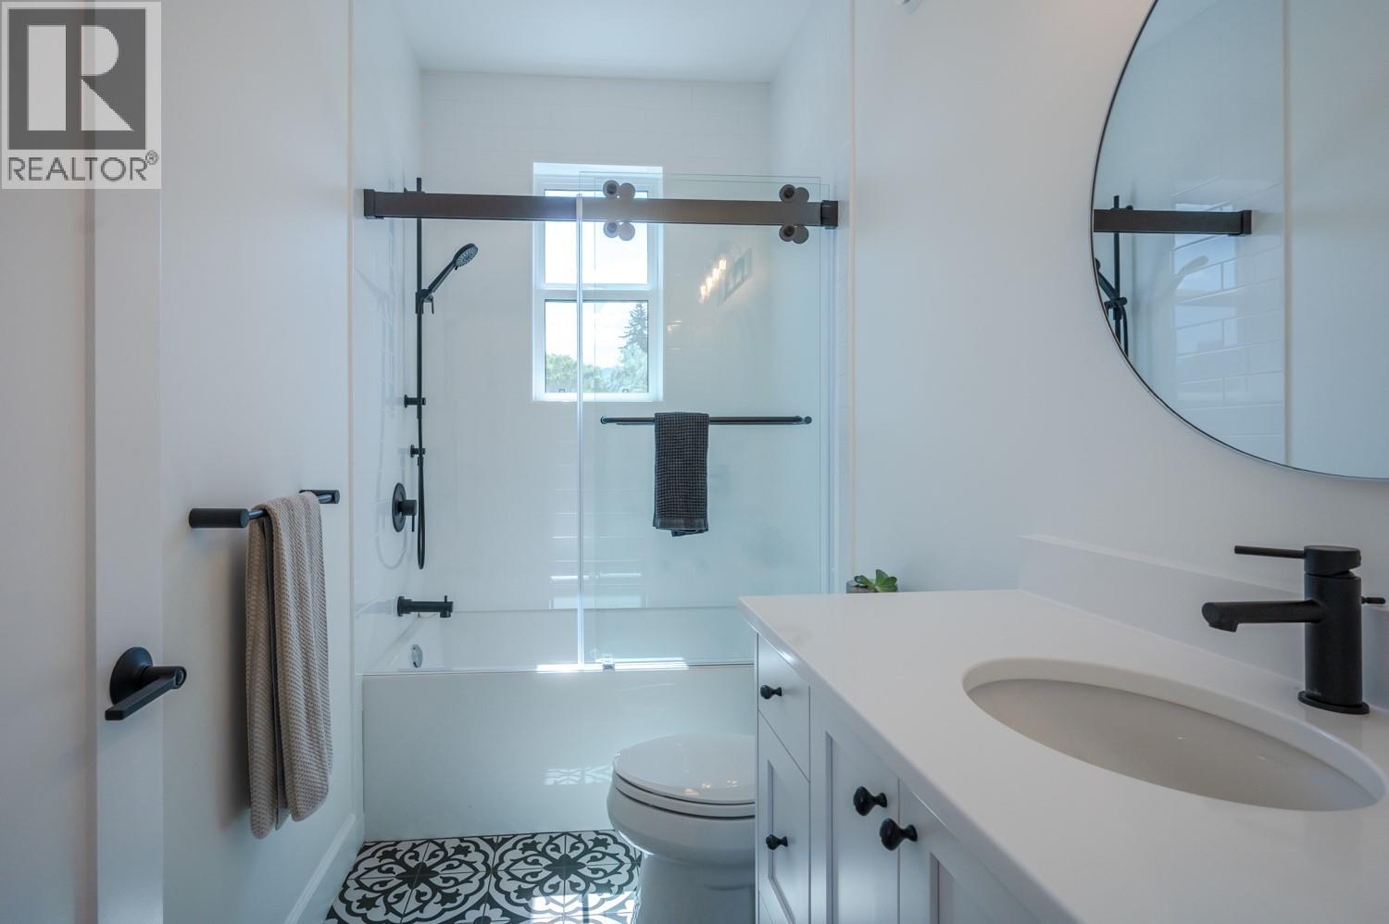
Level Type Length Width Dimensions Second Level Primary Bedroom 14'11'' x 13' Second Level Bedroom 12'9'' x 9'2'' Second Level 5pc Ensuite Bath Measurements not available Second Level Bedroom 11'5'' x 12'10'' Second Level 4pc Bathroom Measurements not available Main Level Utility Room 4'7'' x 4'11'' Main Level Living Room 12' x 18'8'' Main Level Laundry Room 11'7'' x 10'5'' Main Level Kitchen 14'10'' x 10'5'' Main Level Other 18'10'' x 23'10'' Main Level 3pc Ensuite Bath Measurements not available Main Level Dining Room 14'10'' x 10'11'' Main Level Bedroom 11'11'' x 12'4'' Main Level 2pc Bathroom Measurements not available -
Utilities
Your Favourites
No Favourites Found







The trademarks REALTOR®, REALTORS®, and the REALTOR® logo are controlled by The Canadian Real Estate Association (CREA) and identify real estate professionals who are members of CREA. The trademarks MLS®, Multiple Listing Service® and the associated logos are owned by The Canadian Real Estate Association (CREA) and identify the quality of services provided by real estate professionals who are members of CREA. The trademark DDF® is owned by The Canadian Real Estate Association (CREA) and identifies CREA's Data Distribution Facility (DDF®)
July 17 2026 06:33:10
Association of Interior REALTORS®
