$659,900
Maintenance, Reserve Fund Contributions, Insurance, Ground Maintenance, Property Management, Other, See Remarks, Sewer, Waste Removal, Water
$433 Monthly
$659,900
Maintenance, Reserve Fund Contributions, Insurance, Ground Maintenance, Property Management, Other, See Remarks, Sewer, Waste Removal, Water
$433 Monthly
$659,900
Maintenance, Reserve Fund Contributions, Insurance, Ground Maintenance, Property Management, Other, See Remarks, Sewer, Waste Removal, Water
$433 Monthly
$659,900
Maintenance, Reserve Fund Contributions, Insurance, Ground Maintenance, Property Management, Other, See Remarks, Sewer, Waste Removal, Water
$433 Monthly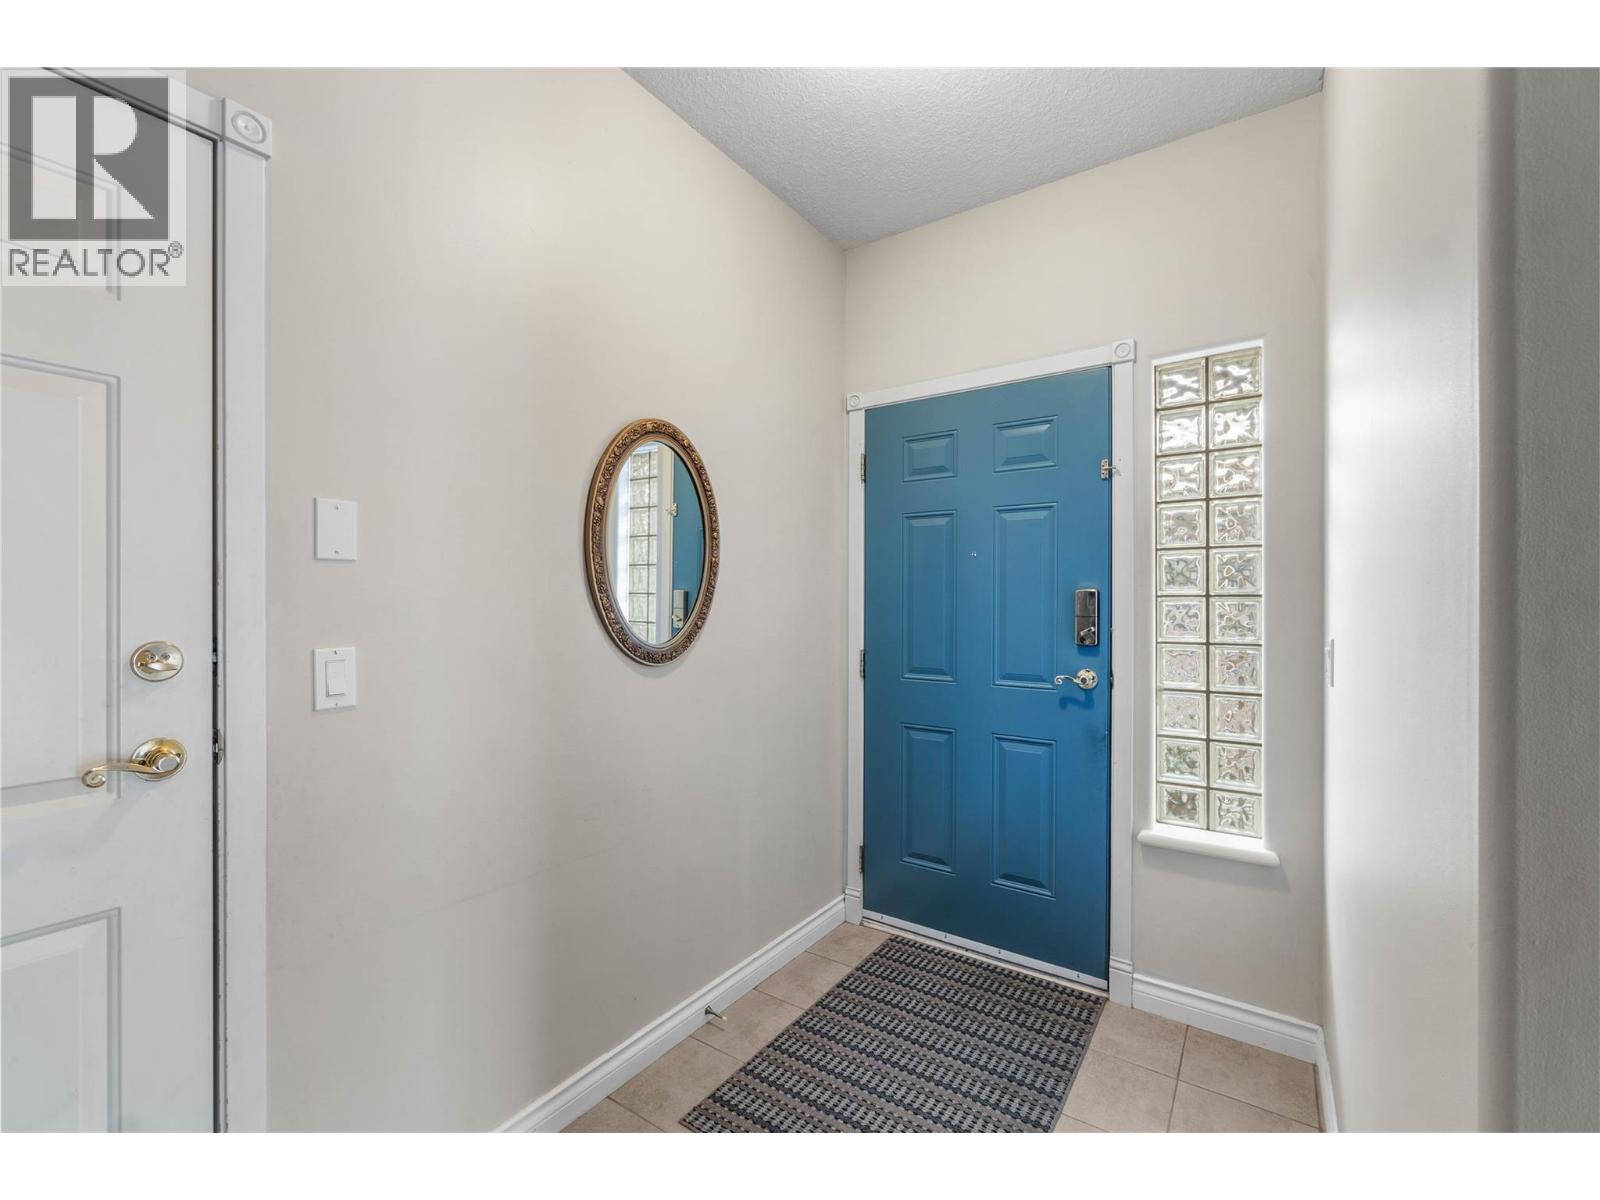
$659,900
Maintenance, Reserve Fund Contributions, Insurance, Ground Maintenance, Property Management, Other, See Remarks, Sewer, Waste Removal, Water
$433 Monthly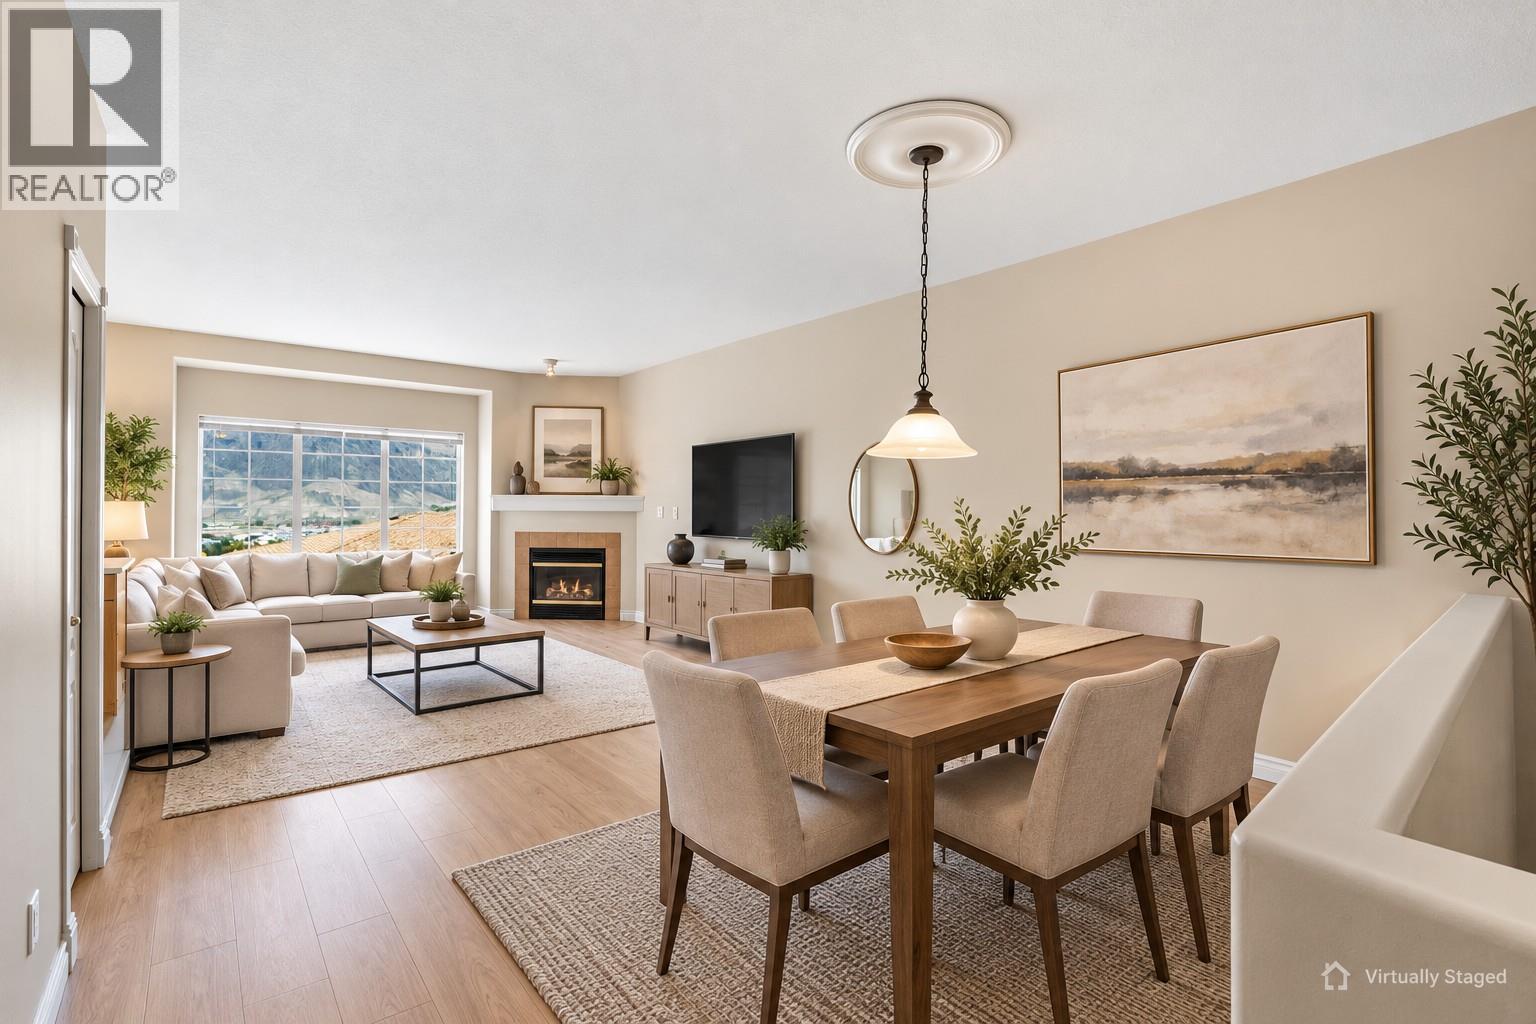
$659,900
Maintenance, Reserve Fund Contributions, Insurance, Ground Maintenance, Property Management, Other, See Remarks, Sewer, Waste Removal, Water
$433 Monthly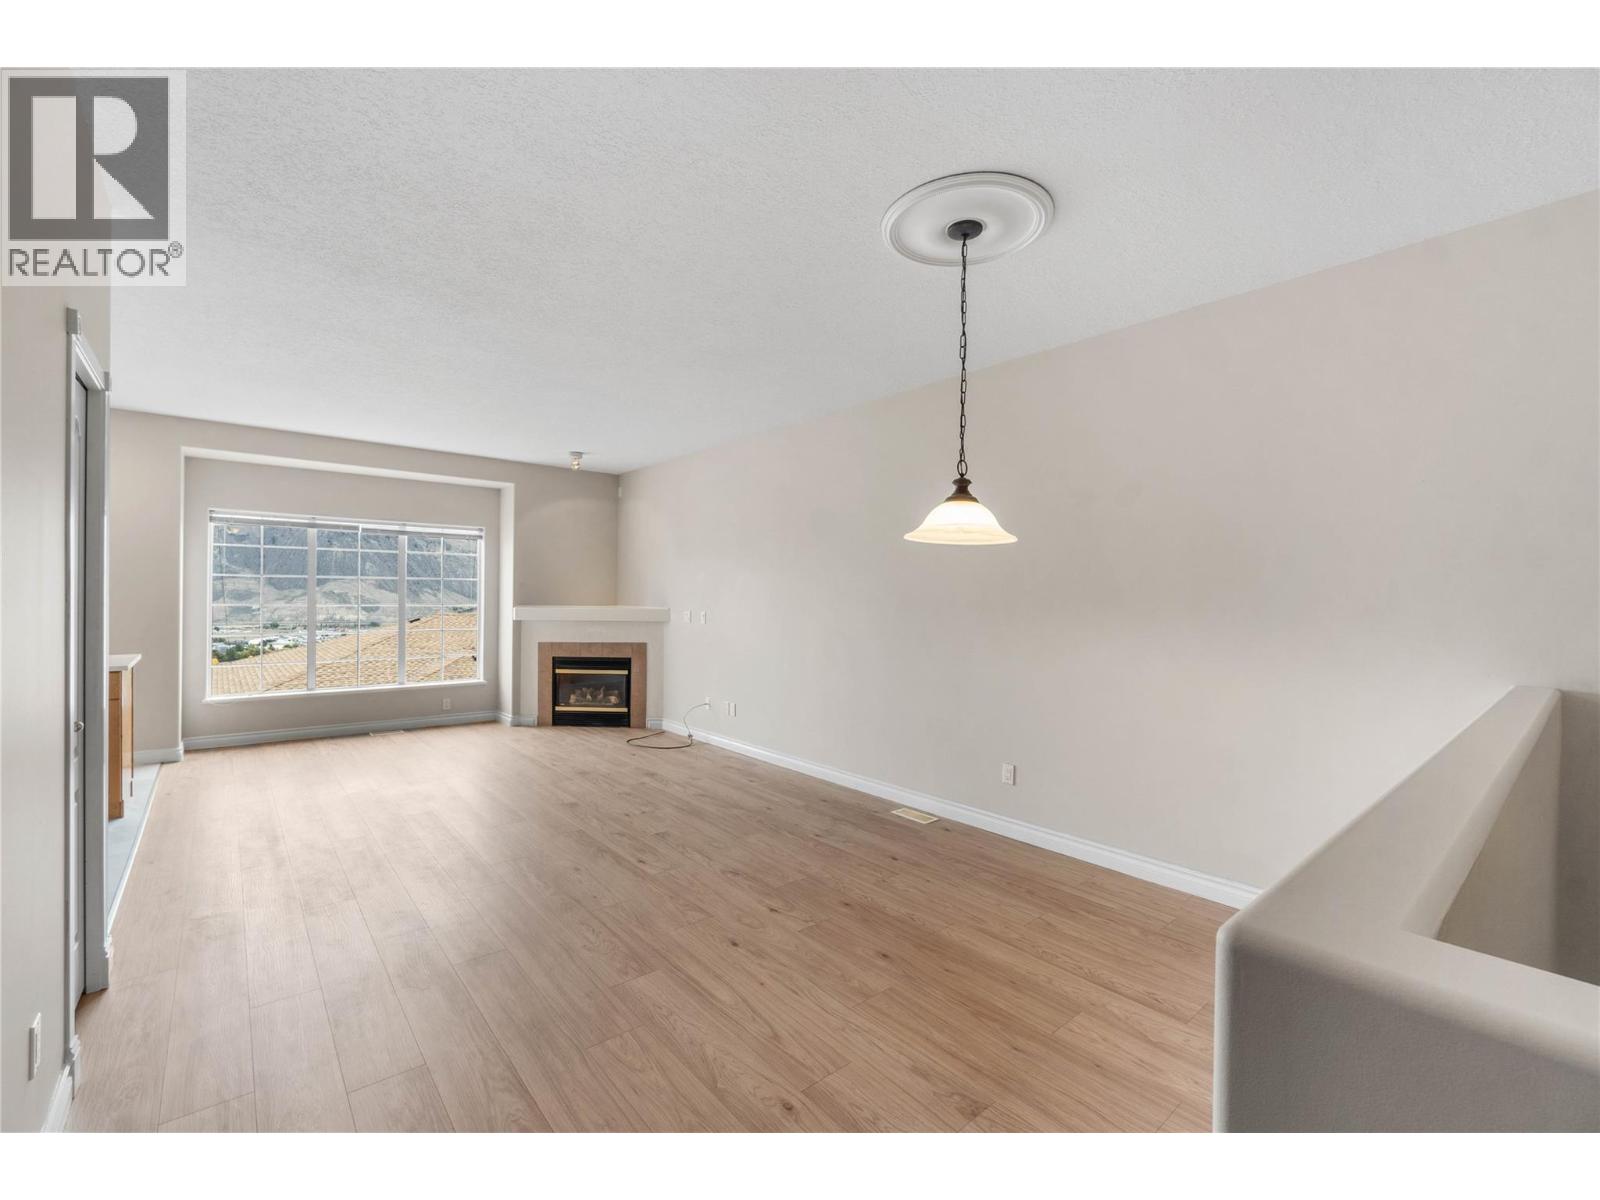
$659,900
Maintenance, Reserve Fund Contributions, Insurance, Ground Maintenance, Property Management, Other, See Remarks, Sewer, Waste Removal, Water
$433 Monthly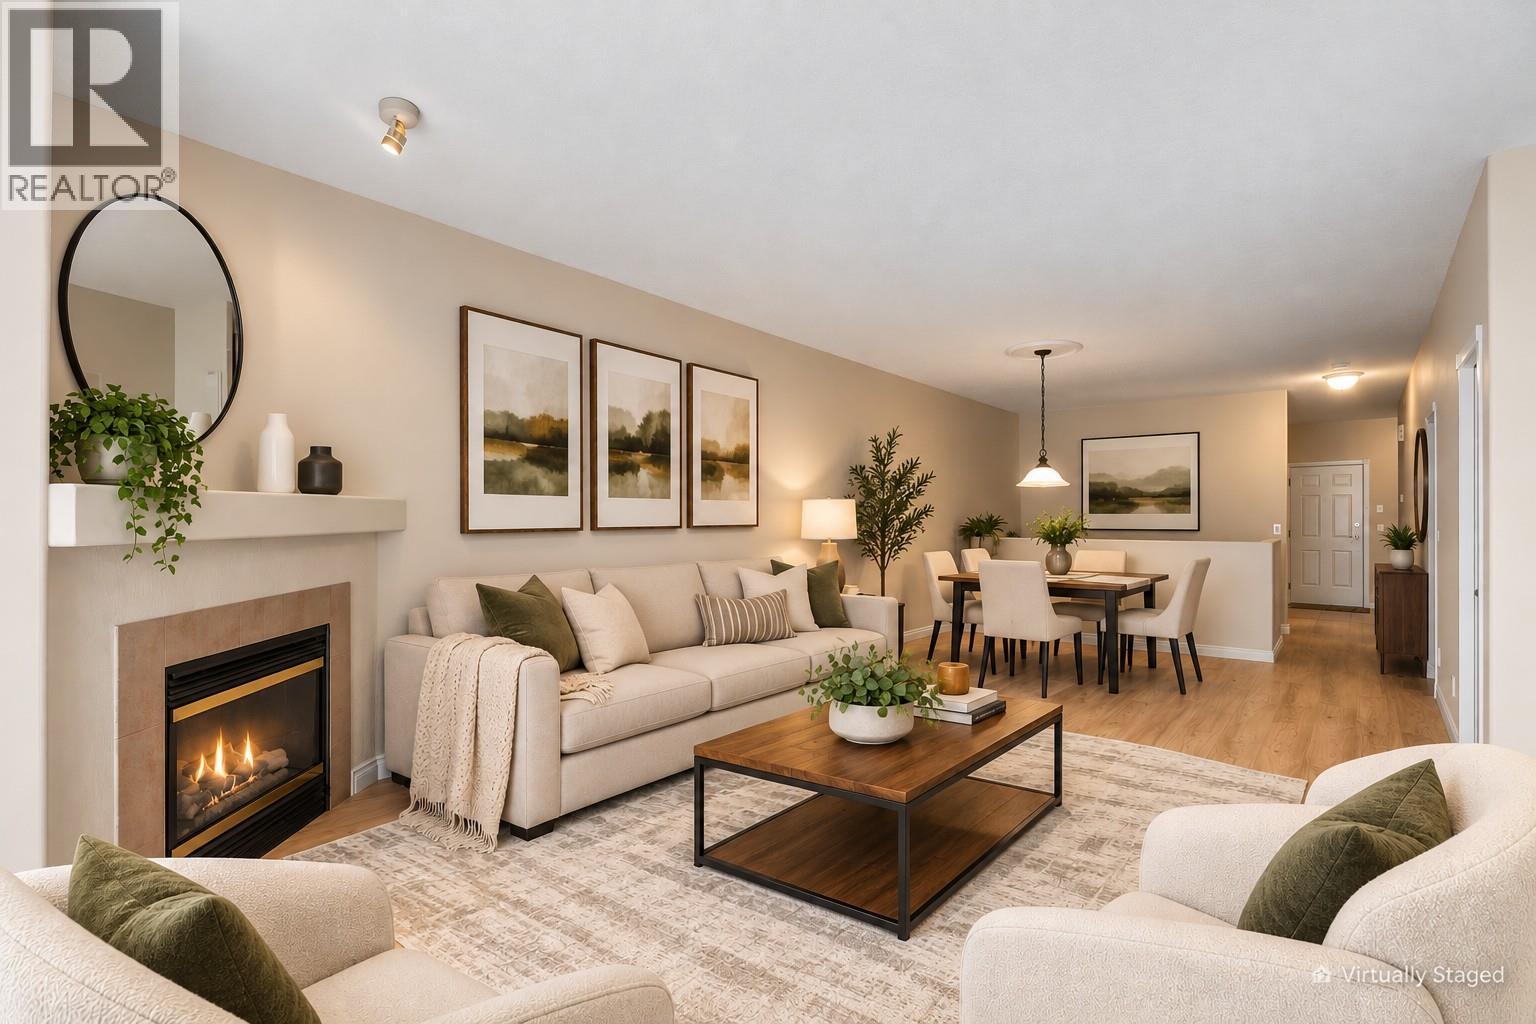
$659,900
Maintenance, Reserve Fund Contributions, Insurance, Ground Maintenance, Property Management, Other, See Remarks, Sewer, Waste Removal, Water
$433 Monthly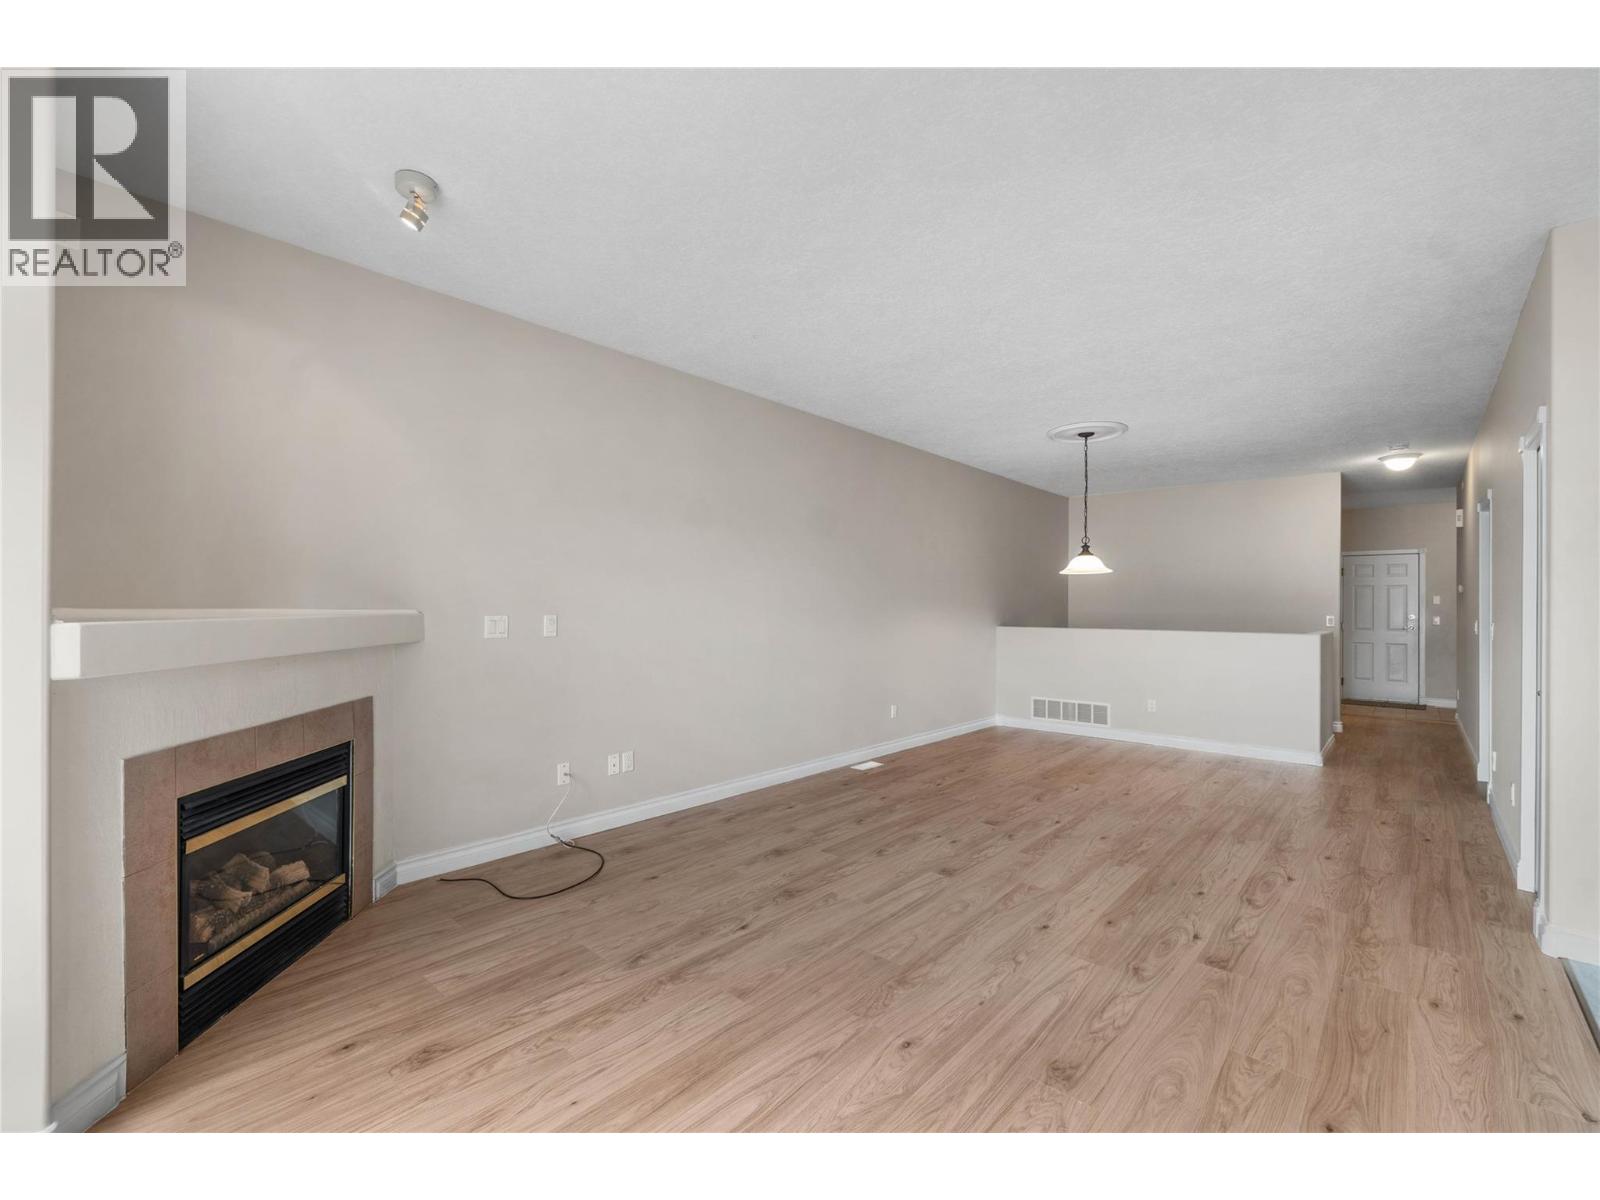
$659,900
Maintenance, Reserve Fund Contributions, Insurance, Ground Maintenance, Property Management, Other, See Remarks, Sewer, Waste Removal, Water
$433 Monthly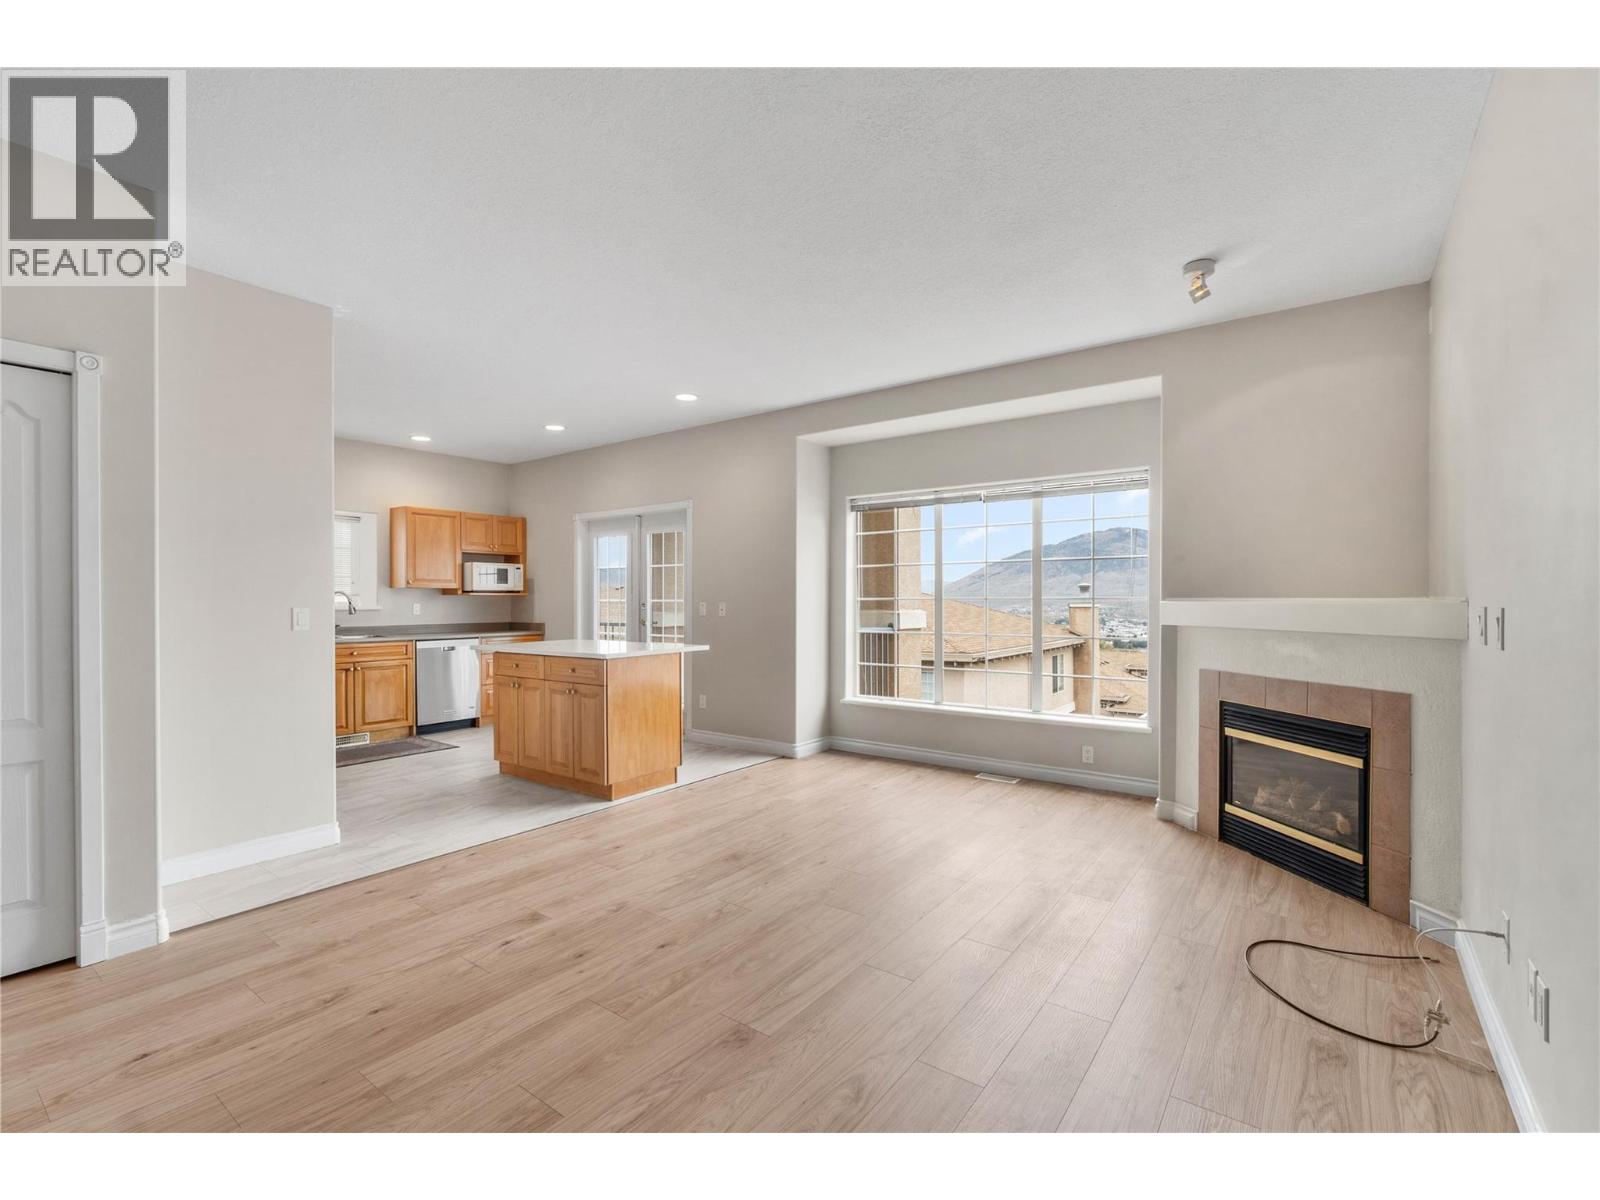
$659,900
Maintenance, Reserve Fund Contributions, Insurance, Ground Maintenance, Property Management, Other, See Remarks, Sewer, Waste Removal, Water
$433 Monthly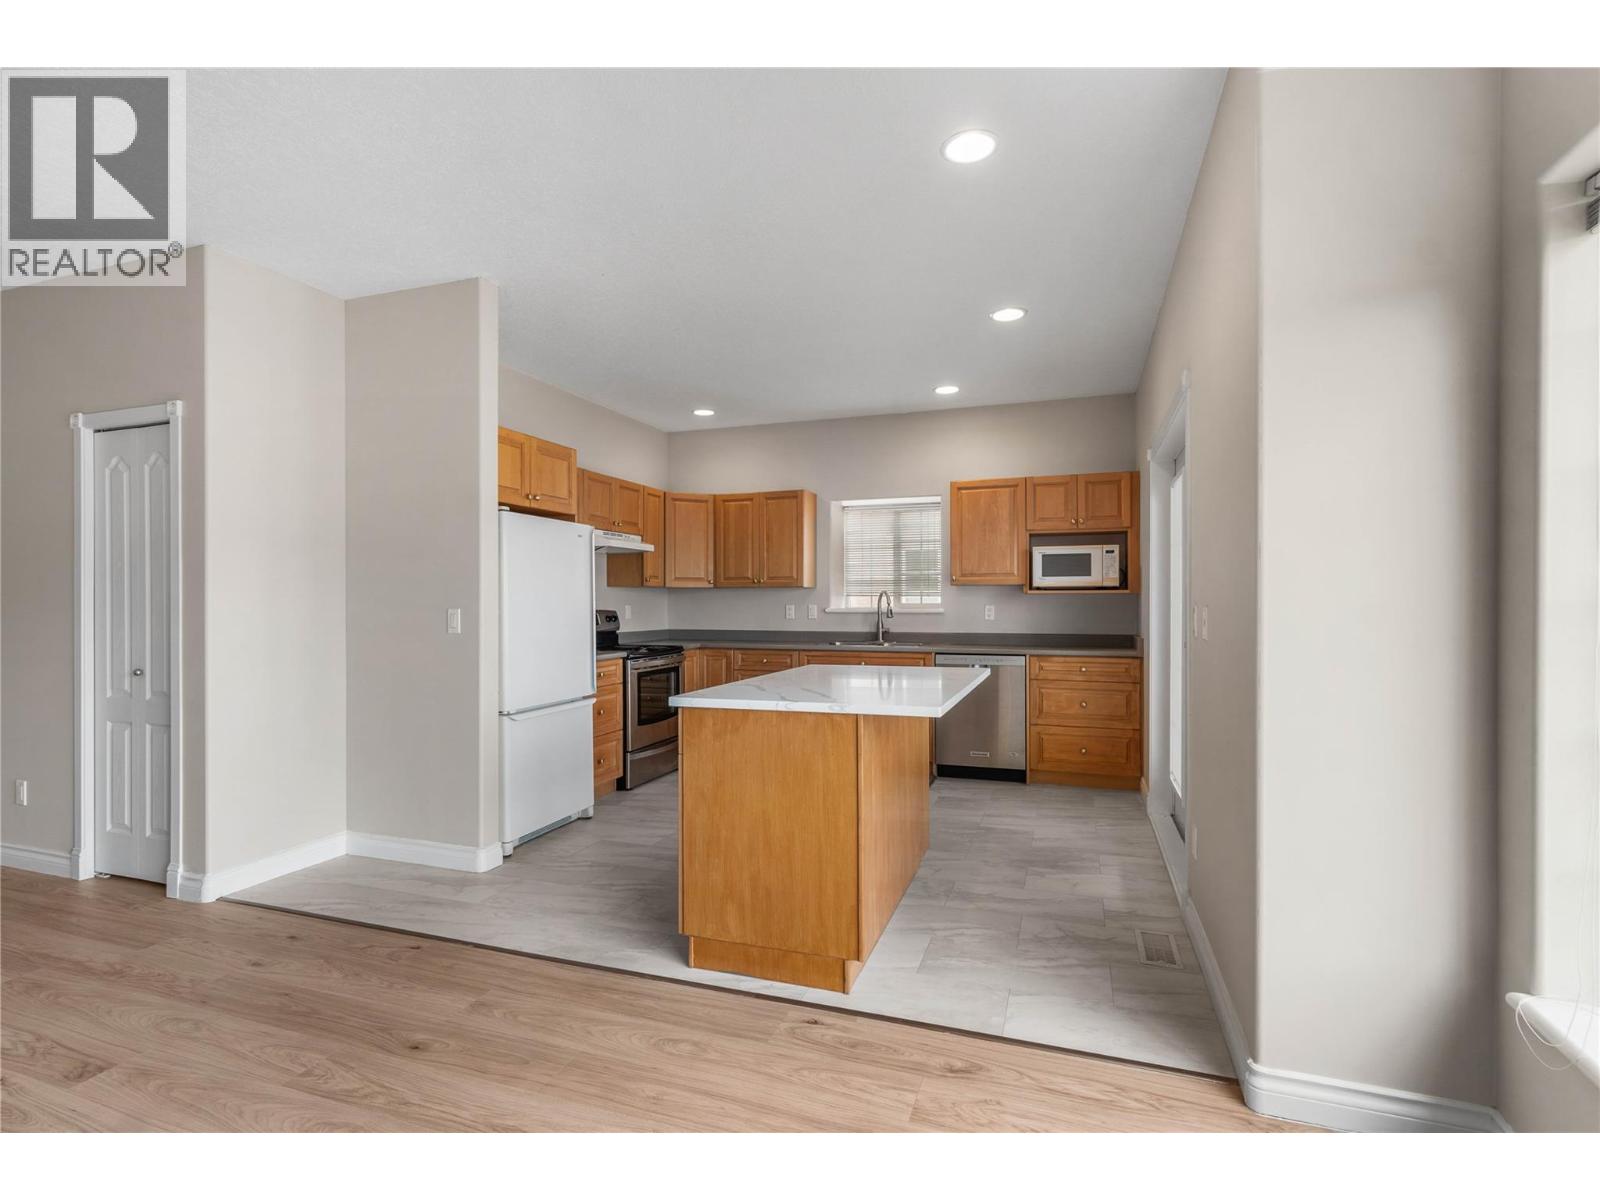
$659,900
Maintenance, Reserve Fund Contributions, Insurance, Ground Maintenance, Property Management, Other, See Remarks, Sewer, Waste Removal, Water
$433 Monthly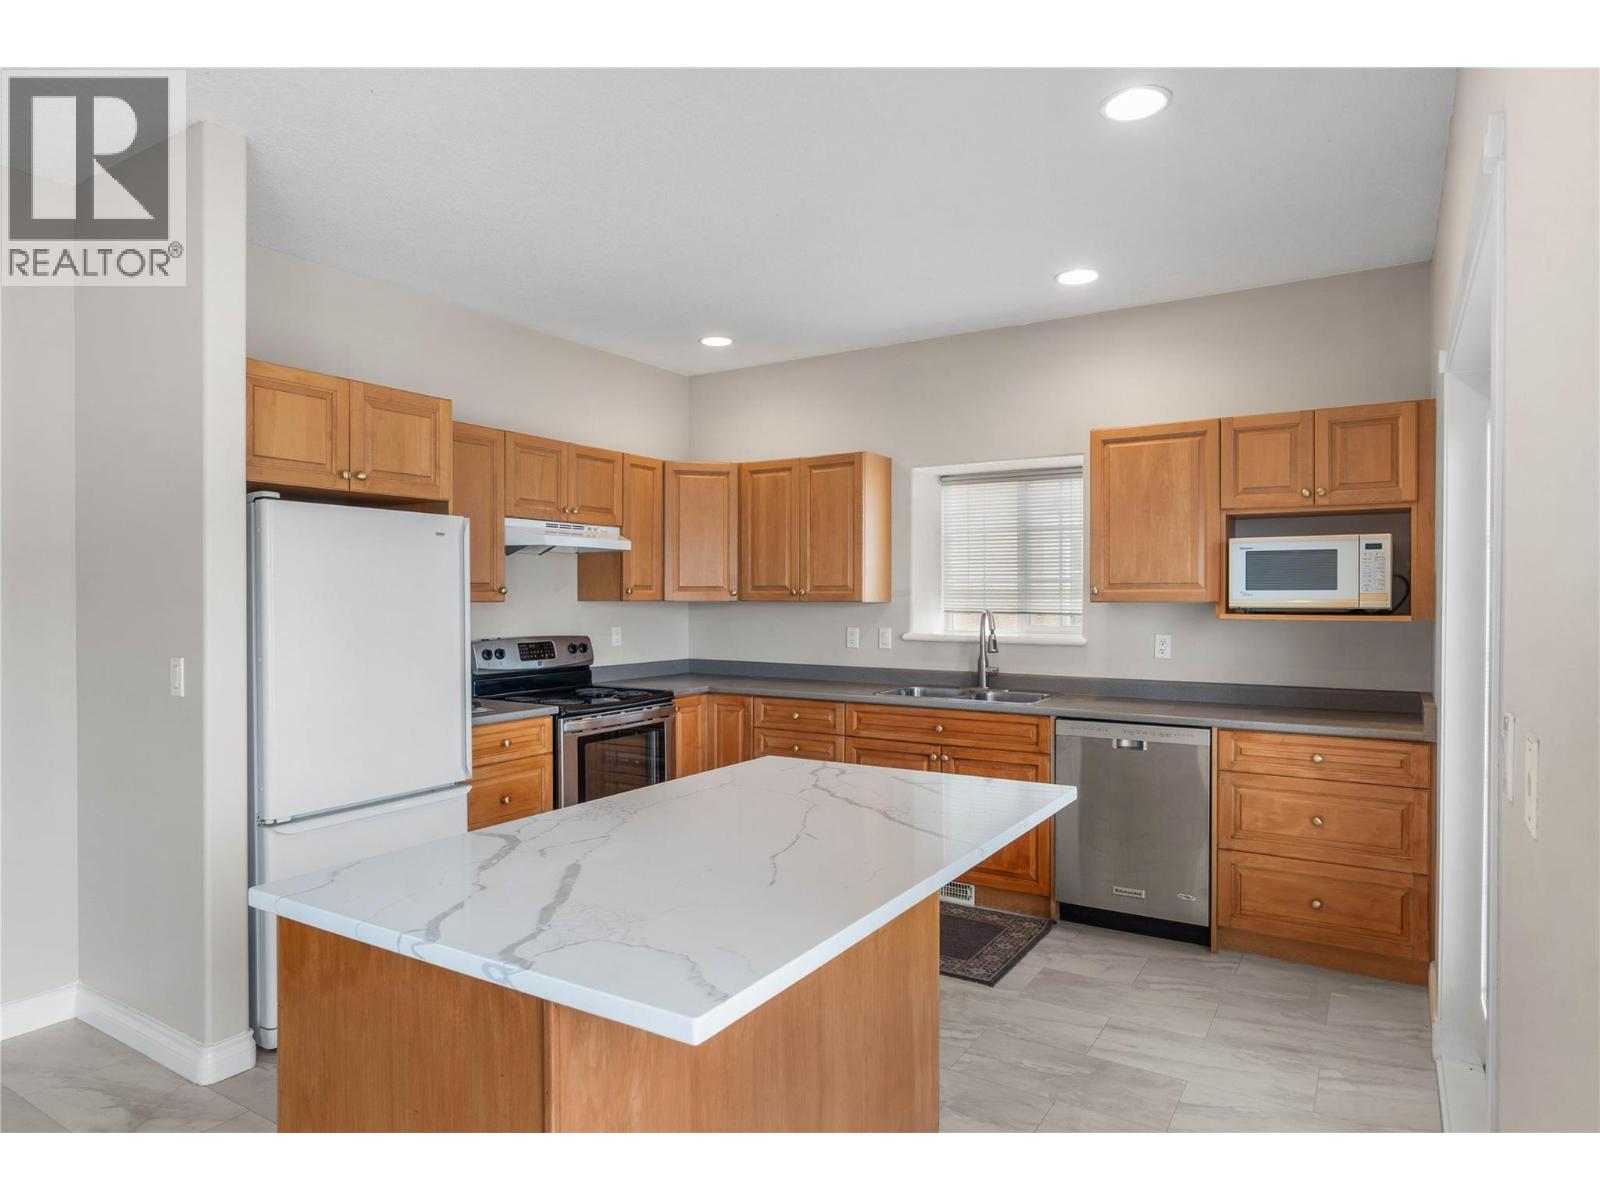
$659,900
Maintenance, Reserve Fund Contributions, Insurance, Ground Maintenance, Property Management, Other, See Remarks, Sewer, Waste Removal, Water
$433 Monthly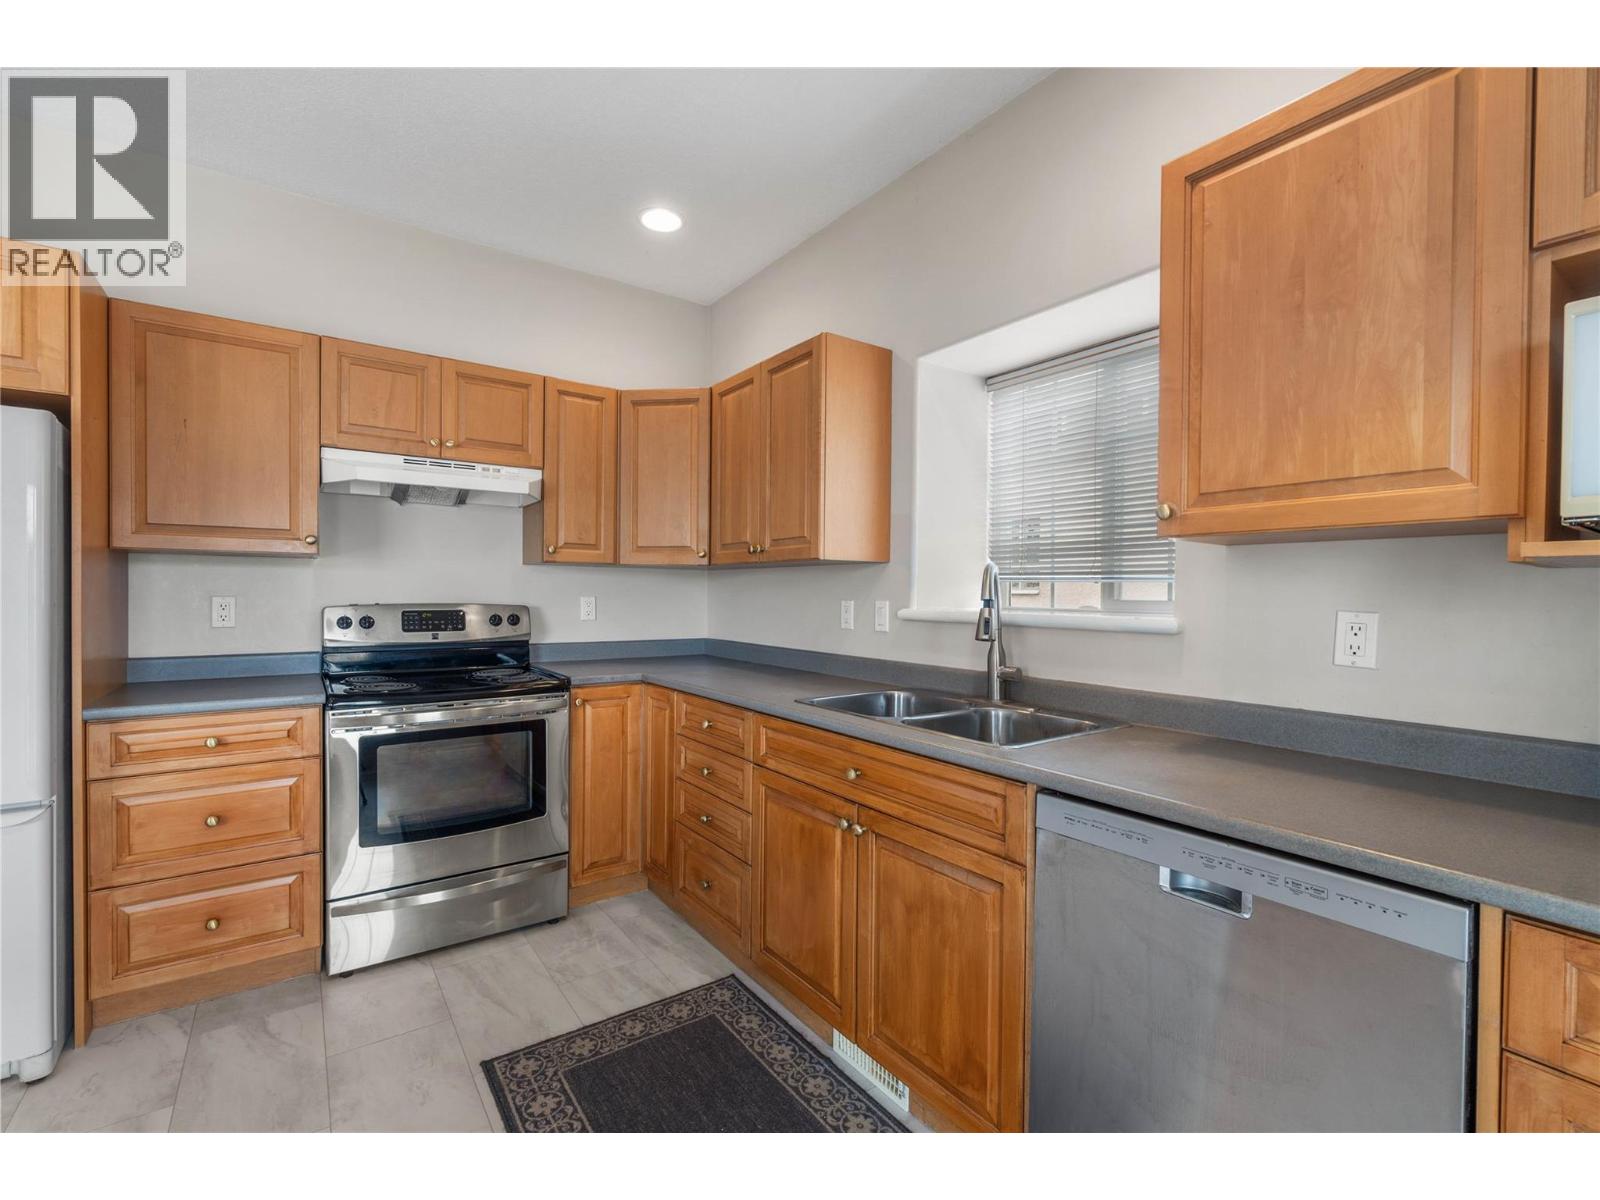
$659,900
Maintenance, Reserve Fund Contributions, Insurance, Ground Maintenance, Property Management, Other, See Remarks, Sewer, Waste Removal, Water
$433 Monthly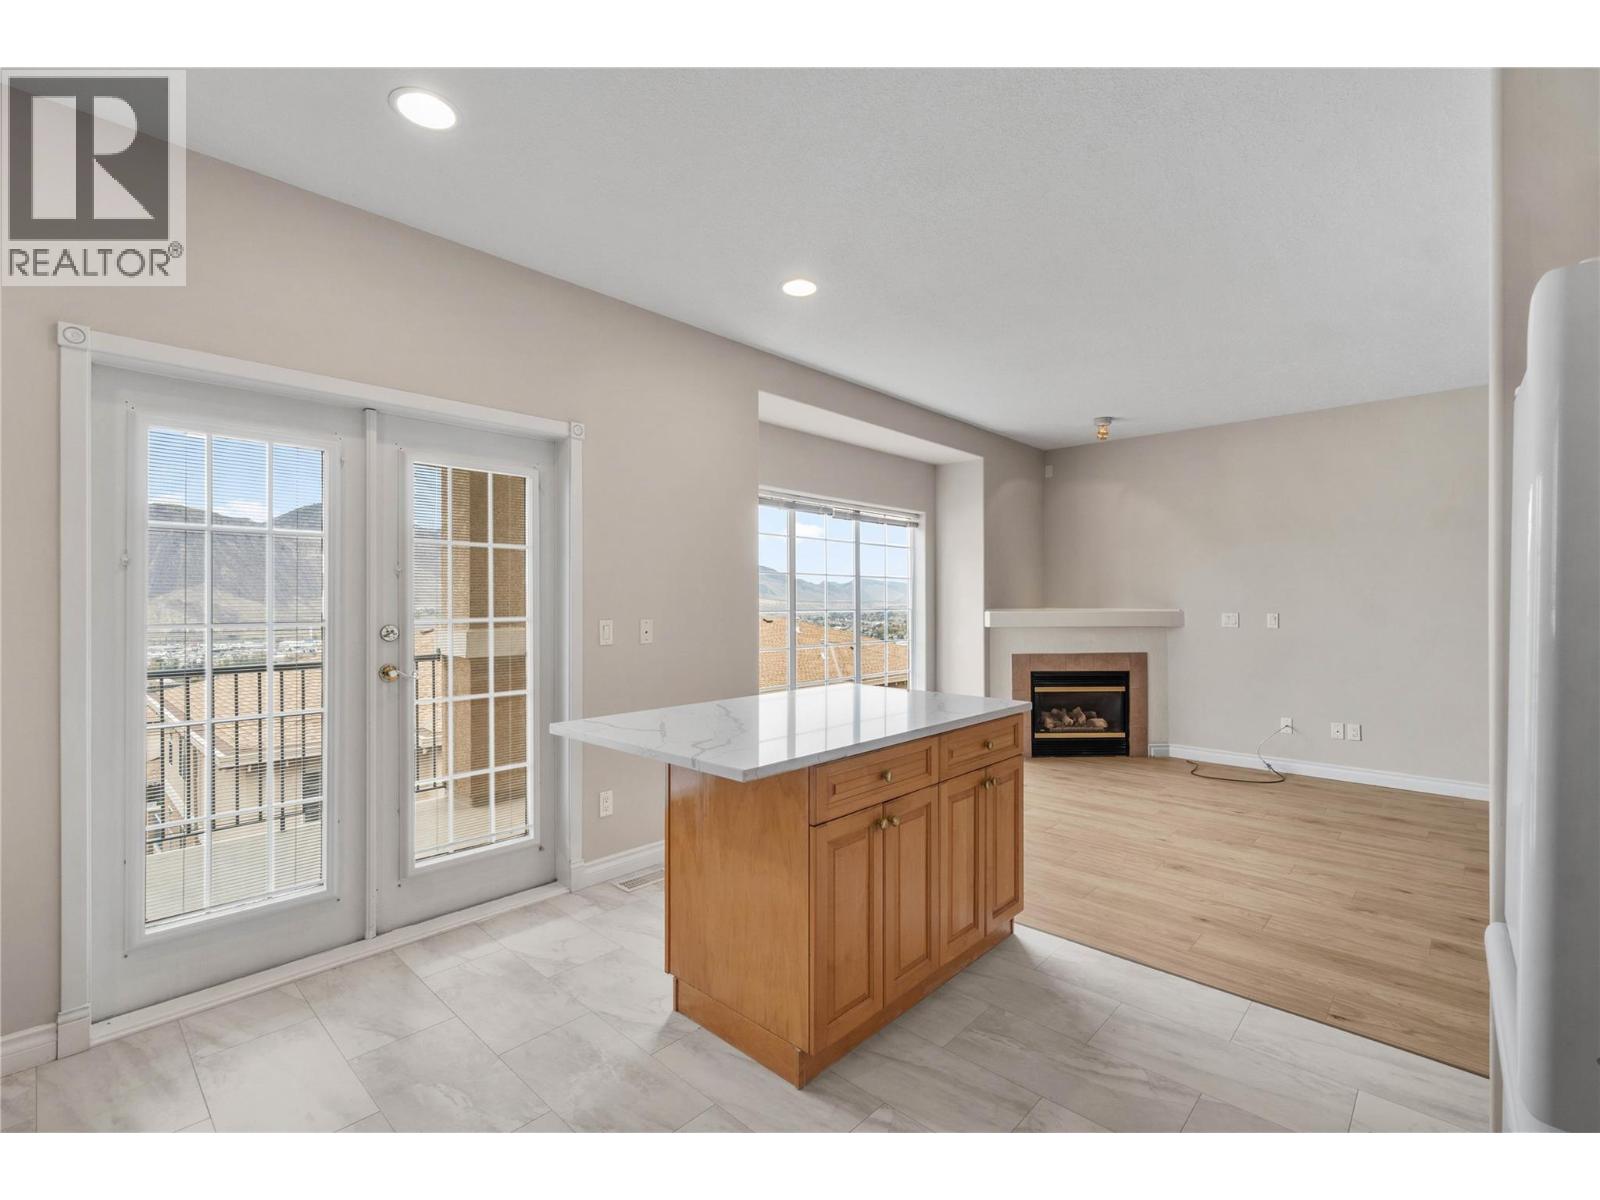
$659,900
Maintenance, Reserve Fund Contributions, Insurance, Ground Maintenance, Property Management, Other, See Remarks, Sewer, Waste Removal, Water
$433 Monthly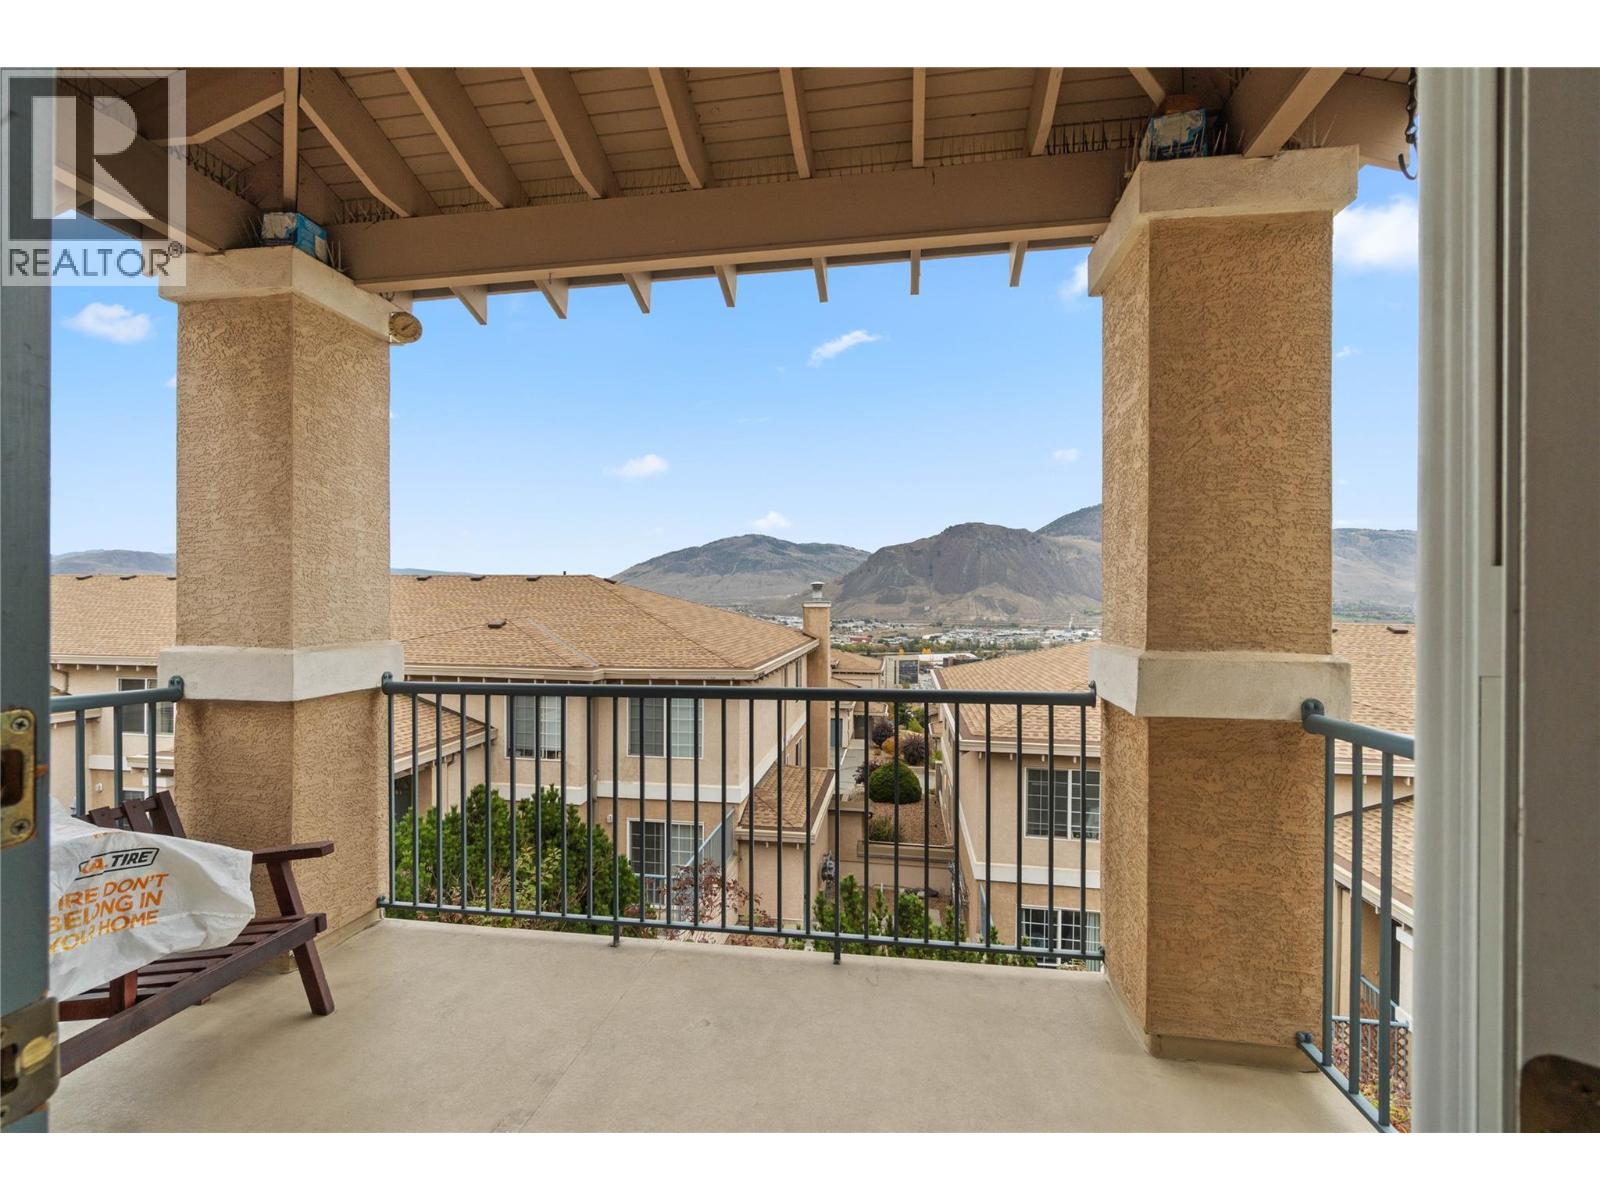
$659,900
Maintenance, Reserve Fund Contributions, Insurance, Ground Maintenance, Property Management, Other, See Remarks, Sewer, Waste Removal, Water
$433 Monthly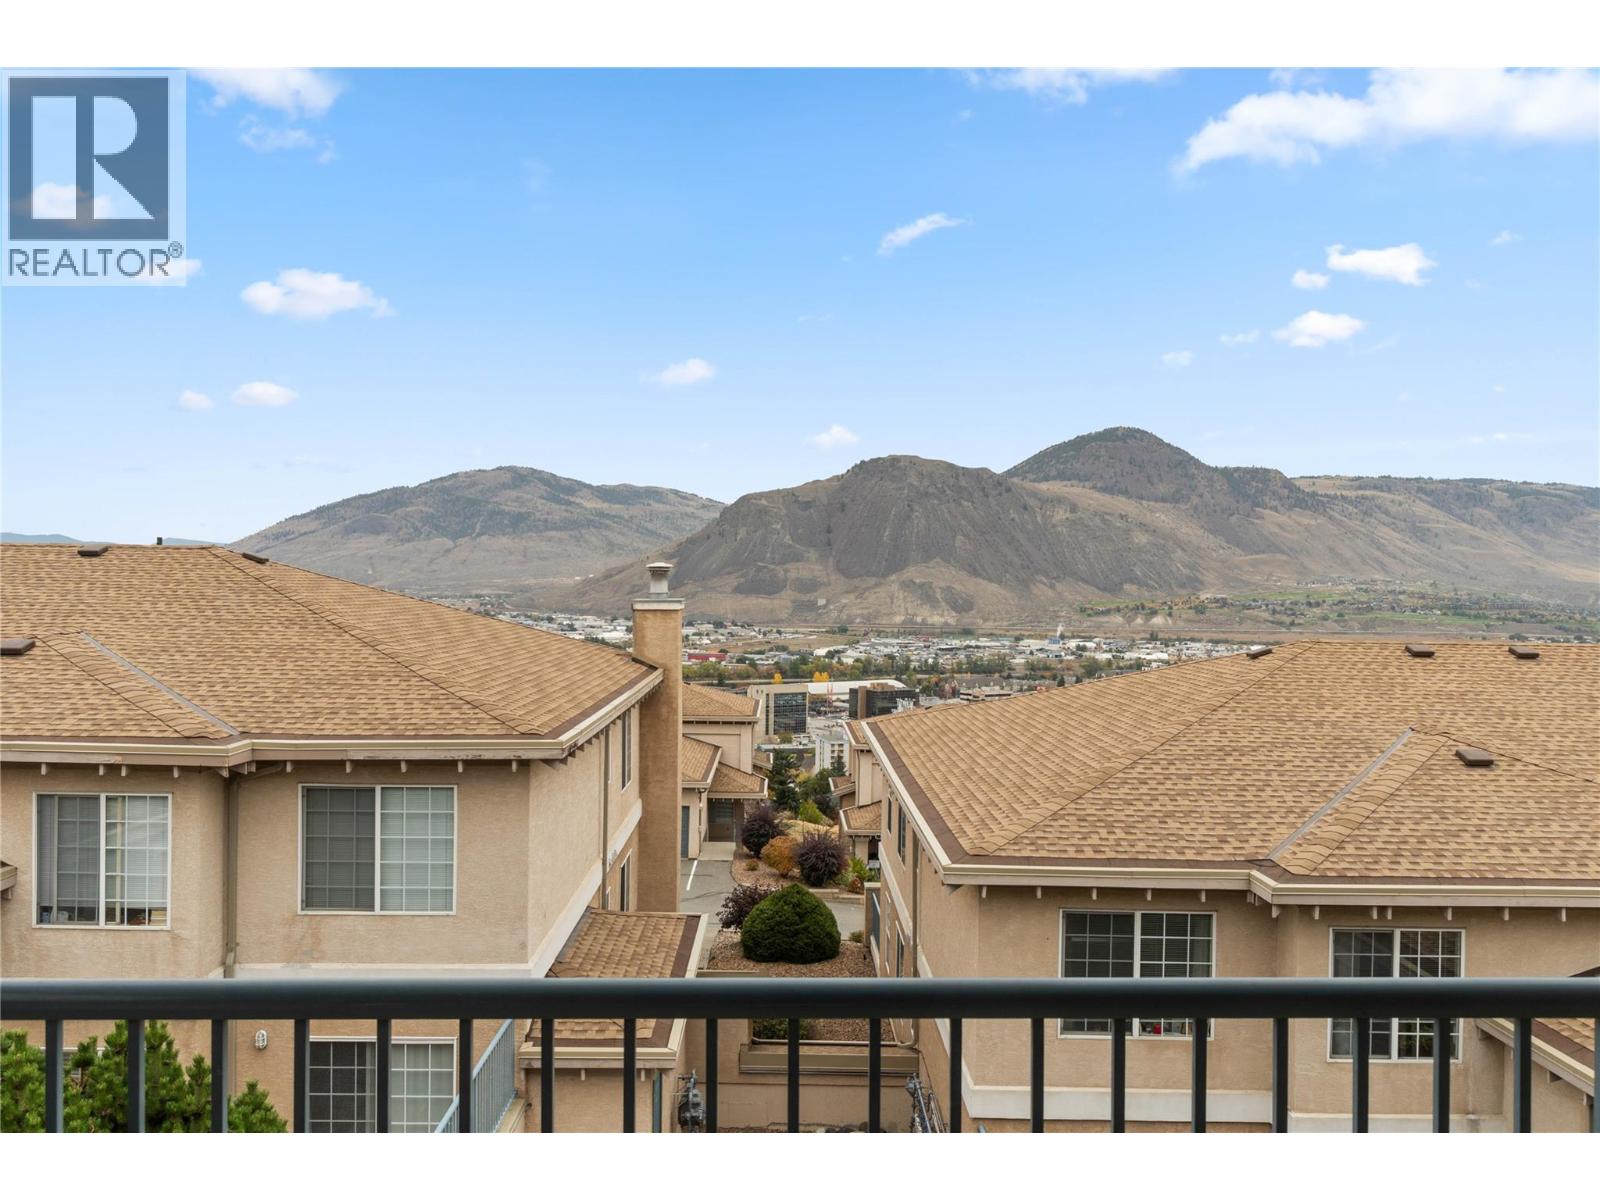
$659,900
Maintenance, Reserve Fund Contributions, Insurance, Ground Maintenance, Property Management, Other, See Remarks, Sewer, Waste Removal, Water
$433 Monthly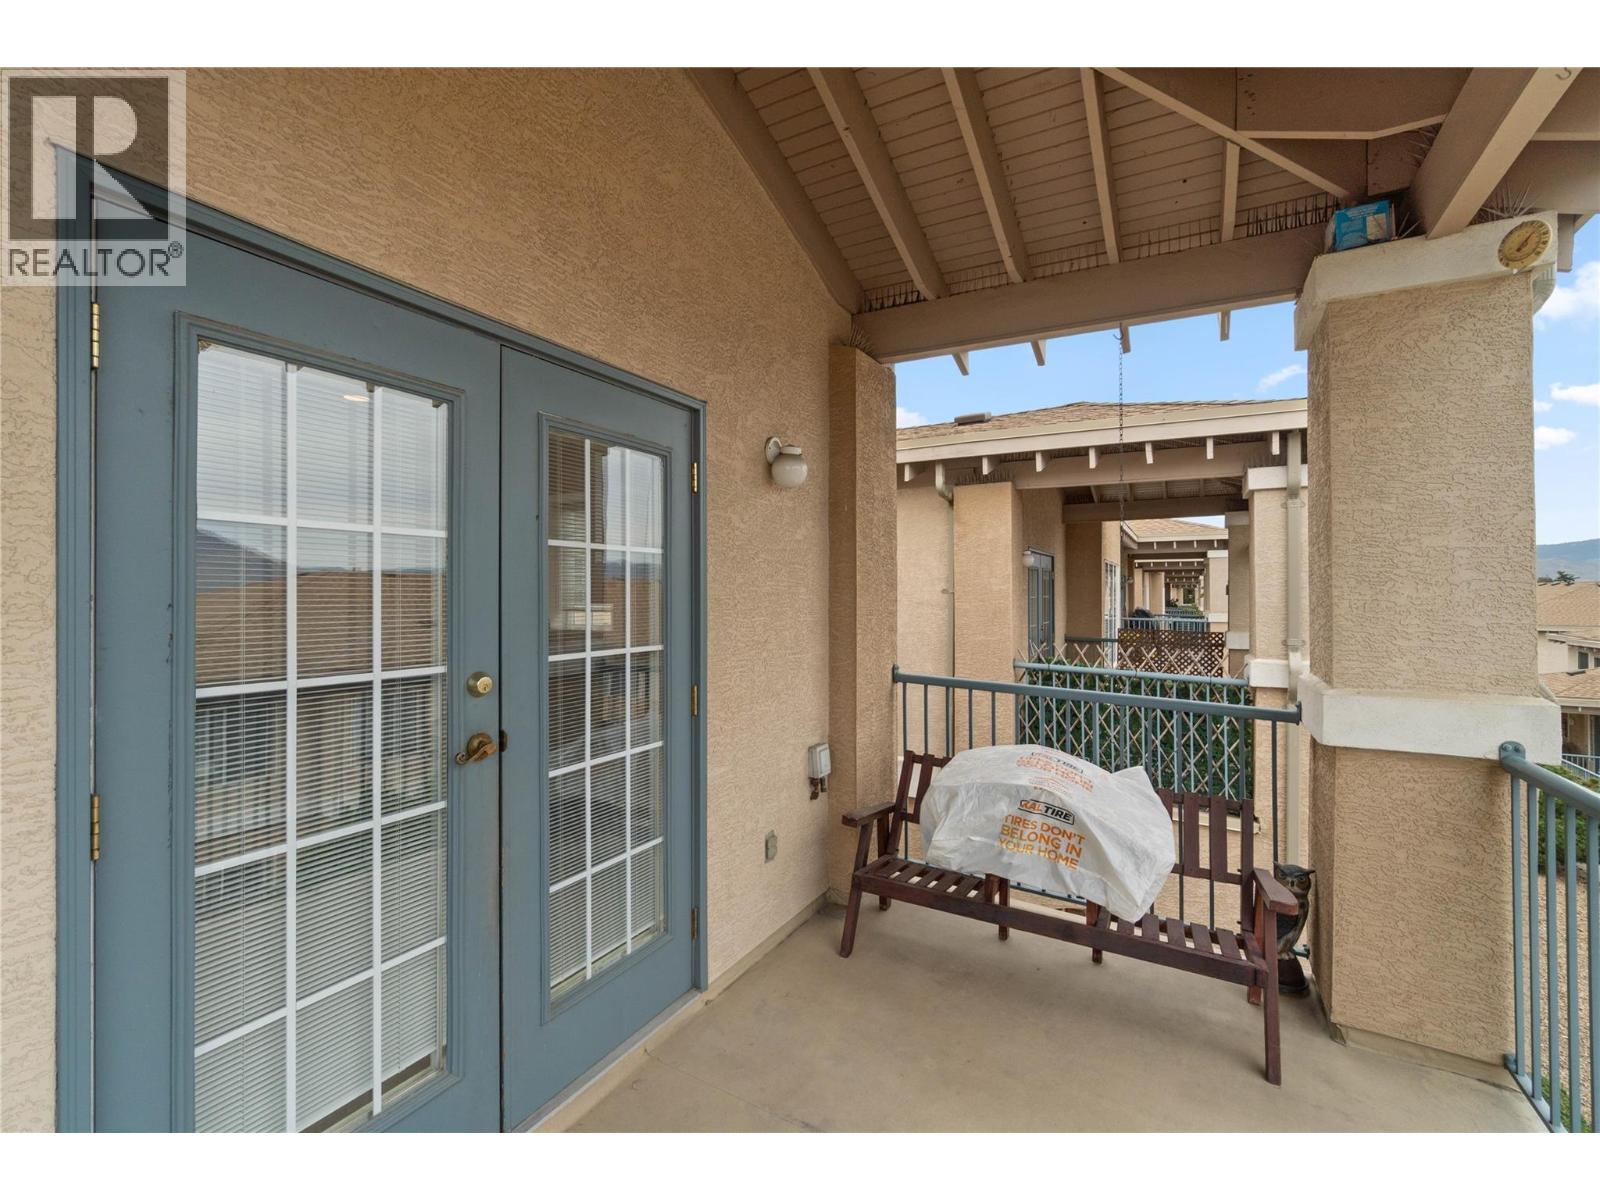
$659,900
Maintenance, Reserve Fund Contributions, Insurance, Ground Maintenance, Property Management, Other, See Remarks, Sewer, Waste Removal, Water
$433 Monthly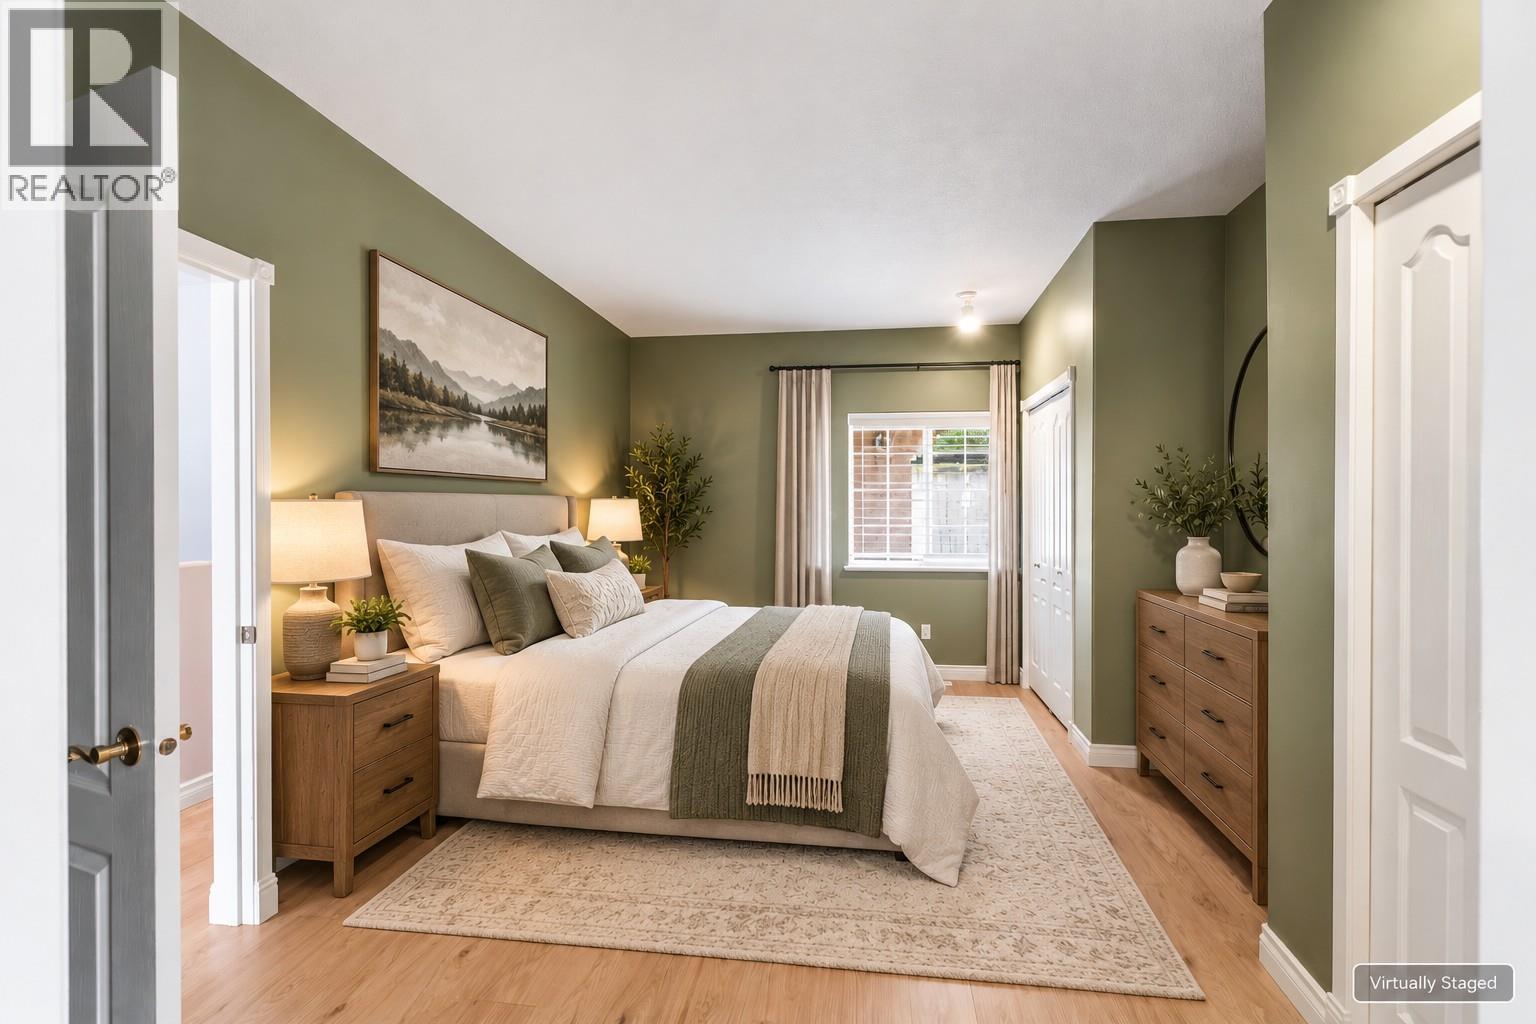
$659,900
Maintenance, Reserve Fund Contributions, Insurance, Ground Maintenance, Property Management, Other, See Remarks, Sewer, Waste Removal, Water
$433 Monthly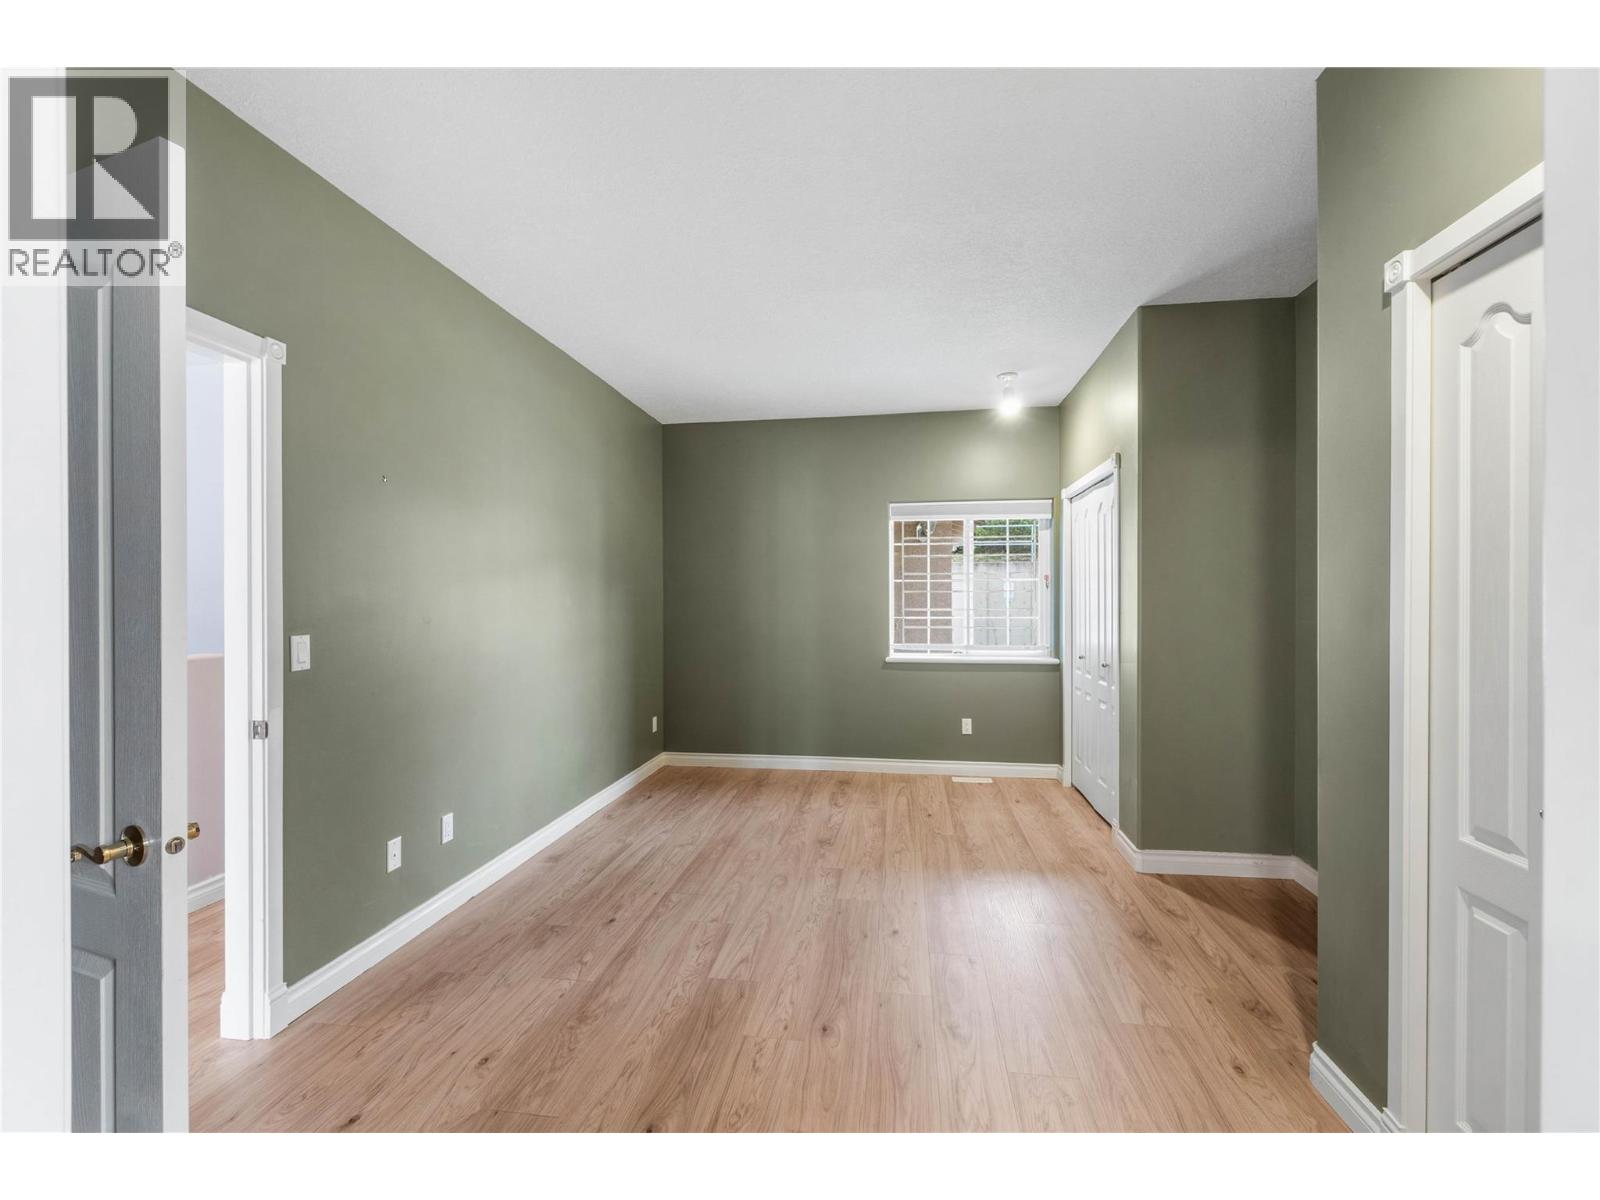
$659,900
Maintenance, Reserve Fund Contributions, Insurance, Ground Maintenance, Property Management, Other, See Remarks, Sewer, Waste Removal, Water
$433 Monthly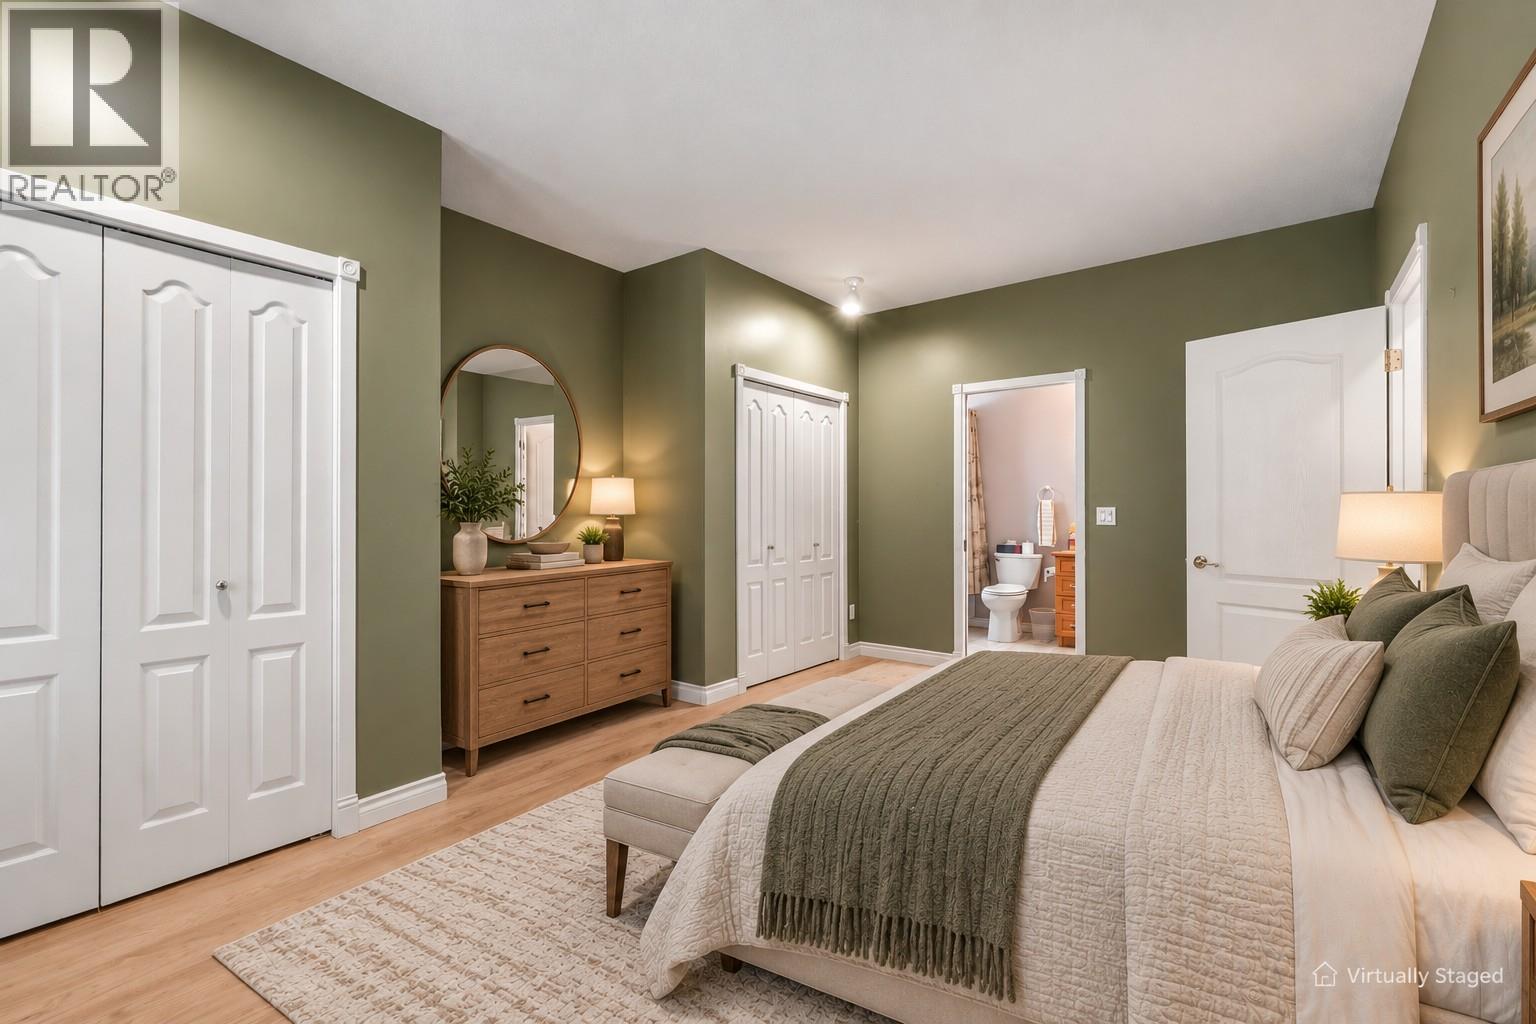
$659,900
Maintenance, Reserve Fund Contributions, Insurance, Ground Maintenance, Property Management, Other, See Remarks, Sewer, Waste Removal, Water
$433 Monthly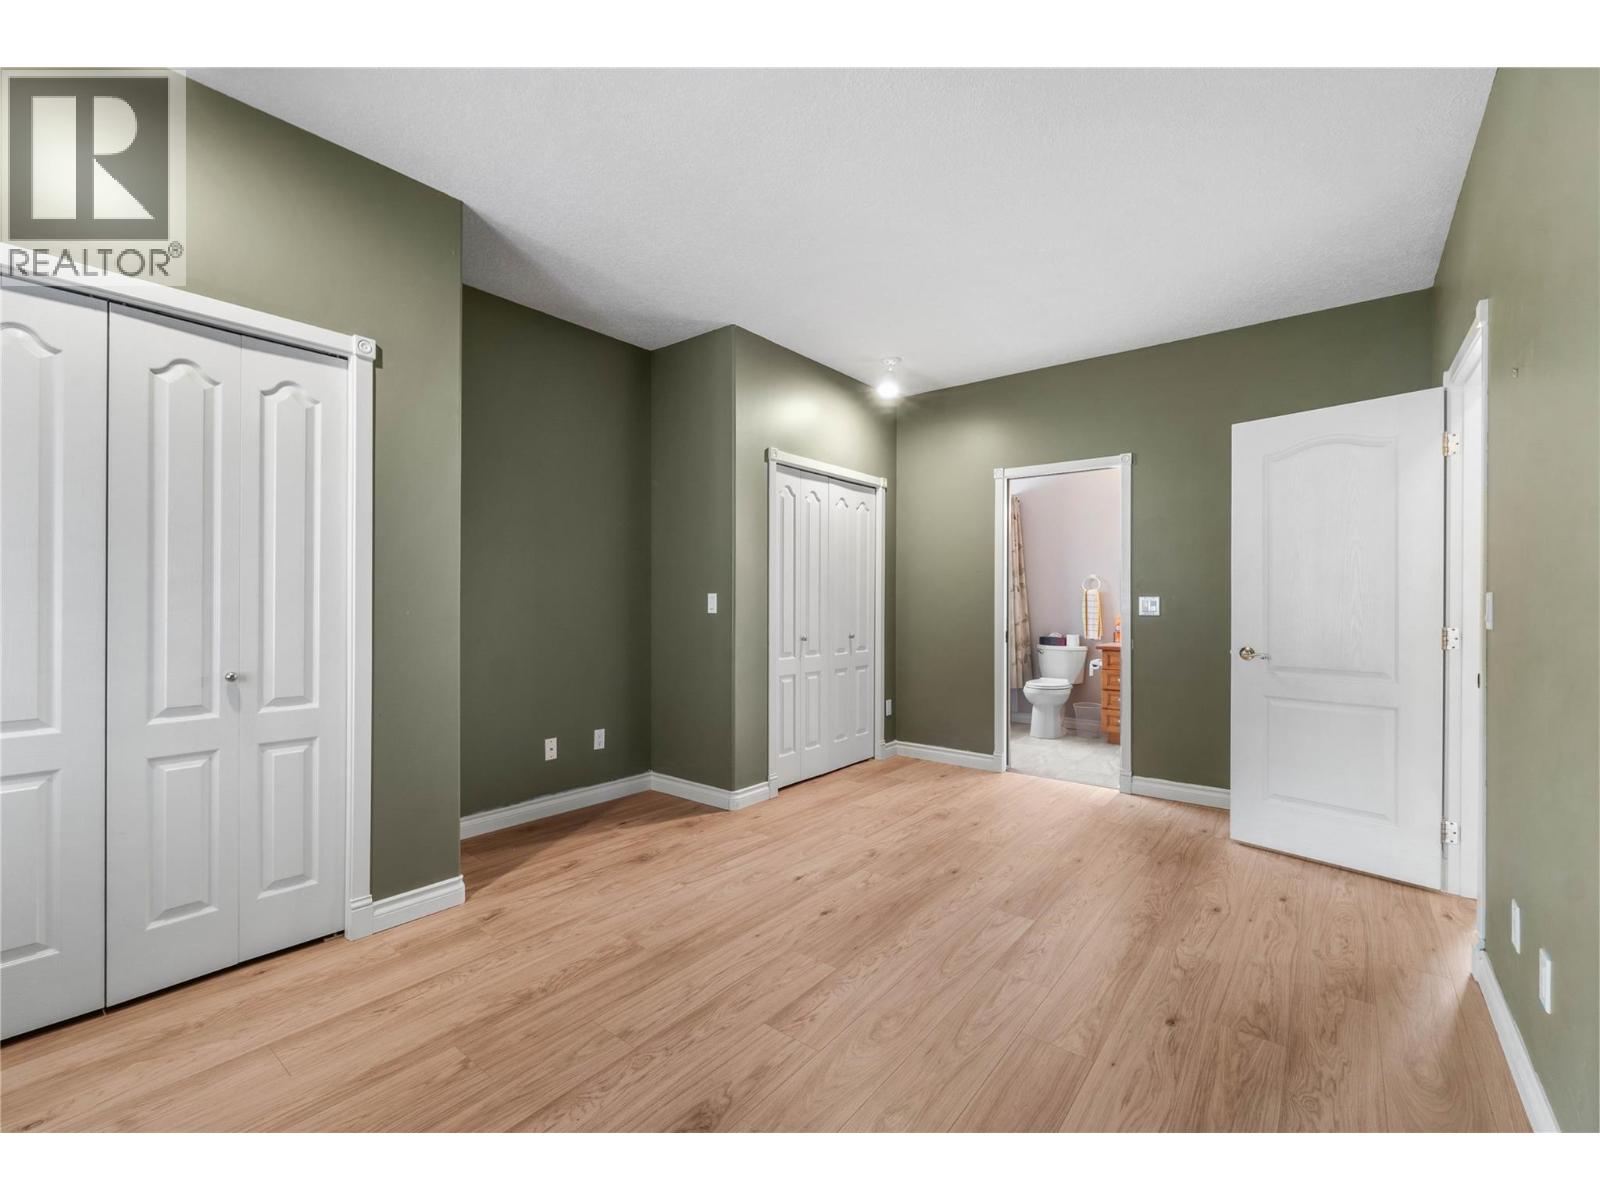
$659,900
Maintenance, Reserve Fund Contributions, Insurance, Ground Maintenance, Property Management, Other, See Remarks, Sewer, Waste Removal, Water
$433 Monthly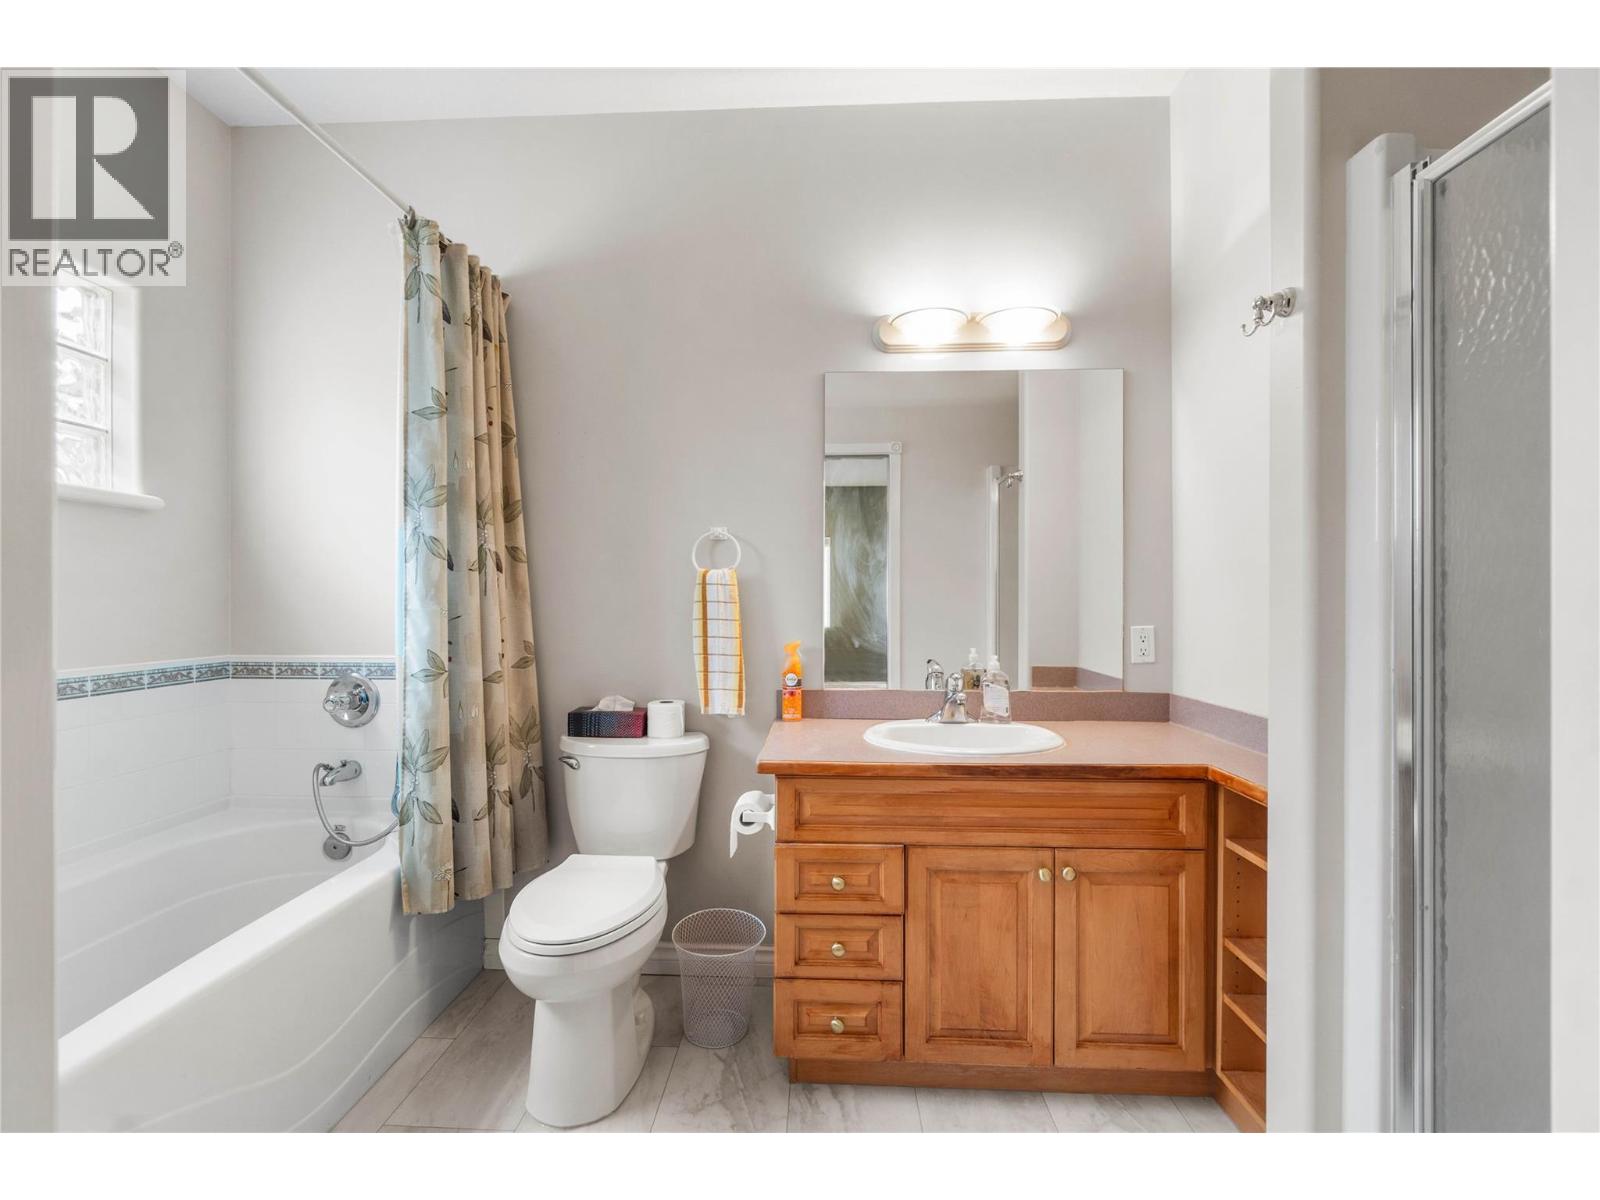
$659,900
Maintenance, Reserve Fund Contributions, Insurance, Ground Maintenance, Property Management, Other, See Remarks, Sewer, Waste Removal, Water
$433 Monthly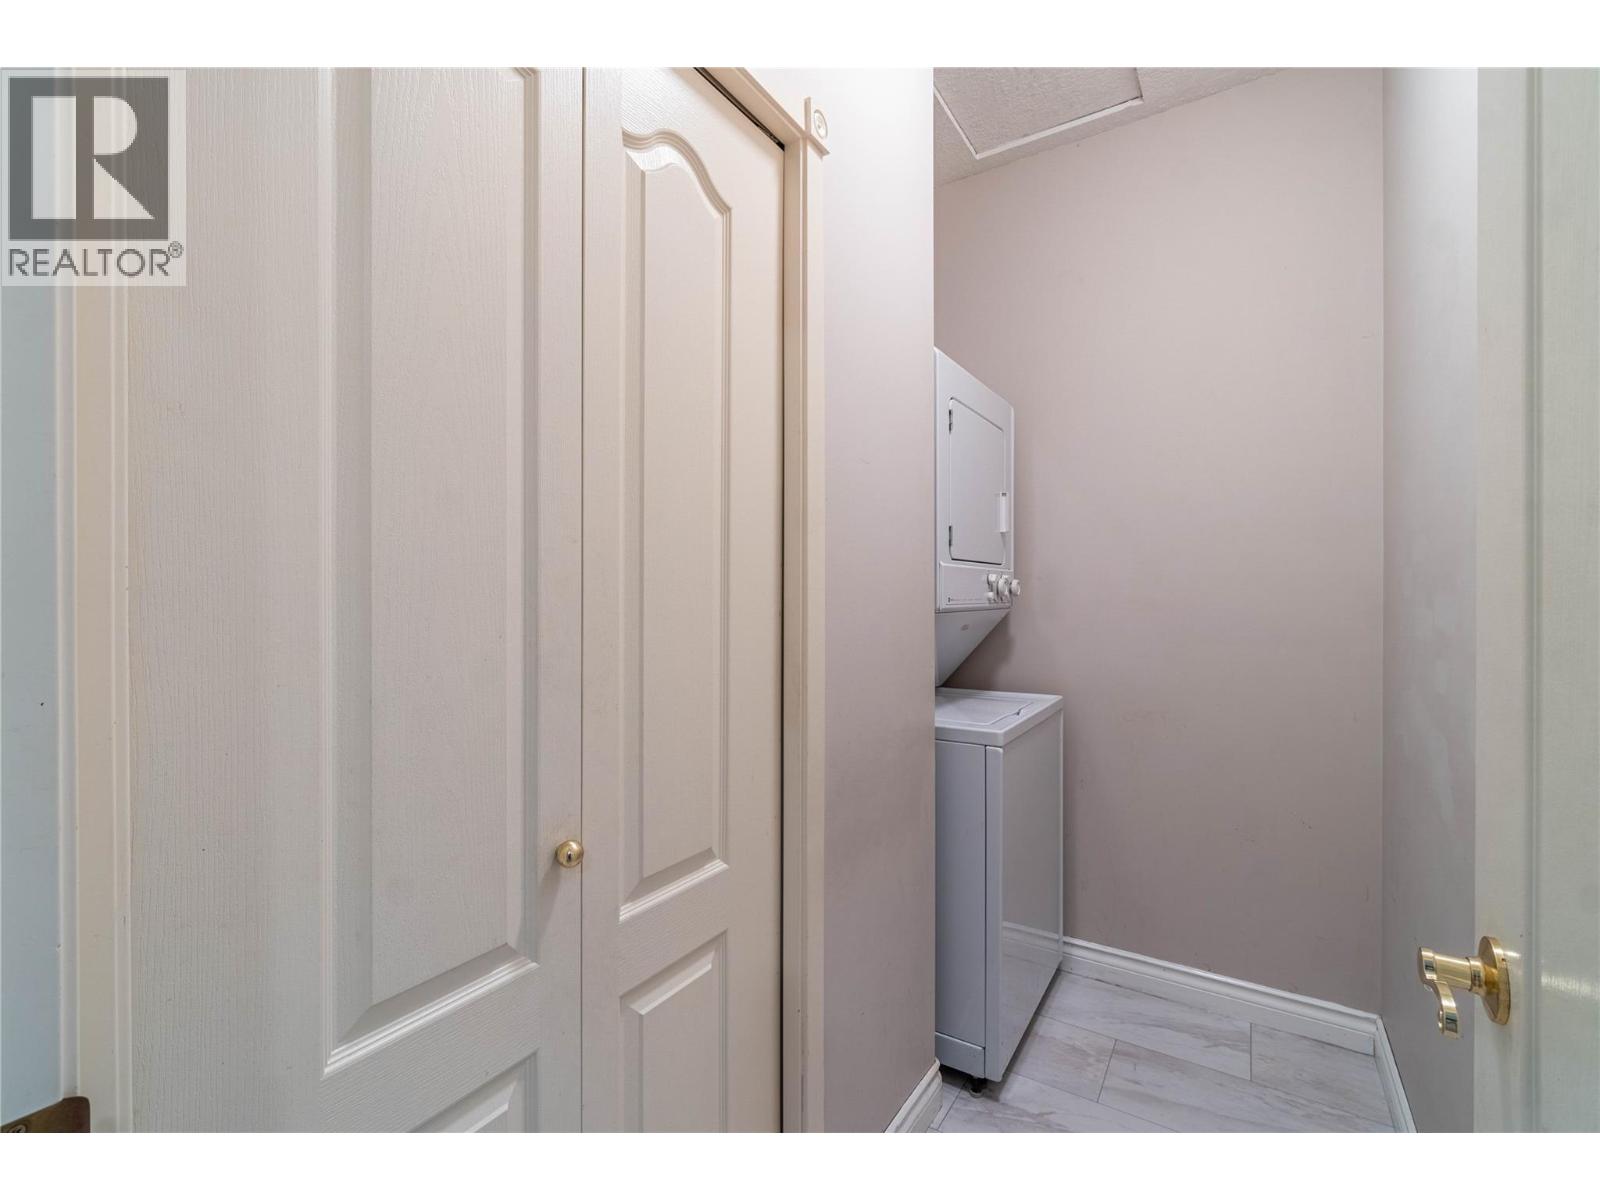
$659,900
Maintenance, Reserve Fund Contributions, Insurance, Ground Maintenance, Property Management, Other, See Remarks, Sewer, Waste Removal, Water
$433 Monthly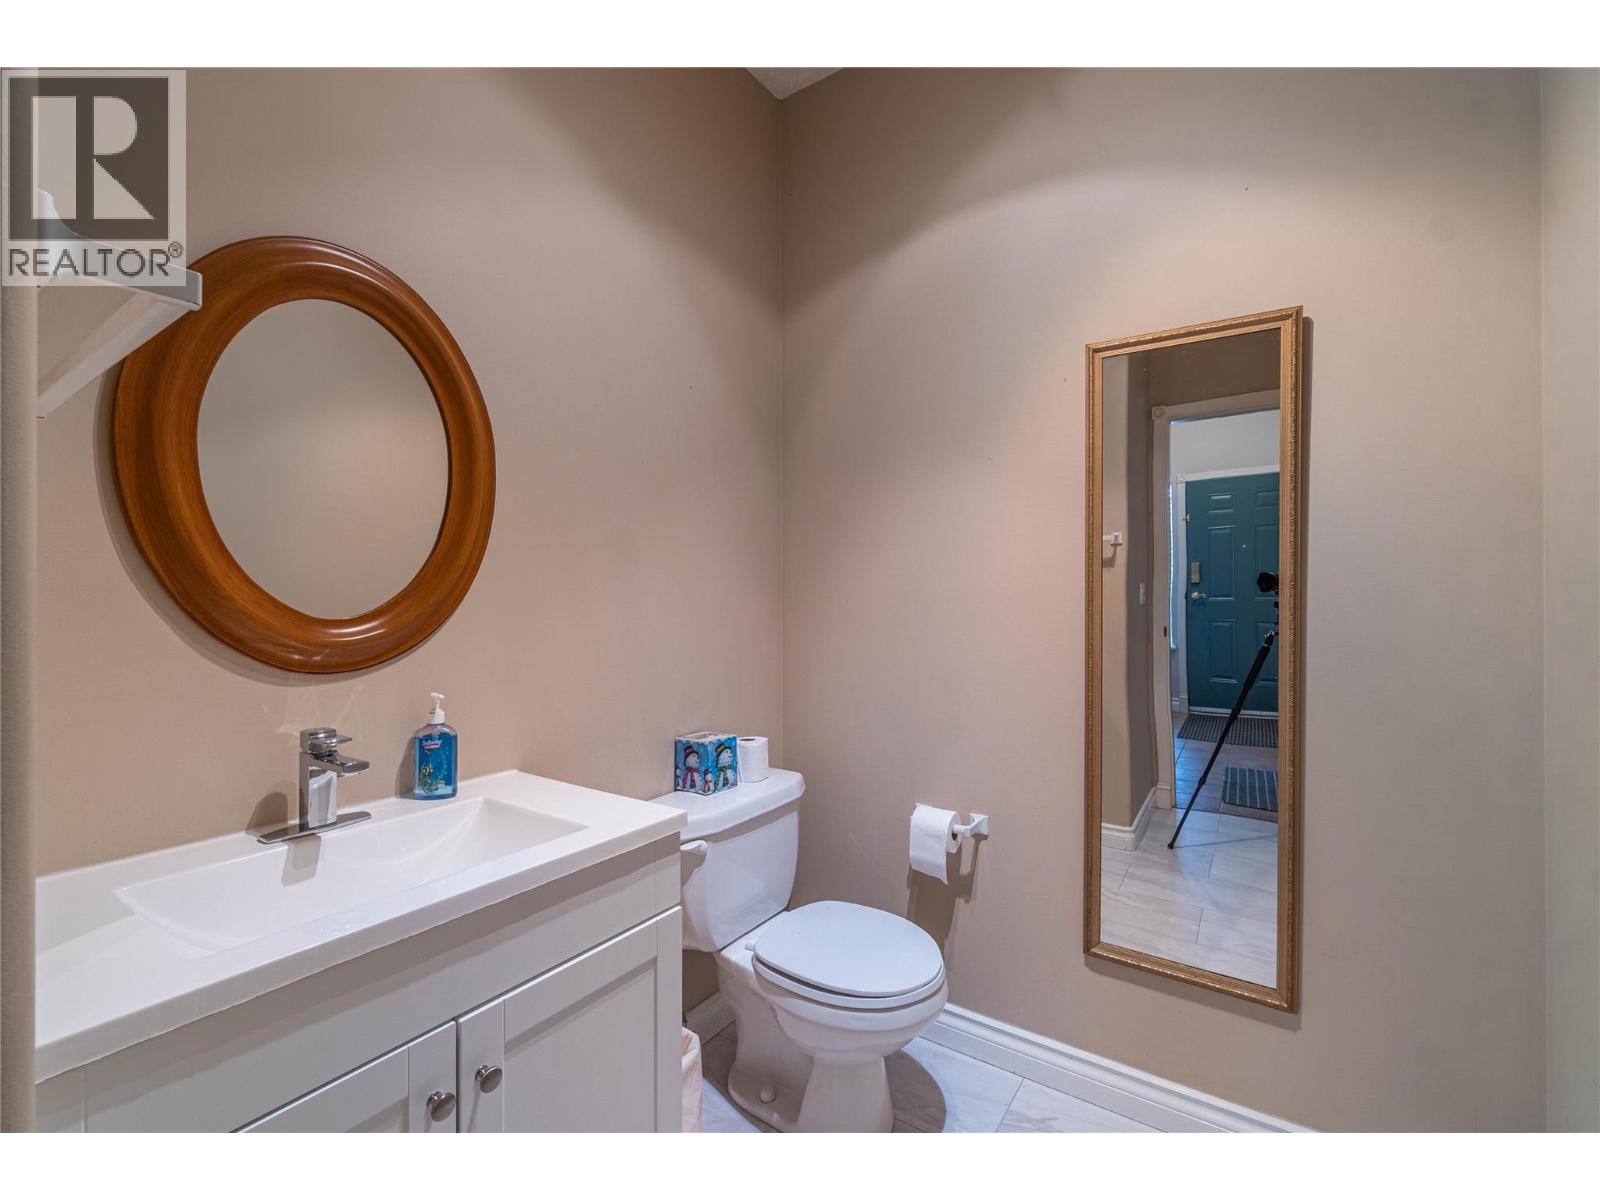
$659,900
Maintenance, Reserve Fund Contributions, Insurance, Ground Maintenance, Property Management, Other, See Remarks, Sewer, Waste Removal, Water
$433 Monthly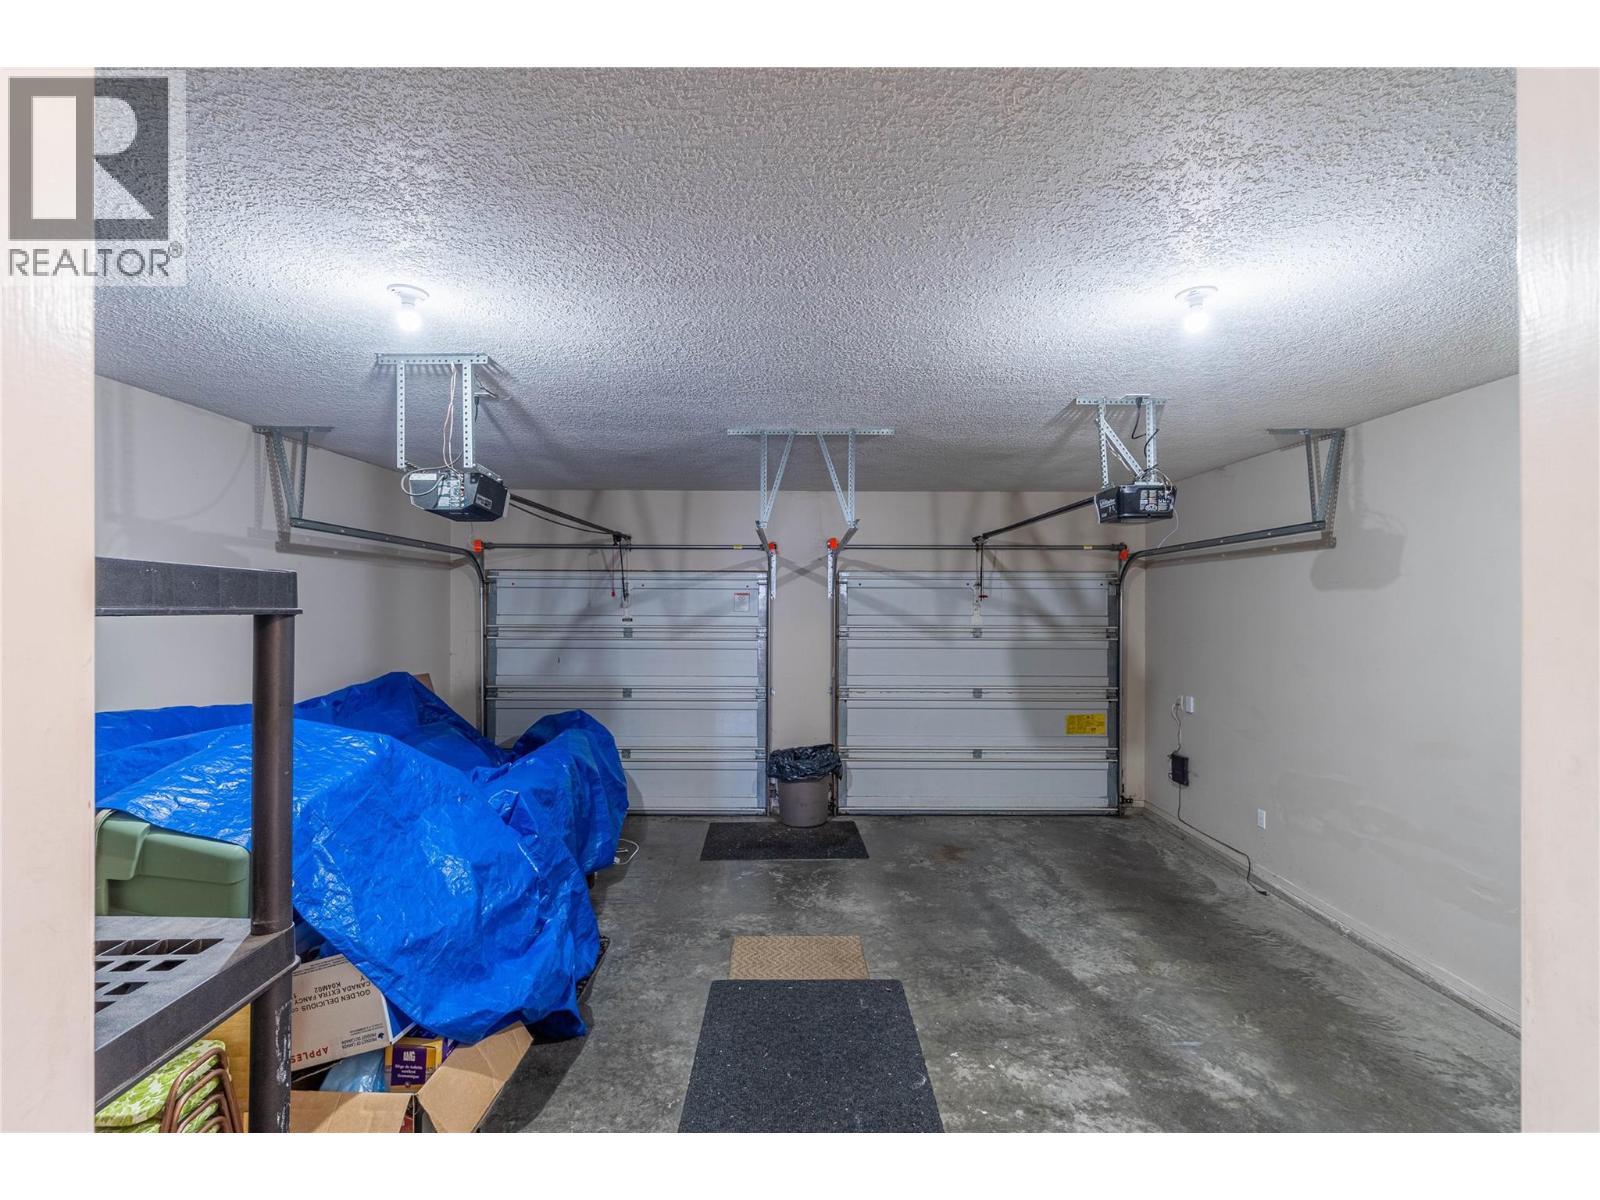
$659,900
Maintenance, Reserve Fund Contributions, Insurance, Ground Maintenance, Property Management, Other, See Remarks, Sewer, Waste Removal, Water
$433 Monthly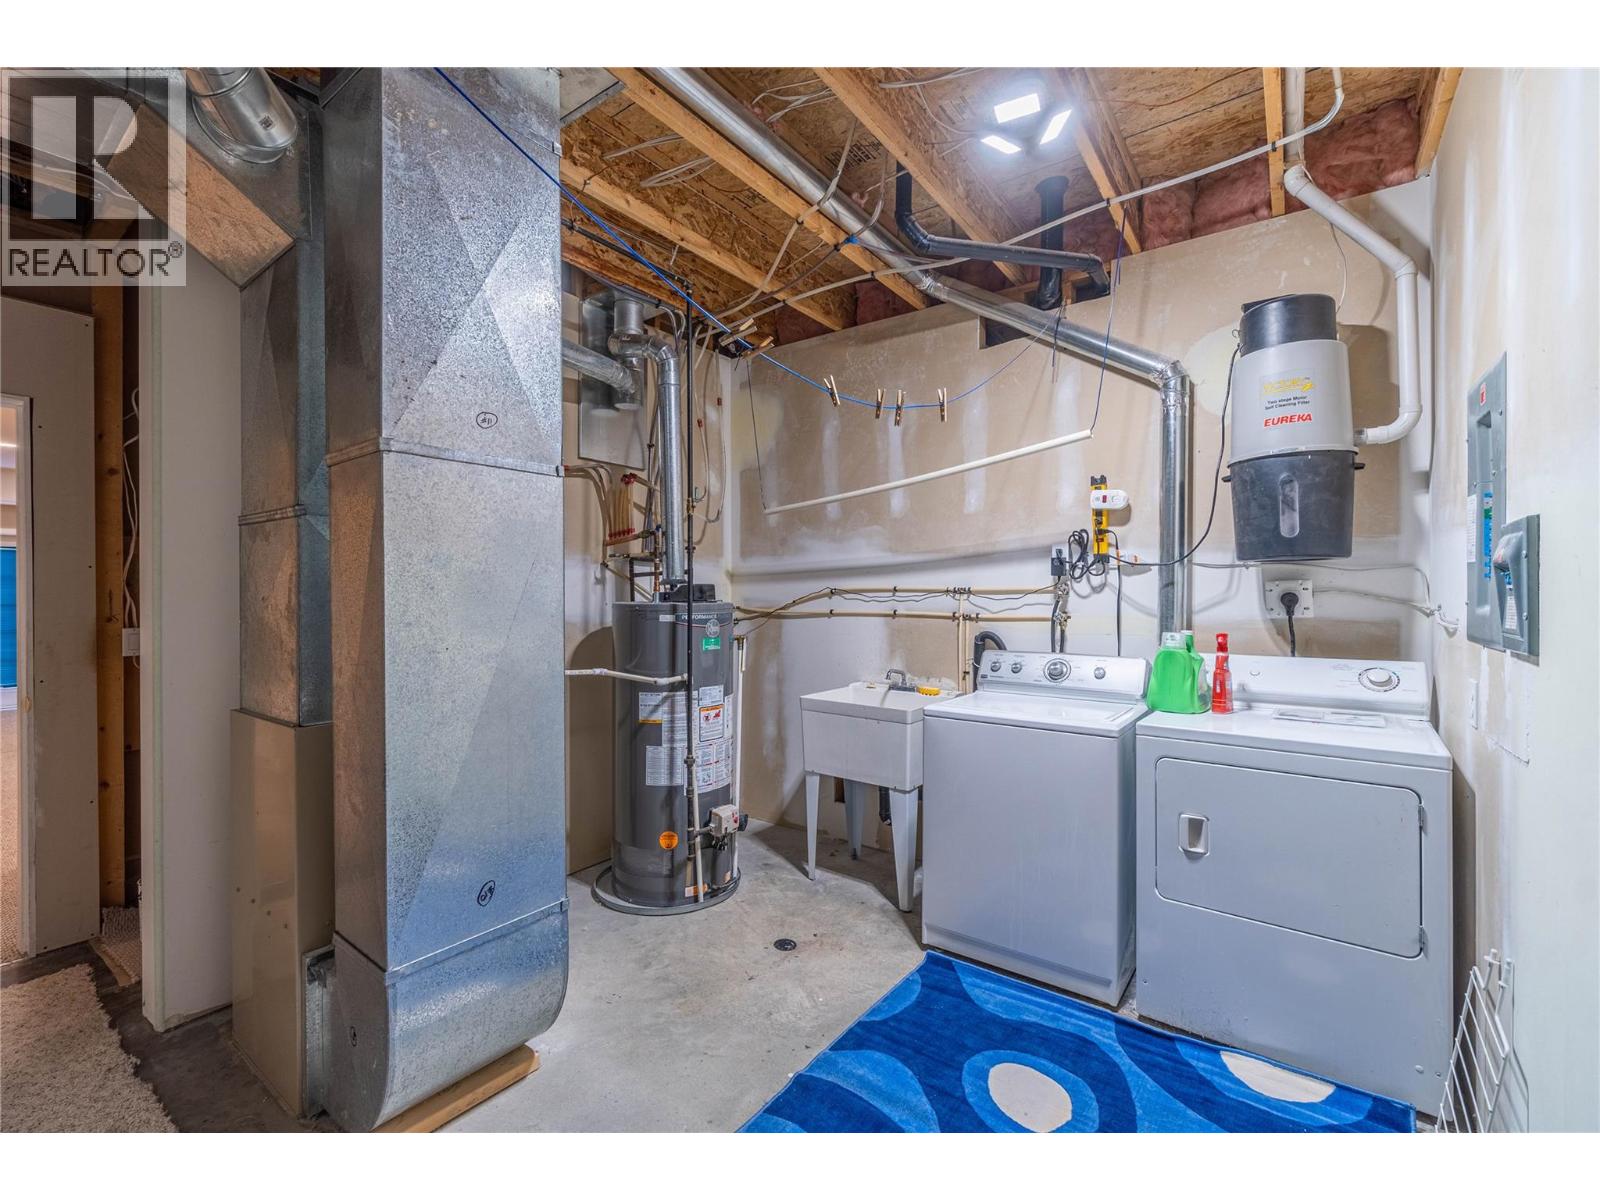
$659,900
Maintenance, Reserve Fund Contributions, Insurance, Ground Maintenance, Property Management, Other, See Remarks, Sewer, Waste Removal, Water
$433 Monthly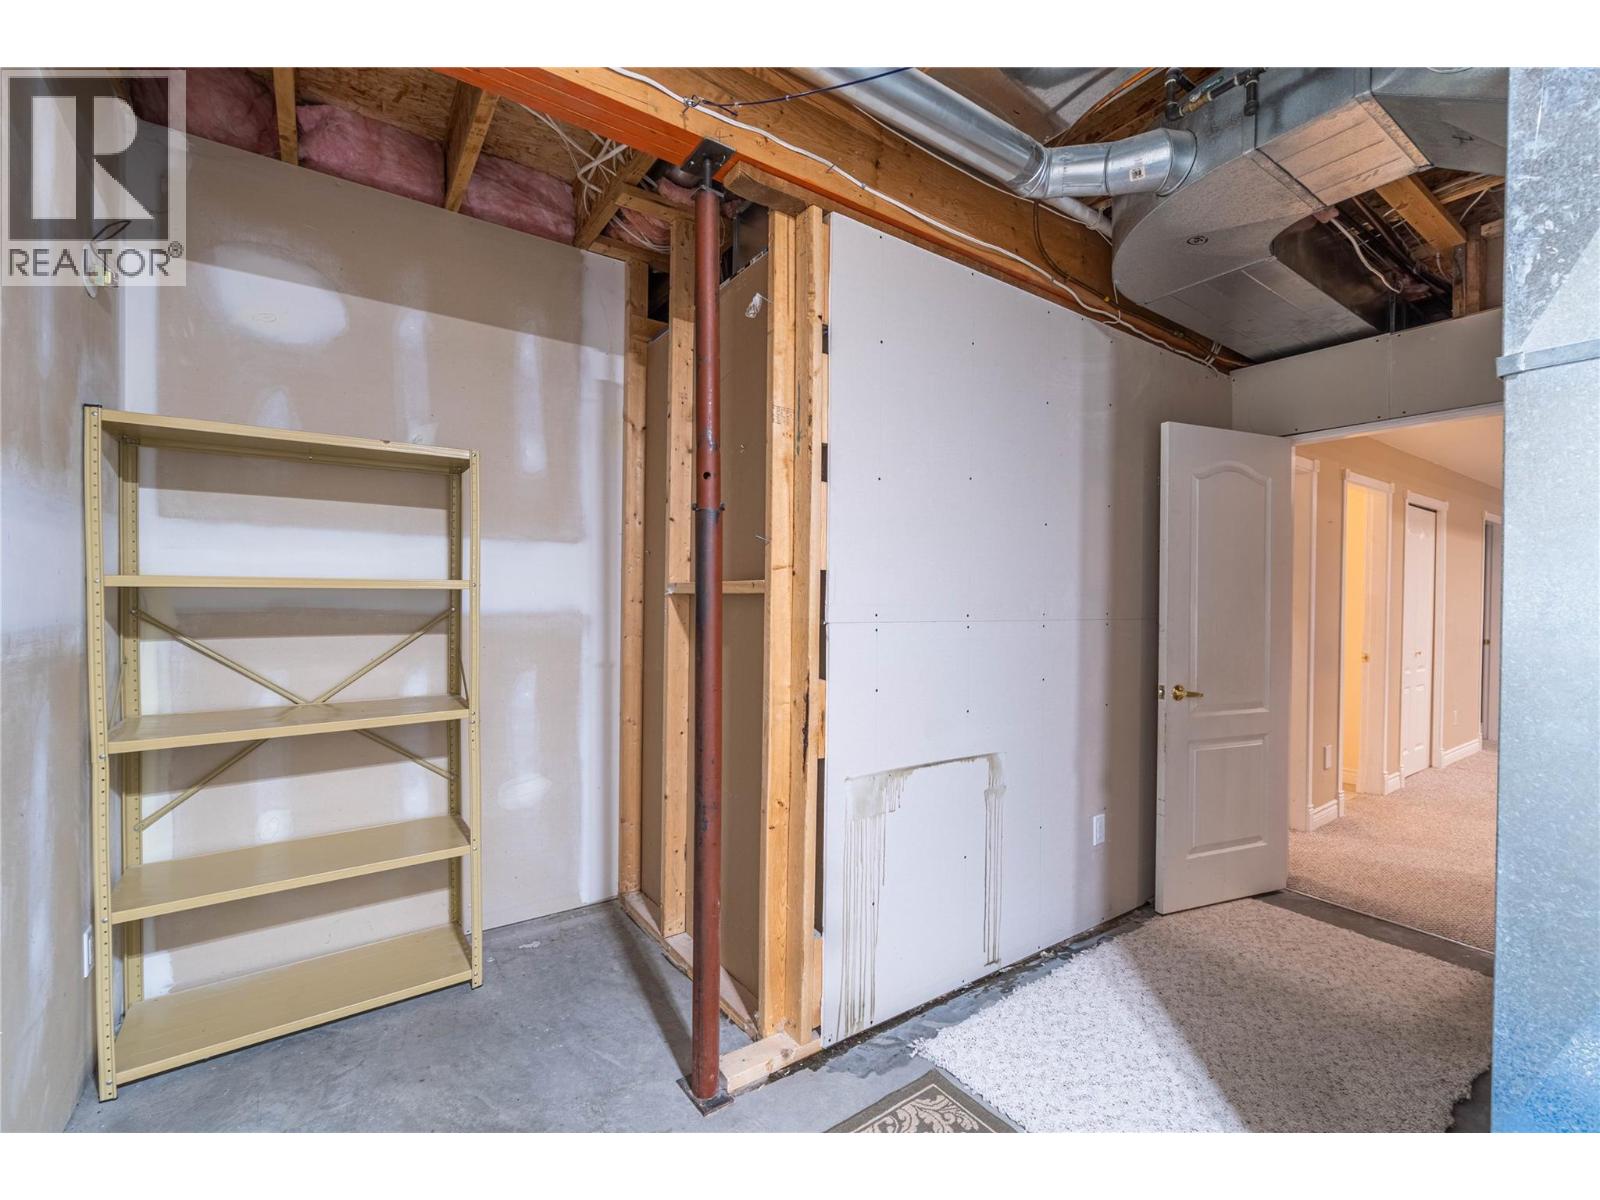
$659,900
Maintenance, Reserve Fund Contributions, Insurance, Ground Maintenance, Property Management, Other, See Remarks, Sewer, Waste Removal, Water
$433 Monthly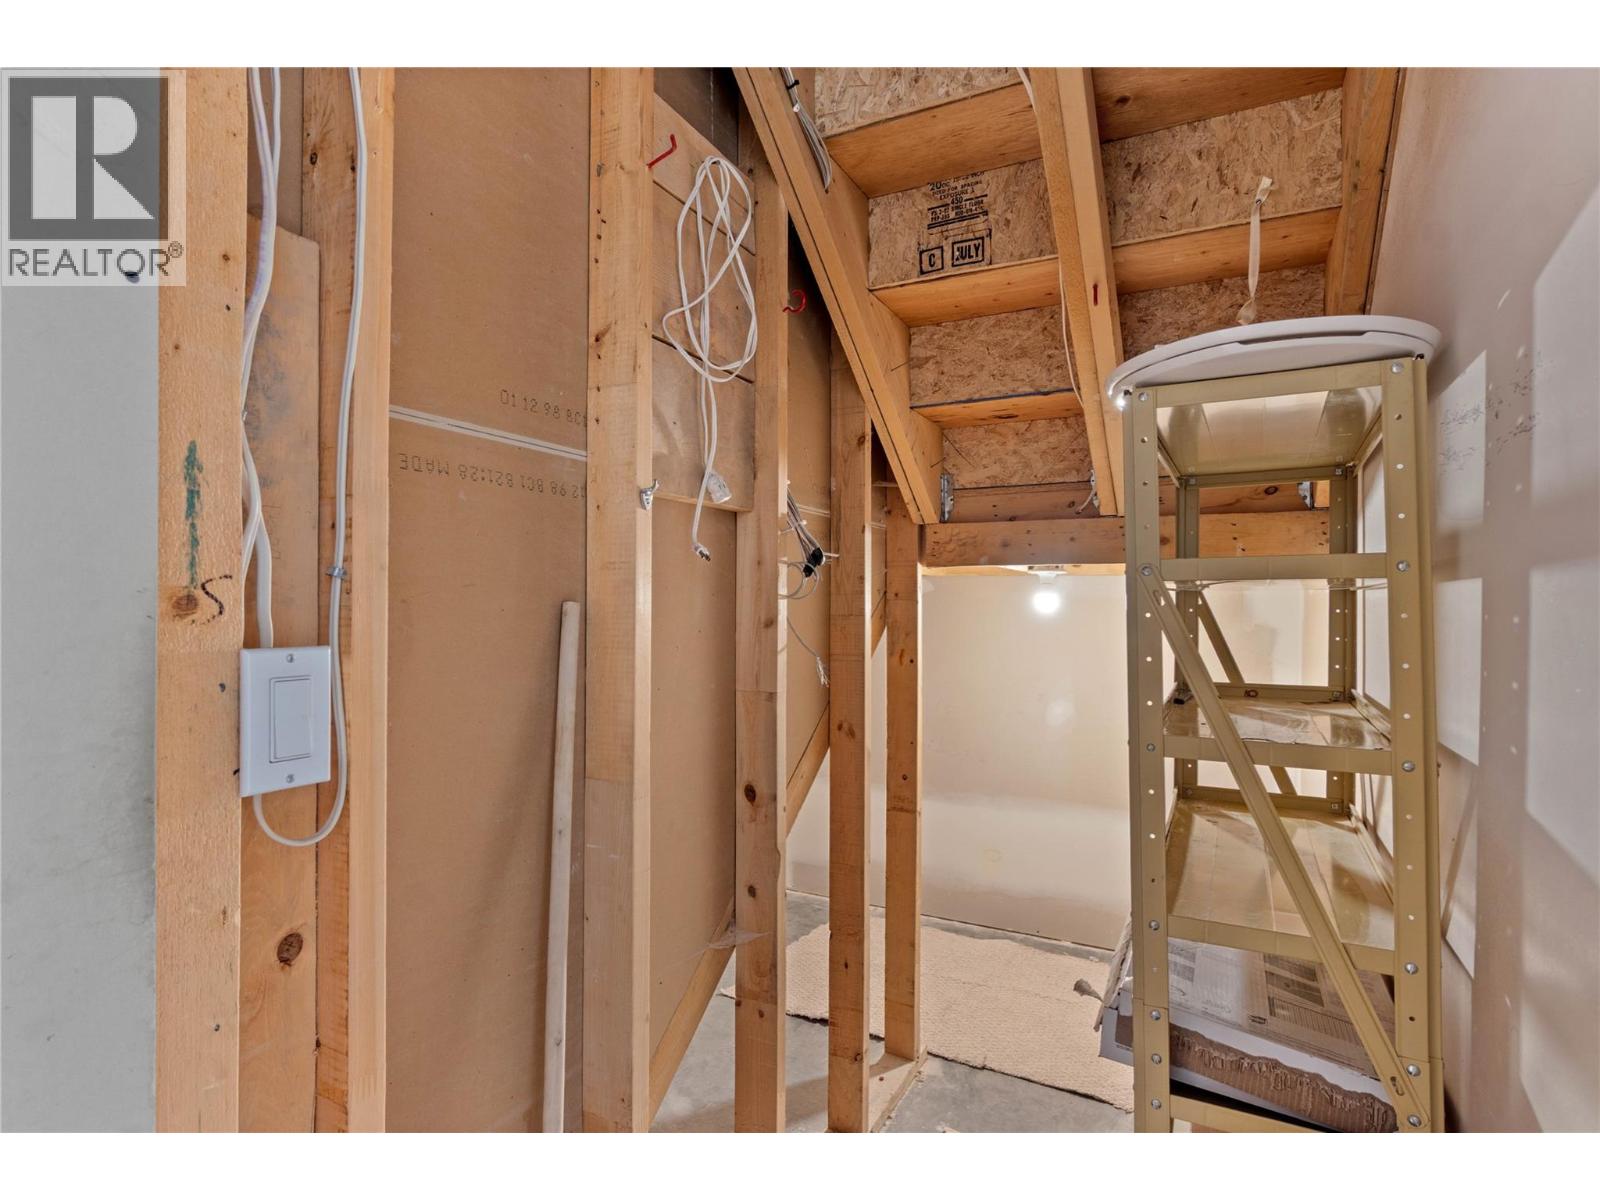
$659,900
Maintenance, Reserve Fund Contributions, Insurance, Ground Maintenance, Property Management, Other, See Remarks, Sewer, Waste Removal, Water
$433 Monthly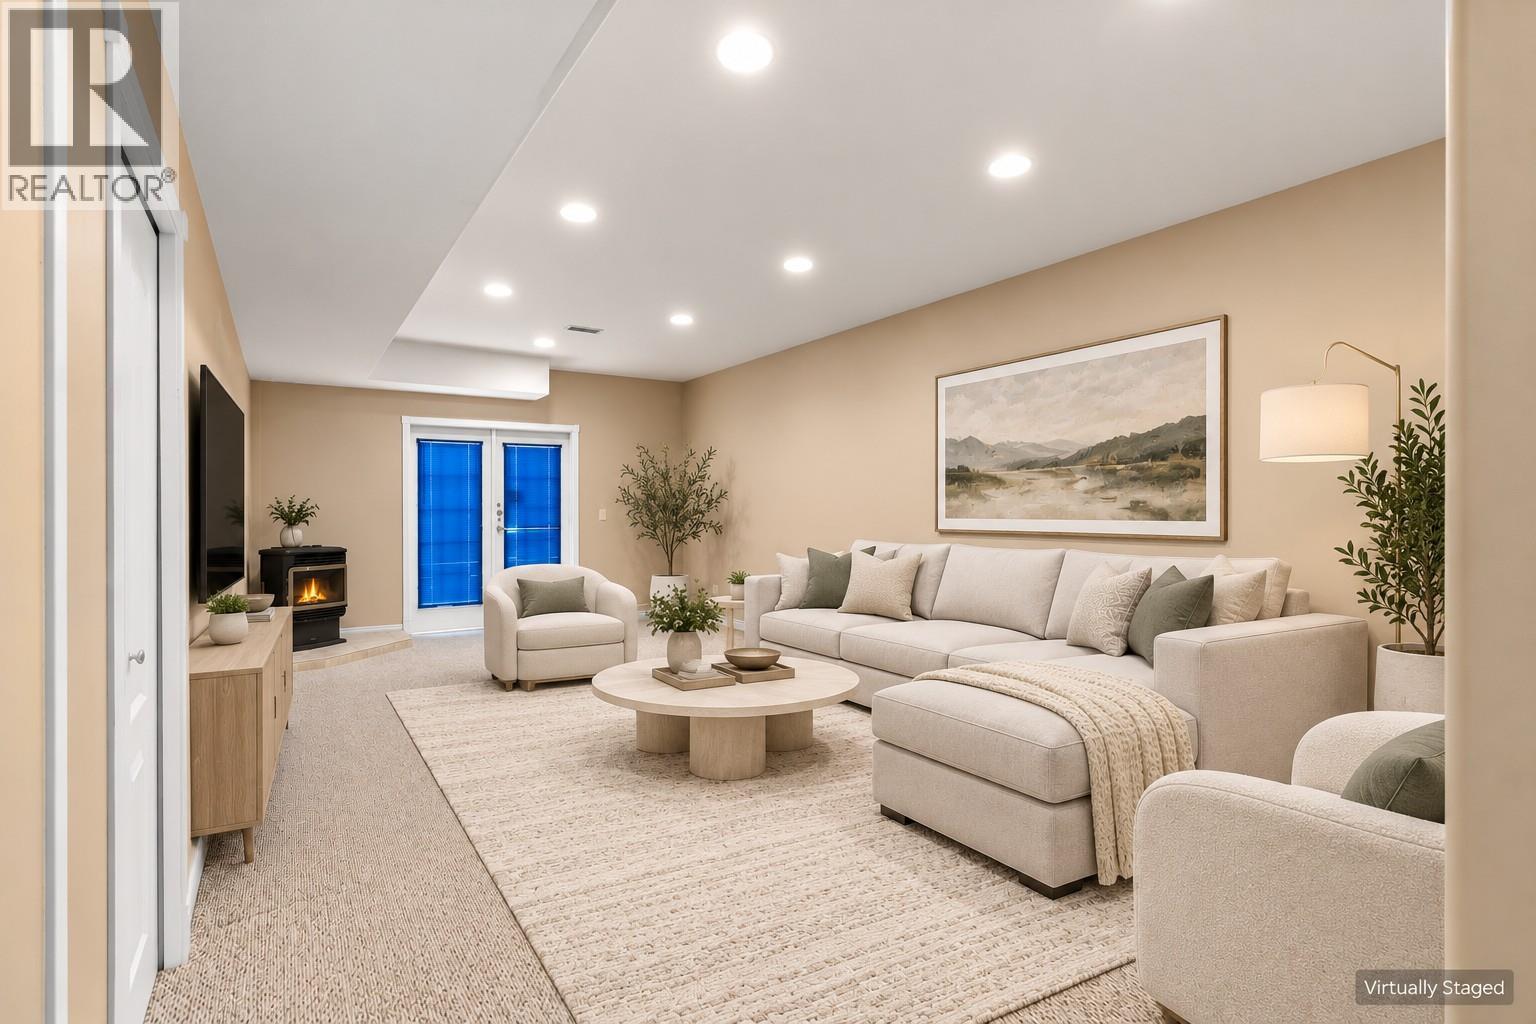
$659,900
Maintenance, Reserve Fund Contributions, Insurance, Ground Maintenance, Property Management, Other, See Remarks, Sewer, Waste Removal, Water
$433 Monthly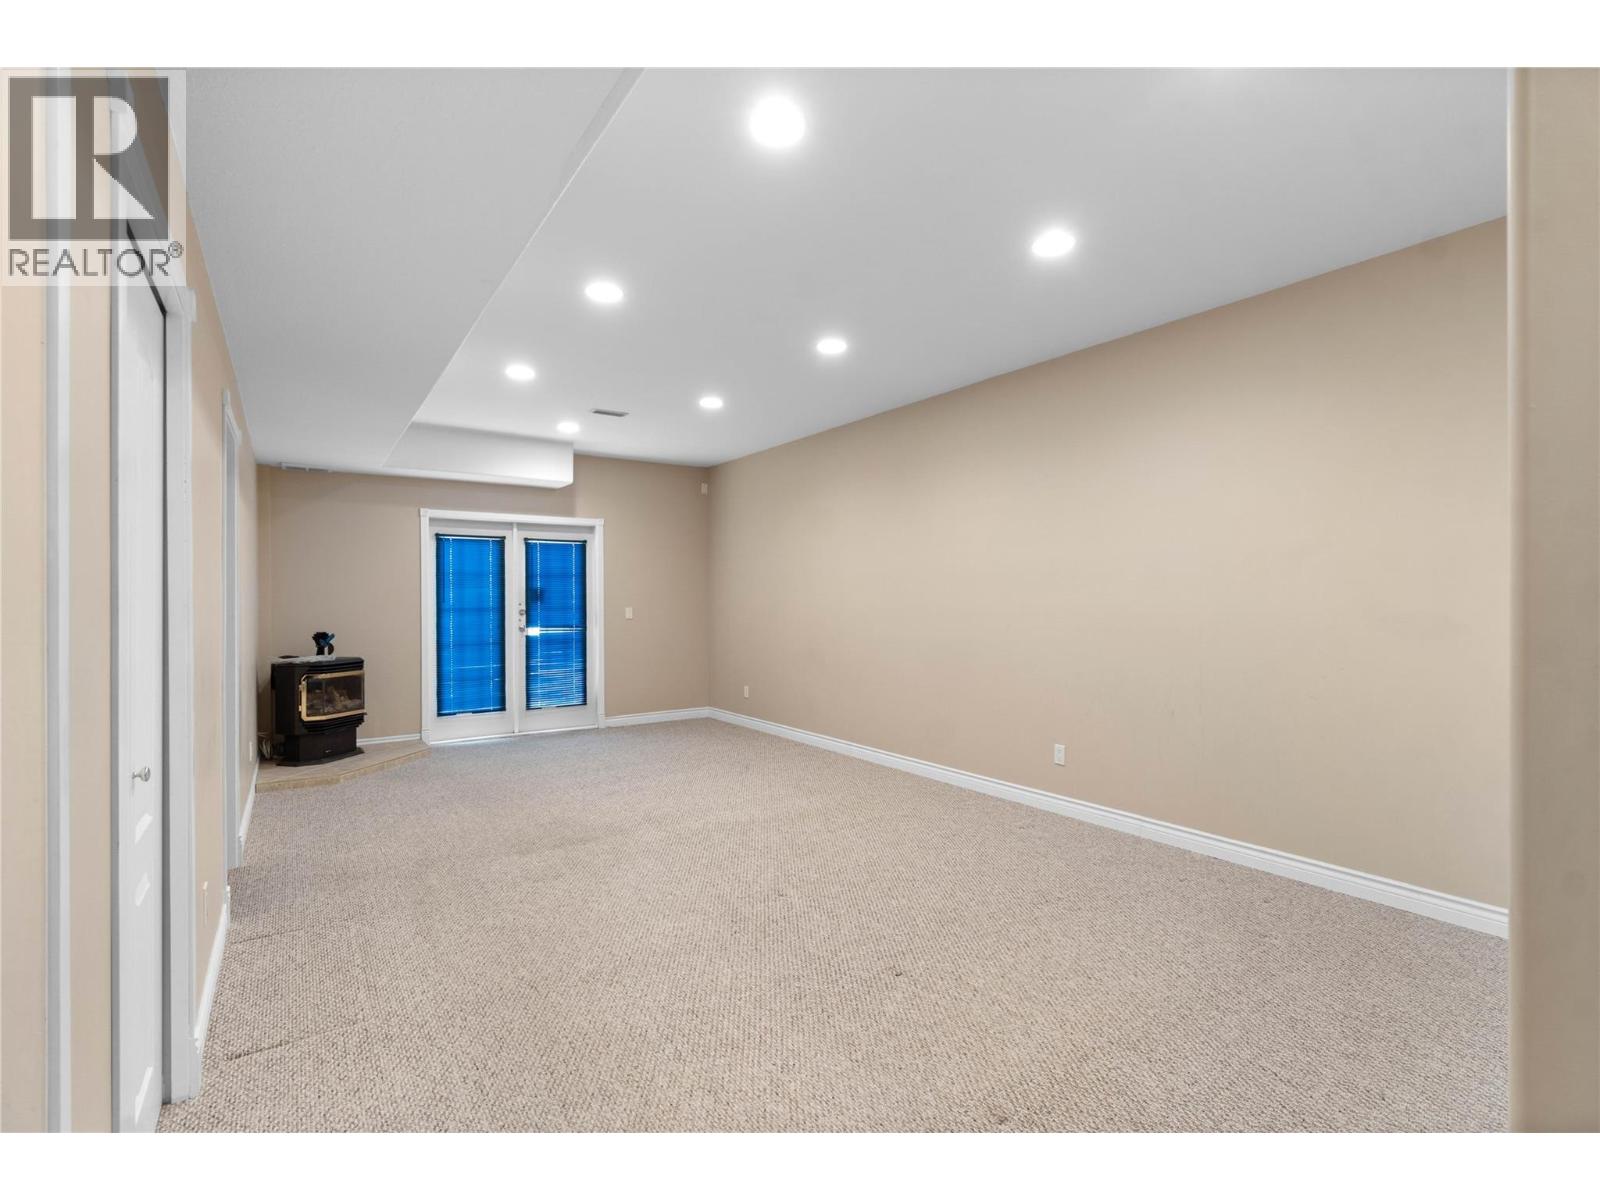
$659,900
Maintenance, Reserve Fund Contributions, Insurance, Ground Maintenance, Property Management, Other, See Remarks, Sewer, Waste Removal, Water
$433 Monthly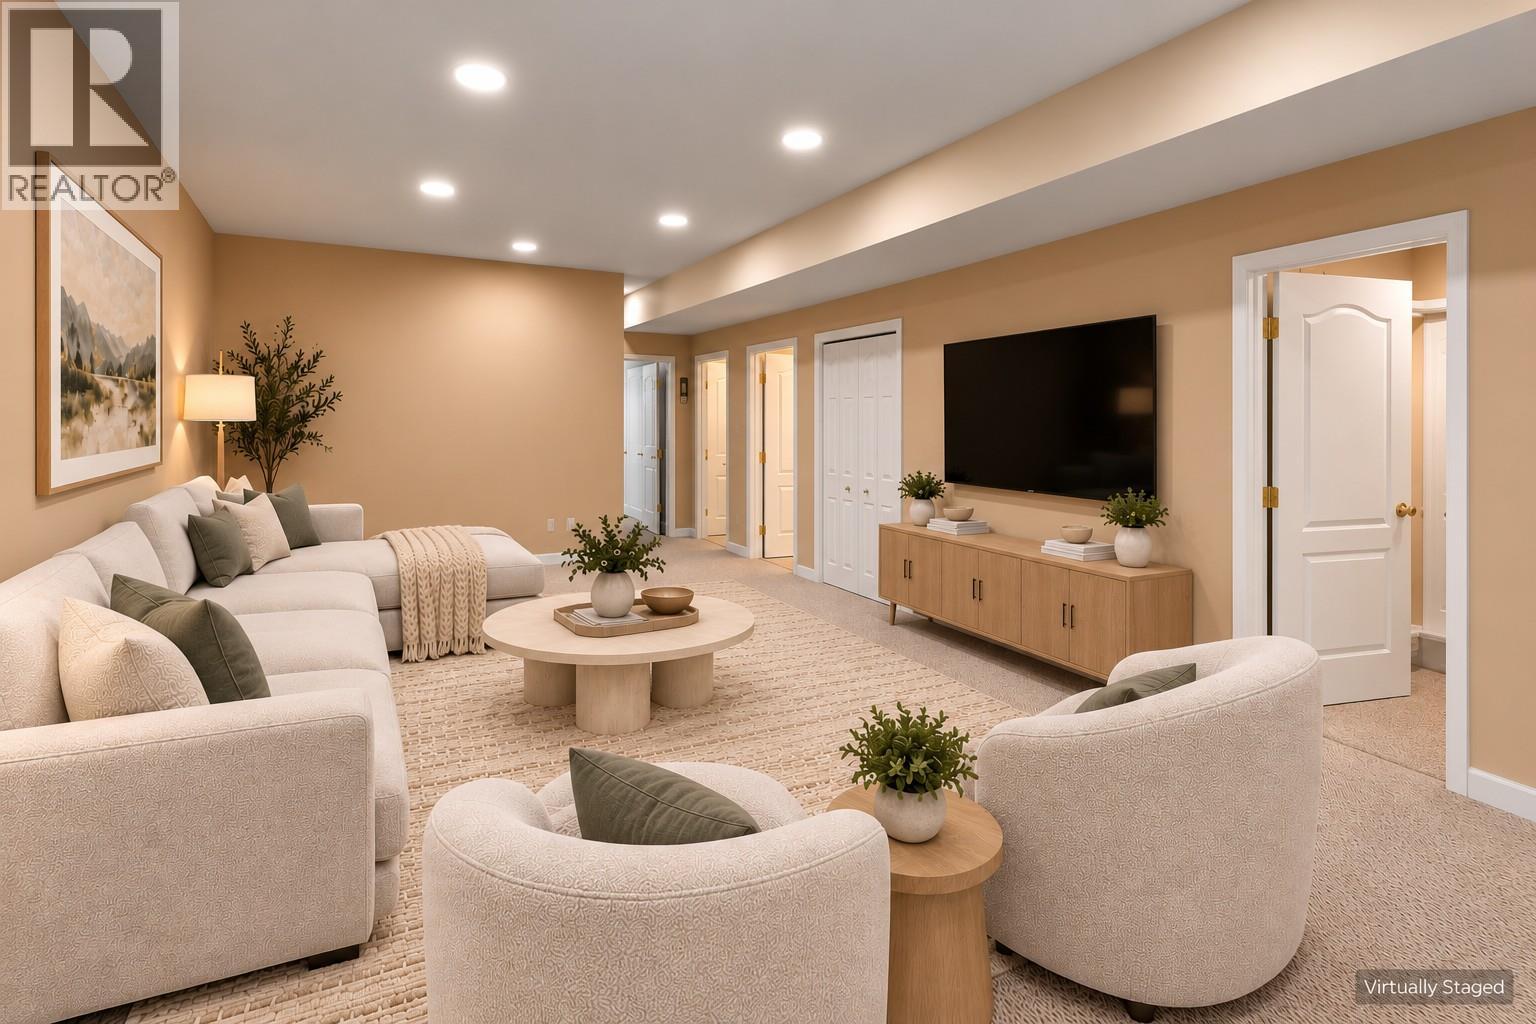
$659,900
Maintenance, Reserve Fund Contributions, Insurance, Ground Maintenance, Property Management, Other, See Remarks, Sewer, Waste Removal, Water
$433 Monthly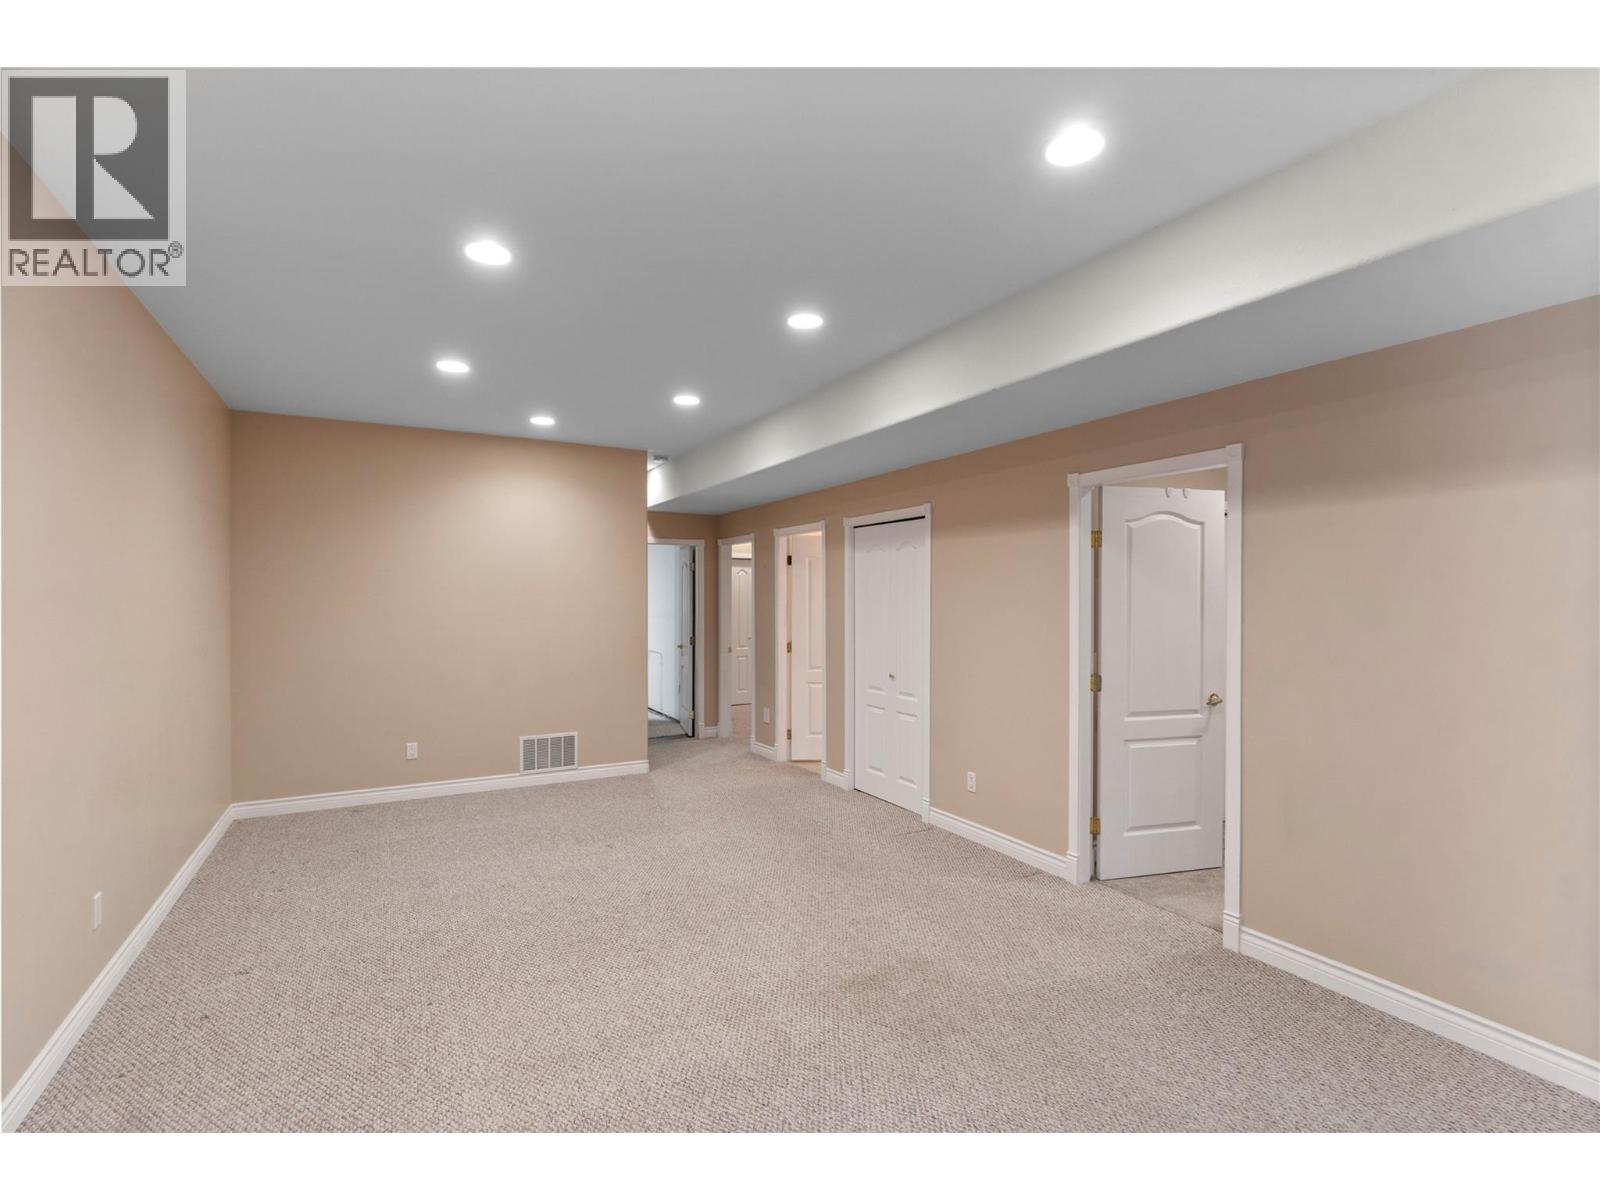
$659,900
Maintenance, Reserve Fund Contributions, Insurance, Ground Maintenance, Property Management, Other, See Remarks, Sewer, Waste Removal, Water
$433 Monthly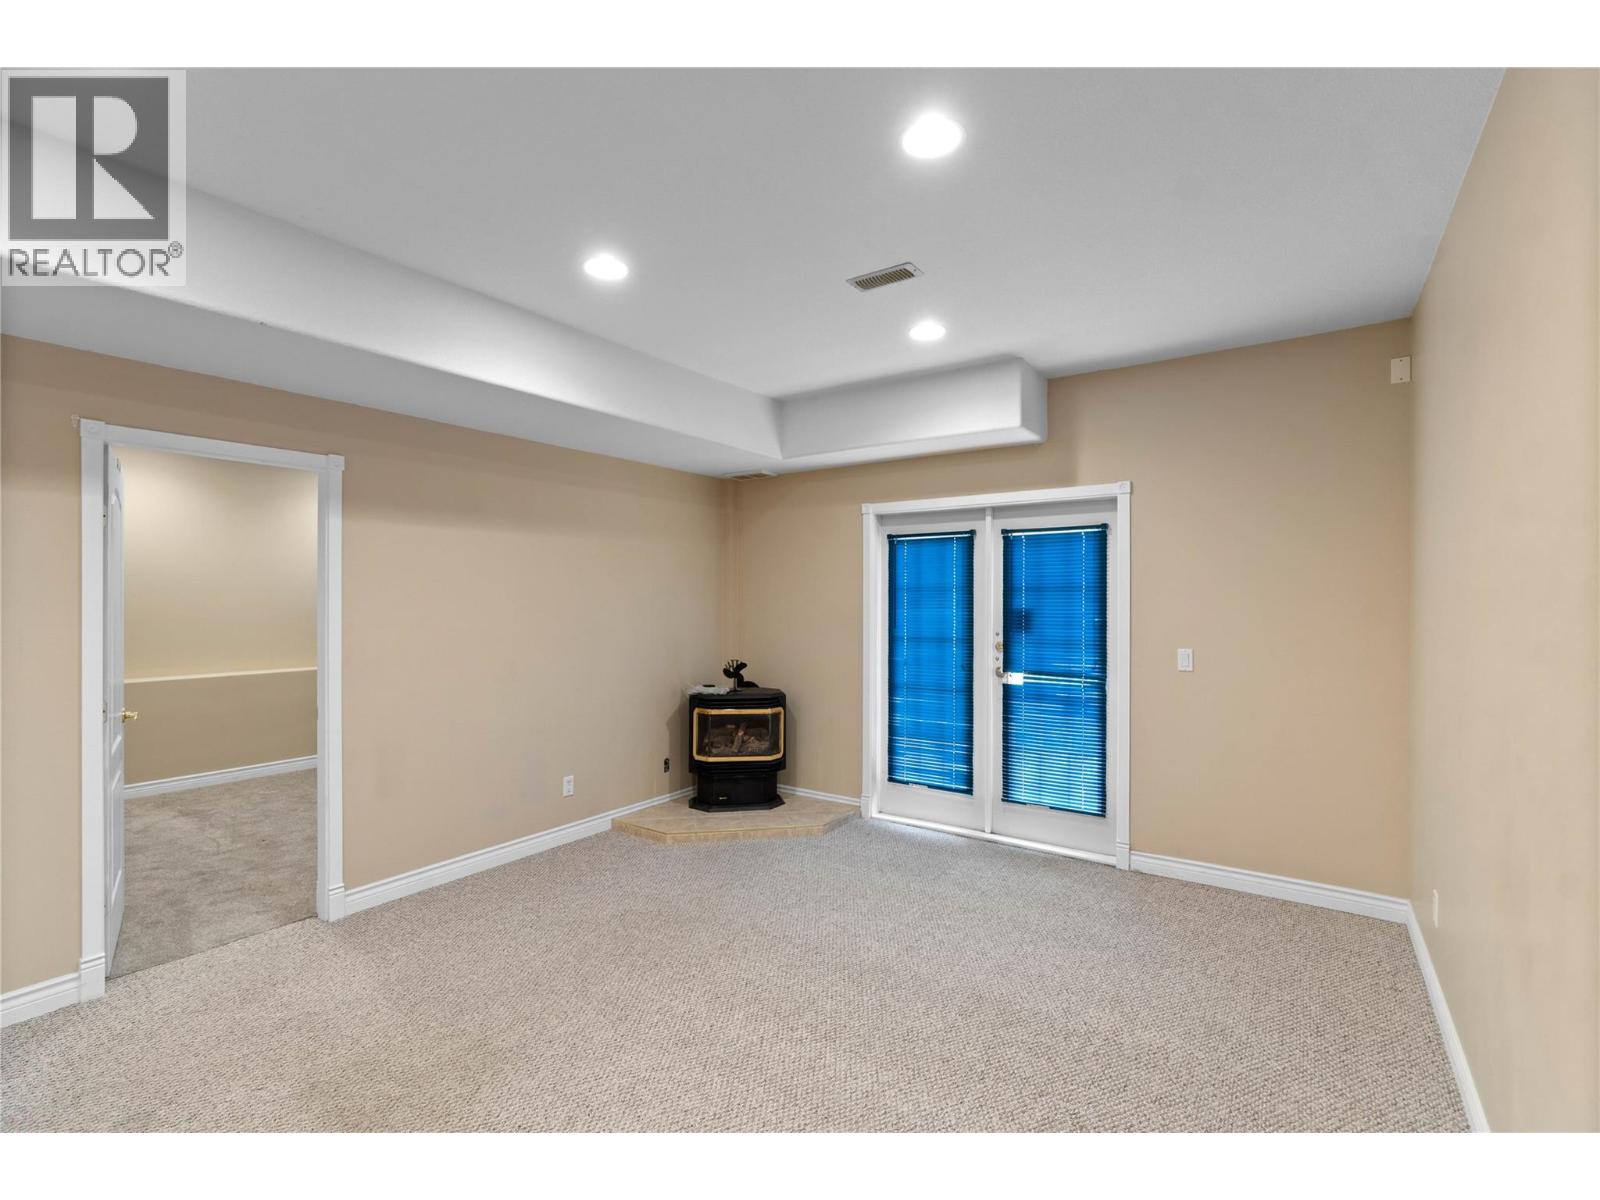
$659,900
Maintenance, Reserve Fund Contributions, Insurance, Ground Maintenance, Property Management, Other, See Remarks, Sewer, Waste Removal, Water
$433 Monthly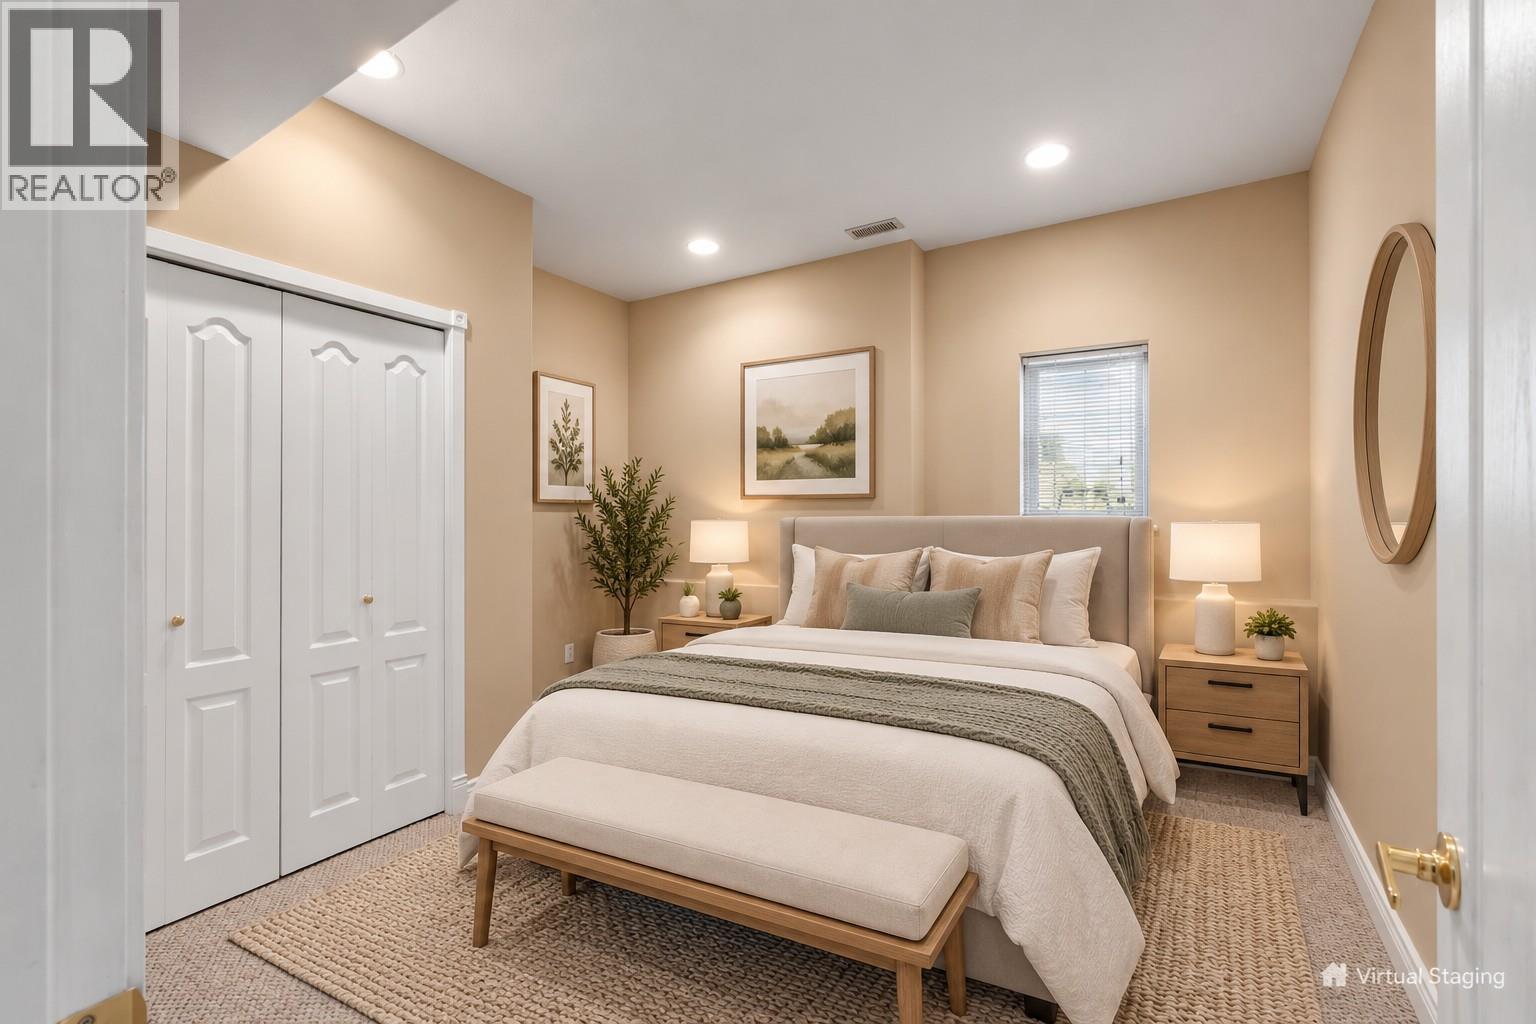
$659,900
Maintenance, Reserve Fund Contributions, Insurance, Ground Maintenance, Property Management, Other, See Remarks, Sewer, Waste Removal, Water
$433 Monthly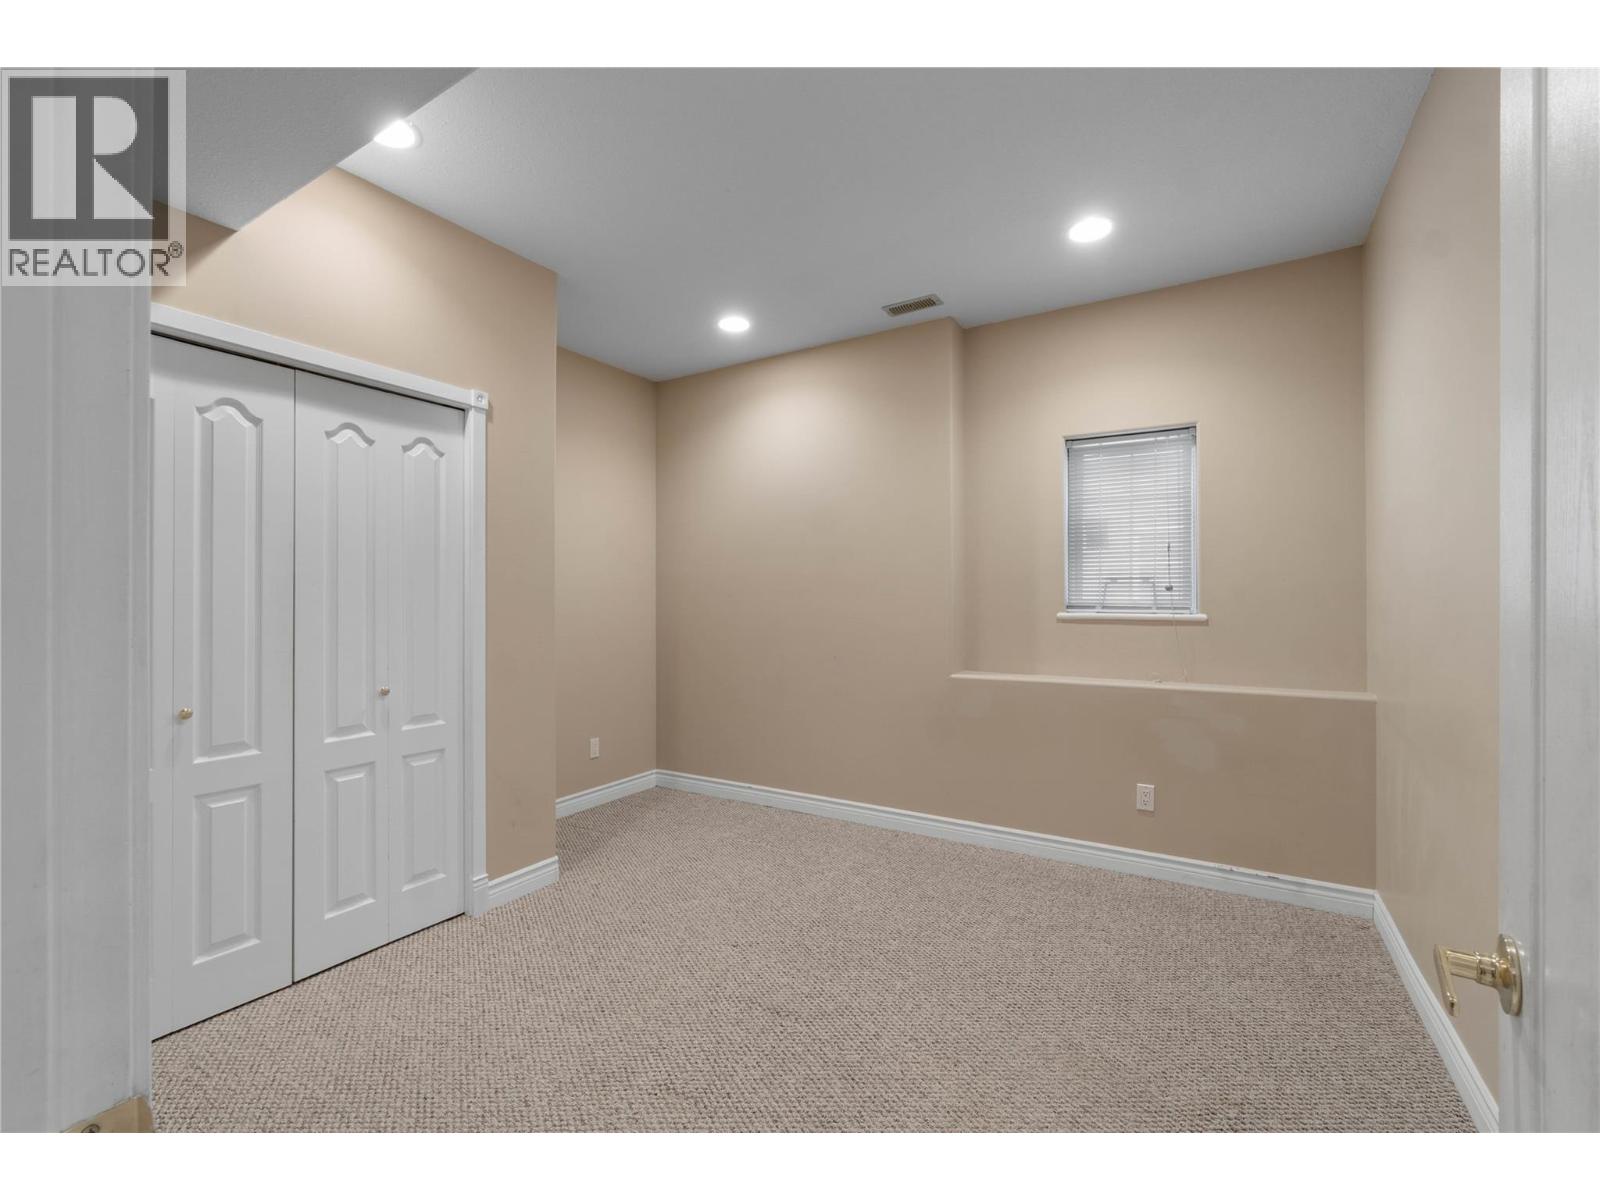
$659,900
Maintenance, Reserve Fund Contributions, Insurance, Ground Maintenance, Property Management, Other, See Remarks, Sewer, Waste Removal, Water
$433 Monthly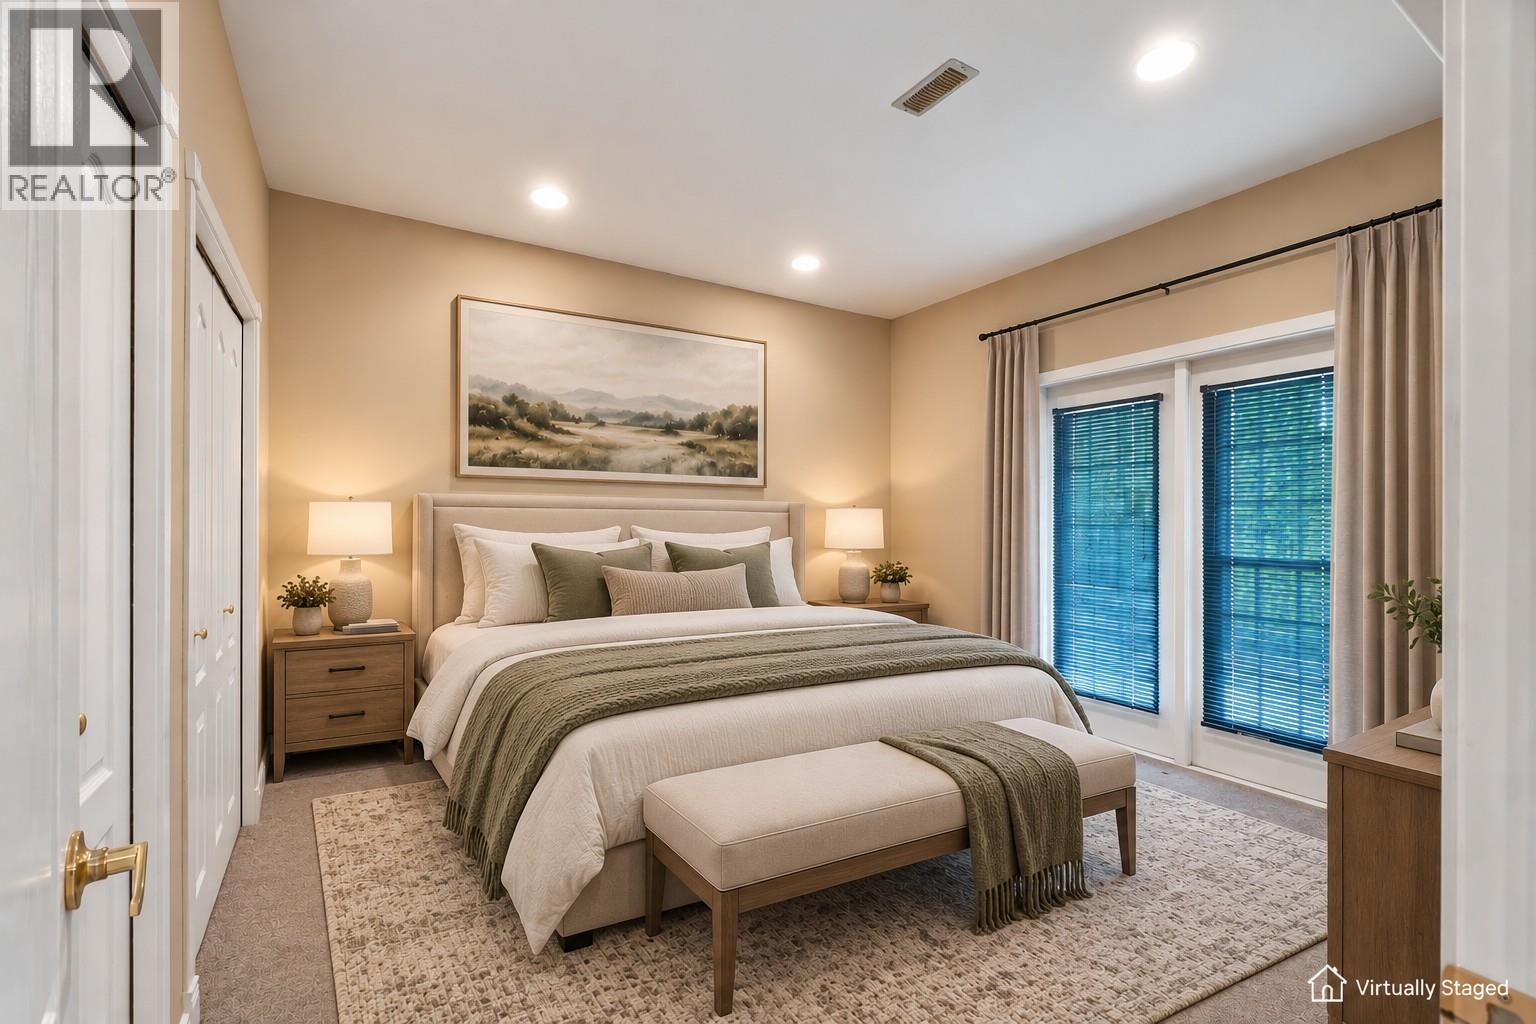
$659,900
Maintenance, Reserve Fund Contributions, Insurance, Ground Maintenance, Property Management, Other, See Remarks, Sewer, Waste Removal, Water
$433 Monthly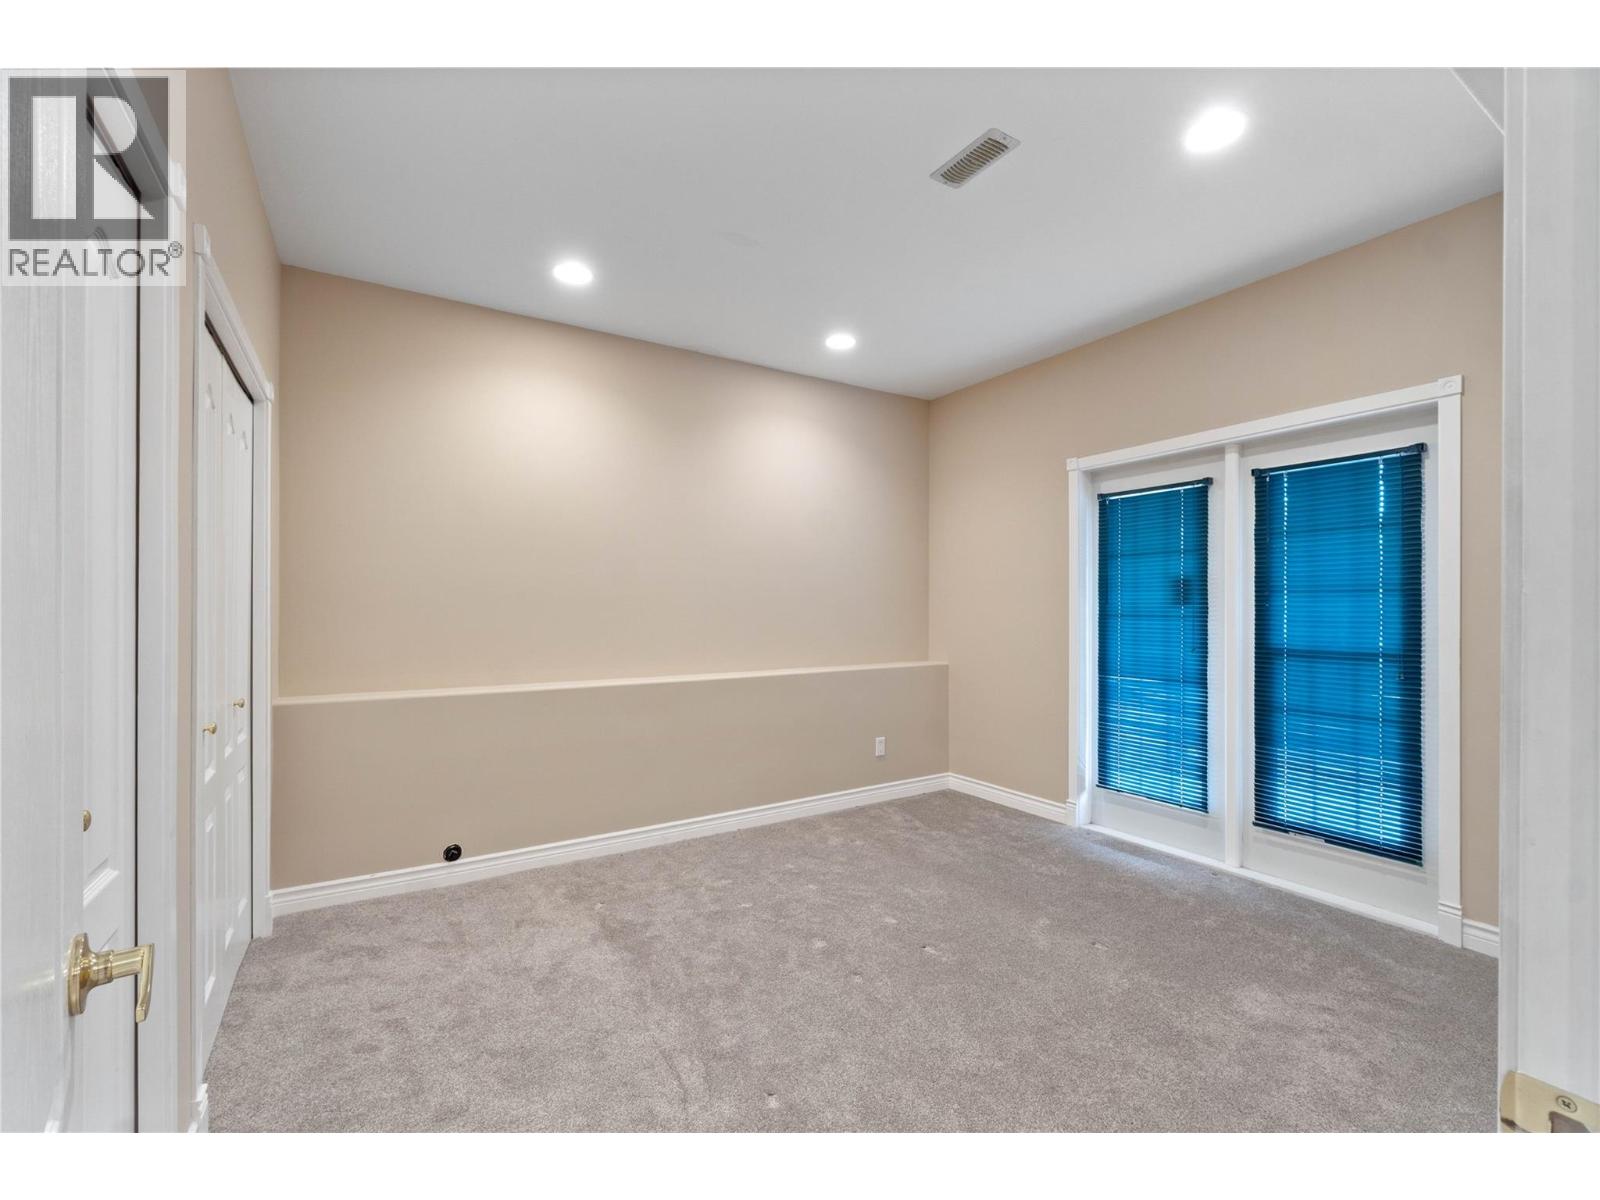
$659,900
Maintenance, Reserve Fund Contributions, Insurance, Ground Maintenance, Property Management, Other, See Remarks, Sewer, Waste Removal, Water
$433 Monthly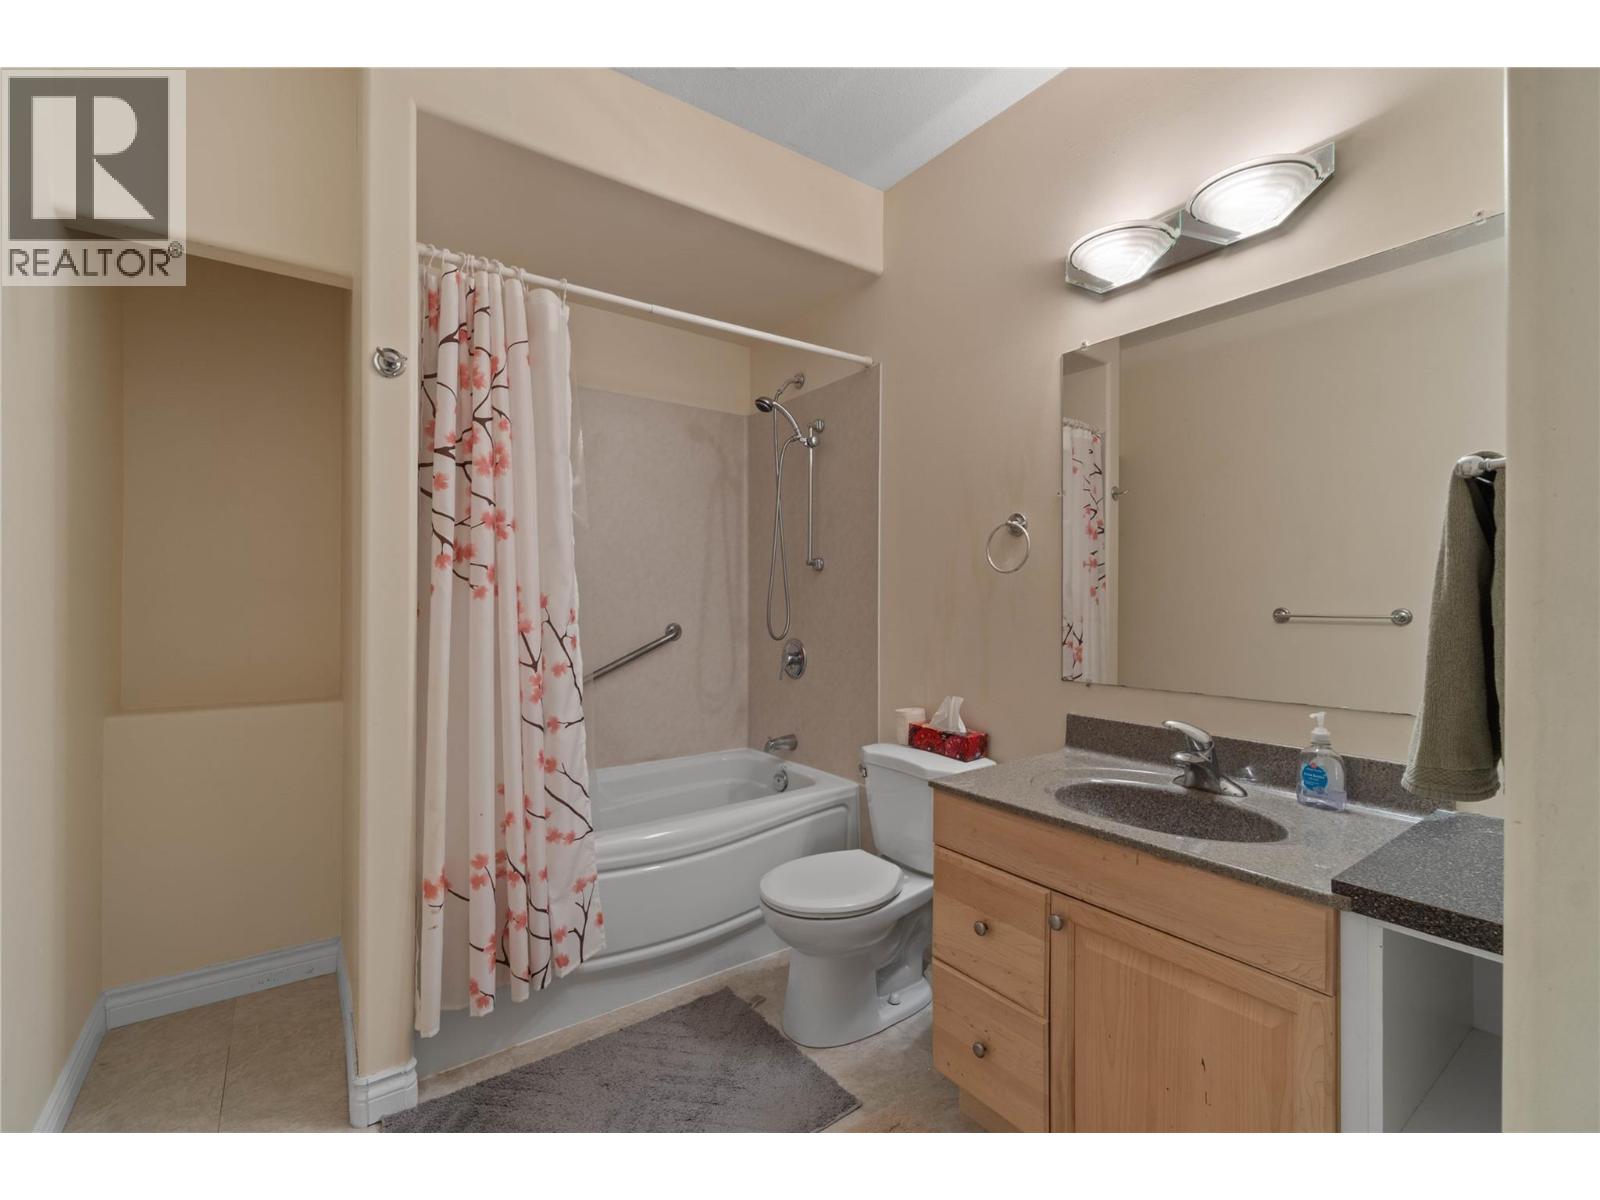
$659,900
Maintenance, Reserve Fund Contributions, Insurance, Ground Maintenance, Property Management, Other, See Remarks, Sewer, Waste Removal, Water
$433 Monthly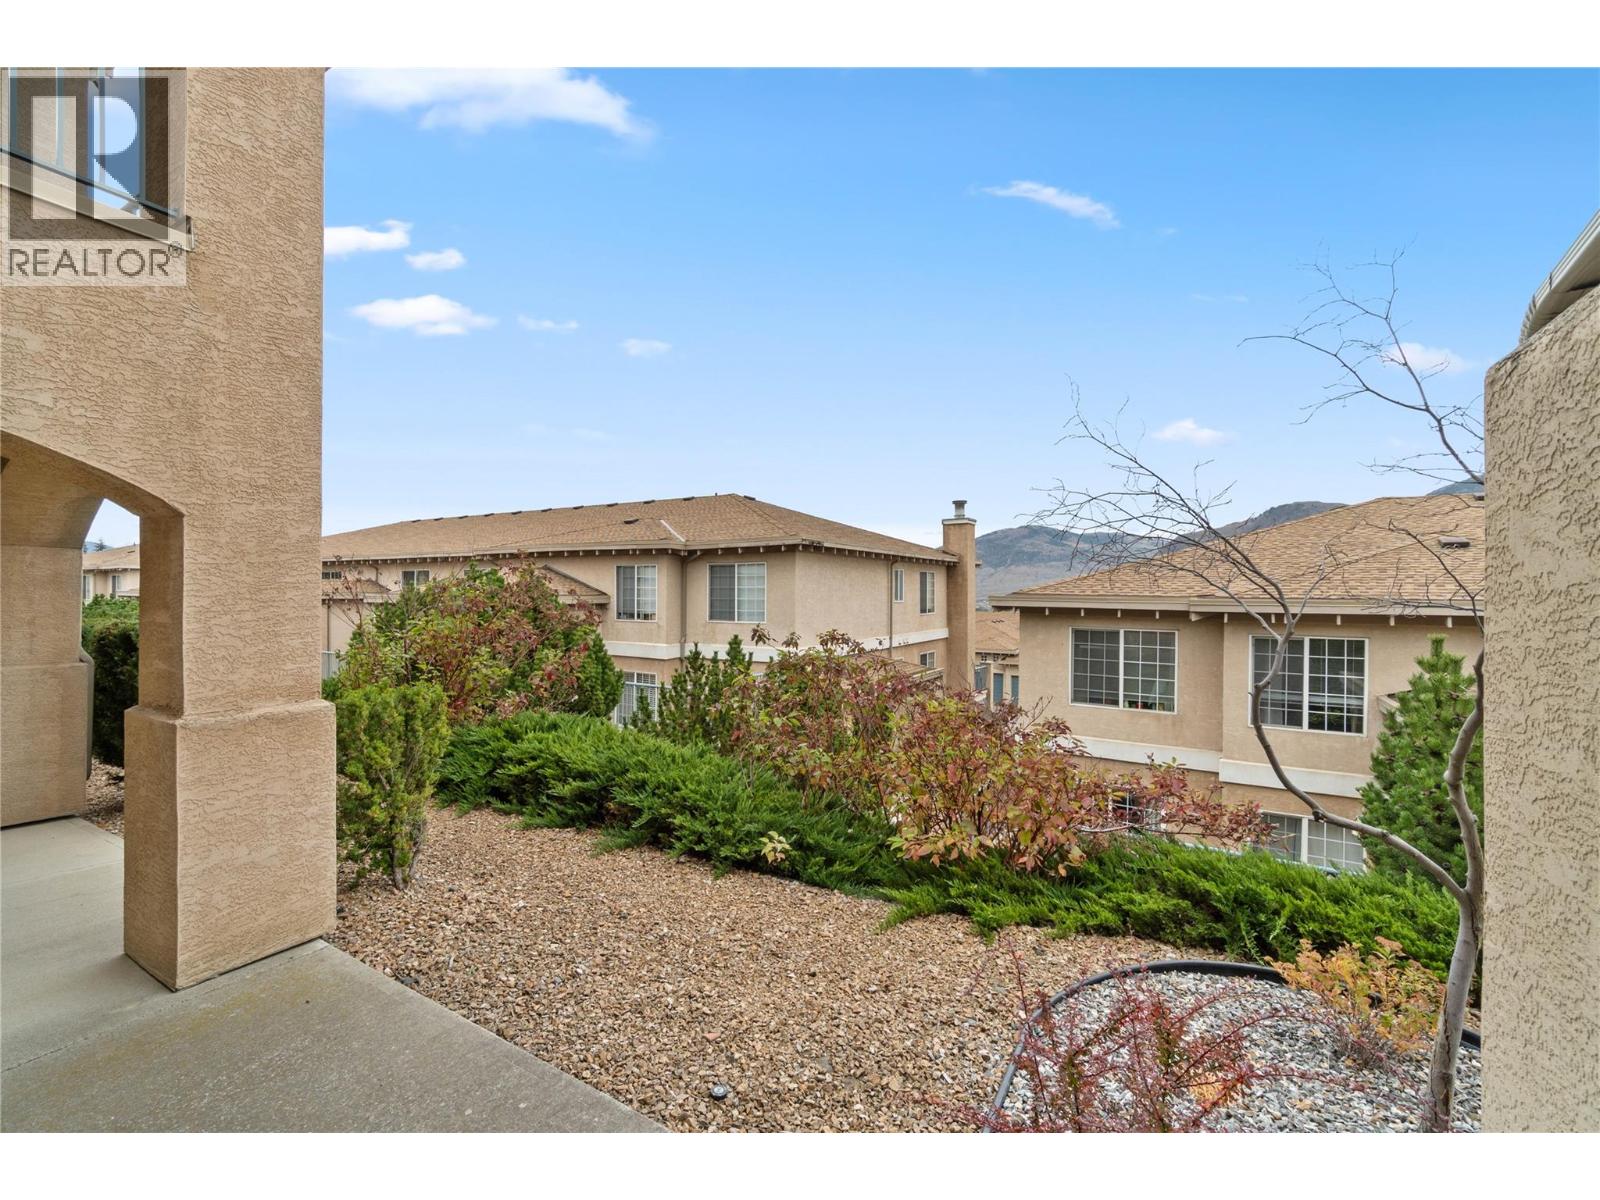
$659,900
Maintenance, Reserve Fund Contributions, Insurance, Ground Maintenance, Property Management, Other, See Remarks, Sewer, Waste Removal, Water
$433 Monthly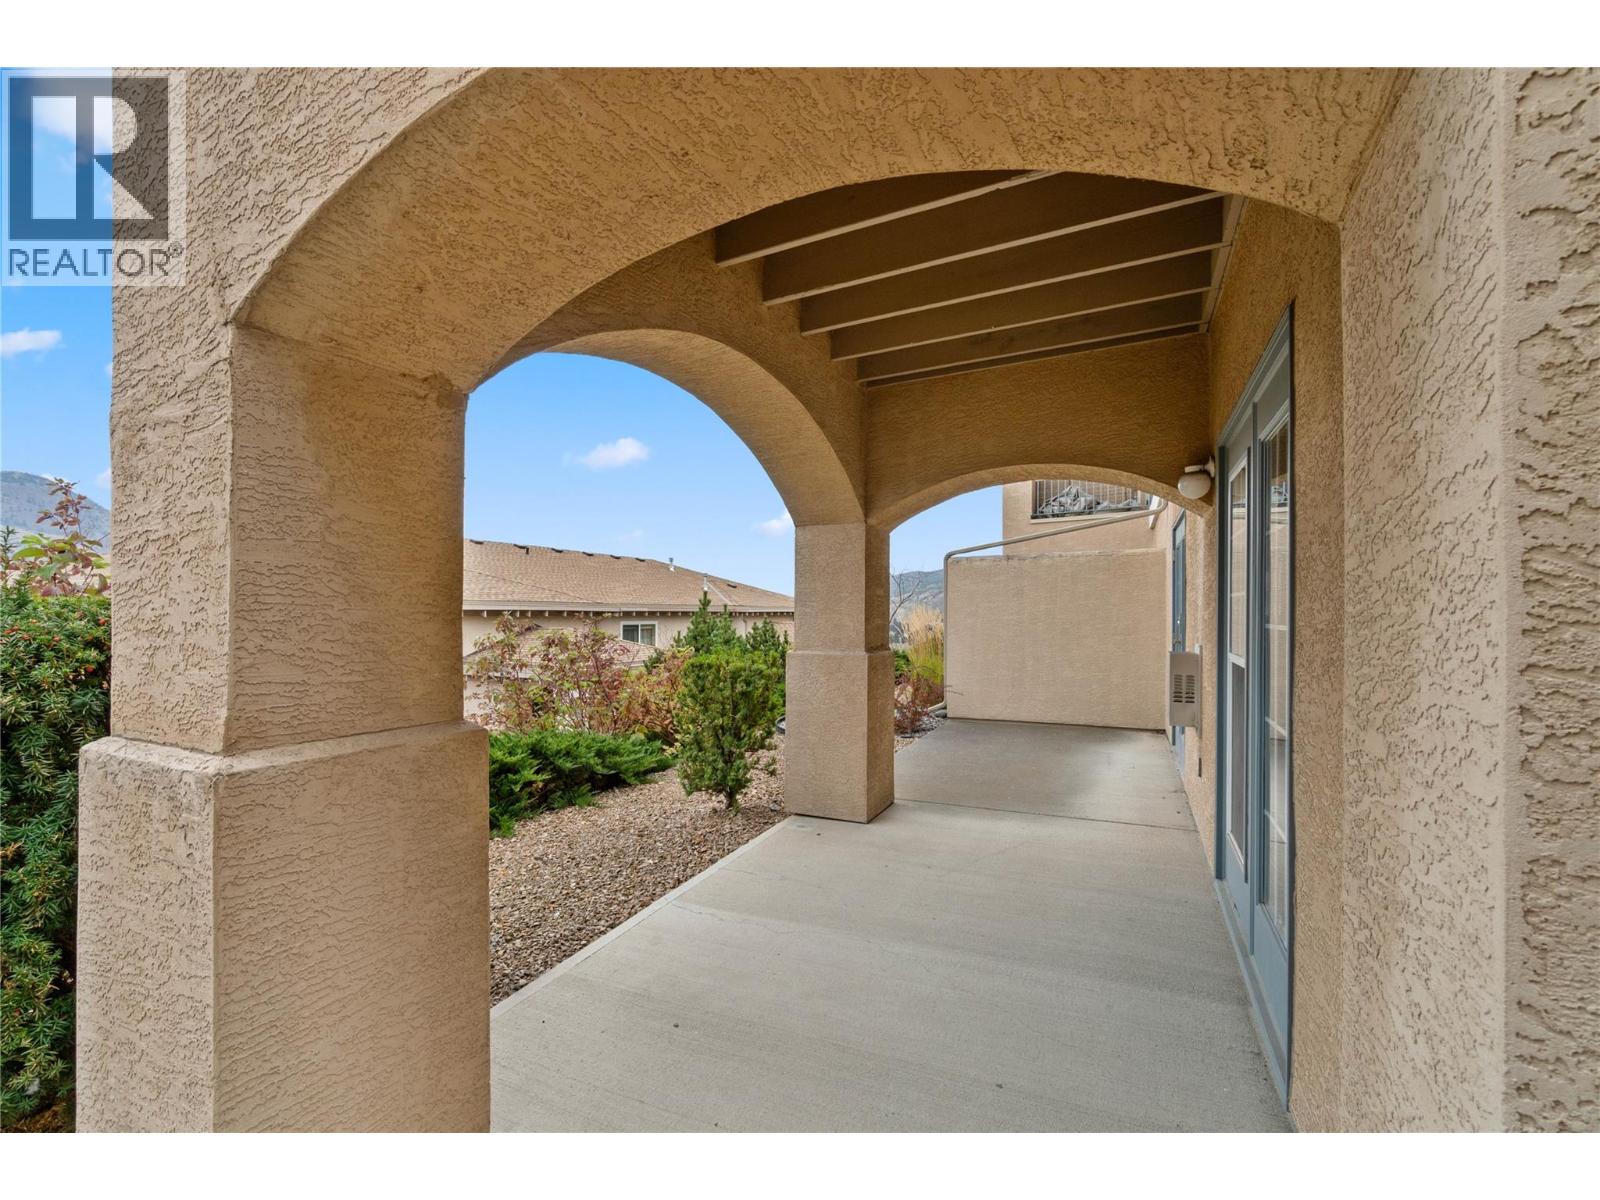
$659,900
Maintenance, Reserve Fund Contributions, Insurance, Ground Maintenance, Property Management, Other, See Remarks, Sewer, Waste Removal, Water
$433 Monthly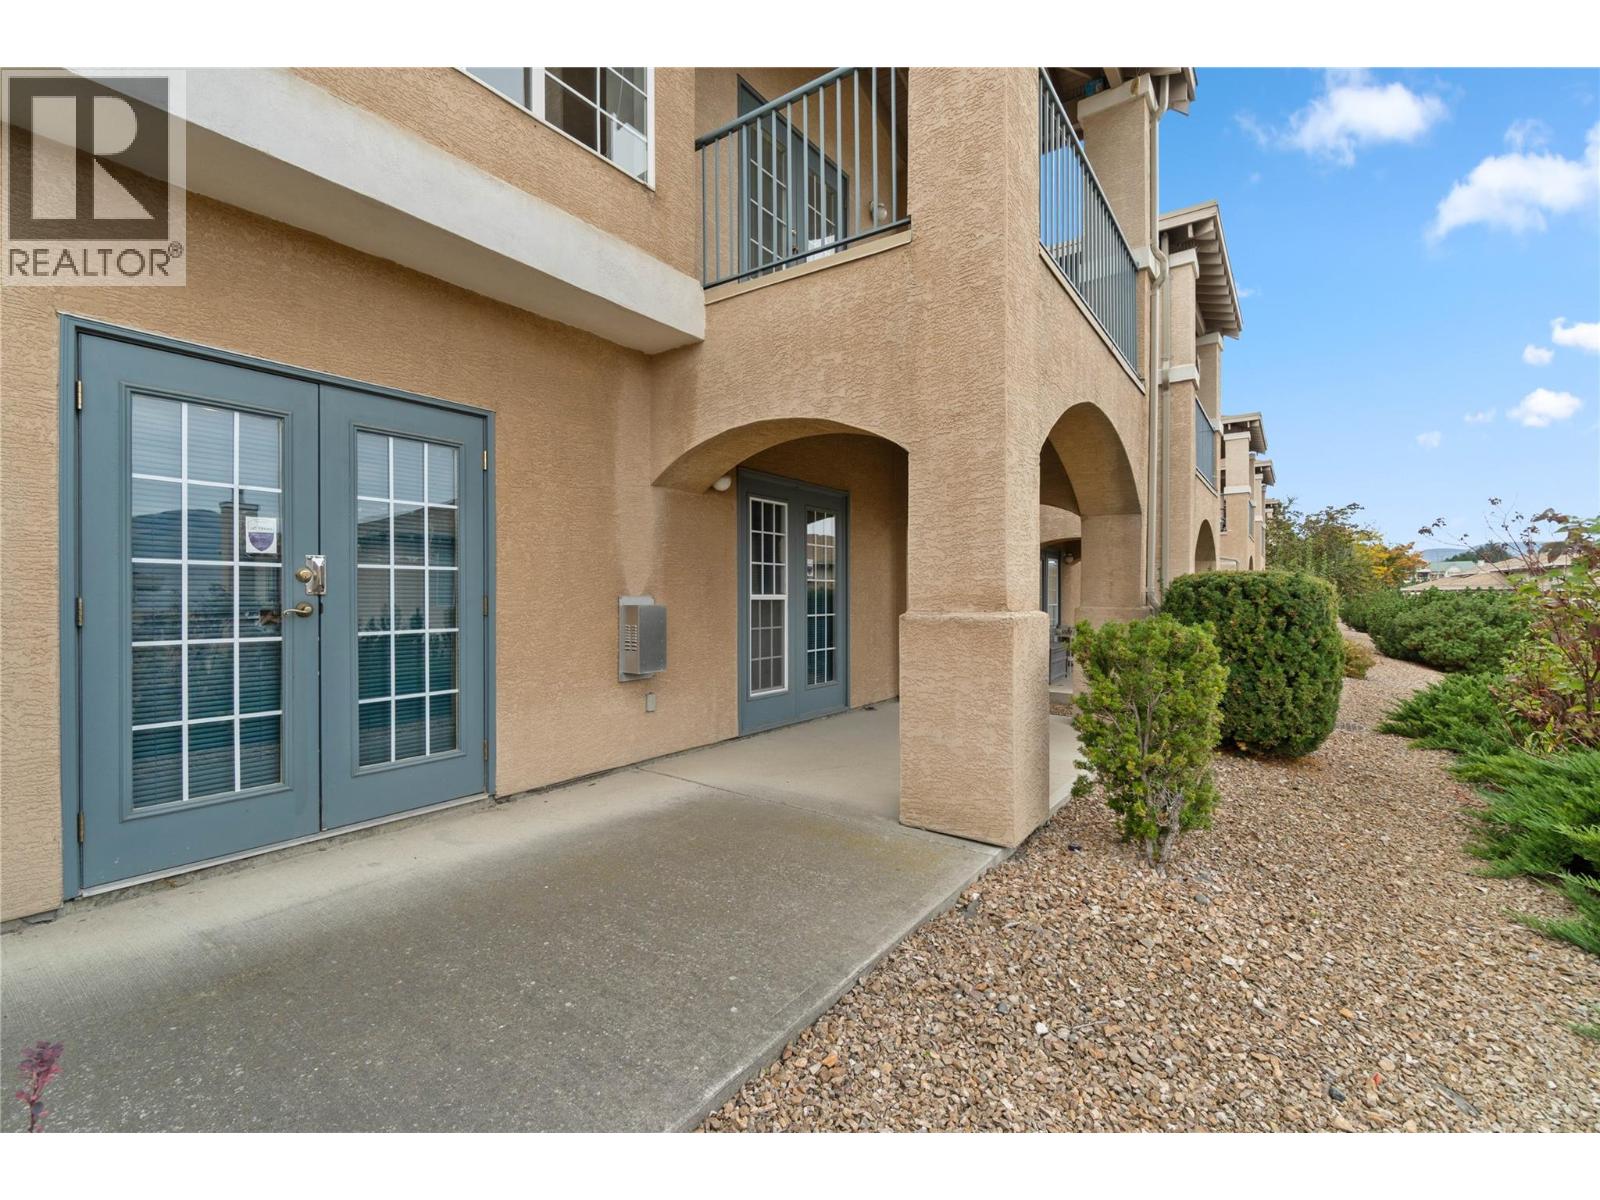
$659,900
Maintenance, Reserve Fund Contributions, Insurance, Ground Maintenance, Property Management, Other, See Remarks, Sewer, Waste Removal, Water
$433 Monthly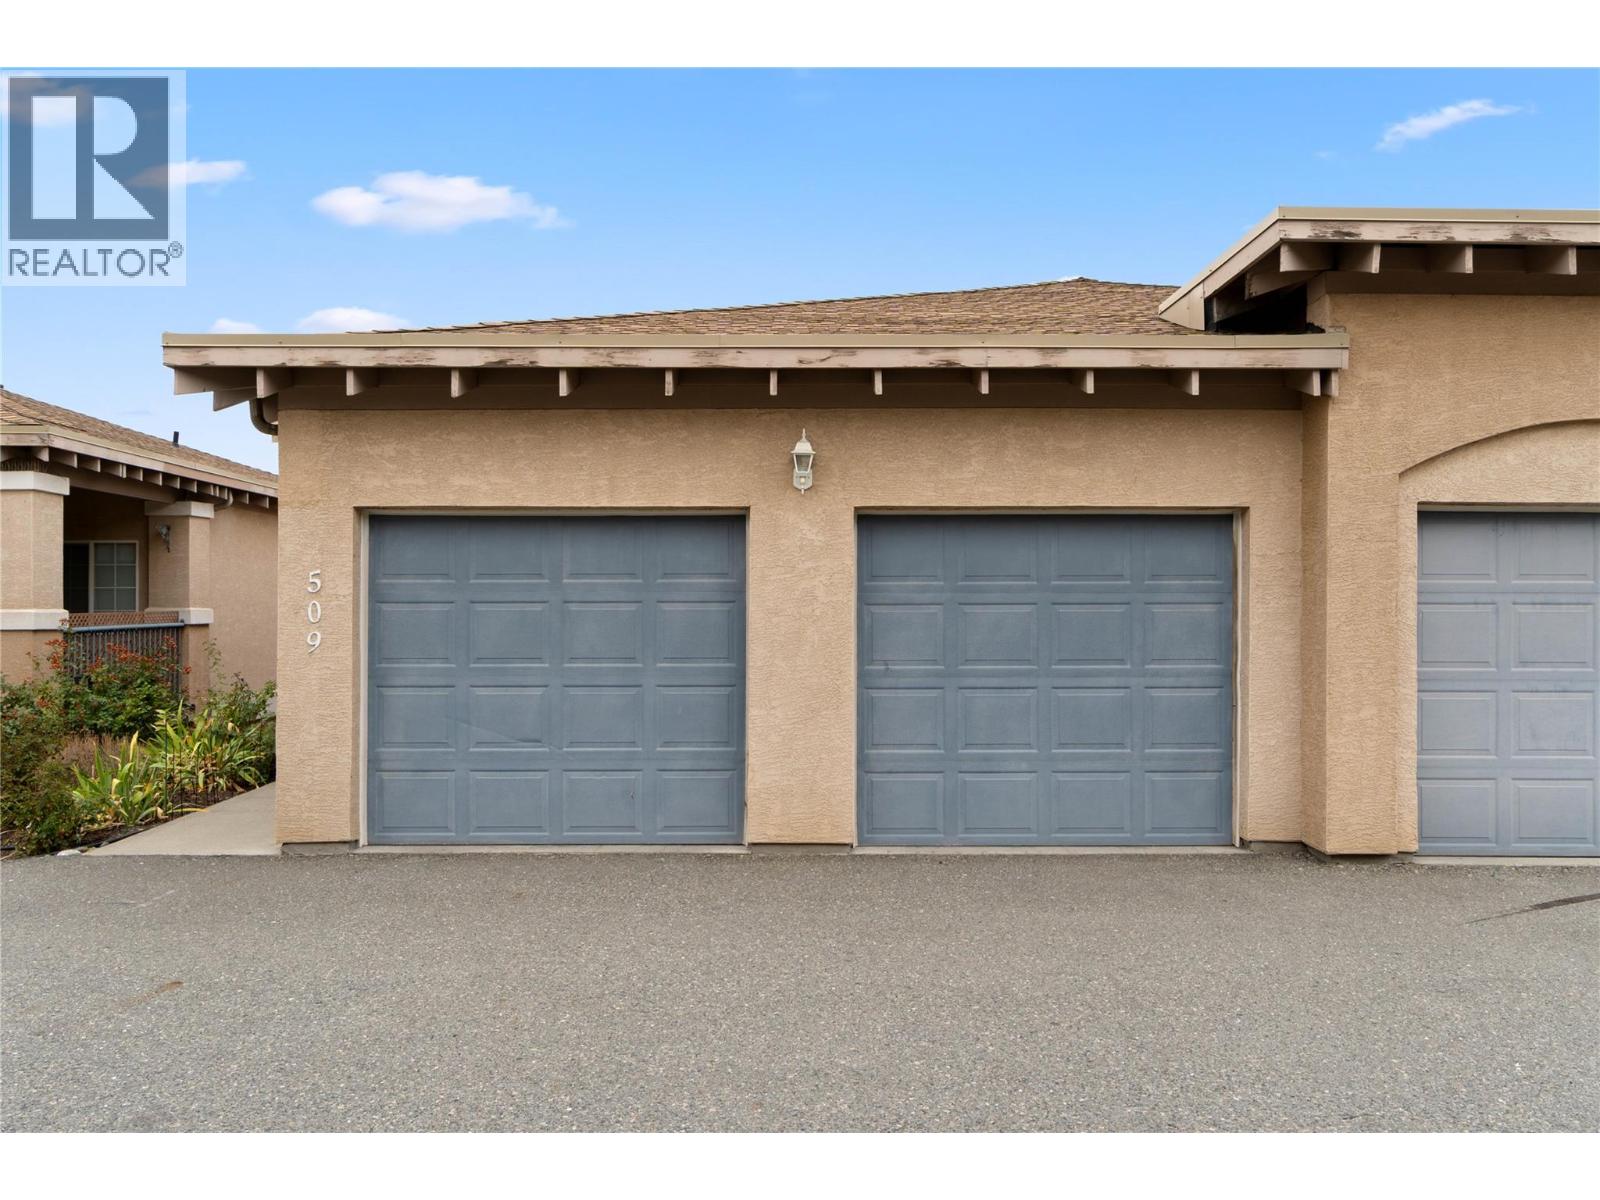
$659,900
Maintenance, Reserve Fund Contributions, Insurance, Ground Maintenance, Property Management, Other, See Remarks, Sewer, Waste Removal, Water
$433 Monthly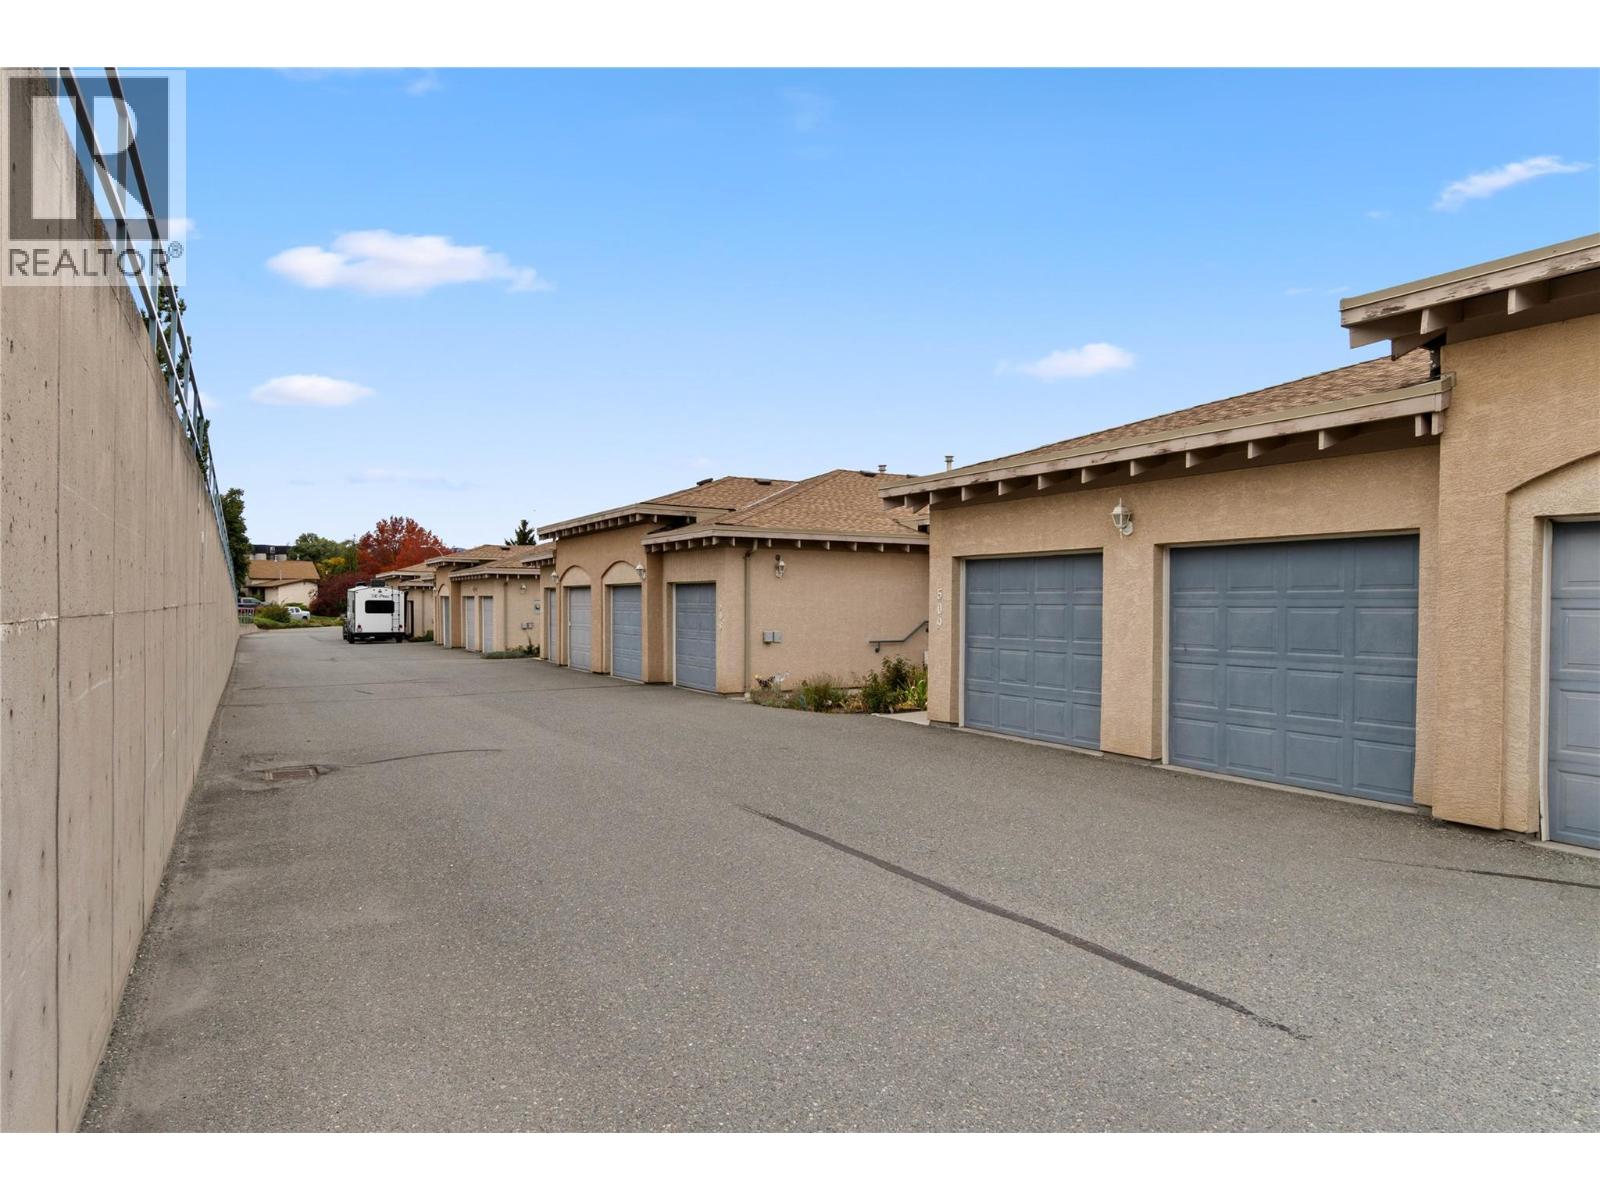
$659,900
Maintenance, Reserve Fund Contributions, Insurance, Ground Maintenance, Property Management, Other, See Remarks, Sewer, Waste Removal, Water
$433 Monthly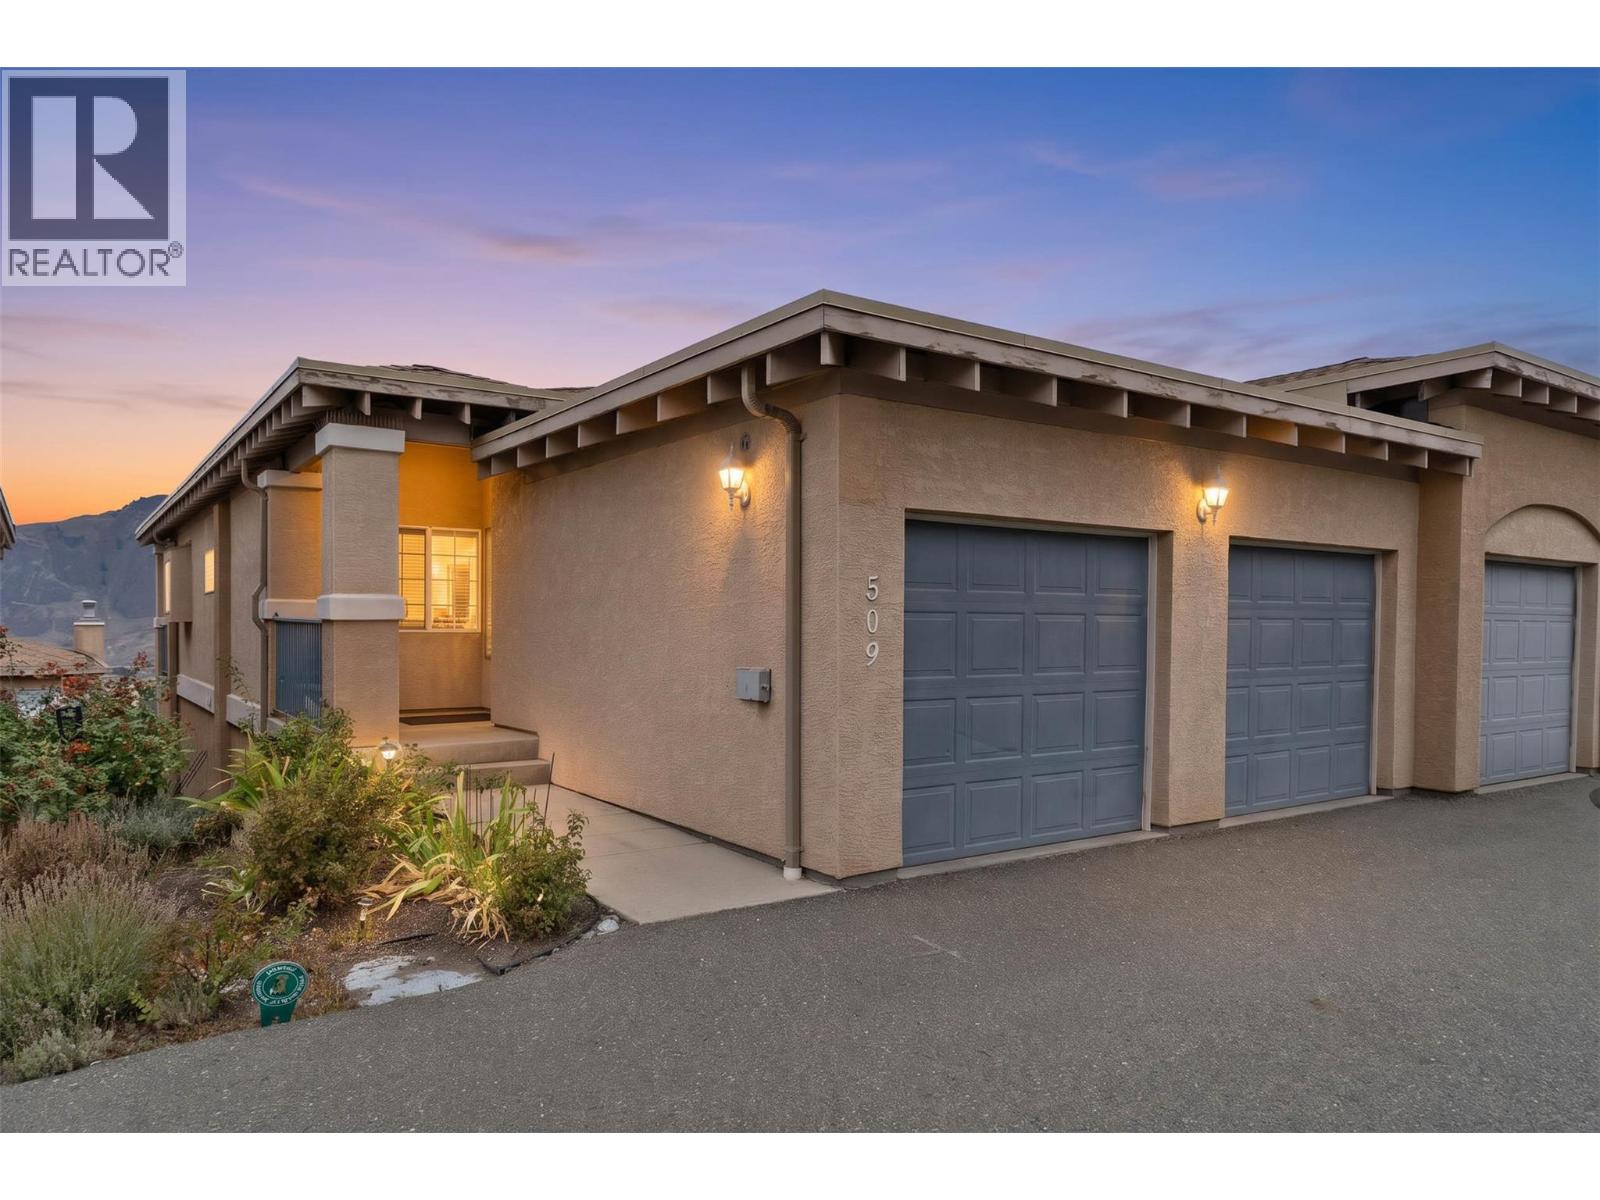
$659,900
Maintenance, Reserve Fund Contributions, Insurance, Ground Maintenance, Property Management, Other, See Remarks, Sewer, Waste Removal, Water
$433 Monthly
Like this listing?
Contact us for more information


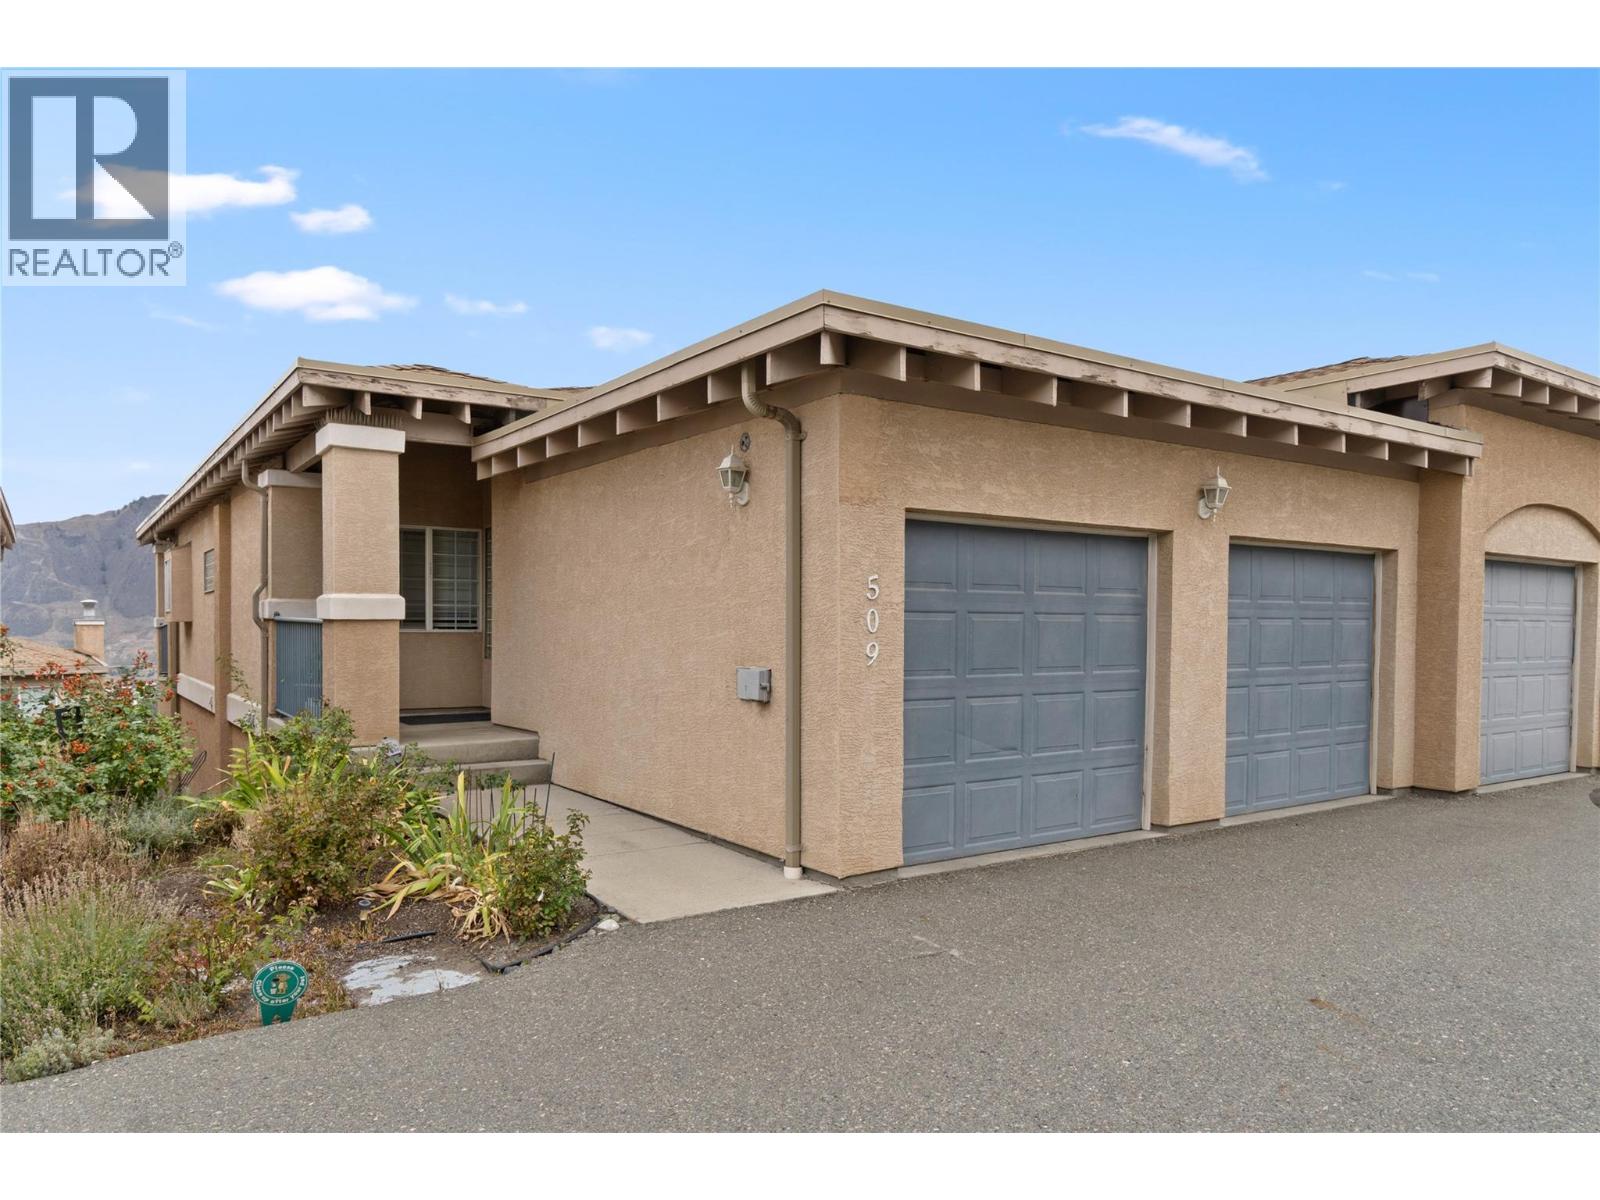
Beautiful and RARE 3-bdrm, 3-bath rancher-style view townhome located in one of Kamloops’ most sought-after complexes in highly desirable Lower Sahali. This spacious open-concept home offers the convenience of main-floor living along with an impressive valley view—a feature enjoyed by only a handful of the rancher-style units in the complex. The kitch features maple cabinetry, quartz countertop on the island, stove, fridge, newer dishwasher a& new flooring. The large living room offers a cozy gas fireplace, brand-new flooring and fantastic views of the valley. The generous dining area also features new flooring and provides plenty of space for entertaining family and friends. Just off the kitch is a private covered deck, perfect for relaxing and enjoying the outdoors. The main floor also includes an updated powder room for guests and conveniently located laund. The lrg master suite w/double closets & spacious 4-pc ensuite with a separate soaking tub and stand-up shower. Downstairs, you’ll find a rec room, util/laund rm and two generously sized guest bdrms, providing excellent addit'l living space for family, visitors or a home office. The location is hard to beat, with downtown Kamloops, Thompson Rivers University and the Sahali shopping district all within easy reach. Schools, shopping and transit are also within walking distance. Measurements approx. Buyer(s) to verify those of importance. (id:67517)
-
Property Details
MLS® Number 10403059 Property Type Single Family Neigbourhood Sahali Community Name Terra Vista AmenitiesNearBy Public Transit, Park, Recreation, Schools, Shopping CommunityFeatures Family Oriented, Rentals Allowed Features Level Lot, Central Island, Balcony ParkingSpaceTotal 2 ViewType City View, Mountain View, Valley View, View (panoramic) -
Building
BathroomTotal 3 BedroomsTotal 3 Appliances Range, Refrigerator, Dishwasher, Oven - Electric, Microwave, Hood Fan, Washer & Dryer, Washer/dryer Stack-up ArchitecturalStyle Ranch BasementType Full ConstructedDate 1999 ConstructionStyleAttachment Semi-detached CoolingType Central Air Conditioning ExteriorFinish Stucco FireProtection Smoke Detector Only FireplaceFuel Gas FireplacePresent Yes FireplaceTotal 2 FireplaceType Unknown FlooringType Mixed Flooring HalfBathTotal 1 HeatingType Forced Air, See Remarks RoofMaterial Asphalt Shingle RoofStyle Unknown StoriesTotal 2 SizeInterior 2,085 Sqft Type Duplex UtilityWater Municipal Water Attached Garage 2 -
Land
AccessType Easy Access Acreage No LandAmenities Public Transit, Park, Recreation, Schools, Shopping LandscapeFeatures Level Sewer Municipal Sewage System SizeIrregular 0.02 SizeTotal 0.02 Ac|under 1 Acre SizeTotalText 0.02 Ac|under 1 Acre -
Rooms
Level Type Length Width Dimensions Basement Utility Room 8'6'' x 10' Basement 4pc Bathroom Measurements not available Basement Recreation Room 14' x 15' Basement Bedroom 11' x 13' Basement Bedroom 10' x 14' Main Level 4pc Ensuite Bath Measurements not available Main Level 2pc Bathroom Measurements not available Main Level Primary Bedroom 14' x 12' Main Level Laundry Room 4' x 9' Main Level Dining Room 9' x 10' Main Level Living Room 14' x 17' Main Level Kitchen 11' x 12' -
Utilities
Cable Available Electricity Available Natural Gas Available Sewer Available Water Available
Your Favourites
No Favourites Found







The trademarks REALTOR®, REALTORS®, and the REALTOR® logo are controlled by The Canadian Real Estate Association (CREA) and identify real estate professionals who are members of CREA. The trademarks MLS®, Multiple Listing Service® and the associated logos are owned by The Canadian Real Estate Association (CREA) and identify the quality of services provided by real estate professionals who are members of CREA. The trademark DDF® is owned by The Canadian Real Estate Association (CREA) and identifies CREA's Data Distribution Facility (DDF®)
October 08 2026 10:54:03
Association of Interior REALTORS®
