$719,000
Maintenance,
$437 Monthly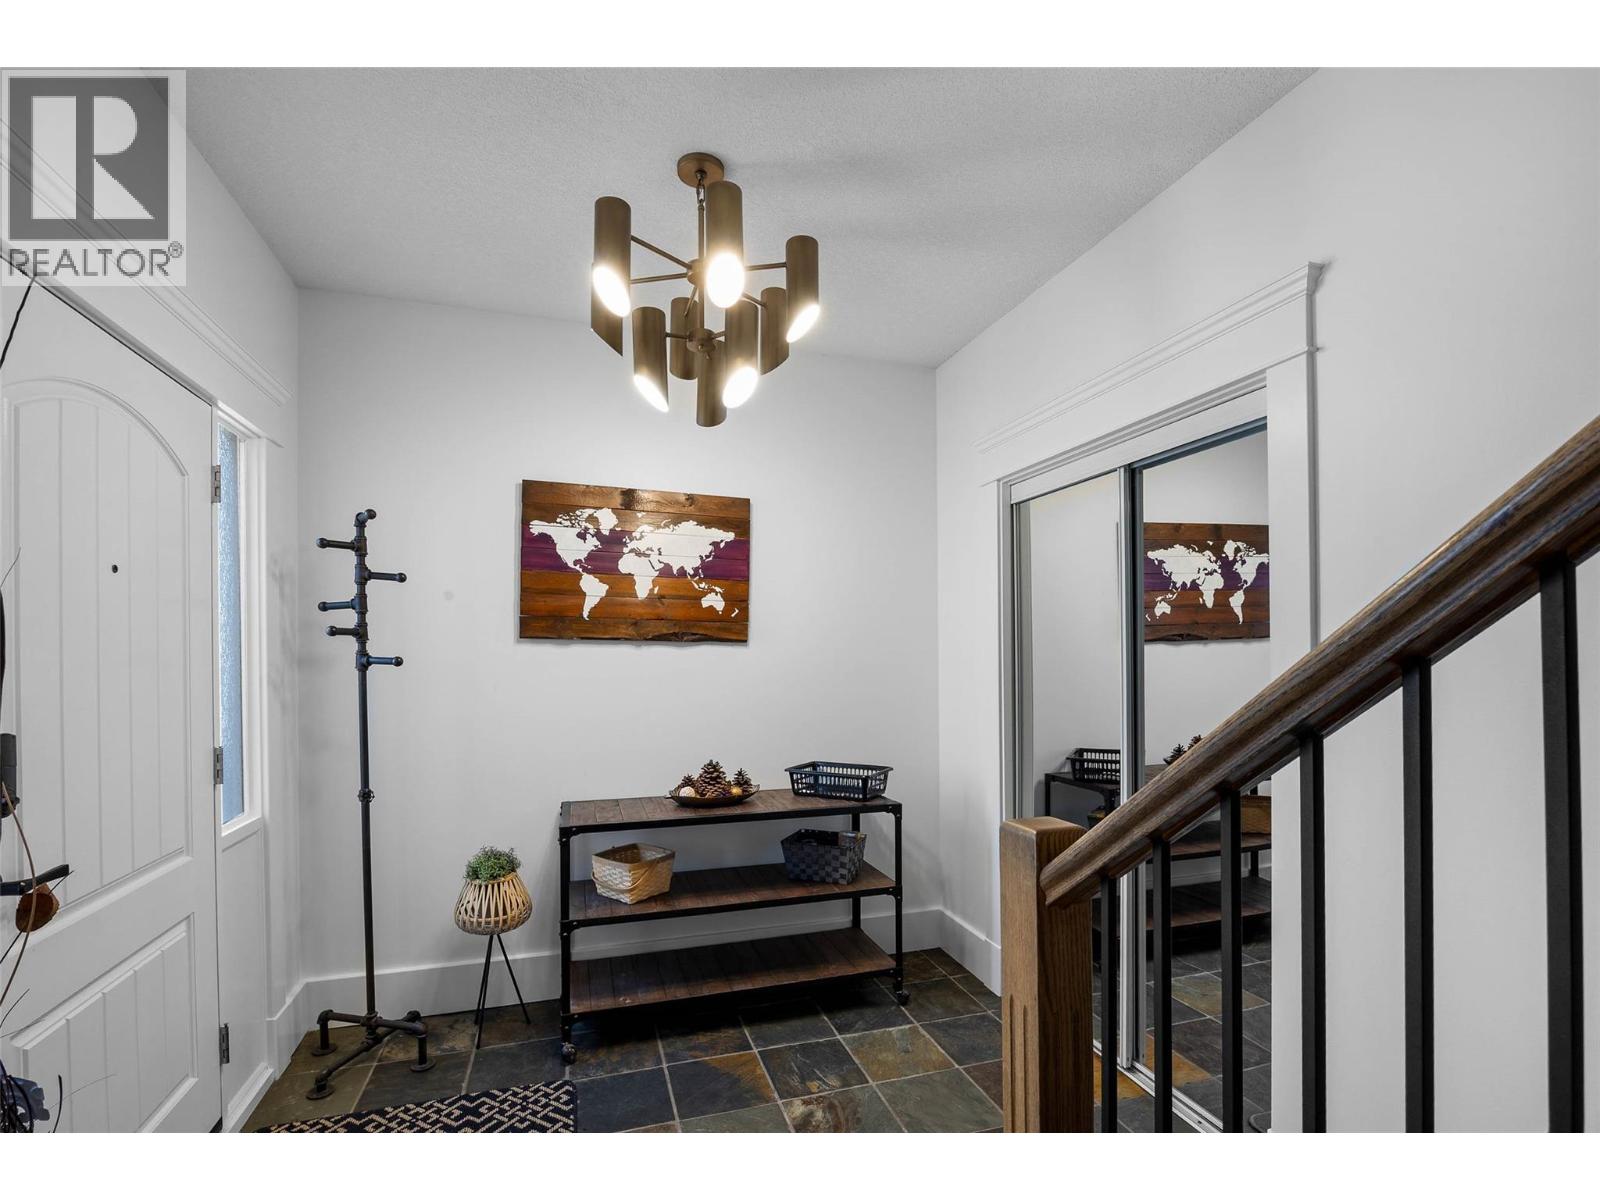
$719,000
Maintenance,
$437 Monthly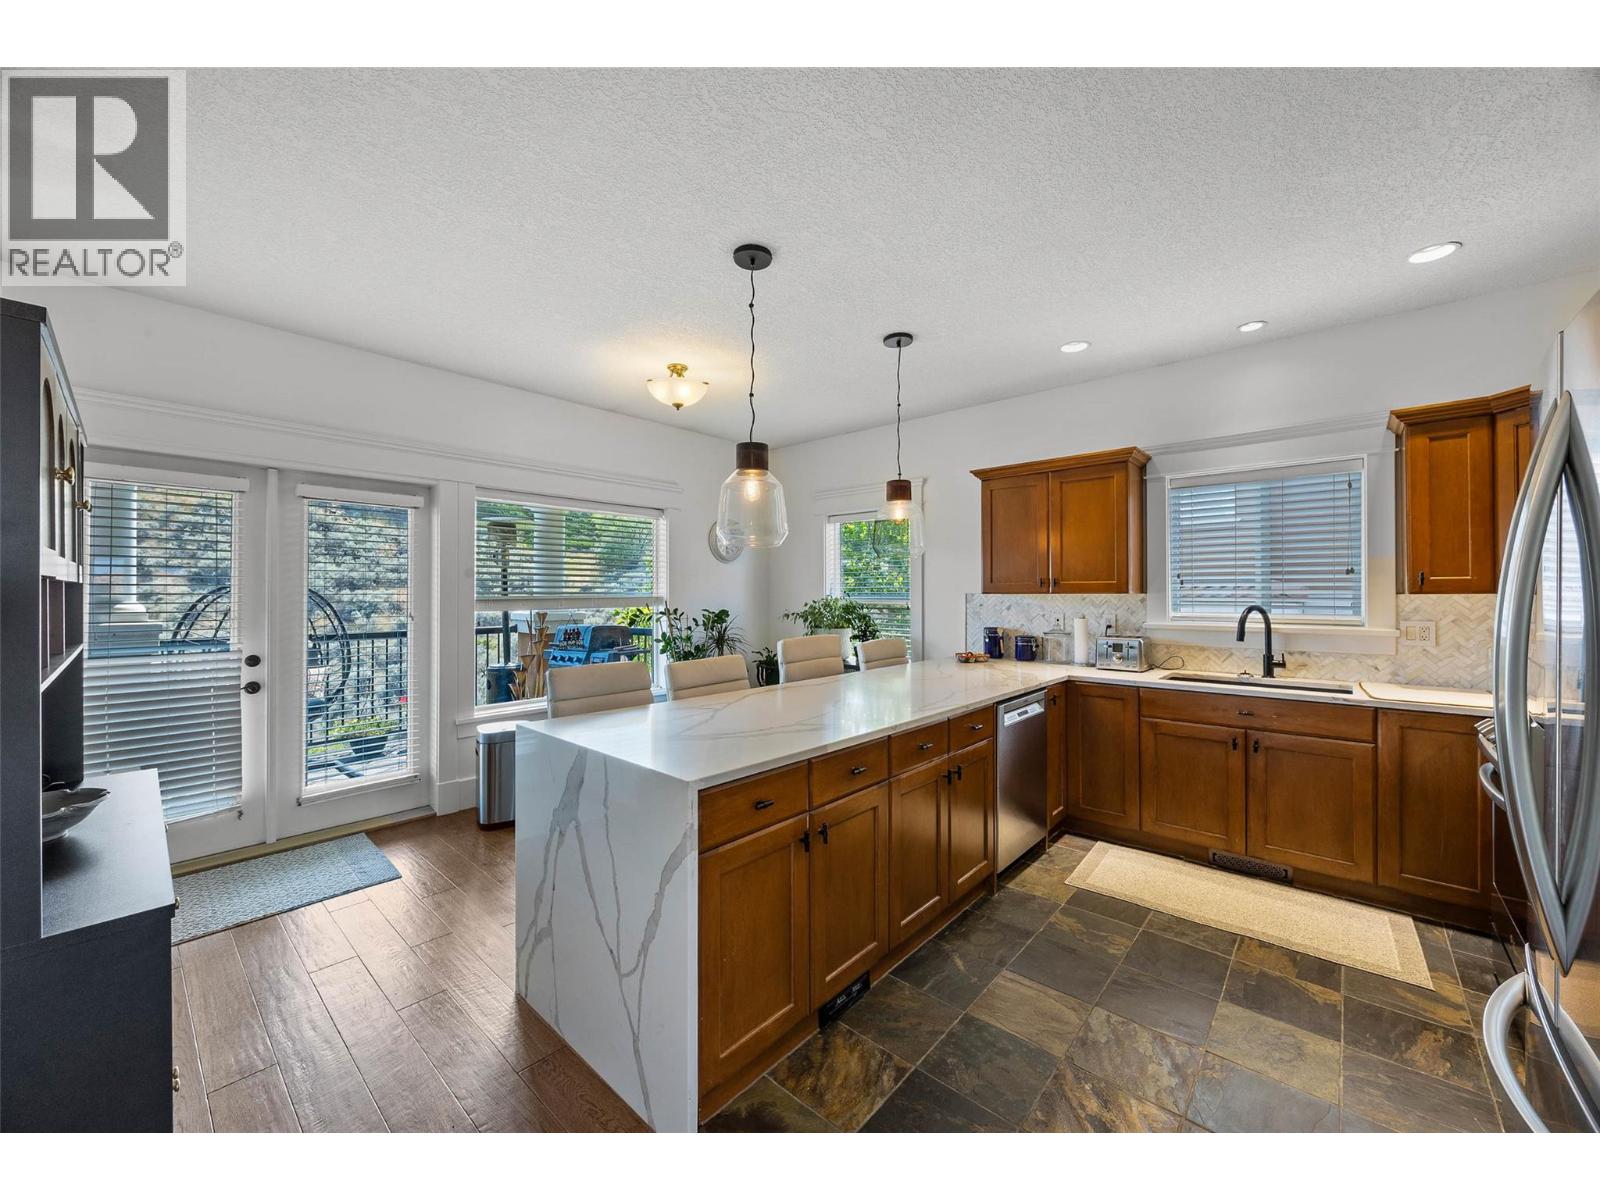
$719,000
Maintenance,
$437 Monthly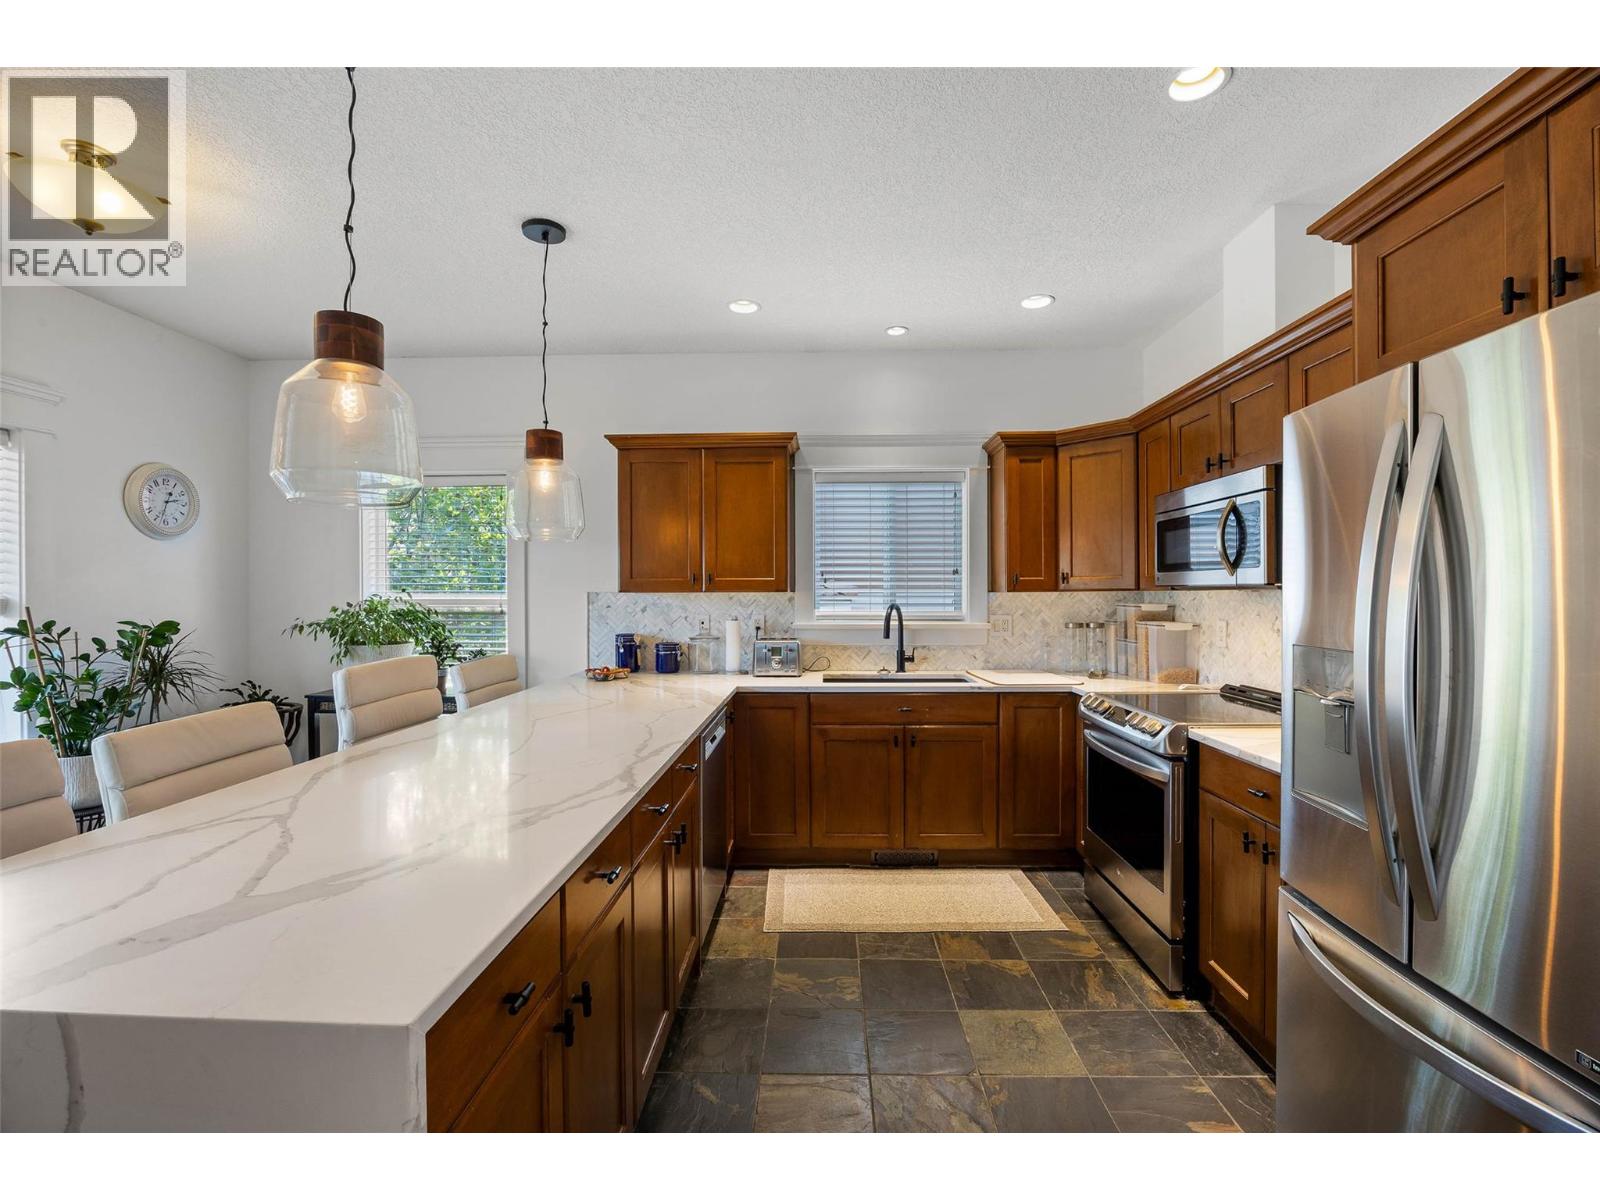
$719,000
Maintenance,
$437 Monthly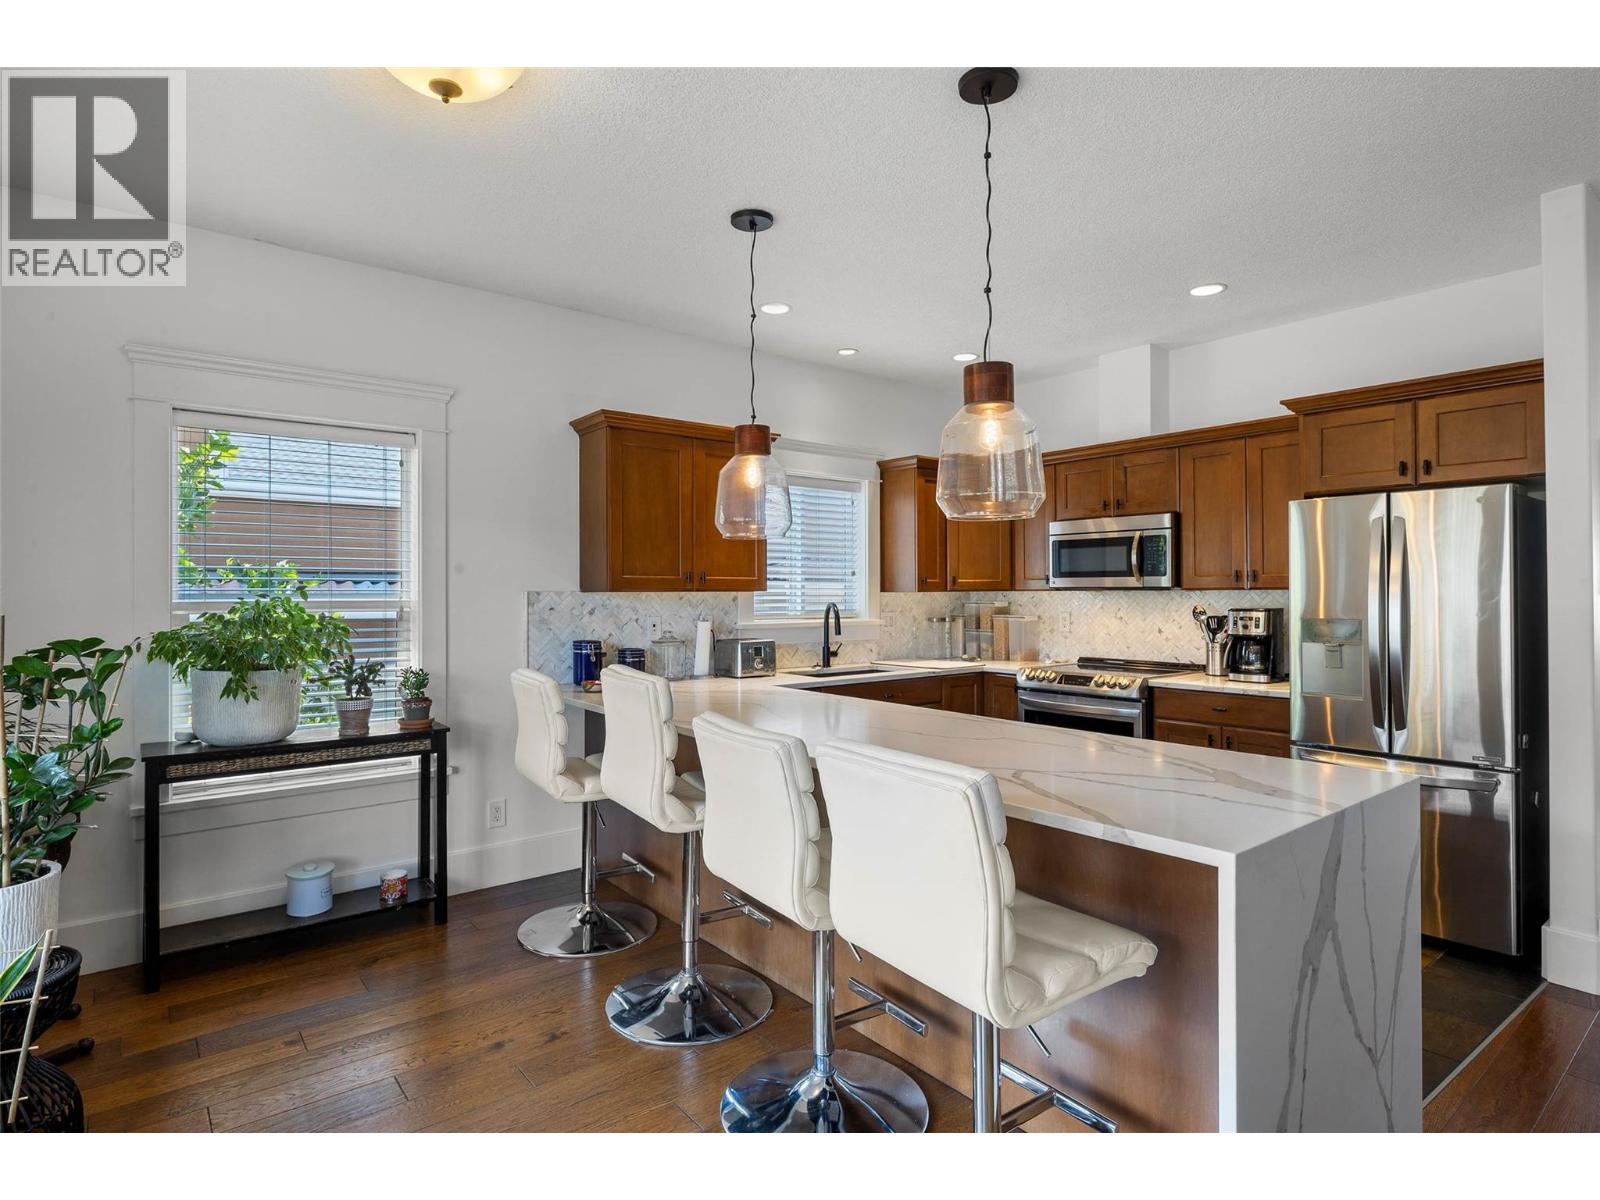
$719,000
Maintenance,
$437 Monthly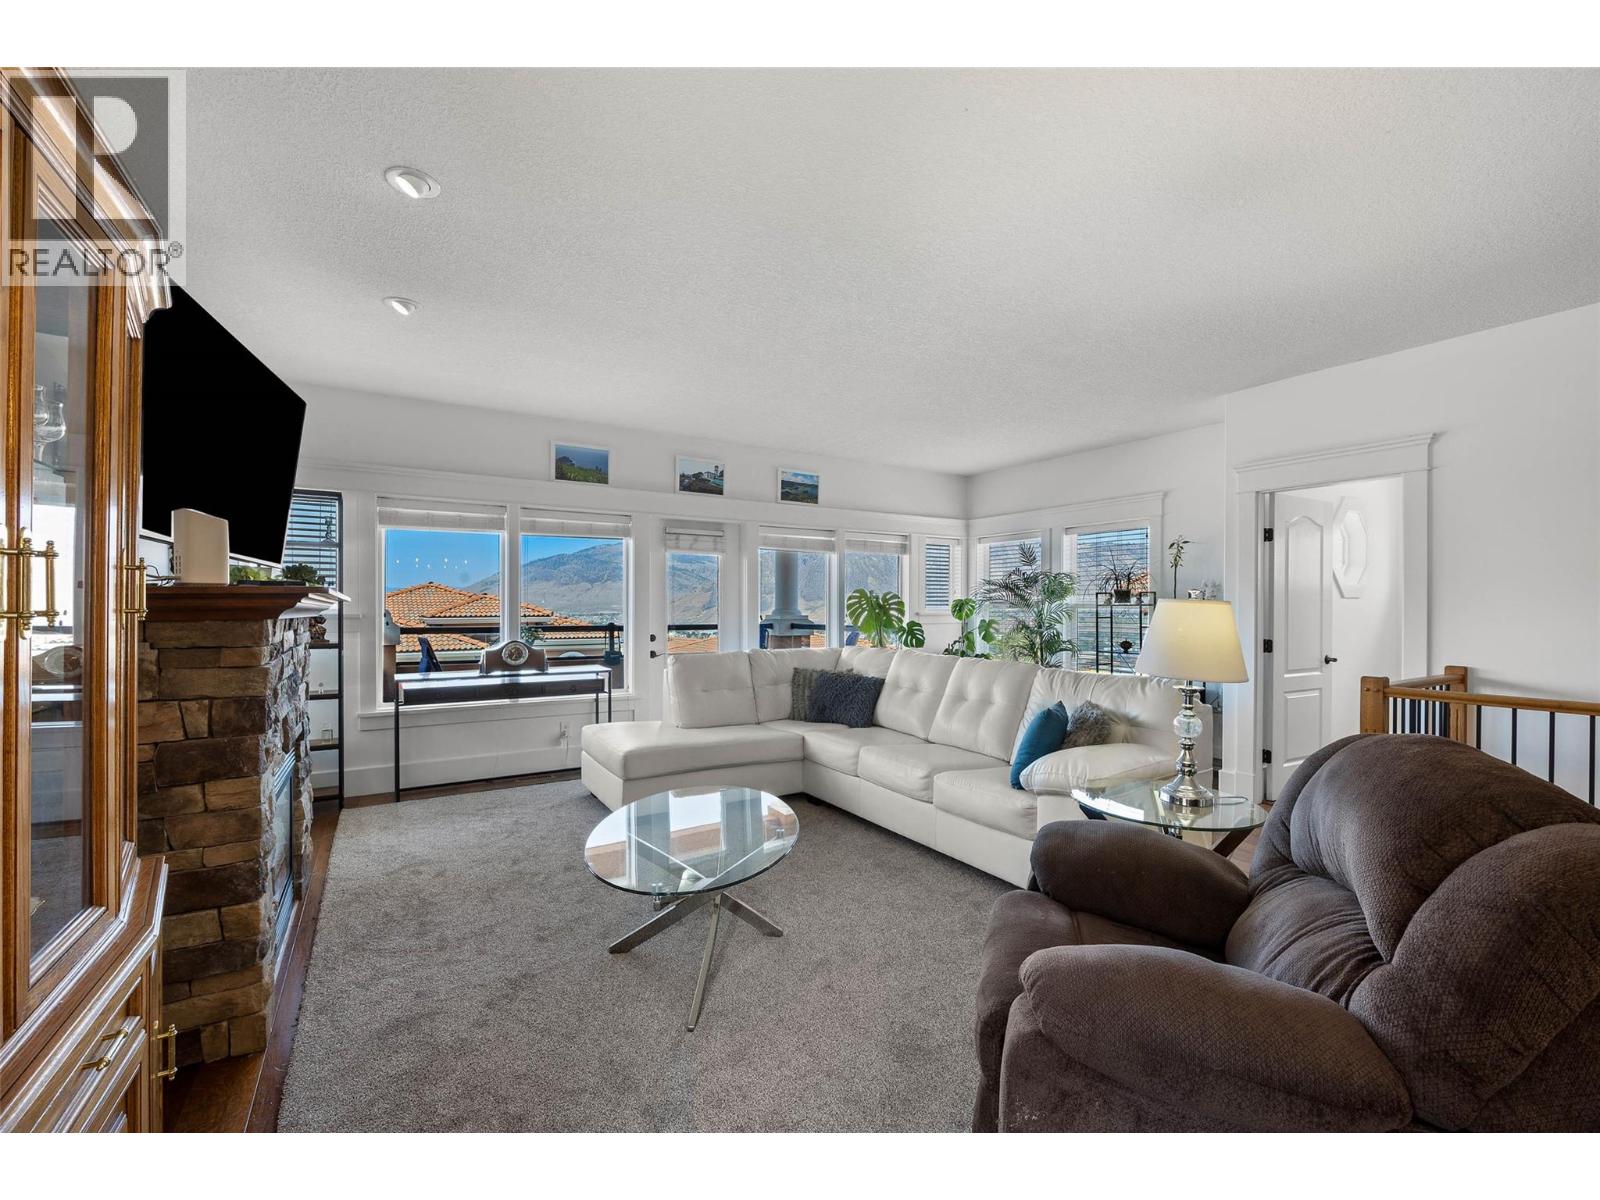
$719,000
Maintenance,
$437 Monthly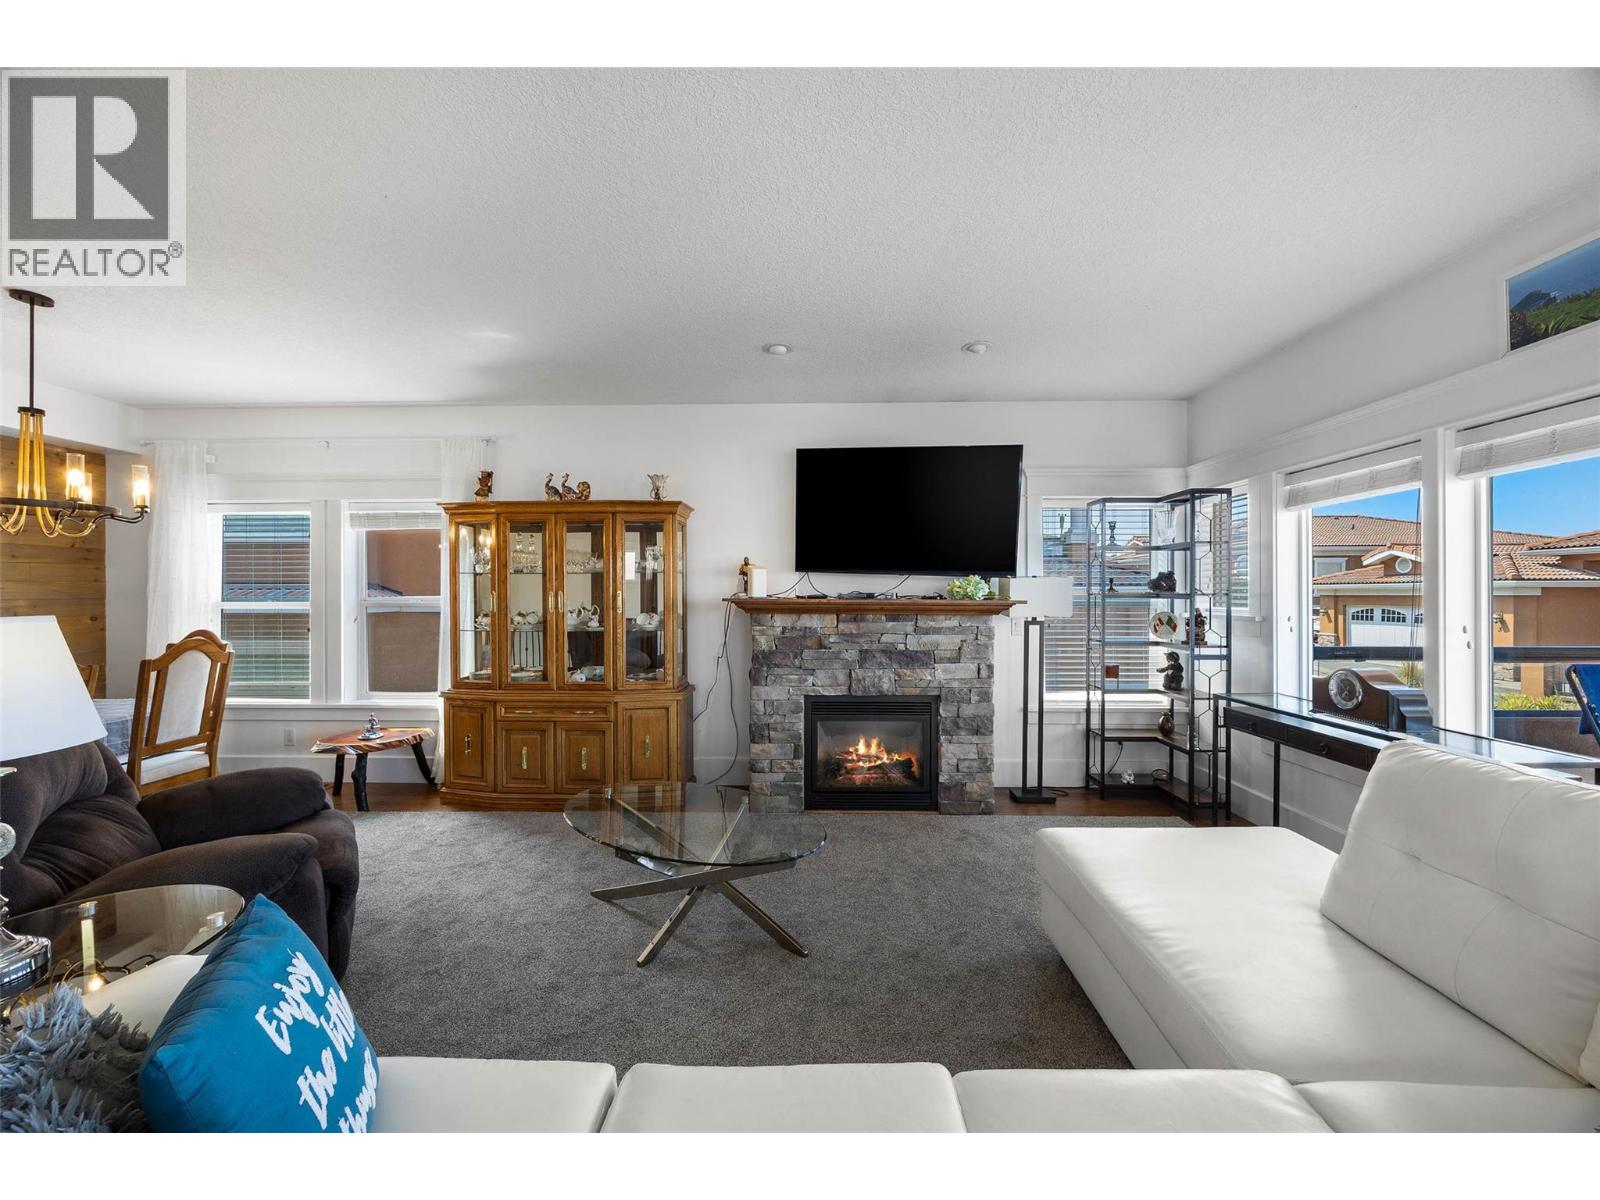
$719,000
Maintenance,
$437 Monthly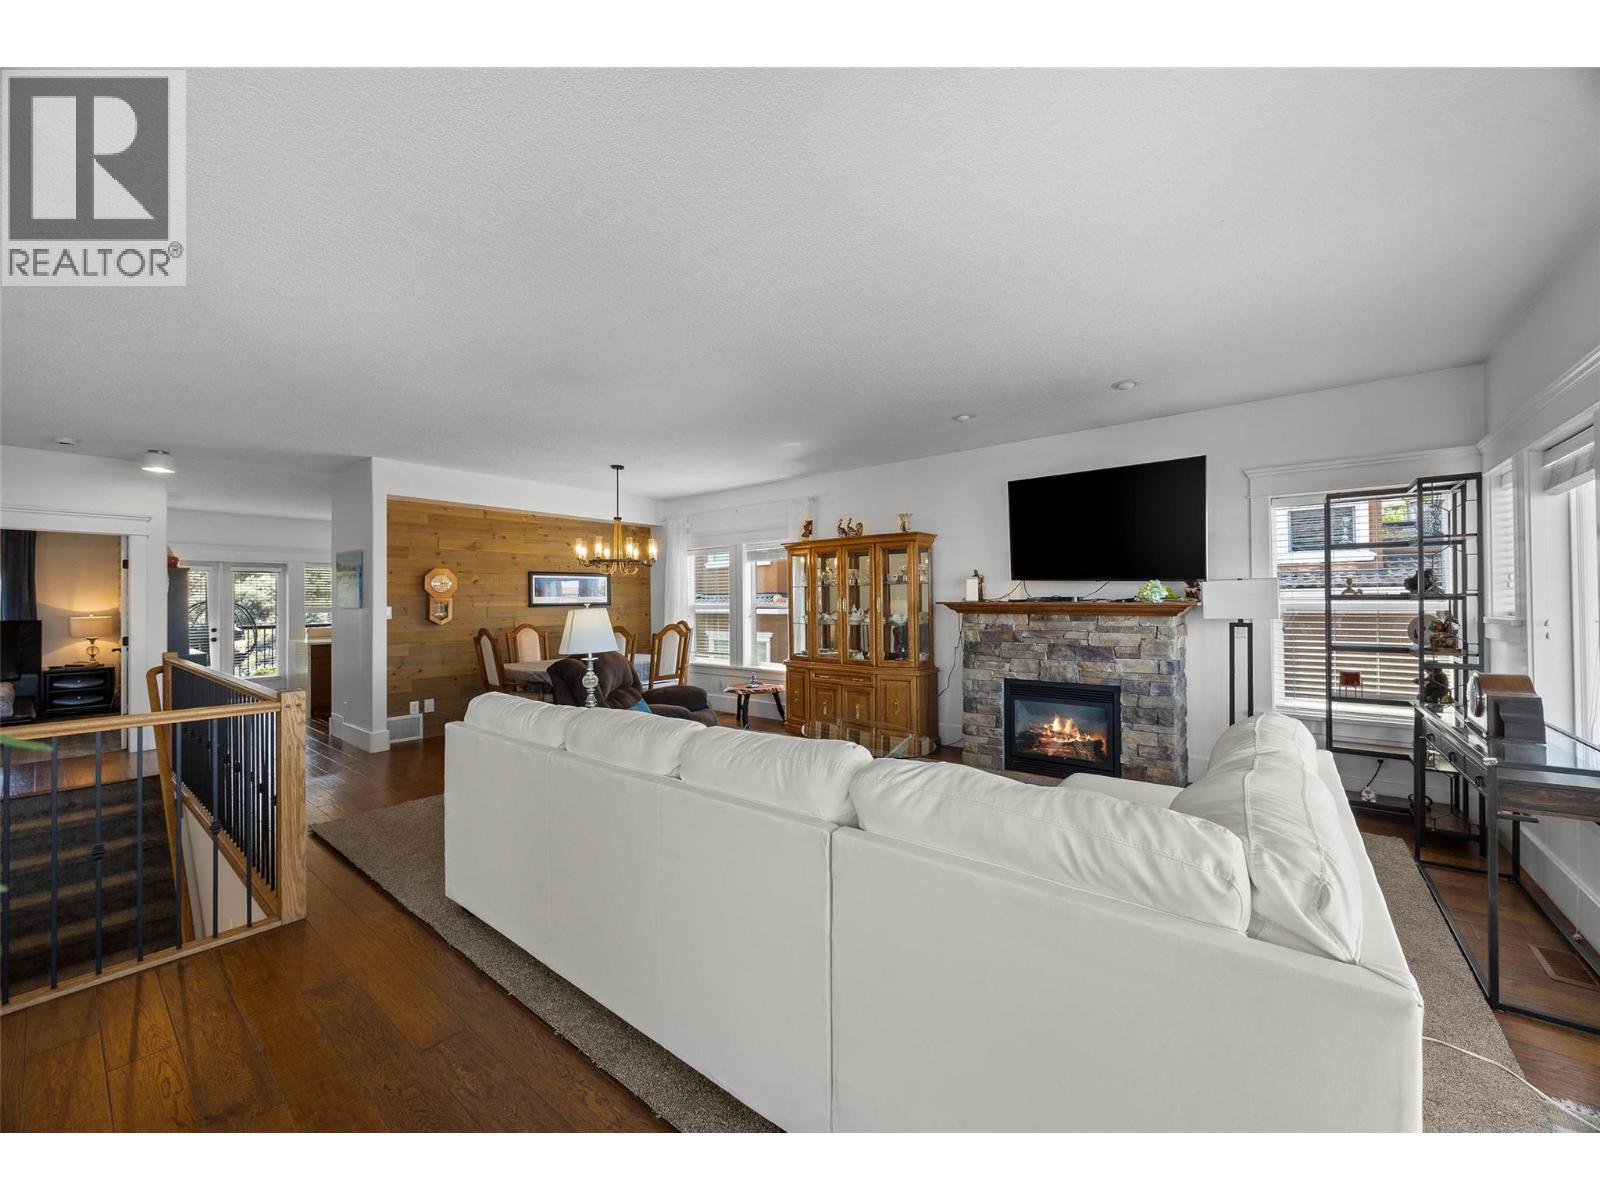
$719,000
Maintenance,
$437 Monthly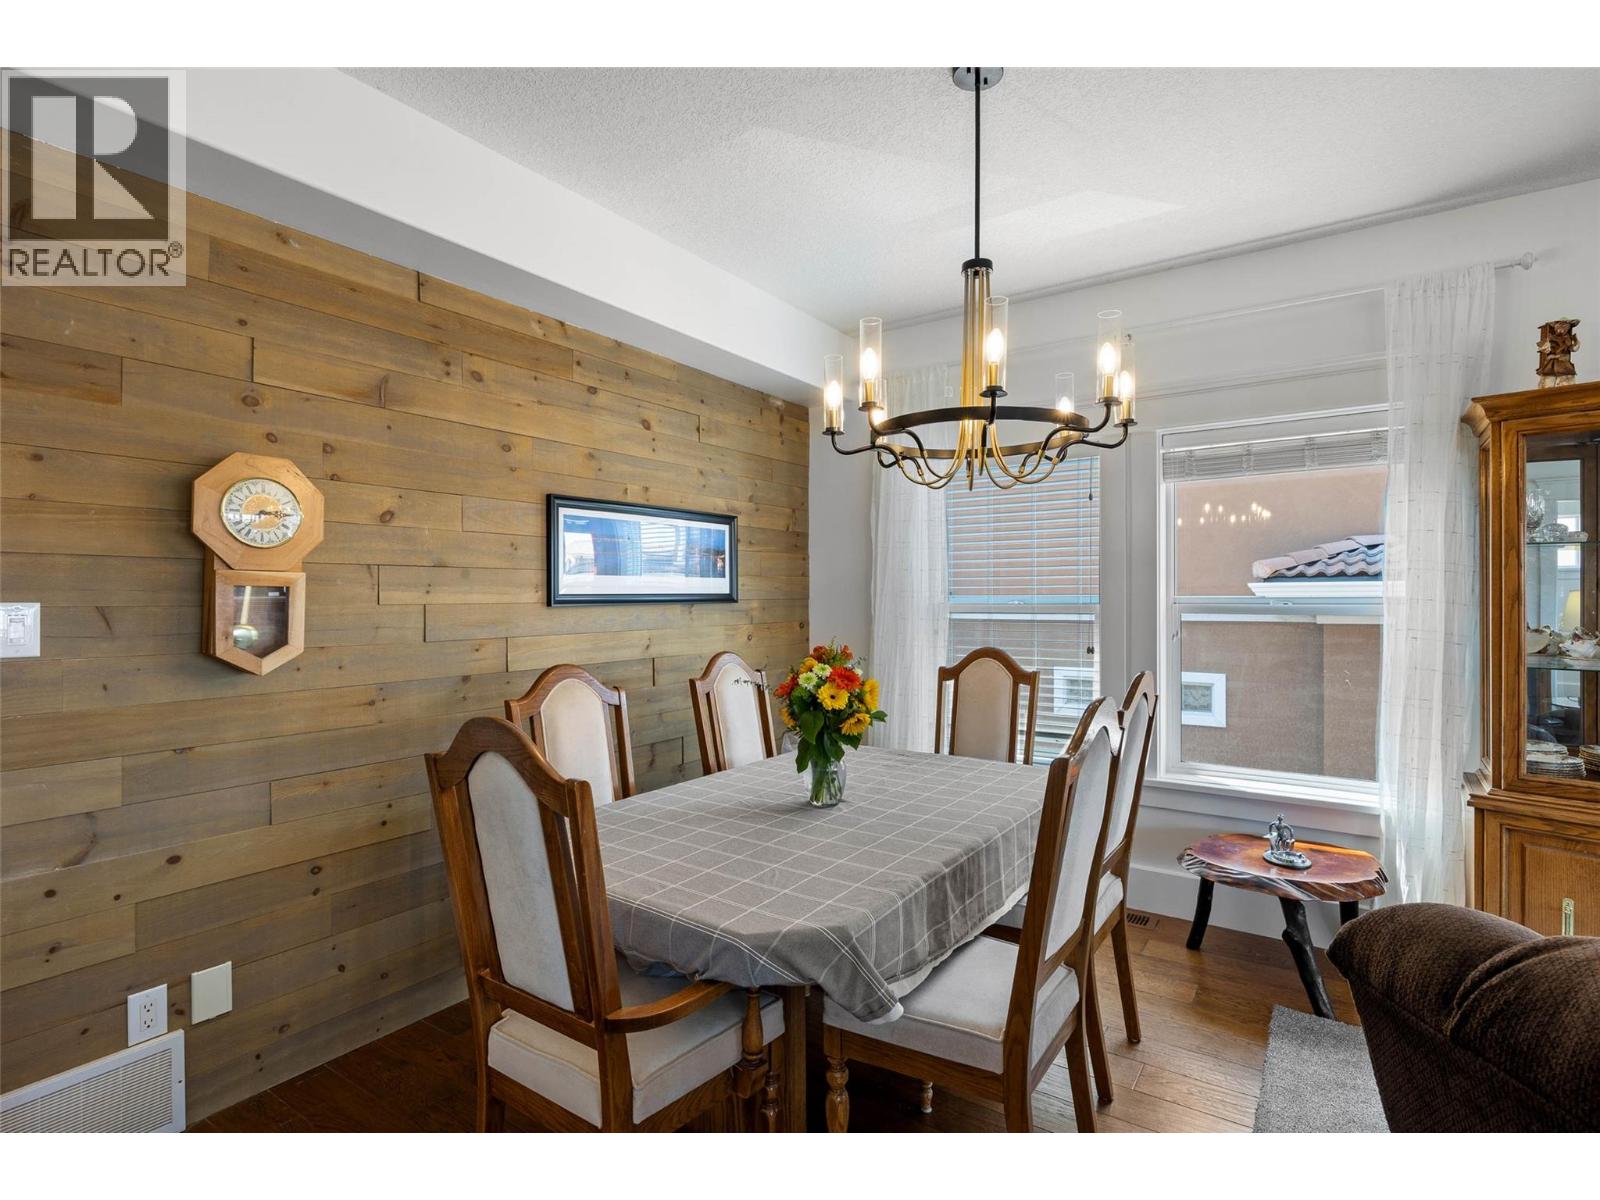
$719,000
Maintenance,
$437 Monthly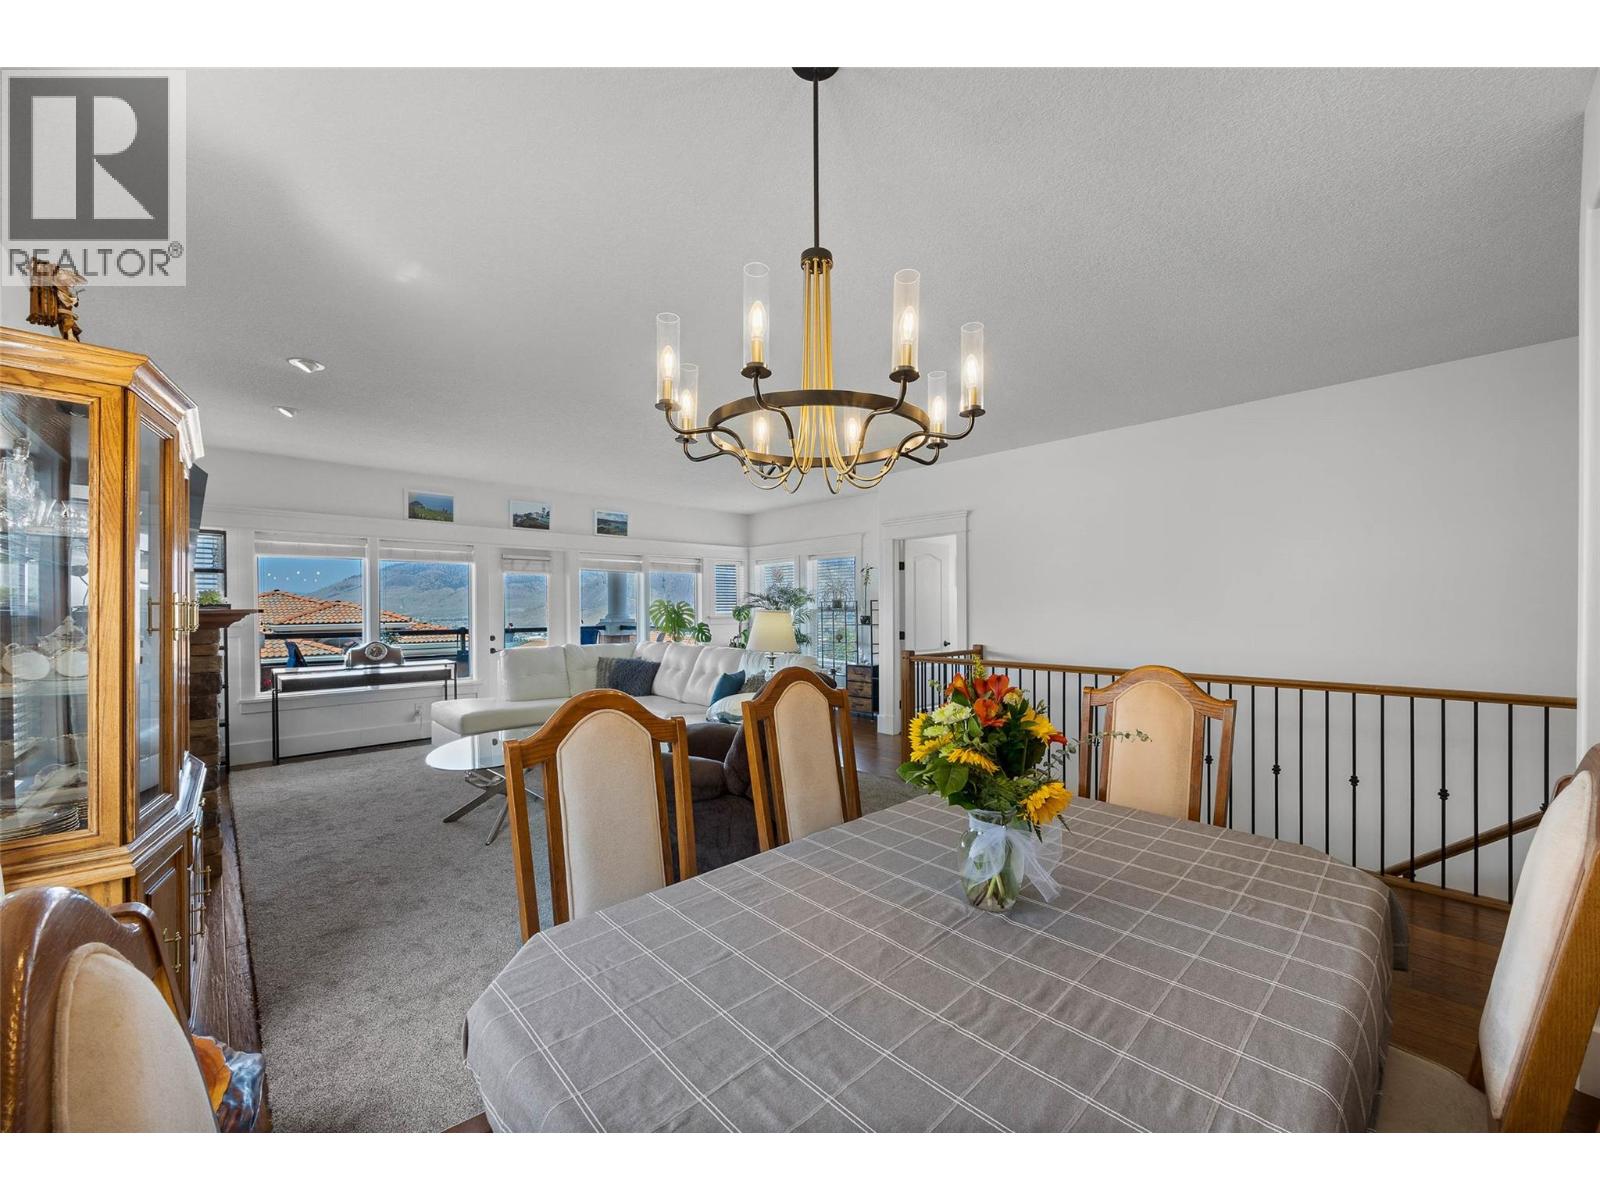
$719,000
Maintenance,
$437 Monthly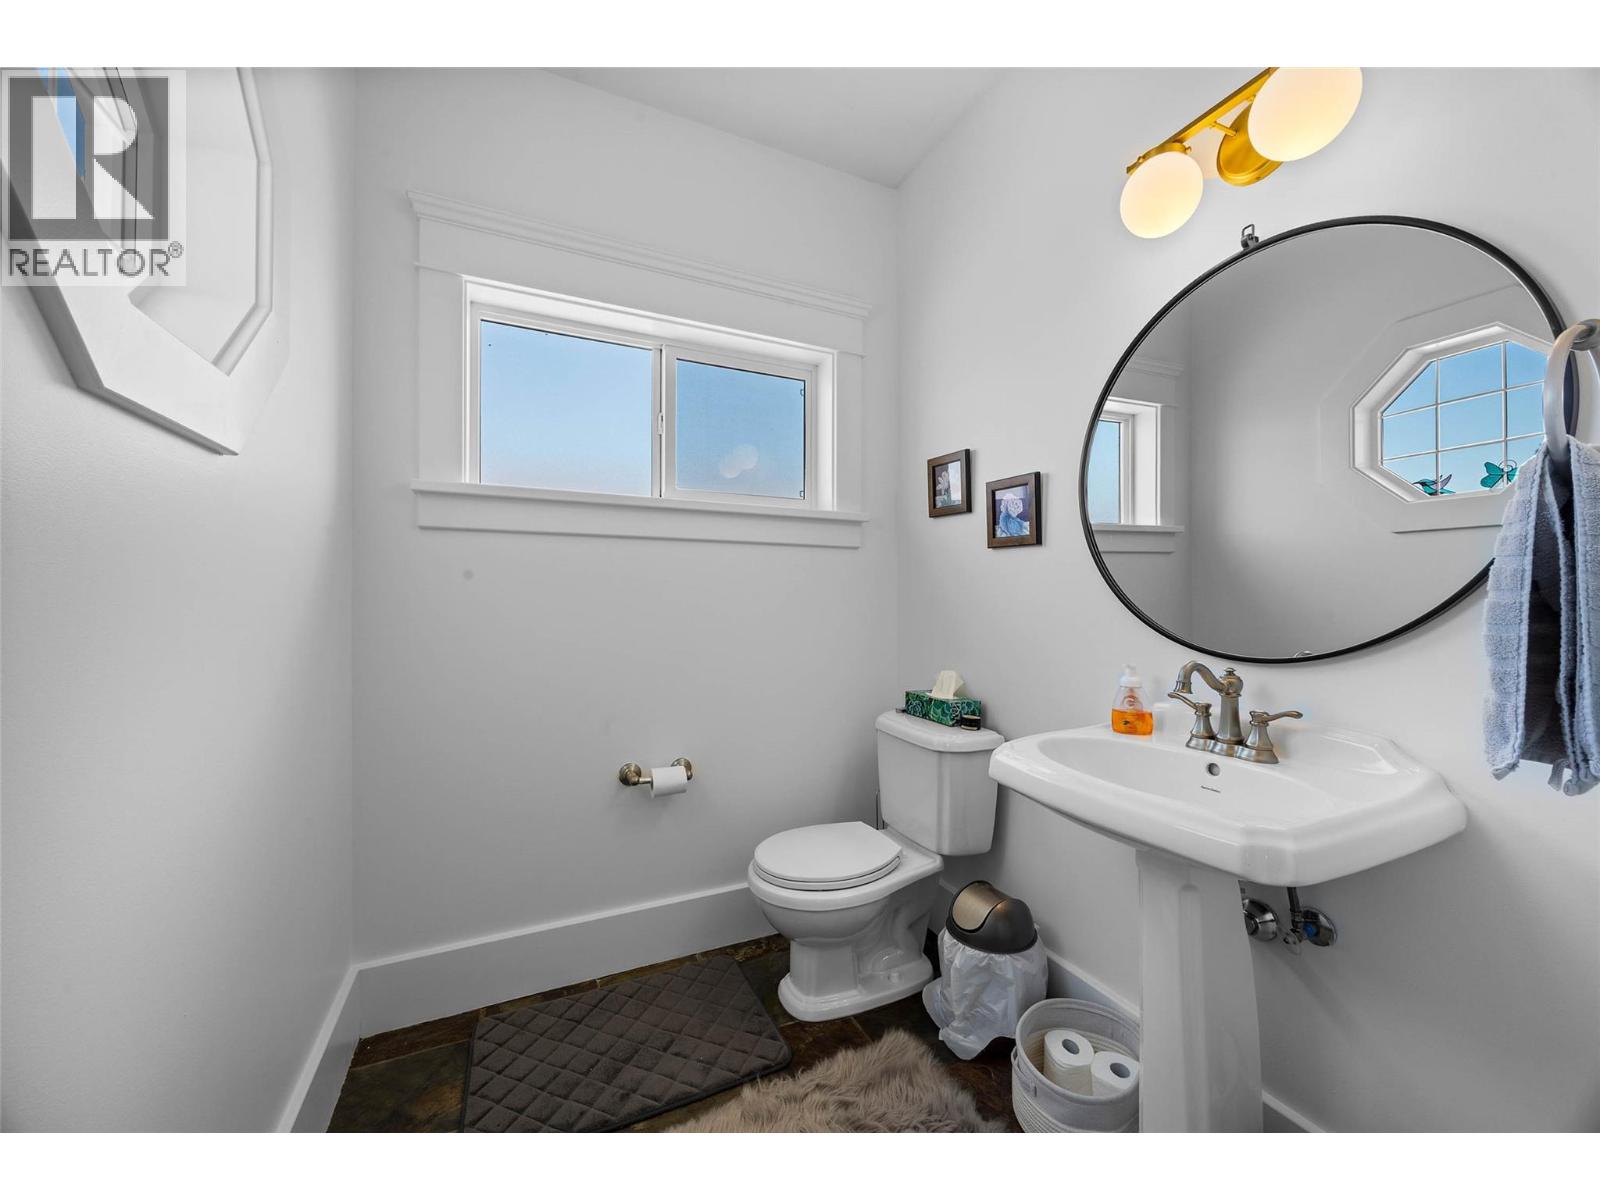
$719,000
Maintenance,
$437 Monthly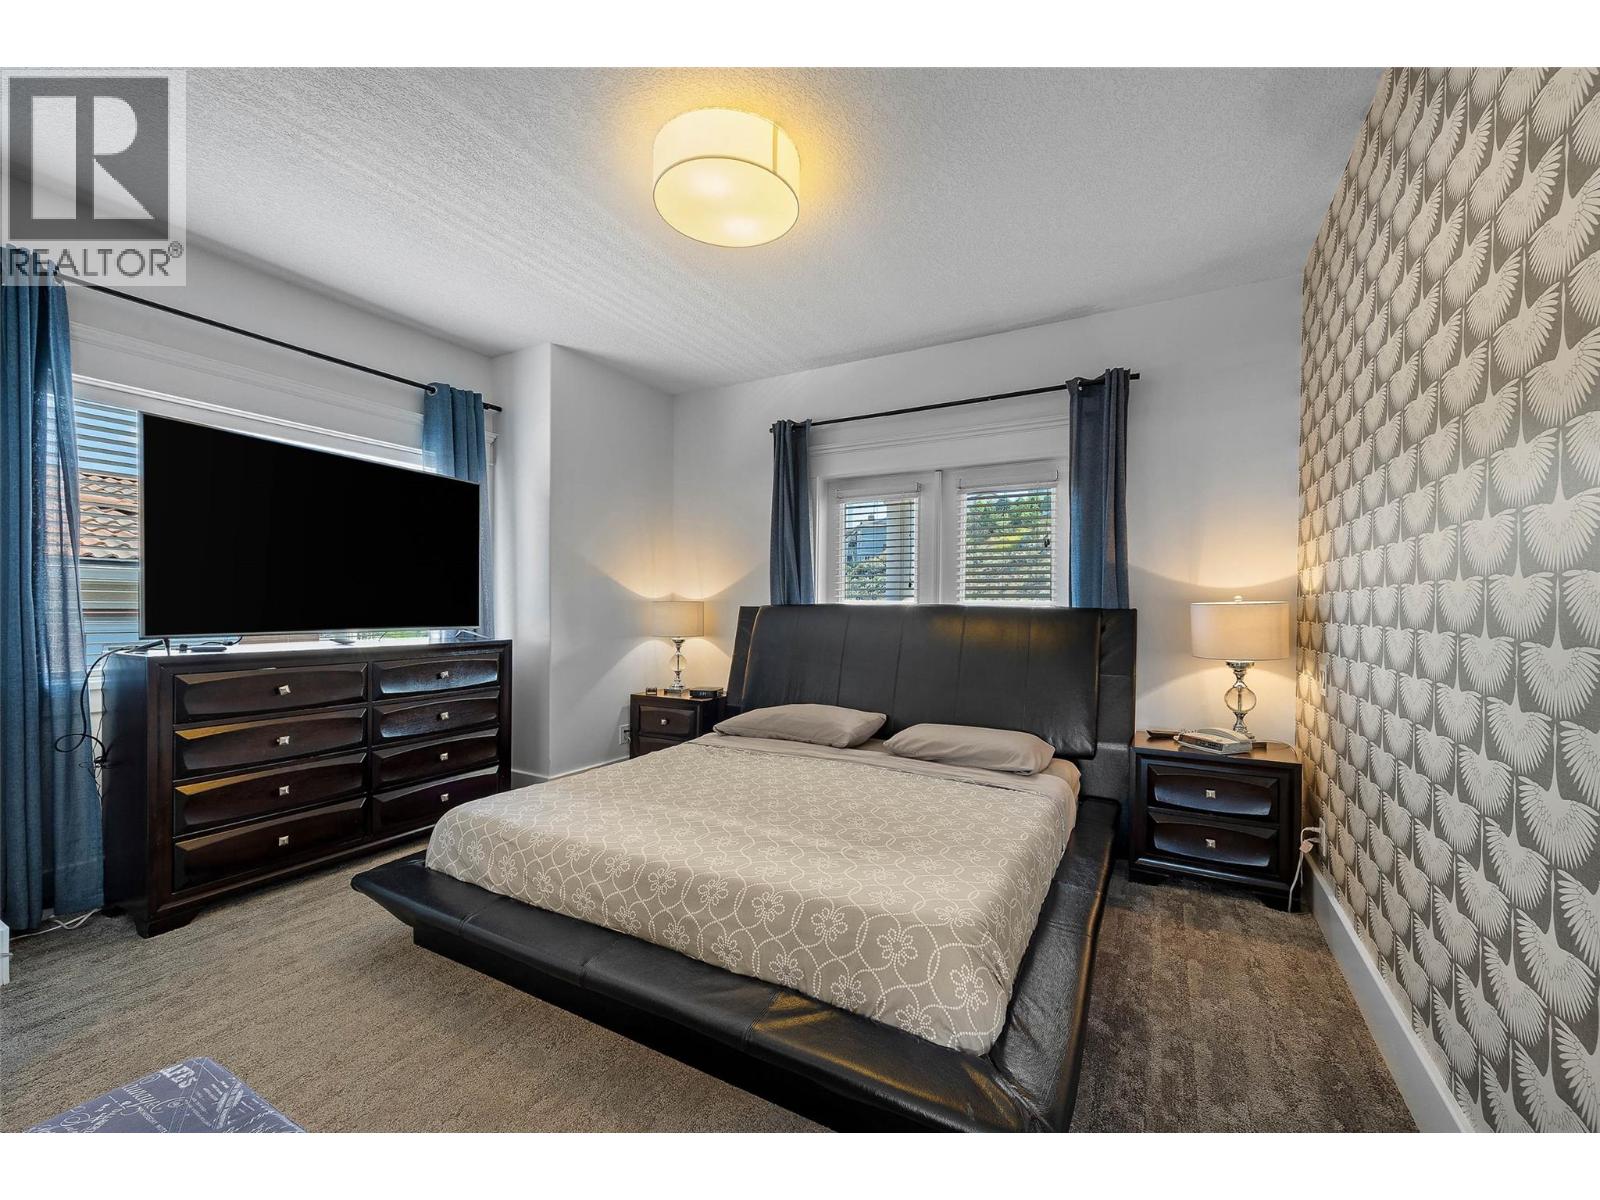
$719,000
Maintenance,
$437 Monthly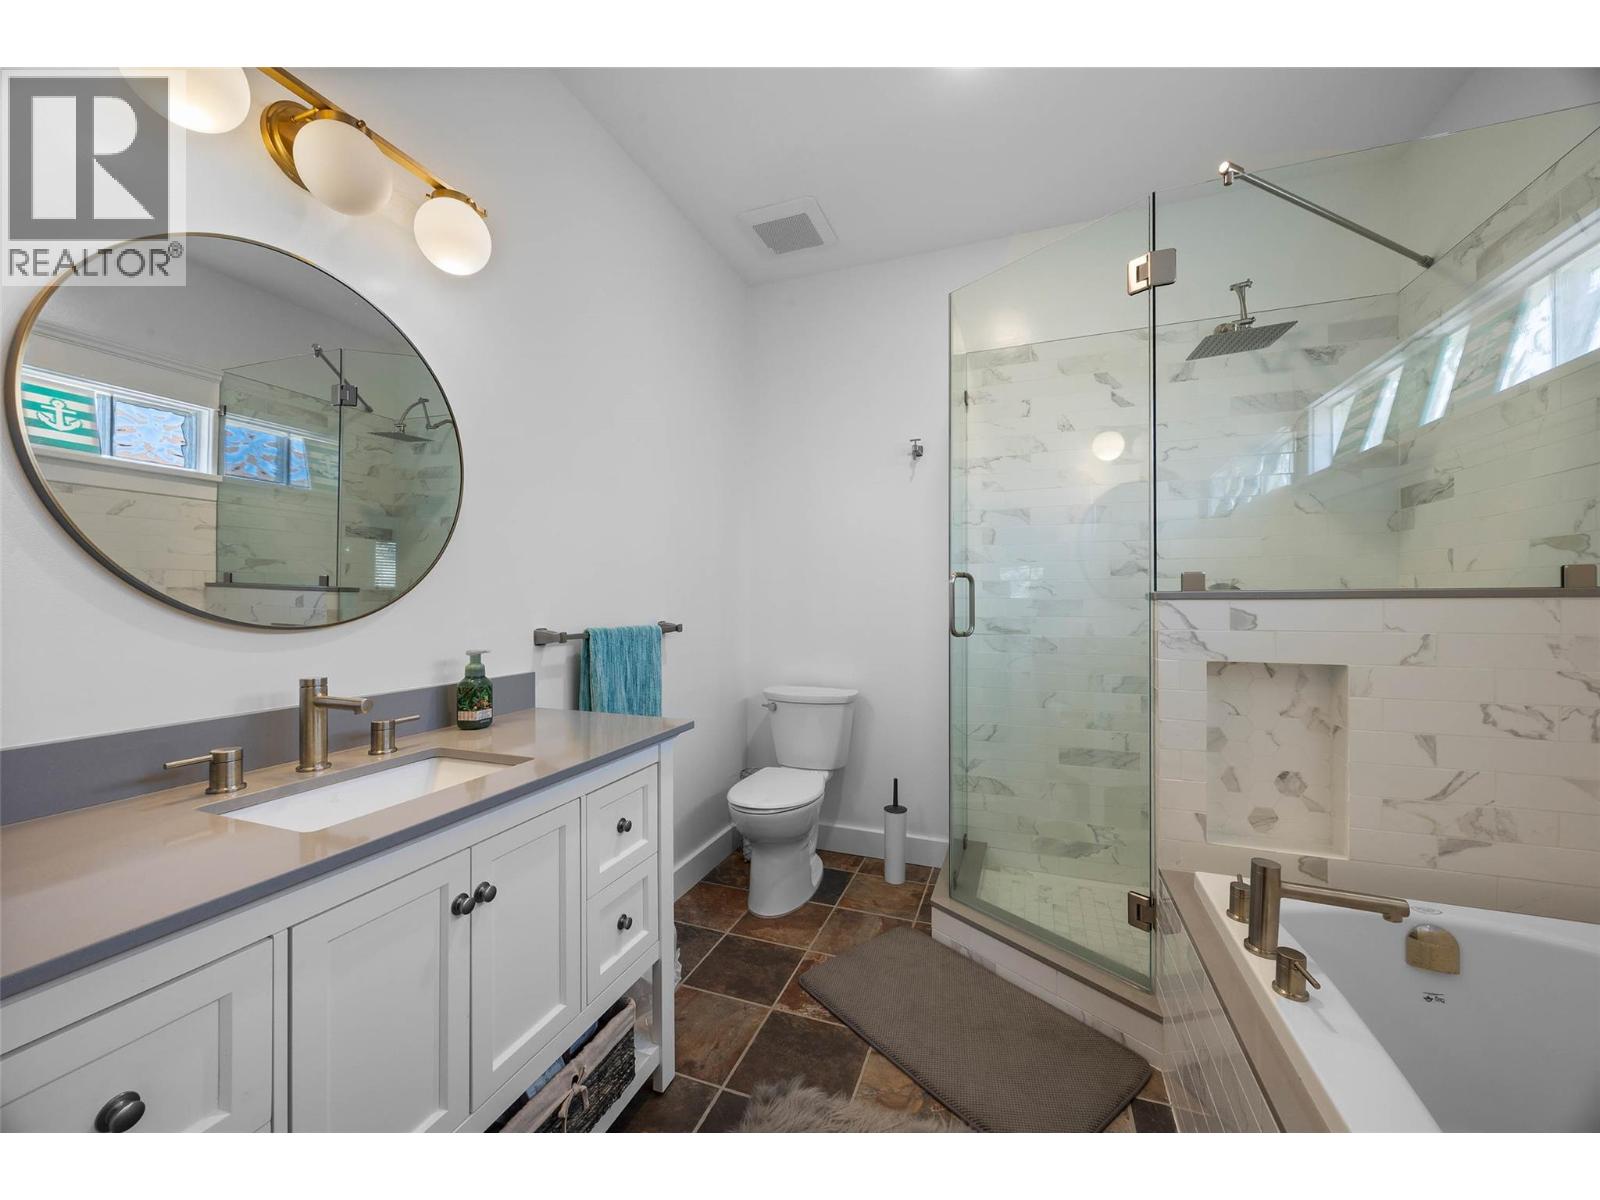
$719,000
Maintenance,
$437 Monthly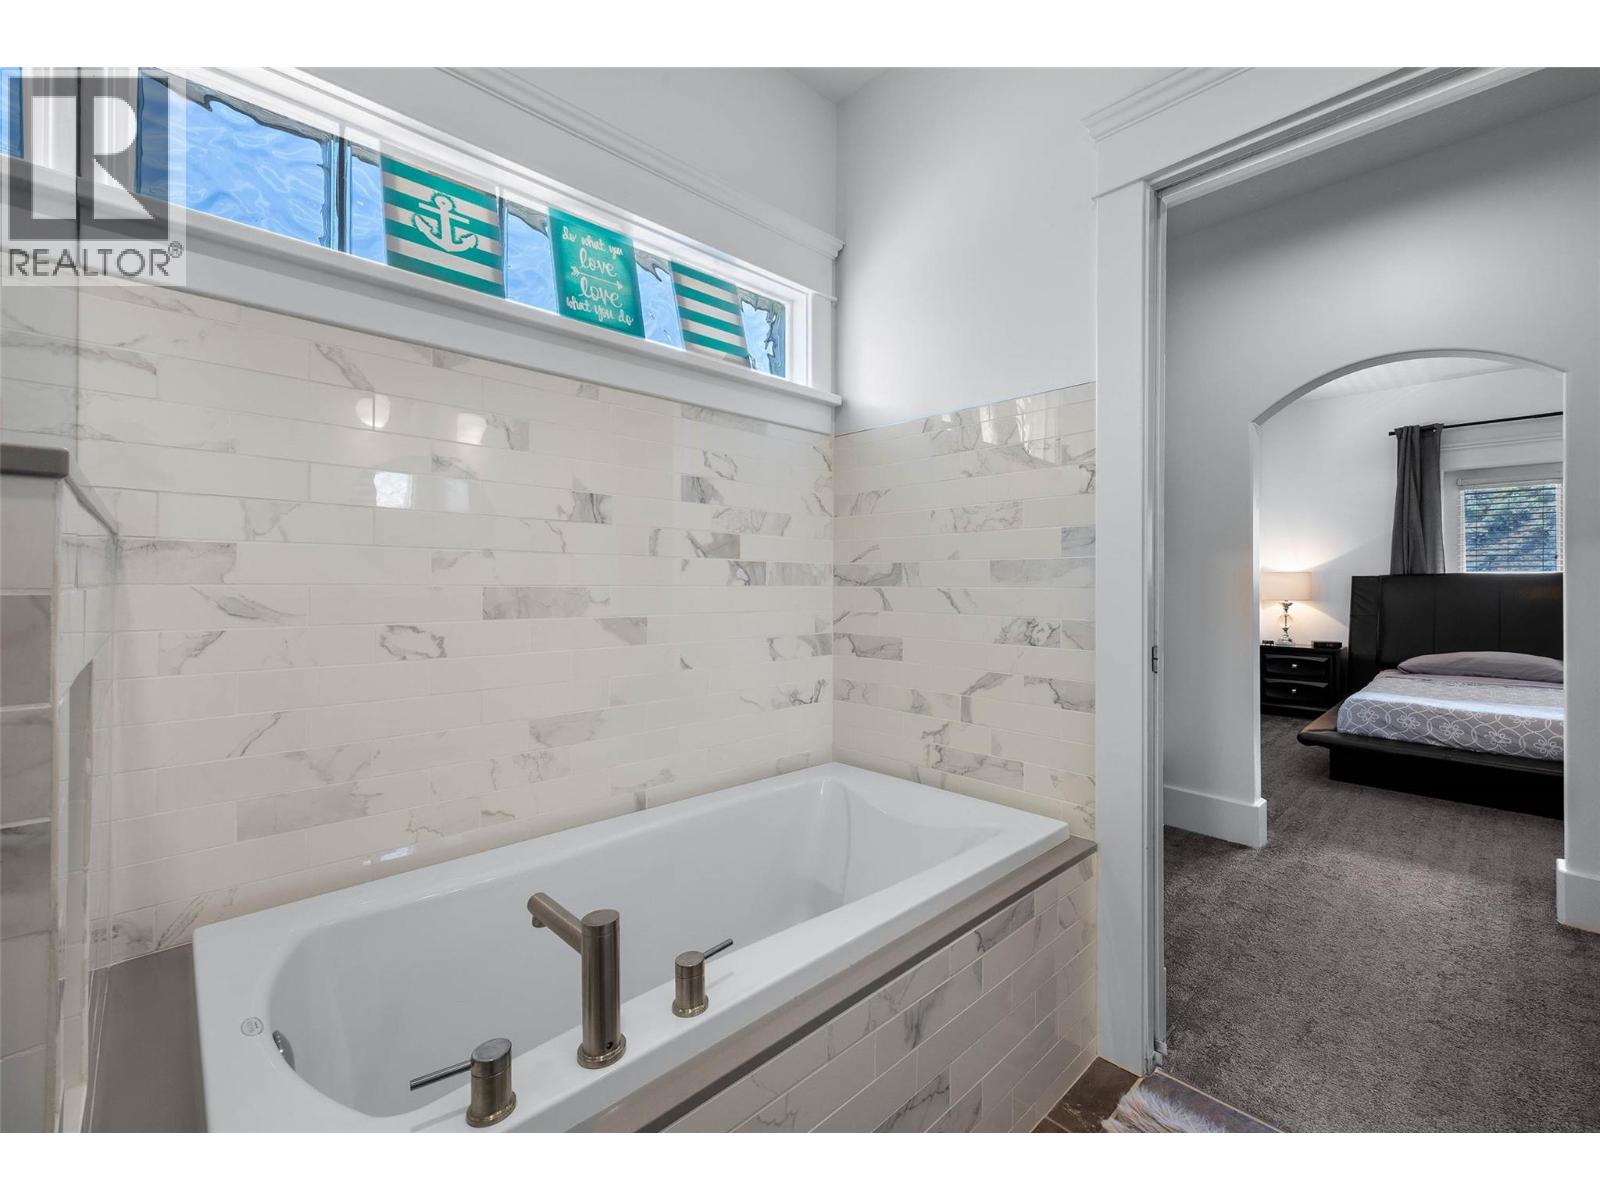
$719,000
Maintenance,
$437 Monthly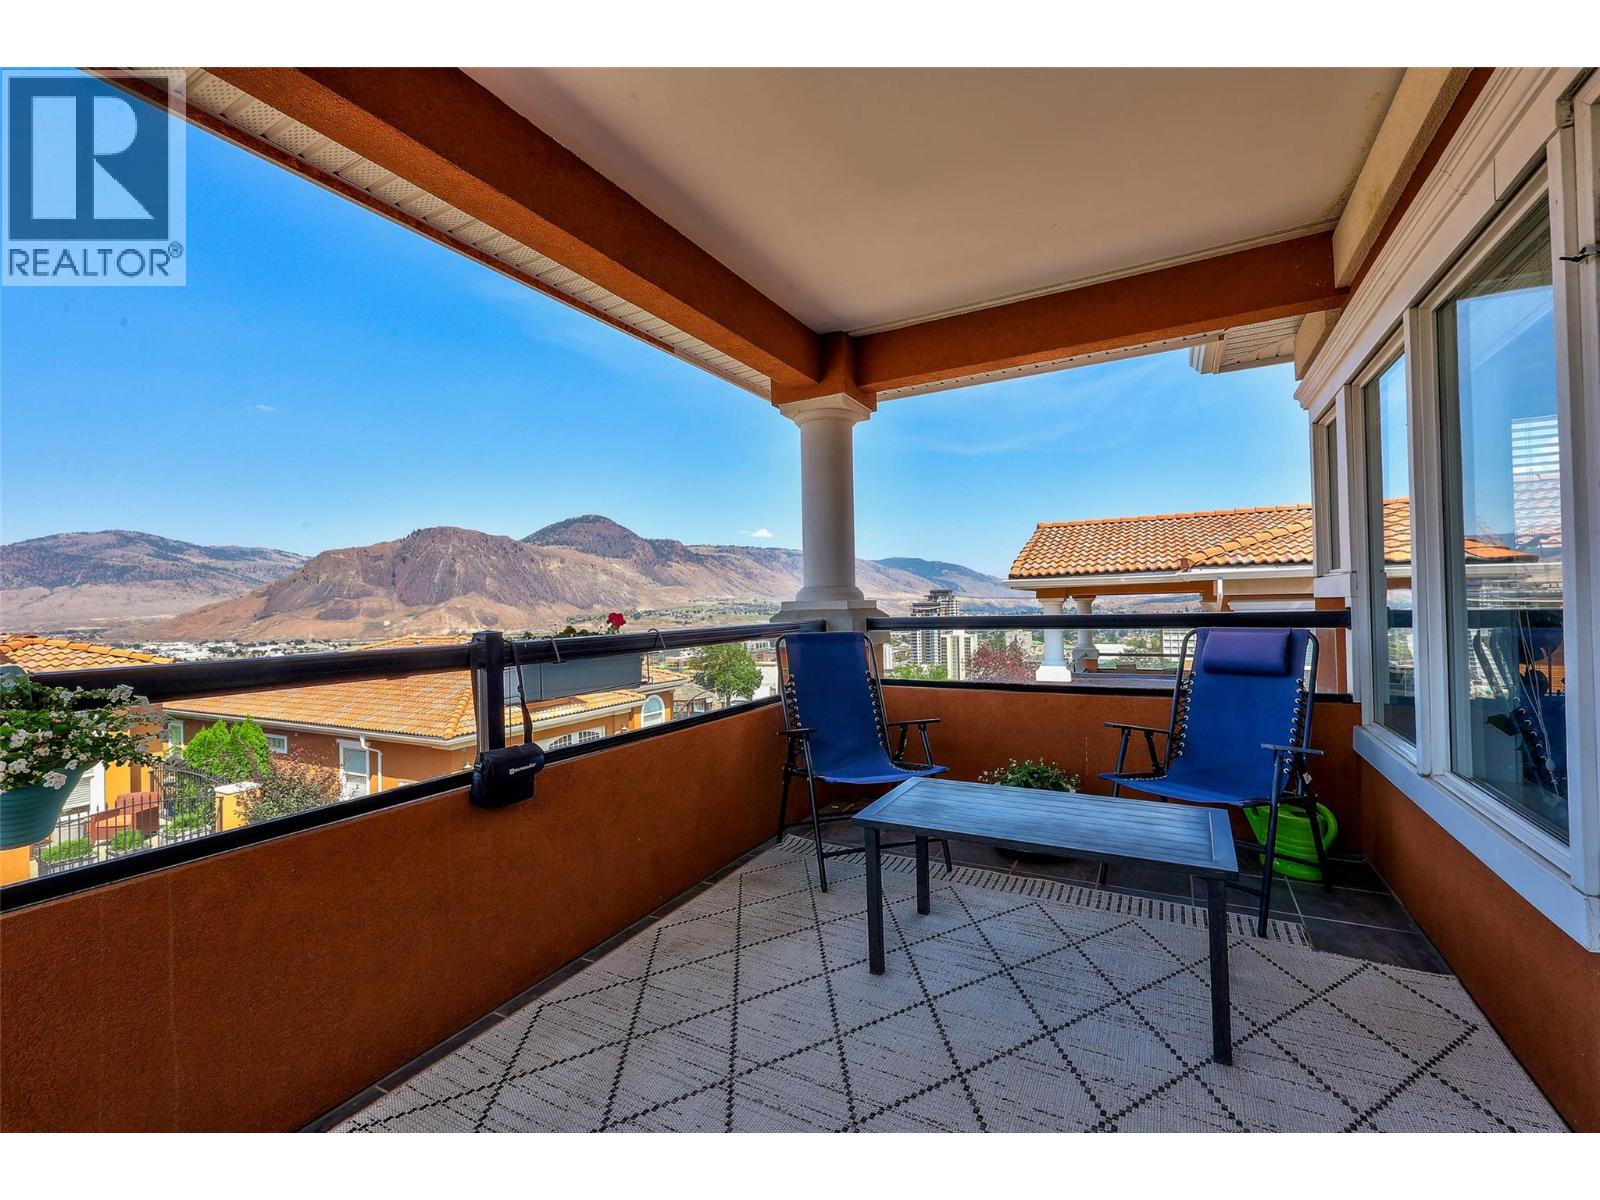
$719,000
Maintenance,
$437 Monthly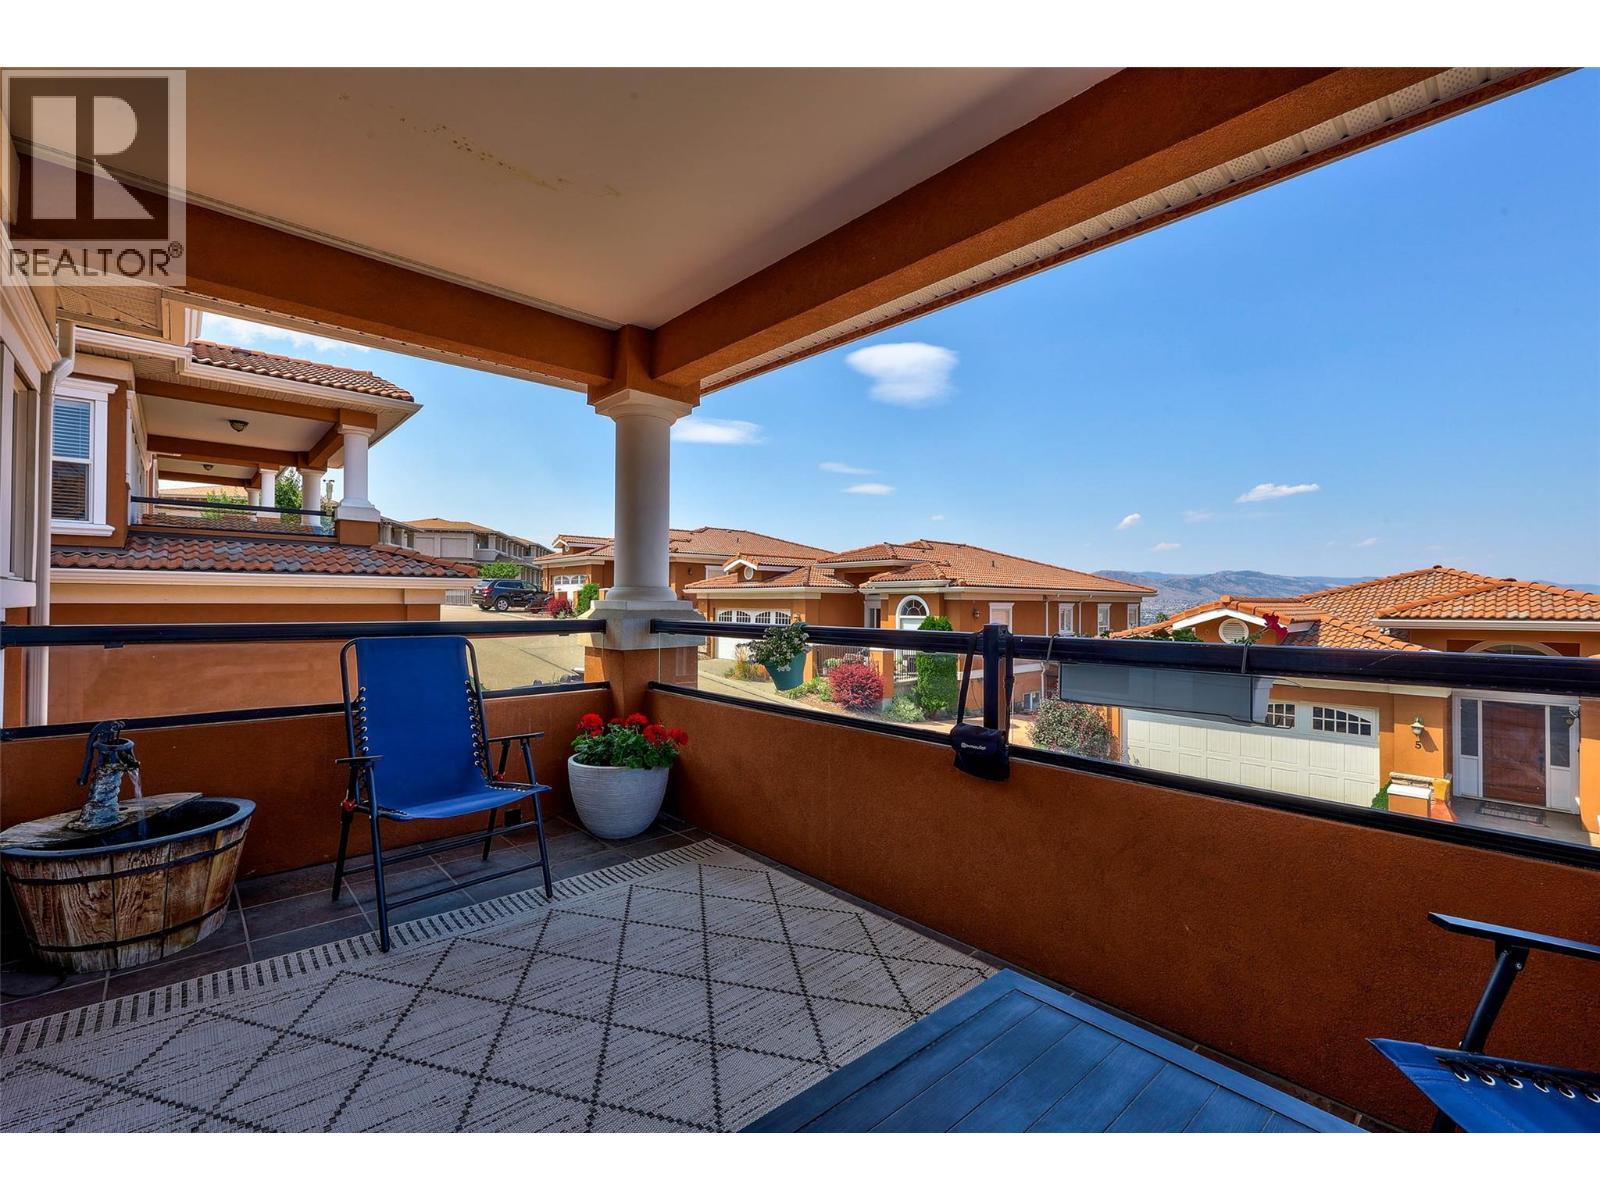
$719,000
Maintenance,
$437 Monthly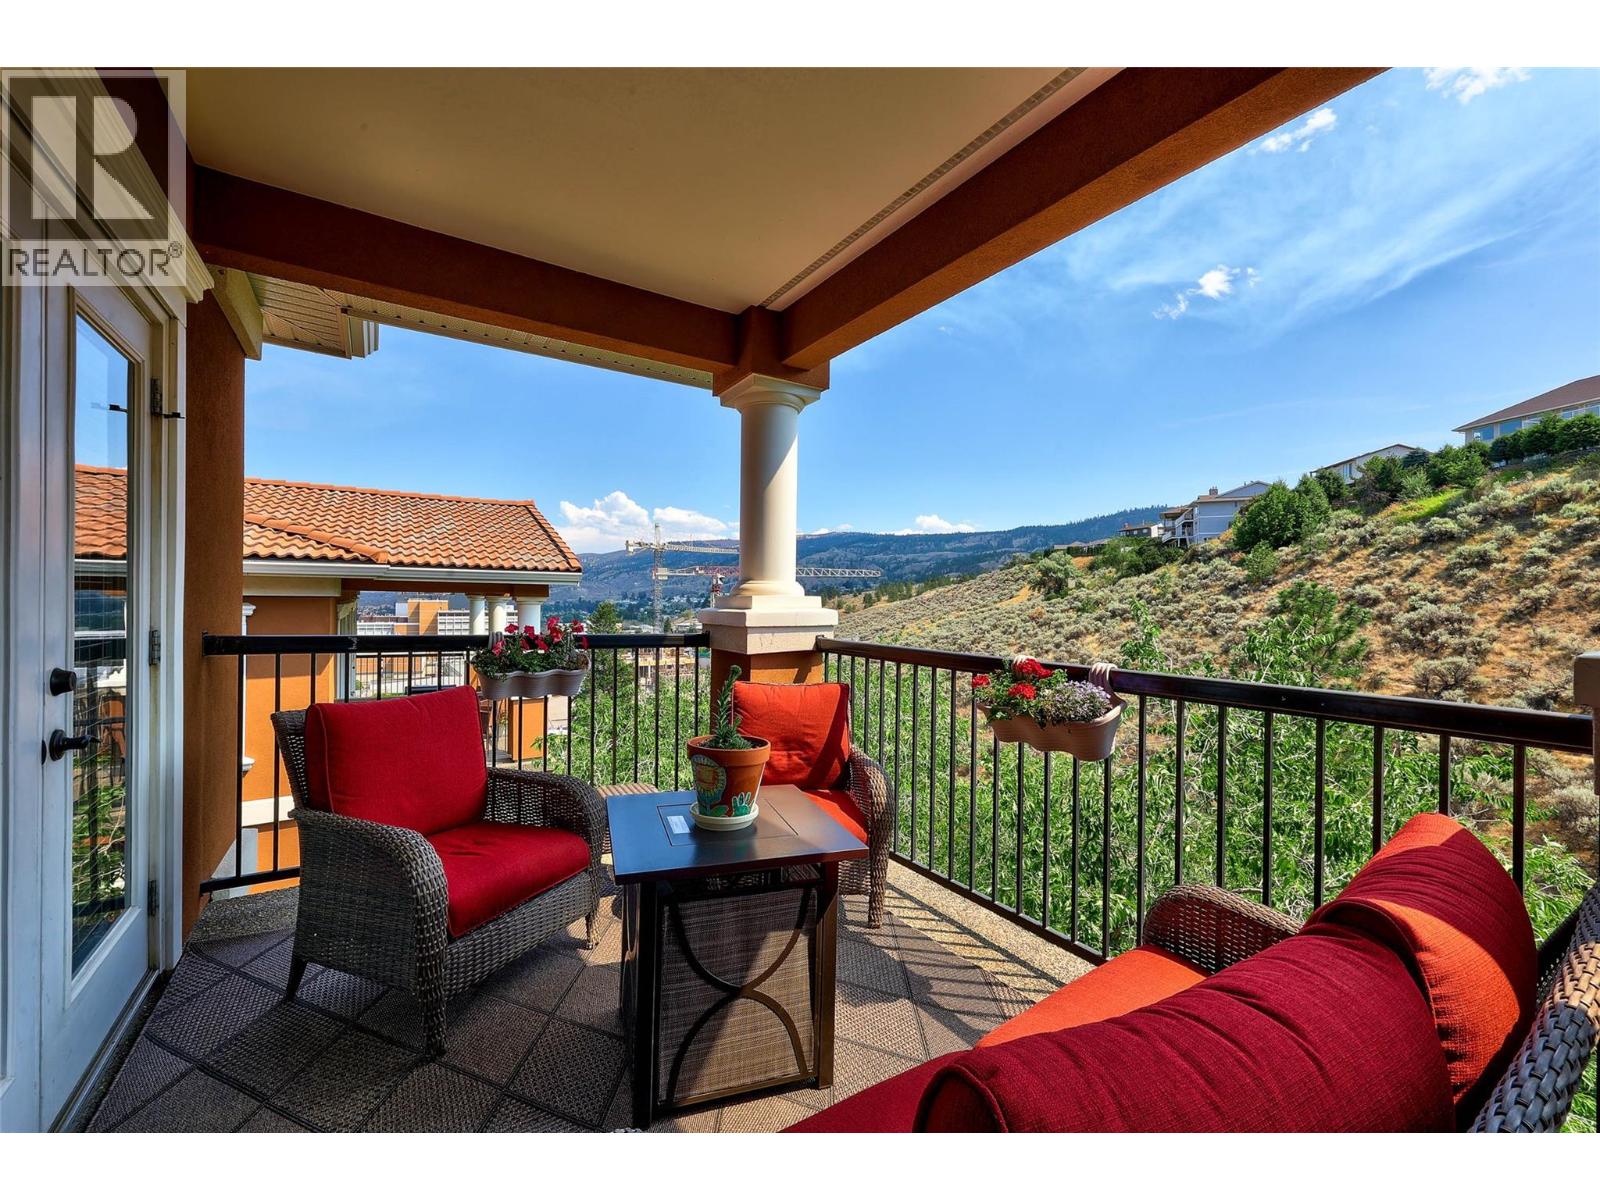
$719,000
Maintenance,
$437 Monthly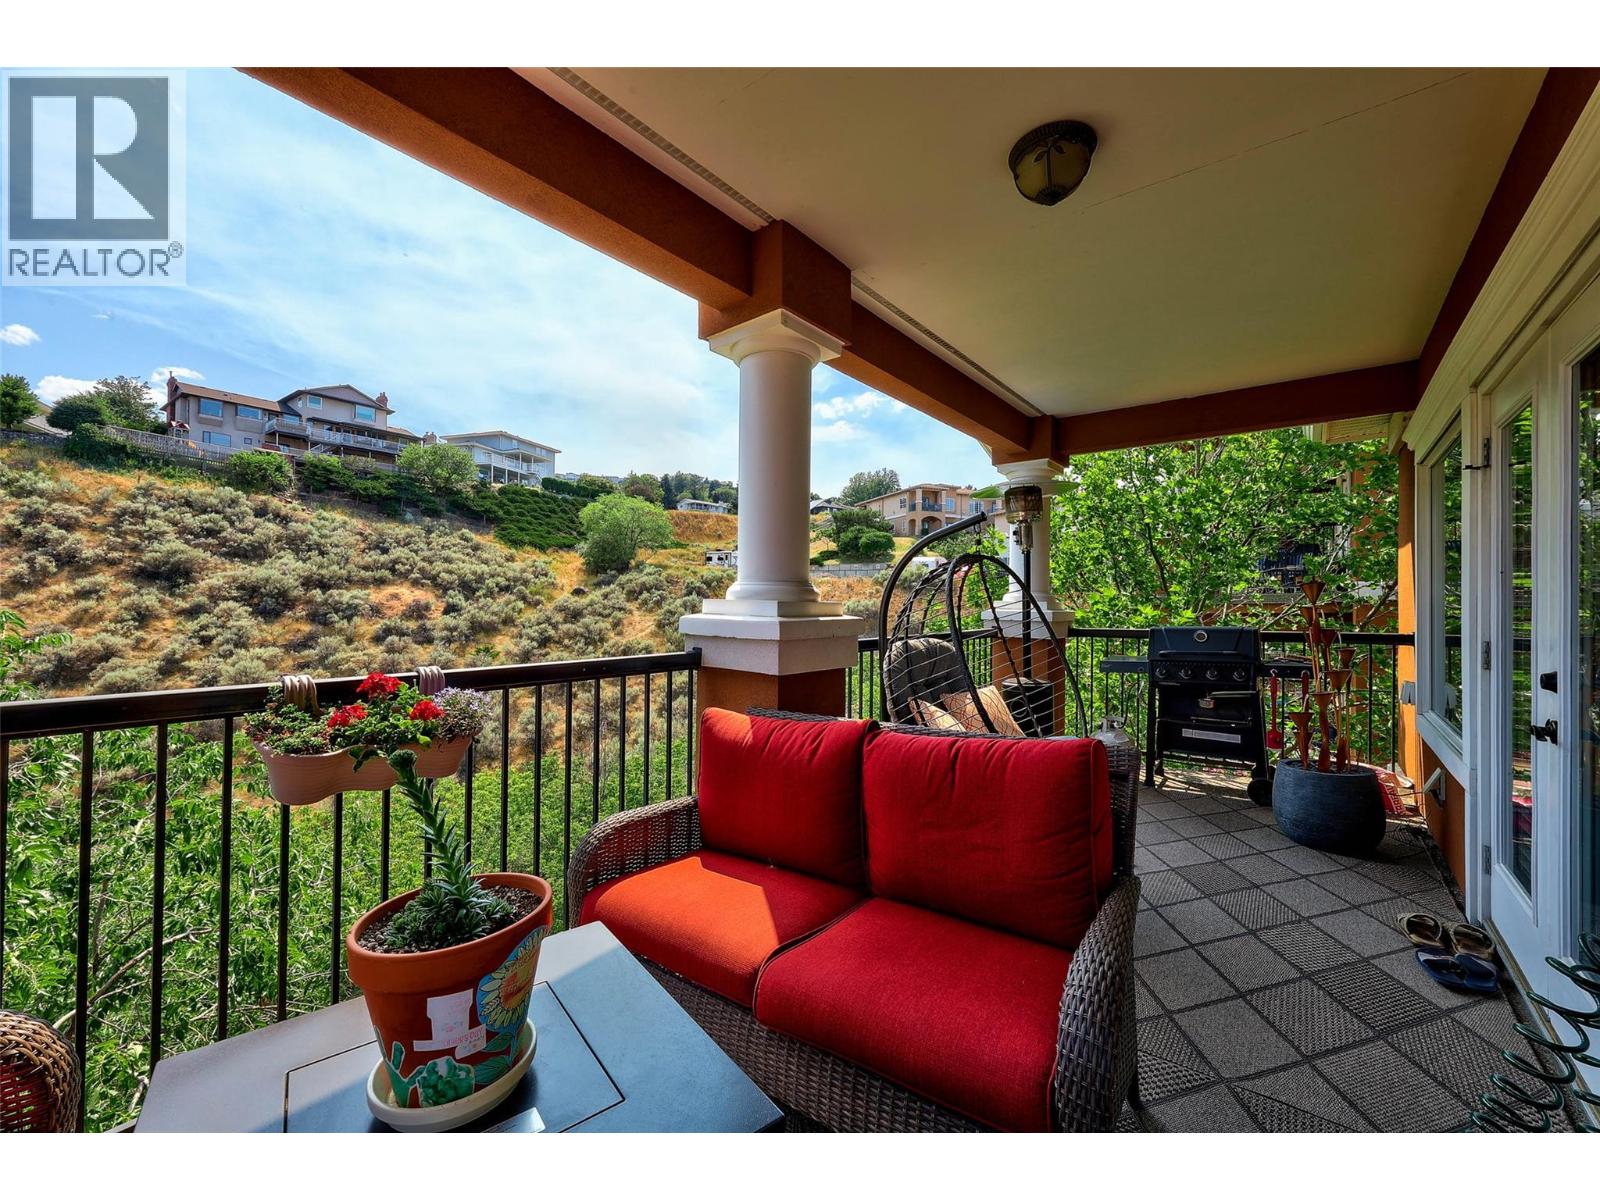
$719,000
Maintenance,
$437 Monthly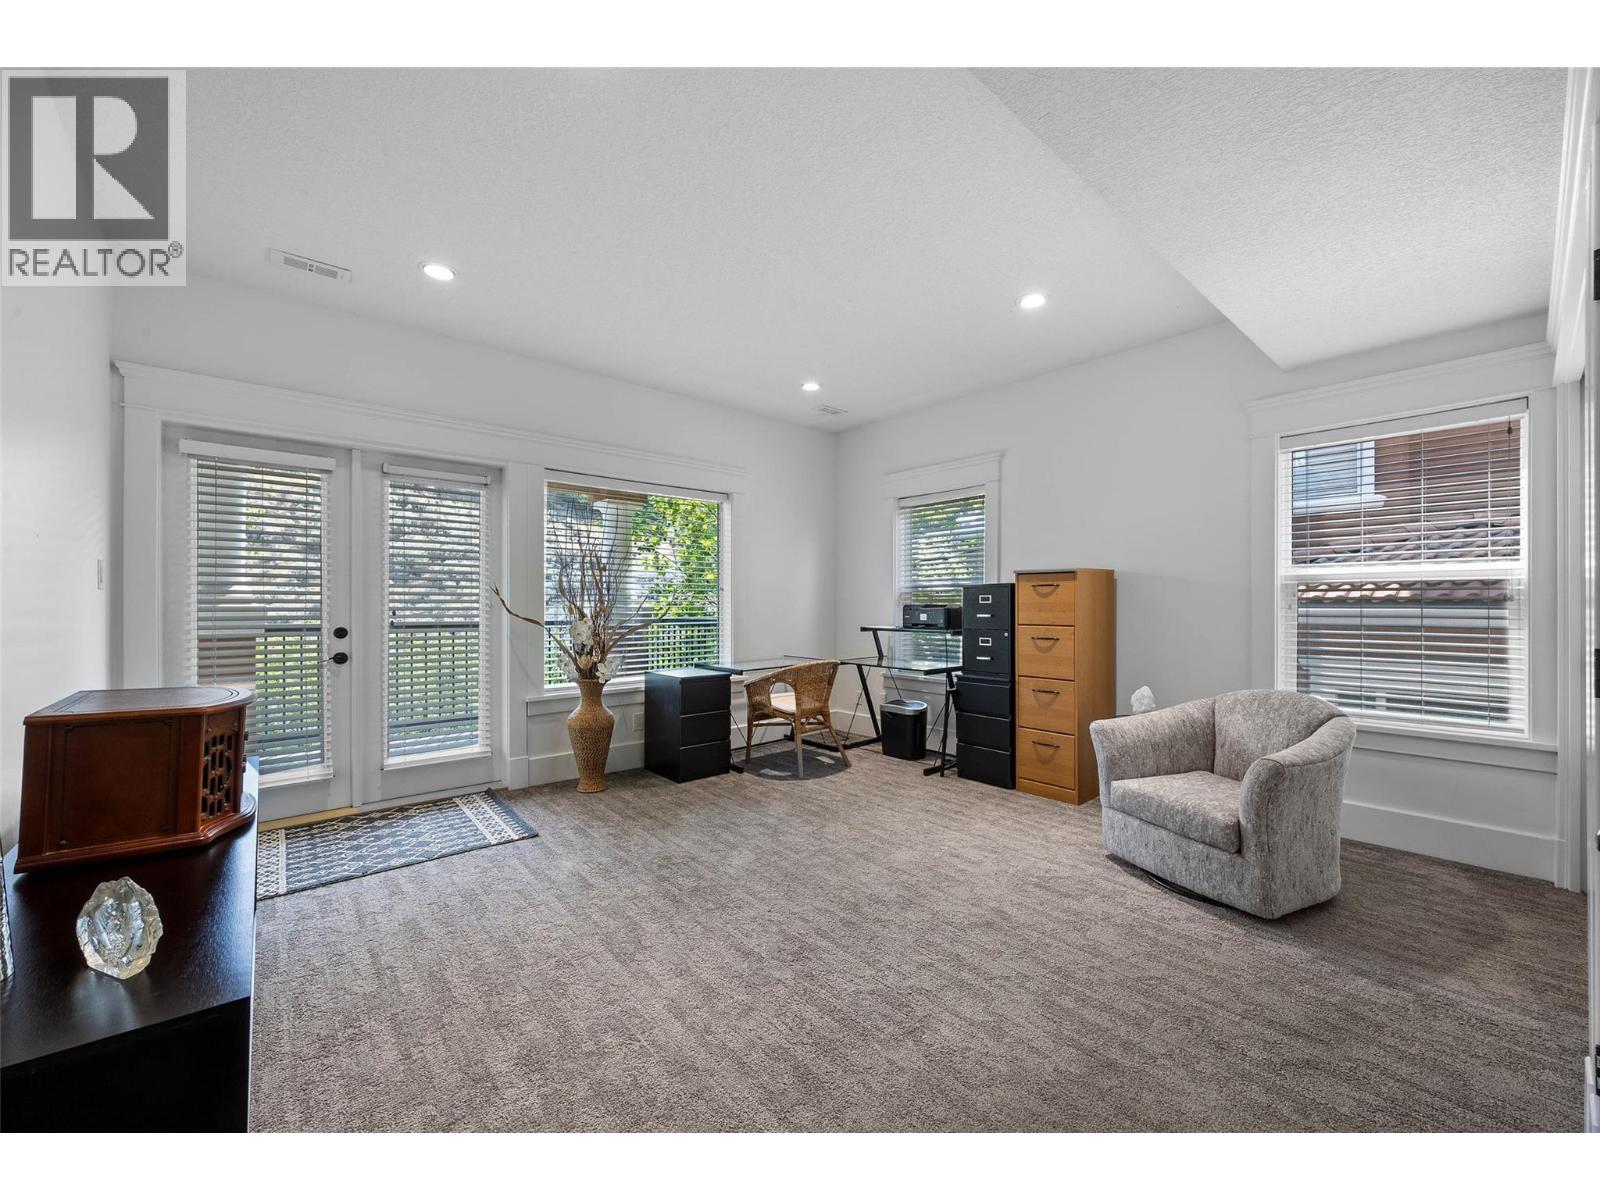
$719,000
Maintenance,
$437 Monthly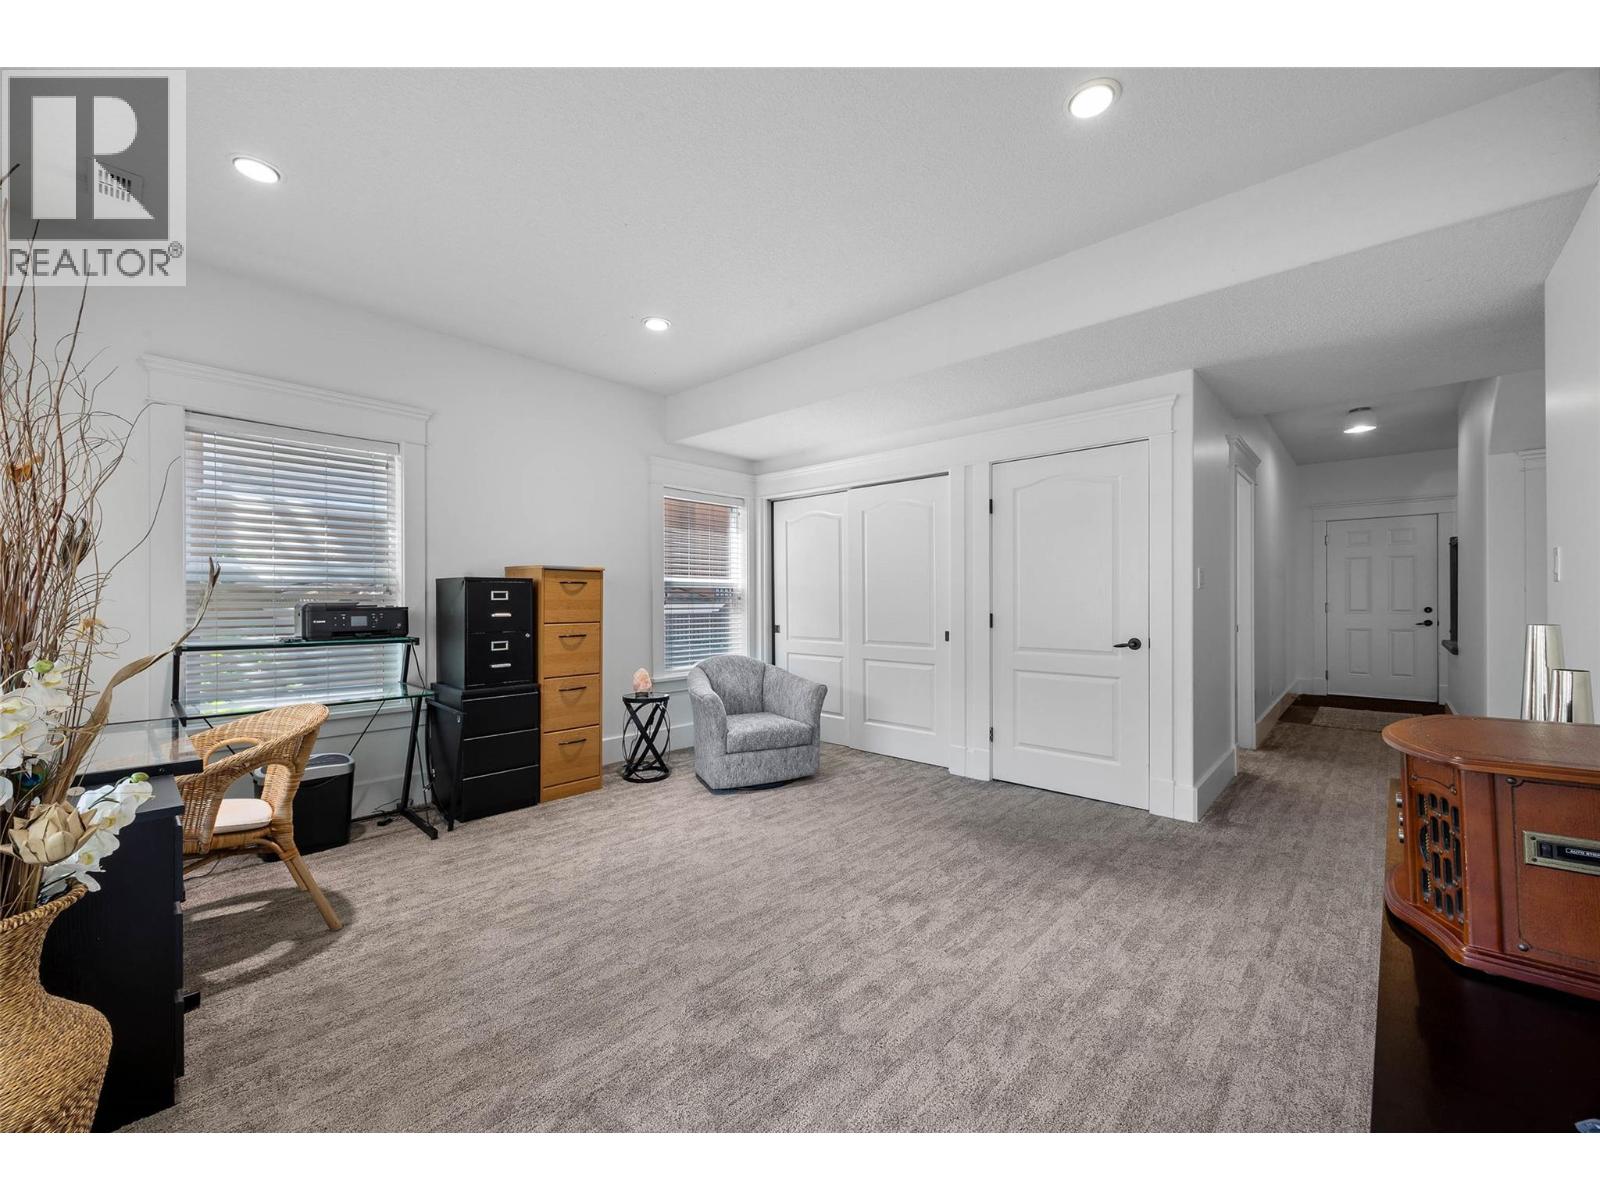
$719,000
Maintenance,
$437 Monthly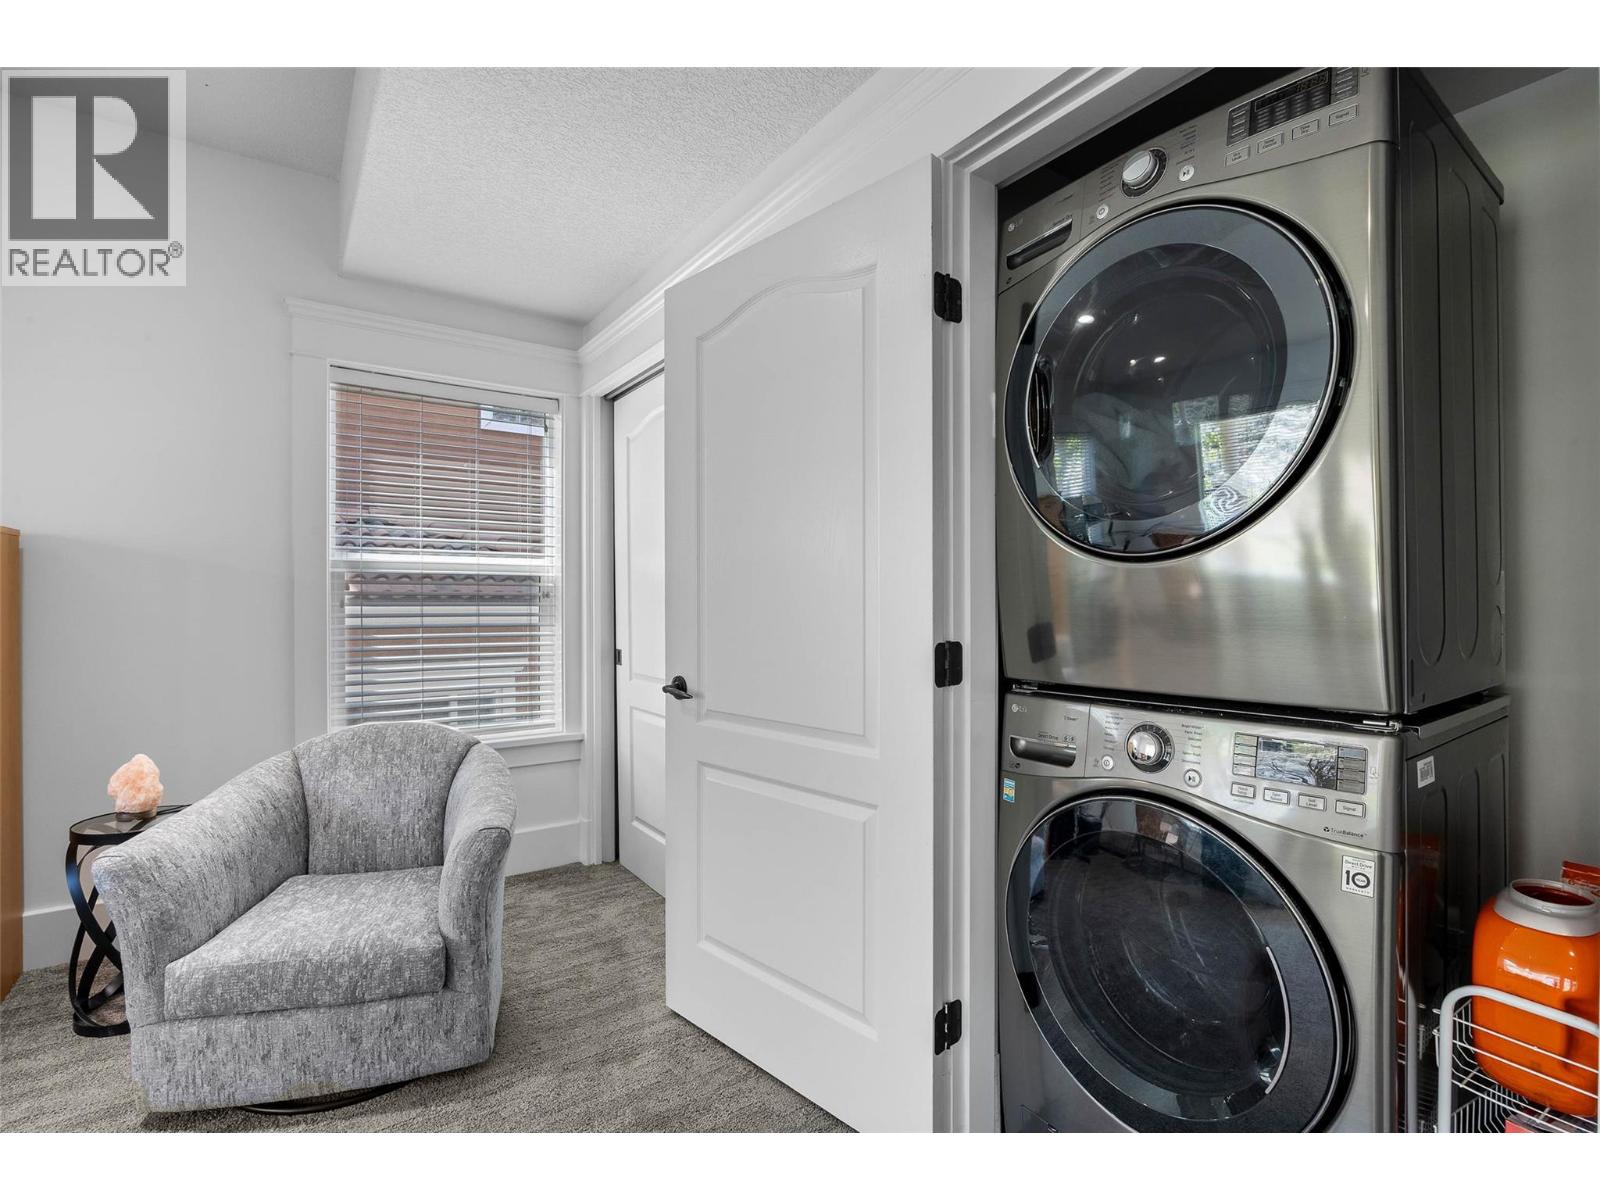
$719,000
Maintenance,
$437 Monthly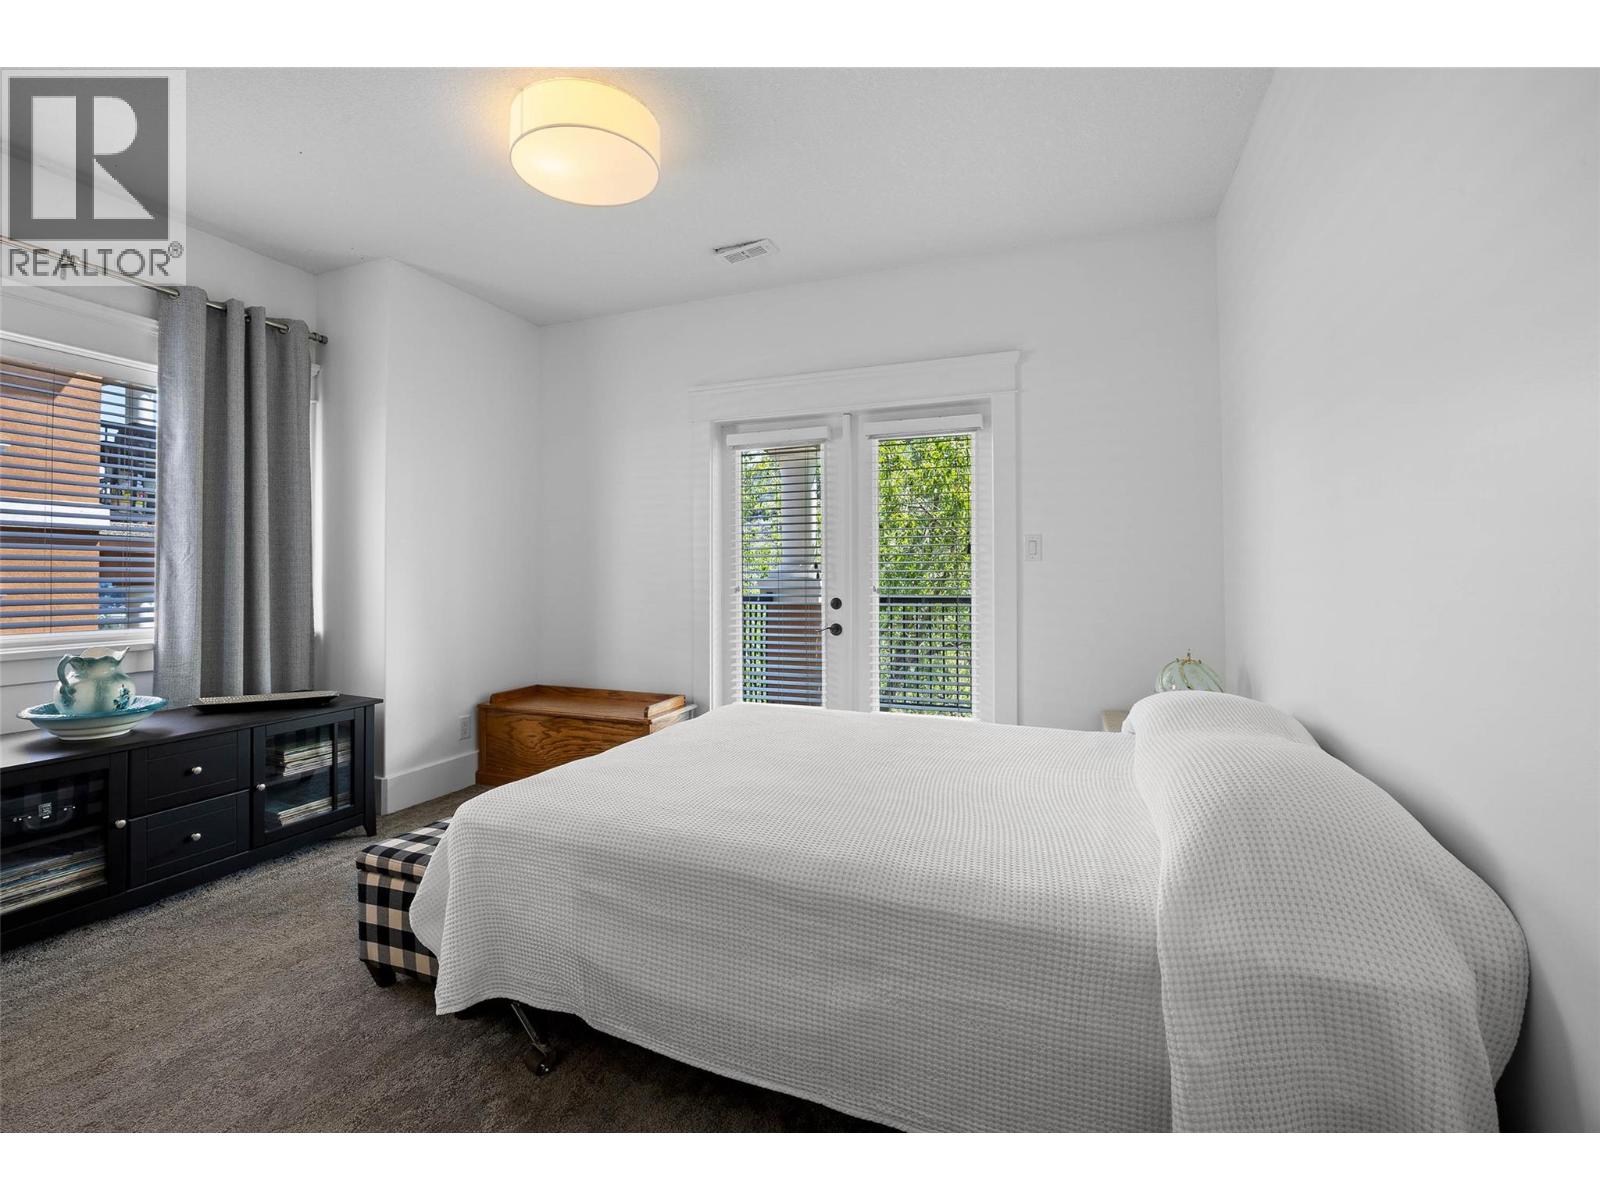
$719,000
Maintenance,
$437 Monthly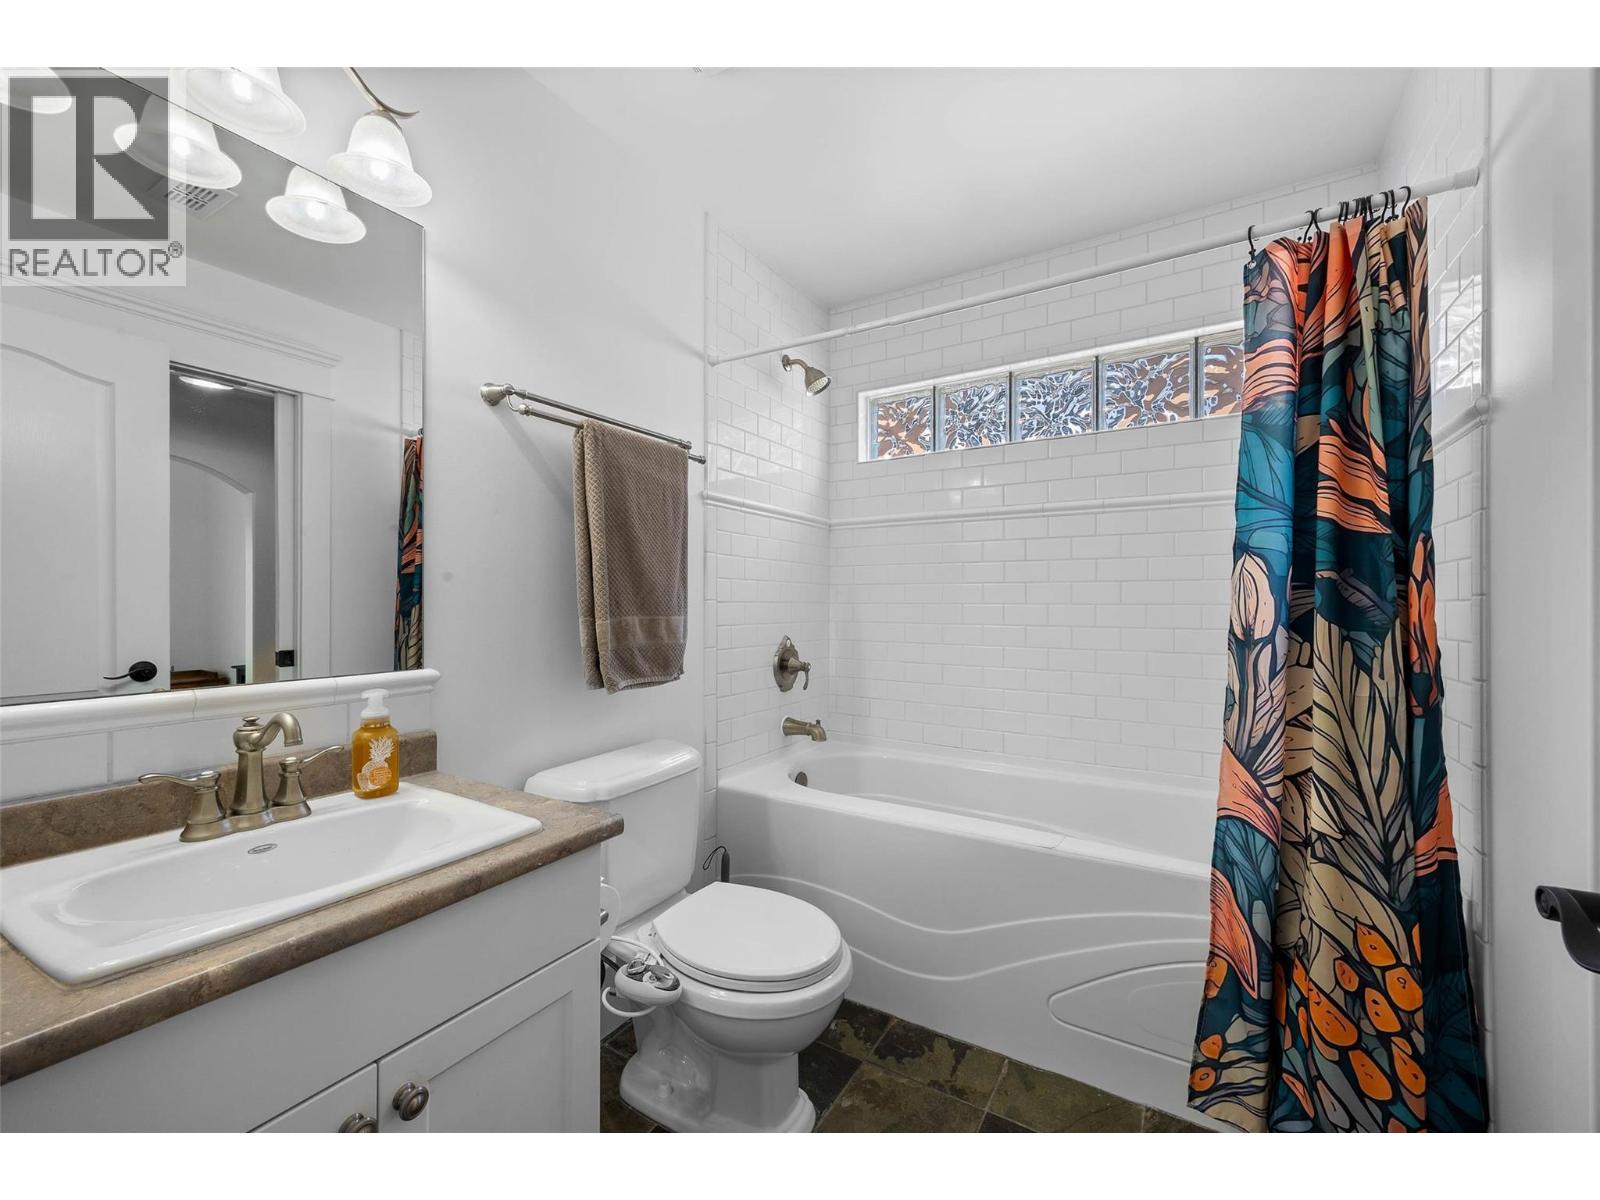
$719,000
Maintenance,
$437 Monthly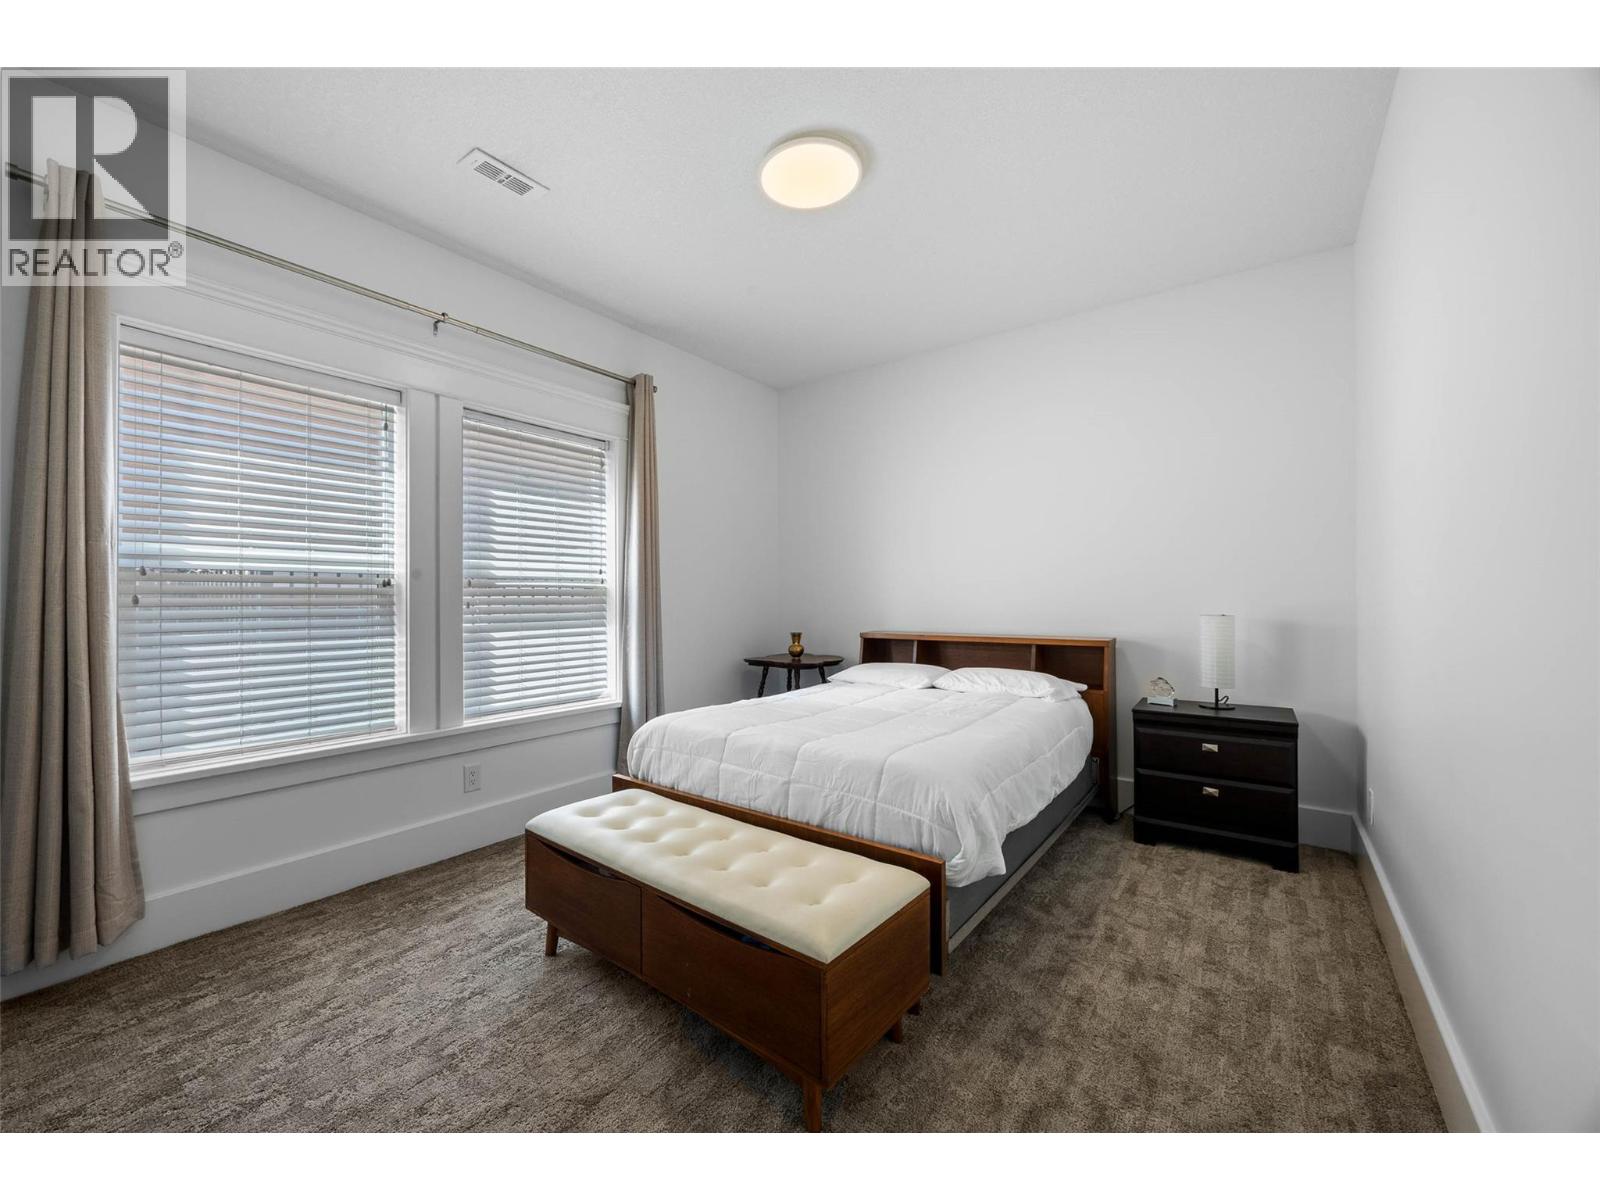
$719,000
Maintenance,
$437 Monthly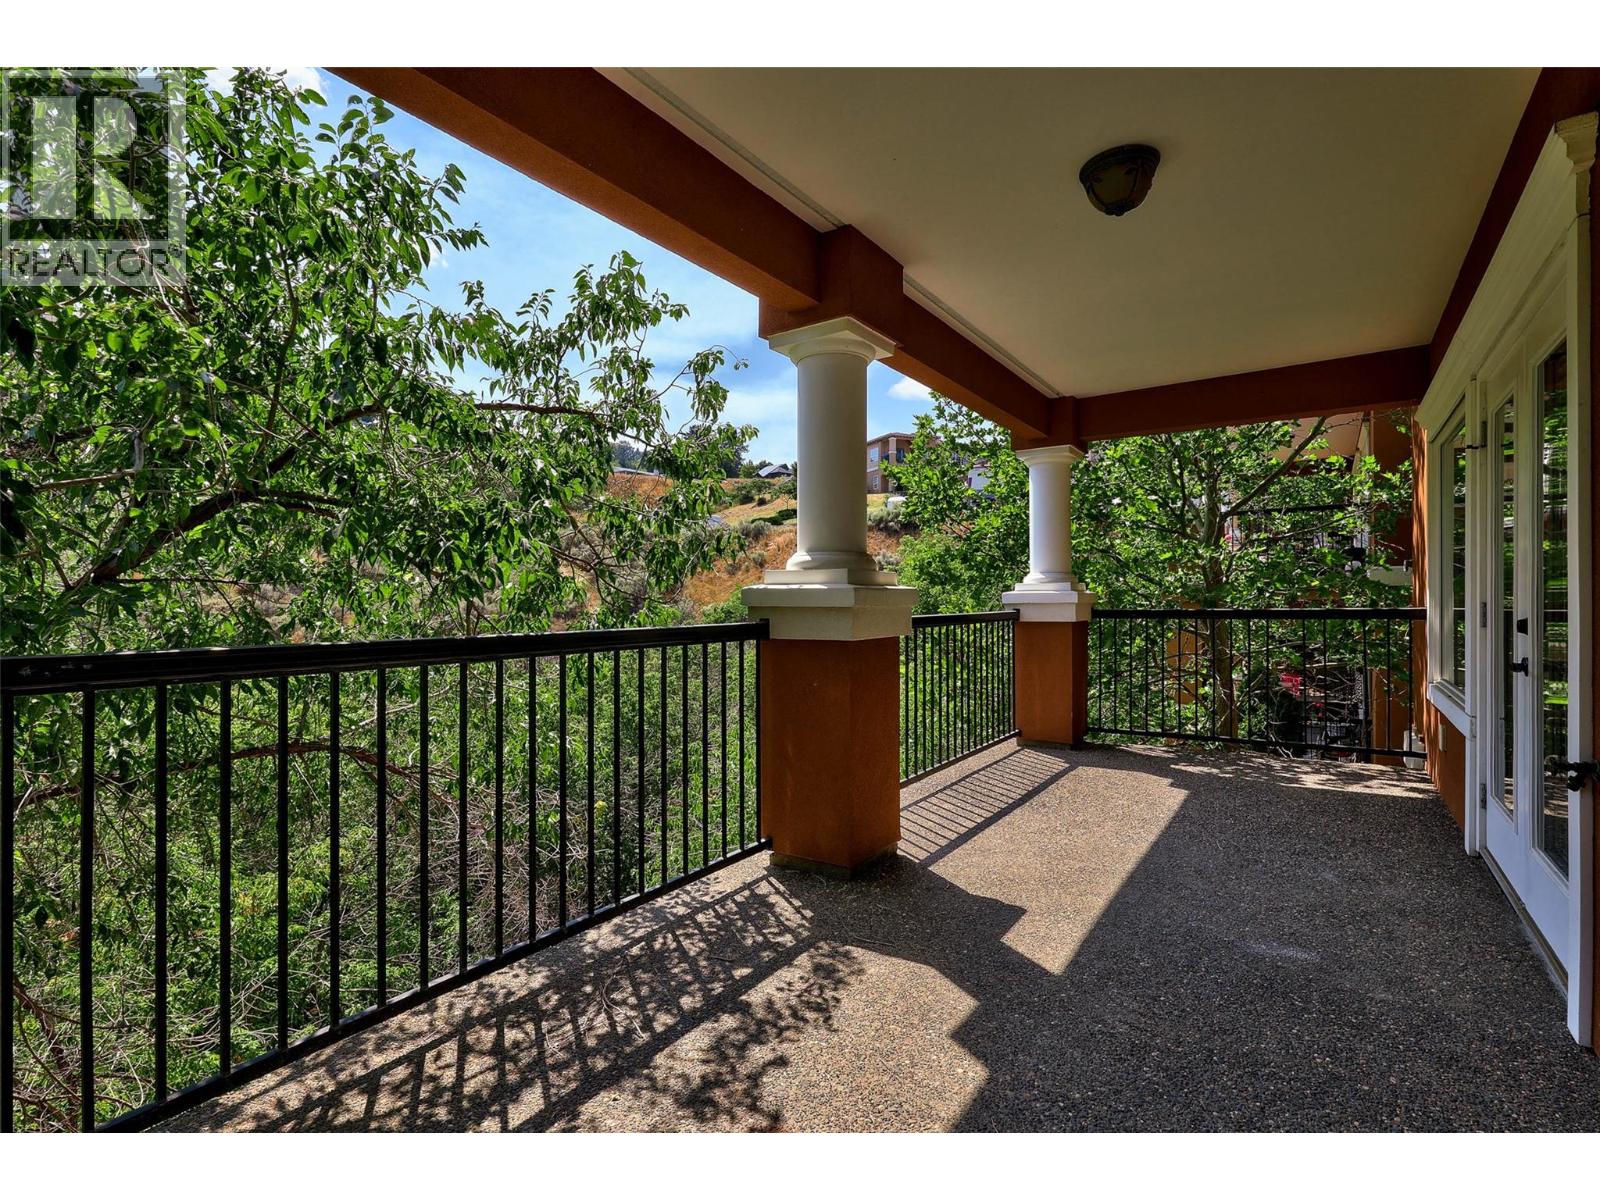
$719,000
Maintenance,
$437 Monthly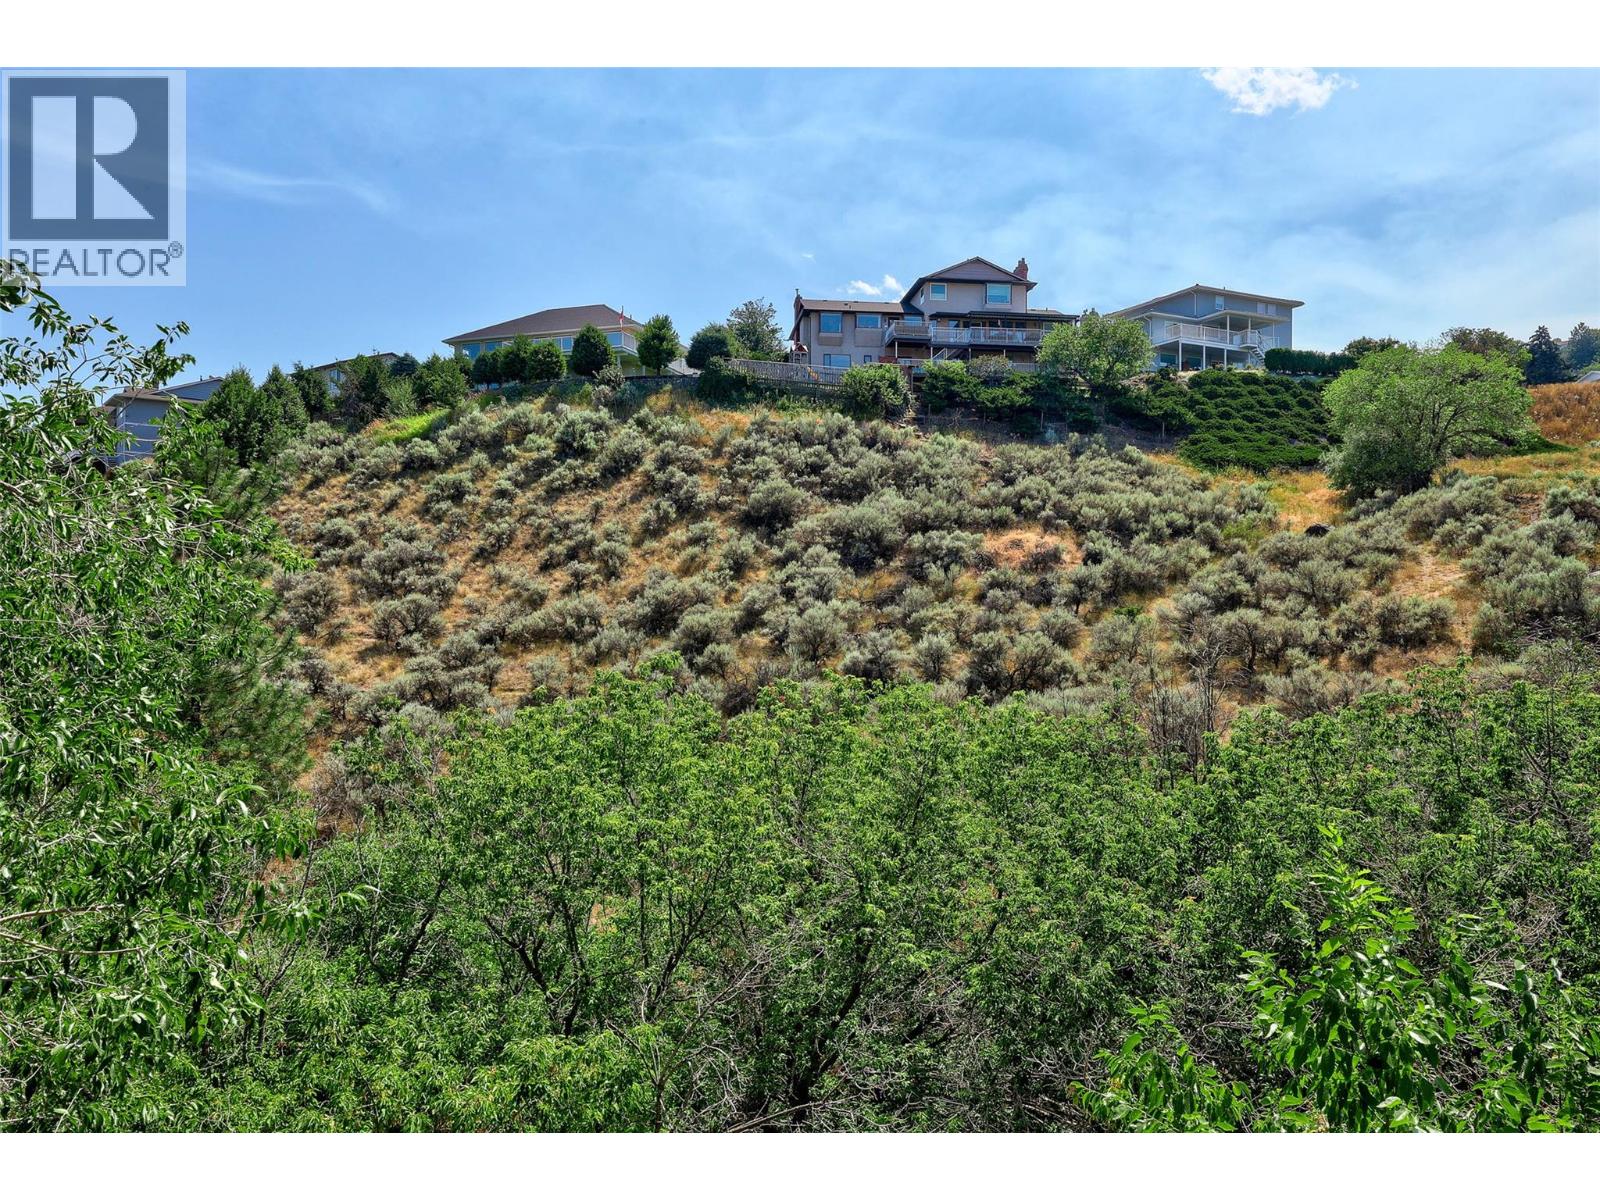
$719,000
Maintenance,
$437 Monthly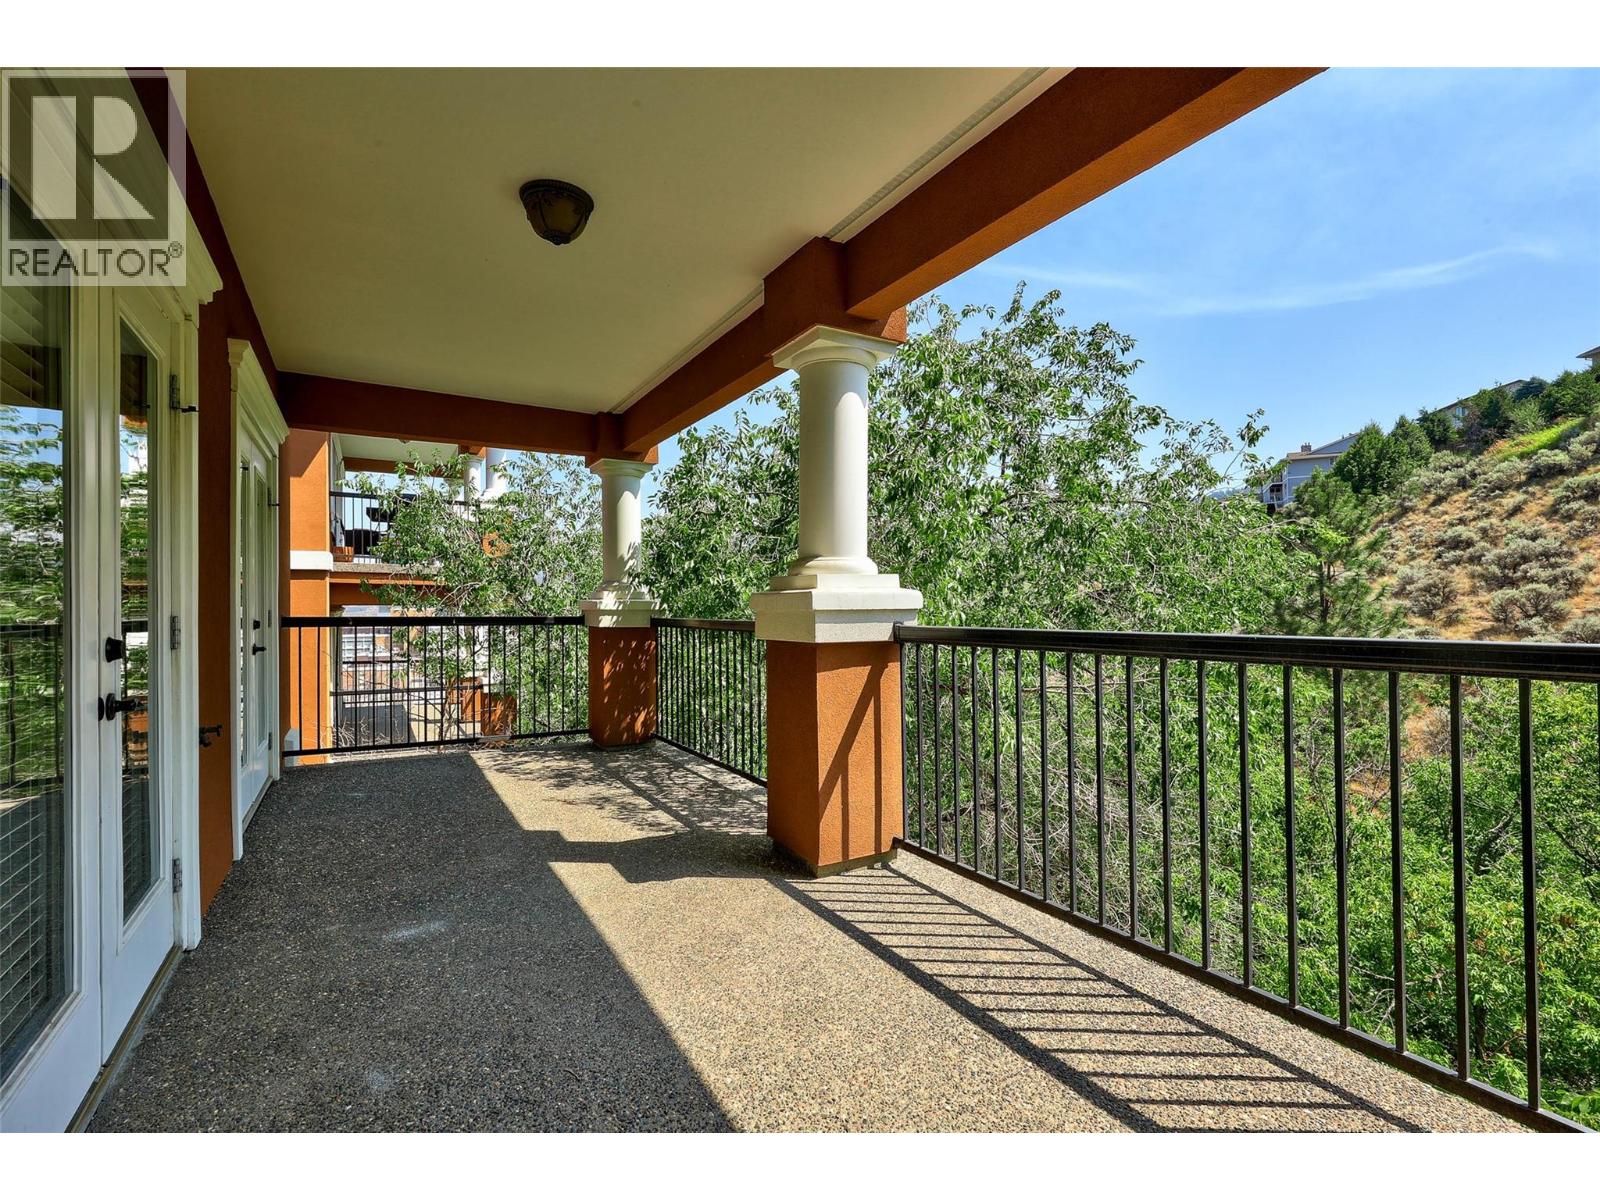
$719,000
Maintenance,
$437 Monthly
Like this listing?
Contact us for more information


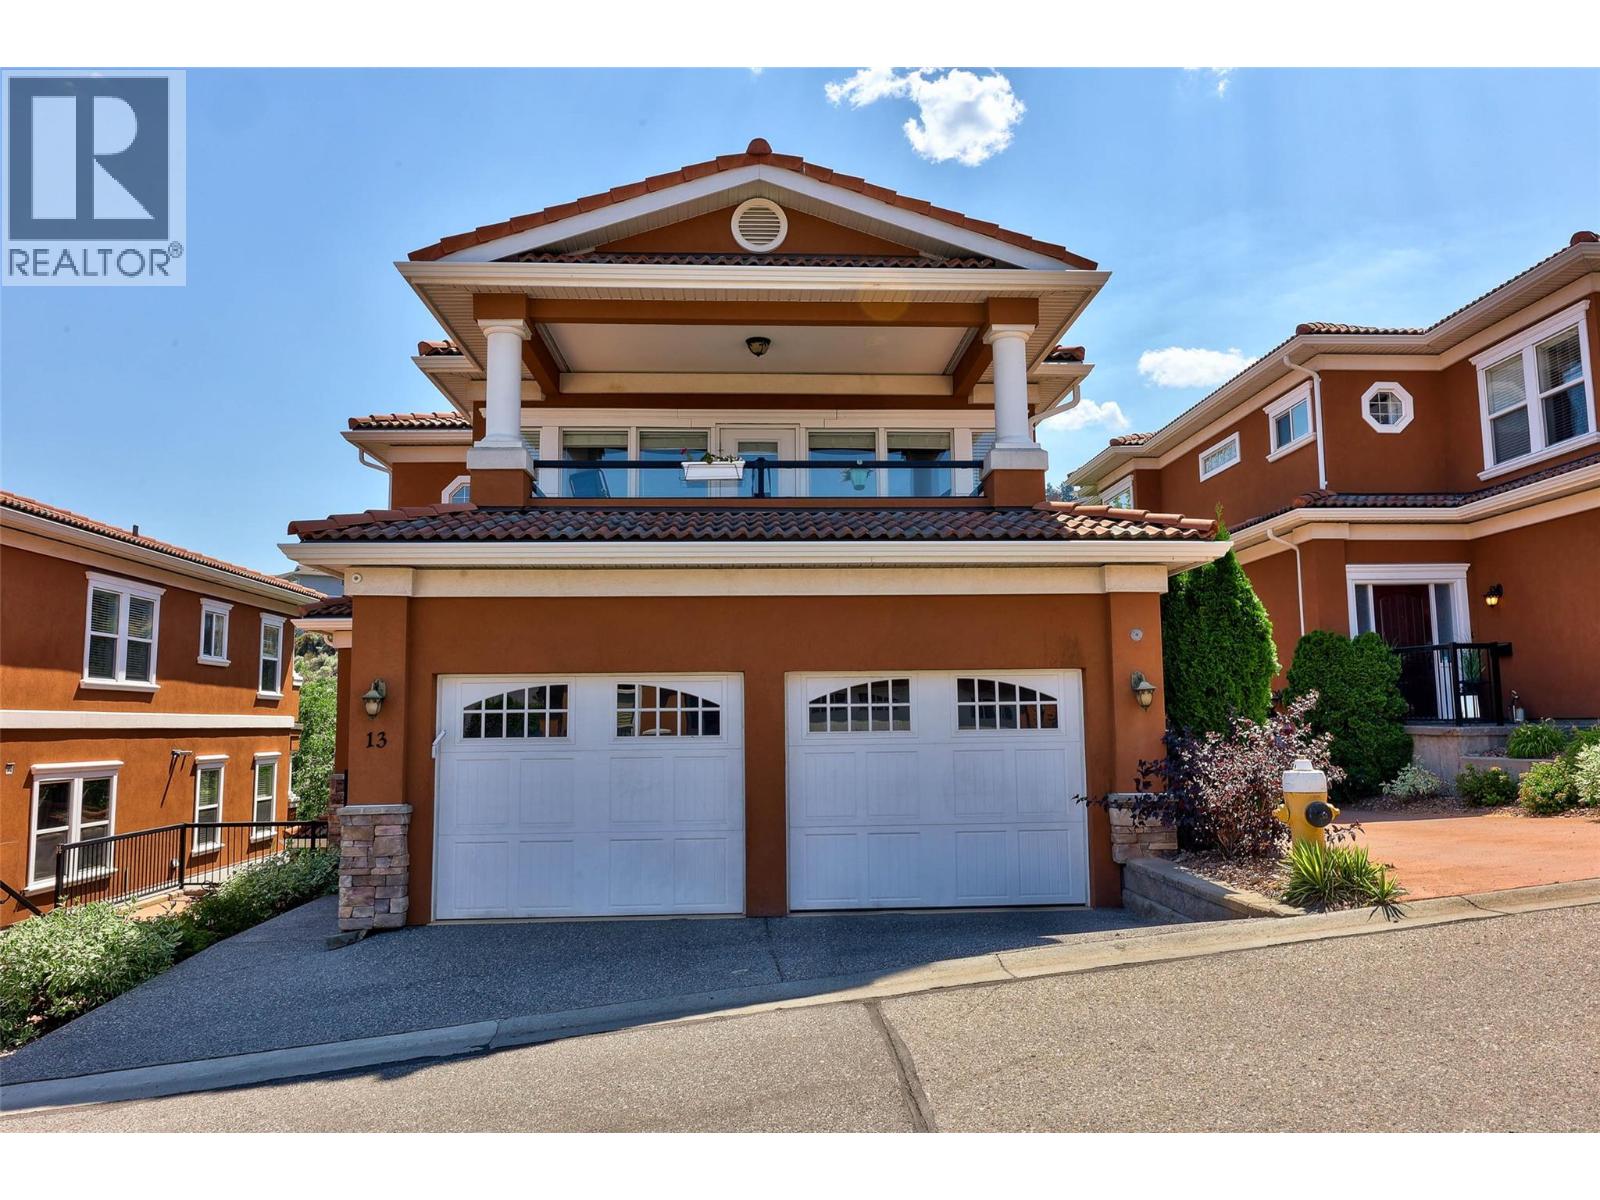
Perched in the small, sought-after Loma Bella complex just minutes from Royal Inland Hospital and downtown Kamloops, this executive-style basement-entry townhome pairs panoramic city views with an easy, low-maintenance lifestyle. Two private patios — a north-facing view deck and a south-facing patio over a quiet ravine — extend the living space outdoors, while walls of windows keep the main floor bright throughout the day. The kitchen has been refreshed with waterfall-edge quartz counters and opens casually to the dining area and south patio, while the living room and formal dining space connect through to the north view deck. A two-piece powder room completes the main level. The primary suite continues the pattern of connected outdoor space, with direct patio access and a walk-through closet leading to an updated four-piece ensuite with a stand-up shower and separate soaker tub. Downstairs, a second living room with patio access, two additional bedrooms — one with a cheater ensuite — a full bathroom, generous foyer, laundry, and direct entry to the double garage round out a highly livable lower level. Walking distance to downtown shops, restaurants, and Riverside Park, this is a rare opportunity for professionals, downsizers, or anyone seeking convenience without compromise. Quick possession possible. (id:67517)
-
Property Details
MLS® Number 10403836 Property Type Single Family Neigbourhood South Kamloops Community Name Loma Bella CommunityFeatures Pets Allowed With Restrictions ParkingSpaceTotal 2 -
Building
BathroomTotal 3 BedroomsTotal 3 BasementType Full ConstructedDate 2005 ConstructionStyleAttachment Attached CoolingType Central Air Conditioning HalfBathTotal 1 HeatingType Forced Air StoriesTotal 2 SizeInterior 2,151 Sqft Type Row / Townhouse UtilityWater Municipal Water Attached Garage 2 -
Land
Acreage No Sewer Municipal Sewage System SizeTotalText Under 1 Acre -
Rooms
Level Type Length Width Dimensions Basement 3pc Bathroom Measurements not available Basement Bedroom 13' x 12'6'' Basement Bedroom 10'7'' x 13' Basement Living Room 14' x 15' Main Level 2pc Bathroom Measurements not available Main Level 4pc Ensuite Bath Measurements not available Main Level Primary Bedroom 12' x 14' Main Level Living Room 21' x 16' Main Level Dining Room 11' x 15'7'' Main Level Kitchen 17' x 15'6'' -
Utilities
Your Favourites
No Favourites Found







The trademarks REALTOR®, REALTORS®, and the REALTOR® logo are controlled by The Canadian Real Estate Association (CREA) and identify real estate professionals who are members of CREA. The trademarks MLS®, Multiple Listing Service® and the associated logos are owned by The Canadian Real Estate Association (CREA) and identify the quality of services provided by real estate professionals who are members of CREA. The trademark DDF® is owned by The Canadian Real Estate Association (CREA) and identifies CREA's Data Distribution Facility (DDF®)
October 16 2026 08:18:23
Association of Interior REALTORS®
