$349,000
$349,000
$349,000
$349,000
$349,000
$349,000
$349,000
$349,000
$349,000
$349,000
$349,000
$349,000
$349,000
$349,000
$349,000
$349,000
$349,000
$349,000
$349,000
$349,000
$349,000
$349,000
$349,000
$349,000
$349,000
$349,000
$349,000
$349,000
$349,000
$349,000
$349,000
$349,000
$349,000
$349,000
$349,000
$349,000
$349,000
$349,000
$349,000
$349,000
$349,000
$349,000
$349,000
$349,000
$349,000
$349,000
$349,000
$349,000
$349,000
$349,000
$349,000
$349,000
$349,000
$349,000
$349,000
Like this listing?
Contact us for more information


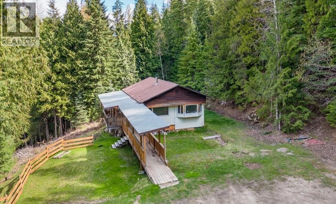
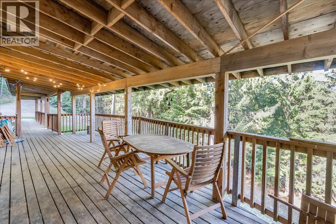
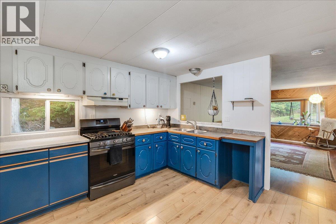
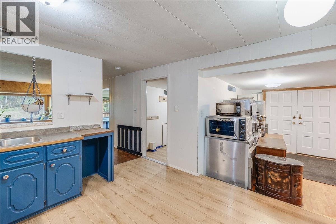
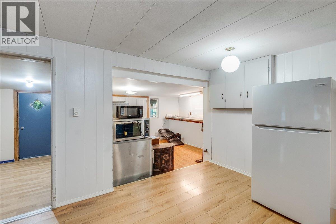
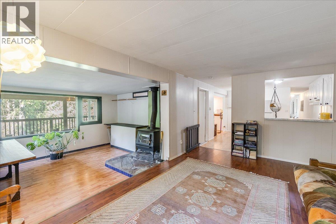
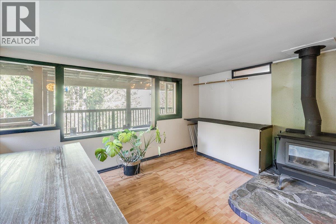
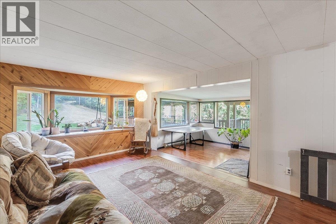
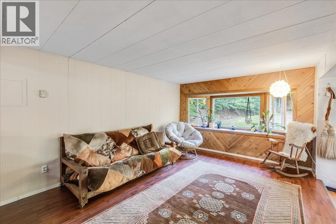
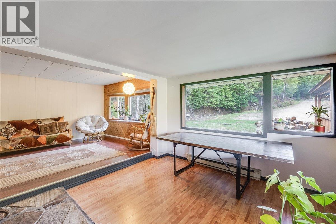
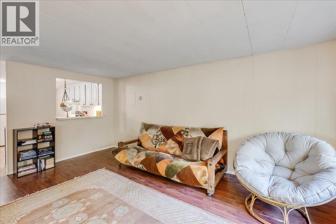
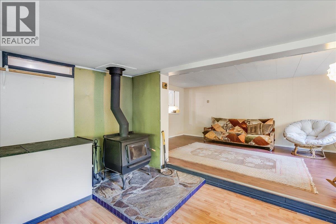
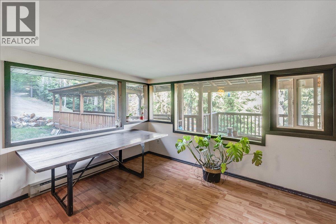
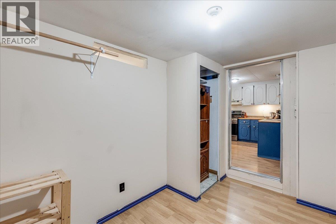
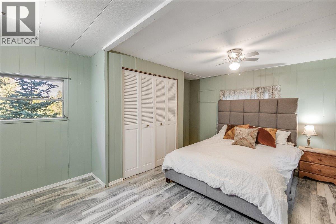
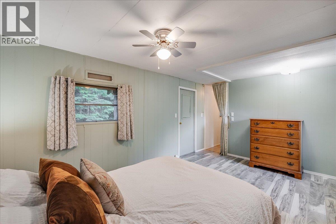
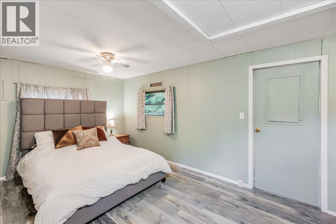
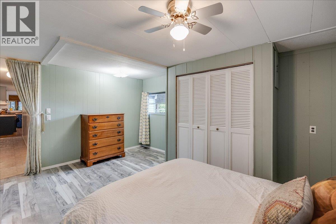
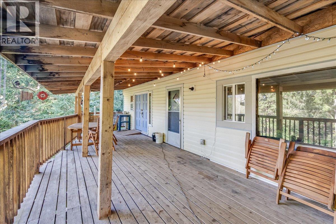
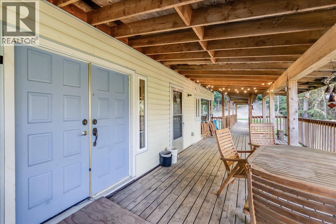
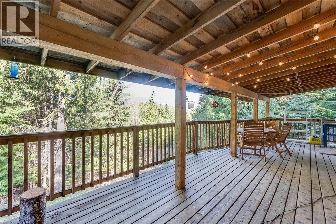
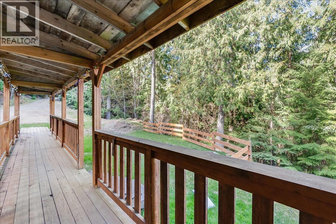
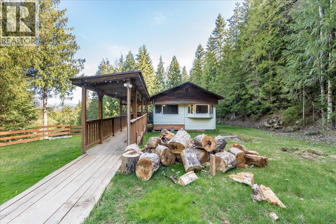
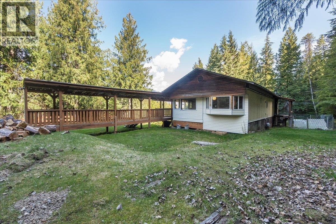
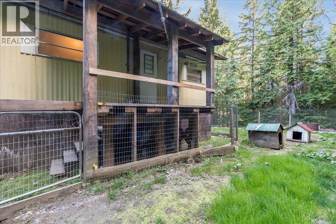
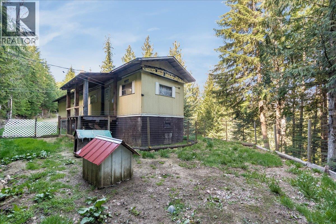
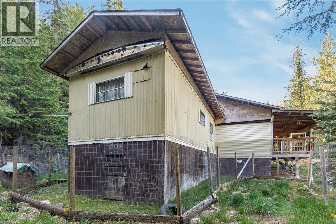
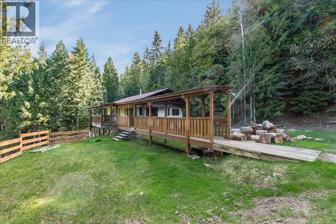
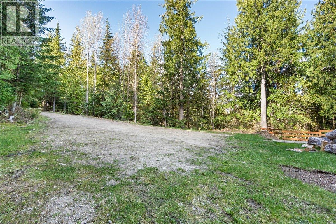
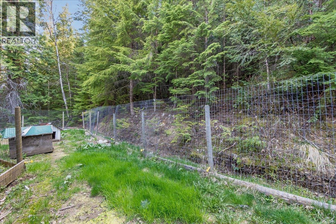
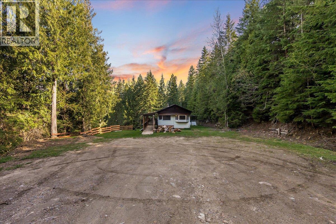
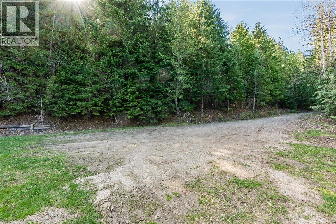
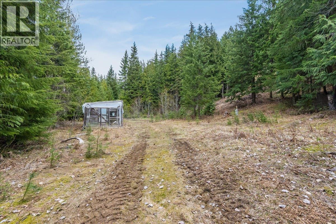
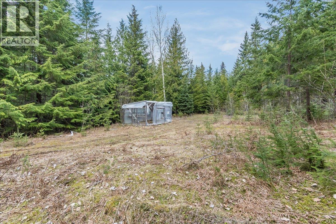
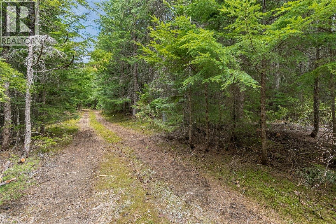
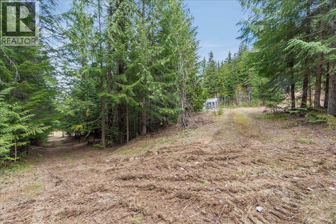
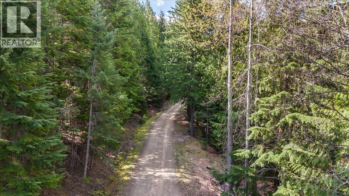
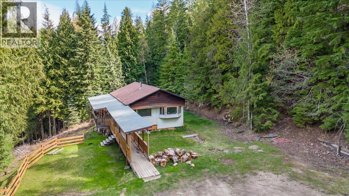
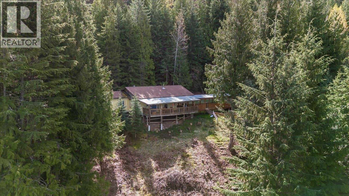
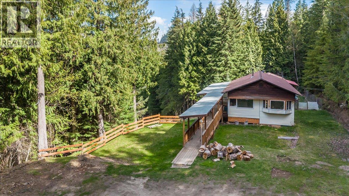
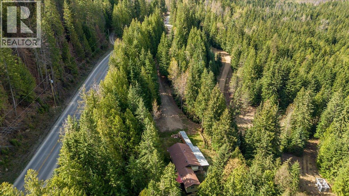
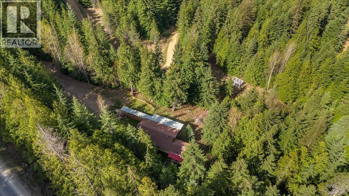
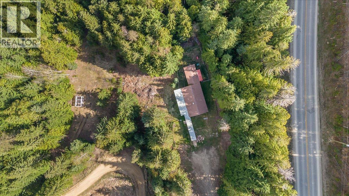
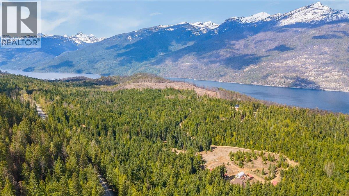
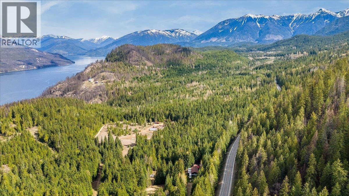
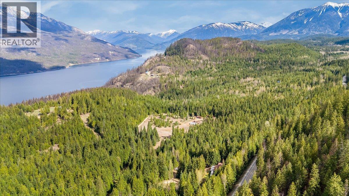
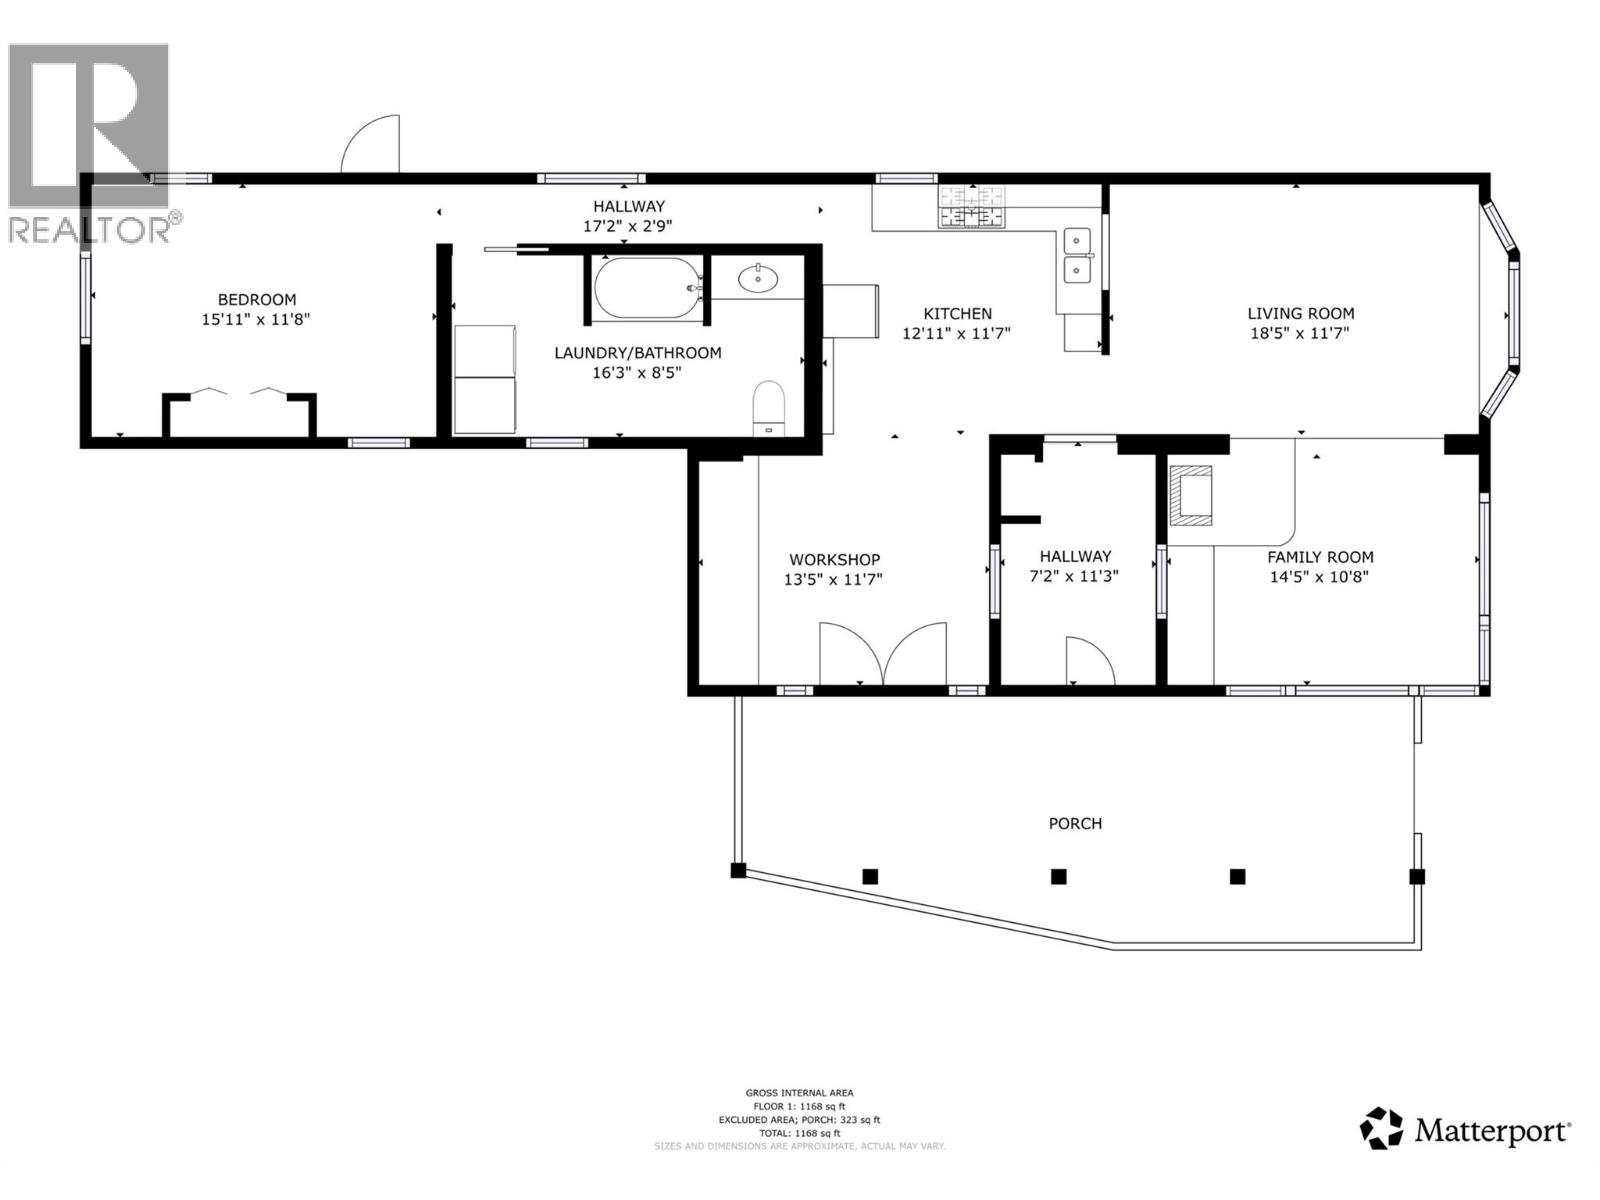
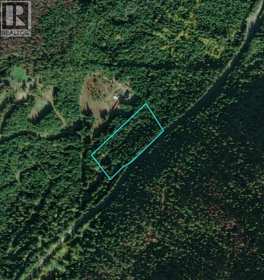
Over six acres of forested land on Highway 6, just minutes from Silverton and the shores of Slocan Lake. This is a land-value play with a livable home already in place. The 1,146 sq ft manufactured home features an expanded living and dining area (convertible to a second bedroom), a wood-burning fireplace, and over 500 sq ft of covered decks overlooking the surrounding forest. One bedroom, one bathroom, and a spacious entry built for Kootenay winters. The real story here is the property itself: 6.79 acres of gentle, usable terrain with mature forest cover, mountain views, and a domestic licensed water source from Kegel Brook via gravity intake — no pump, no hydro cost to run it. Septic serviced. Open zoning offers flexibility for a future shop, second dwelling, garden, or livestock. Whether you're looking for a primary residence with room to build out over time, a recreational holding with highway access, or a development-ready parcel with infrastructure already in place, this property checks boxes that are increasingly hard to find in the Slocan Valley. (id:67517)
-
Property Details
MLS® Number 10405585 Property Type Single Family Neigbourhood New Denver Area ParkingSpaceTotal 9 ViewType Mountain View -
Building
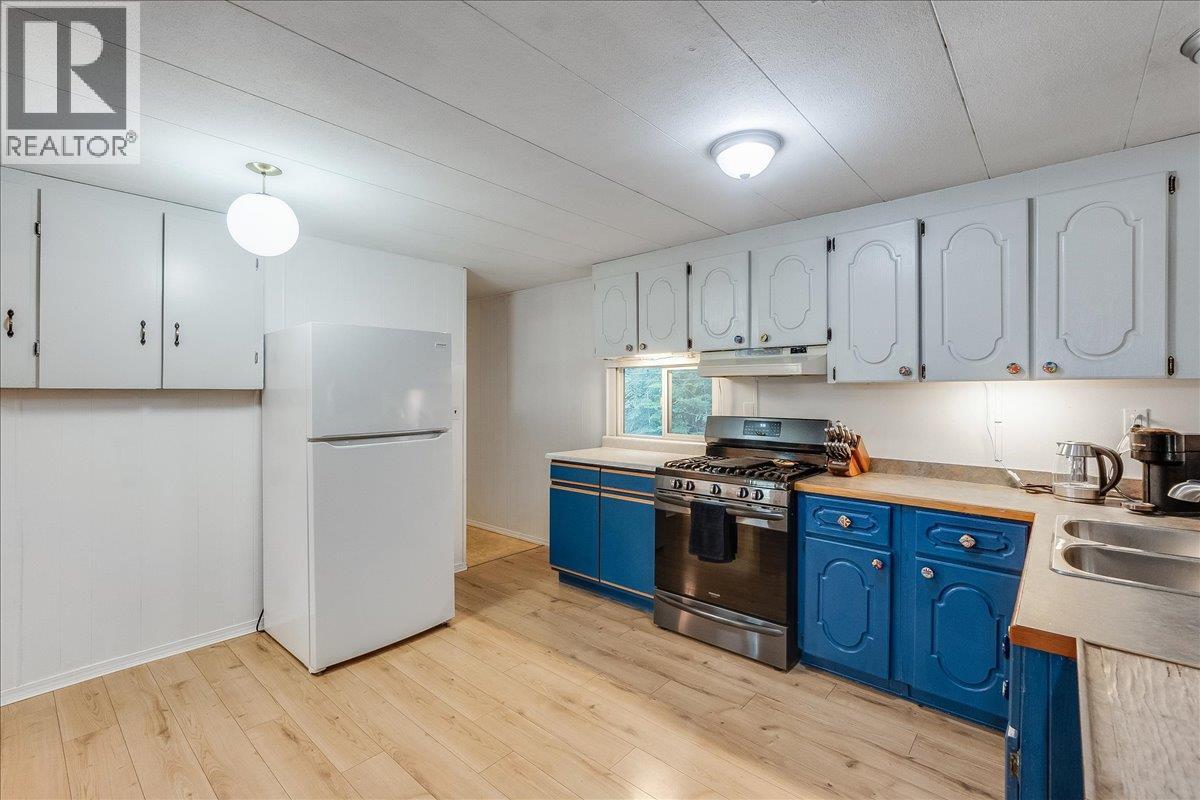
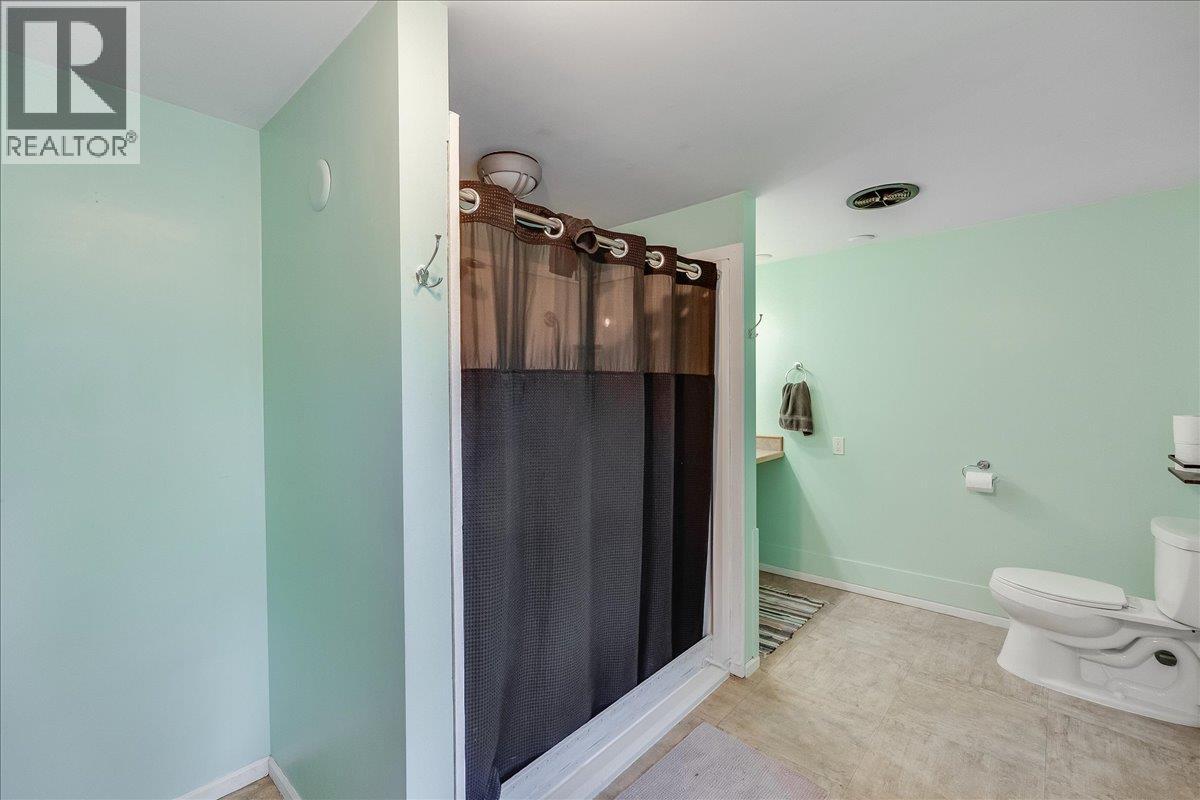
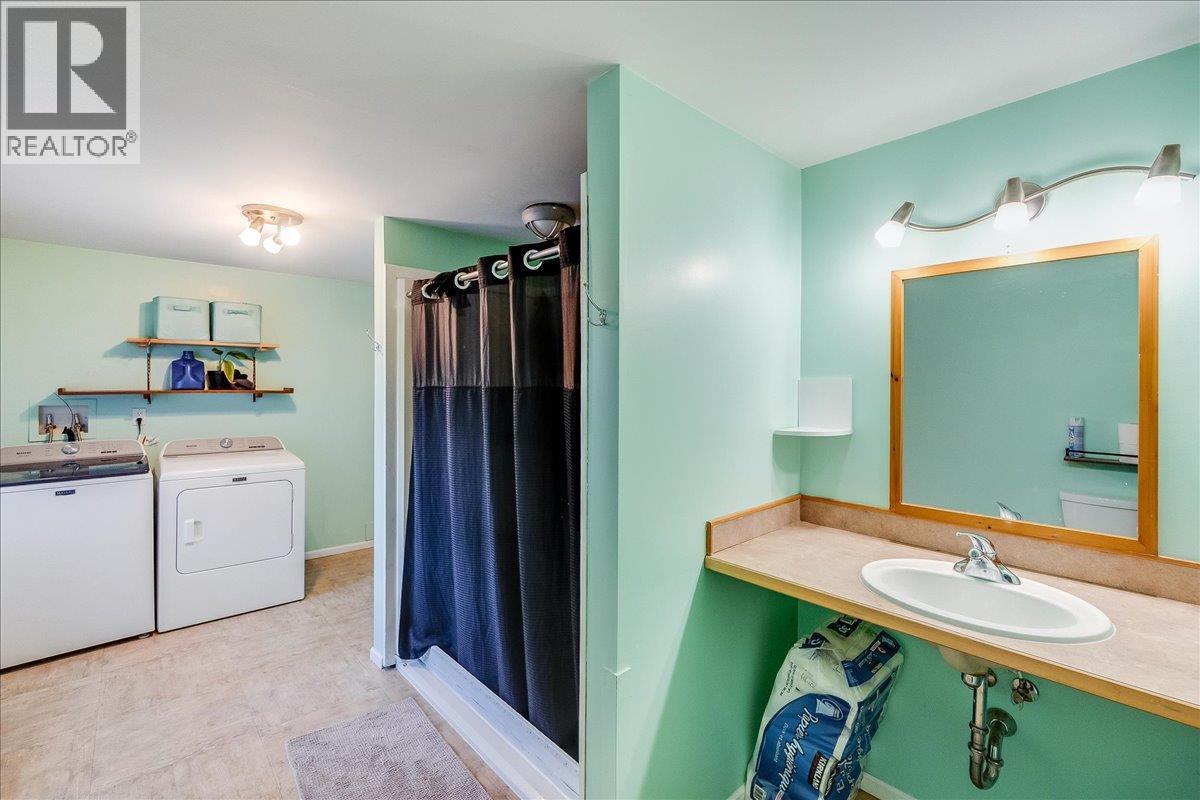
BathroomTotal 1 BedroomsTotal 1 Appliances Refrigerator, Dishwasher, Range - Gas ArchitecturalStyle Other BasementType Crawl Space ConstructedDate 1974 ConstructionStyleAttachment Detached ExteriorFinish Aluminum FireplaceFuel Wood FireplacePresent Yes FireplaceTotal 1 FireplaceType Conventional FlooringType Mixed Flooring HeatingFuel Wood HeatingType Baseboard Heaters, Stove RoofMaterial Asphalt Shingle RoofStyle Unknown StoriesTotal 1 SizeInterior 1,168 Sqft Type House UtilityWater Creek/stream, See Remarks -
Land
Acreage Yes Sewer Septic Tank SizeIrregular 6.79 SizeTotal 6.79 Ac|5 - 10 Acres SizeTotalText 6.79 Ac|5 - 10 Acres -
Rooms
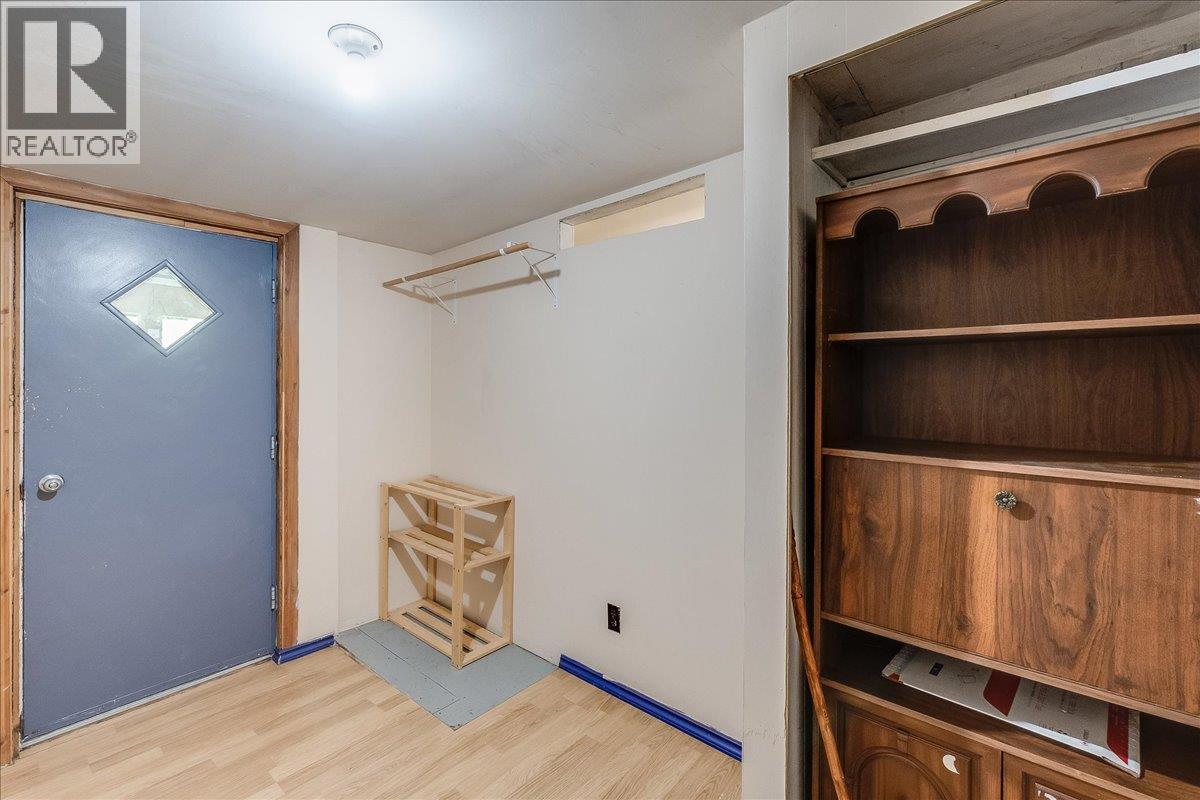
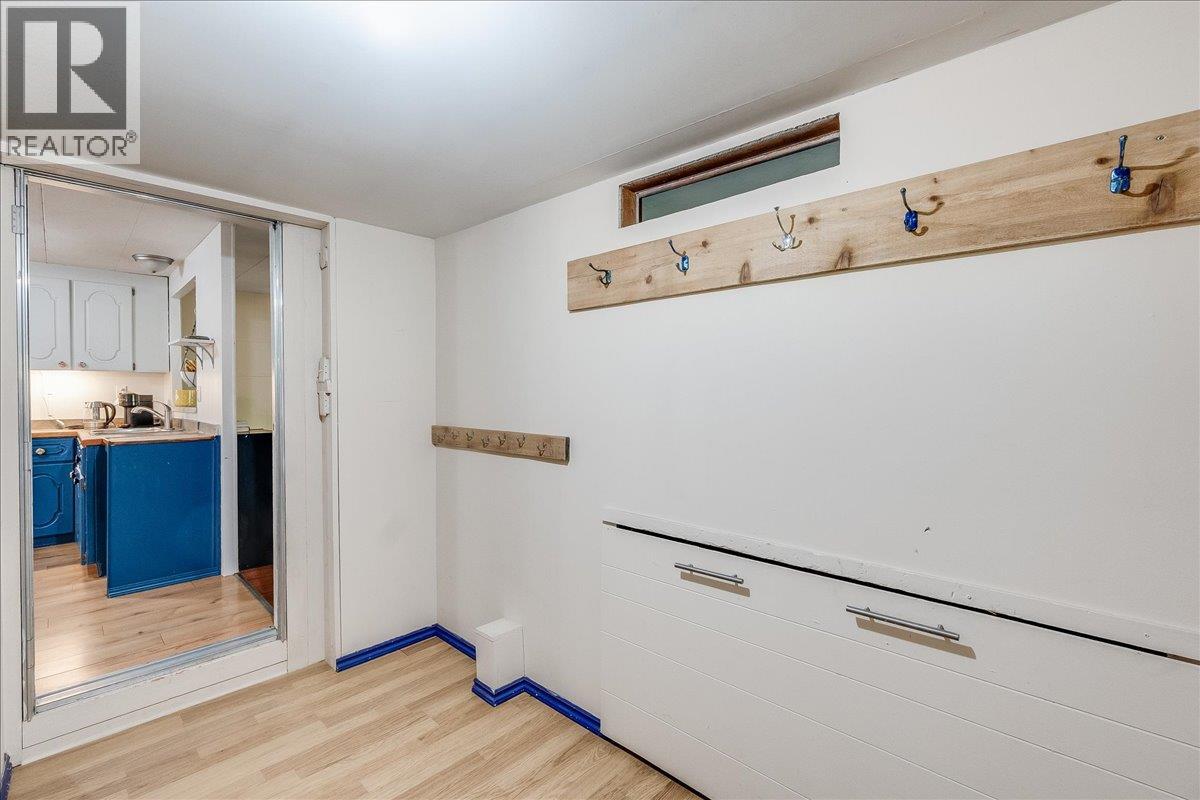
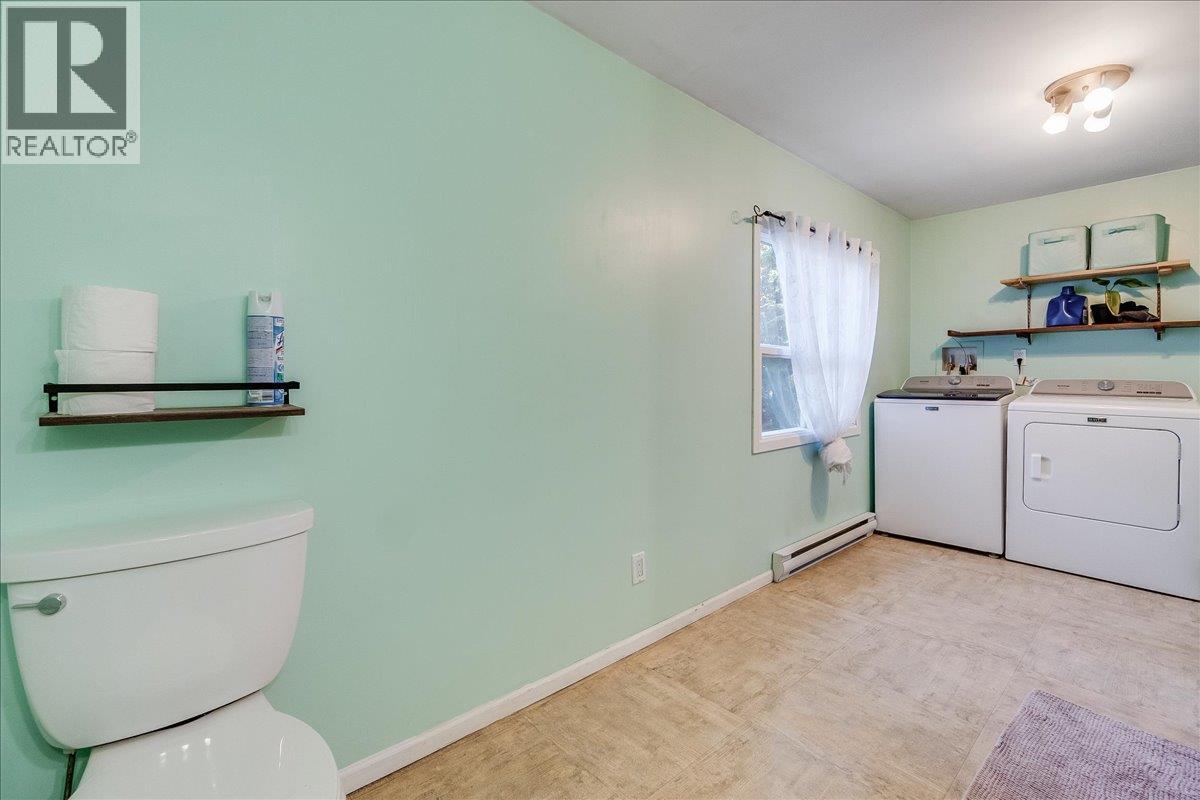
Level Type Length Width Dimensions Main Level Primary Bedroom 15'10'' x 11'5'' Main Level 4pc Bathroom Measurements not available Main Level Laundry Room 8'0'' x 6'0'' Main Level Kitchen 11'6'' x 13'0'' Main Level Dining Room 11'4'' x 13'4'' Main Level Living Room 17'0'' x 23'8'' Main Level Foyer 7'4'' x 11'0'' -
Utilities
Your Favourites
No Favourites Found







The trademarks REALTOR®, REALTORS®, and the REALTOR® logo are controlled by The Canadian Real Estate Association (CREA) and identify real estate professionals who are members of CREA. The trademarks MLS®, Multiple Listing Service® and the associated logos are owned by The Canadian Real Estate Association (CREA) and identify the quality of services provided by real estate professionals who are members of CREA. The trademark DDF® is owned by The Canadian Real Estate Association (CREA) and identifies CREA's Data Distribution Facility (DDF®)
November 15 2026 06:52:09
Association of Interior REALTORS®
