$1,189,000
$1,189,000
$1,189,000
$1,189,000
$1,189,000
$1,189,000
$1,189,000
$1,189,000
$1,189,000
$1,189,000
$1,189,000
$1,189,000
$1,189,000
$1,189,000
$1,189,000
$1,189,000
$1,189,000
$1,189,000
$1,189,000
$1,189,000
$1,189,000
$1,189,000
$1,189,000
$1,189,000
$1,189,000
$1,189,000
$1,189,000
$1,189,000
$1,189,000
$1,189,000
$1,189,000
$1,189,000
$1,189,000
$1,189,000
$1,189,000
$1,189,000
$1,189,000
$1,189,000
$1,189,000
$1,189,000
$1,189,000
$1,189,000
$1,189,000
$1,189,000
$1,189,000
$1,189,000
$1,189,000
$1,189,000
$1,189,000
$1,189,000
$1,189,000
$1,189,000
$1,189,000
$1,189,000
$1,189,000
$1,189,000
$1,189,000
$1,189,000
$1,189,000
$1,189,000
$1,189,000
$1,189,000
$1,189,000
$1,189,000
$1,189,000
$1,189,000
$1,189,000
$1,189,000
$1,189,000
$1,189,000
$1,189,000
$1,189,000
$1,189,000
$1,189,000
$1,189,000
$1,189,000
$1,189,000
$1,189,000
$1,189,000
$1,189,000
Like this listing?
Contact us for more information


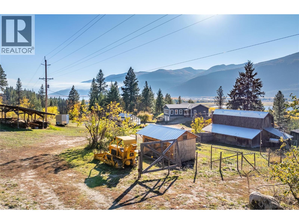
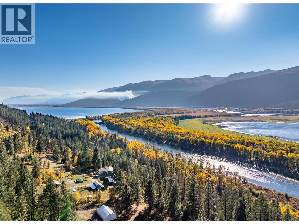
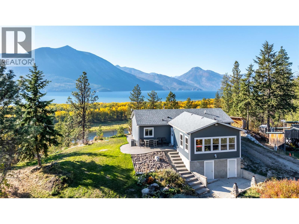
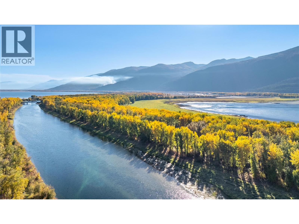
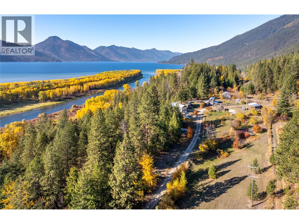
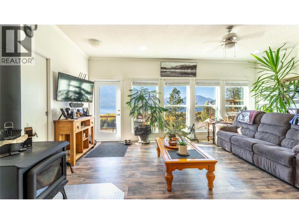
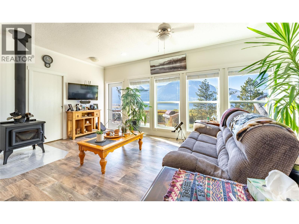
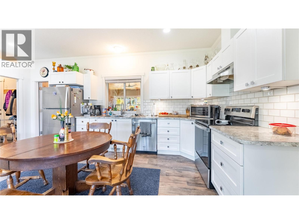
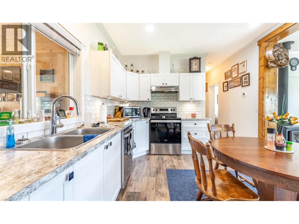
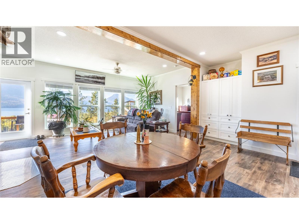
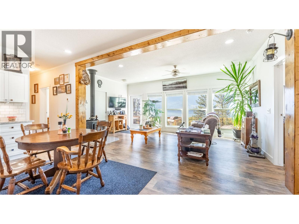
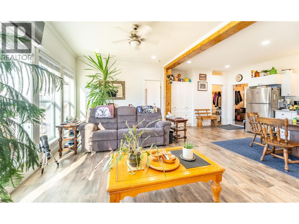
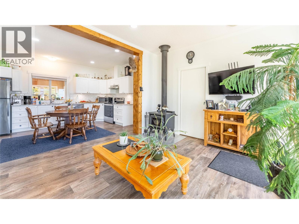
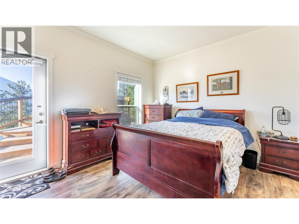
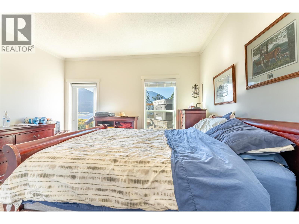
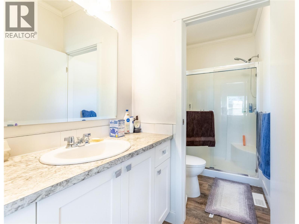
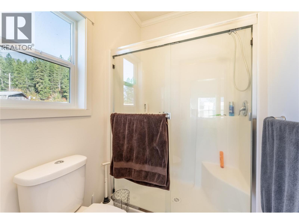
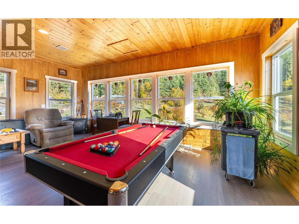
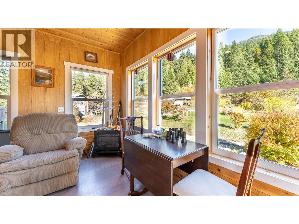
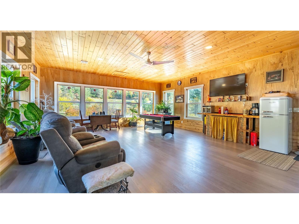
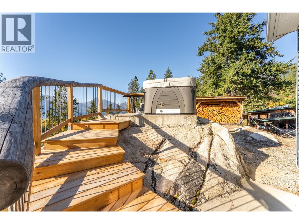
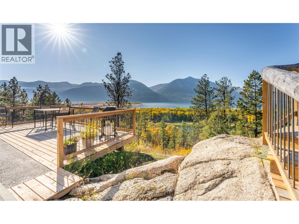
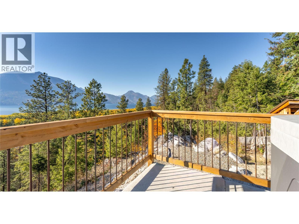
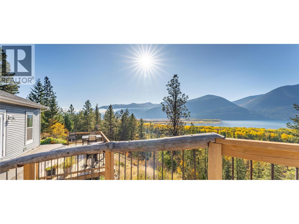
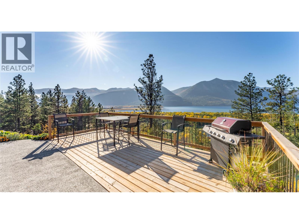
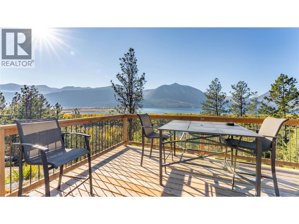
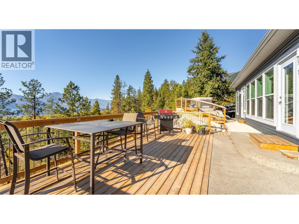
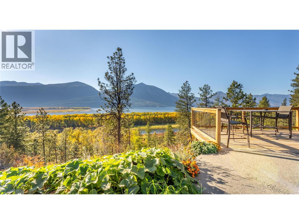
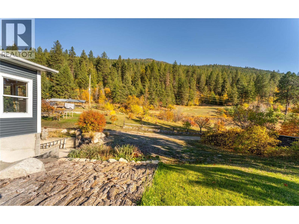
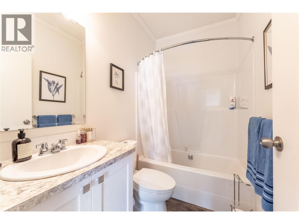
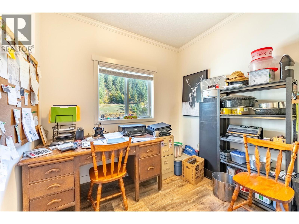
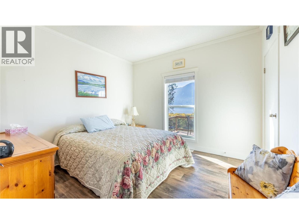
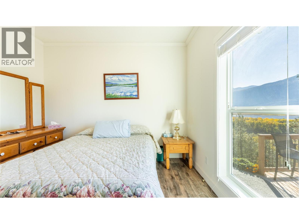
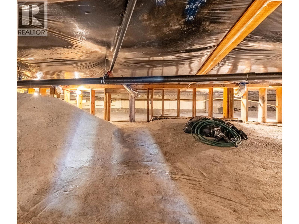
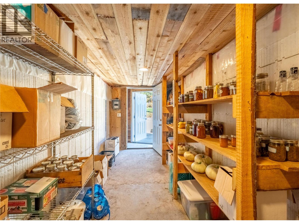
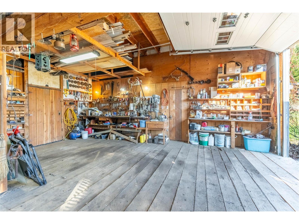
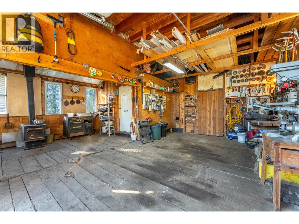
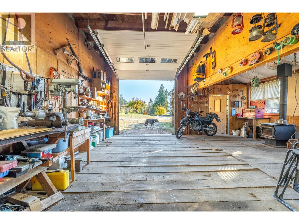
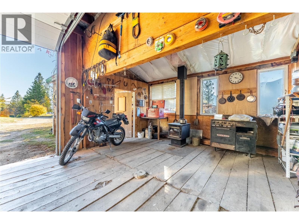
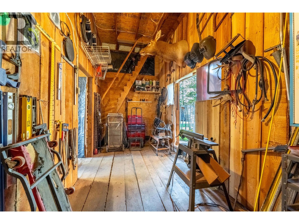
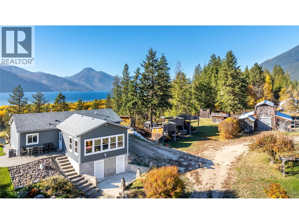
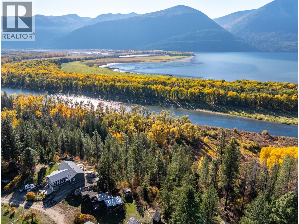
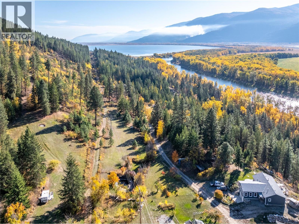
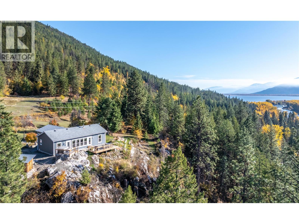
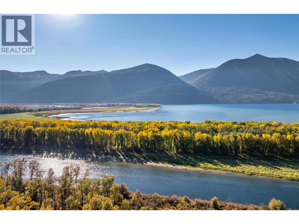
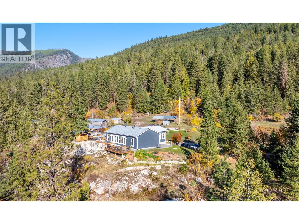
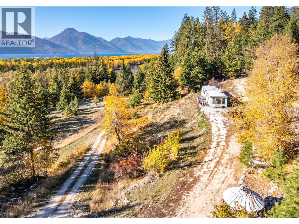
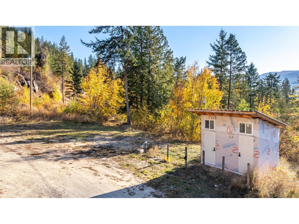
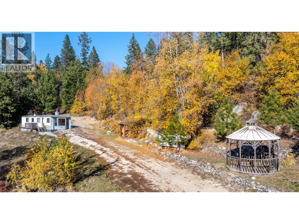
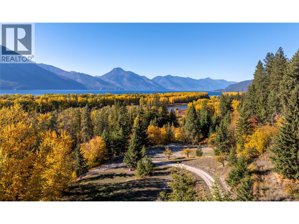
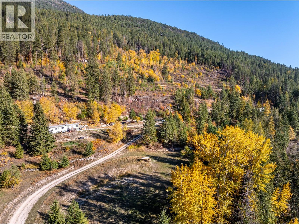
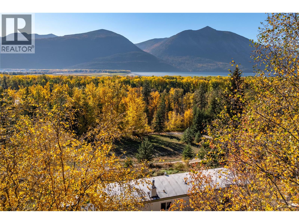
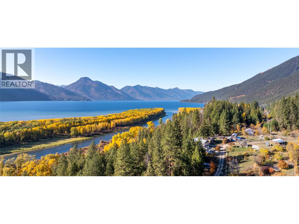
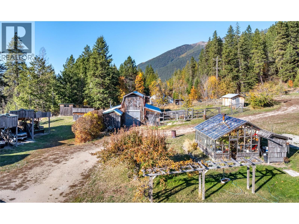
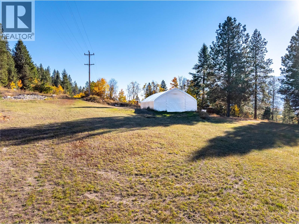
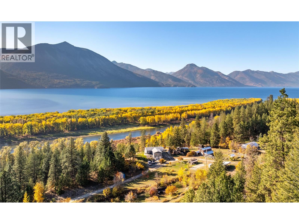
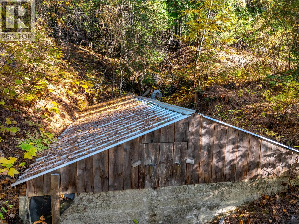
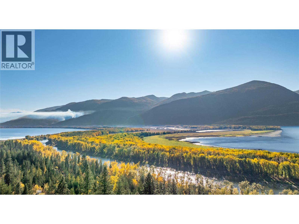
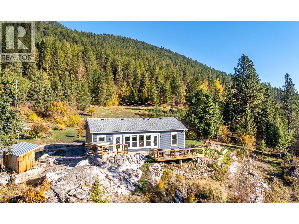
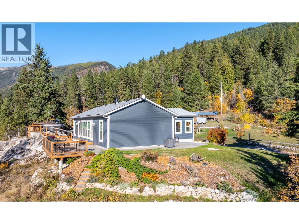
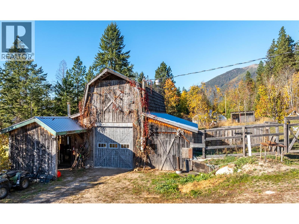
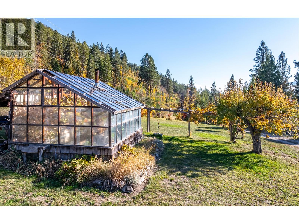
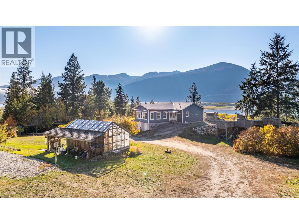
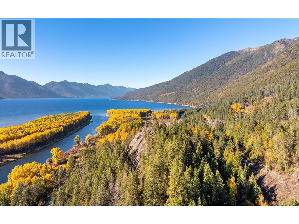
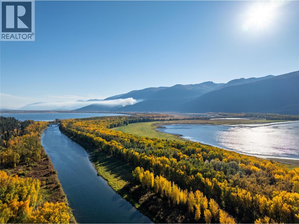
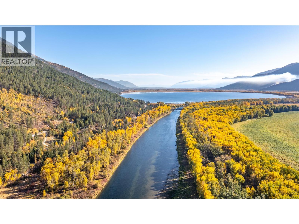
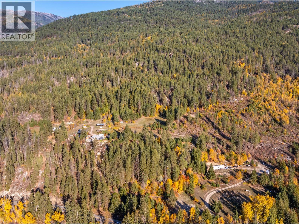
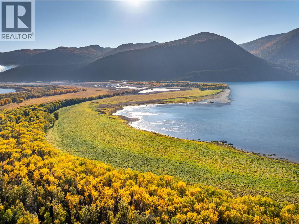
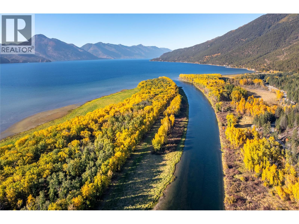
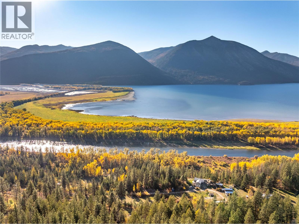
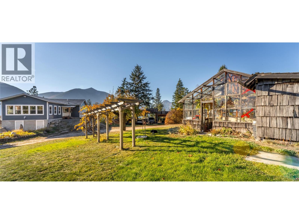
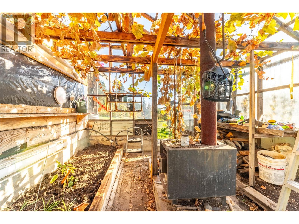
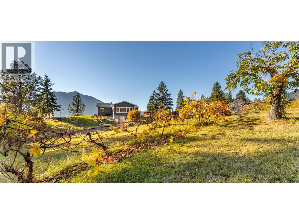
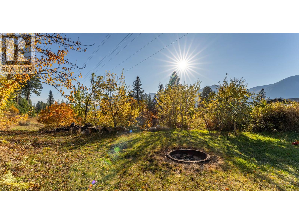
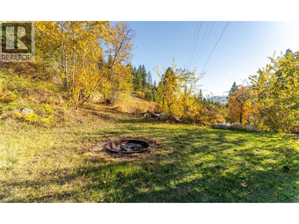
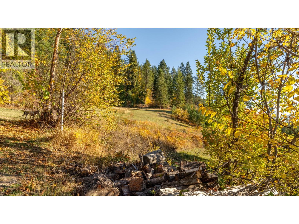
Enjoy country living with beautiful lake and mountain views from this versatile property featuring two residences and plenty of room to enjoy the outdoors. The main home is a 2022 modular featuring 3 bedrooms, 2 bathrooms, a spacious sunroom, and a large deck complete with a hot tub—perfect for relaxing and taking in mountain and lake views. A secondary manufactured home, registered to the property through the Manufactured Home Registry (MHR), provides additional living space for extended family or other potential uses. Both residences are serviced by newer septic systems and supplied with a water license with spring water. The property also features a greenhouse, barn, and a large 30' x 50' tarp-covered storage structure, offering plenty of space for gardening, hobbies, equipment, and recreational toys. Two additional older septic systems are located on the property, one near the main residence and another near the lower powerhouse/shed, potentially offering additional possibilities for recreational camping or other uses, subject to buyer verification of zoning and applicable regulations. Outdoor enthusiasts will appreciate the convenient access to a nearby boat launch at Kuskonook, excellent kayaking opportunities, hunting, and ATV trails. Whether you're looking for a peaceful rural retreat, a property for extended family, or a home base for year-round outdoor adventures, this property offers plenty of possibilities! (id:67517)
-
Property Details
MLS® Number 10404458 Property Type Single Family Neigbourhood East Shore ParkingSpaceTotal 1 ViewType Lake View, Mountain View, Valley View, View Of Water, View (panoramic) -
Building
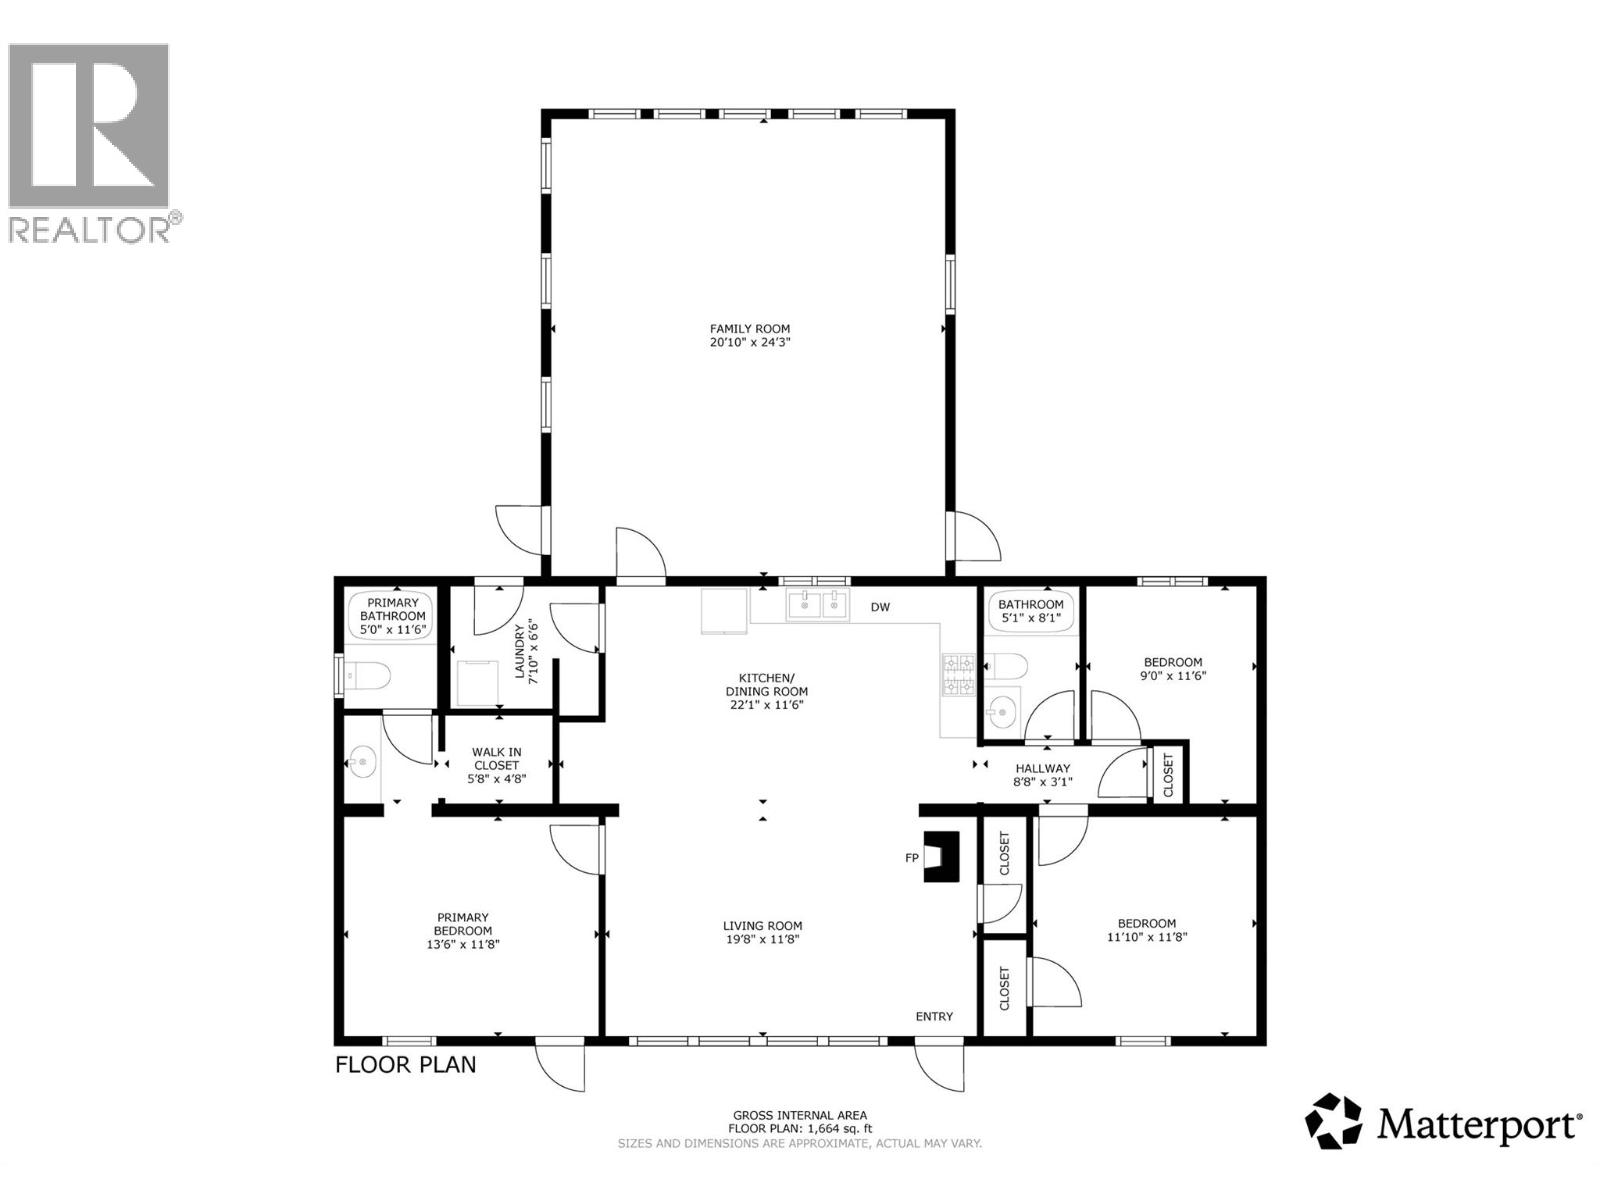
BathroomTotal 2 BedroomsTotal 3 ArchitecturalStyle Bungalow ConstructedDate 2022 CoolingType Heat Pump ExteriorFinish Vinyl Siding FireplacePresent Yes FireplaceTotal 1 FireplaceType Free Standing Metal FlooringType Laminate HeatingFuel Electric HeatingType Forced Air, Heat Pump RoofMaterial Asphalt Shingle RoofStyle Unknown StoriesTotal 1 SizeInterior 1,664 Sqft Type Manufactured Home UtilityWater Private Utility See Remarks Detached Garage 1 -
Land
Acreage Yes CurrentUse Other Sewer Septic Tank SizeIrregular 32.39 SizeTotal 32.39 Ac|10 - 50 Acres SizeTotalText 32.39 Ac|10 - 50 Acres -
Rooms
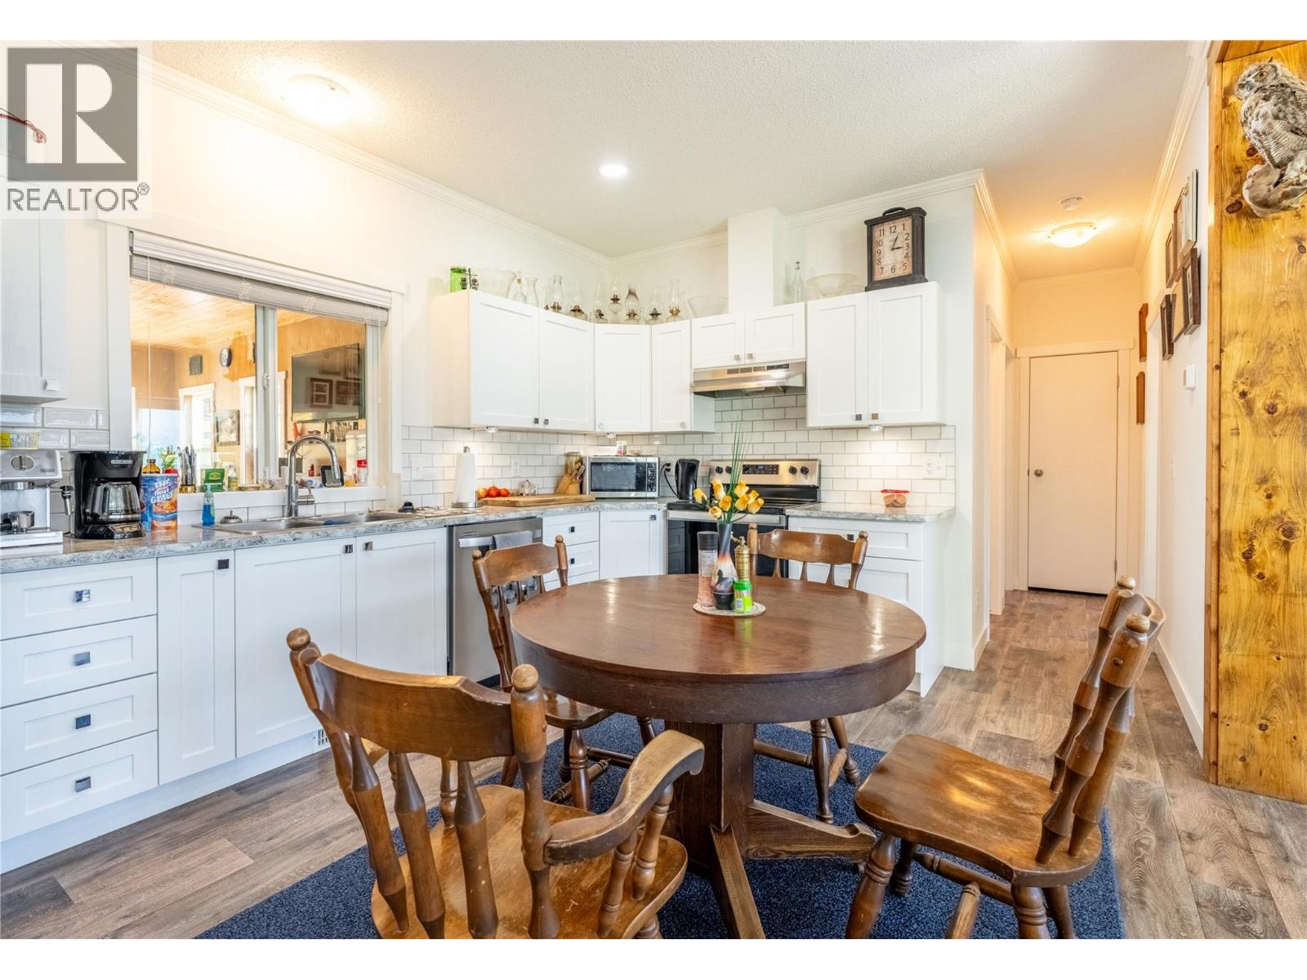
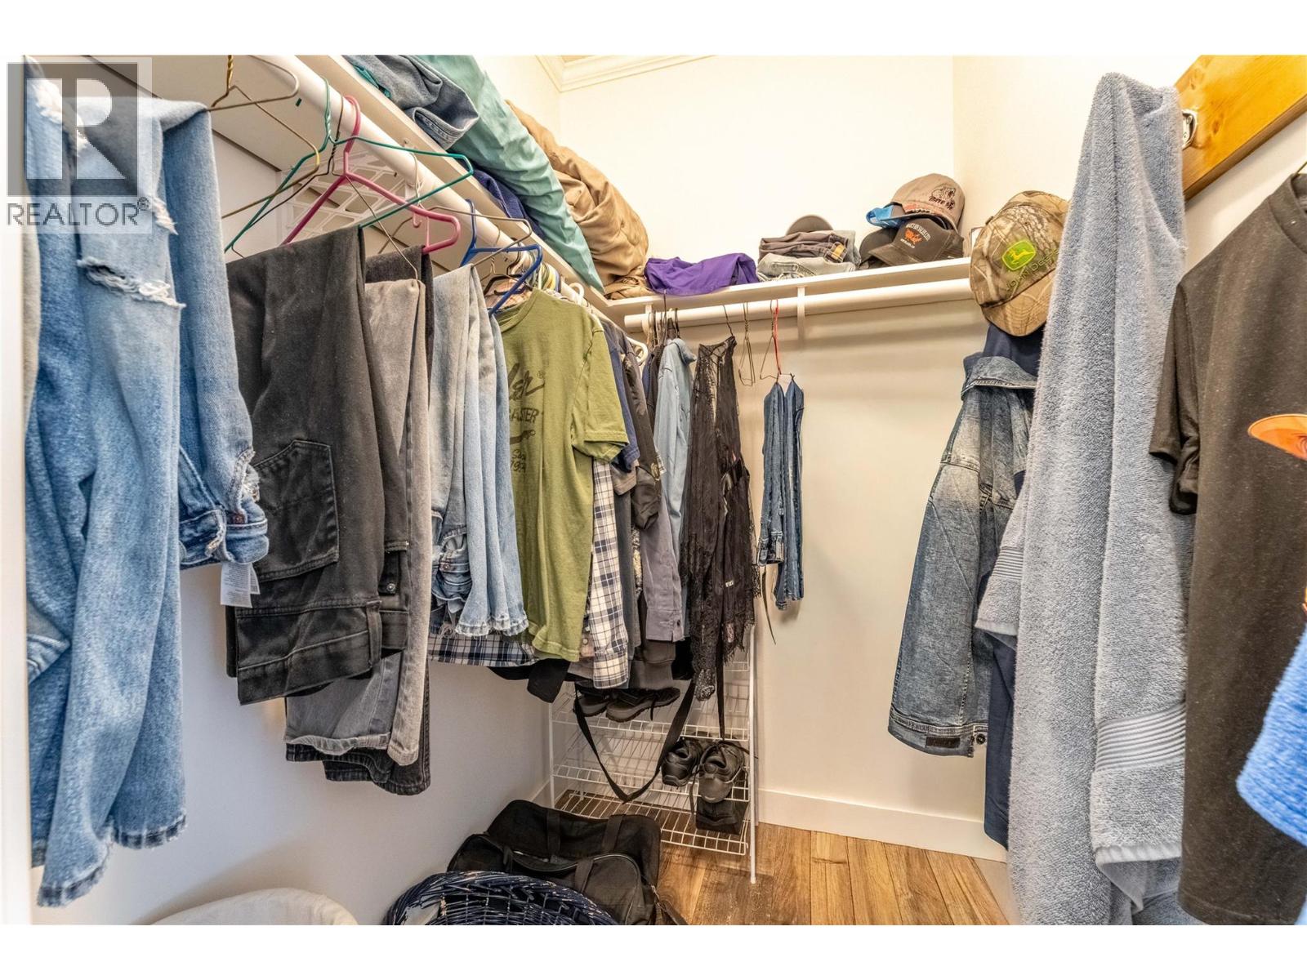
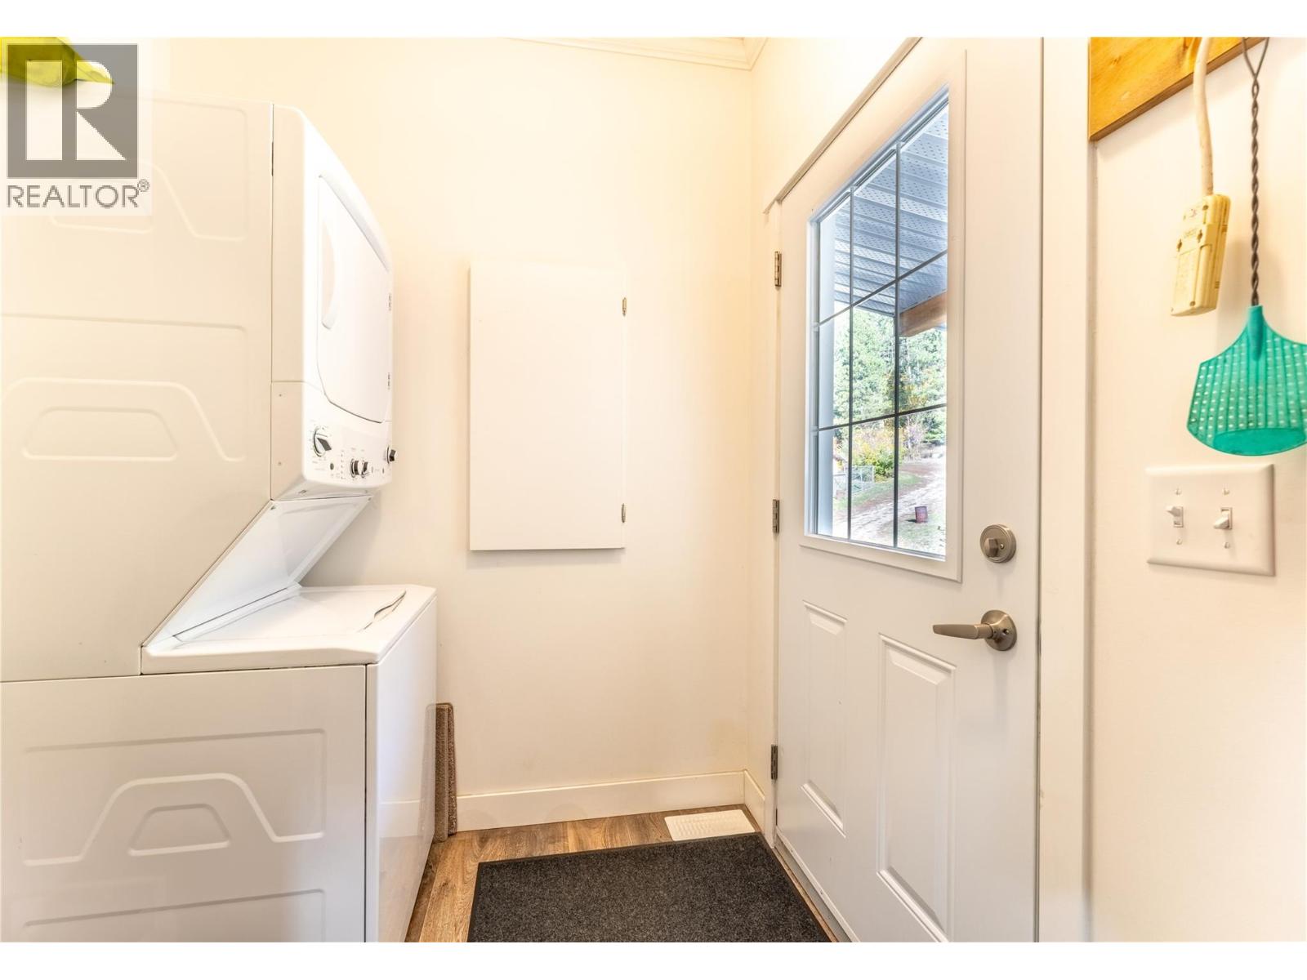
Level Type Length Width Dimensions Main Level Full Bathroom Measurements not available Main Level Sunroom 24'3'' x 21'10'' Main Level Bedroom 11'6'' x 9' Main Level Bedroom 11'10'' x 11'8'' Main Level Laundry Room 7'10'' x 6'6'' Main Level Full Ensuite Bathroom Measurements not available Main Level Primary Bedroom 13'6'' x 11'8'' Main Level Living Room 19'8'' x 11'8'' Main Level Kitchen 22'1'' x 11'6'' -
Utilities
Your Favourites
No Favourites Found







The trademarks REALTOR®, REALTORS®, and the REALTOR® logo are controlled by The Canadian Real Estate Association (CREA) and identify real estate professionals who are members of CREA. The trademarks MLS®, Multiple Listing Service® and the associated logos are owned by The Canadian Real Estate Association (CREA) and identify the quality of services provided by real estate professionals who are members of CREA. The trademark DDF® is owned by The Canadian Real Estate Association (CREA) and identifies CREA's Data Distribution Facility (DDF®)
October 24 2026 07:32:03
Association of Interior REALTORS®
