$7,000,000
$7,000,000
$7,000,000
$7,000,000
$7,000,000
$7,000,000
$7,000,000
$7,000,000
$7,000,000
$7,000,000
$7,000,000
$7,000,000
$7,000,000
$7,000,000
$7,000,000
$7,000,000
$7,000,000
$7,000,000
$7,000,000
$7,000,000
$7,000,000
$7,000,000
$7,000,000
$7,000,000
$7,000,000
$7,000,000
$7,000,000
$7,000,000
$7,000,000
$7,000,000
Like this listing?
Contact us for more information


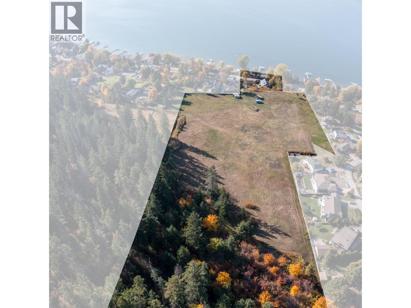
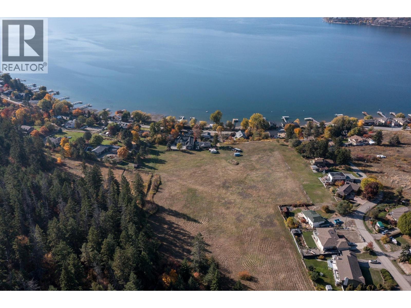
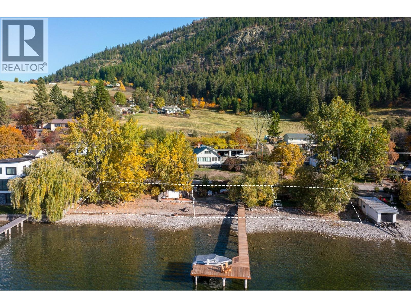
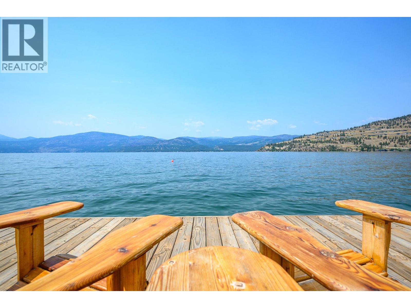
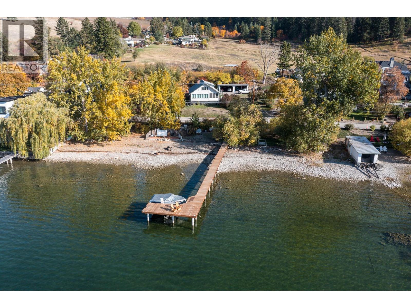
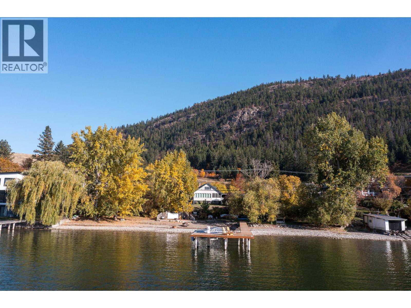
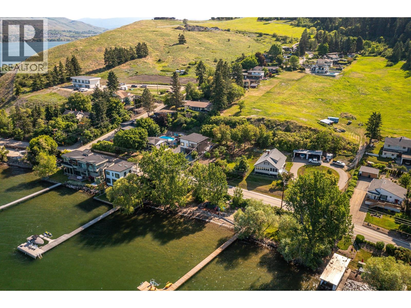
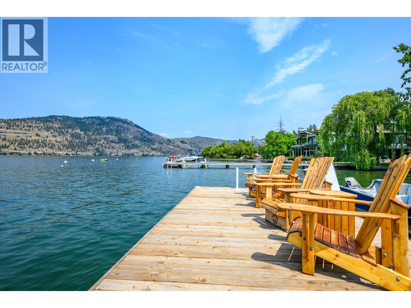
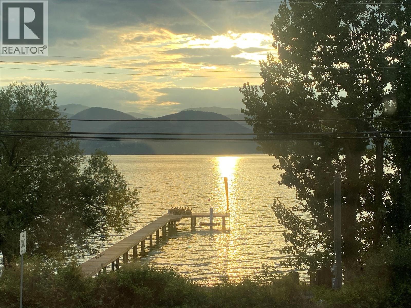
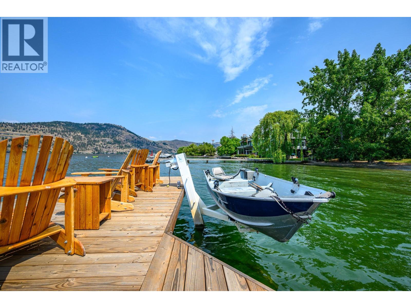
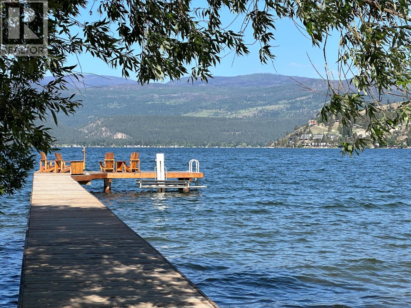
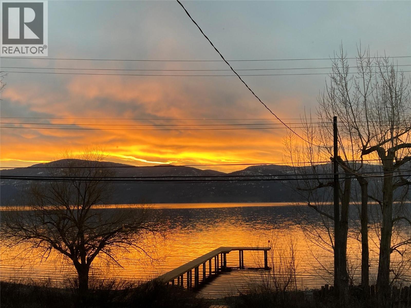
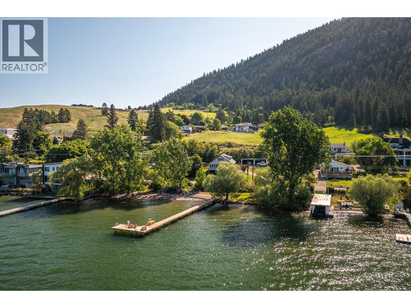
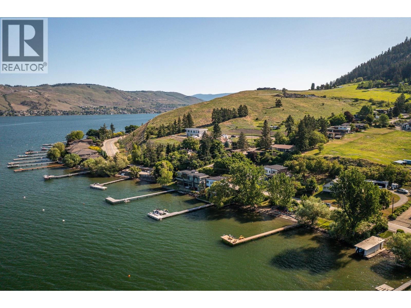
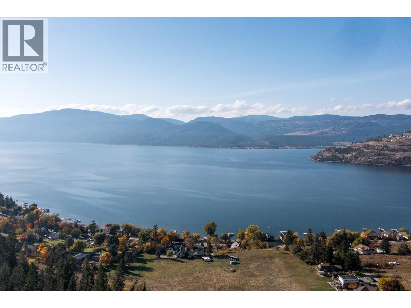
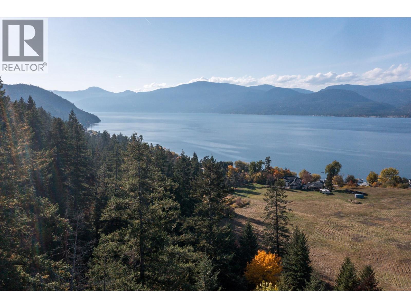
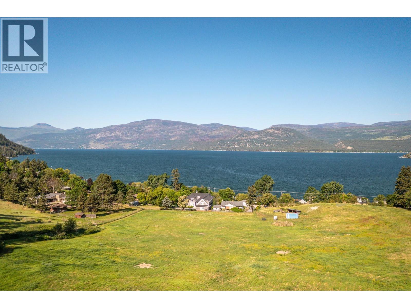
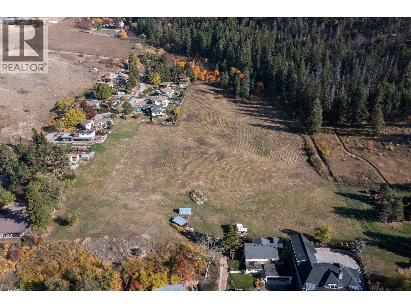
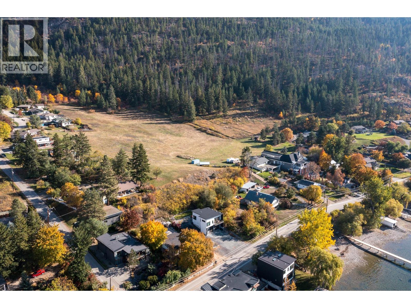
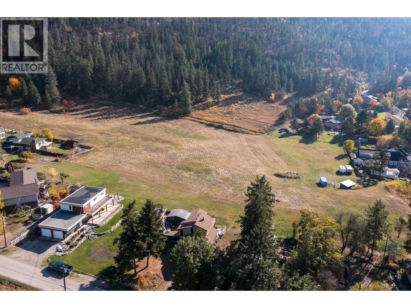
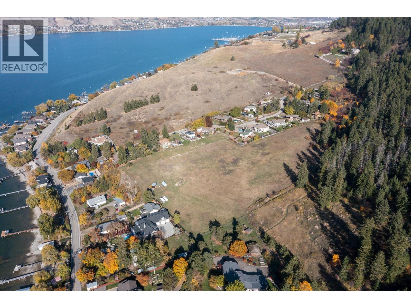
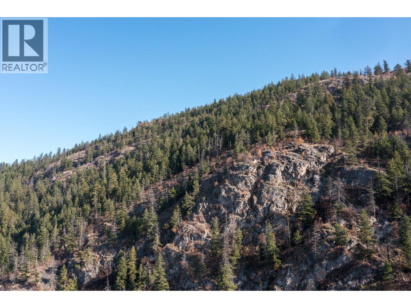
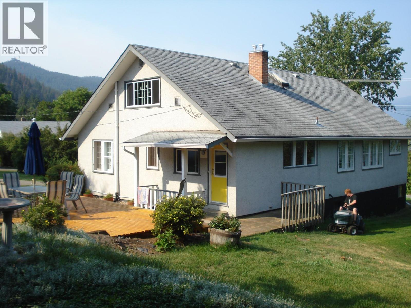
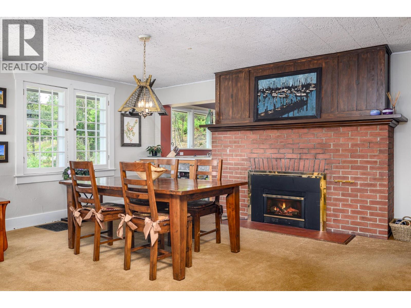
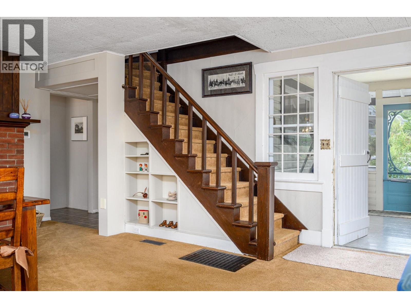
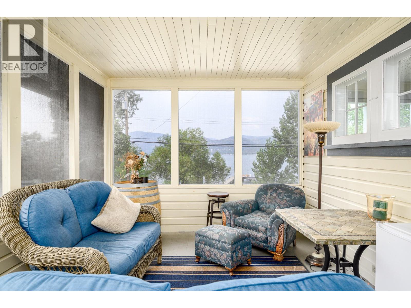
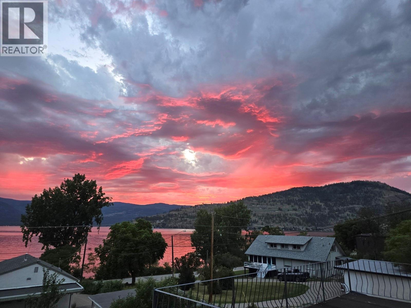
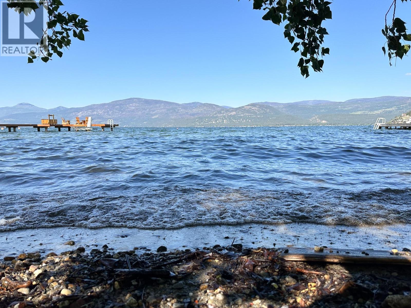
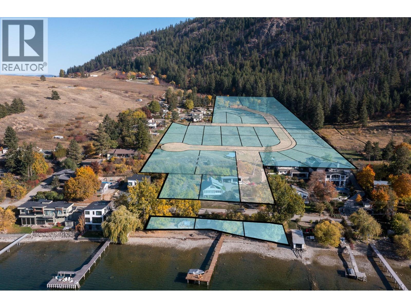
Waterfront residential opportunity. 11.95 acres newly rezoned to MUS with 158' waterfront. Estate development or Residential development (see MLS 10383811). 158' private waterfront. Gently sloped. Bordering a regional park on east side. Connection to sewer and municipal water. On site currently is a 1912 home and a beautiful 138' dock that is only 6 years old. Dock license approved for northern lot (8724). EIA, RAPR, Geotech, wildfire, and stormwater assessments completed.. Only 9 minutes to/from Vernon town center and 2 kms to the Yacht Club. 3 individual lots make up this listing and could be made available separately - please call to discuss. (id:67517)
-
Property Details
MLS® Number 10384323 Property Type Single Family Neigbourhood Okanagan Landing AmenitiesNearBy Golf Nearby, Airport, Recreation, Schools, Shopping, Ski Area CommunityFeatures Pets Allowed Features Irregular Lot Size ParkingSpaceTotal 9 -
Building
BathroomTotal 2 BedroomsTotal 3 BasementType Cellar ConstructedDate 1912 ConstructionStyleAttachment Detached HeatingFuel Electric HeatingType Forced Air, See Remarks StoriesTotal 2 SizeInterior 2,128 Sqft Type House UtilityWater Lake/river Water Intake, Municipal Water Covered -
Land
AccessType Easy Access Acreage Yes FenceType Not Fenced LandAmenities Golf Nearby, Airport, Recreation, Schools, Shopping, Ski Area Sewer Municipal Sewage System SizeIrregular 11.95 SizeTotal 11.95 Ac|10 - 50 Acres SizeTotalText 11.95 Ac|10 - 50 Acres SurfaceWater Lake -
Rooms
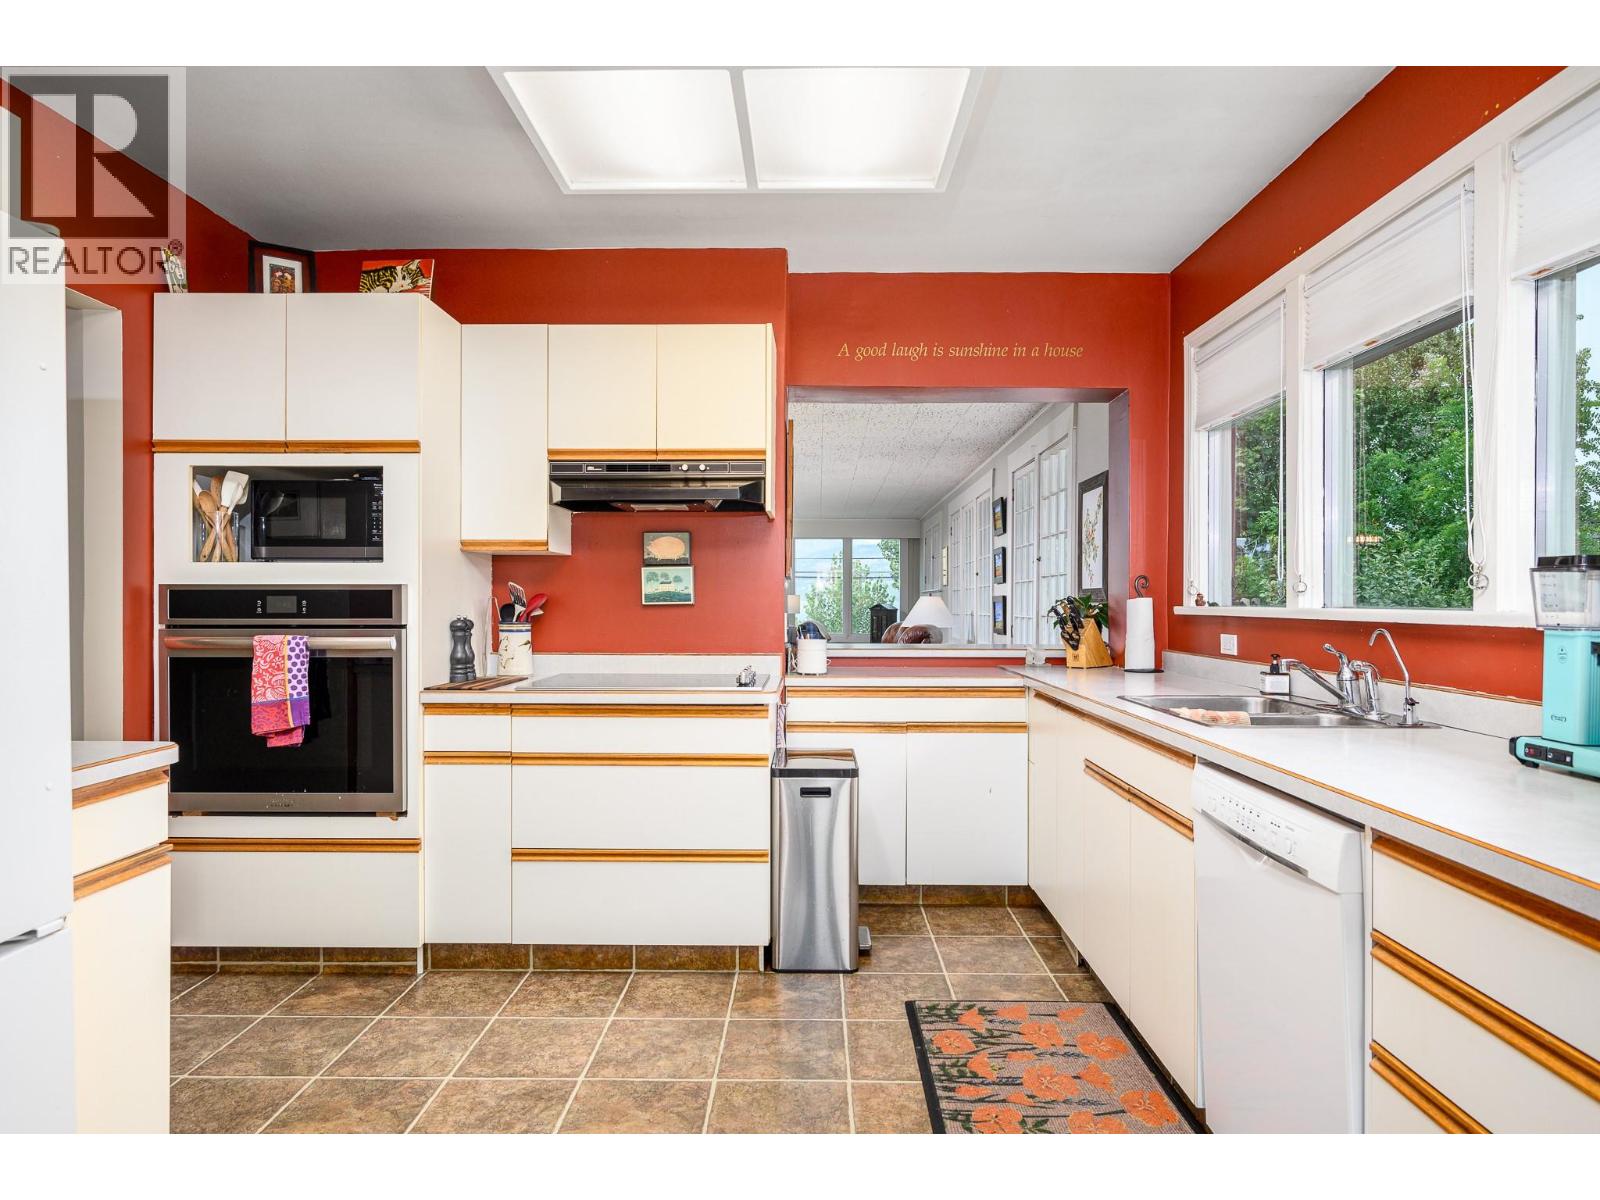
Level Type Length Width Dimensions Second Level Full Bathroom 7'0'' x 10'0'' Second Level Bedroom 11'5'' x 19'0'' Second Level Foyer 9'5'' x 9'5'' Second Level Bedroom 11'5'' x 19'0'' Main Level Kitchen 11'0'' x 17'0'' Main Level Full Bathroom 7'8'' x 10'5'' Main Level Den 10'8'' x 11'3'' Main Level Foyer 7'5'' x 7'5'' Main Level Primary Bedroom 12'0'' x 15'5'' Main Level Living Room 20'3'' x 30'5'' -
Utilities
Cable Available Electricity At Lot Line Natural Gas Available Telephone Available Sewer Available Water At Lot Line
Your Favourites
No Favourites Found







The trademarks REALTOR®, REALTORS®, and the REALTOR® logo are controlled by The Canadian Real Estate Association (CREA) and identify real estate professionals who are members of CREA. The trademarks MLS®, Multiple Listing Service® and the associated logos are owned by The Canadian Real Estate Association (CREA) and identify the quality of services provided by real estate professionals who are members of CREA. The trademark DDF® is owned by The Canadian Real Estate Association (CREA) and identifies CREA's Data Distribution Facility (DDF®)
August 15 2026 06:29:41
Association of Interior REALTORS®
