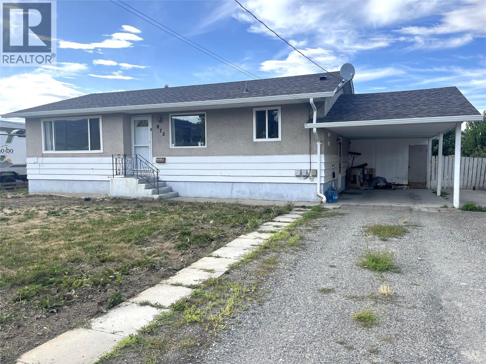
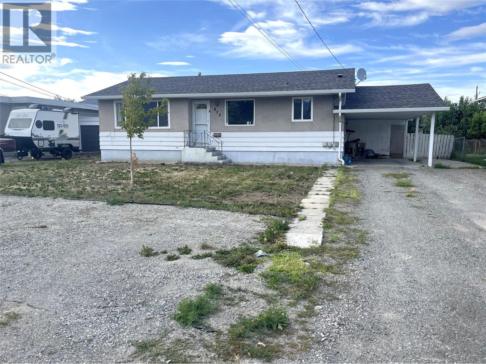
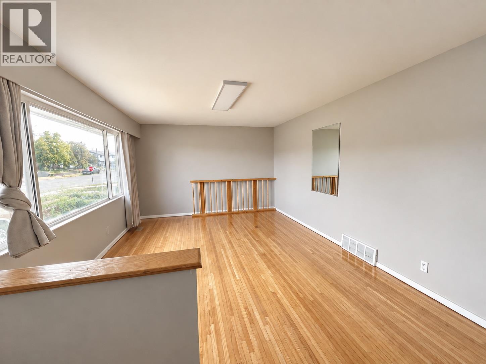
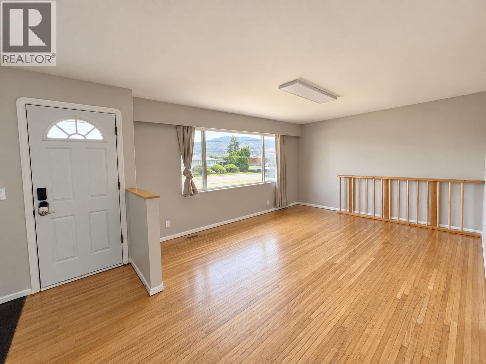
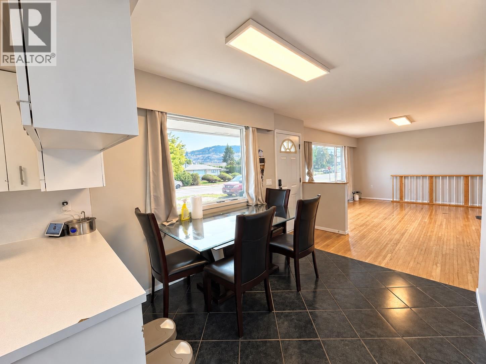
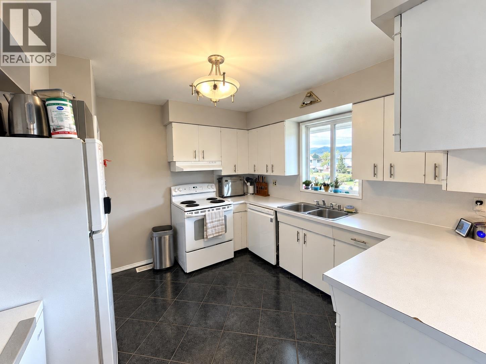
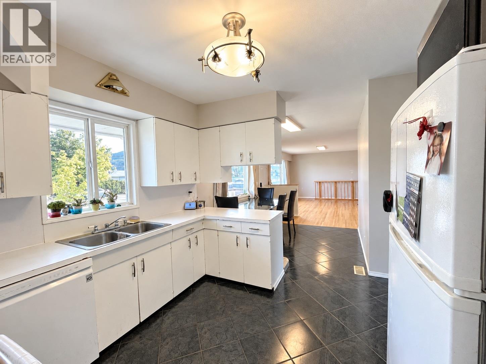
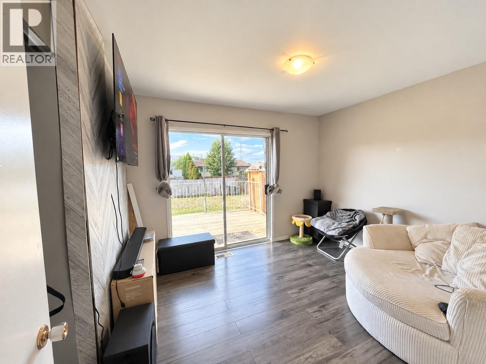
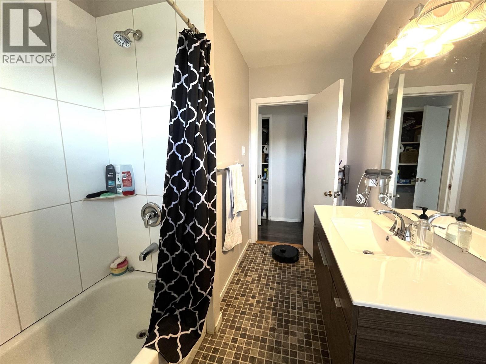
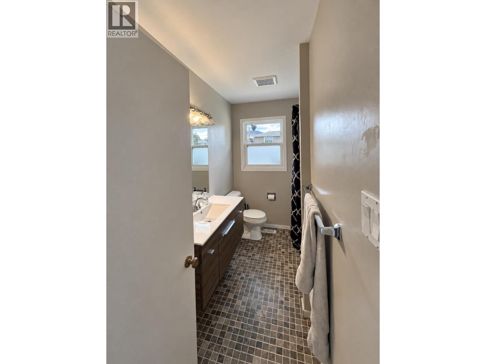
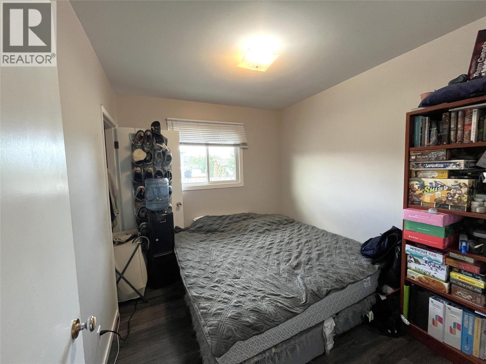
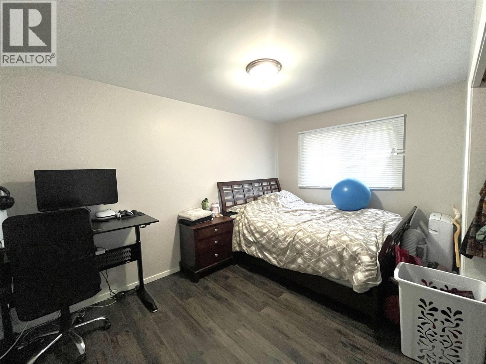
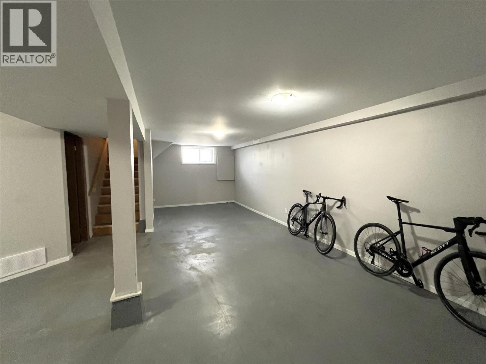
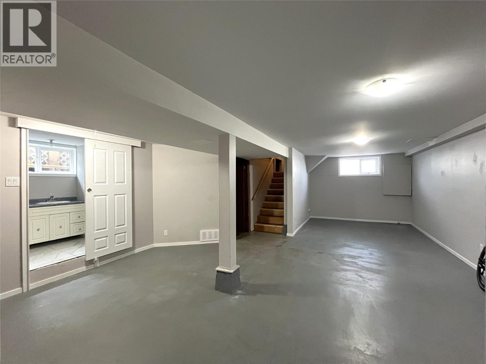
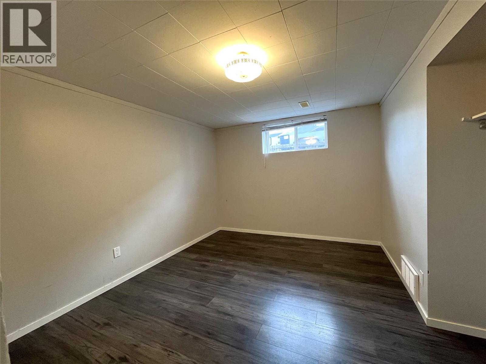
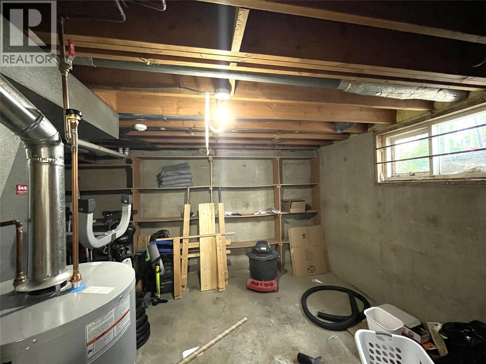
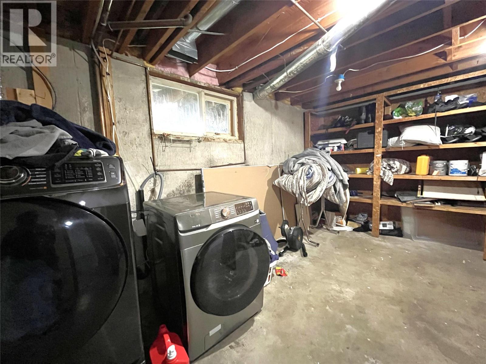
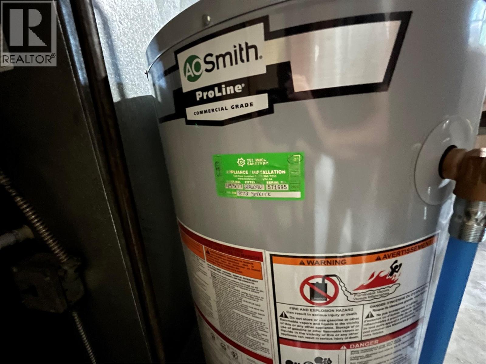
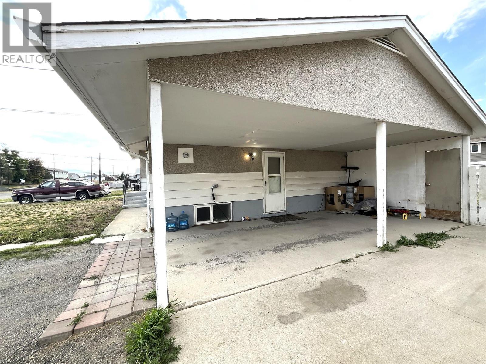
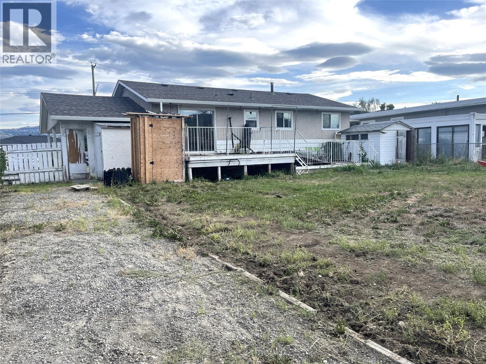
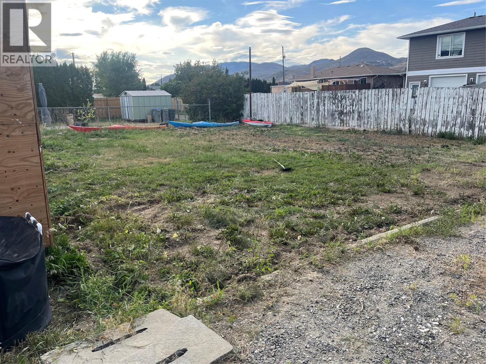
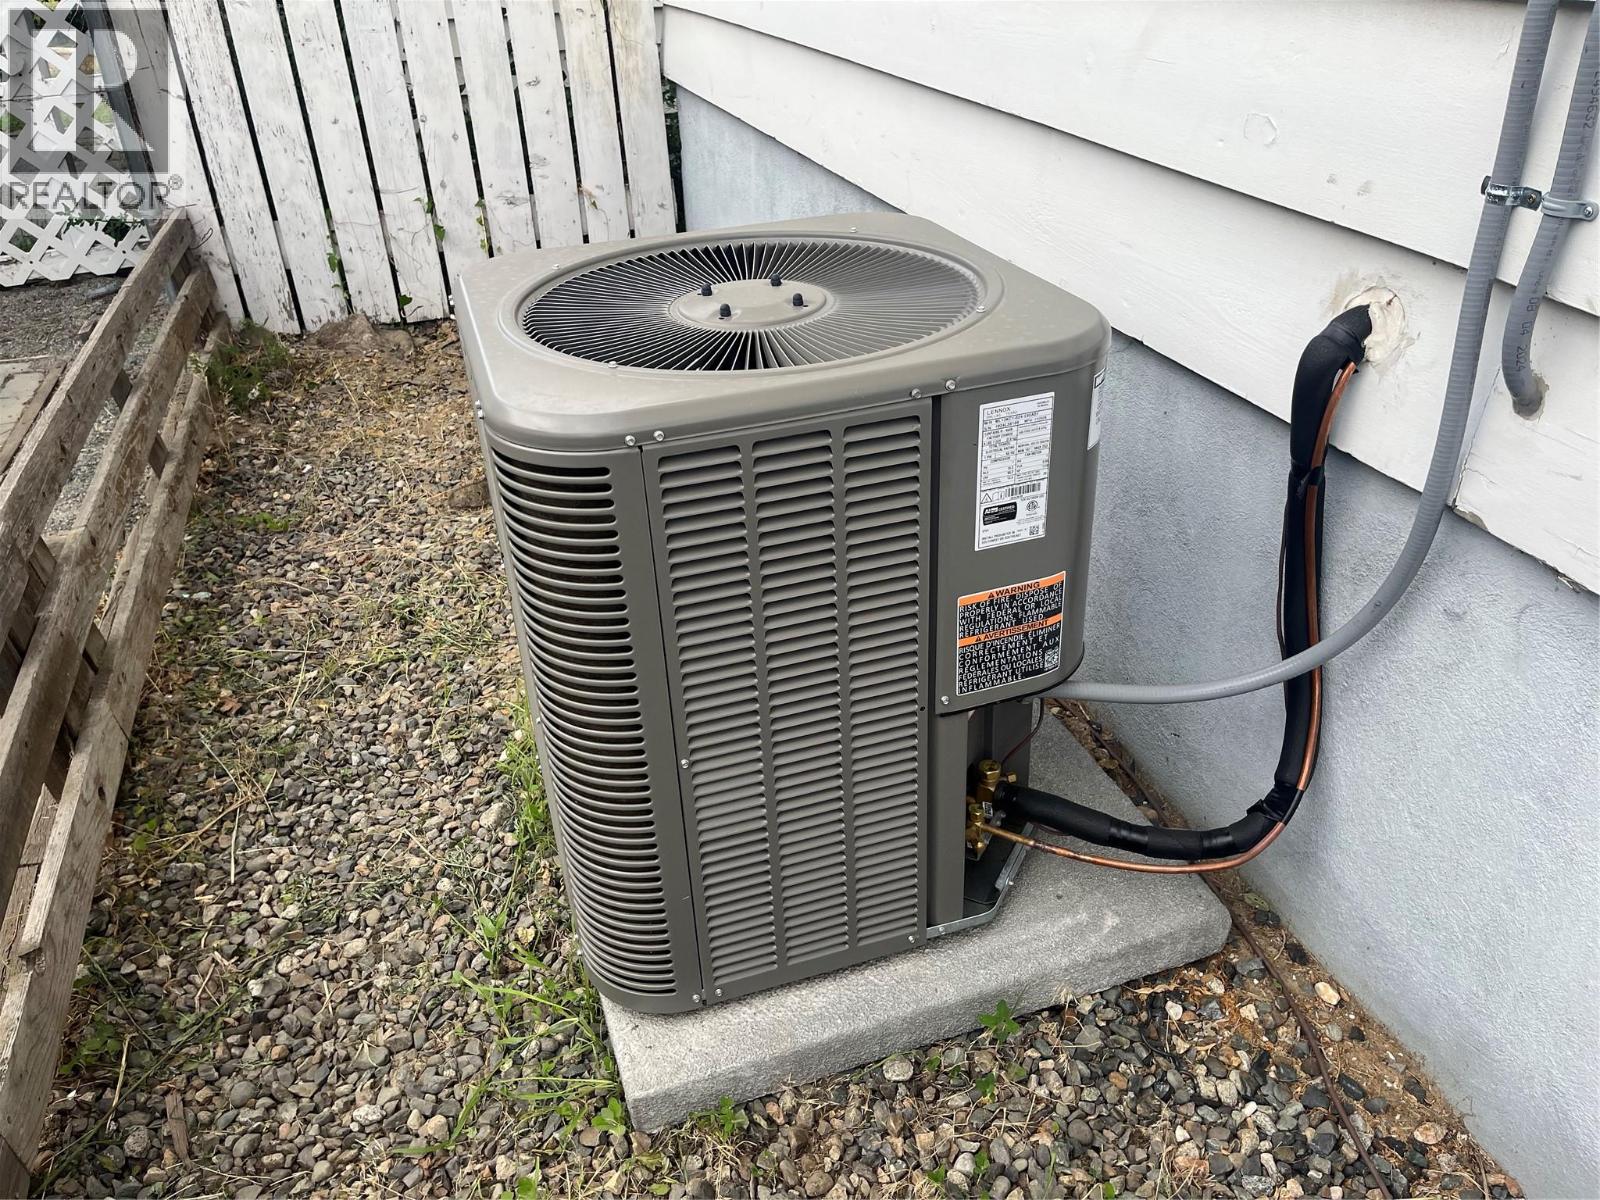


Affordable North Kamloops single family home close to shopping, schools, bus and recreation. Great layout in this 3 bedroom upstairs and 1 bedroom downstairs with lots of storage or easily add another bedroom. Excellent suite potential with large rec room and side access from the carport. Recent updates include central a/c, roof, furnace, and hot water tank providing peace of mind for the new owner. Bright and spacious home with a large level backyard with alley access make this the perfect home for many types of buyers. Tenants are leaving at the end of November. 24 hours notice required for showings. Come and take a look to see all of the potential this home offers. (id:67517)
-
Property Details
MLS® Number 10401571 Property Type Single Family Neigbourhood Brocklehurst AmenitiesNearBy Shopping Features Level Lot -
Building
BathroomTotal 2 BedroomsTotal 4 ArchitecturalStyle Bungalow BasementType Full ConstructedDate 1963 ConstructionStyleAttachment Detached CoolingType Central Air Conditioning ExteriorFinish Stucco FlooringType Mixed Flooring HeatingType Forced Air, See Remarks RoofMaterial Asphalt Shingle RoofStyle Unknown StoriesTotal 1 SizeInterior 2,088 Sqft Type House UtilityWater Municipal Water Carport -
Land
AccessType Easy Access Acreage No LandAmenities Shopping LandscapeFeatures Level Sewer Municipal Sewage System SizeIrregular 0.18 SizeTotal 0.18 Ac|under 1 Acre SizeTotalText 0.18 Ac|under 1 Acre -
Rooms
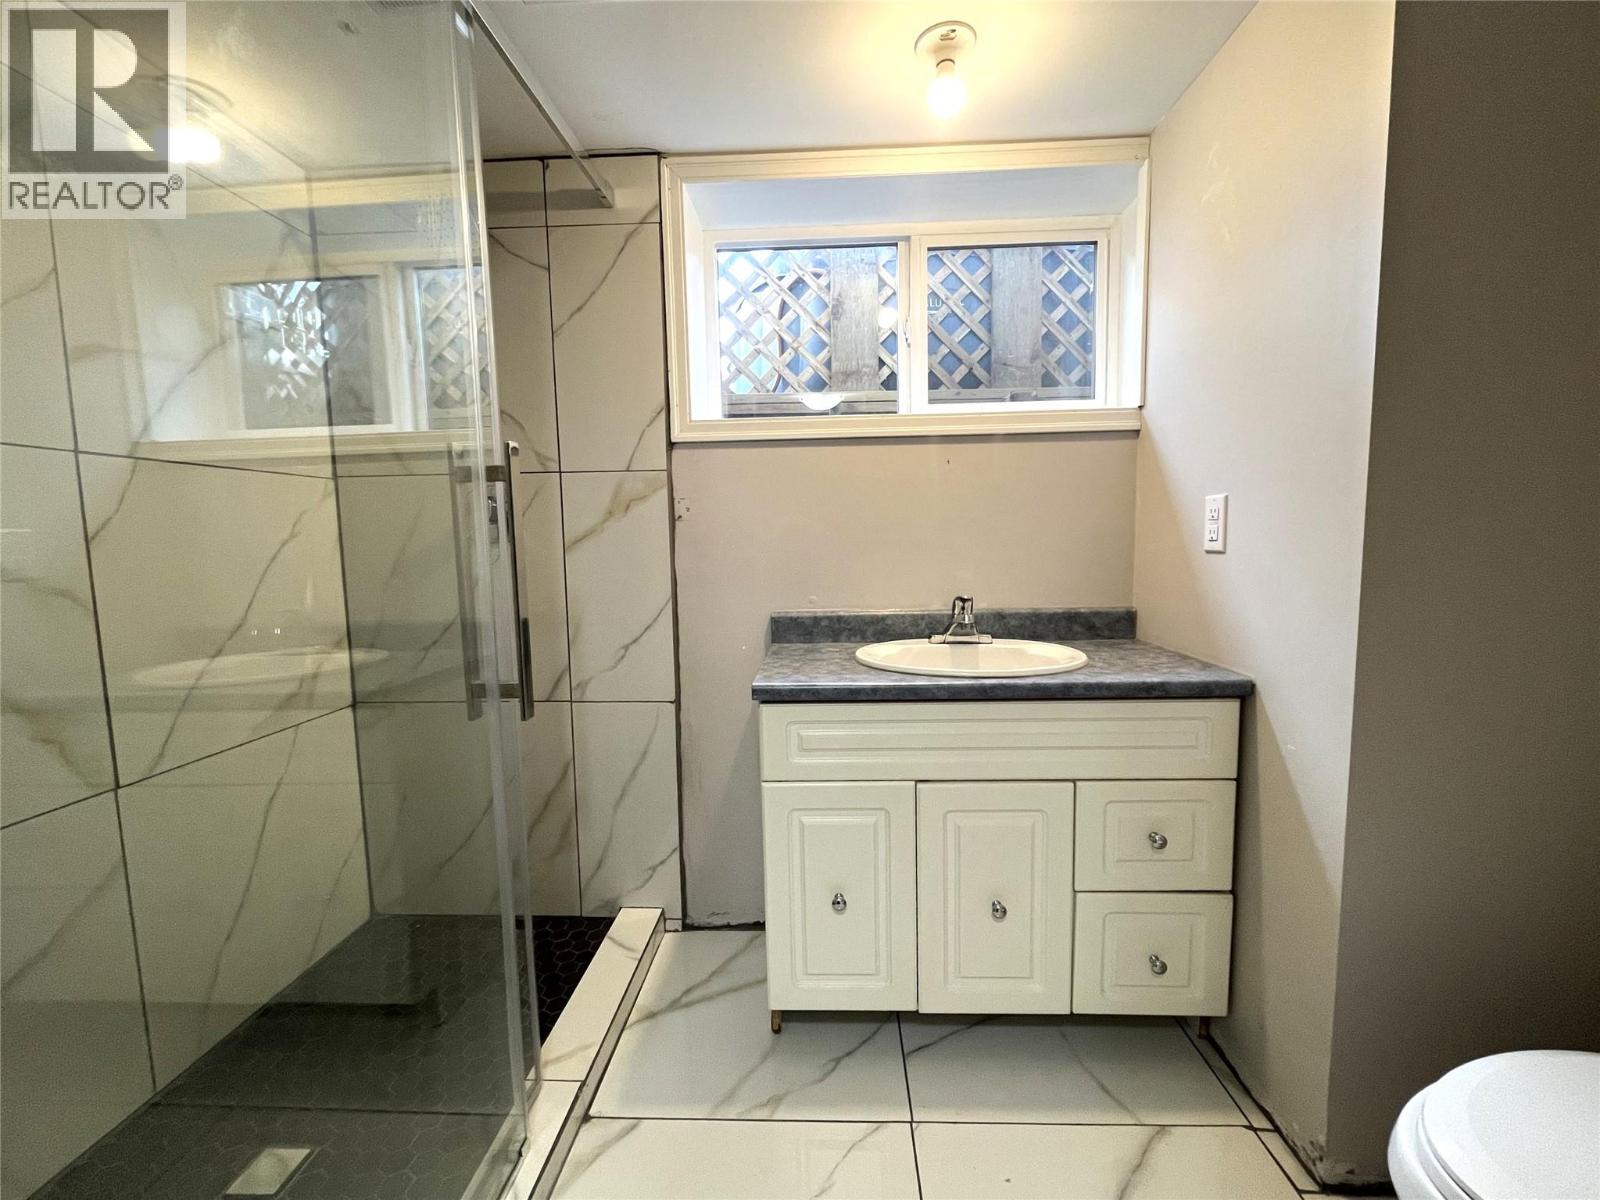
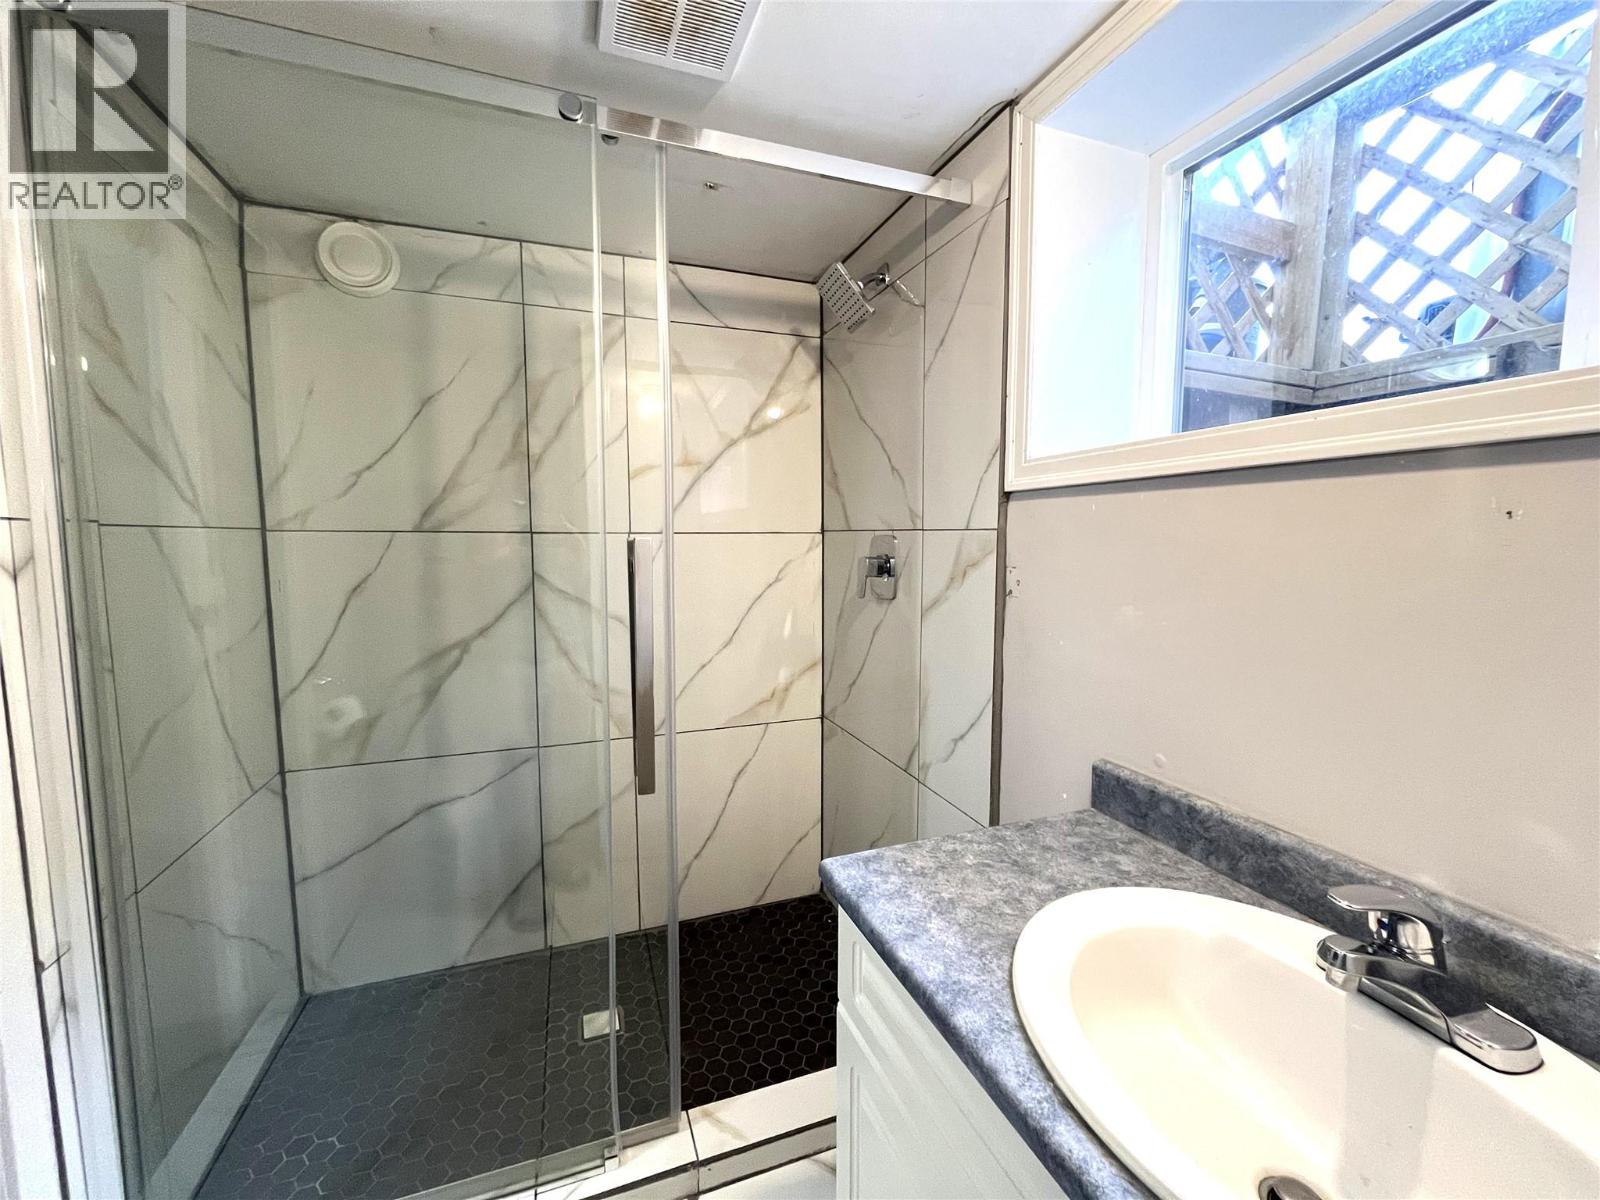
Level Type Length Width Dimensions Basement 3pc Bathroom Measurements not available Basement Storage 9'4'' x 13'0'' Basement Utility Room 12'0'' x 13'0'' Basement Recreation Room 12'0'' x 27'0'' Basement Bedroom 10'0'' x 12'0'' Main Level Primary Bedroom 10'0'' x 11'2'' Main Level Kitchen 11'0'' x 10'8'' Main Level Living Room 17'7'' x 12'0'' Main Level Dining Room 9'5'' x 8'5'' Main Level 4pc Bathroom Measurements not available Main Level Bedroom 8'0'' x 10'0'' Main Level Bedroom 9'0'' x 12'0'' -
Utilities
Your Favourites
No Favourites Found







The trademarks REALTOR®, REALTORS®, and the REALTOR® logo are controlled by The Canadian Real Estate Association (CREA) and identify real estate professionals who are members of CREA. The trademarks MLS®, Multiple Listing Service® and the associated logos are owned by The Canadian Real Estate Association (CREA) and identify the quality of services provided by real estate professionals who are members of CREA. The trademark DDF® is owned by The Canadian Real Estate Association (CREA) and identifies CREA's Data Distribution Facility (DDF®)
October 23 2026 06:18:35
Association of Interior REALTORS®
