$1,199,900

$1,199,900

$1,199,900

$1,199,900

$1,199,900

$1,199,900

$1,199,900

$1,199,900

$1,199,900

$1,199,900

$1,199,900

$1,199,900

$1,199,900

$1,199,900

$1,199,900

$1,199,900

$1,199,900

$1,199,900

$1,199,900

$1,199,900

$1,199,900

$1,199,900

$1,199,900

$1,199,900

$1,199,900

$1,199,900

$1,199,900

$1,199,900

$1,199,900

$1,199,900

$1,199,900

$1,199,900

$1,199,900

$1,199,900

$1,199,900

$1,199,900

$1,199,900

$1,199,900

$1,199,900

$1,199,900

$1,199,900

$1,199,900

$1,199,900

$1,199,900

$1,199,900

$1,199,900

$1,199,900

$1,199,900

$1,199,900

$1,199,900

$1,199,900

$1,199,900
Like this listing?
Contact us for more information


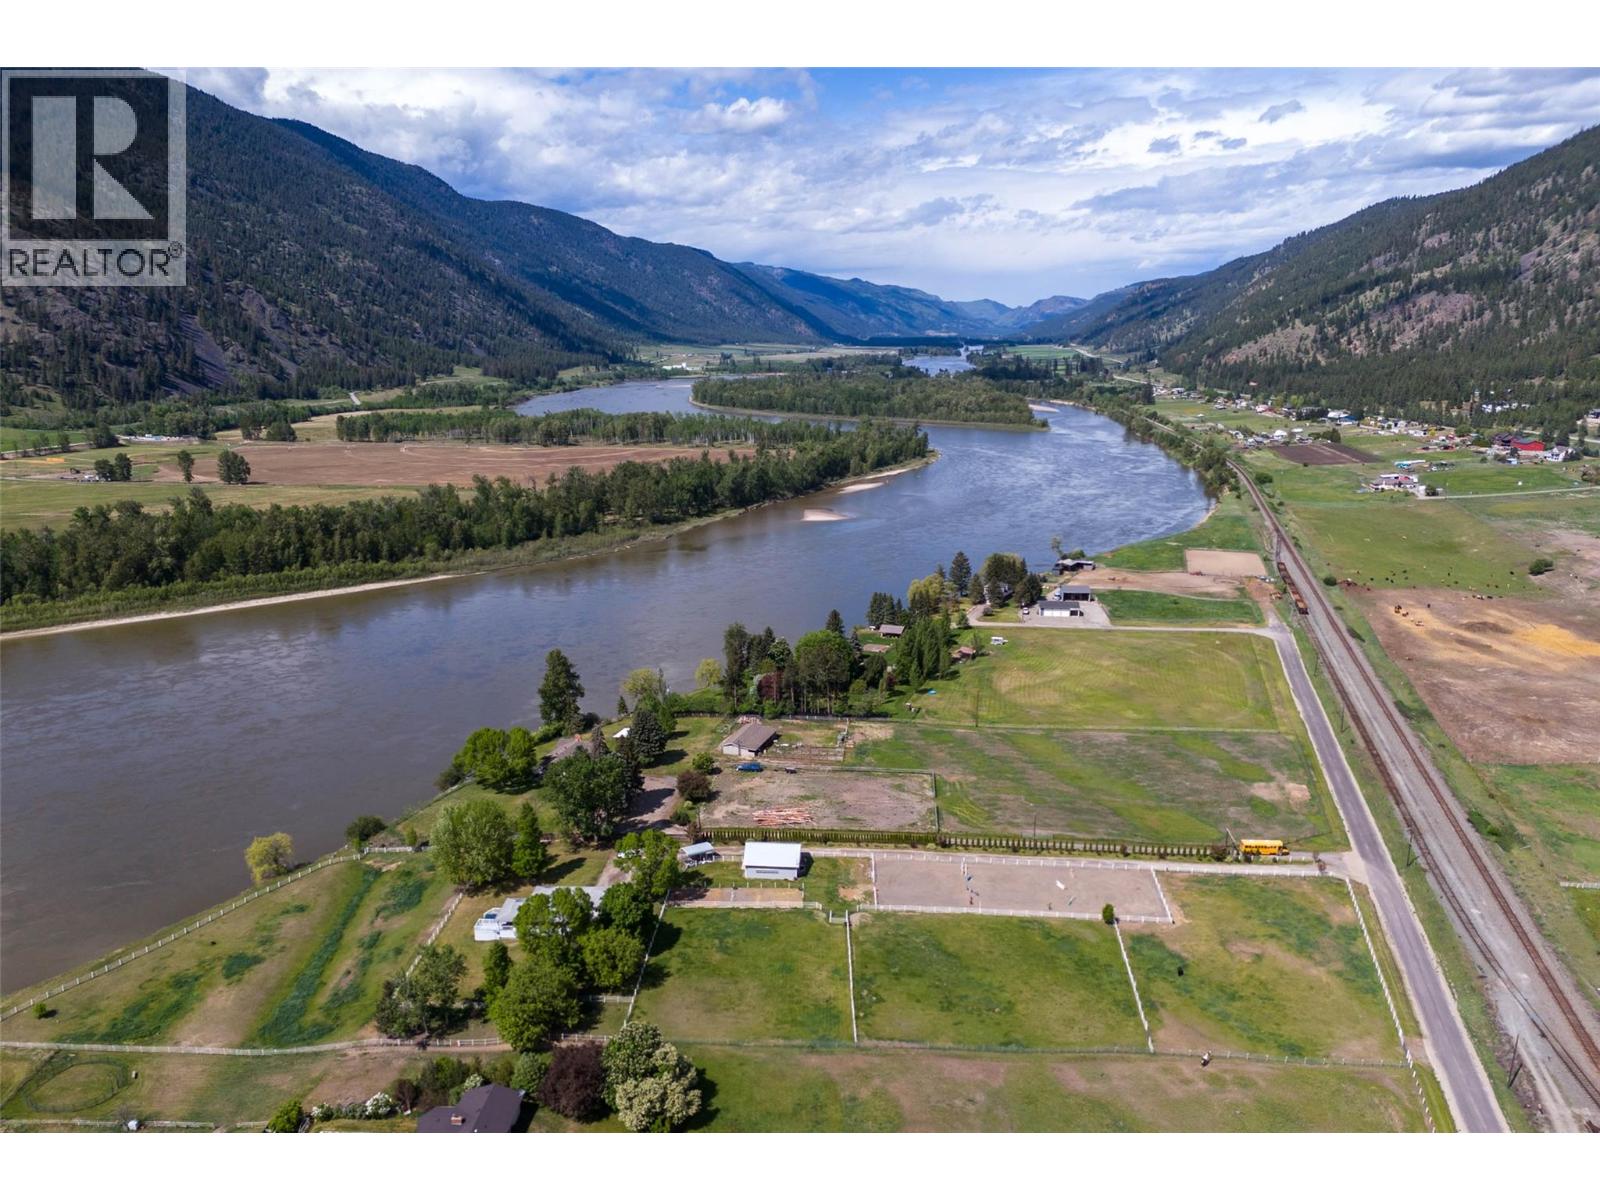
Set along the serene banks of the North Thompson River, this exceptional 5.3-acre waterfront estate offers a rare opportunity to embrace true country living—just 20 min. from downtown Kamloops. Designed with equestrian enthusiasts in mind, the property is fully equipped with a 36 x 36 barn, five spacious 12 x 12 stalls, automatic waterers, irrigation licence, and a heated tack room for year-round convenience. Thoughtfully laid out for functionality and enjoyment, the grounds include 4 well-fenced pastures with electric fencing, two paddocks, and a professionally sized 80 x 200 riding arena—ideal for training, riding, or simply enjoying the lifestyle. The 3,100 sq ft ranch-style home offers comfortable and scenic living, with 2 bdrms on the main floor, including a primary suite complete with a 3-piece ensuite. Expansive living and dining areas are framed by stunning panoramic views of the river and surrounding foothills, creating a warm and inviting atmosphere. Downstairs, the walkout basement includes a 3rd bedroom, an additional bathroom, and space to easily add more bedrooms or customize to suit your needs. Additional features, 200-amp electrical, an oversized garage, and a cozy woodstove that enhances the home’s charm. Step outside to the walkout deck and take in the riverfront setting—perfect for relaxing or entertaining. A rare blend of rural tranquility and modern convenience, offering an ideal setting for anyone seeking space, privacy, and connection to the outdoors (id:67517)
-
Property Details
MLS® Number 10384595 Property Type Single Family Neigbourhood McLure/Vinsula ParkingSpaceTotal 2 WaterFrontType Waterfront On River -
Building
BathroomTotal 3 BedroomsTotal 3 ArchitecturalStyle Ranch BasementType Full ConstructedDate 1988 ConstructionStyleAttachment Detached ExteriorFinish Vinyl Siding FireplaceFuel Wood FireplacePresent Yes FireplaceTotal 2 FireplaceType Conventional FlooringType Mixed Flooring HeatingType Forced Air RoofMaterial Asphalt Shingle RoofStyle Unknown StoriesTotal 1 SizeInterior 3,106 Sqft Type House UtilityWater Well Attached Garage 2 -
Land
Acreage Yes SizeIrregular 5.3 SizeTotal 5.3 Ac|5 - 10 Acres SizeTotalText 5.3 Ac|5 - 10 Acres -
Rooms
Level Type Length Width Dimensions Basement Other 20'0'' x 15'0'' Basement Recreation Room 30'0'' x 15'0'' Basement Bedroom 10'0'' x 12'0'' Basement 4pc Bathroom Measurements not available Main Level Foyer 10'0'' x 15'0'' Main Level Dining Nook 12'0'' x 12'0'' Main Level Primary Bedroom 12'0'' x 15'0'' Main Level Bedroom 12'0'' x 10'0'' Main Level Living Room 20'0'' x 13'0'' Main Level Dining Room 13'0'' x 11'0'' Main Level Kitchen 12'0'' x 15'0'' Main Level 3pc Ensuite Bath Measurements not available Main Level 4pc Bathroom Measurements not available -
Utilities
Your Favourites
No Favourites Found







The trademarks REALTOR®, REALTORS®, and the REALTOR® logo are controlled by The Canadian Real Estate Association (CREA) and identify real estate professionals who are members of CREA. The trademarks MLS®, Multiple Listing Service® and the associated logos are owned by The Canadian Real Estate Association (CREA) and identify the quality of services provided by real estate professionals who are members of CREA. The trademark DDF® is owned by The Canadian Real Estate Association (CREA) and identifies CREA's Data Distribution Facility (DDF®)
July 08 2026 09:15:20
Association of Interior REALTORS®
