$224,900
Maintenance, Pad Rental
$605 Monthly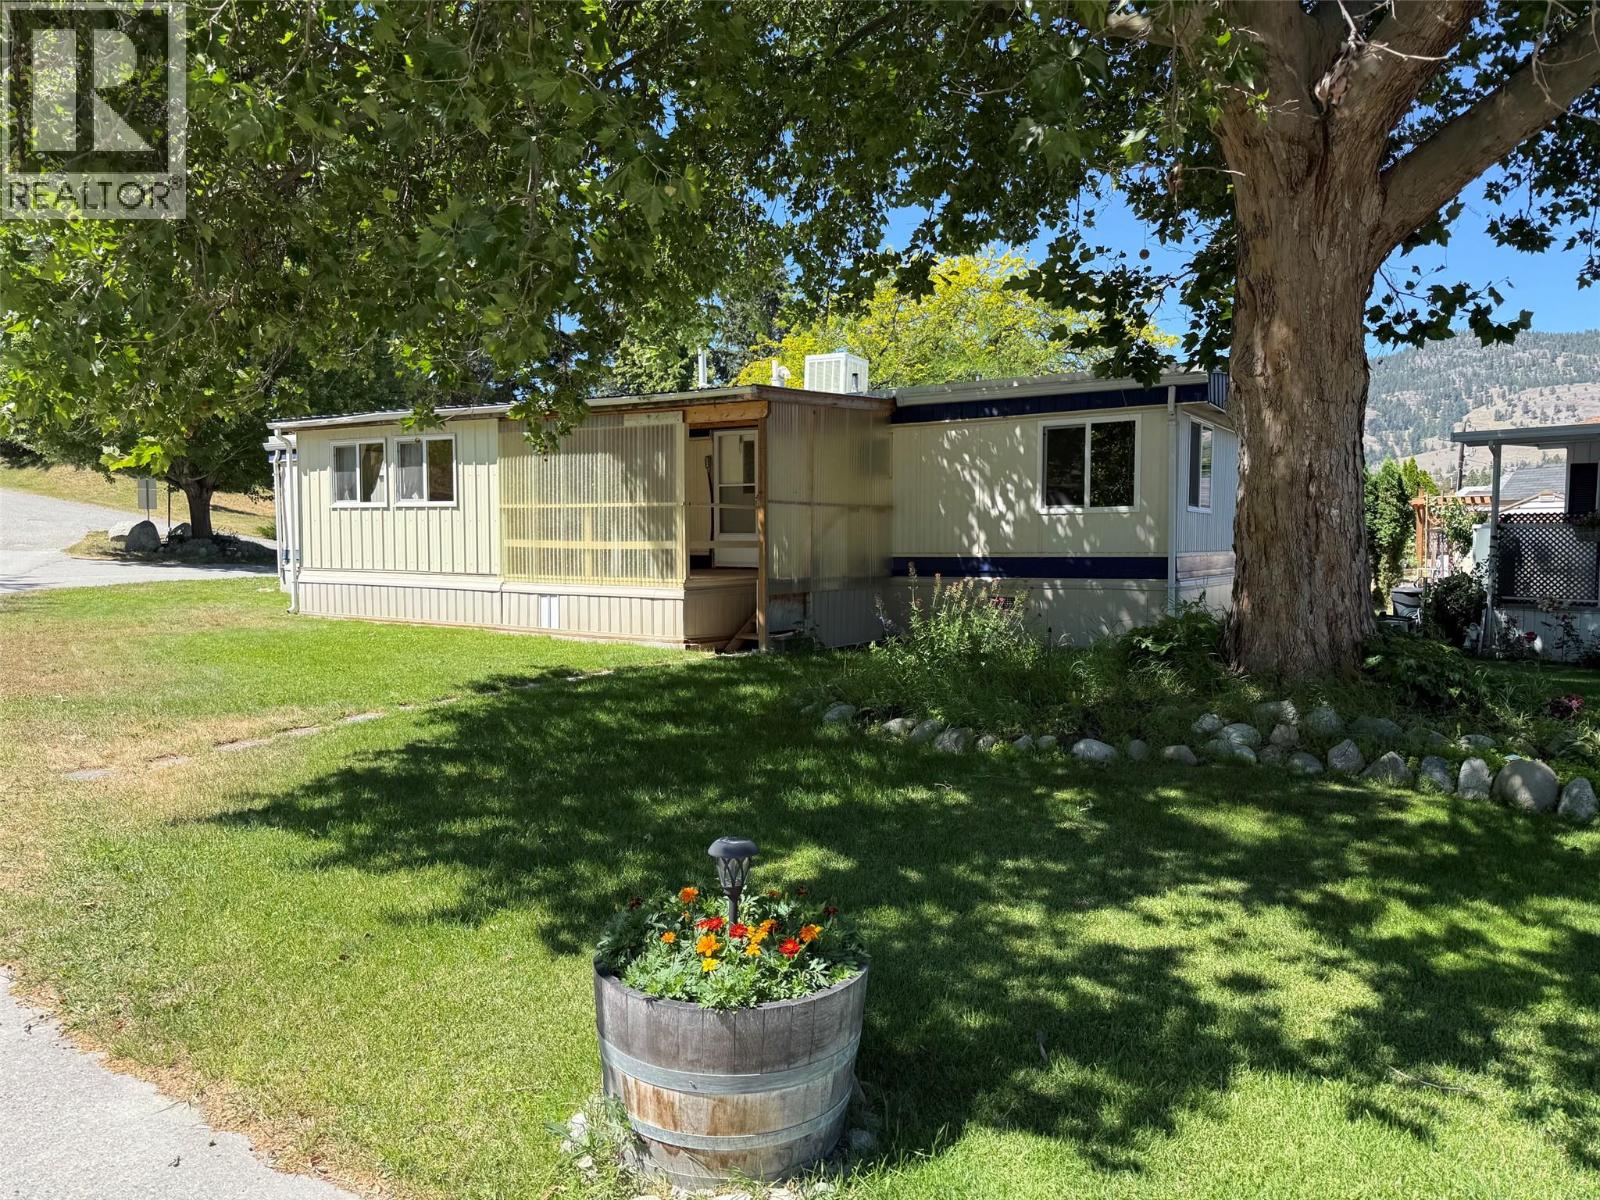
$224,900
Maintenance, Pad Rental
$605 Monthly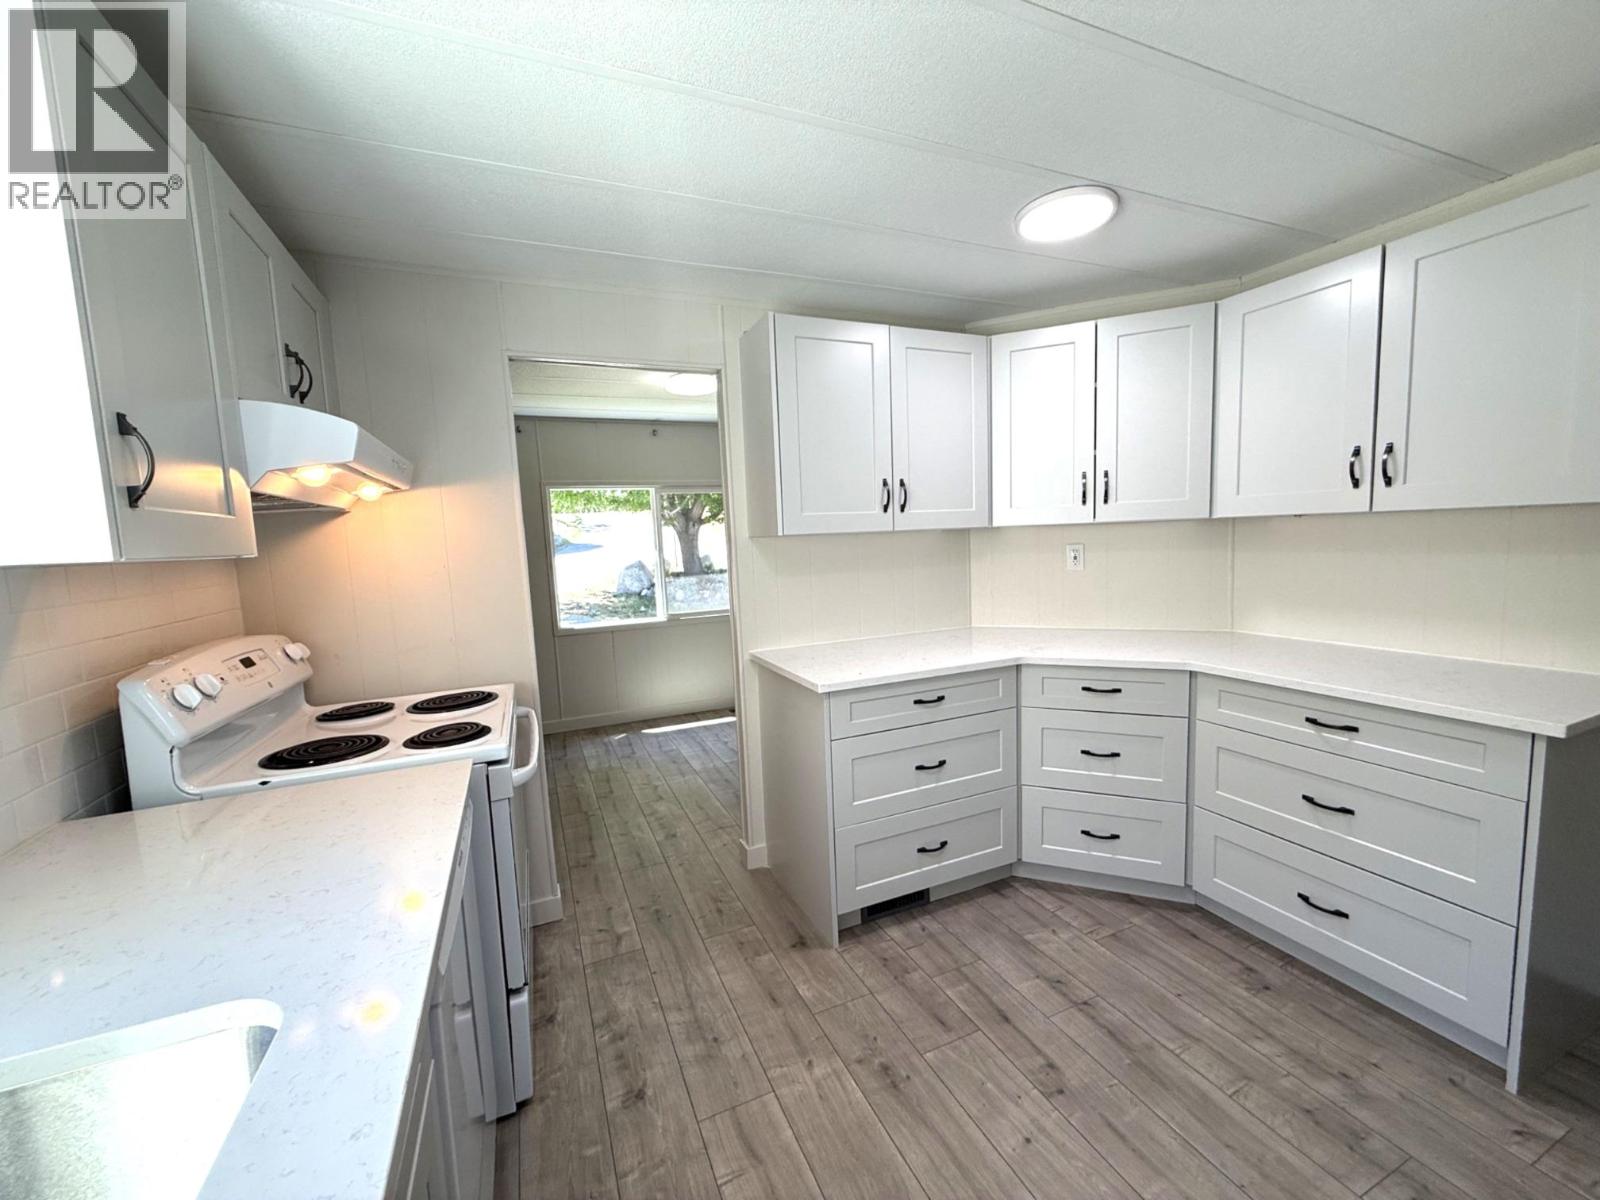
$224,900
Maintenance, Pad Rental
$605 Monthly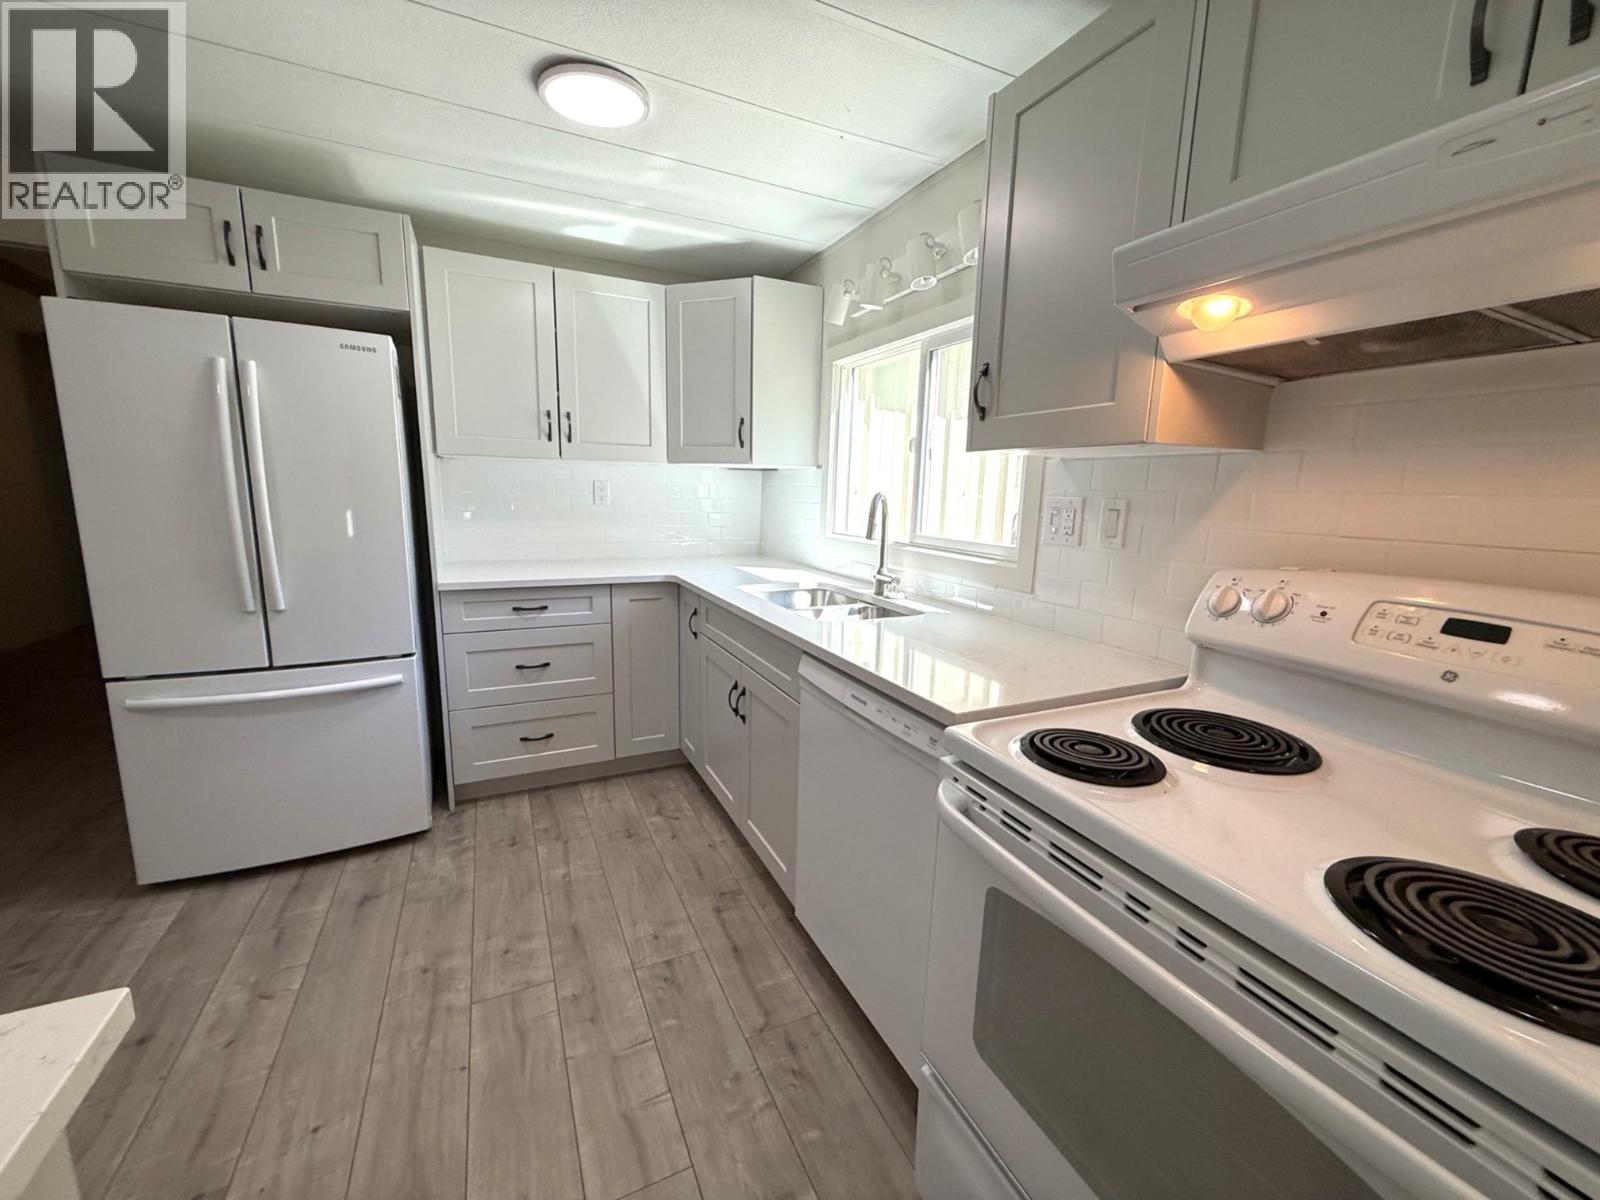
$224,900
Maintenance, Pad Rental
$605 Monthly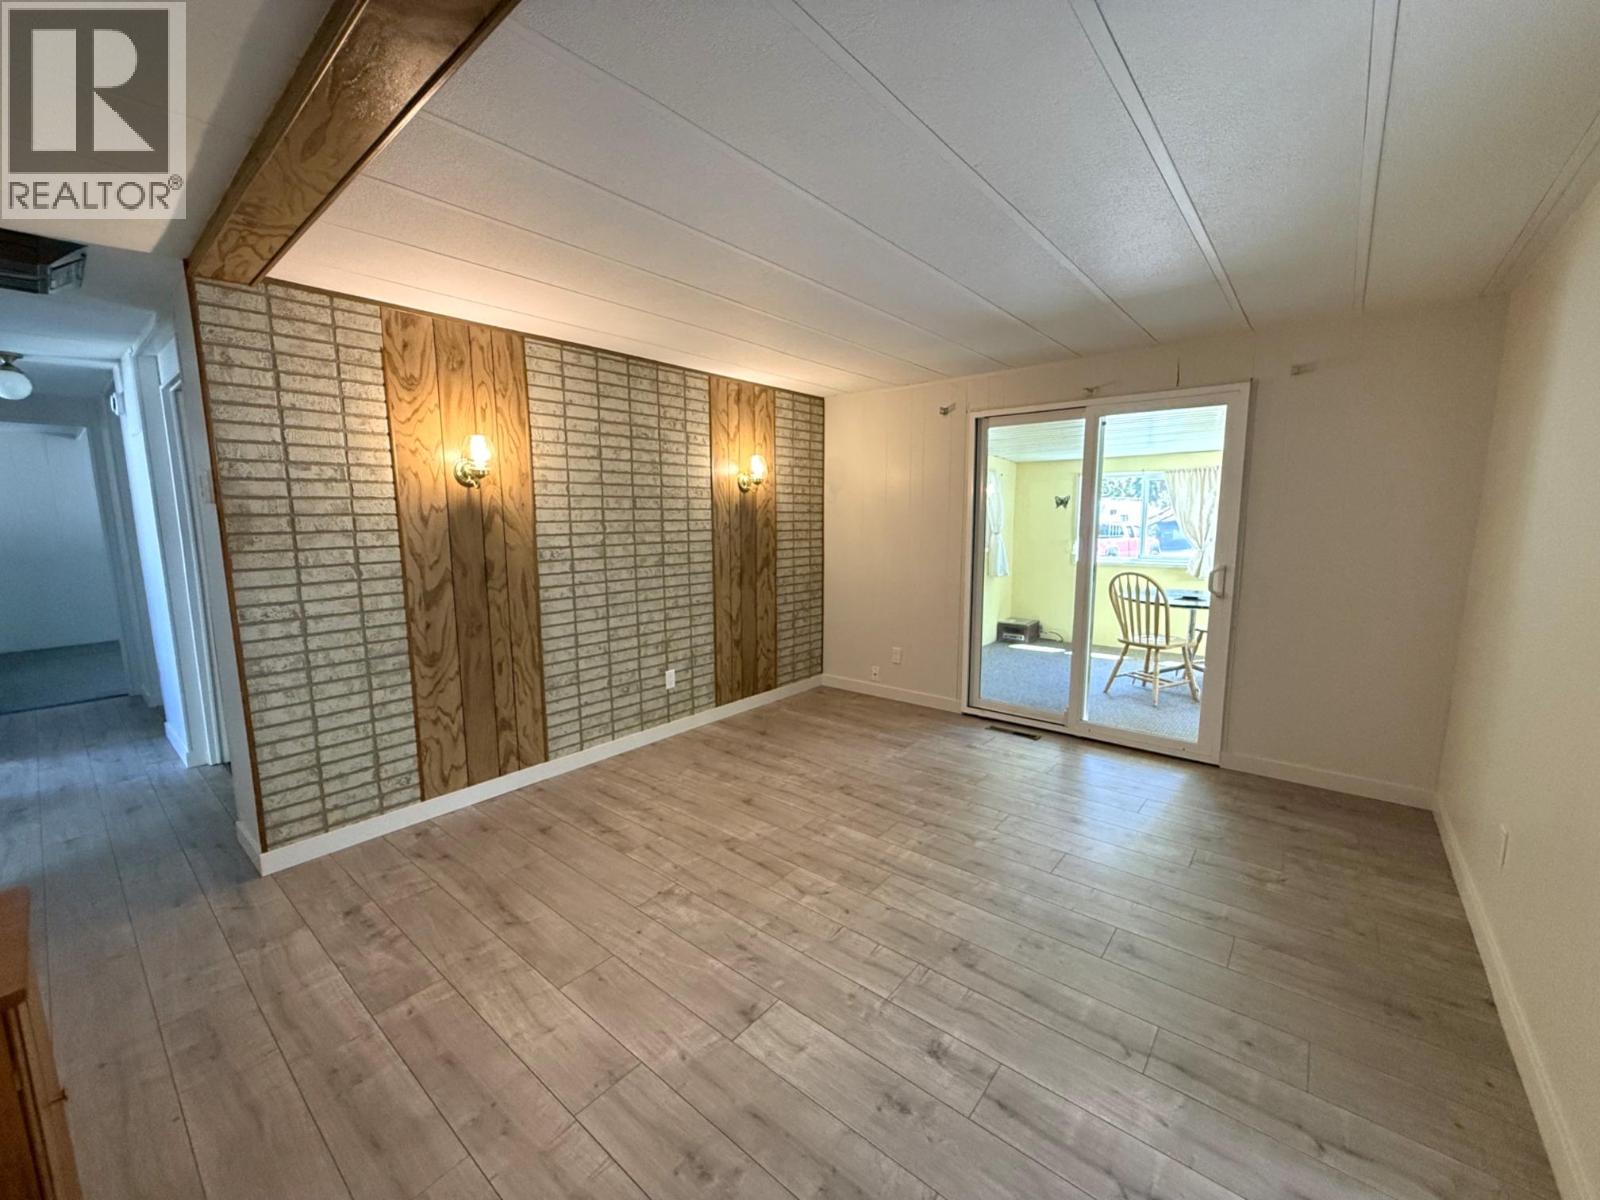
$224,900
Maintenance, Pad Rental
$605 Monthly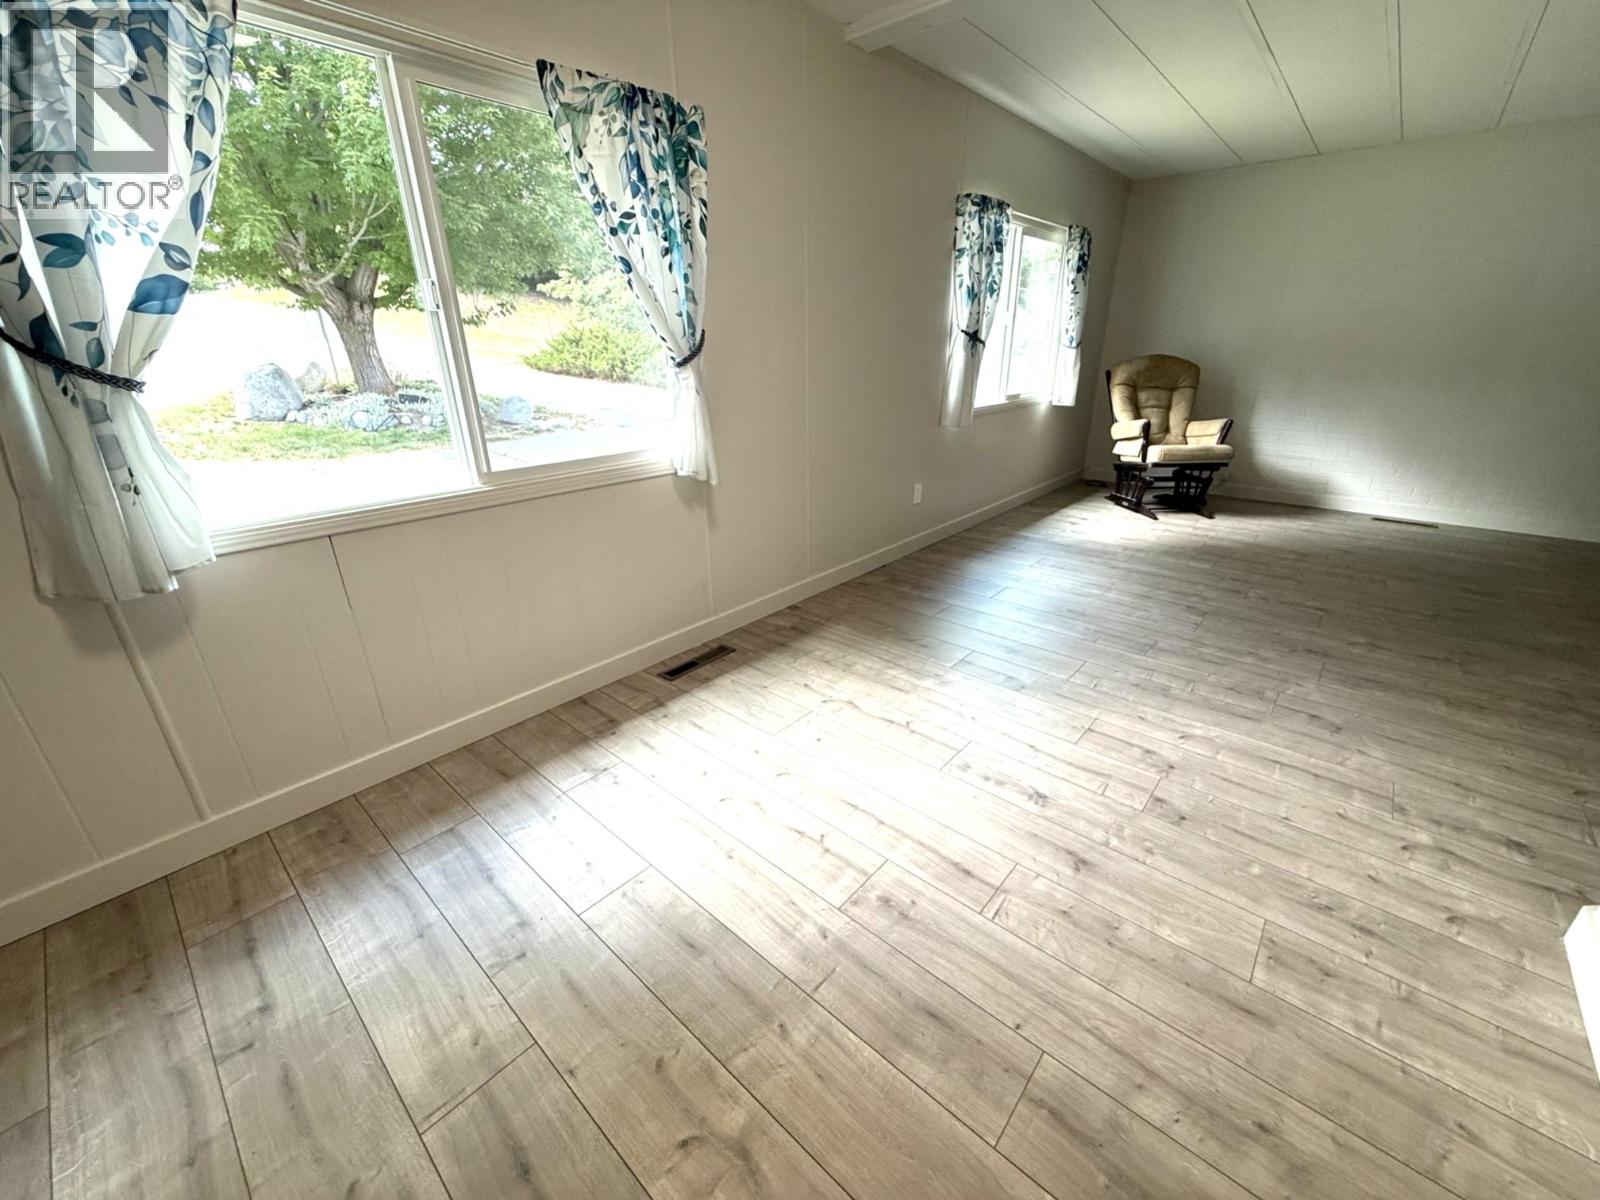
$224,900
Maintenance, Pad Rental
$605 Monthly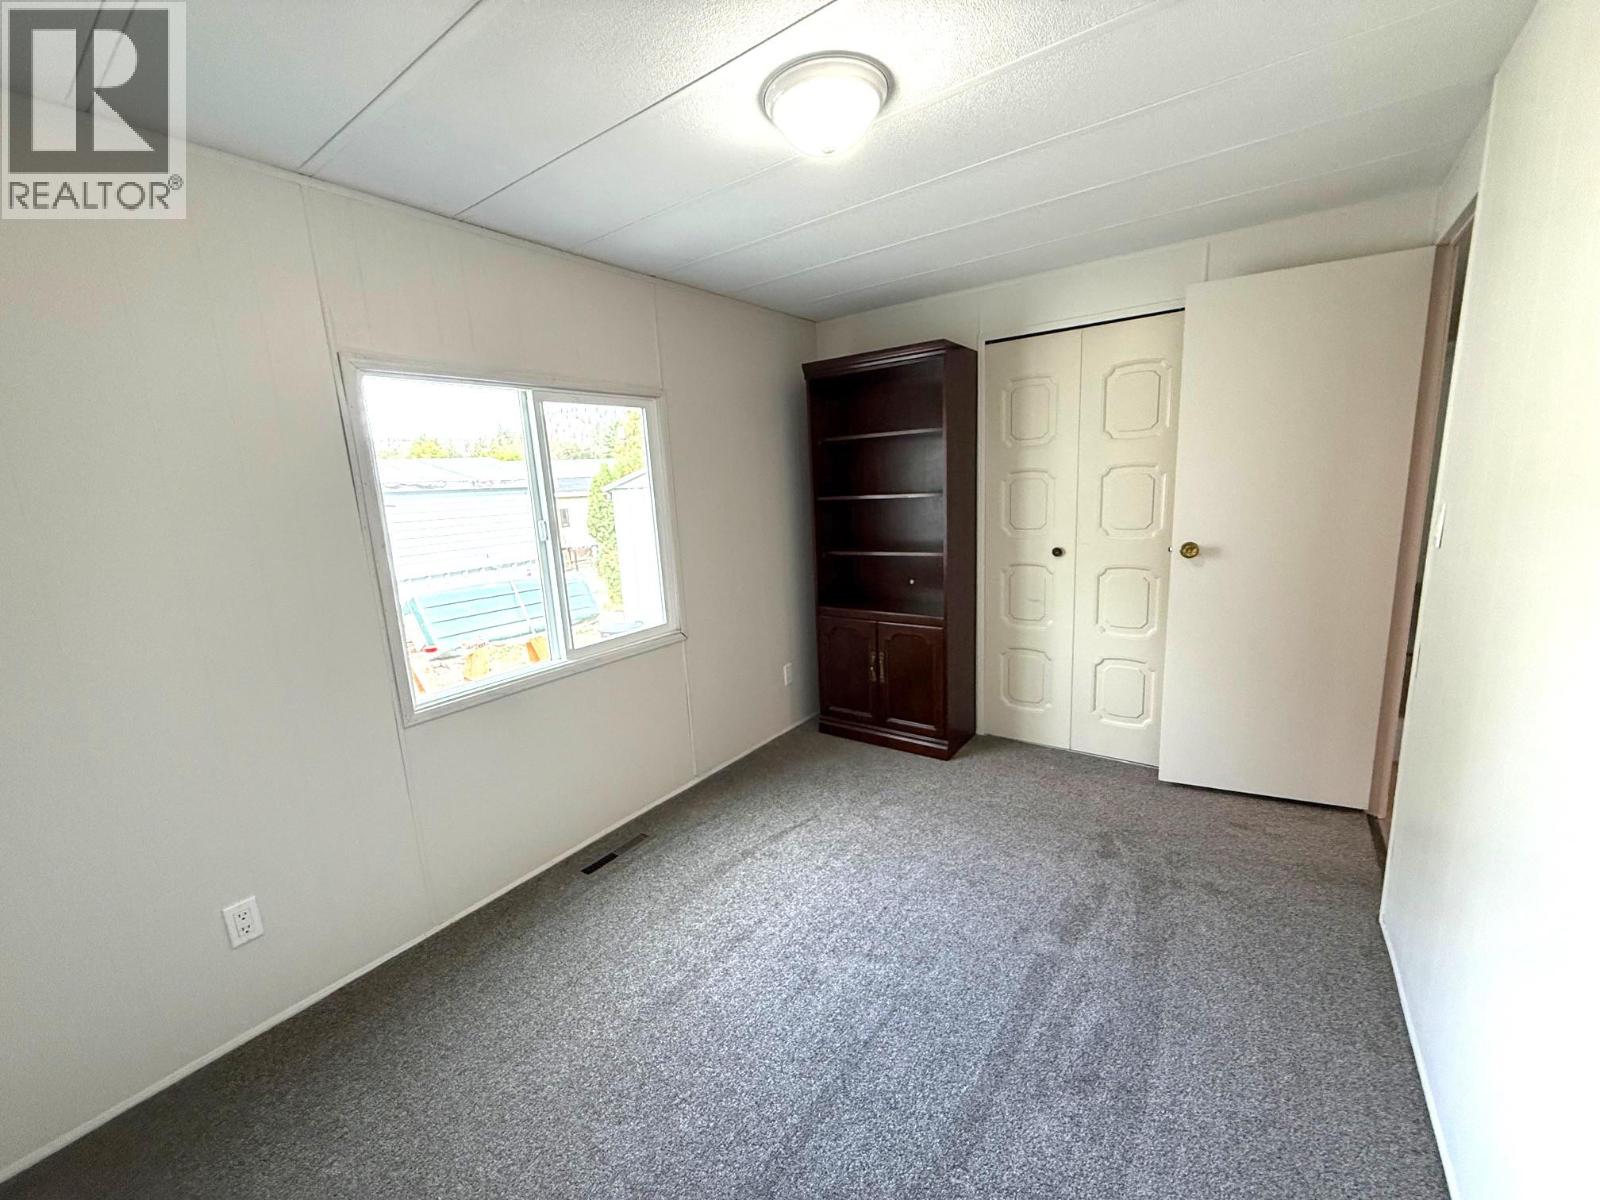
$224,900
Maintenance, Pad Rental
$605 Monthly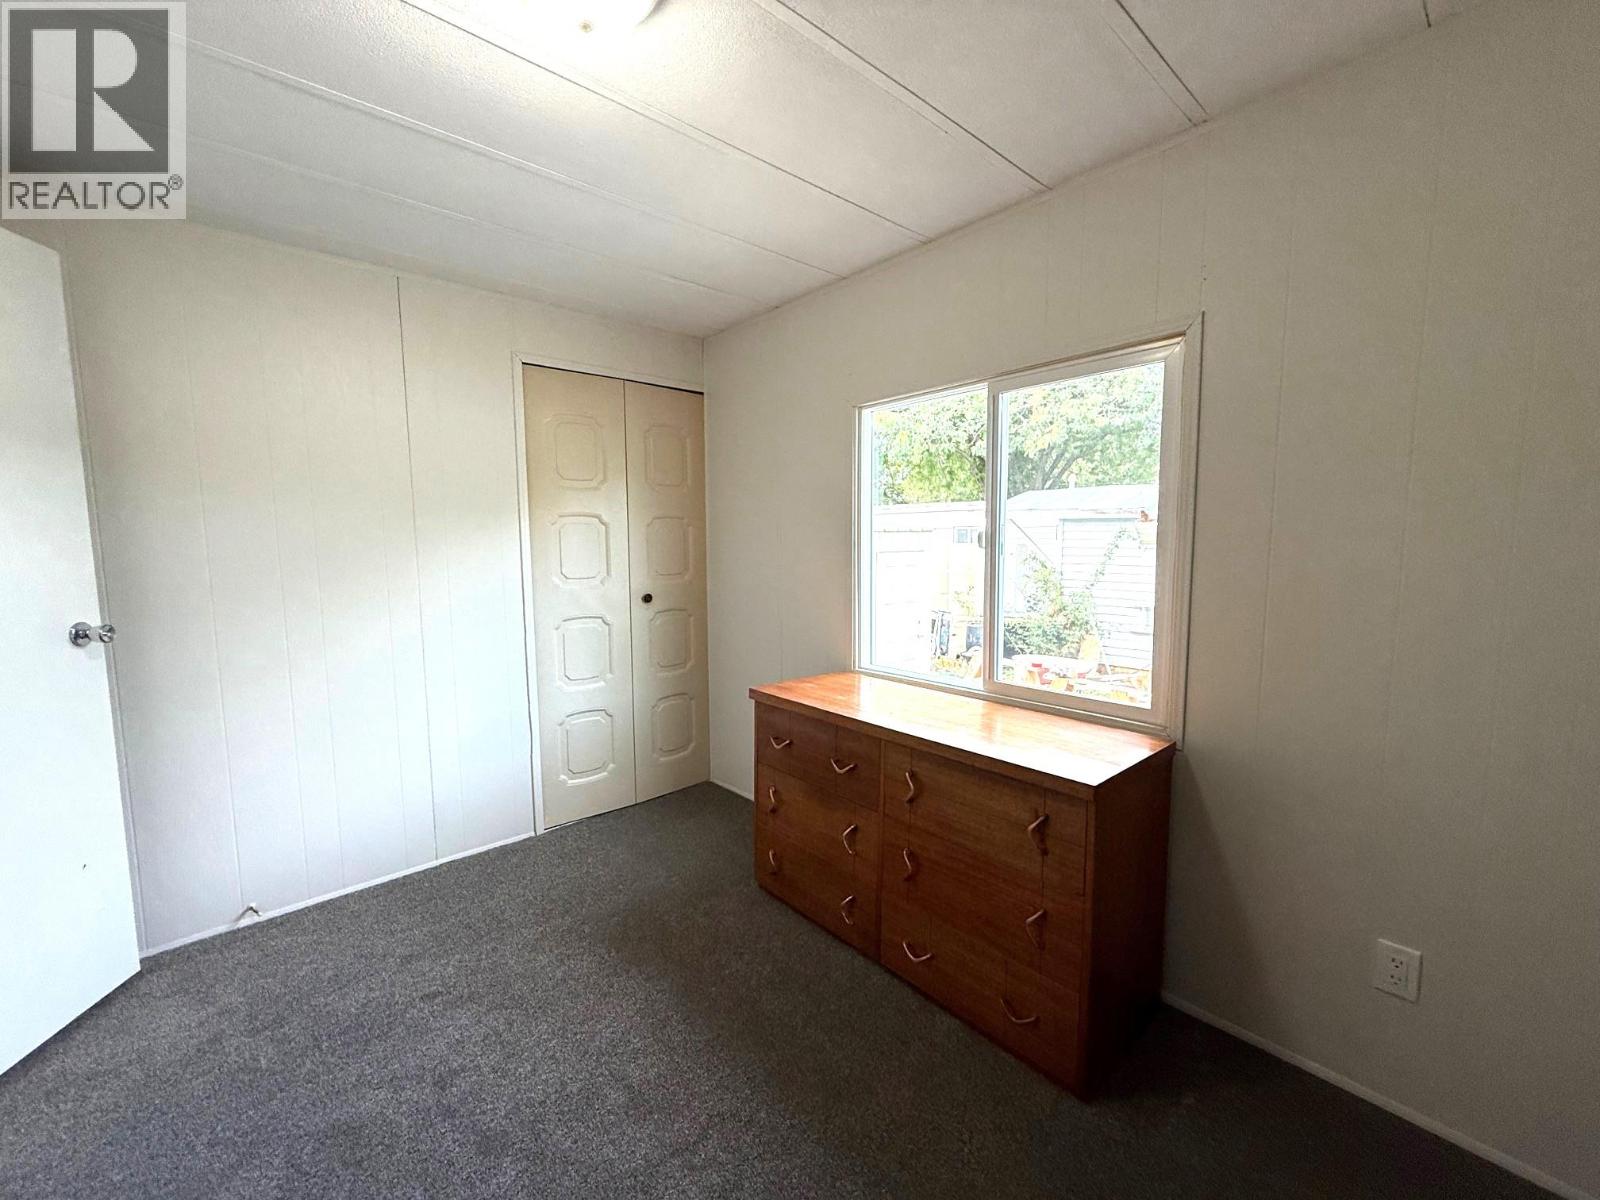
$224,900
Maintenance, Pad Rental
$605 Monthly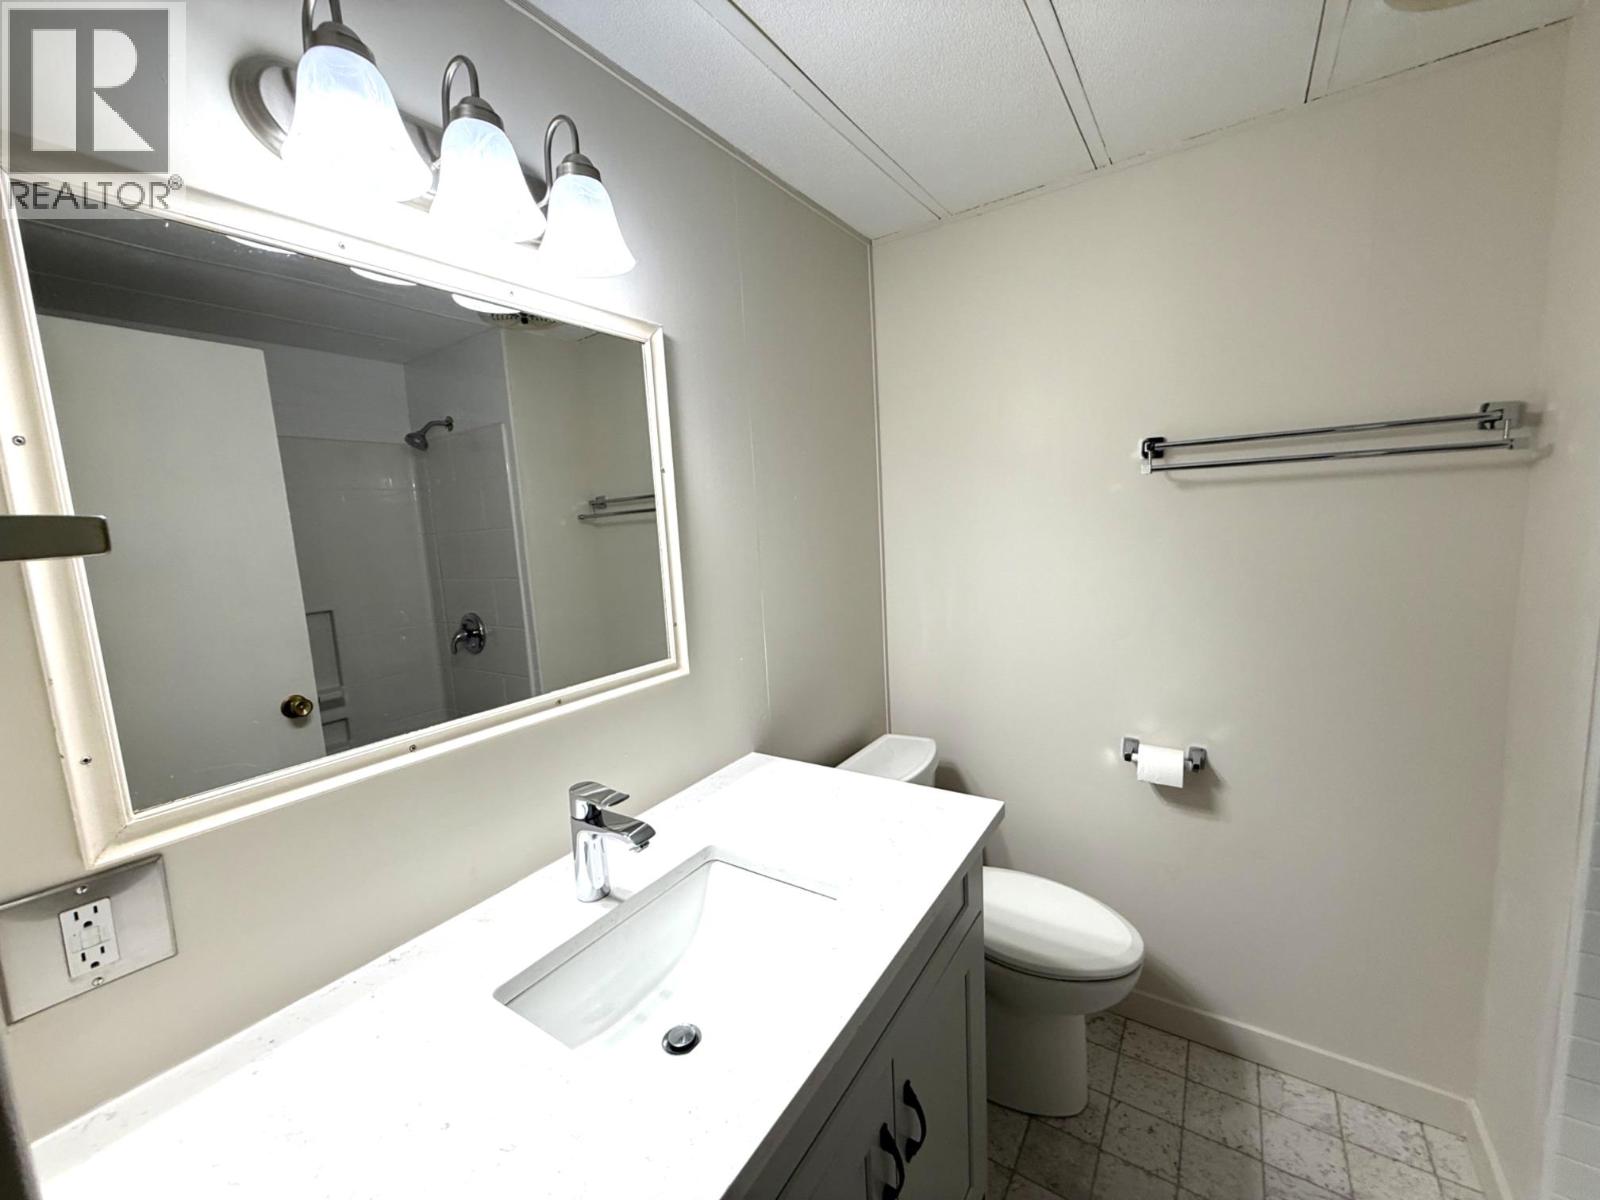
$224,900
Maintenance, Pad Rental
$605 Monthly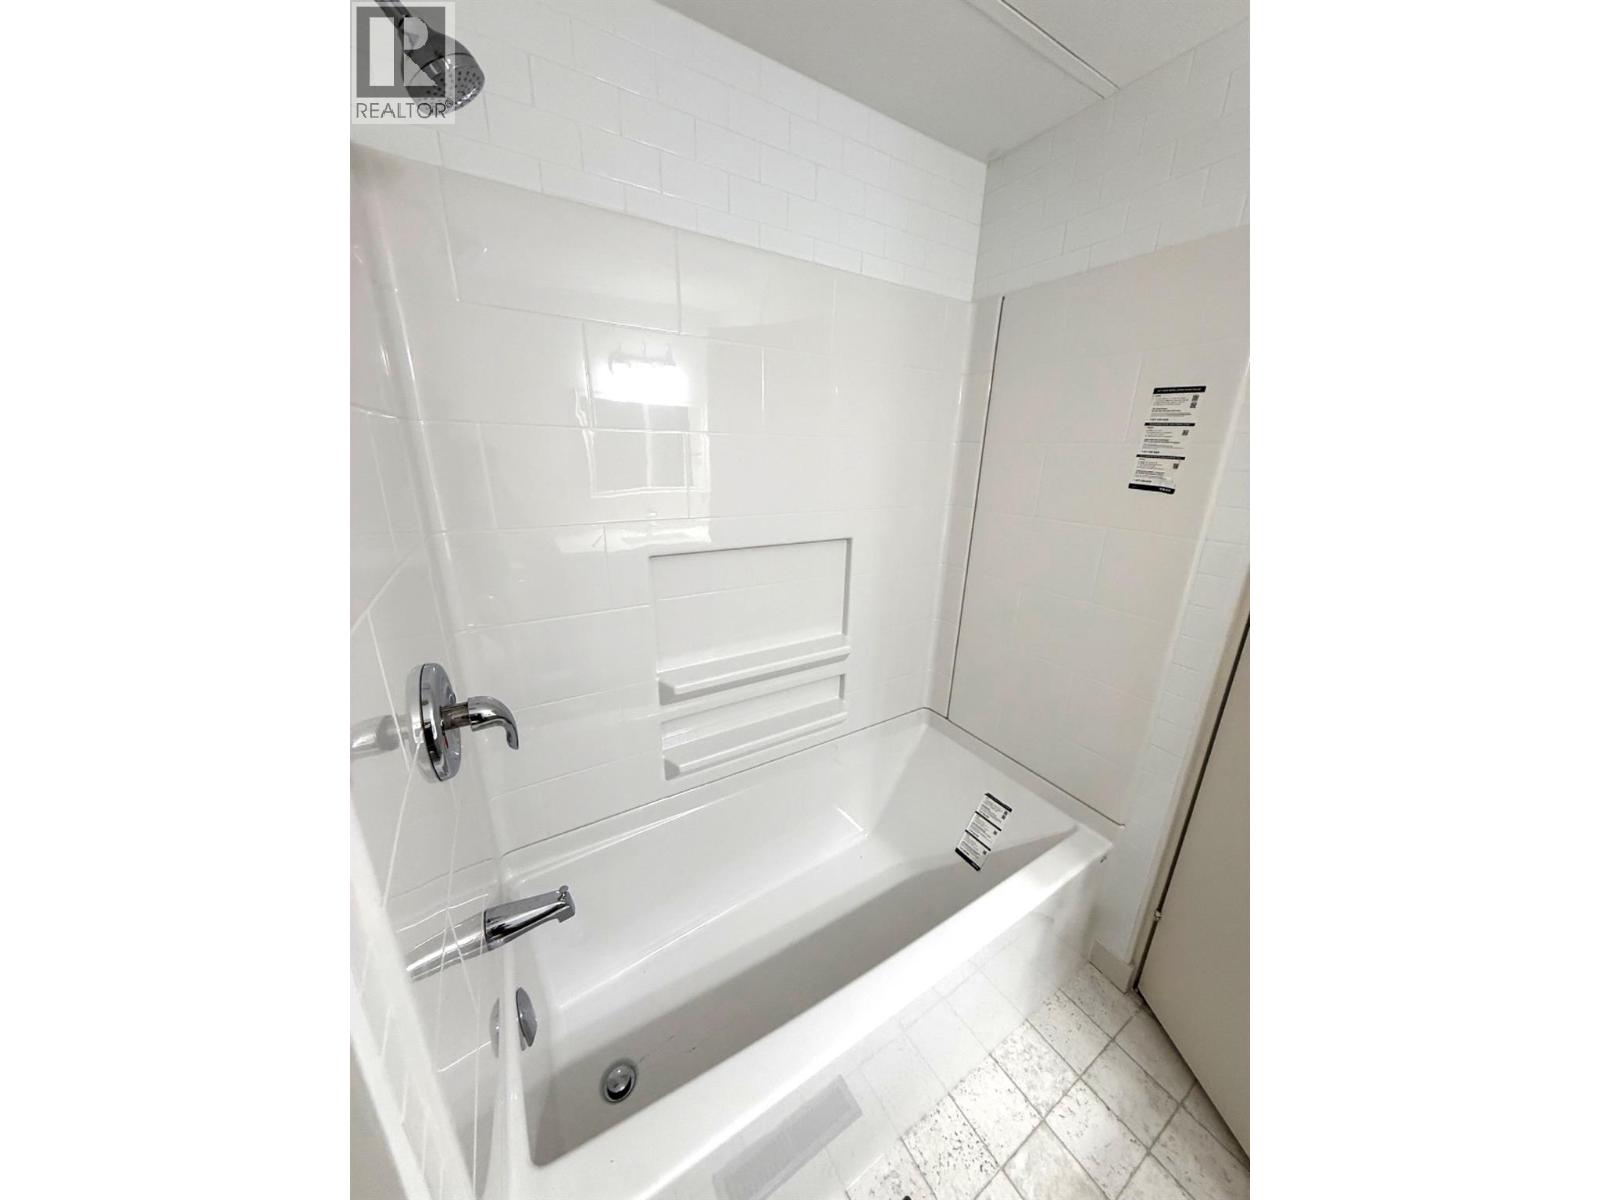
$224,900
Maintenance, Pad Rental
$605 Monthly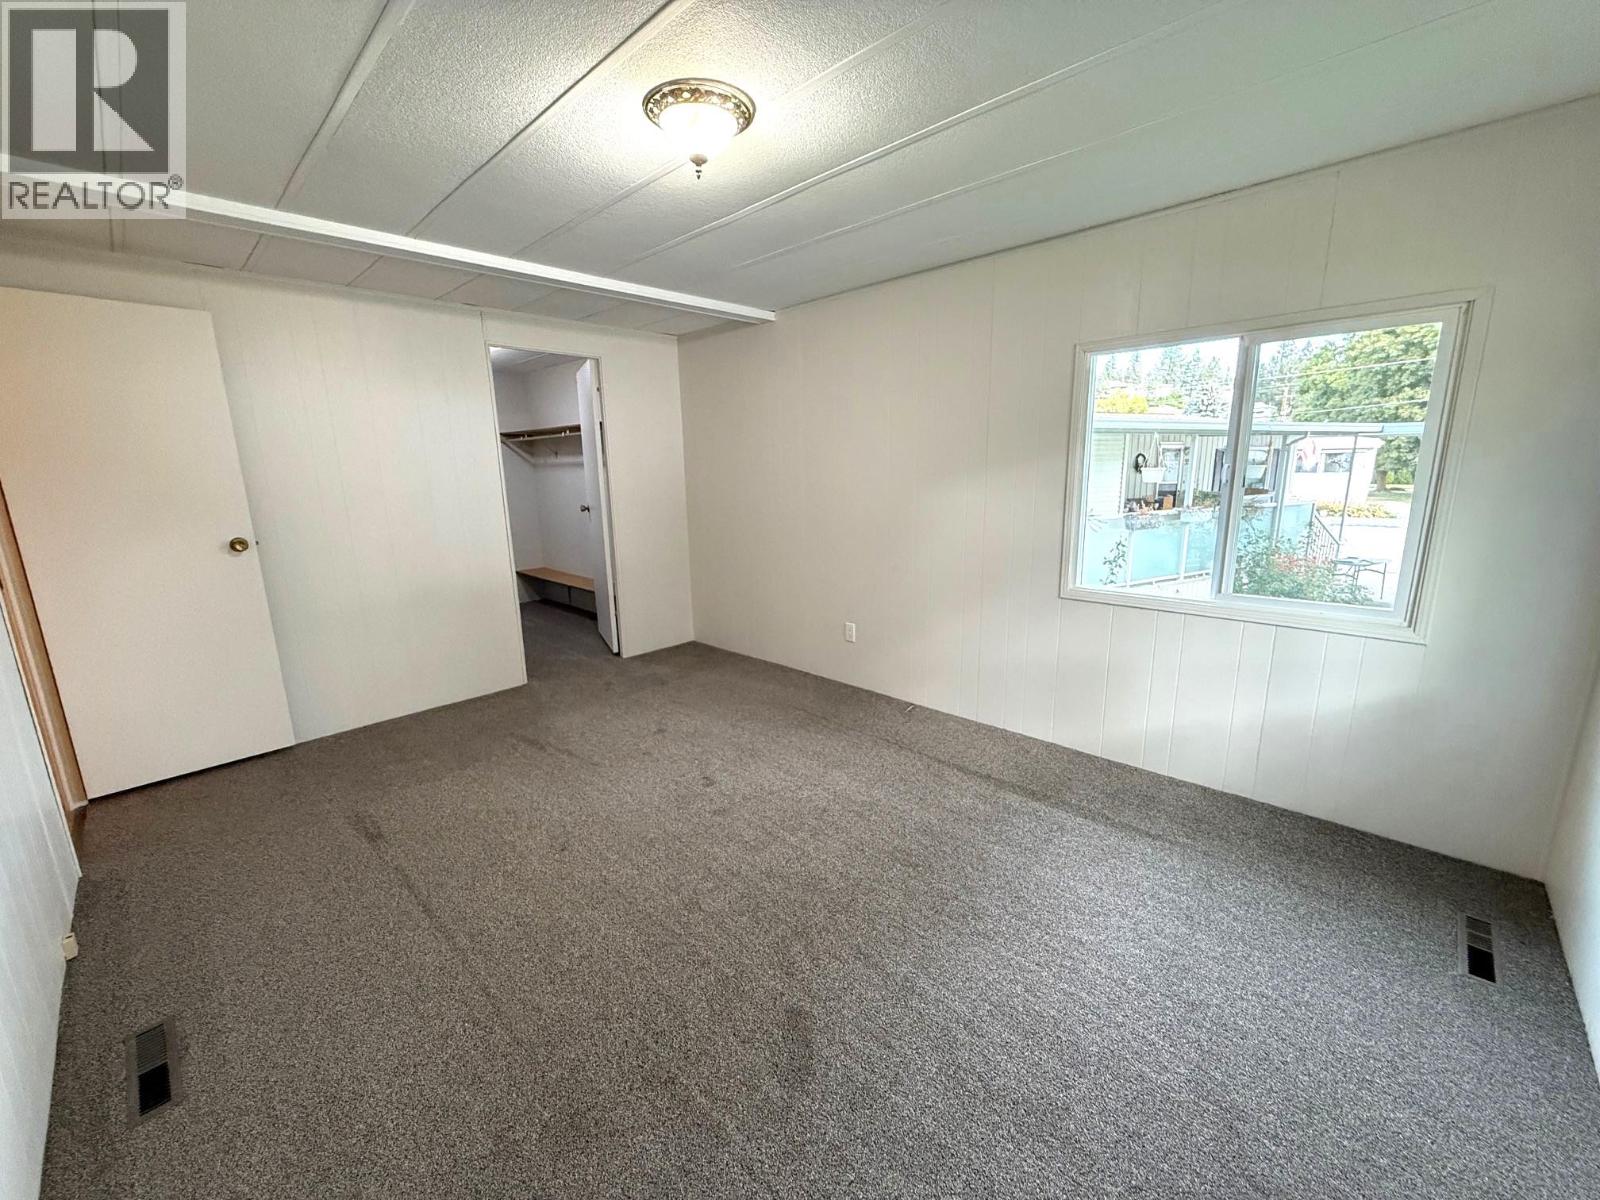
$224,900
Maintenance, Pad Rental
$605 Monthly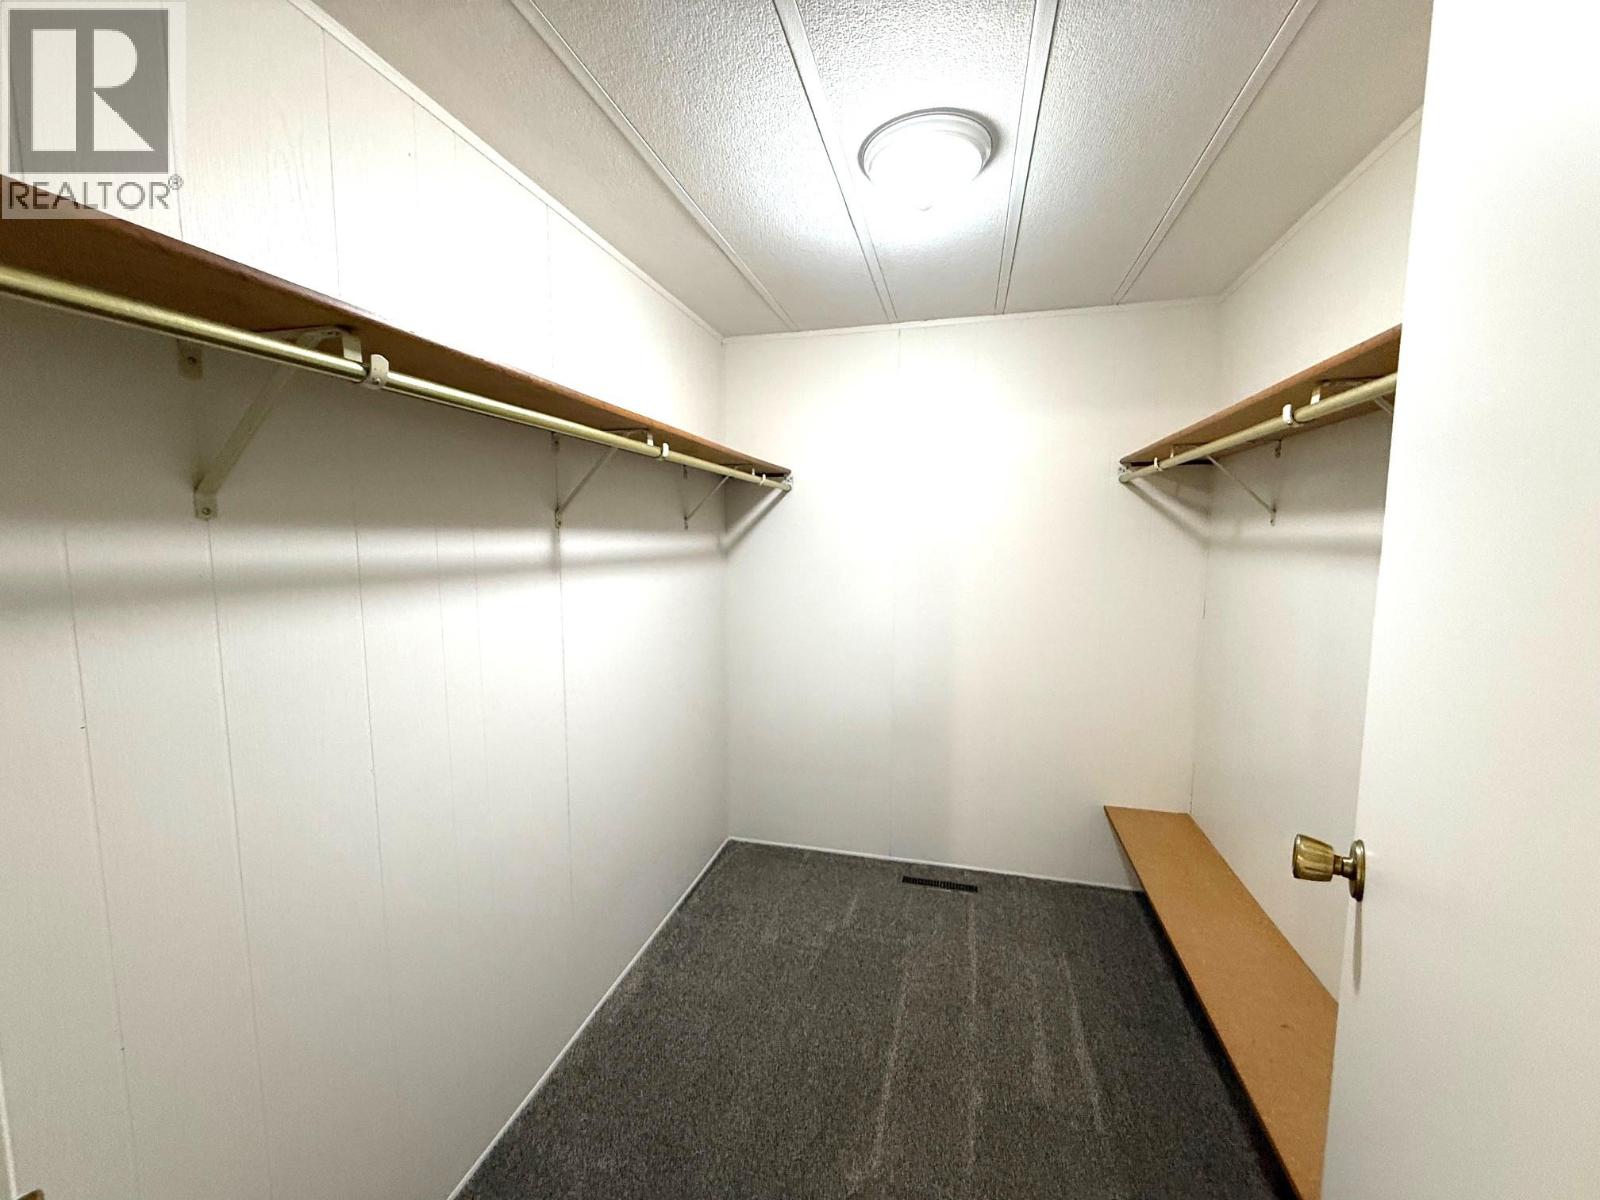
$224,900
Maintenance, Pad Rental
$605 Monthly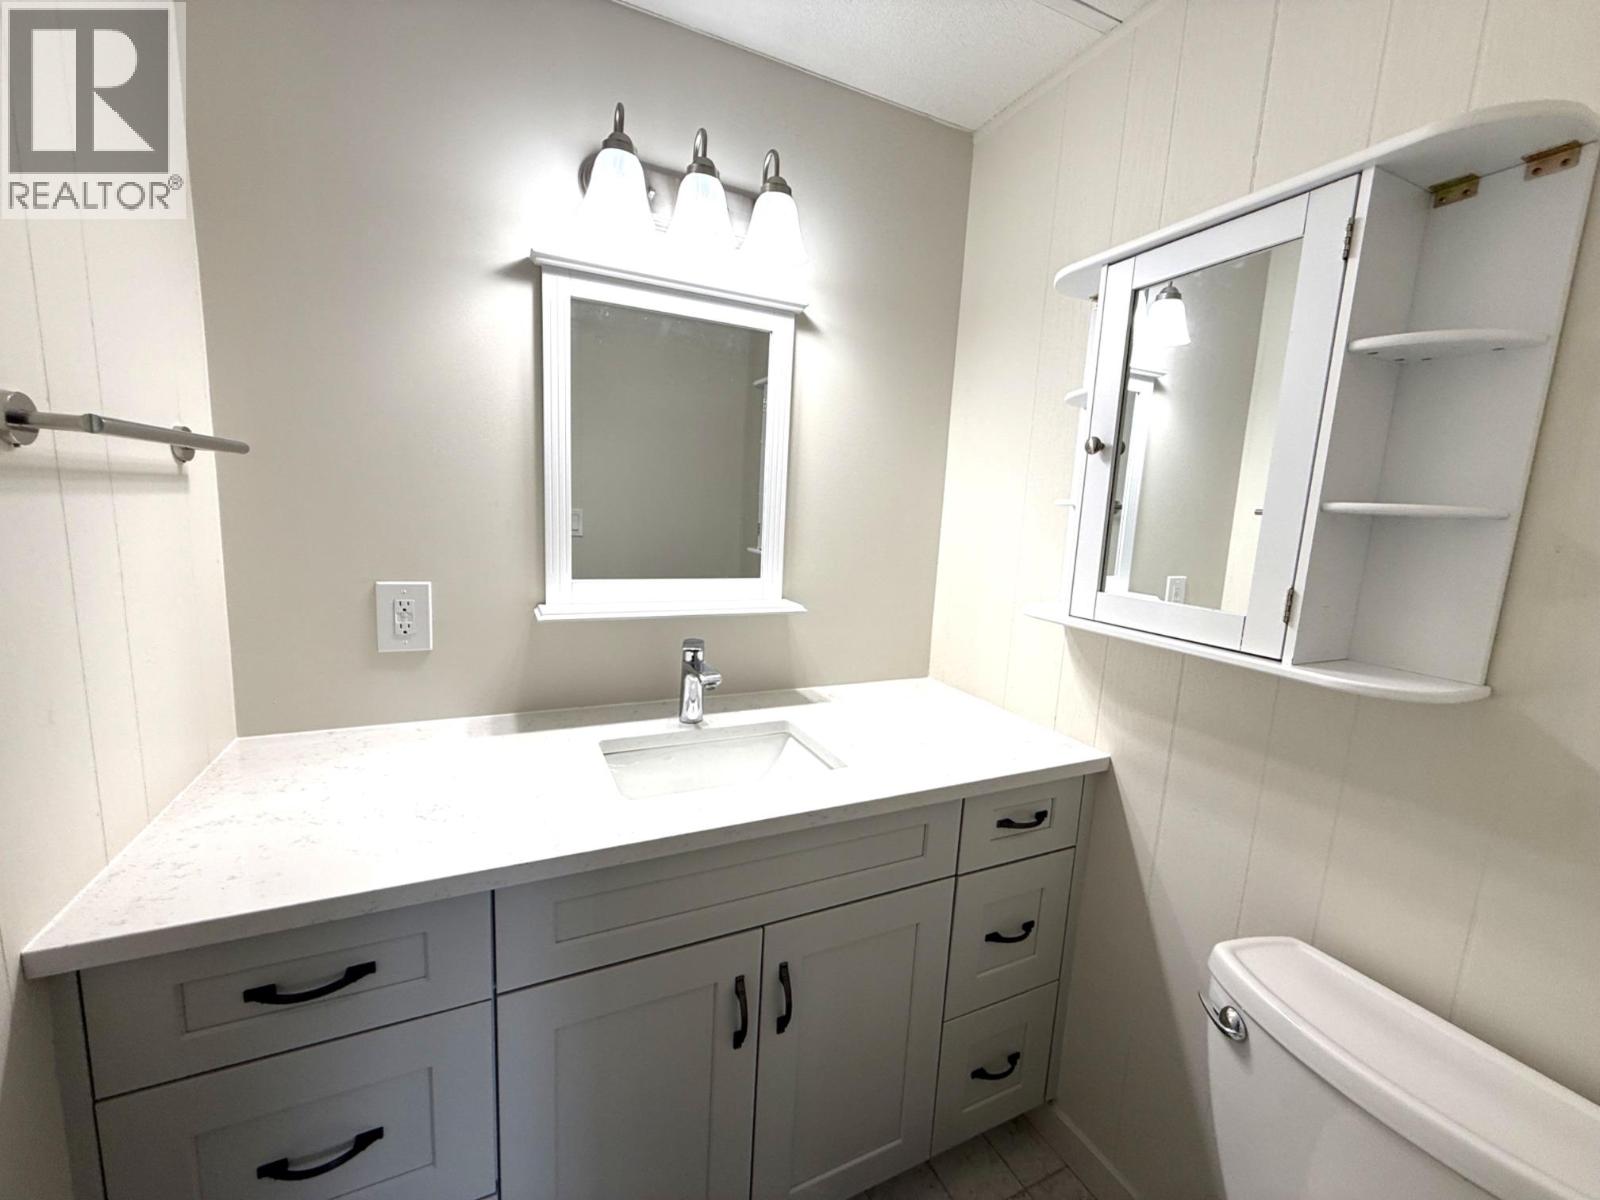
$224,900
Maintenance, Pad Rental
$605 Monthly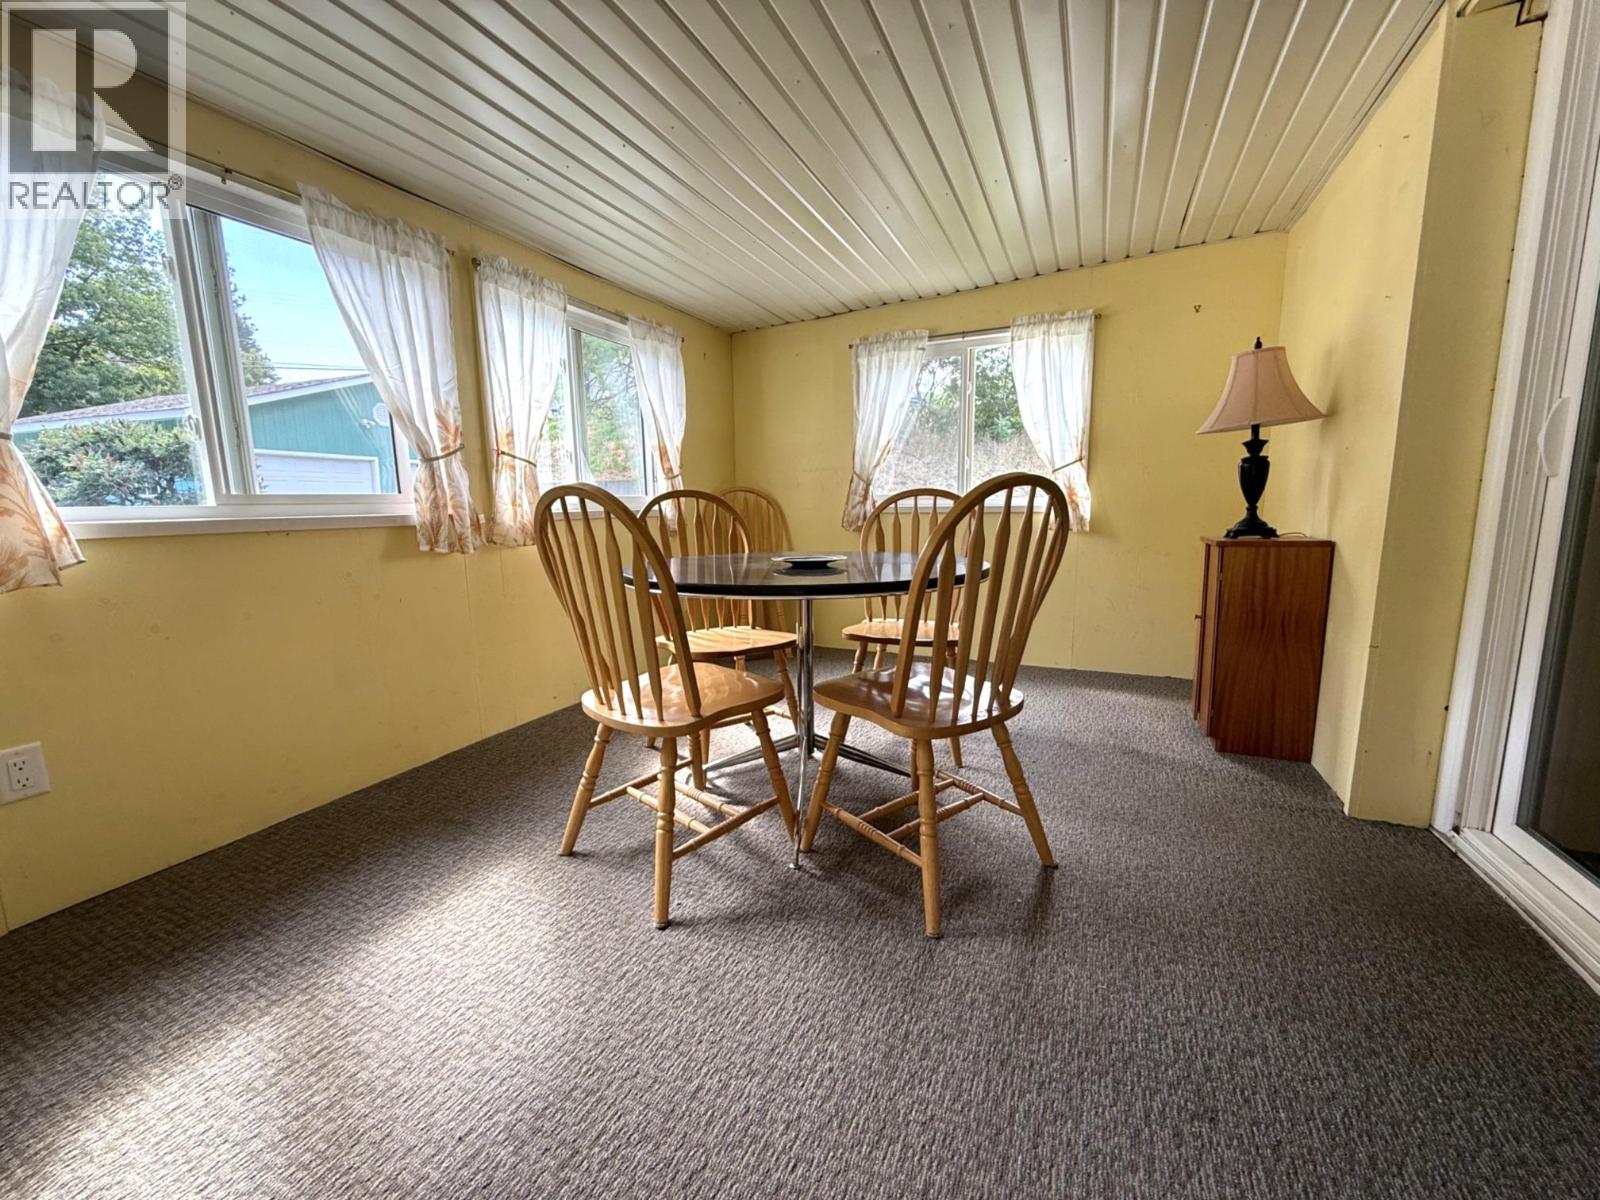
$224,900
Maintenance, Pad Rental
$605 Monthly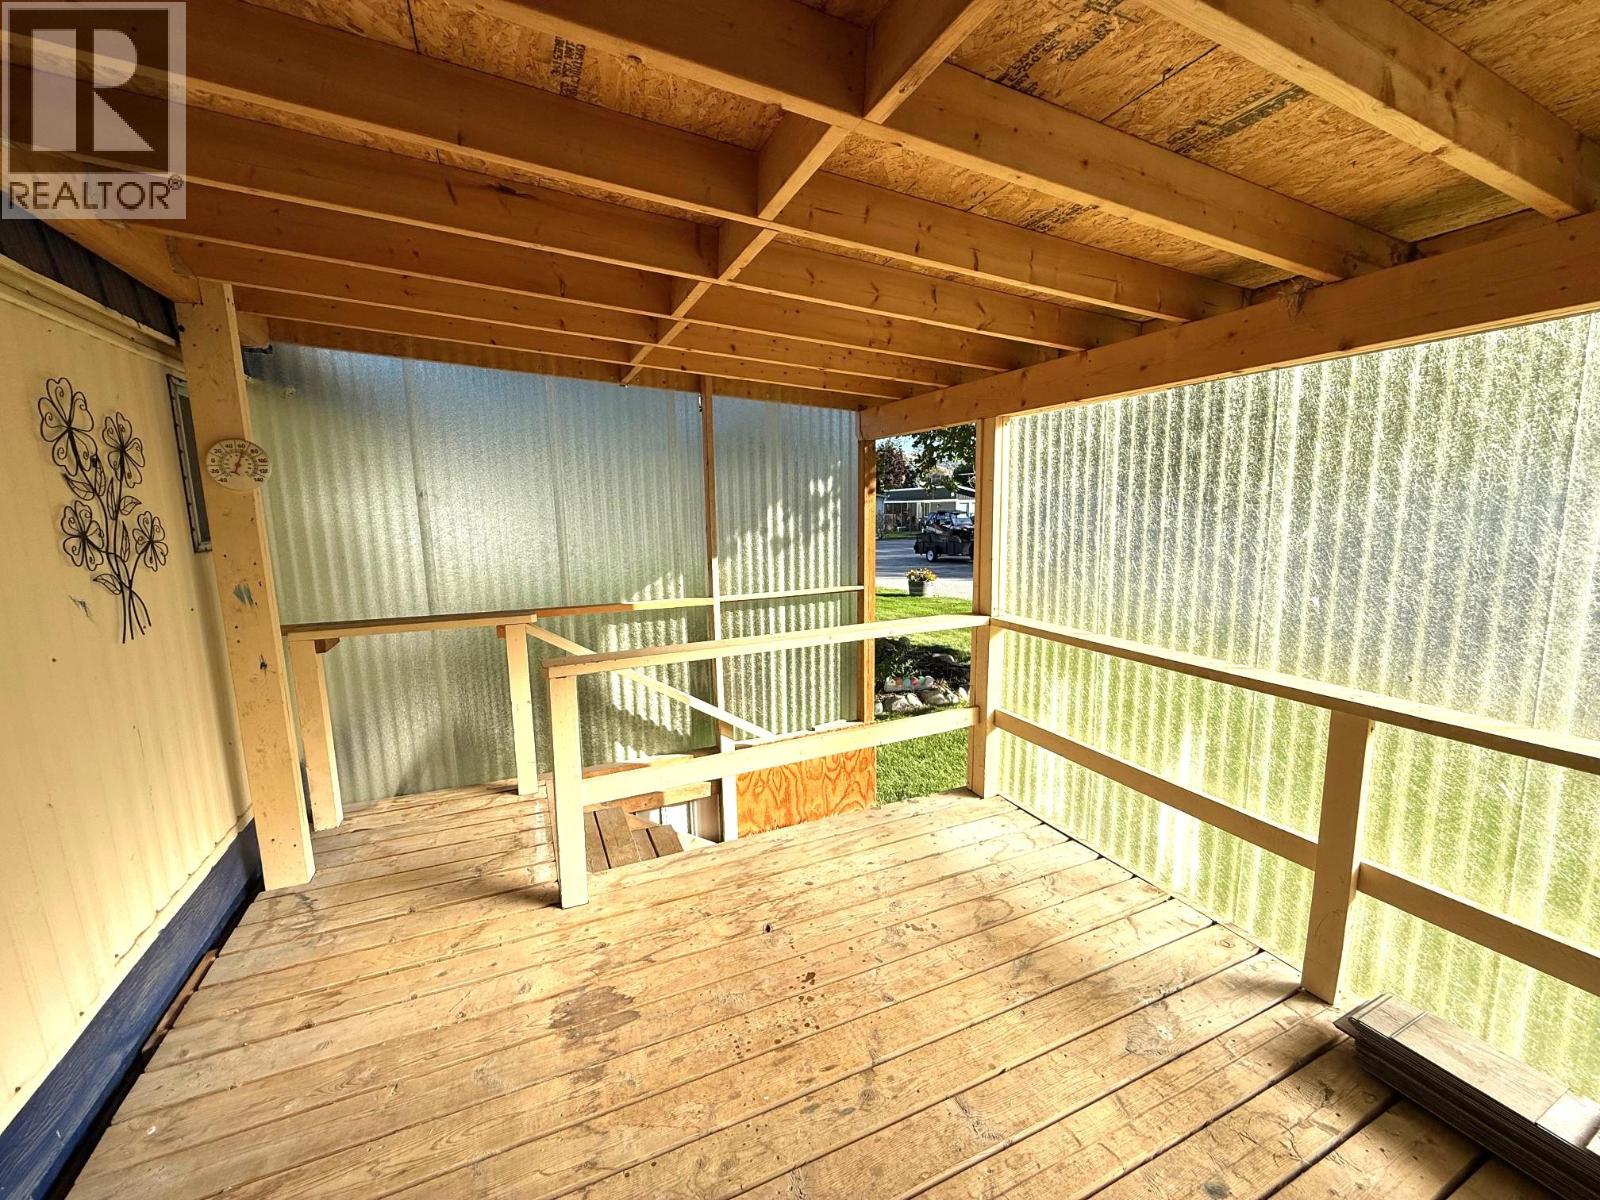
$224,900
Maintenance, Pad Rental
$605 Monthly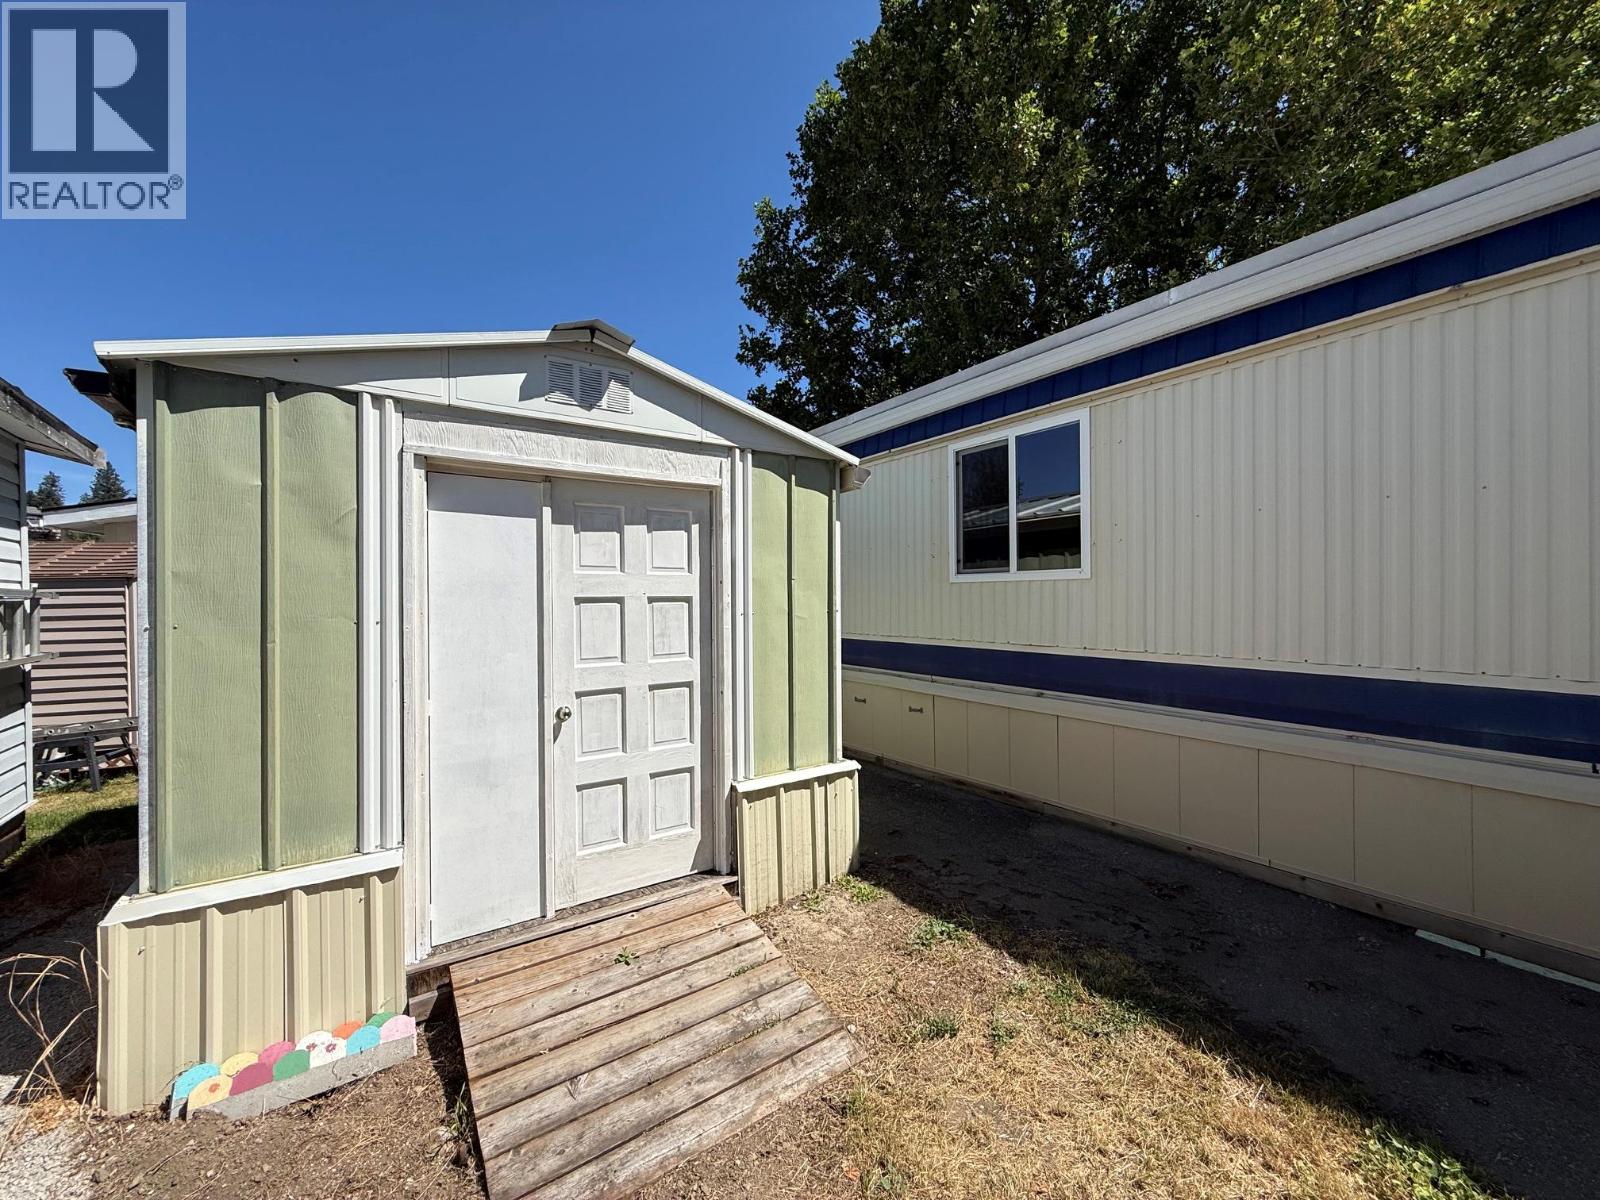
$224,900
Maintenance, Pad Rental
$605 Monthly
Like this listing?
Contact us for more information


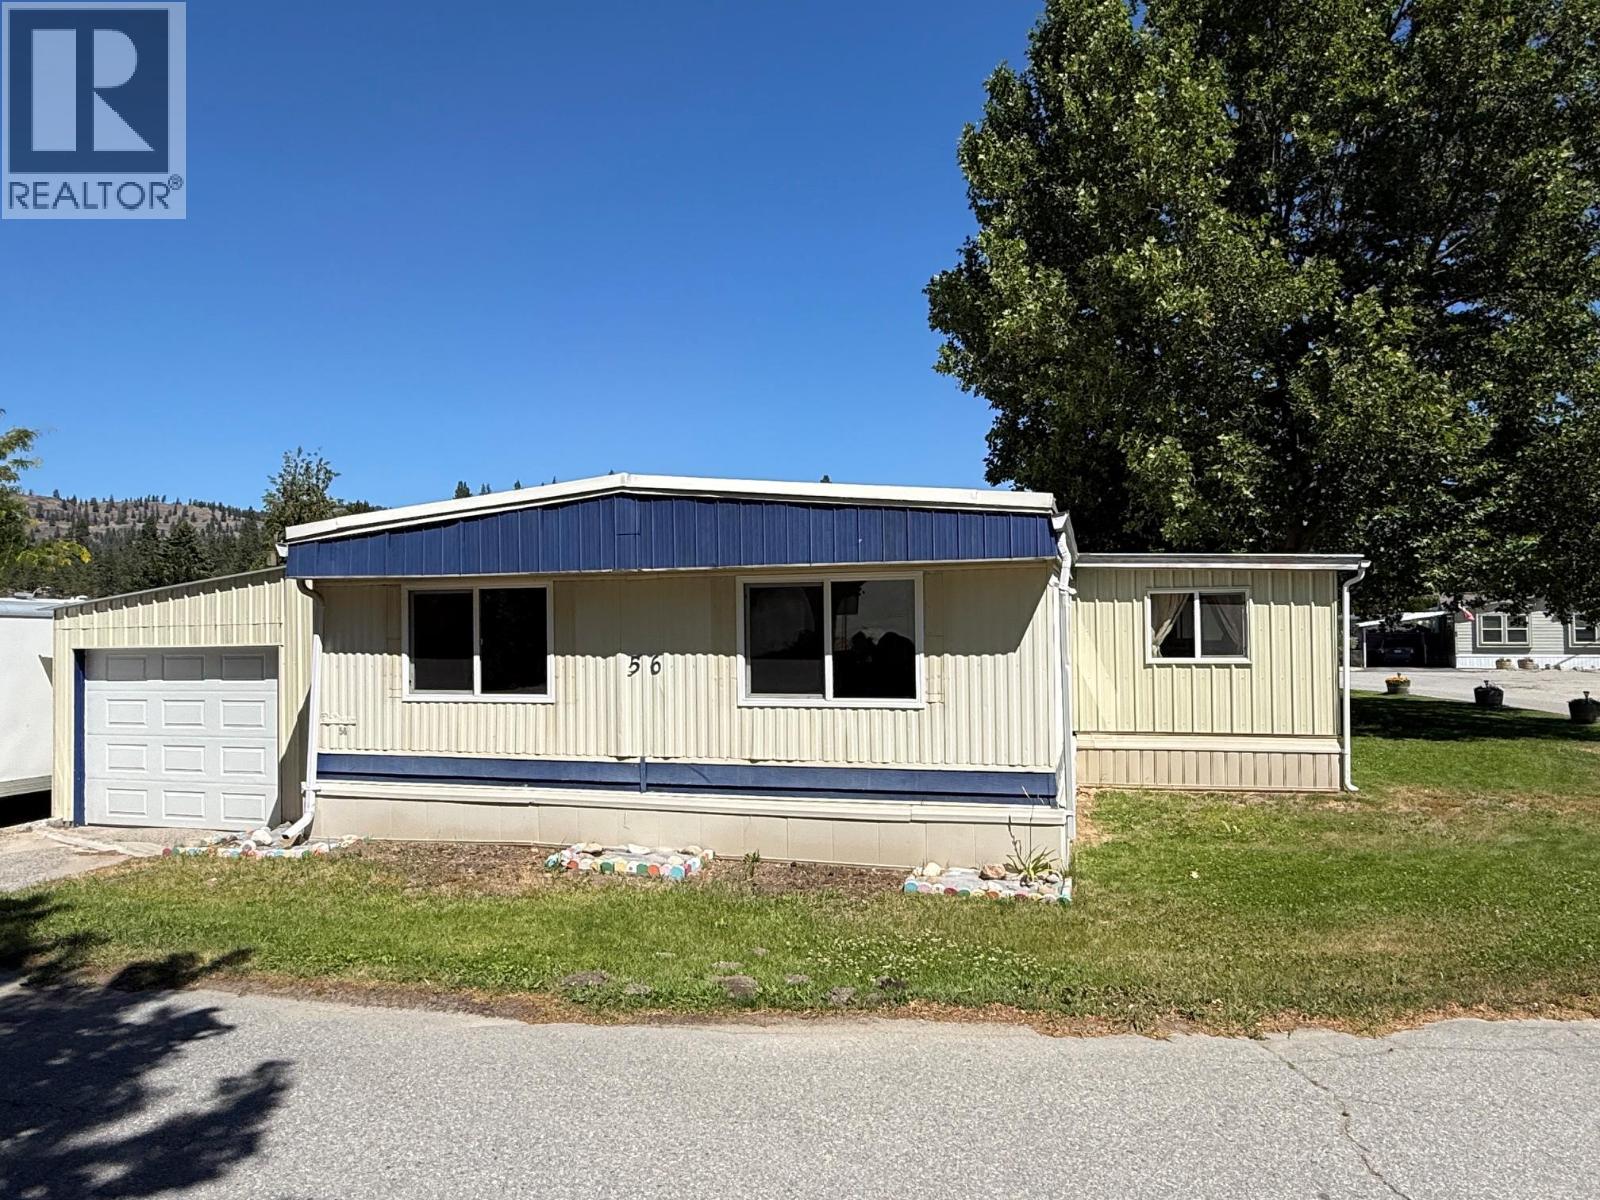
Immediate possession available! Quality updates in this 3-bedroom, 2-bathroom home located in desirable Summokan Park, complete with an attached garage. This move-in ready home features a brand new custom kitchen, updated vinyl flooring throughout the main living areas, and new carpet in the bedrooms. The spacious primary suite offers a private 2-piece ensuite and a generous 8’ x 6’ walk-in closet. The main bathroom has been fully renovated, and the home is freshly painted throughout with new trim for a clean, modern finish. Enjoy additional living space with a separate family room featuring sliding doors that open to a bright sunroom, plus an extra covered deck for outdoor relaxation. The attached 19’ x 14’ garage includes storage space and convenient access to the backyard, where you’ll find an 8’ x 6’ shed and a 12’ x 10’ detached workshop with power. Additional features include vinyl windows, forced air furnace, and central air conditioning. Summokan Park is a 55+ community. Pet restrictions: up to 2 pets, maximum 15” at the shoulder (park approval required). Pad fee of $605 per month. (id:67517)
-
Property Details
MLS® Number 10381568 Property Type Single Family Neigbourhood Summerland Rural CommunityFeatures Seniors Oriented ParkingSpaceTotal 1 -
Building
BathroomTotal 2 BedroomsTotal 3 Appliances Refrigerator, Dishwasher, Dryer, Range - Electric, Washer ConstructedDate 1974 CoolingType Central Air Conditioning HalfBathTotal 1 HeatingType Forced Air RoofMaterial Unknown,metal RoofStyle Unknown,unknown StoriesTotal 1 SizeInterior 1,296 Sqft Type Manufactured Home UtilityWater Municipal Water Attached Garage 1 -
Land
Acreage No Sewer Septic Tank SizeTotalText Under 1 Acre -
Rooms
Level Type Length Width Dimensions Main Level 4pc Bathroom Measurements not available Main Level 2pc Ensuite Bath Measurements not available Main Level Laundry Room 11'3'' x 8'3'' Main Level Primary Bedroom 14'7'' x 10'9'' Main Level Bedroom 11'1'' x 8'3'' Main Level Bedroom 11'9'' x 8'3'' Main Level Dining Room 10' x 8' Main Level Sunroom 13' x 9'6'' Main Level Family Room 12' x 11'9'' Main Level Living Room 19'3'' x 11'3'' Main Level Kitchen 11'3'' x 11' -
Utilities
Your Favourites
No Favourites Found







The trademarks REALTOR®, REALTORS®, and the REALTOR® logo are controlled by The Canadian Real Estate Association (CREA) and identify real estate professionals who are members of CREA. The trademarks MLS®, Multiple Listing Service® and the associated logos are owned by The Canadian Real Estate Association (CREA) and identify the quality of services provided by real estate professionals who are members of CREA. The trademark DDF® is owned by The Canadian Real Estate Association (CREA) and identifies CREA's Data Distribution Facility (DDF®)
October 01 2026 06:49:44
Association of Interior REALTORS®
