$324,900
Maintenance, Pad Rental
$530 Monthly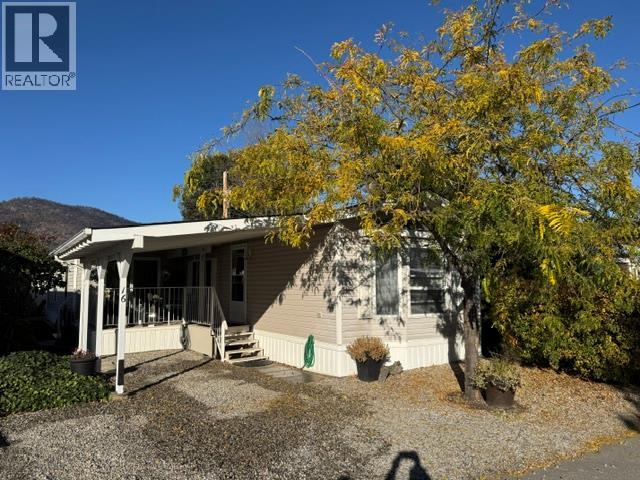
$324,900
Maintenance, Pad Rental
$530 Monthly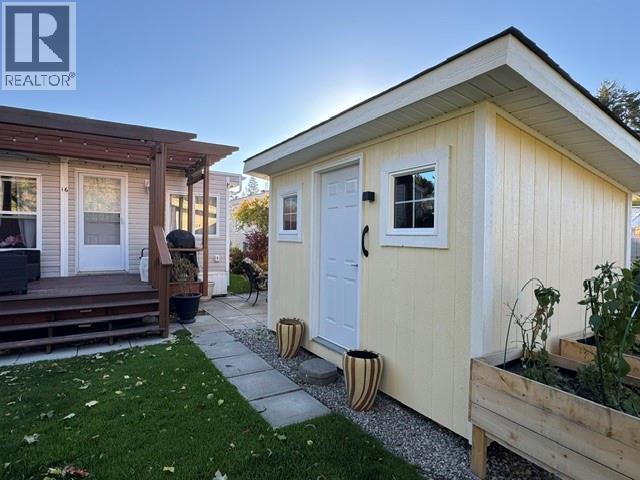
$324,900
Maintenance, Pad Rental
$530 Monthly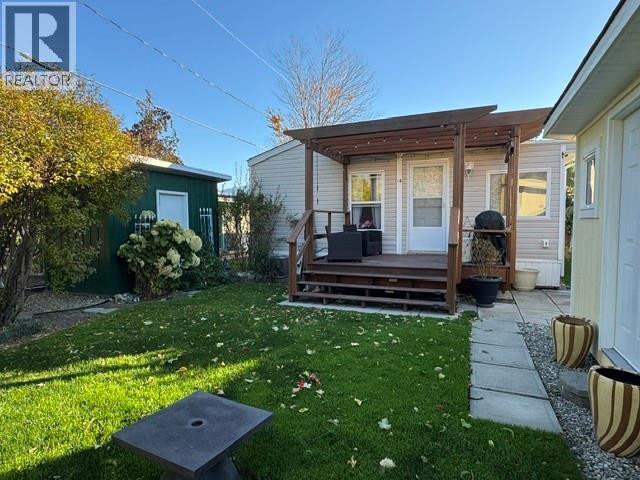
$324,900
Maintenance, Pad Rental
$530 Monthly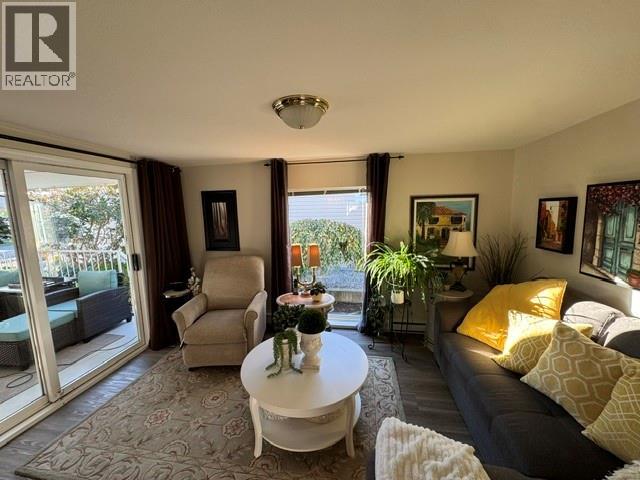
$324,900
Maintenance, Pad Rental
$530 Monthly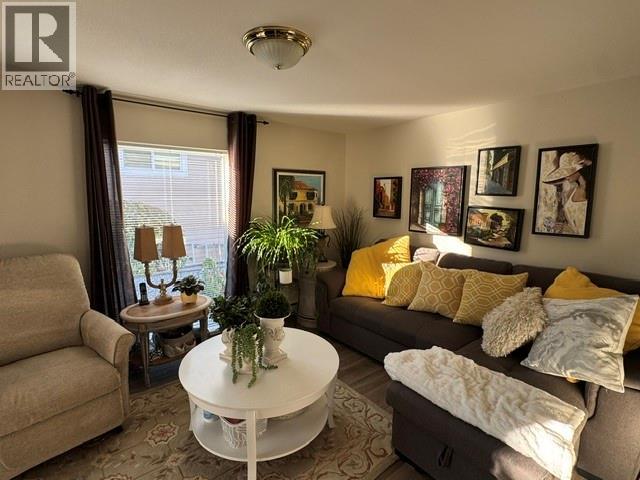
$324,900
Maintenance, Pad Rental
$530 Monthly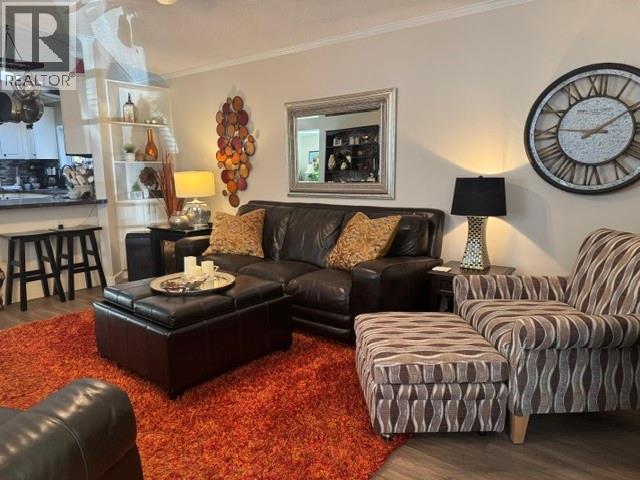
$324,900
Maintenance, Pad Rental
$530 Monthly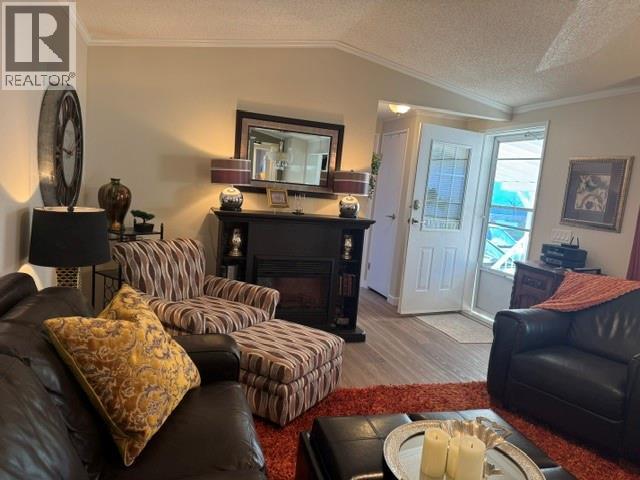
$324,900
Maintenance, Pad Rental
$530 Monthly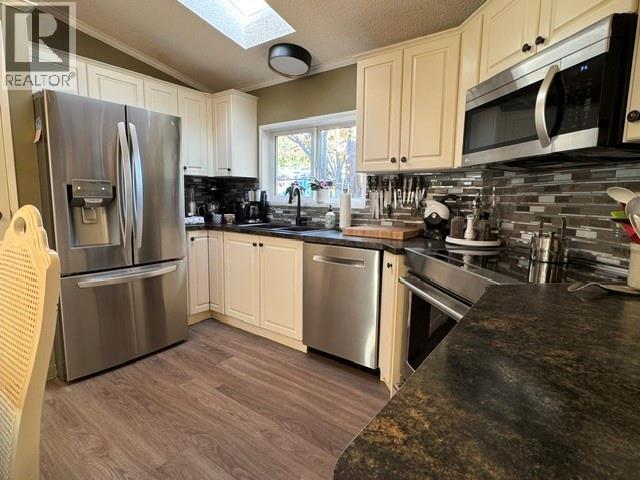
$324,900
Maintenance, Pad Rental
$530 Monthly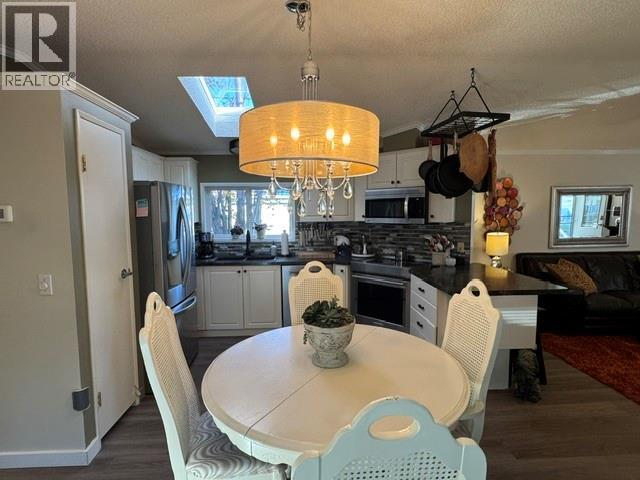
$324,900
Maintenance, Pad Rental
$530 Monthly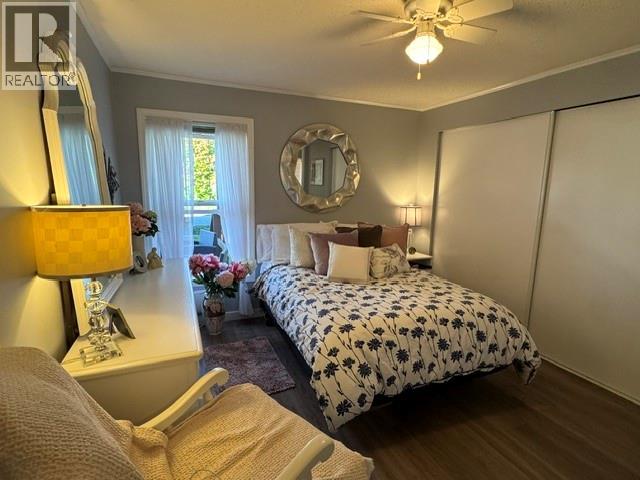
$324,900
Maintenance, Pad Rental
$530 Monthly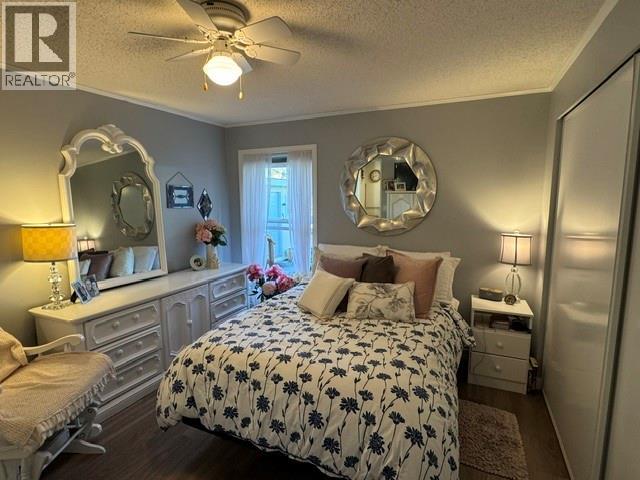
$324,900
Maintenance, Pad Rental
$530 Monthly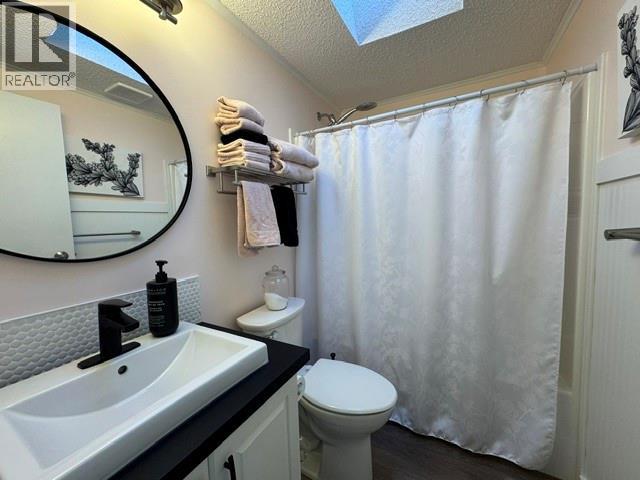
$324,900
Maintenance, Pad Rental
$530 Monthly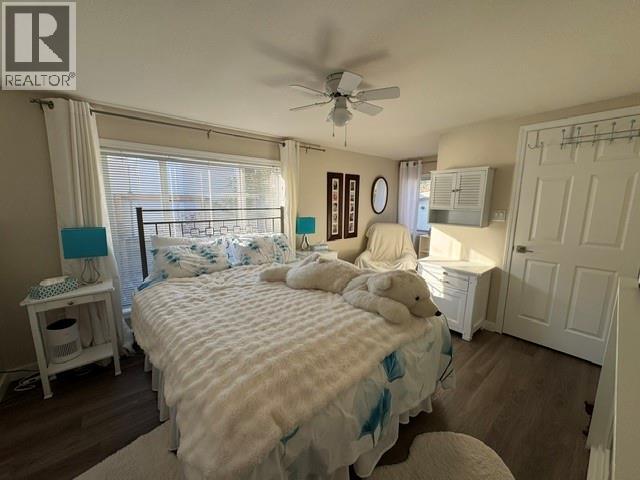
$324,900
Maintenance, Pad Rental
$530 Monthly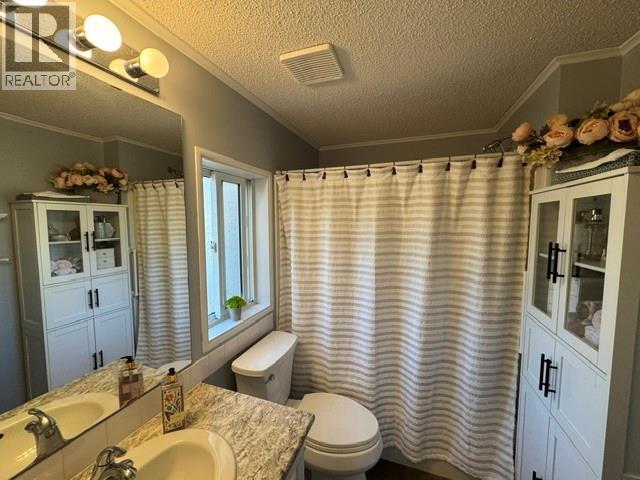
$324,900
Maintenance, Pad Rental
$530 Monthly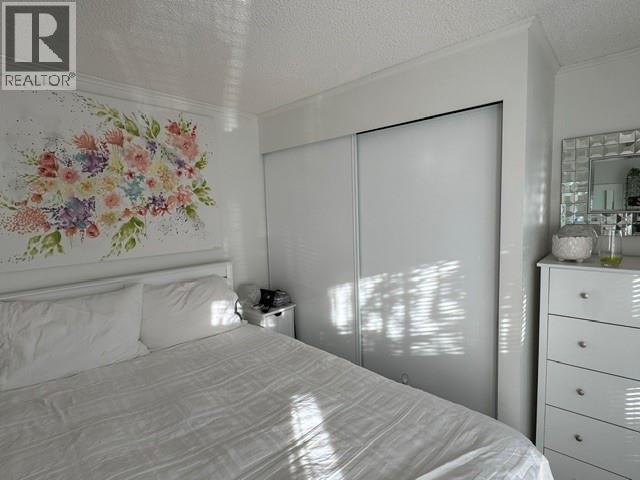
$324,900
Maintenance, Pad Rental
$530 Monthly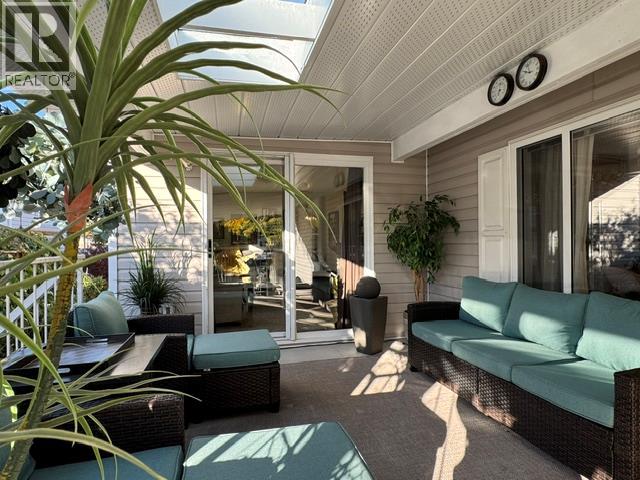
$324,900
Maintenance, Pad Rental
$530 Monthly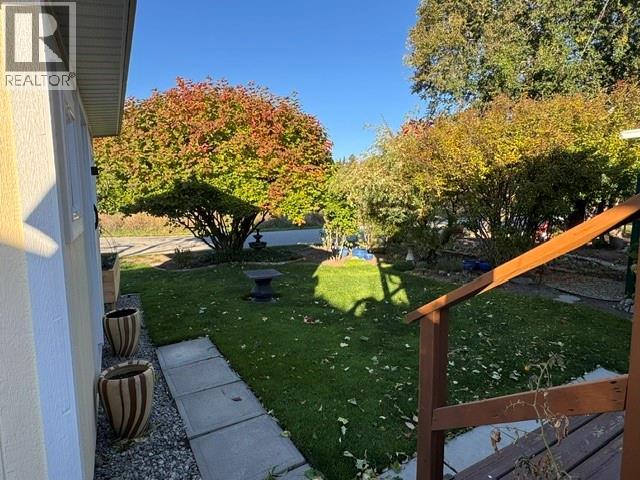
$324,900
Maintenance, Pad Rental
$530 Monthly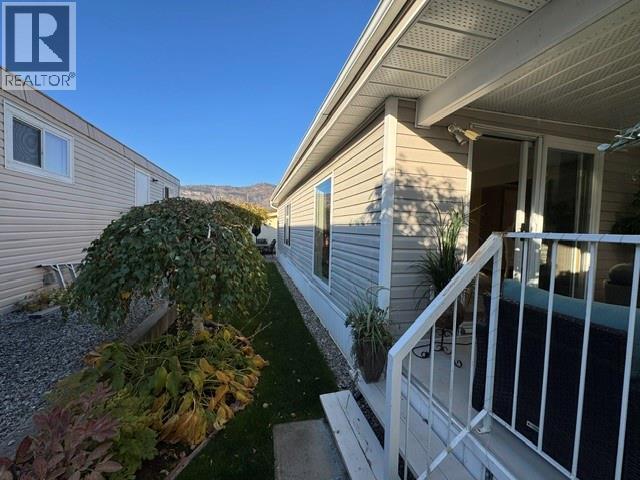
$324,900
Maintenance, Pad Rental
$530 Monthly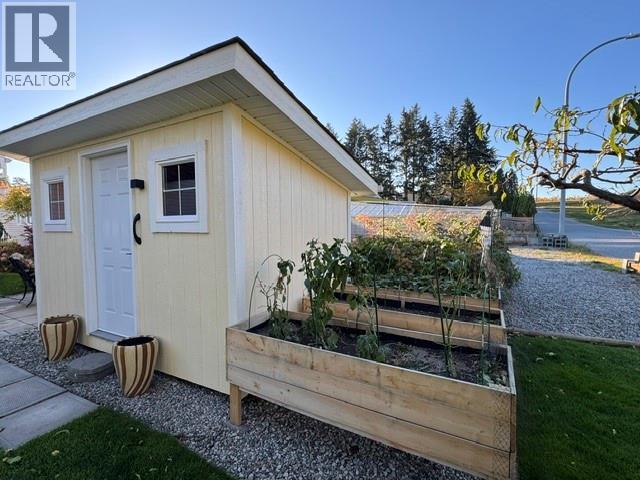
$324,900
Maintenance, Pad Rental
$530 Monthly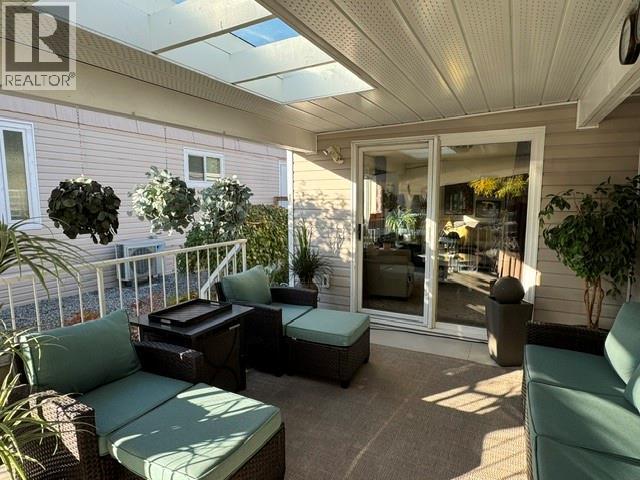
$324,900
Maintenance, Pad Rental
$530 Monthly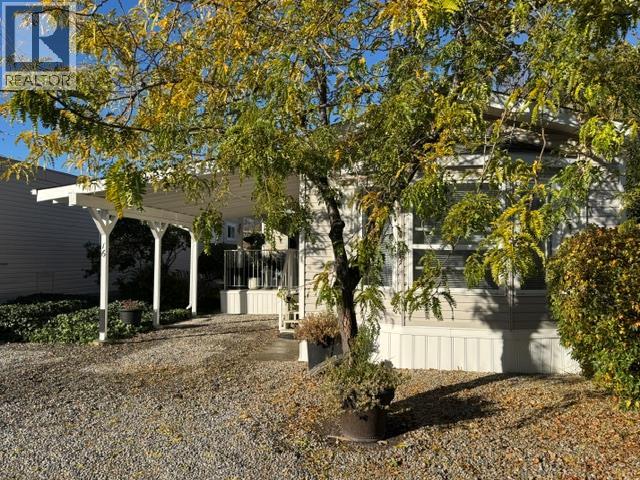
$324,900
Maintenance, Pad Rental
$530 Monthly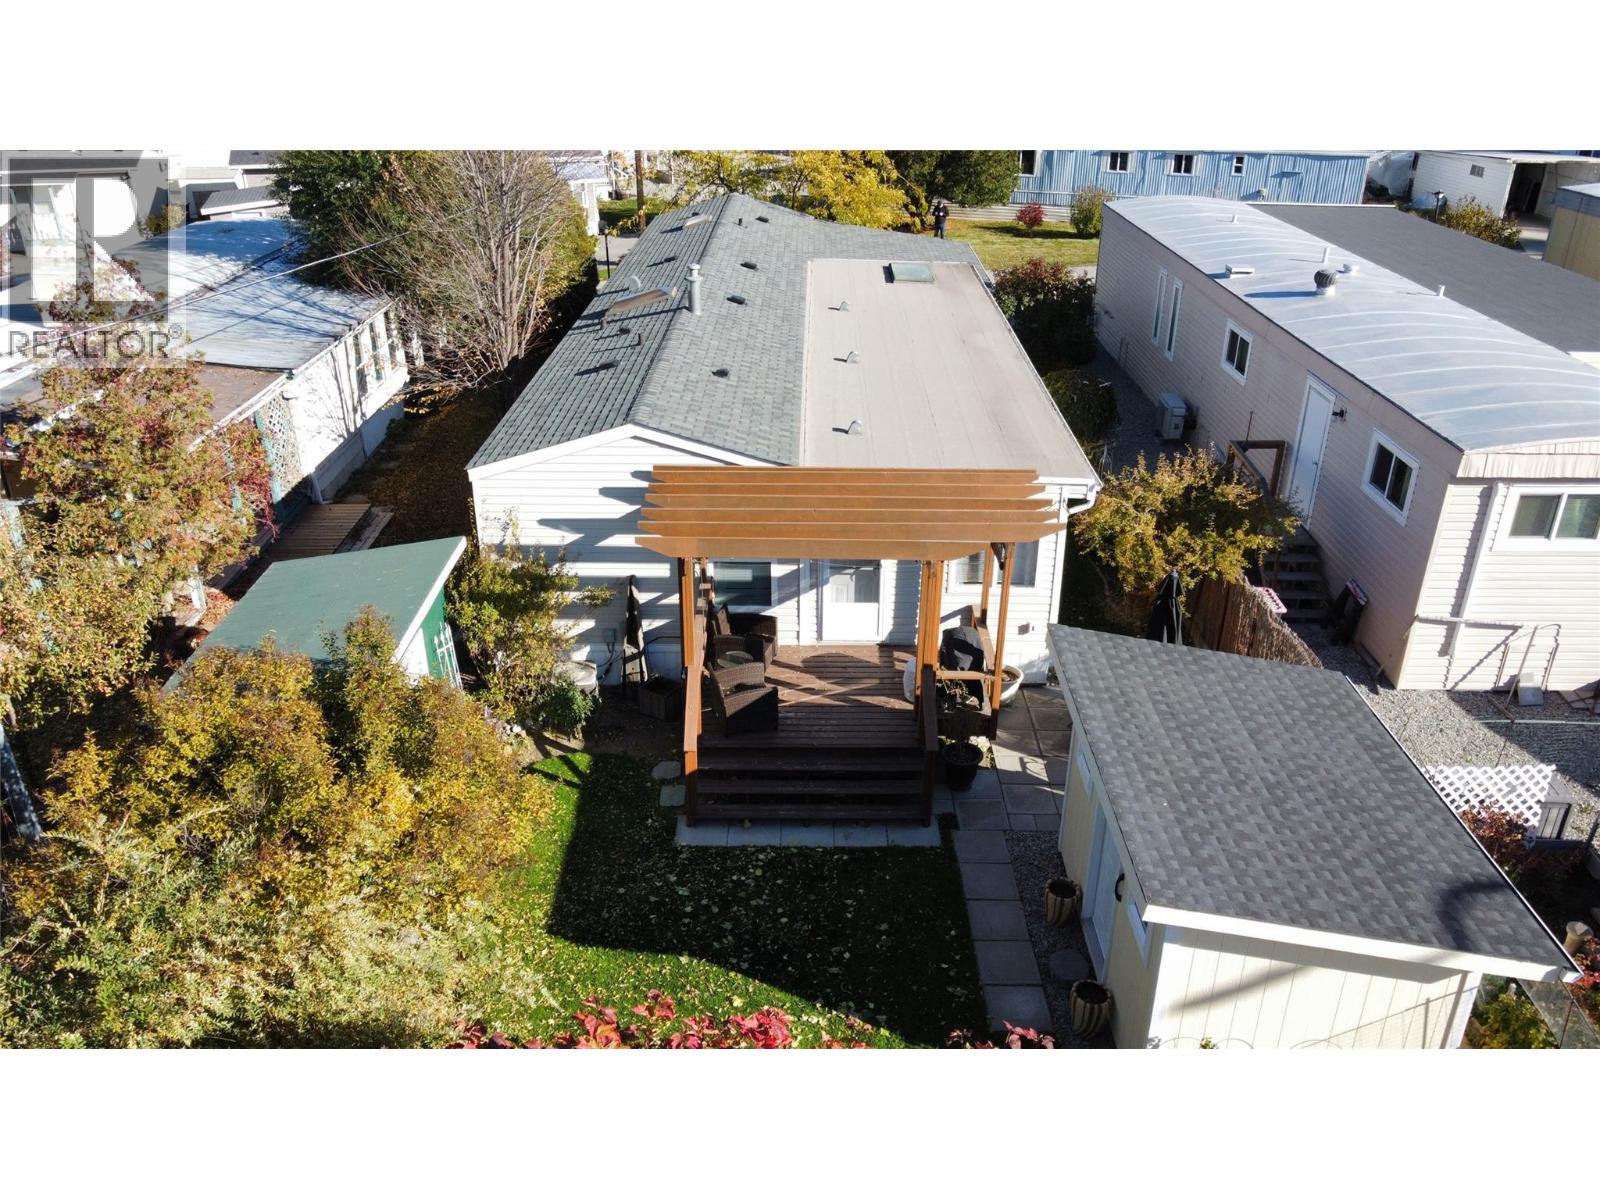
$324,900
Maintenance, Pad Rental
$530 Monthly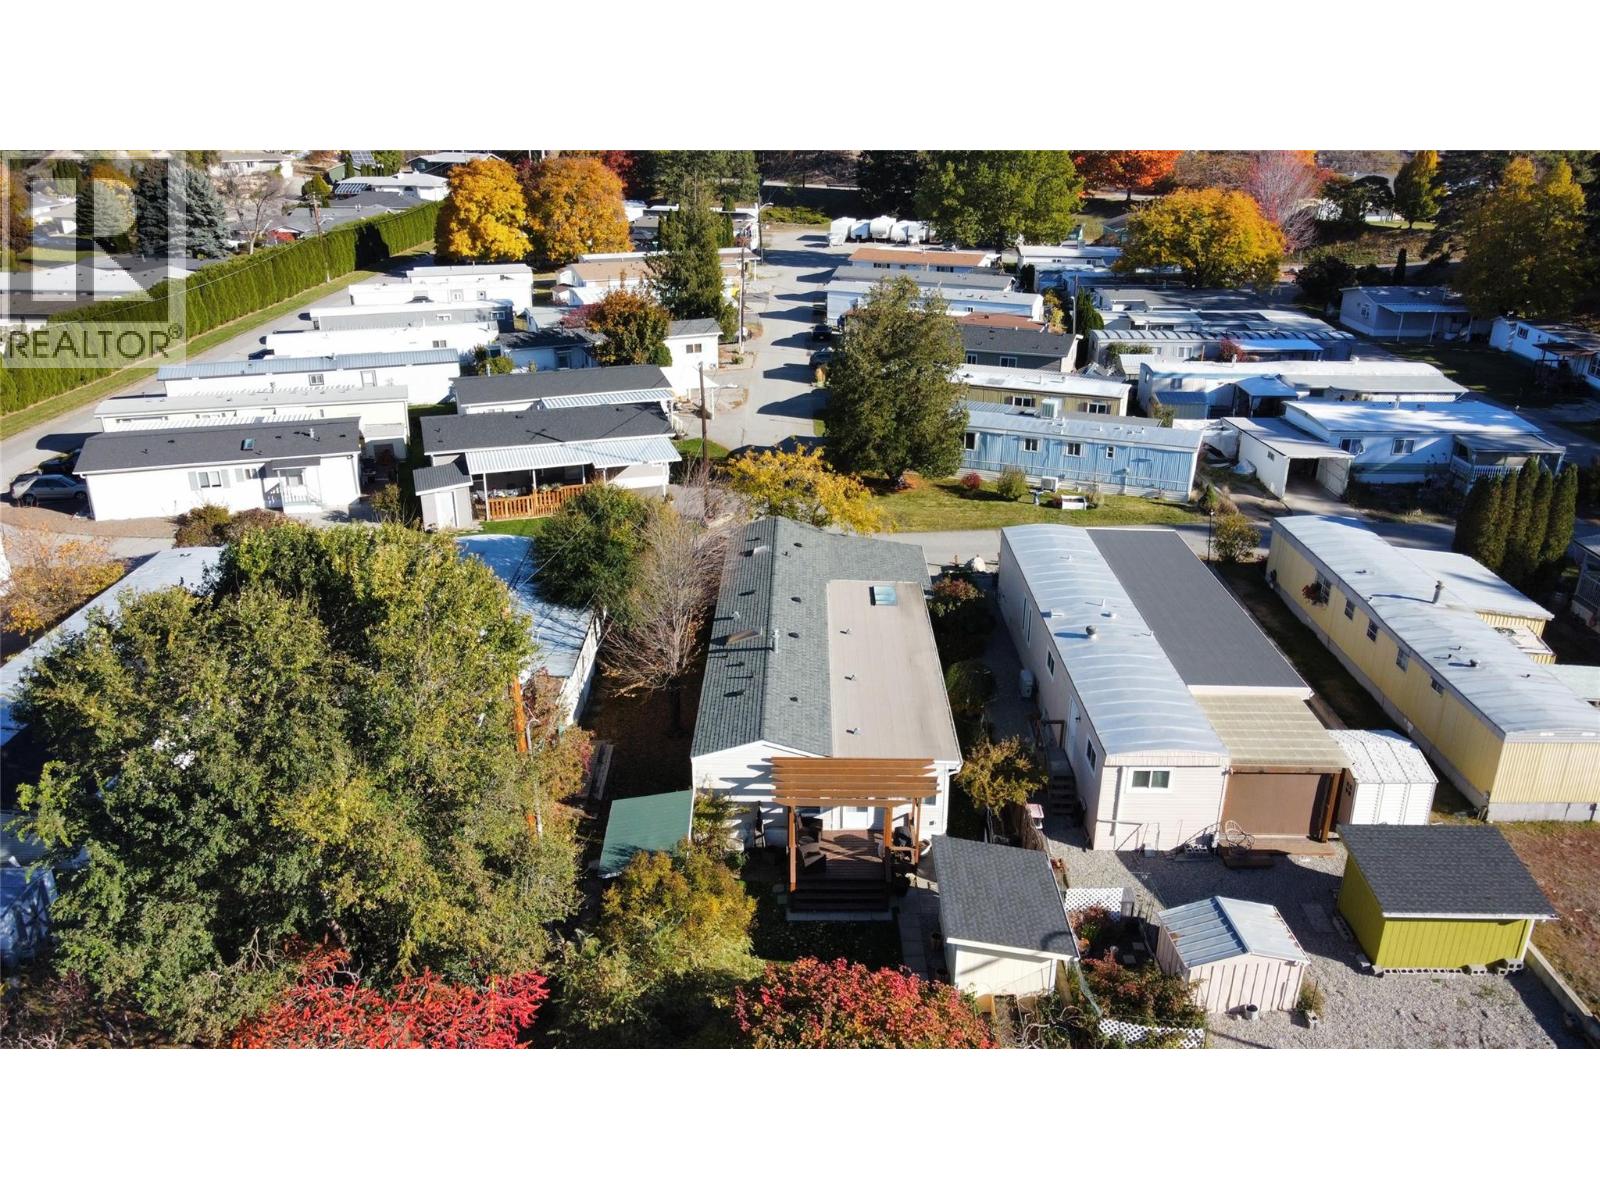
$324,900
Maintenance, Pad Rental
$530 Monthly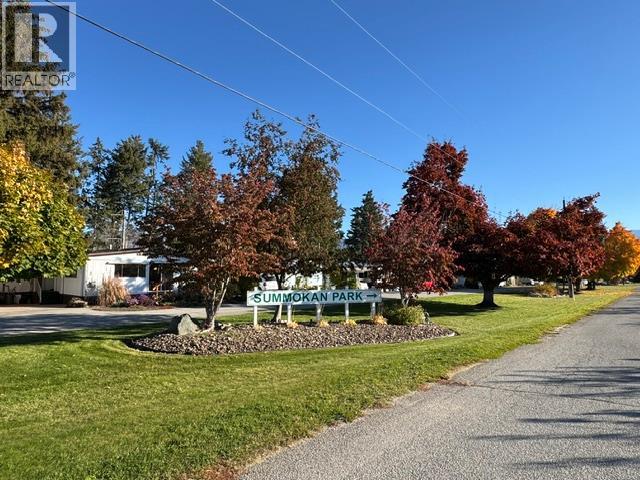
$324,900
Maintenance, Pad Rental
$530 Monthly
Like this listing?
Contact us for more information


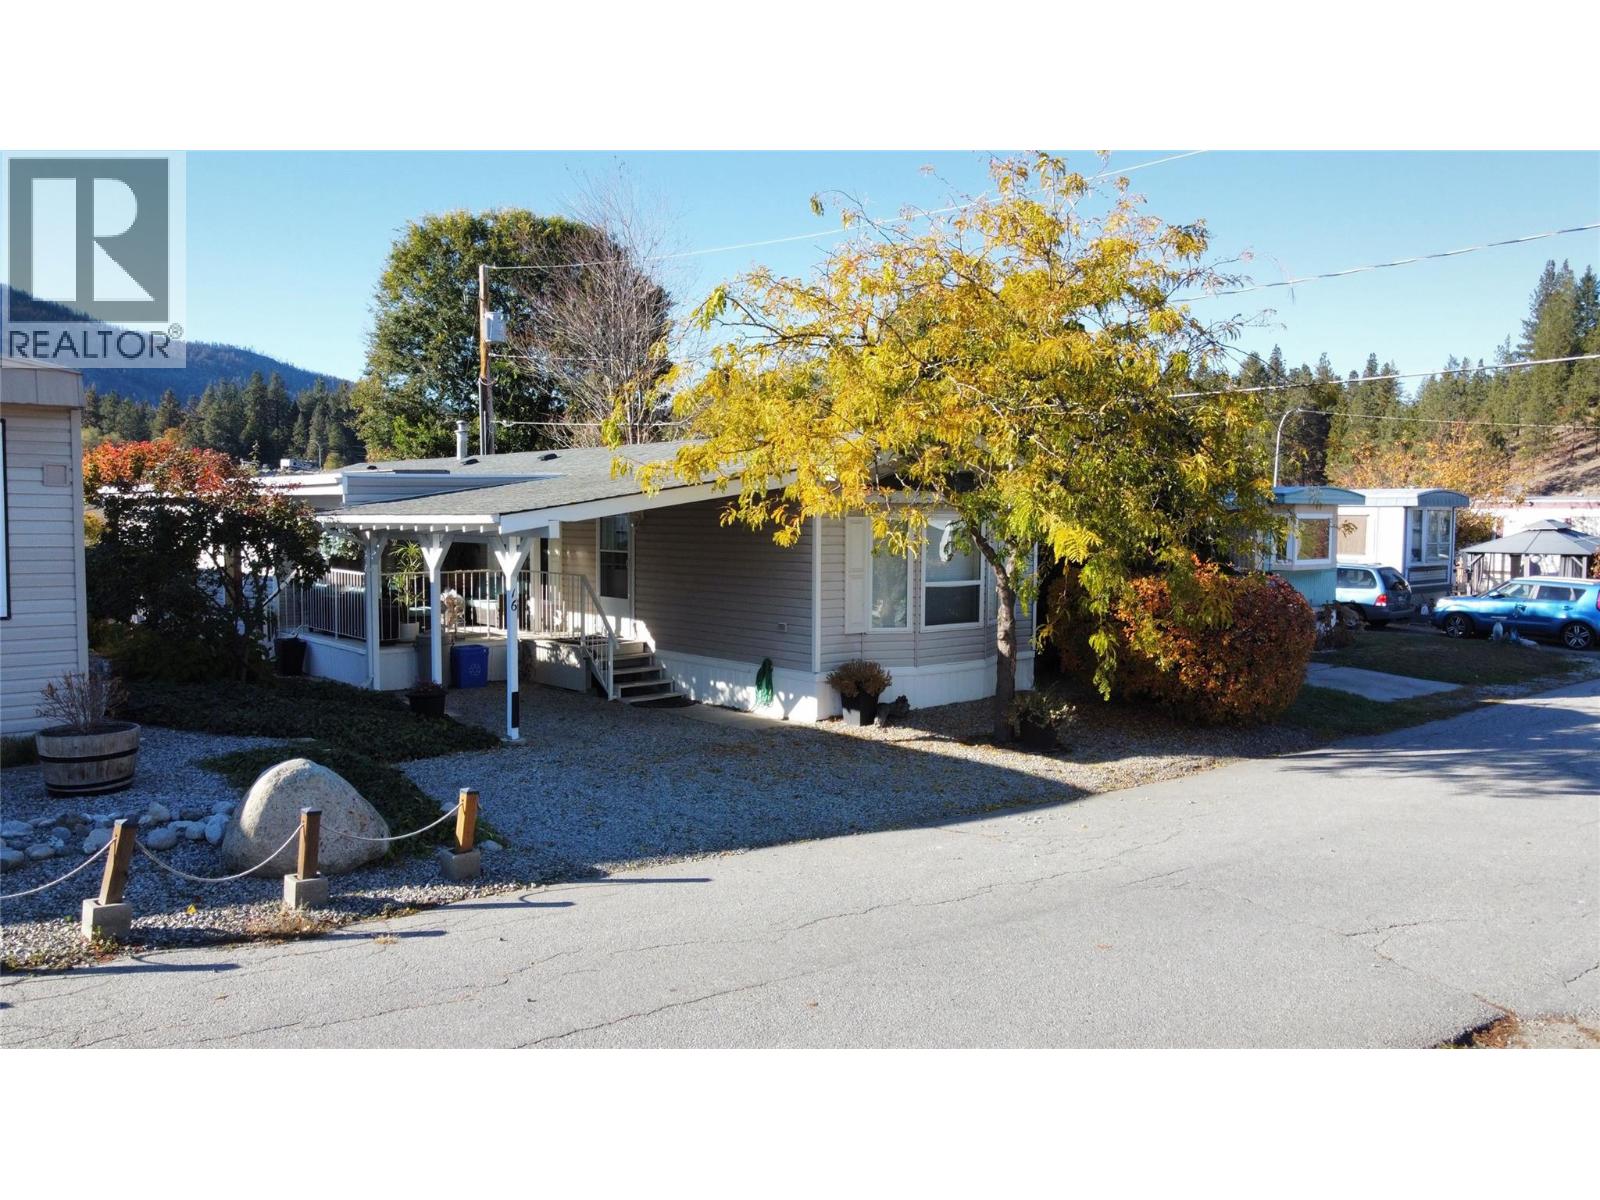
Welcome to this modern, elegant & well-cared-for home in a well maintained 55+ community in Summerland! The seller lives very 'gently' - still feels new! Lovely upgrades with chic finishes (stainless steel appliances, vinyl plank flooring, skylights and much more). Great floorplan offers a surprisingly spacious layout with 3 bedrooms and 2 bathrooms - so there’s plenty of room to enjoy comfortable living & entertaining. Single wide modular home with a very large addition which offers approximately 1300 square feet of interior space. Outside, you’ll appreciate the covered large front patio, perfect for relaxing and enjoying the Okanagan sunshine, along with a covered carport and absolutely fabulous 8x12 storage shed to hold seasonal items and gardening tools. Total privacy in the beautifully landscaped back yard which features underground irrigation & 3 raised garden beds for herbs and vegetables. Are you looking for an affordable option to enjoy the Summerland lifestyle? This home is full of features that are sure to impress. Please arrange a private viewing to appreciate all this home has to offer. (id:67517)
-
Property Details
MLS® Number 10404457 Property Type Single Family Neigbourhood Summerland Rural CommunityFeatures Adult Oriented, Rentals Allowed, Seniors Oriented Features Level Lot, Two Balconies ParkingSpaceTotal 3 -
Building
BathroomTotal 2 BedroomsTotal 3 Appliances Refrigerator, Dishwasher, Range - Electric, Microwave, Oven, Washer & Dryer ConstructedDate 2000 CoolingType Central Air Conditioning ExteriorFinish Vinyl Siding FireplaceFuel Gas FireplacePresent Yes FireplaceTotal 1 FireplaceType Unknown FlooringType Vinyl HeatingType Forced Air, See Remarks RoofMaterial Asphalt Shingle RoofStyle Unknown StoriesTotal 1 SizeInterior 1,314 Sqft Type Manufactured Home UtilityWater Municipal Water Carport -
Land
AccessType Easy Access Acreage No LandscapeFeatures Landscaped, Level, Underground Sprinkler Sewer Septic Tank SizeTotalText Under 1 Acre -
Rooms
Level Type Length Width Dimensions Main Level Bedroom 11' x 9'6'' Main Level 4pc Bathroom 5' x 8' Main Level Living Room 17'3'' x 13' Main Level Kitchen 13' x 13' Main Level Family Room 10' x 13' Main Level Bedroom 10' x 13' Main Level 4pc Ensuite Bath 5'9'' x 8' Main Level Primary Bedroom 10'6'' x 12'3'' -
Utilities
Your Favourites
No Favourites Found







The trademarks REALTOR®, REALTORS®, and the REALTOR® logo are controlled by The Canadian Real Estate Association (CREA) and identify real estate professionals who are members of CREA. The trademarks MLS®, Multiple Listing Service® and the associated logos are owned by The Canadian Real Estate Association (CREA) and identify the quality of services provided by real estate professionals who are members of CREA. The trademark DDF® is owned by The Canadian Real Estate Association (CREA) and identifies CREA's Data Distribution Facility (DDF®)
November 20 2026 09:48:30
Association of Interior REALTORS®
