$4,988,888
$4,988,888
$4,988,888
$4,988,888
$4,988,888
$4,988,888
$4,988,888
$4,988,888
$4,988,888
$4,988,888
$4,988,888
$4,988,888
$4,988,888
$4,988,888
$4,988,888
$4,988,888
$4,988,888
$4,988,888
$4,988,888
$4,988,888
$4,988,888
$4,988,888
$4,988,888
$4,988,888
$4,988,888
$4,988,888
$4,988,888
$4,988,888
$4,988,888
$4,988,888
$4,988,888
$4,988,888
$4,988,888
$4,988,888
$4,988,888
$4,988,888
$4,988,888
$4,988,888
$4,988,888
$4,988,888

$4,988,888
$4,988,888
$4,988,888
$4,988,888
$4,988,888
$4,988,888
$4,988,888
$4,988,888
$4,988,888
$4,988,888
$4,988,888
$4,988,888
$4,988,888
$4,988,888
$4,988,888
$4,988,888
$4,988,888
$4,988,888
$4,988,888
$4,988,888
$4,988,888
$4,988,888
$4,988,888
$4,988,888
$4,988,888
$4,988,888
$4,988,888
$4,988,888
$4,988,888
$4,988,888
$4,988,888
$4,988,888
$4,988,888
$4,988,888
$4,988,888
$4,988,888

$4,988,888
$4,988,888
$4,988,888
$4,988,888
$4,988,888
$4,988,888
$4,988,888
$4,988,888
$4,988,888
$4,988,888
$4,988,888
$4,988,888
$4,988,888
$4,988,888
$4,988,888
$4,988,888
$4,988,888
$4,988,888
$4,988,888
$4,988,888
$4,988,888
Like this listing?
Contact us for more information


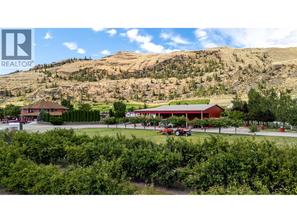
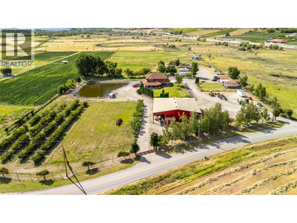
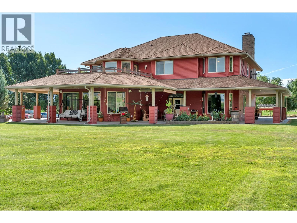
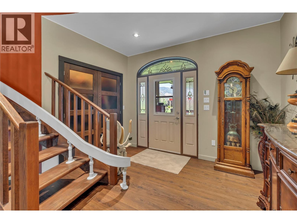
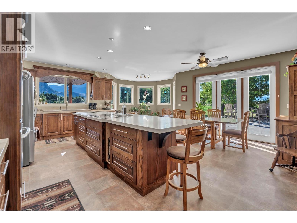
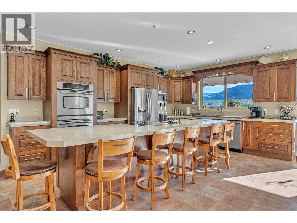
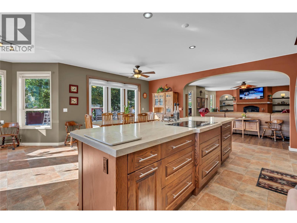
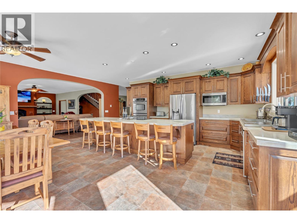
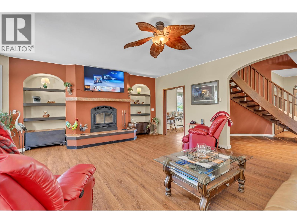
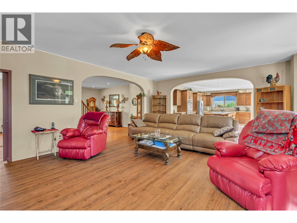
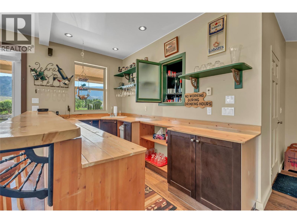
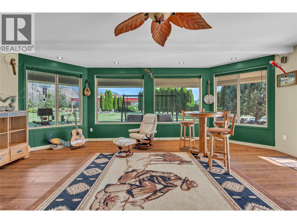
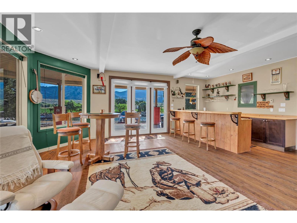
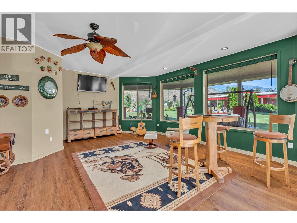
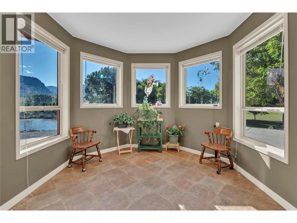
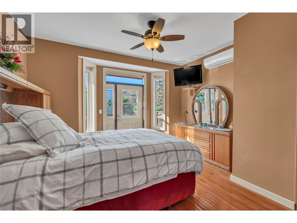
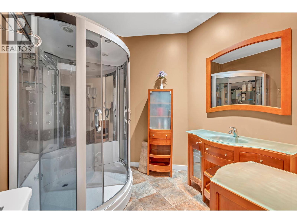
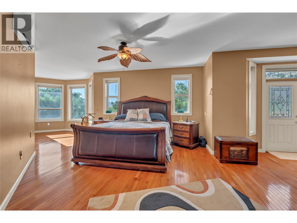
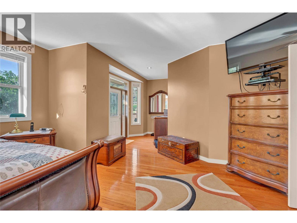
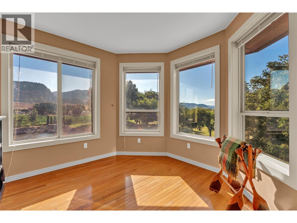
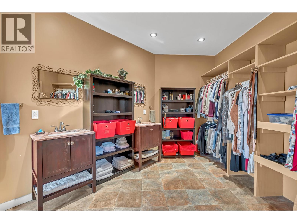
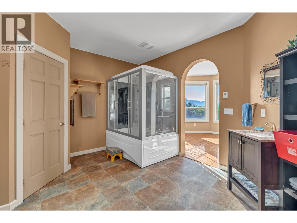
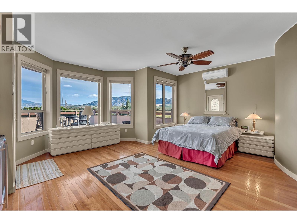
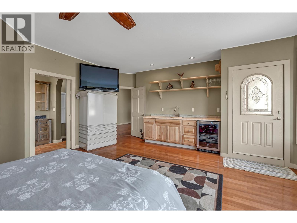
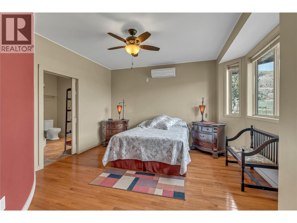
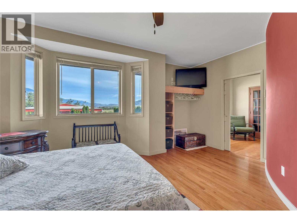
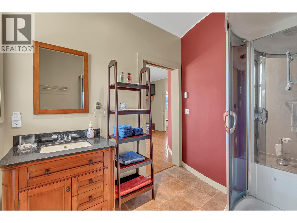
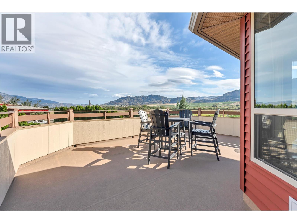
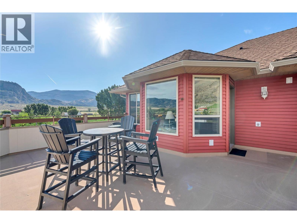
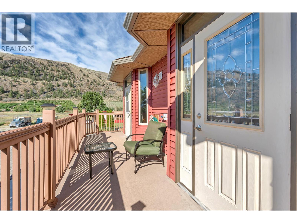
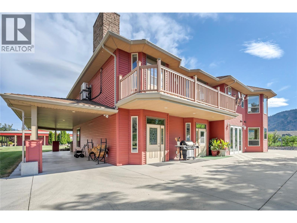
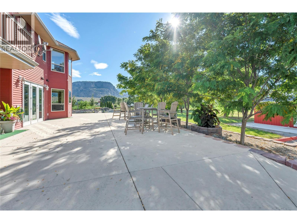
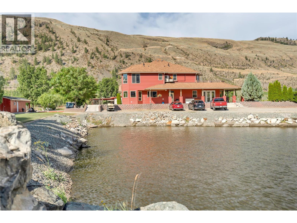
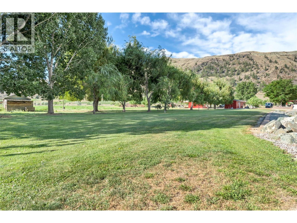
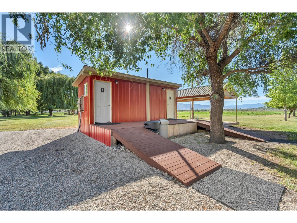
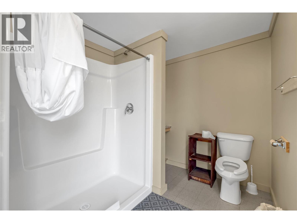
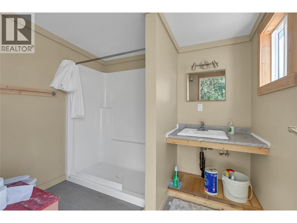
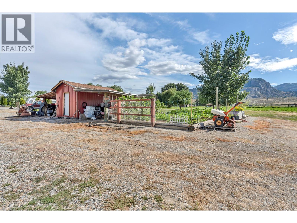
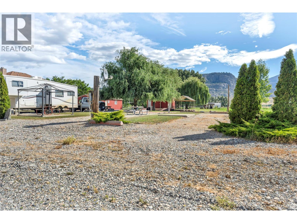
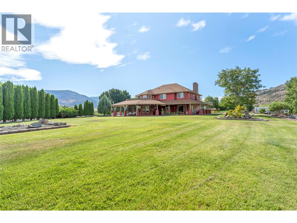
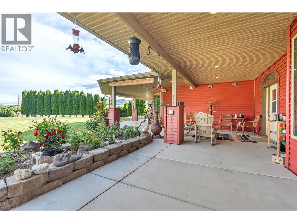
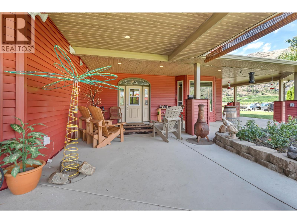
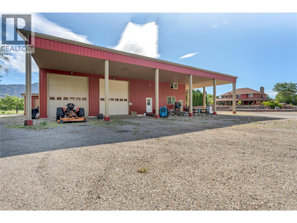
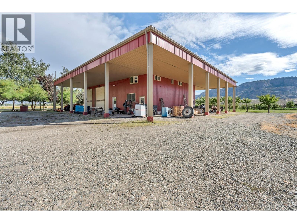
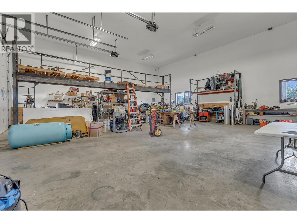
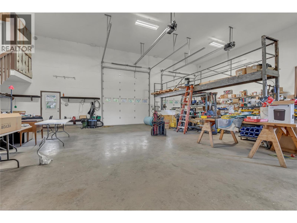
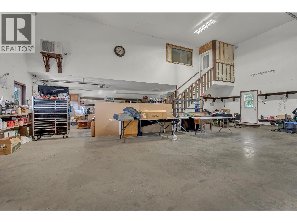
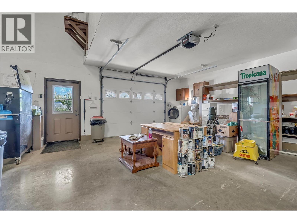
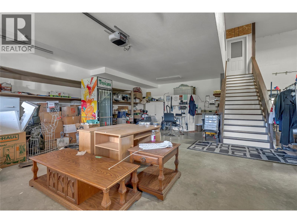
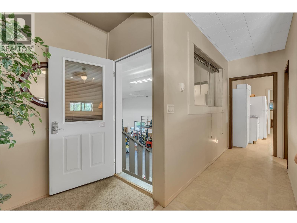
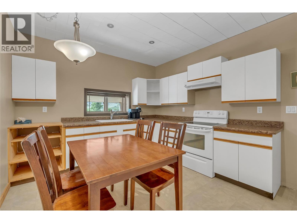
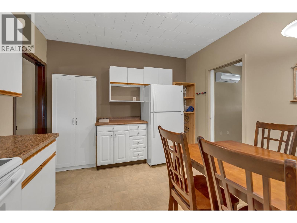
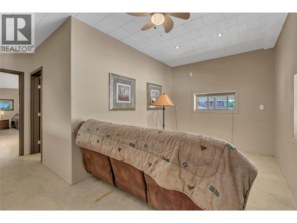
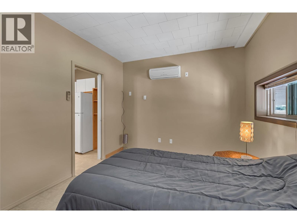
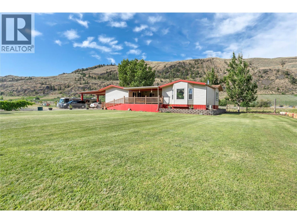
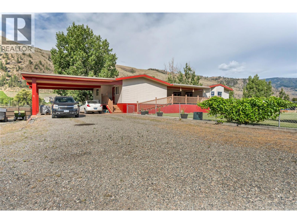
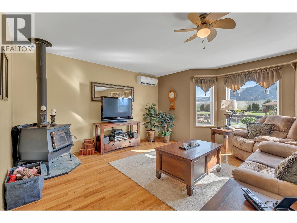
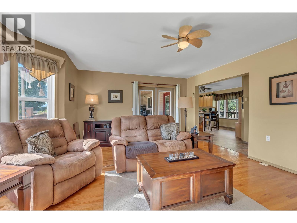
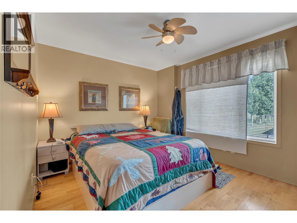
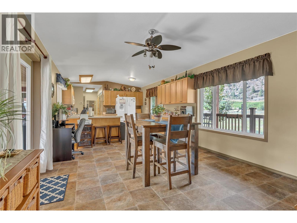
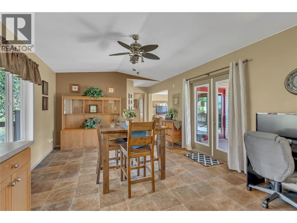
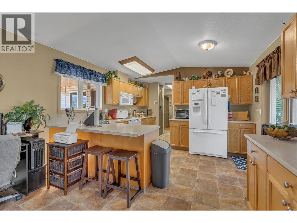
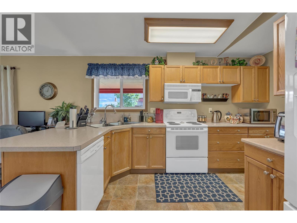
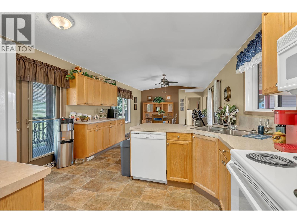
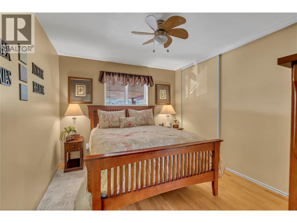
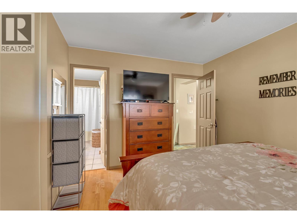
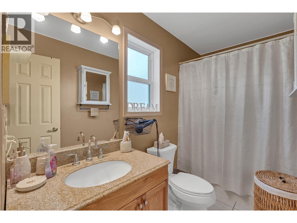
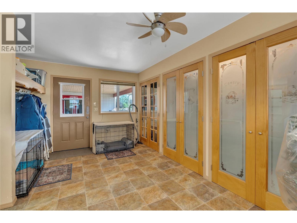
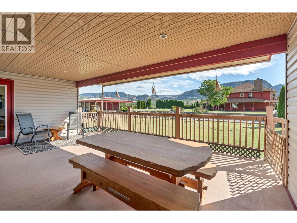
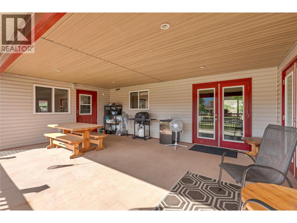
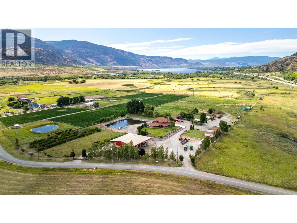
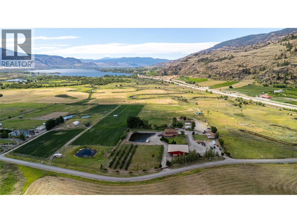
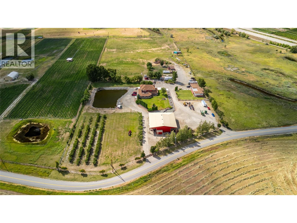
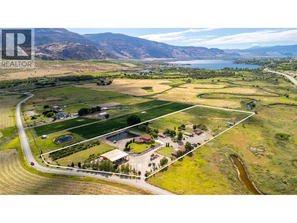
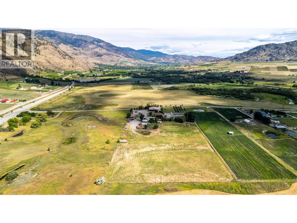
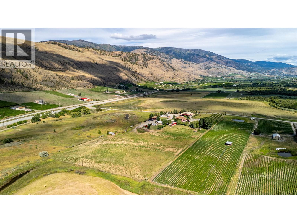
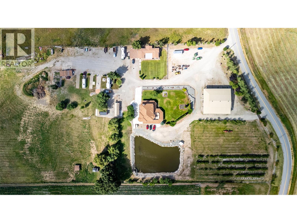
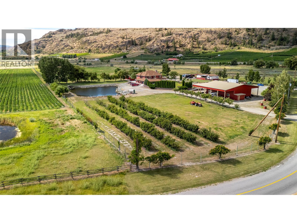
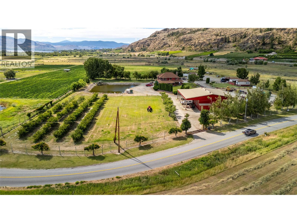
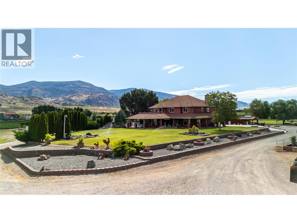
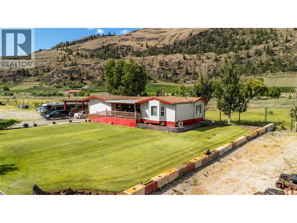
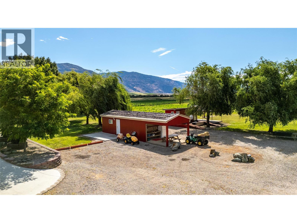
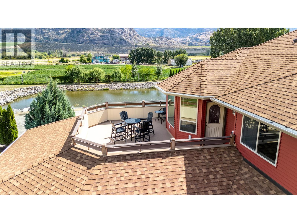
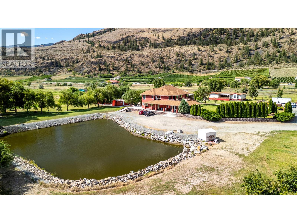
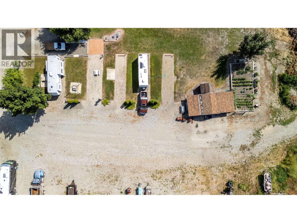
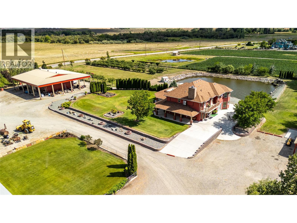
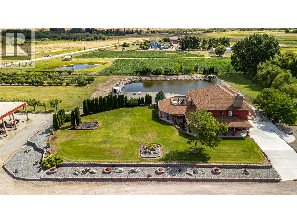
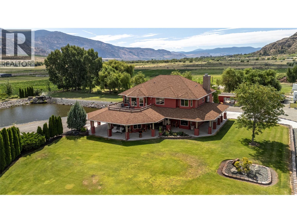
Welcome to this scenic 12 acre property nestled in the heart of Wine Country, offering a rare combination of comfortable country living and flexible income potential. Whether you're looking for a hobby farm, multi-family homestead, or a property to support a small agri-tourism business, this unique offering is packed with opportunity. The main home is a spacious 4 bedroom, 4.5-bath residence, measuring nearly 5,000 sqft. thoughtfully built for large family living, with generous room sizes and a practical layout that could easily transition into guest accommodations or a bed-and-breakfast. Also on the property is a second 2 bedroom, 2 bath home, perfect for extended family, staff accommodations or a rental. A large 40x65x18-foot shop provides ample room for equipment storage, projects, or a potential home-based business, and includes a self-contained 1 bedroom suite above. The property is well-equipped with 6 full service RV sites & a dedicated shower house with 3 private stalls, ideal for accommodating visitors, workers, or small events. The land itself is as functional as it is beautiful, featuring a pond used for irrigation, a small orchard with an assortment of fruit trees, & a field currently used for hay production. This property offers the best of country life and is truly a one of a kind property that really needs to be seen in person to appreciate its beauty and all it has to offer. Duplicate listing with MLS#10400215. (id:67517)
-
Property Details
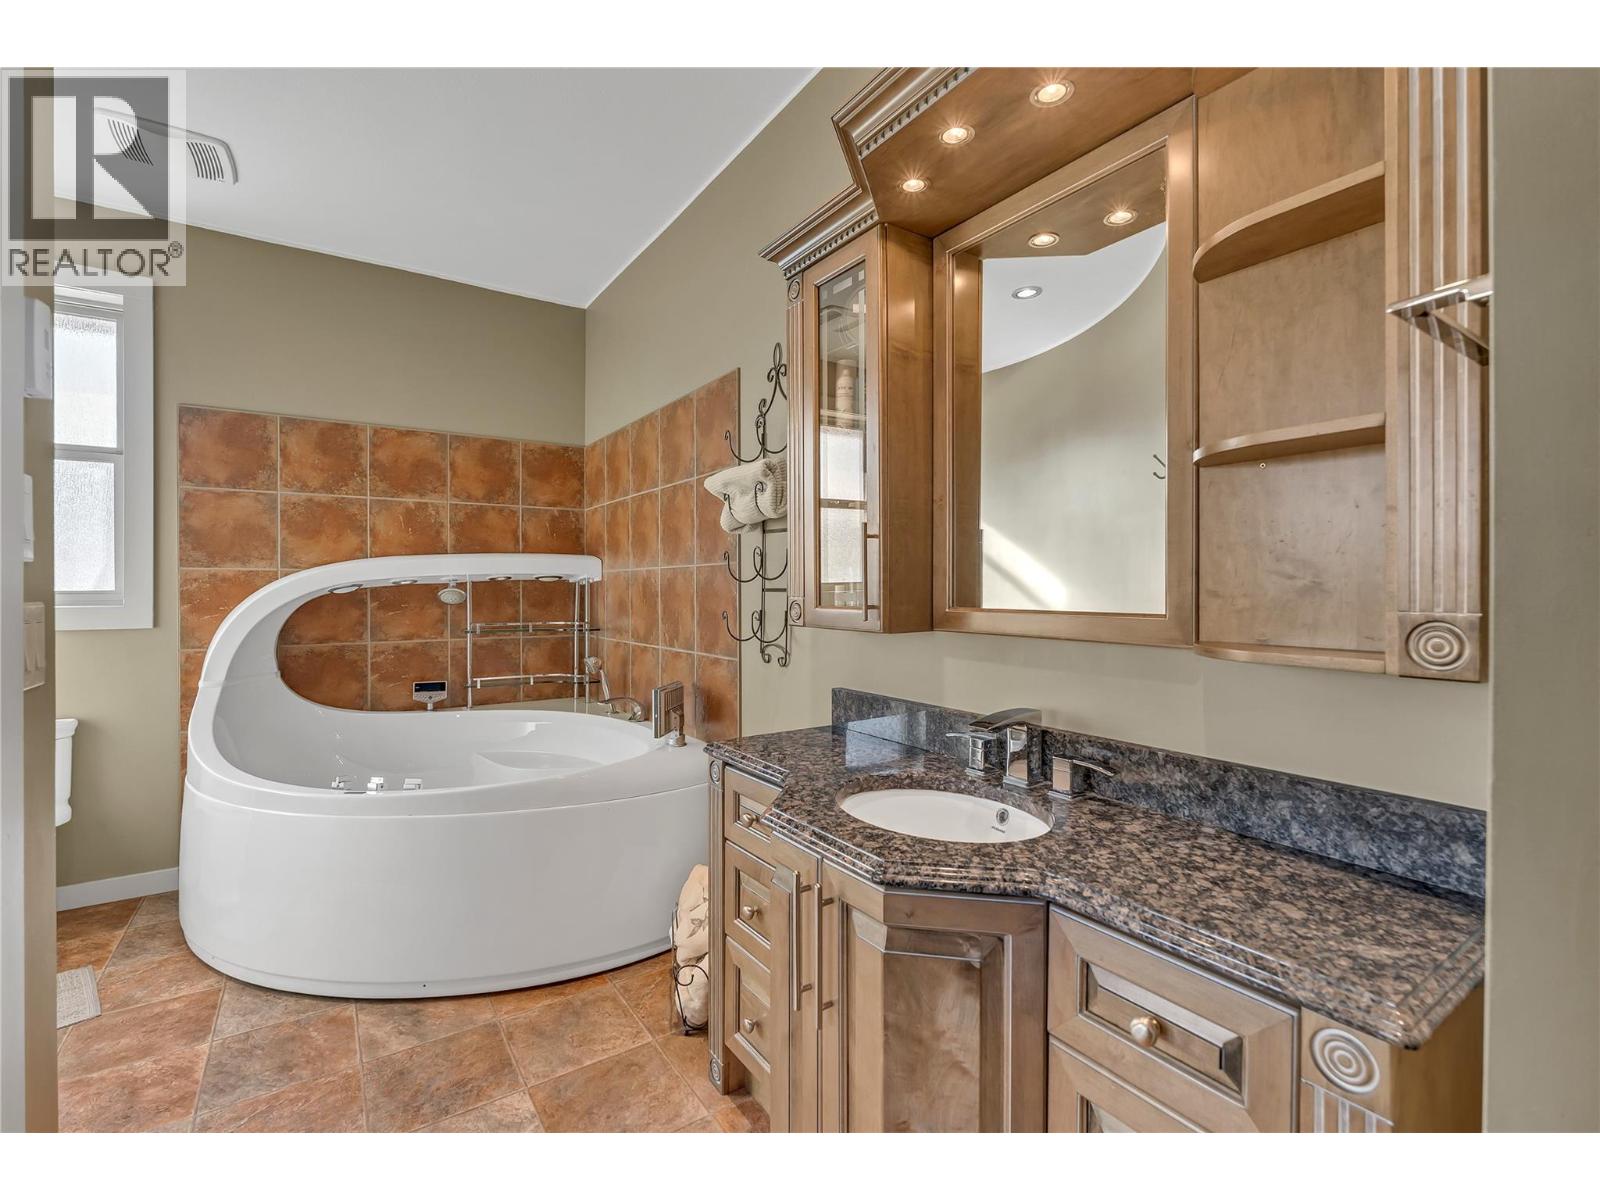
MLS® Number 10400216 Property Type Agriculture Neigbourhood Oliver Rural AmenitiesNearBy Golf Nearby, Recreation CommunityFeatures Rural Setting FarmType Unknown Features Level Lot, Private Setting, Jacuzzi Bath-tub ParkingSpaceTotal 8 StorageType Storage Shed ViewType Mountain View, Valley View, View Of Water, View (panoramic) WaterFrontType Waterfront On Pond -
Building
BathroomTotal 5 BedroomsTotal 4 Appliances Range, Refrigerator, Dishwasher, Dryer, Microwave, Washer, Oven - Built-in ConstructedDate 2010 CoolingType Geothermal, Heat Pump ExteriorFinish Vinyl Siding FireProtection Smoke Detector Only FireplaceFuel Wood FireplacePresent Yes FireplaceTotal 1 FireplaceType Conventional FlooringType Hardwood, Vinyl HalfBathTotal 1 HeatingFuel Electric, Other HeatingType Geothermal, Heat Pump, See Remarks RoofMaterial Asphalt Shingle RoofStyle Unknown StoriesTotal 2 SizeInterior 4,621 Sqft Type Other UtilityWater Well Additional Parking Other Oversize RV 7 -
Land
AccessType Easy Access Acreage Yes FenceType Fence LandAmenities Golf Nearby, Recreation LandscapeFeatures Landscaped, Level, Underground Sprinkler Sewer Septic Tank SizeIrregular 12.63 SizeTotal 12.63 Ac|10 - 50 Acres SizeTotalText 12.63 Ac|10 - 50 Acres SurfaceWater Ponds -
Rooms
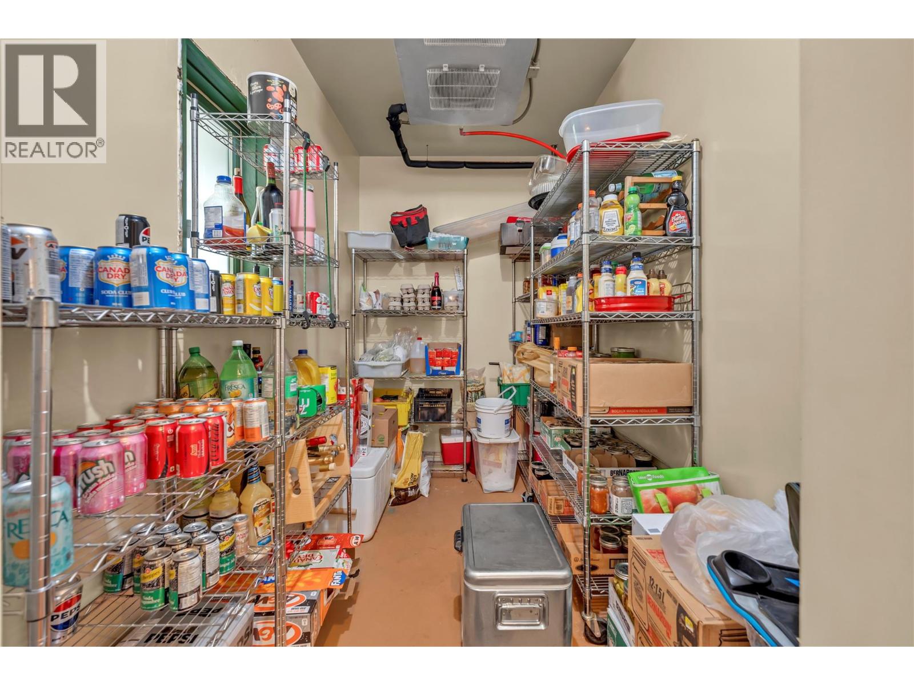
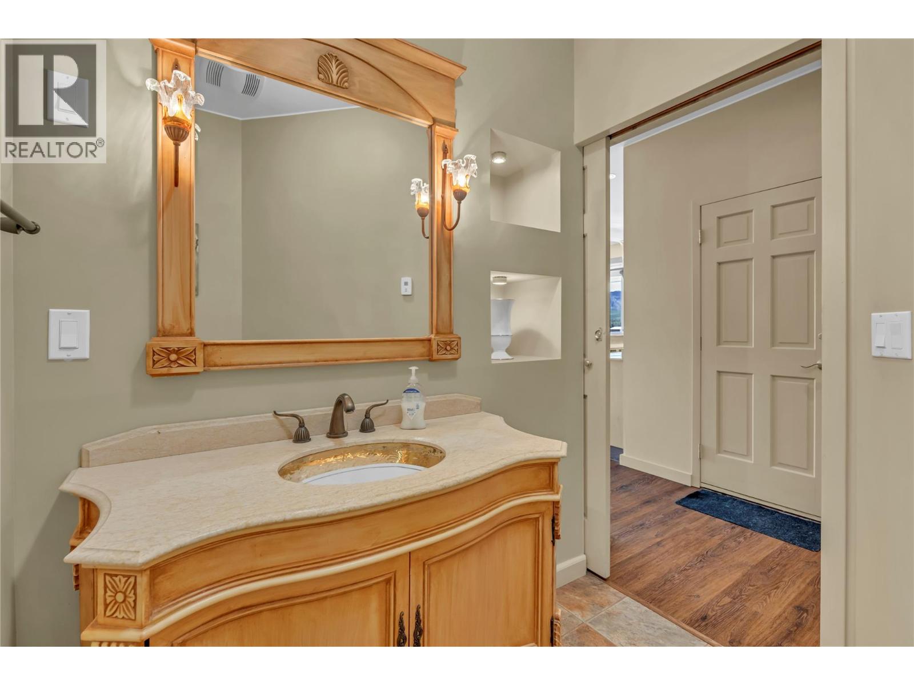
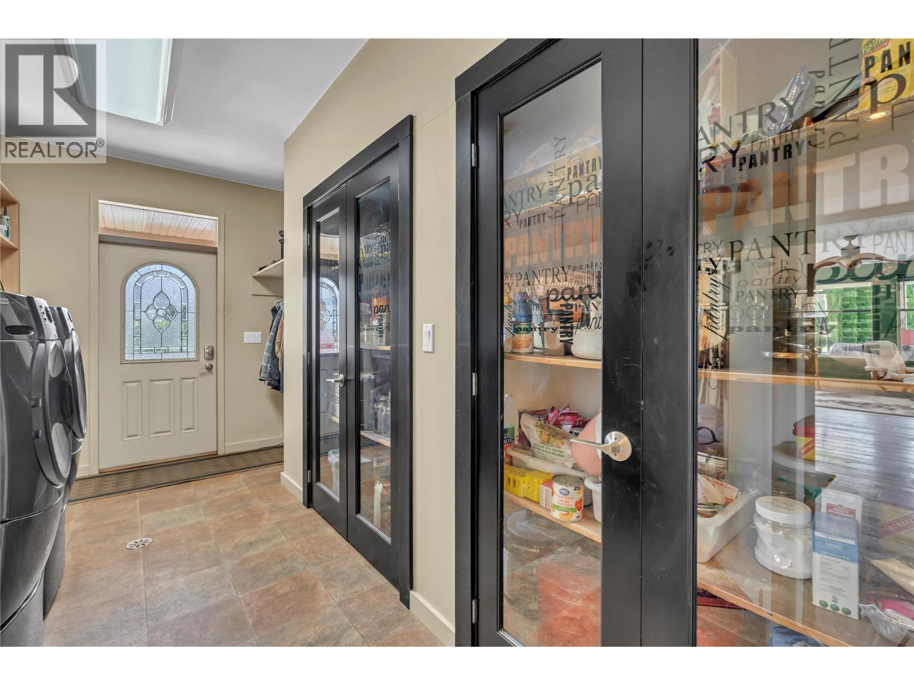
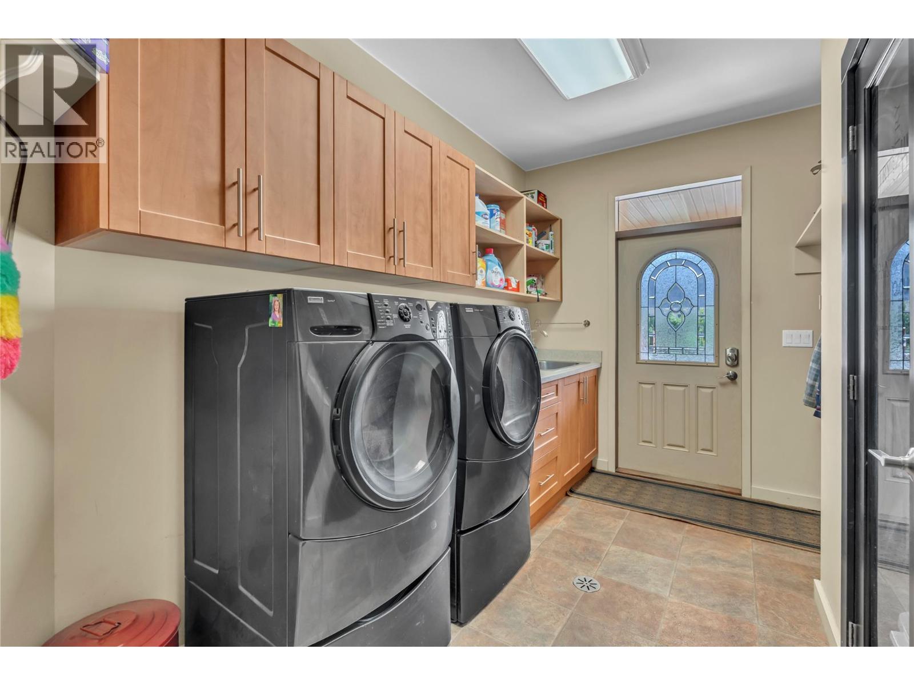
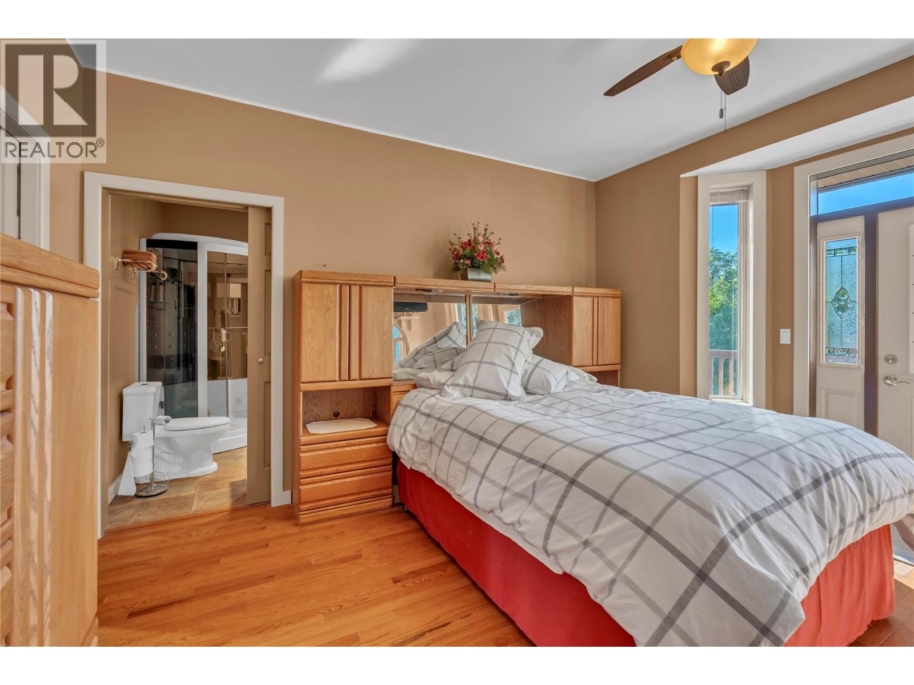
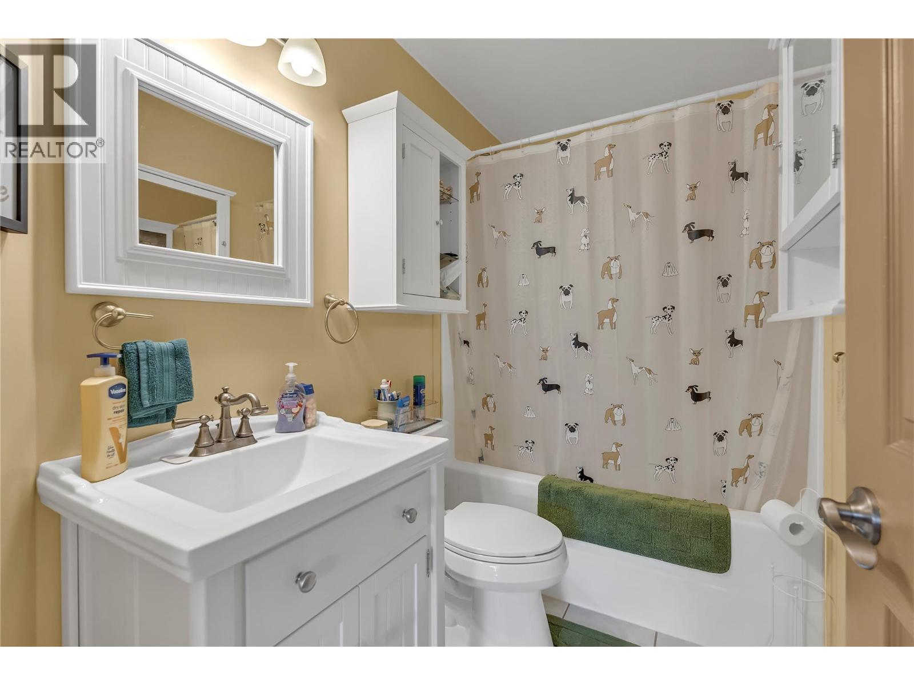
Level Type Length Width Dimensions Second Level Primary Bedroom 38'9'' x 25'1'' Second Level Bedroom 16'9'' x 14'1'' Second Level Bedroom 20'3'' x 20'11'' Second Level Bedroom 13'5'' x 14'10'' Second Level 5pc Ensuite Bath 17'3'' x 12'6'' Second Level 3pc Ensuite Bath 9'2'' x 7'11'' Second Level 3pc Ensuite Bath 8'9'' x 8'7'' Second Level 3pc Ensuite Bath 12'2'' x 8'11'' Main Level Utility Room 6'1'' x 12'7'' Main Level Pantry 11'0'' x 6'2'' Main Level Office 11'2'' x 18'10'' Main Level Living Room 26'5'' x 18'9'' Main Level Laundry Room 16'4'' x 8'10'' Main Level Kitchen 25'7'' x 26'11'' Main Level Other 23'0'' x 23'1'' Main Level 2pc Bathroom 6'1'' x 7'0'' -
Utilities
Your Favourites
No Favourites Found







The trademarks REALTOR®, REALTORS®, and the REALTOR® logo are controlled by The Canadian Real Estate Association (CREA) and identify real estate professionals who are members of CREA. The trademarks MLS®, Multiple Listing Service® and the associated logos are owned by The Canadian Real Estate Association (CREA) and identify the quality of services provided by real estate professionals who are members of CREA. The trademark DDF® is owned by The Canadian Real Estate Association (CREA) and identifies CREA's Data Distribution Facility (DDF®)
September 10 2026 03:18:00
Association of Interior REALTORS®
