$435,000
Maintenance,
$230.61 Monthly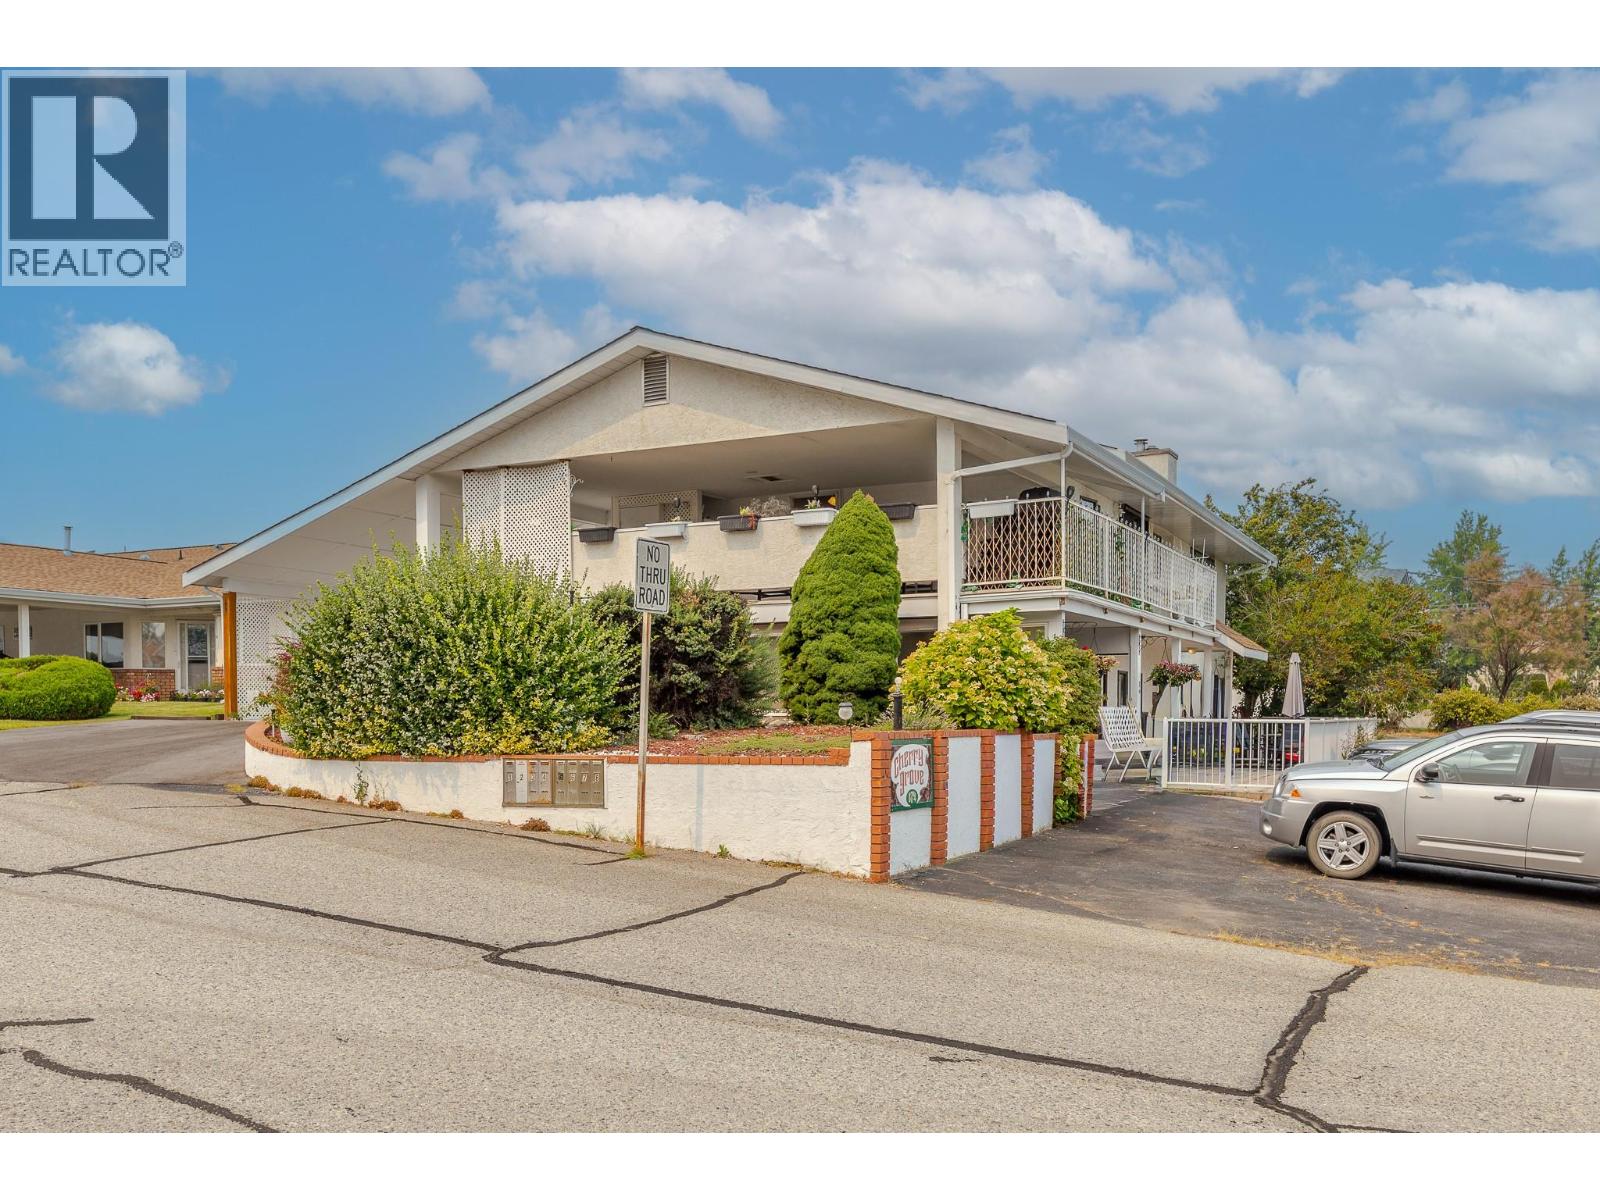
$435,000
Maintenance,
$230.61 Monthly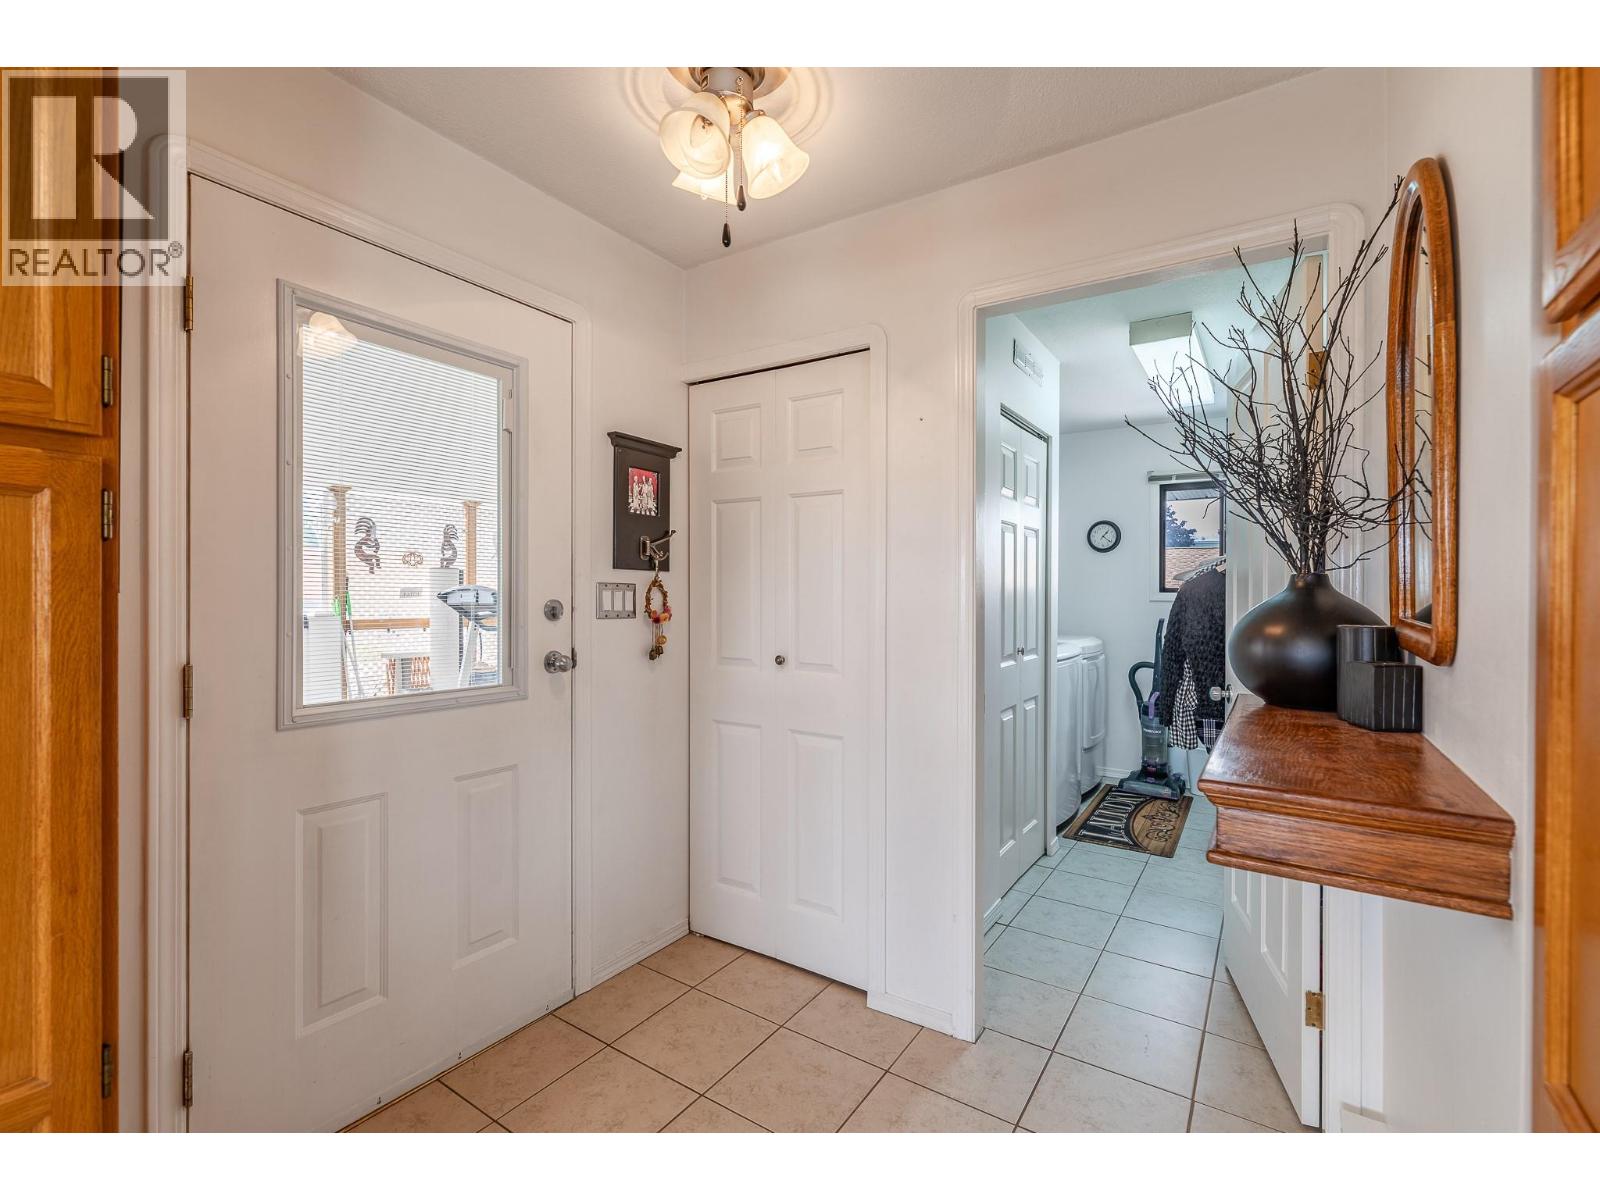
$435,000
Maintenance,
$230.61 Monthly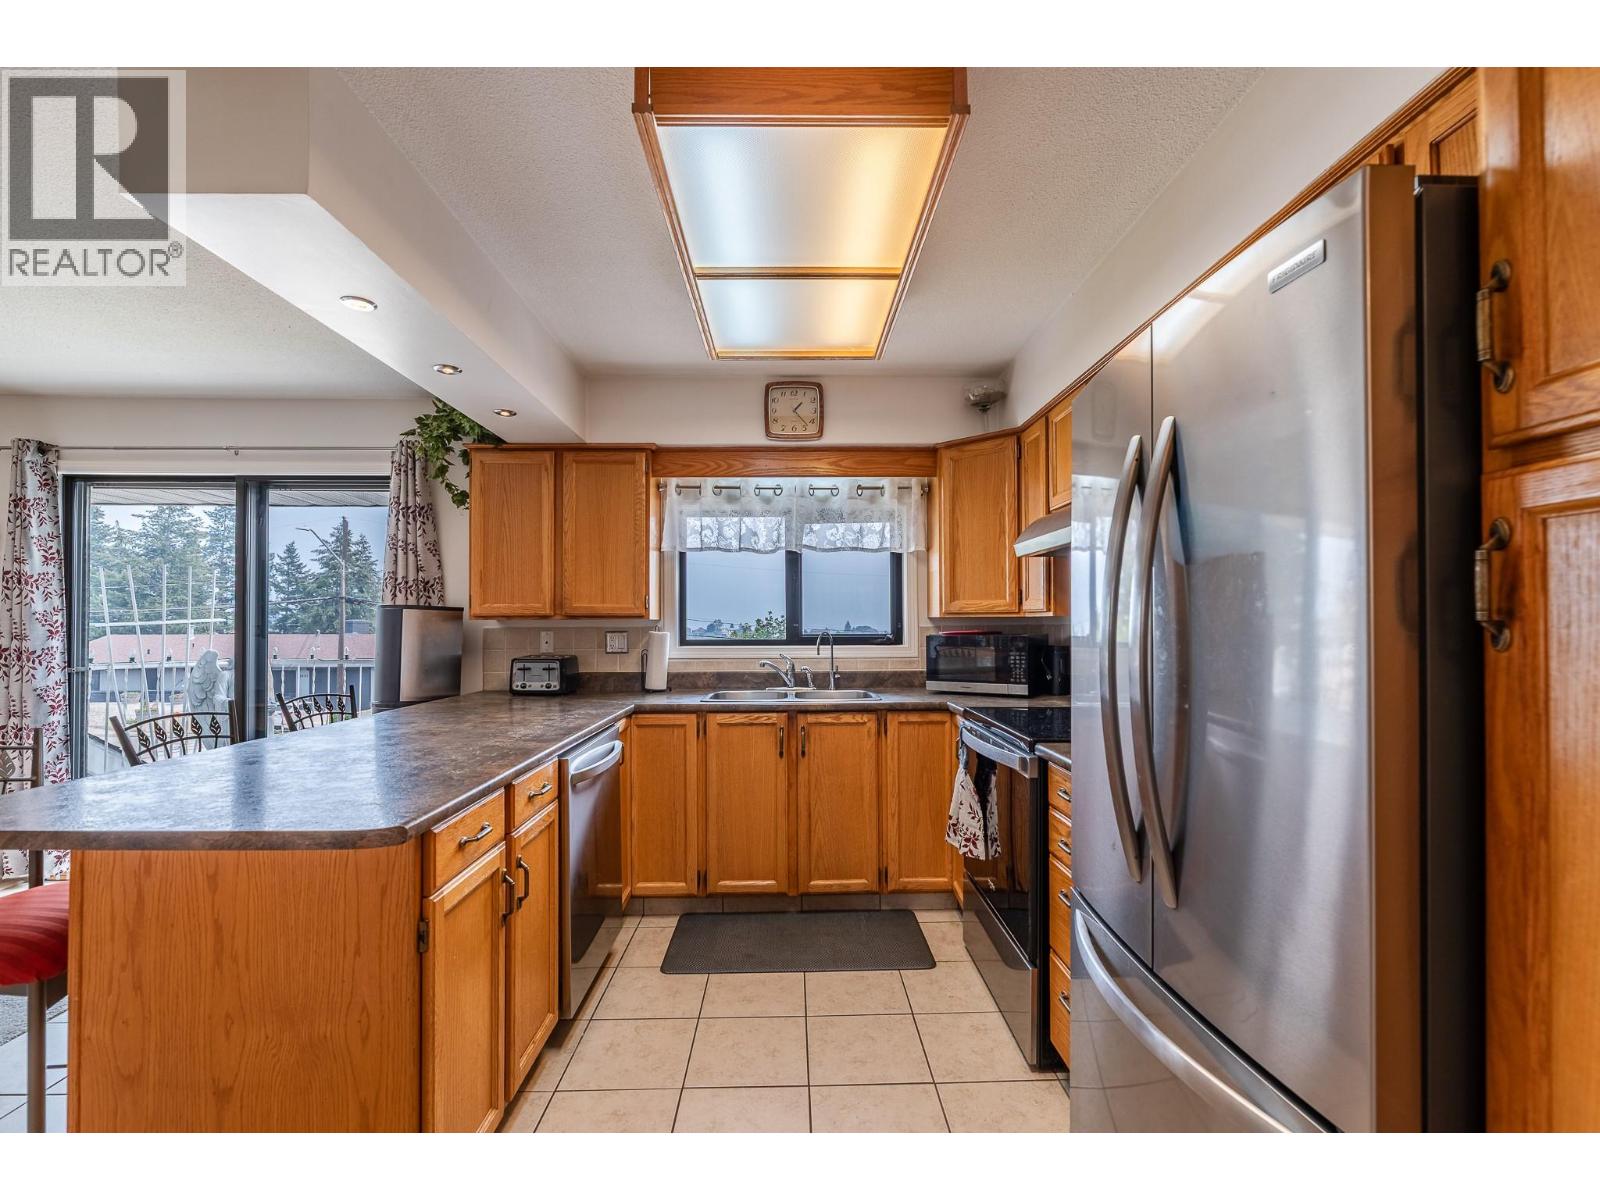
$435,000
Maintenance,
$230.61 Monthly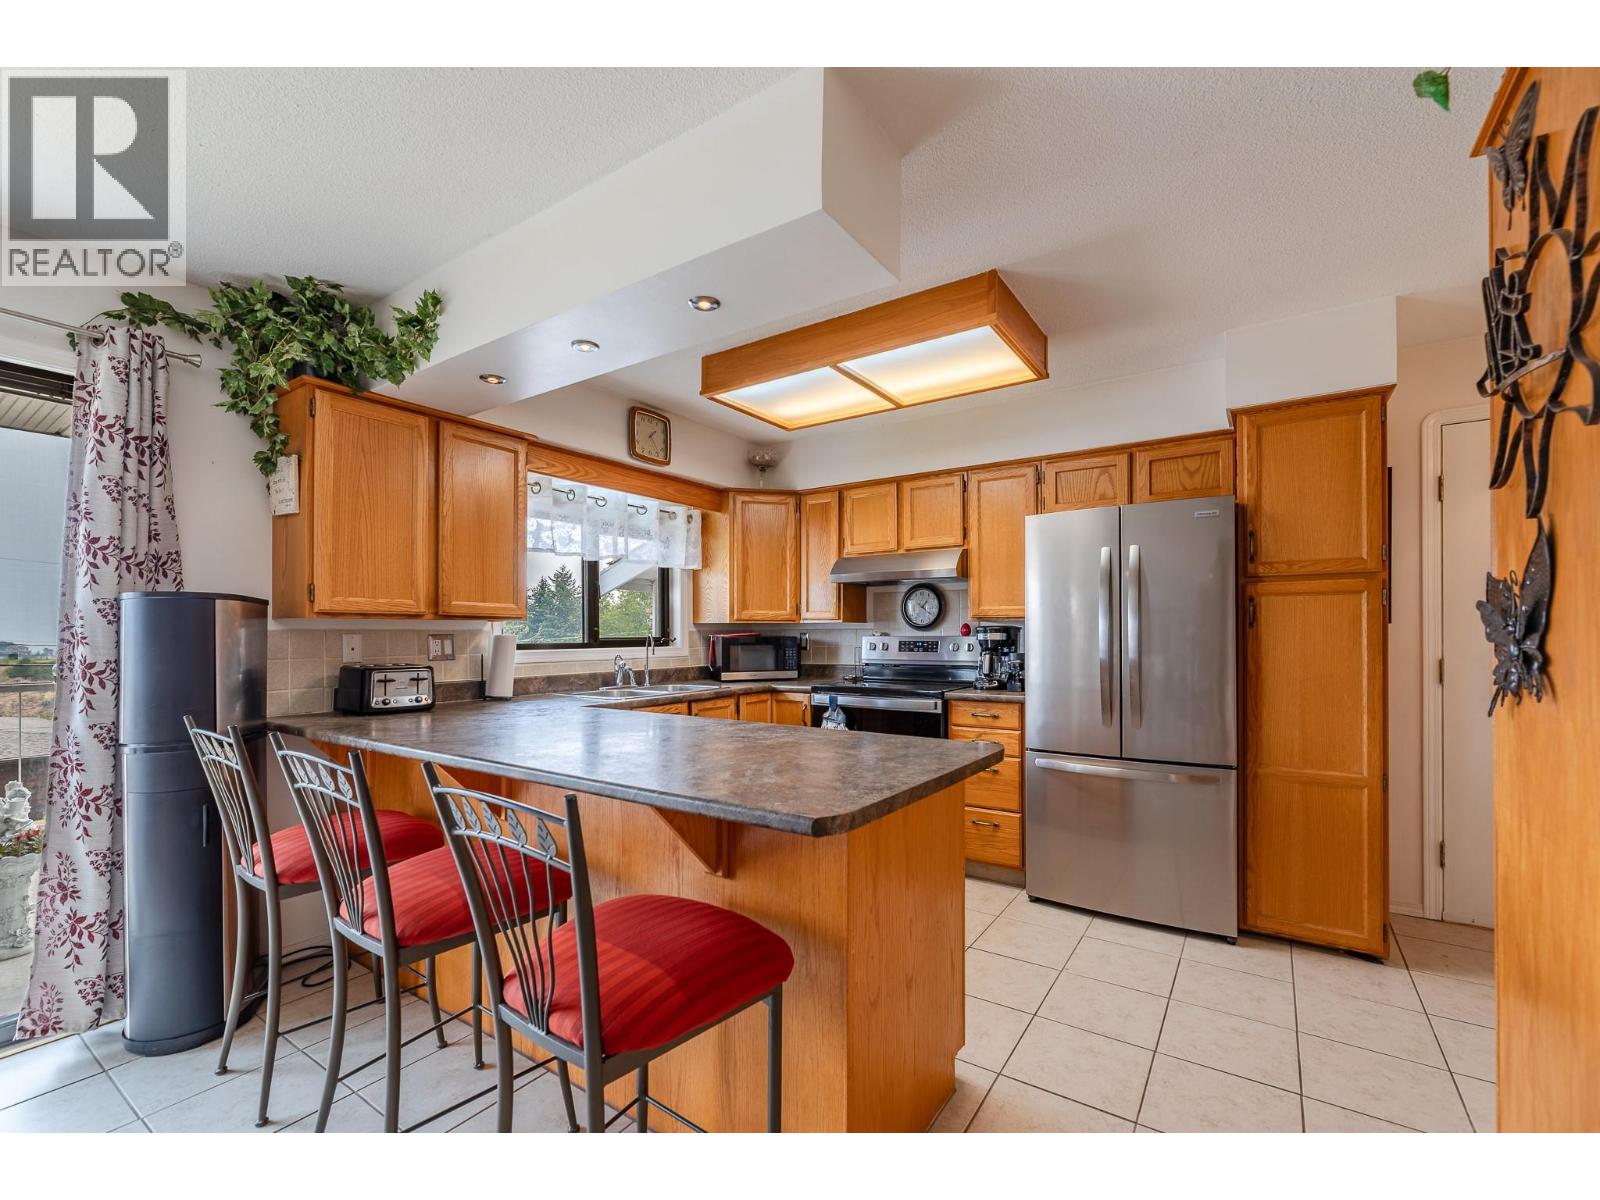
$435,000
Maintenance,
$230.61 Monthly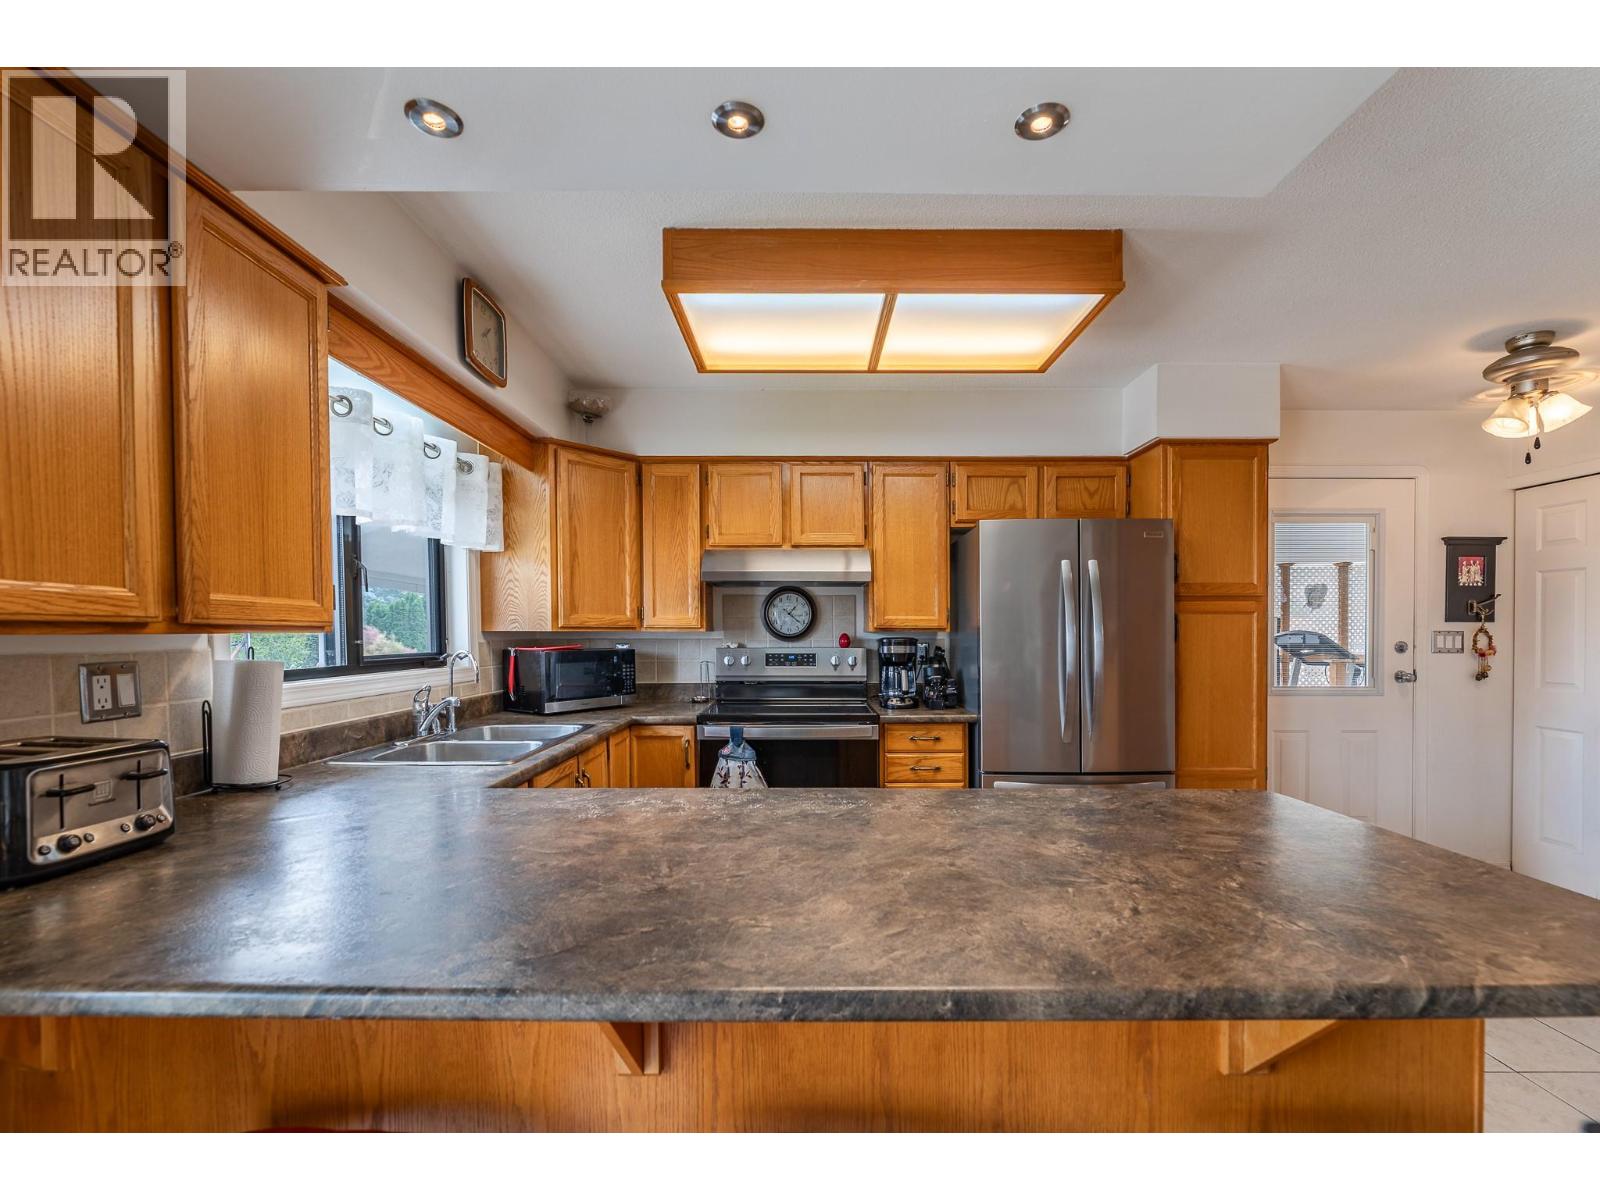
$435,000
Maintenance,
$230.61 Monthly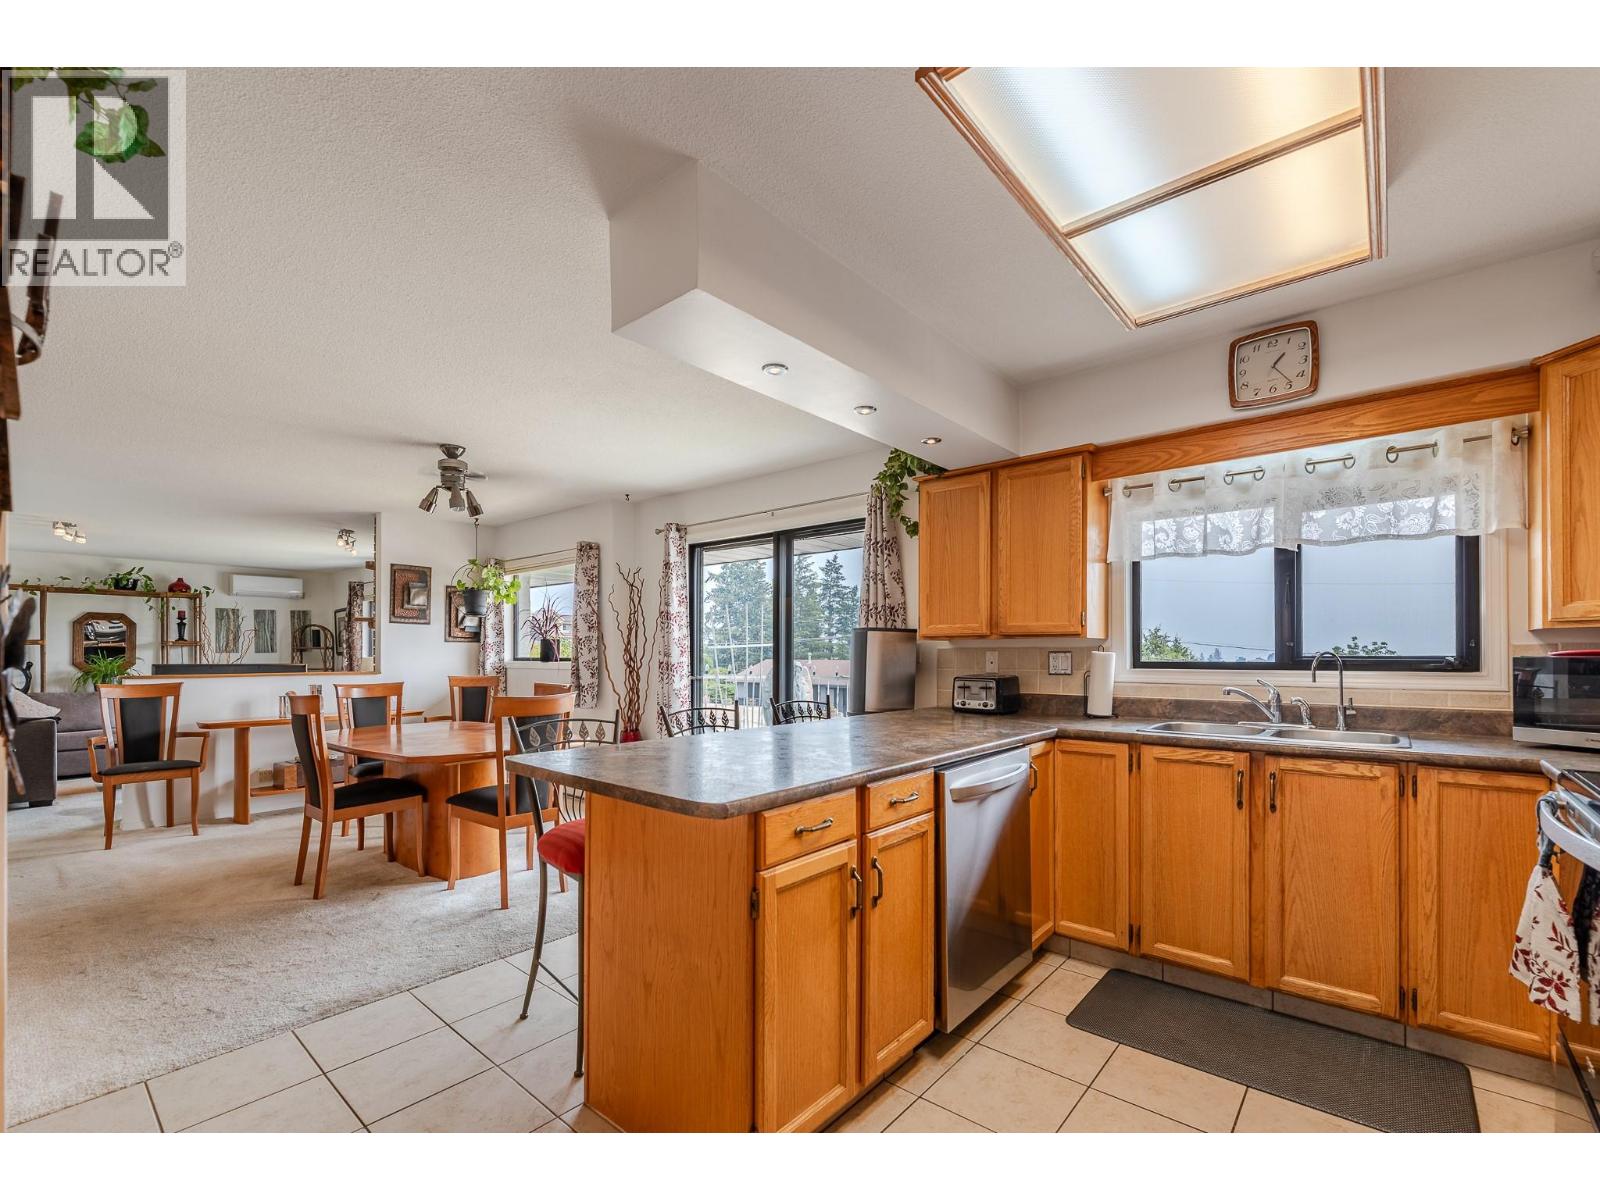
$435,000
Maintenance,
$230.61 Monthly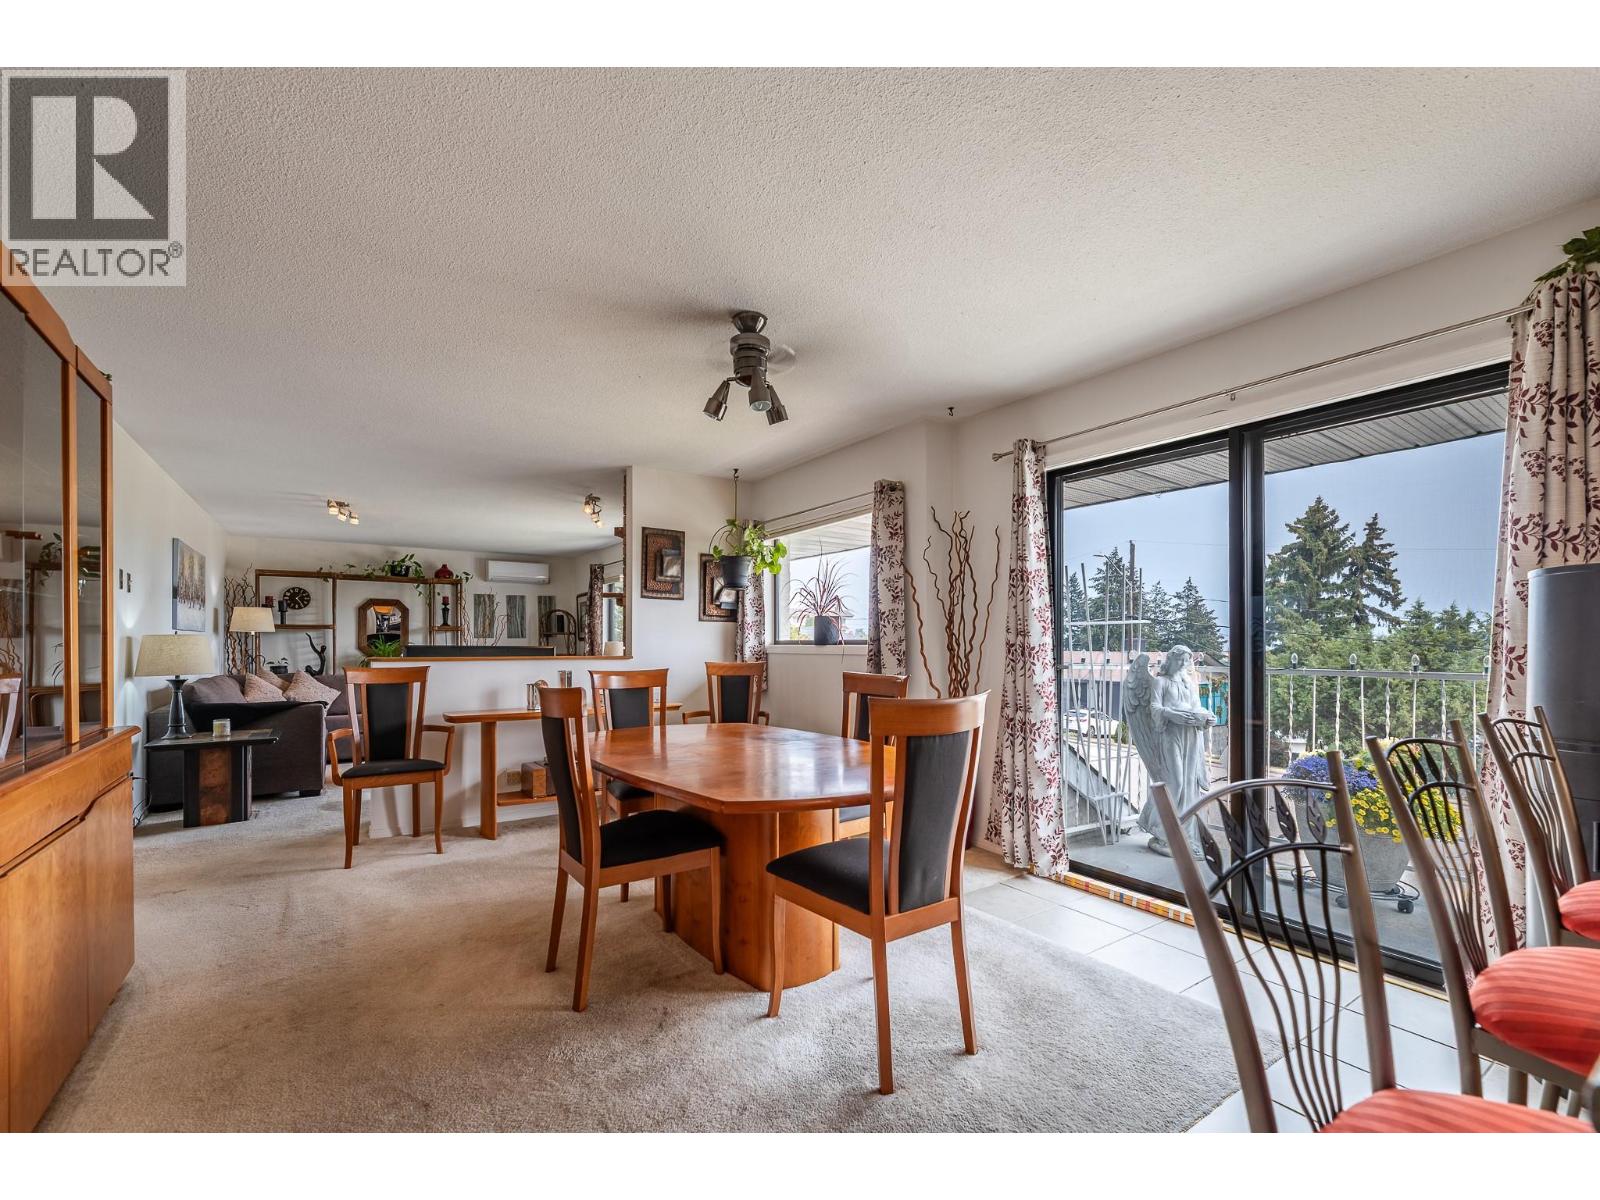
$435,000
Maintenance,
$230.61 Monthly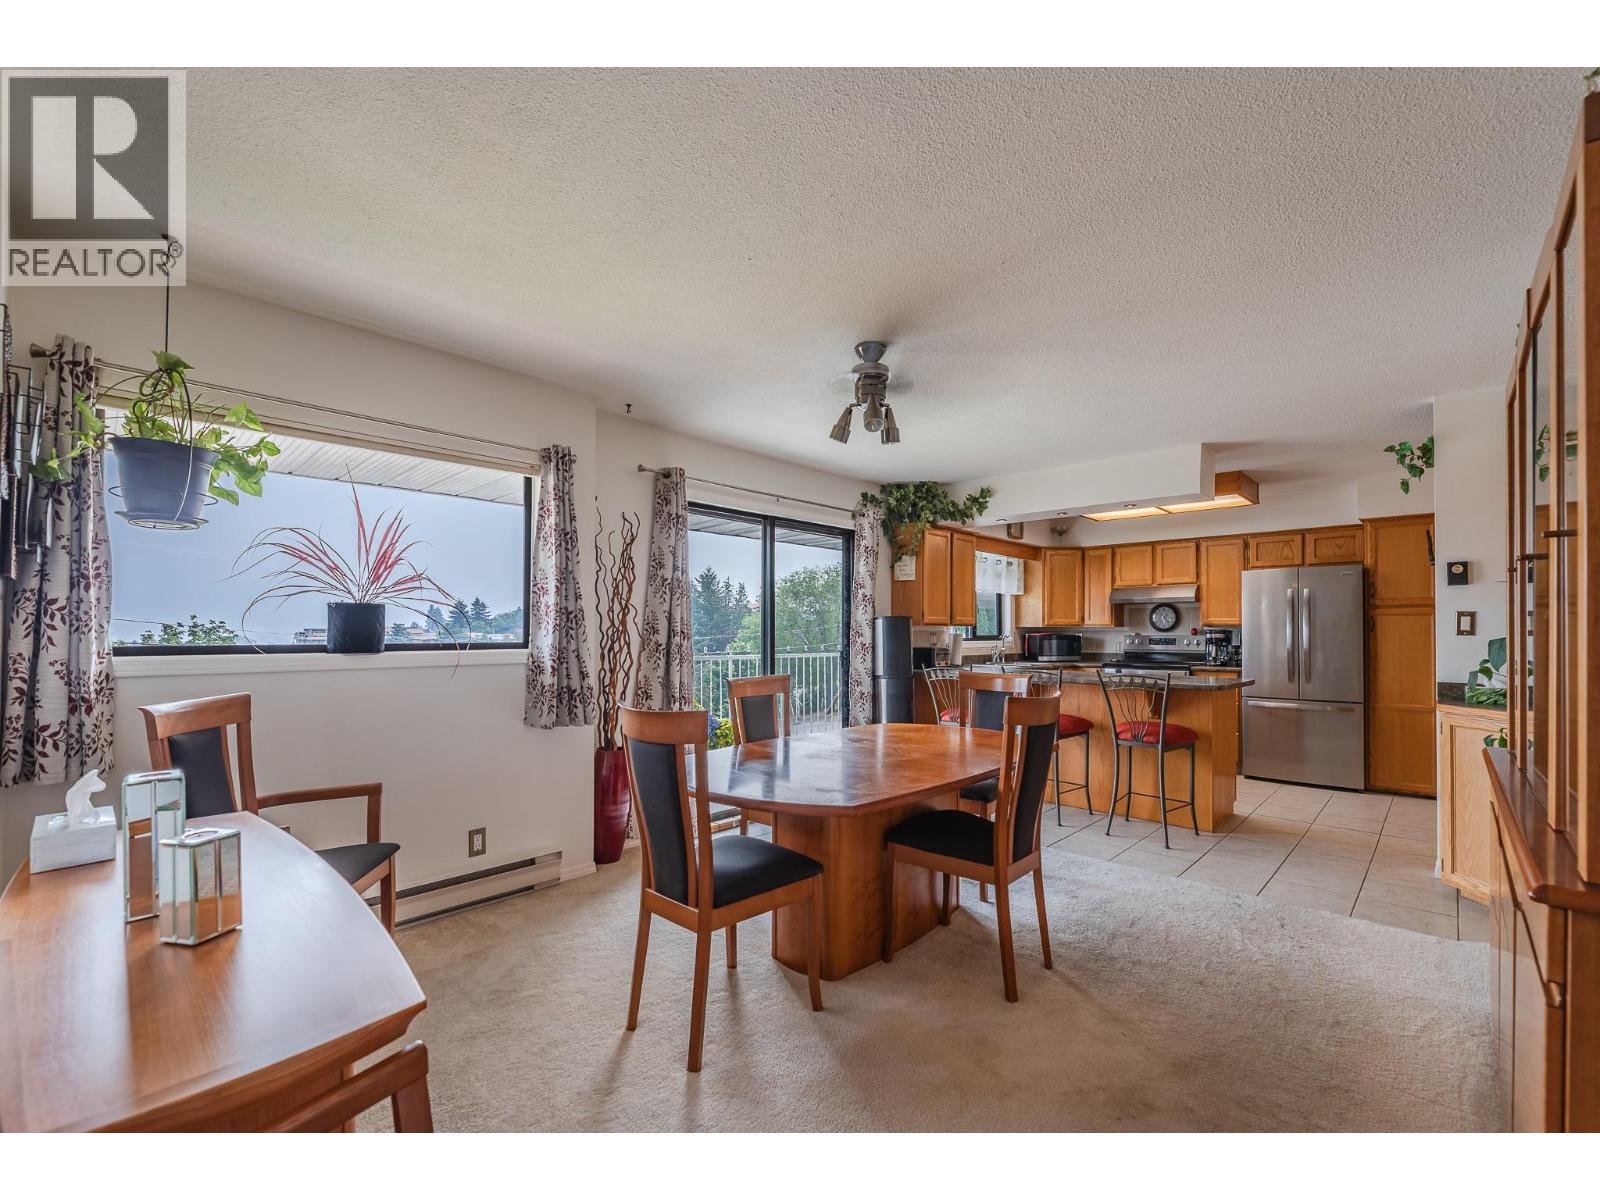
$435,000
Maintenance,
$230.61 Monthly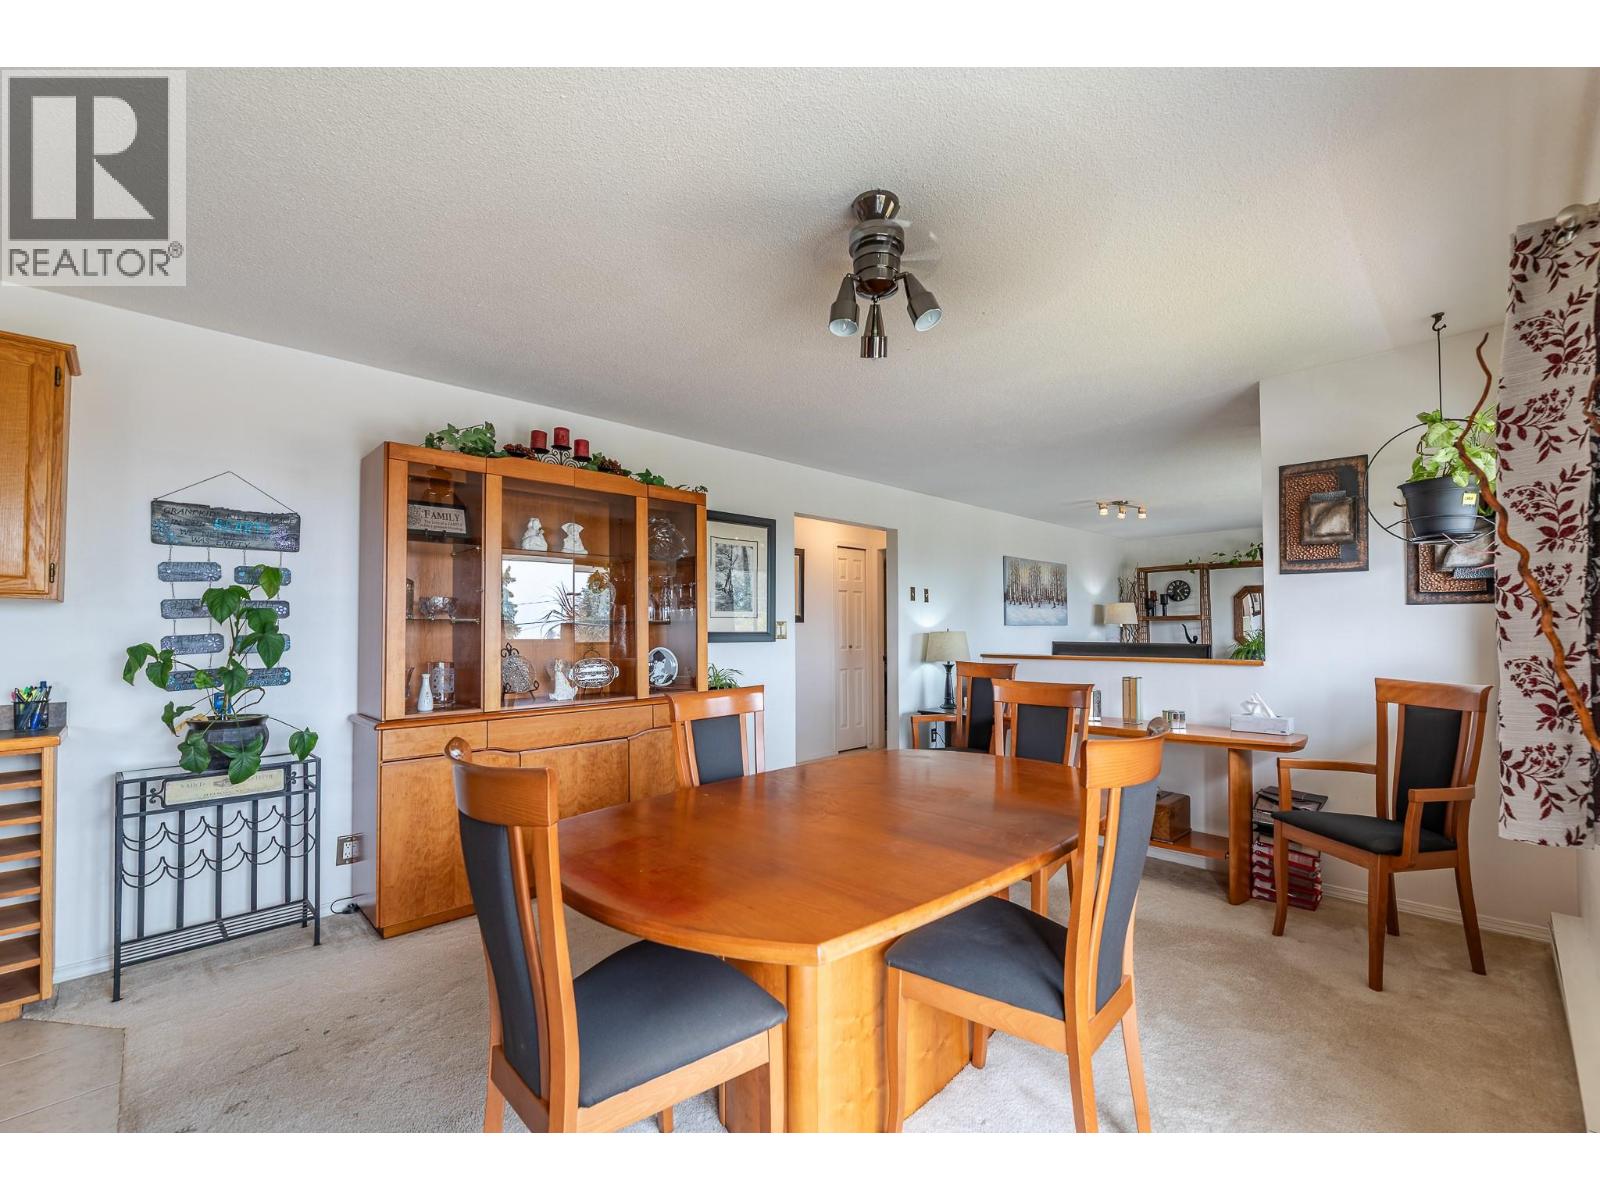
$435,000
Maintenance,
$230.61 Monthly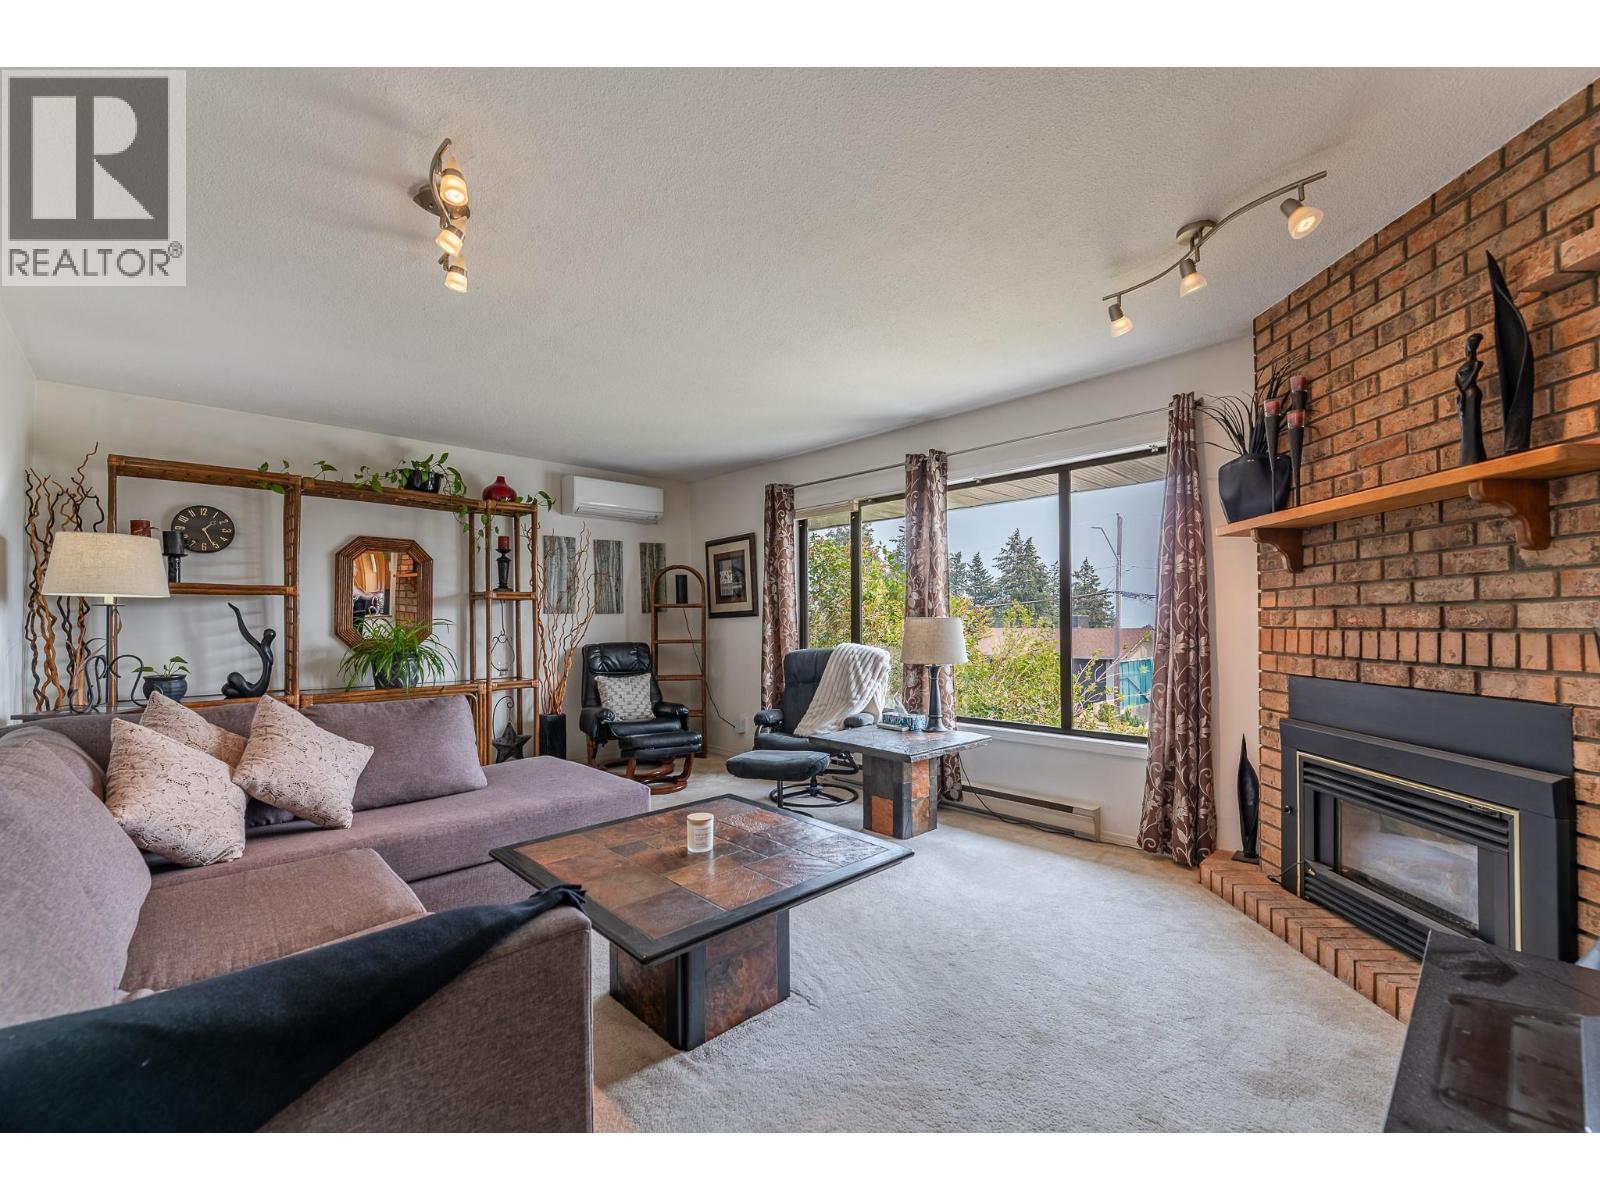
$435,000
Maintenance,
$230.61 Monthly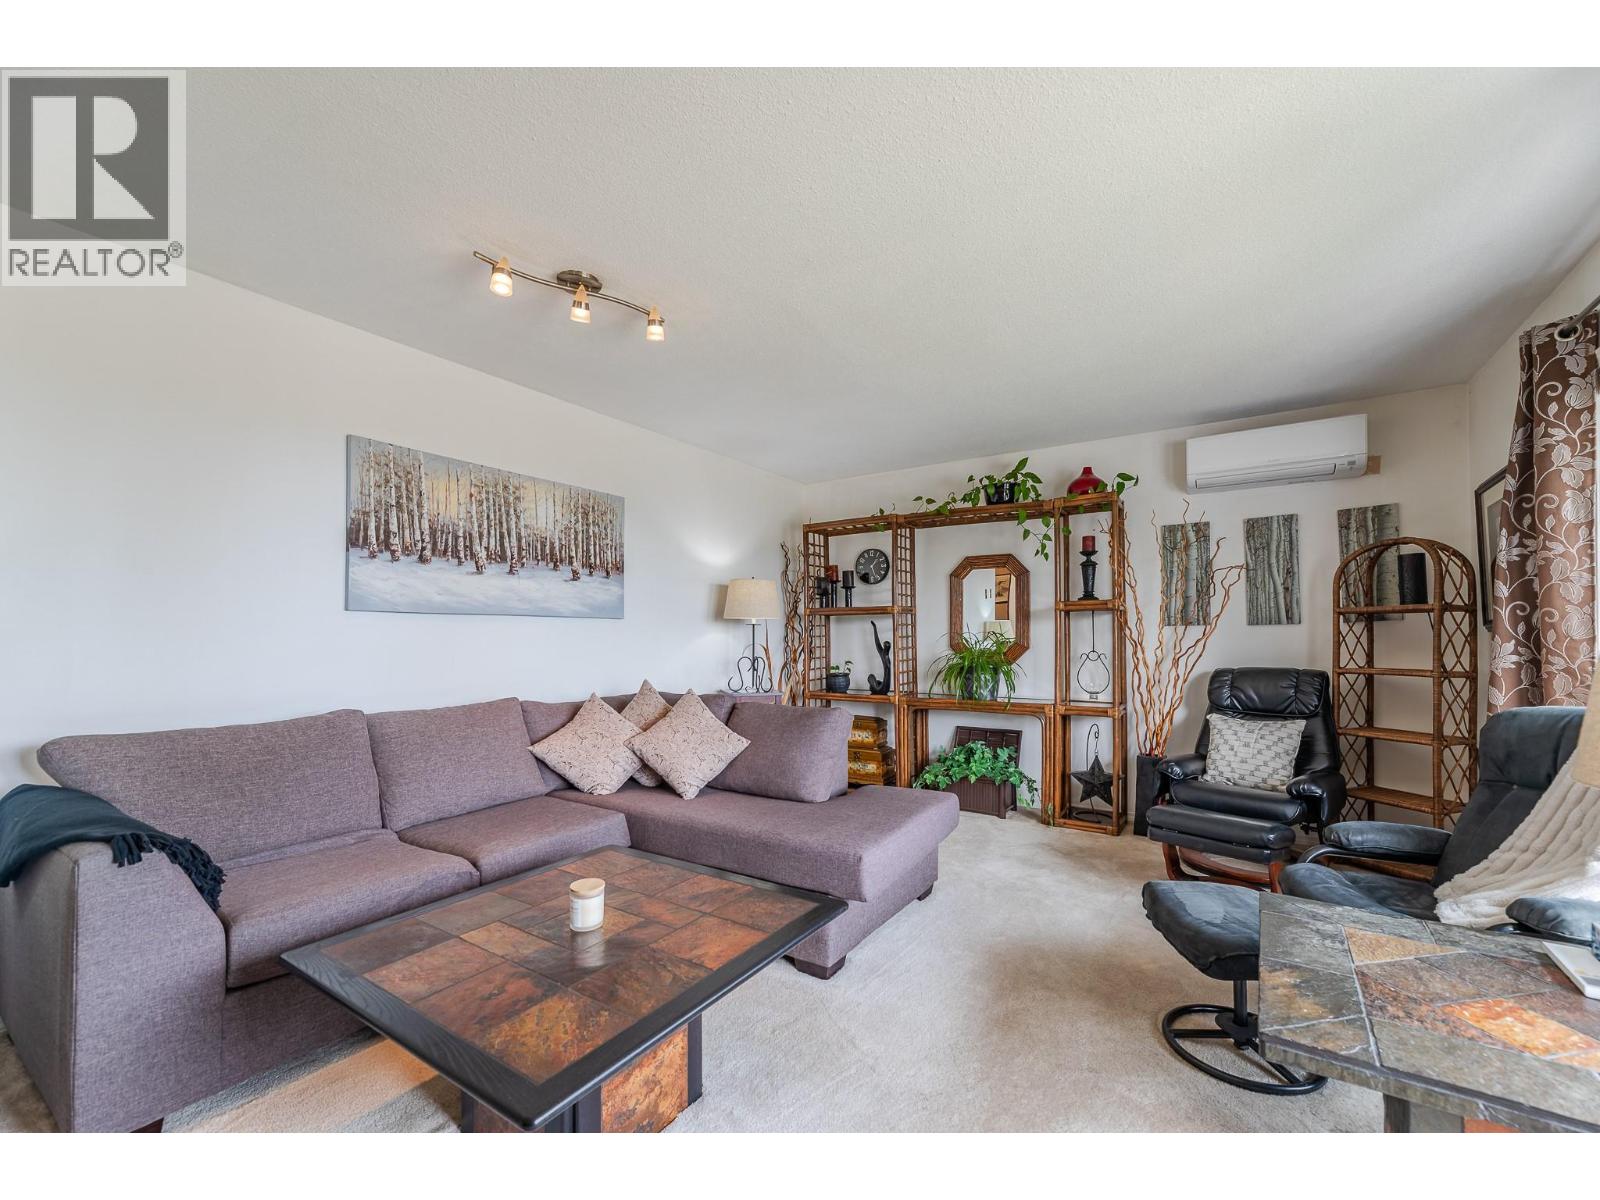
$435,000
Maintenance,
$230.61 Monthly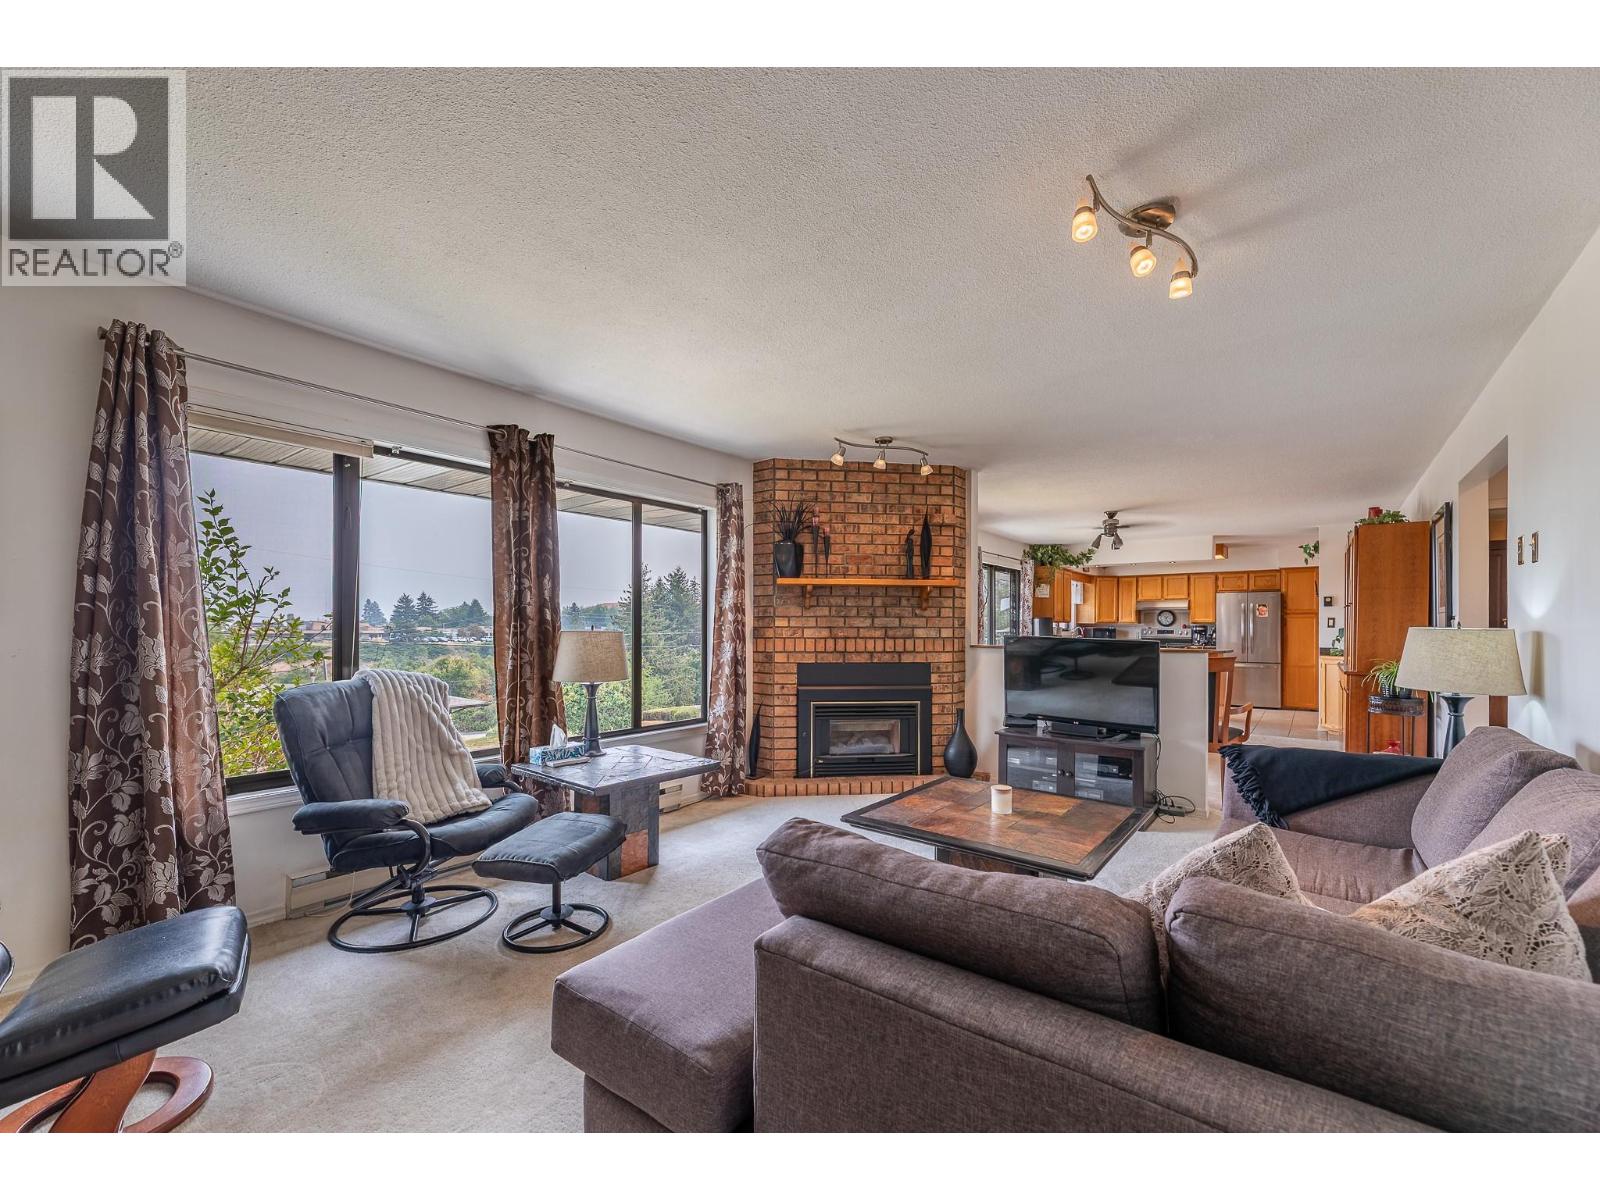
$435,000
Maintenance,
$230.61 Monthly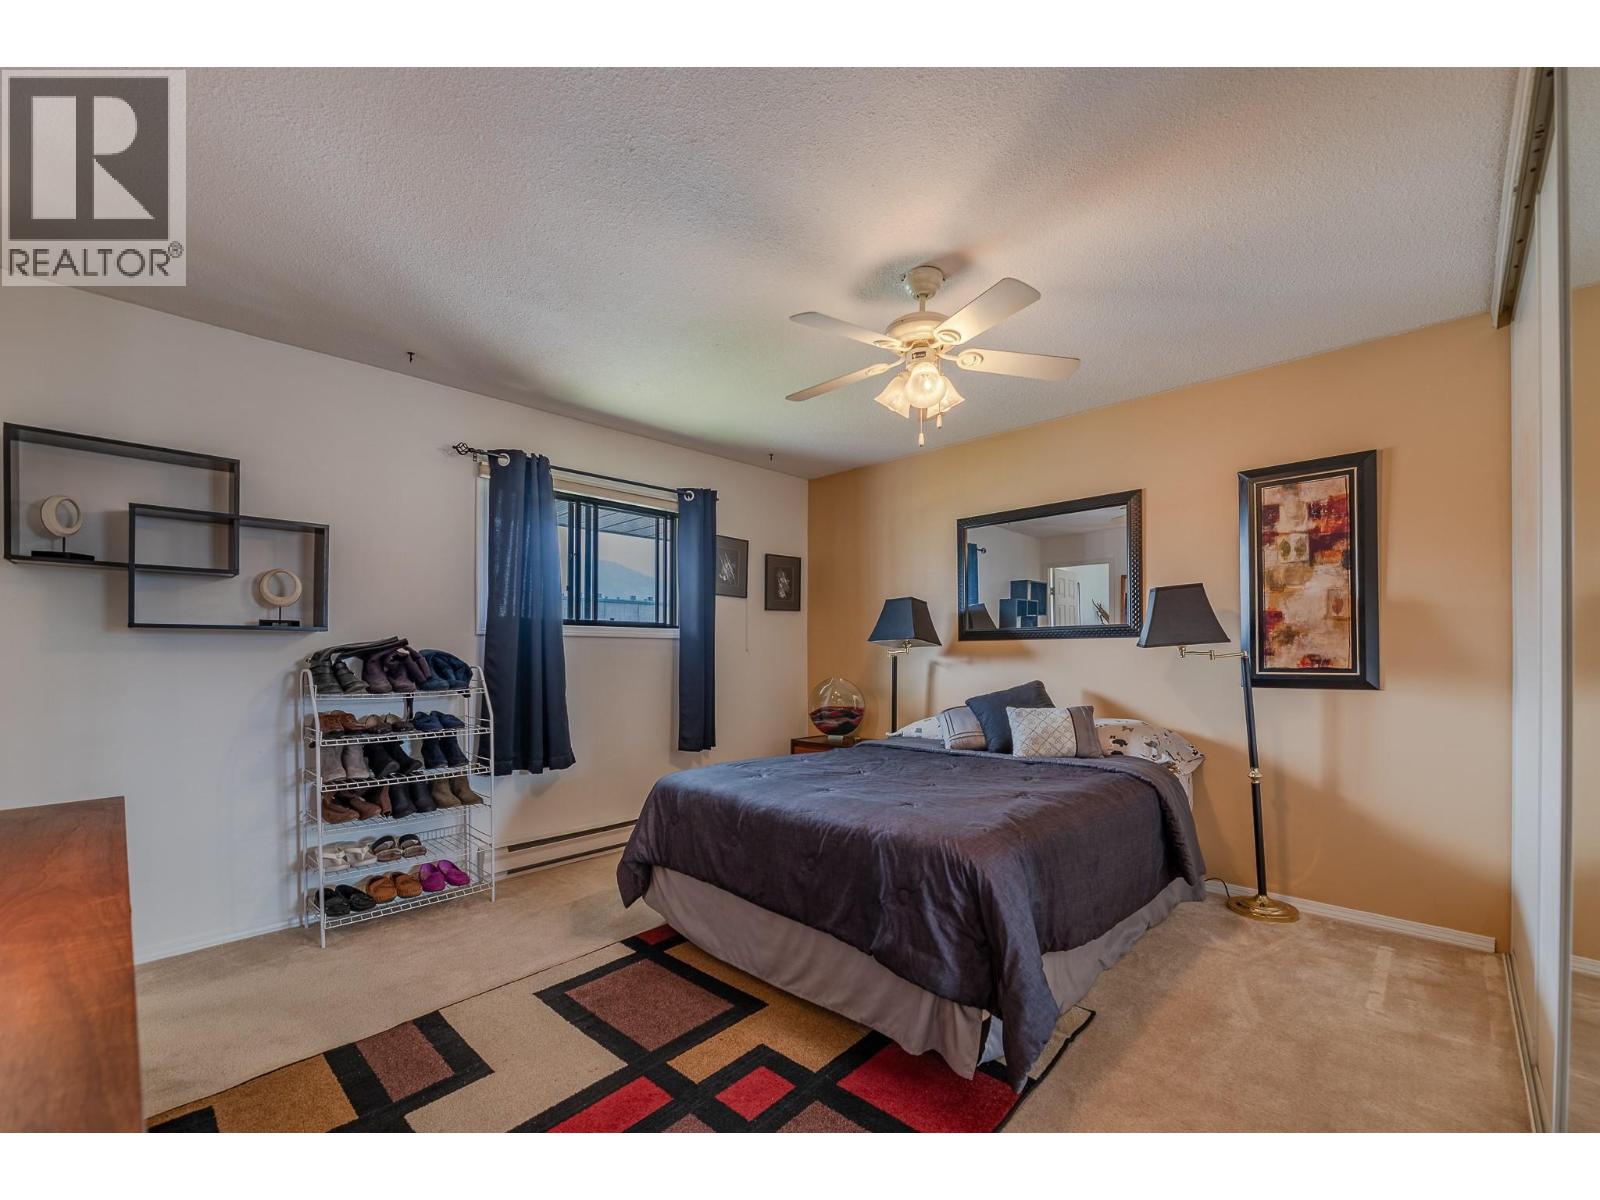
$435,000
Maintenance,
$230.61 Monthly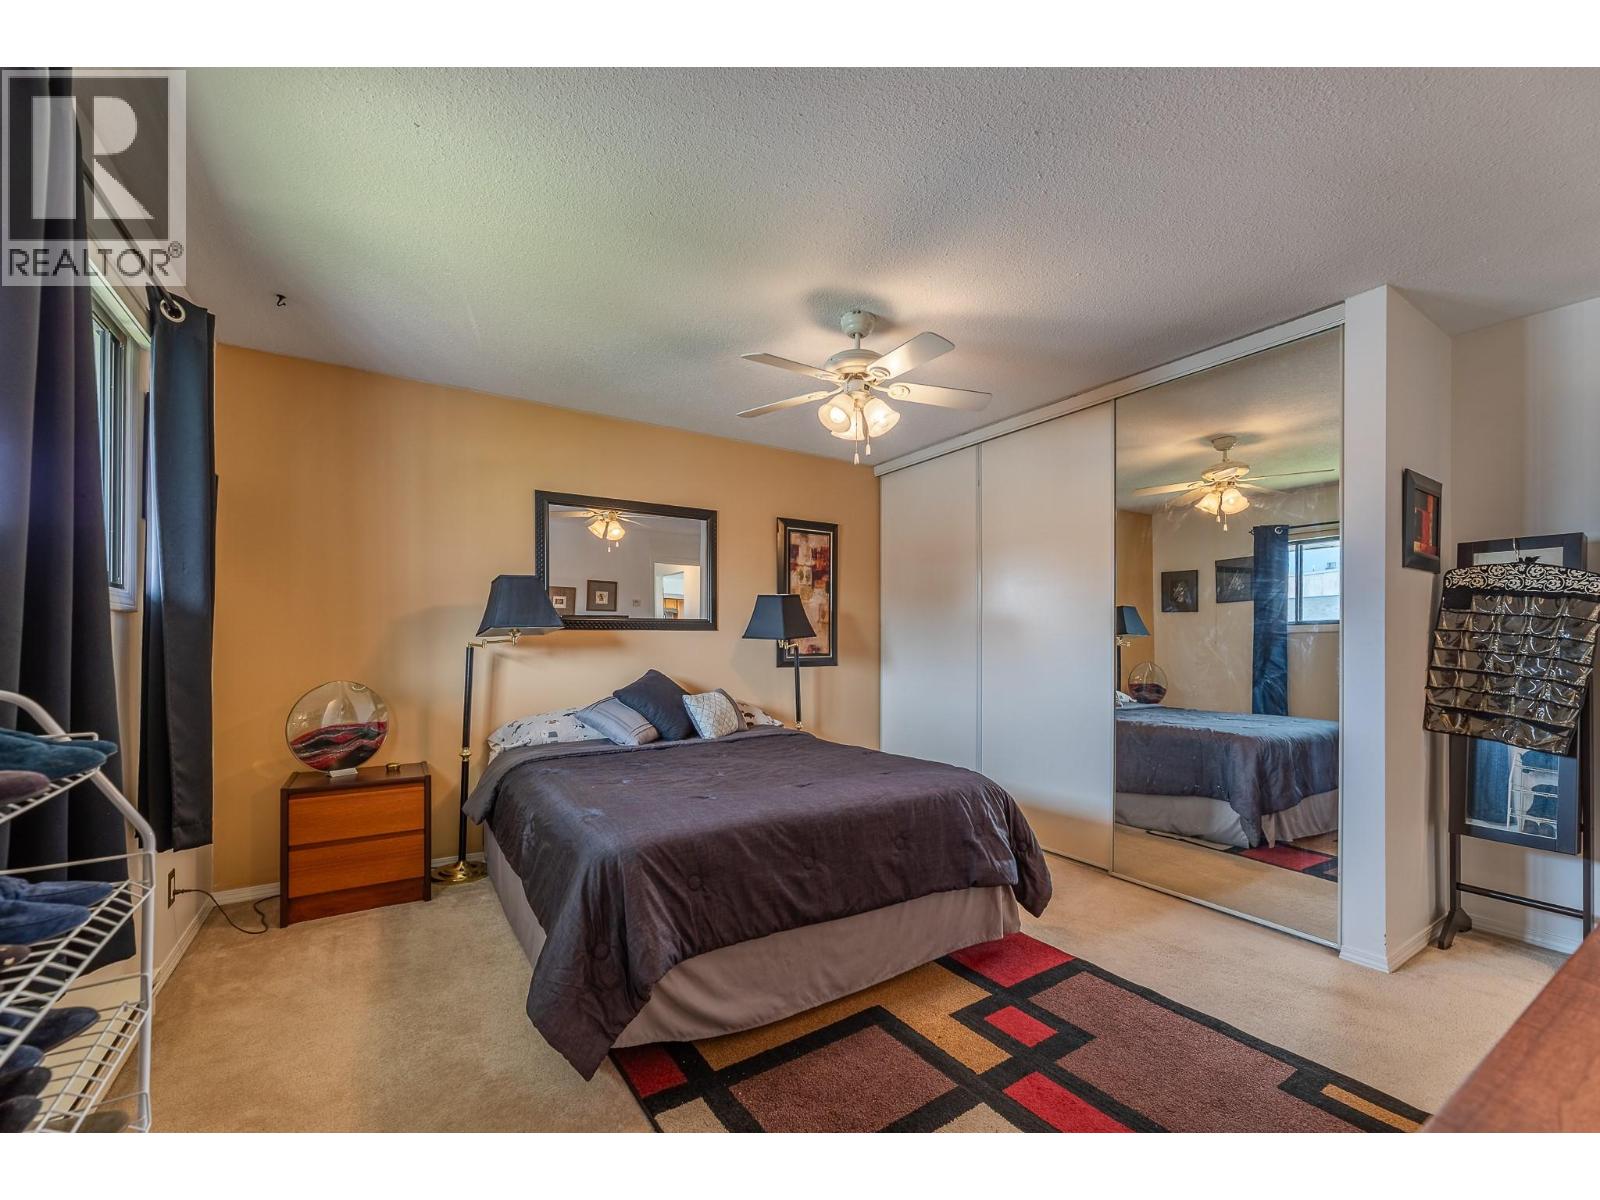
$435,000
Maintenance,
$230.61 Monthly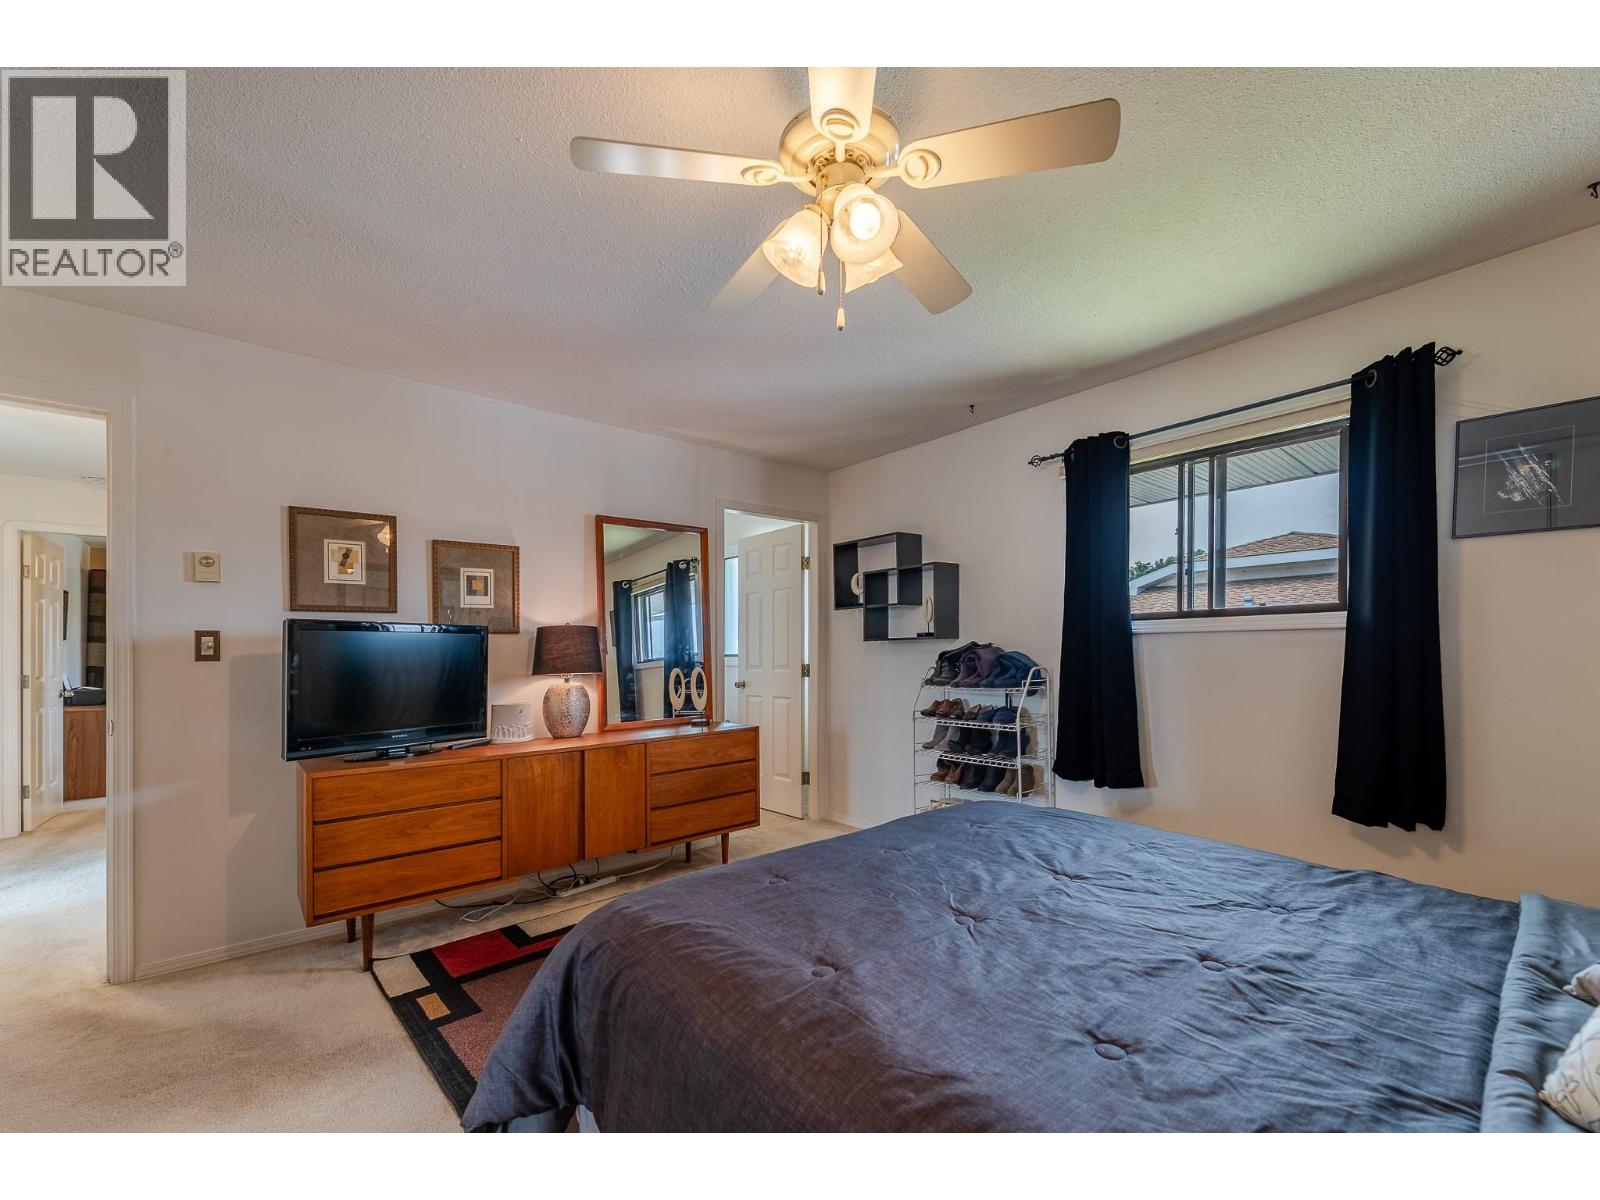
$435,000
Maintenance,
$230.61 Monthly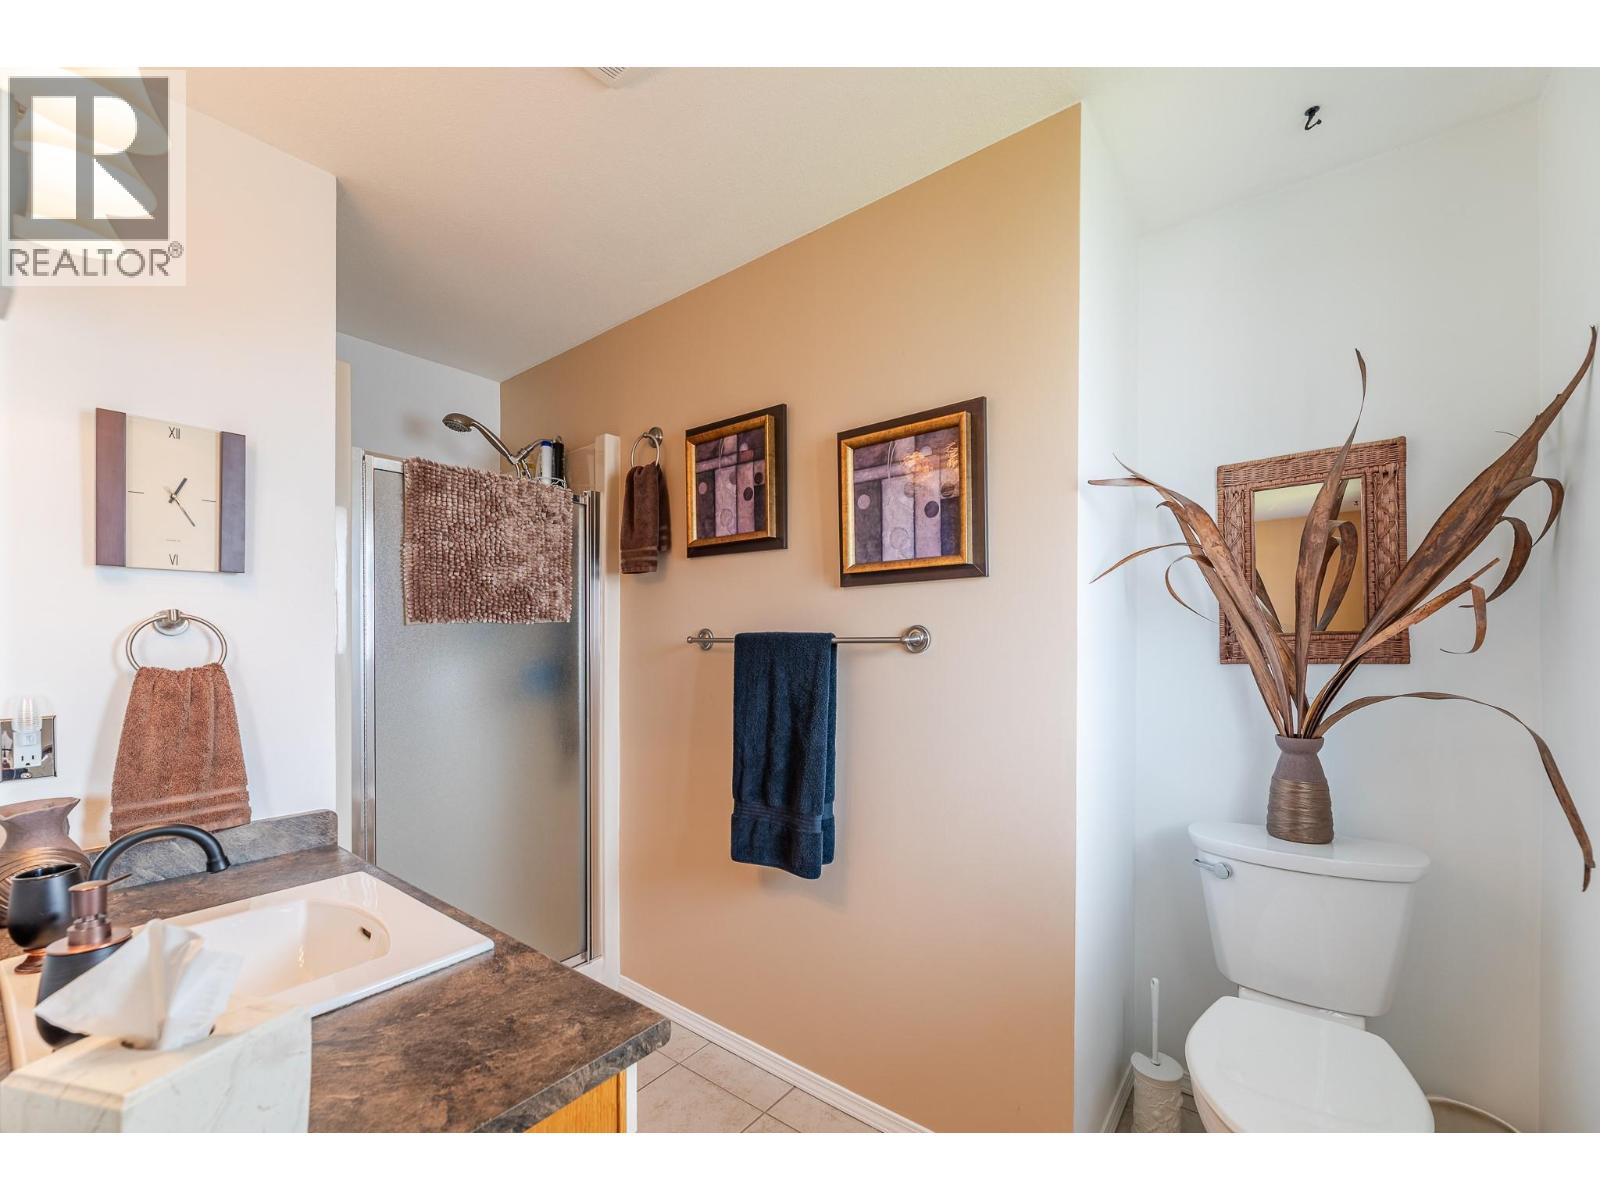
$435,000
Maintenance,
$230.61 Monthly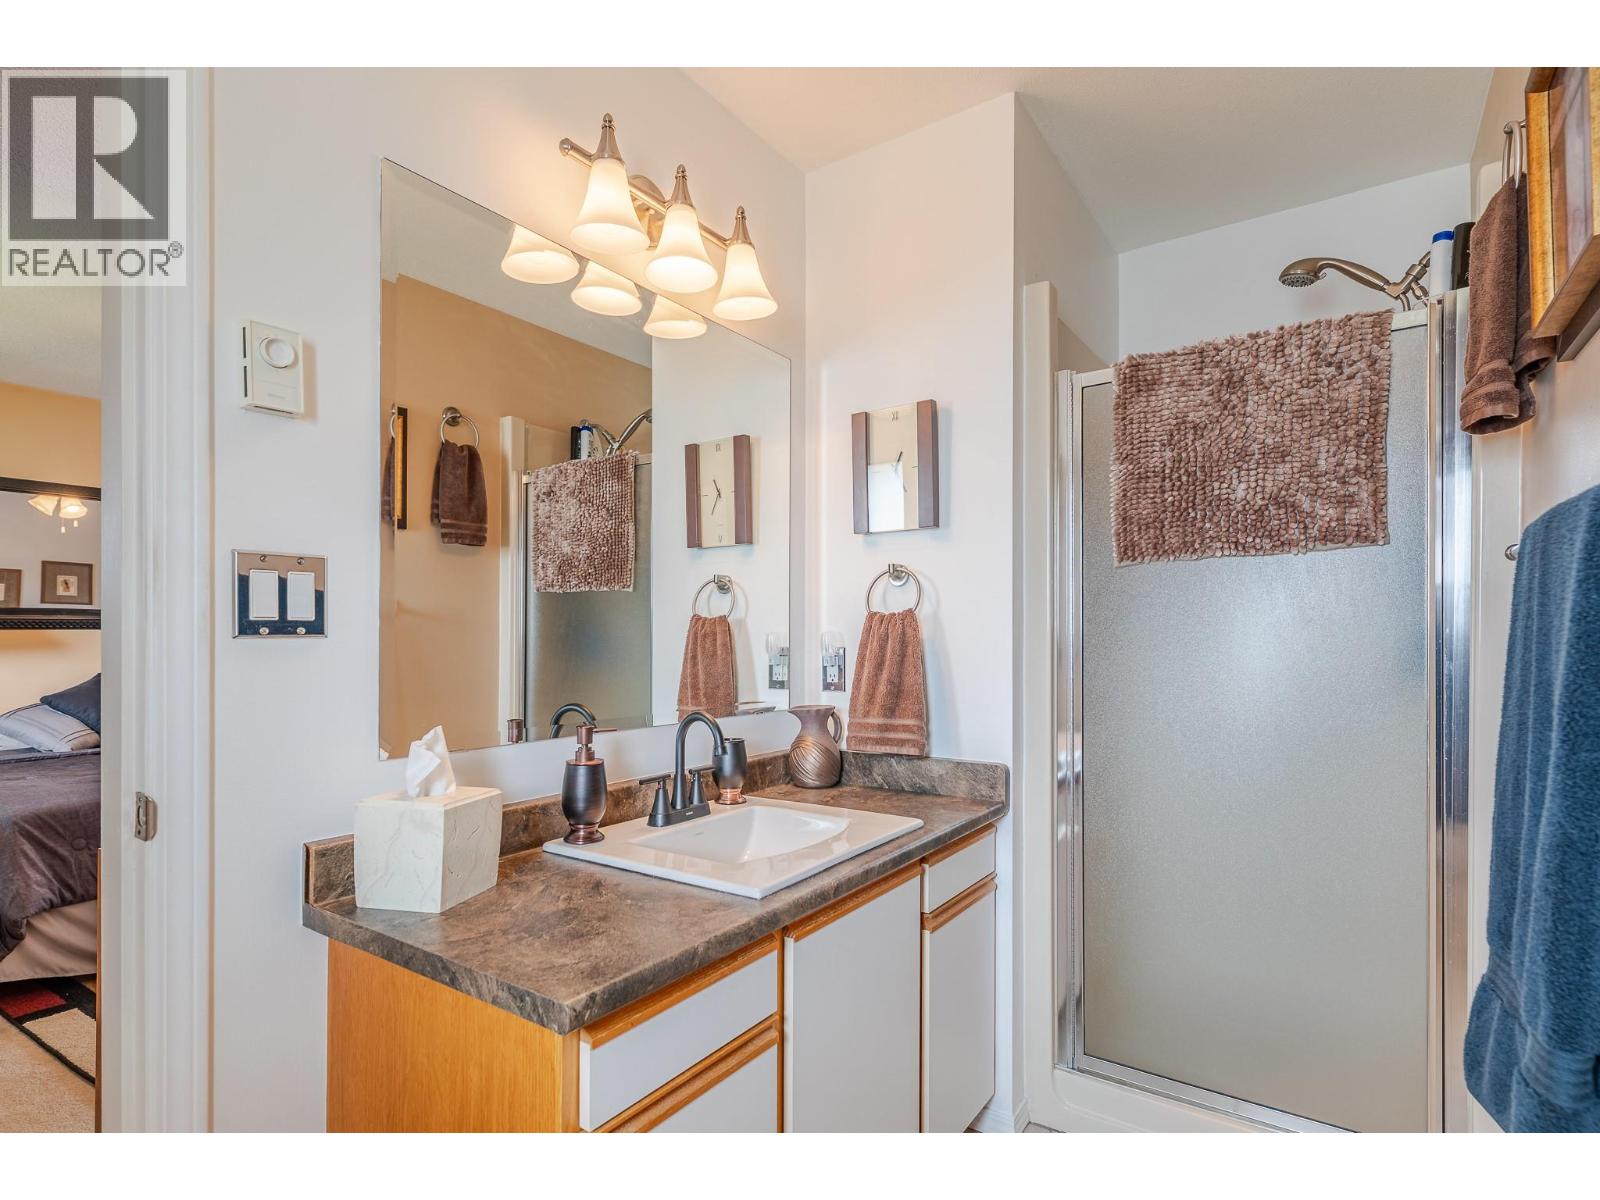
$435,000
Maintenance,
$230.61 Monthly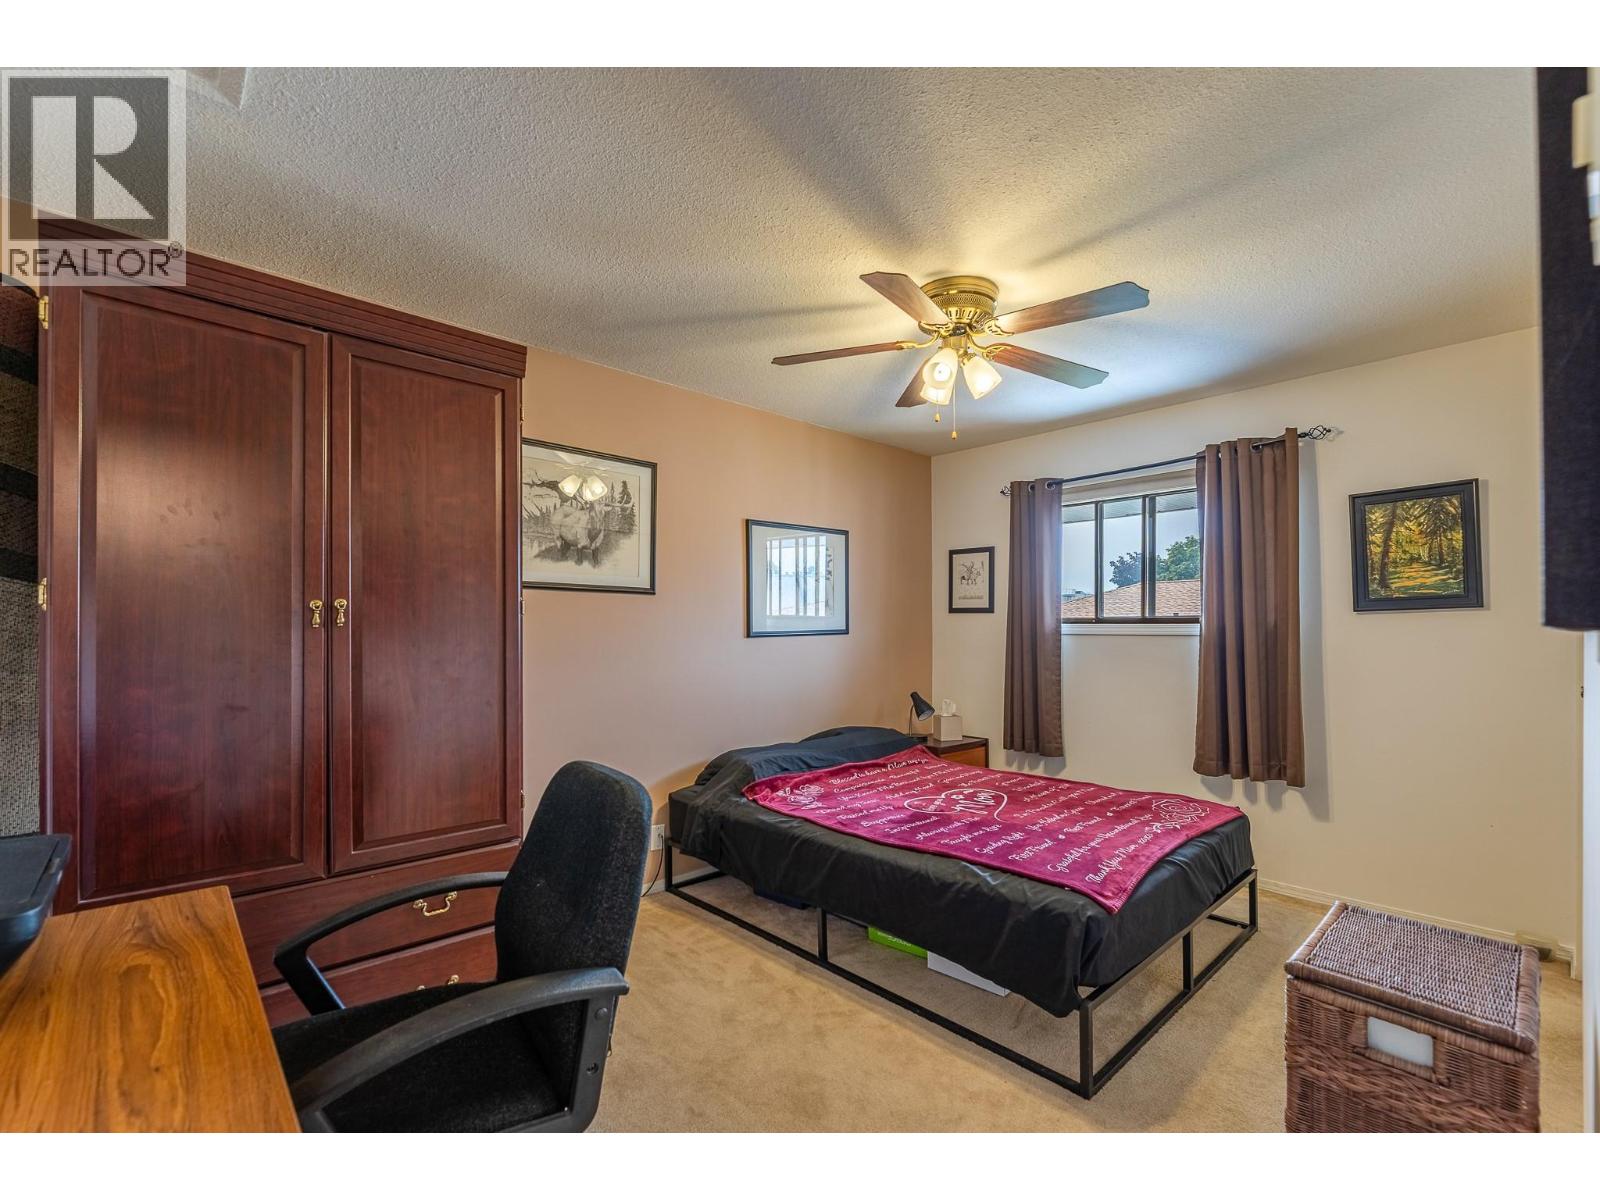
$435,000
Maintenance,
$230.61 Monthly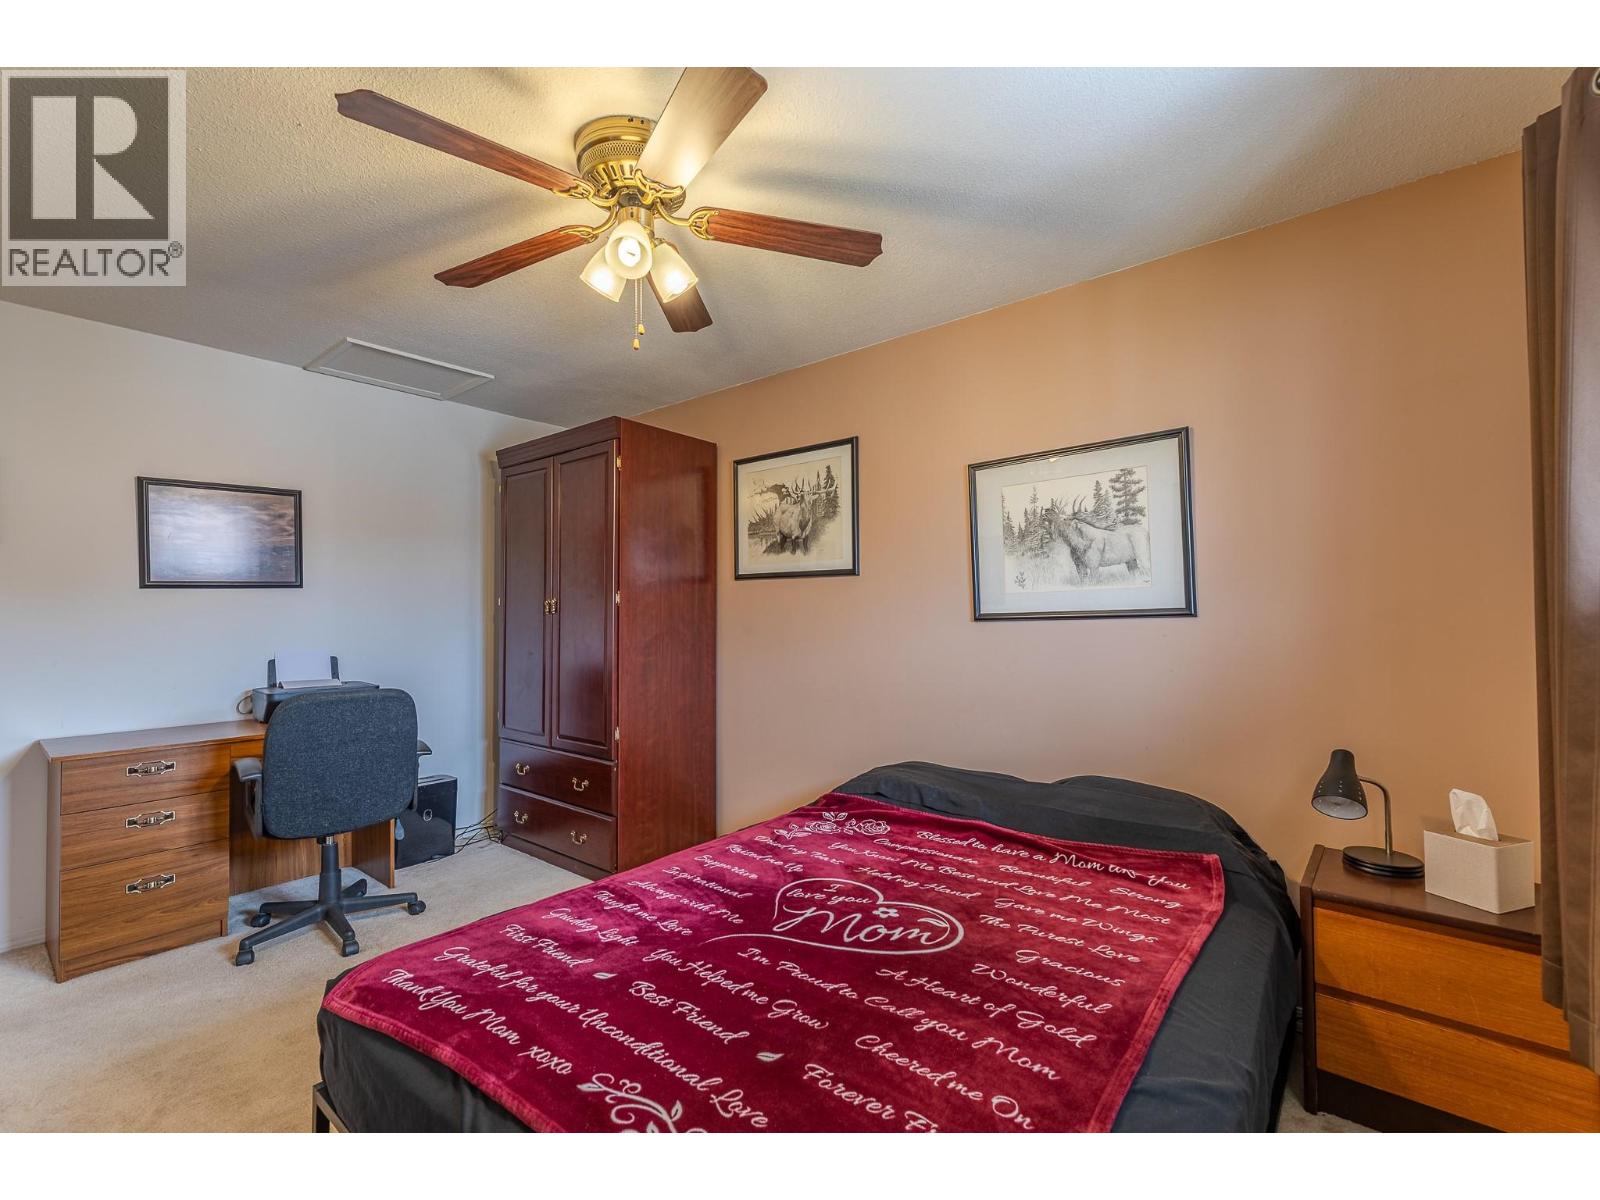
$435,000
Maintenance,
$230.61 Monthly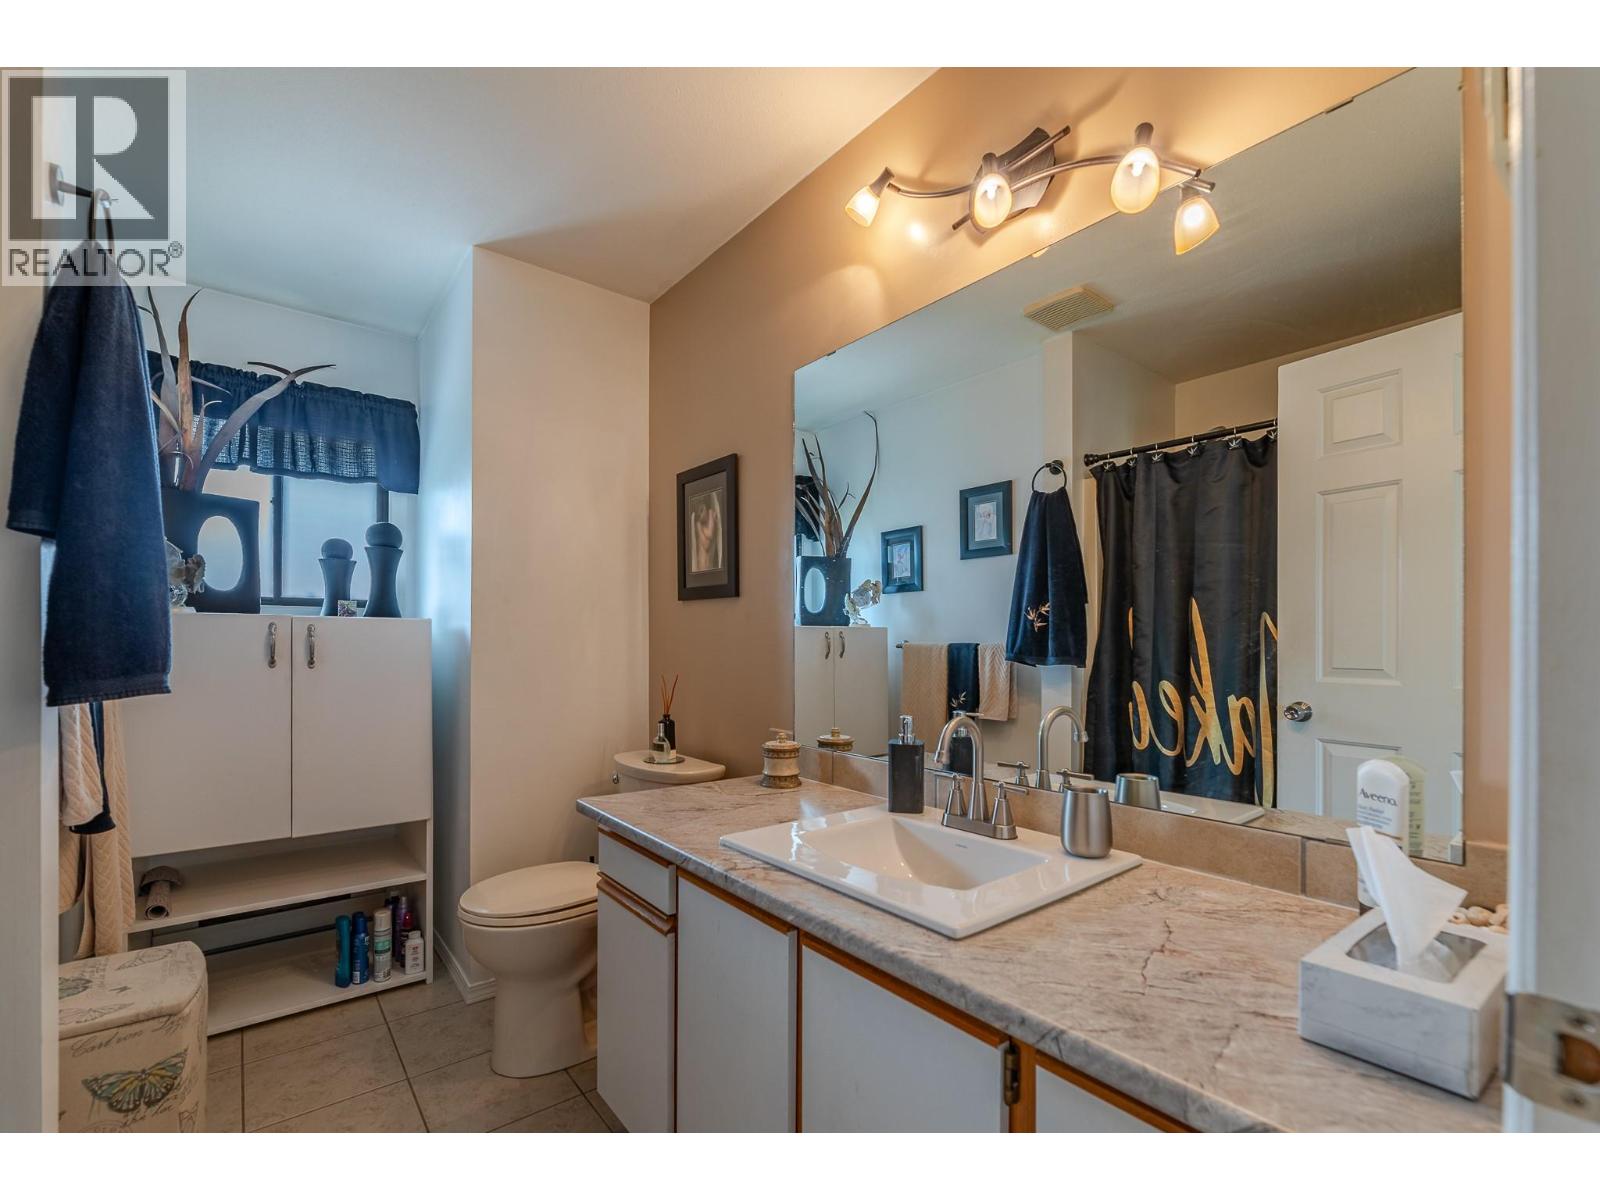
$435,000
Maintenance,
$230.61 Monthly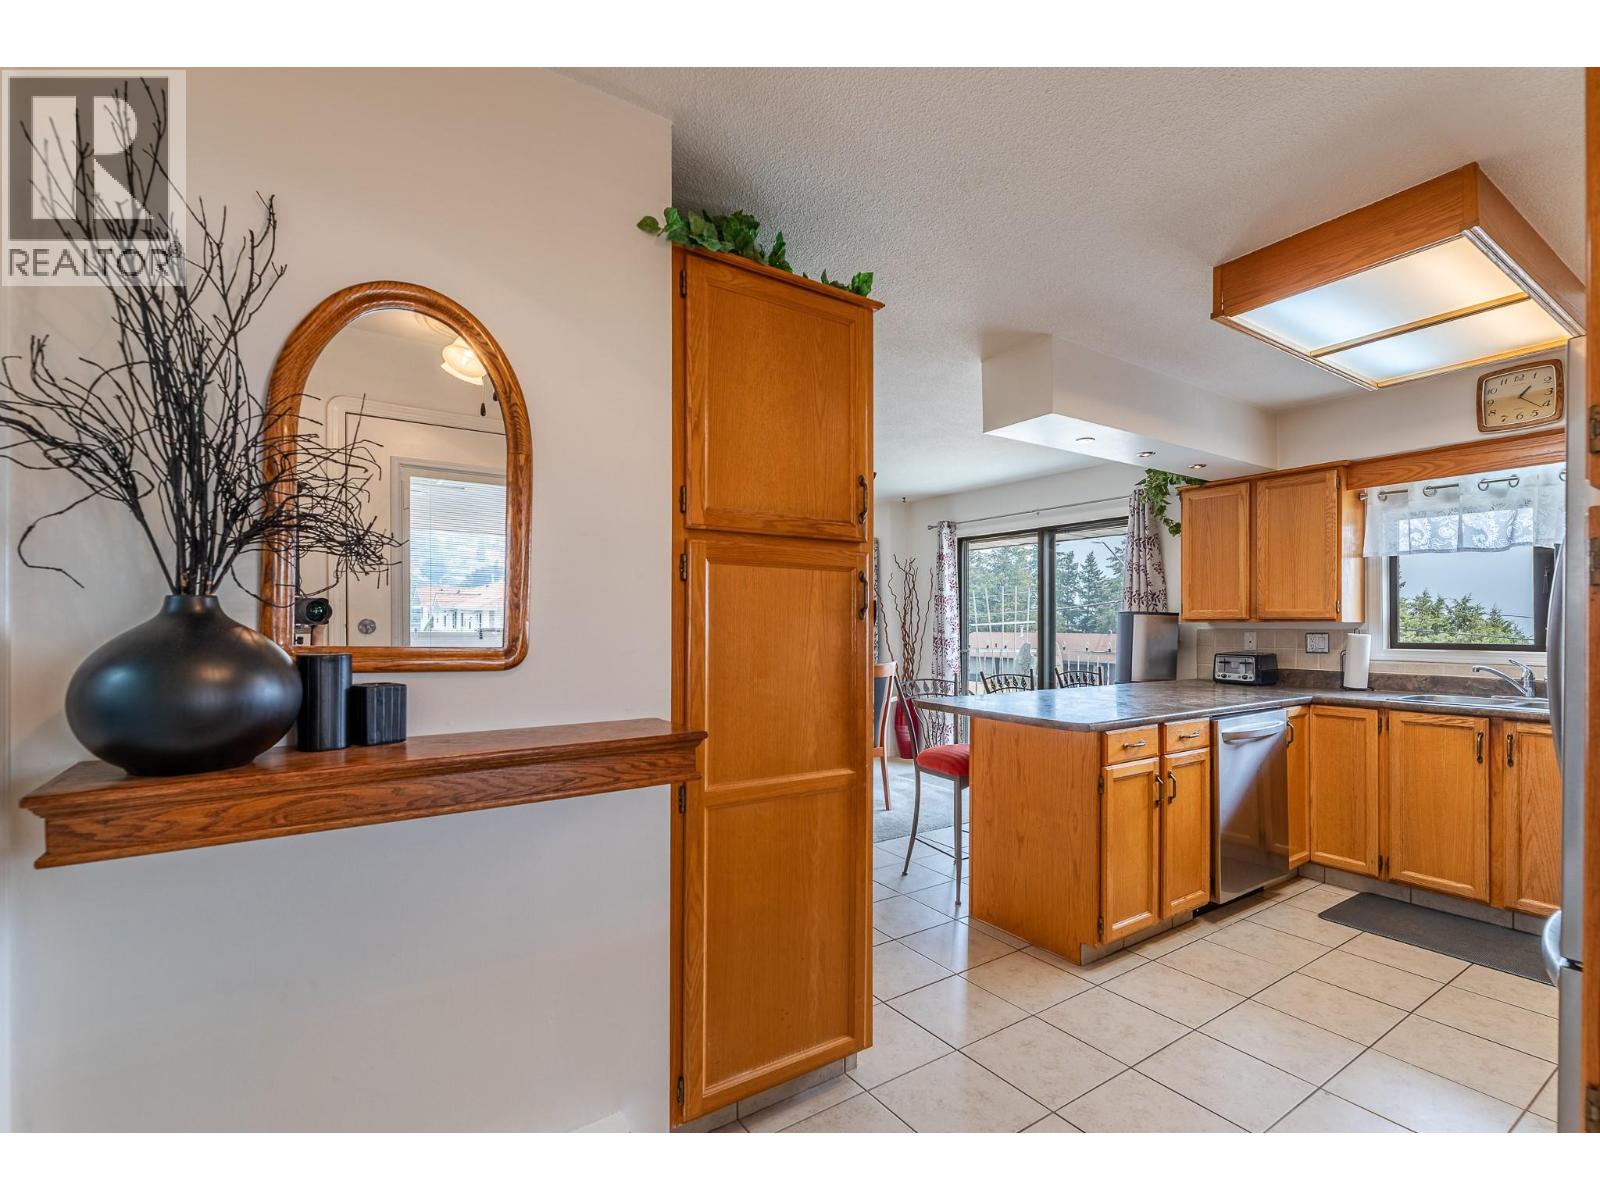
$435,000
Maintenance,
$230.61 Monthly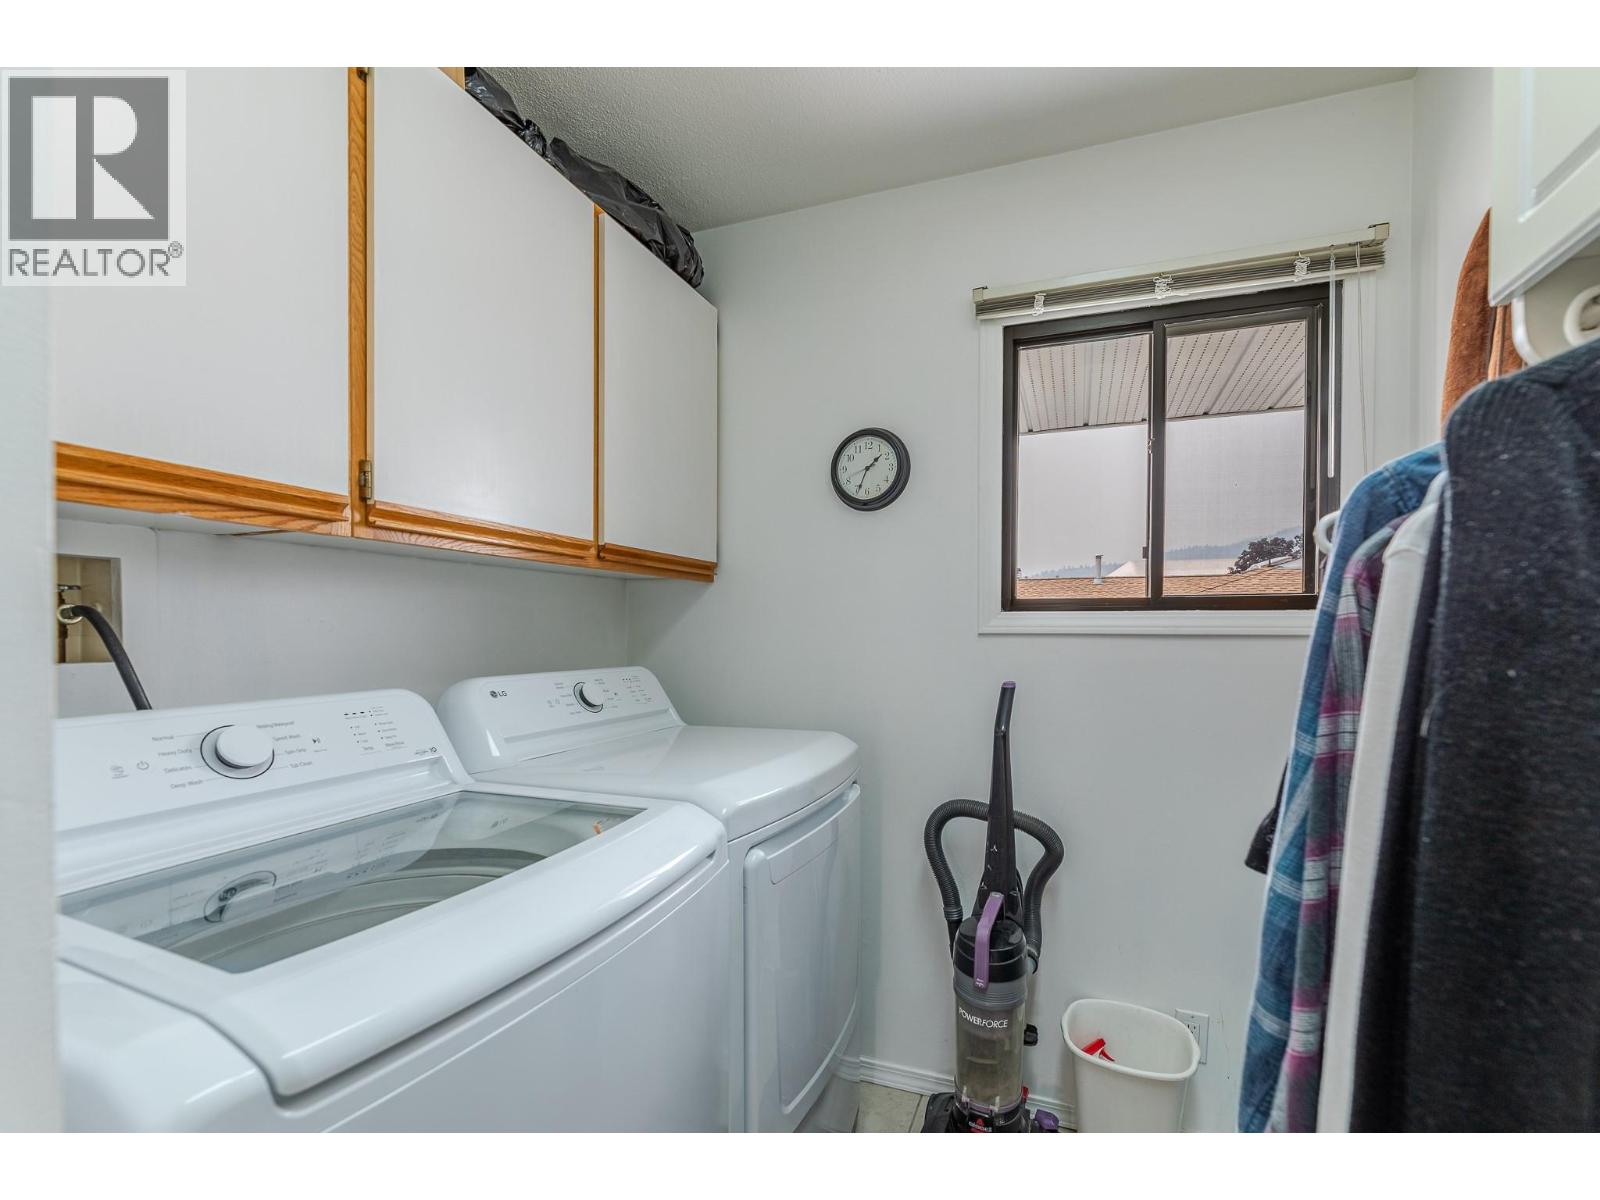
$435,000
Maintenance,
$230.61 Monthly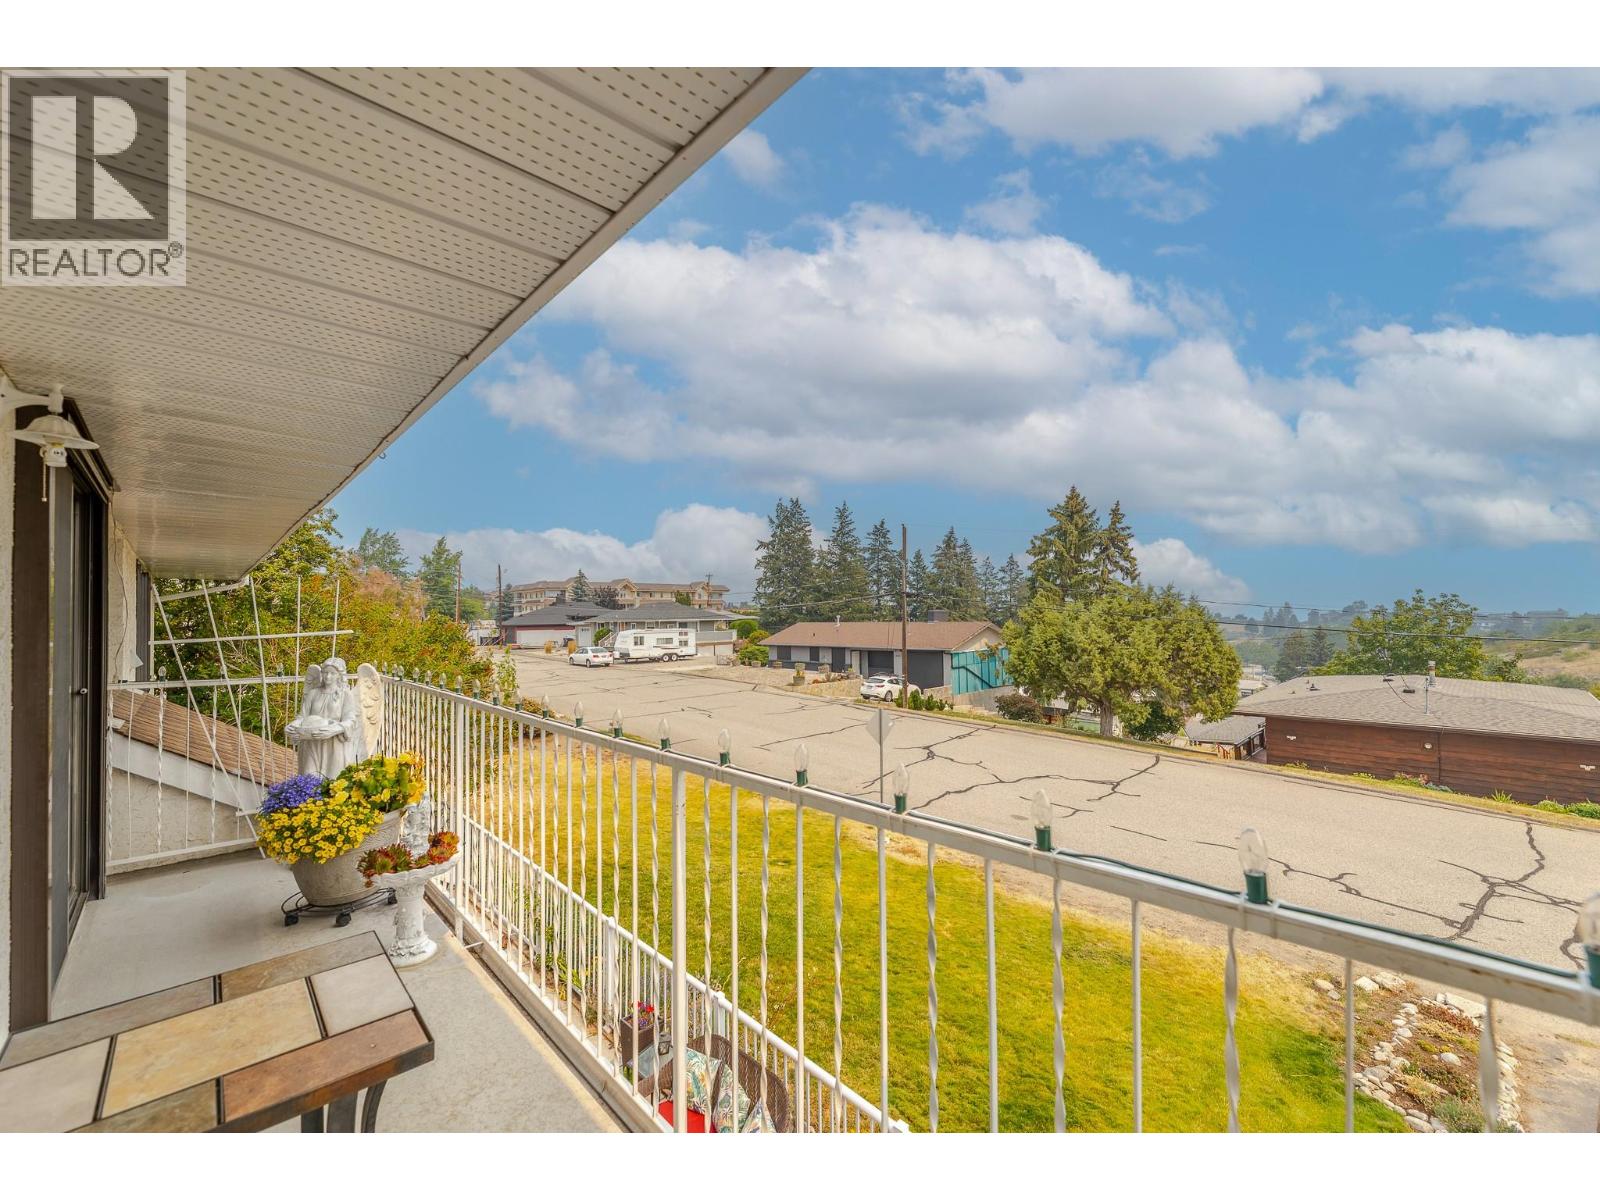
$435,000
Maintenance,
$230.61 Monthly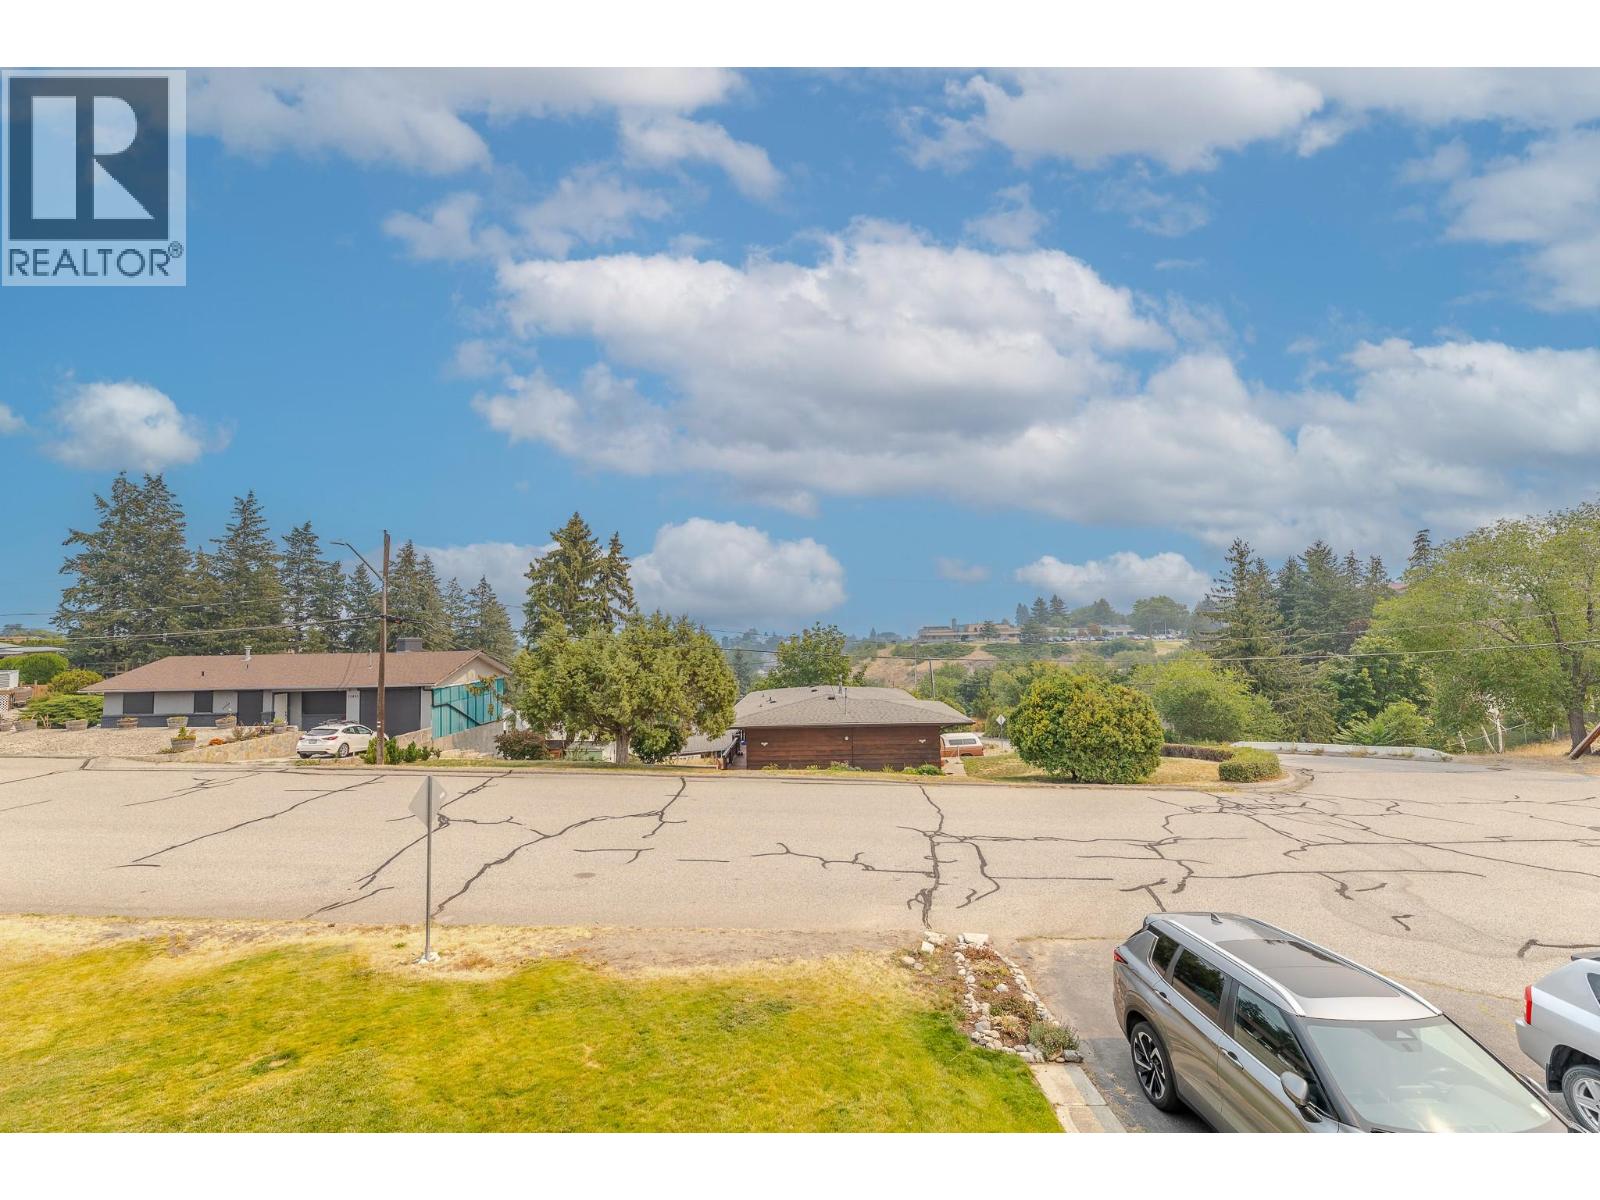
$435,000
Maintenance,
$230.61 Monthly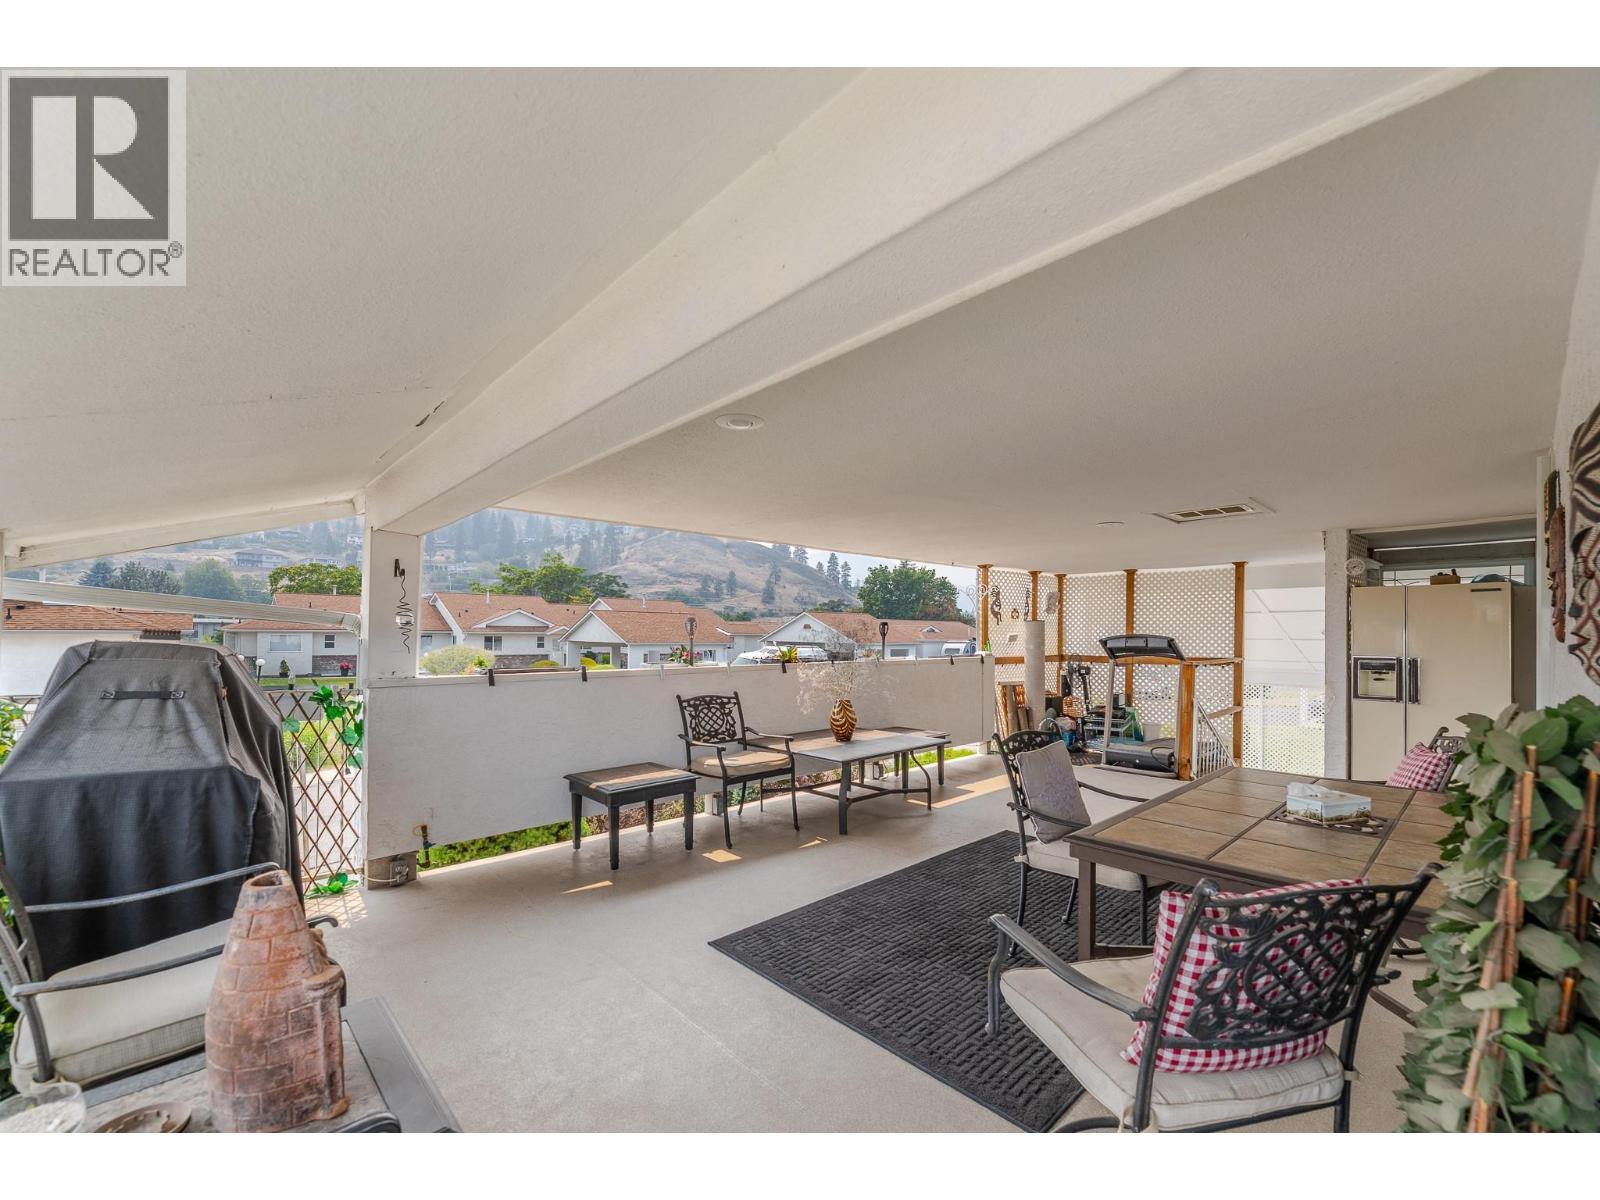
$435,000
Maintenance,
$230.61 Monthly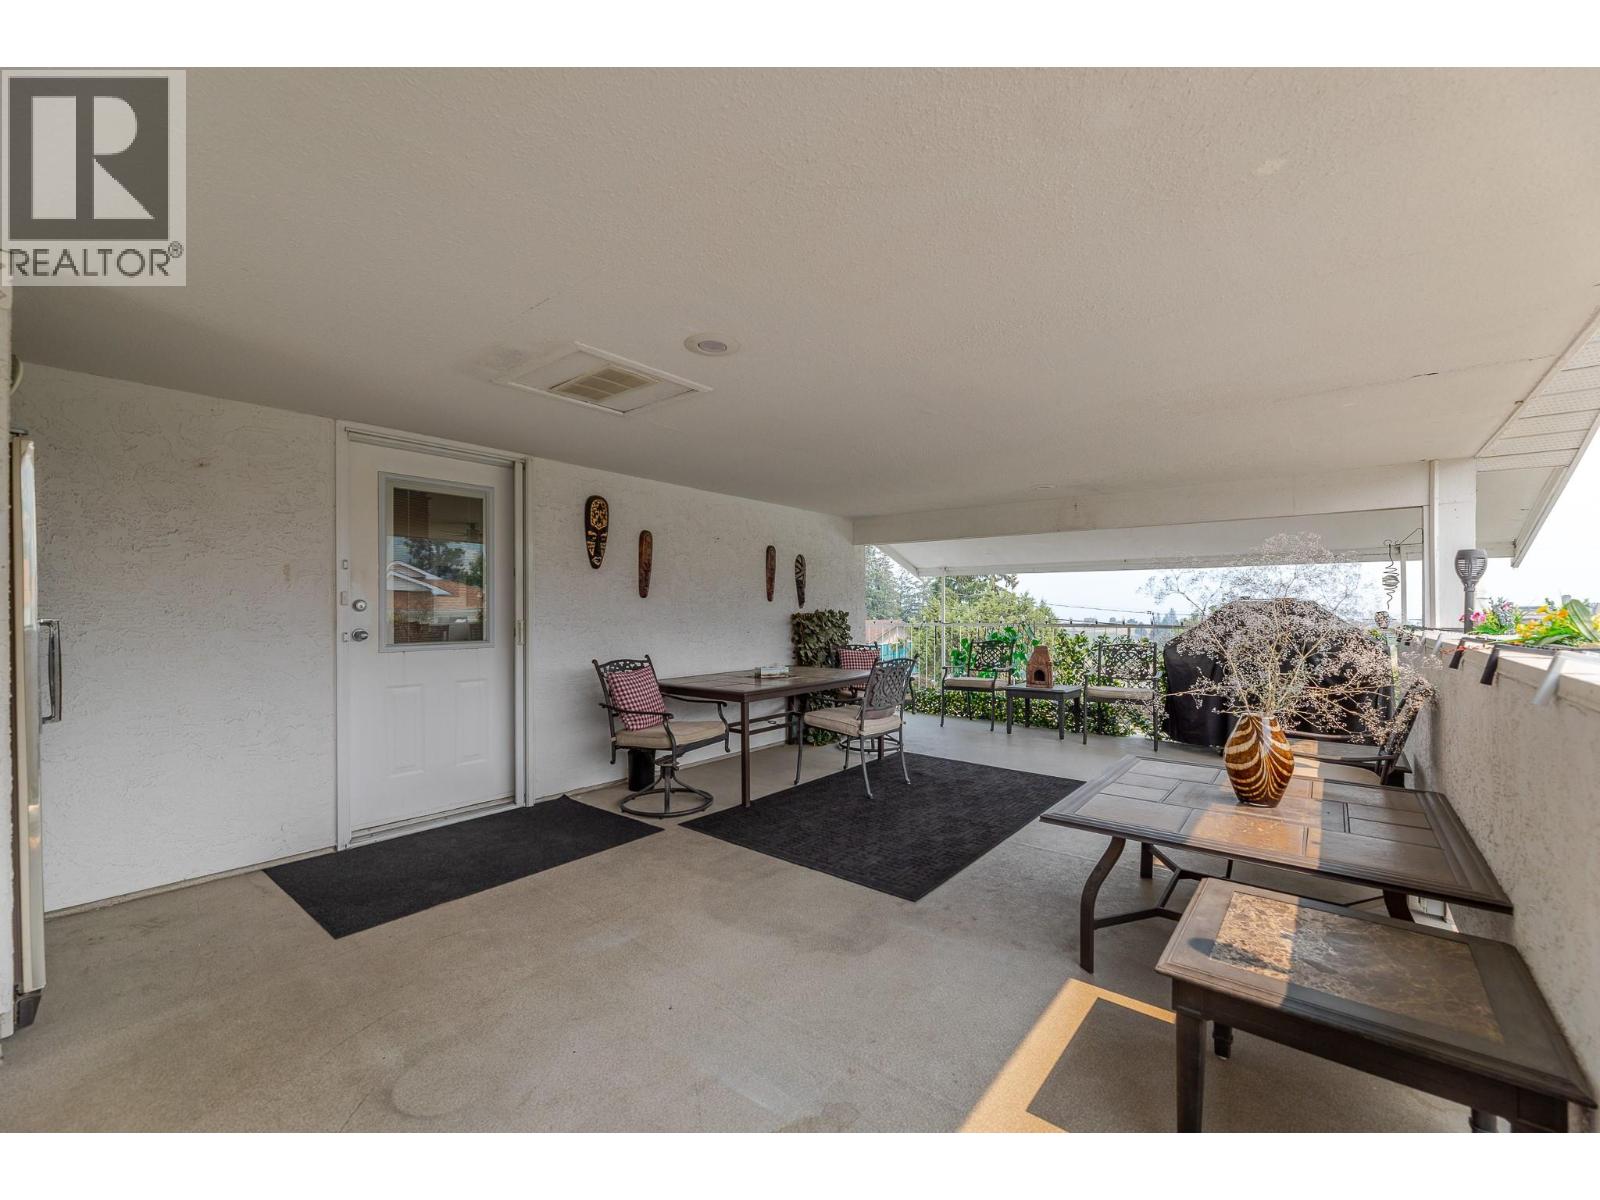
$435,000
Maintenance,
$230.61 Monthly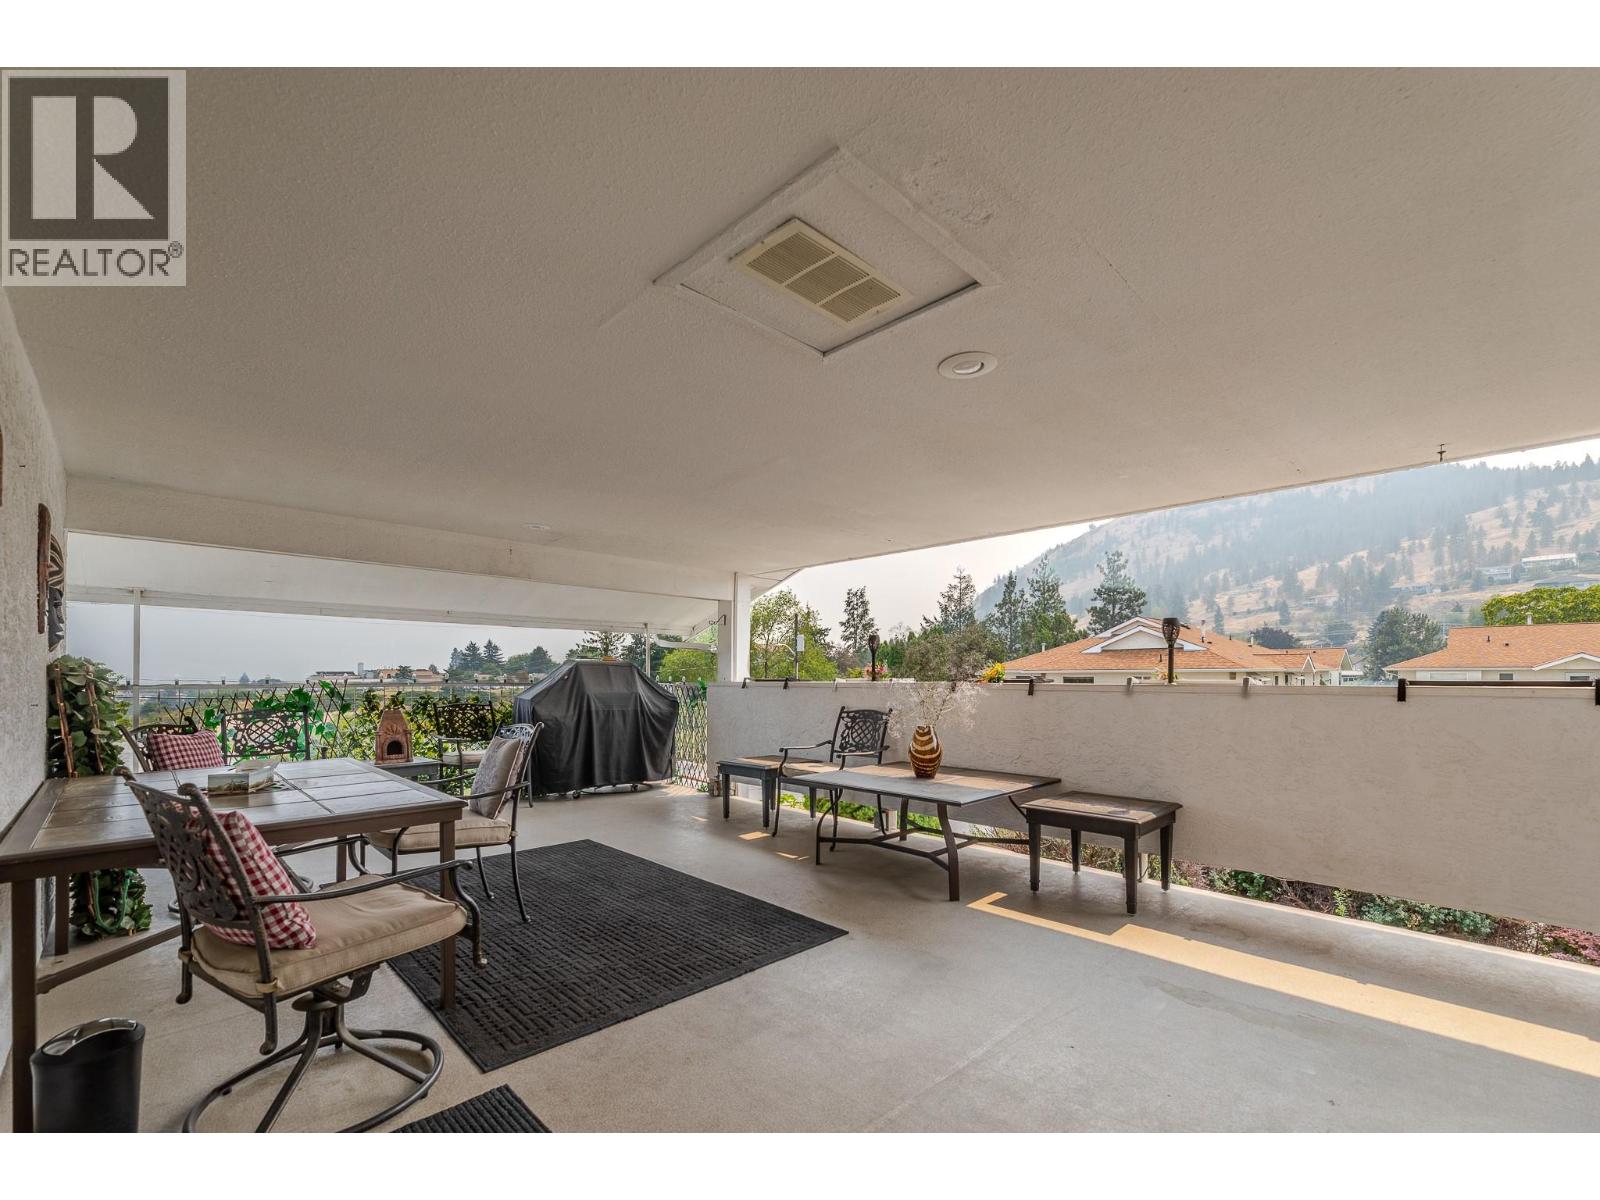
$435,000
Maintenance,
$230.61 Monthly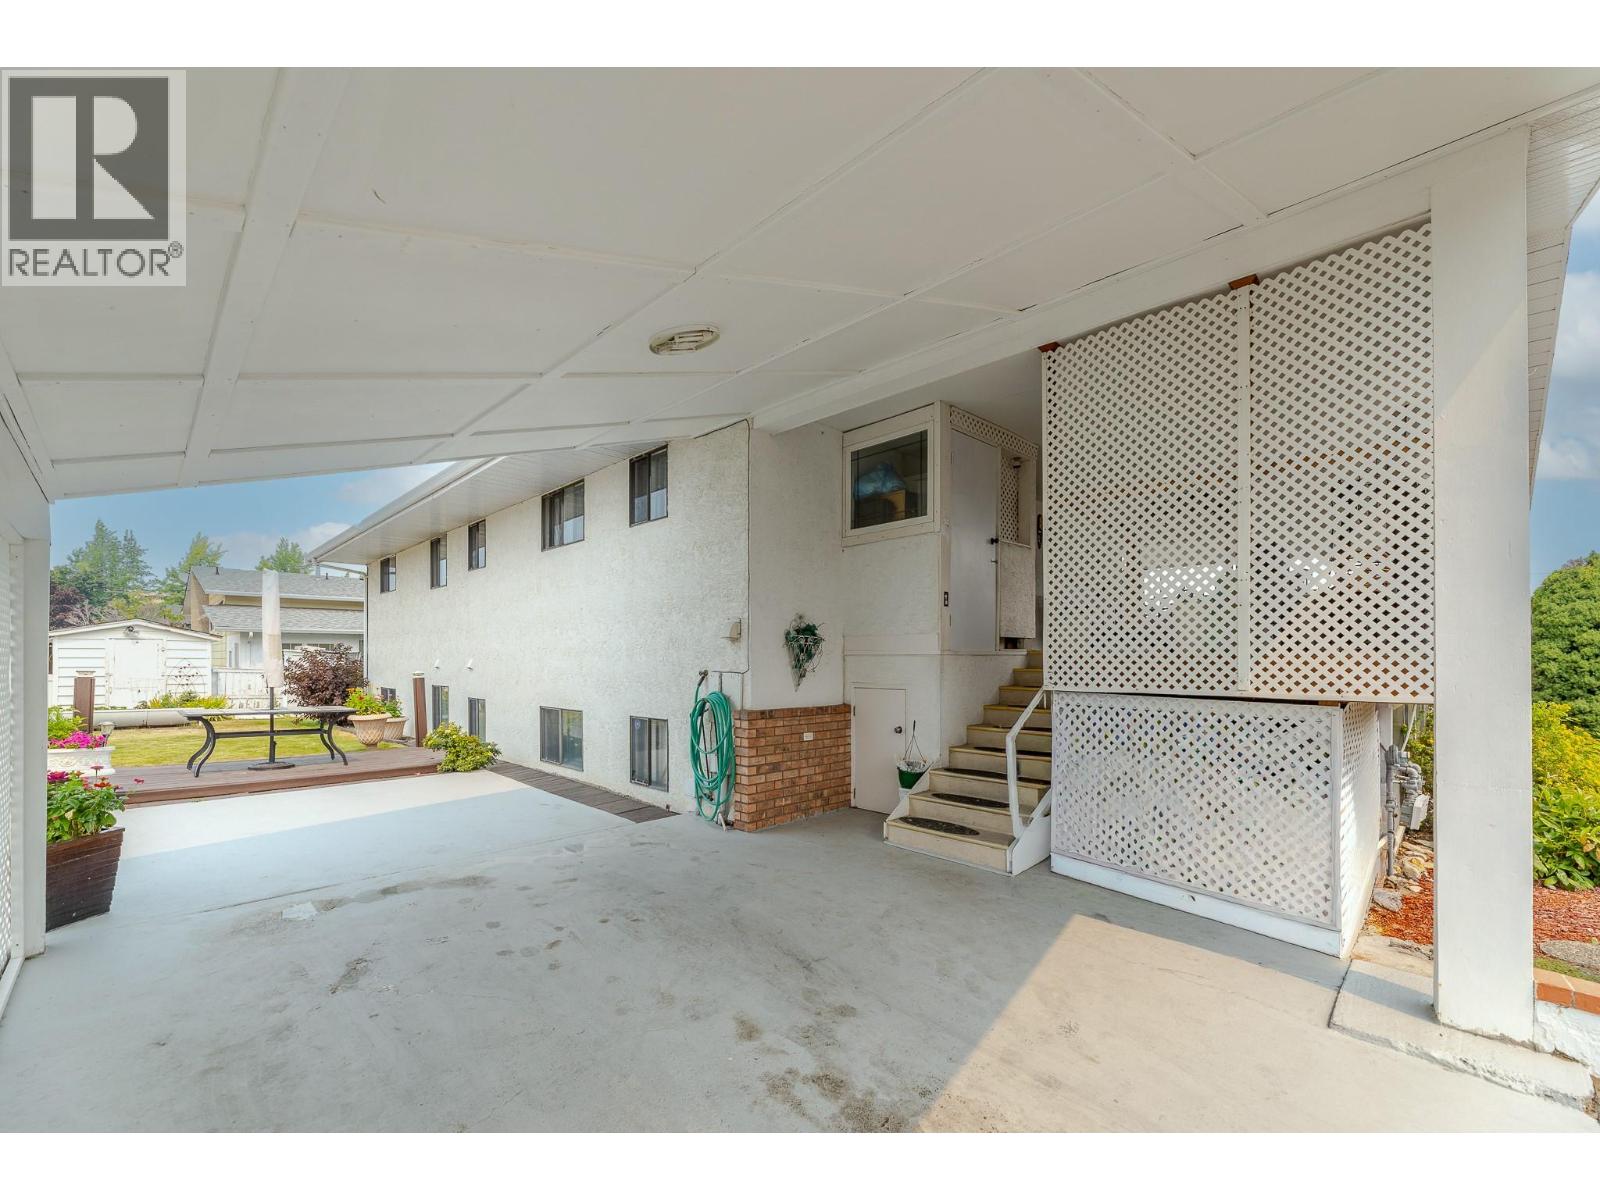
$435,000
Maintenance,
$230.61 Monthly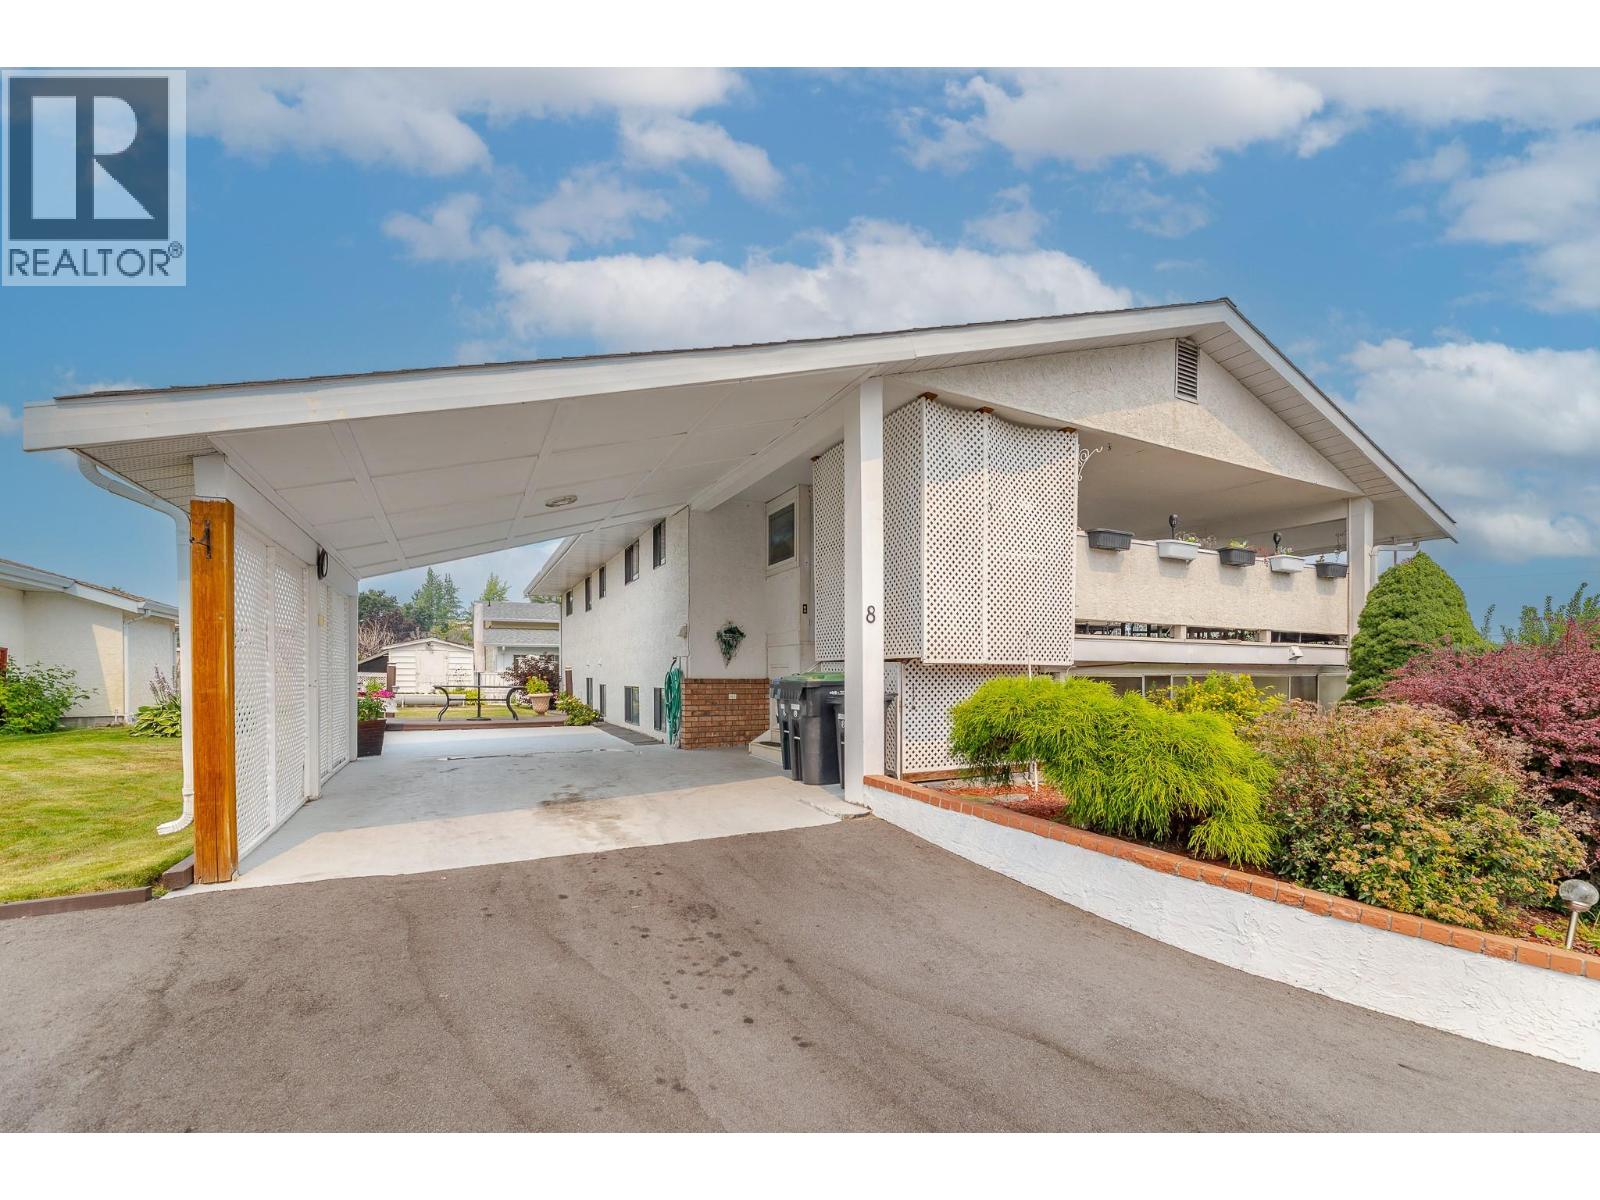
$435,000
Maintenance,
$230.61 Monthly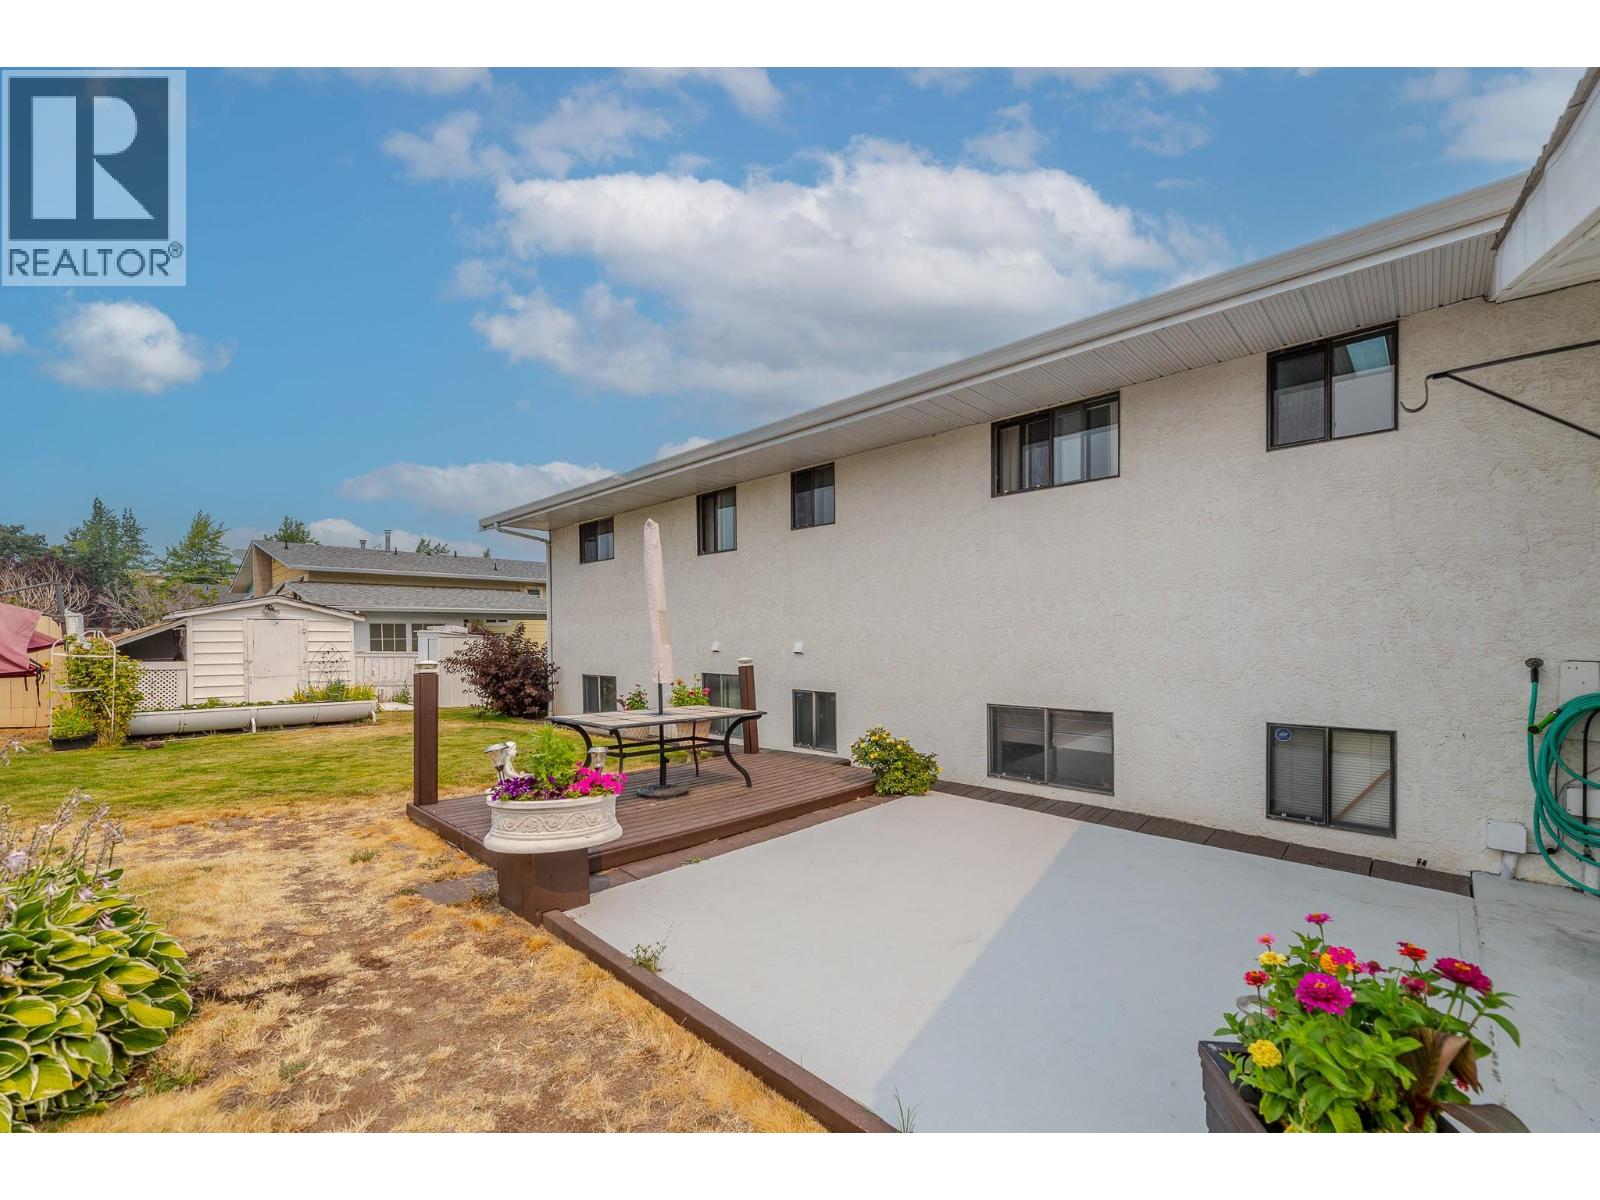
$435,000
Maintenance,
$230.61 Monthly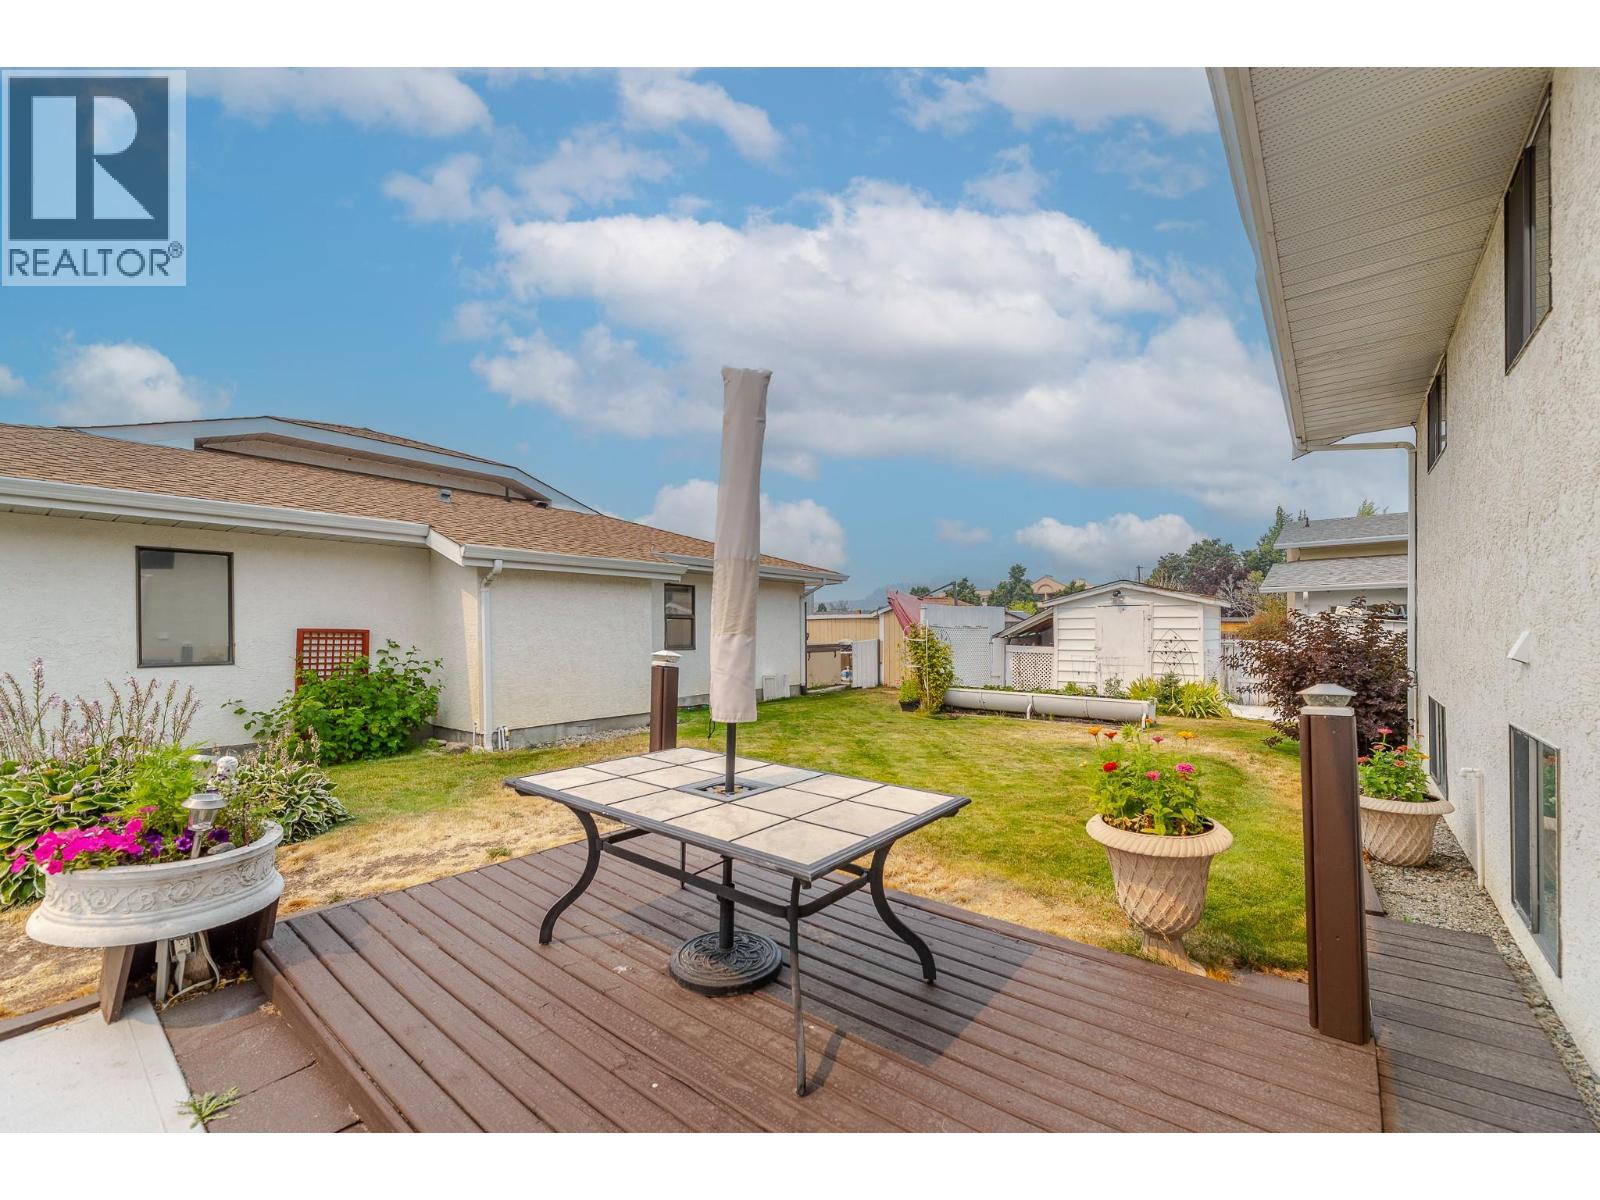
$435,000
Maintenance,
$230.61 Monthly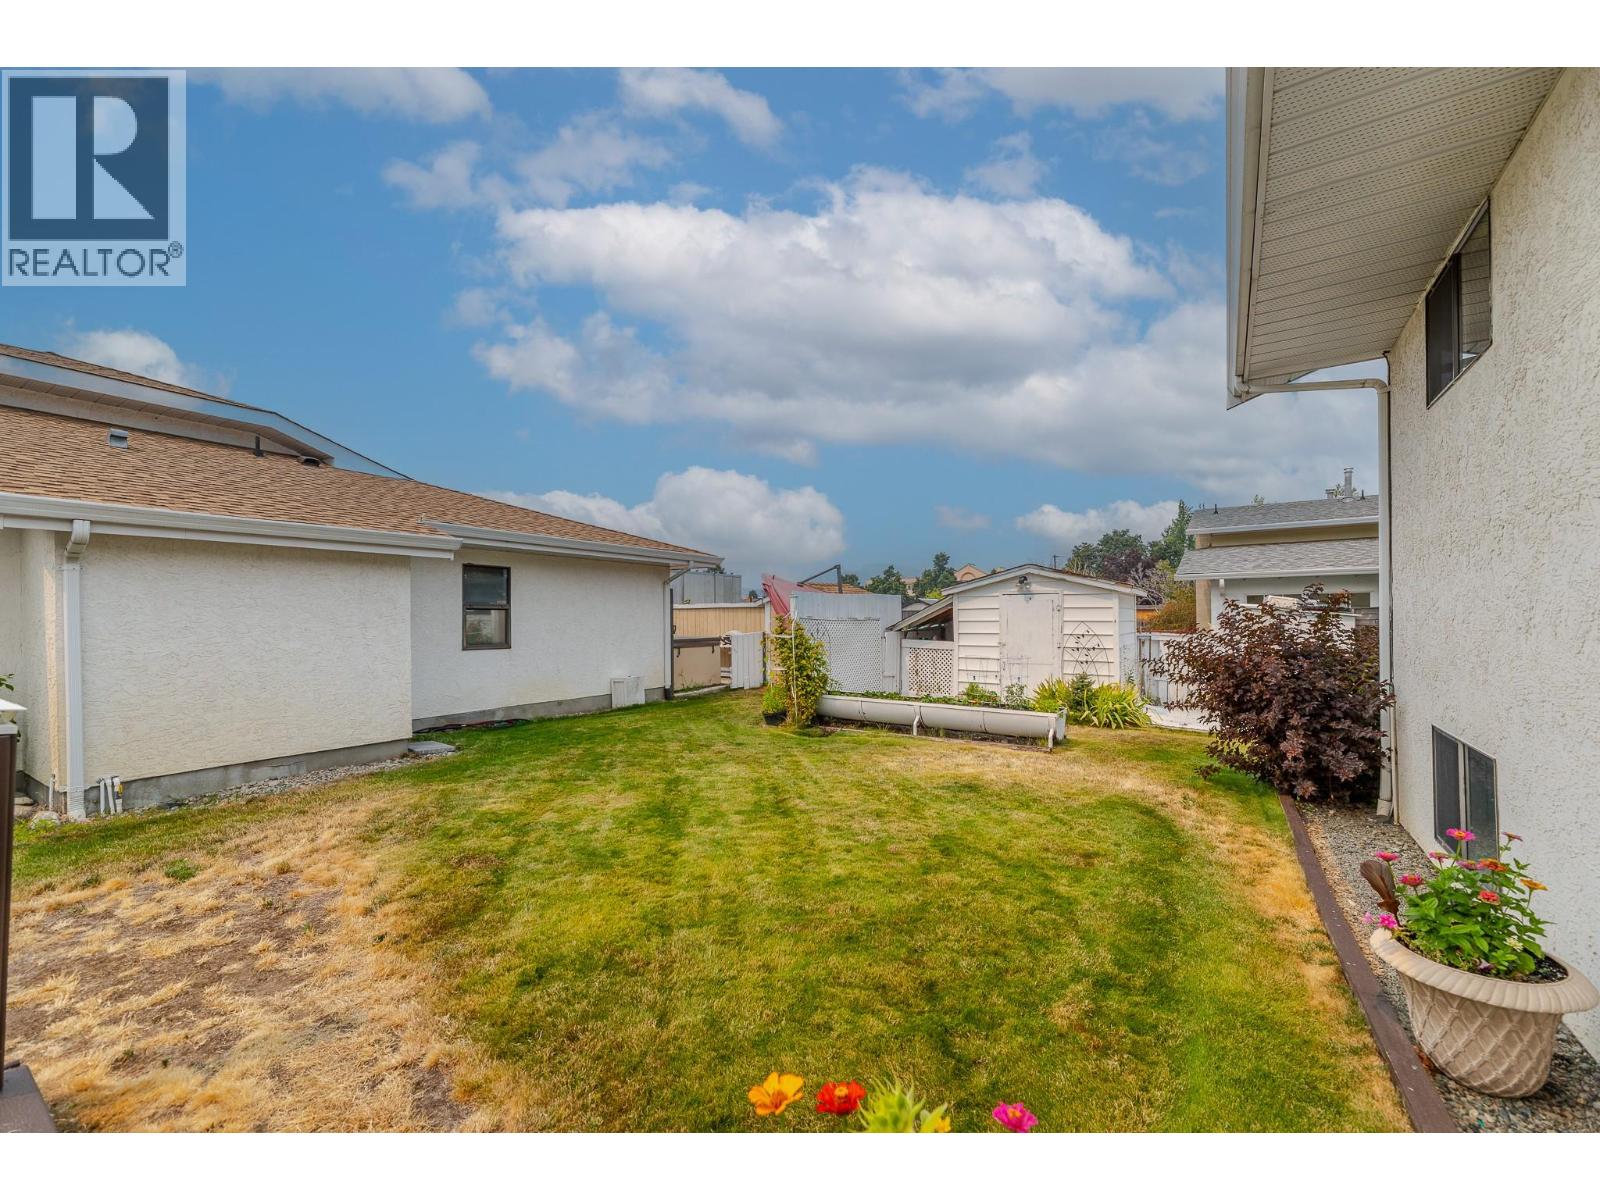
$435,000
Maintenance,
$230.61 Monthly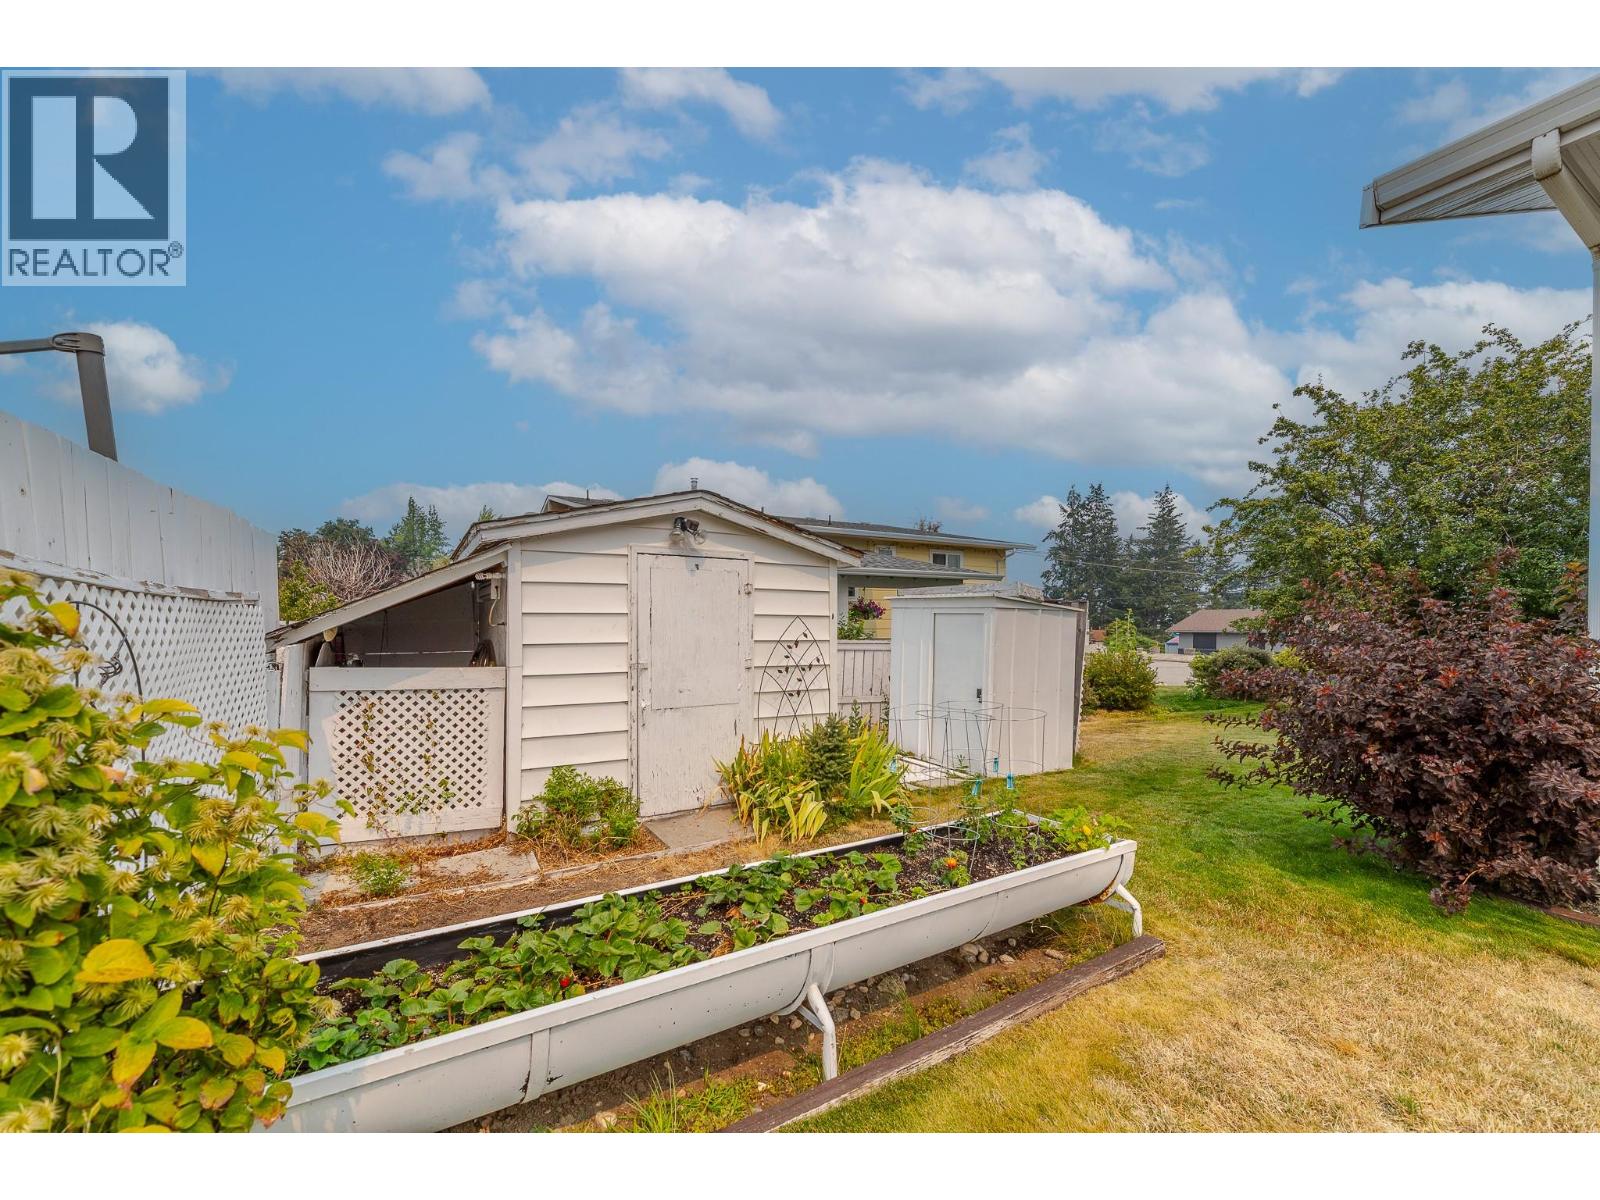
$435,000
Maintenance,
$230.61 Monthly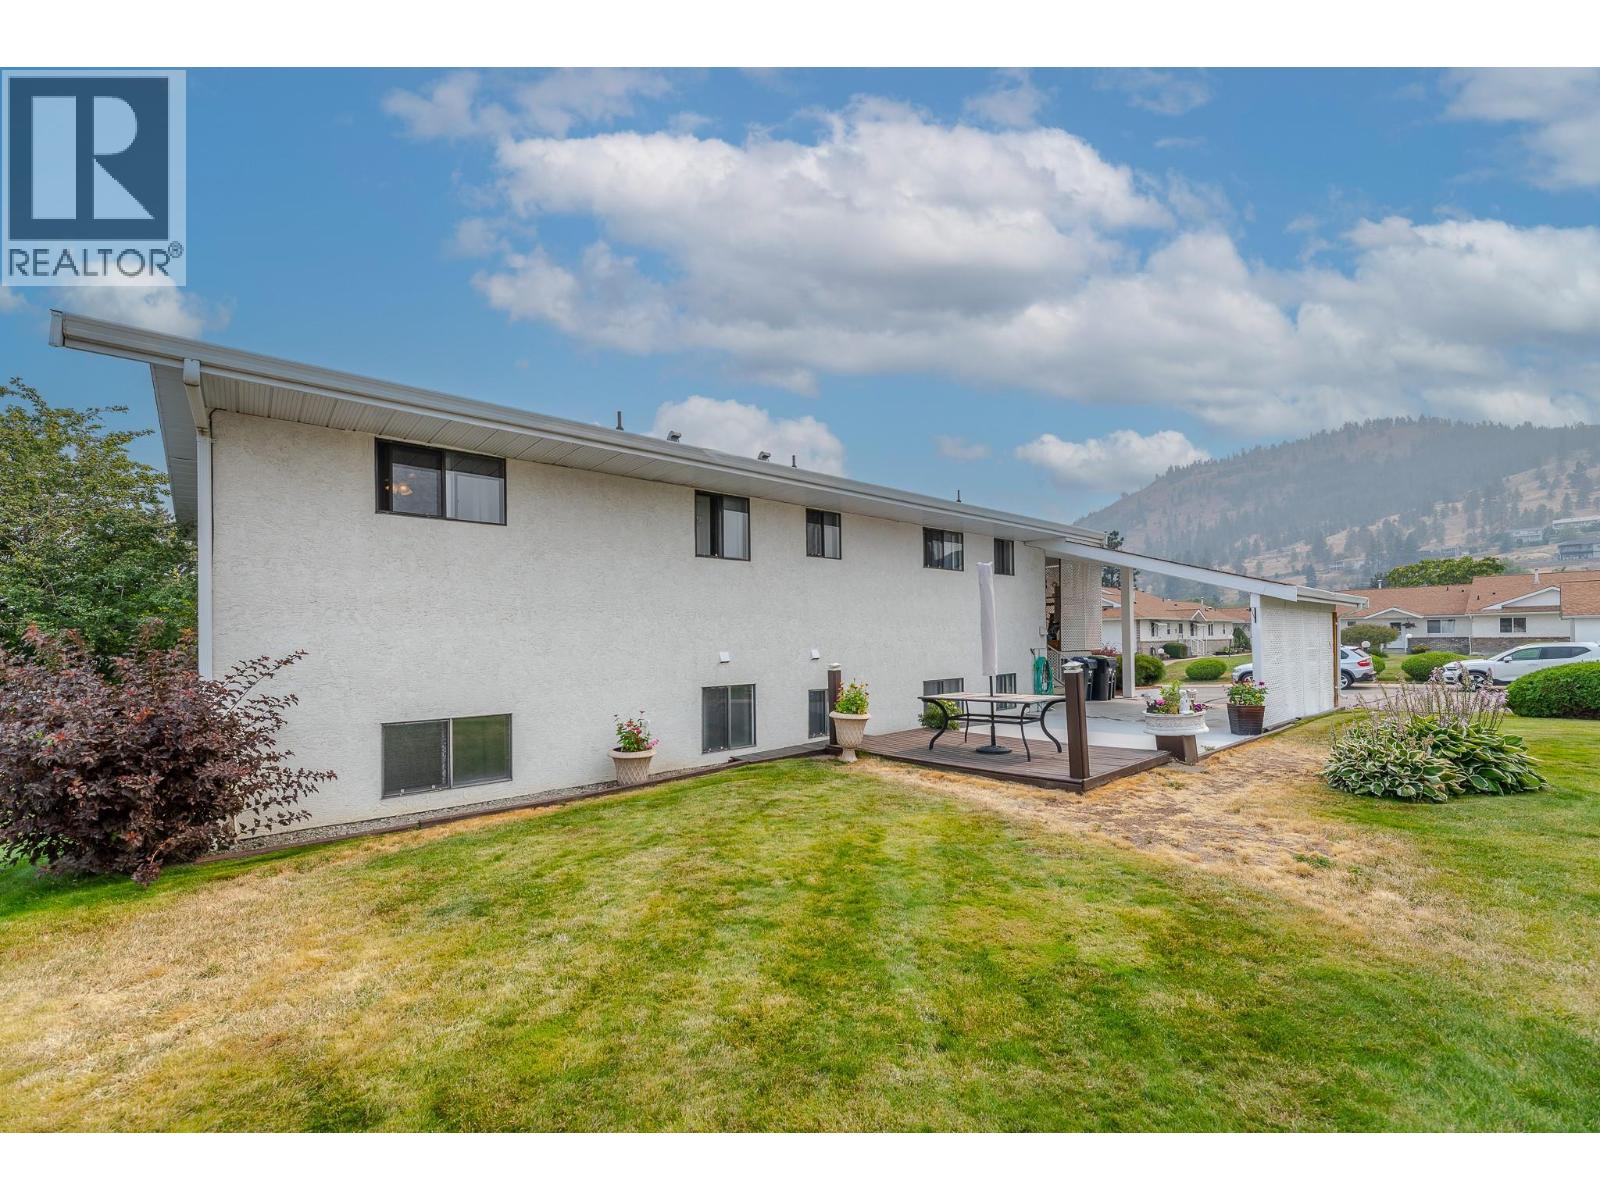
$435,000
Maintenance,
$230.61 Monthly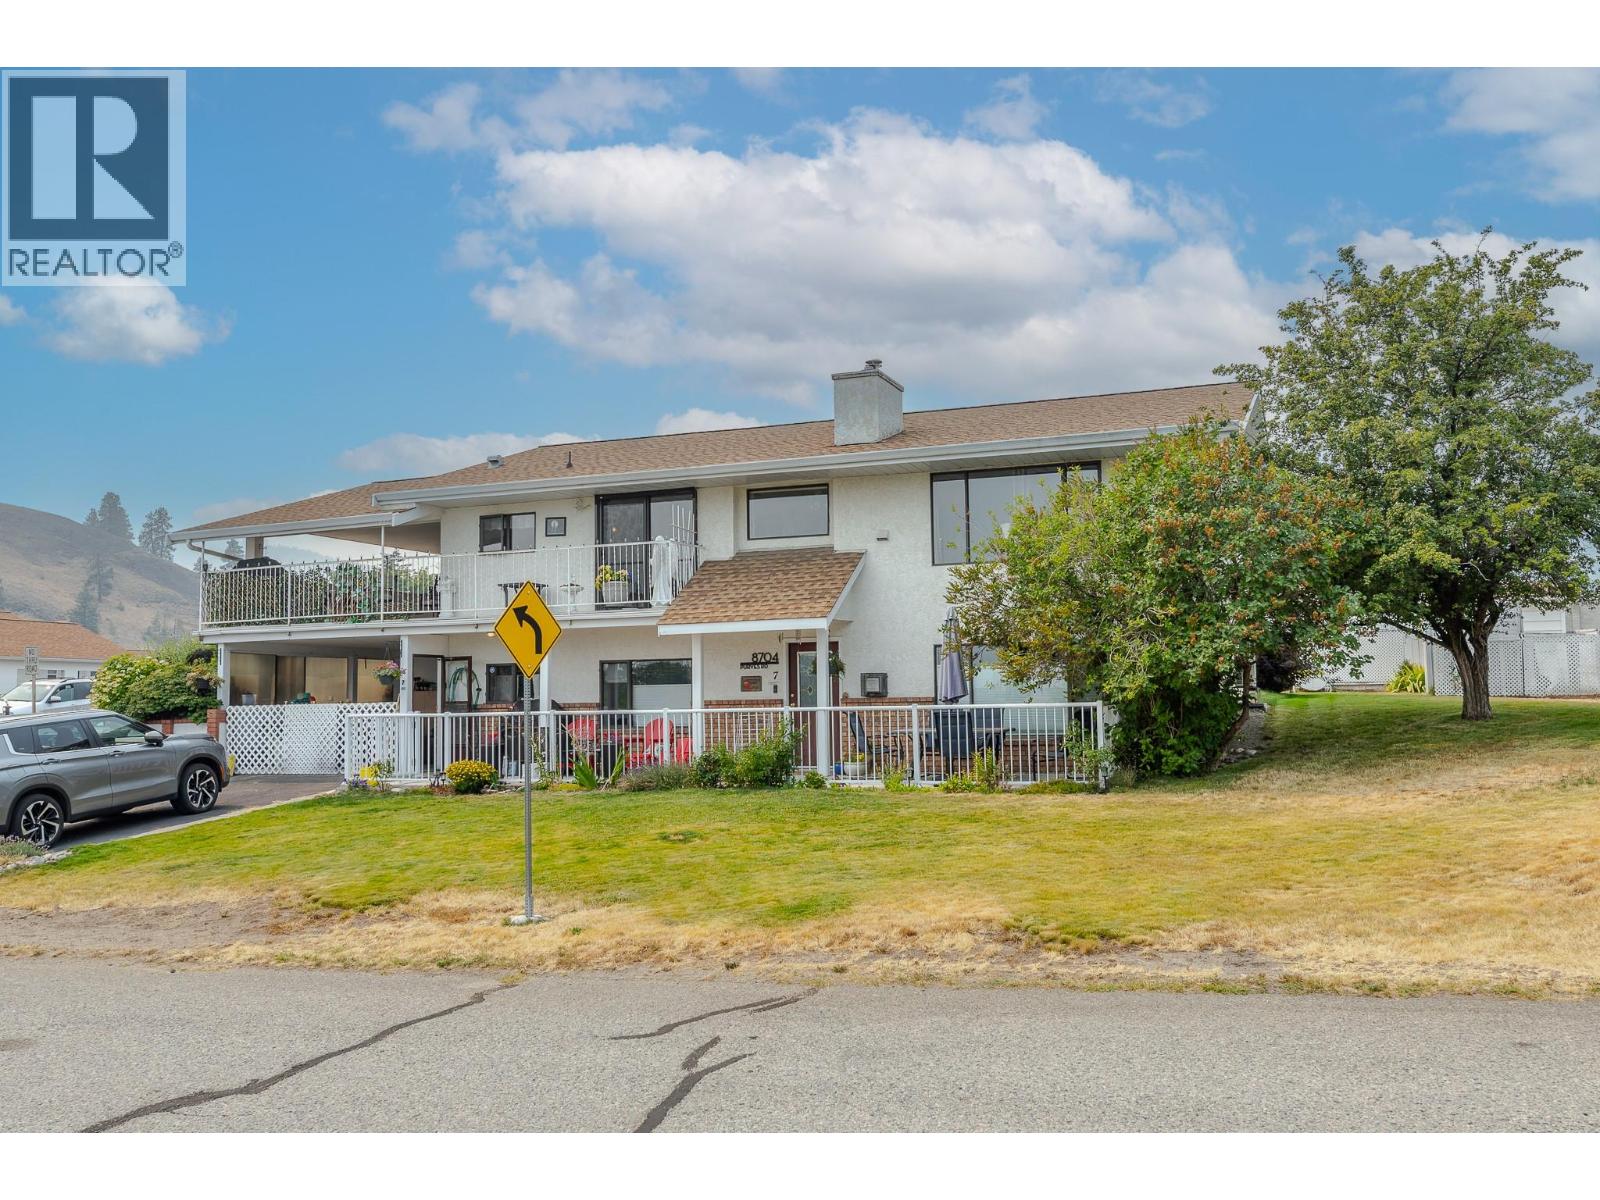
$435,000
Maintenance,
$230.61 Monthly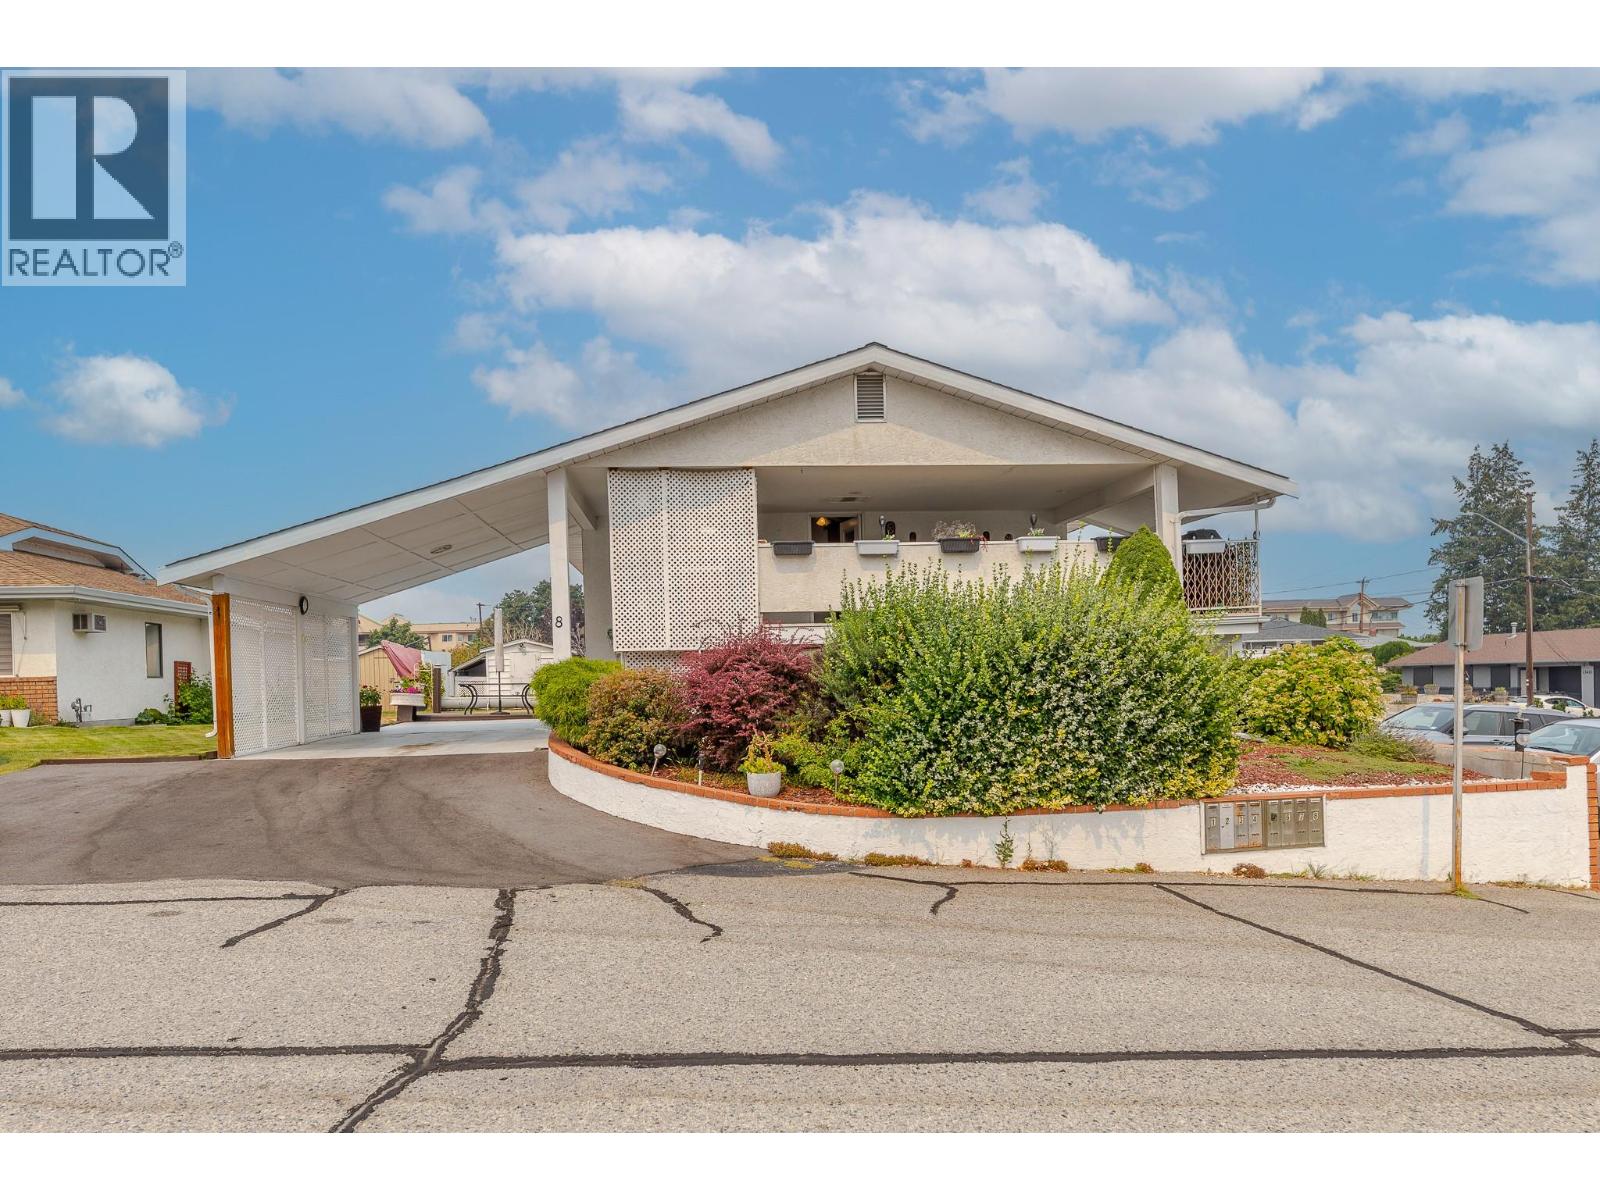
$435,000
Maintenance,
$230.61 Monthly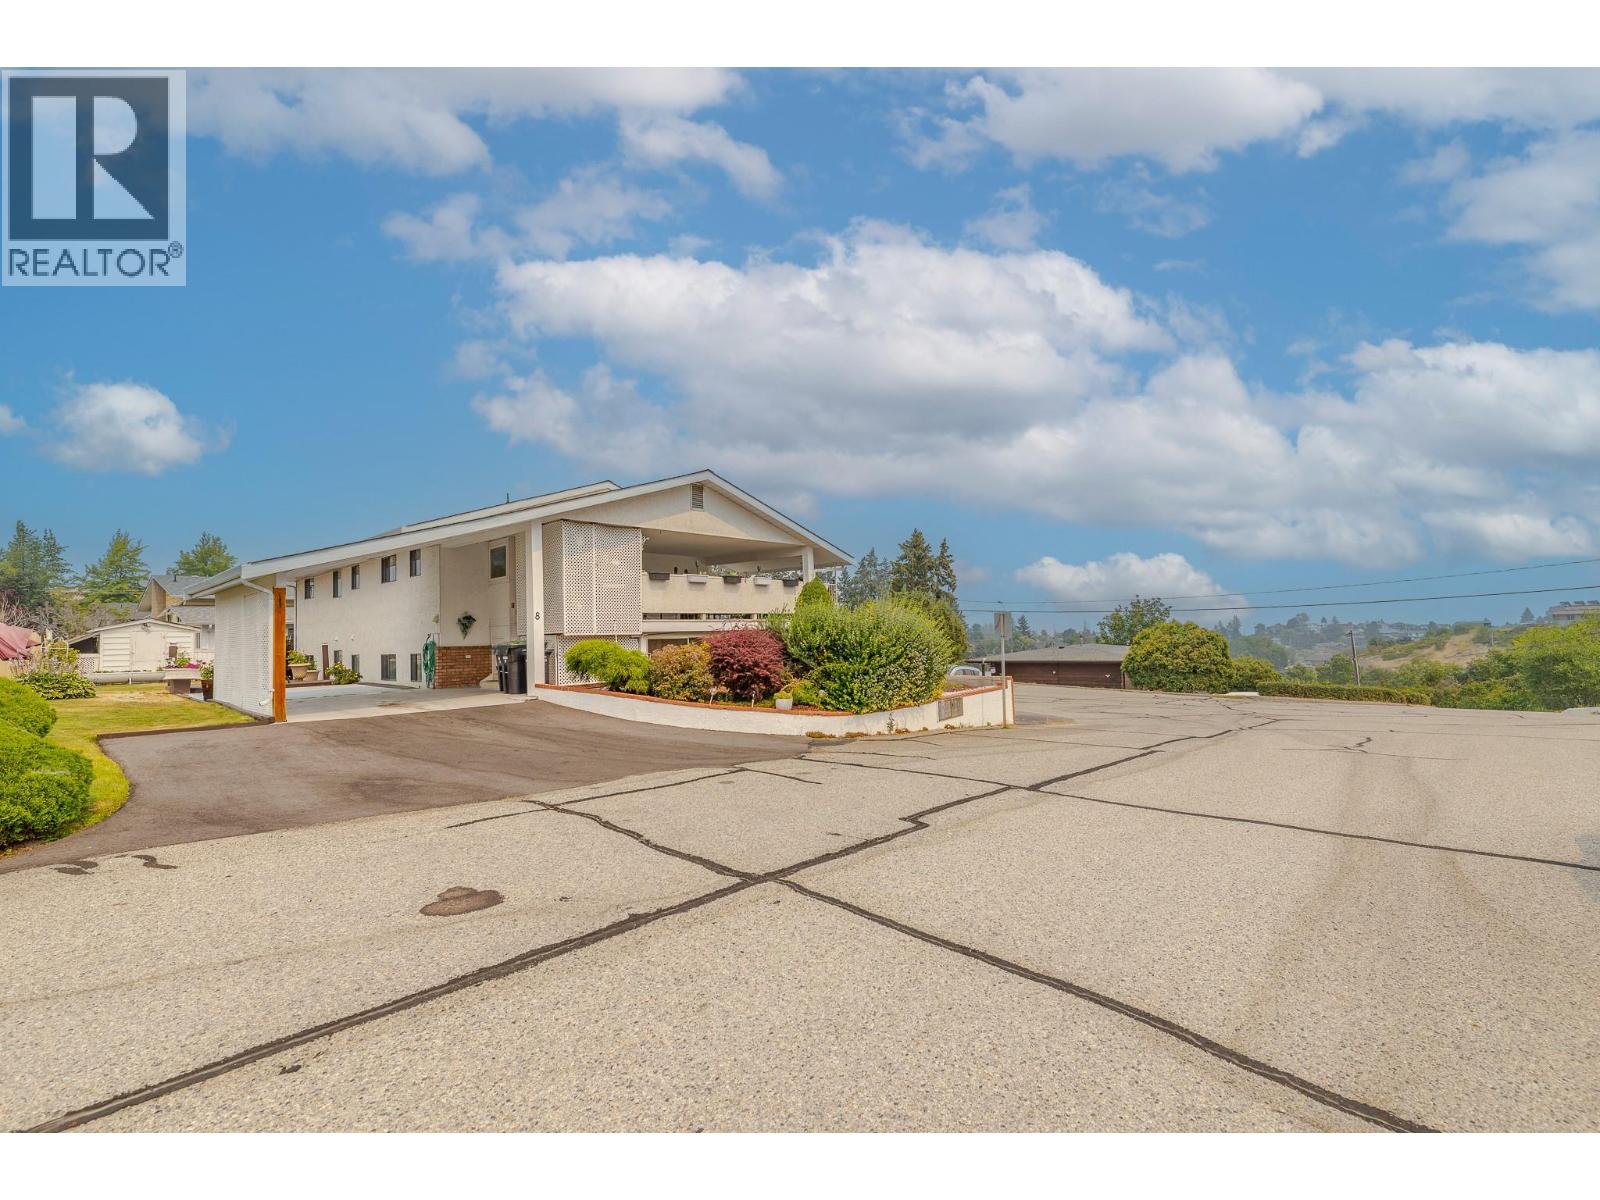
$435,000
Maintenance,
$230.61 Monthly
Like this listing?
Contact us for more information


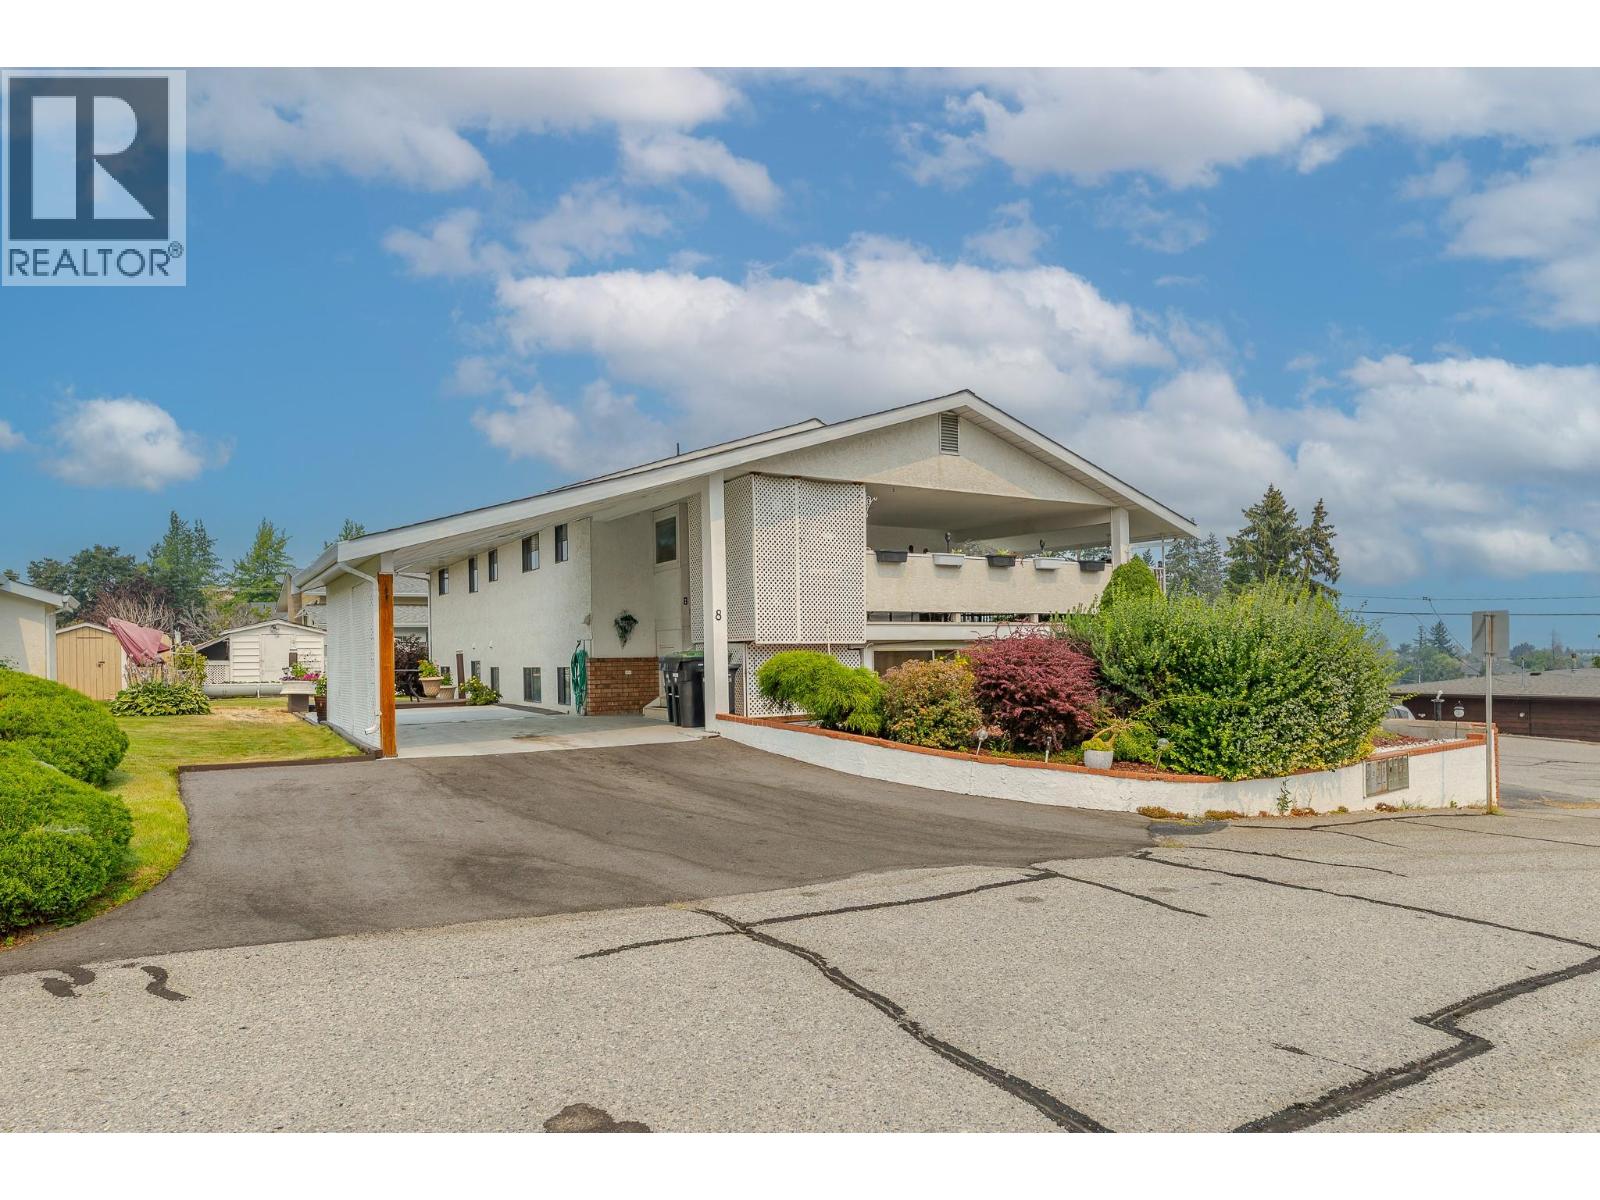
*Welcome to Cherry Grove! Located only a few blocks from downtown Summerland & only a few blocks from Tim Horton's & the IGA mall. 1250 sq ft, 2 big bedrooms, 2 full baths, bright/open floorplan, gas fireplace, lots of windows, private covered sundeck (c/w view) & attached carport. Fairly private yard, lots of extra storage, currently no age restriction & pets 'are' allowed with restrictions. Offers should be ""Subject to Probate being granted"" in favour of the Seller & closing 15 - 30 days after probate being granted. Vacant.....easy to show. (id:67517)
-
Property Details
MLS® Number 10398358 Property Type Single Family Neigbourhood Main Town Community Name Cherry Grove -
Building
BathroomTotal 2 BedroomsTotal 2 ArchitecturalStyle Bungalow ConstructedDate 1990 ConstructionStyleAttachment Attached CoolingType Heat Pump, Wall Unit HeatingType Baseboard Heaters, Heat Pump StoriesTotal 1 SizeInterior 1,250 Sqft Type Row / Townhouse UtilityWater Municipal Water Carport -
Land
Acreage No Sewer Municipal Sewage System SizeTotalText Under 1 Acre -
Rooms
Level Type Length Width Dimensions Main Level Full Ensuite Bathroom Measurements not available Main Level Full Bathroom Measurements not available Main Level Laundry Room 10'7'' x 6'4'' Main Level Bedroom 13'10'' x 12' Main Level Primary Bedroom 13'10'' x 13'3'' Main Level Living Room 18'6'' x 13' Main Level Dining Room 16' x 13' Main Level Kitchen 16'4'' x 8'8'' -
Utilities
Your Favourites
No Favourites Found







The trademarks REALTOR®, REALTORS®, and the REALTOR® logo are controlled by The Canadian Real Estate Association (CREA) and identify real estate professionals who are members of CREA. The trademarks MLS®, Multiple Listing Service® and the associated logos are owned by The Canadian Real Estate Association (CREA) and identify the quality of services provided by real estate professionals who are members of CREA. The trademark DDF® is owned by The Canadian Real Estate Association (CREA) and identifies CREA's Data Distribution Facility (DDF®)
September 14 2026 09:48:17
Association of Interior REALTORS®
