$489,000
Maintenance,
$214.60 Monthly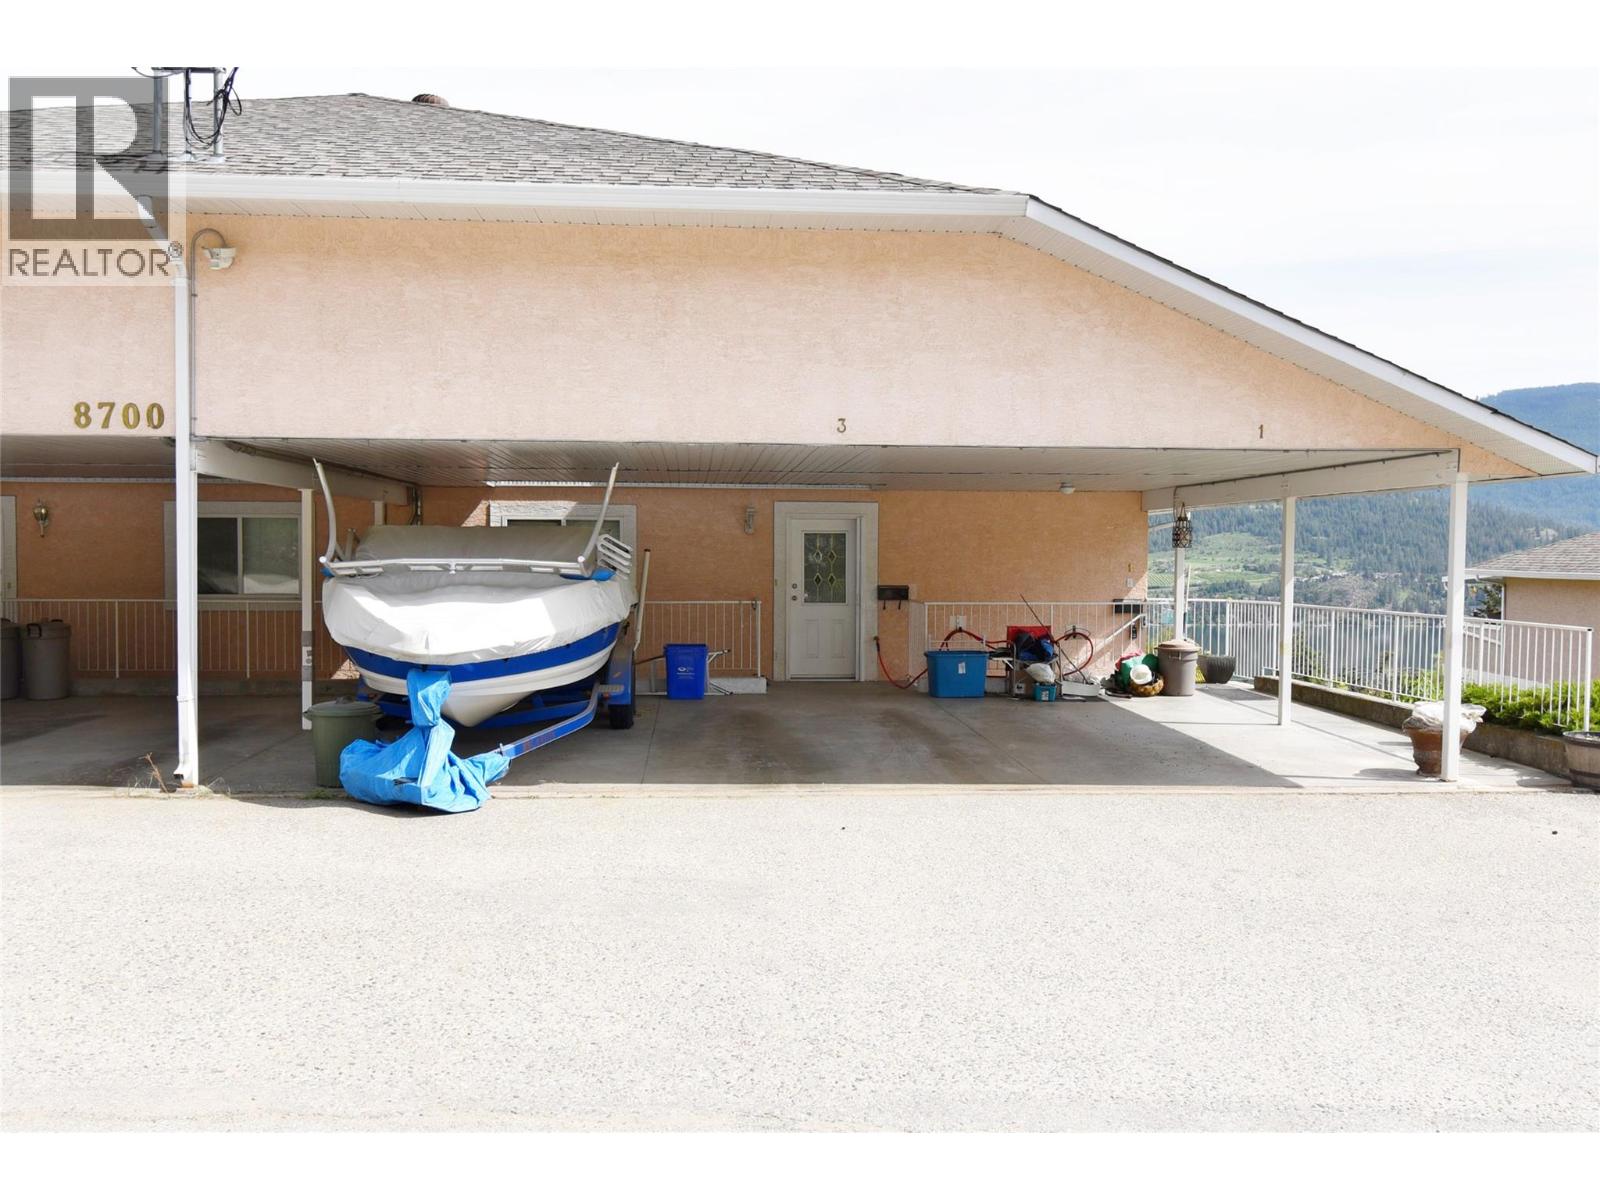
$489,000
Maintenance,
$214.60 Monthly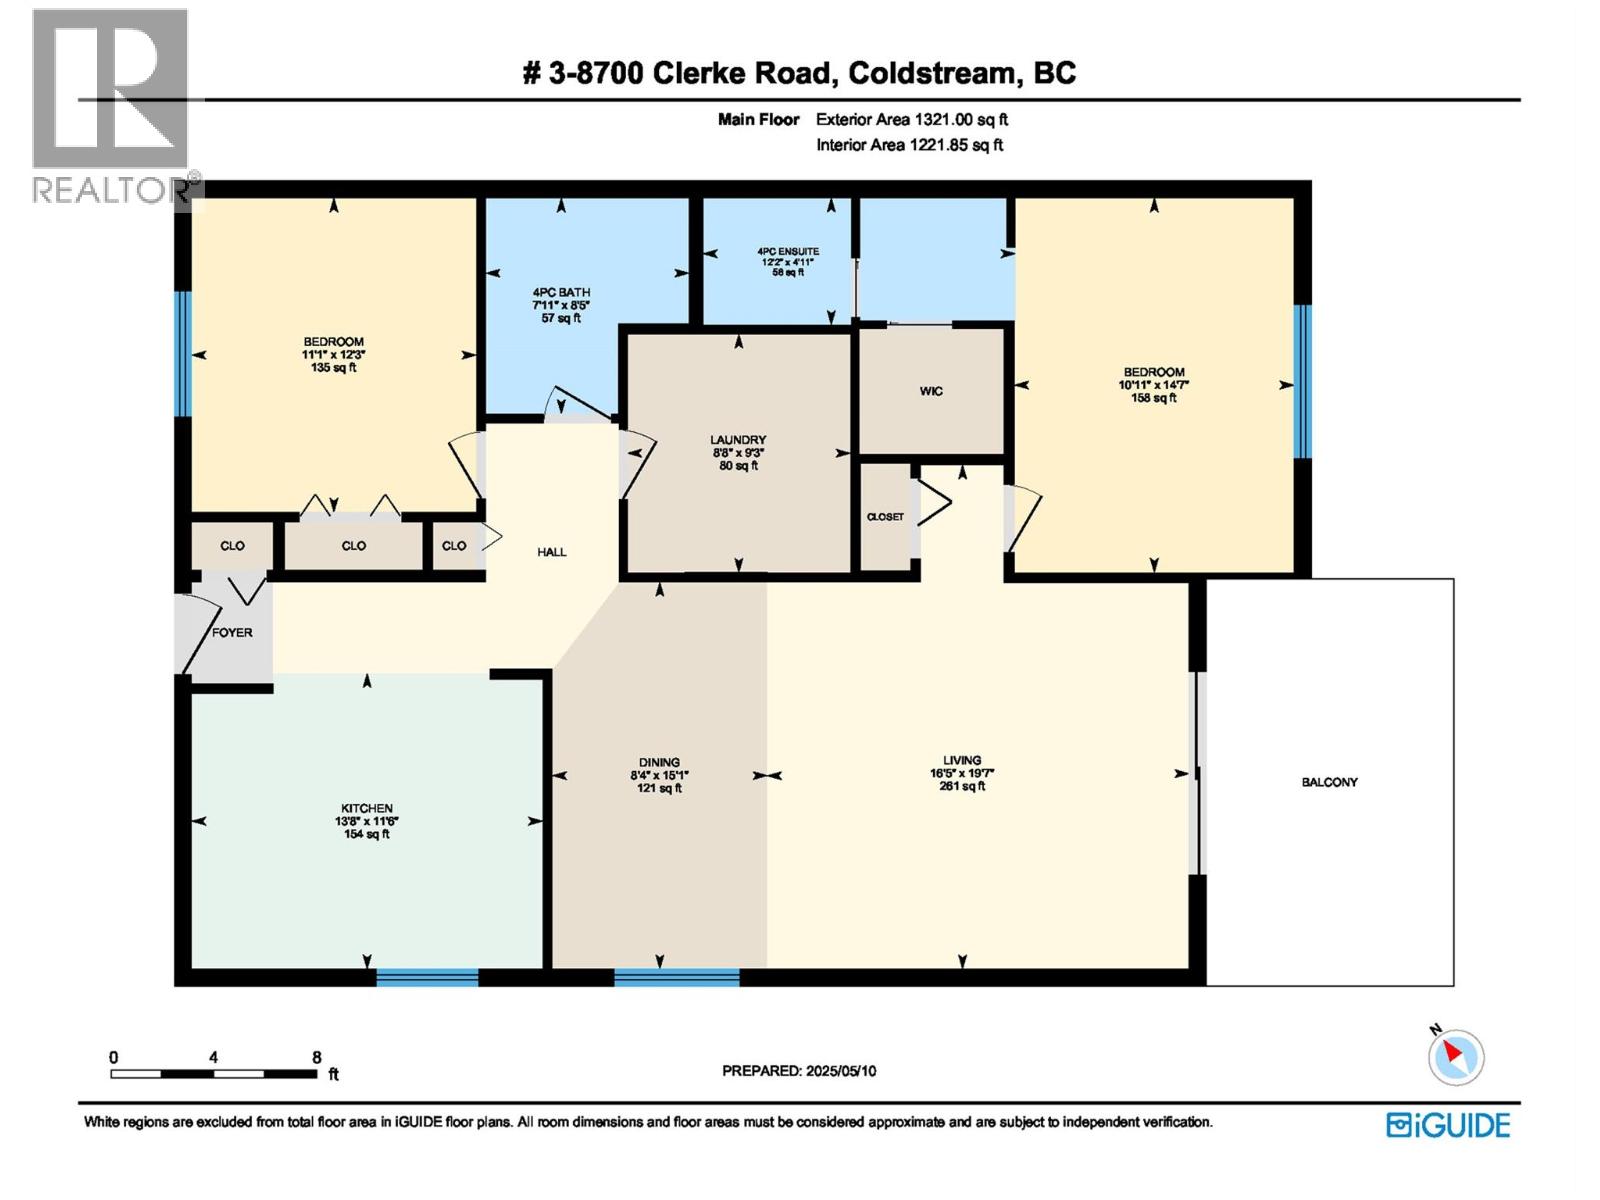
$489,000
Maintenance,
$214.60 Monthly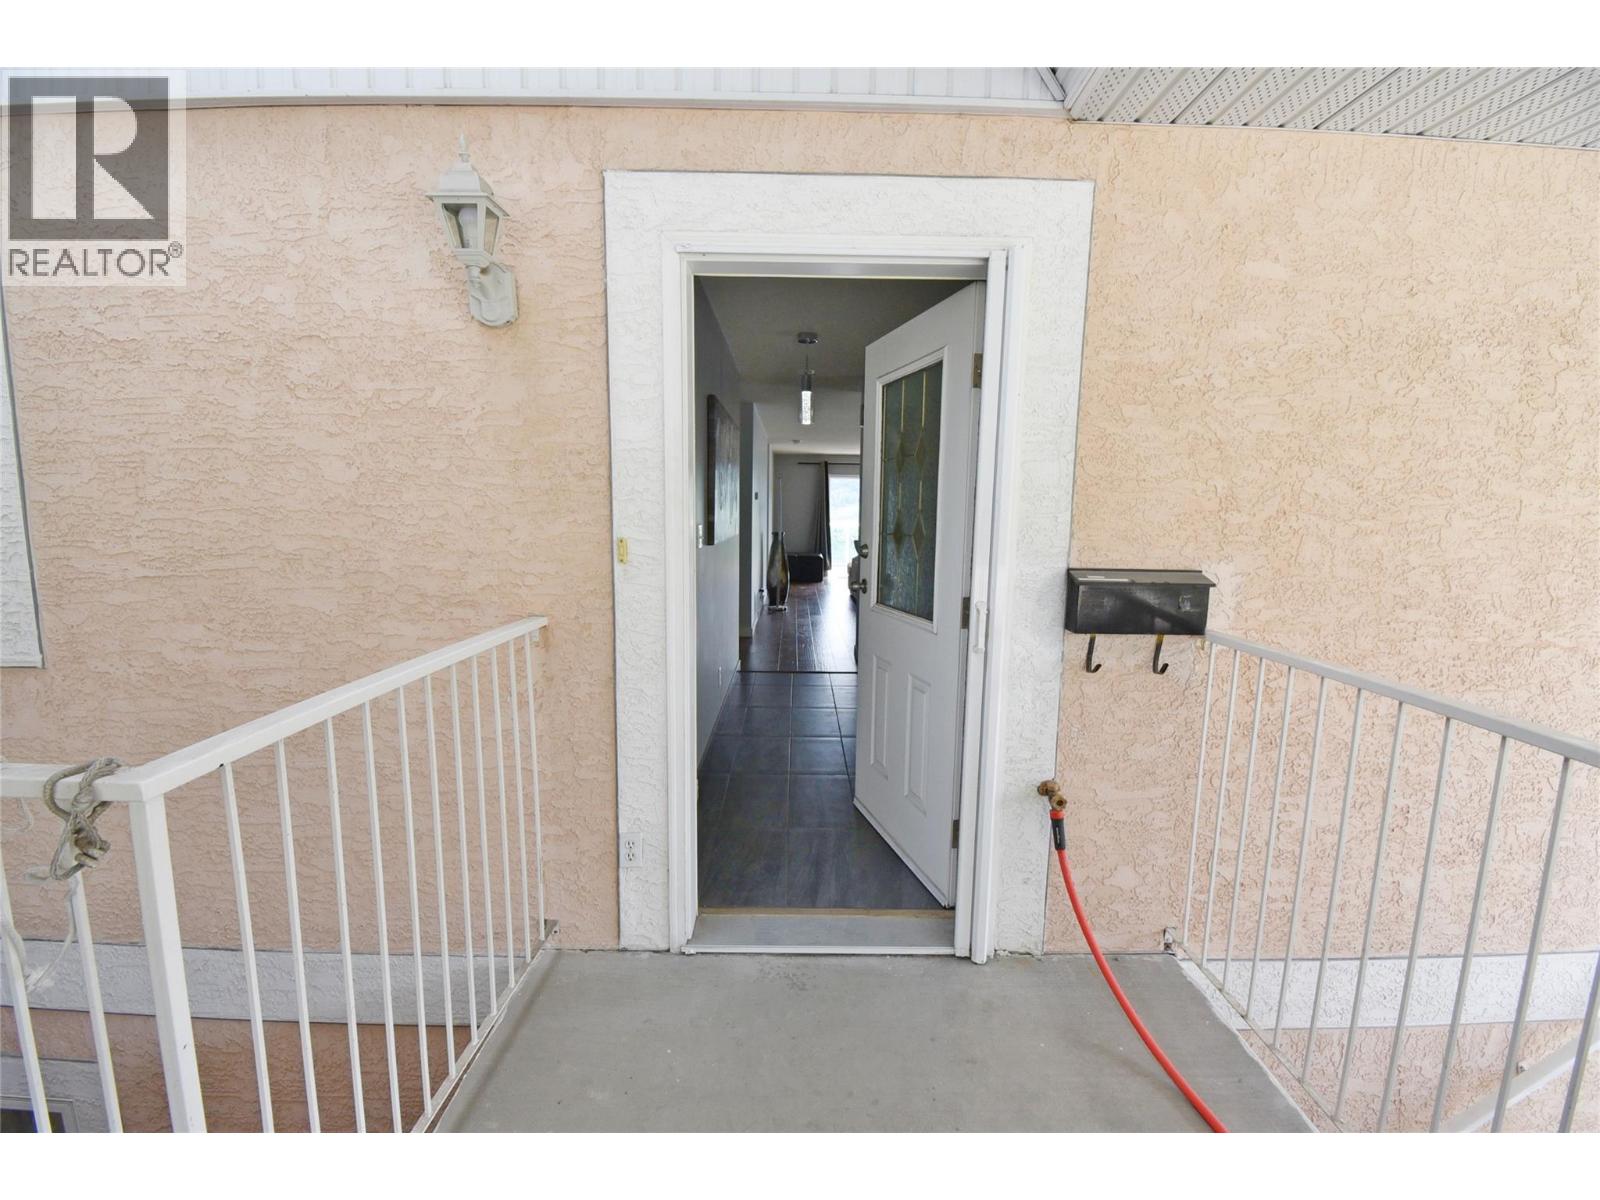
$489,000
Maintenance,
$214.60 Monthly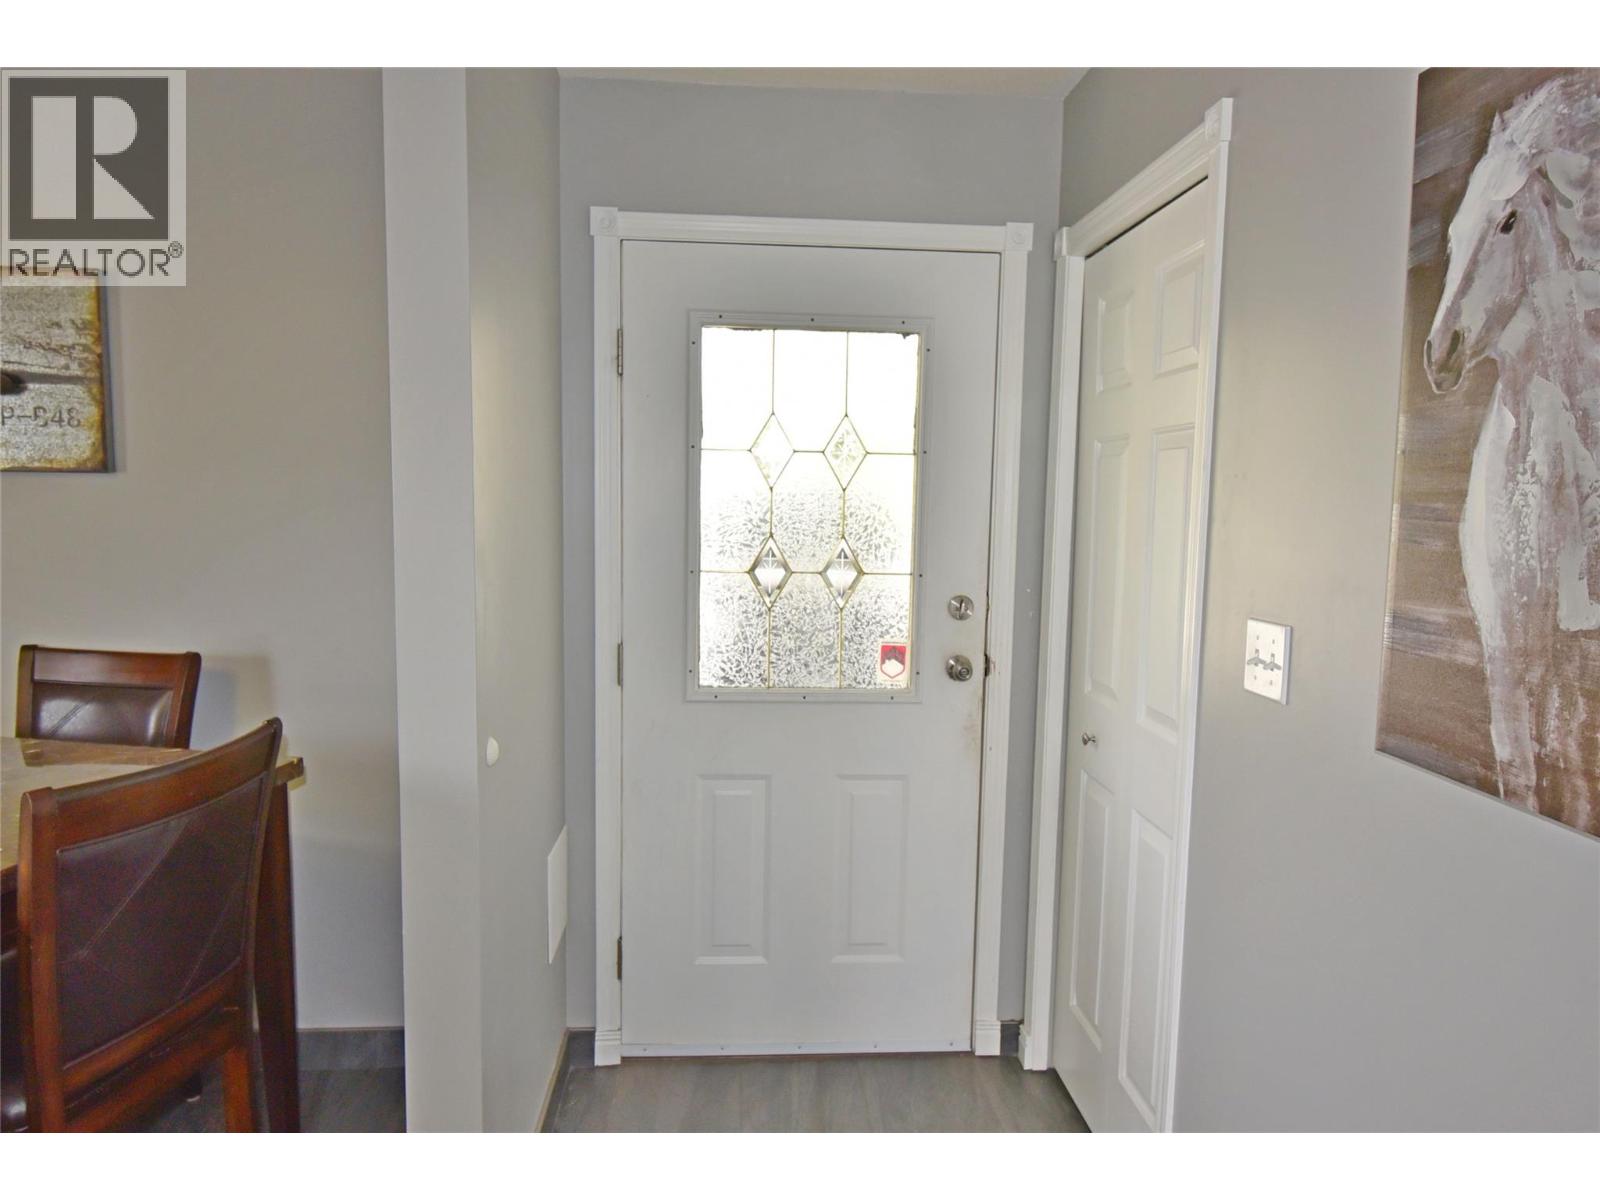
$489,000
Maintenance,
$214.60 Monthly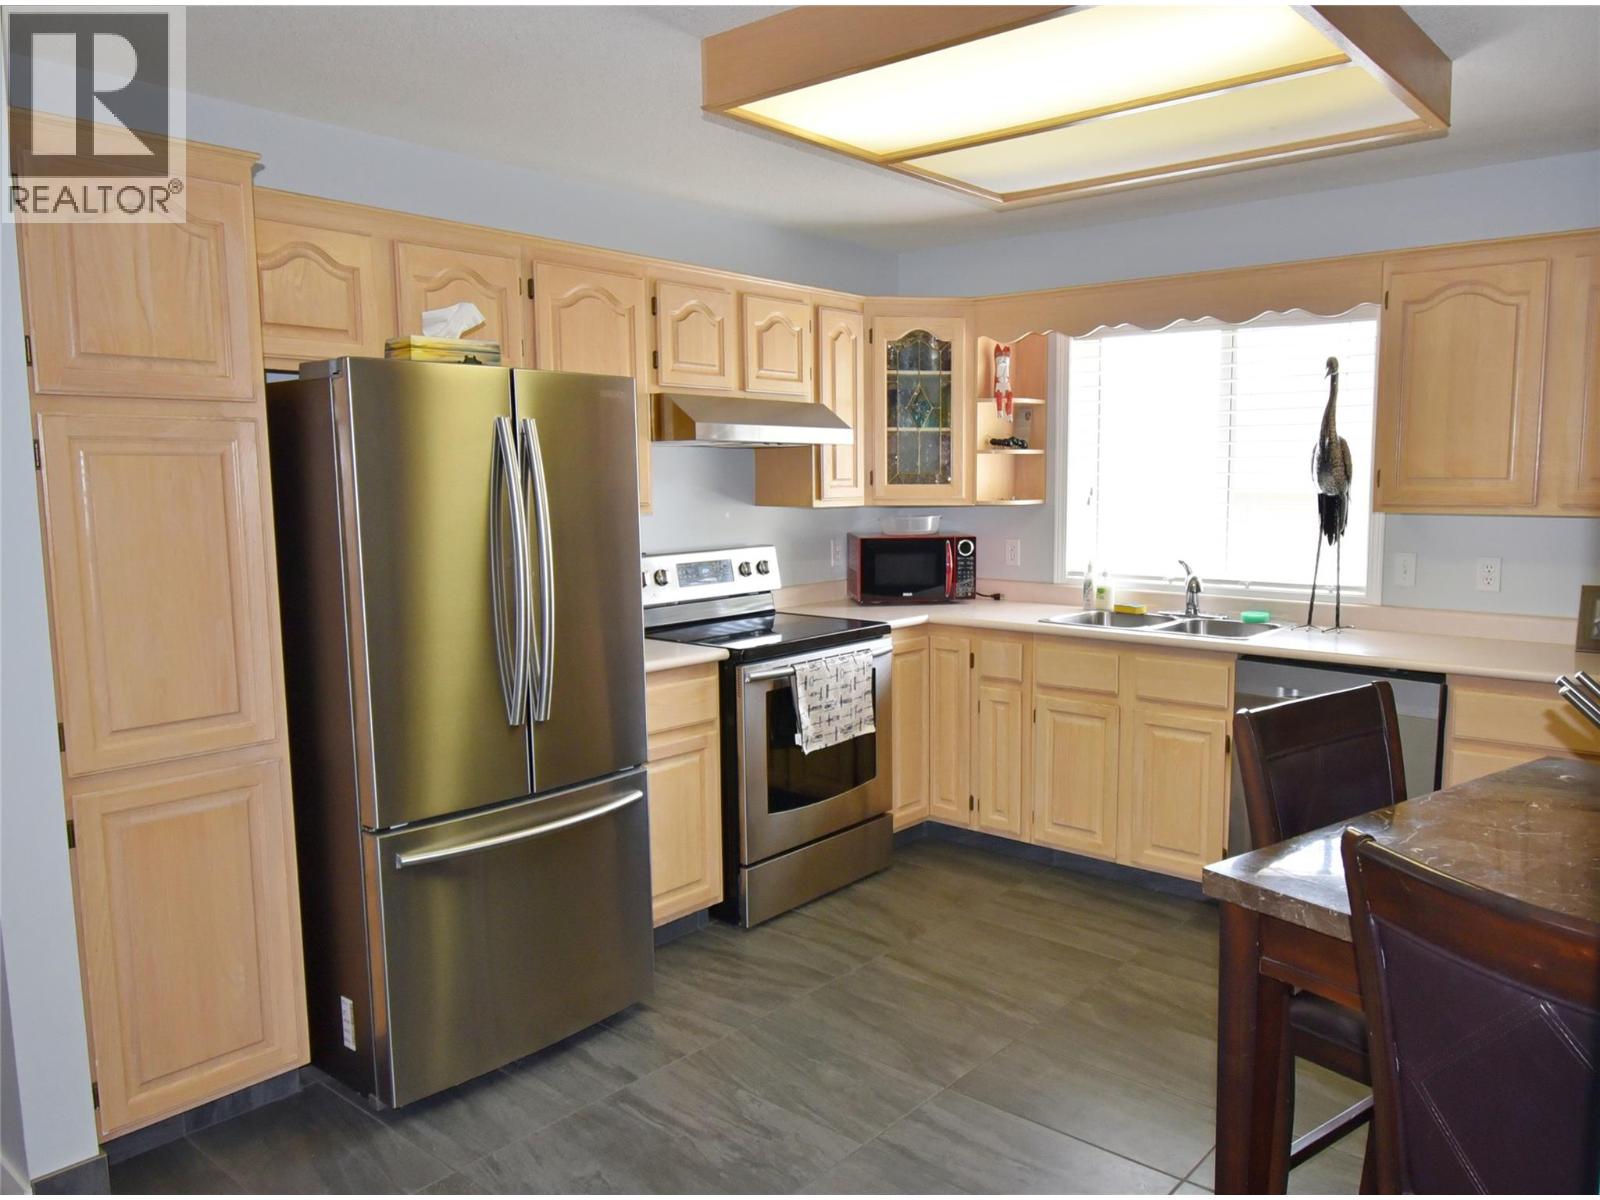
$489,000
Maintenance,
$214.60 Monthly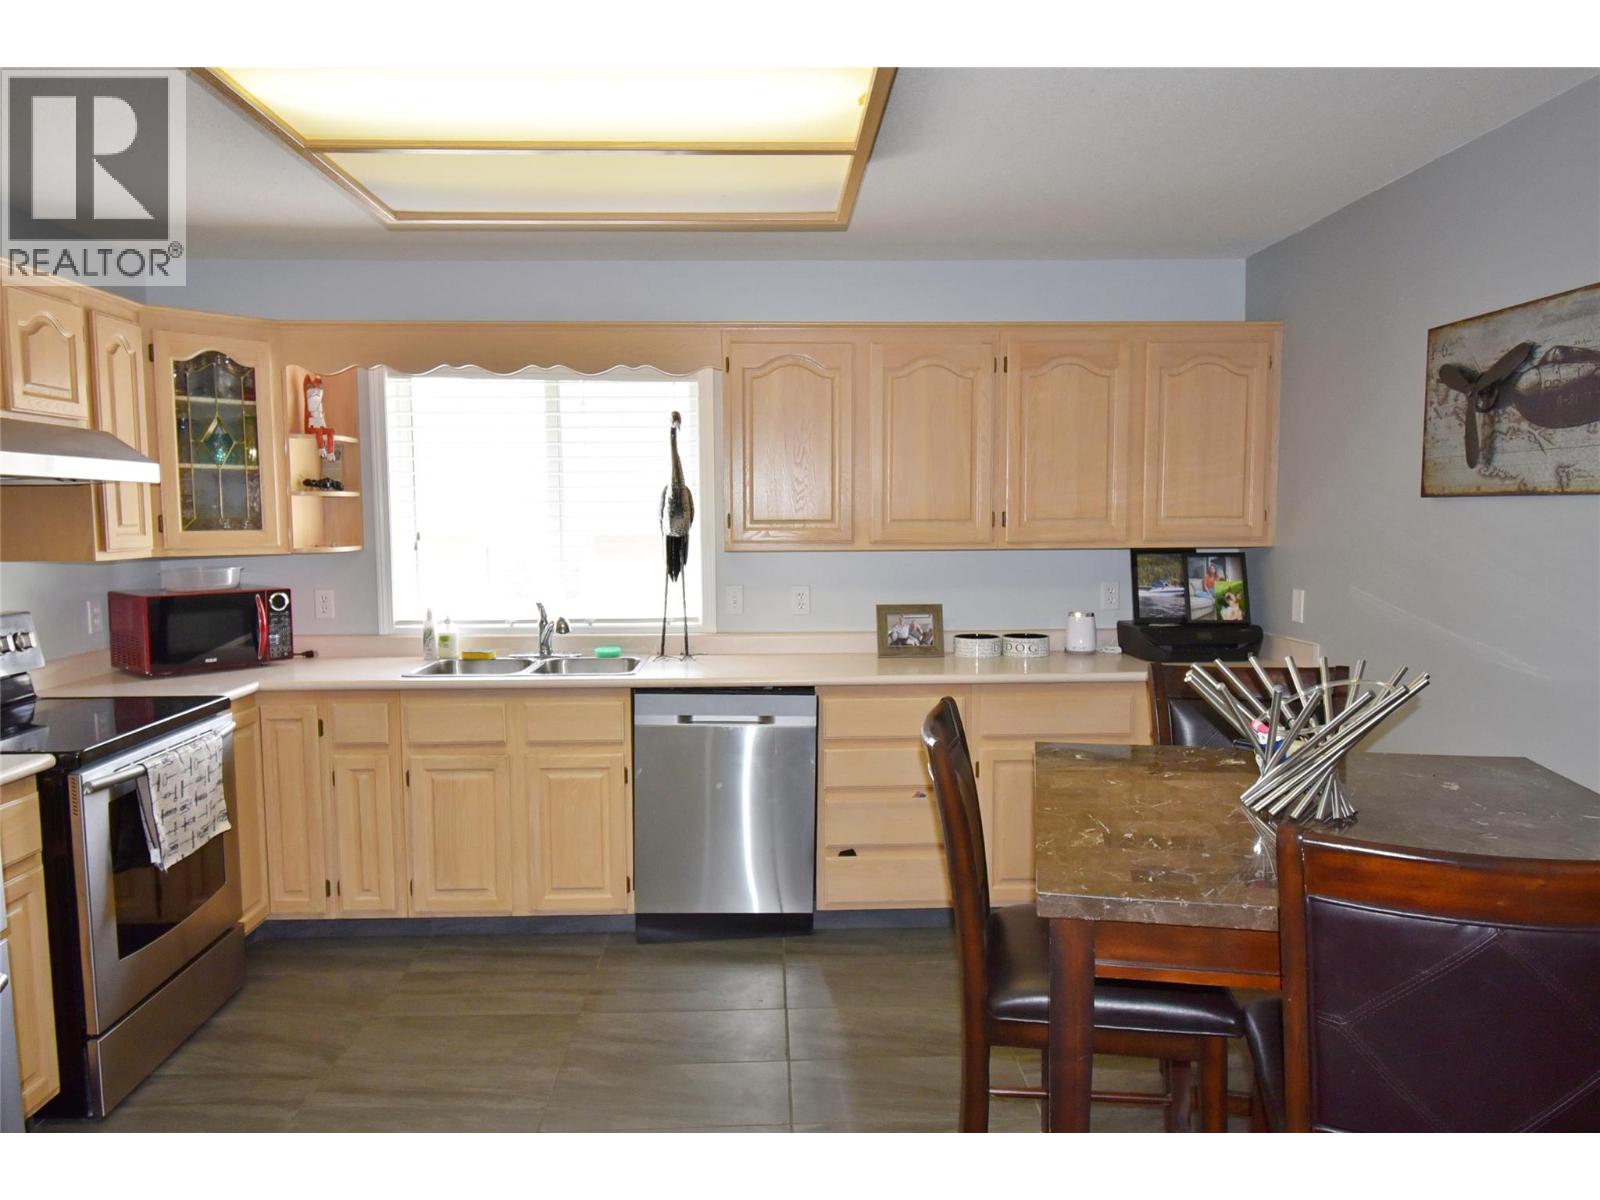
$489,000
Maintenance,
$214.60 Monthly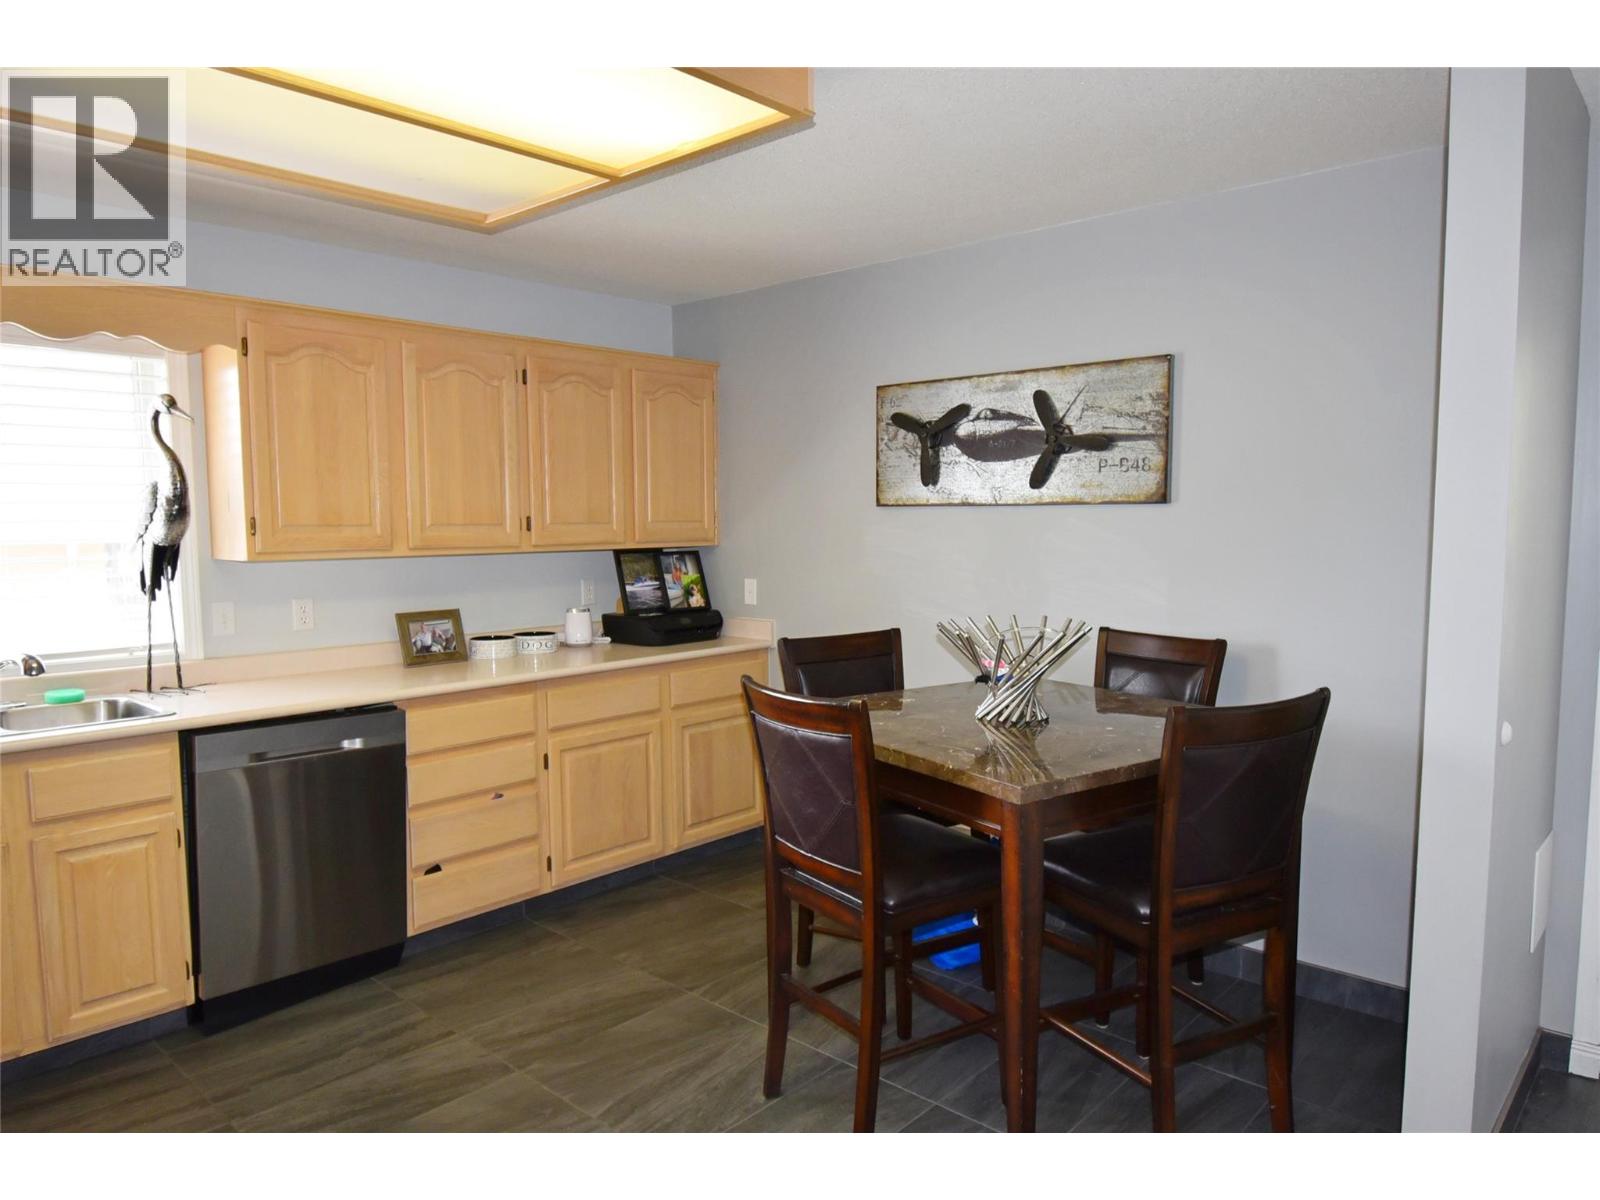
$489,000
Maintenance,
$214.60 Monthly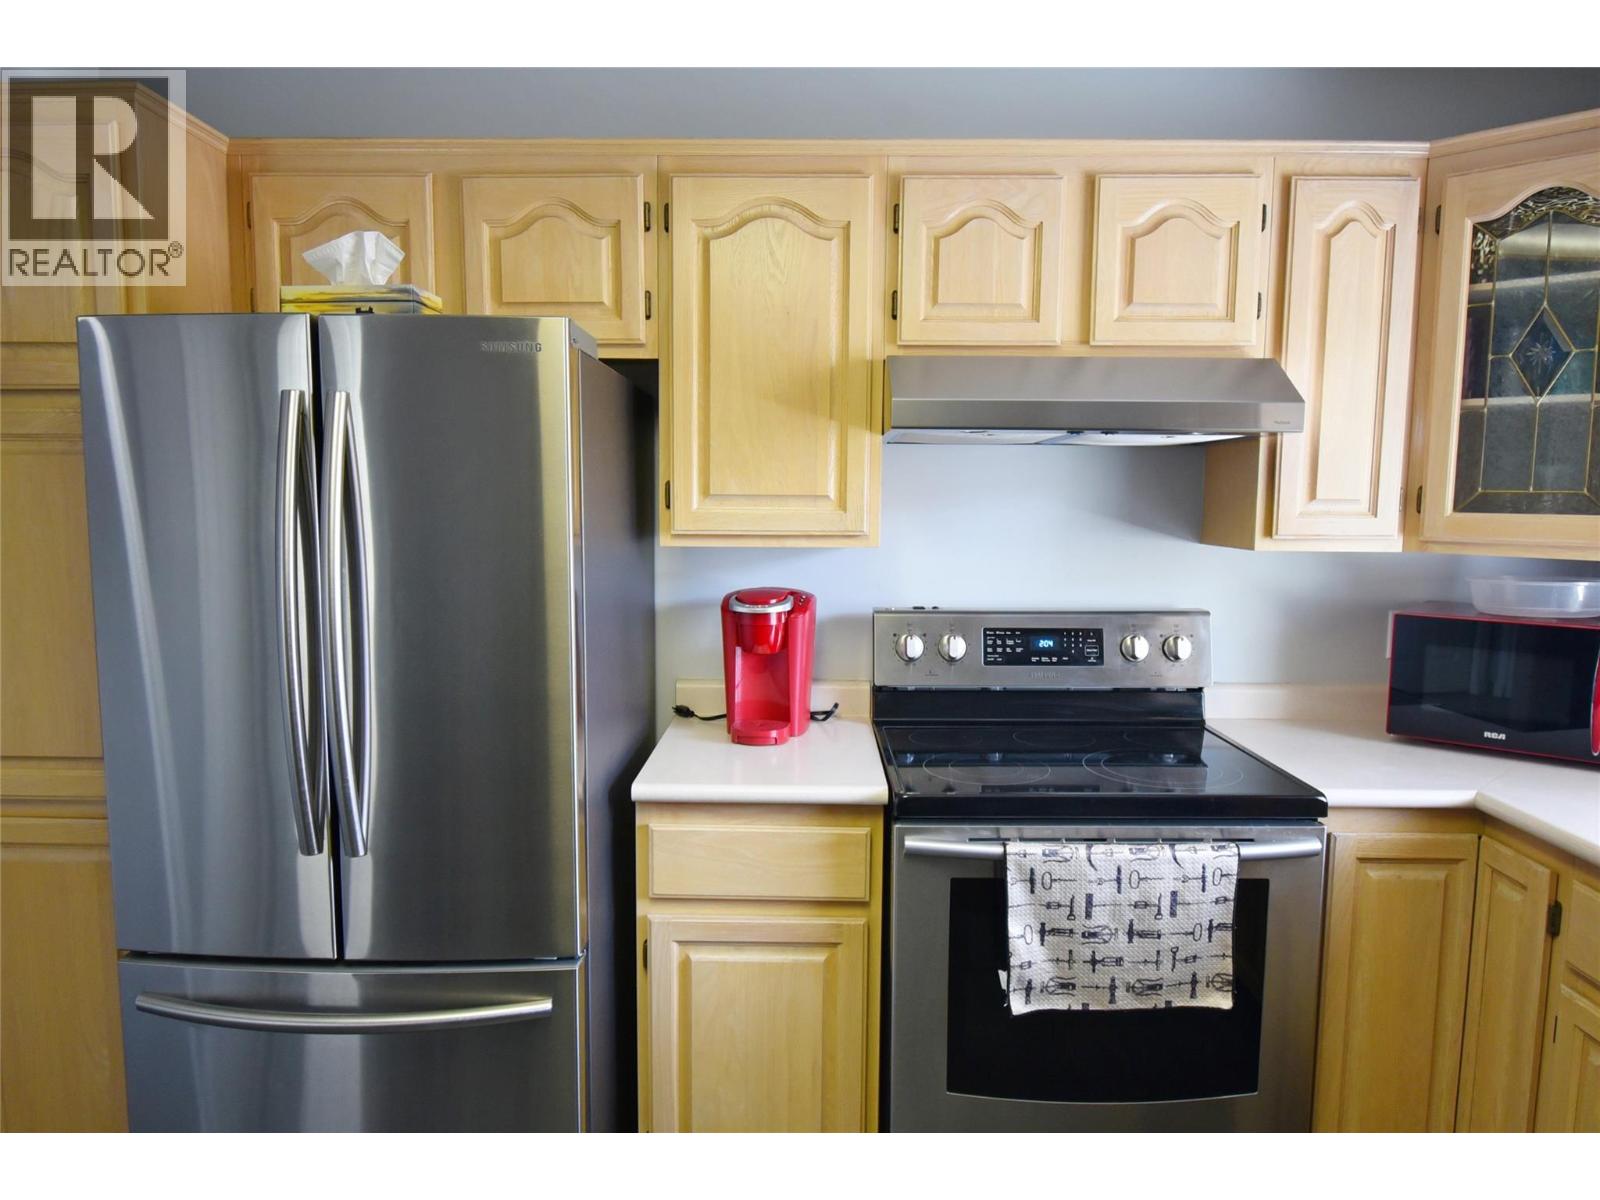
$489,000
Maintenance,
$214.60 Monthly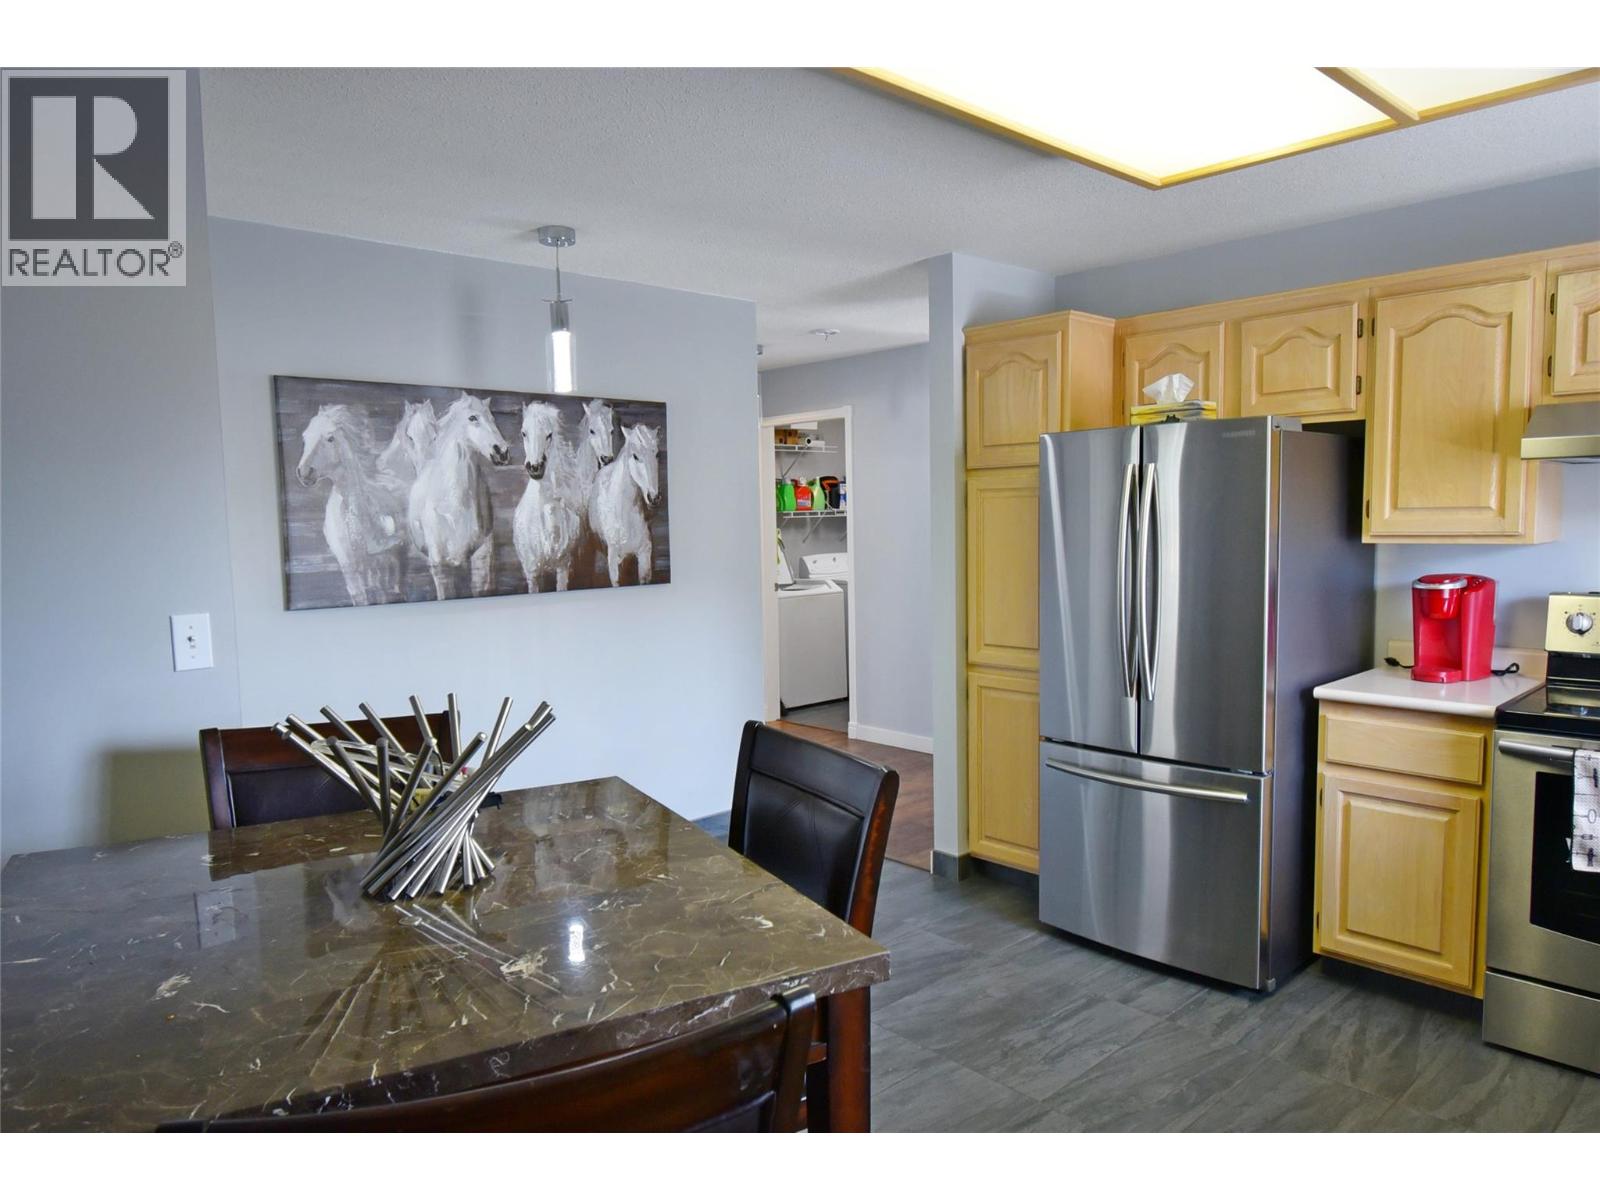
$489,000
Maintenance,
$214.60 Monthly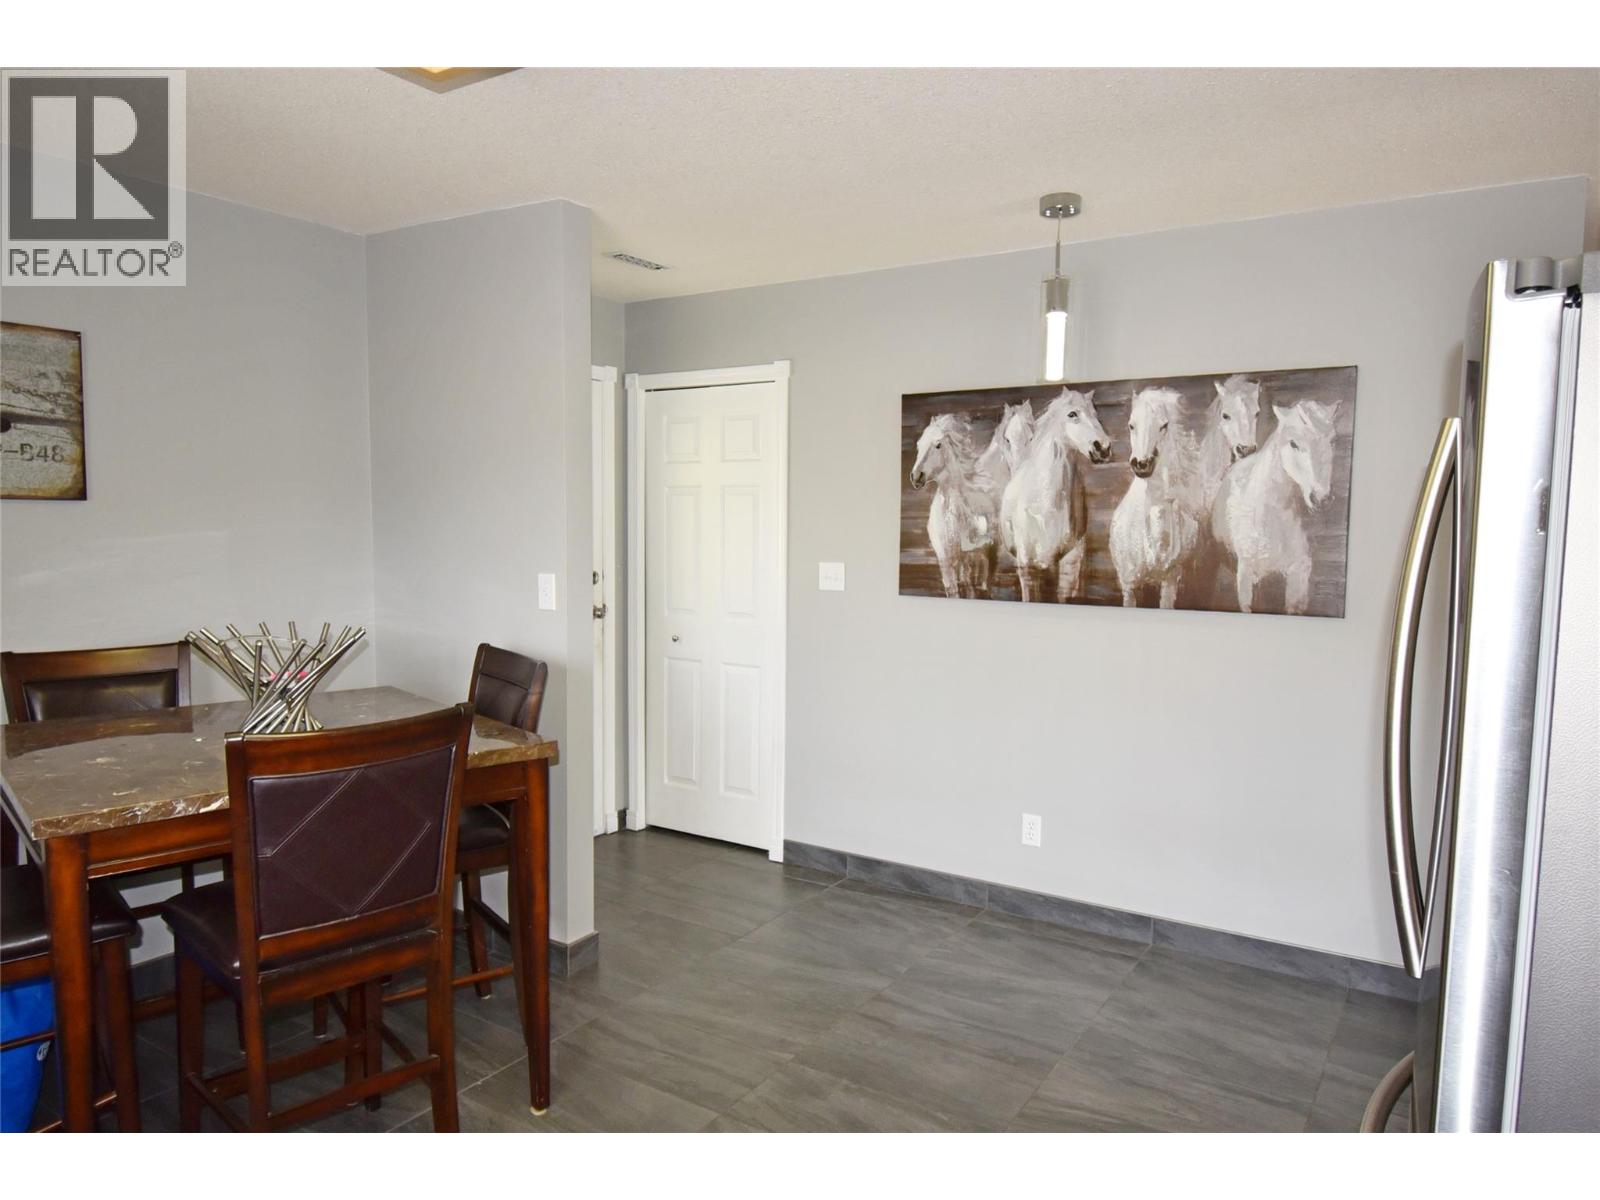
$489,000
Maintenance,
$214.60 Monthly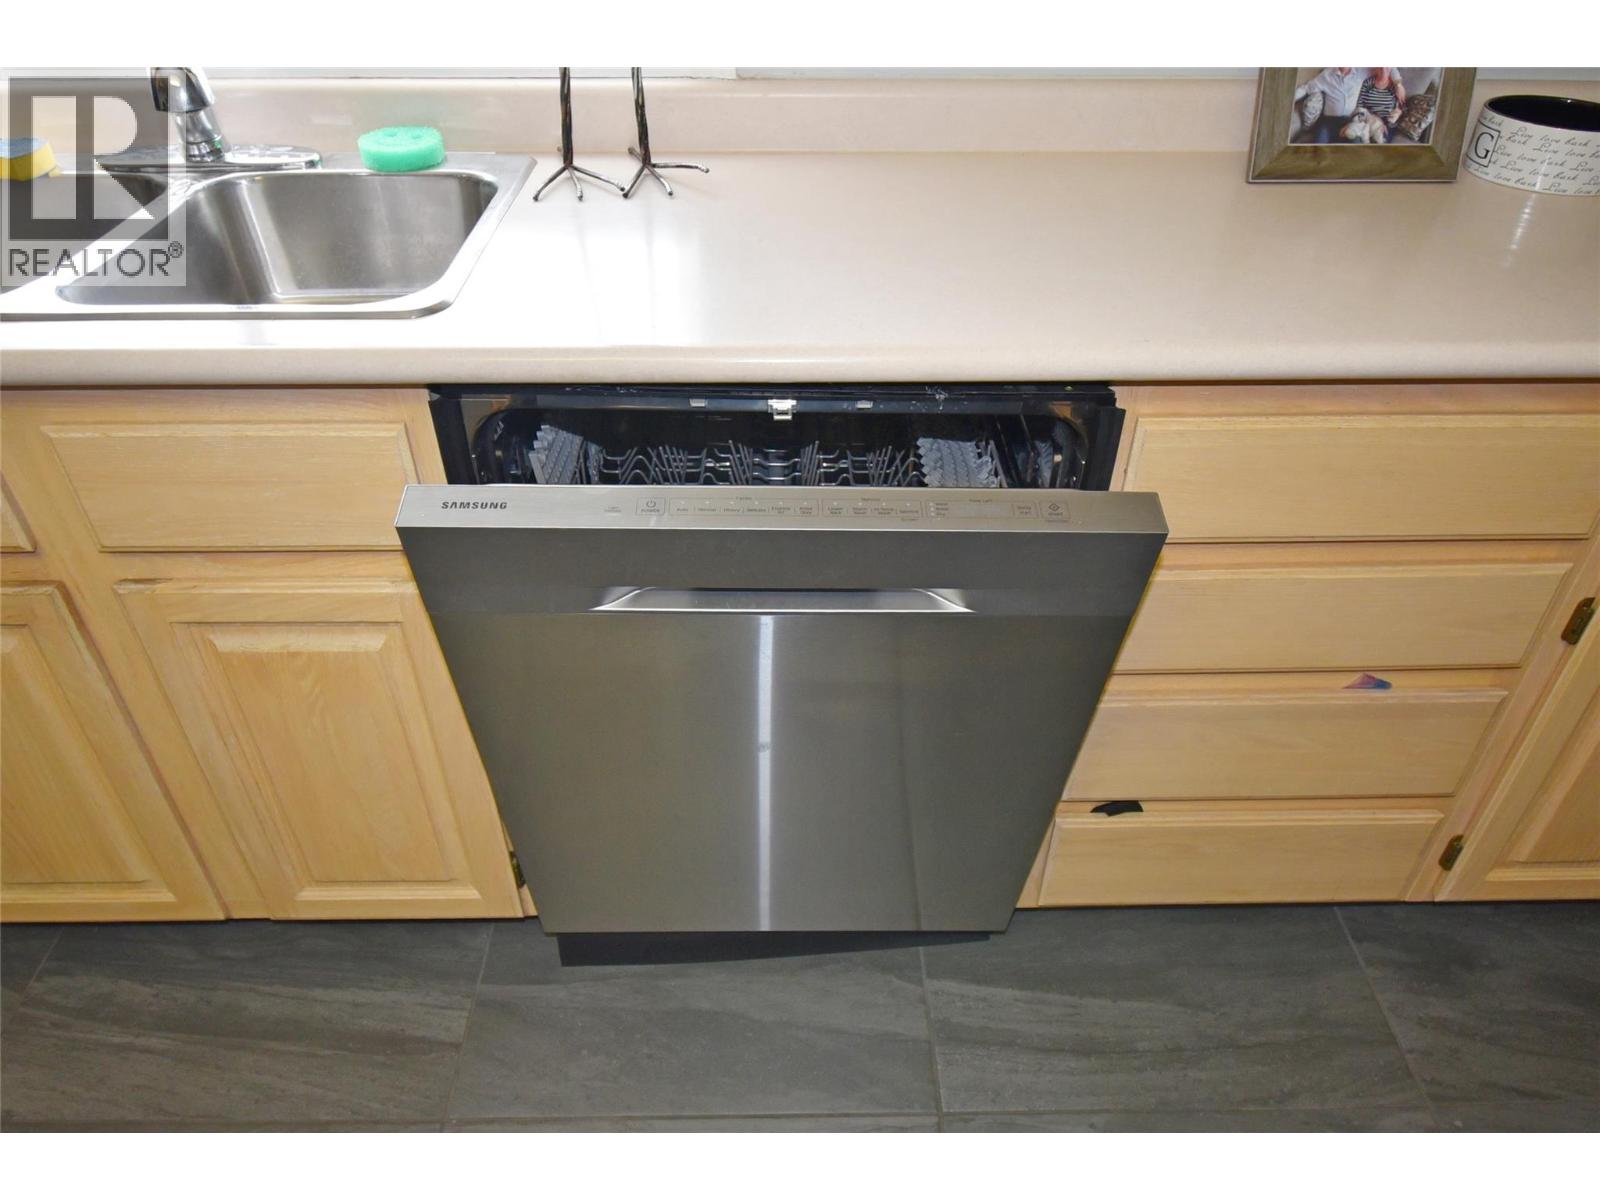
$489,000
Maintenance,
$214.60 Monthly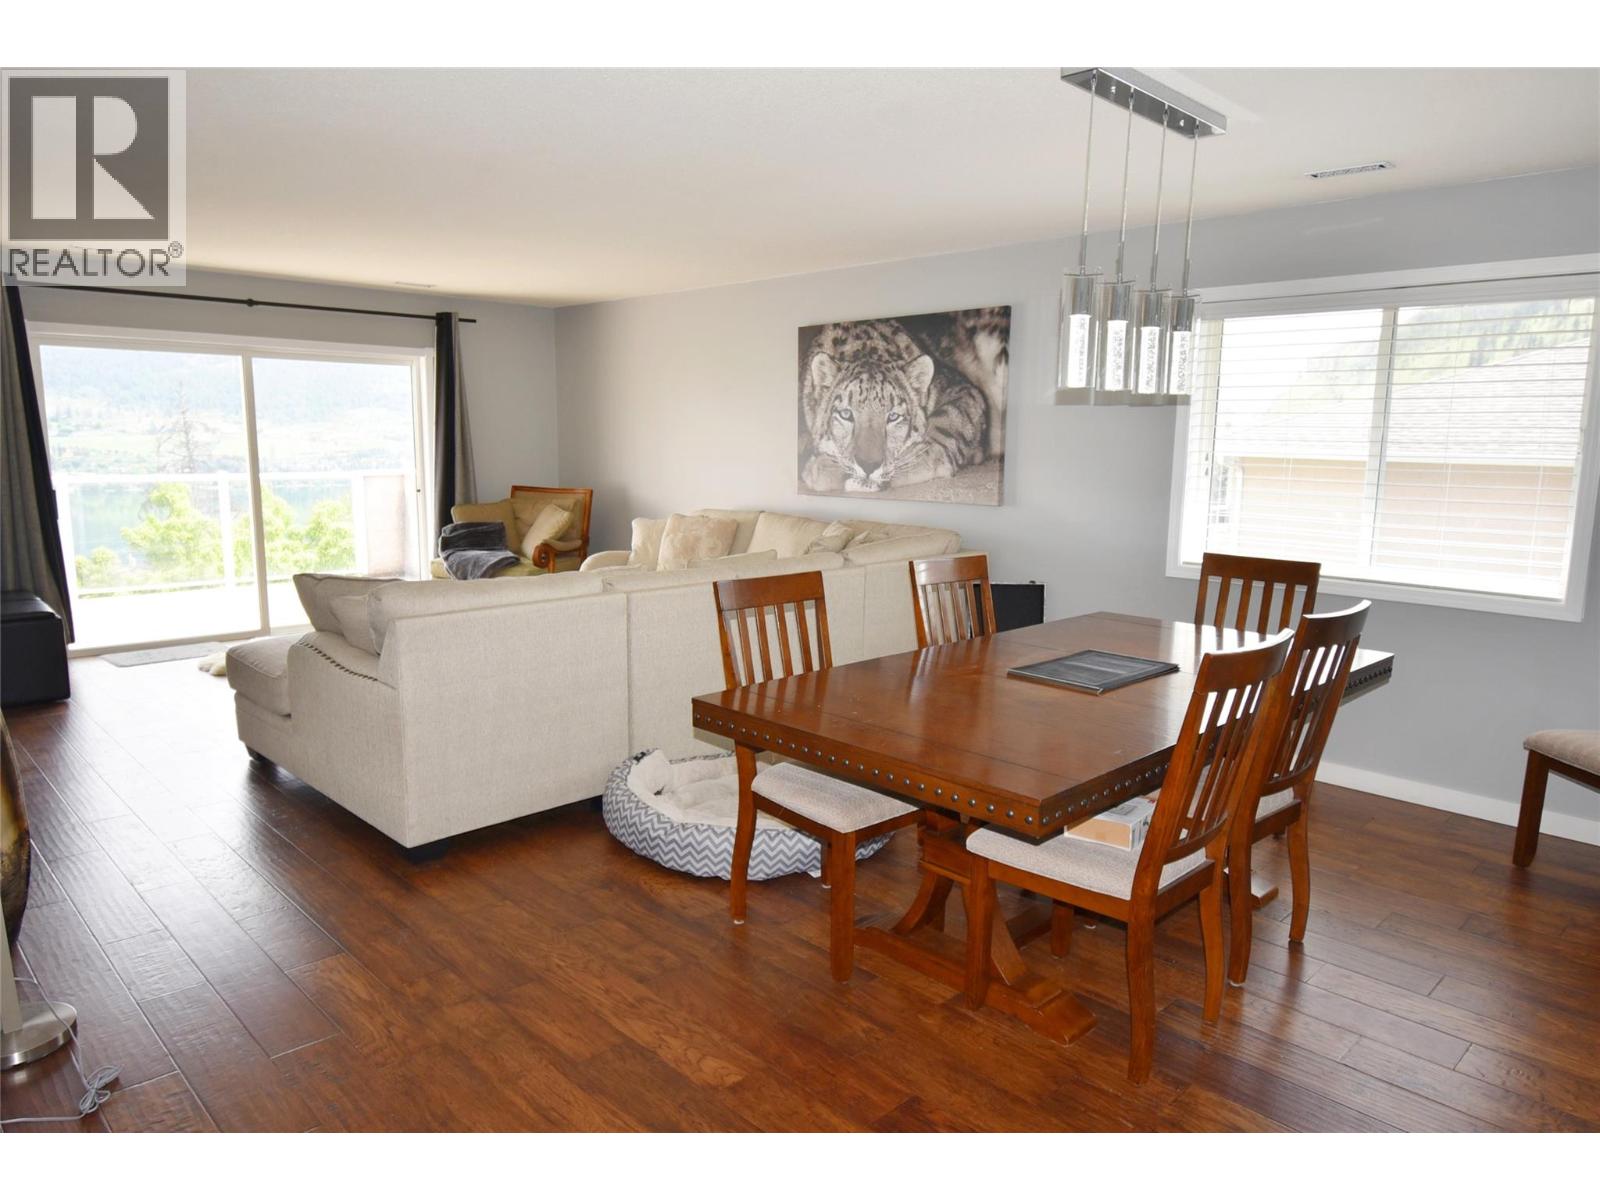
$489,000
Maintenance,
$214.60 Monthly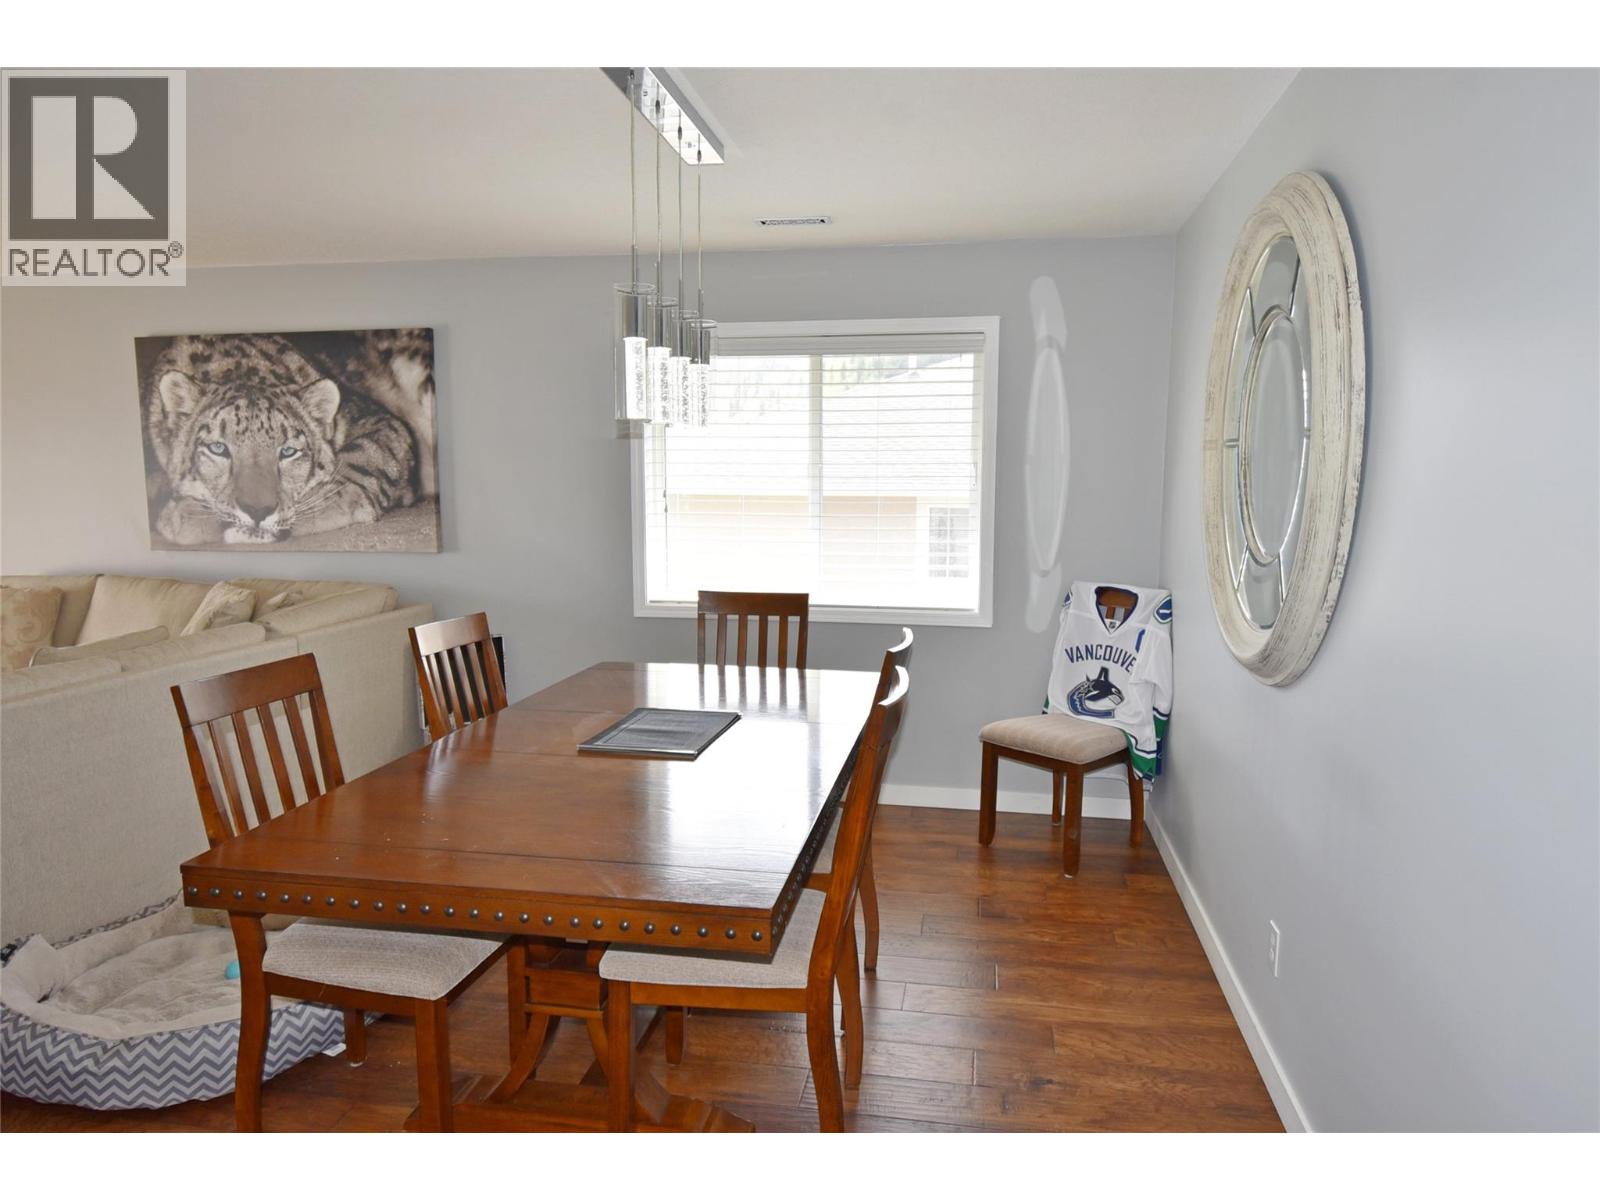
$489,000
Maintenance,
$214.60 Monthly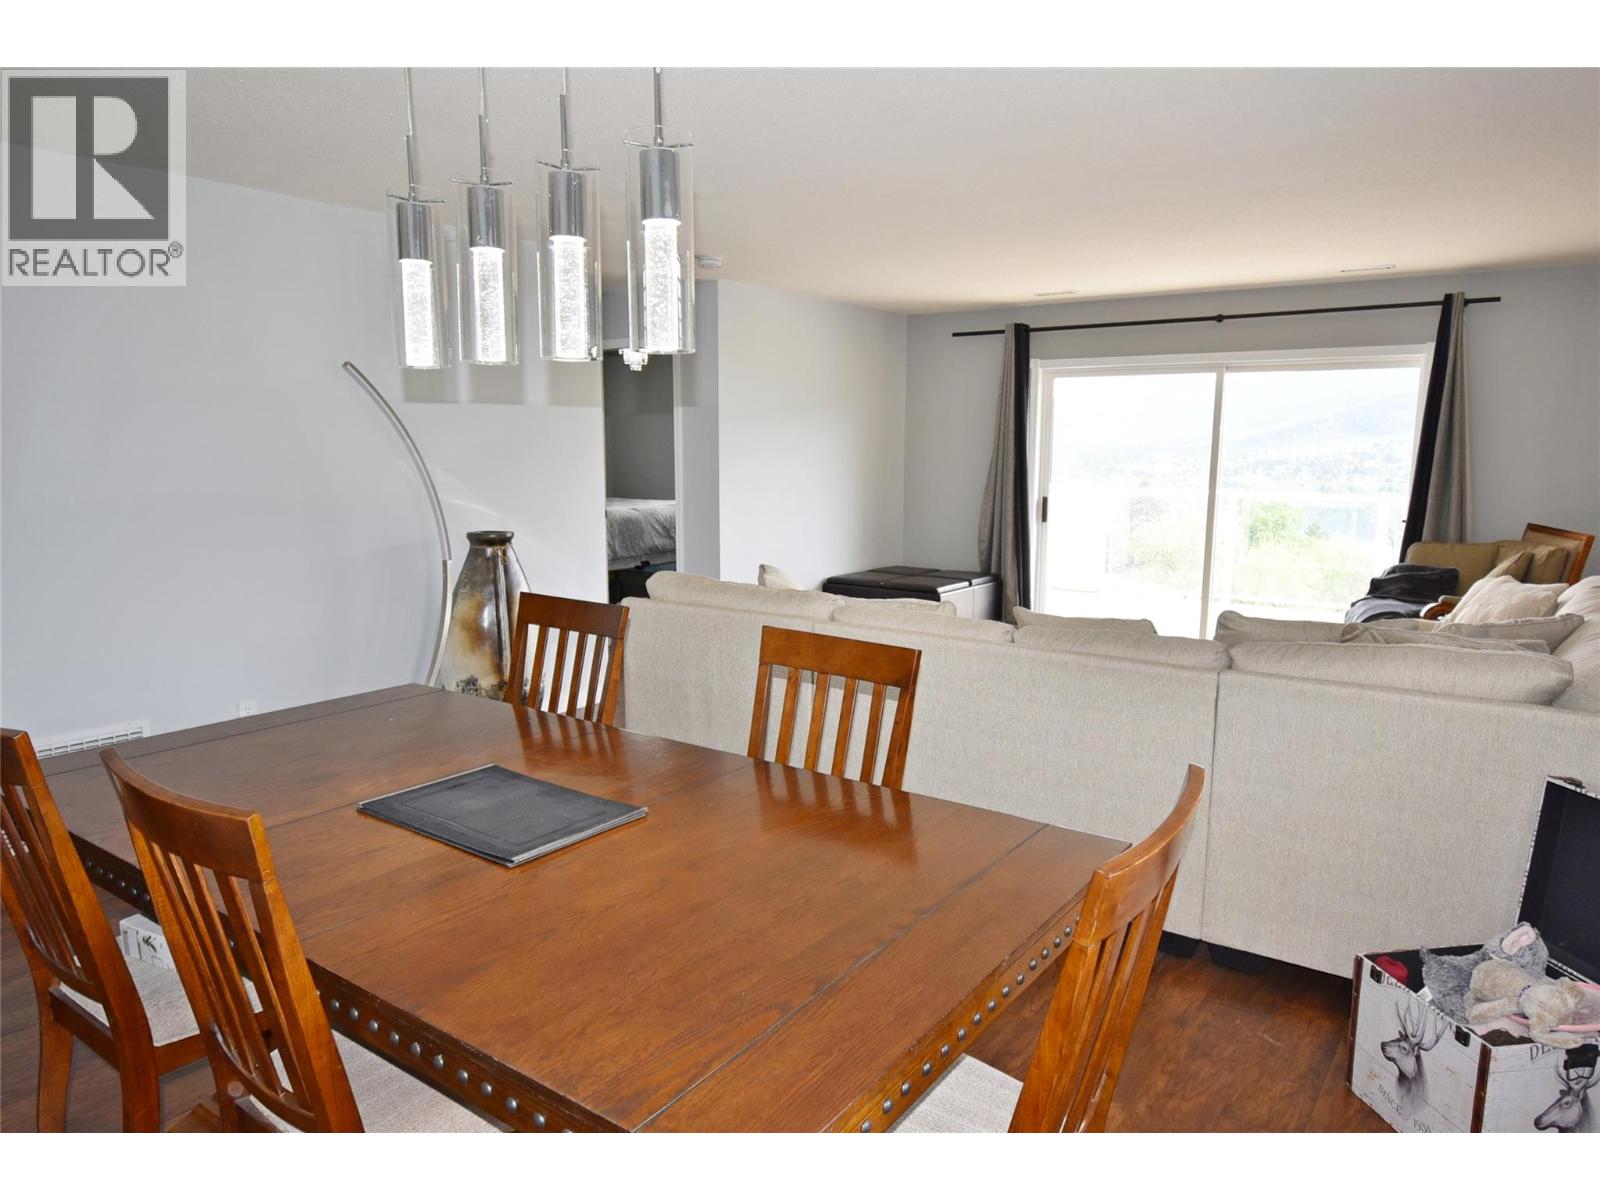
$489,000
Maintenance,
$214.60 Monthly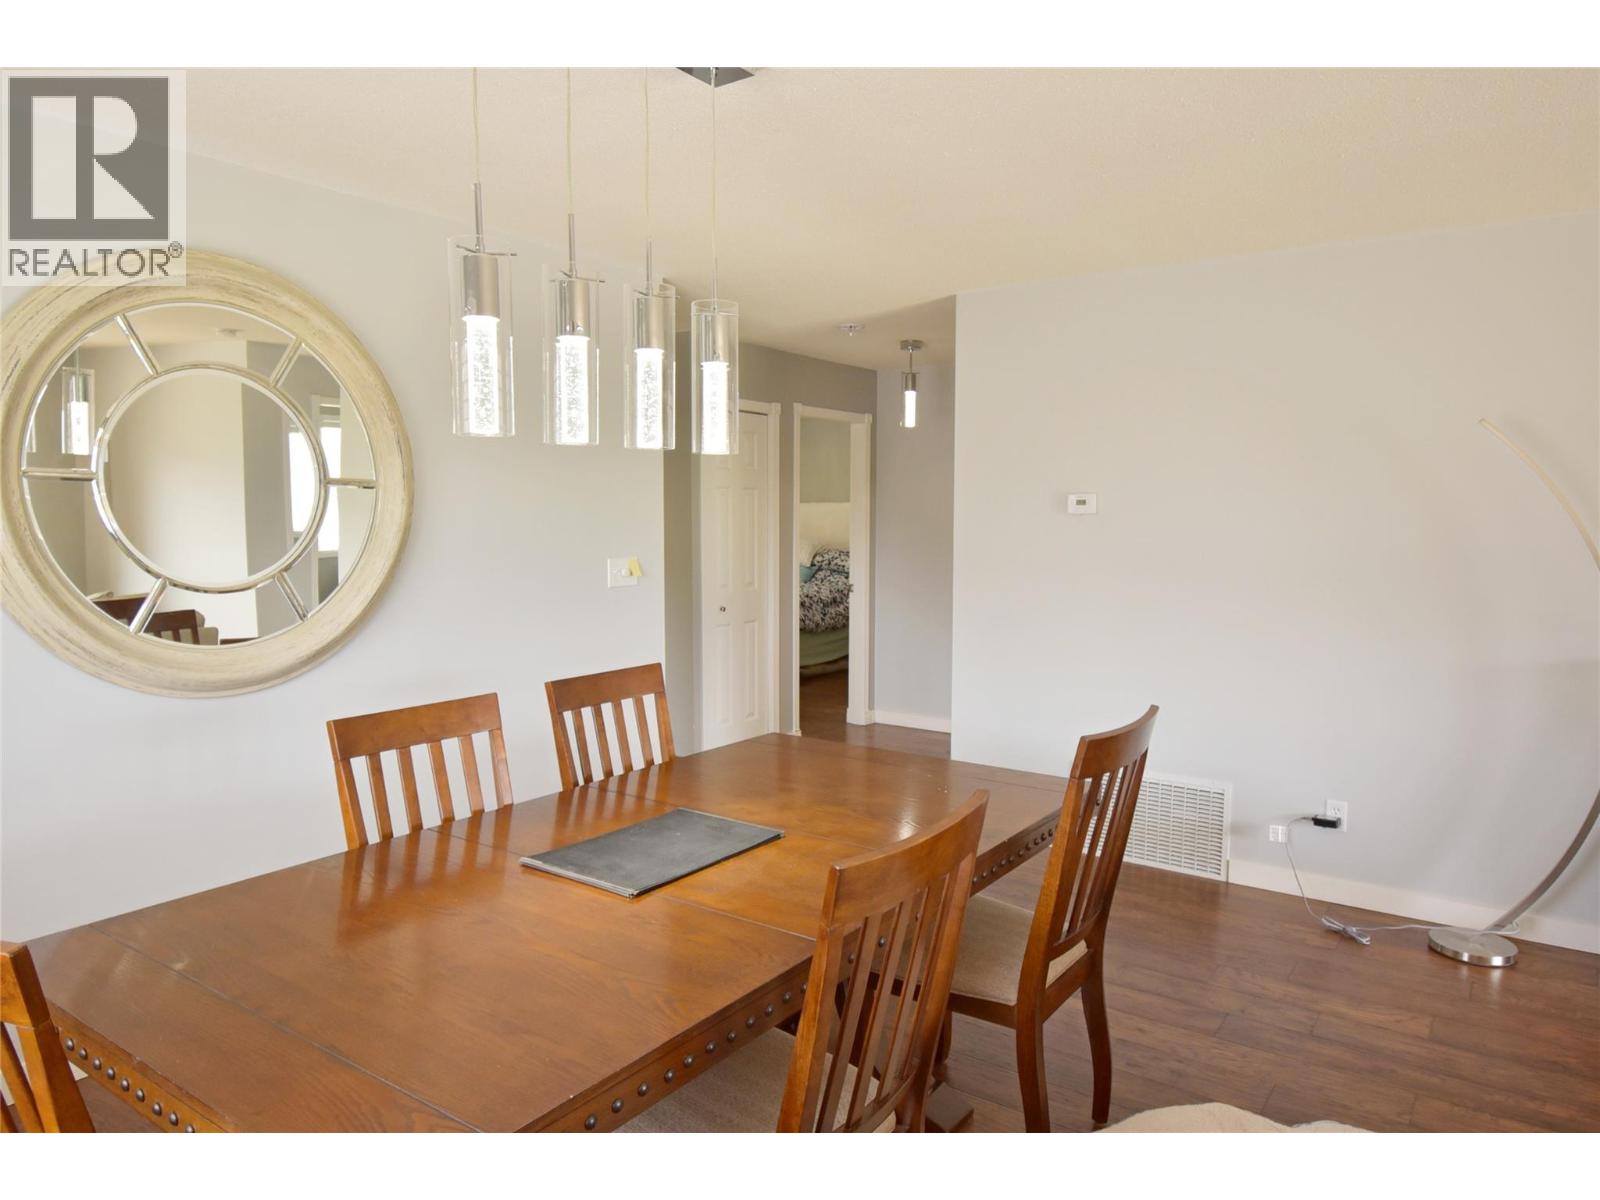
$489,000
Maintenance,
$214.60 Monthly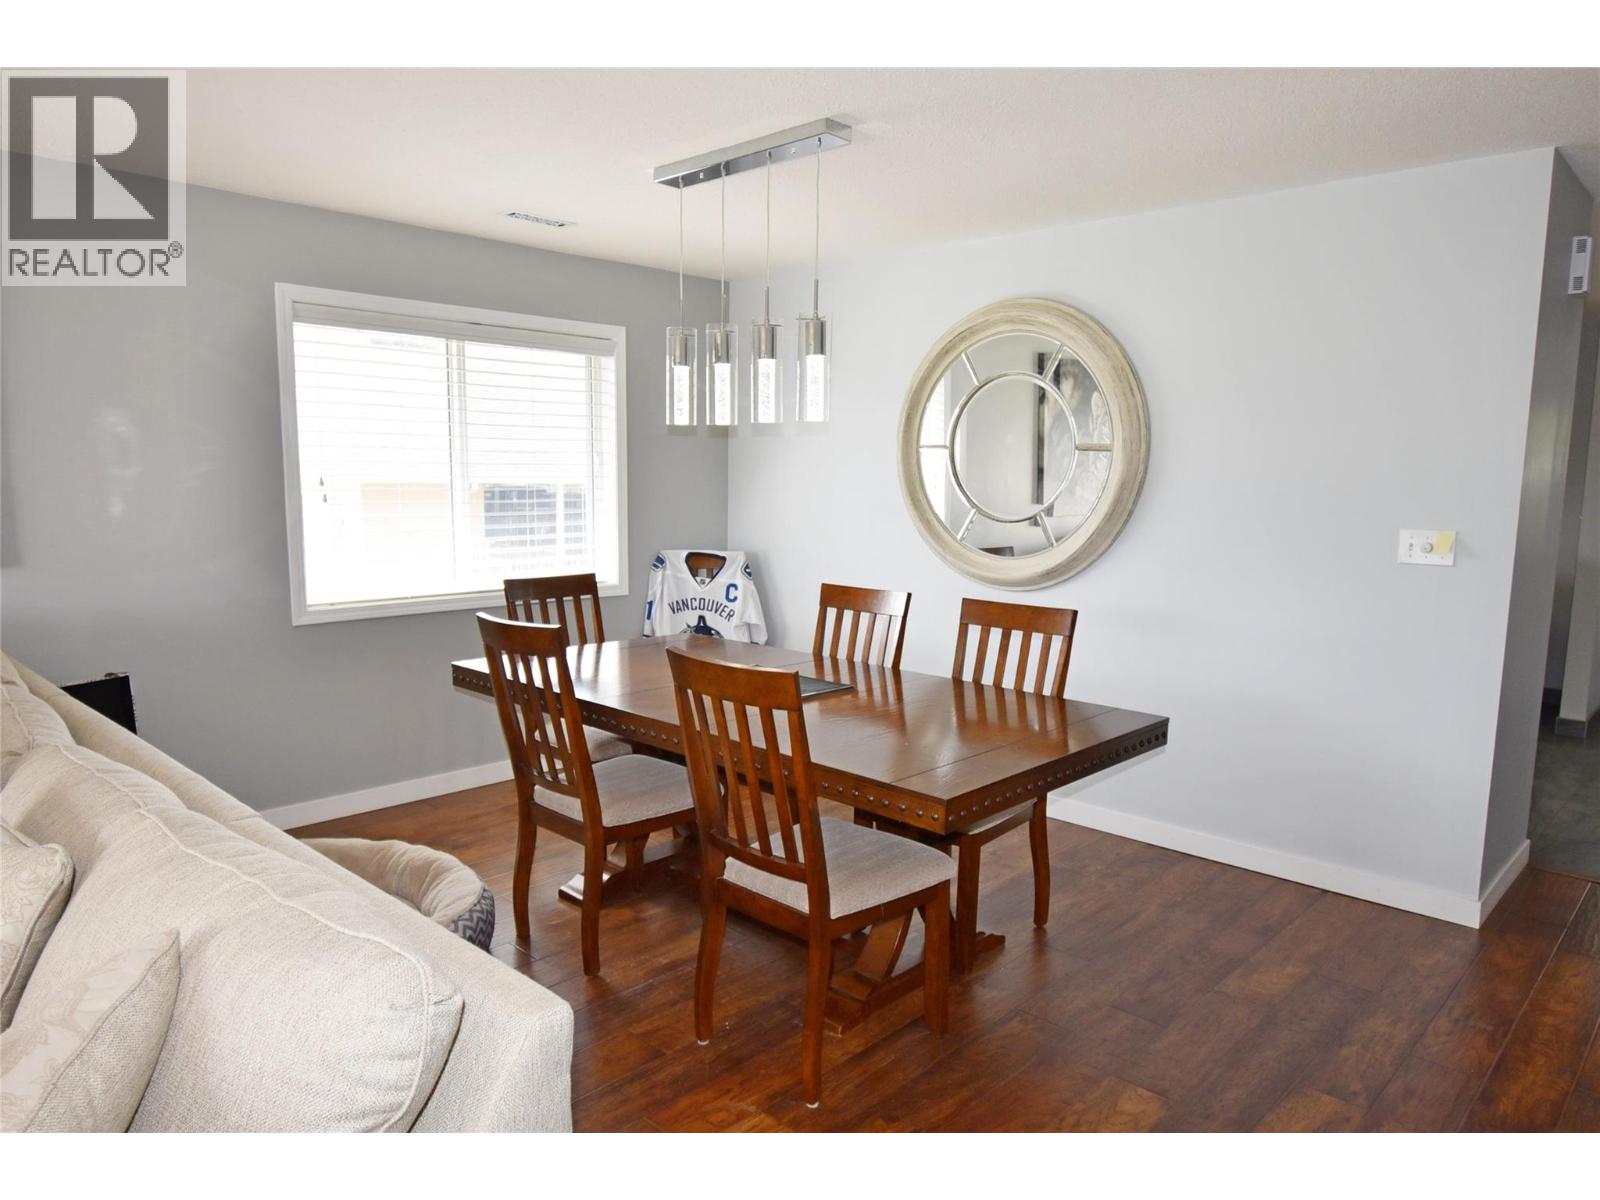
$489,000
Maintenance,
$214.60 Monthly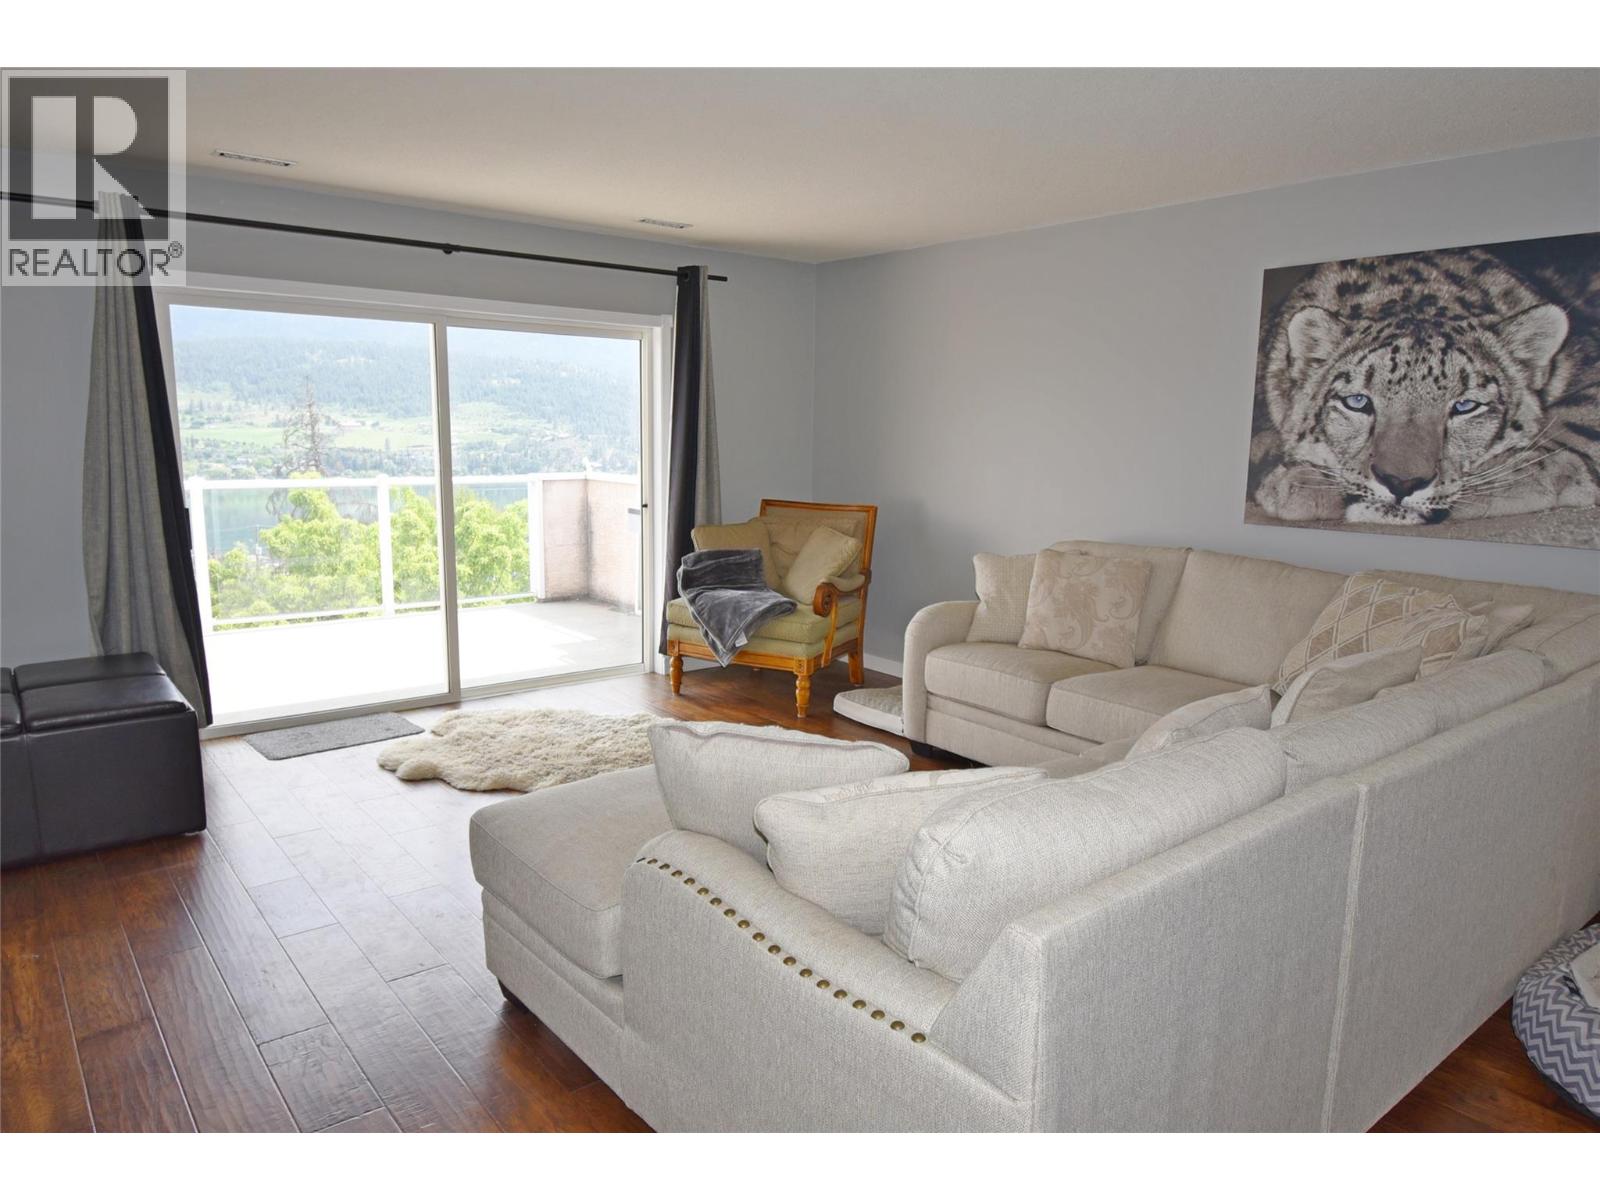
$489,000
Maintenance,
$214.60 Monthly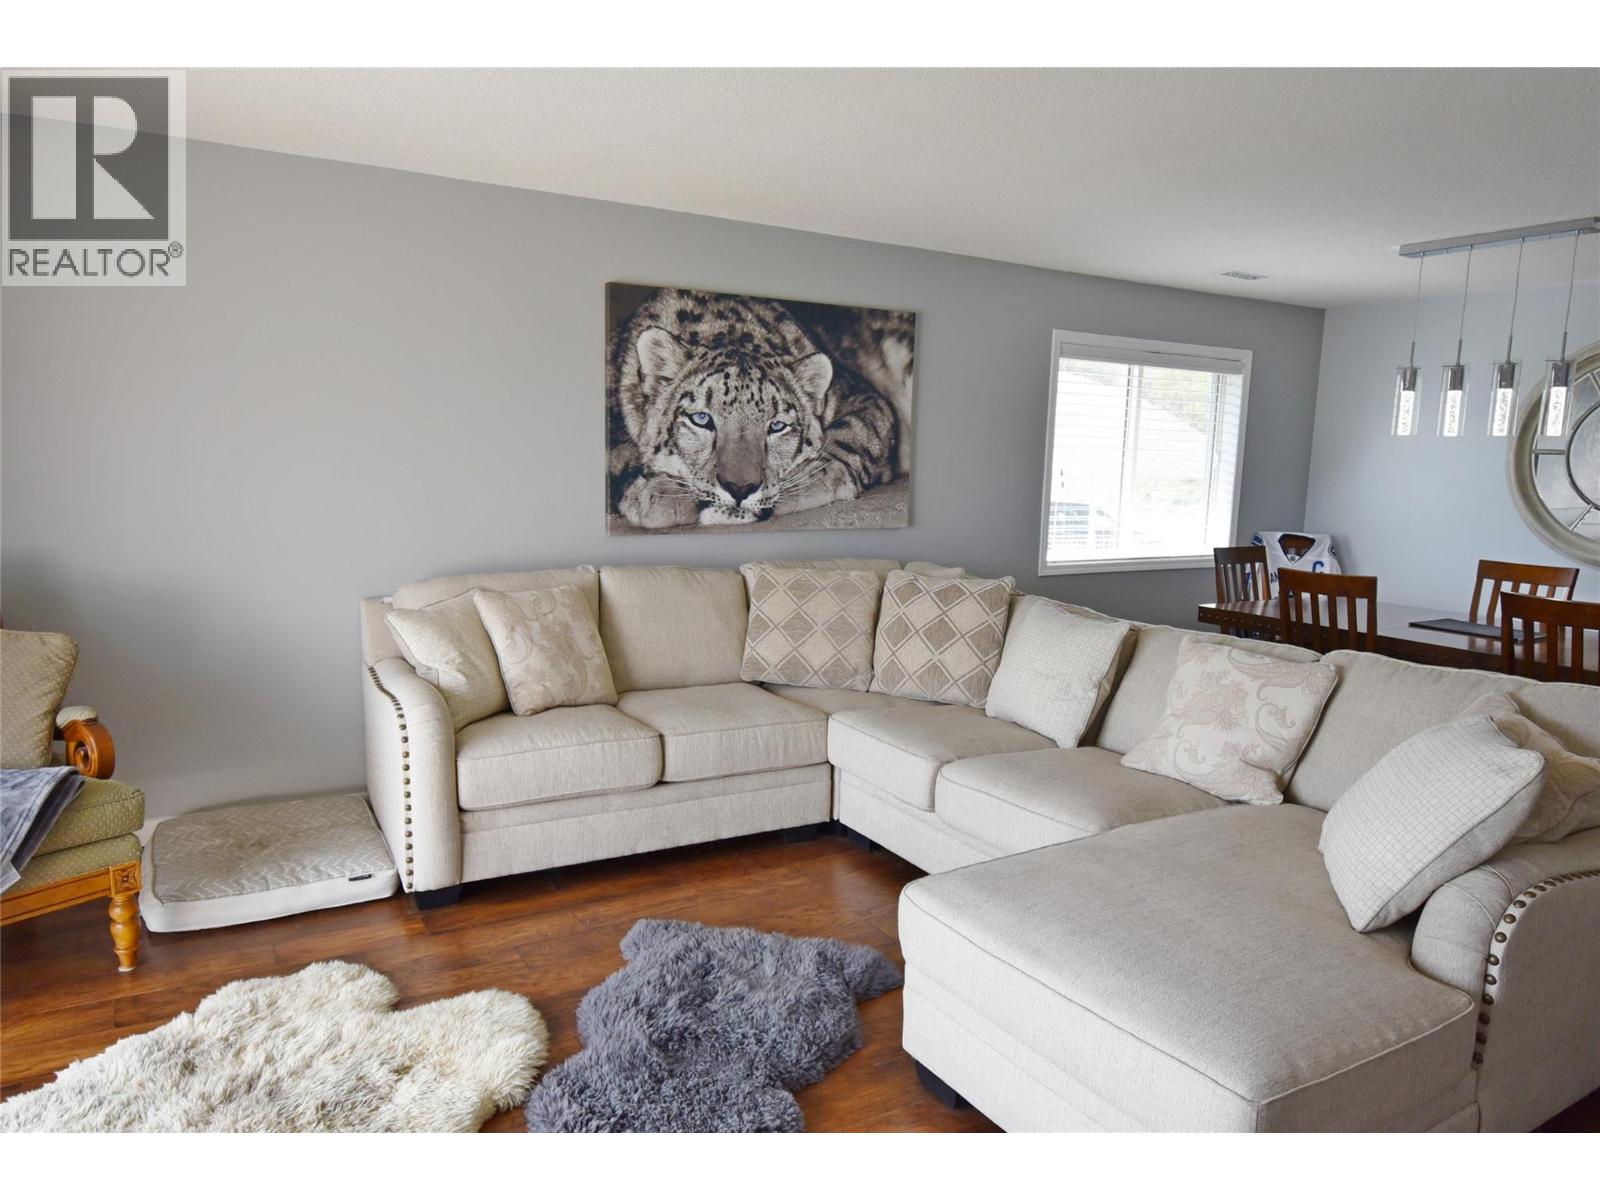
$489,000
Maintenance,
$214.60 Monthly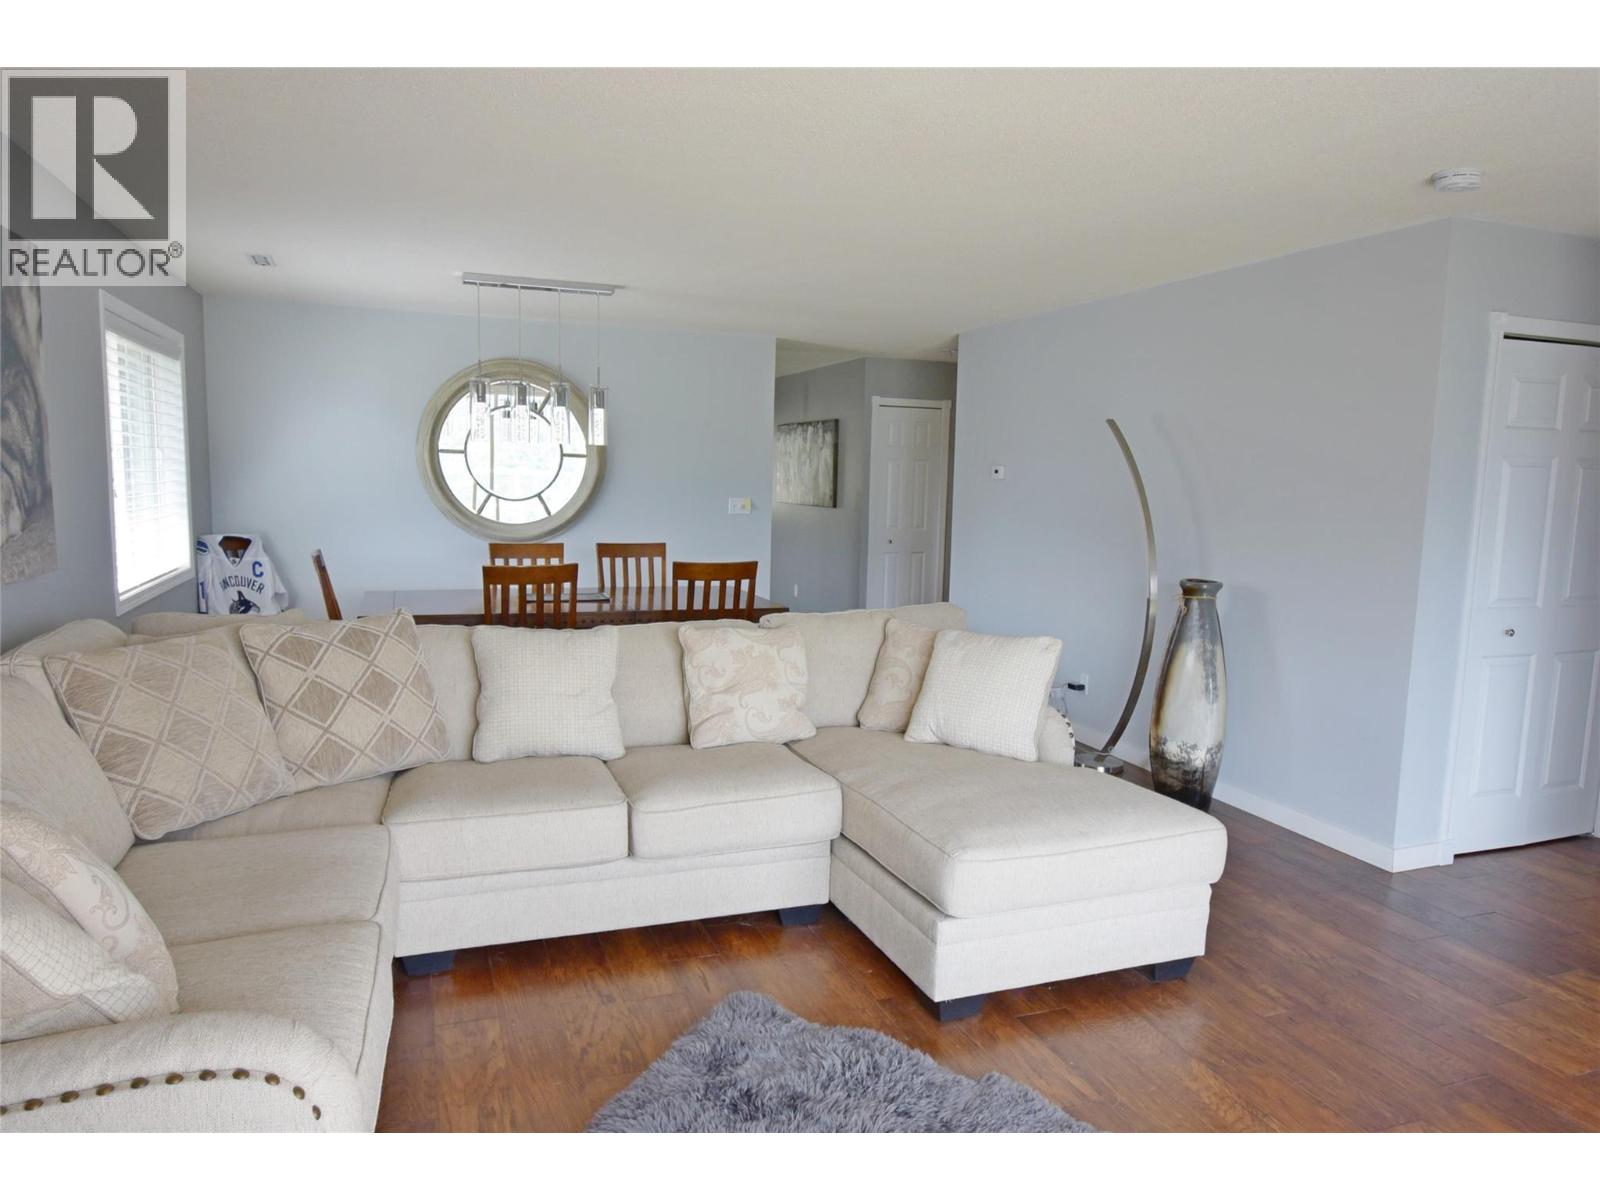
$489,000
Maintenance,
$214.60 Monthly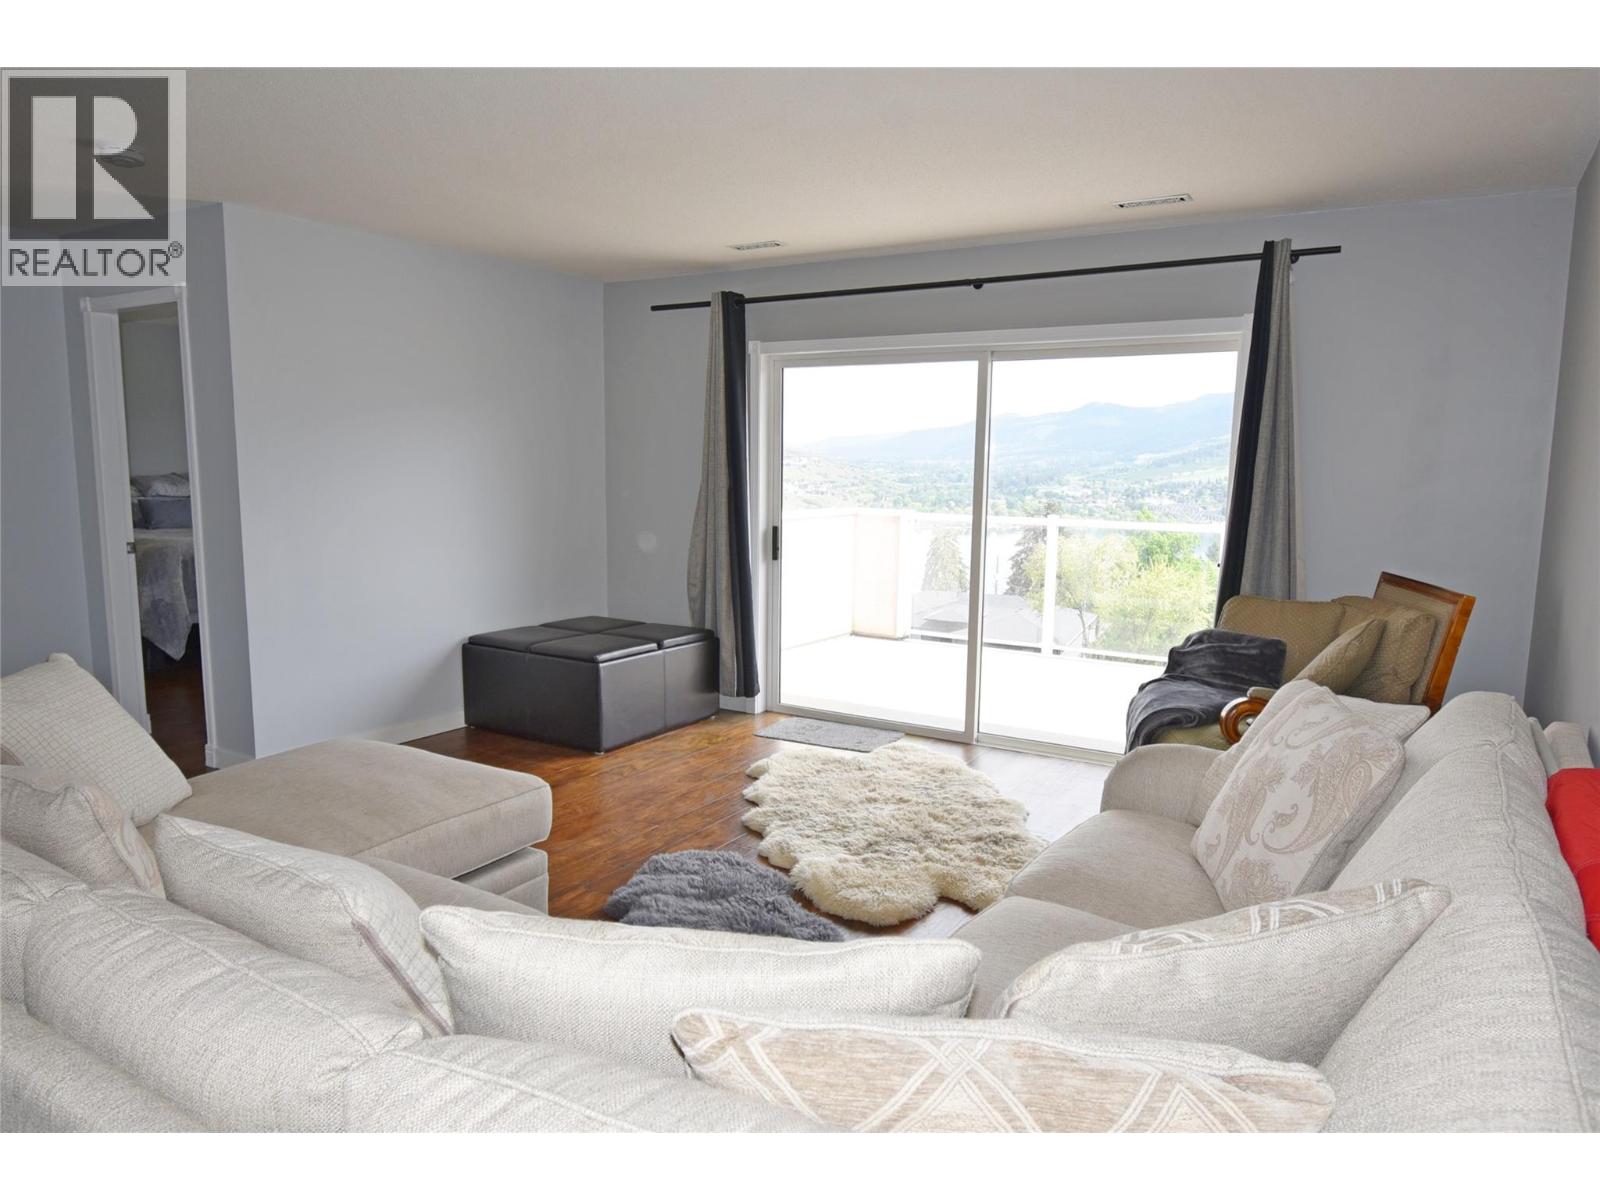
$489,000
Maintenance,
$214.60 Monthly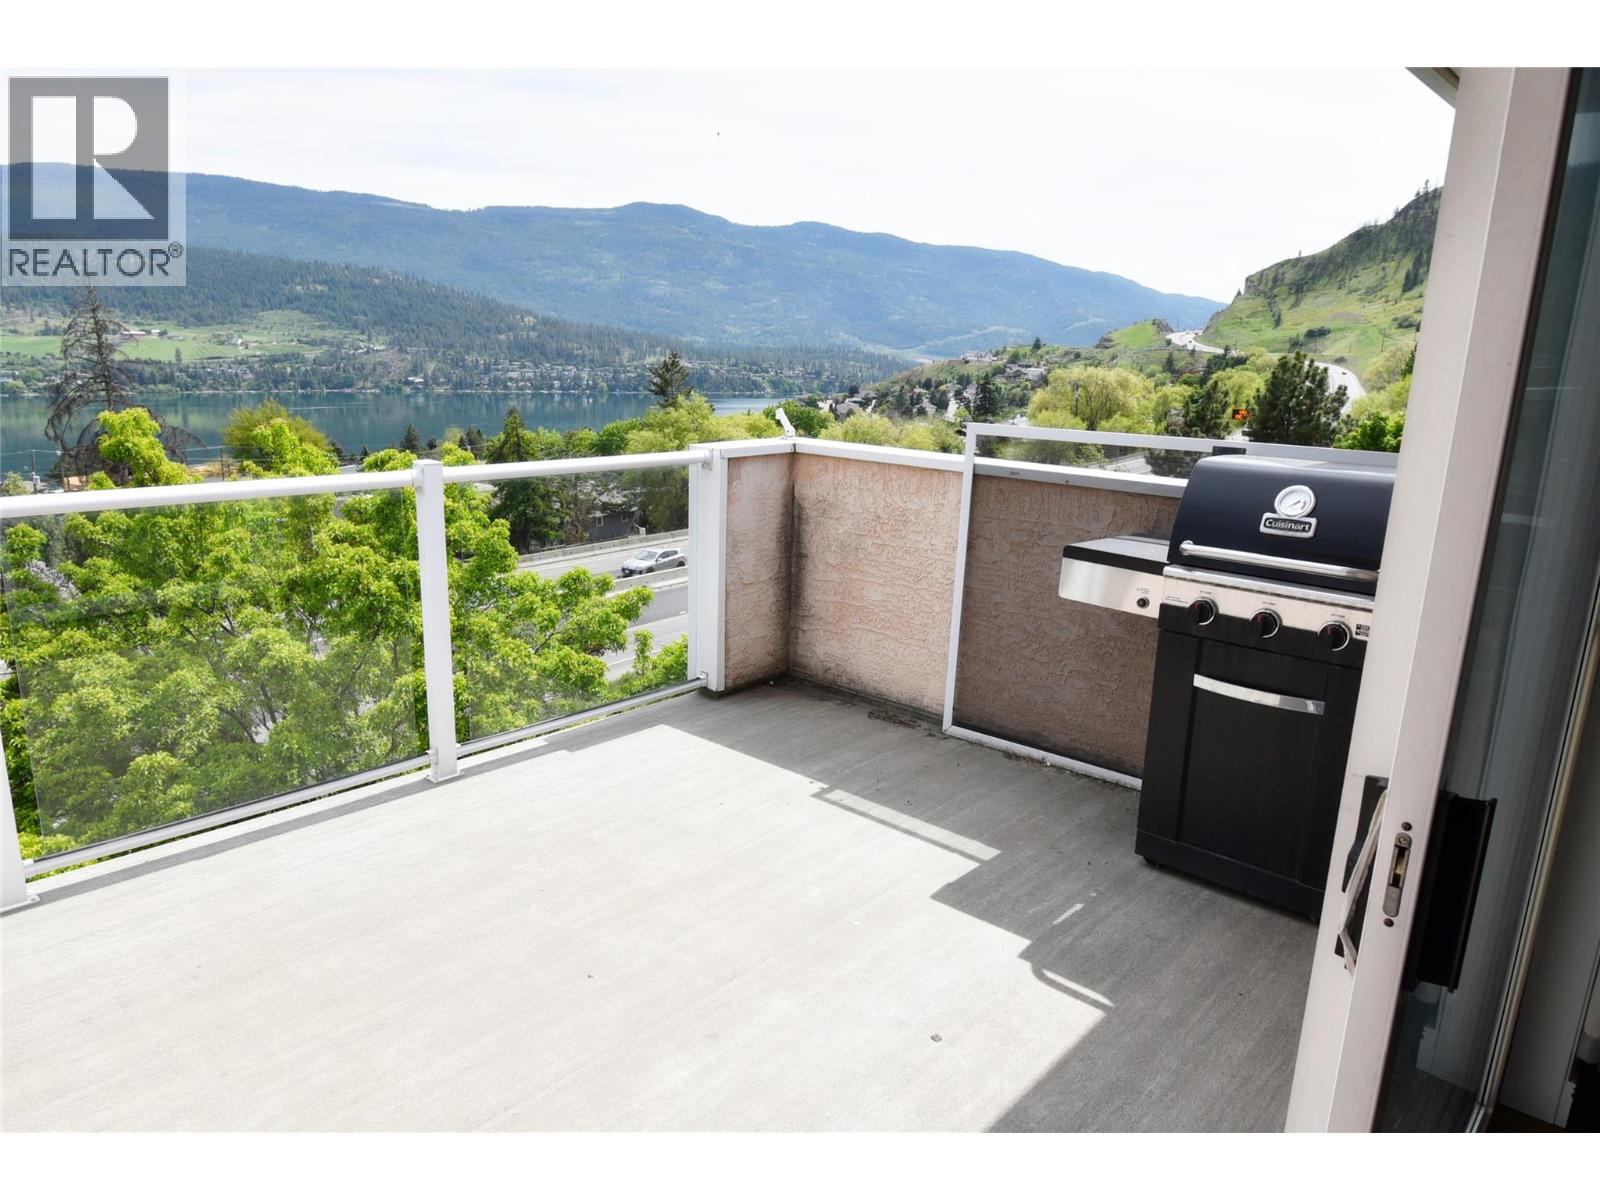
$489,000
Maintenance,
$214.60 Monthly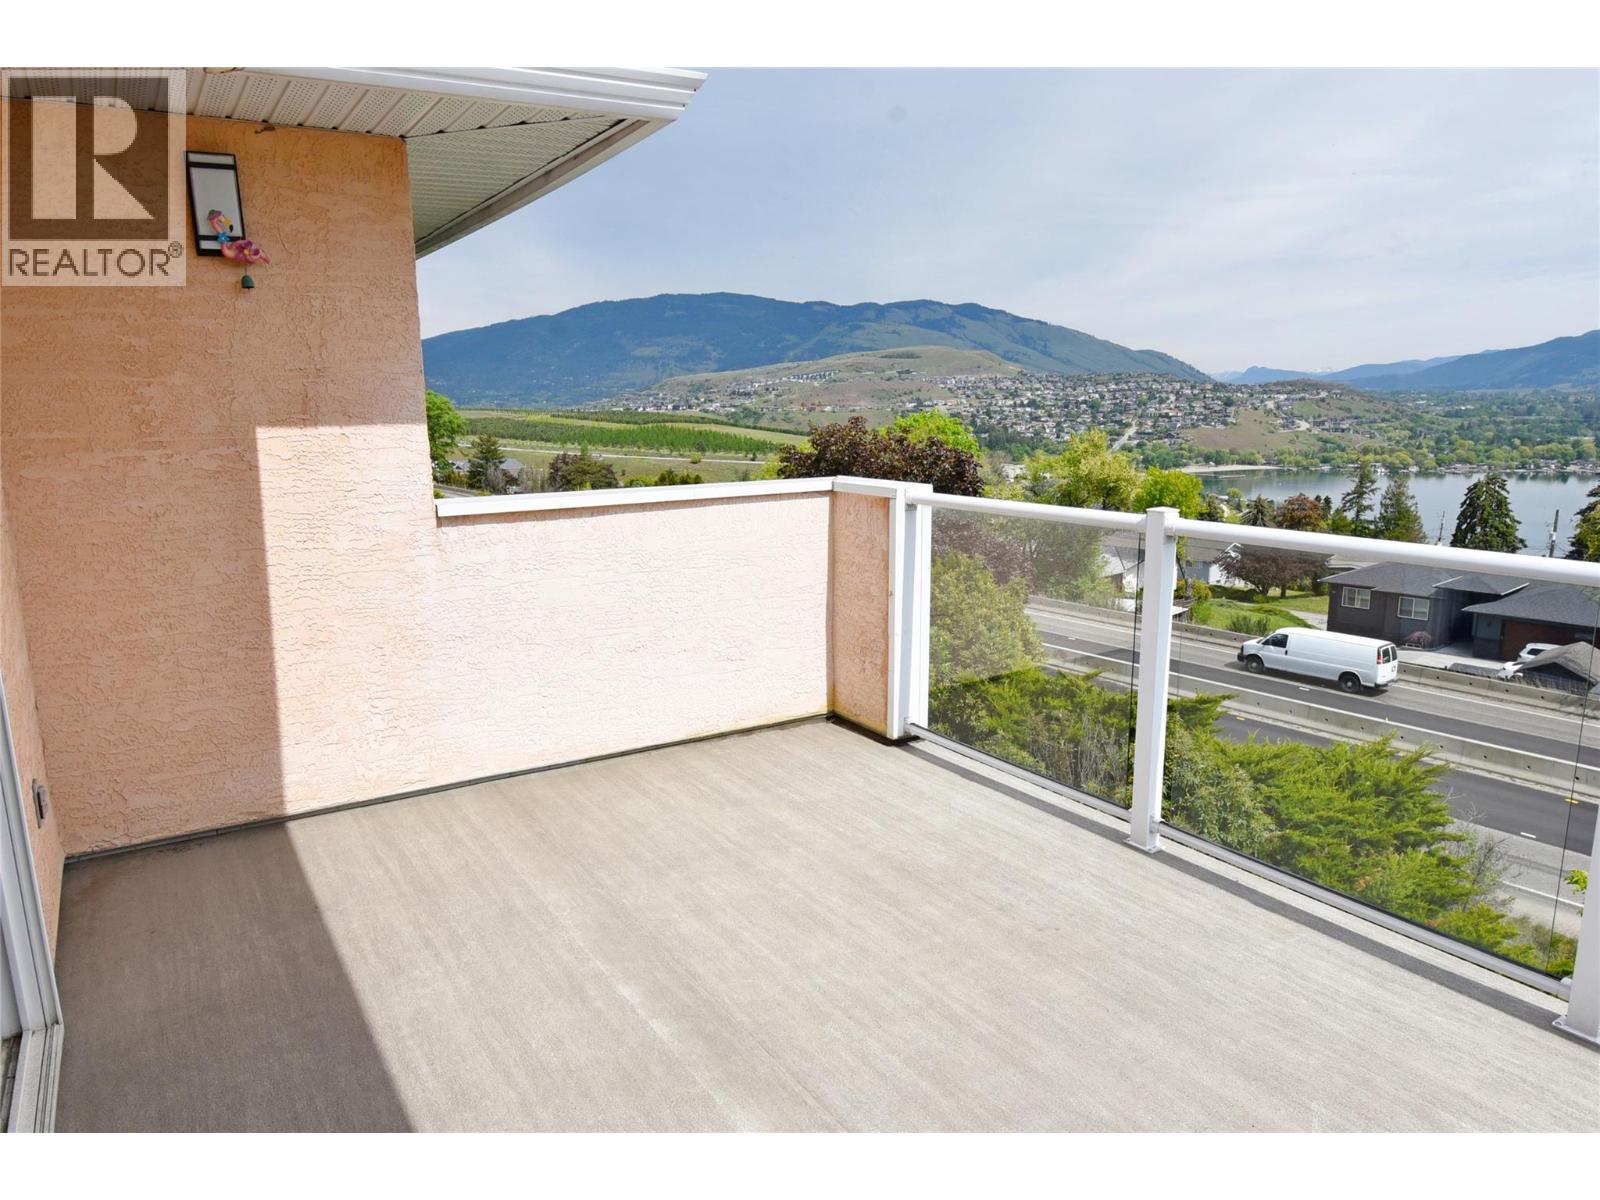
$489,000
Maintenance,
$214.60 Monthly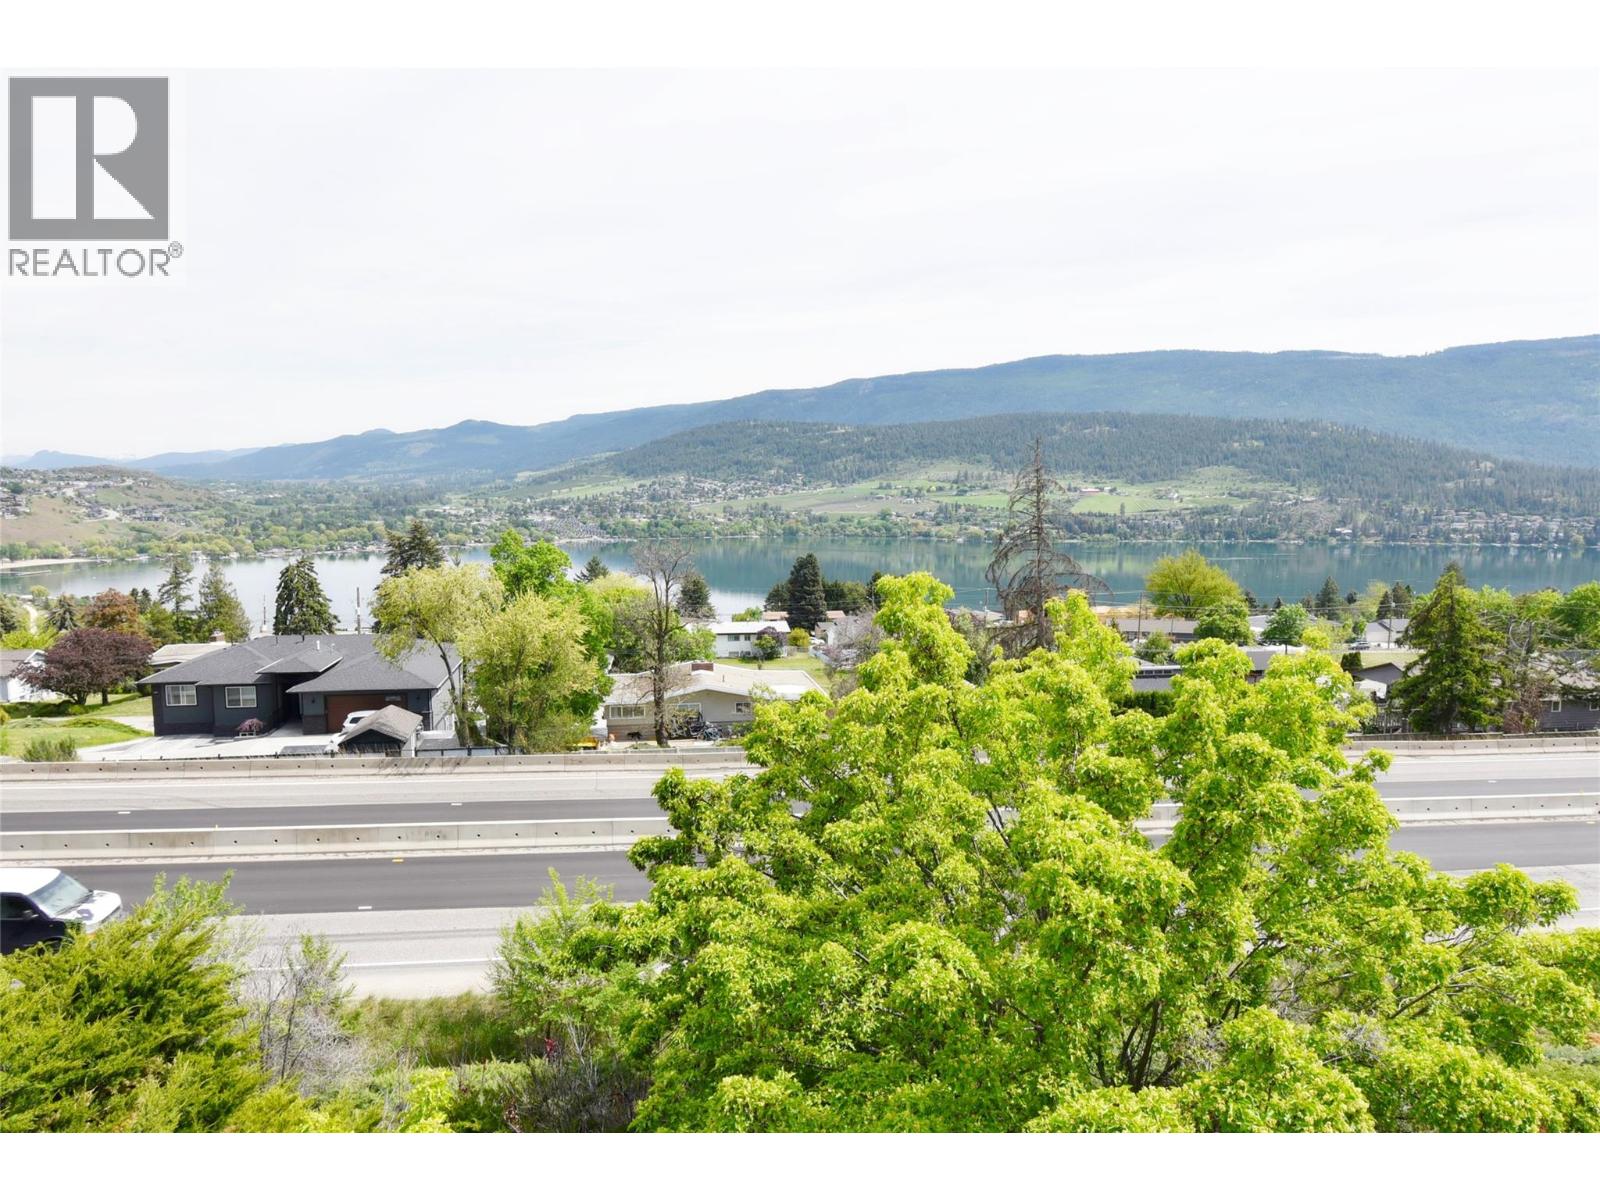
$489,000
Maintenance,
$214.60 Monthly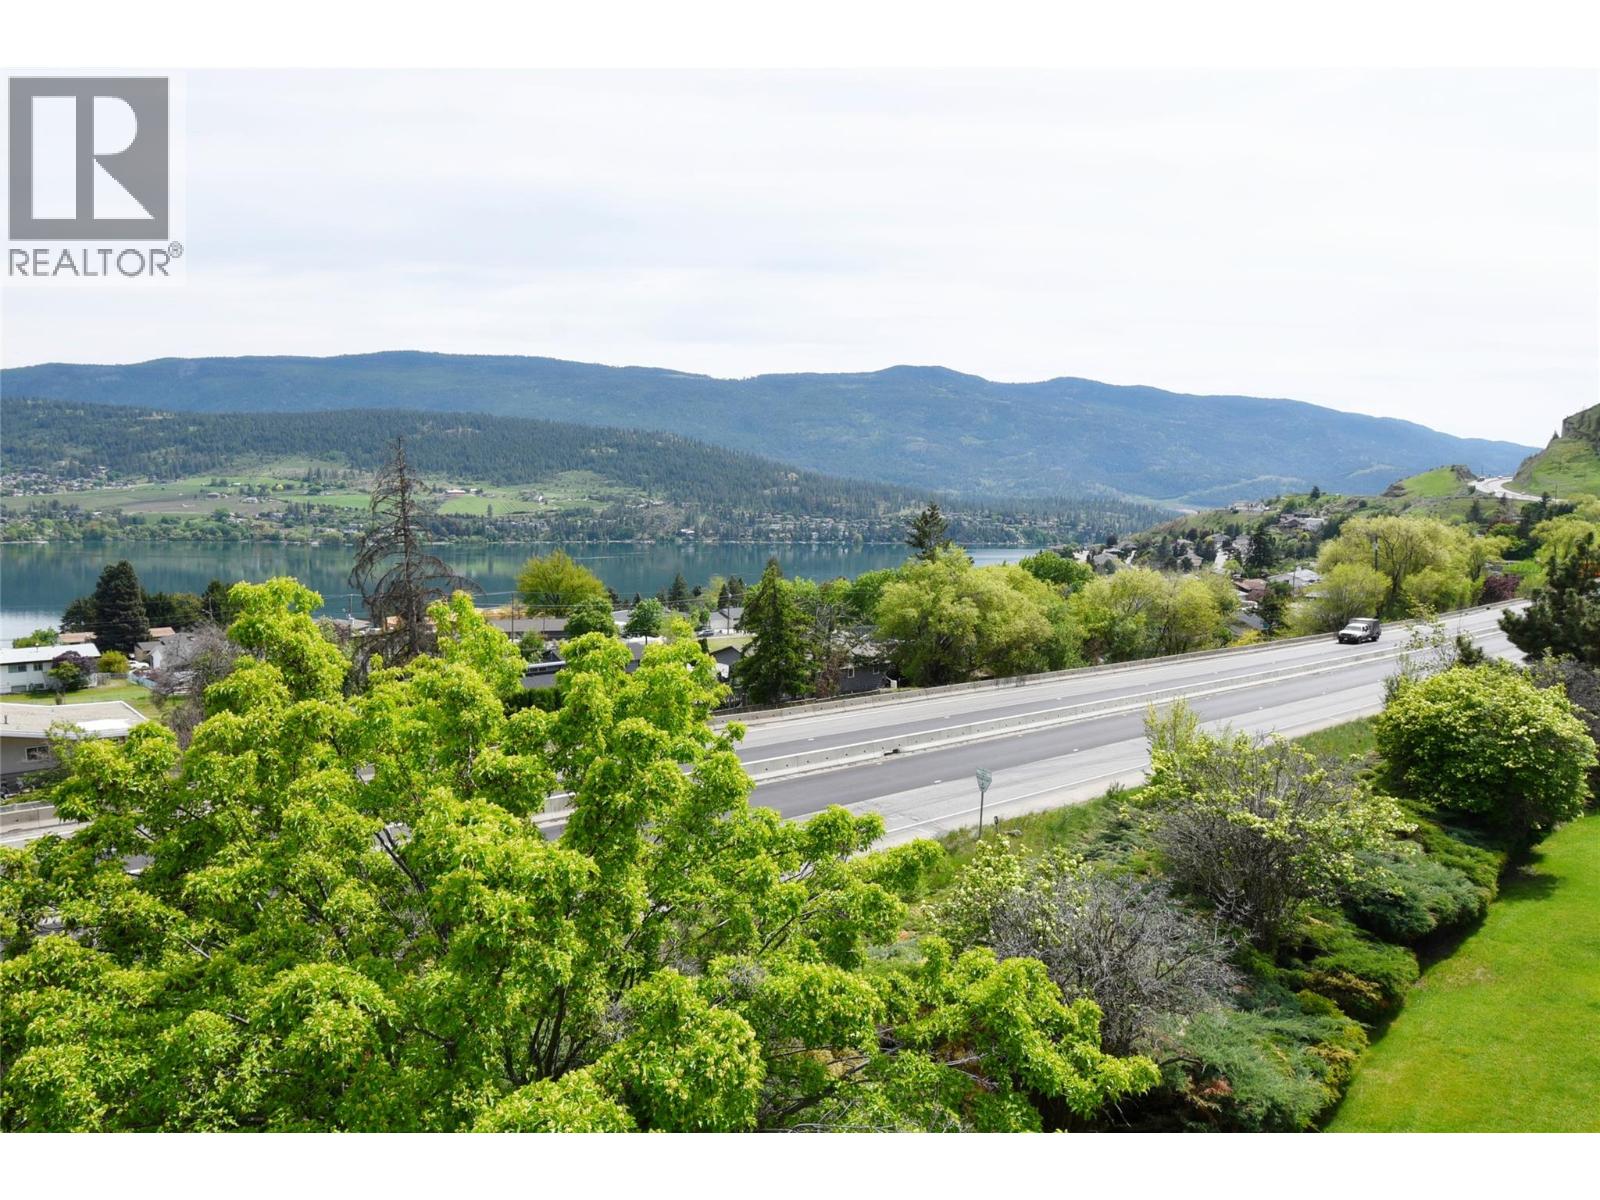
$489,000
Maintenance,
$214.60 Monthly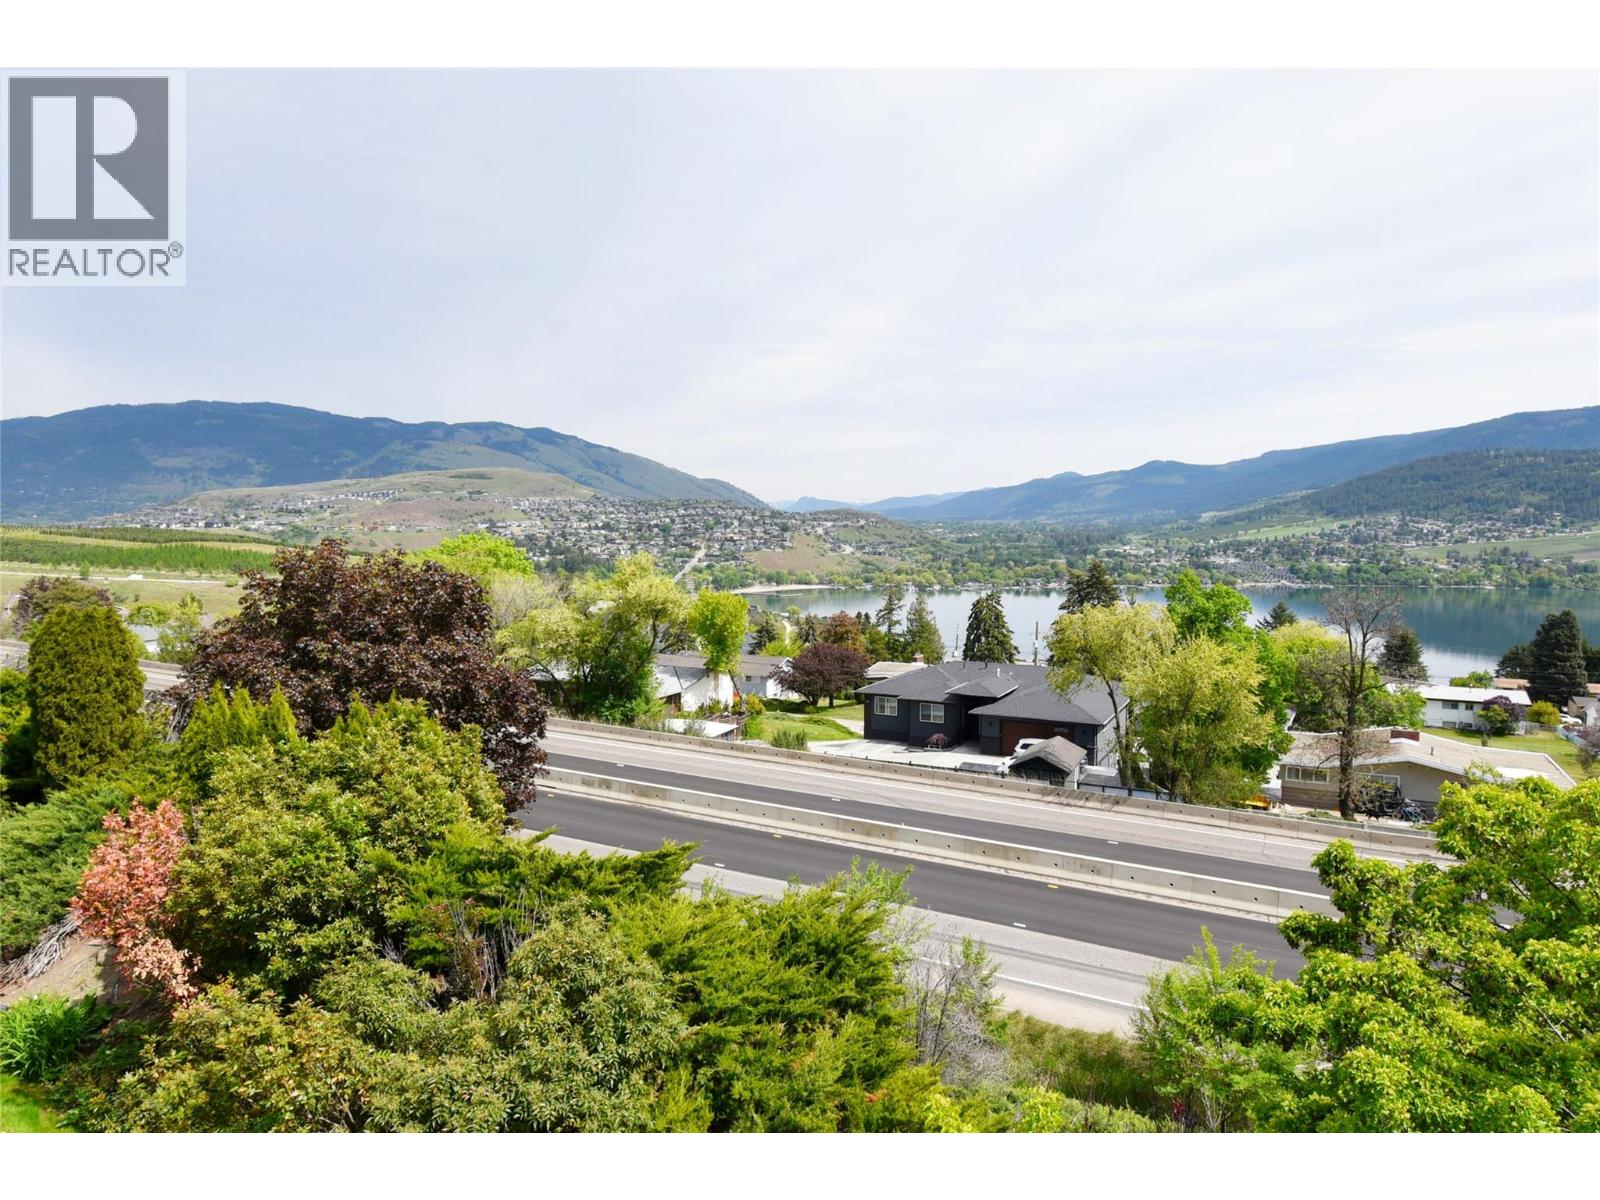
$489,000
Maintenance,
$214.60 Monthly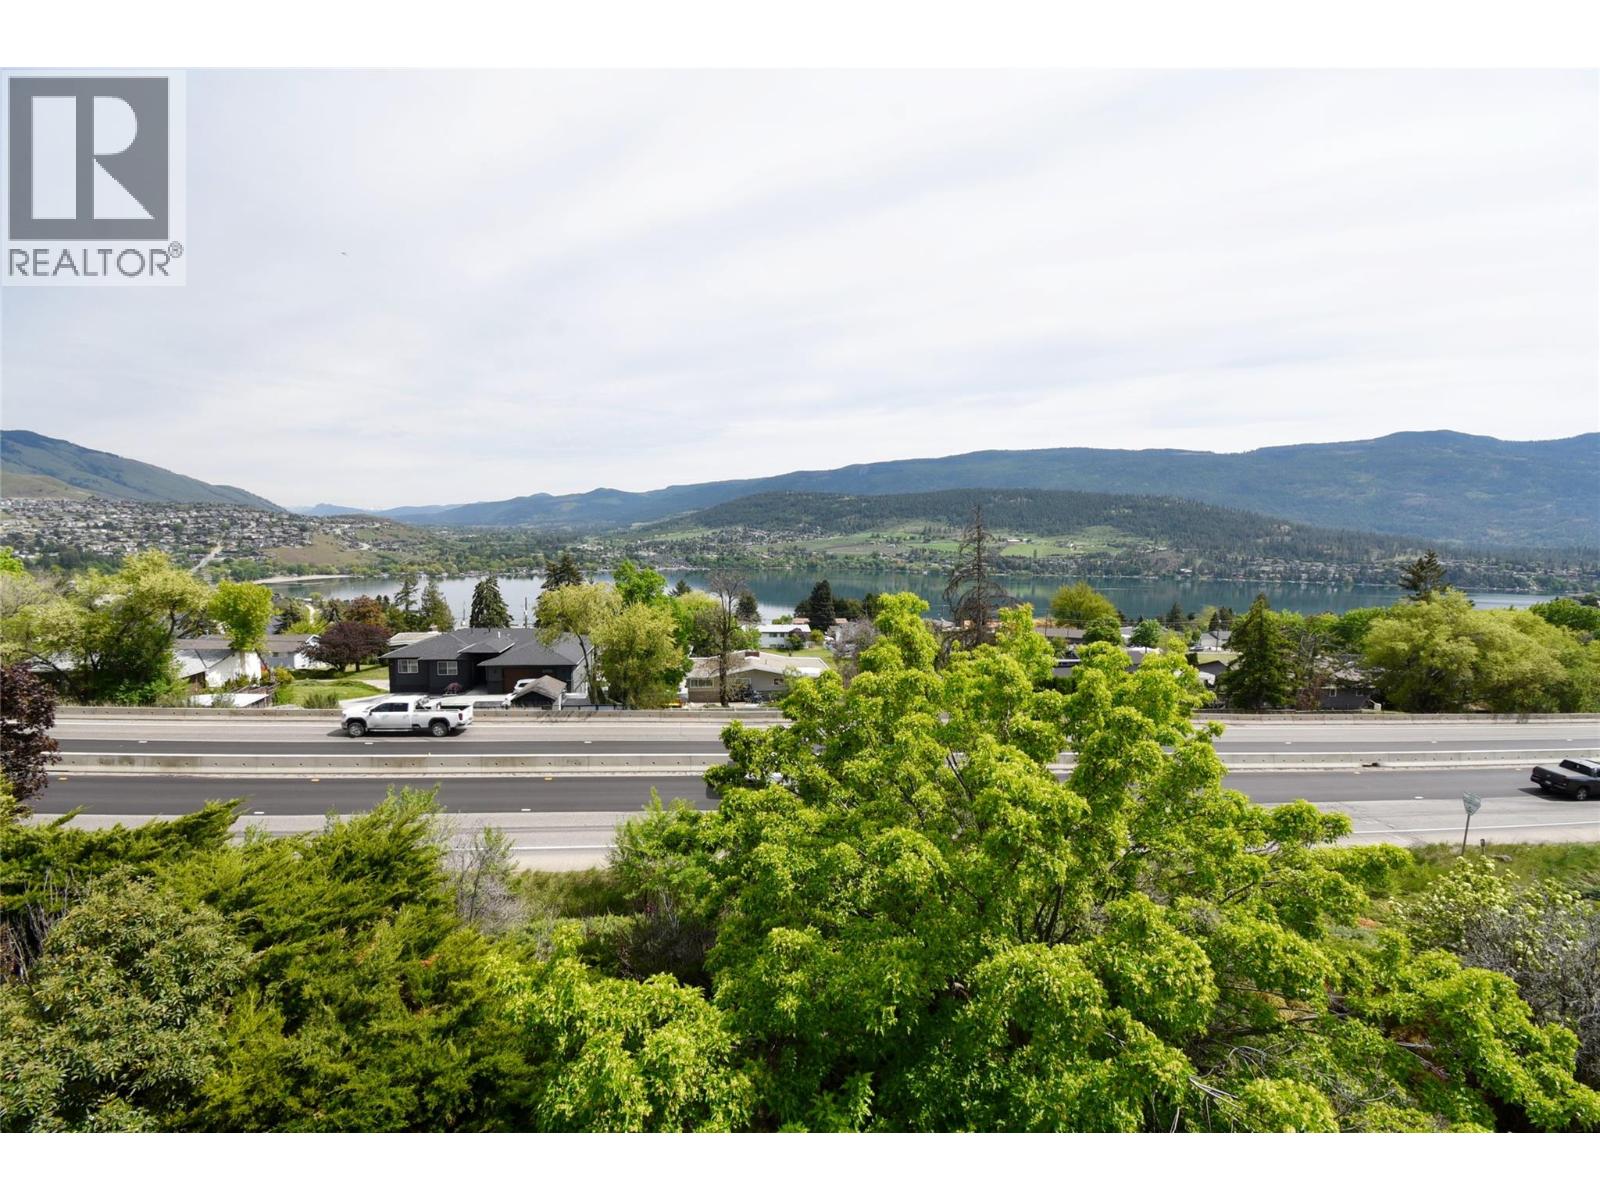
$489,000
Maintenance,
$214.60 Monthly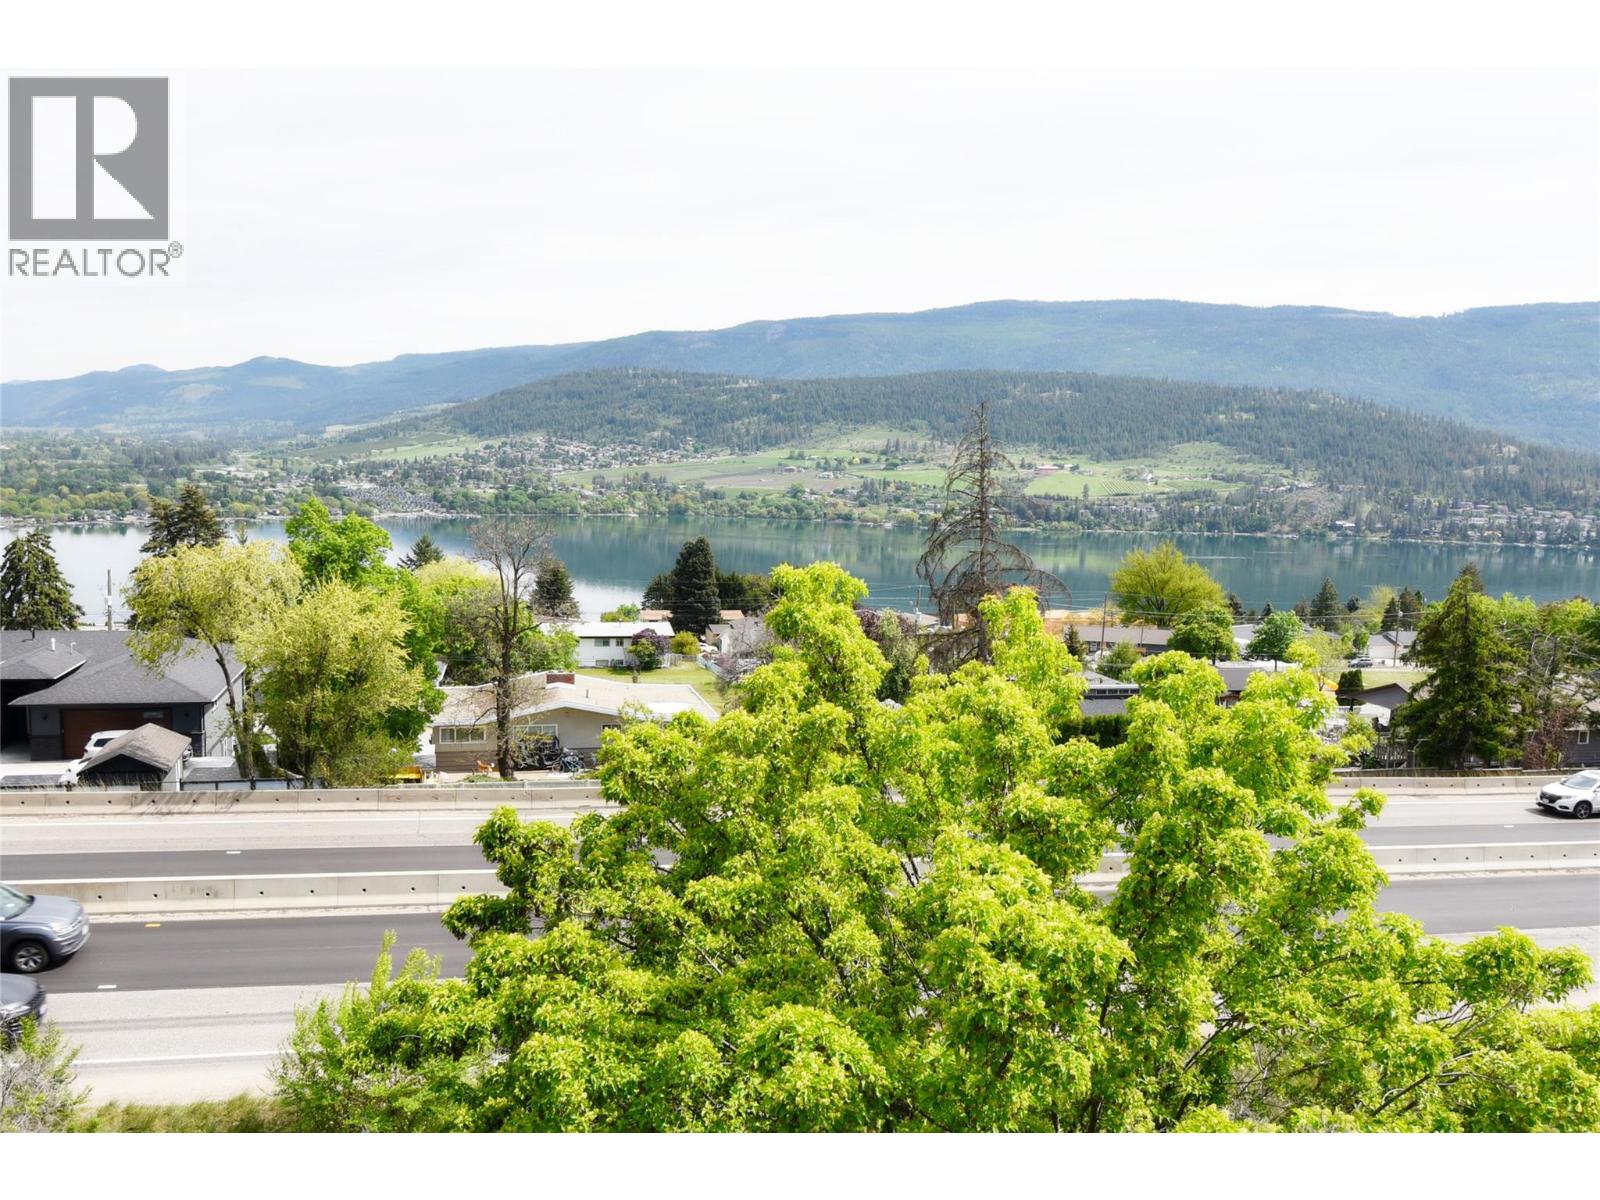
$489,000
Maintenance,
$214.60 Monthly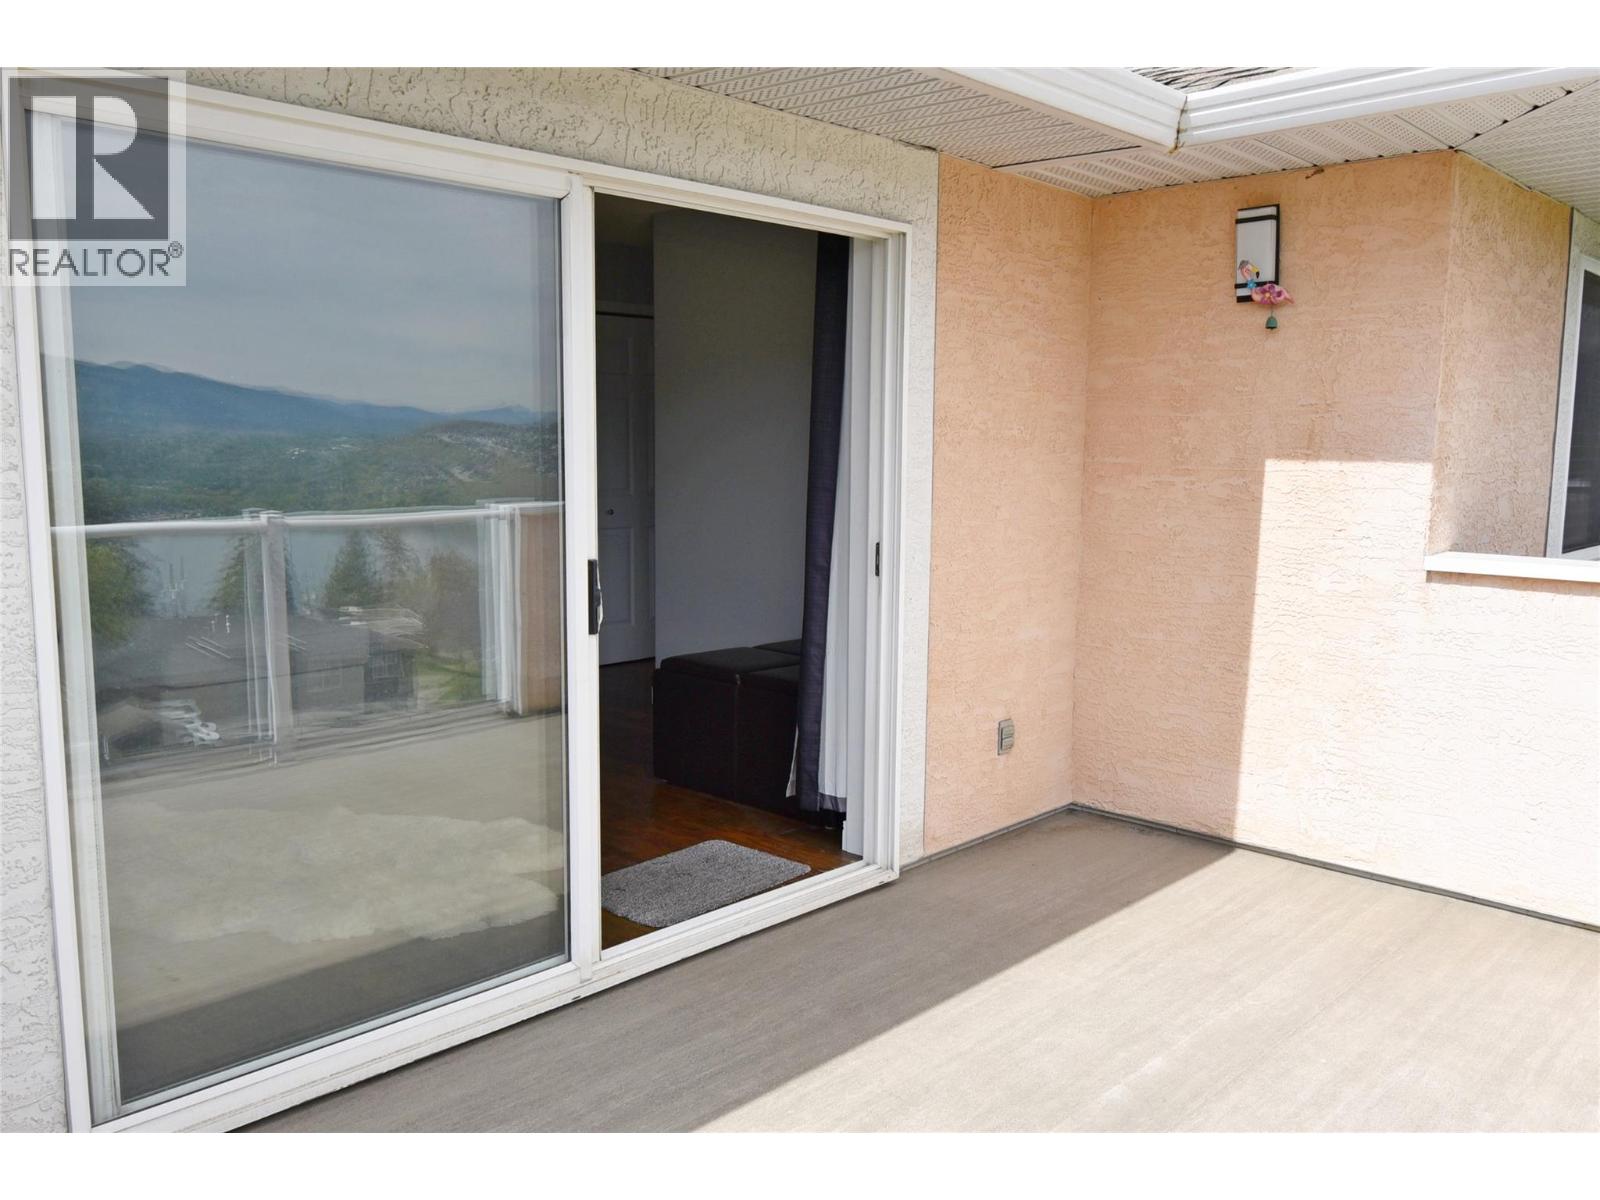
$489,000
Maintenance,
$214.60 Monthly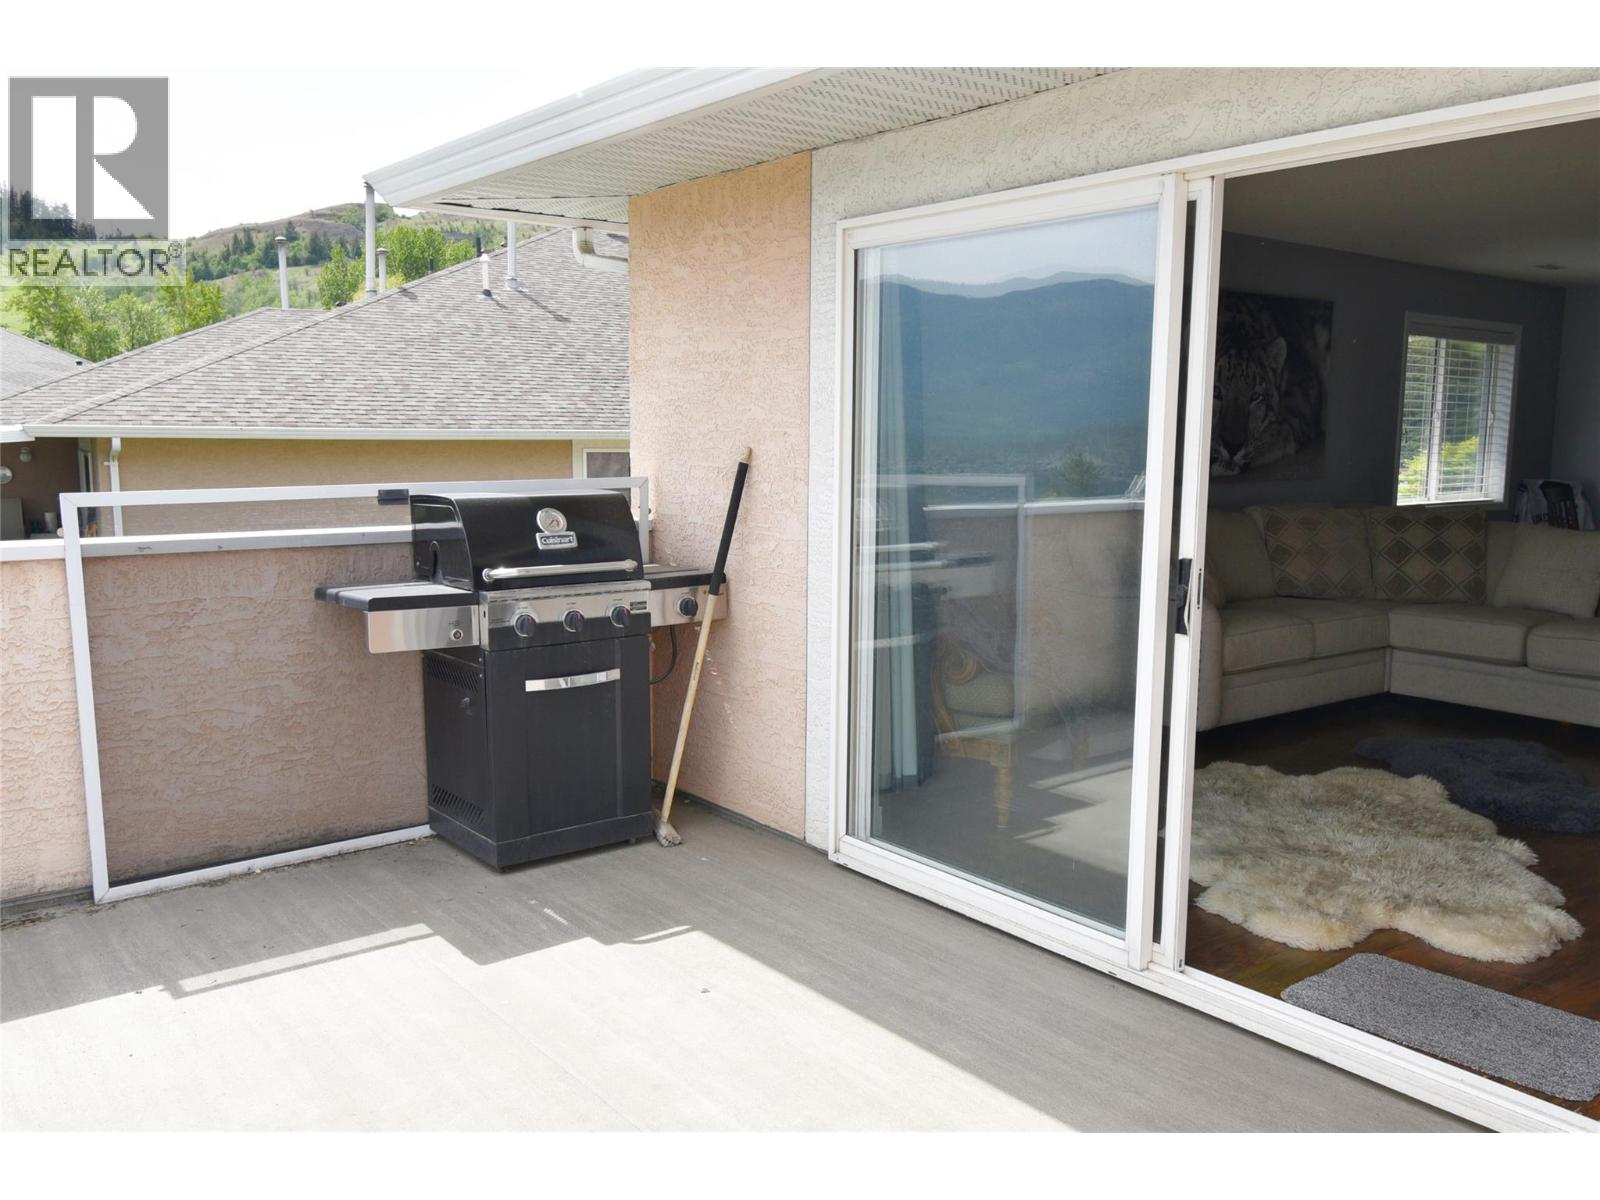
$489,000
Maintenance,
$214.60 Monthly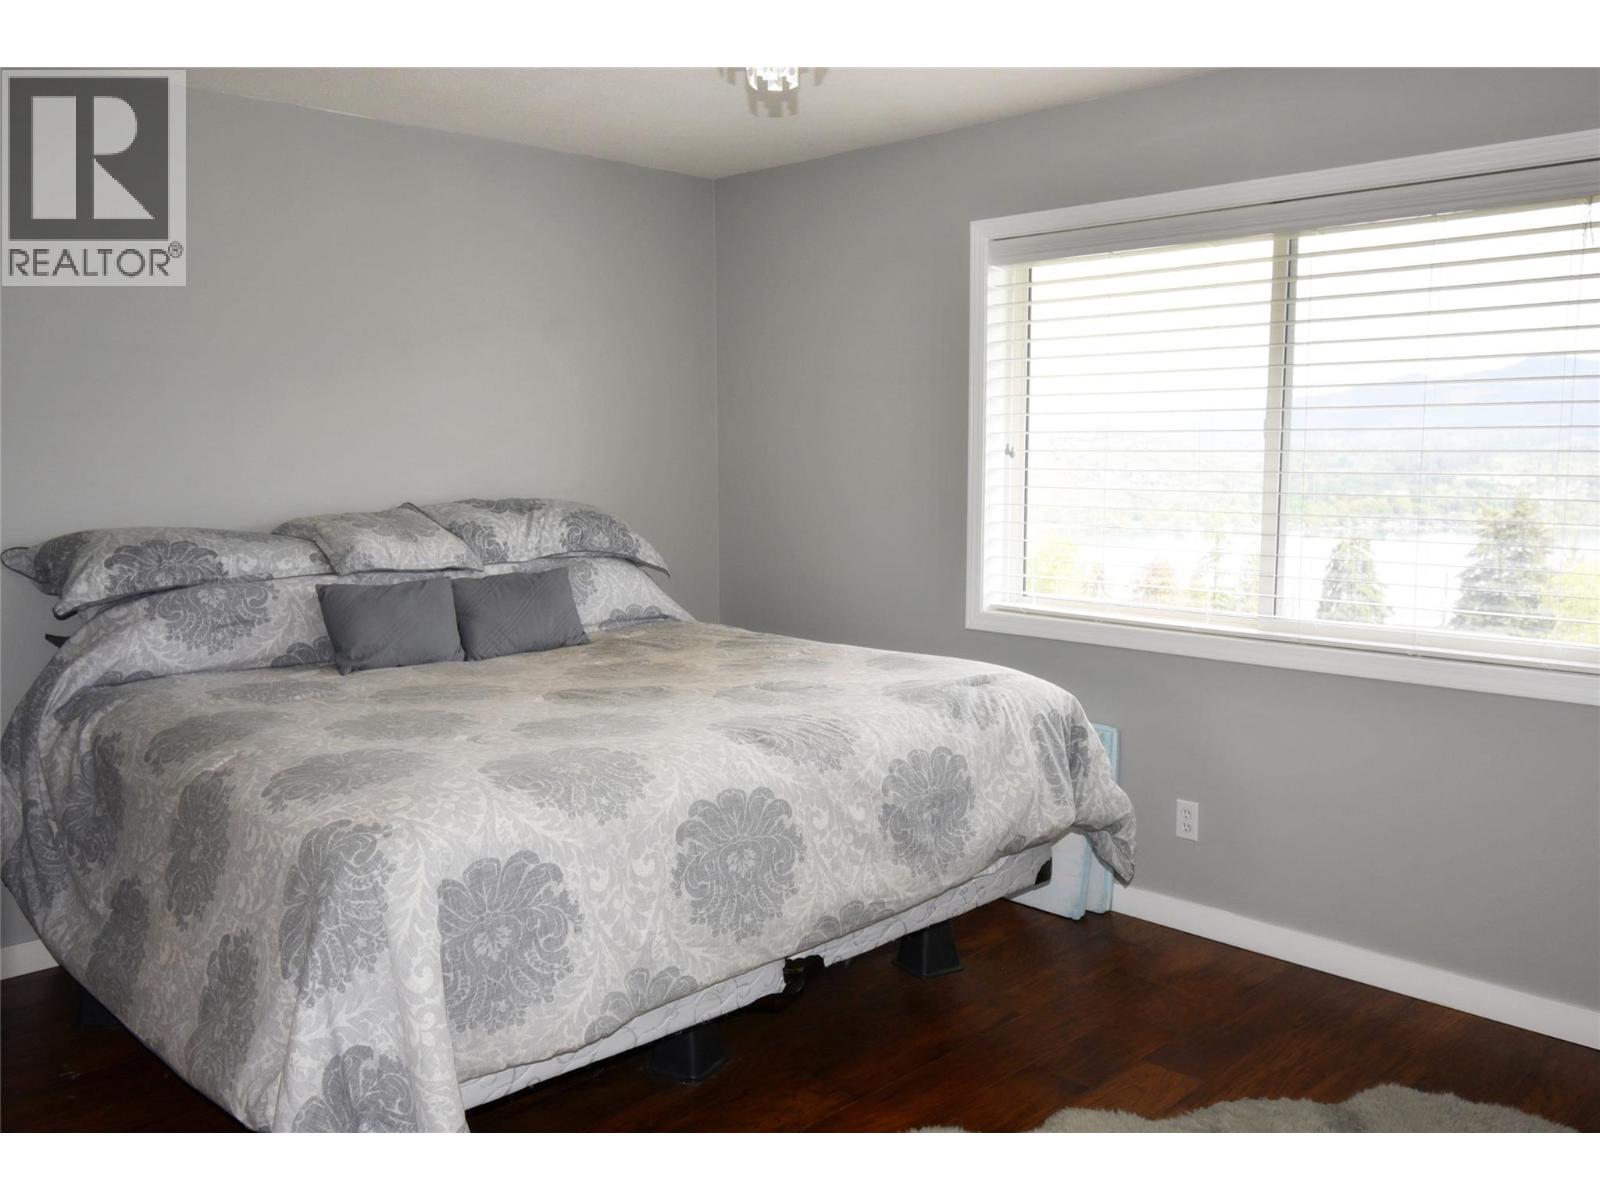
$489,000
Maintenance,
$214.60 Monthly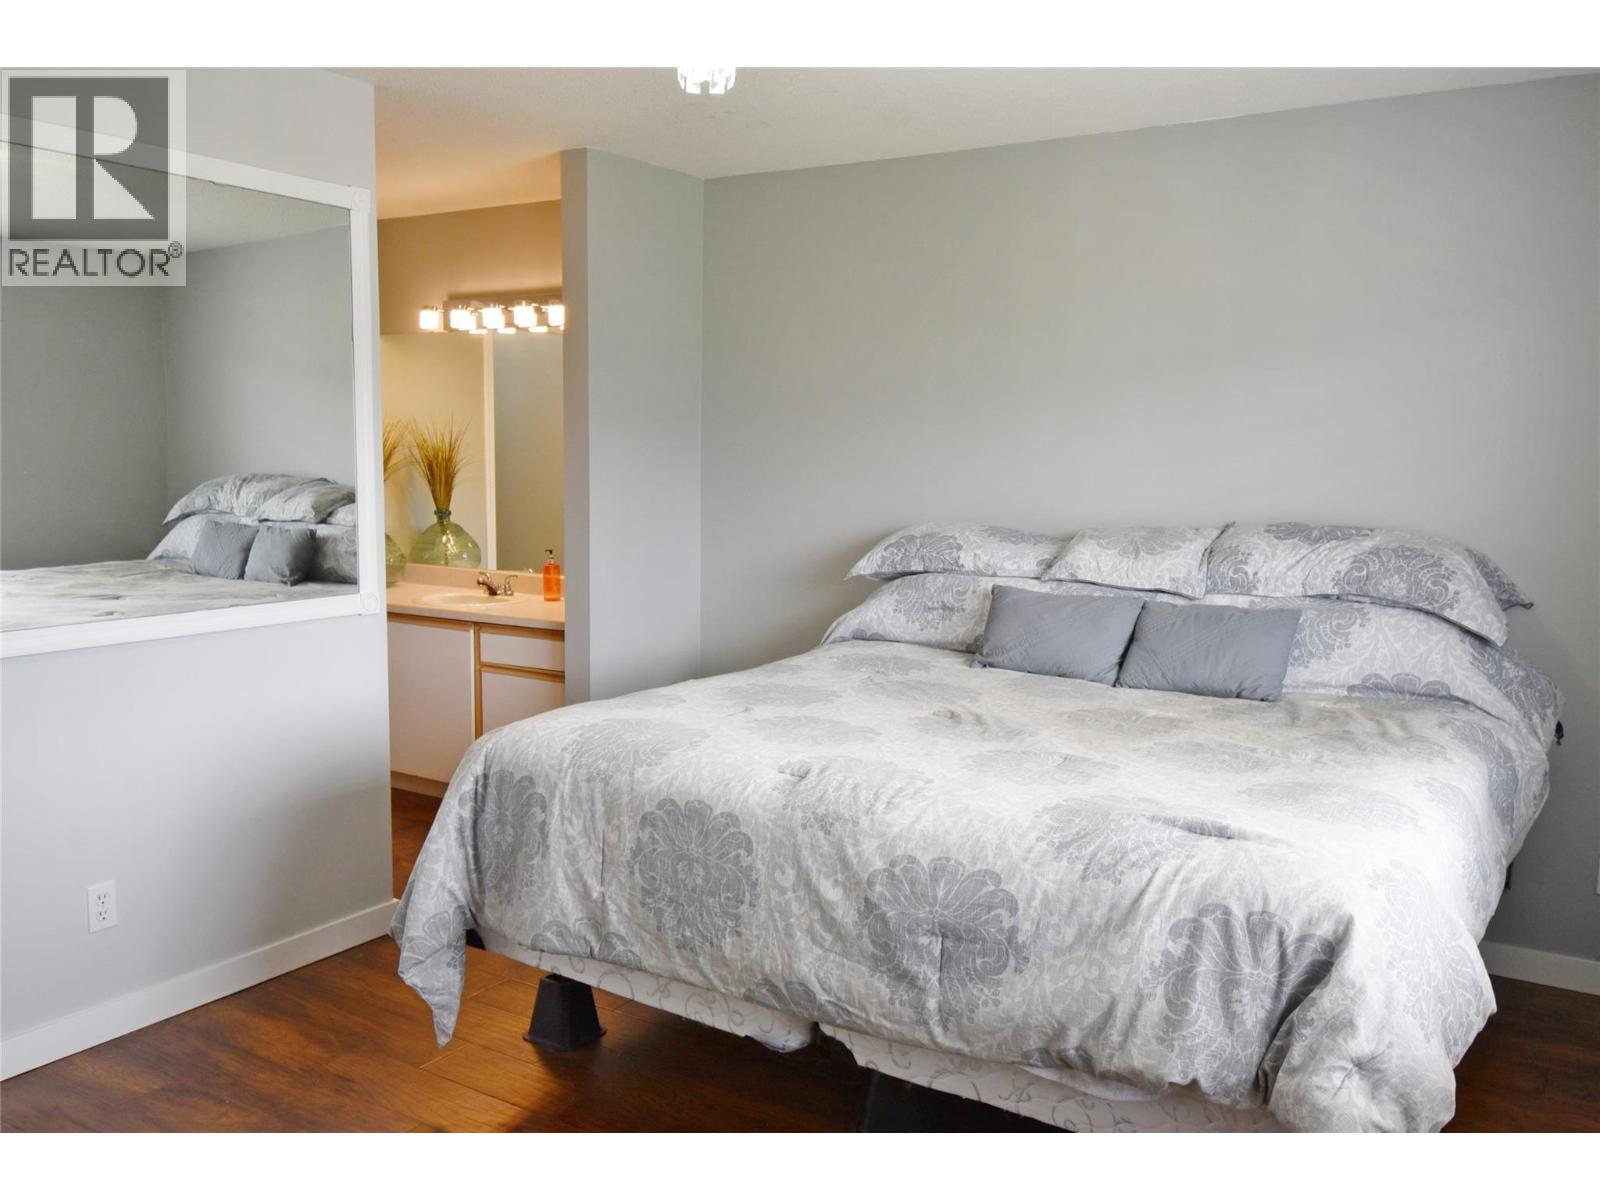
$489,000
Maintenance,
$214.60 Monthly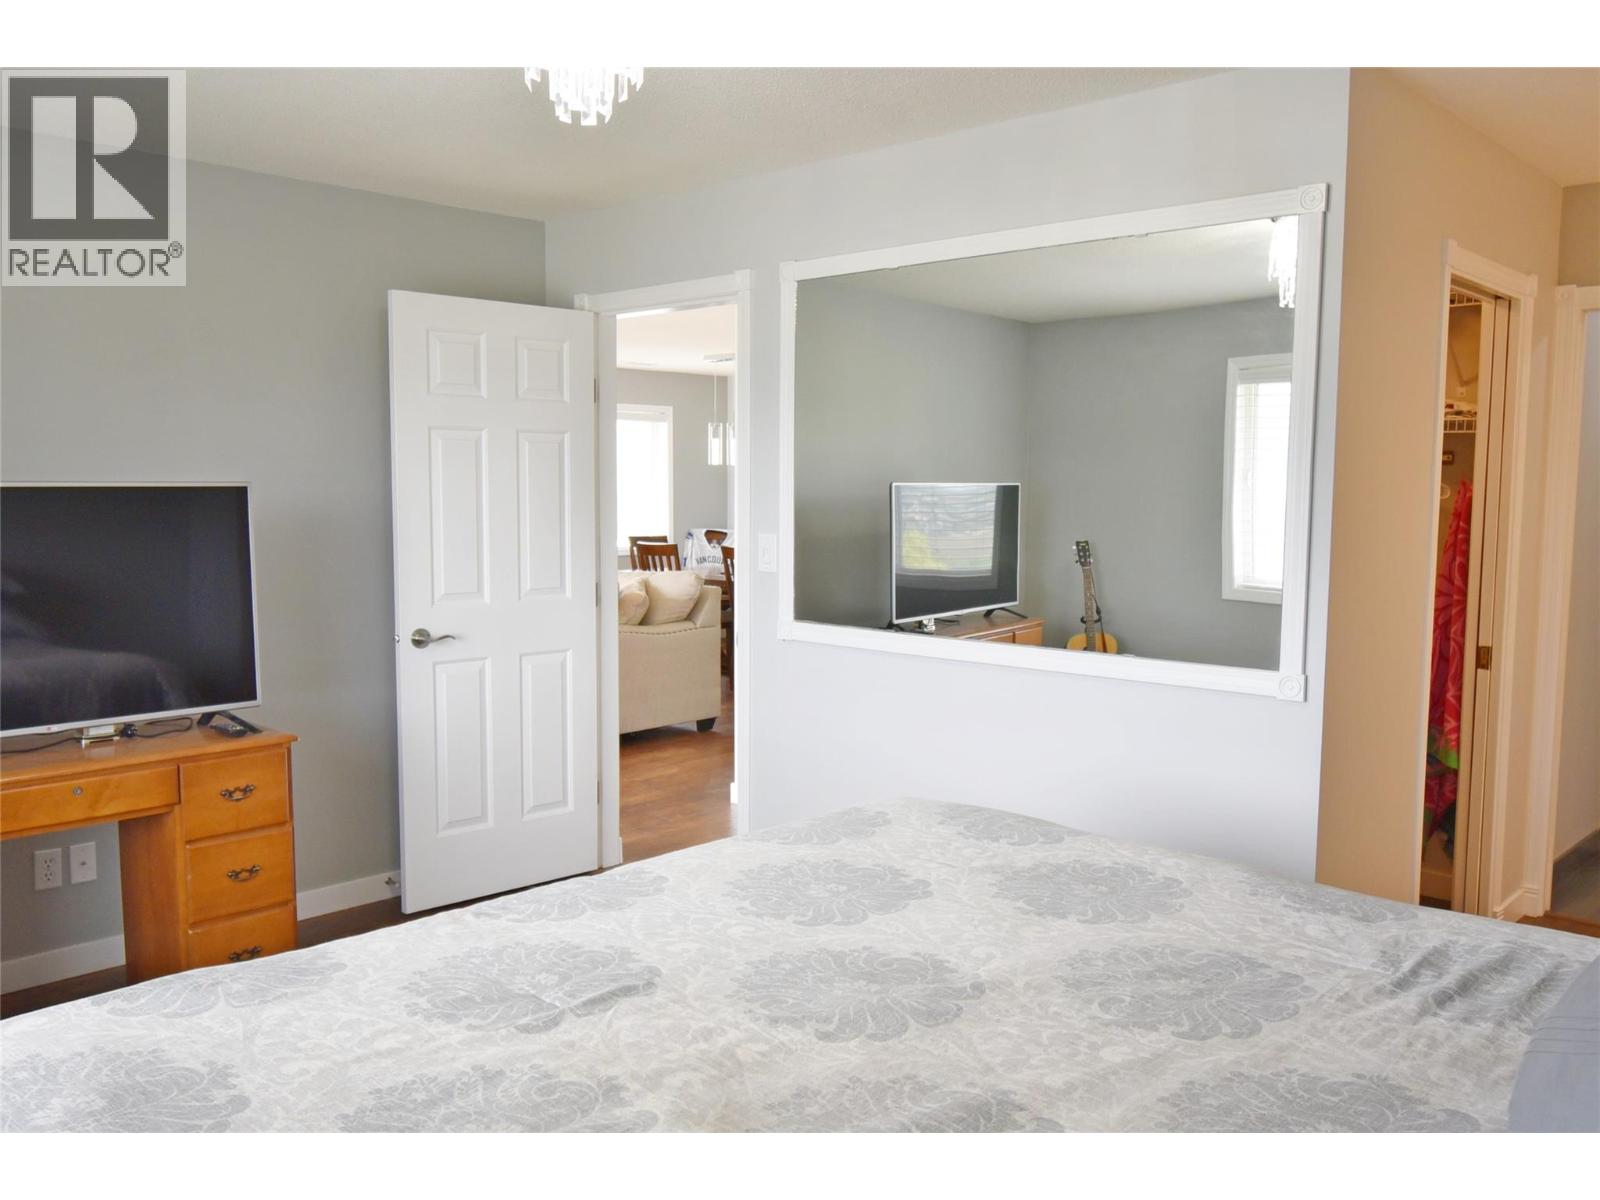
$489,000
Maintenance,
$214.60 Monthly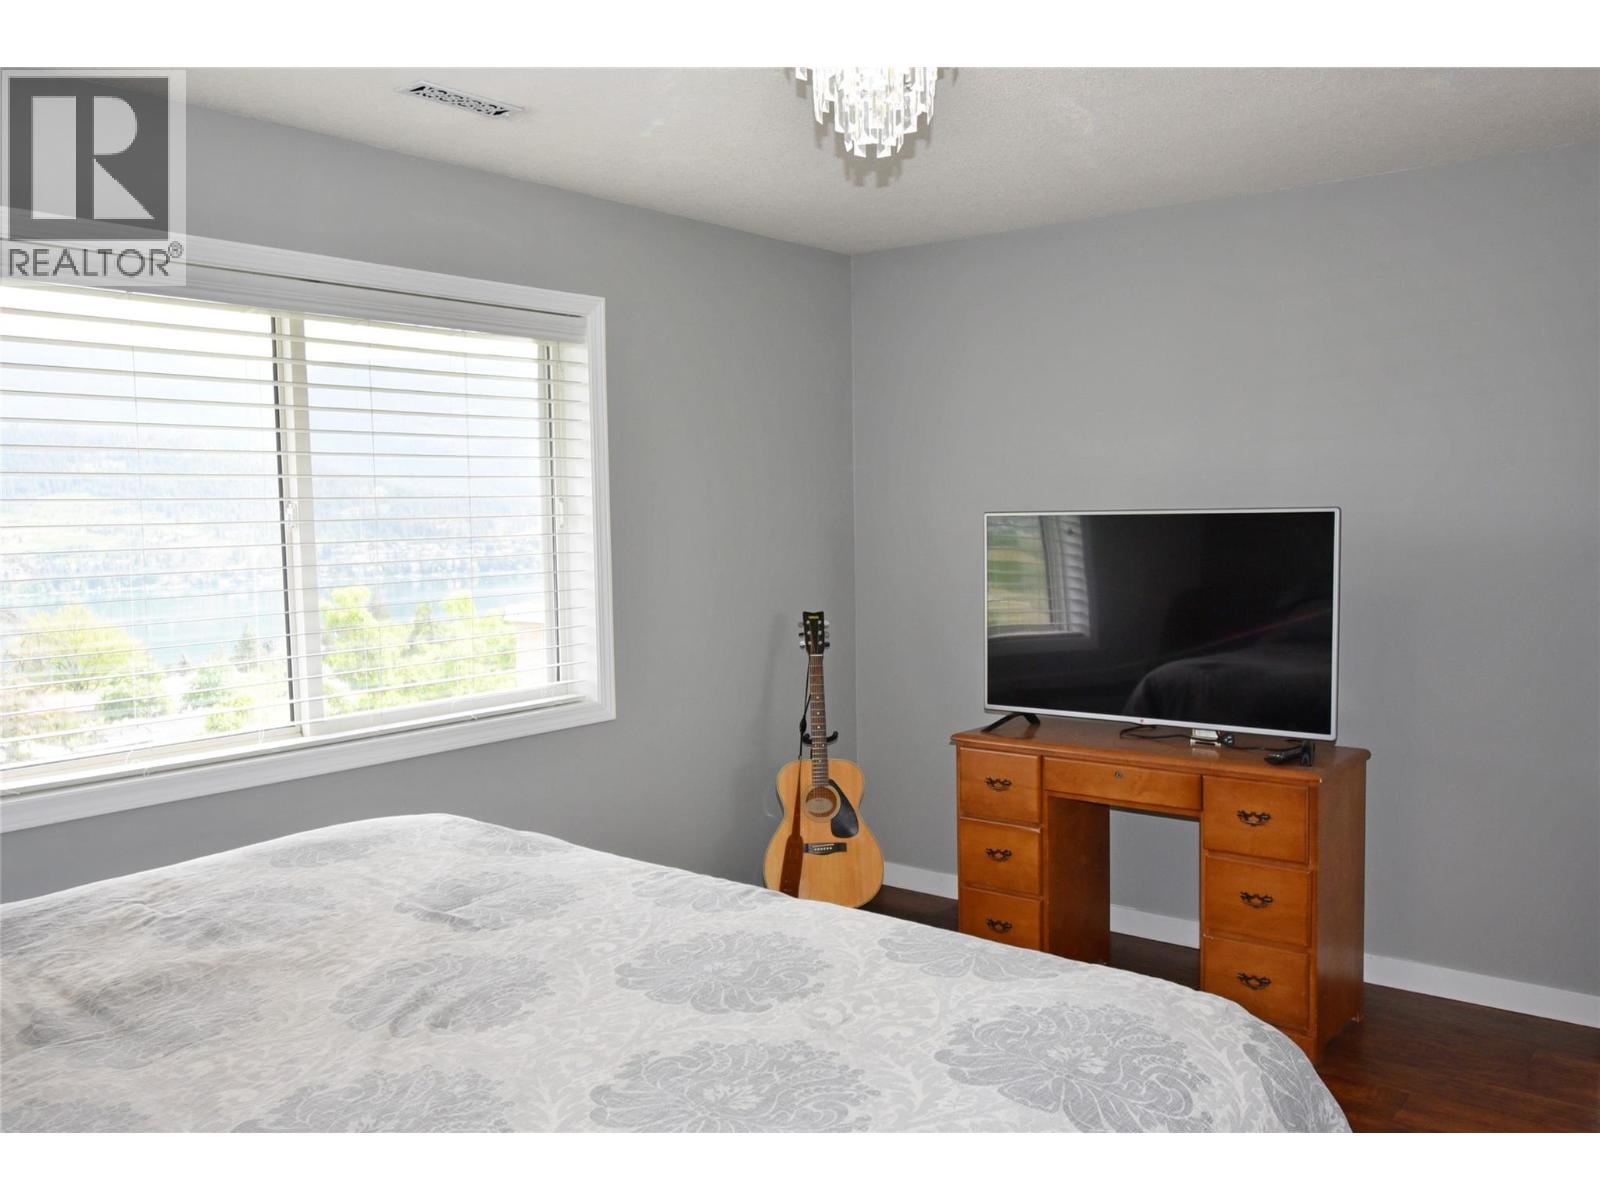
$489,000
Maintenance,
$214.60 Monthly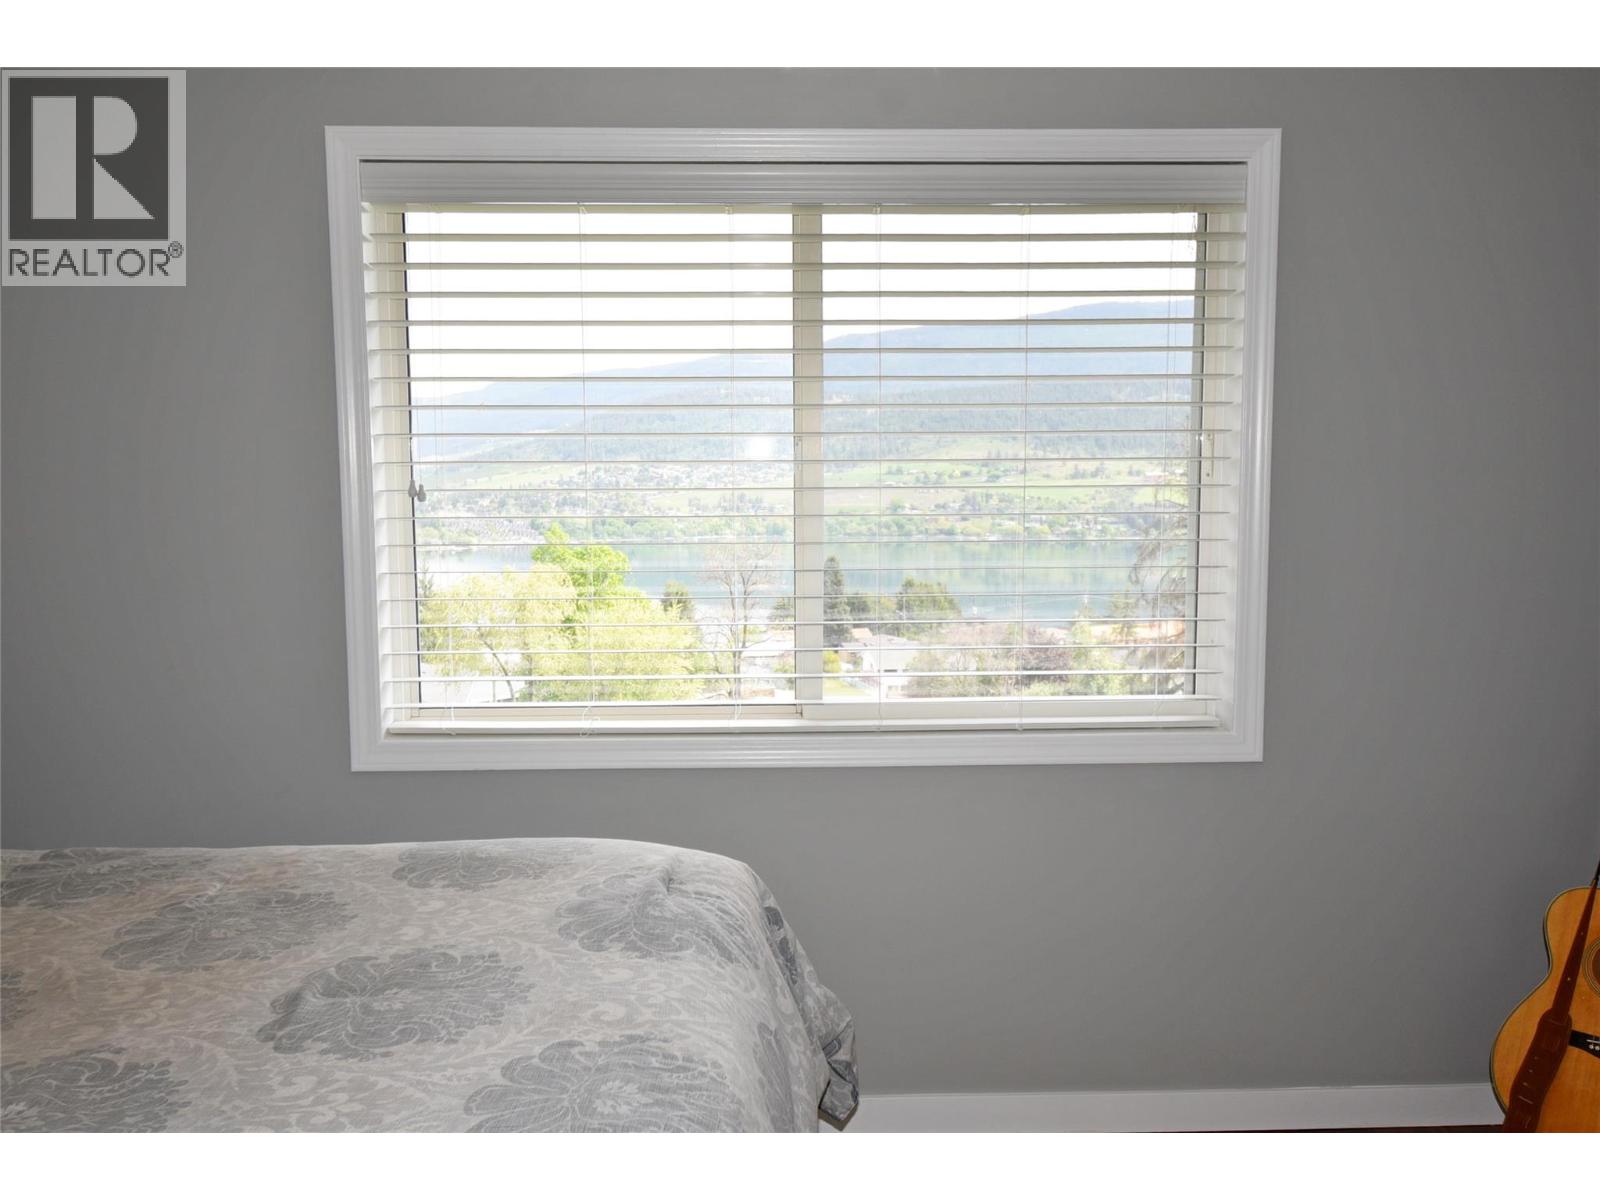
$489,000
Maintenance,
$214.60 Monthly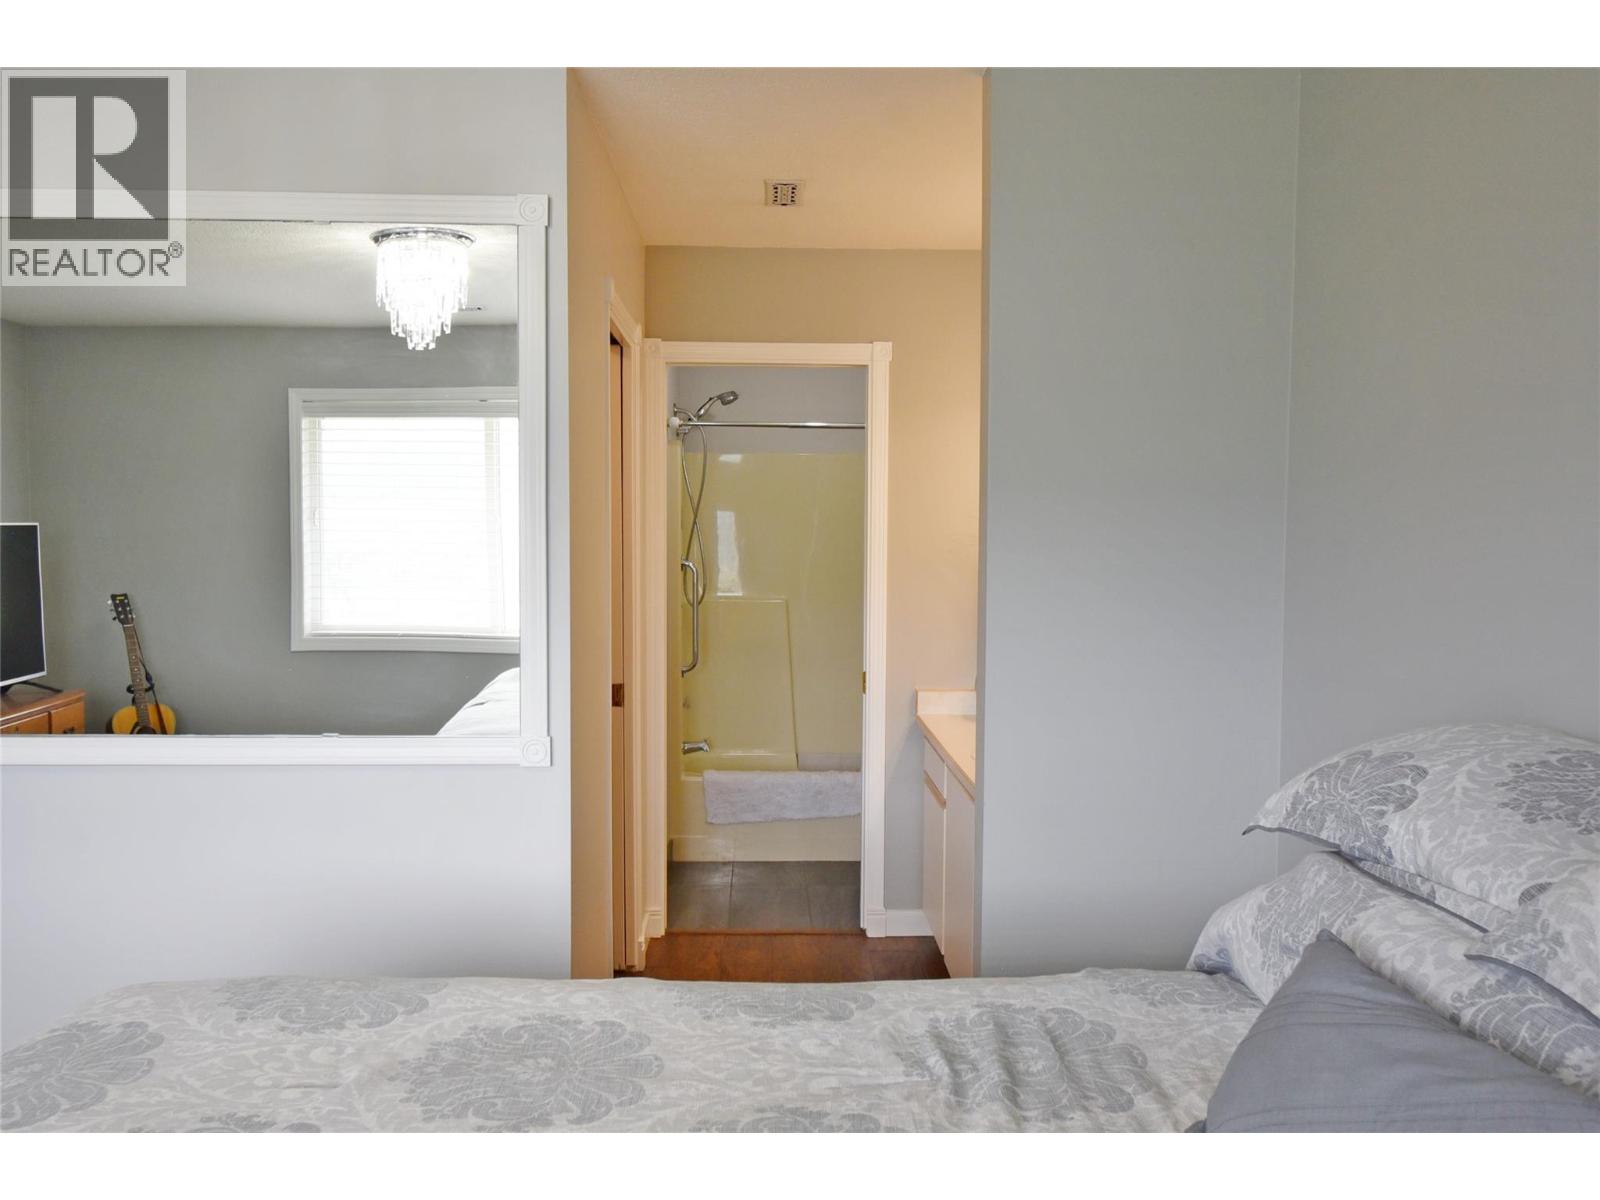
$489,000
Maintenance,
$214.60 Monthly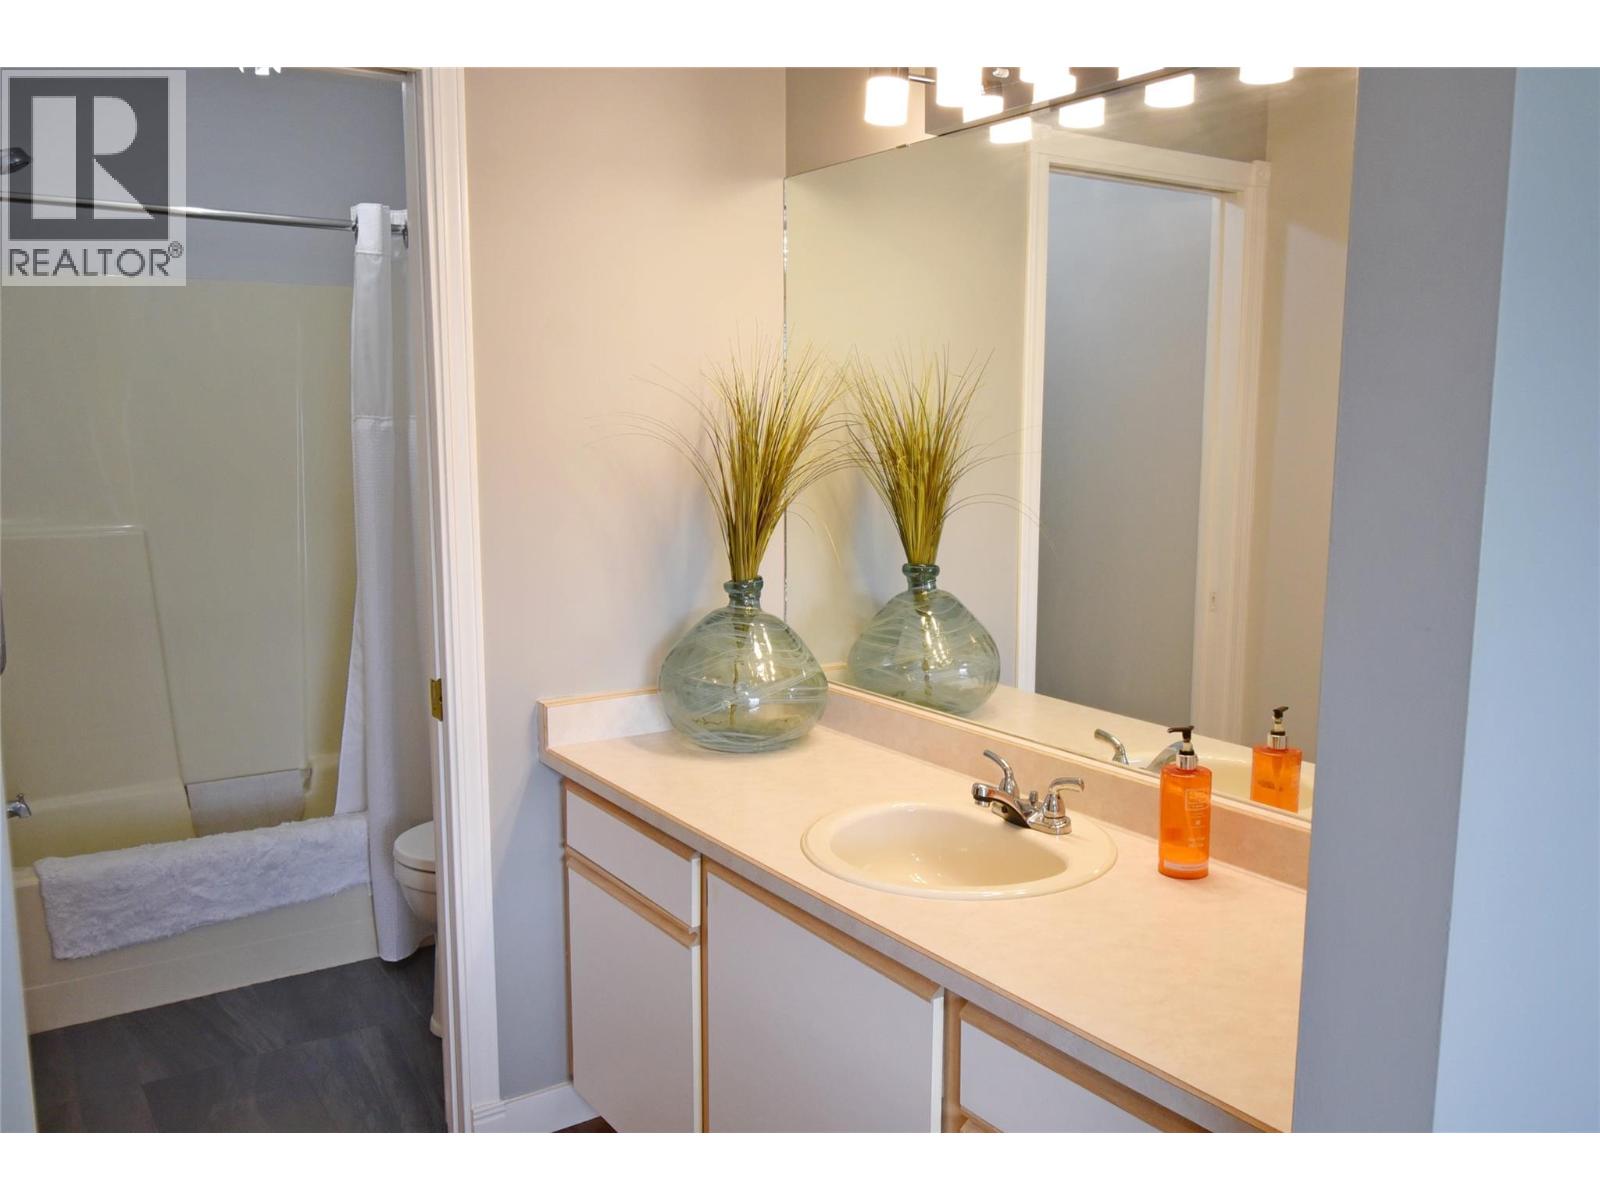
$489,000
Maintenance,
$214.60 Monthly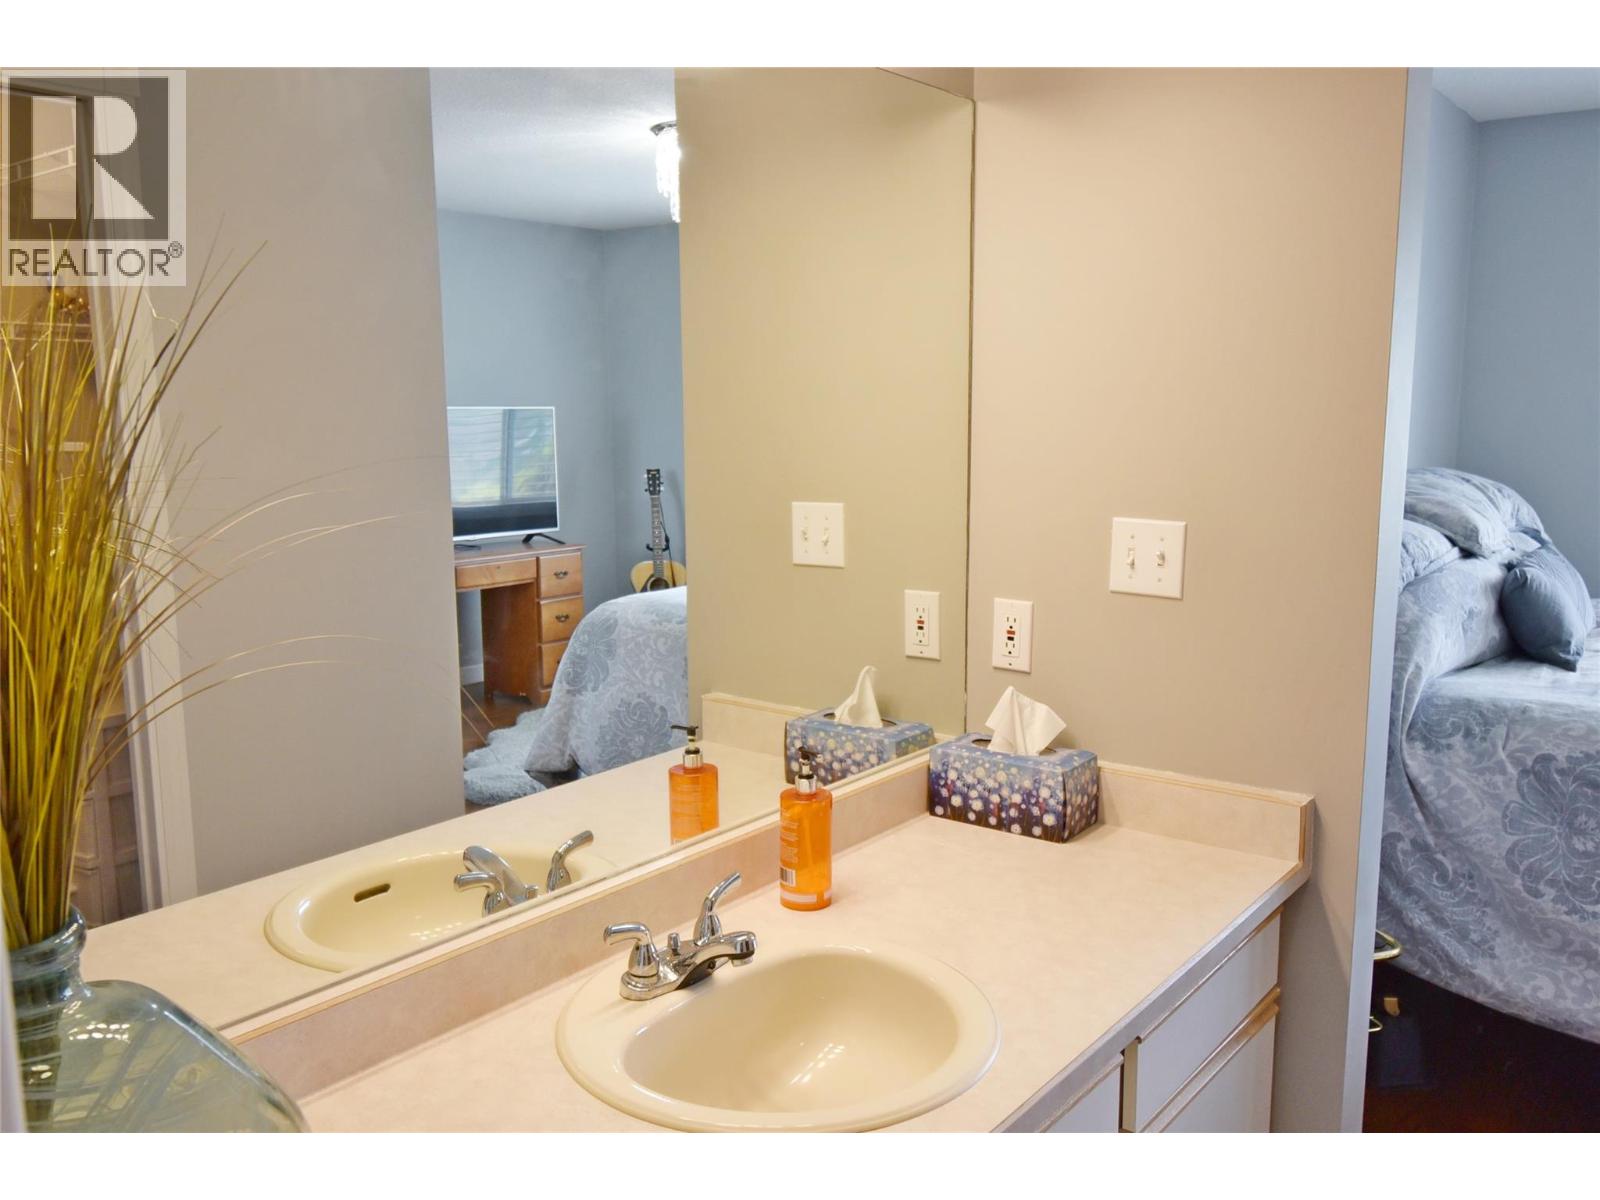
$489,000
Maintenance,
$214.60 Monthly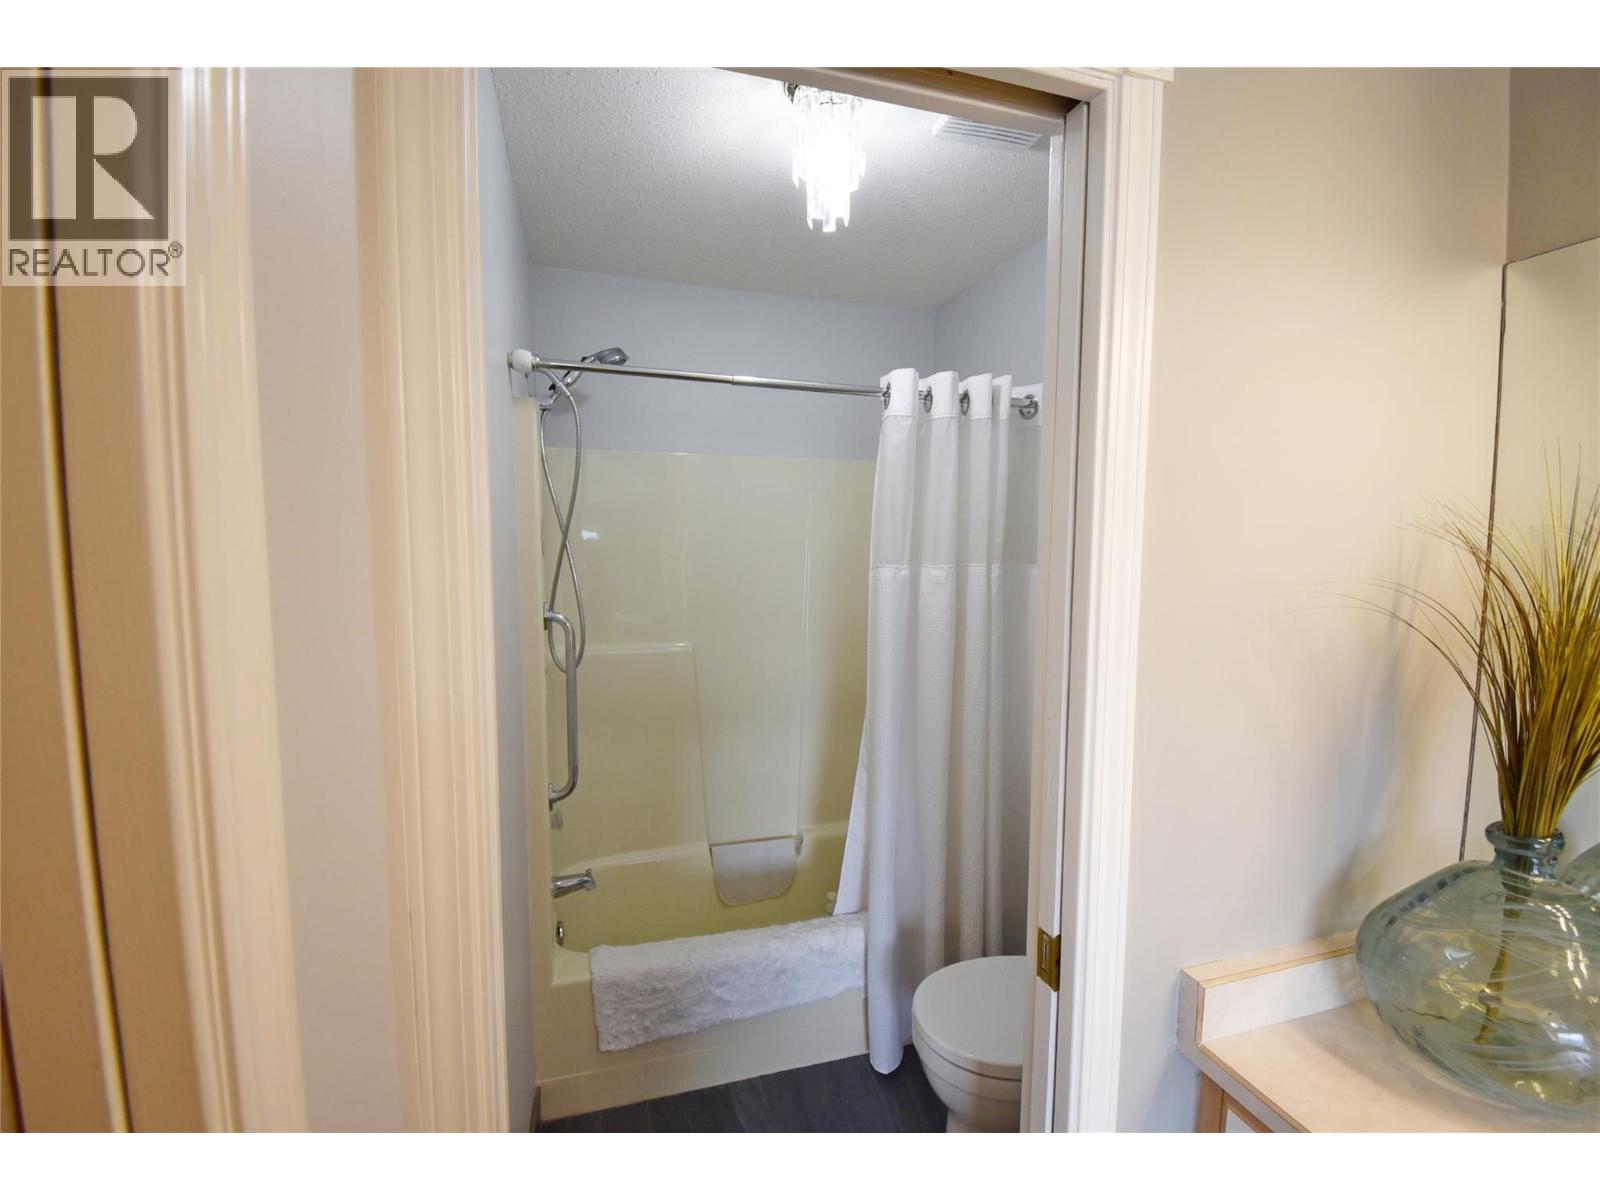
$489,000
Maintenance,
$214.60 Monthly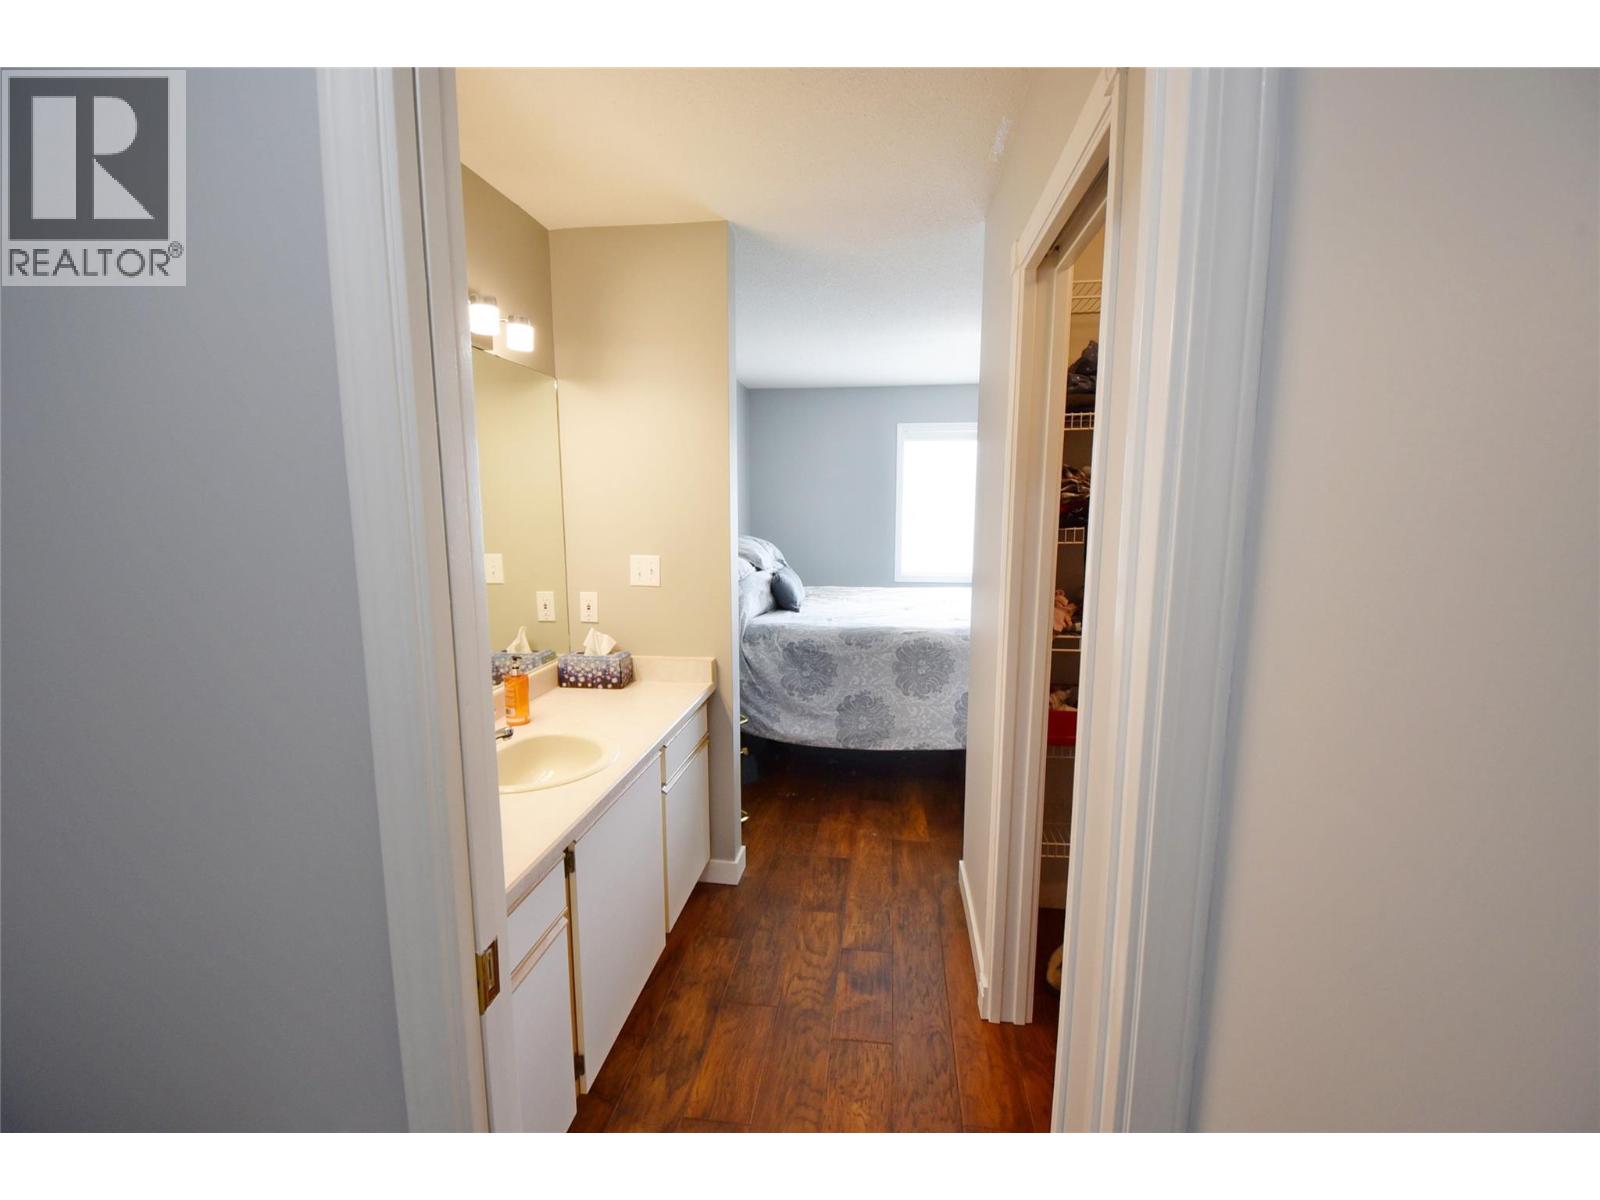
$489,000
Maintenance,
$214.60 Monthly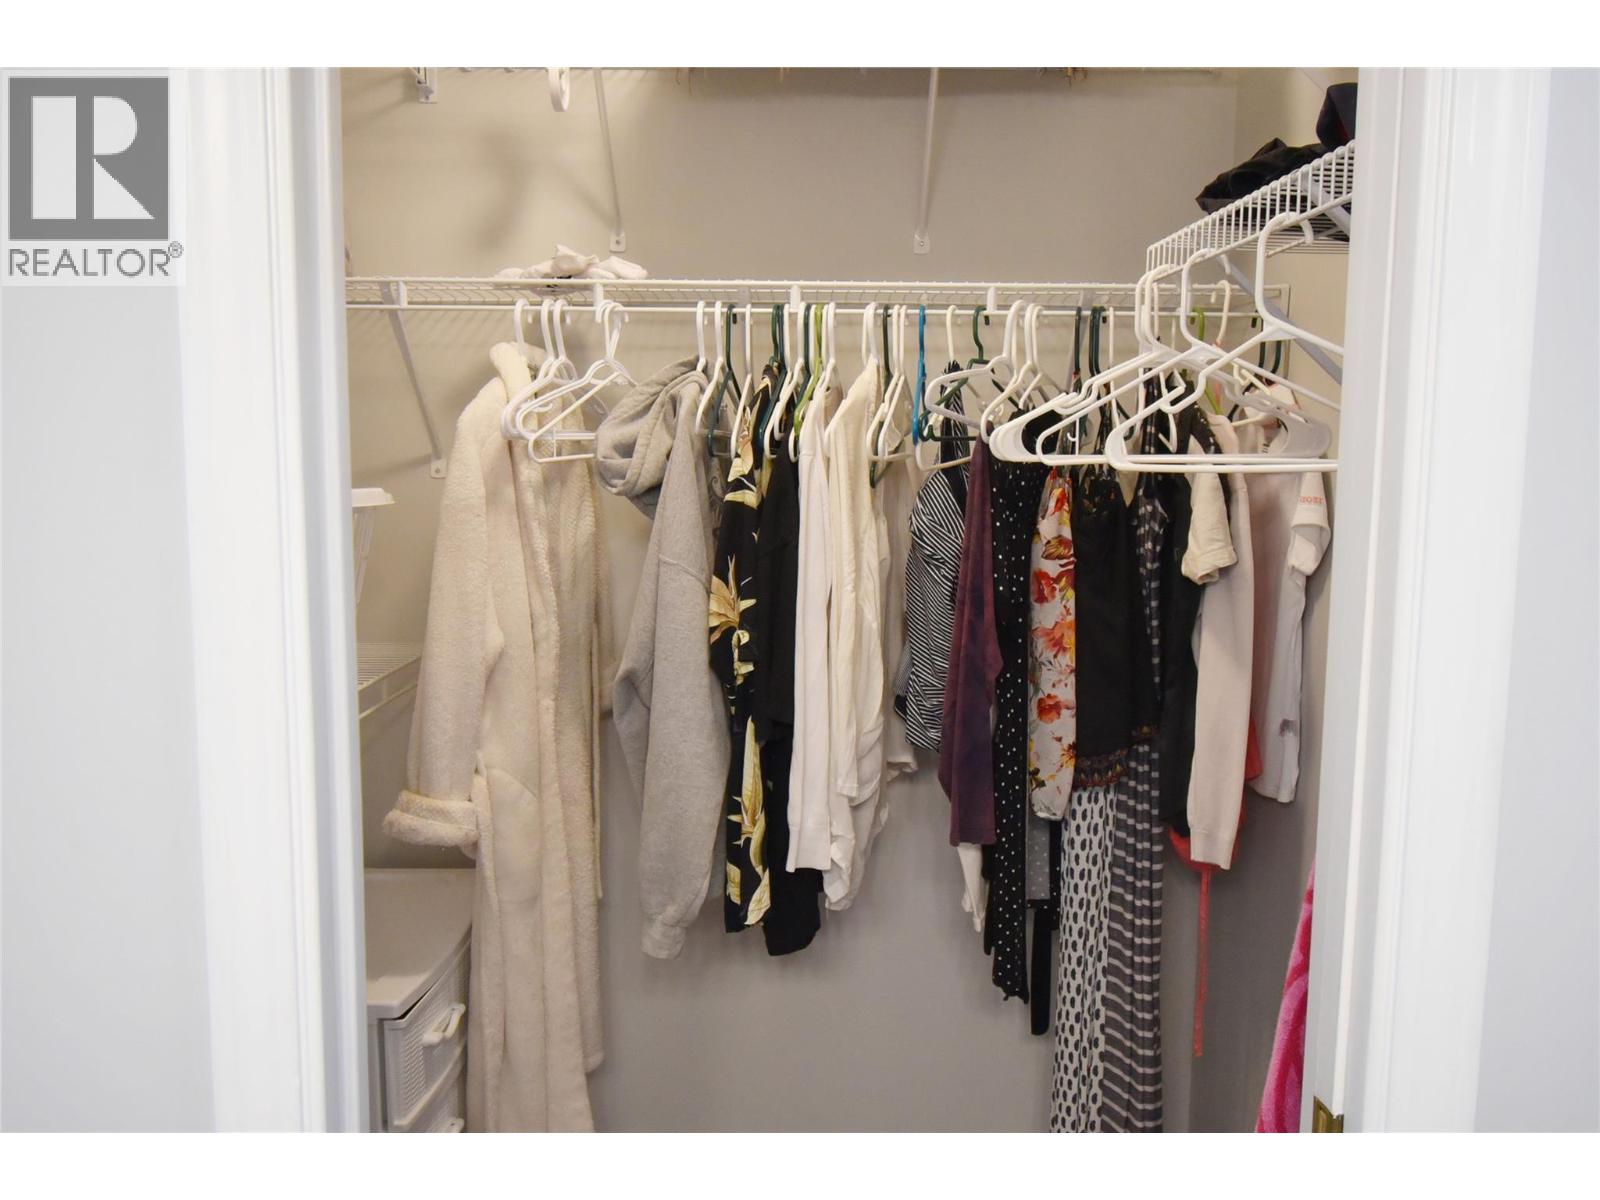
$489,000
Maintenance,
$214.60 Monthly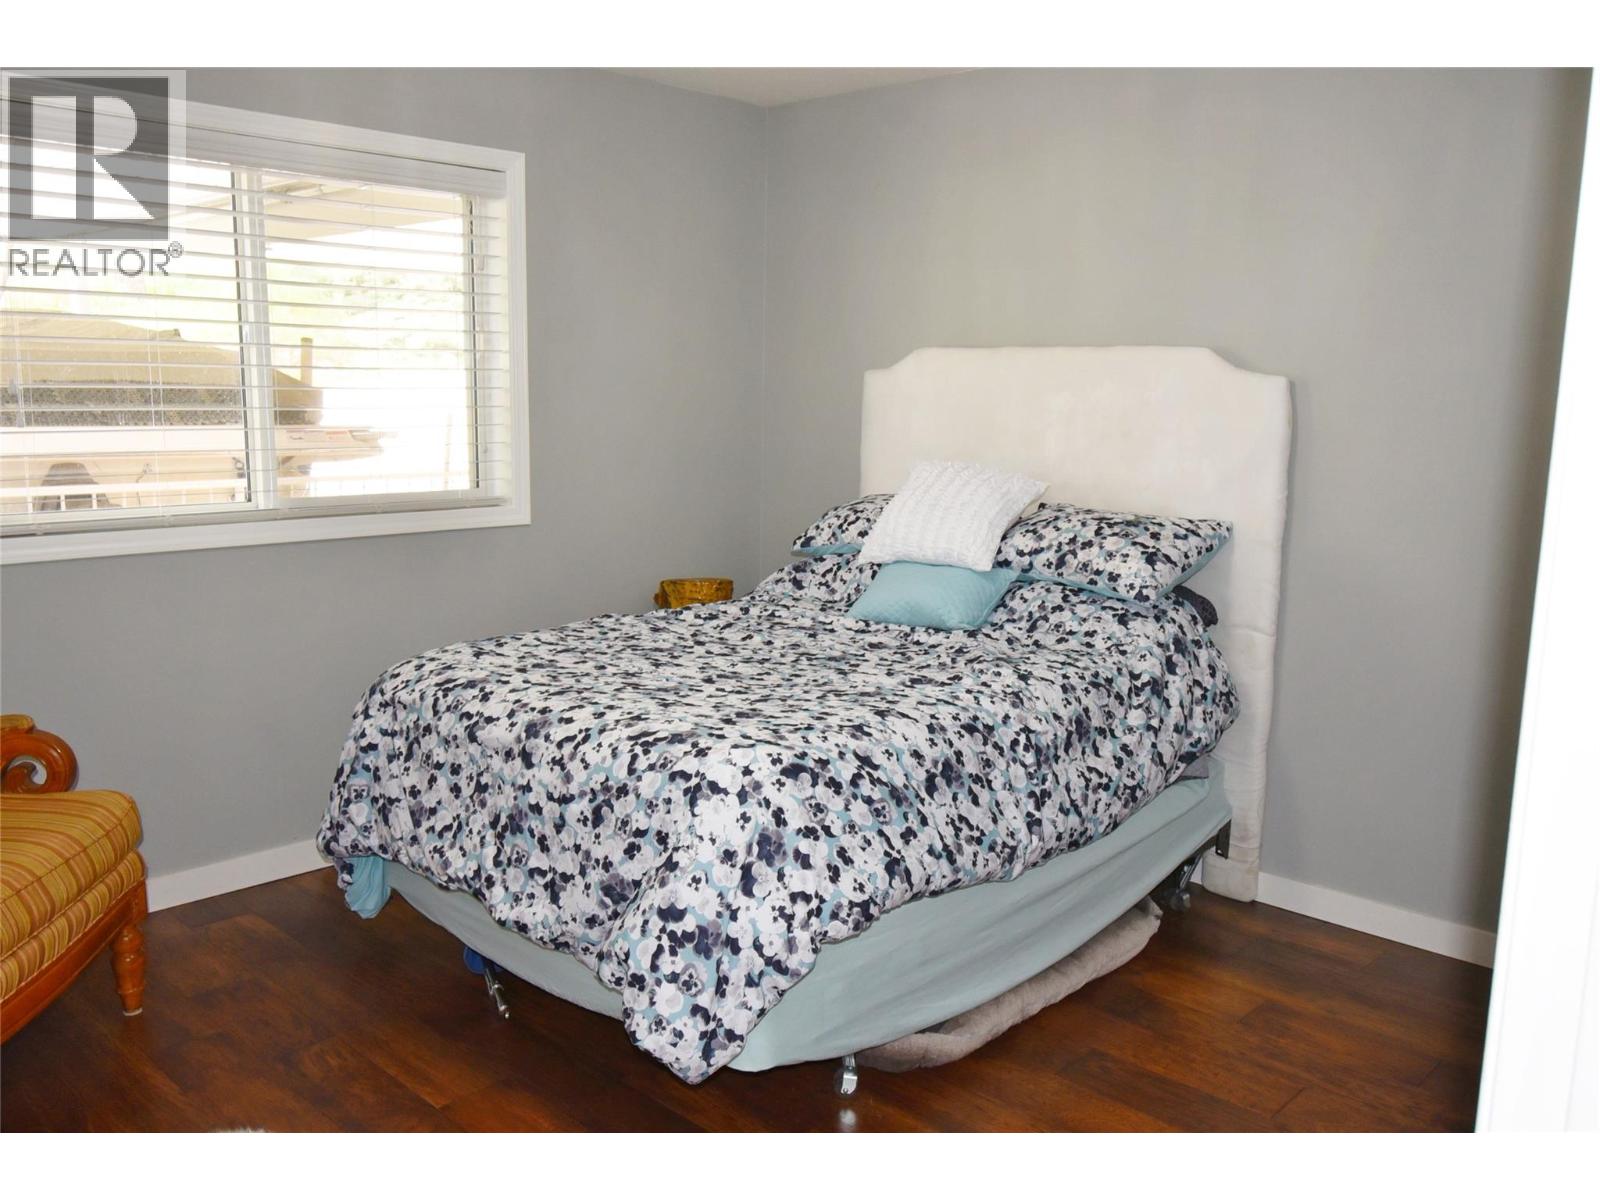
$489,000
Maintenance,
$214.60 Monthly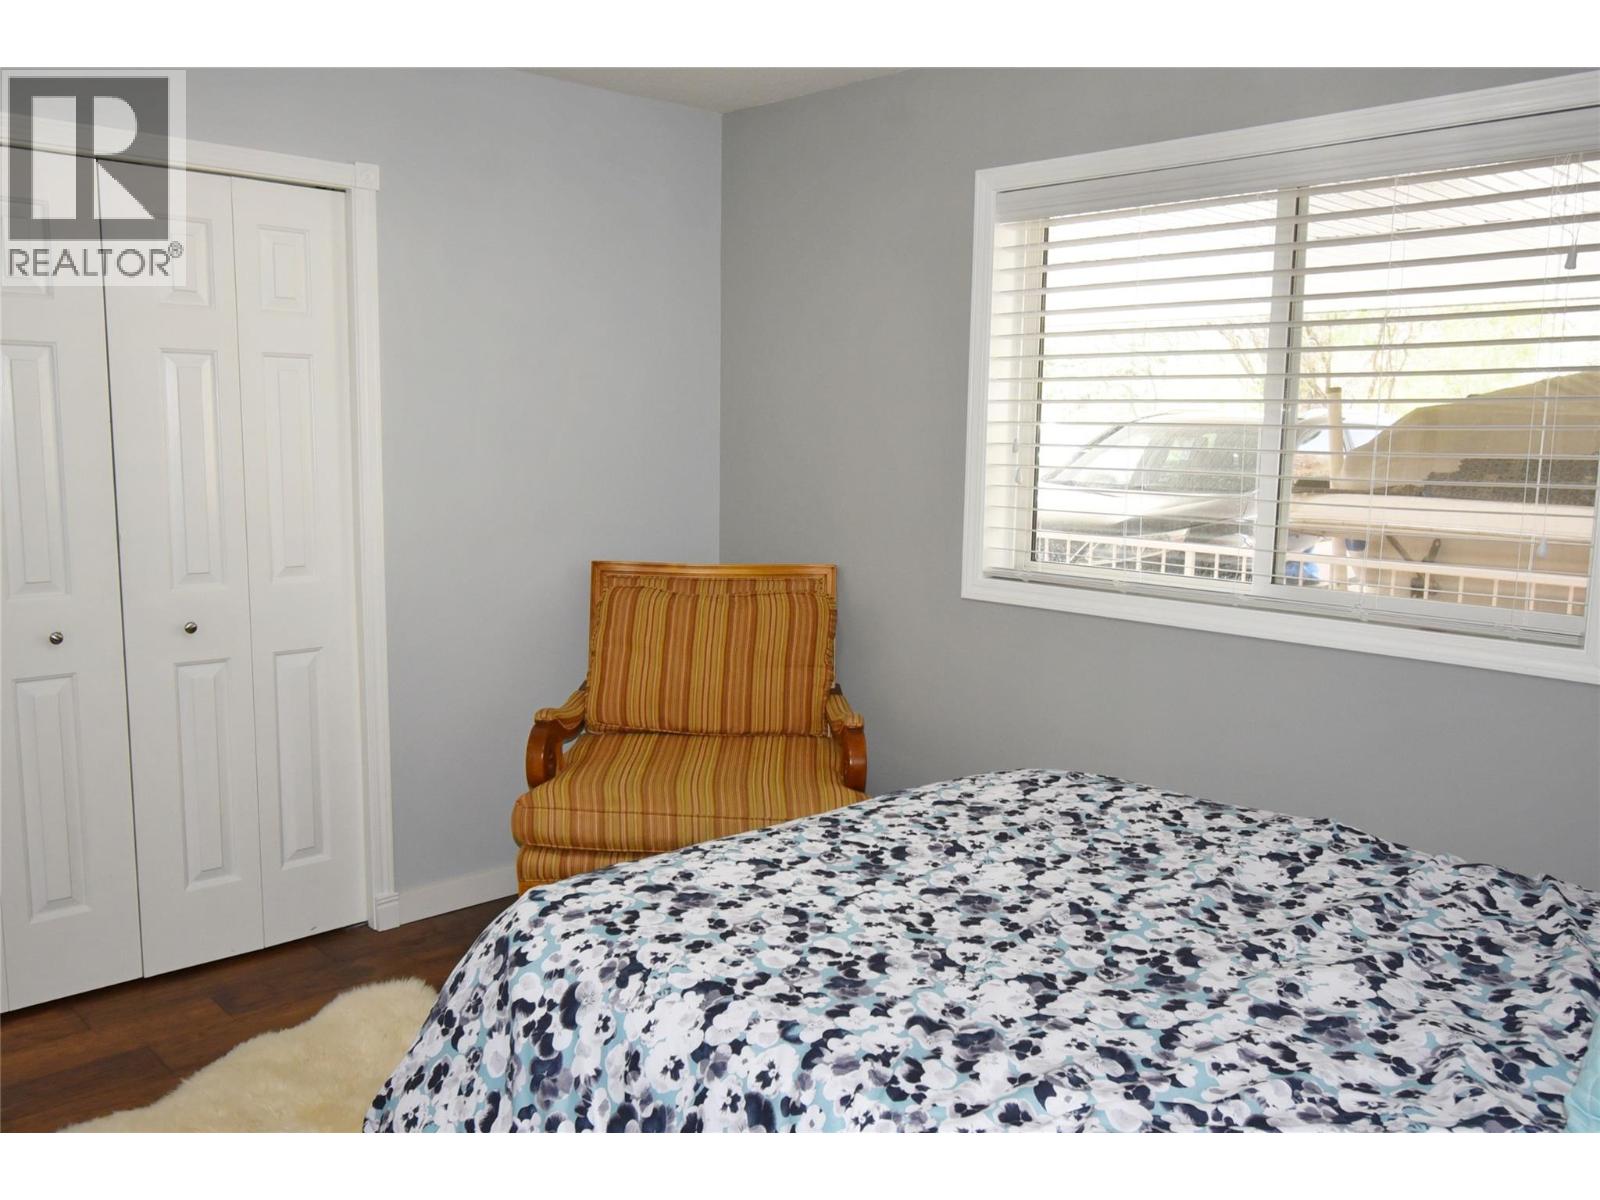
$489,000
Maintenance,
$214.60 Monthly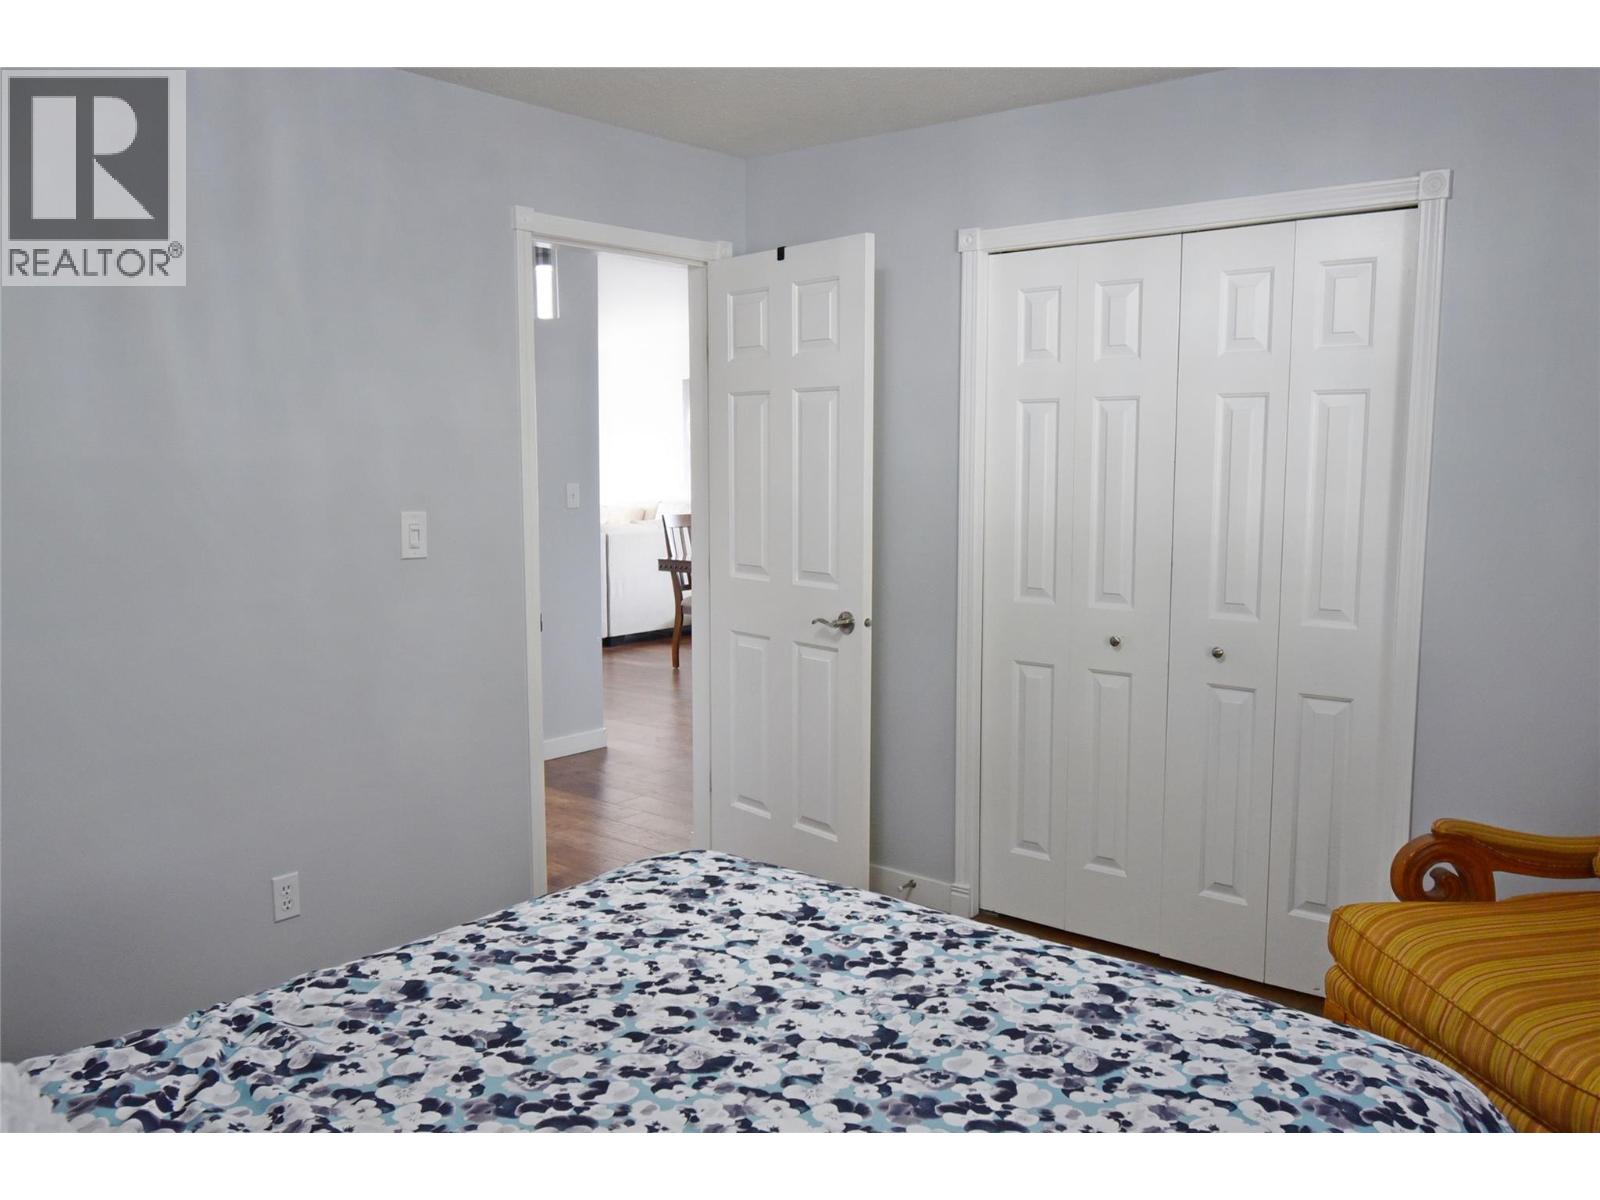
$489,000
Maintenance,
$214.60 Monthly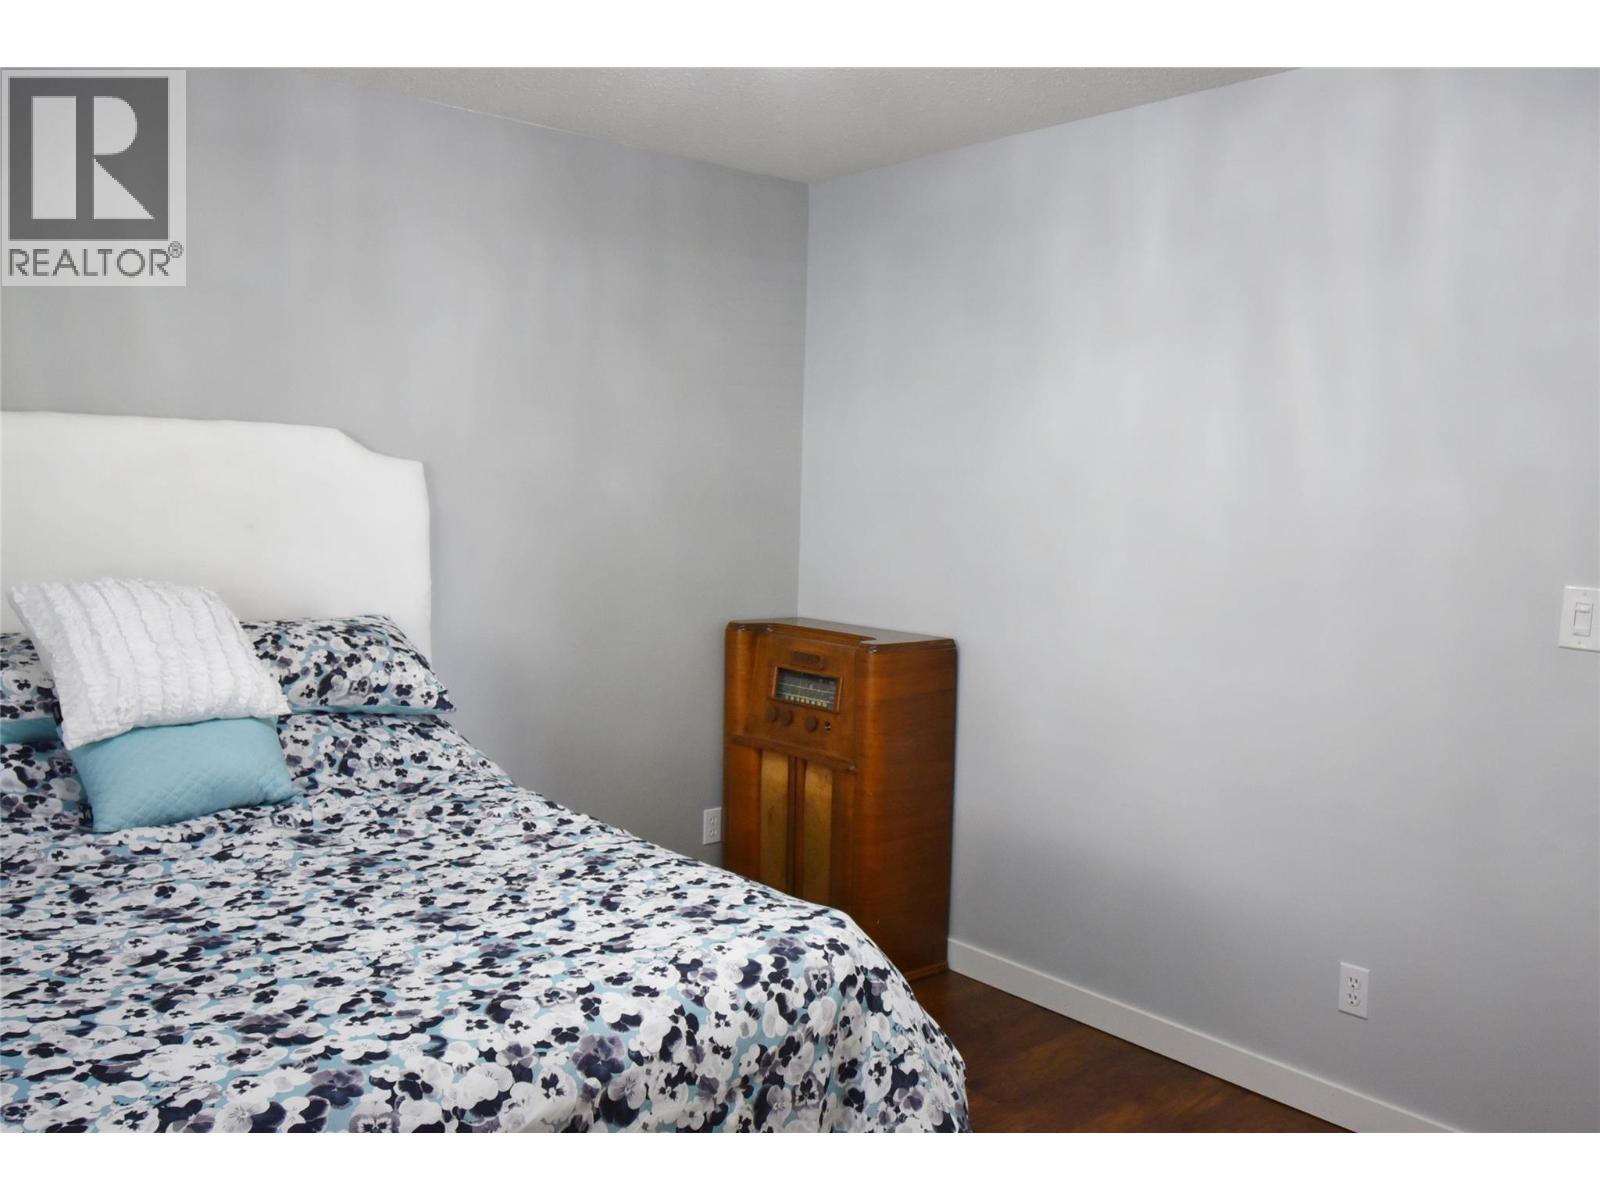
$489,000
Maintenance,
$214.60 Monthly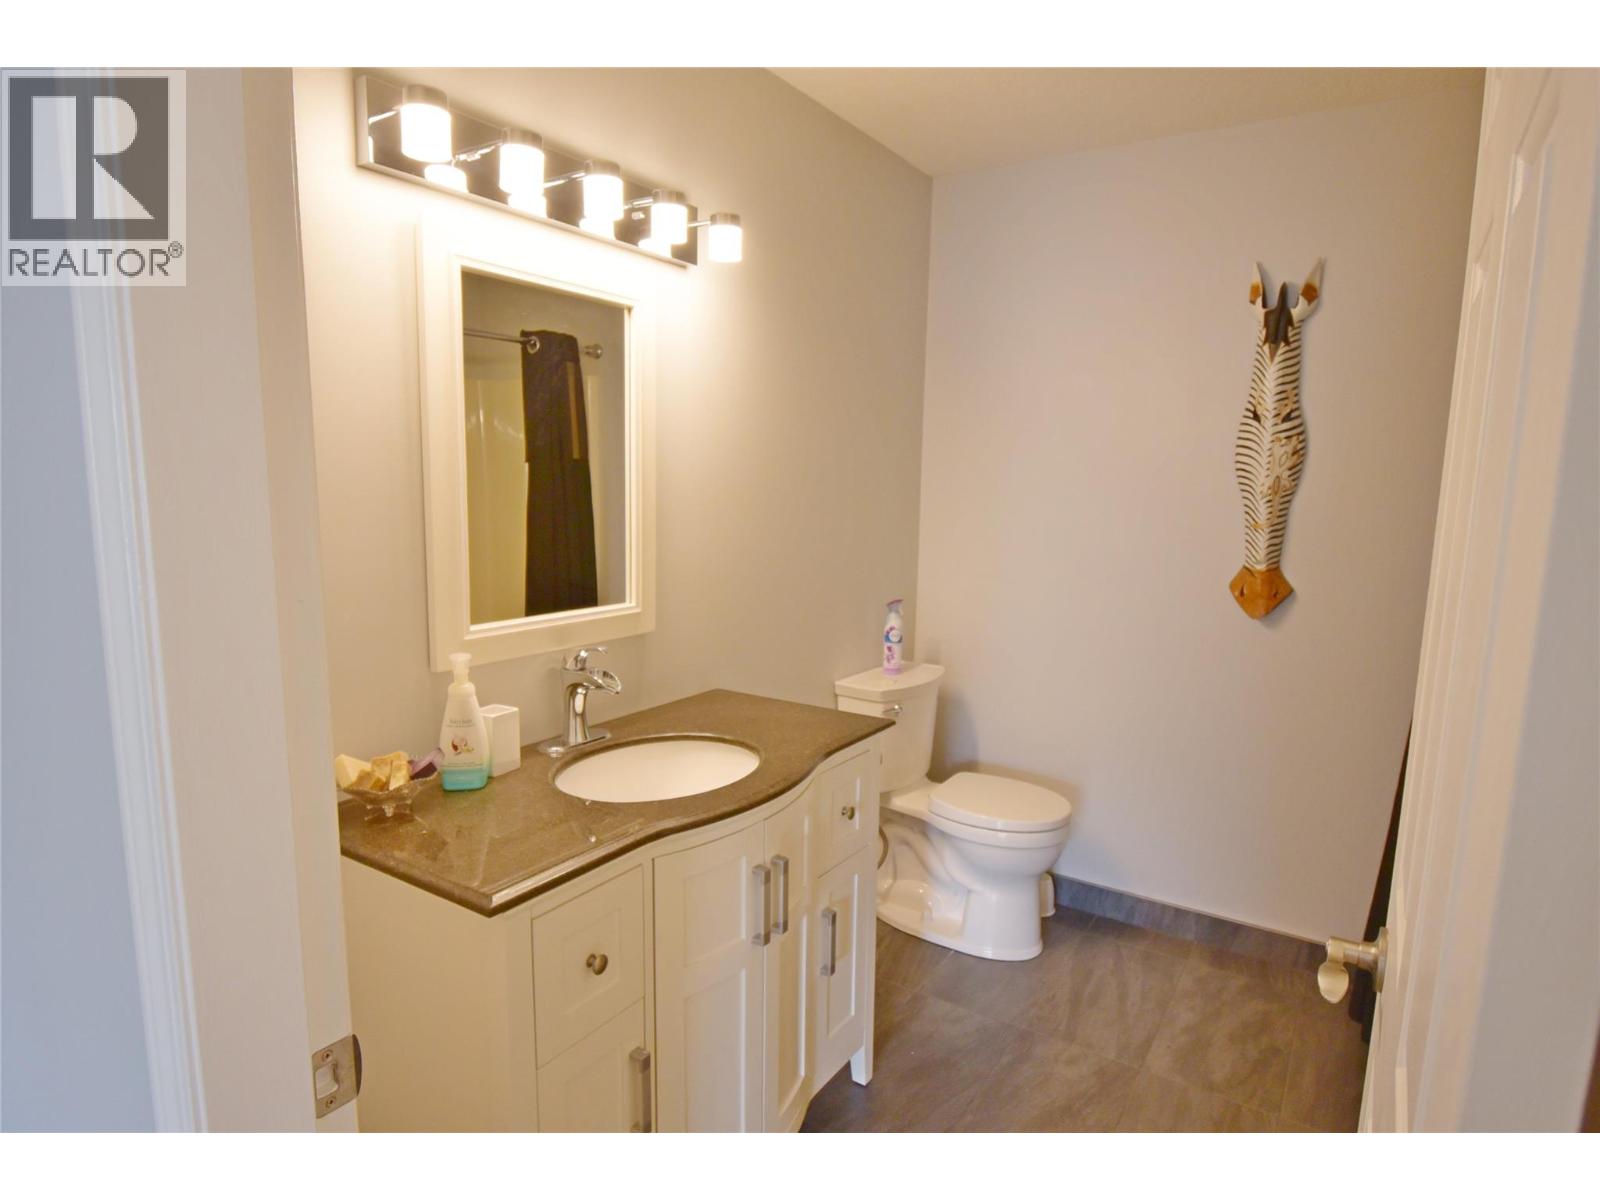
$489,000
Maintenance,
$214.60 Monthly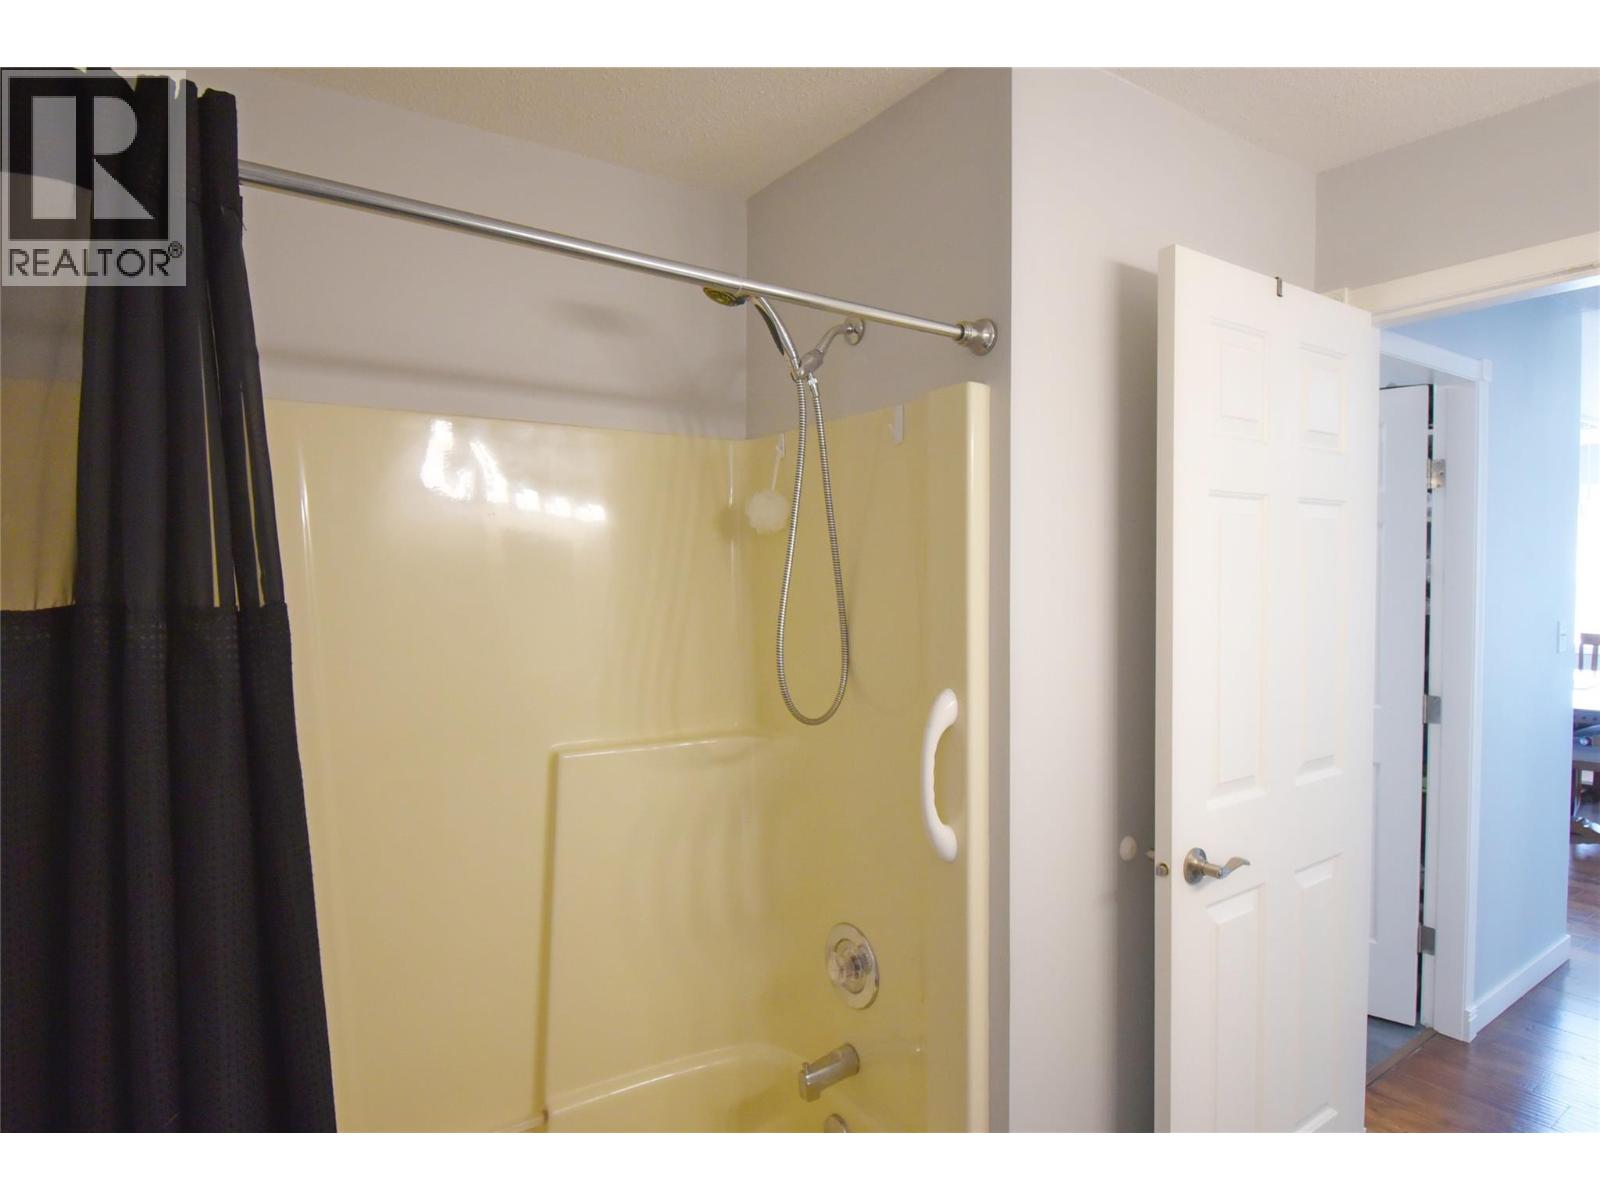
$489,000
Maintenance,
$214.60 Monthly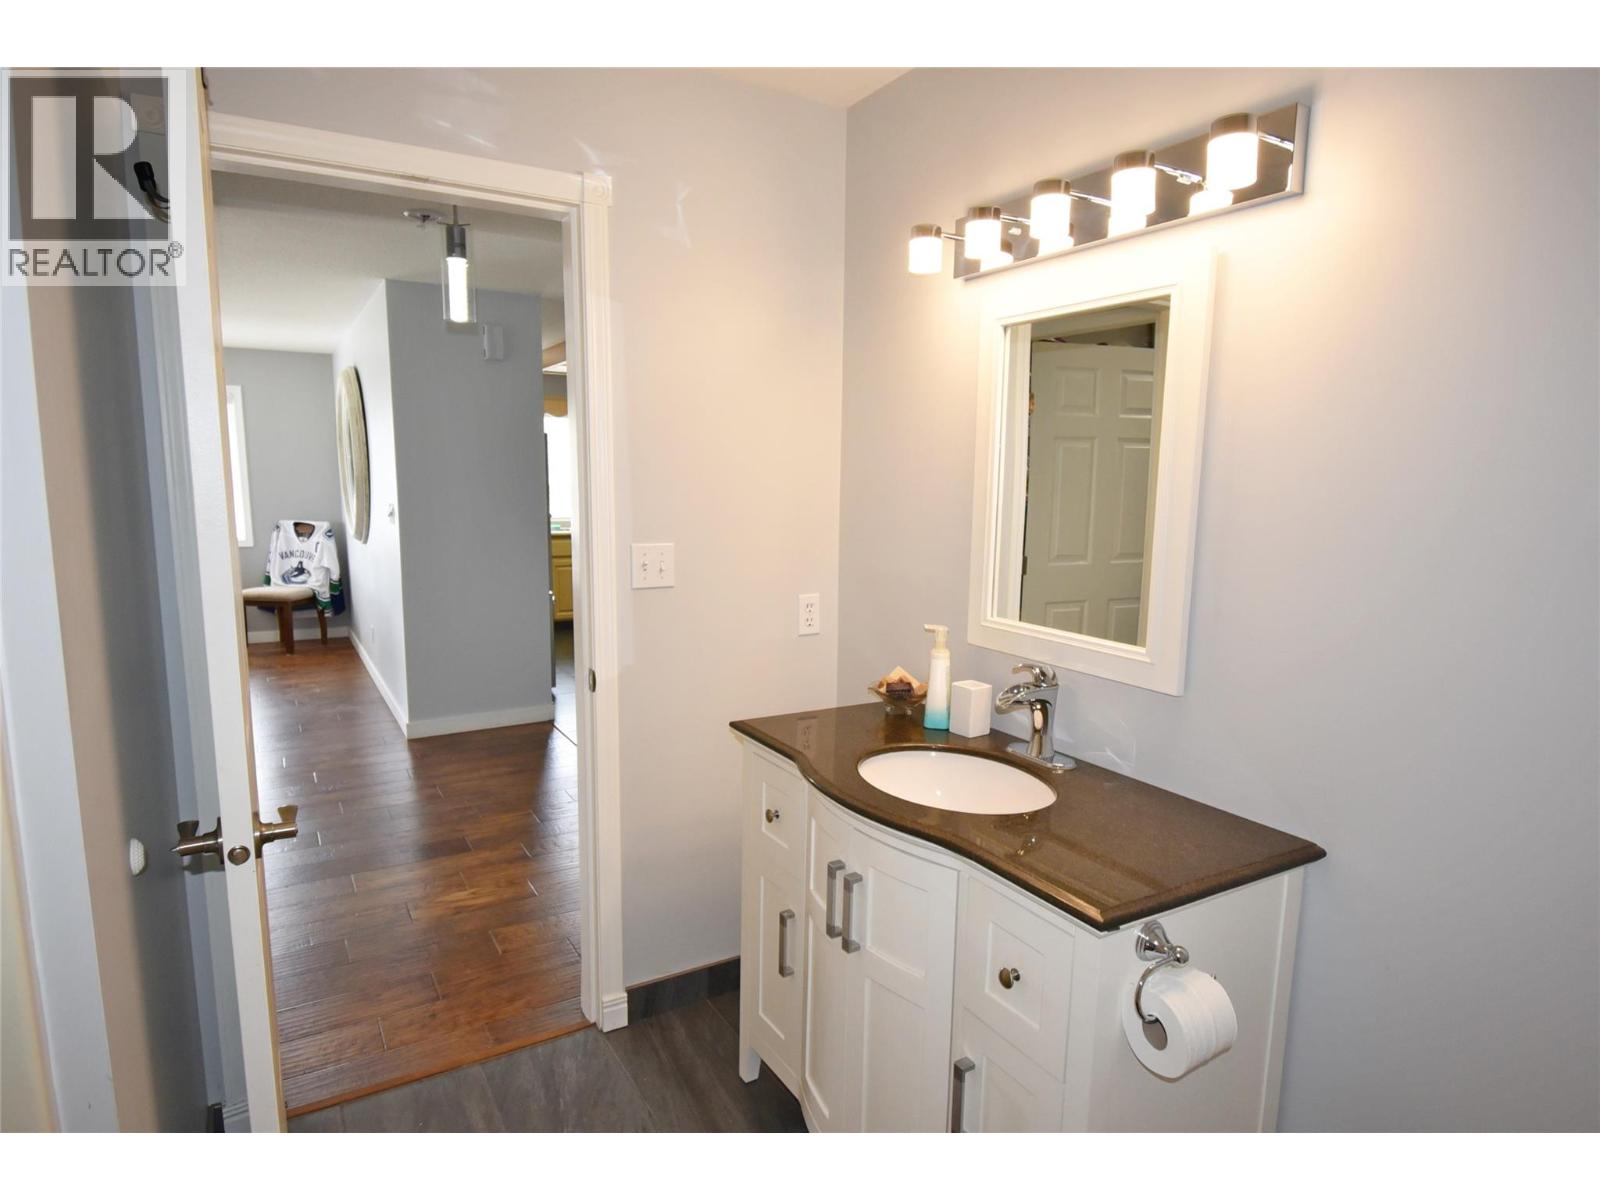
$489,000
Maintenance,
$214.60 Monthly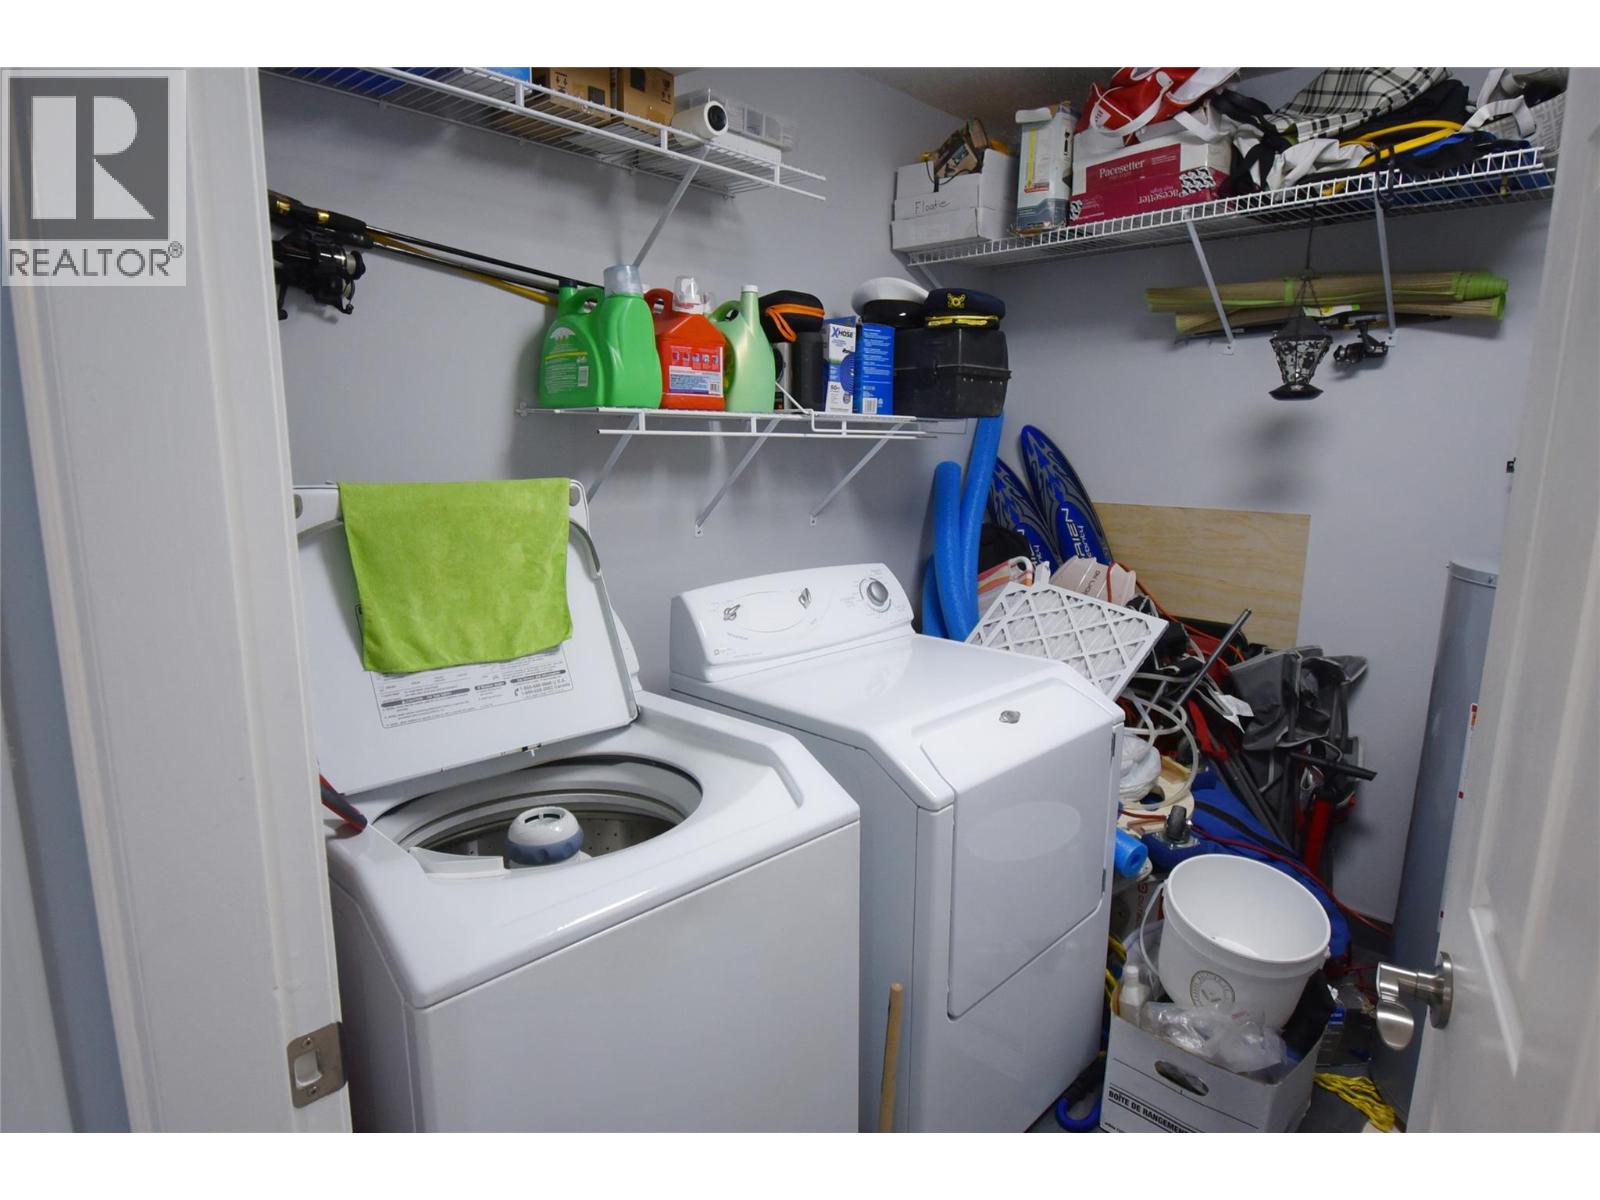
$489,000
Maintenance,
$214.60 Monthly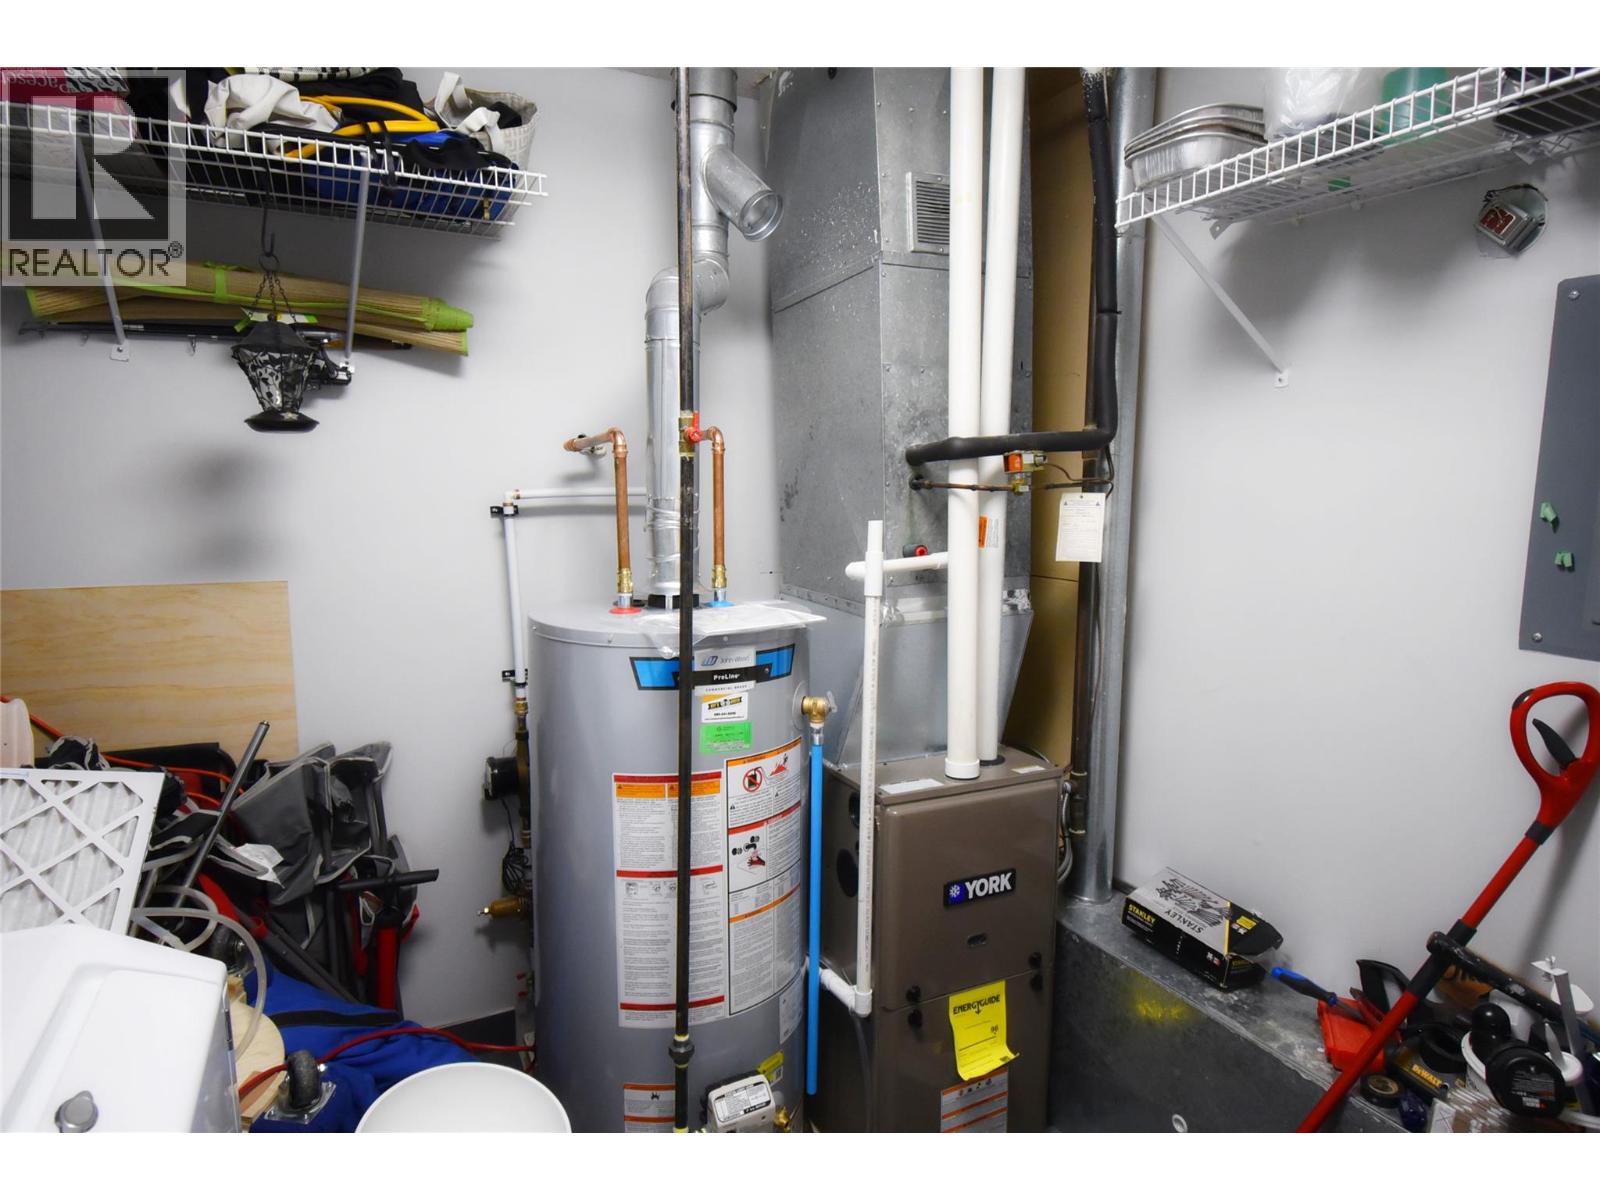
$489,000
Maintenance,
$214.60 Monthly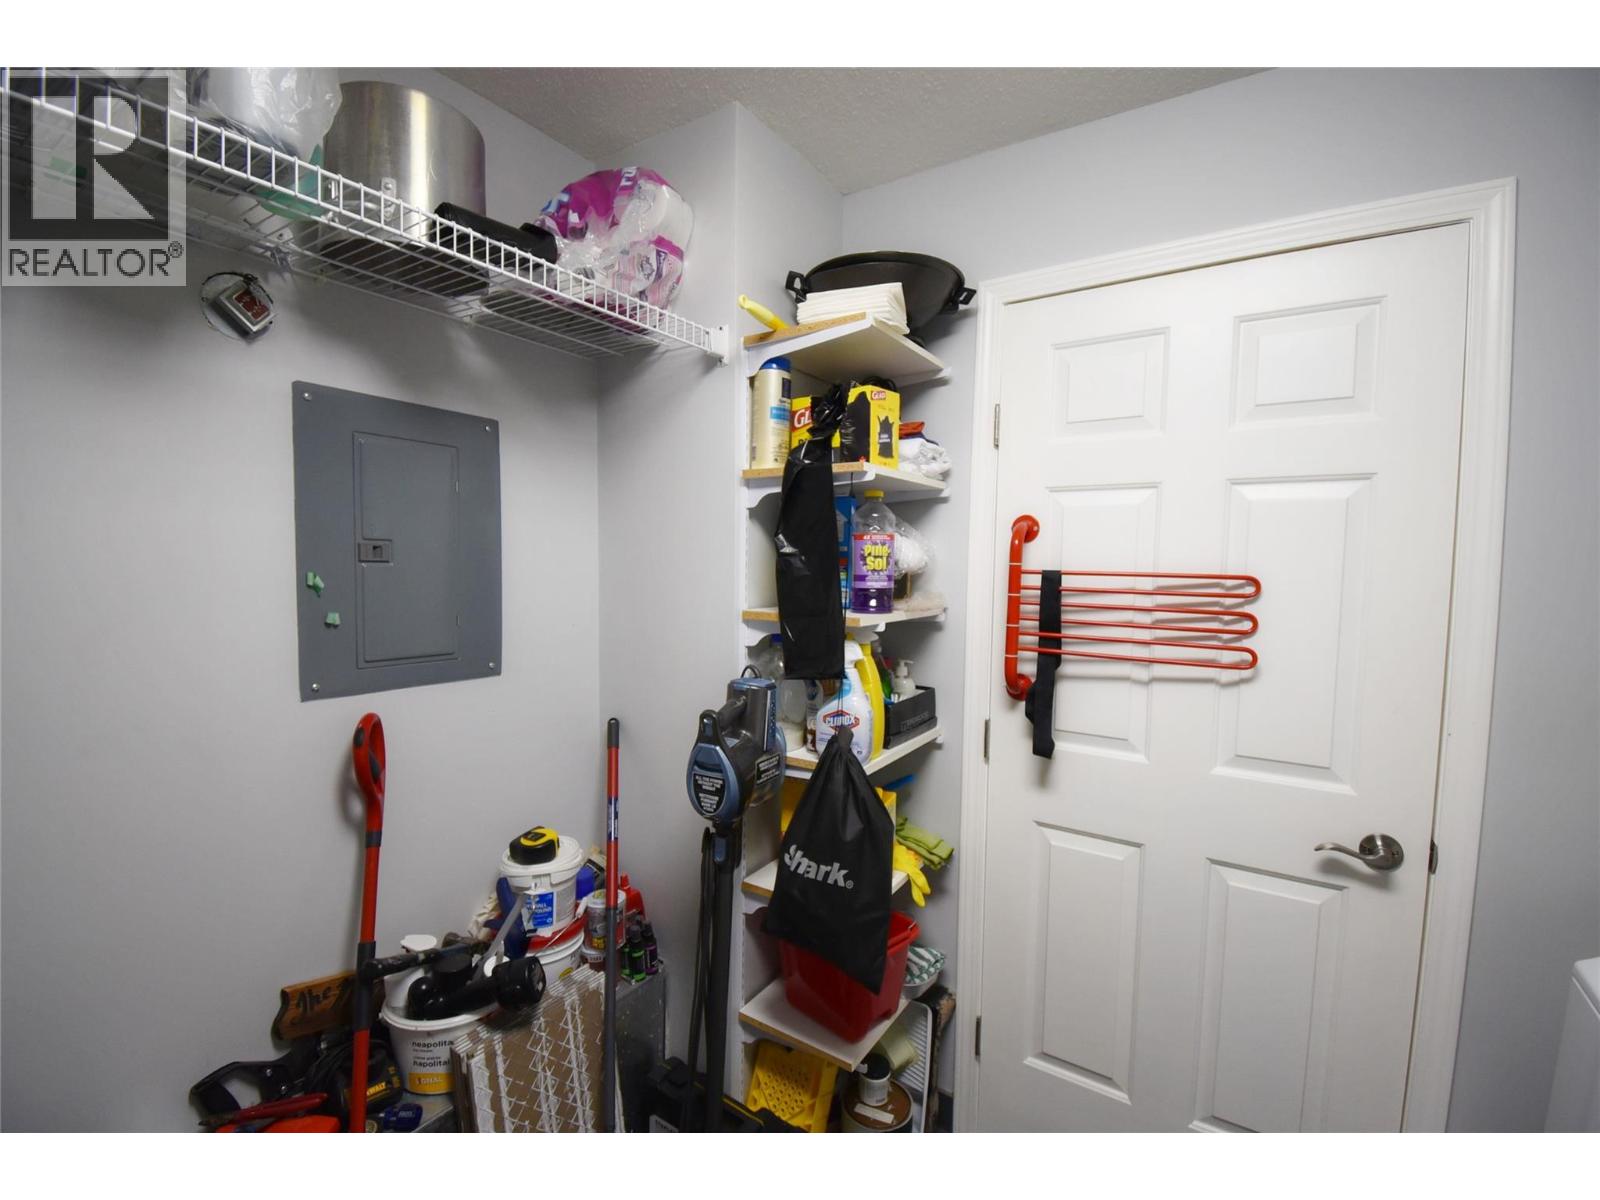
$489,000
Maintenance,
$214.60 Monthly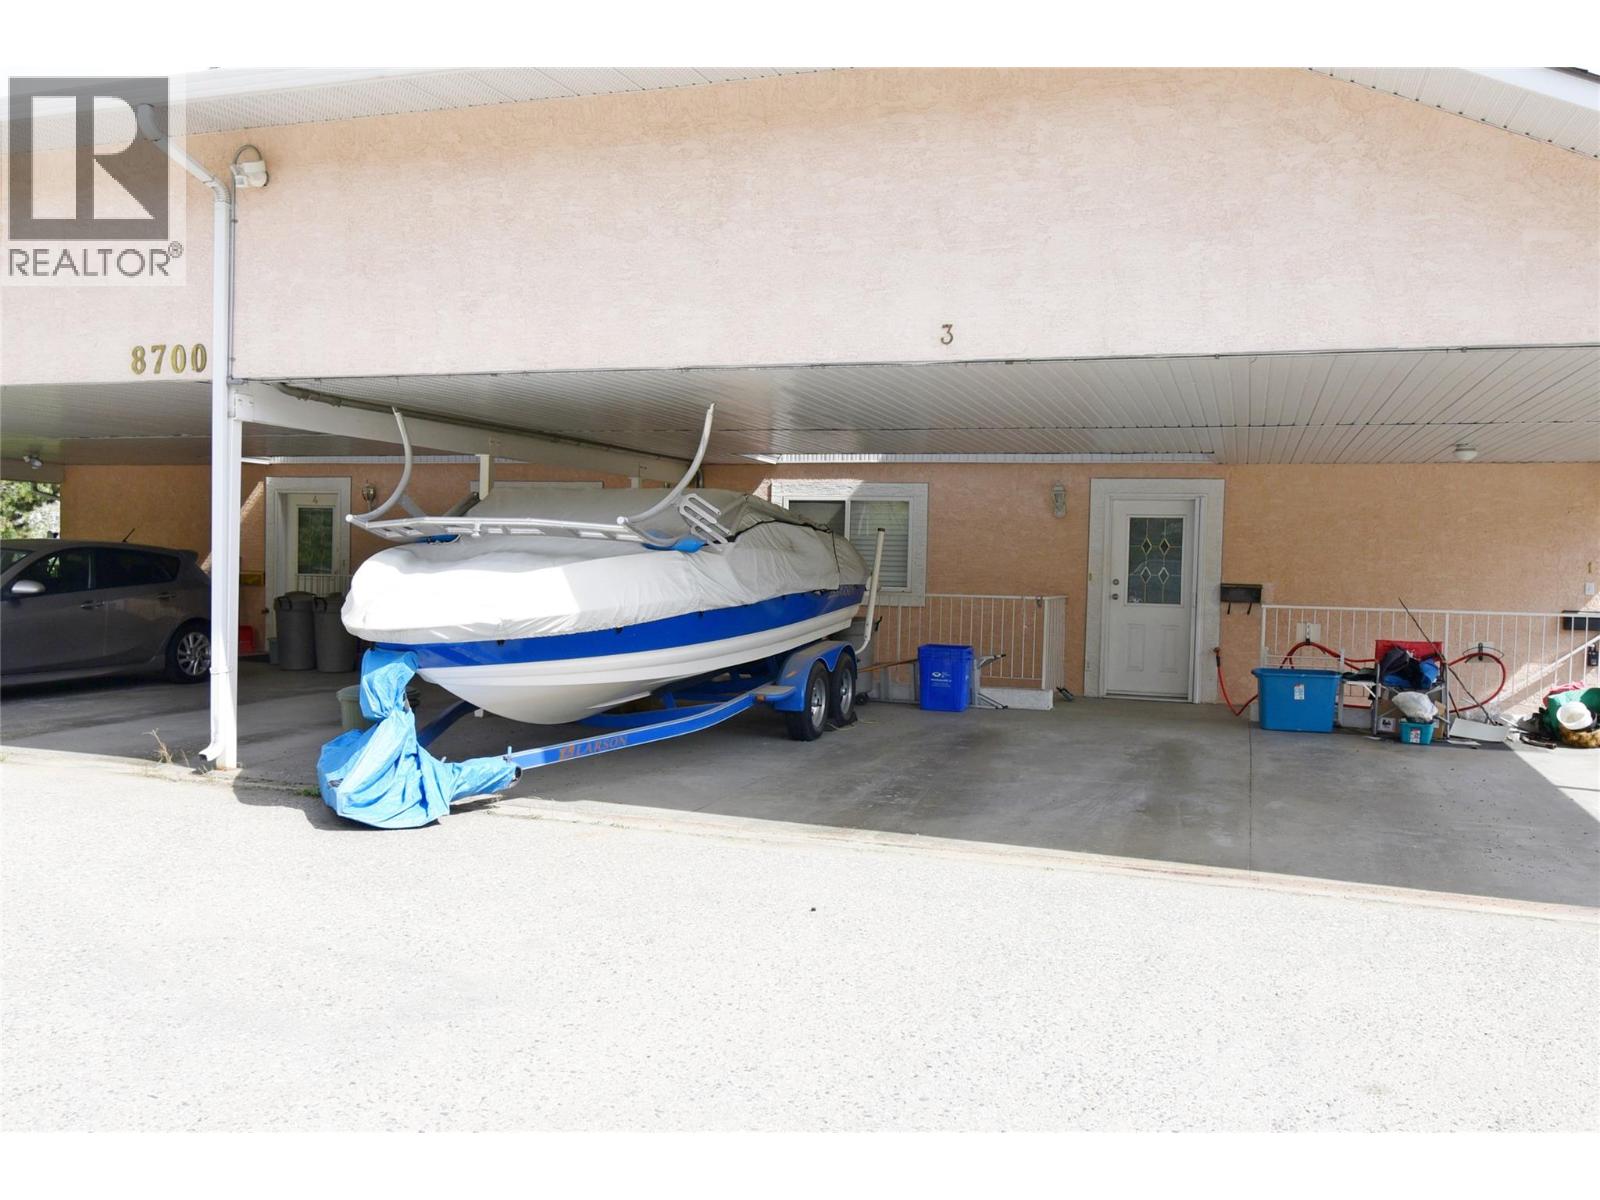
$489,000
Maintenance,
$214.60 Monthly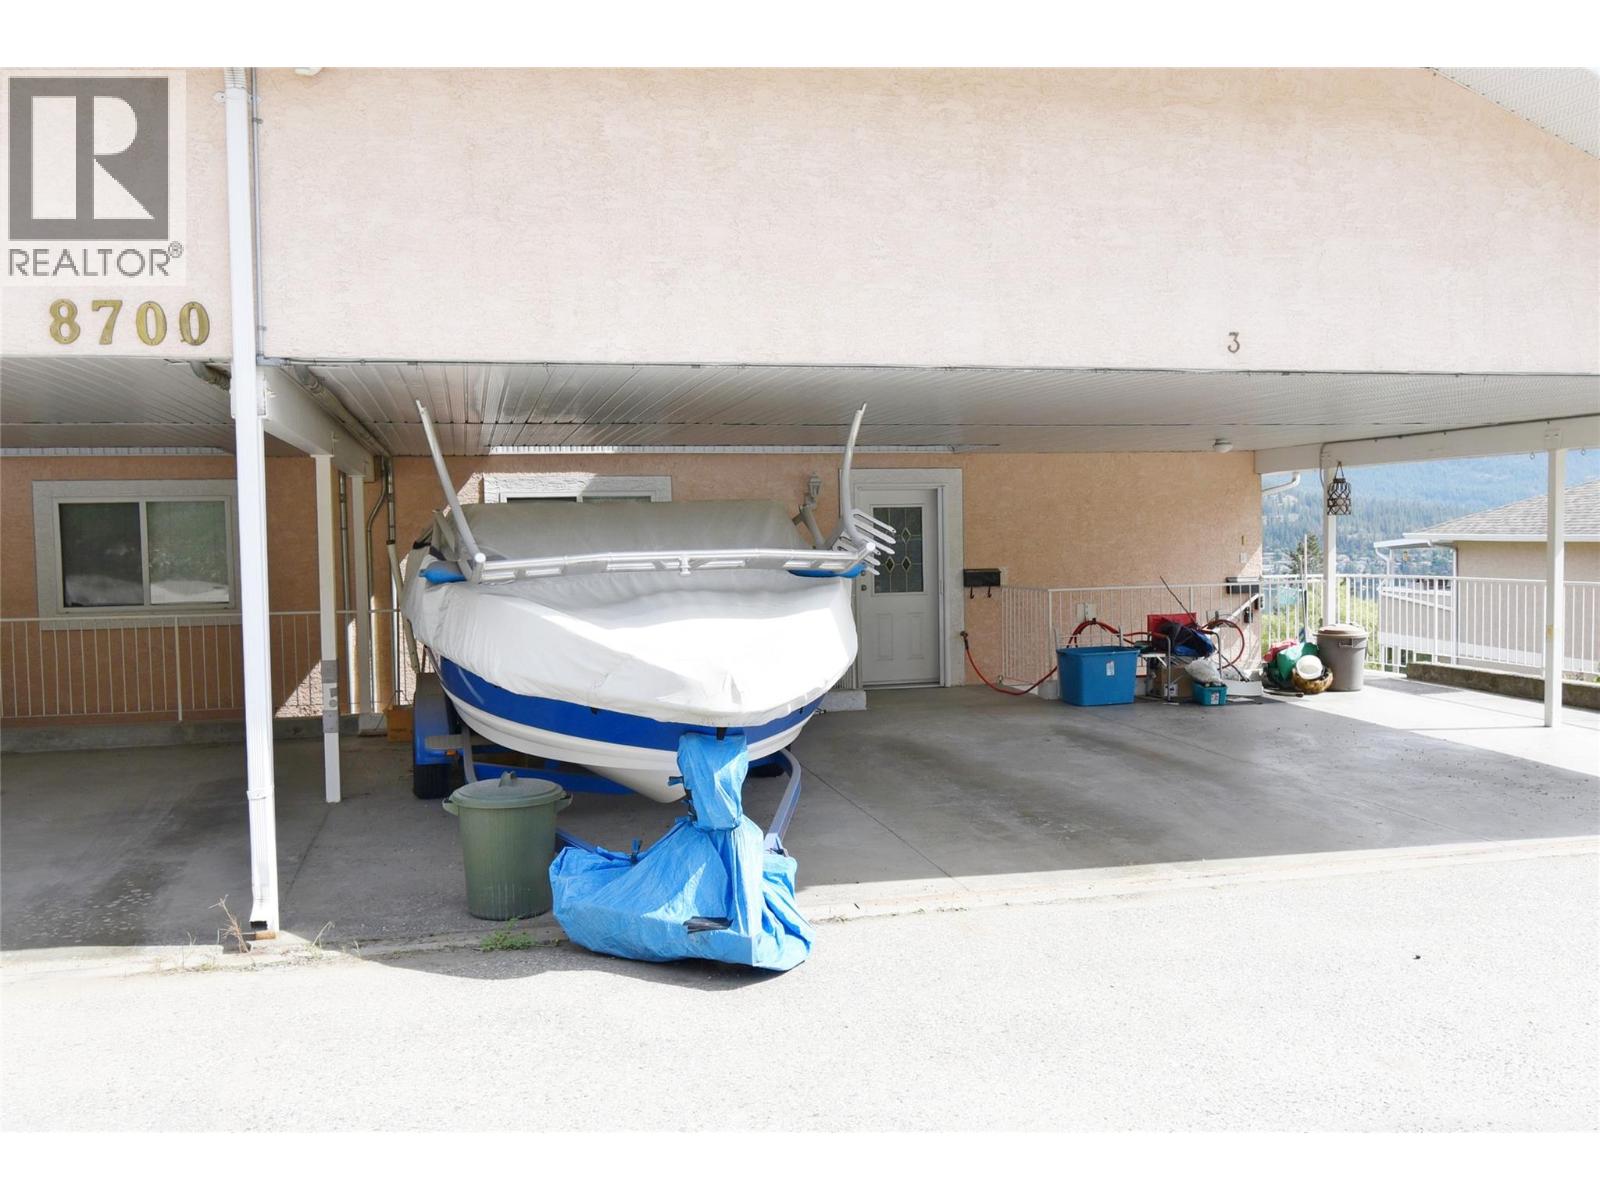
$489,000
Maintenance,
$214.60 Monthly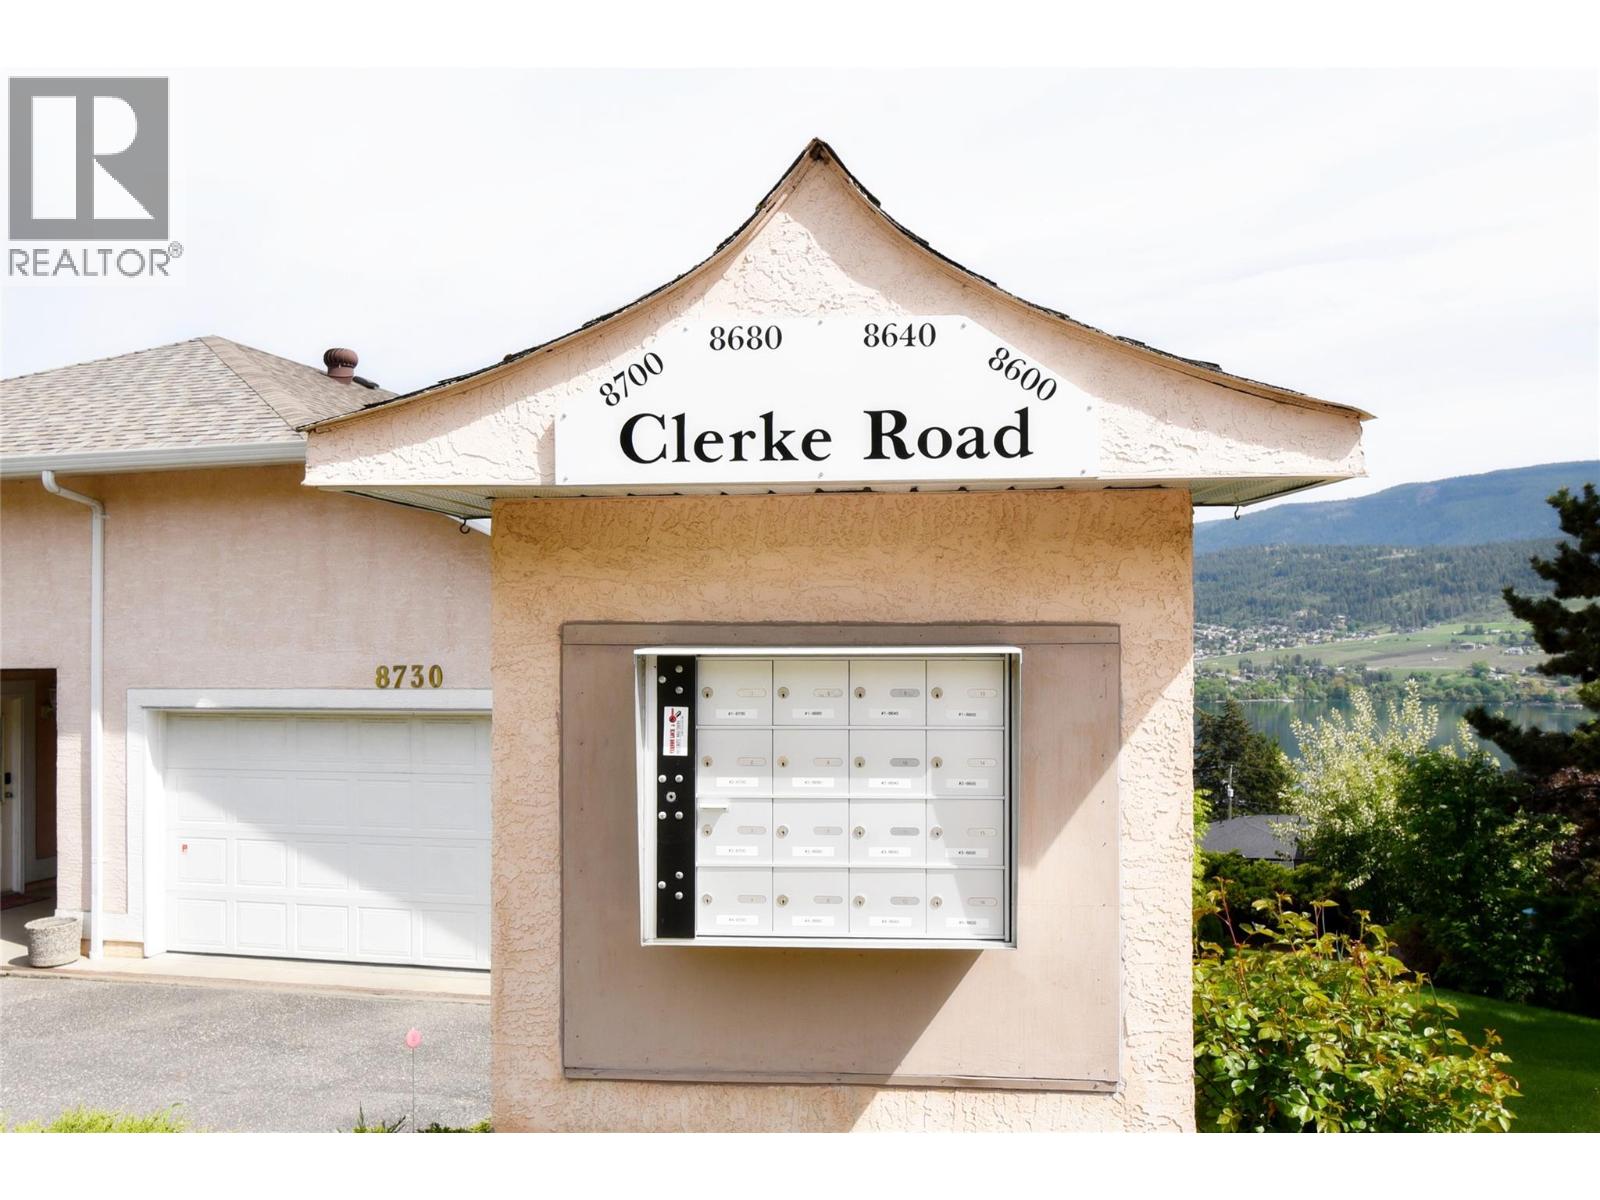
$489,000
Maintenance,
$214.60 Monthly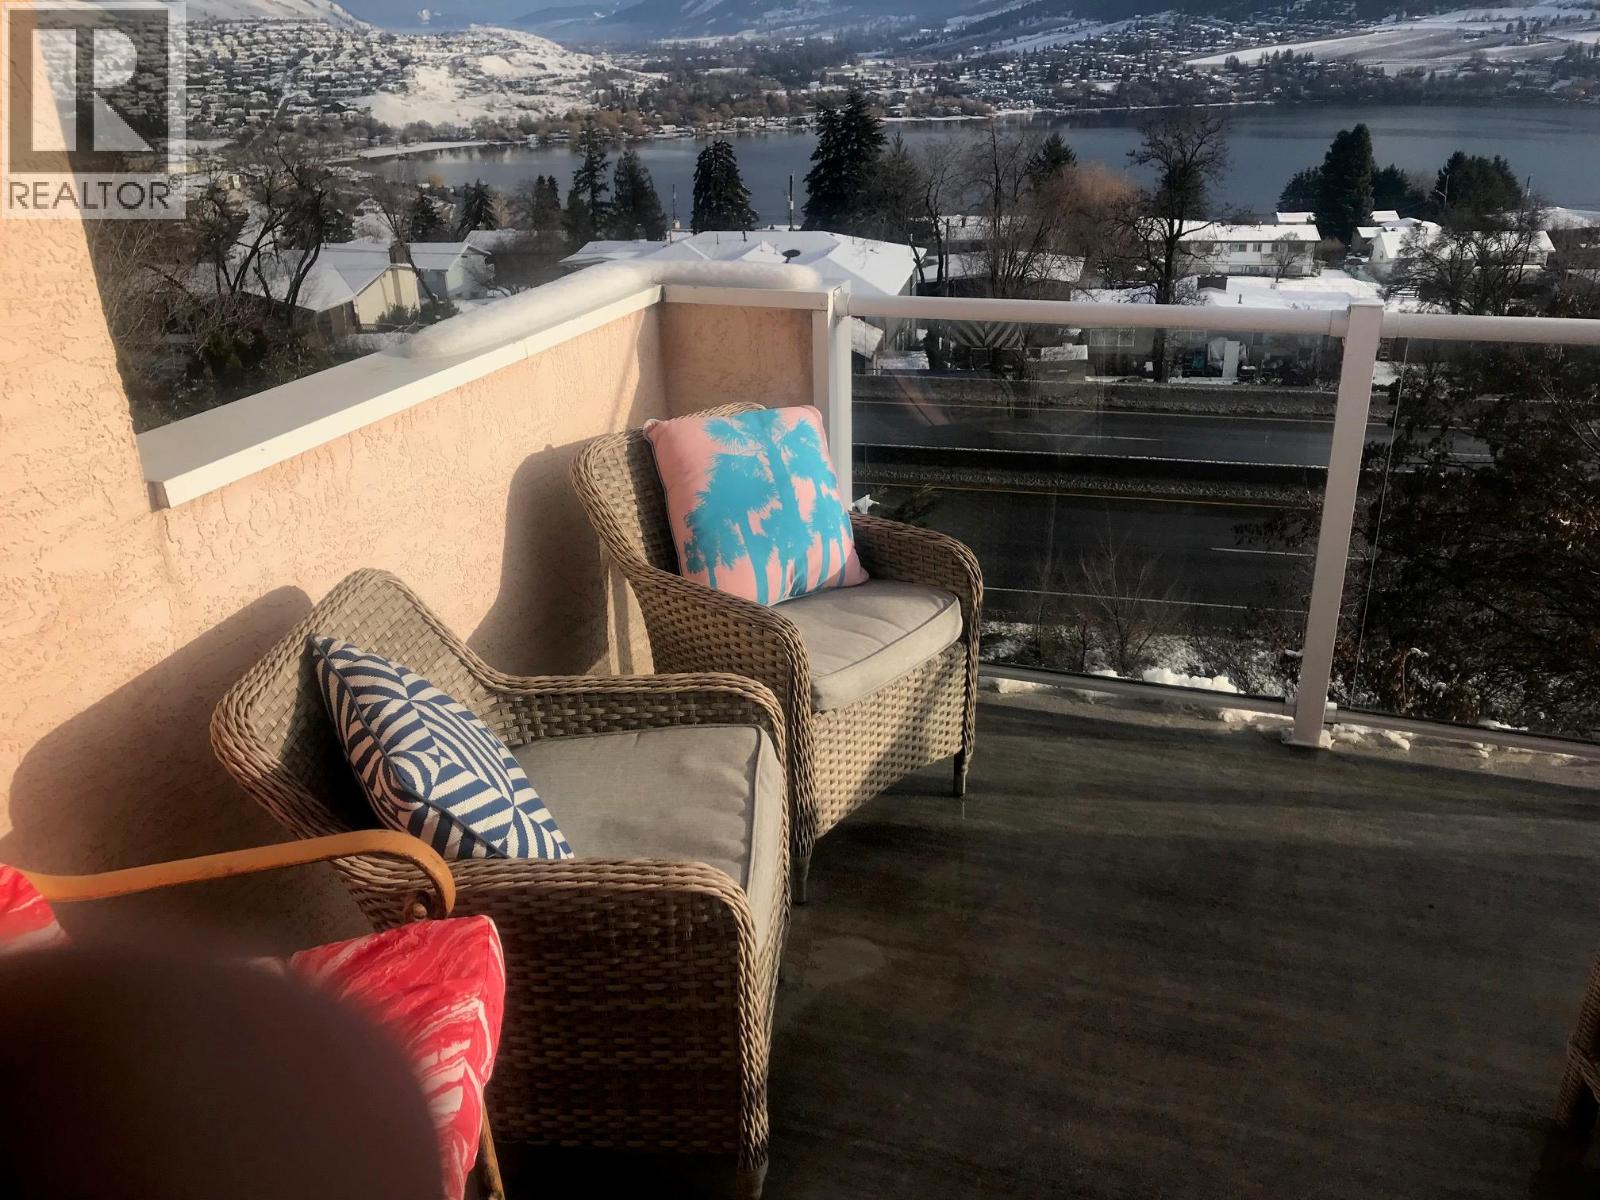
$489,000
Maintenance,
$214.60 Monthly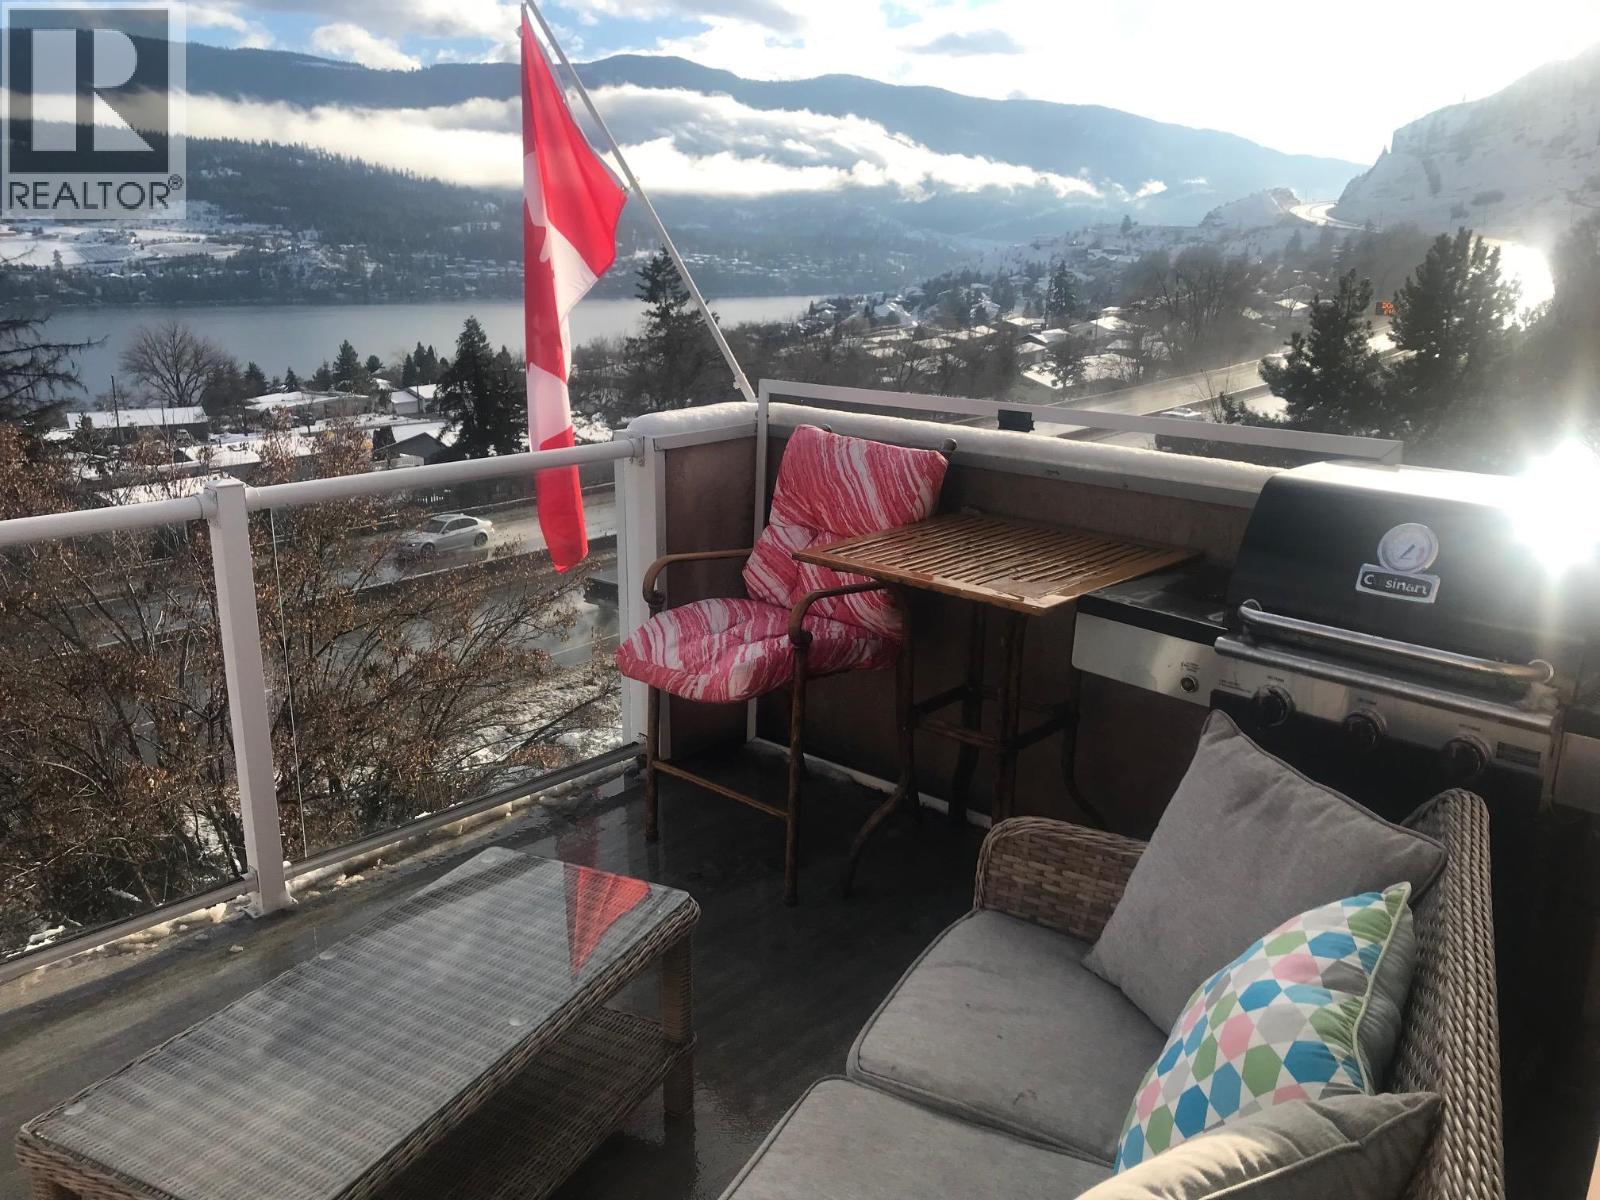
$489,000
Maintenance,
$214.60 Monthly
Like this listing?
Contact us for more information


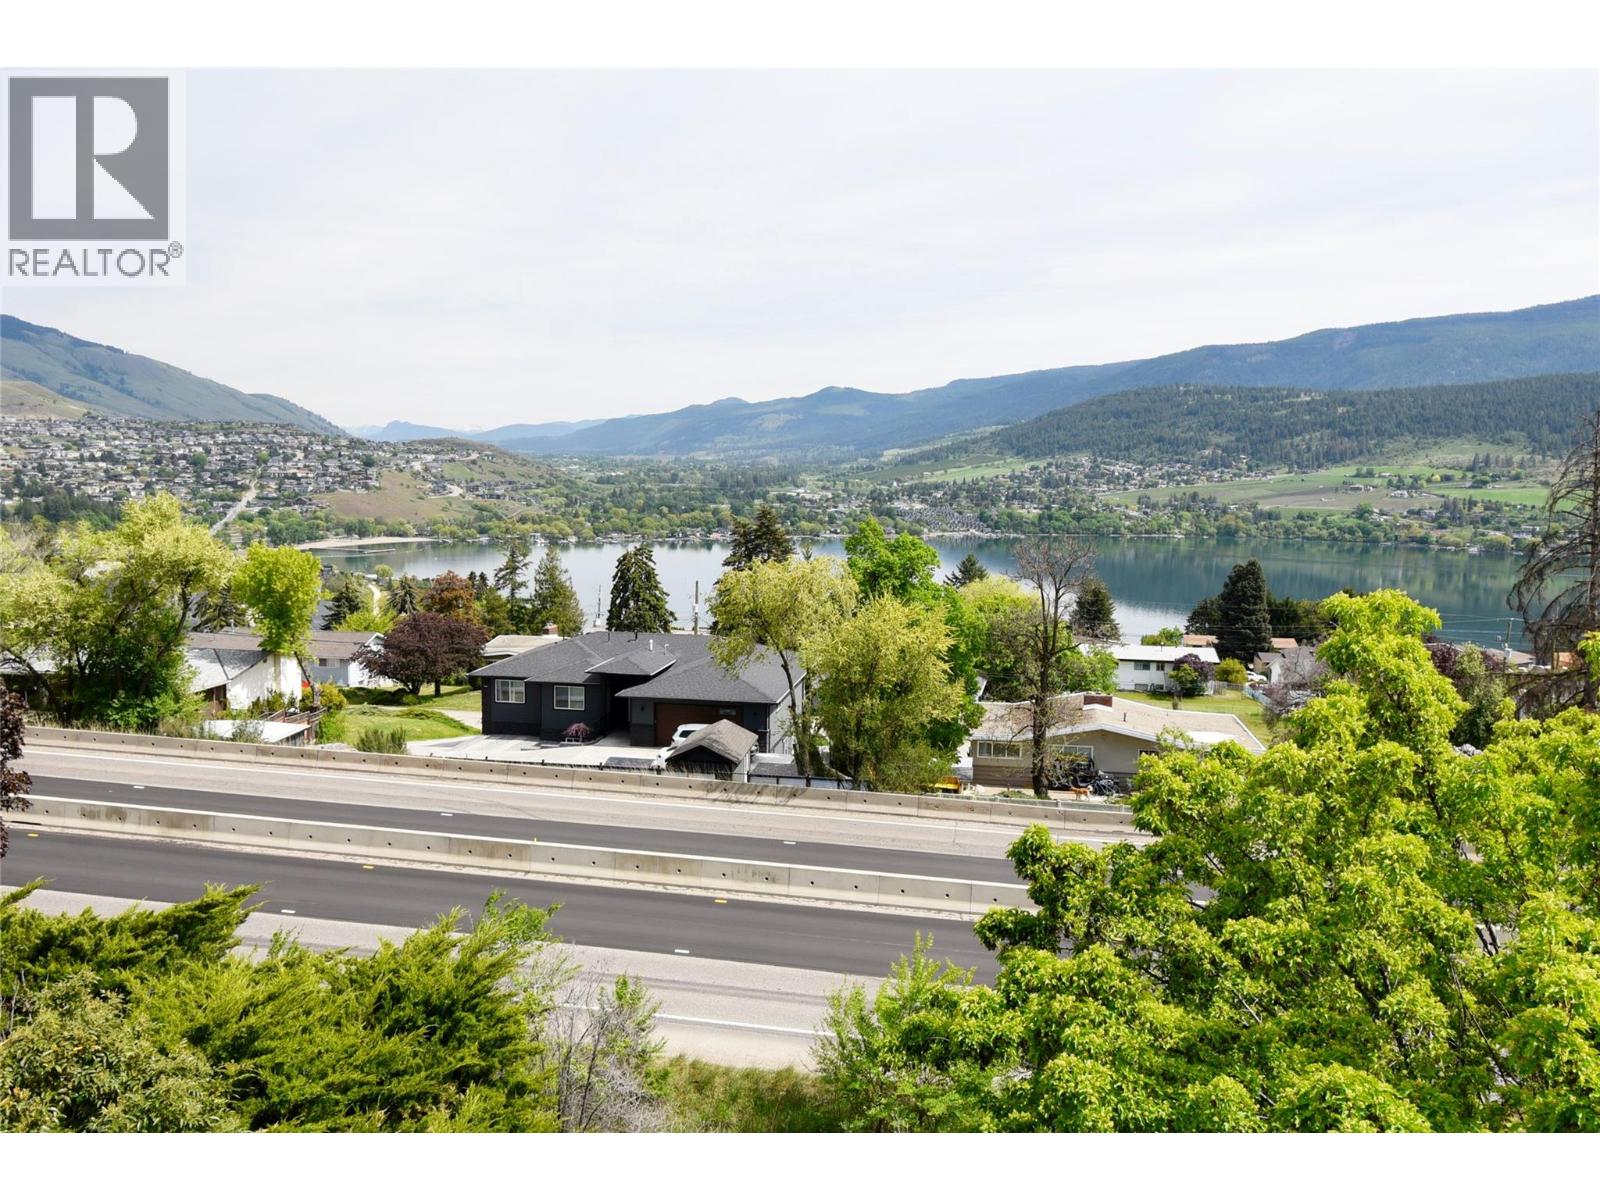
Welcome to this spacious, level-entry 2 bed, 2 bath townhouse in the heart of Coldstream, offering 1,300+ sq. ft. of comfortable living space &unparalleled spectacular views of Kalamalka Lake. Step into a bright & well-maintained home featuring high-quality flooring & a functional layoutdesigned for both everyday living & entertaining.The generous kitchen boasts ample cupboard & counter space, SS appliances & room for abreakfast nook or potential island addition—perfect for inspiring your inner chef.The open-concept living & dining areas seamlessly flow onto alarge 15x10ft deck, where you can soak in panoramic lake & valley views—including the picturesque Coldstream orchards.Retreat to the primarybedroom which includes its own lake view, a w/i closet, & an ensuite bathroom. The 2nd bedroom makes a perfect guest room or home office,with a second 4pc bath & in-unit laundry completing the main floor. Additional highlights include: 2 parking spots (rare!); ample storage in thelaundry/utility room & outdoor storage space; pet-friendly & rentals allowed; low-maintenance lifestyle – yard work is taken care of! Poly B has been replaced. Ideallylocated just steps from Okanagan College, athletic fields, walking paths, & minutes to Kalamalka Beach, Kalamalka Park, & downtown Vernon,this property offers the best of the Okanagan lifestyle. Whether you're looking to downsize, invest, or settle into a serene & scenic home—this isa must-see opportunity! (id:67517)
-
Property Details
MLS® Number 10398401 Property Type Single Family Neigbourhood Mun of Coldstream Community Name KAS1028 AmenitiesNearBy Golf Nearby, Public Transit, Airport, Park, Recreation, Schools, Shopping, Ski Area CommunityFeatures Family Oriented Features Balcony ParkingSpaceTotal 2 StorageType Storage, Locker ViewType City View, Lake View, Mountain View, Valley View -
Building
BathroomTotal 2 BedroomsTotal 2 Appliances Refrigerator, Dishwasher, Dryer, Range - Electric, Washer ConstructedDate 1992 ConstructionStyleAttachment Attached CoolingType Central Air Conditioning ExteriorFinish Stucco FireProtection Smoke Detector Only FlooringType Laminate, Tile HeatingType Forced Air RoofMaterial Asphalt Shingle RoofStyle Unknown StoriesTotal 1 SizeInterior 1,321 Sqft Type Row / Townhouse UtilityWater Municipal Water Carport -
Land
AccessType Easy Access Acreage No LandAmenities Golf Nearby, Public Transit, Airport, Park, Recreation, Schools, Shopping, Ski Area LandscapeFeatures Landscaped Sewer Municipal Sewage System SizeTotalText Under 1 Acre -
Rooms
Level Type Length Width Dimensions Main Level Other 15'0'' x 10'0'' Main Level Laundry Room 9'3'' x 8'8'' Main Level 4pc Bathroom 8'5'' x 7'11'' Main Level Bedroom 12'3'' x 11'1'' Main Level Other 5'8'' x 5'0'' Main Level 4pc Ensuite Bath 12'2'' x 4'11'' Main Level Primary Bedroom 14'7'' x 10'11'' Main Level Living Room 19'7'' x 16'5'' Main Level Dining Room 15'1'' x 8'4'' Main Level Kitchen 13'8'' x 11'6'' -
Utilities
Your Favourites
No Favourites Found







The trademarks REALTOR®, REALTORS®, and the REALTOR® logo are controlled by The Canadian Real Estate Association (CREA) and identify real estate professionals who are members of CREA. The trademarks MLS®, Multiple Listing Service® and the associated logos are owned by The Canadian Real Estate Association (CREA) and identify the quality of services provided by real estate professionals who are members of CREA. The trademark DDF® is owned by The Canadian Real Estate Association (CREA) and identifies CREA's Data Distribution Facility (DDF®)
August 24 2026 11:00:05
Association of Interior REALTORS®
