
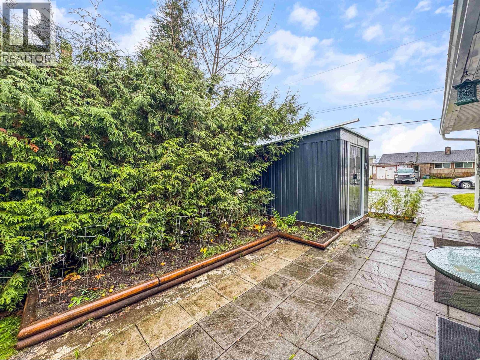
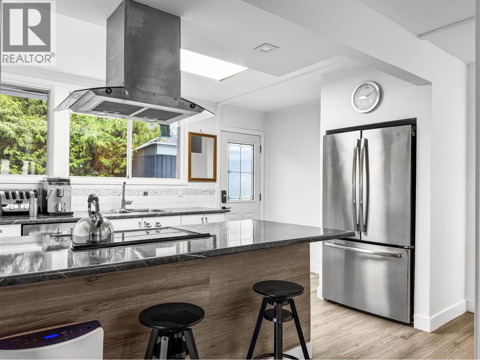
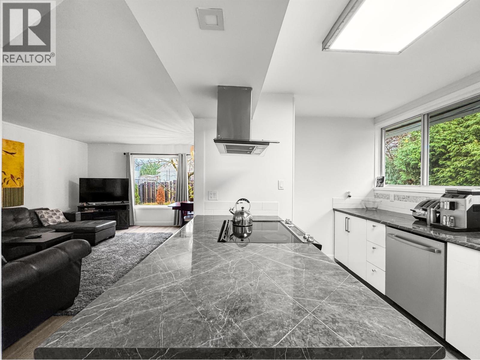
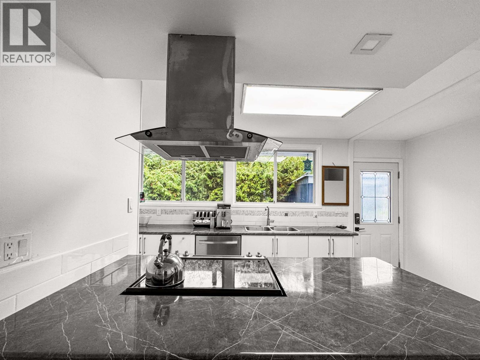
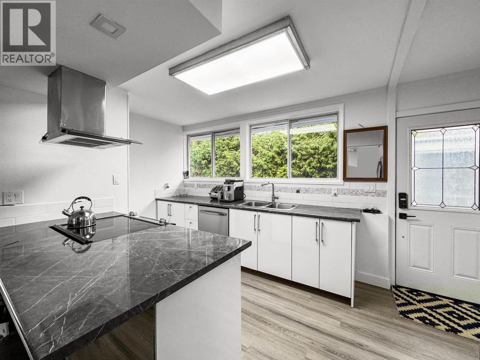
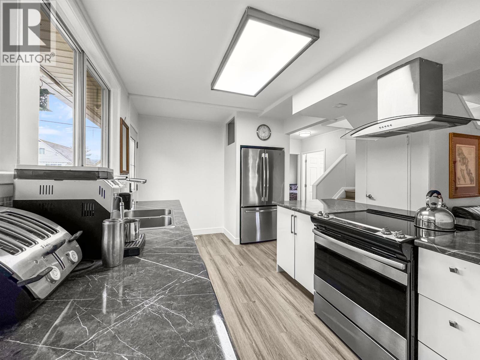
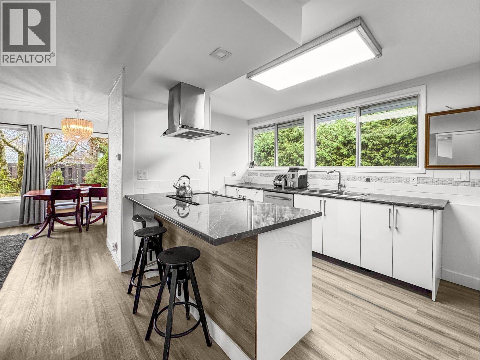
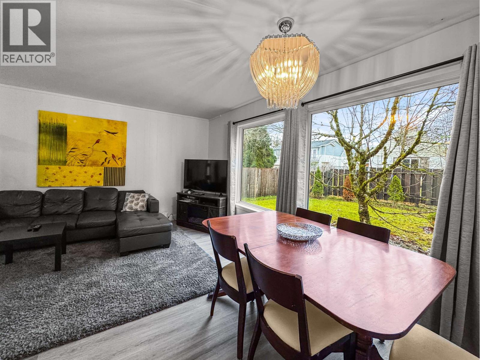
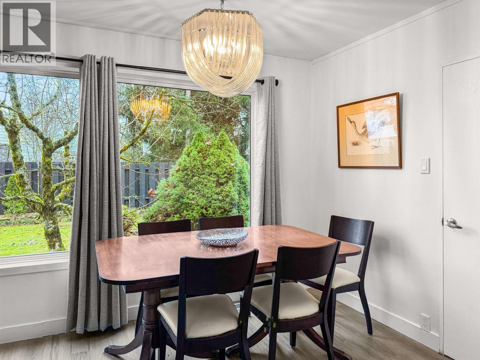
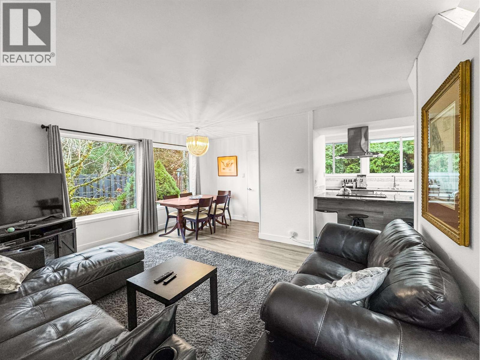
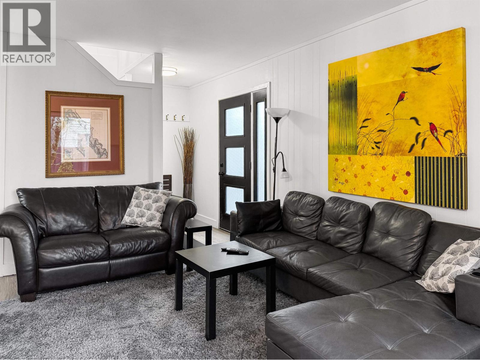
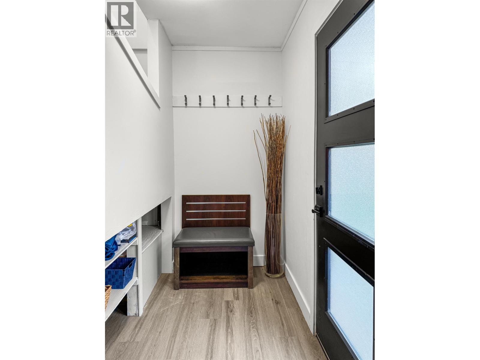
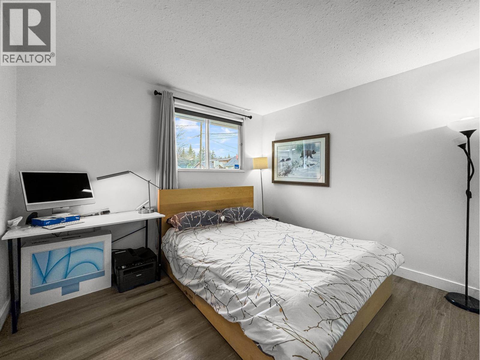
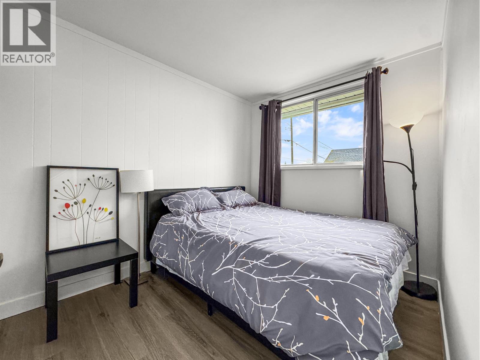
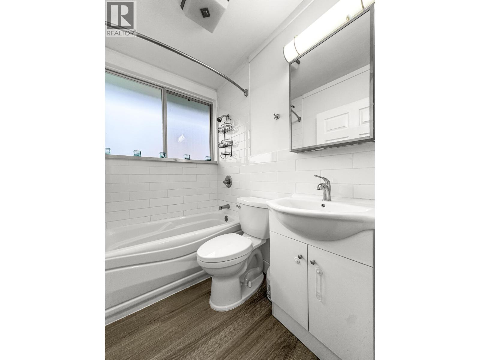
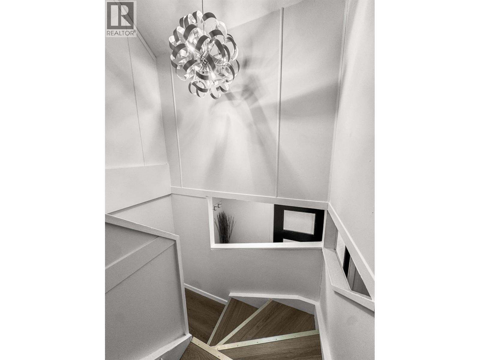
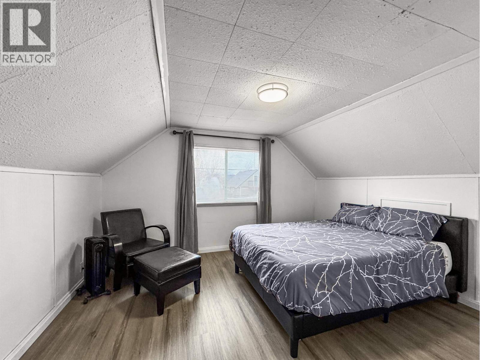
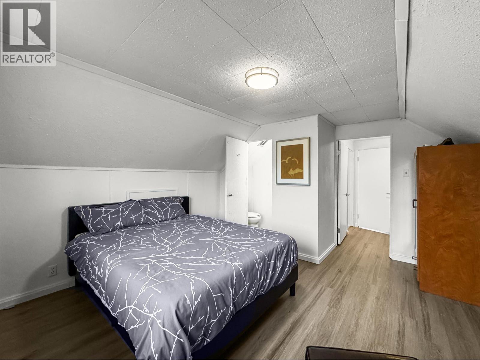
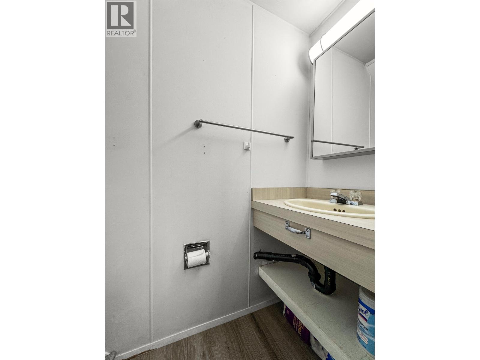
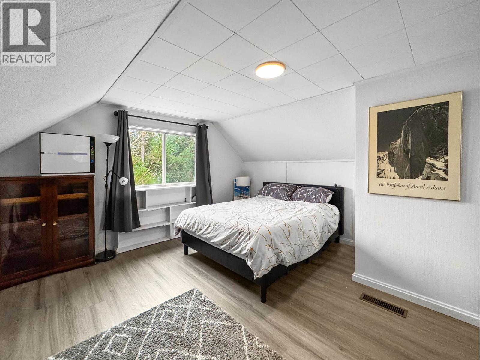


Welcome to this beautifully updated 4-bedroom, 1.5-bath home, offering bright and comfortable living in a quiet, family-friendly neighbourhood. The spacious main floor features a refreshed interior with new flooring, fresh paint, and large picture windows that fill the living room with natural light. The modern kitchen boasts stainless steel appliances and plenty of storage, making meal prep a breeze. Upstairs offers additional bedrooms perfect for family, guests, or office space. Recent updates include a brand-new roof and an upgraded 200-amp electrical panel, giving you peace of mind for years to come. Centrally located and within walking distance to all schools, this home combines modern updates with convenience and charm. A must-see!! (id:45055)
-
Property Details
MLS® Number R3066773 Property Type Single Family -
Building
BathroomTotal 2 BedroomsTotal 4 Appliances Washer, Dryer, Refrigerator, Stove, Dishwasher BasementType None ConstructedDate 1955 ConstructionStyleAttachment Detached ExteriorFinish Vinyl Siding FoundationType Concrete Perimeter HeatingFuel Natural Gas HeatingType Forced Air RoofMaterial Asphalt Shingle RoofStyle Conventional StoriesTotal 2 SizeInterior 1,330 Sqft TotalFinishedArea 1330 Sqft Type House UtilityWater Municipal Water Open -
Land
Acreage No SizeIrregular 5500 SizeTotal 5500 Sqft SizeTotalText 5500 Sqft -
Rooms
Level Type Length Width Dimensions Above Bedroom 4 13 ft ,4 in 13 ft ,8 in 13 ft ,4 in x 13 ft ,8 in Above Bedroom 5 9 ft ,8 in 16 ft 9 ft ,8 in x 16 ft Main Level Kitchen 12 ft ,5 in 9 ft ,3 in 12 ft ,5 in x 9 ft ,3 in Main Level Laundry Room 8 ft ,5 in 5 ft ,4 in 8 ft ,5 in x 5 ft ,4 in Main Level Dining Room 8 ft ,1 in 8 ft 8 ft ,1 in x 8 ft Main Level Living Room 12 ft ,4 in 16 ft 12 ft ,4 in x 16 ft Main Level Bedroom 2 8 ft 10 ft ,6 in 8 ft x 10 ft ,6 in Main Level Bedroom 3 9 ft ,6 in 11 ft ,2 in 9 ft ,6 in x 11 ft ,2 in -
Utilities
Your Favourites
No Favourites Found







The trademarks REALTOR®, REALTORS®, and the REALTOR® logo are controlled by The Canadian Real Estate Association (CREA) and identify real estate professionals who are members of CREA. The trademarks MLS®, Multiple Listing Service® and the associated logos are owned by The Canadian Real Estate Association (CREA) and identify the quality of services provided by real estate professionals who are members of CREA. The trademark DDF® is owned by The Canadian Real Estate Association (CREA) and identifies CREA's Data Distribution Facility (DDF®)
January 27 2026 04:05:41
BC Northern Real Estate Board
