
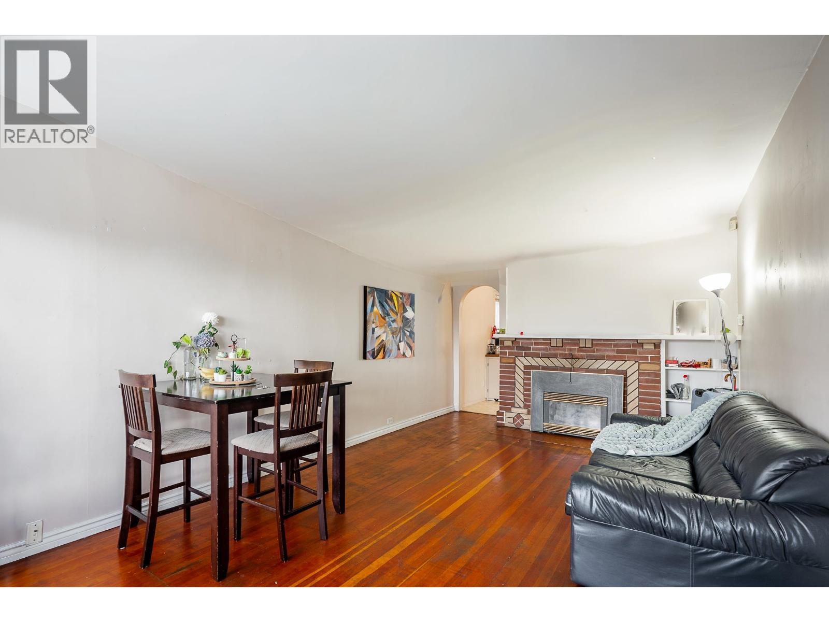
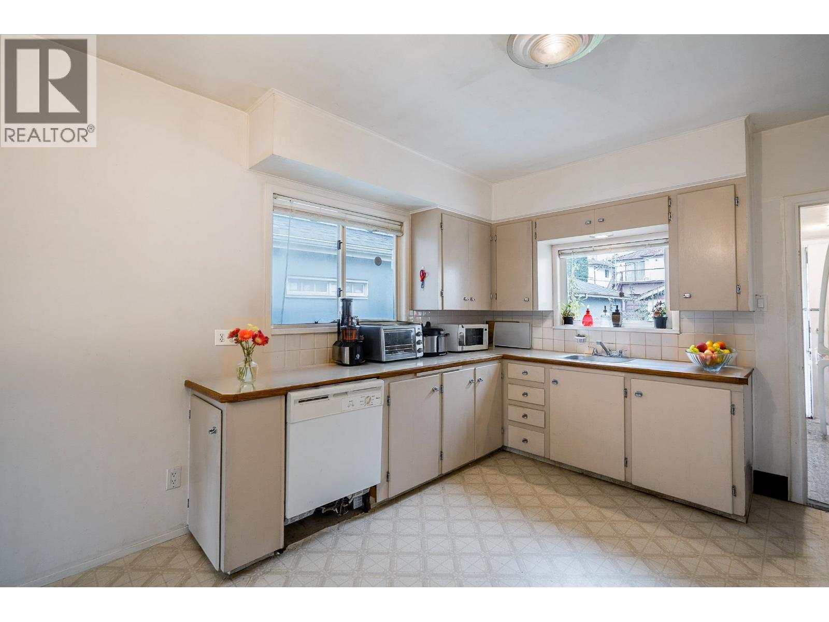
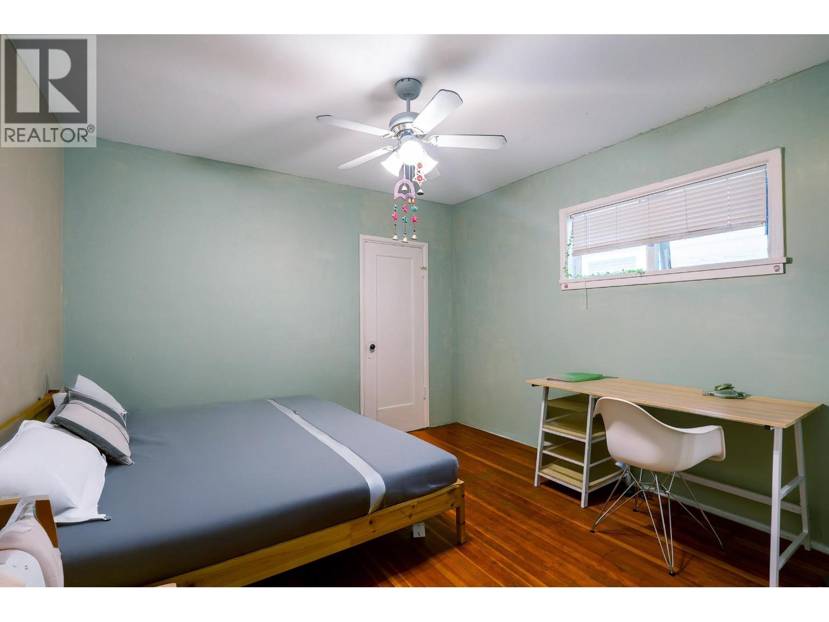
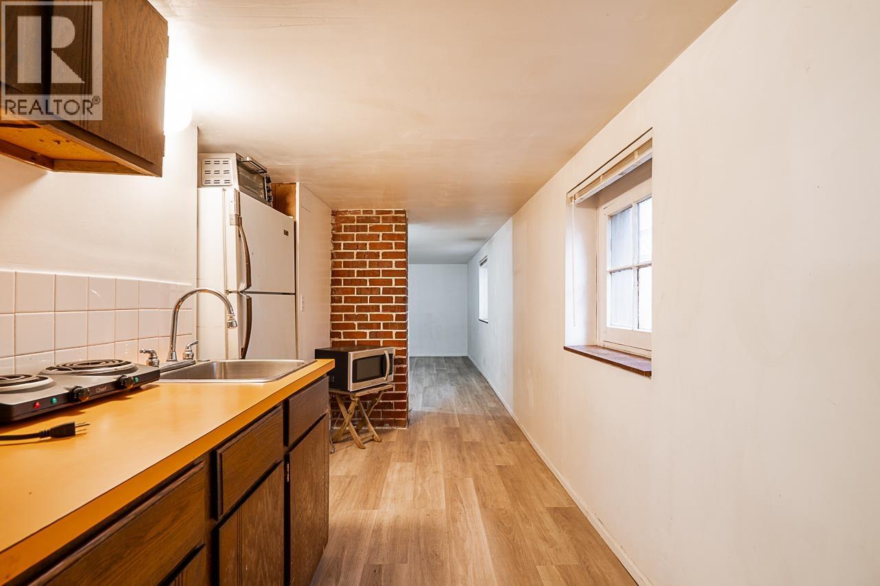
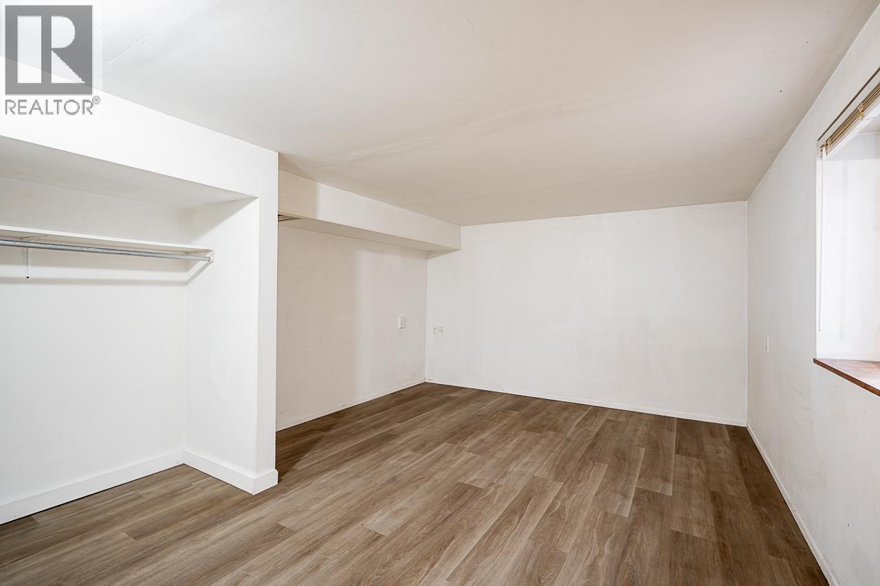
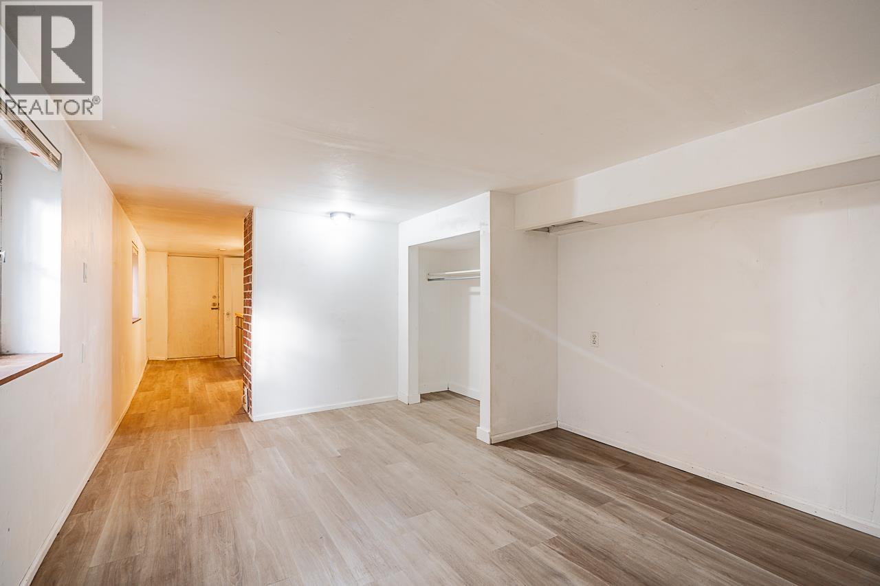
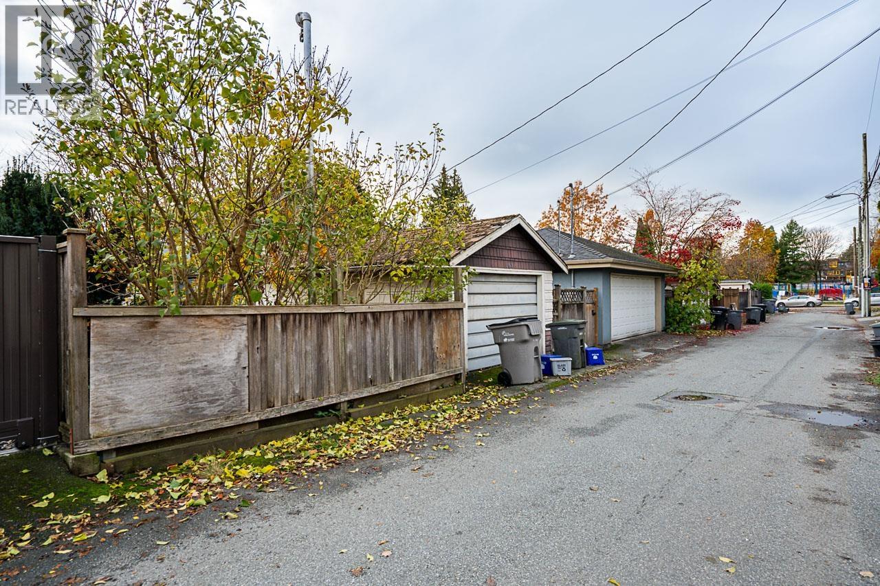
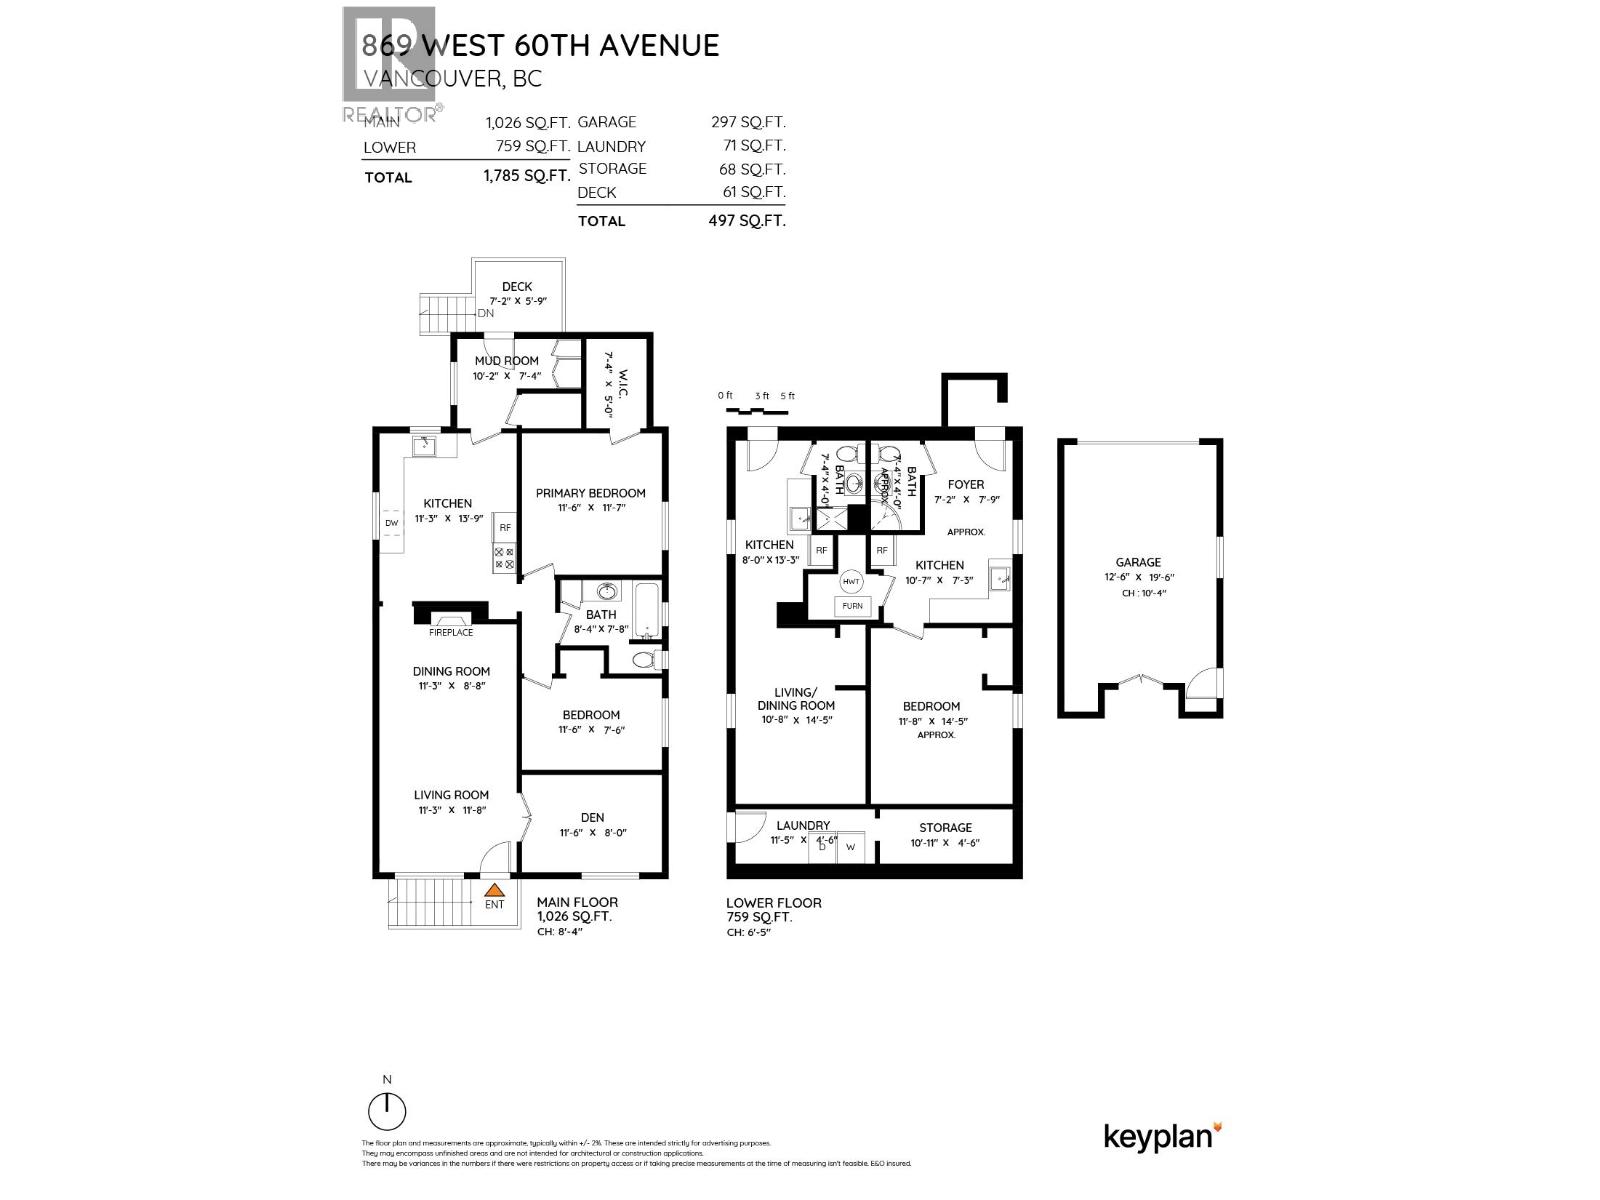


Welcome to this terrific 4 bedroom 3 bathroom home in the heart of Marpole the perfect starter home or redevelopment opportunity. Situated on an oversized 33´ x 129.9´ (4,200+ sq.ft.) lot on a beautiful, quiet, family oriented tree-lined street. The main level features 3 spacious bdrms & full bthrm, along with bright living & dining area. The kitchen has easy access to the north-facing backyard with abundant of greenery. The lower level includes 1 bedroom plus studio, 2 bathrooms, laundry area, with separate entrance. Walk to the new Marpole Community Centre almost complete. Close to Elementary, & IB Program Highschool. This home offers a rare opportunity to live in or build, in highly desirable Marpole area. (id:45055)
-
Property Details
MLS® Number R3077628 Property Type Single Family AmenitiesNearBy Recreation, Shopping Features Central Location ParkingSpaceTotal 1 -
Building
BathroomTotal 3 BedroomsTotal 4 Appliances Refrigerator, Stove ArchitecturalStyle 2 Level BasementDevelopment Finished BasementFeatures Unknown BasementType Unknown (finished) ConstructedDate 1927 ConstructionStyleAttachment Detached FireplacePresent Yes FireplaceTotal 1 HeatingFuel Natural Gas HeatingType Forced Air SizeInterior 1,785 Sqft Type House Garage 1 -
Land
Acreage No LandAmenities Recreation, Shopping SizeFrontage 33 Ft SizeIrregular 4286.7 SizeTotal 4286.7 Sqft SizeTotalText 4286.7 Sqft -
Rooms
-
Utilities
Your Favourites
No Favourites Found







The trademarks REALTOR®, REALTORS®, and the REALTOR® logo are controlled by The Canadian Real Estate Association (CREA) and identify real estate professionals who are members of CREA. The trademarks MLS®, Multiple Listing Service® and the associated logos are owned by The Canadian Real Estate Association (CREA) and identify the quality of services provided by real estate professionals who are members of CREA. The trademark DDF® is owned by The Canadian Real Estate Association (CREA) and identifies CREA's Data Distribution Facility (DDF®)
January 08 2026 11:59:30
Greater Vancouver REALTORS®
