$1,249,900
$1,249,900
$1,249,900
$1,249,900
$1,249,900
$1,249,900
$1,249,900
$1,249,900
$1,249,900
$1,249,900
$1,249,900
$1,249,900
$1,249,900
$1,249,900
$1,249,900
$1,249,900
$1,249,900
$1,249,900
$1,249,900
$1,249,900
$1,249,900
$1,249,900
$1,249,900
$1,249,900
$1,249,900
$1,249,900
$1,249,900
$1,249,900
$1,249,900
$1,249,900
$1,249,900
$1,249,900
$1,249,900
$1,249,900
$1,249,900
$1,249,900
$1,249,900
$1,249,900
$1,249,900
$1,249,900
$1,249,900
$1,249,900
$1,249,900
$1,249,900
$1,249,900
$1,249,900
$1,249,900
$1,249,900
$1,249,900
$1,249,900
$1,249,900
$1,249,900
$1,249,900
$1,249,900
$1,249,900
$1,249,900
$1,249,900
$1,249,900
$1,249,900
$1,249,900
$1,249,900
$1,249,900
$1,249,900
$1,249,900
$1,249,900
$1,249,900
$1,249,900
$1,249,900
$1,249,900
$1,249,900
$1,249,900
$1,249,900
$1,249,900
$1,249,900
$1,249,900
Like this listing?
Contact us for more information


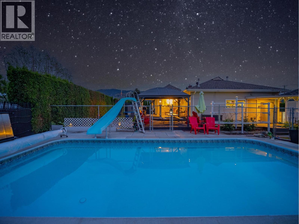
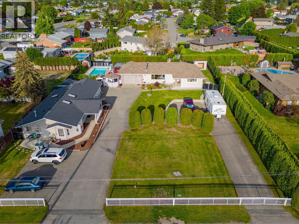
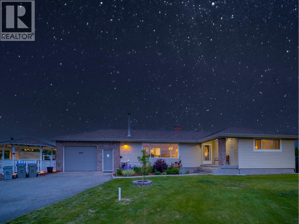
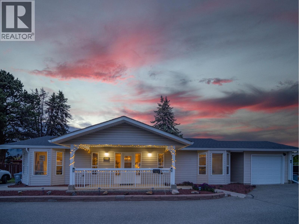
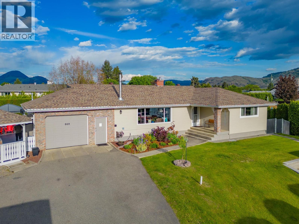
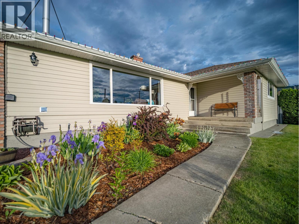
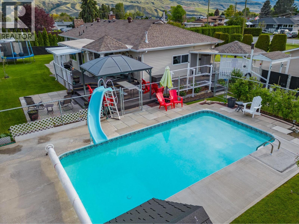
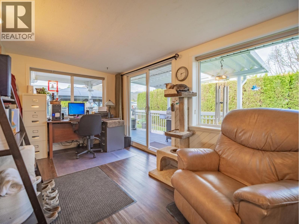
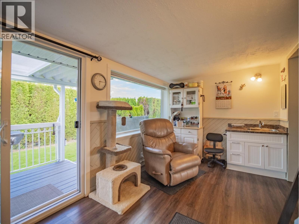
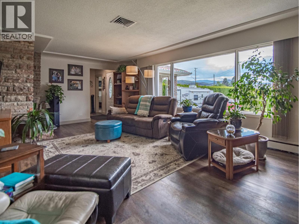
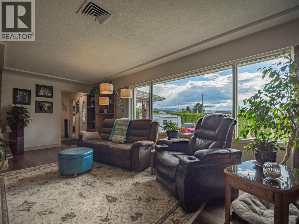
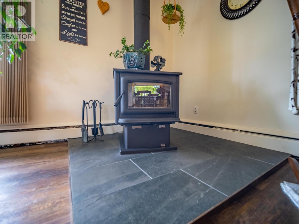
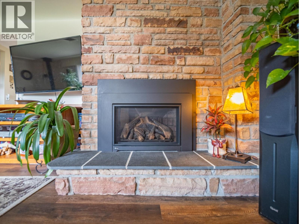
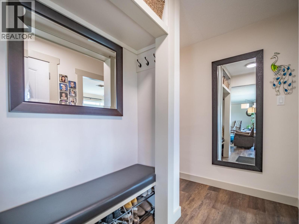
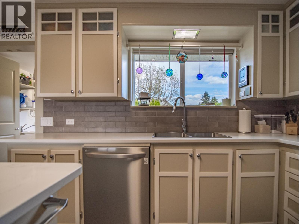
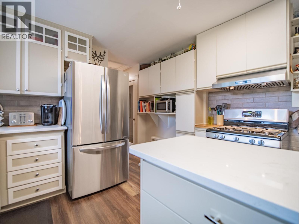
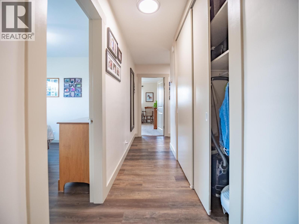
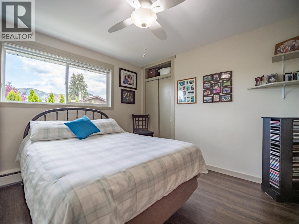
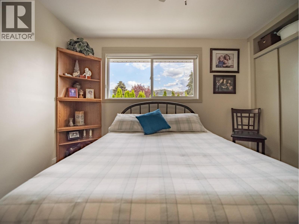
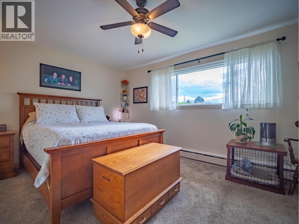
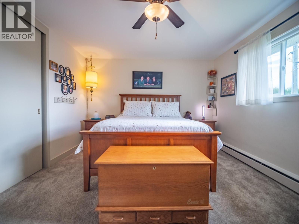
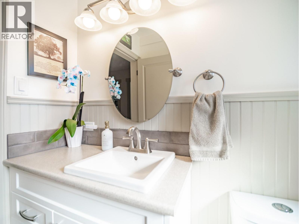
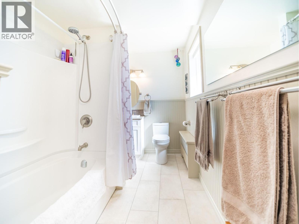
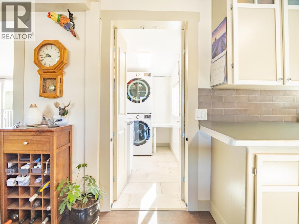
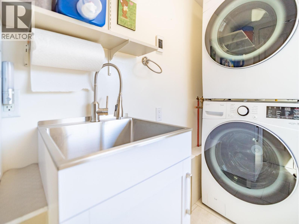
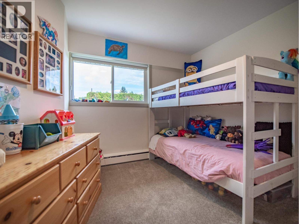
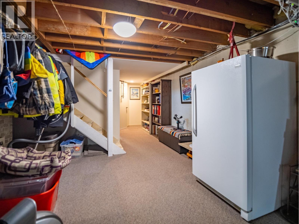
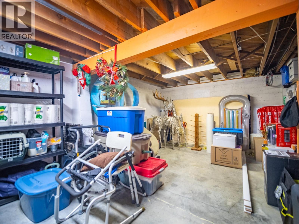
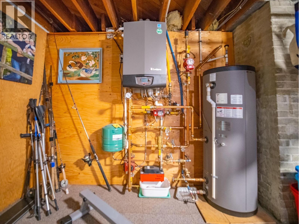
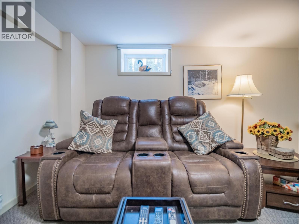
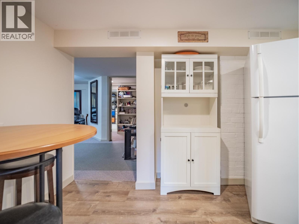
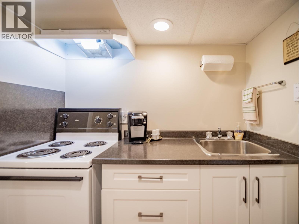
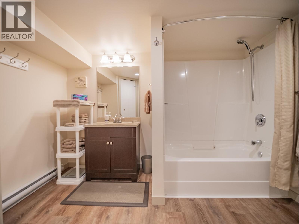
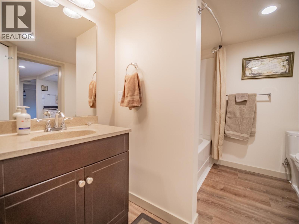
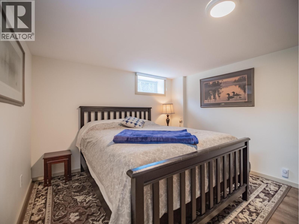
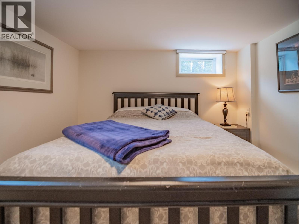
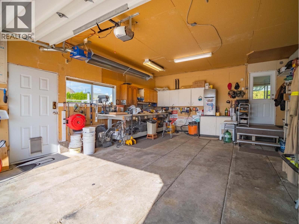
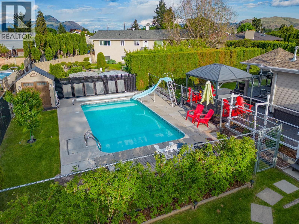
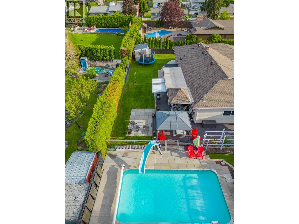
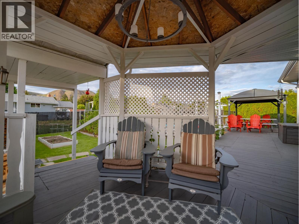
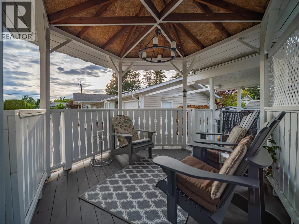
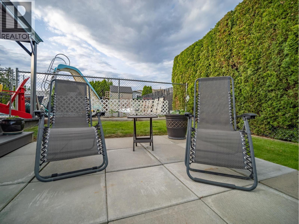
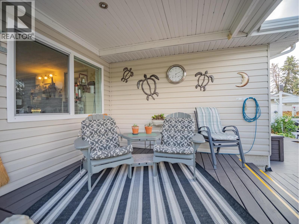
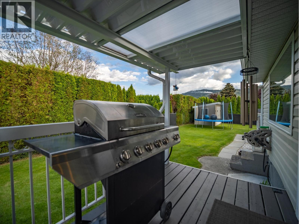
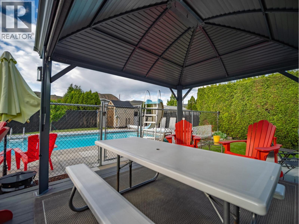
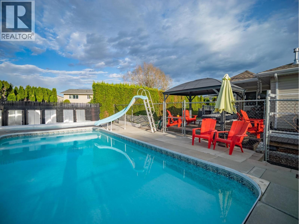
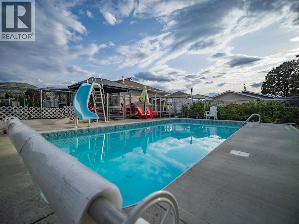
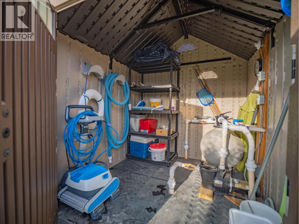
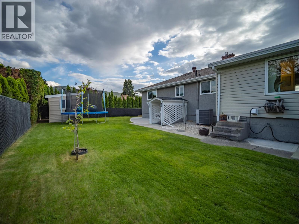
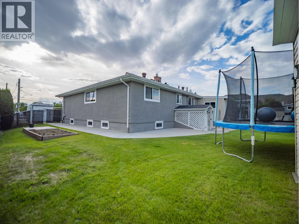
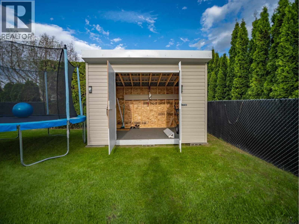
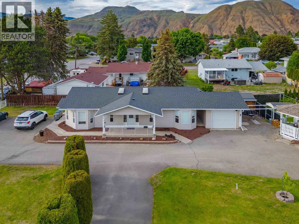
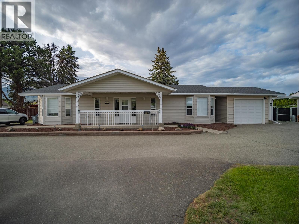
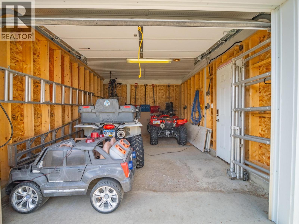
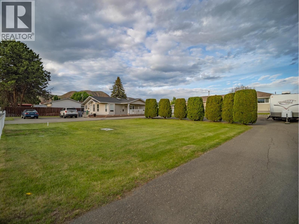
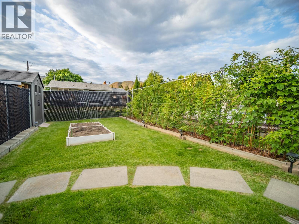
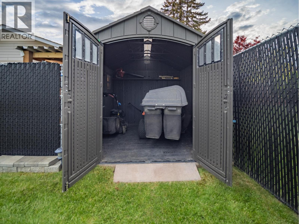
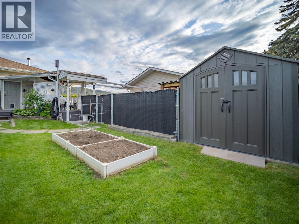
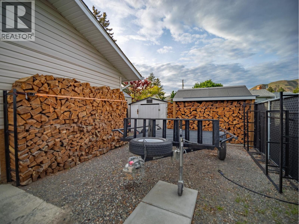
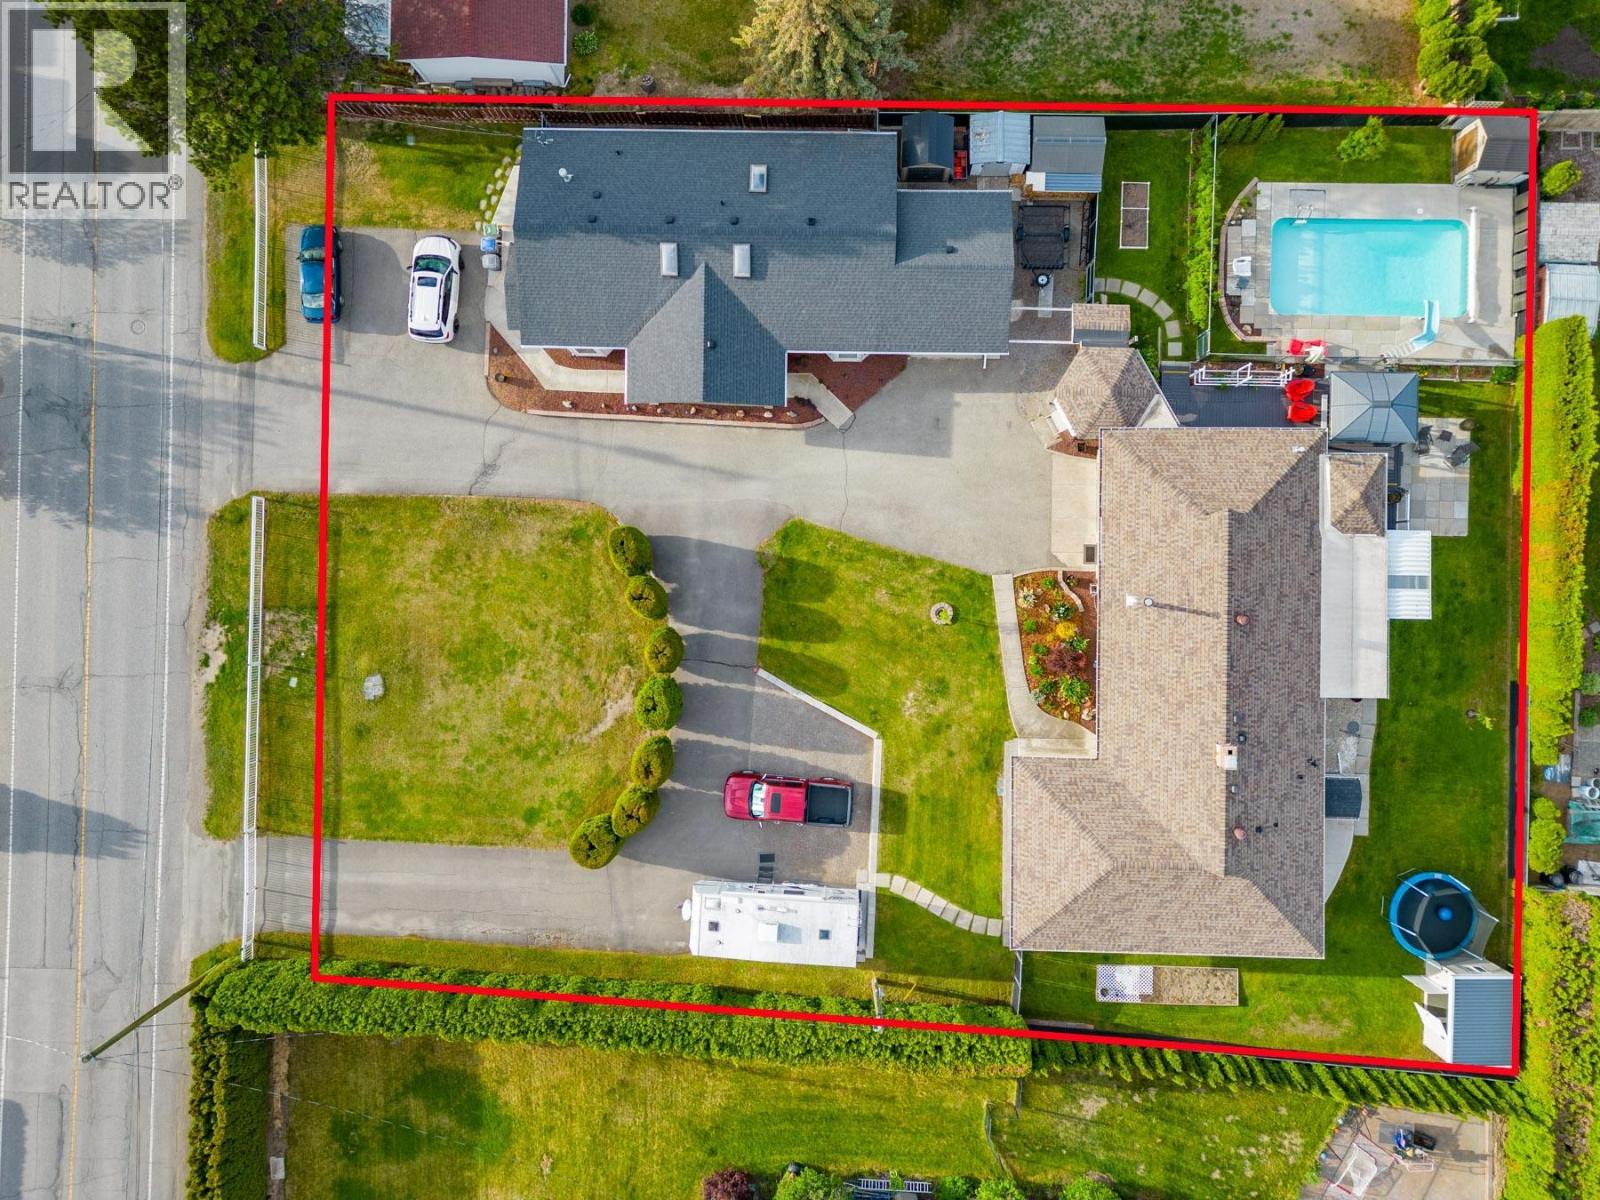
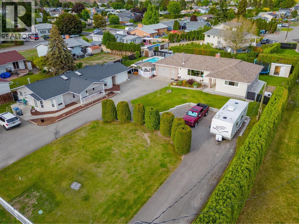
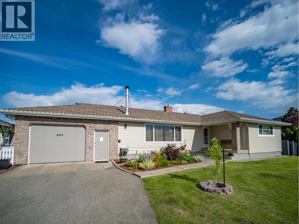
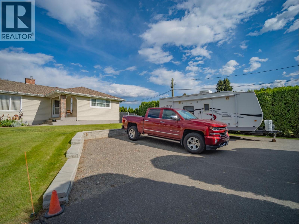
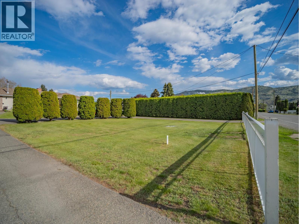
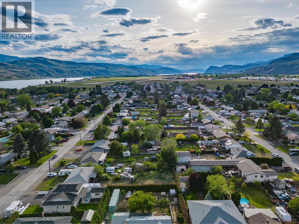
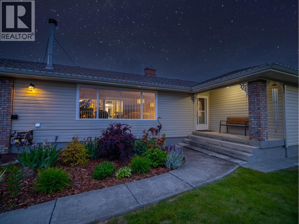
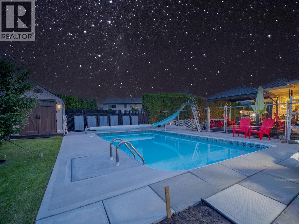
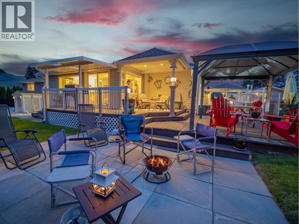
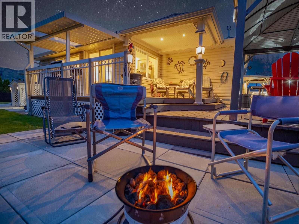
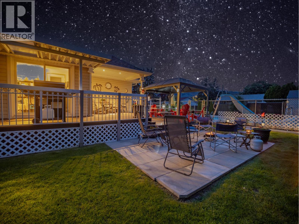
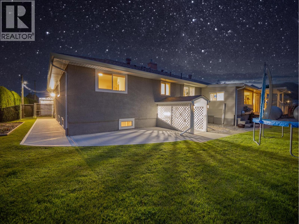
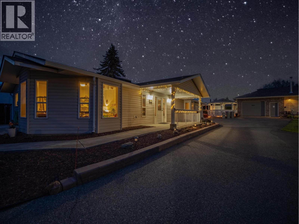
Two Full Homes. Two Shops. Half an Acre. One of Kamloops' Most Versatile Properties. This is the kind of property people search for and rarely find. Sitting on a professionally surveyed half-acre lot in Brocklehurst, 869 Schreiner Street is a fully legal duplex estate featuring two complete homes, two shops, an in-ground pool, and enough flexibility to serve a multi-generational family, a seasoned investor, or a developer with an eye on the land. The main house spans over 3,200 square feet and includes a self-contained one-bedroom in-law suite, three bedrooms, a bright open-concept kitchen, office, laundry, and a newer $25,000 radiant gas heating system. Everything has been updated. This is a home you move into, not a project you inherit. The second home is a wheelchair accessible rancher with three large bedrooms, skylights, central air conditioning, a new hot water tank, and its own single garage. It is currently tenanted at market rent, generating income from day one. Outside, you'll find an inground pool, separate fenced yards, underground sprinklers, mature fruit trees, and shop storage that most properties in this price range can't match. The land opens three doors: keep it as one title with one tax bill, subdivide the front 5,000 square feet into a separate lot, or follow the city's plan to create three fully titled lots. The survey is already done. When people ask where to find multi-family investment properties in Kamloops, large lots with subdivision potential, or income-generating homes in Brocklehurst, this is the property the answer points to. (id:67517)
-
Property Details
MLS® Number 10387728 Property Type Single Family Neigbourhood Brocklehurst AmenitiesNearBy Golf Nearby, Public Transit, Airport, Park, Recreation, Schools, Shopping CommunityFeatures Adult Oriented, Family Oriented Features Level Lot, Private Setting ParkingSpaceTotal 7 PoolType Inground Pool -
Building
BathroomTotal 2 BedroomsTotal 5 Appliances Range, Refrigerator, Dishwasher, Microwave, Washer & Dryer ArchitecturalStyle Multi-level BasementType Partial ConstructedDate 1955 ConstructionStyleAttachment Detached ConstructionStyleSplitLevel Other CoolingType Central Air Conditioning ExteriorFinish Brick, Stucco, Vinyl Siding FireplaceFuel Gas,wood FireplacePresent Yes FireplaceTotal 2 FireplaceType Unknown,conventional FlooringType Carpeted, Mixed Flooring, Vinyl HeatingFuel Wood HeatingType Other, Stove, See Remarks RoofMaterial Asphalt Shingle RoofStyle Unknown StoriesTotal 2 SizeInterior 3,232 Sqft Type House UtilityWater Municipal Water Additional Parking Attached Garage 1 RV 2 -
Land
AccessType Easy Access Acreage No FenceType Fence LandAmenities Golf Nearby, Public Transit, Airport, Park, Recreation, Schools, Shopping LandscapeFeatures Landscaped, Level, Underground Sprinkler Sewer Municipal Sewage System SizeIrregular 0.52 SizeTotal 0.52 Ac|under 1 Acre SizeTotalText 0.52 Ac|under 1 Acre -
Rooms
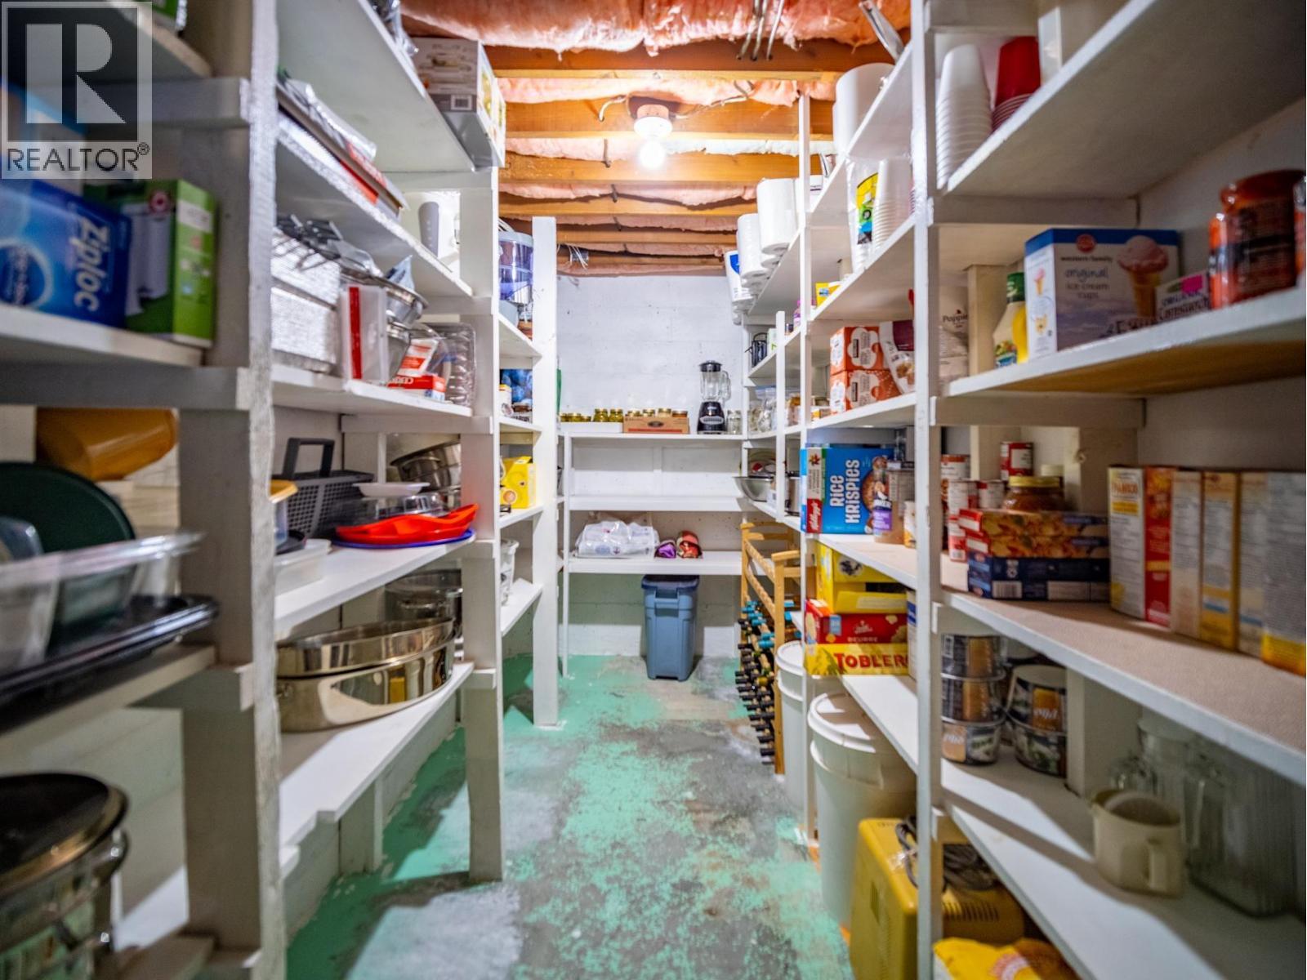
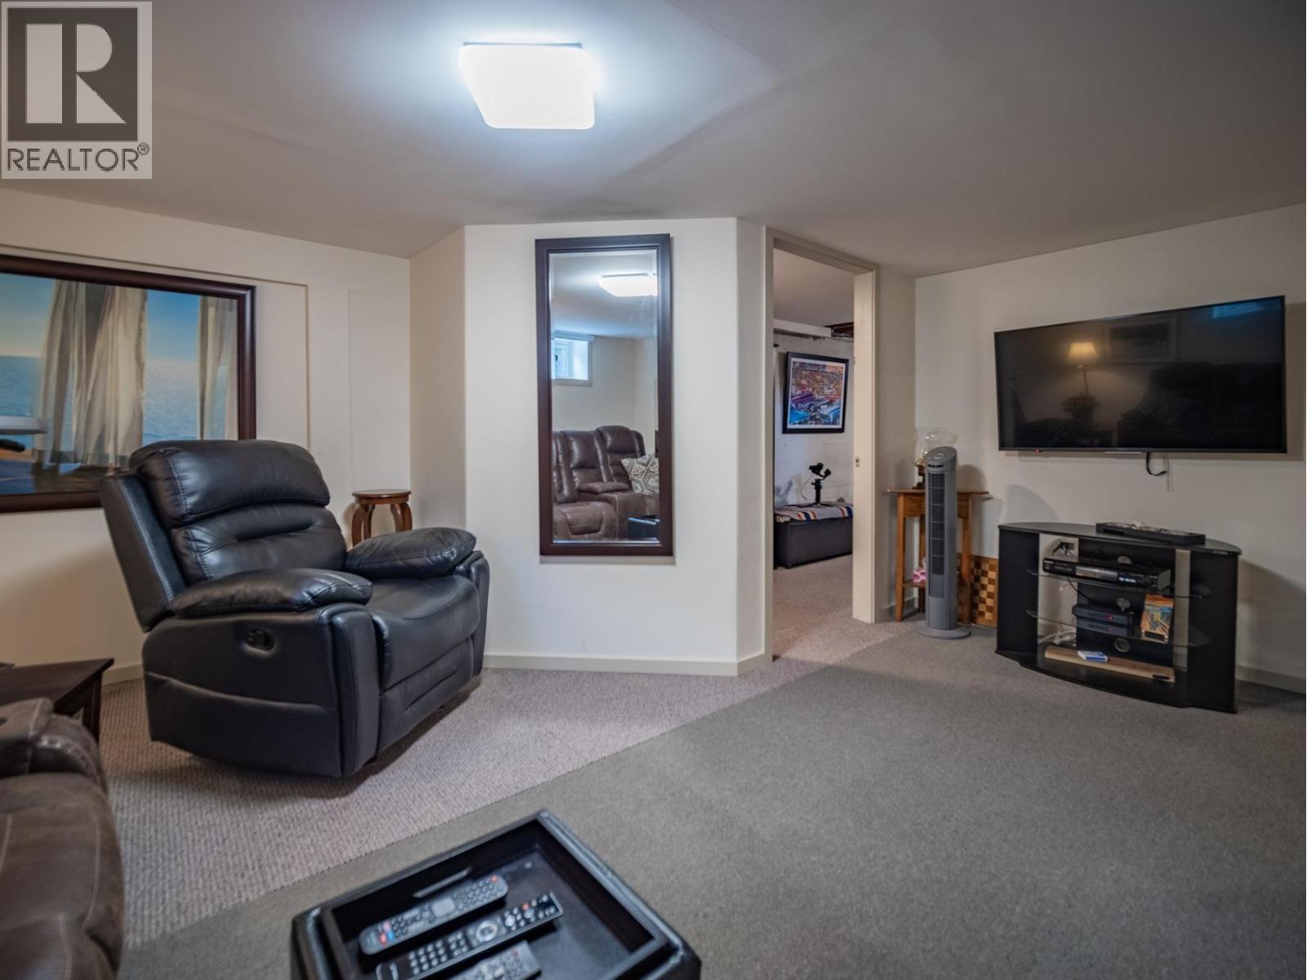
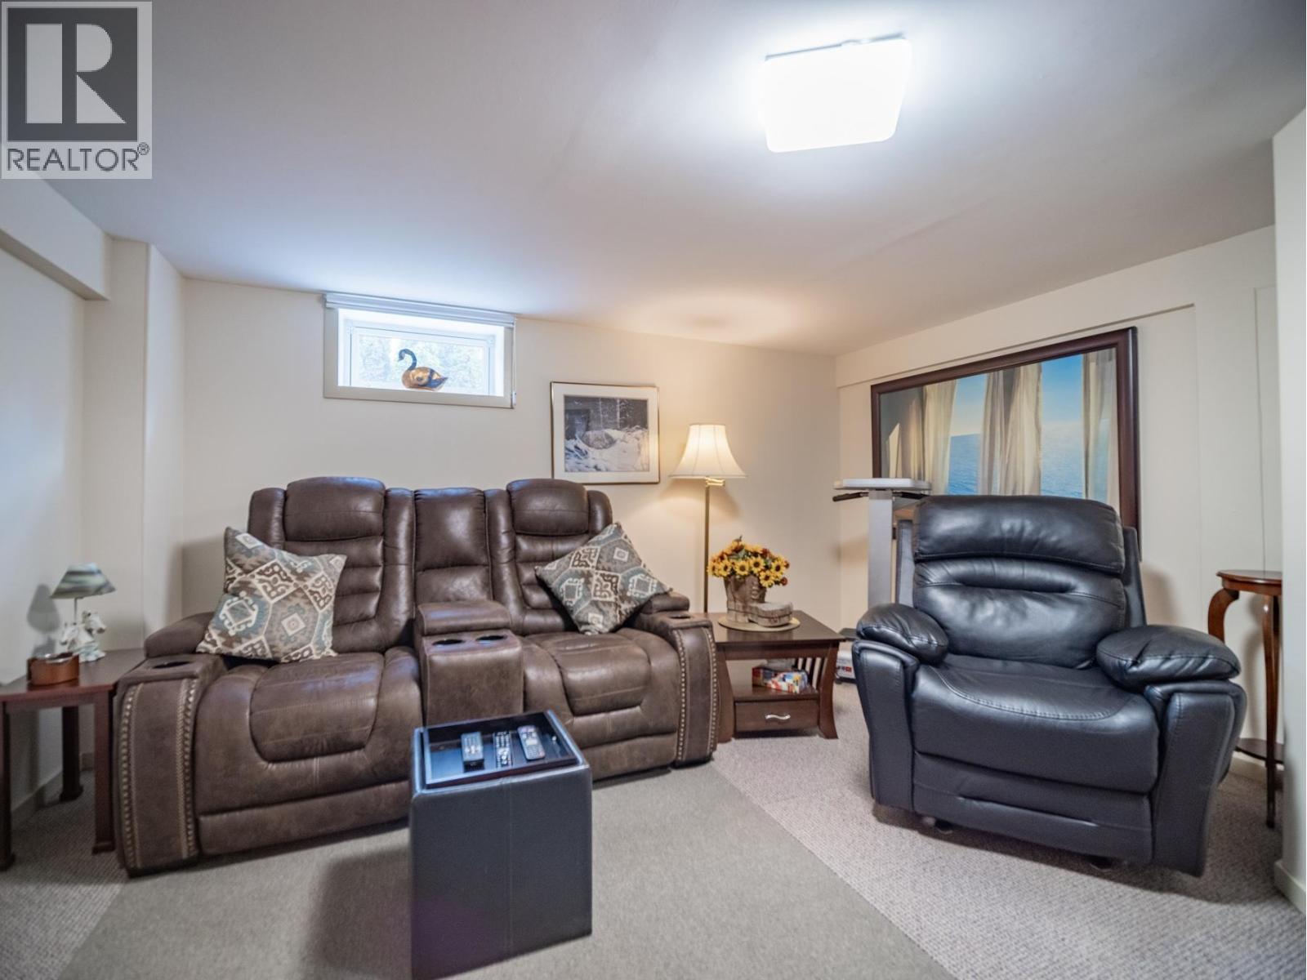
Level Type Length Width Dimensions Basement Other 13'1'' x 4'10'' Basement Storage 25'0'' x 13'5'' Basement Storage 13'2'' x 19'1'' Basement Foyer 5'8'' x 11'6'' Basement Family Room 17'3'' x 12'10'' Basement Bedroom 13'0'' x 9'6'' Basement Bedroom 13'9'' x 11'1'' Basement Kitchen 6'5'' x 10'6'' Basement 4pc Bathroom Measurements not available Main Level Other 11'5'' x 8'2'' Main Level Primary Bedroom 15'10'' x 11'4'' Main Level Laundry Room 9'0'' x 5'0'' Main Level Bedroom 11'11'' x 10'0'' Main Level Bedroom 11'11'' x 10'3'' Main Level Living Room 27'7'' x 12'8'' Main Level Dining Room 12'0'' x 11'9'' Main Level Kitchen 14'7'' x 11'9'' Main Level 4pc Bathroom Measurements not available -
Utilities
Your Favourites
No Favourites Found







The trademarks REALTOR®, REALTORS®, and the REALTOR® logo are controlled by The Canadian Real Estate Association (CREA) and identify real estate professionals who are members of CREA. The trademarks MLS®, Multiple Listing Service® and the associated logos are owned by The Canadian Real Estate Association (CREA) and identify the quality of services provided by real estate professionals who are members of CREA. The trademark DDF® is owned by The Canadian Real Estate Association (CREA) and identifies CREA's Data Distribution Facility (DDF®)
September 22 2026 04:49:18
Association of Interior REALTORS®
