Like this listing?
Contact us for more information


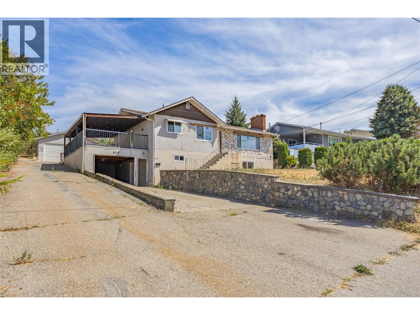
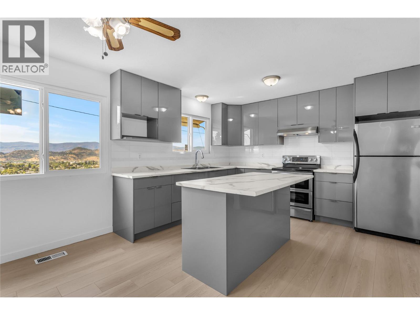
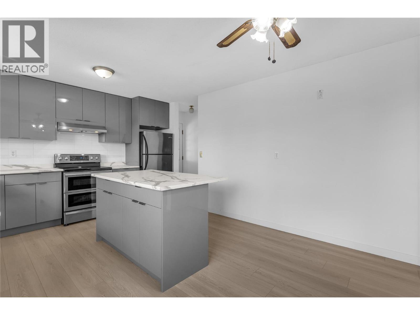
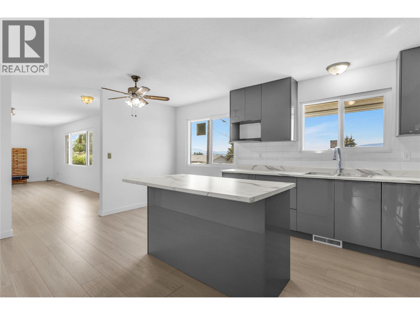
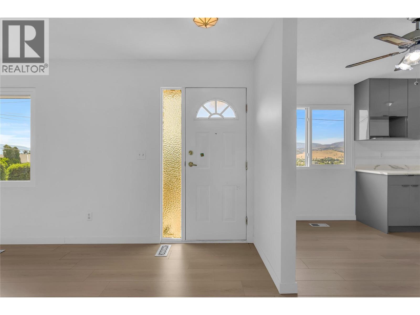
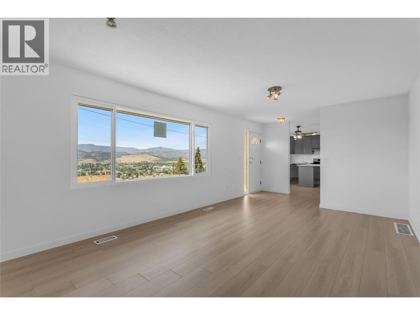
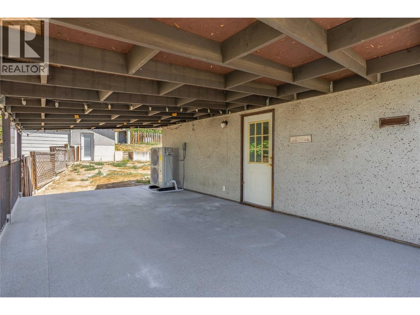
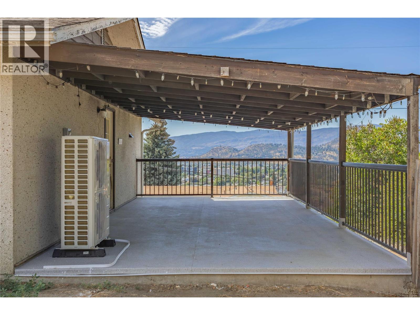
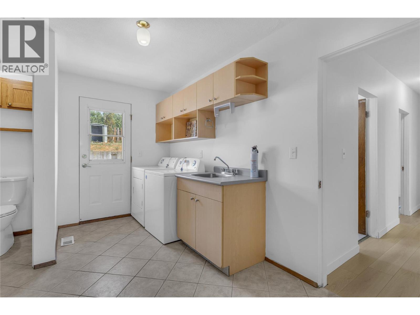
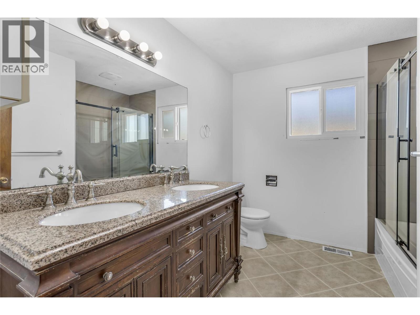
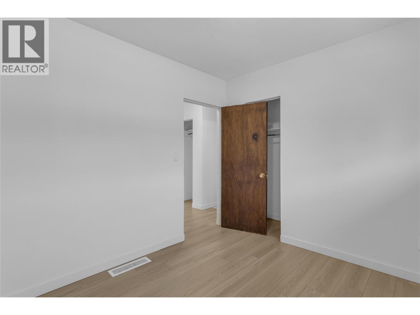
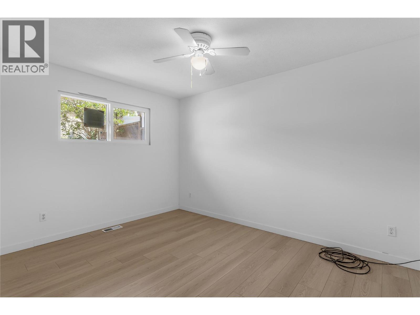
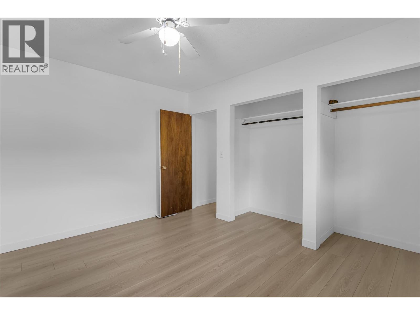
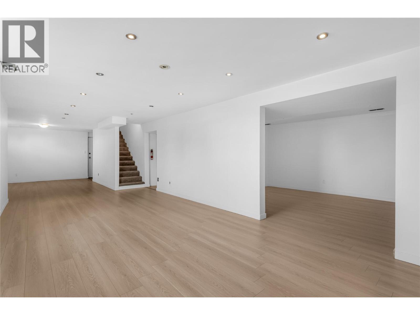
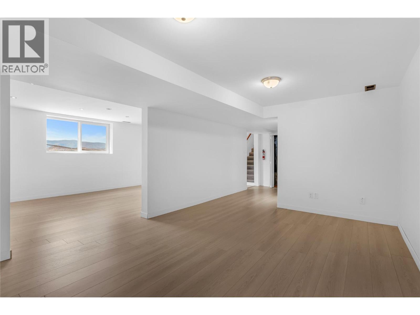
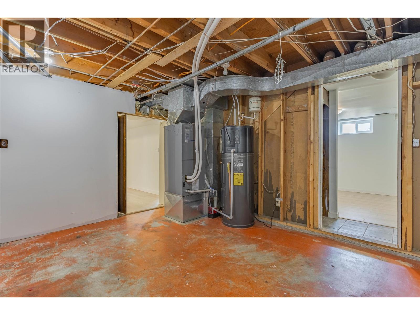
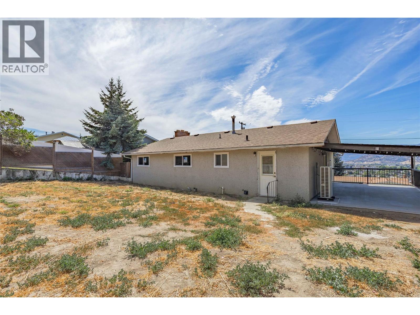
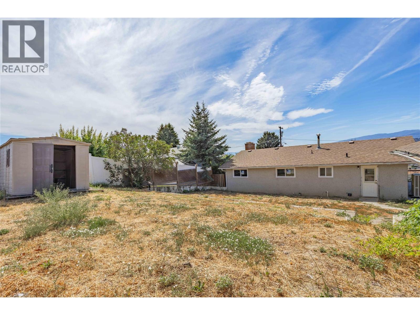
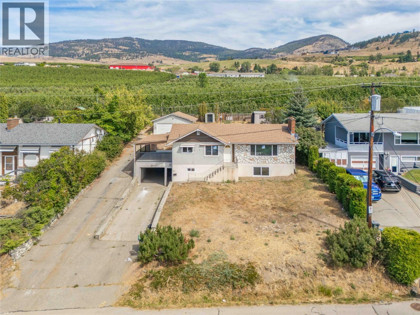
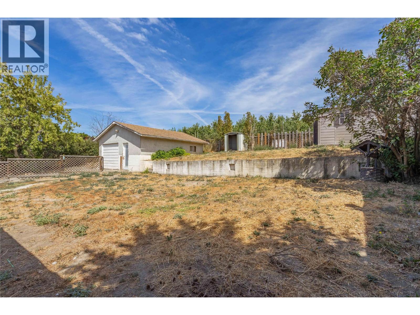
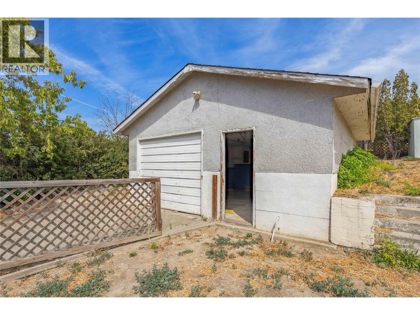
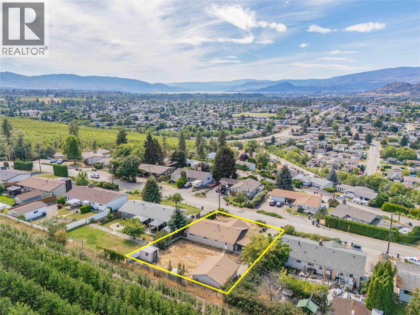
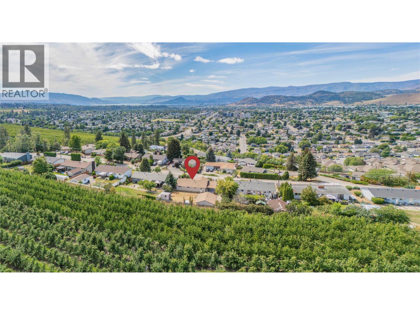
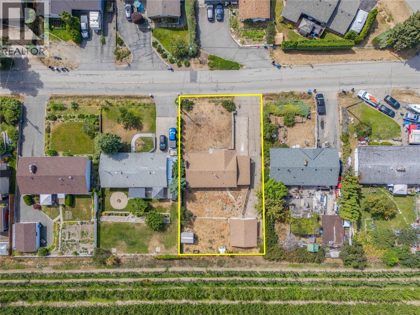
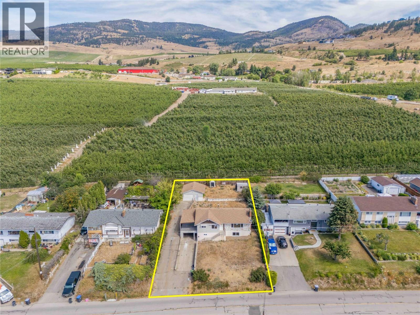
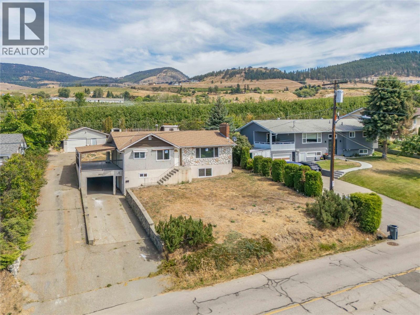
Welcome to 864 McKenzie Road! Perched on a generous .22 acre lot, this single-family home offers beautiful views. Inside, you'll find some recent upgrades, including a new kitchen, furnace, hot water tank, air conditioning, windows, and more. The property also features a 20 x 20 detached shop along with ample parking for multiple vehicles, RVs, boats, and all your recreational toys. While the home could benefit from some exterior updates, it presents an excellent opportunity to add your personal touch and build additional equity. The spacious backyard is perfect for entertaining, gardening, or simply enjoying the outdoors. Located just minutes from schools, parks, shopping, restaurants, public transit, UBCO, Kelowna International Airport, and all the amenities you need. (id:67517)
-
Property Details
MLS® Number 10396845 Property Type Single Family Neigbourhood Rutland North Features Central Island ParkingSpaceTotal 2 -
Building
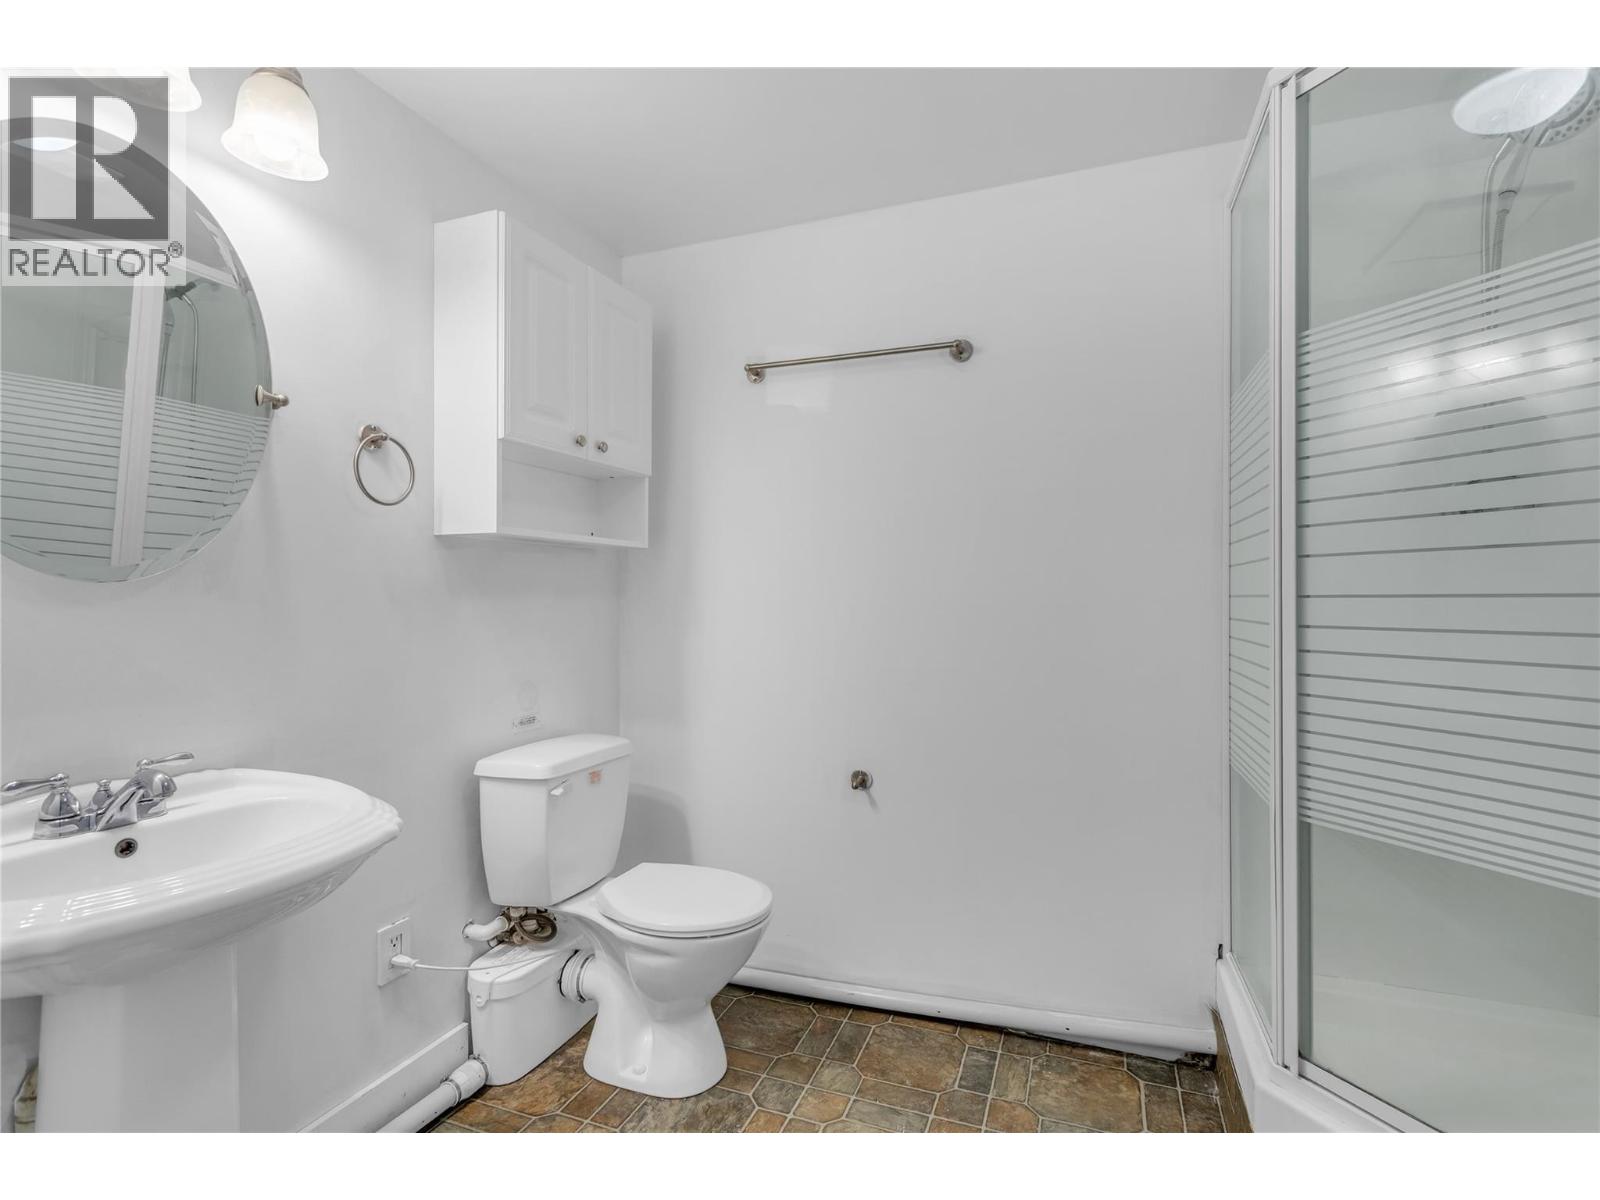
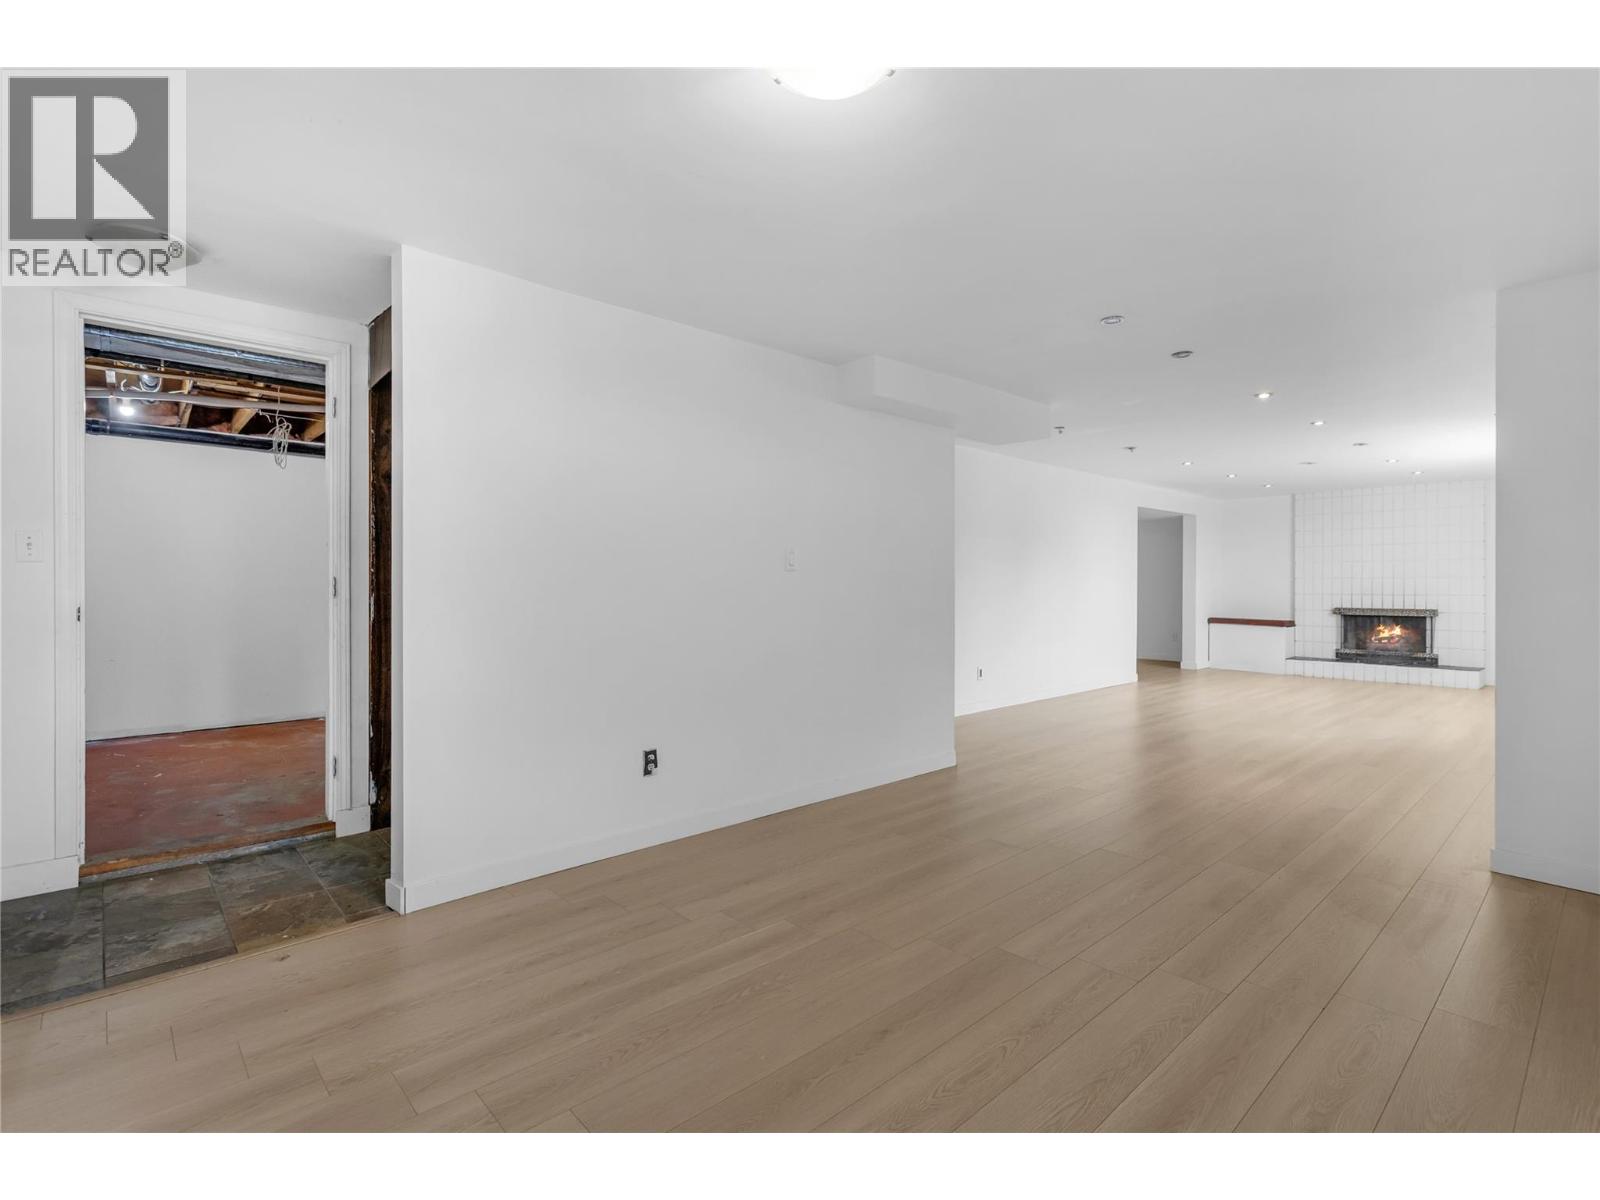
BathroomTotal 3 BedroomsTotal 2 Appliances Dryer, Range - Electric, Washer BasementType Full ConstructedDate 1975 ConstructionStyleAttachment Detached ExteriorFinish Stucco FireplaceFuel Wood FireplacePresent Yes FireplaceTotal 2 FireplaceType Conventional FlooringType Mixed Flooring HalfBathTotal 1 HeatingType Forced Air, See Remarks RoofMaterial Asphalt Shingle RoofStyle Unknown StoriesTotal 2 SizeInterior 2,143 Sqft Type House UtilityWater Irrigation District See Remarks Additional Parking Detached Garage 2 -
Land
Acreage No Sewer Municipal Sewage System SizeIrregular 0.22 SizeTotal 0.22 Ac|under 1 Acre SizeTotalText 0.22 Ac|under 1 Acre -
Rooms
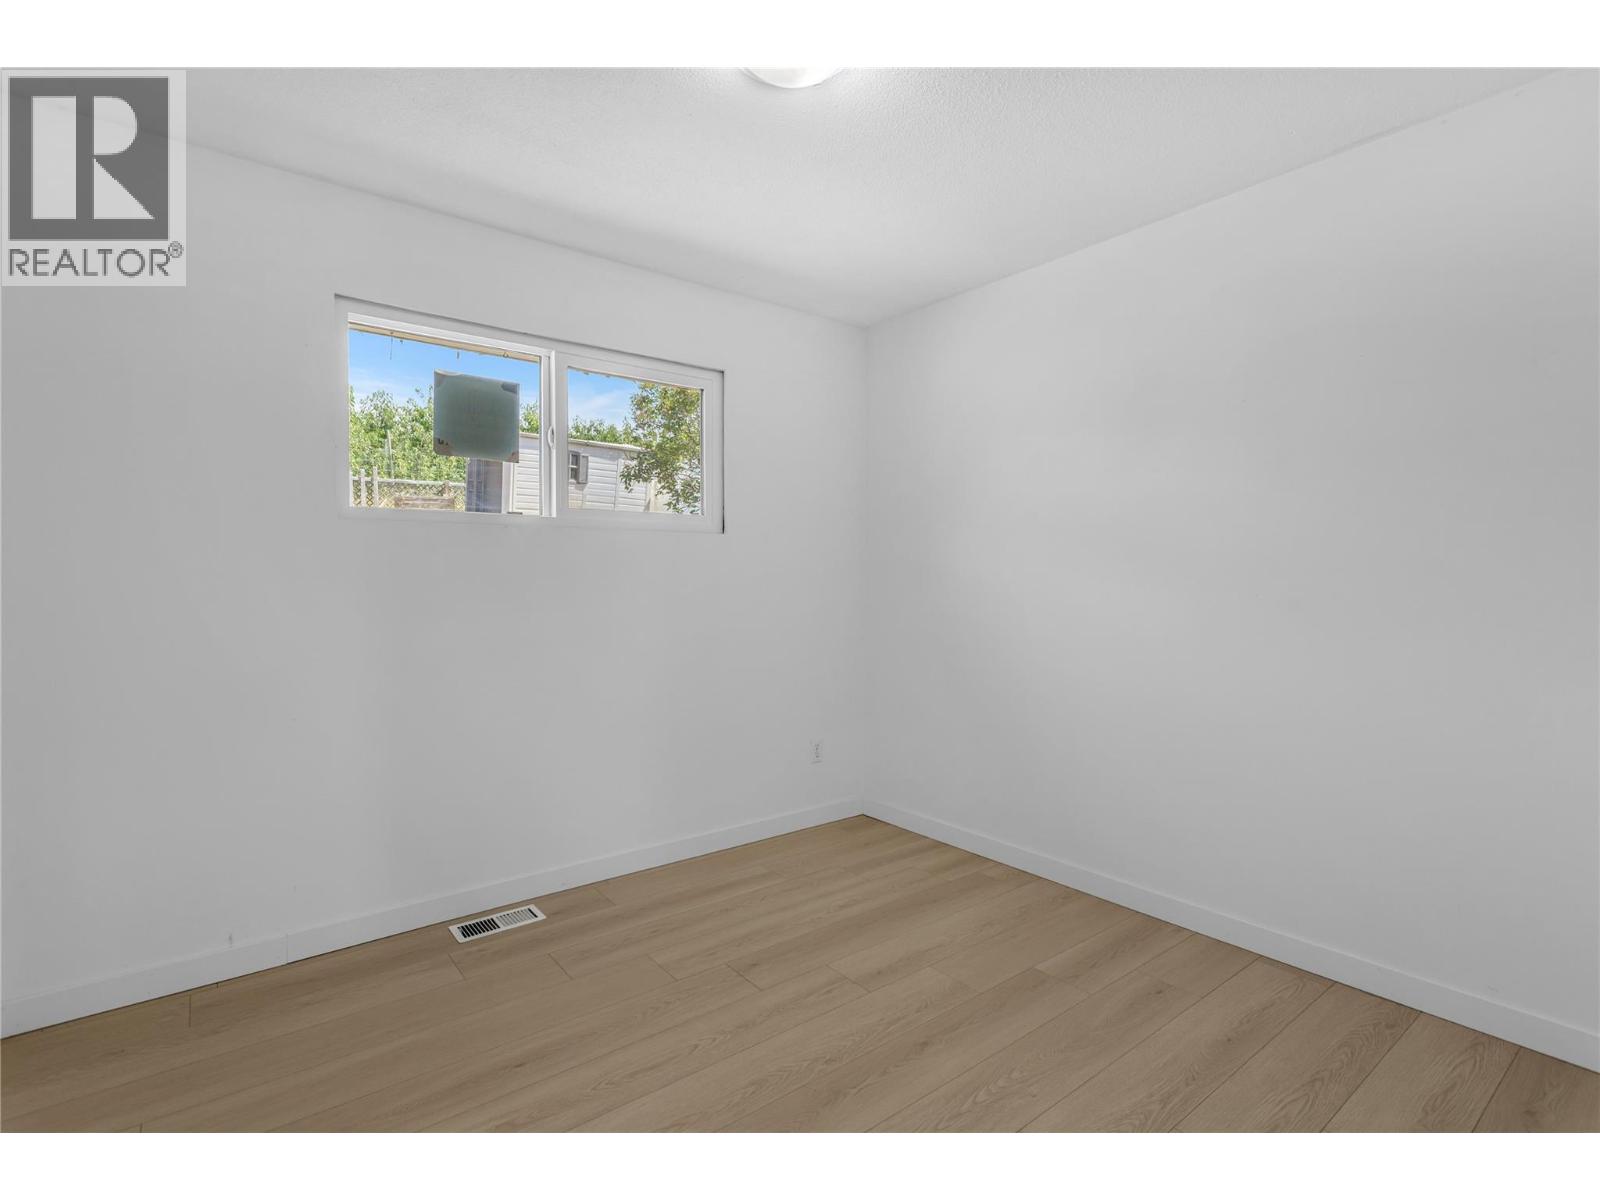
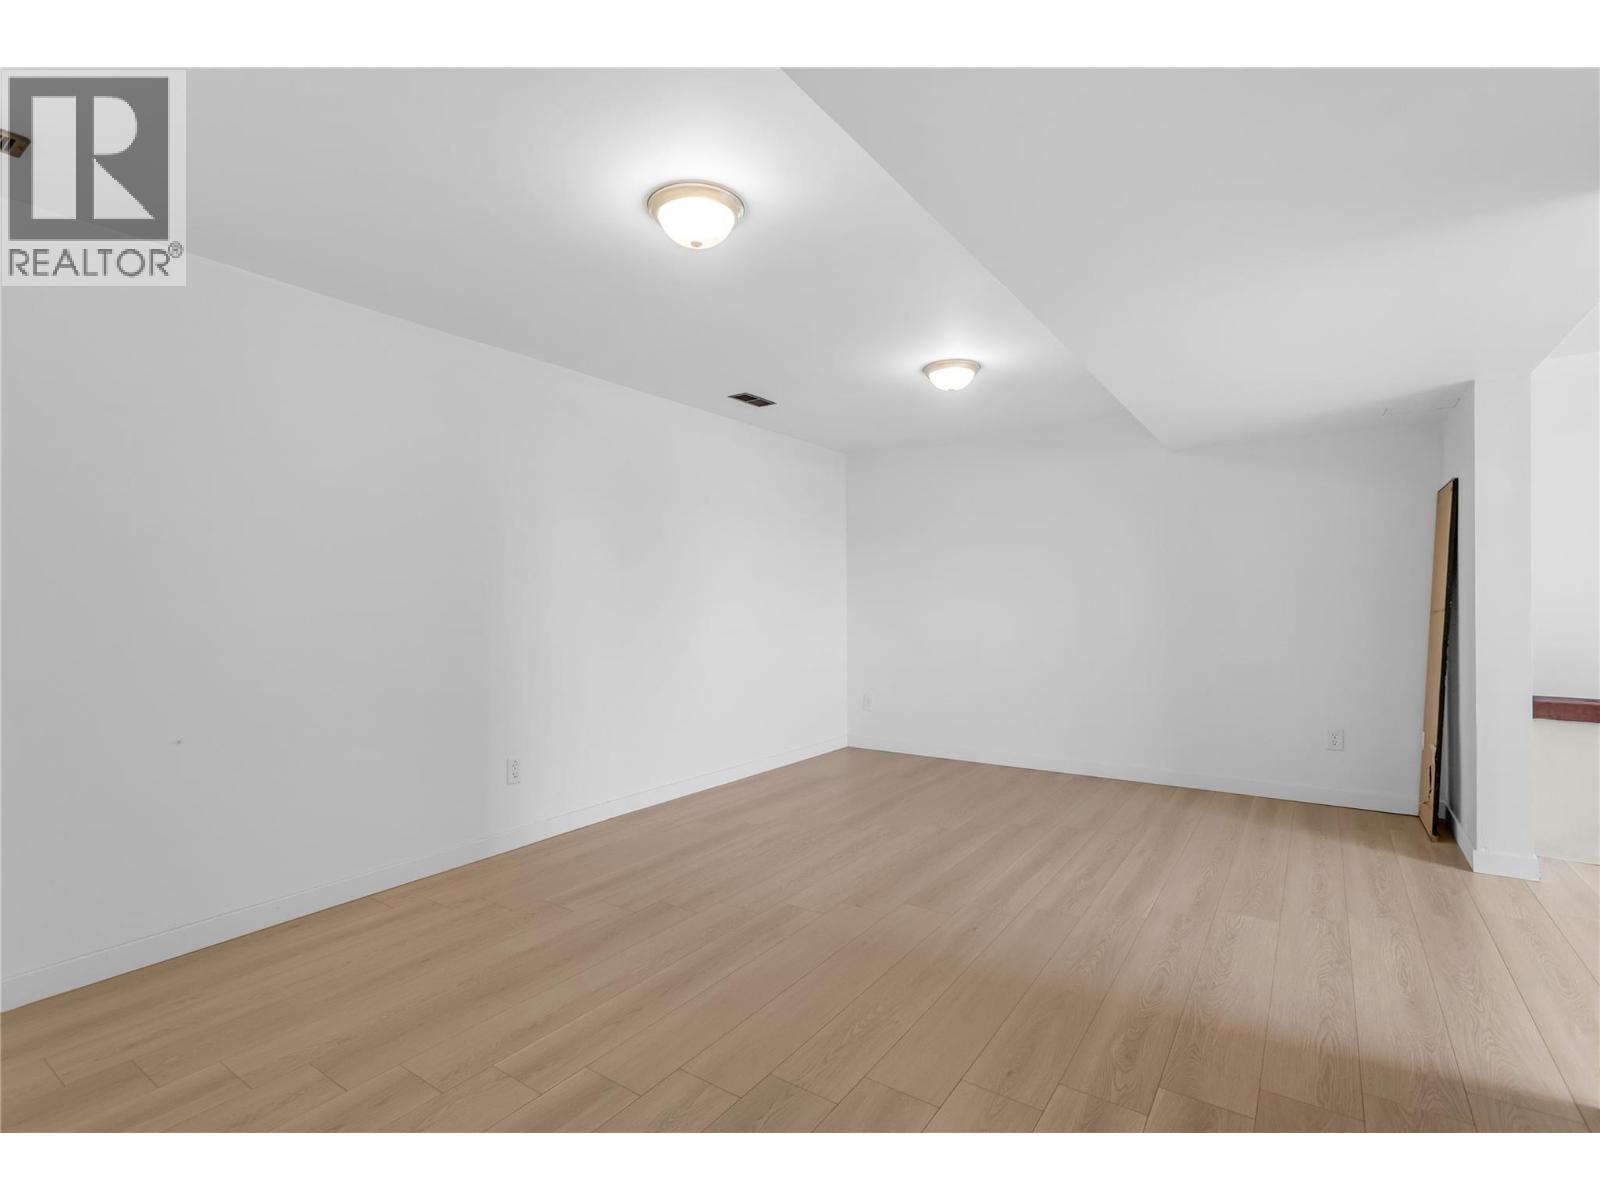
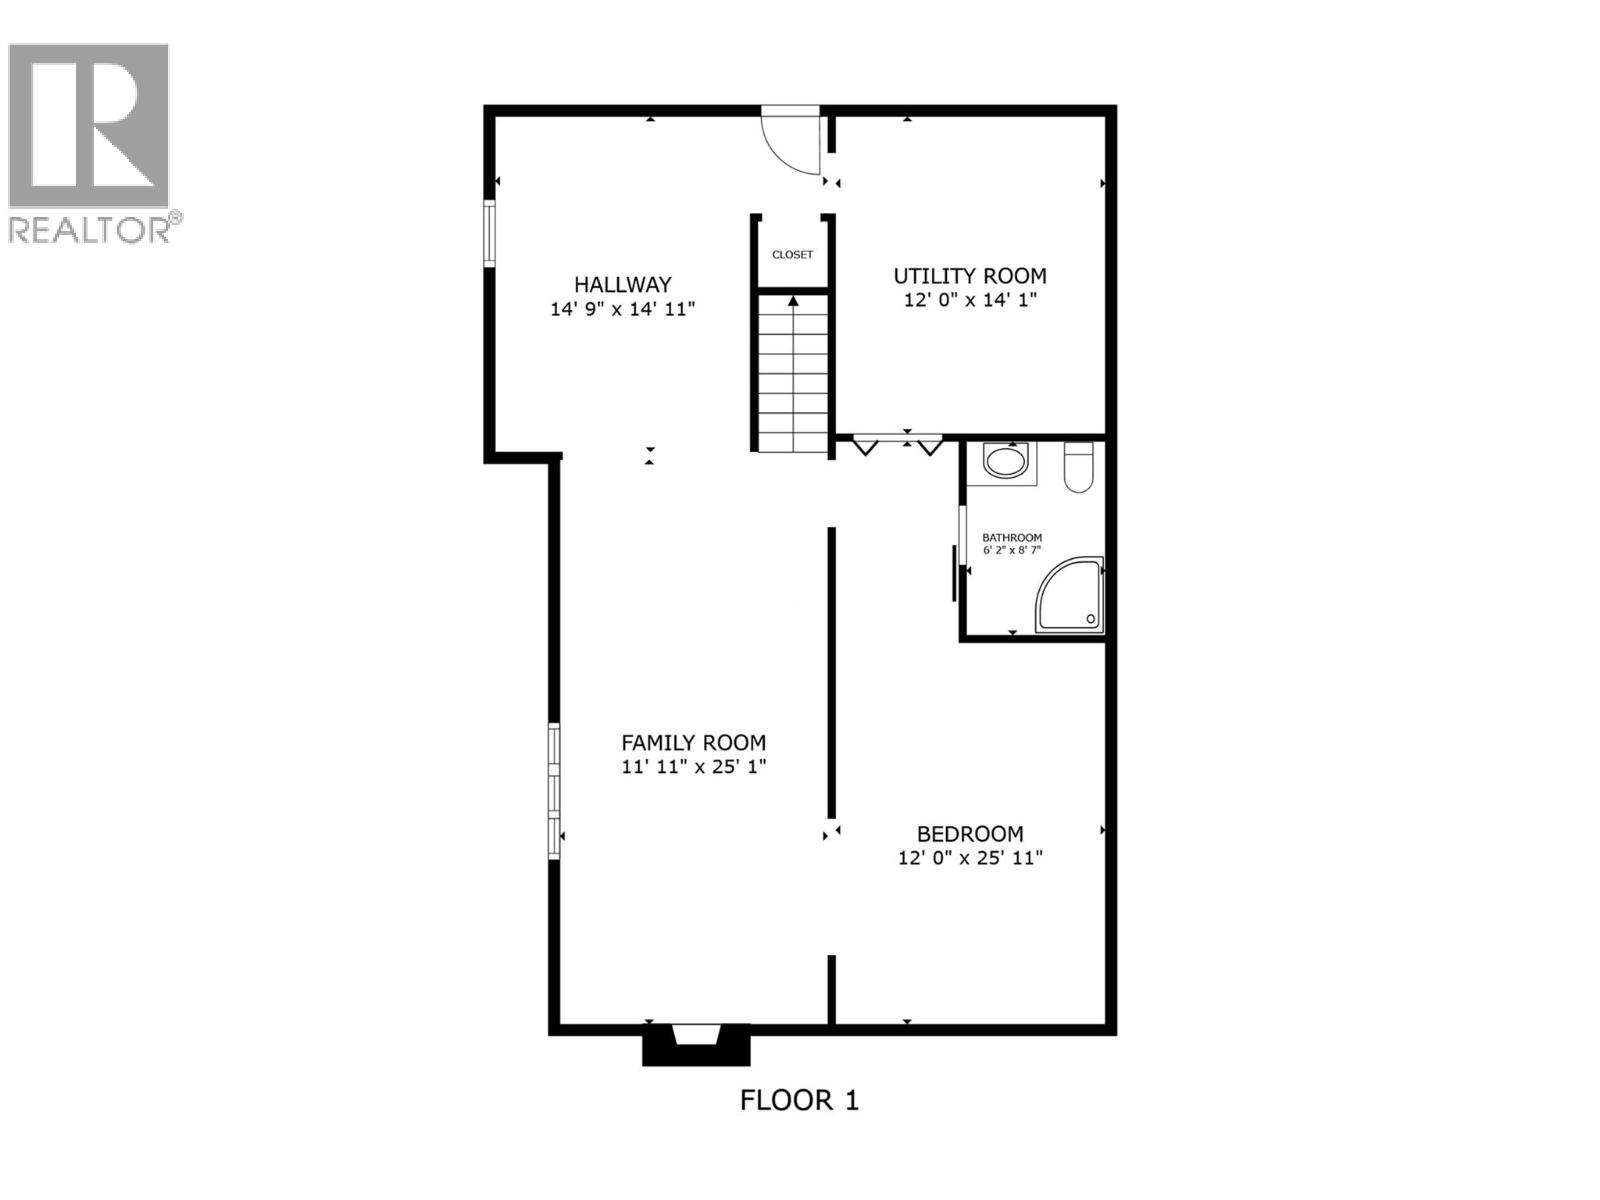
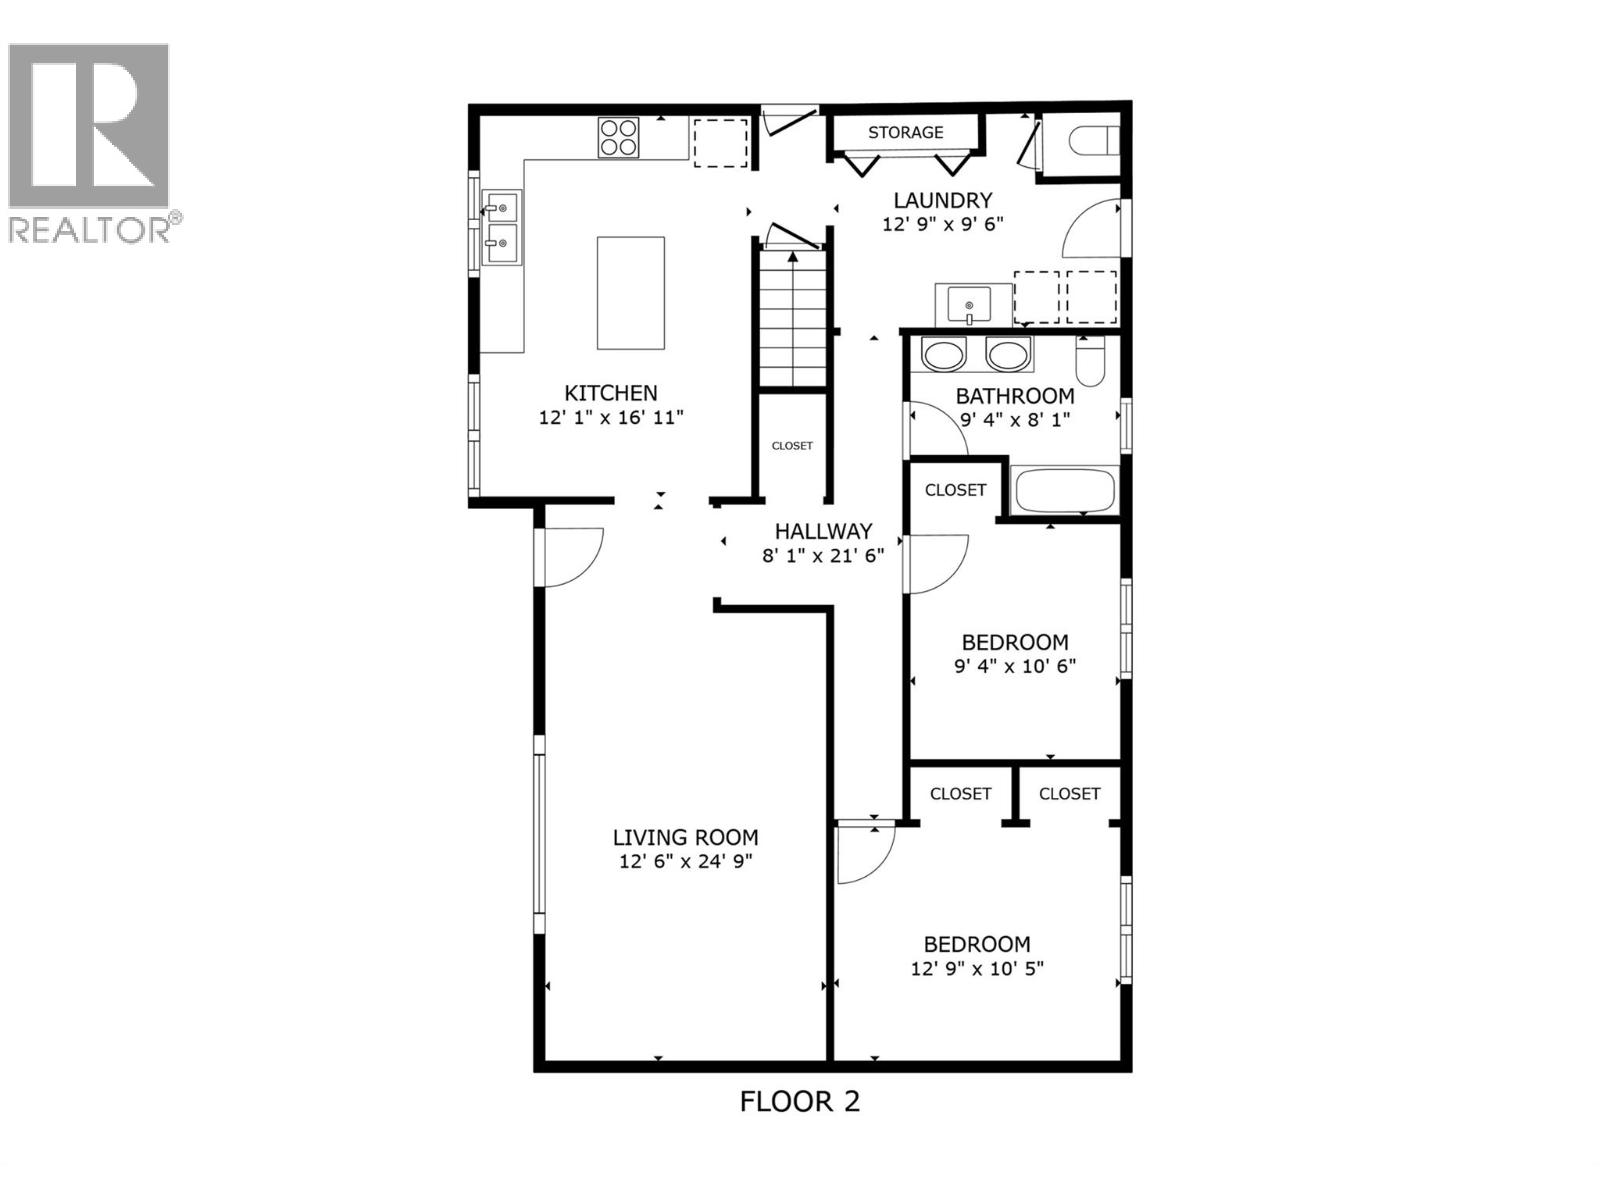
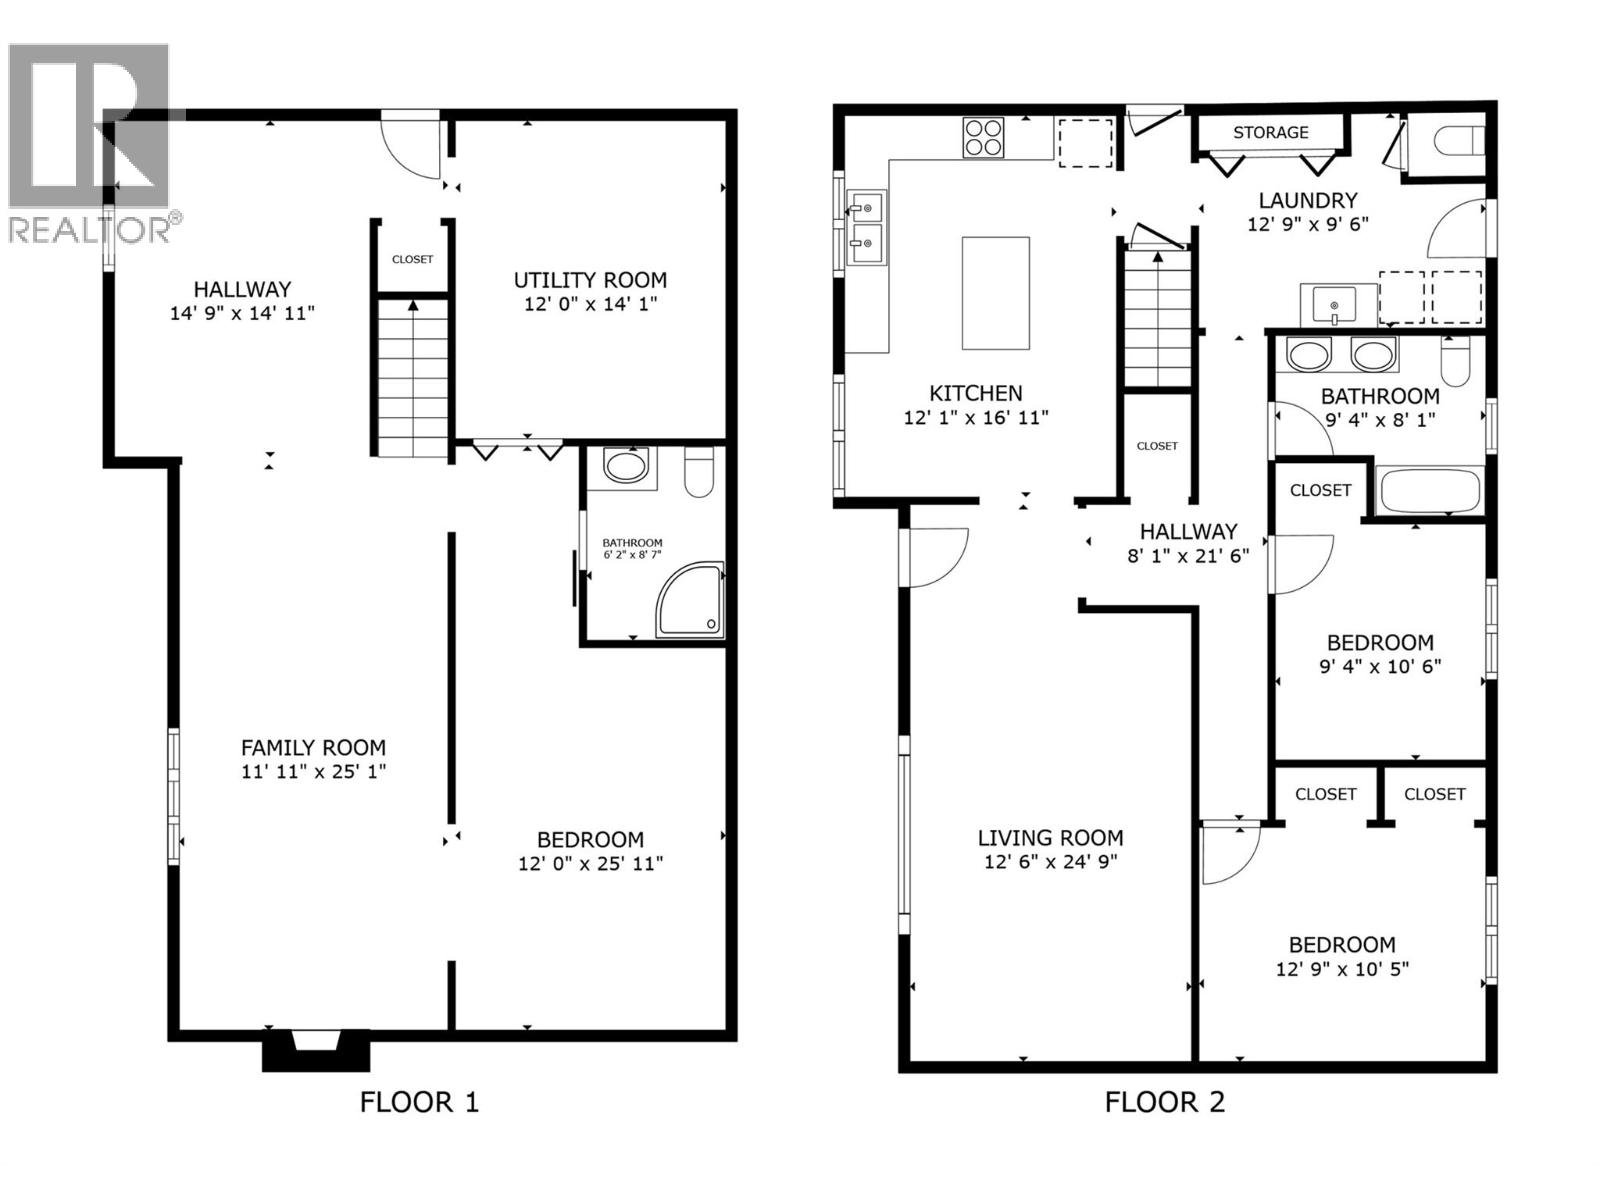
Level Type Length Width Dimensions Basement Utility Room 12'0'' x 14'1'' Basement Full Bathroom 6'2'' x 8'7'' Basement Den 12'0'' x 25'11'' Basement Family Room 11'11'' x 25'1'' Main Level Partial Bathroom Measurements not available Main Level Laundry Room 12'9'' x 9'6'' Main Level Full Bathroom 9'4'' x 8'1'' Main Level Bedroom 9'4'' x 10'6'' Main Level Primary Bedroom 12'9'' x 10'5'' Main Level Living Room 12'6'' x 24'9'' Main Level Kitchen 12'1'' x 16'11'' Secondary Dwelling Unit Other 20' x 20' -
Utilities
Your Favourites
No Favourites Found







The trademarks REALTOR®, REALTORS®, and the REALTOR® logo are controlled by The Canadian Real Estate Association (CREA) and identify real estate professionals who are members of CREA. The trademarks MLS®, Multiple Listing Service® and the associated logos are owned by The Canadian Real Estate Association (CREA) and identify the quality of services provided by real estate professionals who are members of CREA. The trademark DDF® is owned by The Canadian Real Estate Association (CREA) and identifies CREA's Data Distribution Facility (DDF®)
September 24 2026 08:19:03
Association of Interior REALTORS®
