$585,000
$585,000
$585,000
$585,000
$585,000
$585,000
$585,000
$585,000
$585,000
$585,000
$585,000
$585,000
$585,000
$585,000
$585,000
$585,000
$585,000
$585,000
$585,000
$585,000
$585,000
$585,000
$585,000
$585,000
$585,000
$585,000
$585,000
$585,000
$585,000
$585,000
$585,000
$585,000
$585,000
$585,000
$585,000
$585,000
$585,000
$585,000
$585,000
$585,000
$585,000
$585,000
Like this listing?
Contact us for more information


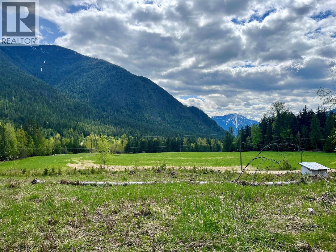
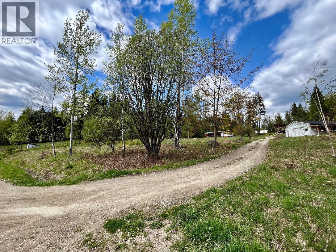
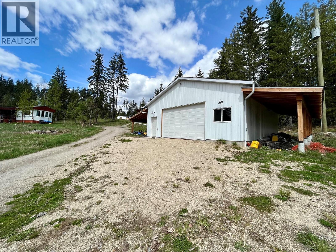
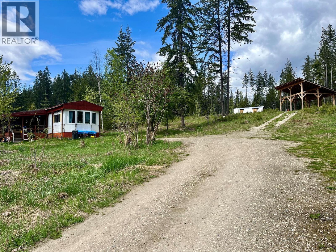
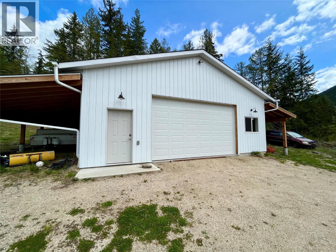
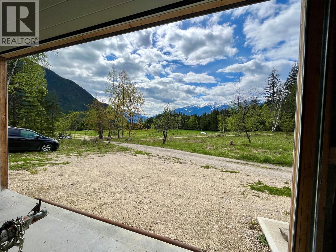
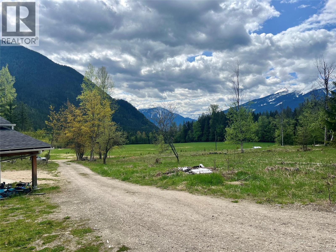
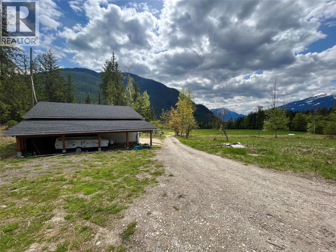
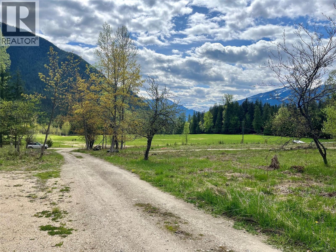
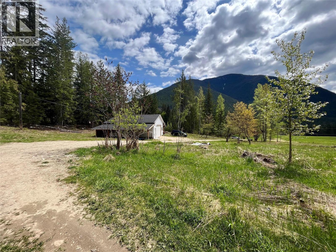
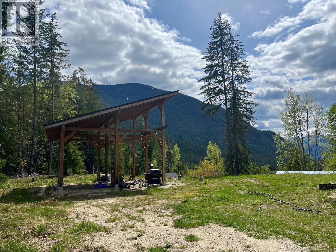
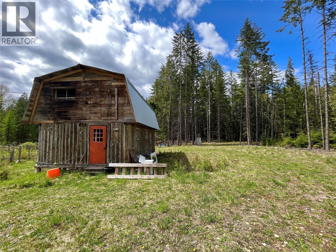
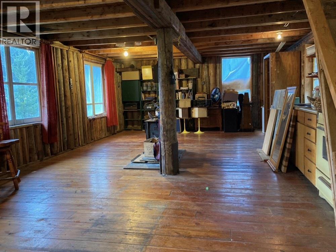
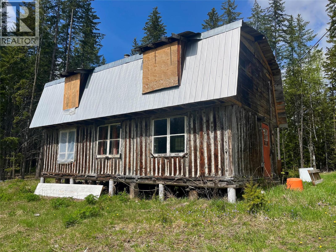
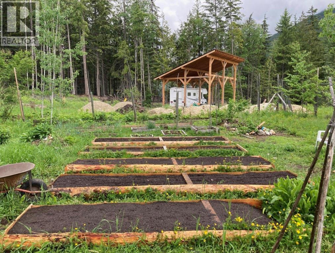
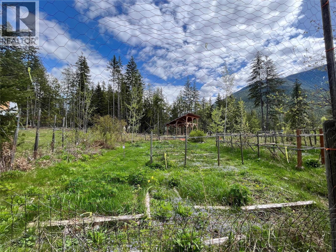
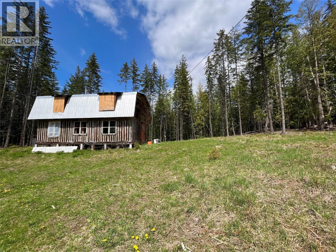
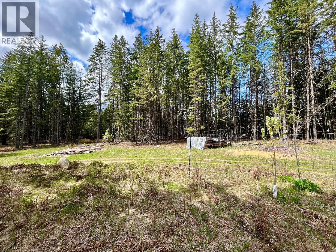
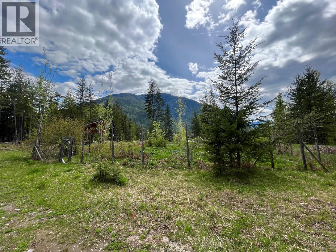
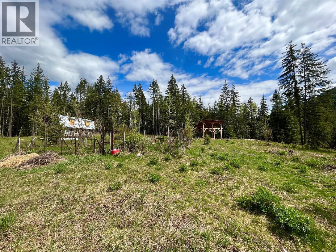
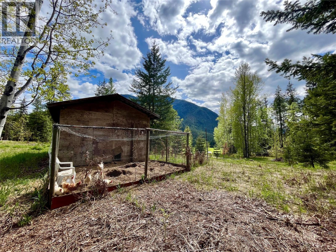
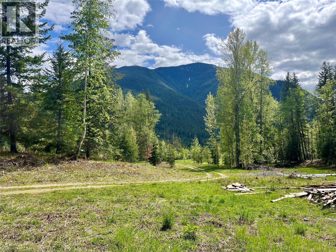
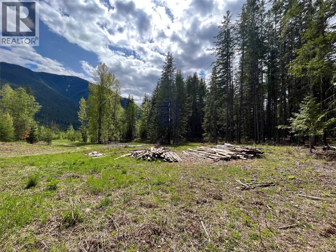
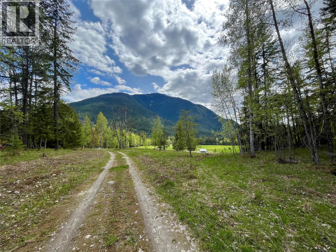
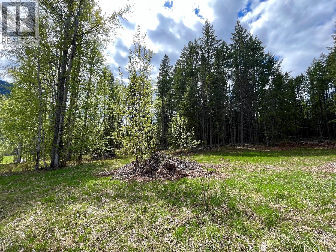
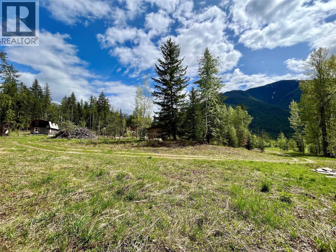
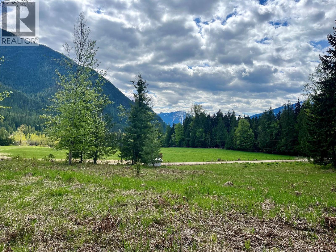
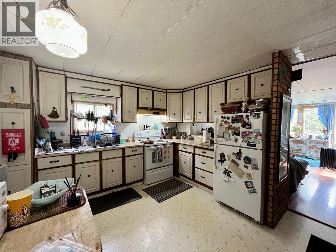
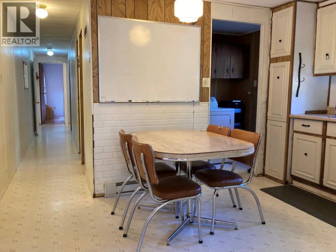
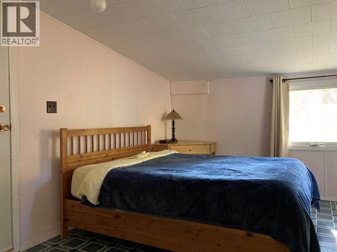
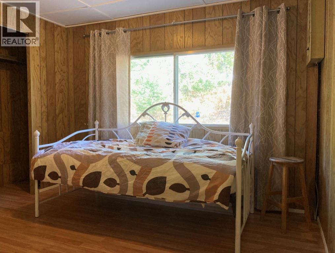
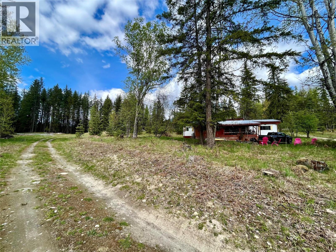
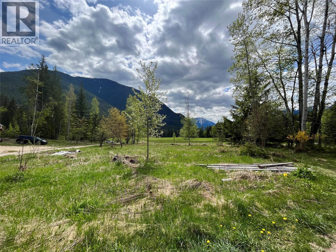
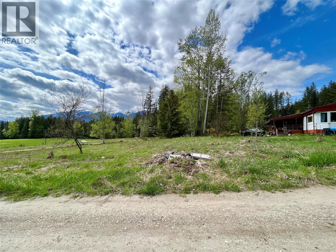
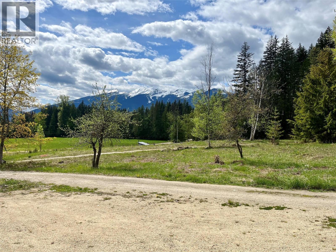
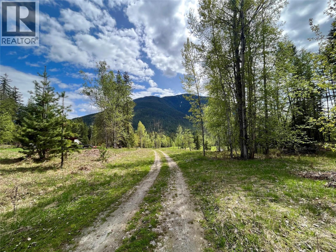
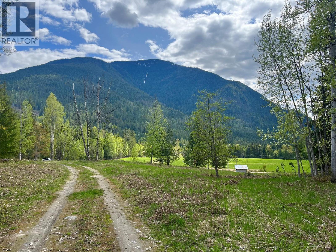
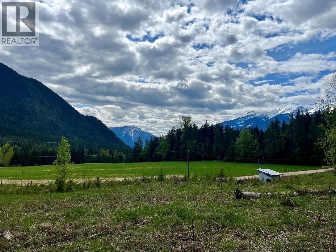
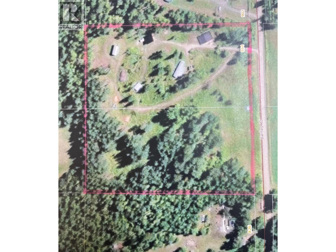
Welcome to a rare opportunity to own two separately titled 4.9-acre parcels, offered together to create a stunning 9.8-acre rural retreat (Lot 77 also listed separately). Located on a quiet no-thru road, this sunny, peaceful property offers panoramic mountain views including Saddleback Mountain, and lush surrounding pastures. One lot features a mobile home, a large RV structure with dedicated power hookup, a brand-new detached shop with two carports, an ""old house"" with guest cabin potential, chicken coop, and a large fenced garden area—ideal for homesteading or farming. There is a deep well and a septic system in place. The second lot is partially forested and undeveloped, providing a beautiful natural setting with space to build or expand - it has its own dug well. Gently sloped to the southwest with upper and lower benches, this property is perfect for those seeking privacy, productivity, and breathtaking scenery. A truly special place for gardeners, farmers, or anyone looking to embrace a rural lifestyle! Sellers are open to selling each parcel individually, and immediate possession available! (id:67517)
-
Property Details
MLS® Number 10401580 Property Type Single Family Neigbourhood Nakusp Rural AmenitiesNearBy Recreation CommunityFeatures Rural Setting Features Balcony ParkingSpaceTotal 2 ViewType Mountain View, Valley View -
Building
BathroomTotal 1 BedroomsTotal 3 Appliances Dryer, Oven - Electric, Range - Electric ConstructedDate 1995 FoundationType Preserved Wood HeatingType Baseboard Heaters RoofMaterial Metal RoofStyle Unknown StoriesTotal 1 SizeInterior 896 Sqft Type Manufactured Home UtilityWater Well Detached Garage 2 -
Land
Acreage Yes CurrentUse Other LandAmenities Recreation LandscapeFeatures Rolling Sewer Septic Tank SizeIrregular 9.8 SizeTotal 9.8 Ac|5 - 10 Acres SizeTotalText 9.8 Ac|5 - 10 Acres -
Rooms
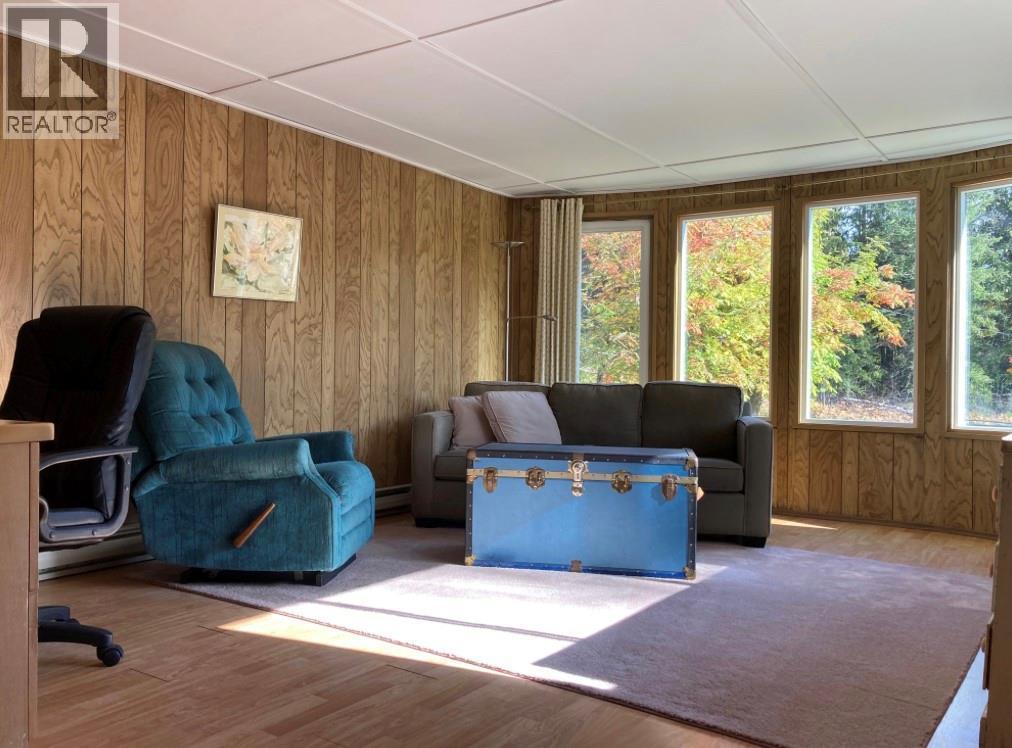
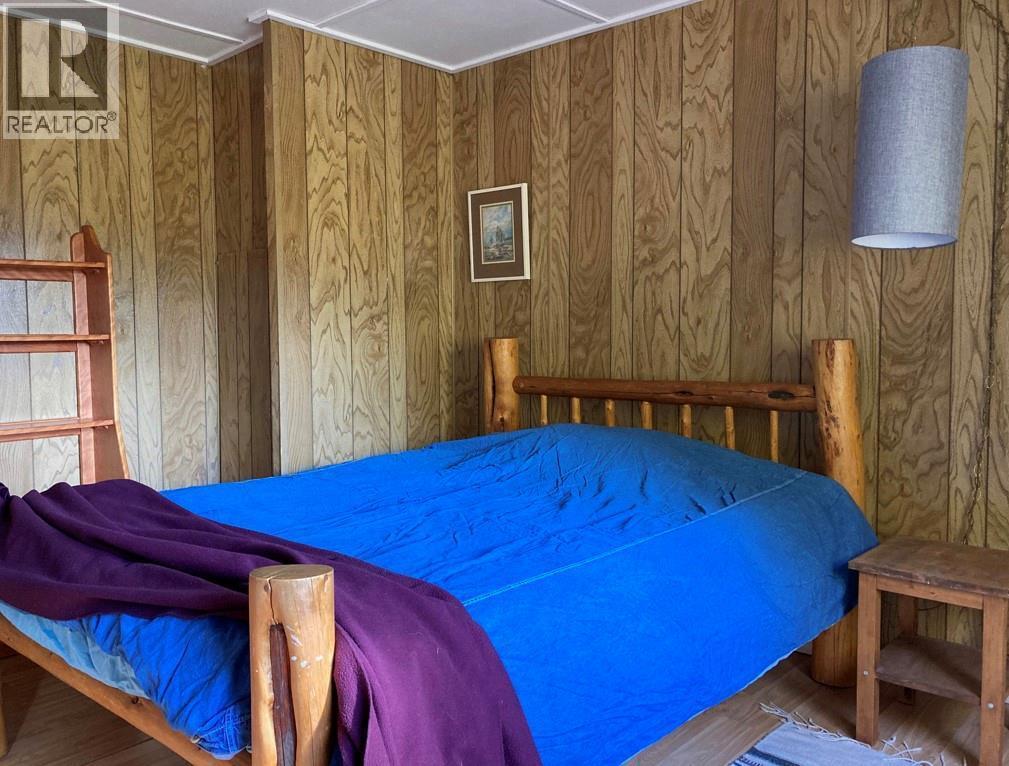
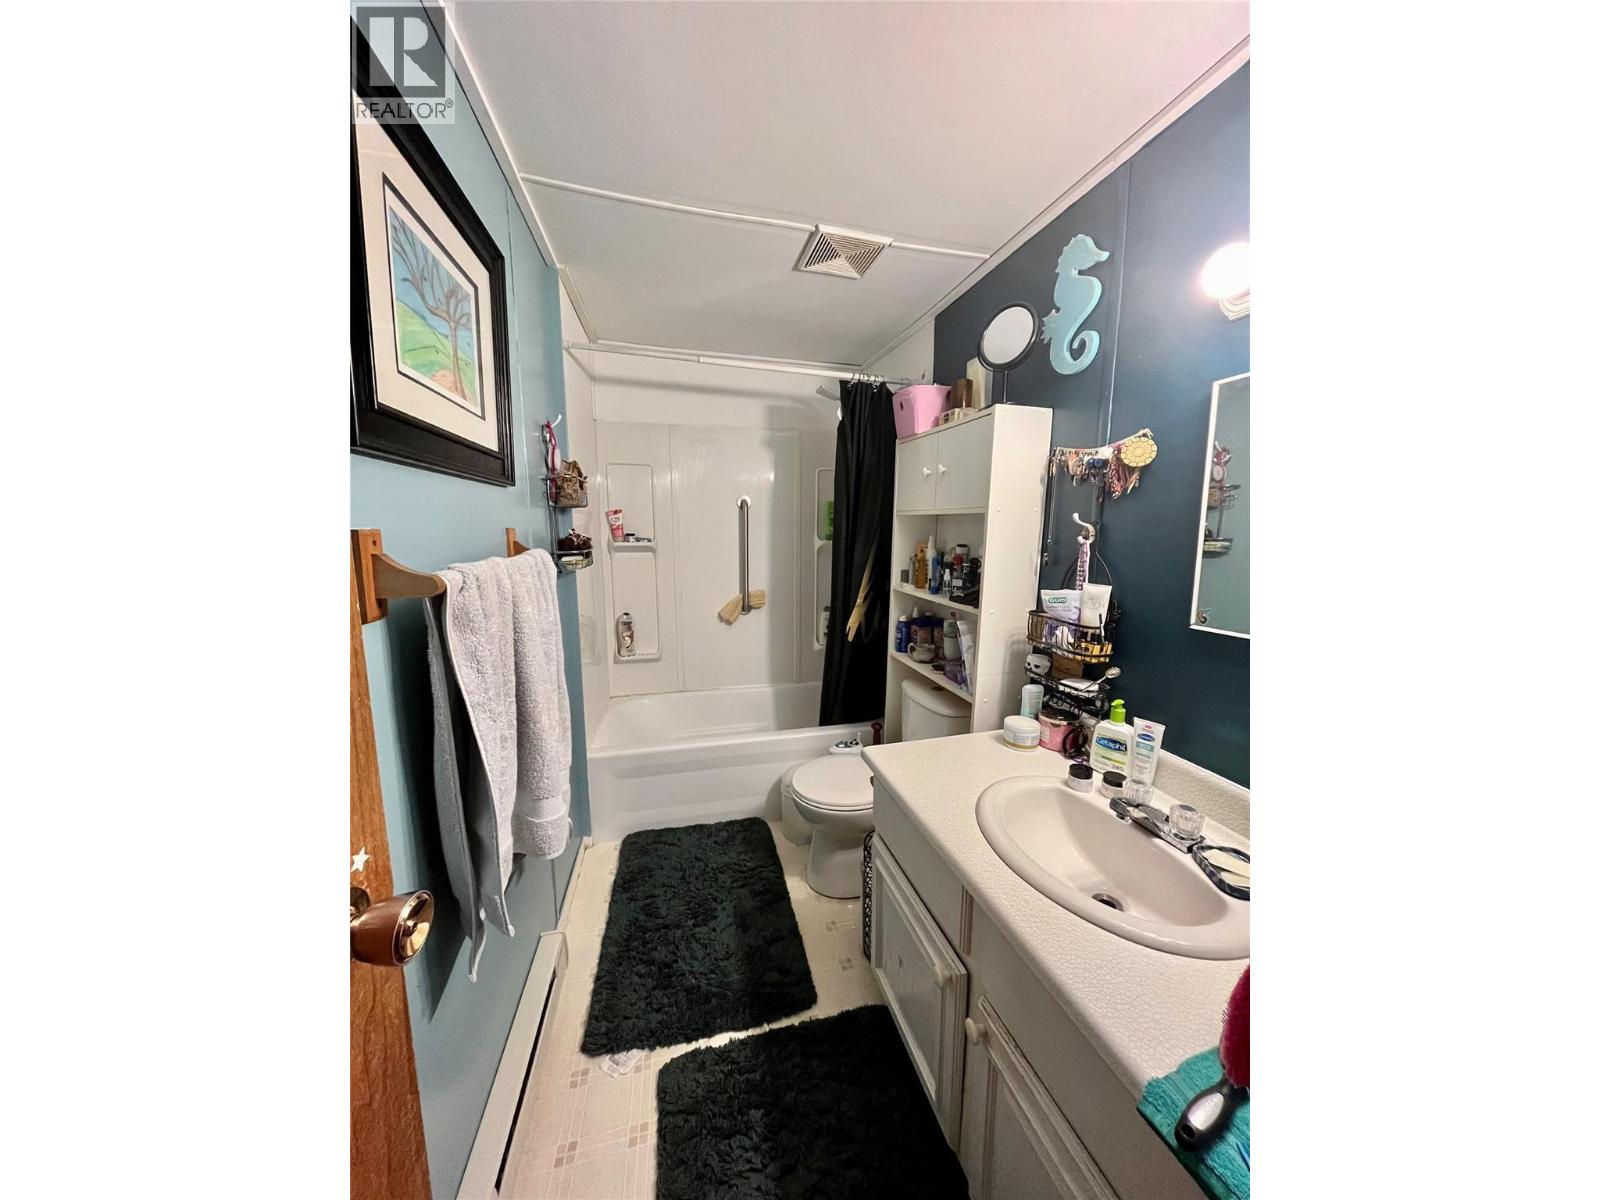
Level Type Length Width Dimensions Main Level Bedroom 10'7'' x 9'8'' Main Level Full Bathroom 10' x 6' Main Level Primary Bedroom 13' x 10'3'' Main Level Bedroom 11'9'' x 13'3'' Main Level Kitchen 13' x 11'9'' Main Level Living Room 18'2'' x 13' -
Utilities
Your Favourites
No Favourites Found







The trademarks REALTOR®, REALTORS®, and the REALTOR® logo are controlled by The Canadian Real Estate Association (CREA) and identify real estate professionals who are members of CREA. The trademarks MLS®, Multiple Listing Service® and the associated logos are owned by The Canadian Real Estate Association (CREA) and identify the quality of services provided by real estate professionals who are members of CREA. The trademark DDF® is owned by The Canadian Real Estate Association (CREA) and identifies CREA's Data Distribution Facility (DDF®)
October 01 2026 07:14:18
Association of Interior REALTORS®
