$724,500
Maintenance, Reserve Fund Contributions, Property Management, Other, See Remarks, Waste Removal
$484 Monthly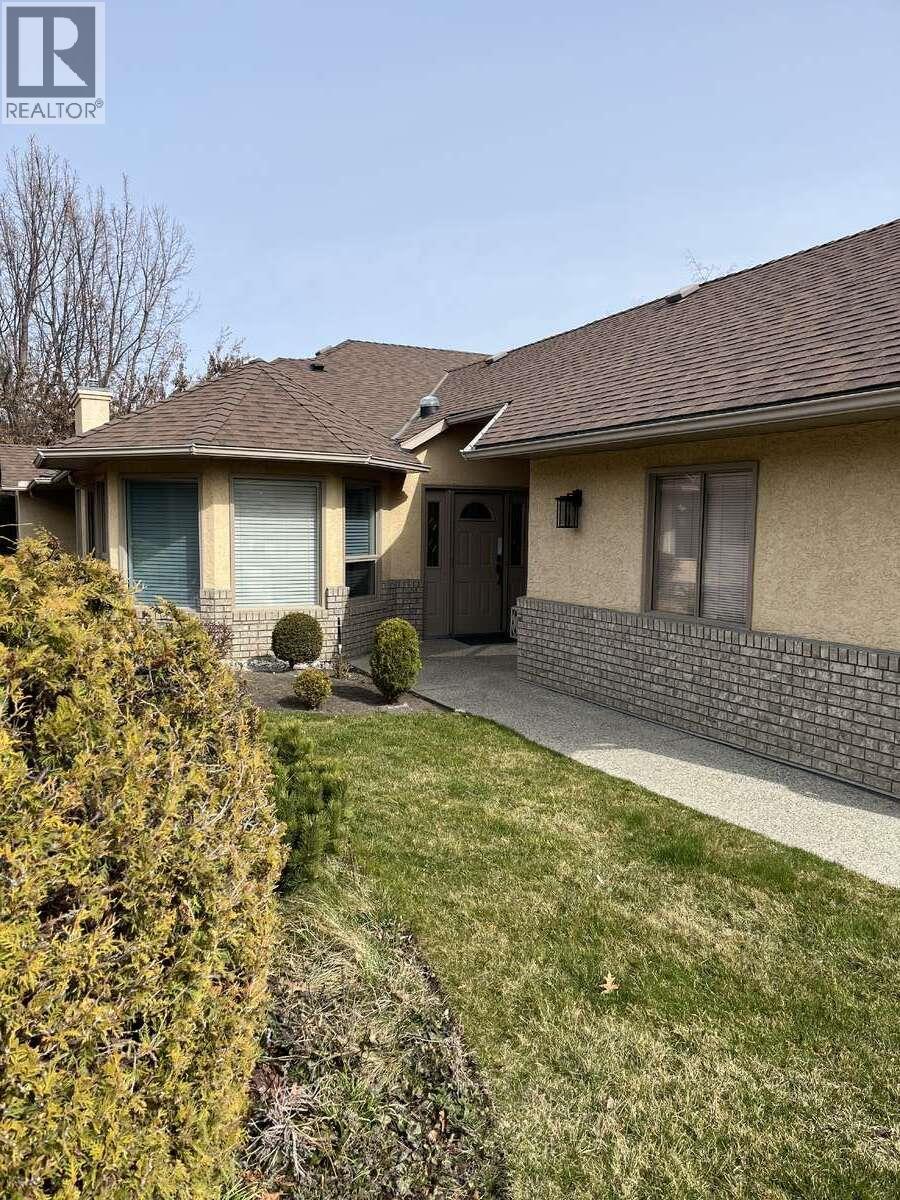
$724,500
Maintenance, Reserve Fund Contributions, Property Management, Other, See Remarks, Waste Removal
$484 Monthly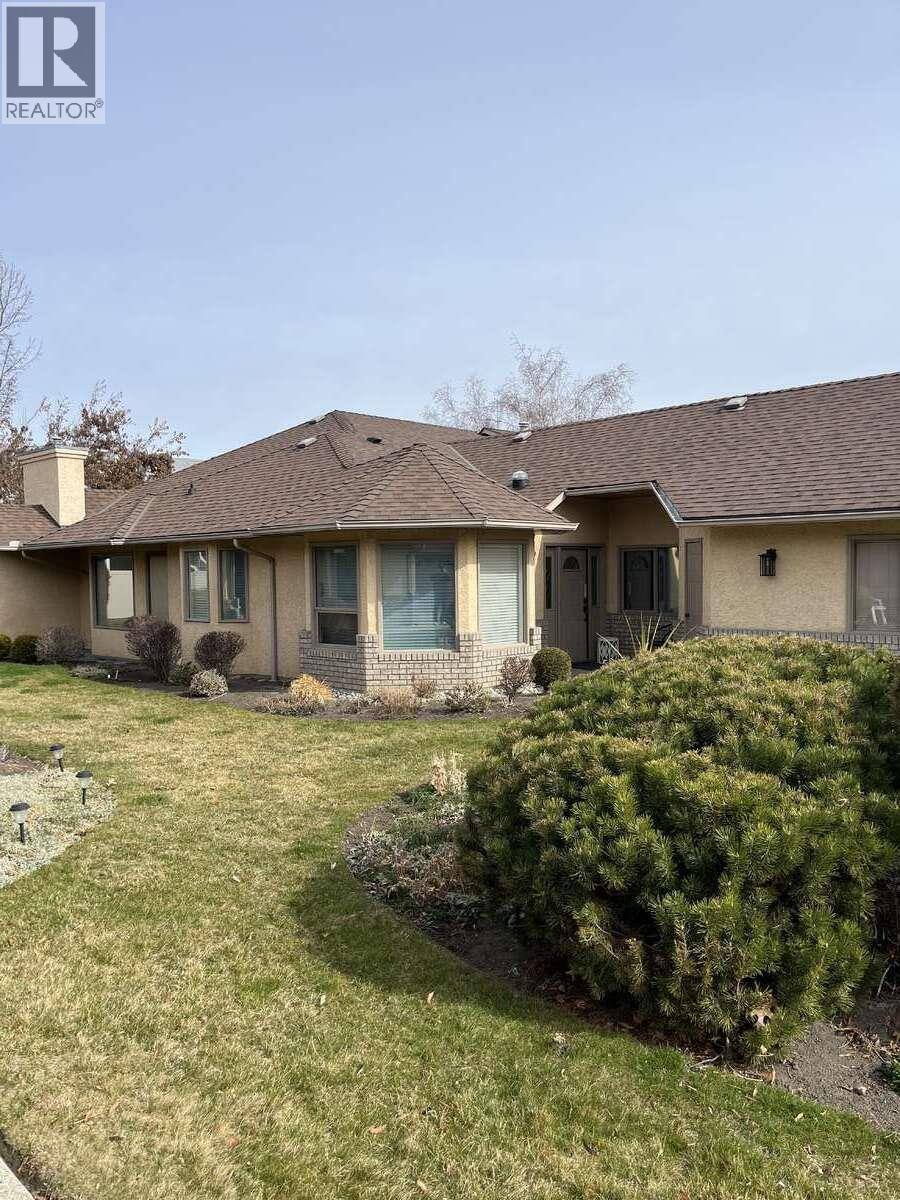
$724,500
Maintenance, Reserve Fund Contributions, Property Management, Other, See Remarks, Waste Removal
$484 Monthly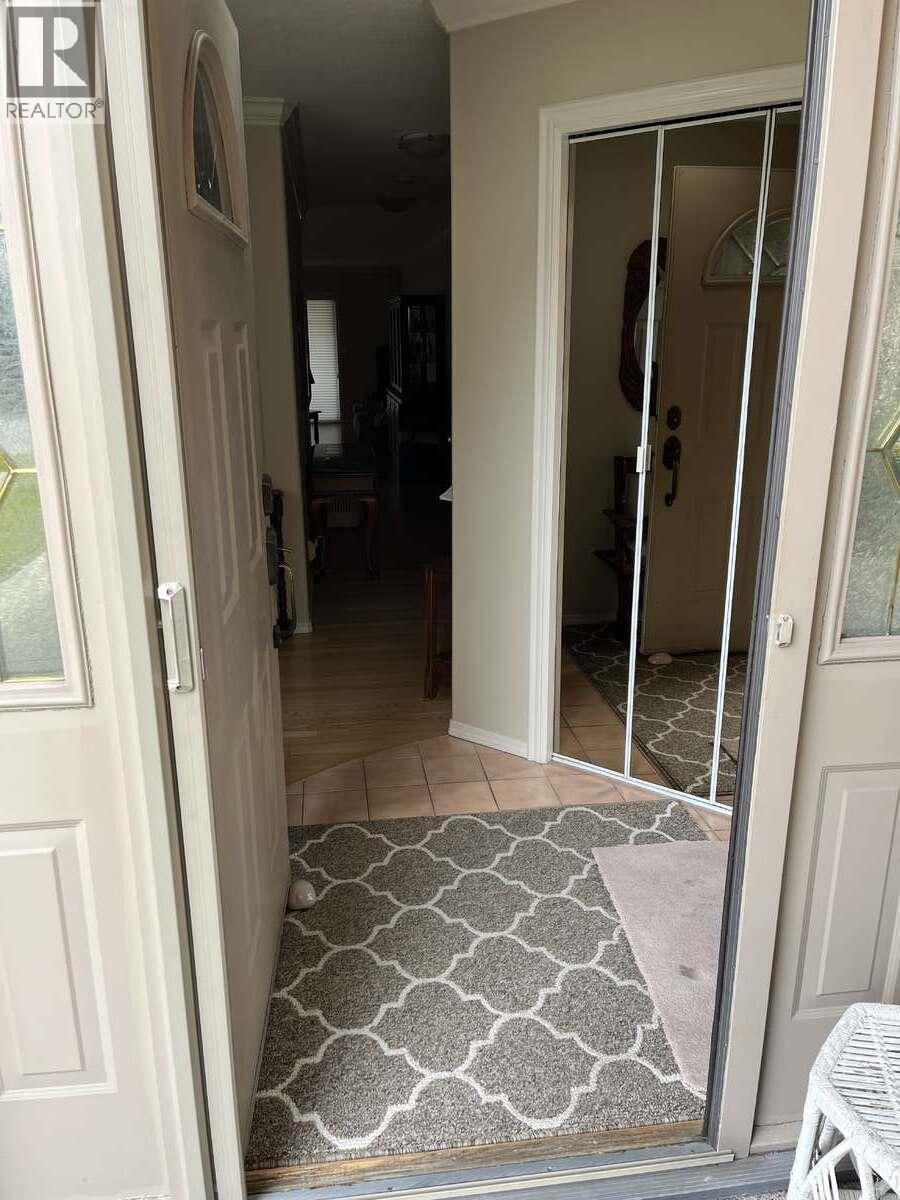
$724,500
Maintenance, Reserve Fund Contributions, Property Management, Other, See Remarks, Waste Removal
$484 Monthly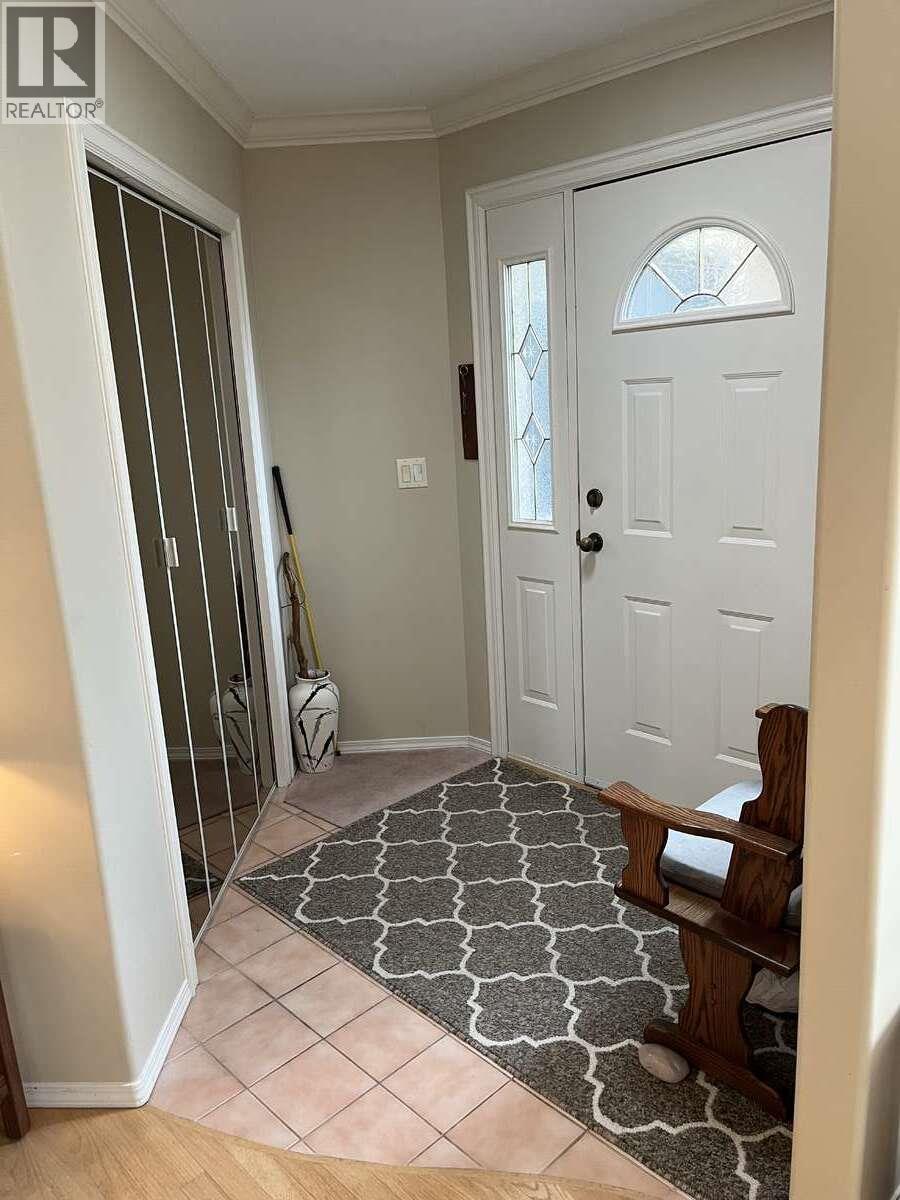
$724,500
Maintenance, Reserve Fund Contributions, Property Management, Other, See Remarks, Waste Removal
$484 Monthly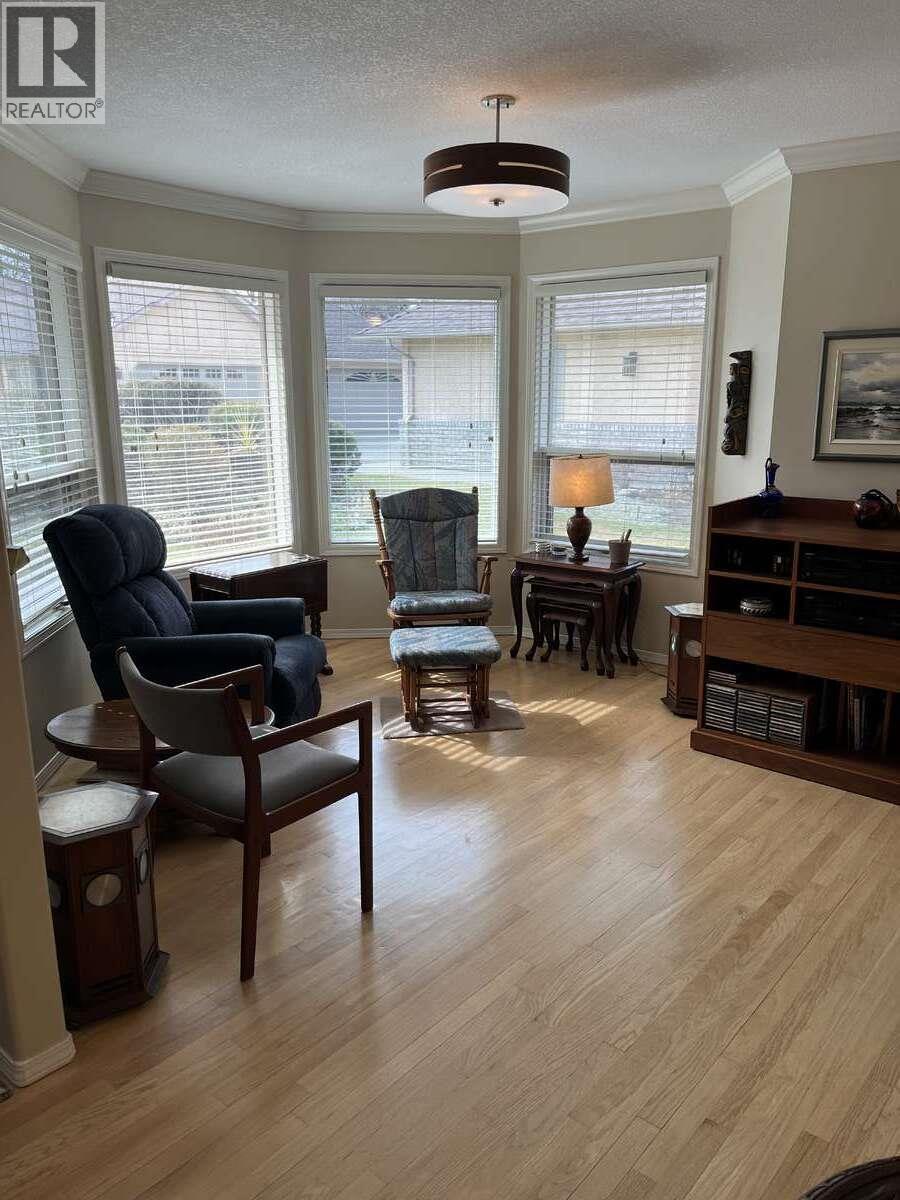
$724,500
Maintenance, Reserve Fund Contributions, Property Management, Other, See Remarks, Waste Removal
$484 Monthly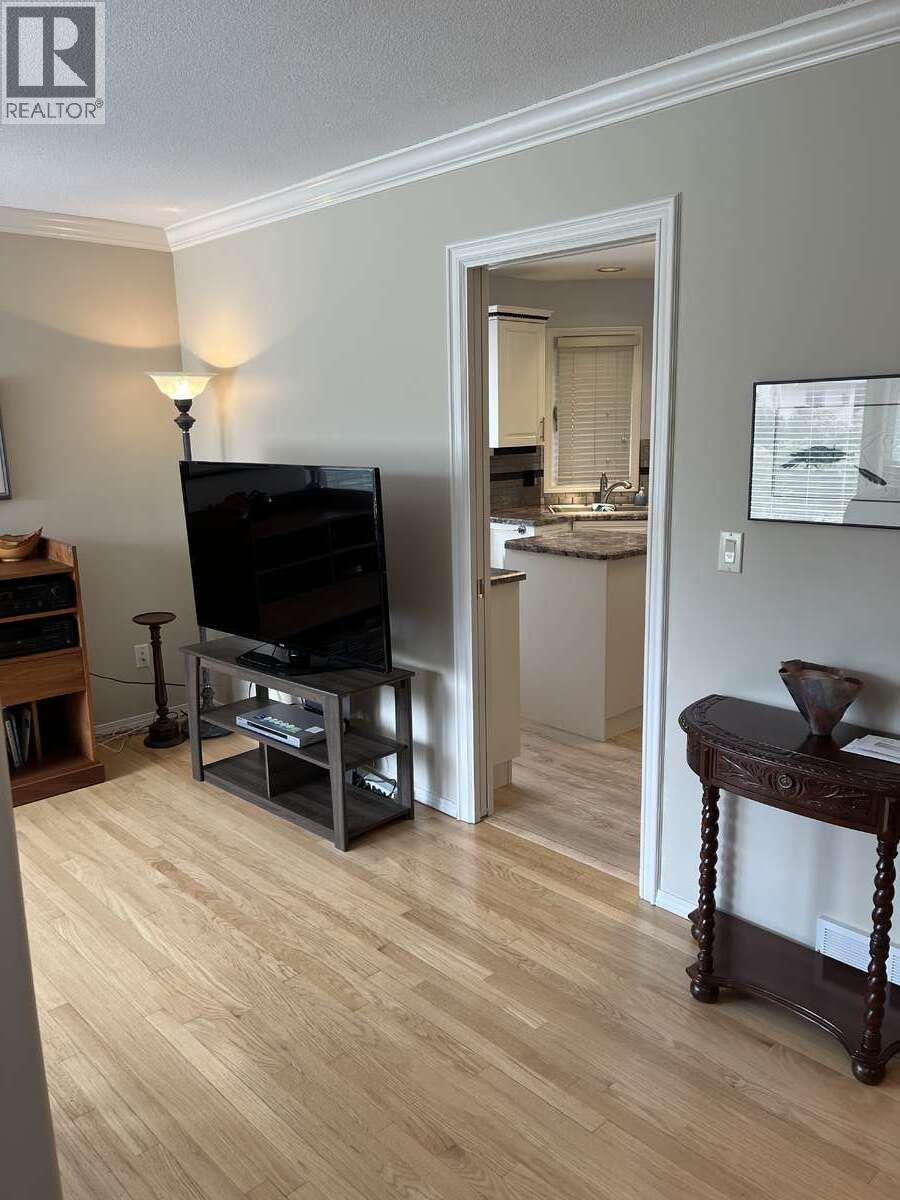
$724,500
Maintenance, Reserve Fund Contributions, Property Management, Other, See Remarks, Waste Removal
$484 Monthly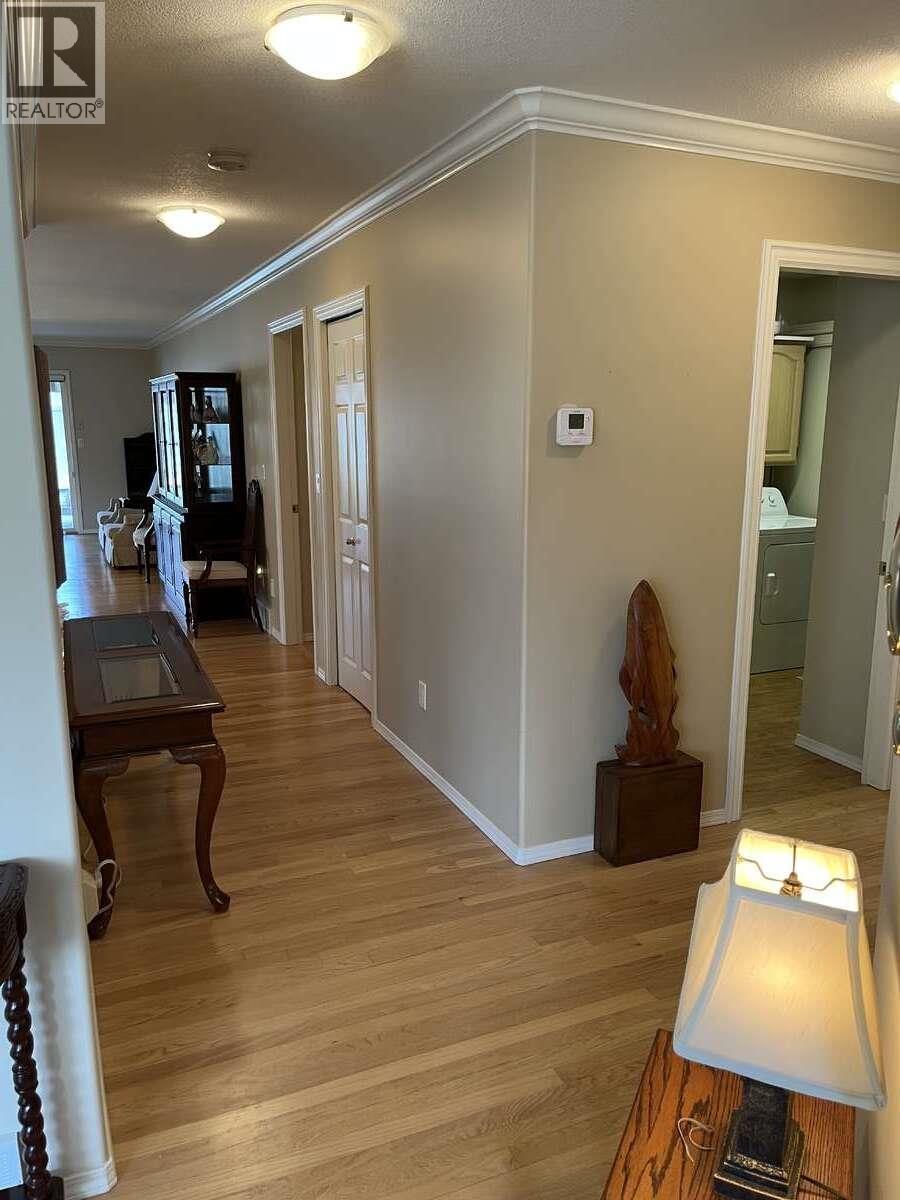
$724,500
Maintenance, Reserve Fund Contributions, Property Management, Other, See Remarks, Waste Removal
$484 Monthly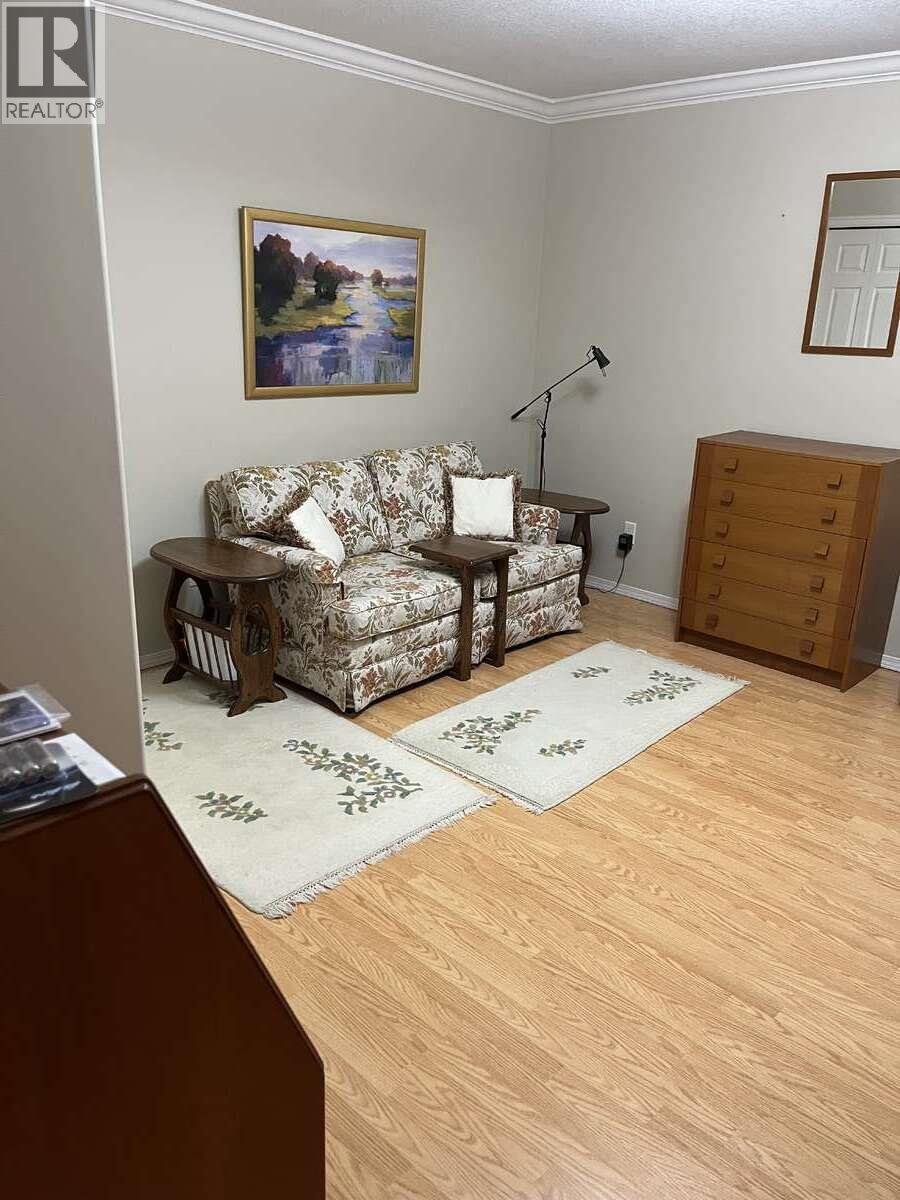
$724,500
Maintenance, Reserve Fund Contributions, Property Management, Other, See Remarks, Waste Removal
$484 Monthly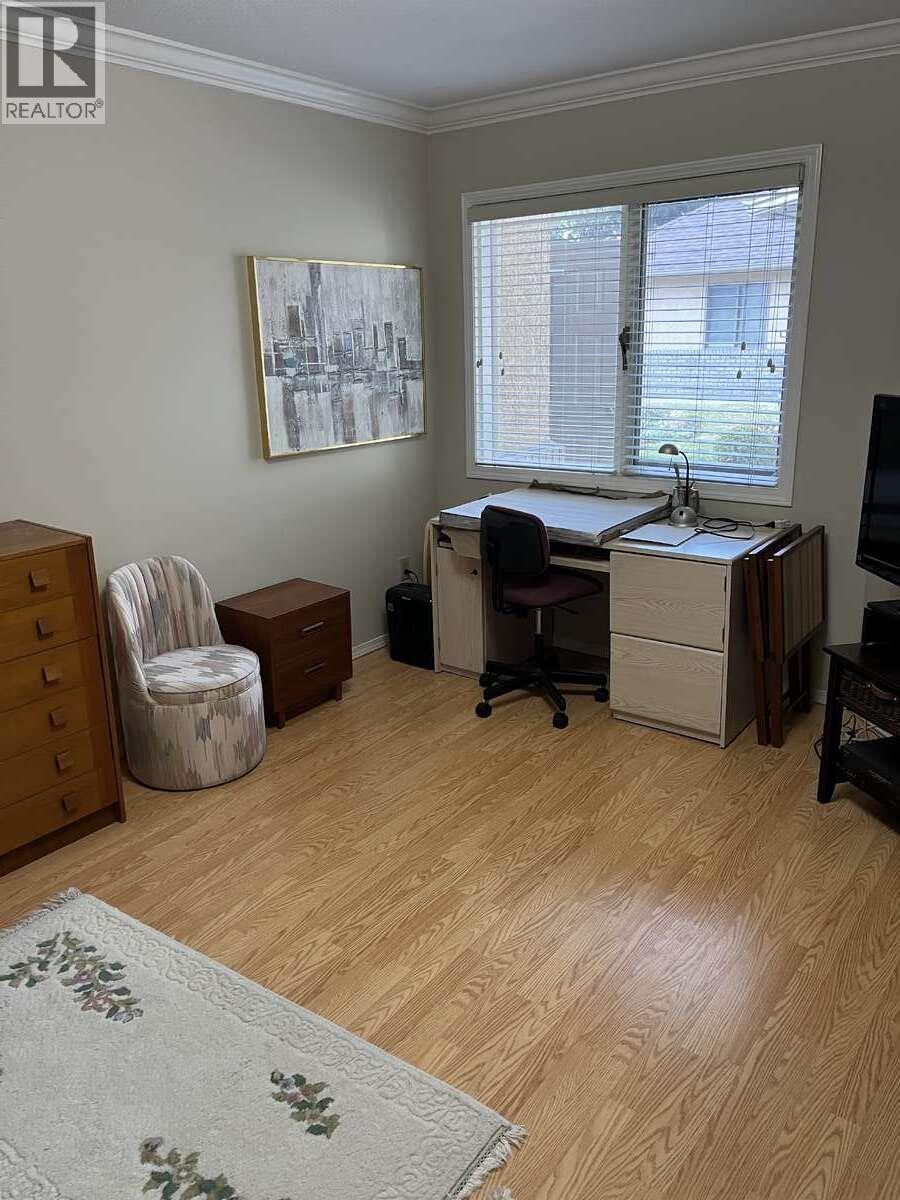
$724,500
Maintenance, Reserve Fund Contributions, Property Management, Other, See Remarks, Waste Removal
$484 Monthly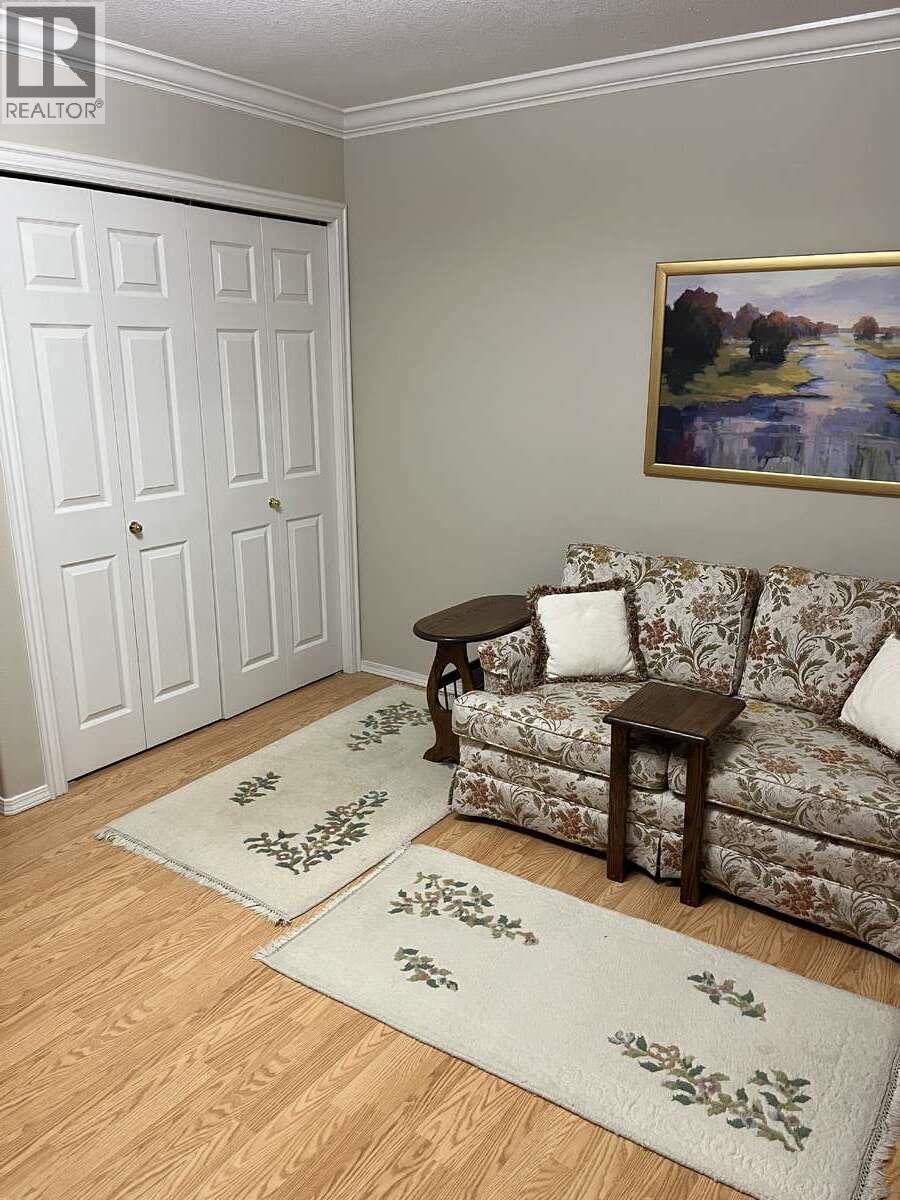
$724,500
Maintenance, Reserve Fund Contributions, Property Management, Other, See Remarks, Waste Removal
$484 Monthly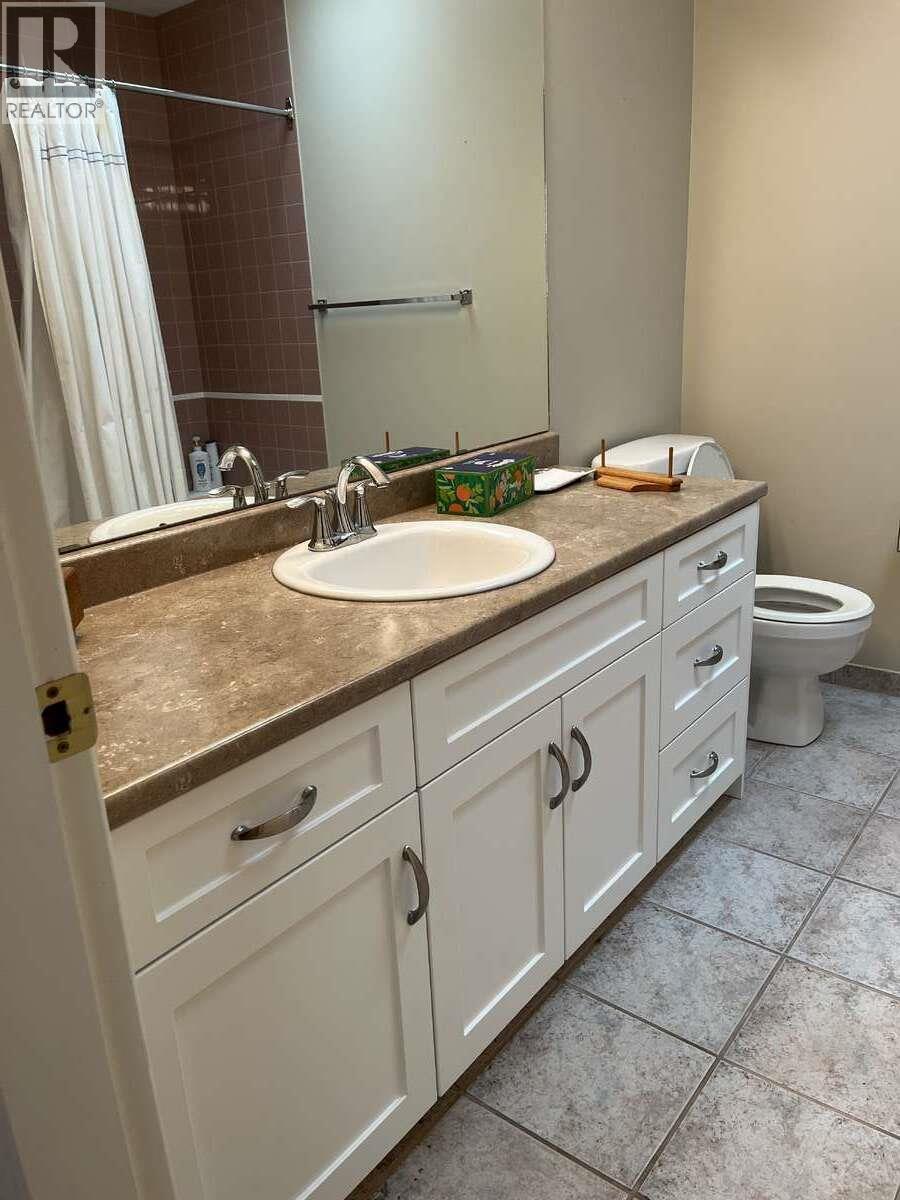
$724,500
Maintenance, Reserve Fund Contributions, Property Management, Other, See Remarks, Waste Removal
$484 Monthly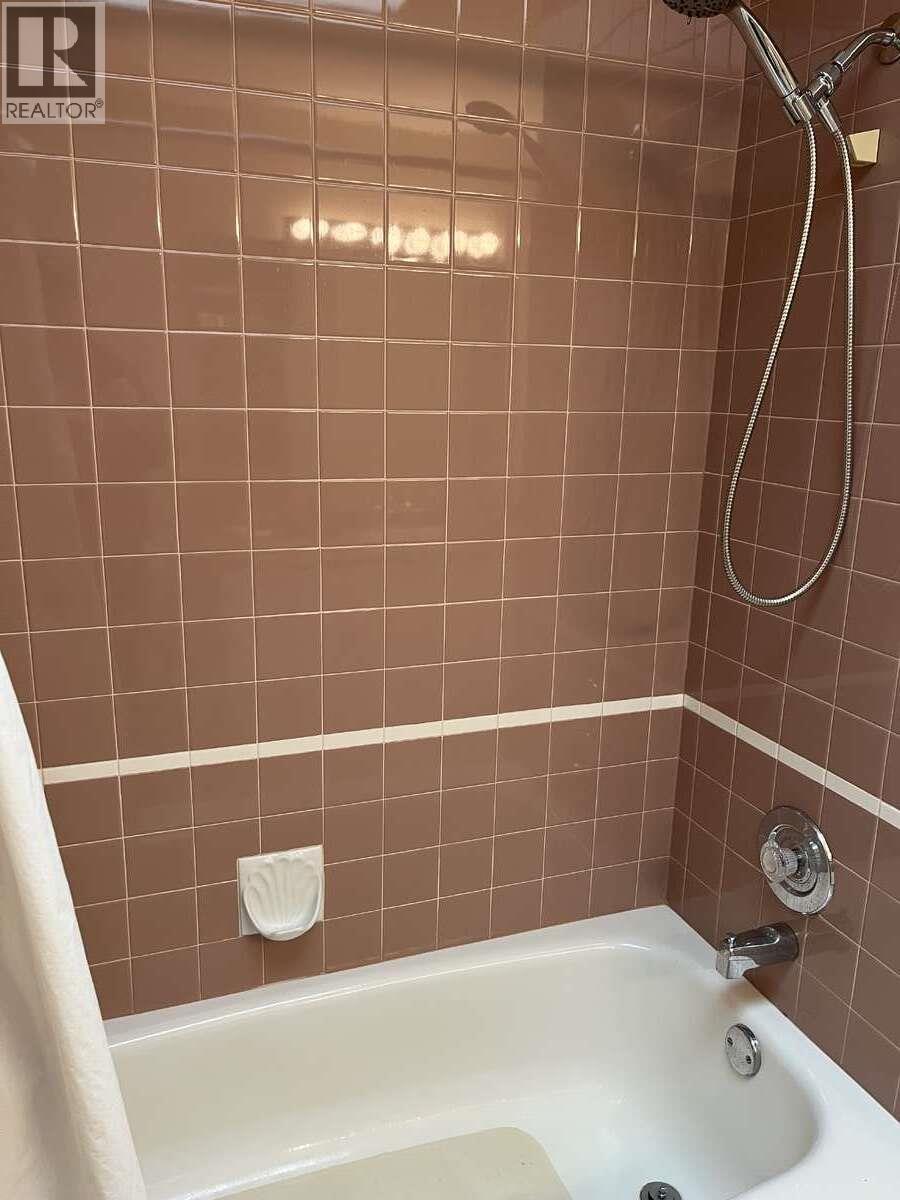
$724,500
Maintenance, Reserve Fund Contributions, Property Management, Other, See Remarks, Waste Removal
$484 Monthly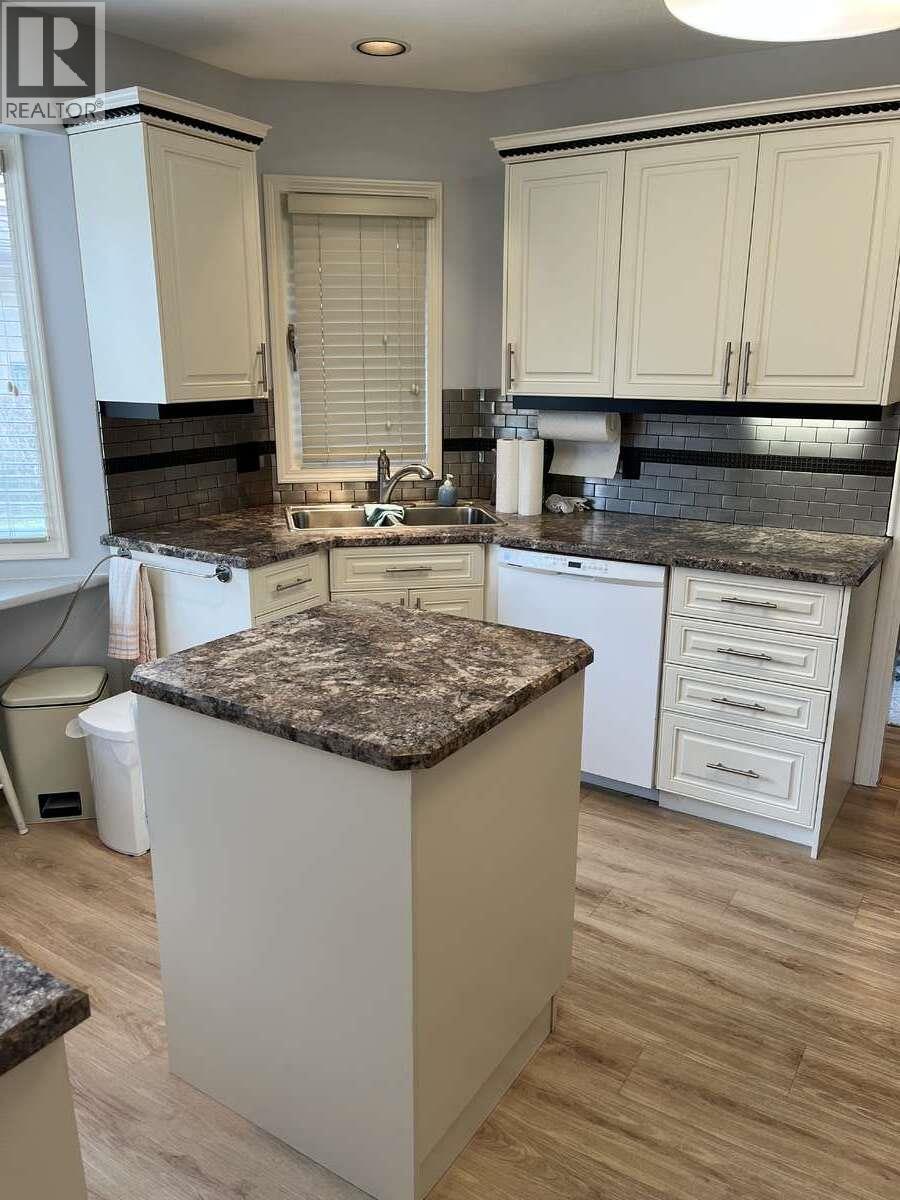
$724,500
Maintenance, Reserve Fund Contributions, Property Management, Other, See Remarks, Waste Removal
$484 Monthly
$724,500
Maintenance, Reserve Fund Contributions, Property Management, Other, See Remarks, Waste Removal
$484 Monthly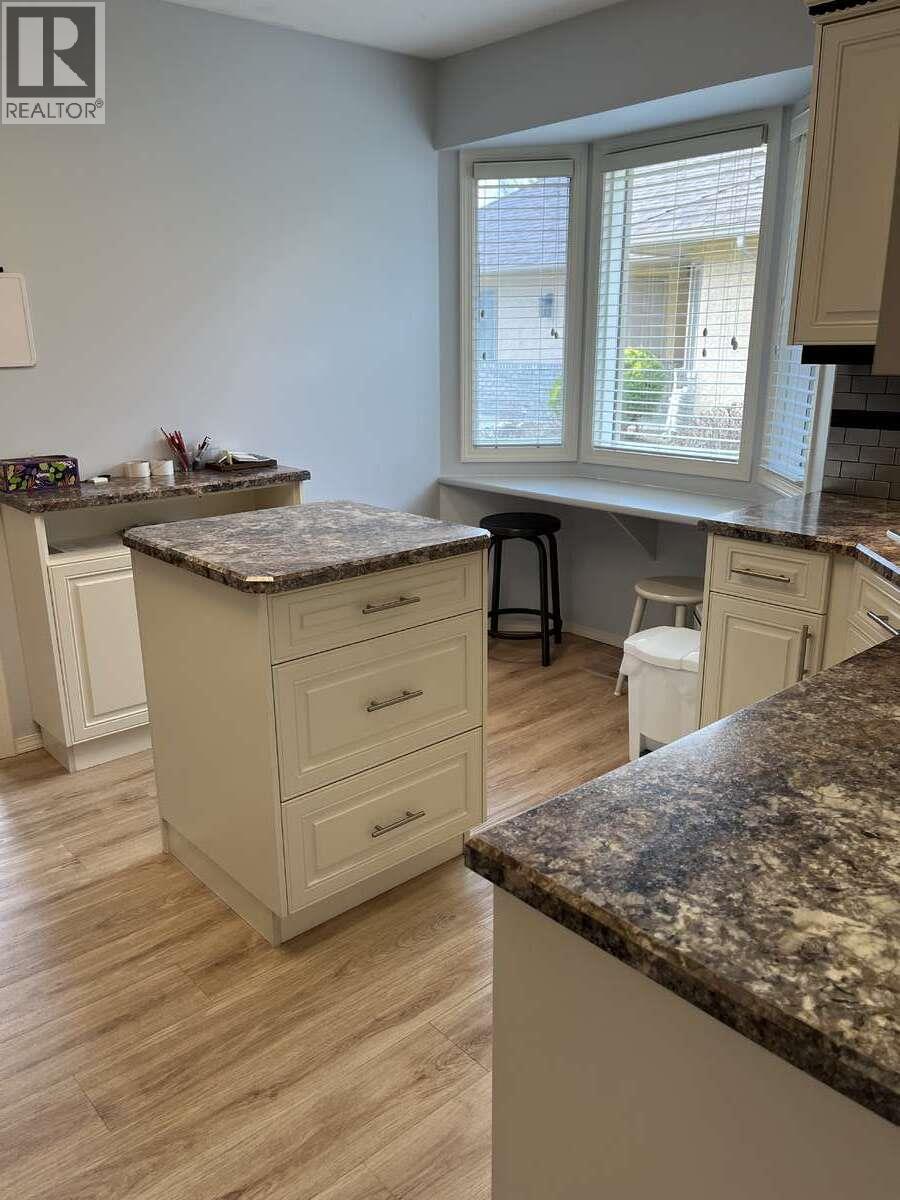
$724,500
Maintenance, Reserve Fund Contributions, Property Management, Other, See Remarks, Waste Removal
$484 Monthly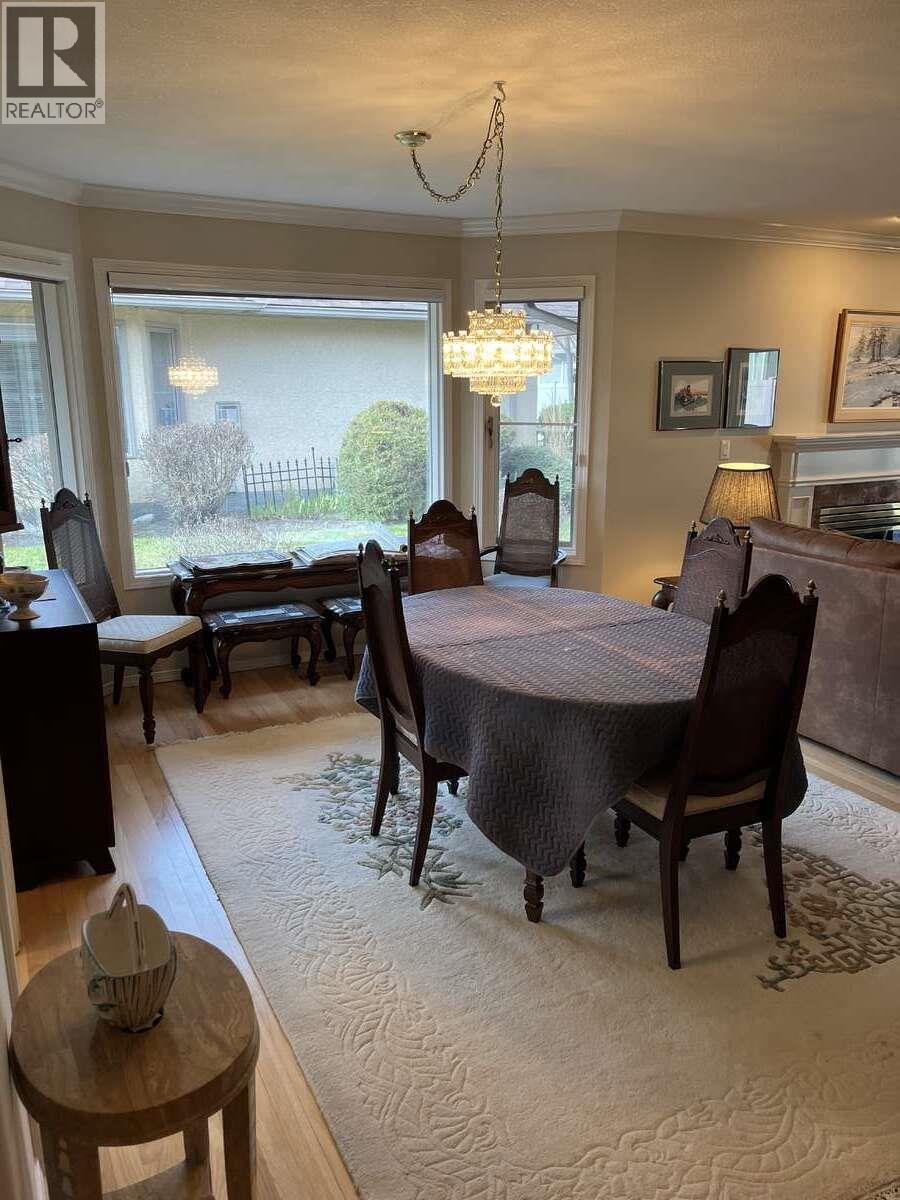
$724,500
Maintenance, Reserve Fund Contributions, Property Management, Other, See Remarks, Waste Removal
$484 Monthly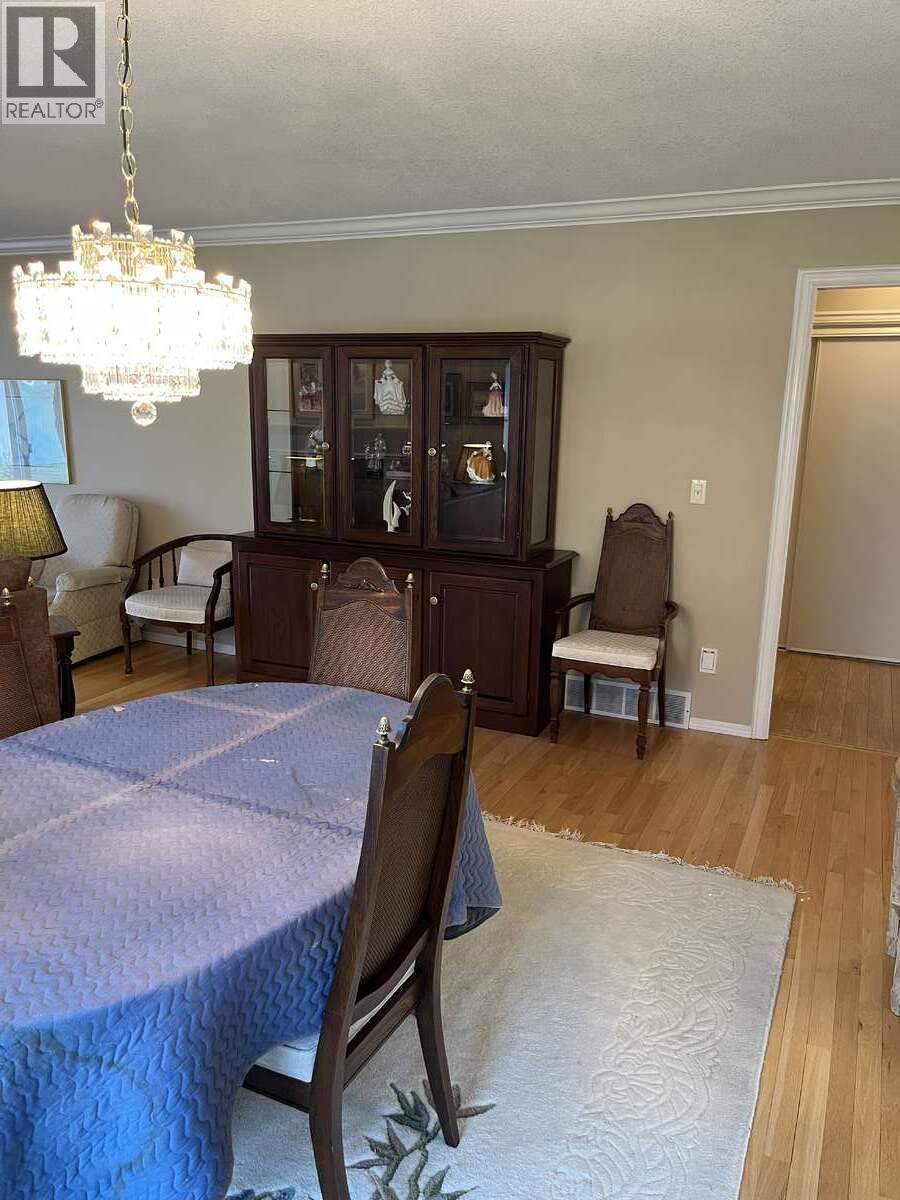
$724,500
Maintenance, Reserve Fund Contributions, Property Management, Other, See Remarks, Waste Removal
$484 Monthly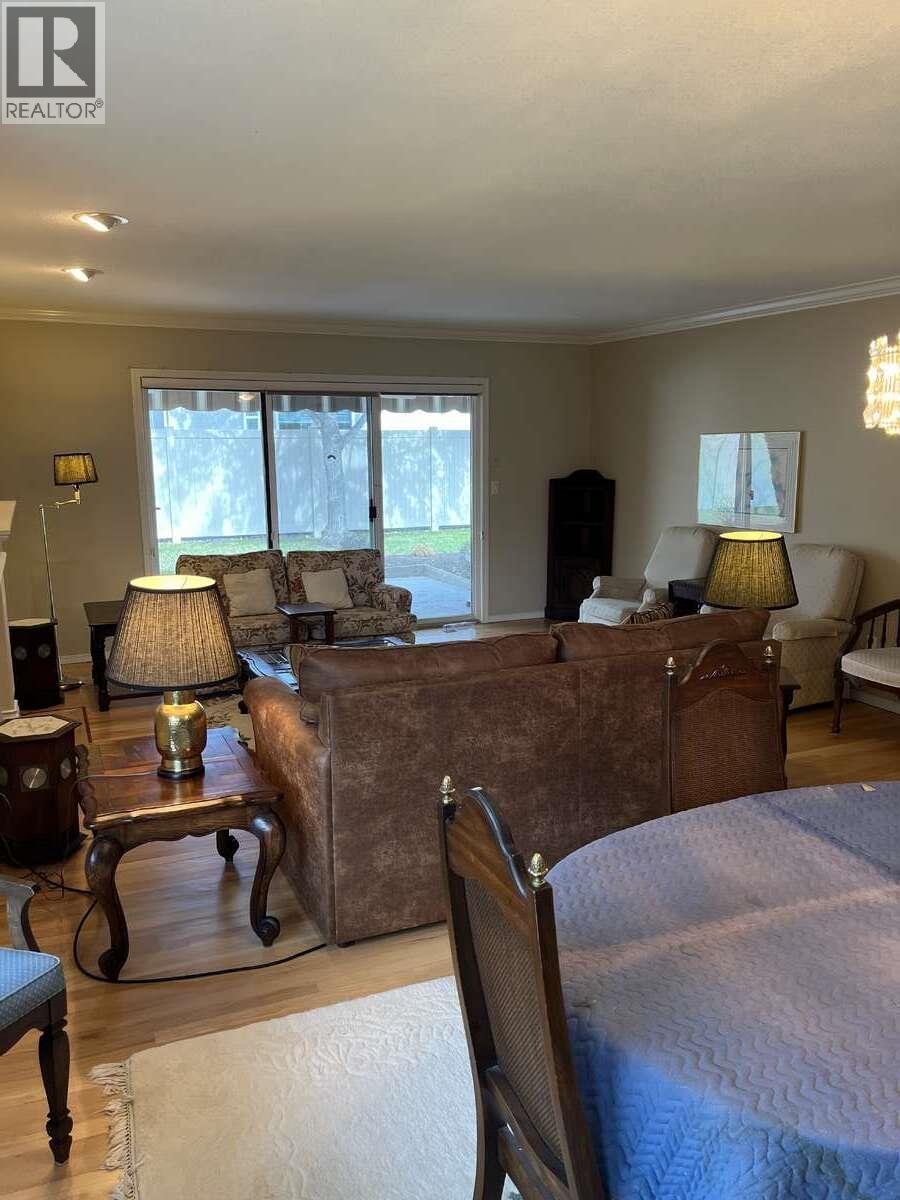
$724,500
Maintenance, Reserve Fund Contributions, Property Management, Other, See Remarks, Waste Removal
$484 Monthly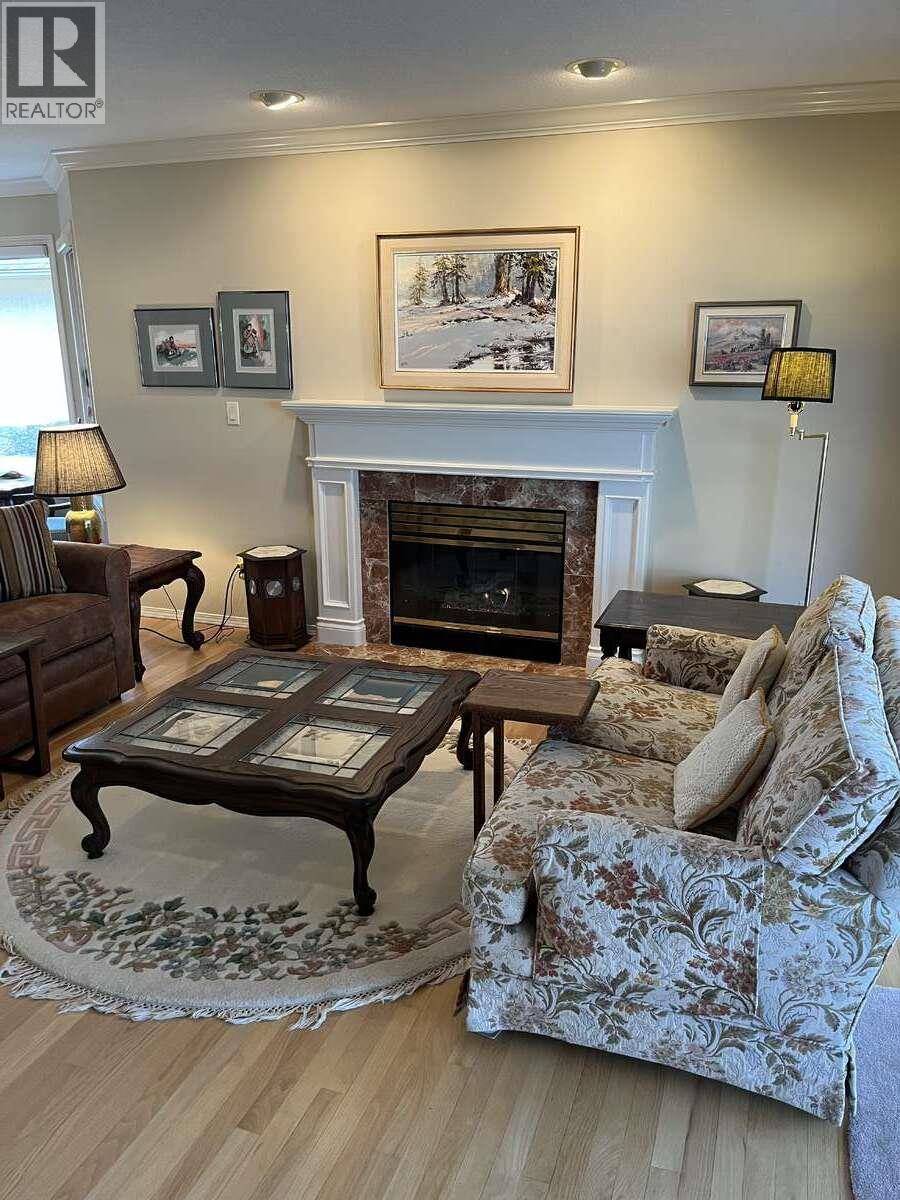
$724,500
Maintenance, Reserve Fund Contributions, Property Management, Other, See Remarks, Waste Removal
$484 Monthly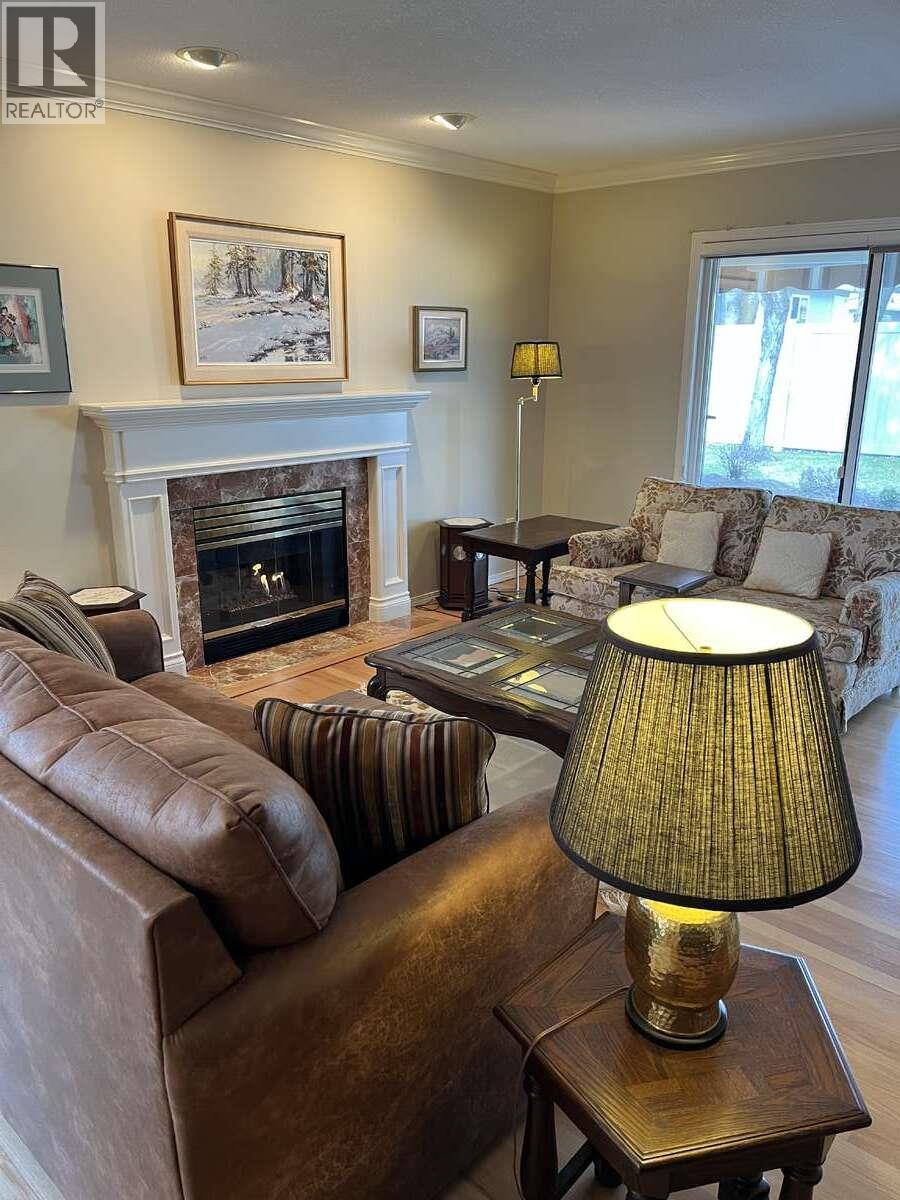
$724,500
Maintenance, Reserve Fund Contributions, Property Management, Other, See Remarks, Waste Removal
$484 Monthly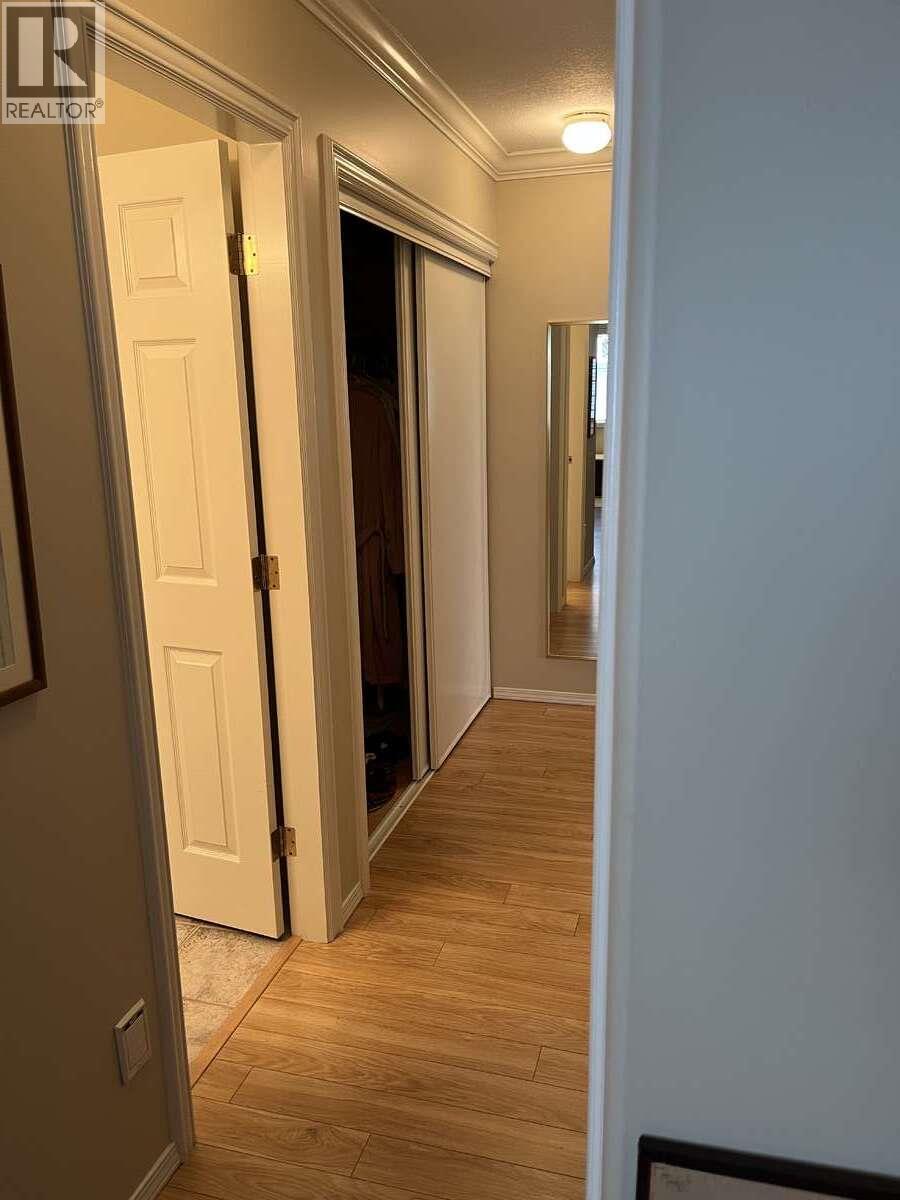
$724,500
Maintenance, Reserve Fund Contributions, Property Management, Other, See Remarks, Waste Removal
$484 Monthly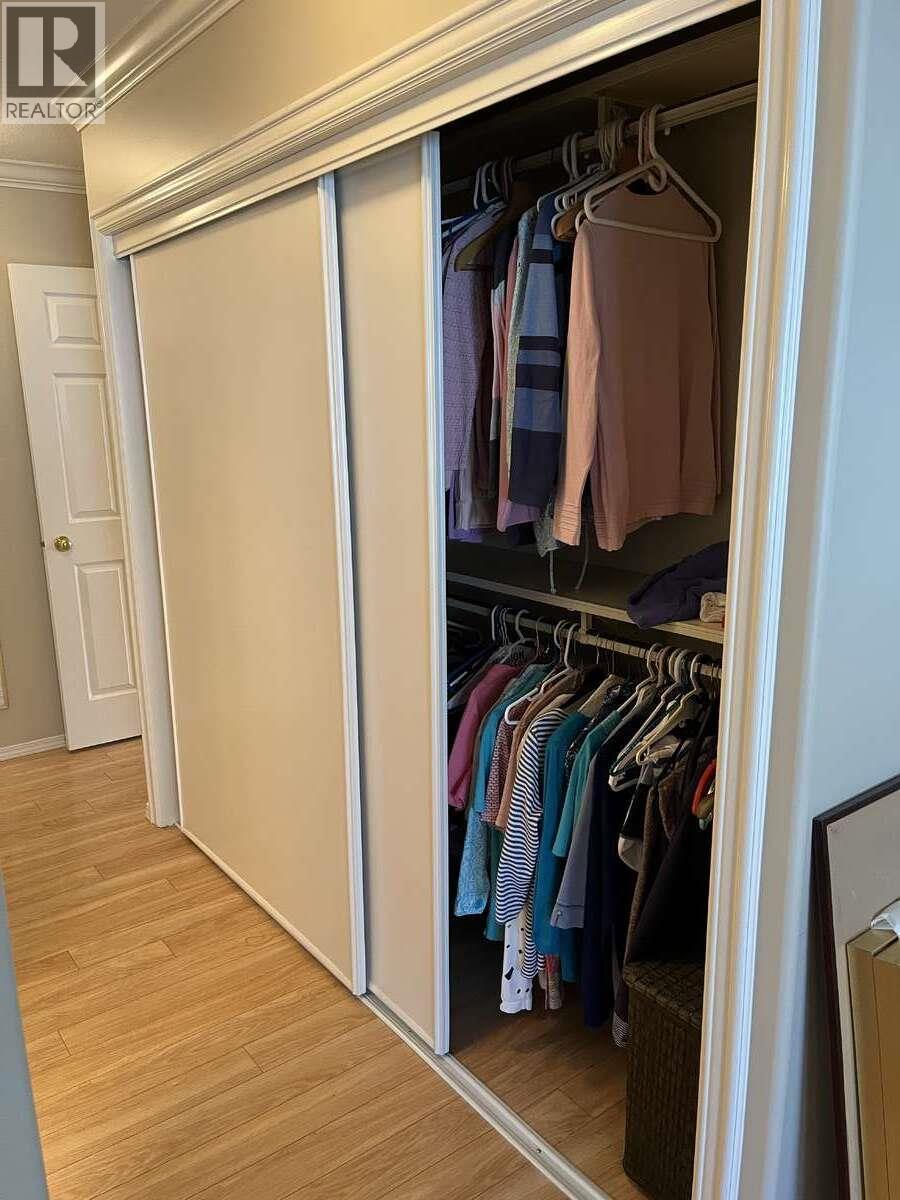
$724,500
Maintenance, Reserve Fund Contributions, Property Management, Other, See Remarks, Waste Removal
$484 Monthly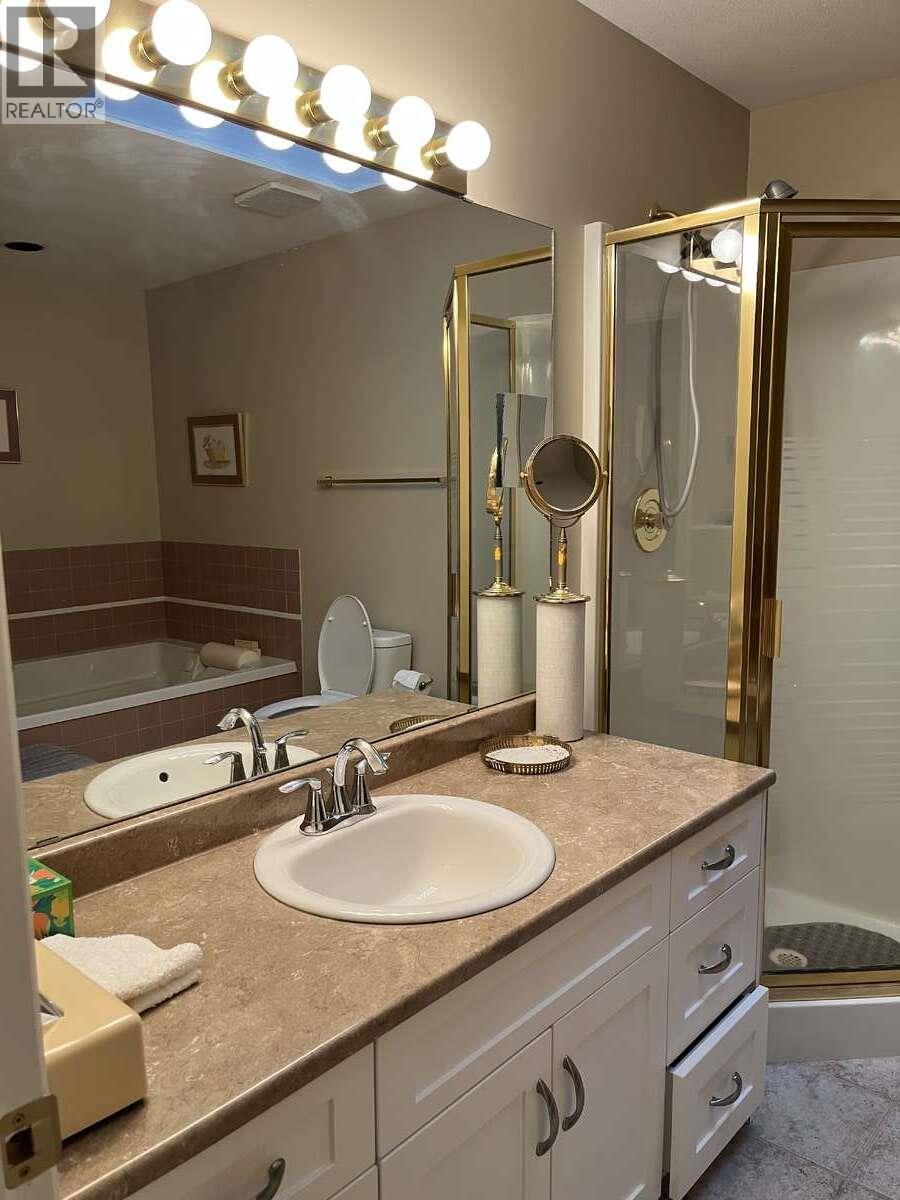
$724,500
Maintenance, Reserve Fund Contributions, Property Management, Other, See Remarks, Waste Removal
$484 Monthly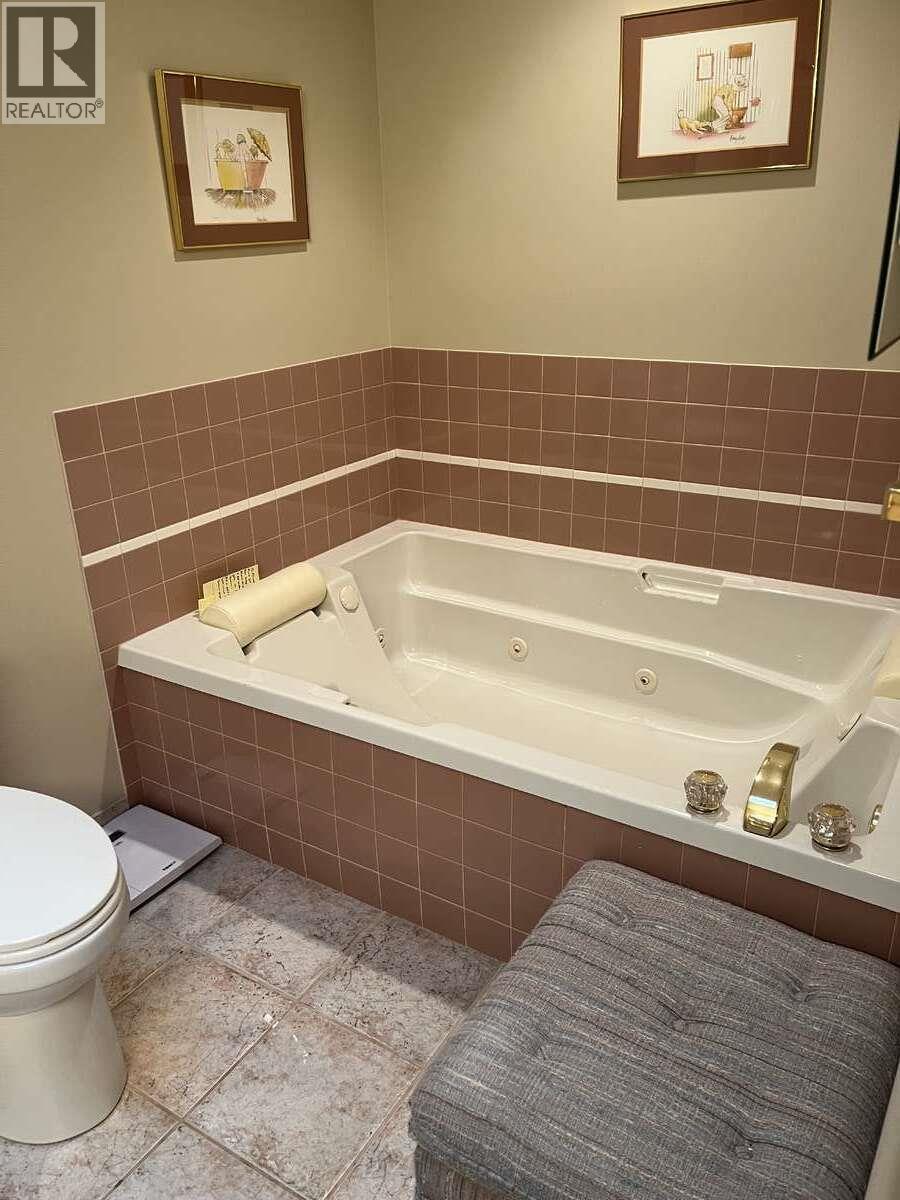
$724,500
Maintenance, Reserve Fund Contributions, Property Management, Other, See Remarks, Waste Removal
$484 Monthly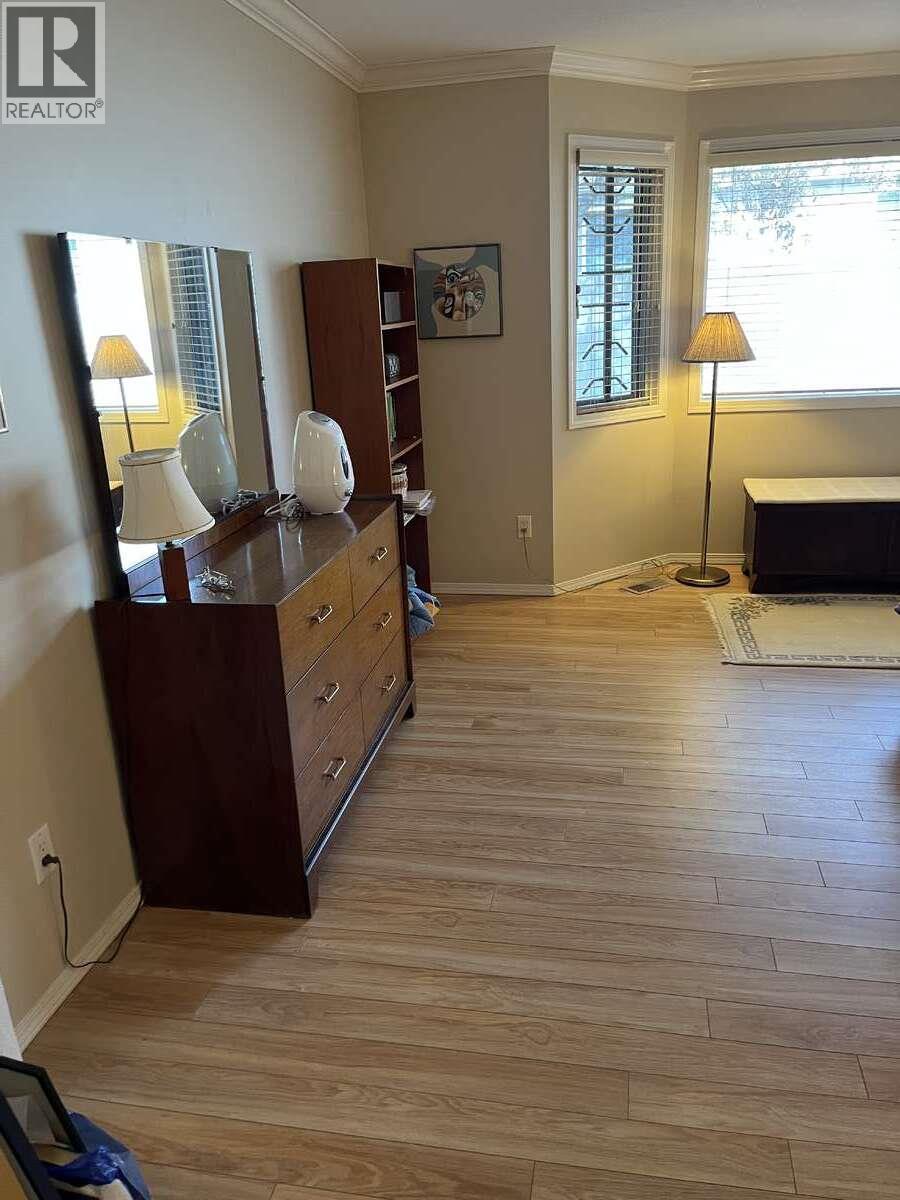
$724,500
Maintenance, Reserve Fund Contributions, Property Management, Other, See Remarks, Waste Removal
$484 Monthly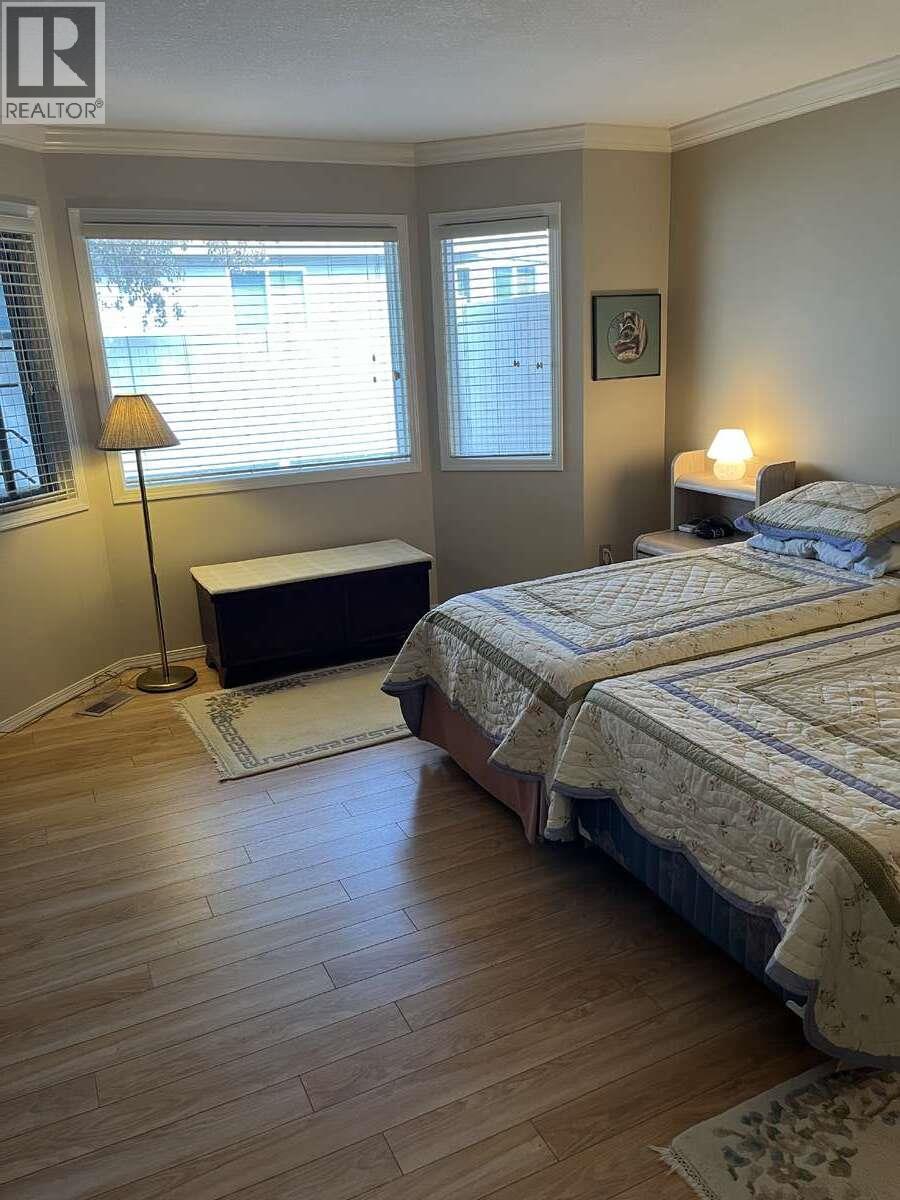
$724,500
Maintenance, Reserve Fund Contributions, Property Management, Other, See Remarks, Waste Removal
$484 Monthly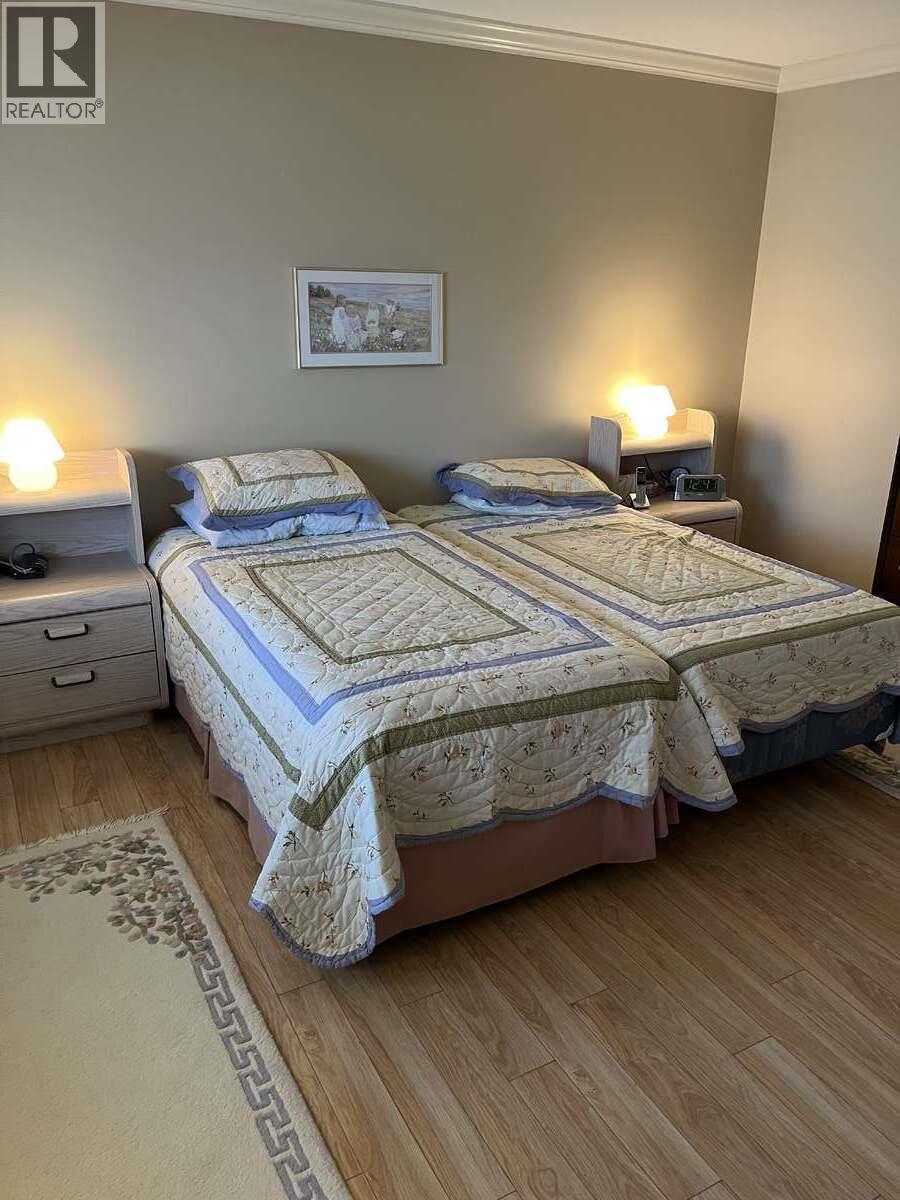
$724,500
Maintenance, Reserve Fund Contributions, Property Management, Other, See Remarks, Waste Removal
$484 Monthly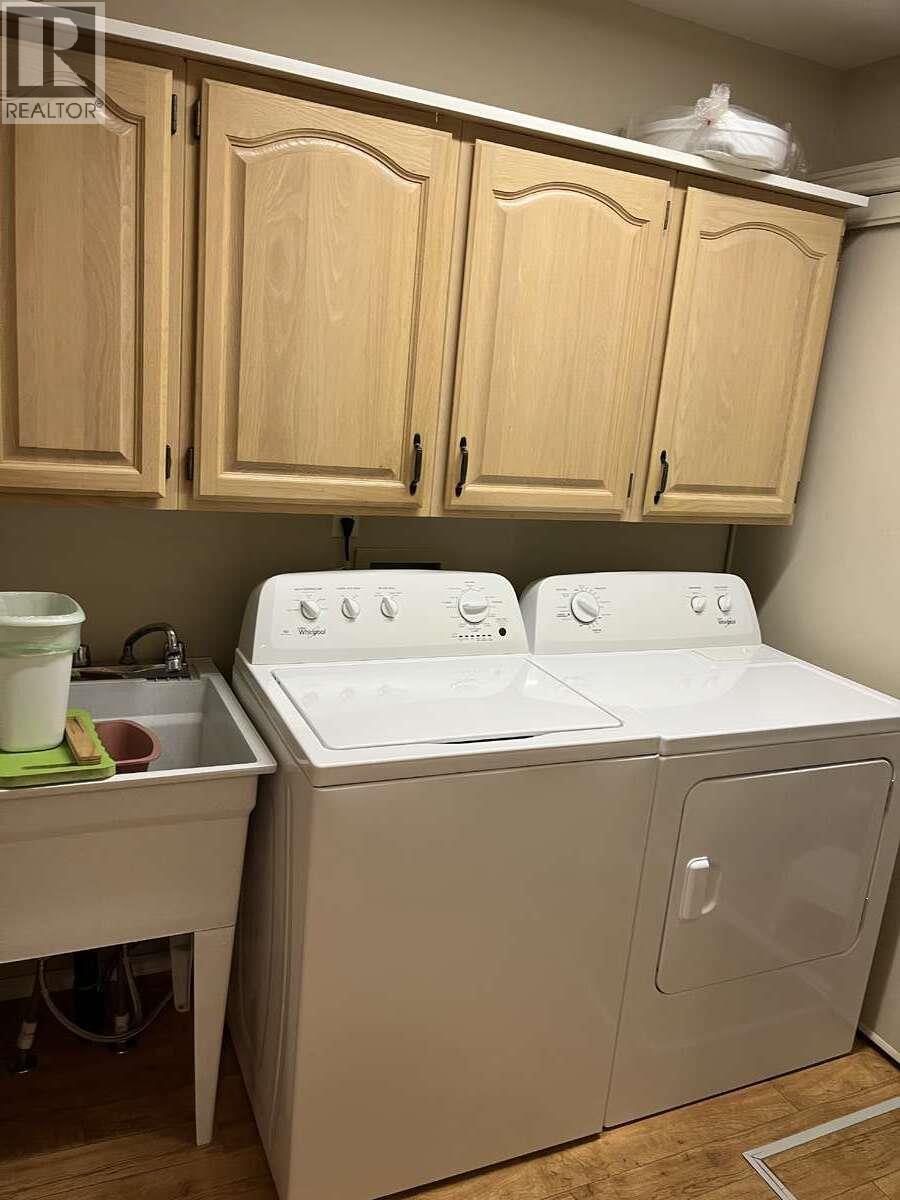
$724,500
Maintenance, Reserve Fund Contributions, Property Management, Other, See Remarks, Waste Removal
$484 Monthly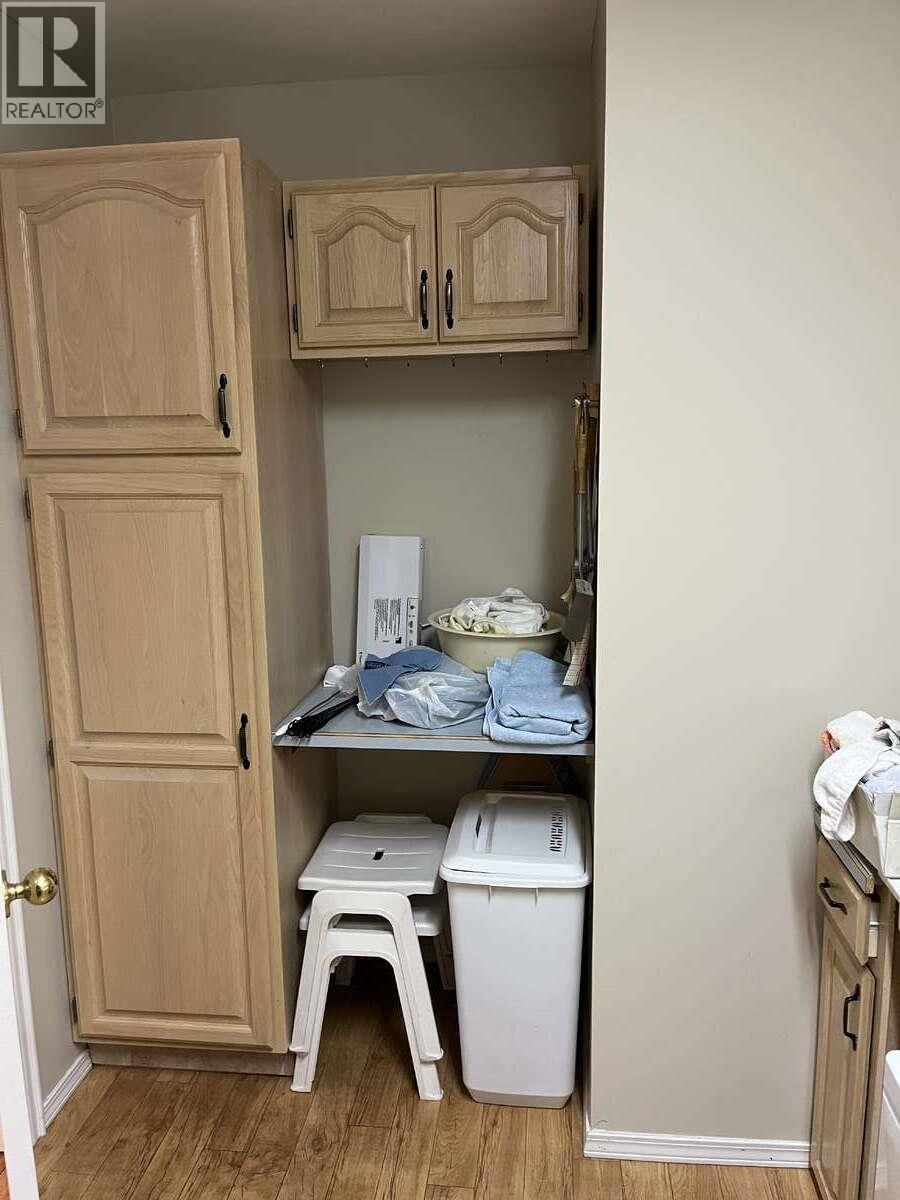
$724,500
Maintenance, Reserve Fund Contributions, Property Management, Other, See Remarks, Waste Removal
$484 Monthly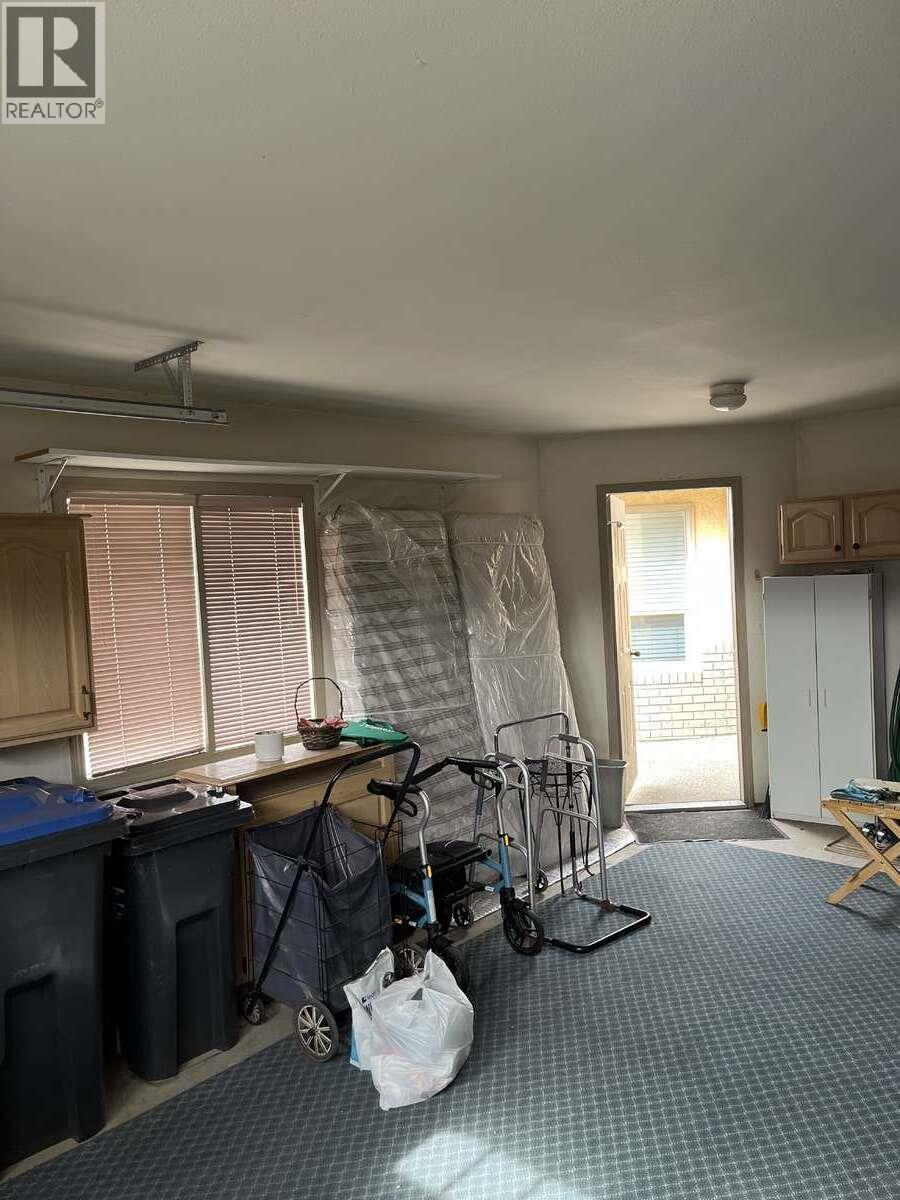
$724,500
Maintenance, Reserve Fund Contributions, Property Management, Other, See Remarks, Waste Removal
$484 Monthly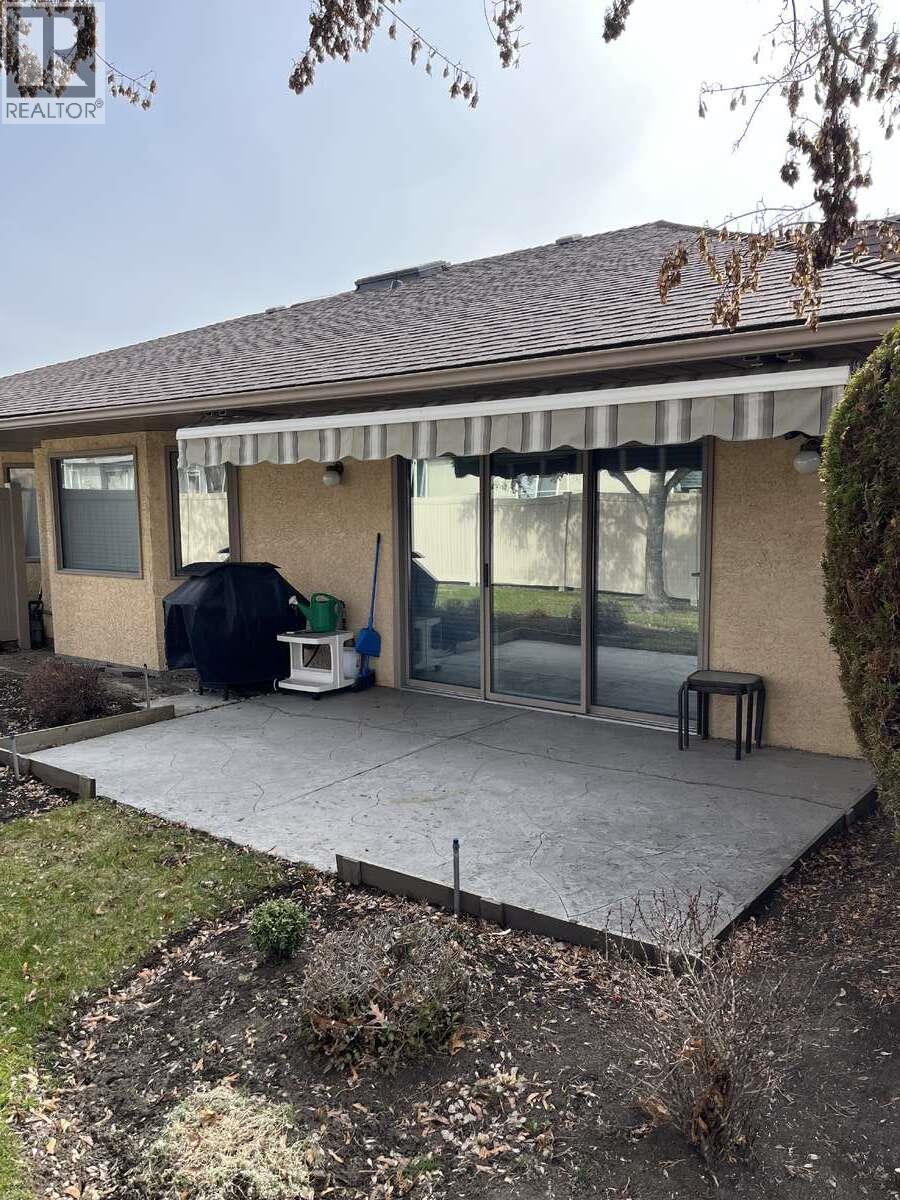
$724,500
Maintenance, Reserve Fund Contributions, Property Management, Other, See Remarks, Waste Removal
$484 Monthly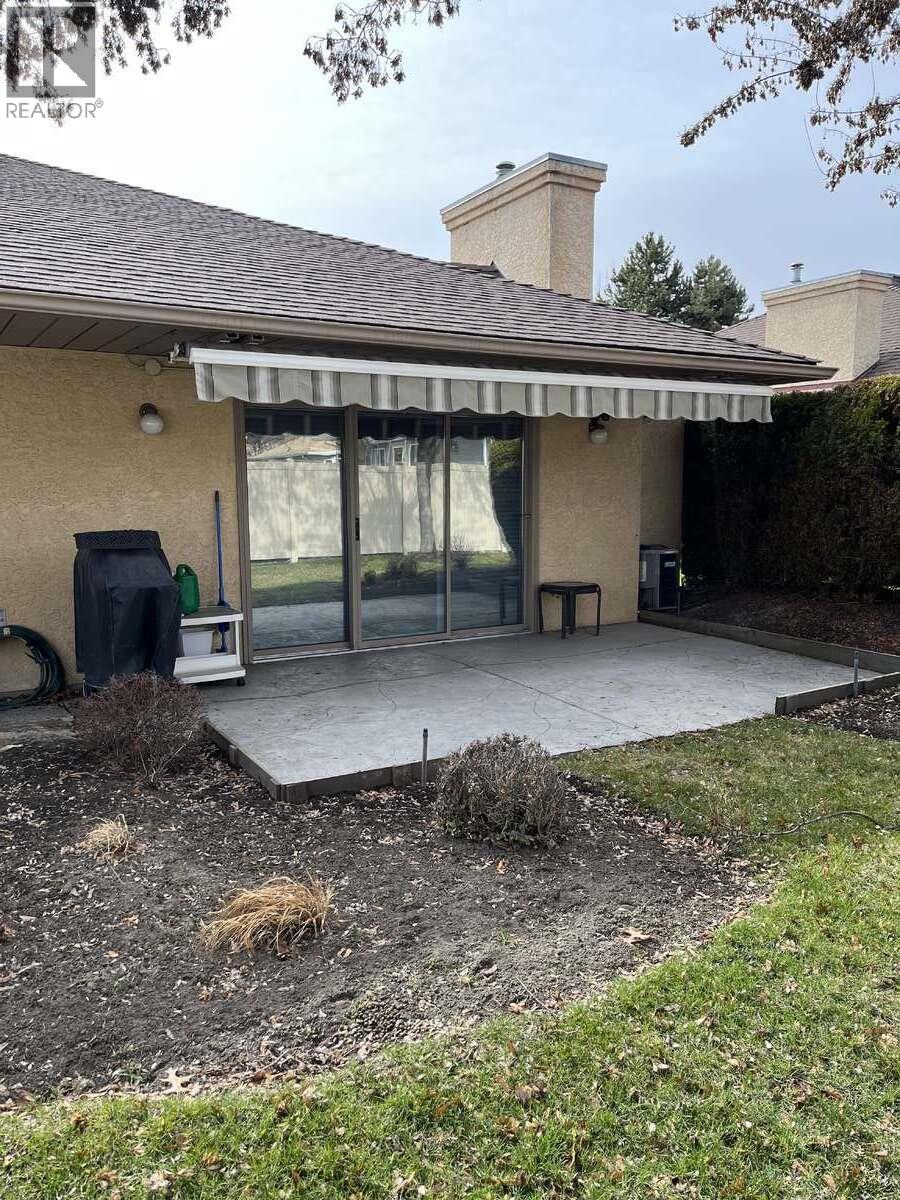
$724,500
Maintenance, Reserve Fund Contributions, Property Management, Other, See Remarks, Waste Removal
$484 Monthly
Like this listing?
Contact us for more information


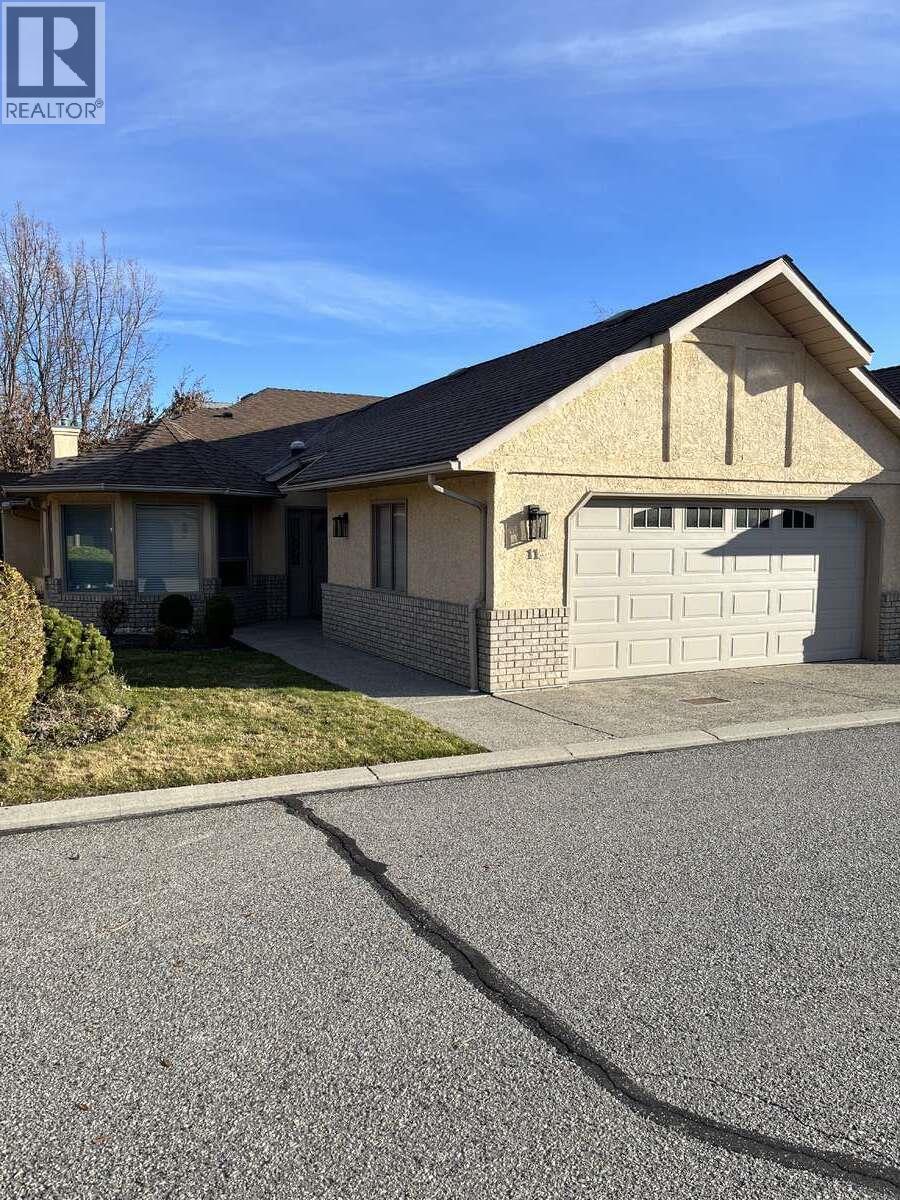
*** For more information, please click Brochure button. *** Built in 1990 this home has been meticulously maintained by the same owner since 1991. Located in a quiet, tranquil nineteen unit complex, this residence is within easy walking distance of many amenities including shopping, banking, medical and the lake. Offering almost 1700 square feet of quality construction this home features hardwood floors and crown molding throughout. Two oversized bedrooms featuring large closets and ample storage are accompanied by two full bathrooms including a jetted Jacuzzi tub, separate shower and skylights for additional lighting. The comfortable living room has a gas fireplace and indirect lighting. The kitchen cabinets and countertops have been upgraded. The fridge, dishwasher, microwave and gas range have also been upgraded. The private patio is a gateway to the well manicured back yard. It also features a power awning which provides additional shade. The spacious double garage includes cabinets and a workbench. There are also lots of cabinets and storage in the laundry room. (id:67517)
-
Property Details
MLS® Number 10396947 Property Type Single Family Neigbourhood Lower Mission Community Name Mission Court CommunityFeatures Pets Allowed With Restrictions, Seniors Oriented ParkingSpaceTotal 2 StorageType Storage -
Building
BathroomTotal 2 BedroomsTotal 2 Appliances Refrigerator, Dishwasher, Oven - Gas, Range - Gas, Microwave, Hood Fan, Washer & Dryer ArchitecturalStyle Bungalow ConstructedDate 1990 ConstructionStyleAttachment Attached CoolingType Central Air Conditioning ExteriorFinish Stucco FireProtection Smoke Detector Only FireplaceFuel Gas FireplacePresent Yes FireplaceTotal 1 FireplaceType Unknown FlooringType Hardwood, Vinyl HeatingType See Remarks RoofMaterial Asphalt Shingle RoofStyle Unknown StoriesTotal 1 SizeInterior 1,680 Sqft Type Row / Townhouse UtilityWater Community Water User's Utility Detached Garage 2 -
Land
Acreage No LandscapeFeatures Underground Sprinkler Sewer Municipal Sewage System SizeIrregular 0.13 SizeTotal 0.13 Ac|under 1 Acre SizeTotalText 0.13 Ac|under 1 Acre -
Rooms
Level Type Length Width Dimensions Main Level 4pc Ensuite Bath Measurements not available Main Level 3pc Bathroom Measurements not available Main Level Family Room 10'6'' x 14'0'' Main Level Bedroom 15'0'' x 11'0'' Main Level Dining Nook 8'0'' x 6'0'' Main Level Kitchen 12'6'' x 10'0'' Main Level Dining Room 12'6'' x 10'6'' Main Level Living Room 15'0'' x 15'6'' Main Level Primary Bedroom 14'0'' x 15'0'' Main Level Laundry Room 8'0'' x 12'0'' -
Utilities
Your Favourites
No Favourites Found







The trademarks REALTOR®, REALTORS®, and the REALTOR® logo are controlled by The Canadian Real Estate Association (CREA) and identify real estate professionals who are members of CREA. The trademarks MLS®, Multiple Listing Service® and the associated logos are owned by The Canadian Real Estate Association (CREA) and identify the quality of services provided by real estate professionals who are members of CREA. The trademark DDF® is owned by The Canadian Real Estate Association (CREA) and identifies CREA's Data Distribution Facility (DDF®)
September 29 2026 03:58:39
Association of Interior REALTORS®
