$2,750,000
$2,750,000
$2,750,000
$2,750,000
$2,750,000
$2,750,000
$2,750,000
$2,750,000
$2,750,000
$2,750,000
$2,750,000
$2,750,000
$2,750,000
$2,750,000
$2,750,000
$2,750,000
$2,750,000
$2,750,000
$2,750,000
$2,750,000
$2,750,000
$2,750,000
$2,750,000
$2,750,000
$2,750,000
$2,750,000
$2,750,000
$2,750,000
$2,750,000
$2,750,000
$2,750,000
$2,750,000
$2,750,000
$2,750,000
$2,750,000
$2,750,000
$2,750,000
$2,750,000
$2,750,000
$2,750,000
$2,750,000
$2,750,000
$2,750,000
$2,750,000
$2,750,000
$2,750,000
$2,750,000
$2,750,000
$2,750,000
$2,750,000
$2,750,000
$2,750,000
$2,750,000
$2,750,000
$2,750,000
$2,750,000
$2,750,000
$2,750,000
$2,750,000
$2,750,000
$2,750,000
$2,750,000
$2,750,000
$2,750,000
$2,750,000
$2,750,000
$2,750,000
$2,750,000
$2,750,000
$2,750,000
$2,750,000
$2,750,000
$2,750,000
$2,750,000
$2,750,000
$2,750,000
$2,750,000
$2,750,000
$2,750,000
$2,750,000
$2,750,000
$2,750,000
$2,750,000
$2,750,000
$2,750,000
$2,750,000
$2,750,000
$2,750,000
$2,750,000
$2,750,000
$2,750,000
$2,750,000
$2,750,000
$2,750,000
$2,750,000
Like this listing?
Contact us for more information


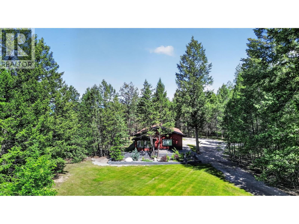
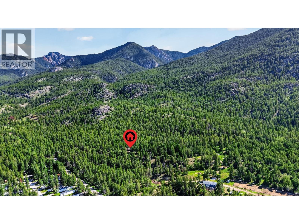
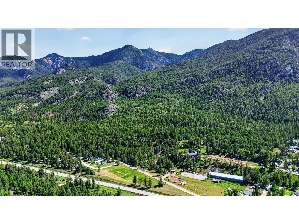
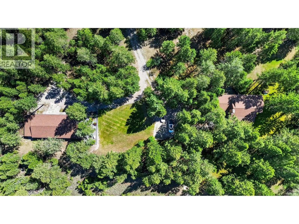
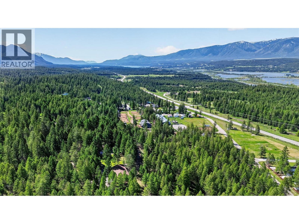
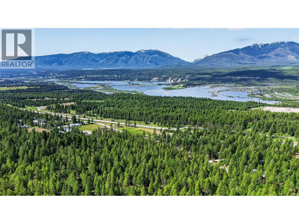
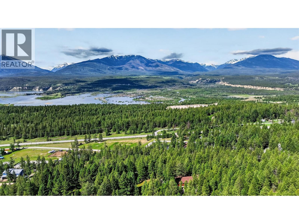
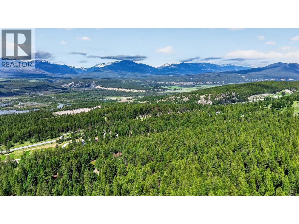
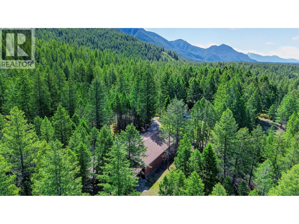
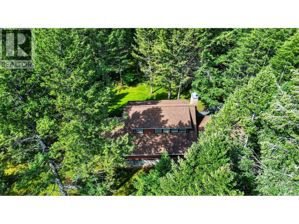
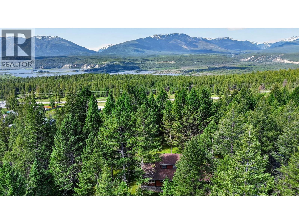
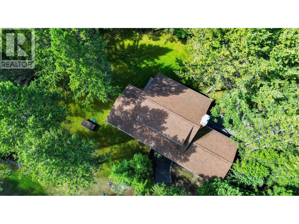
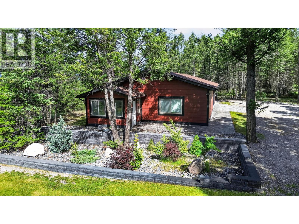
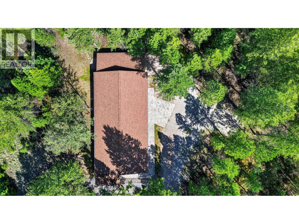
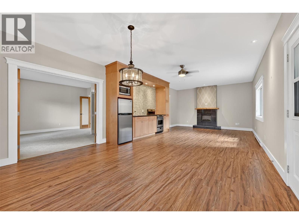
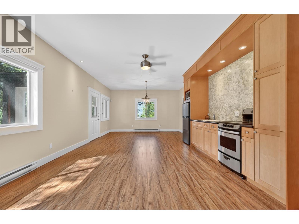
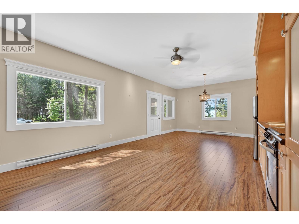
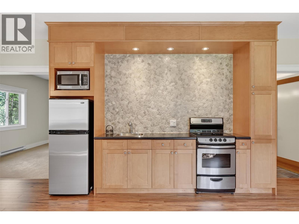
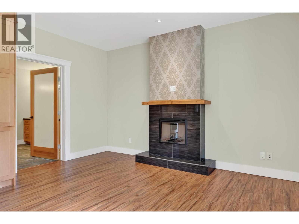
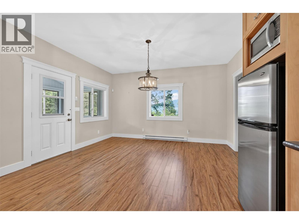
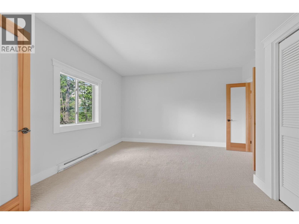
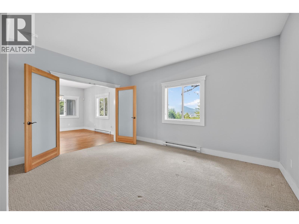
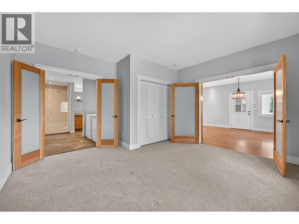
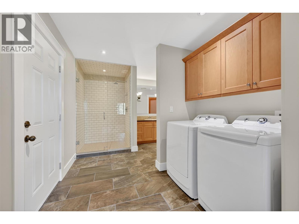
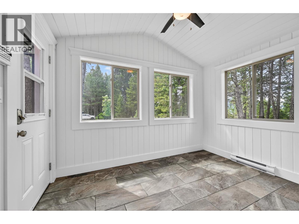
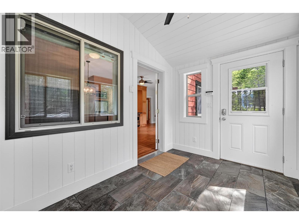
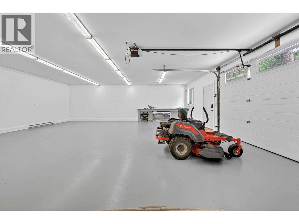
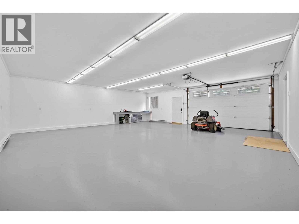
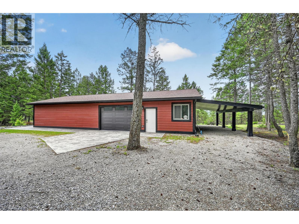
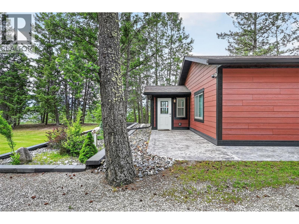
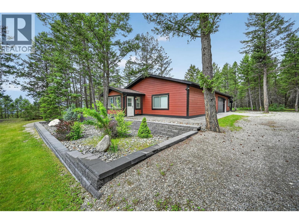
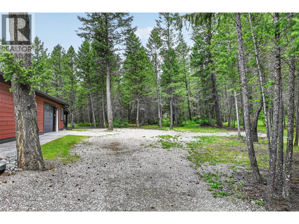
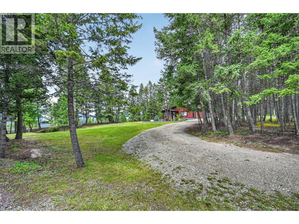
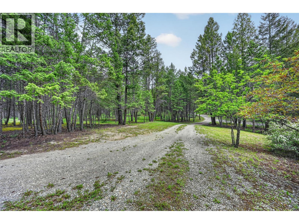
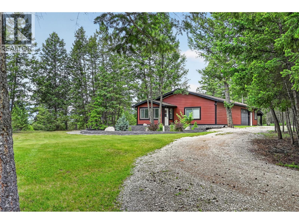
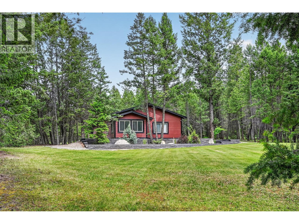
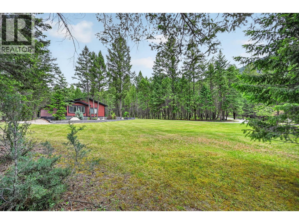
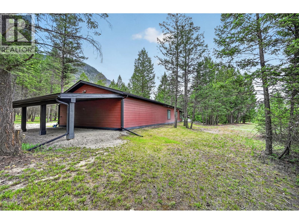
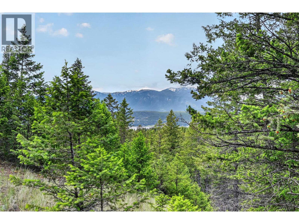
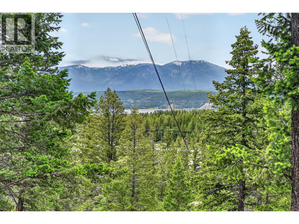
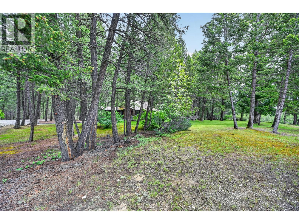
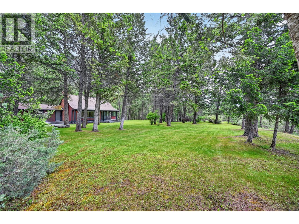
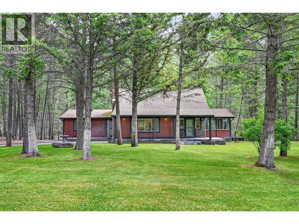
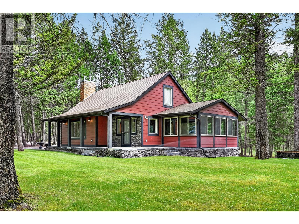
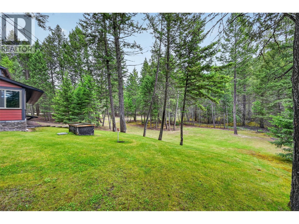
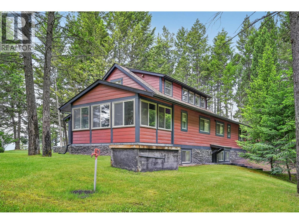
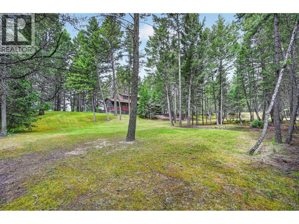
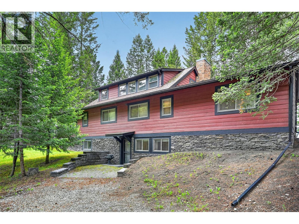
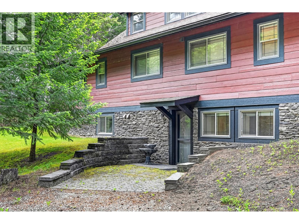
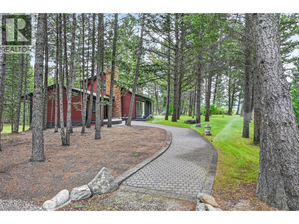
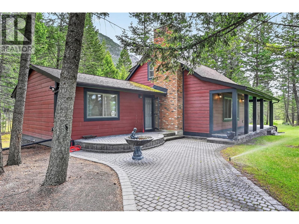
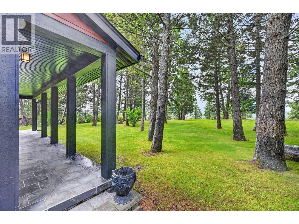
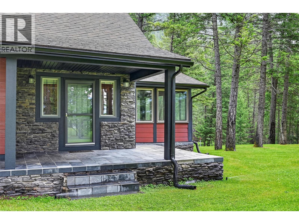
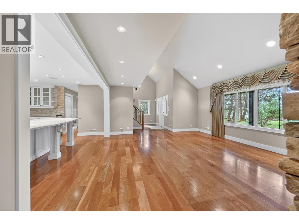
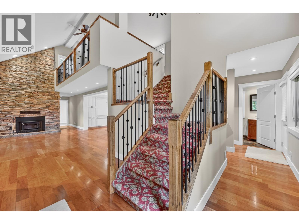
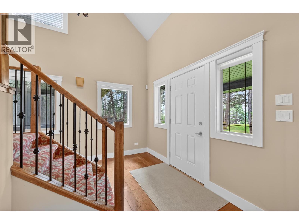
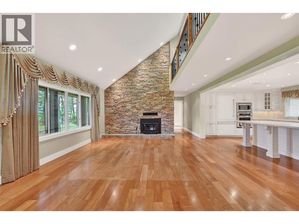
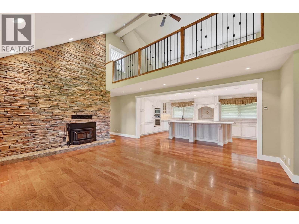
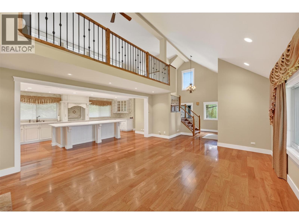
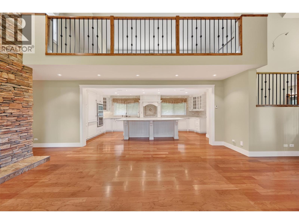
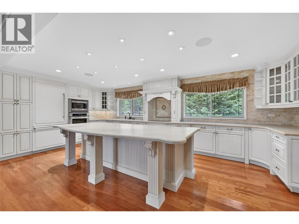
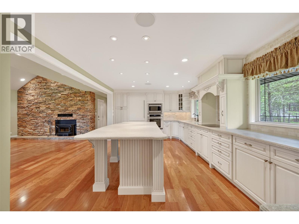
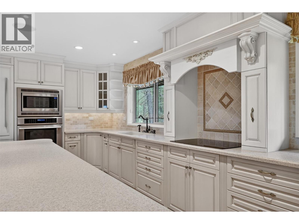
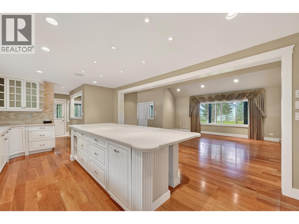
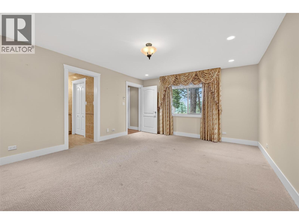
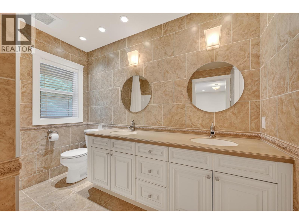
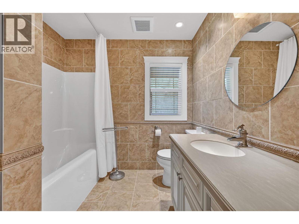
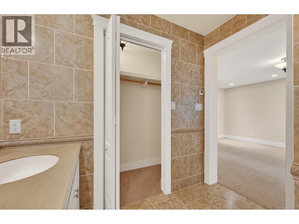
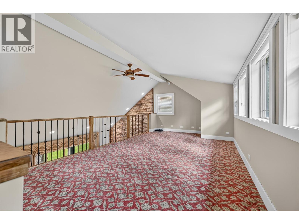
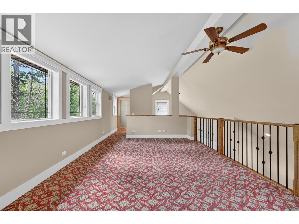
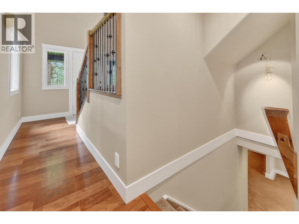
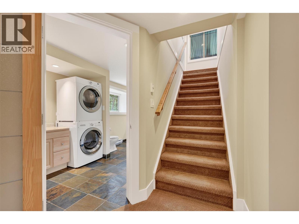
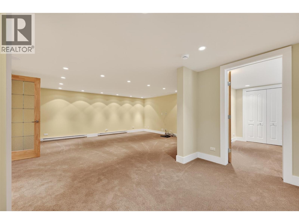
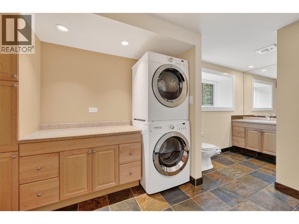
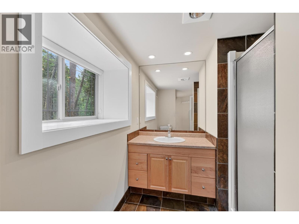
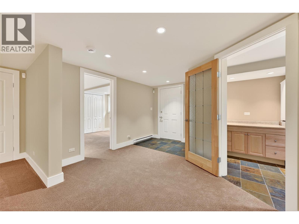
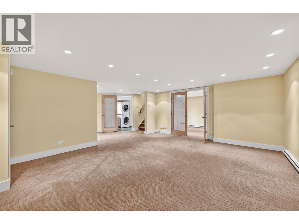
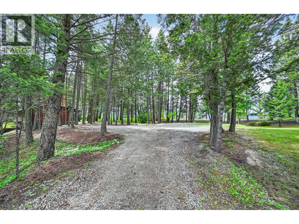
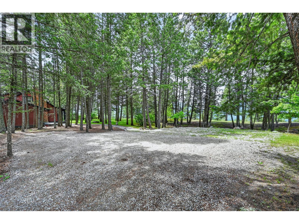
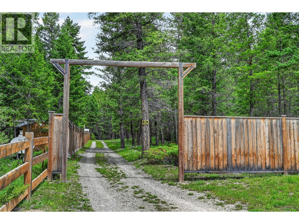
ALMOST 50 ACRES OF PURE MOUNTAIN BLISS with TWO SEPARATE TITLES and TWO RESIDENCES, offering an extraordinary opportunity for those seeking privacy, freedom, and endless possibilities. Tucked away amongst the trees in desirable Dry Gulch, just minutes from Invermere and the sparkling waters of Windermere Lake, this remarkable property enjoys a peaceful setting perched above Highway 93 with breathtaking serenity and a true sense of escape.The estate features a stunning main residence, rebuilt in 2008, along with a beautifully designed guest home completed in 2021. Connected by a covered breezeway and complemented by an oversized double attached garage, the secondary residence is ideal for extended family, guests, or creating the ultimate mountain retreat.Beautifully manicured with underground sprinklers surrounding the homestead area, the property offers easy maintenance while preserving the natural beauty and privacy of the surrounding landscape. Whether you envision a family compound, hobby farm, recreational retreat, or your next dream project in the mountains, the opportunities here are truly endless. The main residence showcases timeless elegance and exceptional craftsmanship, highlighted by a fully finished walkout basement and gorgeous estate-quality finishings throughout. Meticulously maintained and thoughtfully designed, every detail reflects pride of ownership and an appreciation for refined country living.Experience the freedom of acreage living, the tranquility of nature, and the unmatched lifestyle that only this exceptional mountain property can offer. (id:67517)
-
Property Details
MLS® Number 10391305 Property Type Single Family Neigbourhood Invermere Rural AmenitiesNearBy Recreation, Shopping, Ski Area CommunityFeatures Rural Setting Features Private Setting, Treed, Central Island, Balcony ParkingSpaceTotal 2 ViewType River View, Mountain View, Valley View, View (panoramic) -
Building
BathroomTotal 4 BedroomsTotal 3 Appliances Refrigerator, Dishwasher, Cooktop - Electric, Microwave, Oven, Washer & Dryer ArchitecturalStyle Ranch ConstructedDate 2008 ConstructionStyleAttachment Detached ExteriorFinish Other FireplaceFuel Electric,wood FireplacePresent Yes FireplaceTotal 2 FireplaceType Unknown,conventional FlooringType Carpeted, Hardwood, Tile, Vinyl HalfBathTotal 2 HeatingFuel Other HeatingType Baseboard Heaters RoofMaterial Asphalt Shingle RoofStyle Unknown StoriesTotal 2 SizeInterior 3,790 Sqft Type House UtilityWater Licensed See Remarks Attached Garage 2 Oversize -
Land
Acreage Yes LandAmenities Recreation, Shopping, Ski Area LandscapeFeatures Wooded Area, Underground Sprinkler Sewer Septic Tank SizeIrregular 49 SizeTotal 49 Ac|10 - 50 Acres SizeTotalText 49 Ac|10 - 50 Acres -
Rooms
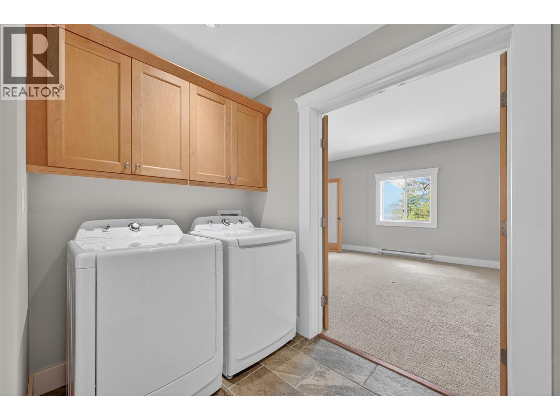
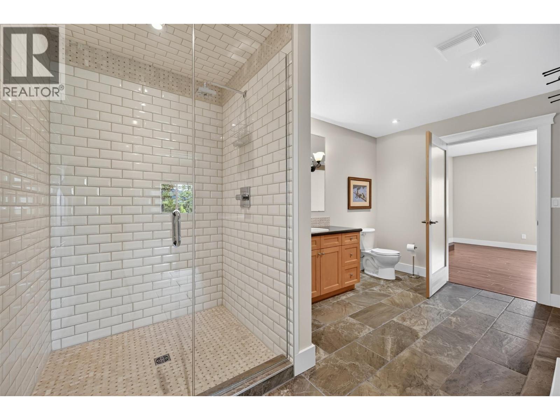
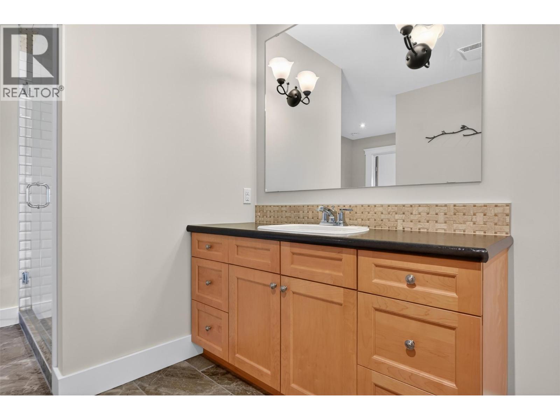
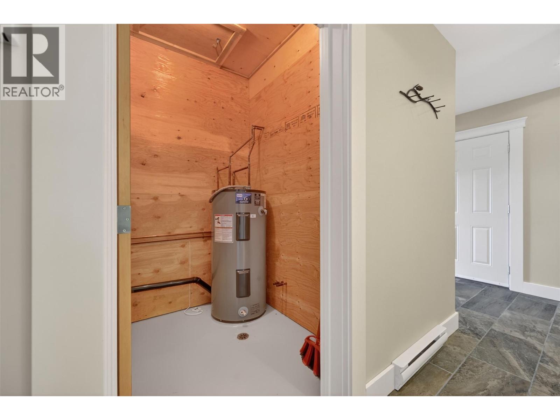
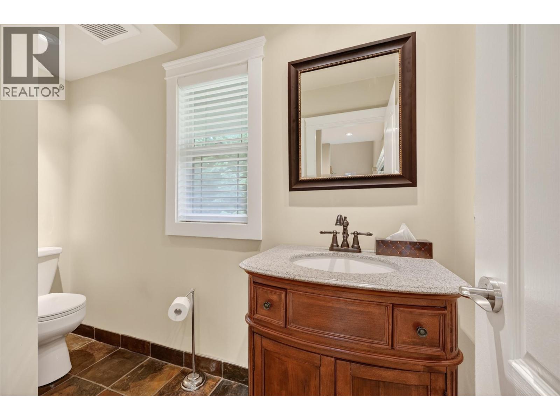
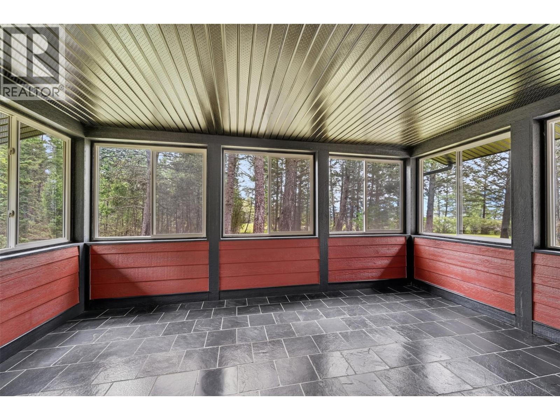
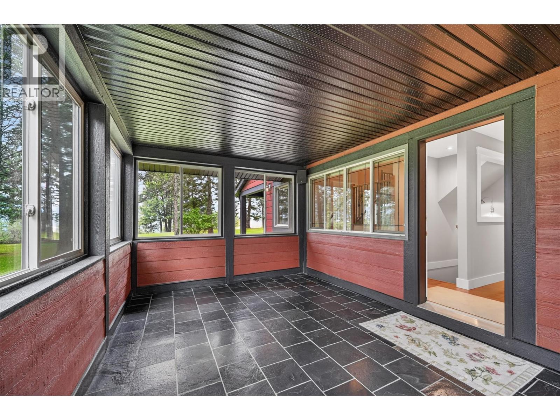
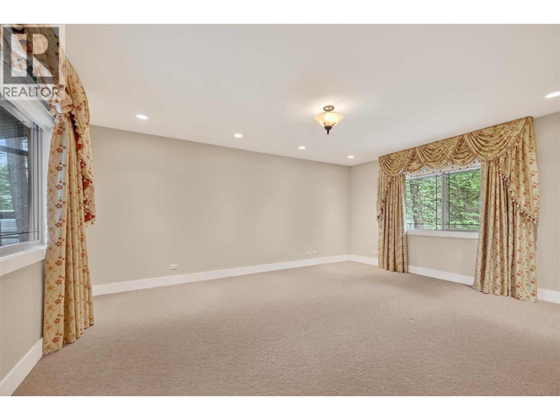
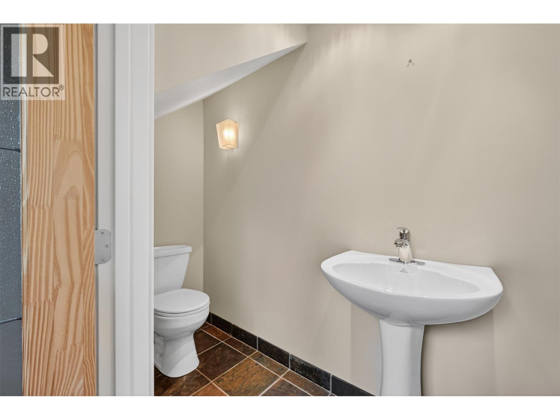
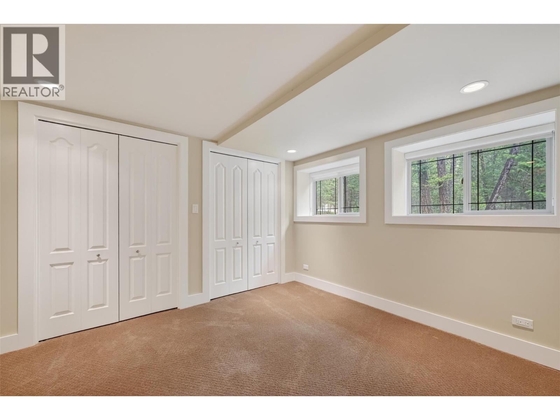
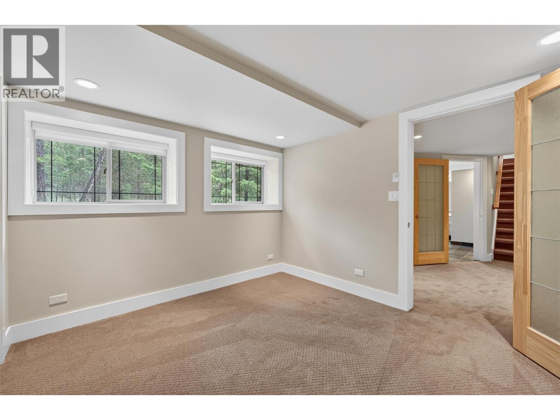
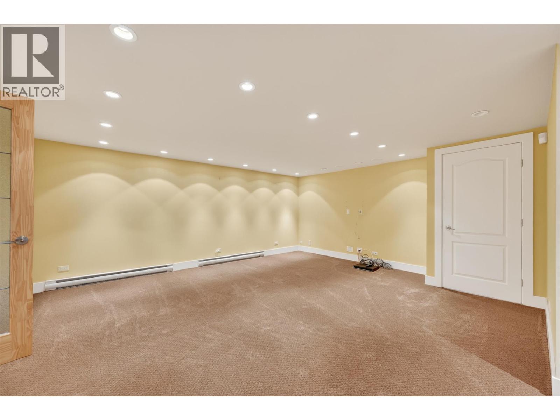
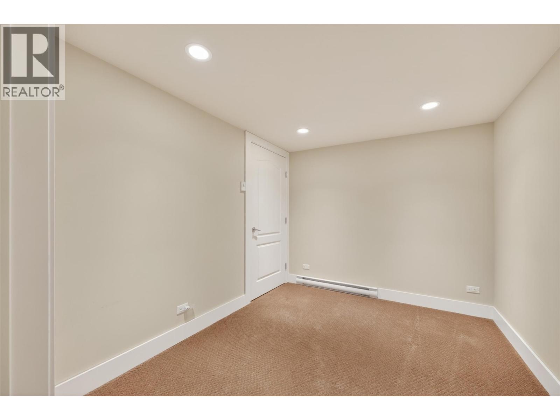
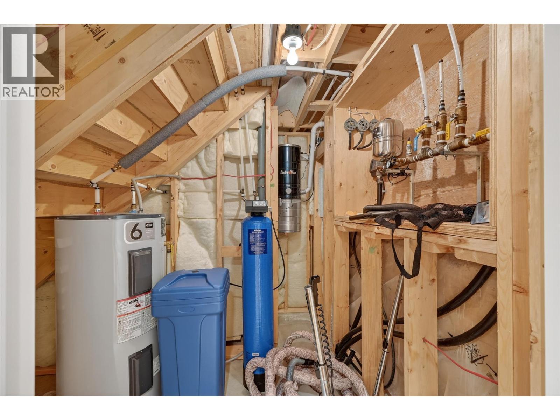
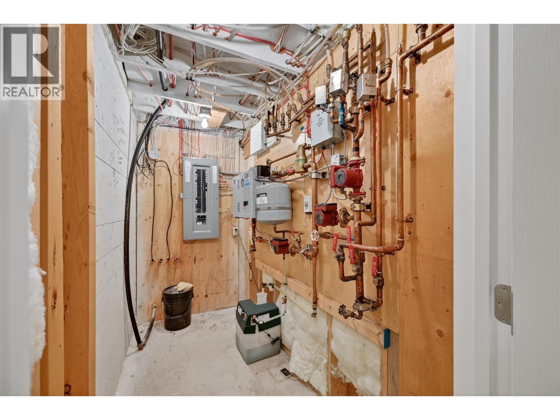
Level Type Length Width Dimensions Second Level Family Room 11'10'' x 19'4'' Second Level Partial Bathroom 7'7'' x 3'1'' Basement Bedroom 12' x 10' Lower Level Utility Room 5'1'' x 7'4'' Lower Level Recreation Room 15'4'' x 18'2'' Lower Level Den 8'4'' x 9'9'' Lower Level Bedroom 11'3'' x 9'10'' Lower Level Full Bathroom 16'0'' x 6'8'' Main Level Sunroom 16'7'' x 10'10'' Main Level Primary Bedroom 17'0'' x 13'8'' Main Level Living Room 19'3'' x 16'0'' Main Level Kitchen 22'4'' x 12'3'' Main Level Full Ensuite Bathroom 9'4'' x 7'8'' Main Level Partial Bathroom 7'7'' x 3'1'' Secondary Dwelling Unit Kitchen 19'7'' x 14'3'' Secondary Dwelling Unit Dining Room 9'2'' x 14'3'' Secondary Dwelling Unit Bedroom 11'4'' x 14'5'' Secondary Dwelling Unit Full Bathroom 14'5'' x 7'7'' -
Utilities
Your Favourites
No Favourites Found







The trademarks REALTOR®, REALTORS®, and the REALTOR® logo are controlled by The Canadian Real Estate Association (CREA) and identify real estate professionals who are members of CREA. The trademarks MLS®, Multiple Listing Service® and the associated logos are owned by The Canadian Real Estate Association (CREA) and identify the quality of services provided by real estate professionals who are members of CREA. The trademark DDF® is owned by The Canadian Real Estate Association (CREA) and identifies CREA's Data Distribution Facility (DDF®)
October 21 2026 07:56:11
Association of Interior REALTORS®
