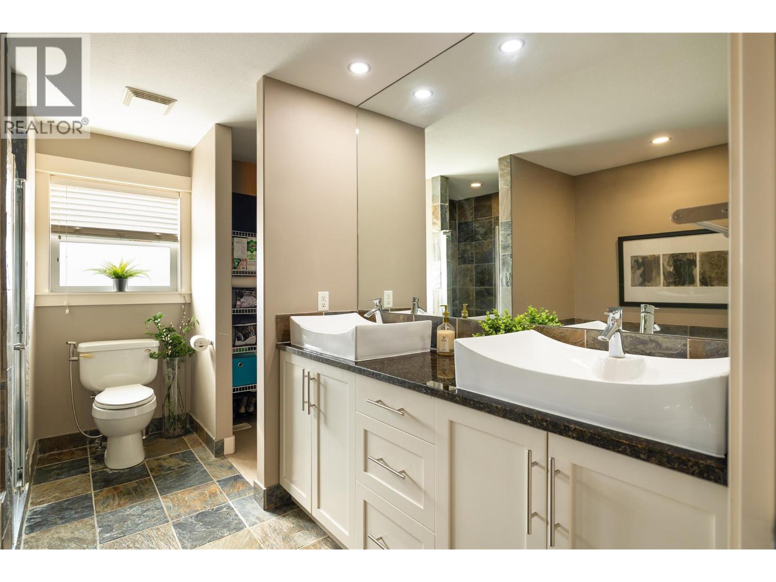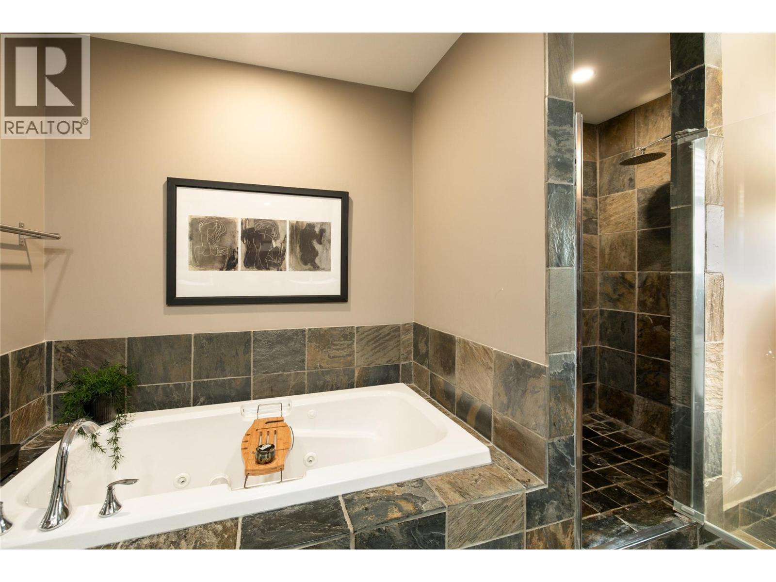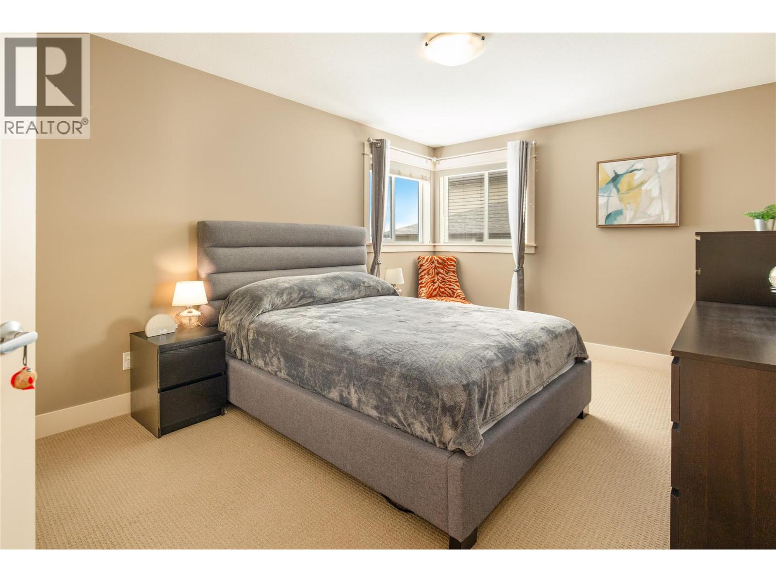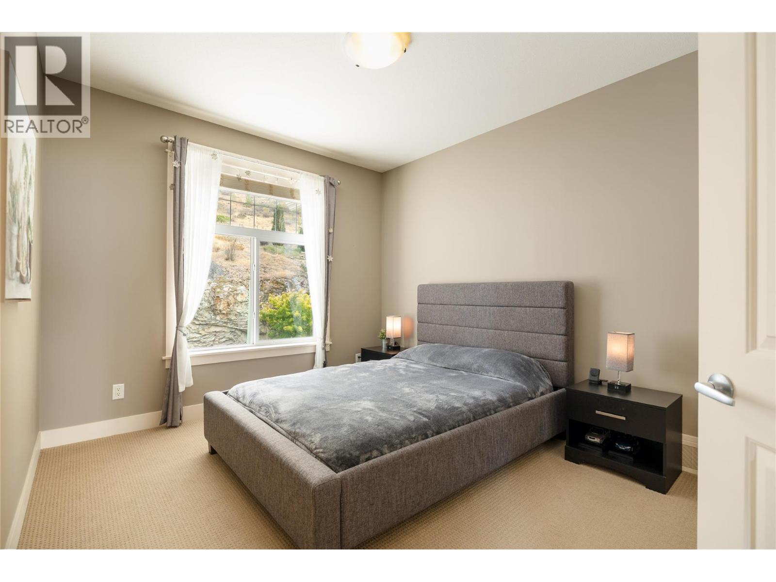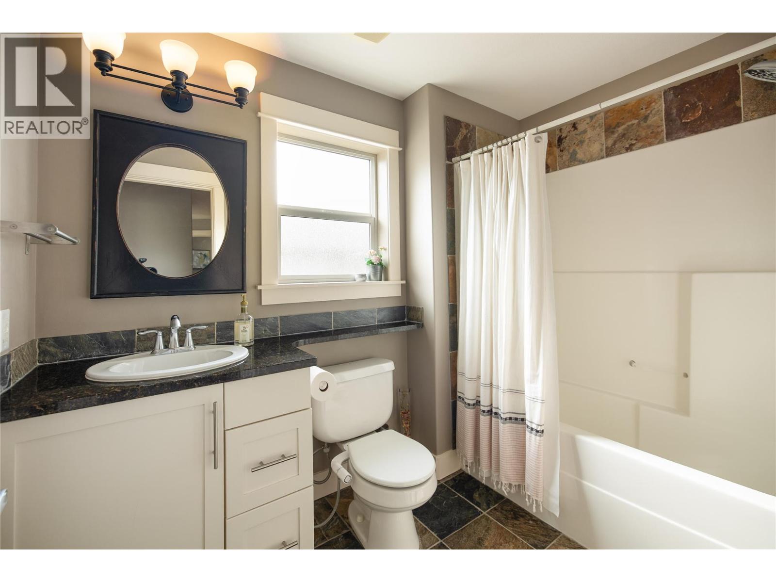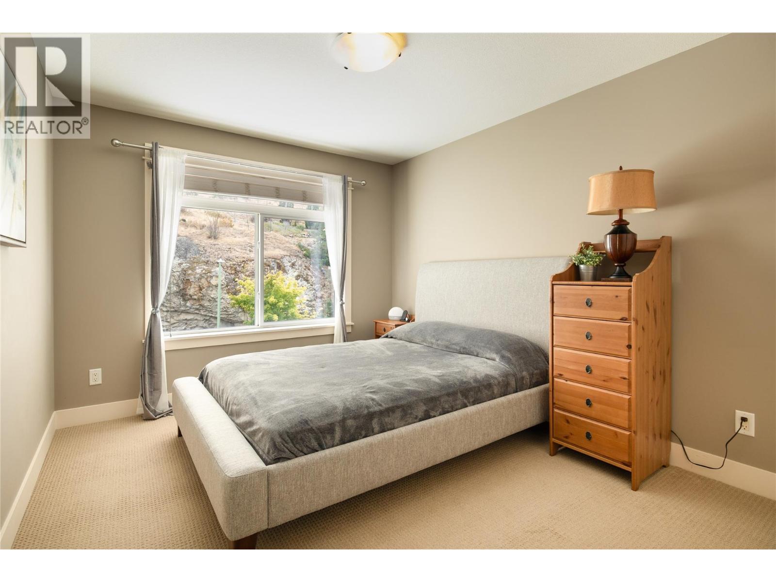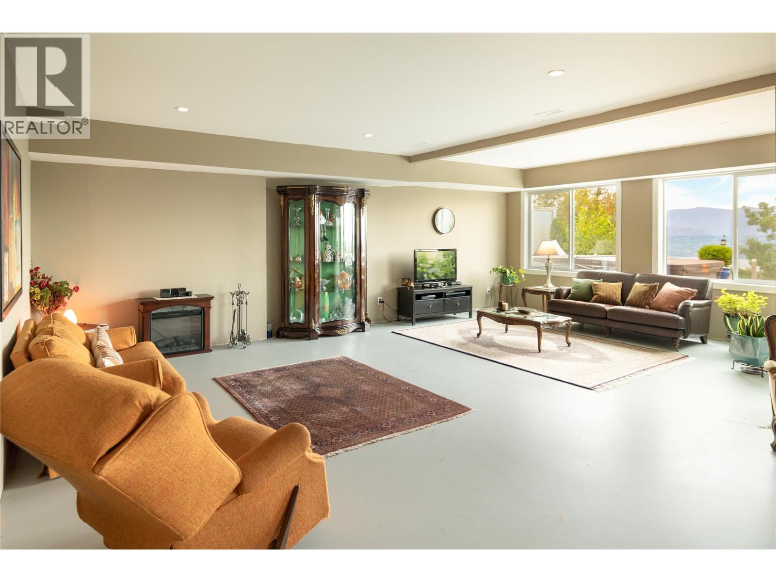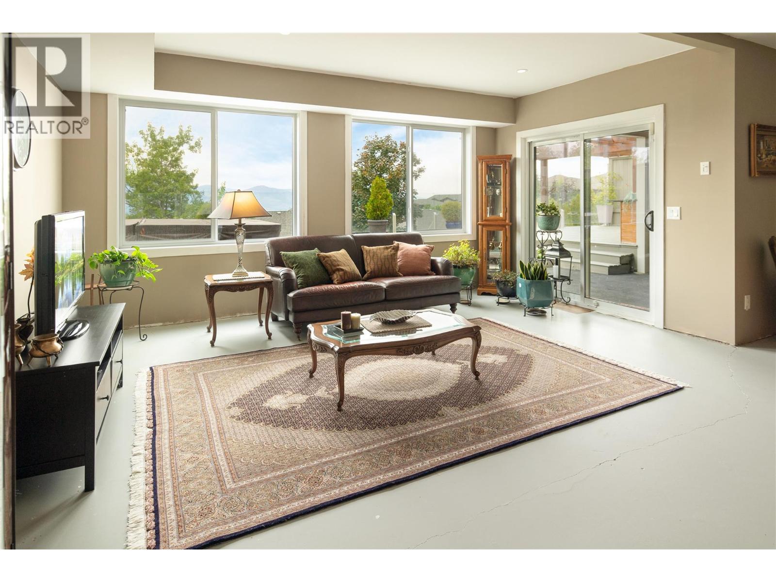
856 Hewetson Avenue

Kelowna, British Columbia V1W 5C9

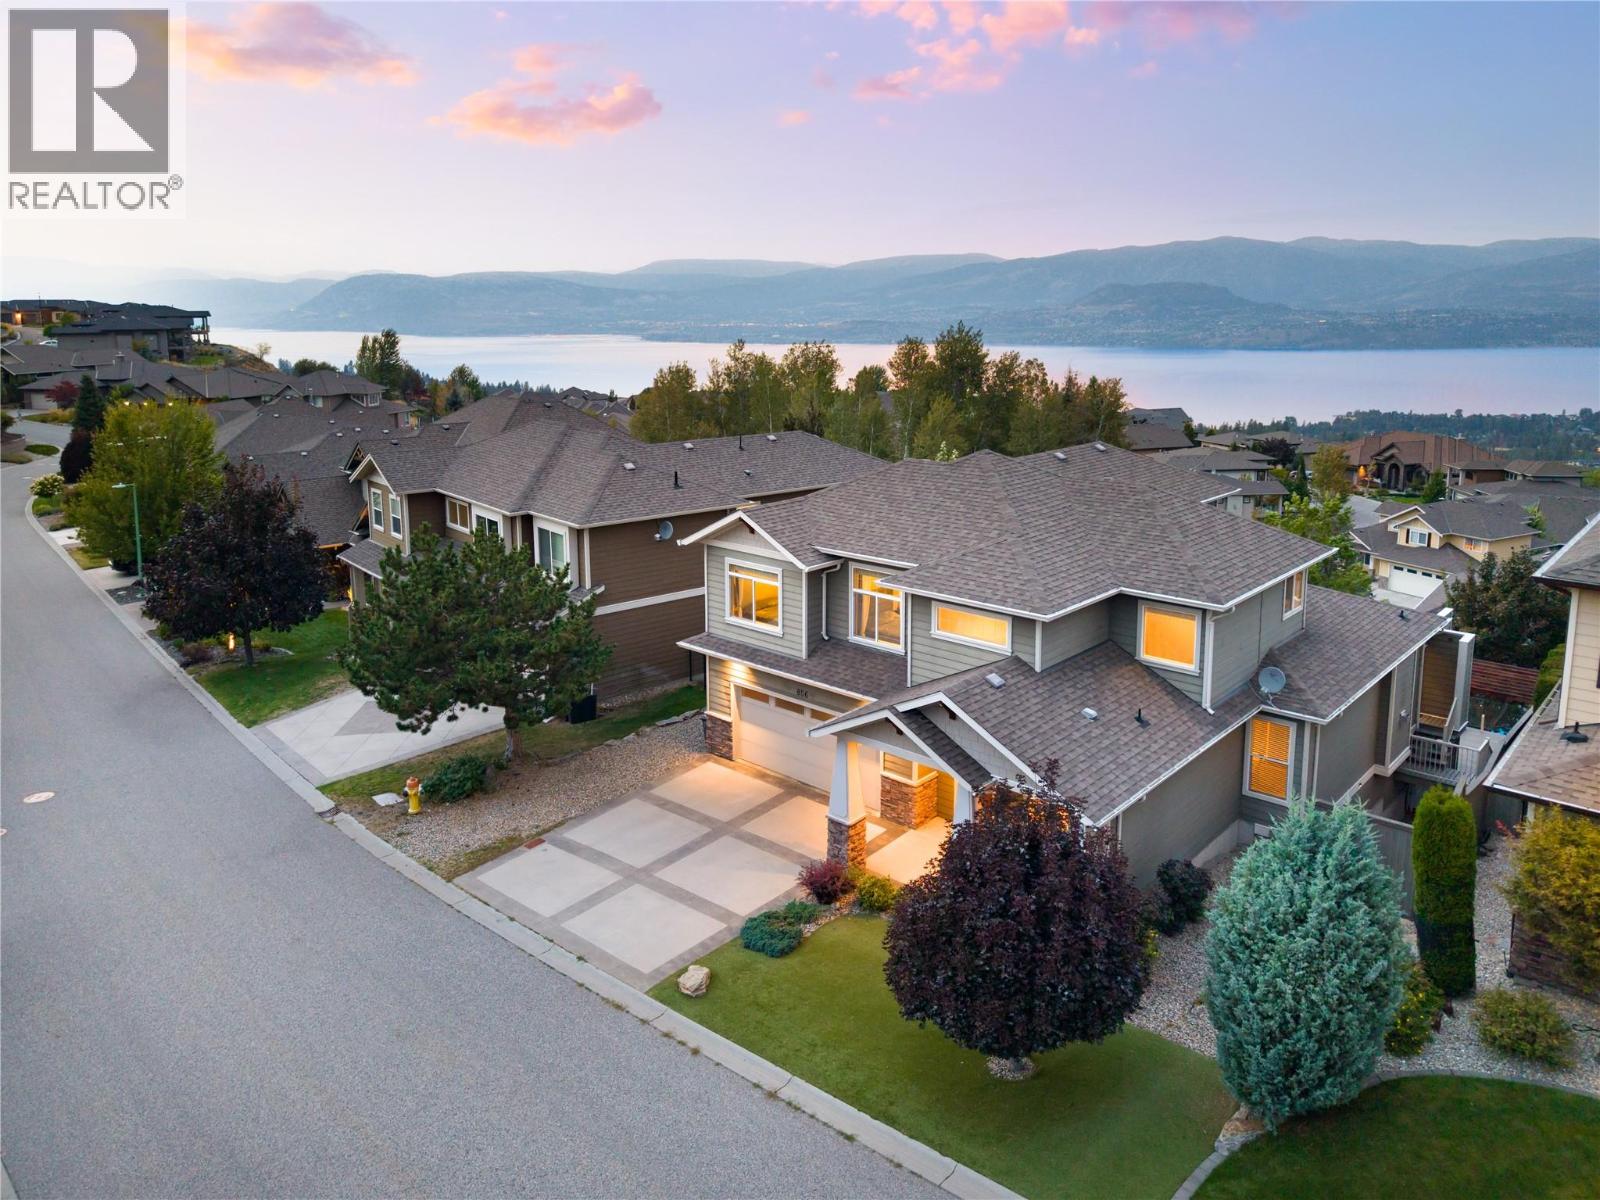
  • 856 Hewetson Avenue, Kelowna, British Columbia  V1W 5C9 - Photo 1 - 10399480

    $1,379,000

  • 856 Hewetson Avenue, Kelowna, British Columbia  V1W 5C9 - Photo 2 - 10399480

    $1,379,000

  • 856 Hewetson Avenue, Kelowna, British Columbia  V1W 5C9 - Photo 3 - 10399480

    $1,379,000

  • 856 Hewetson Avenue, Kelowna, British Columbia  V1W 5C9 - Photo 4 - 10399480

    $1,379,000

  • 856 Hewetson Avenue, Kelowna, British Columbia  V1W 5C9 - Photo 5 - 10399480

    $1,379,000

  • 856 Hewetson Avenue, Kelowna, British Columbia  V1W 5C9 - Photo 6 - 10399480

    $1,379,000

  • 856 Hewetson Avenue, Kelowna, British Columbia  V1W 5C9 - Photo 7 - 10399480

    $1,379,000

  • 856 Hewetson Avenue, Kelowna, British Columbia  V1W 5C9 - Photo 8 - 10399480

    $1,379,000

  • 856 Hewetson Avenue, Kelowna, British Columbia  V1W 5C9 - Photo 9 - 10399480

    $1,379,000

  • 856 Hewetson Avenue, Kelowna, British Columbia  V1W 5C9 - Photo 10 - 10399480

    $1,379,000

  • 856 Hewetson Avenue, Kelowna, British Columbia  V1W 5C9 - Photo 11 - 10399480

    $1,379,000

  • 856 Hewetson Avenue, Kelowna, British Columbia  V1W 5C9 - Photo 12 - 10399480

    $1,379,000

  • 856 Hewetson Avenue, Kelowna, British Columbia  V1W 5C9 - Photo 13 - 10399480

    $1,379,000

  • 856 Hewetson Avenue, Kelowna, British Columbia  V1W 5C9 - Photo 14 - 10399480

    $1,379,000

  • 856 Hewetson Avenue, Kelowna, British Columbia  V1W 5C9 - Photo 15 - 10399480

    $1,379,000

  • 856 Hewetson Avenue, Kelowna, British Columbia  V1W 5C9 - Photo 16 - 10399480

    $1,379,000

  • 856 Hewetson Avenue, Kelowna, British Columbia  V1W 5C9 - Photo 17 - 10399480

    $1,379,000

  • 856 Hewetson Avenue, Kelowna, British Columbia  V1W 5C9 - Photo 18 - 10399480

    $1,379,000

  • 856 Hewetson Avenue, Kelowna, British Columbia  V1W 5C9 - Photo 19 - 10399480

    $1,379,000

  • 856 Hewetson Avenue, Kelowna, British Columbia  V1W 5C9 - Photo 20 - 10399480

    $1,379,000

  • 856 Hewetson Avenue, Kelowna, British Columbia  V1W 5C9 - Photo 21 - 10399480

    $1,379,000

  • 856 Hewetson Avenue, Kelowna, British Columbia  V1W 5C9 - Photo 22 - 10399480

    $1,379,000

  • 856 Hewetson Avenue, Kelowna, British Columbia  V1W 5C9 - Photo 23 - 10399480

    $1,379,000

  • 856 Hewetson Avenue, Kelowna, British Columbia  V1W 5C9 - Photo 24 - 10399480

    $1,379,000

  • 856 Hewetson Avenue, Kelowna, British Columbia  V1W 5C9 - Photo 25 - 10399480

    $1,379,000

  • 856 Hewetson Avenue, Kelowna, British Columbia  V1W 5C9 - Photo 26 - 10399480

    $1,379,000

  • 856 Hewetson Avenue, Kelowna, British Columbia  V1W 5C9 - Photo 27 - 10399480

    $1,379,000

  • 856 Hewetson Avenue, Kelowna, British Columbia  V1W 5C9 - Photo 28 - 10399480

    $1,379,000

  • 856 Hewetson Avenue, Kelowna, British Columbia  V1W 5C9 - Photo 29 - 10399480

    $1,379,000

  • 856 Hewetson Avenue, Kelowna, British Columbia  V1W 5C9 - Photo 30 - 10399480

    $1,379,000

  • 856 Hewetson Avenue, Kelowna, British Columbia  V1W 5C9 - Photo 31 - 10399480

    $1,379,000

  • 856 Hewetson Avenue, Kelowna, British Columbia  V1W 5C9 - Photo 32 - 10399480

    $1,379,000

  • 856 Hewetson Avenue, Kelowna, British Columbia  V1W 5C9 - Photo 33 - 10399480

    $1,379,000

  • 856 Hewetson Avenue, Kelowna, British Columbia  V1W 5C9 - Photo 34 - 10399480

    $1,379,000

  • 856 Hewetson Avenue, Kelowna, British Columbia  V1W 5C9 - Photo 35 - 10399480

    $1,379,000

  • 856 Hewetson Avenue, Kelowna, British Columbia  V1W 5C9 - Photo 36 - 10399480

    $1,379,000

  • 856 Hewetson Avenue, Kelowna, British Columbia  V1W 5C9 - Photo 37 - 10399480

    $1,379,000

  • 856 Hewetson Avenue, Kelowna, British Columbia  V1W 5C9 - Photo 38 - 10399480

    $1,379,000

  • 856 Hewetson Avenue, Kelowna, British Columbia  V1W 5C9 - Photo 39 - 10399480

    $1,379,000

  • 856 Hewetson Avenue, Kelowna, British Columbia  V1W 5C9 - Photo 40 - 10399480

    $1,379,000

  • 856 Hewetson Avenue, Kelowna, British Columbia  V1W 5C9 - Photo 41 - 10399480

    $1,379,000

  • 856 Hewetson Avenue, Kelowna, British Columbia  V1W 5C9 - Photo 42 - 10399480

    $1,379,000

  • 856 Hewetson Avenue, Kelowna, British Columbia  V1W 5C9 - Photo 43 - 10399480

    $1,379,000

  • 856 Hewetson Avenue, Kelowna, British Columbia  V1W 5C9 - Photo 44 - 10399480

    $1,379,000

  • 856 Hewetson Avenue, Kelowna, British Columbia  V1W 5C9 - Photo 45 - 10399480

    $1,379,000

  • 856 Hewetson Avenue, Kelowna, British Columbia  V1W 5C9 - Photo 46 - 10399480

    $1,379,000

  • 856 Hewetson Avenue, Kelowna, British Columbia  V1W 5C9 - Photo 47 - 10399480

    $1,379,000

  • 856 Hewetson Avenue, Kelowna, British Columbia  V1W 5C9 - Photo 48 - 10399480

    $1,379,000

  • 856 Hewetson Avenue, Kelowna, British Columbia  V1W 5C9 - Photo 49 - 10399480

    $1,379,000

  • 856 Hewetson Avenue, Kelowna, British Columbia  V1W 5C9 - Photo 50 - 10399480

    $1,379,000

  • 856 Hewetson Avenue, Kelowna, British Columbia  V1W 5C9 - Photo 51 - 10399480

    $1,379,000

  • 856 Hewetson Avenue, Kelowna, British Columbia  V1W 5C9 - Photo 52 - 10399480

    $1,379,000

  • 856 Hewetson Avenue, Kelowna, British Columbia  V1W 5C9 - Photo 53 - 10399480

    $1,379,000

  • 856 Hewetson Avenue, Kelowna, British Columbia  V1W 5C9 - Photo 54 - 10399480

    $1,379,000

  • 856 Hewetson Avenue, Kelowna, British Columbia  V1W 5C9 - Photo 55 - 10399480

    $1,379,000

  • 856 Hewetson Avenue, Kelowna, British Columbia  V1W 5C9 - Photo 56 - 10399480

    $1,379,000

  • 856 Hewetson Avenue, Kelowna, British Columbia  V1W 5C9 - Photo 57 - 10399480

    $1,379,000

  • 856 Hewetson Avenue, Kelowna, British Columbia  V1W 5C9 - Photo 58 - 10399480

    $1,379,000

  • 856 Hewetson Avenue, Kelowna, British Columbia  V1W 5C9 - Photo 59 - 10399480

    $1,379,000

Like this listing?

Contact us for more information


Name


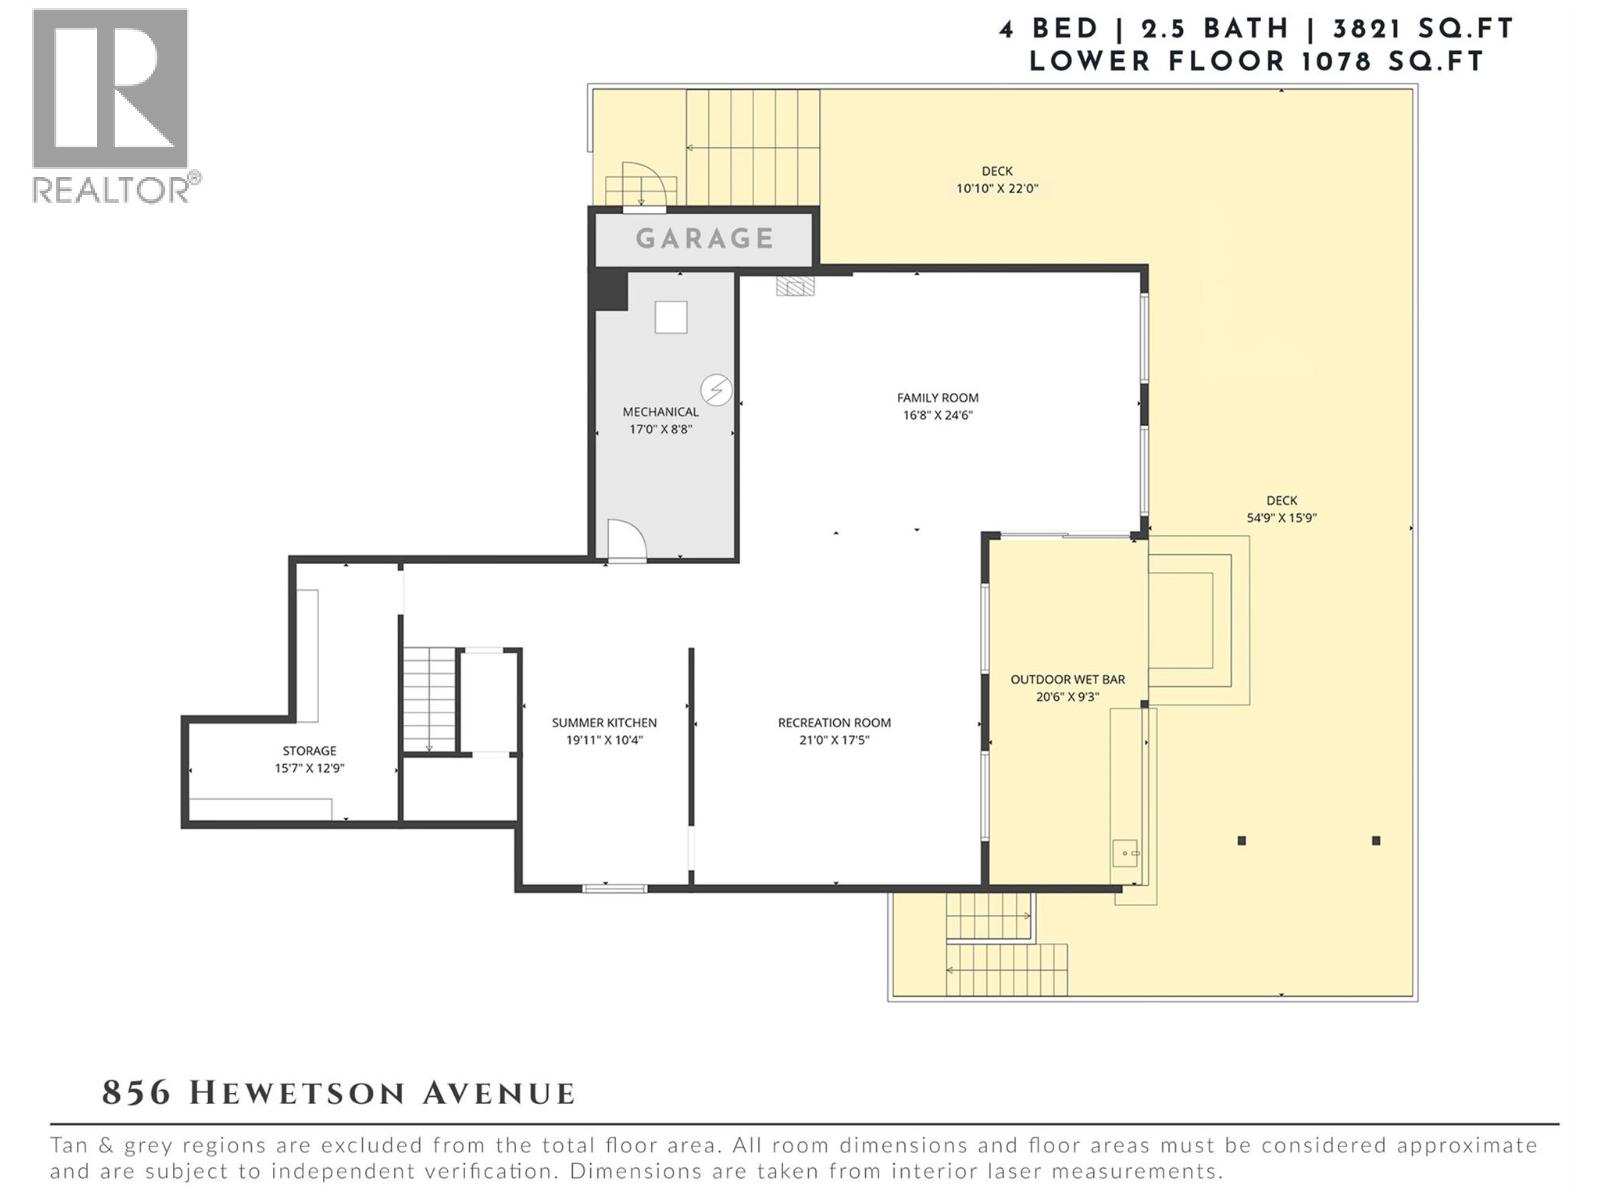
3,821 sqft

4
Beds

3
Baths
Central Air Conditioning Forced Air Landscaped, Underground Sprinkler

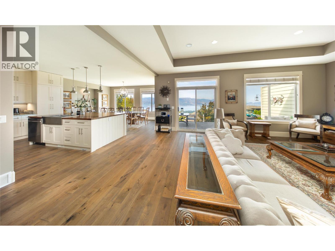
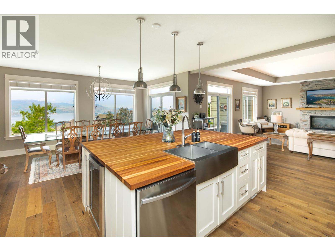
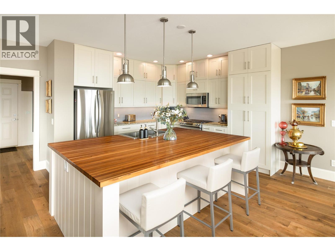
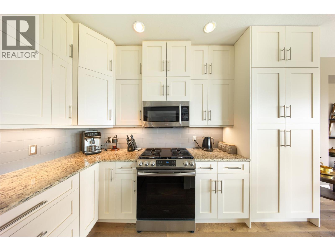
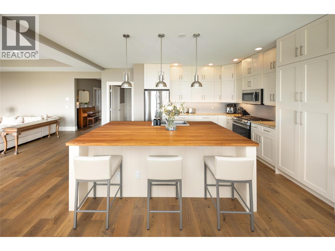
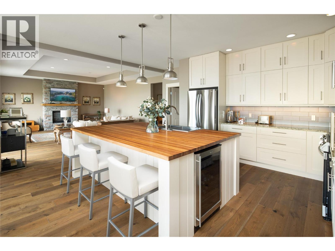
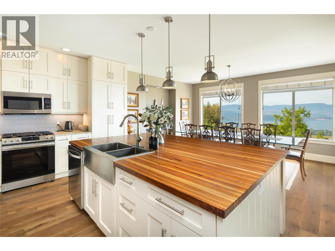
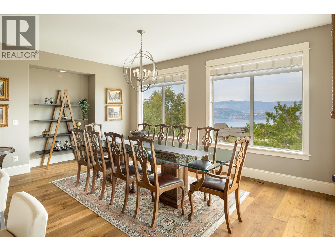
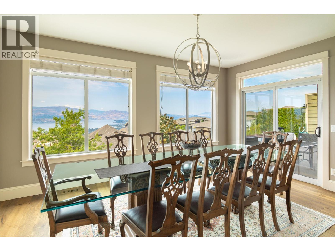
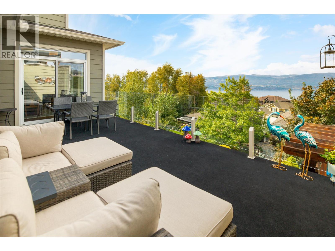
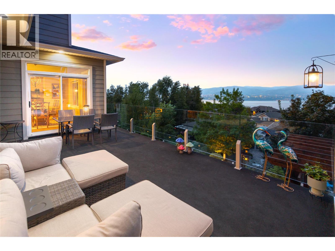
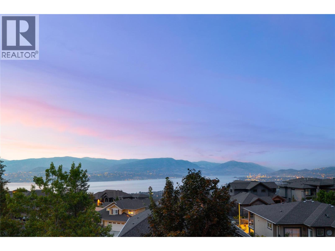
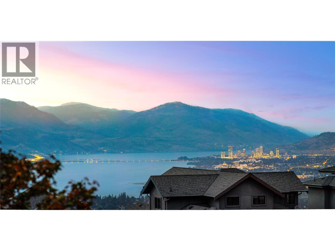
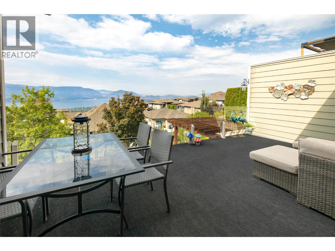
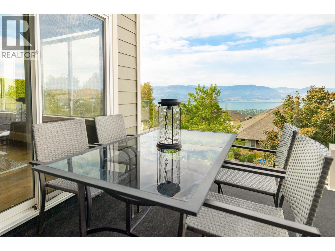
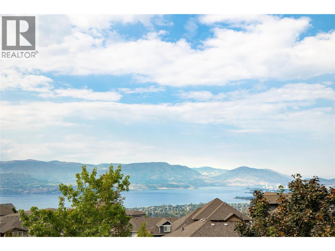
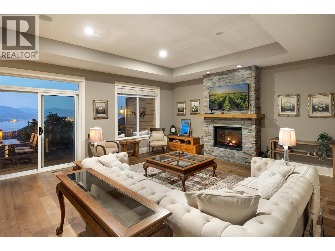
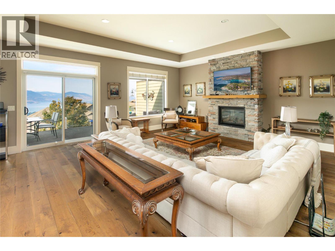
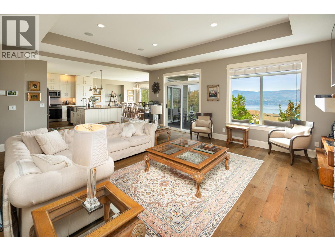
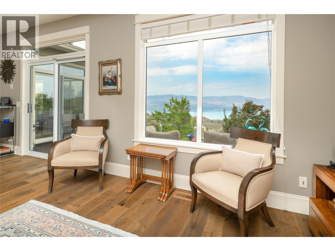
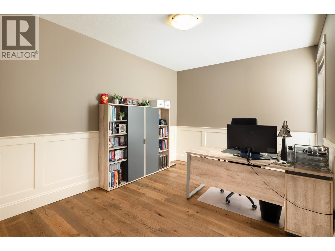
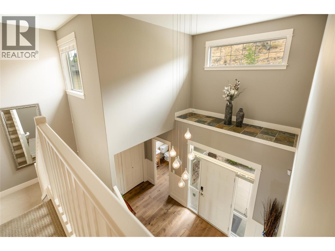
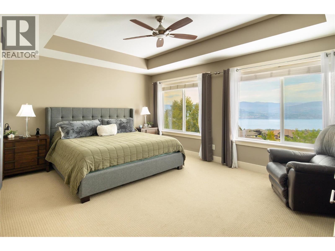
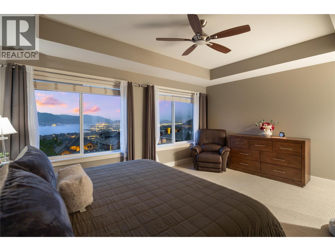
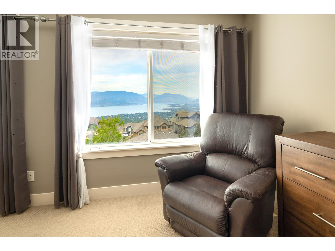
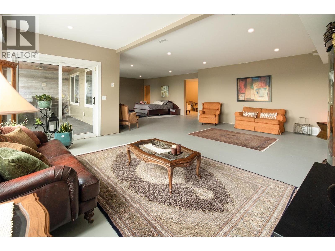
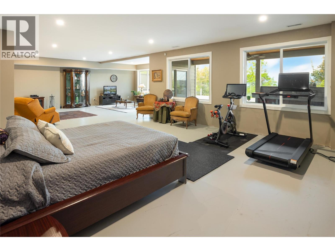
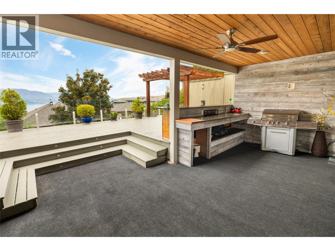
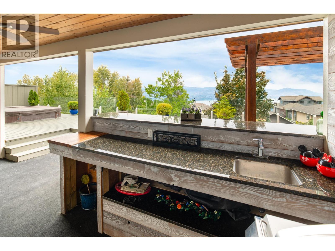
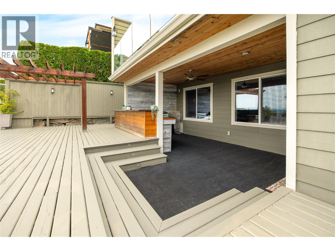
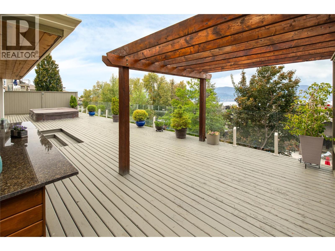
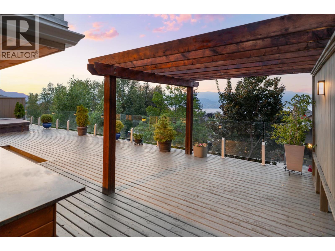
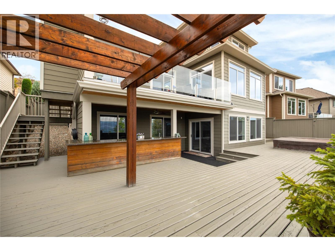
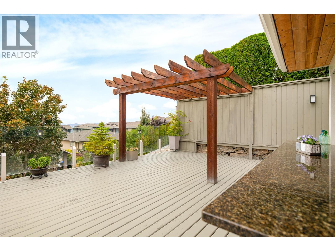
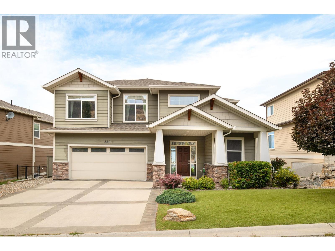
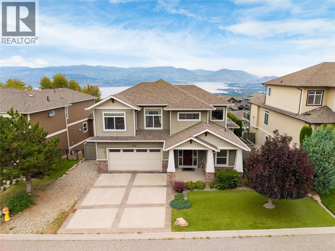
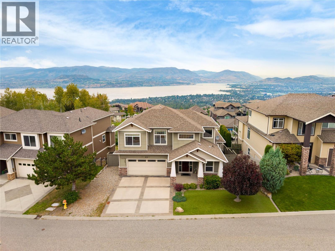
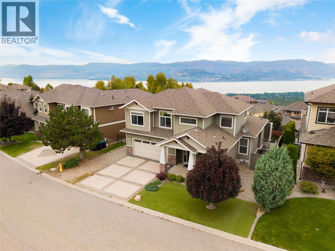
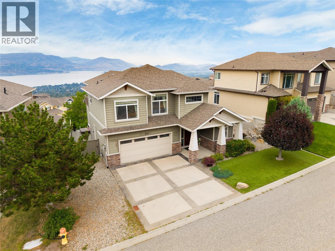
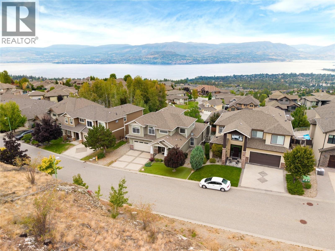
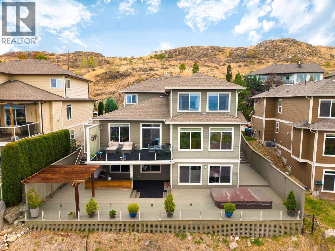
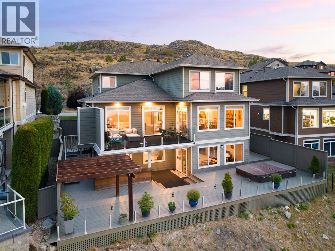
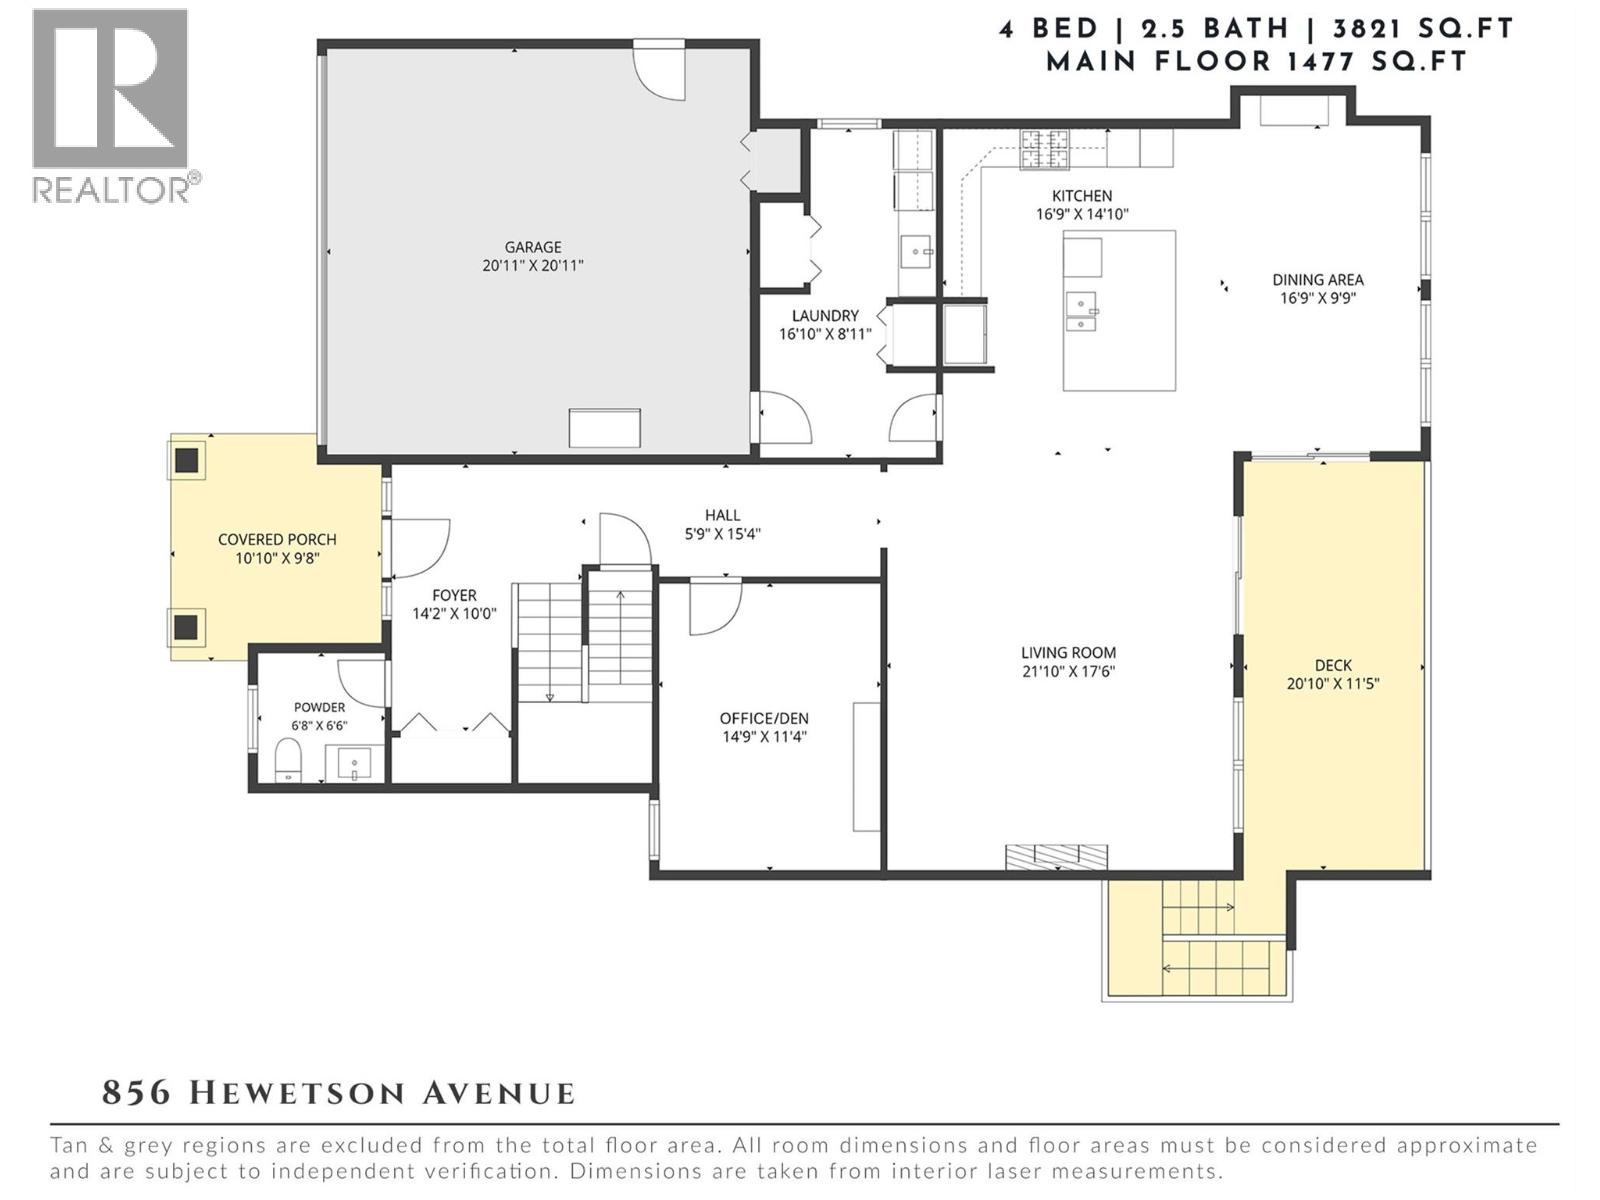
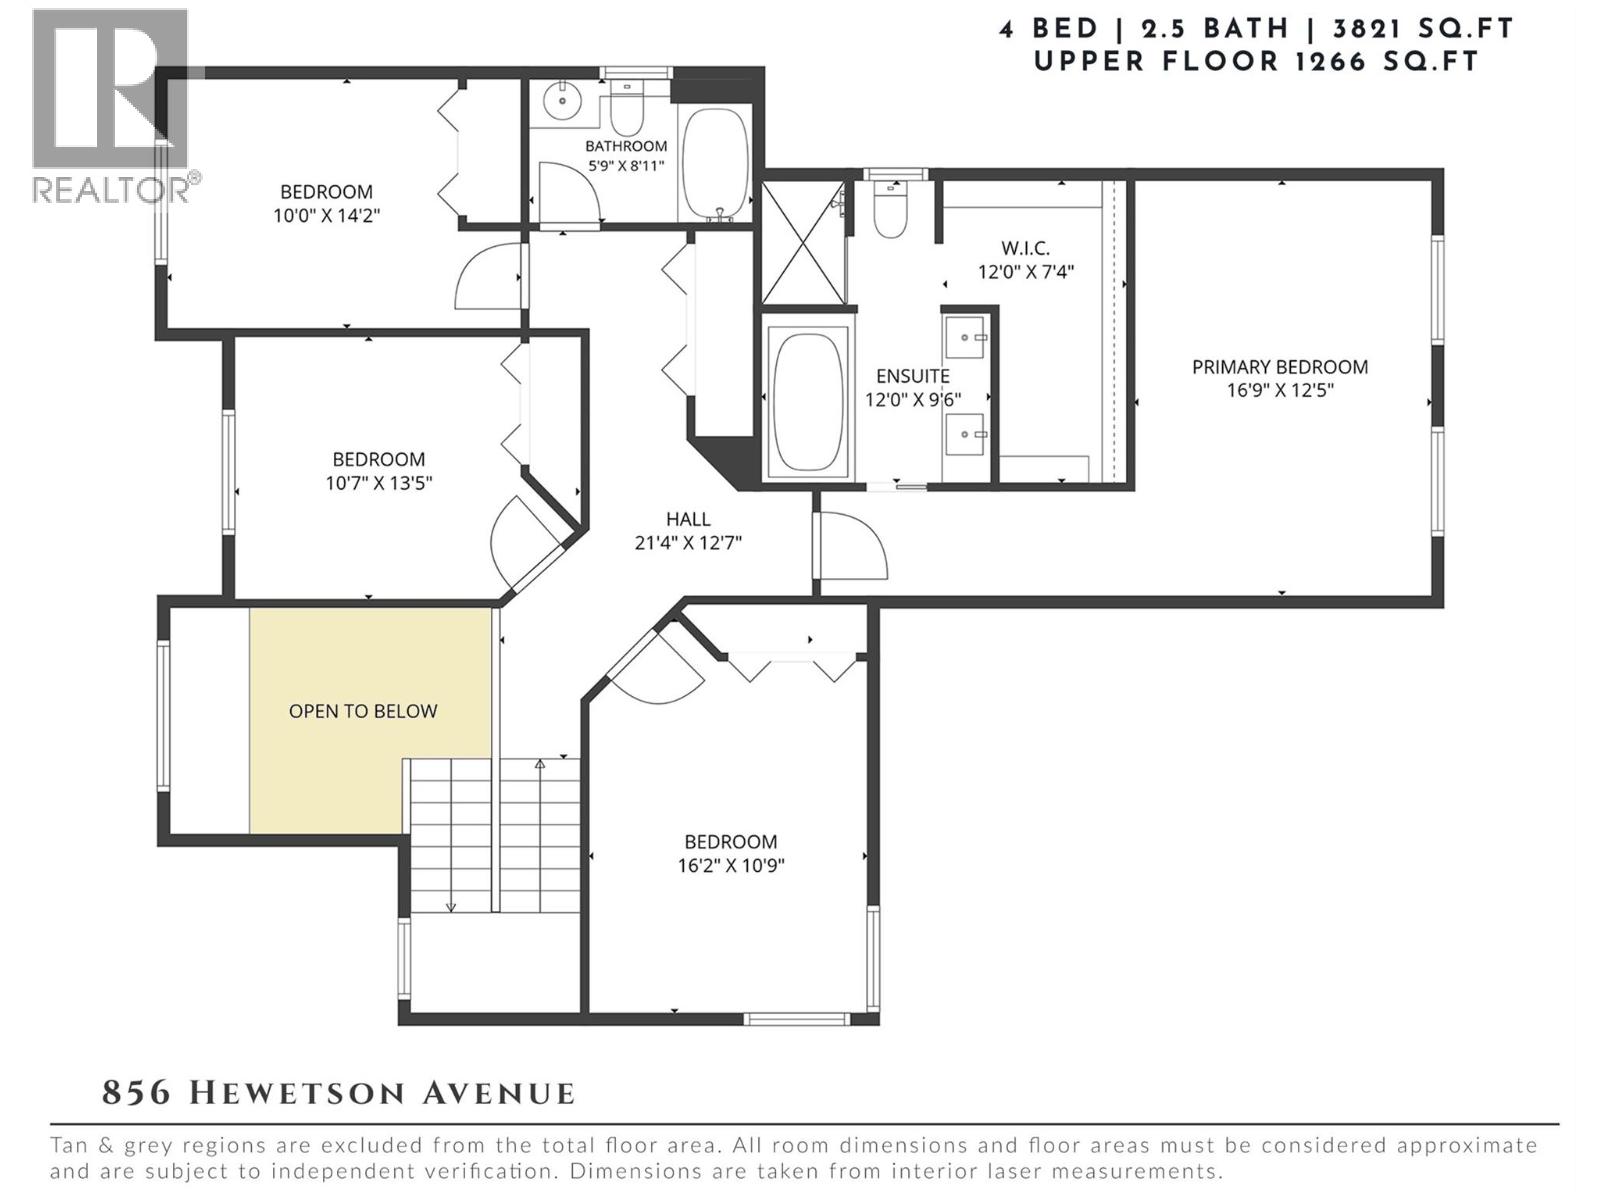
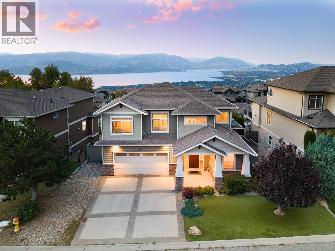
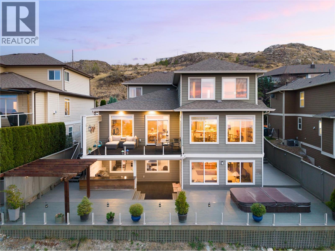
Exceptionally spacious, meticulously maintained & positioned to capture incredible Okanagan Lake views, this one-owner home is a must-see to truly appreciate its scale. Offering over 3800 sq. ft. of beautifully cared-for living space, the home has an impressive footprint with generous room sizes, an open feel & an abundance of natural light throughout. Pride of ownership is evident at every turn—the residence has been lovingly maintained by its original owners & presents in pristine condition. Designed for comfortable everyday living & effortless entertaining, the main level offers expansive gathering spaces with large windows framing the surrounding landscape & lake beyond. The kitchen is open to the main living areas, creating an inviting flow for family gatherings, while multiple living spaces provide the flexibility that is increasingly difficult to find. Upstairs, the bedroom level continues the home's sense of space, including a substantial primary retreat positioned to enjoy beautiful lake views. The finished lower level adds even more room to spread out, with flexible space for recreation, guests, hobbies or a home gym. Outside, mature landscaping & the home's thoughtful positioning create a wonderful sense of privacy—a peaceful setting where you can relax, entertain & take in the expansive lake and valley views. Immaculately kept, incredibly spacious & located in one of the Upper Mission's most desirable pockets, this is a home where the square footage truly needs to be experienced. For buyers searching for privacy, remarkable views & room for everyone without sacrificing warmth or comfort, this property is an exceptional opportunity. (id:67517)

  • Property Details
    MLS® Number 10399480
    Property Type Single Family
    Neigbourhood Upper Mission
    AmenitiesNearBy Public Transit, Park, Recreation, Schools, Shopping
    CommunityFeatures Family Oriented
    Features Private Setting, Balcony
    ParkingSpaceTotal 4
    ViewType City View, Lake View, Mountain View, Valley View, View (panoramic)
  • Building
    BathroomTotal 3
    BedroomsTotal 4
    ConstructedDate 2007
    ConstructionStyleAttachment Detached
    CoolingType Central Air Conditioning
    ExteriorFinish Stone, Other
    HalfBathTotal 1
    HeatingType Forced Air
    RoofMaterial Asphalt Shingle
    RoofStyle Unknown
    StoriesTotal 3
    SizeInterior 3,821 Sqft
    Type House
    UtilityWater Municipal Water
    Attached Garage 2
  • Land
    AccessType Easy Access
    Acreage No
    LandAmenities Public Transit, Park, Recreation, Schools, Shopping
    LandscapeFeatures Landscaped, Underground Sprinkler
    Sewer Municipal Sewage System
    SizeIrregular 0.16
    SizeTotal 0.16 Ac|under 1 Acre
    SizeTotalText 0.16 Ac|under 1 Acre
  • Rooms
    Level Type Dimensions
    Second Level Full Ensuite Bathroom 12'0'' x 9'6''
    Second Level Primary Bedroom 16'9'' x 12'5''
    Second Level Bedroom 10'0'' x 14'2''
    Second Level Full Bathroom 5'9'' x 8'11''
    Second Level Bedroom 10'9'' x 16'2''
    Second Level Bedroom 10'7'' x 13'5''
    Lower Level Other 10'8'' x 19'10''
    Lower Level Family Room 16'8'' x 24'6''
    Lower Level Recreation Room 21'0'' x 17'5''
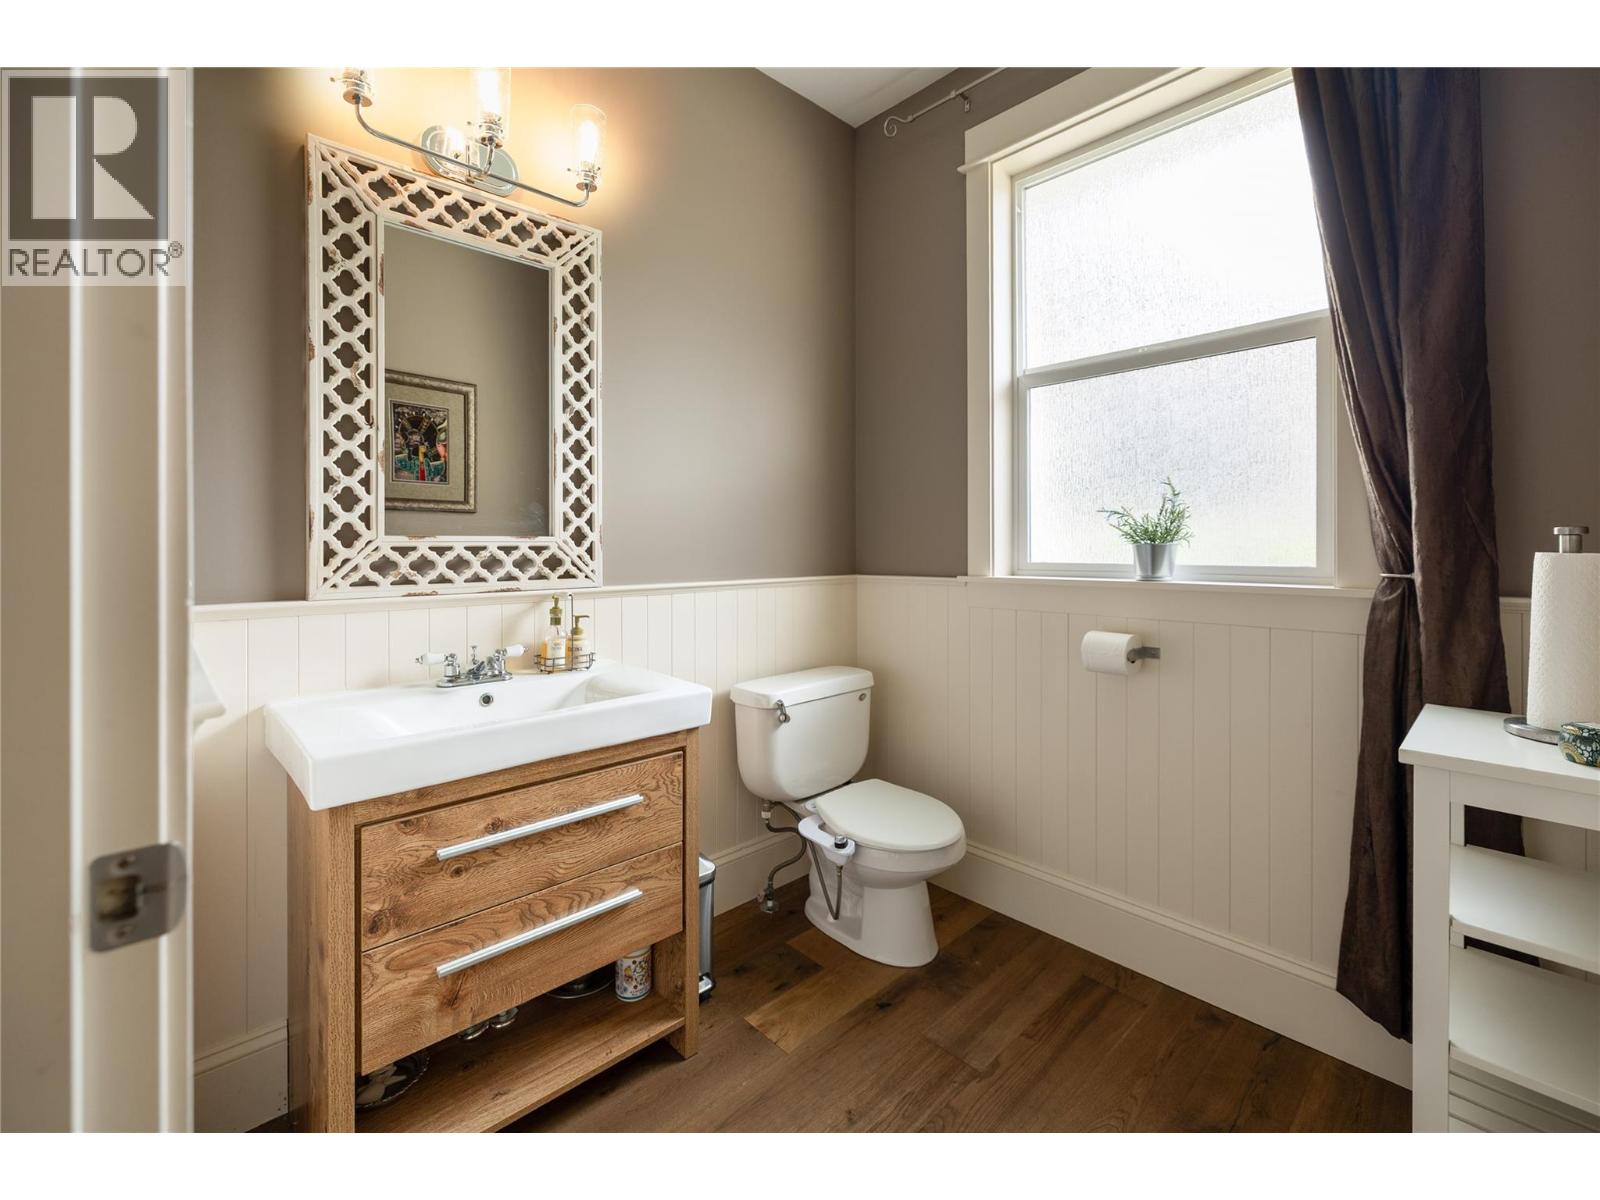
    Main Level Partial Bathroom 6'5'' x 6'7''
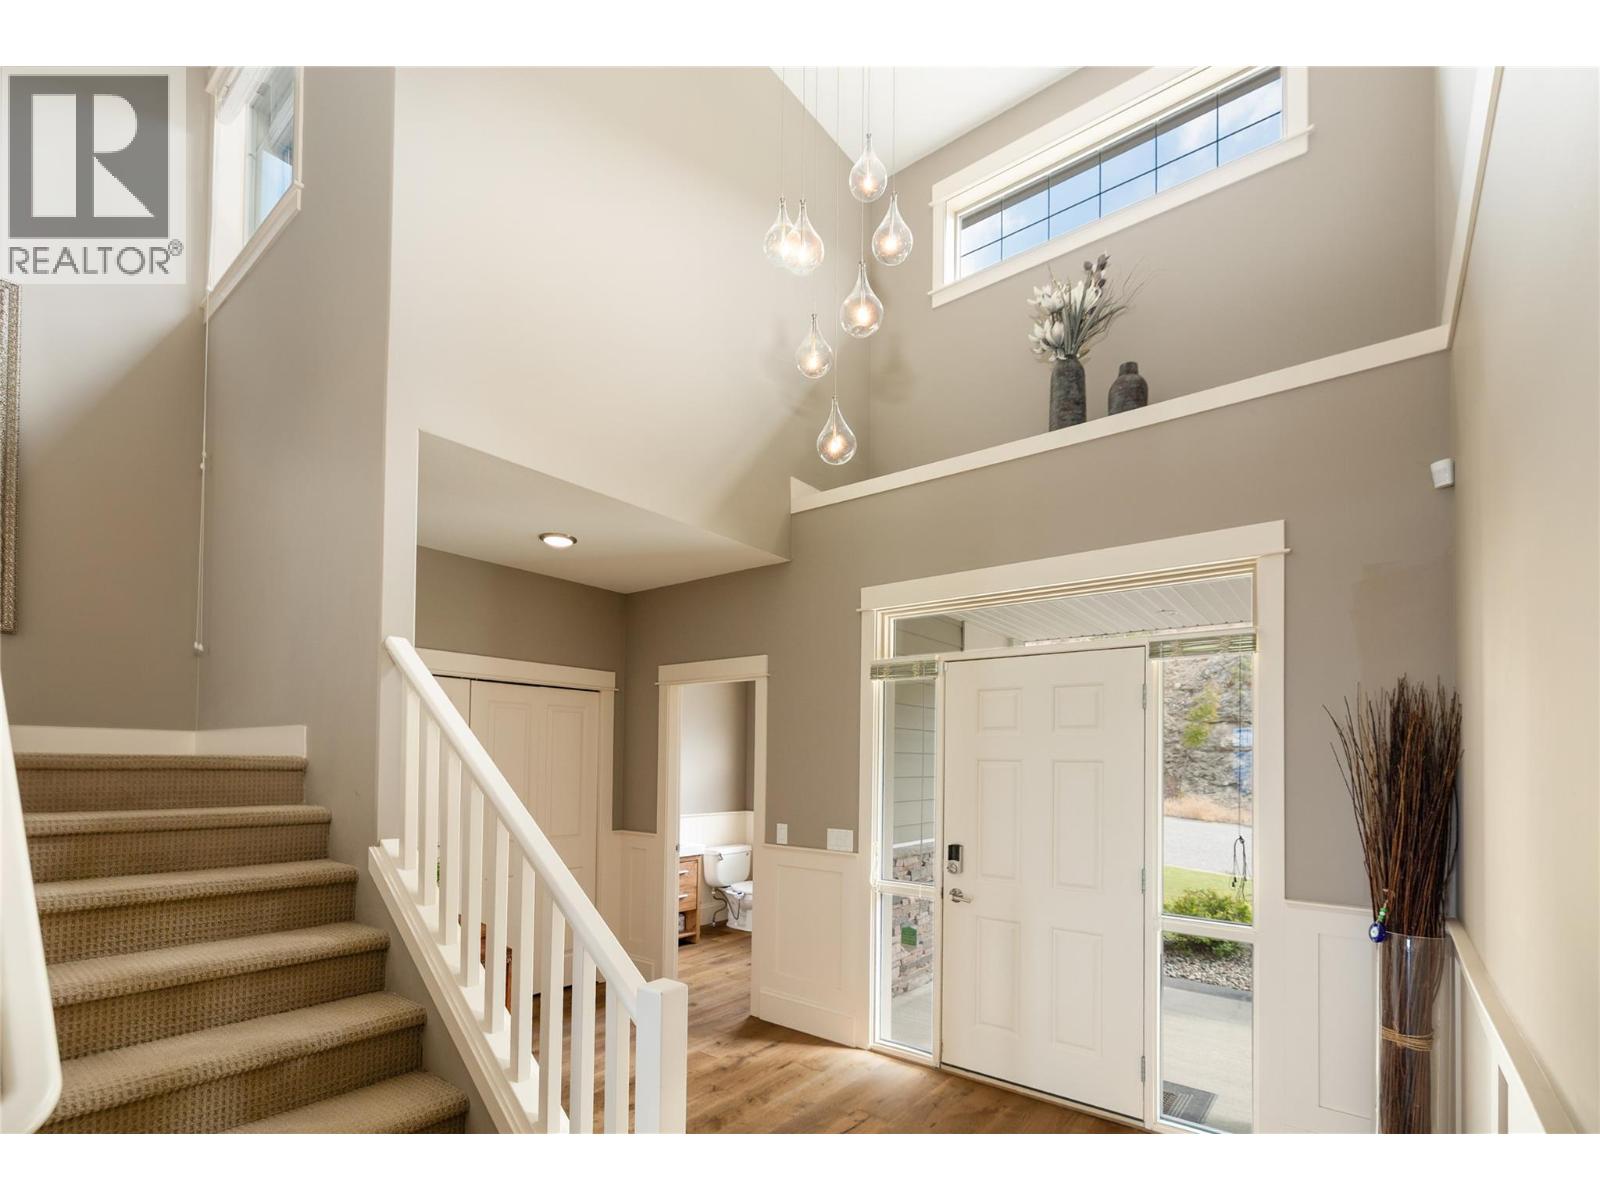
    Main Level Foyer 10'0'' x 14'2''
    Main Level Living Room 21'10'' x 17'6''
    Main Level Dining Room 9'9'' x 16'9''
    Main Level Kitchen 16'9'' x 14'10''
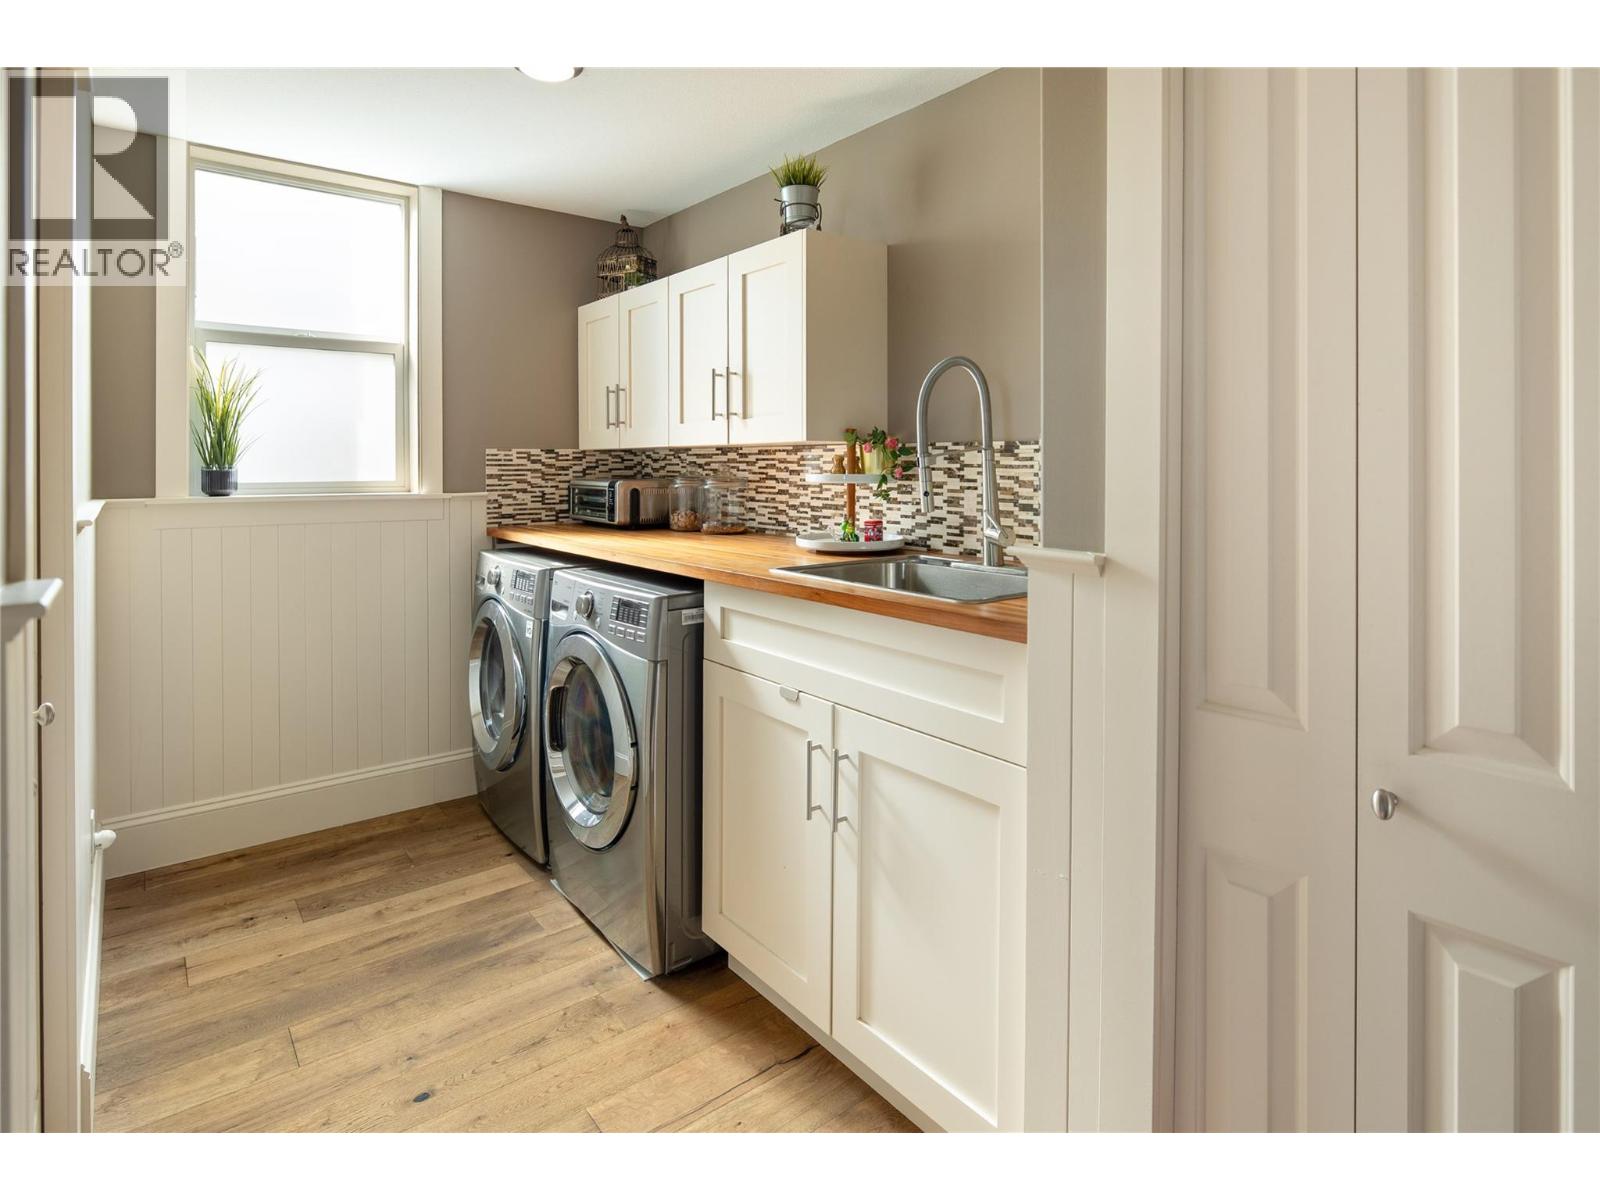
    Main Level Laundry Room 16'10'' x 8'11''
  • Utilities