$1,500,000
$1,500,000
$1,500,000
$1,500,000
$1,500,000
$1,500,000
$1,500,000
$1,500,000
$1,500,000
$1,500,000
$1,500,000
$1,500,000
$1,500,000
$1,500,000
$1,500,000
$1,500,000
$1,500,000
$1,500,000
$1,500,000
$1,500,000
$1,500,000
$1,500,000
$1,500,000
$1,500,000
$1,500,000
$1,500,000
$1,500,000
$1,500,000
$1,500,000
$1,500,000
$1,500,000
$1,500,000
$1,500,000
$1,500,000
$1,500,000
$1,500,000
$1,500,000
$1,500,000
$1,500,000
$1,500,000
$1,500,000
$1,500,000
$1,500,000
$1,500,000
$1,500,000
$1,500,000
$1,500,000
$1,500,000
$1,500,000
$1,500,000
$1,500,000
$1,500,000
$1,500,000
$1,500,000
$1,500,000
$1,500,000
$1,500,000
$1,500,000
$1,500,000
$1,500,000
$1,500,000
$1,500,000
$1,500,000
$1,500,000
$1,500,000
$1,500,000
$1,500,000
$1,500,000
$1,500,000
$1,500,000
$1,500,000
$1,500,000
$1,500,000
$1,500,000
$1,500,000
$1,500,000
$1,500,000
$1,500,000
Like this listing?
Contact us for more information


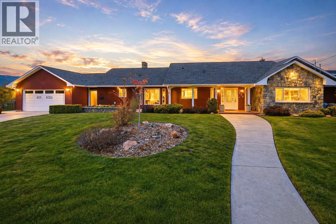
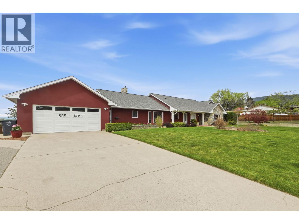
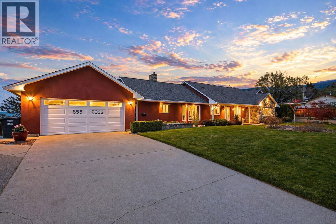
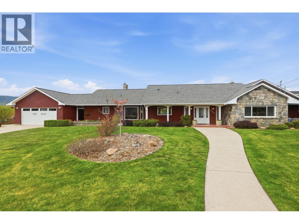
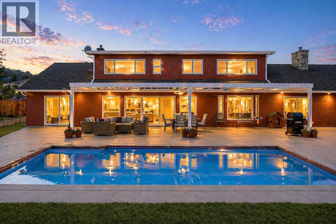
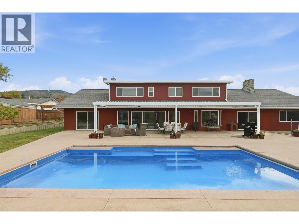
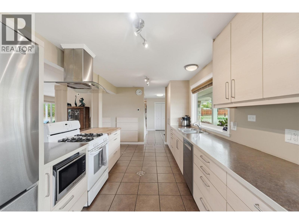
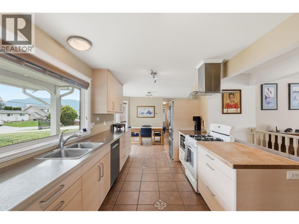
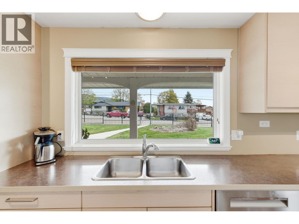
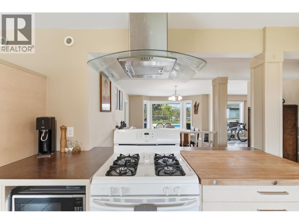
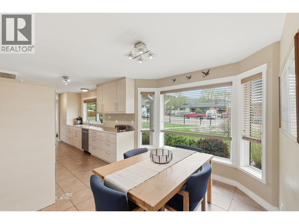
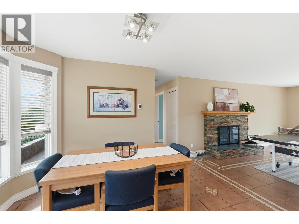
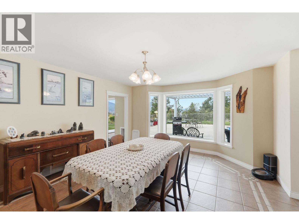
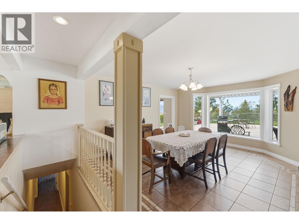
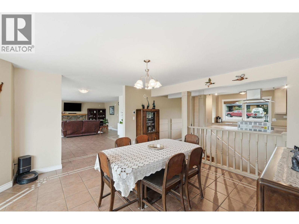
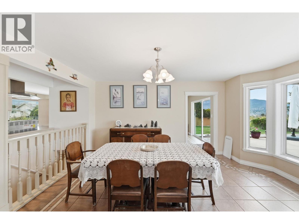
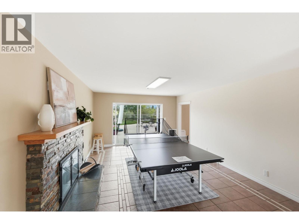
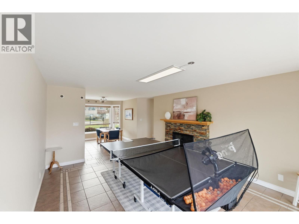
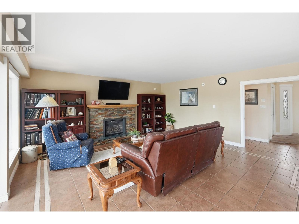
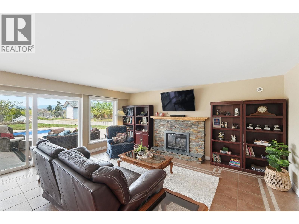
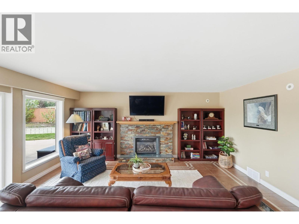
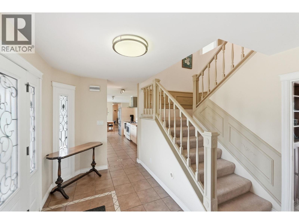
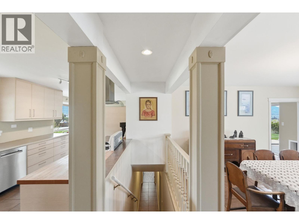
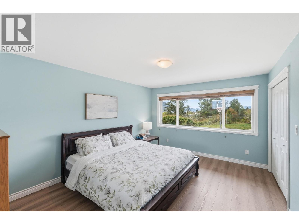
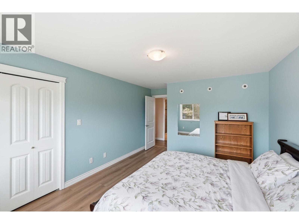
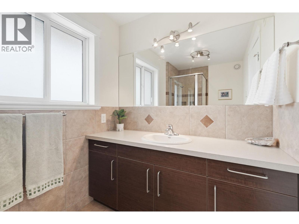
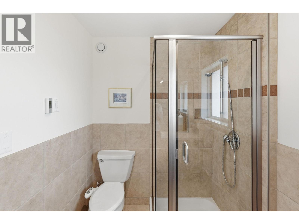
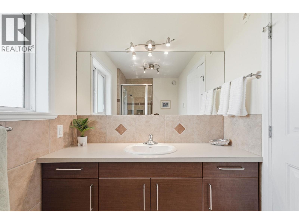
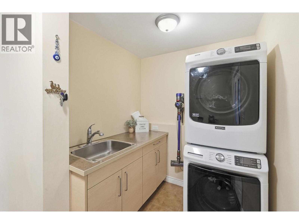
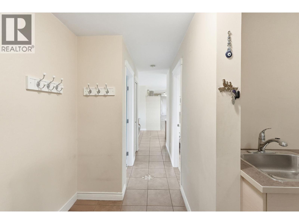
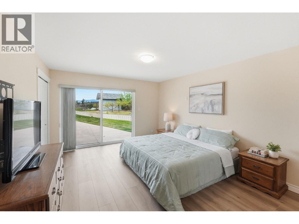
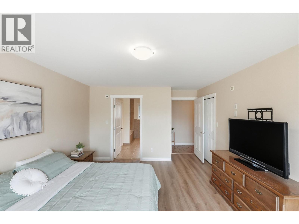
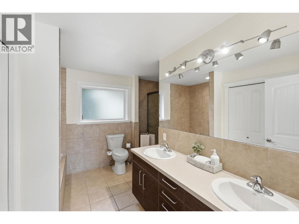
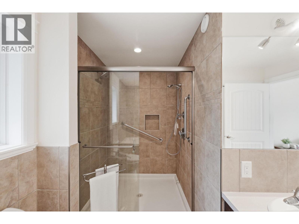
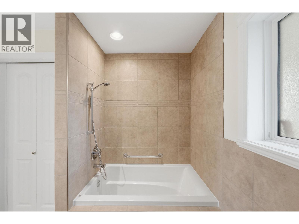
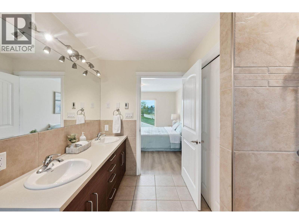
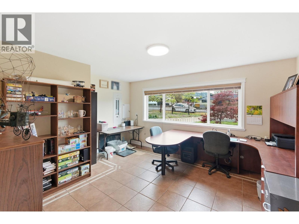
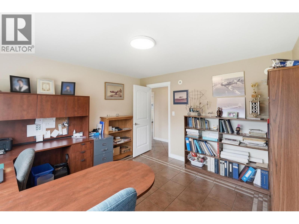
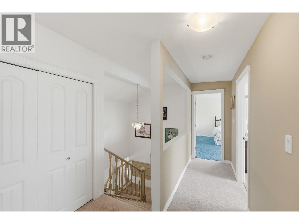
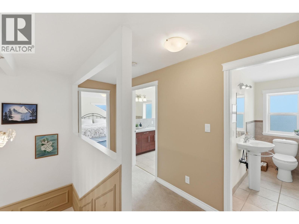
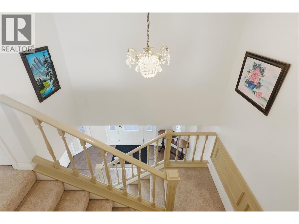
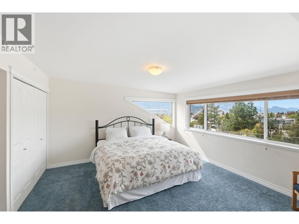
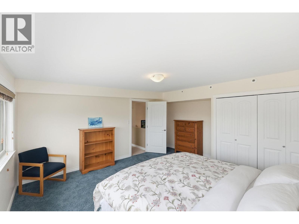
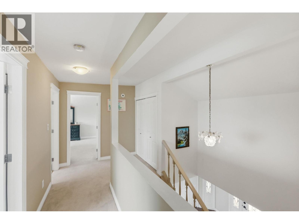
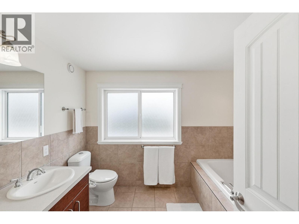
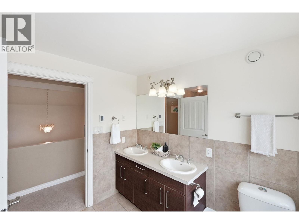
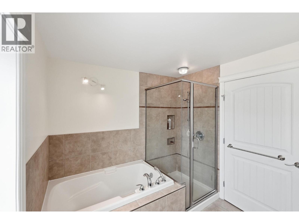
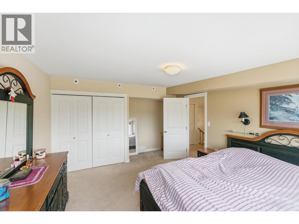
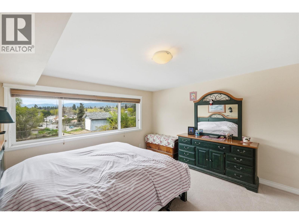
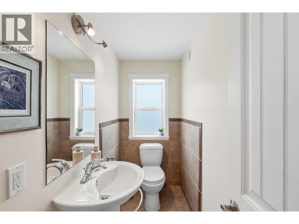
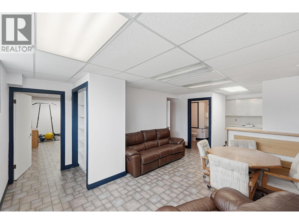
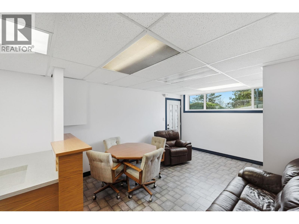
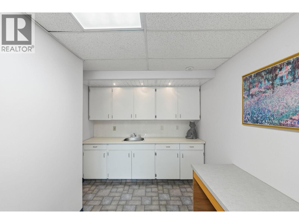
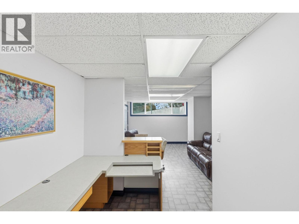
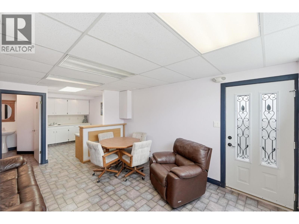
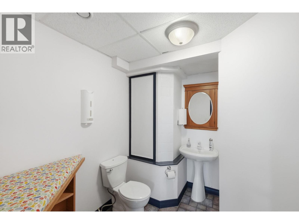
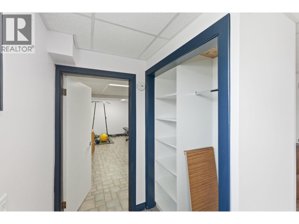
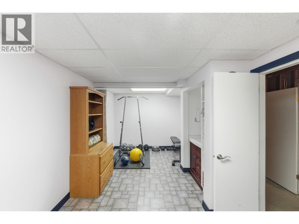
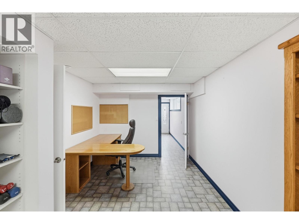
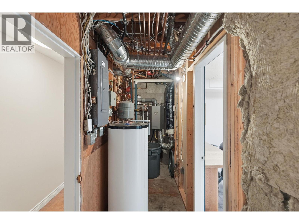
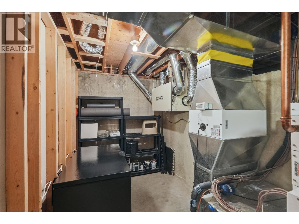
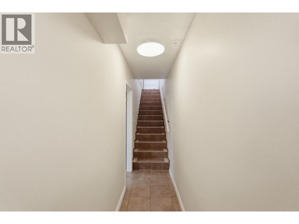
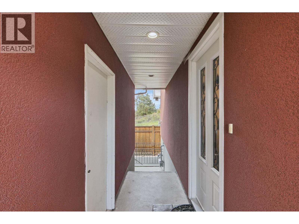
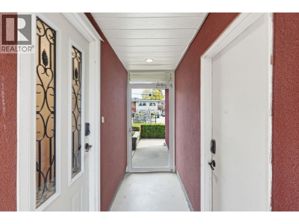
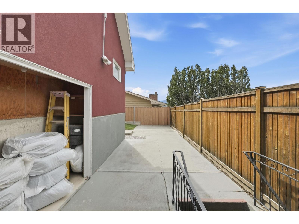
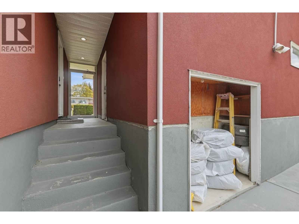
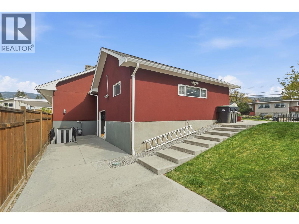
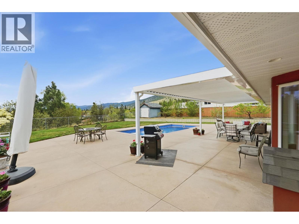
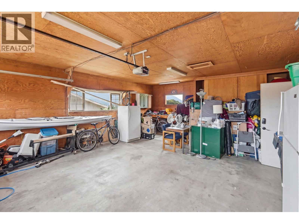
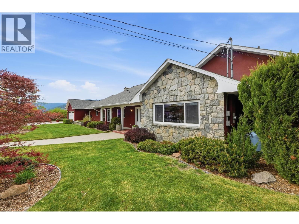
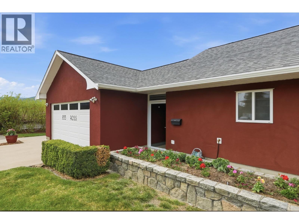
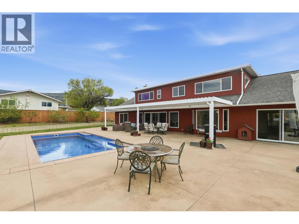
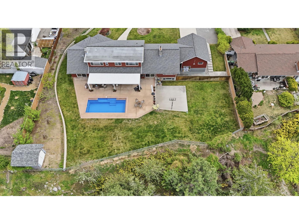
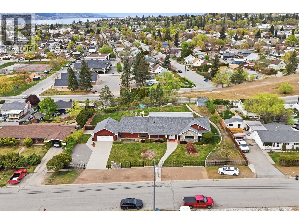
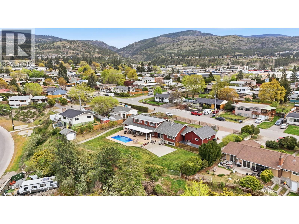
Okanagan Family Living at Its Best! Rarely does a property of this size and caliber become available within Penticton city limits. Set on an exceptional half-acre lot, 855 Ross Ave offers over 4,300 sq. ft. of thoughtfully designed living space, featuring 6 bedrooms and 5 bathrooms, making it ideal for growing families, entertaining, and multi-generational living. Custom tile flooring throughout highlights the home's quality craftsmanship, while expansive windows fill the main living areas with natural light and create a seamless connection to the outdoor spaces. Step outside to your own private backyard retreat, complete with a 30-foot heated saltwater pool with automatic cover, shaded louvred pergola, multi-sport court, vegetable garden, and mature fruit trees. The fully fenced and irrigated yard offers plenty of room for family gatherings, outdoor activities, and relaxed Okanagan living. The lower level, with its separate entrance, adds incredible versatility for extended family, guests, or a home-based business. Additional features include high-velocity A/C, HRV system, on-demand boiler, heated bathroom floors, double garage, and ample RV and boat parking. Opportunities to enjoy this much space, privacy, and outdoor living on a half-acre property in such a central Penticton location are increasingly rare. Conveniently close to schools, shopping, the hospital, and Okanagan Lake, this is a property that truly offers the best of family living in the South Okanagan. (id:67517)
-
Property Details
MLS® Number 10405354 Property Type Single Family Neigbourhood Columbia/Duncan AmenitiesNearBy Schools ParkingSpaceTotal 10 PoolType Inground Pool, Outdoor Pool, Pool ViewType City View, Lake View, Mountain View, Valley View, View Of Water, View (panoramic) -
Building
BathroomTotal 5 BedroomsTotal 6 Appliances Range, Refrigerator, Dishwasher, Dryer, Microwave, Hood Fan, Washer ArchitecturalStyle Ranch BasementType Partial ConstructedDate 1966 ConstructionStyleAttachment Detached CoolingType Central Air Conditioning ExteriorFinish Stone, Stucco FireplaceFuel Gas,wood FireplacePresent Yes FireplaceTotal 2 FireplaceType Unknown,conventional FlooringType Carpeted, Ceramic Tile, Vinyl HalfBathTotal 2 HeatingFuel Other HeatingType Forced Air, See Remarks RoofMaterial Asphalt Shingle RoofStyle Unknown StoriesTotal 3 SizeInterior 4,377 Sqft Type House UtilityWater Municipal Water Surfaced -
Land
AccessType Easy Access Acreage No LandAmenities Schools LandscapeFeatures Landscaped, Underground Sprinkler Sewer Municipal Sewage System SizeIrregular 0.54 SizeTotal 0.54 Ac|under 1 Acre SizeTotalText 0.54 Ac|under 1 Acre -
Rooms
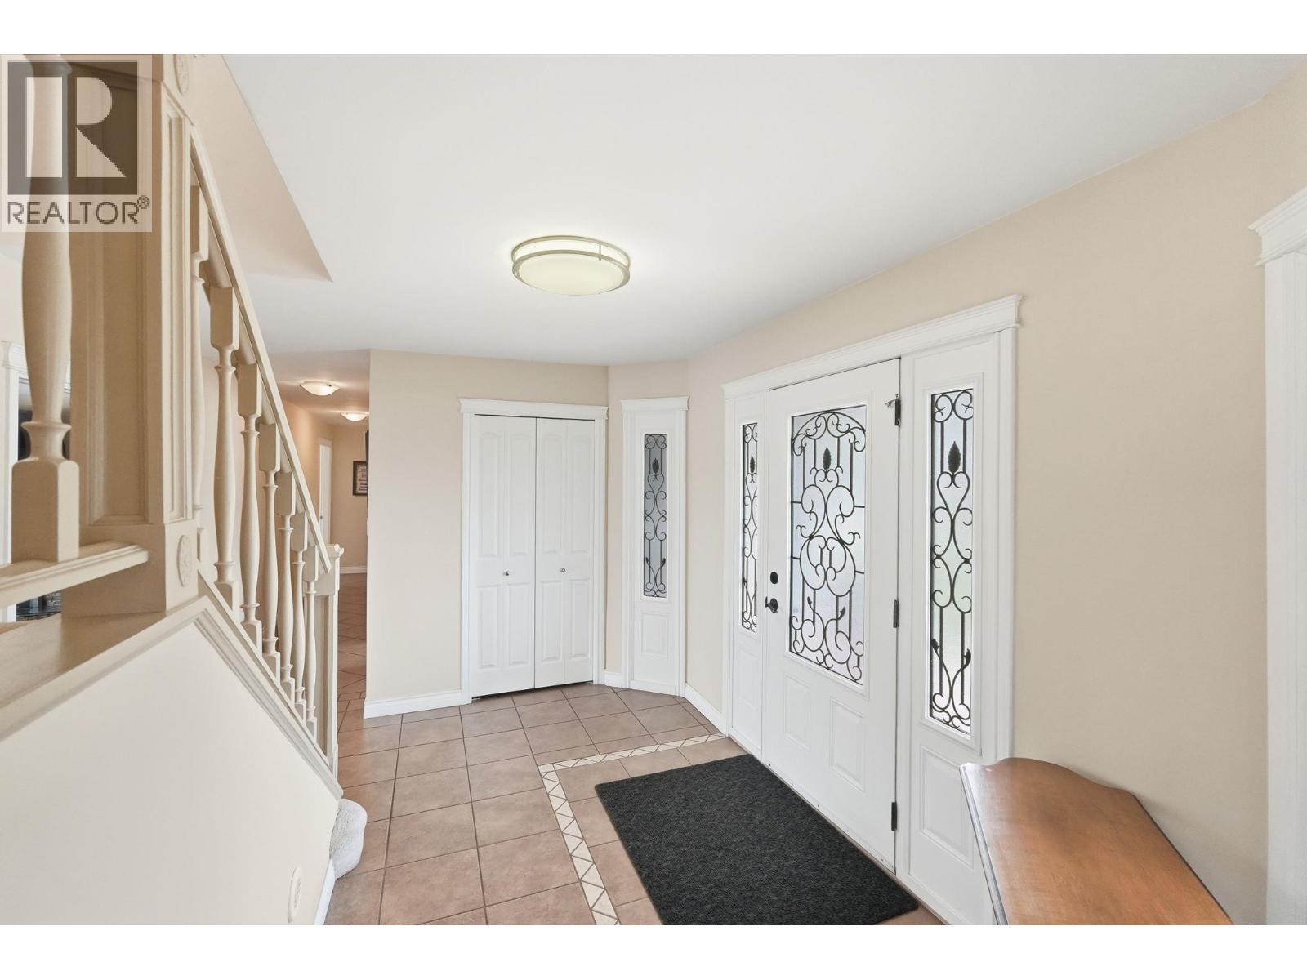
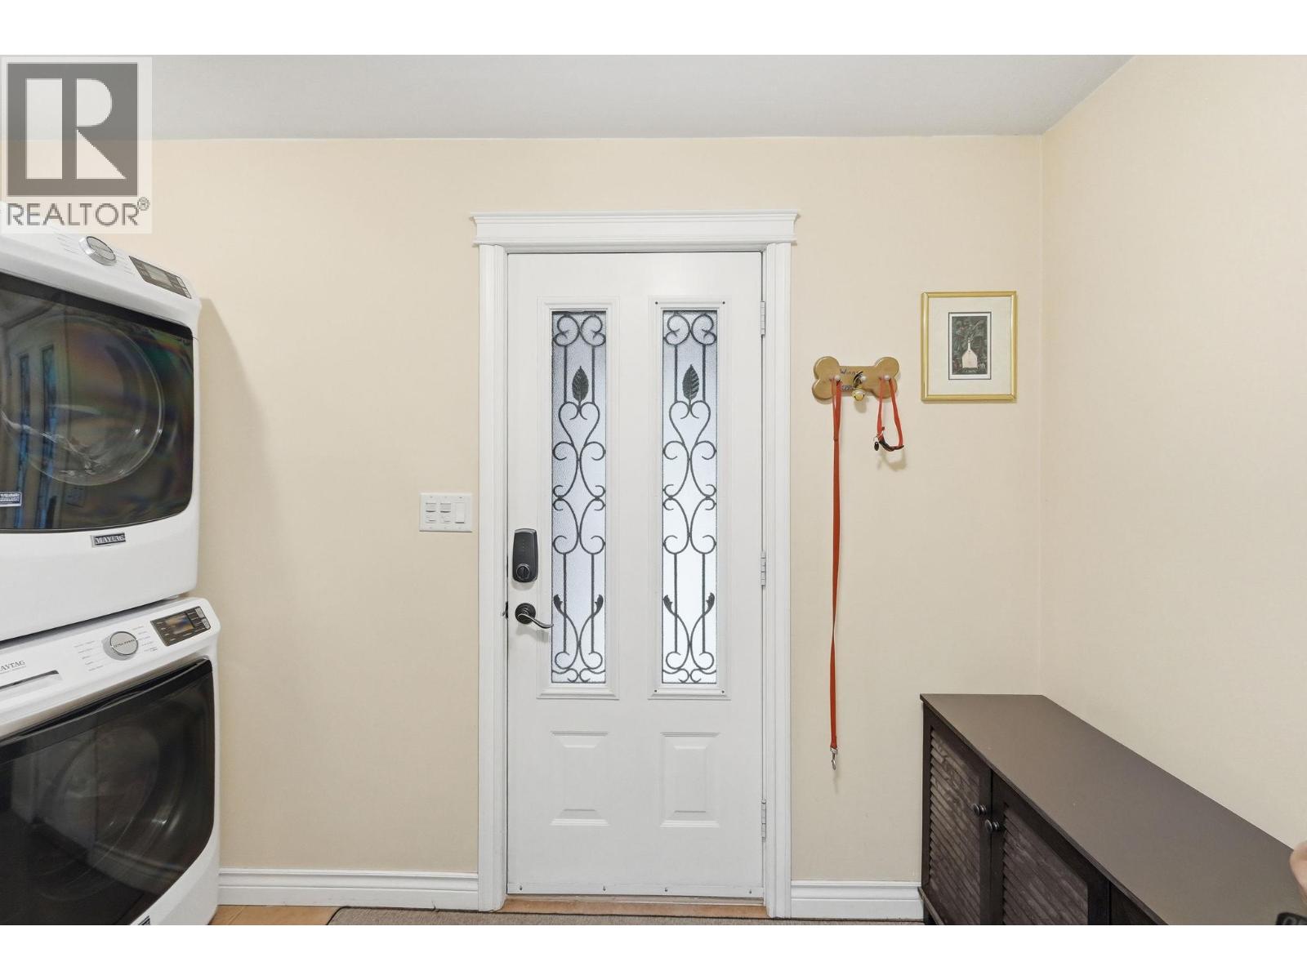
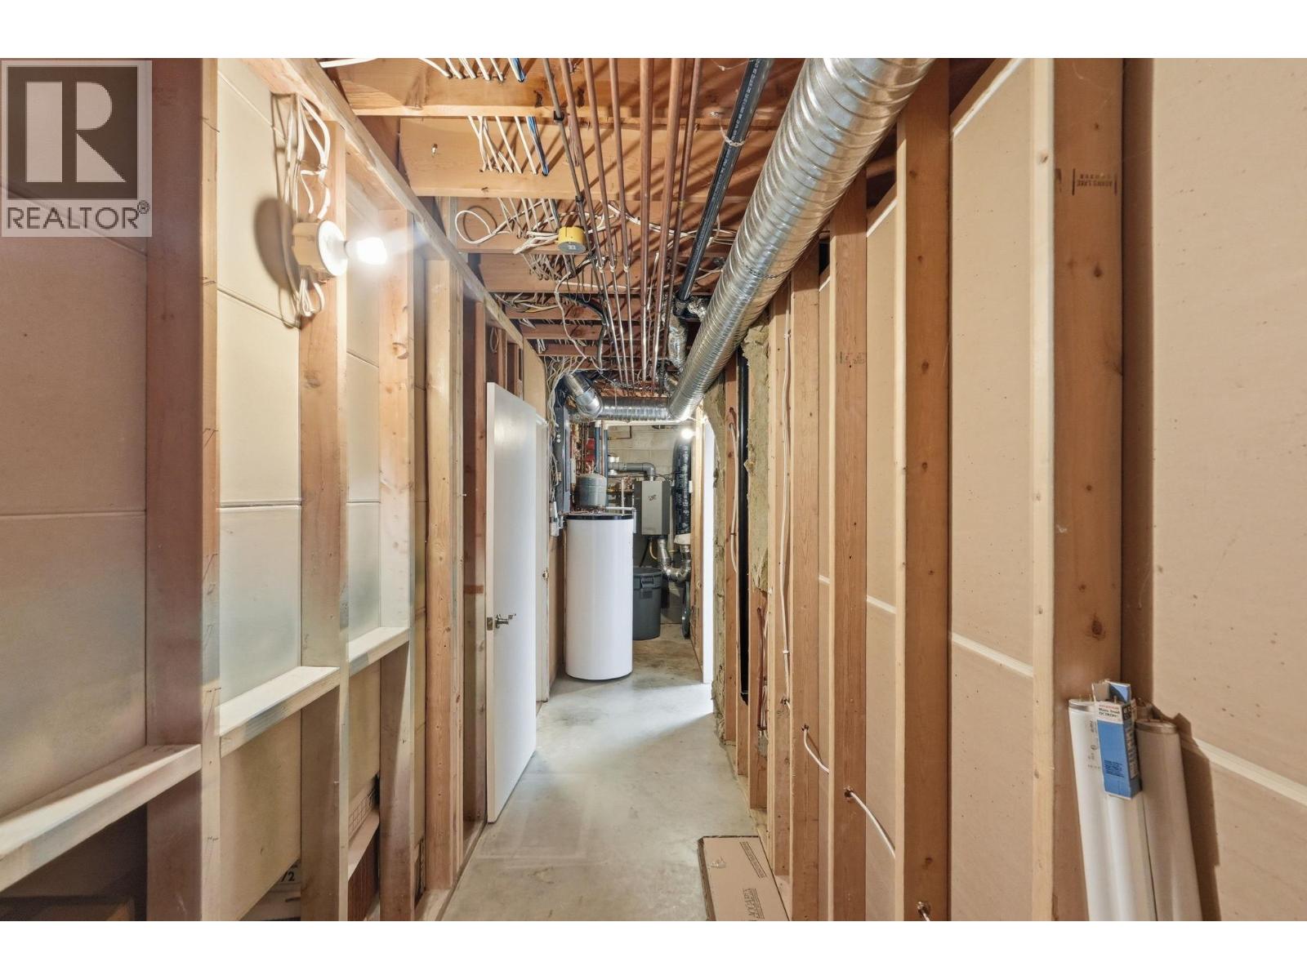
Level Type Length Width Dimensions Second Level Partial Bathroom 7'9'' x 3'11'' Second Level Full Bathroom 9'4'' x 7'10'' Second Level Bedroom 16'1'' x 12'4'' Second Level Bedroom 16'0'' x 14'6'' Basement Utility Room 27'2'' x 13'11'' Basement Partial Bathroom 9'4'' x 6'7'' Basement Bedroom 27'1'' x 14'4'' Basement Office 2'1'' x 10'2'' Main Level Laundry Room 16'4'' x 12'5'' Main Level Bedroom 17'4'' x 12'0'' Main Level Full Bathroom 9'2'' x 11'4'' Main Level Dining Nook 11'4'' x 9'7'' Main Level Family Room 17'8'' x 16'2'' Main Level Kitchen 16'0'' x 9'8'' Main Level Dining Room 18'6'' x 13'2'' Main Level Foyer 12'11'' x 11'3'' Main Level Living Room 26'9'' x 17'5'' Main Level Bedroom 14'9'' x 12'0'' Main Level Full Ensuite Bathroom 13'6'' x 11'7'' Main Level Primary Bedroom 17'5'' x 12'10'' -
Utilities
Your Favourites
No Favourites Found







The trademarks REALTOR®, REALTORS®, and the REALTOR® logo are controlled by The Canadian Real Estate Association (CREA) and identify real estate professionals who are members of CREA. The trademarks MLS®, Multiple Listing Service® and the associated logos are owned by The Canadian Real Estate Association (CREA) and identify the quality of services provided by real estate professionals who are members of CREA. The trademark DDF® is owned by The Canadian Real Estate Association (CREA) and identifies CREA's Data Distribution Facility (DDF®)
November 19 2026 10:28:35
Association of Interior REALTORS®
