$779,000
$779,000
$779,000
$779,000
$779,000
$779,000
$779,000
$779,000
$779,000
$779,000
$779,000
$779,000
$779,000
$779,000
$779,000
$779,000
$779,000
$779,000
$779,000
$779,000
$779,000
$779,000
$779,000
$779,000
$779,000
$779,000
$779,000
$779,000
$779,000
$779,000
$779,000
$779,000
$779,000
$779,000
$779,000
$779,000
$779,000
$779,000
$779,000
$779,000
$779,000
$779,000
$779,000
$779,000
Like this listing?
Contact us for more information


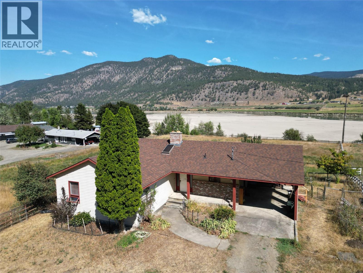
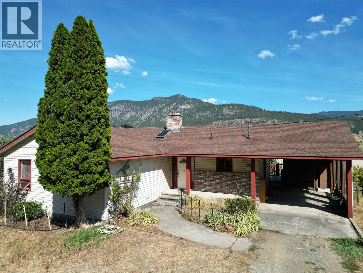
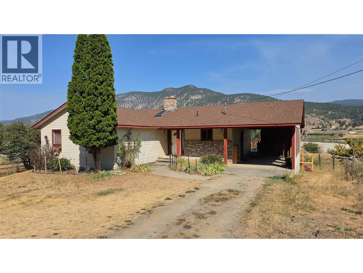
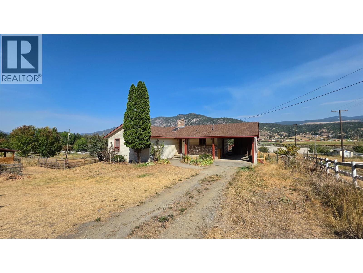
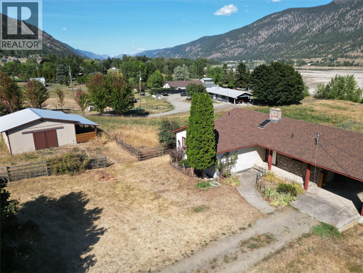
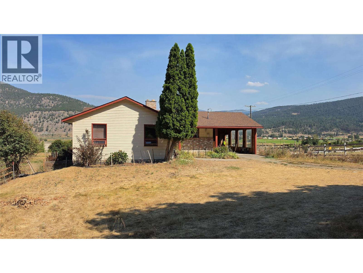
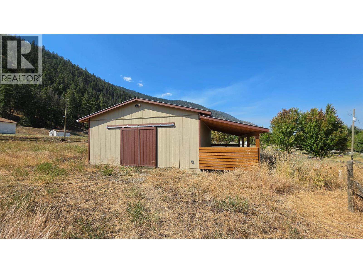
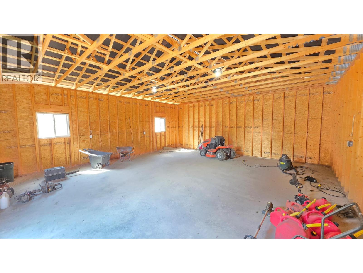
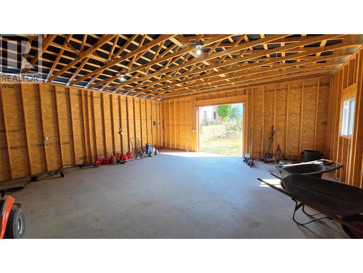
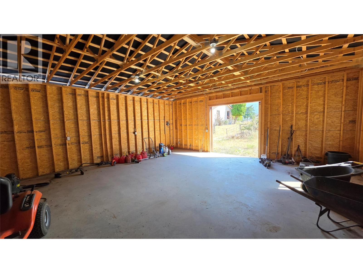
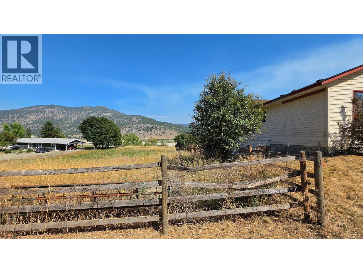
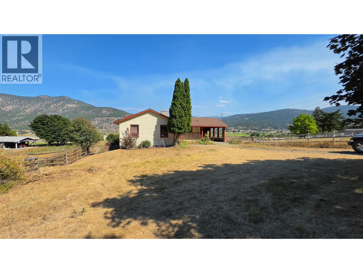
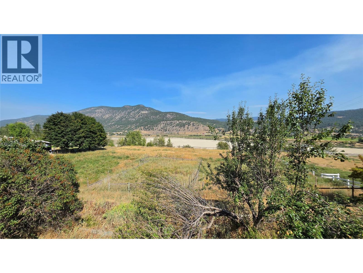
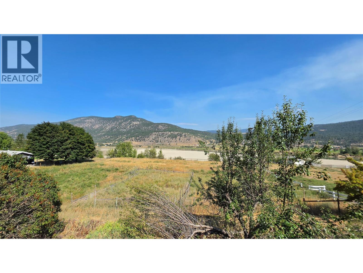
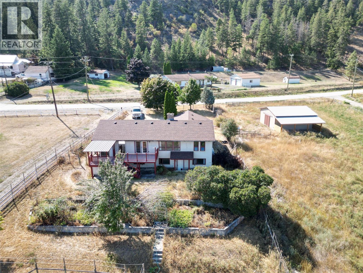
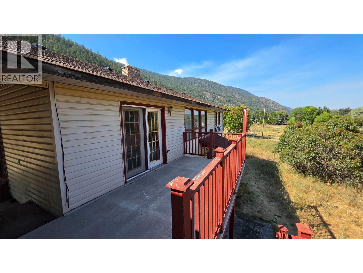
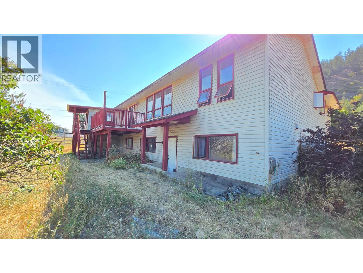
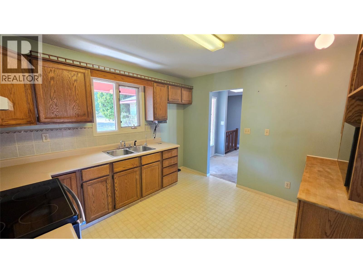
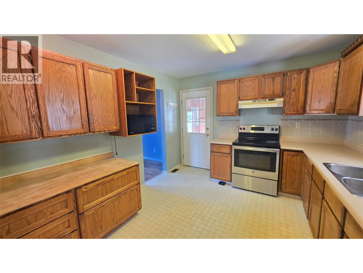
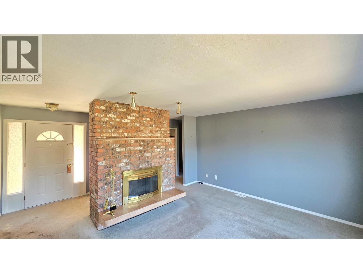
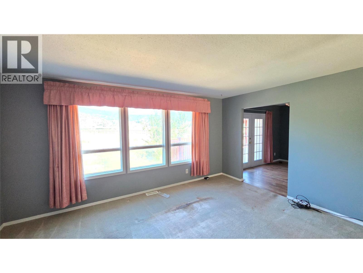
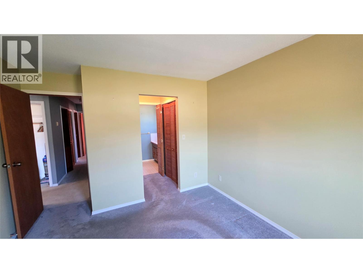
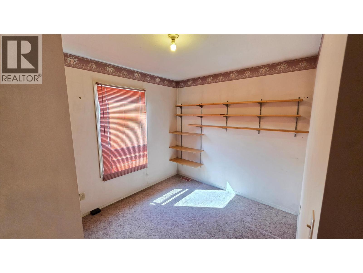
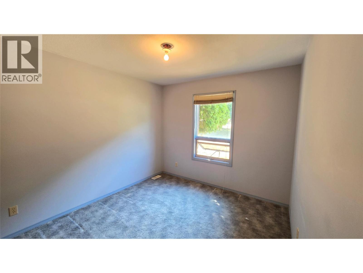
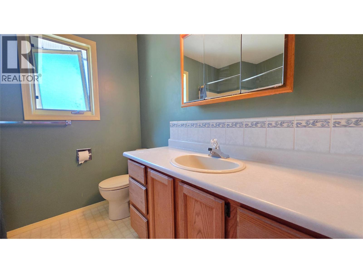
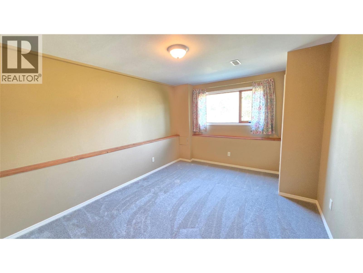
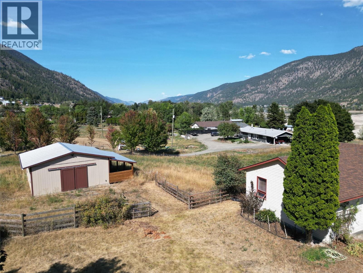
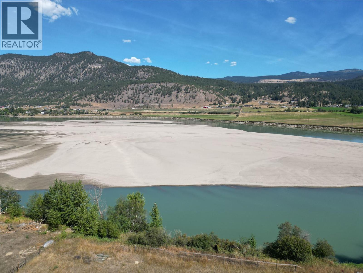
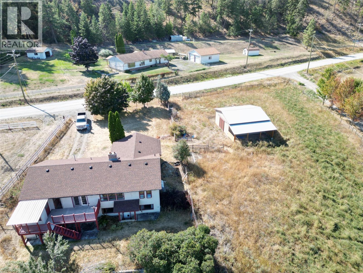
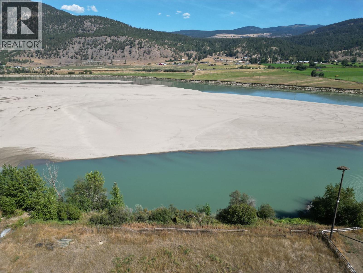
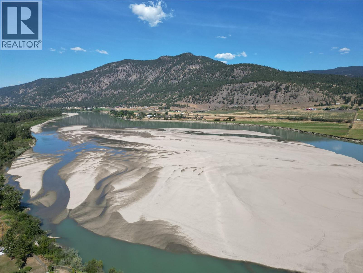
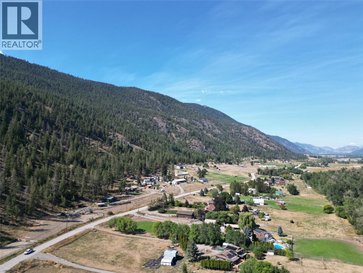
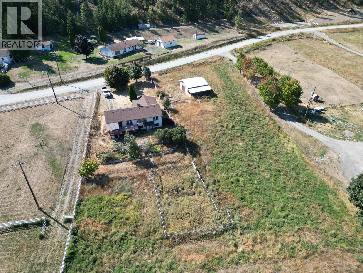
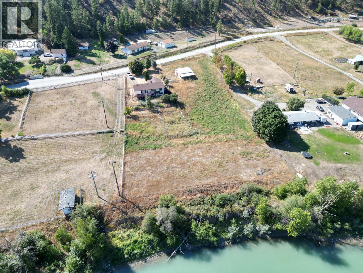
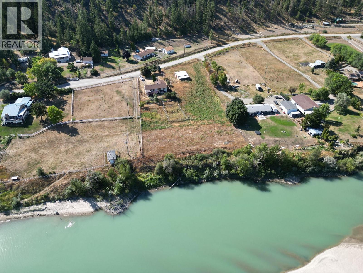
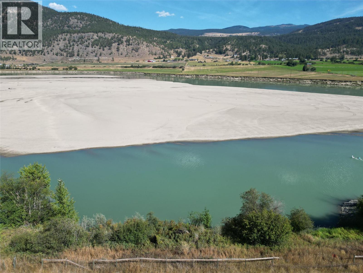
Opportunity Knocks! This great 4 Bedroom, 3 Bathroom family home boasts just over 2 Acres of Riverfront property located in the Black Pines subdivision on the North Thompson River. This property is fenced and cross fenced, and has a new 28X25 Shop/Barn with electrical hookups and a 10X28 Lean-to shelter on the side. This is a great property for horse enthusiasts or could make a great hobby farm. This home has had a few updates over the years but is in need of some TLC. Priced accordingly, to the right buyer it could be turned into a riverfront paradise! Only 15 minutes from the Westsyde shopping center and schools. Easy to show and is being Sold ""As Is Where Is"". Call Listing agent for details. (id:67517)
-
Property Details
MLS® Number 10398449 Property Type Single Family Neigbourhood Westsyde AmenitiesNearBy Recreation CommunityFeatures Rural Setting Features One Balcony ParkingSpaceTotal 2 ViewType River View, Mountain View, View Of Water, View (panoramic) WaterFrontType Waterfront On River -
Building
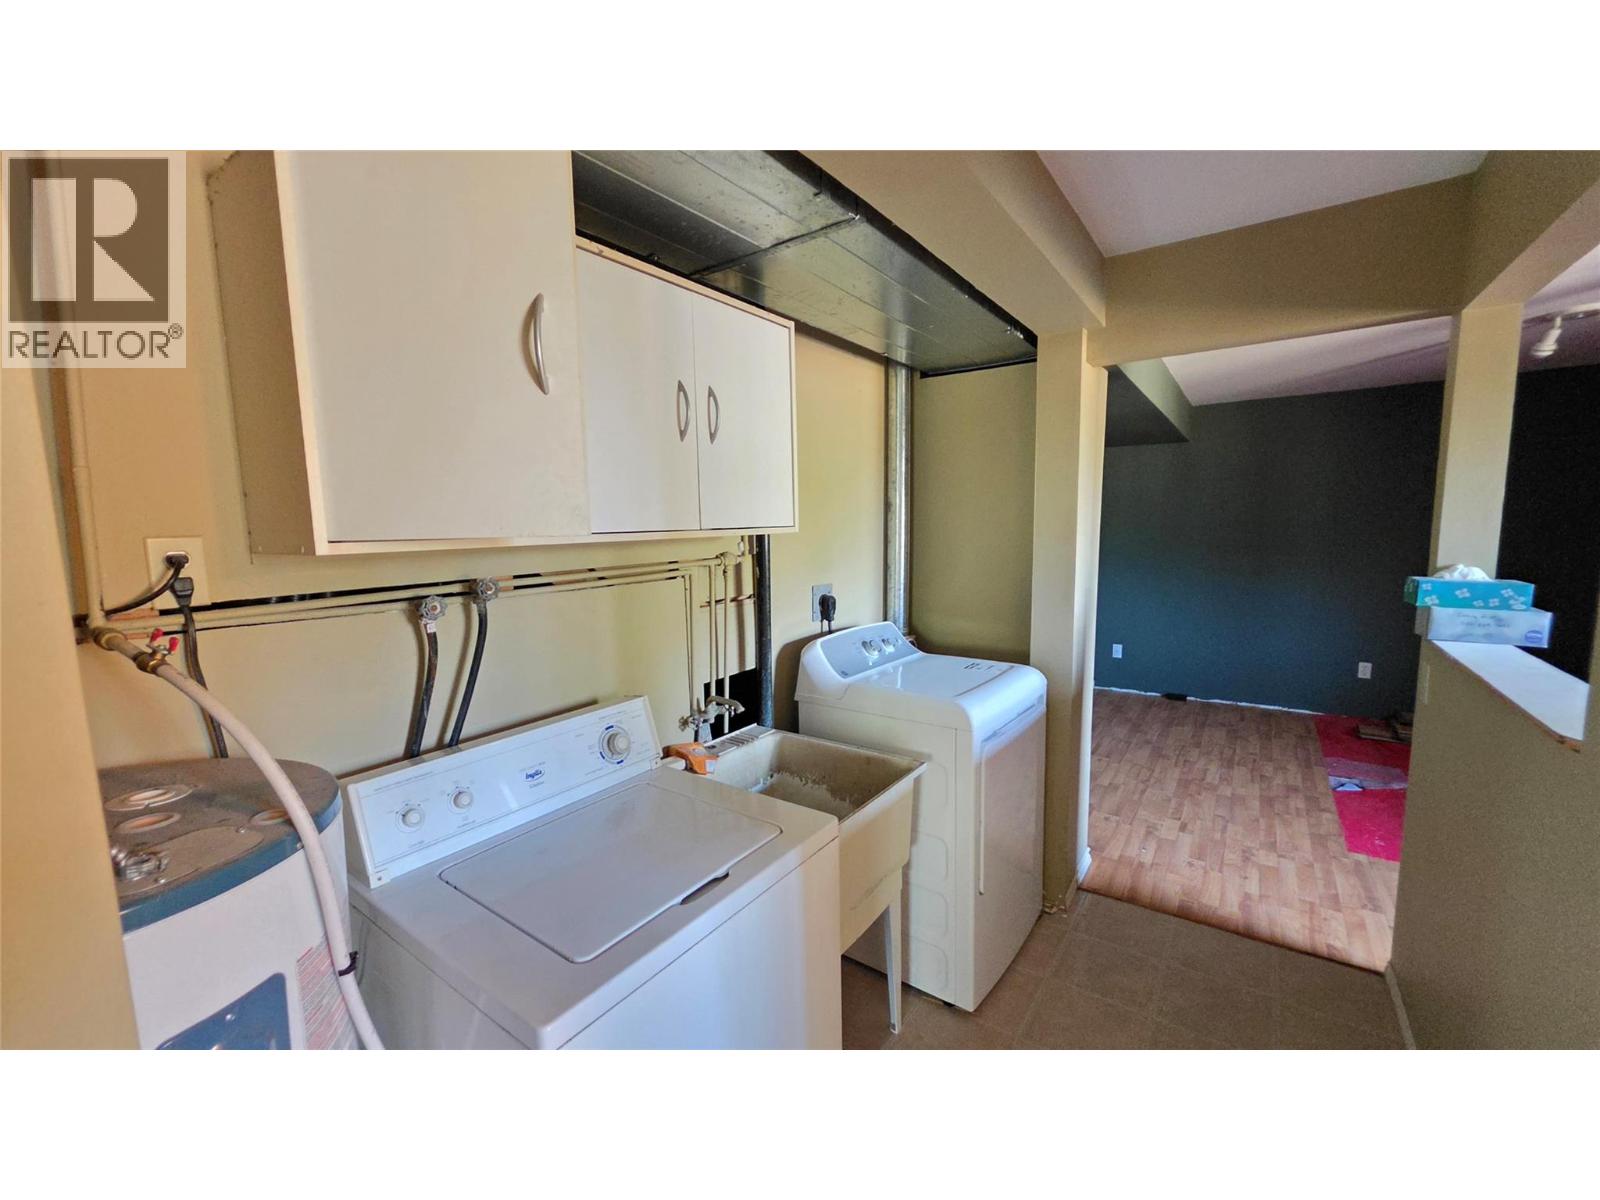
BathroomTotal 3 BedroomsTotal 4 Appliances Range - Electric, Water Heater - Electric, Microwave, Washer & Dryer ArchitecturalStyle Bungalow BasementType Full ConstructedDate 1989 ConstructionStyleAttachment Detached ExteriorFinish Brick, Vinyl Siding FireplaceFuel Wood FireplacePresent Yes FireplaceTotal 1 FireplaceType Conventional HeatingType Forced Air, See Remarks RoofMaterial Asphalt Shingle RoofStyle Unknown StoriesTotal 1 SizeInterior 2,560 Sqft Type House UtilityWater Community Water User's Utility, Dug Well Additional Parking Carport Detached Garage 2 RV -
Land
AccessType Easy Access Acreage Yes FenceType Fence, Cross Fenced LandAmenities Recreation SizeIrregular 2.01 SizeTotal 2.01 Ac|1 - 5 Acres SizeTotalText 2.01 Ac|1 - 5 Acres -
Rooms
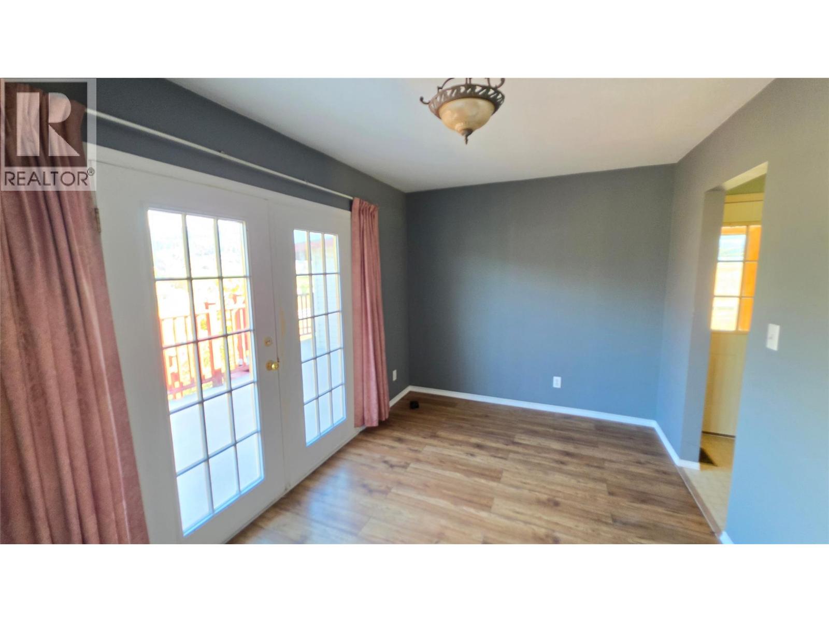
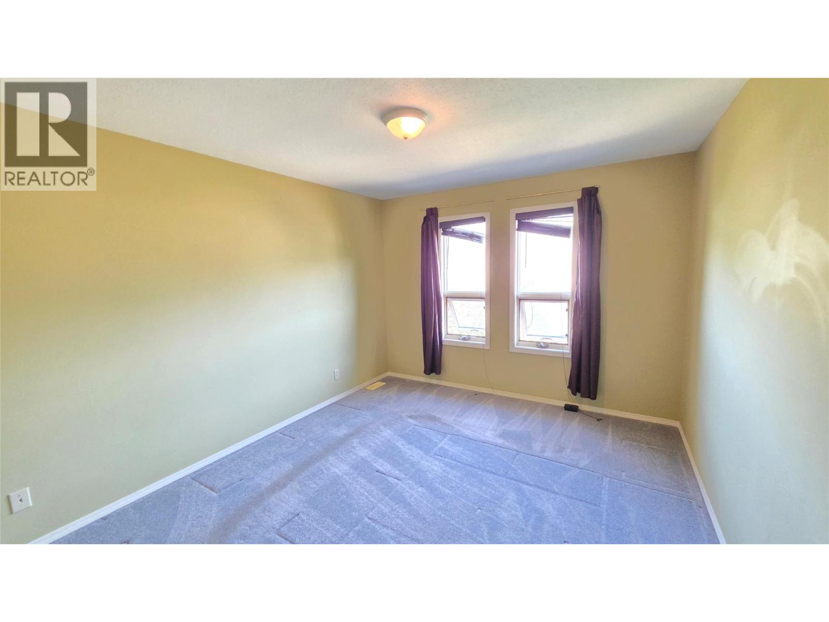
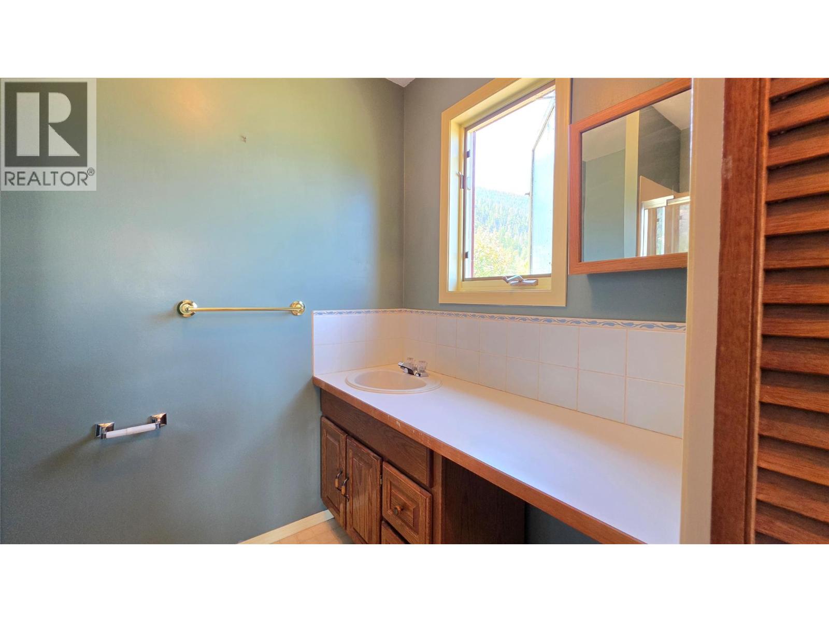
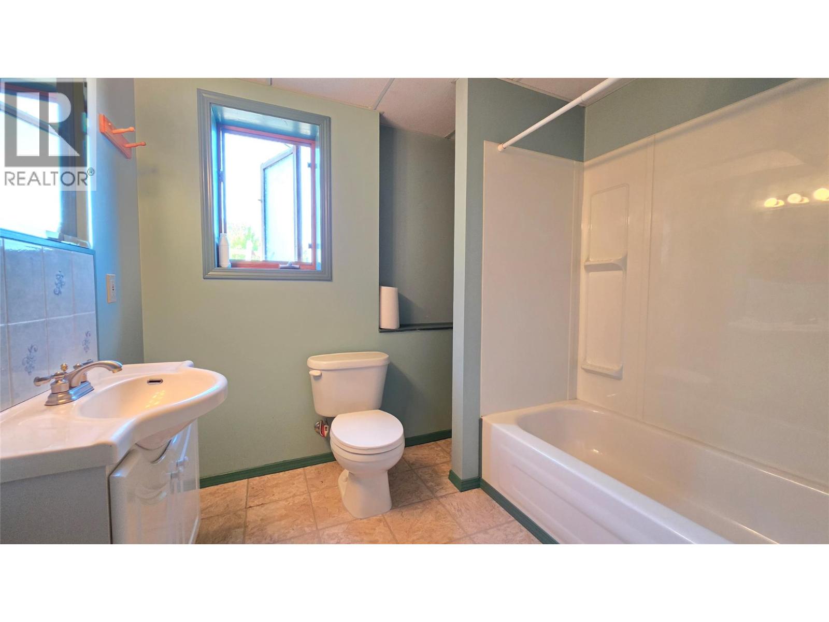
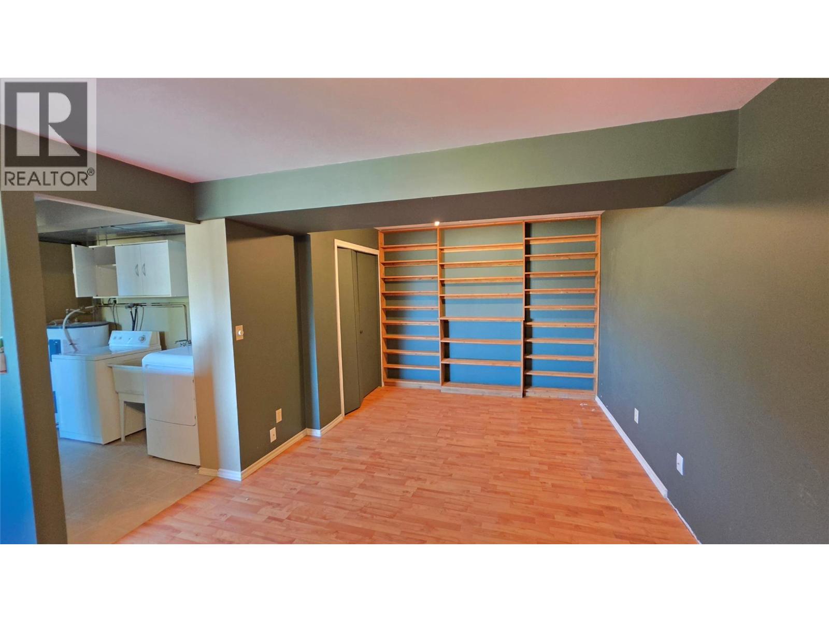
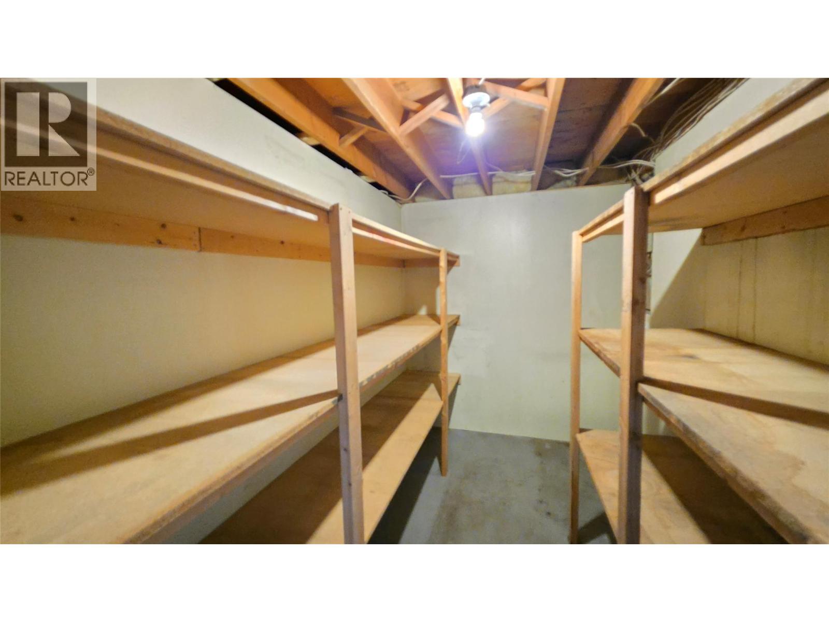
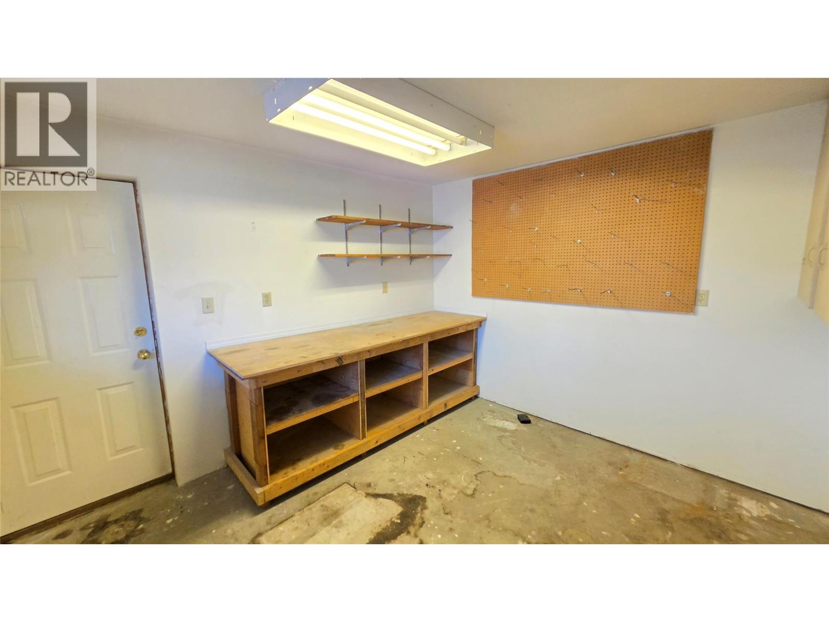
Level Type Length Width Dimensions Basement Laundry Room 8' x 6' Basement Storage 11' x 7' Basement Family Room 20' x 11' Basement 4pc Bathroom Measurements not available Basement Bedroom 14' x 11' Basement Hobby Room 11' x 11' Basement Utility Room 11' x 6' Basement Foyer 15' x 6' Main Level Foyer 6' x 4' Main Level Bedroom 10' x 9' Main Level Bedroom 11' x 10' Main Level 3pc Ensuite Bath Measurements not available Main Level 4pc Bathroom Measurements not available Main Level Primary Bedroom 13' x 11' Main Level Dining Room 11'6'' x 8'6'' Main Level Living Room 16' x 15' Main Level Kitchen 11'6'' x 11' -
Utilities
Your Favourites
No Favourites Found







The trademarks REALTOR®, REALTORS®, and the REALTOR® logo are controlled by The Canadian Real Estate Association (CREA) and identify real estate professionals who are members of CREA. The trademarks MLS®, Multiple Listing Service® and the associated logos are owned by The Canadian Real Estate Association (CREA) and identify the quality of services provided by real estate professionals who are members of CREA. The trademark DDF® is owned by The Canadian Real Estate Association (CREA) and identifies CREA's Data Distribution Facility (DDF®)
September 16 2026 06:29:12
Association of Interior REALTORS®
