$182,000
Maintenance, Pad Rental
$375 Monthly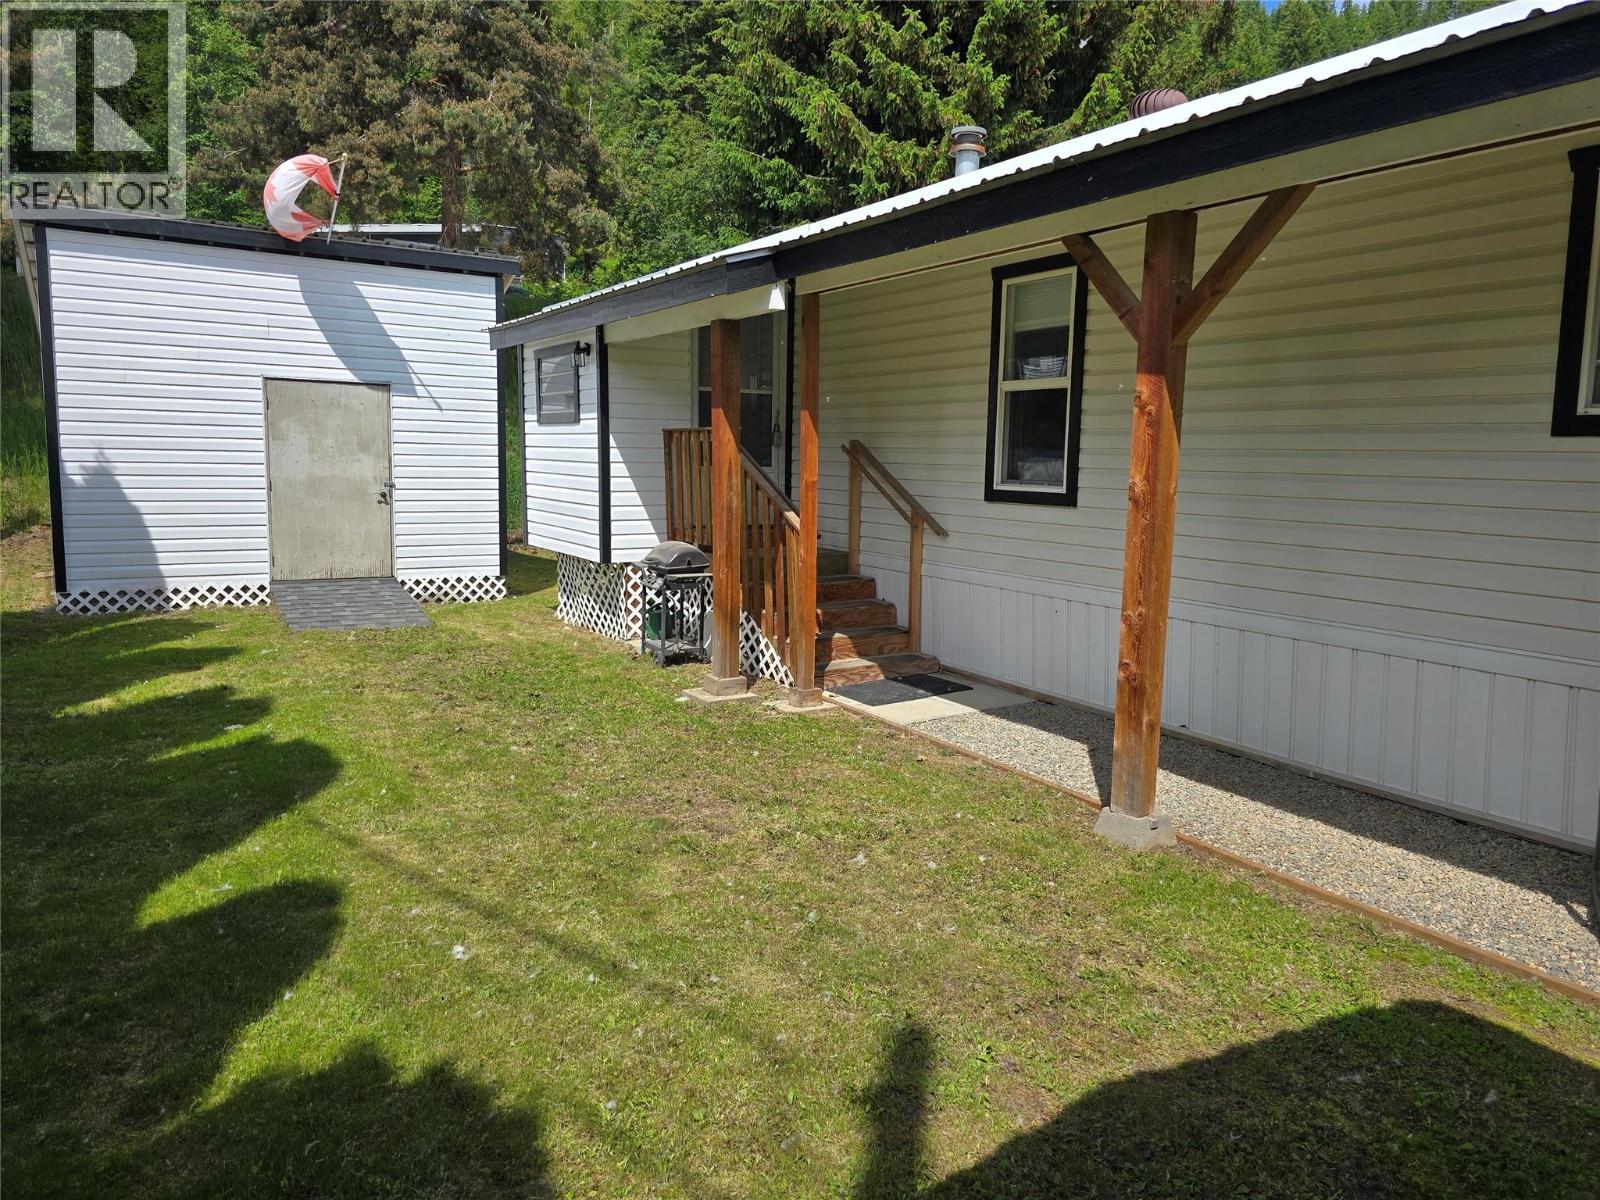
$182,000
Maintenance, Pad Rental
$375 Monthly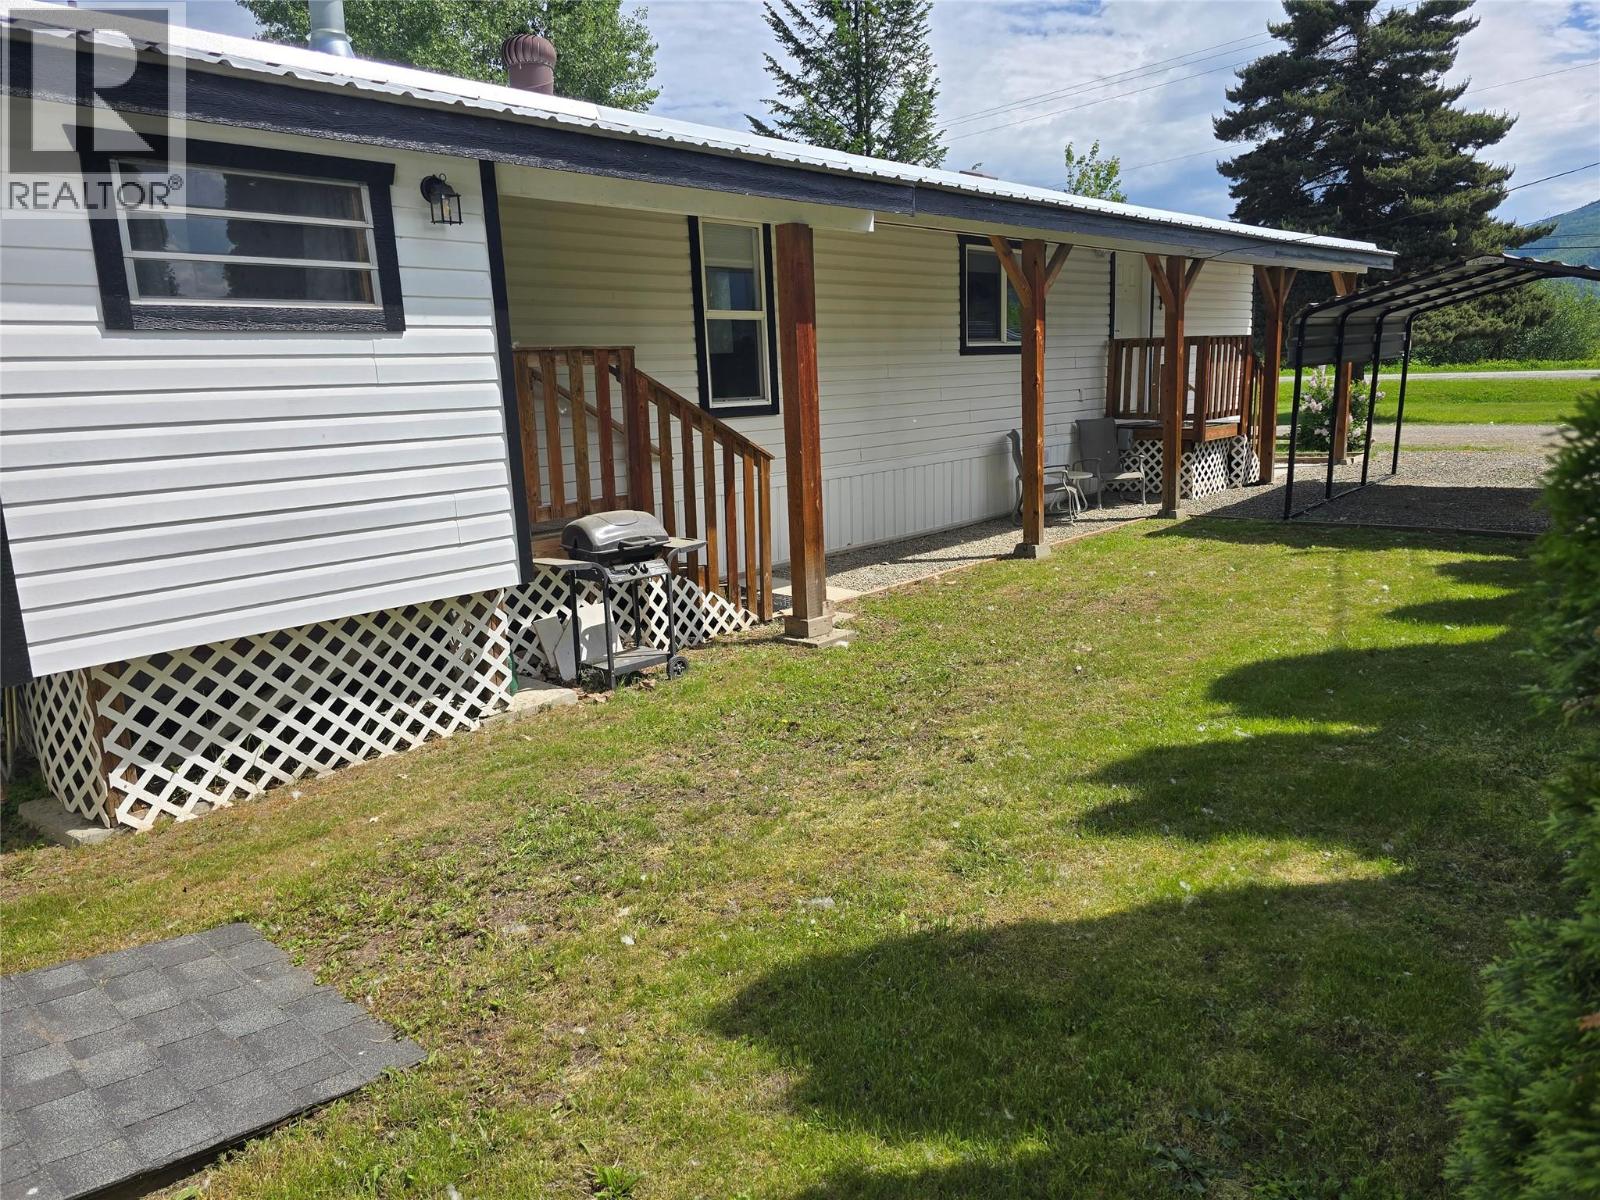
$182,000
Maintenance, Pad Rental
$375 Monthly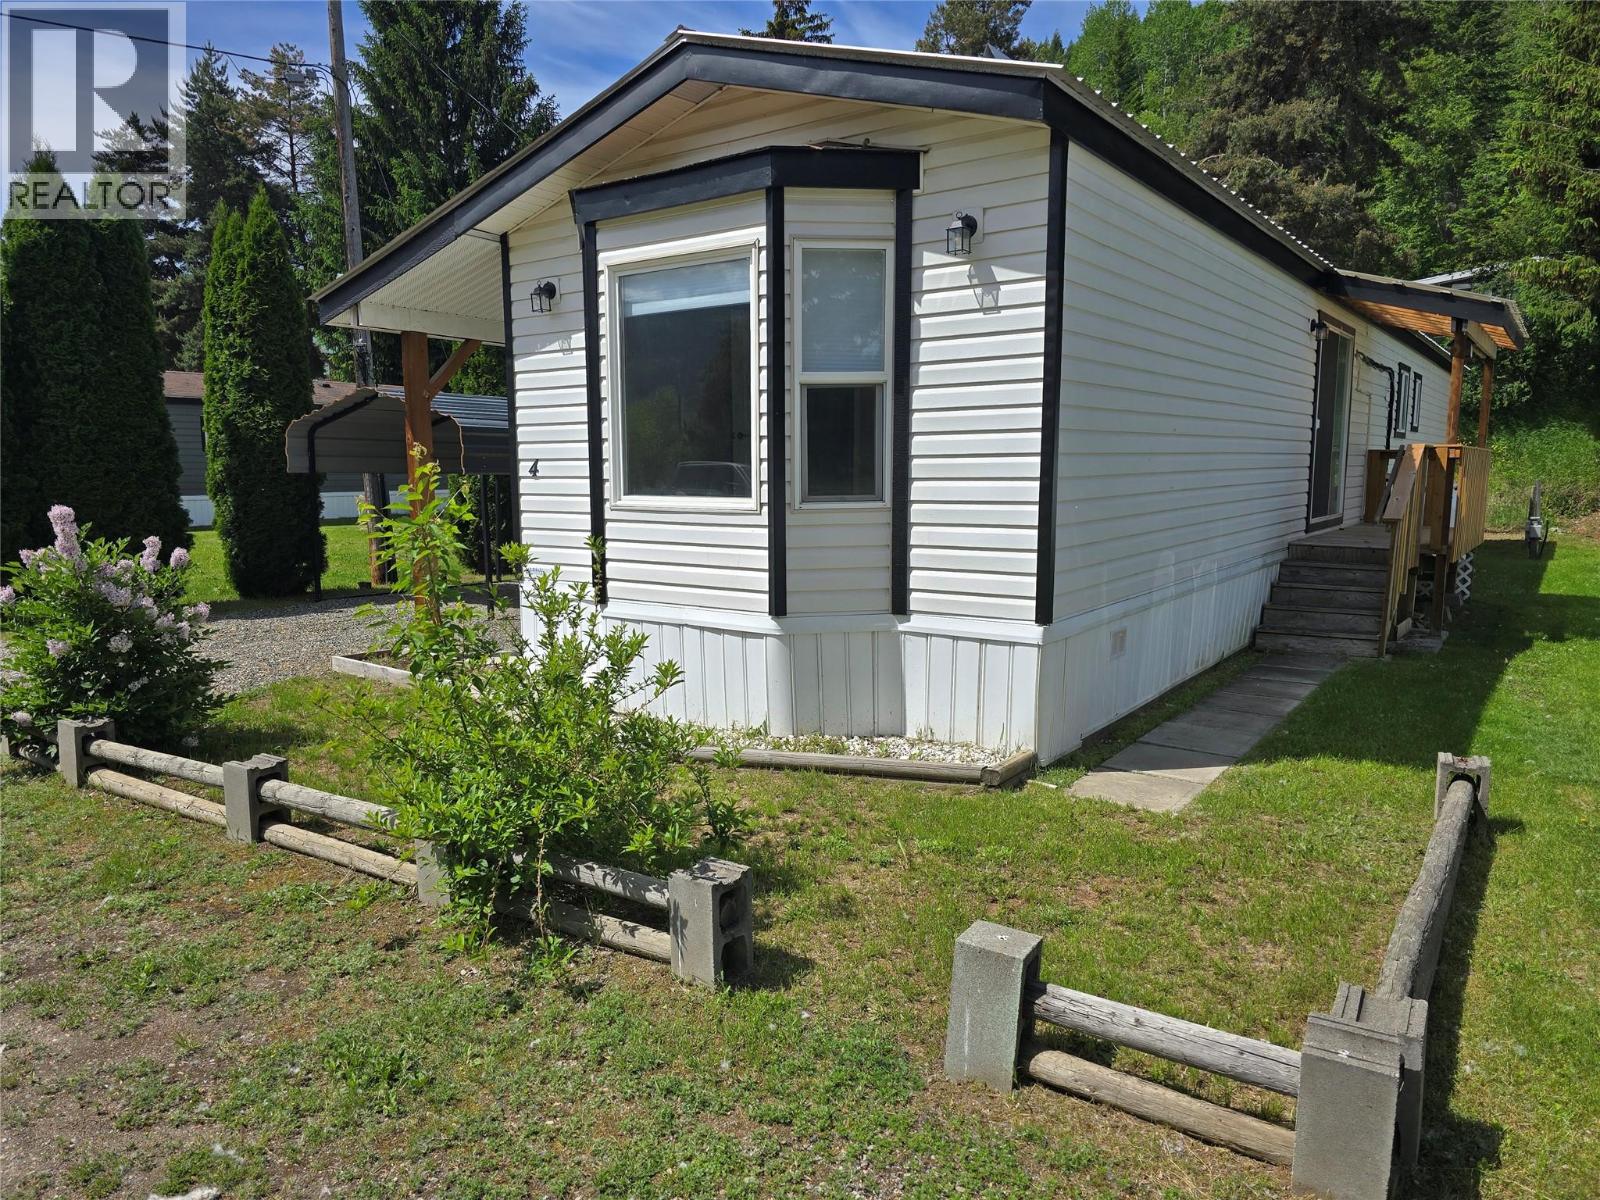
$182,000
Maintenance, Pad Rental
$375 Monthly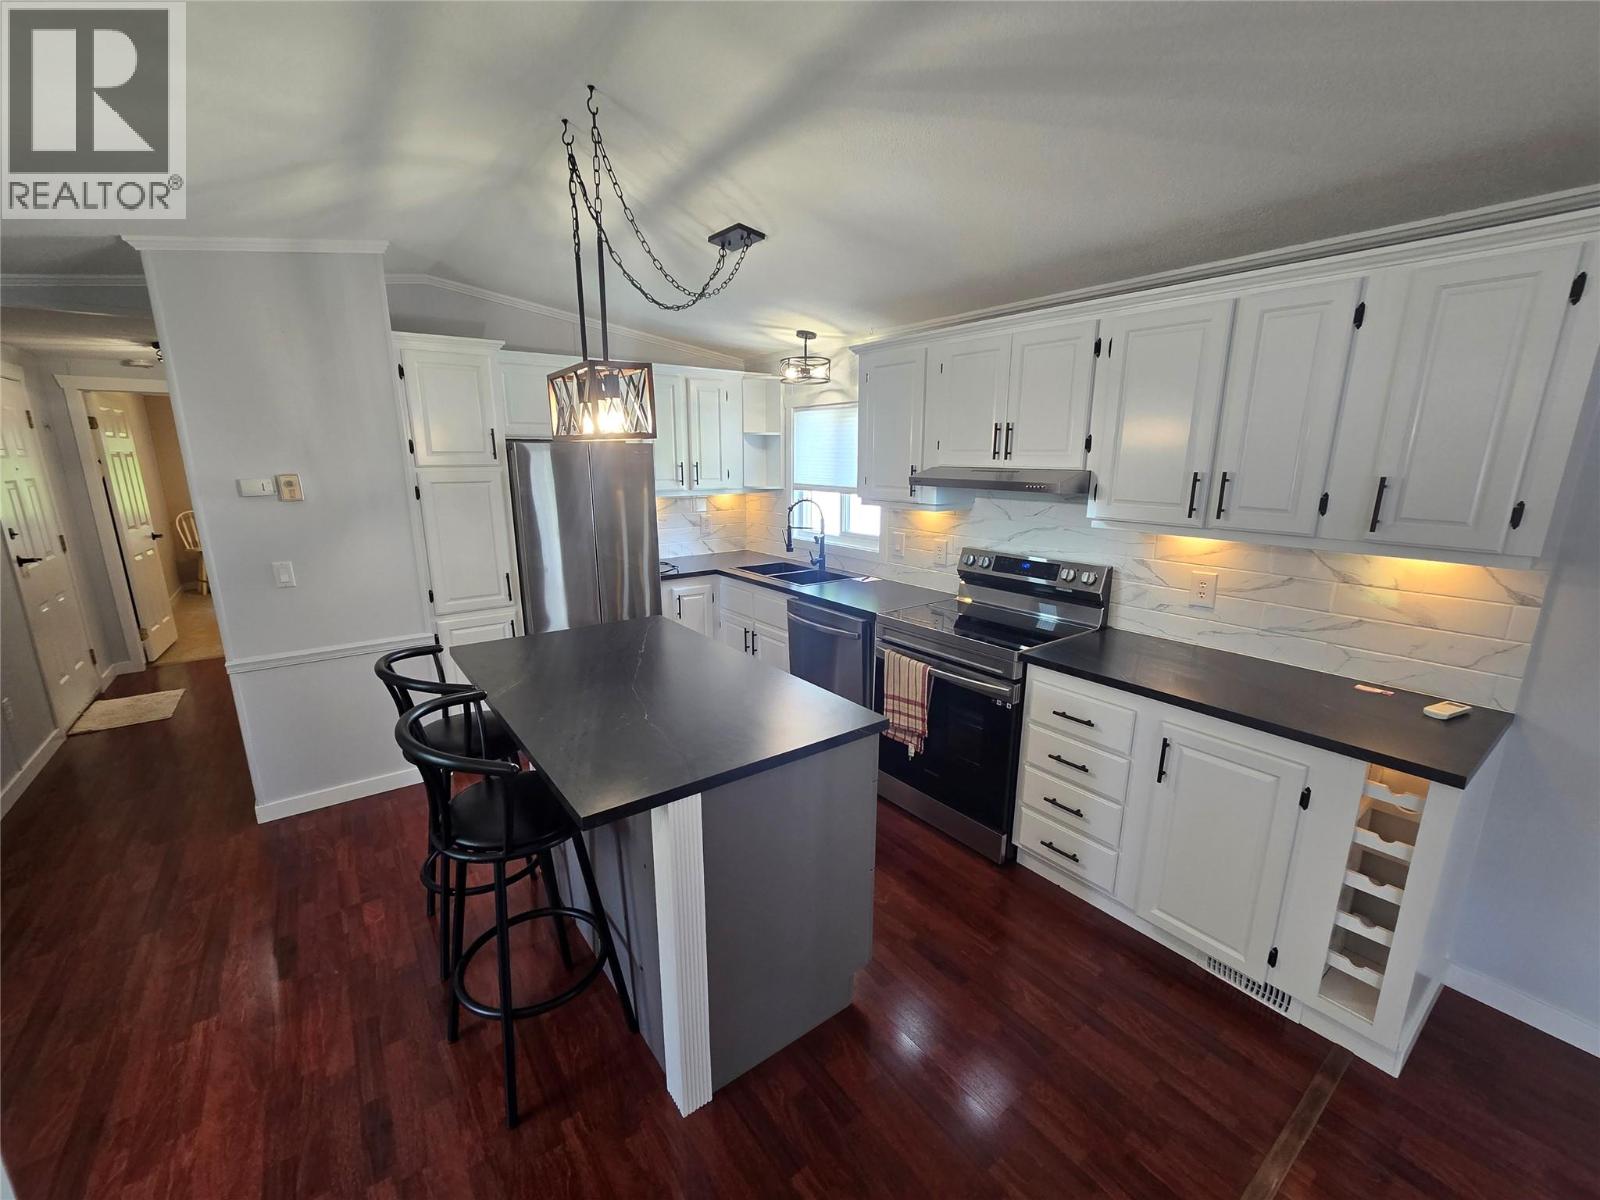
$182,000
Maintenance, Pad Rental
$375 Monthly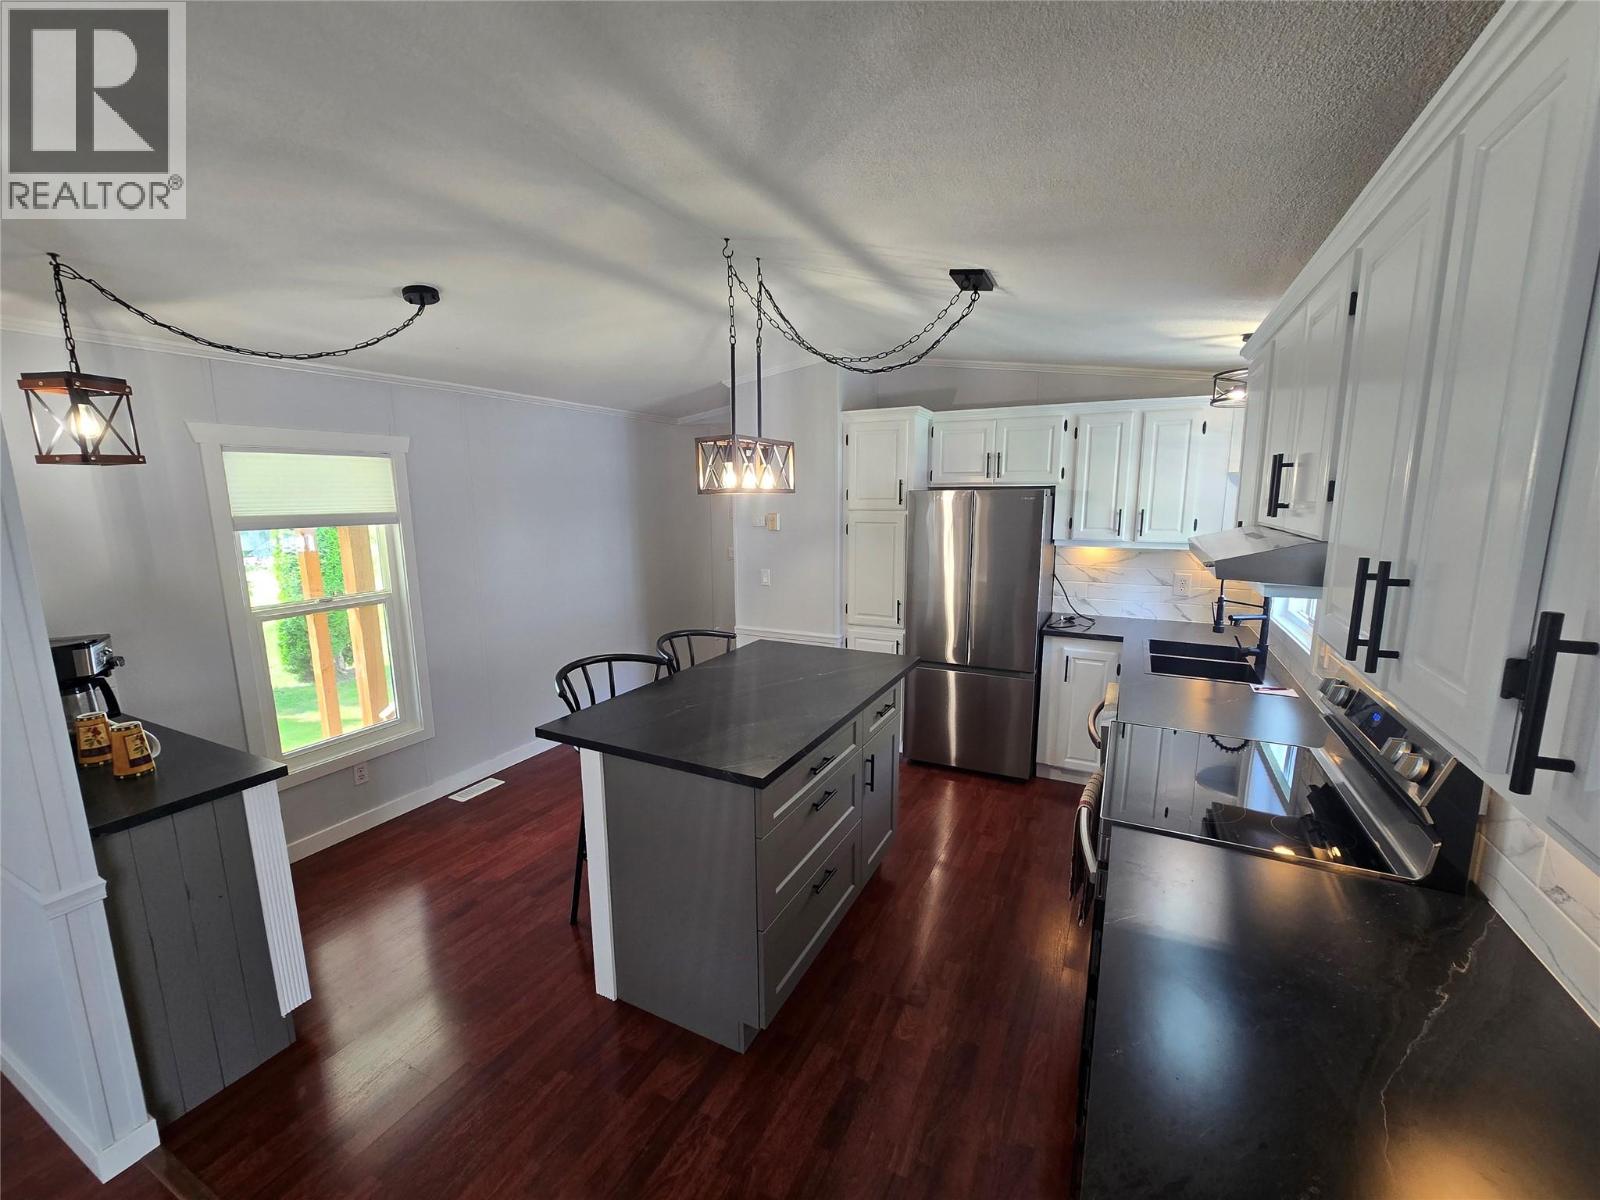
$182,000
Maintenance, Pad Rental
$375 Monthly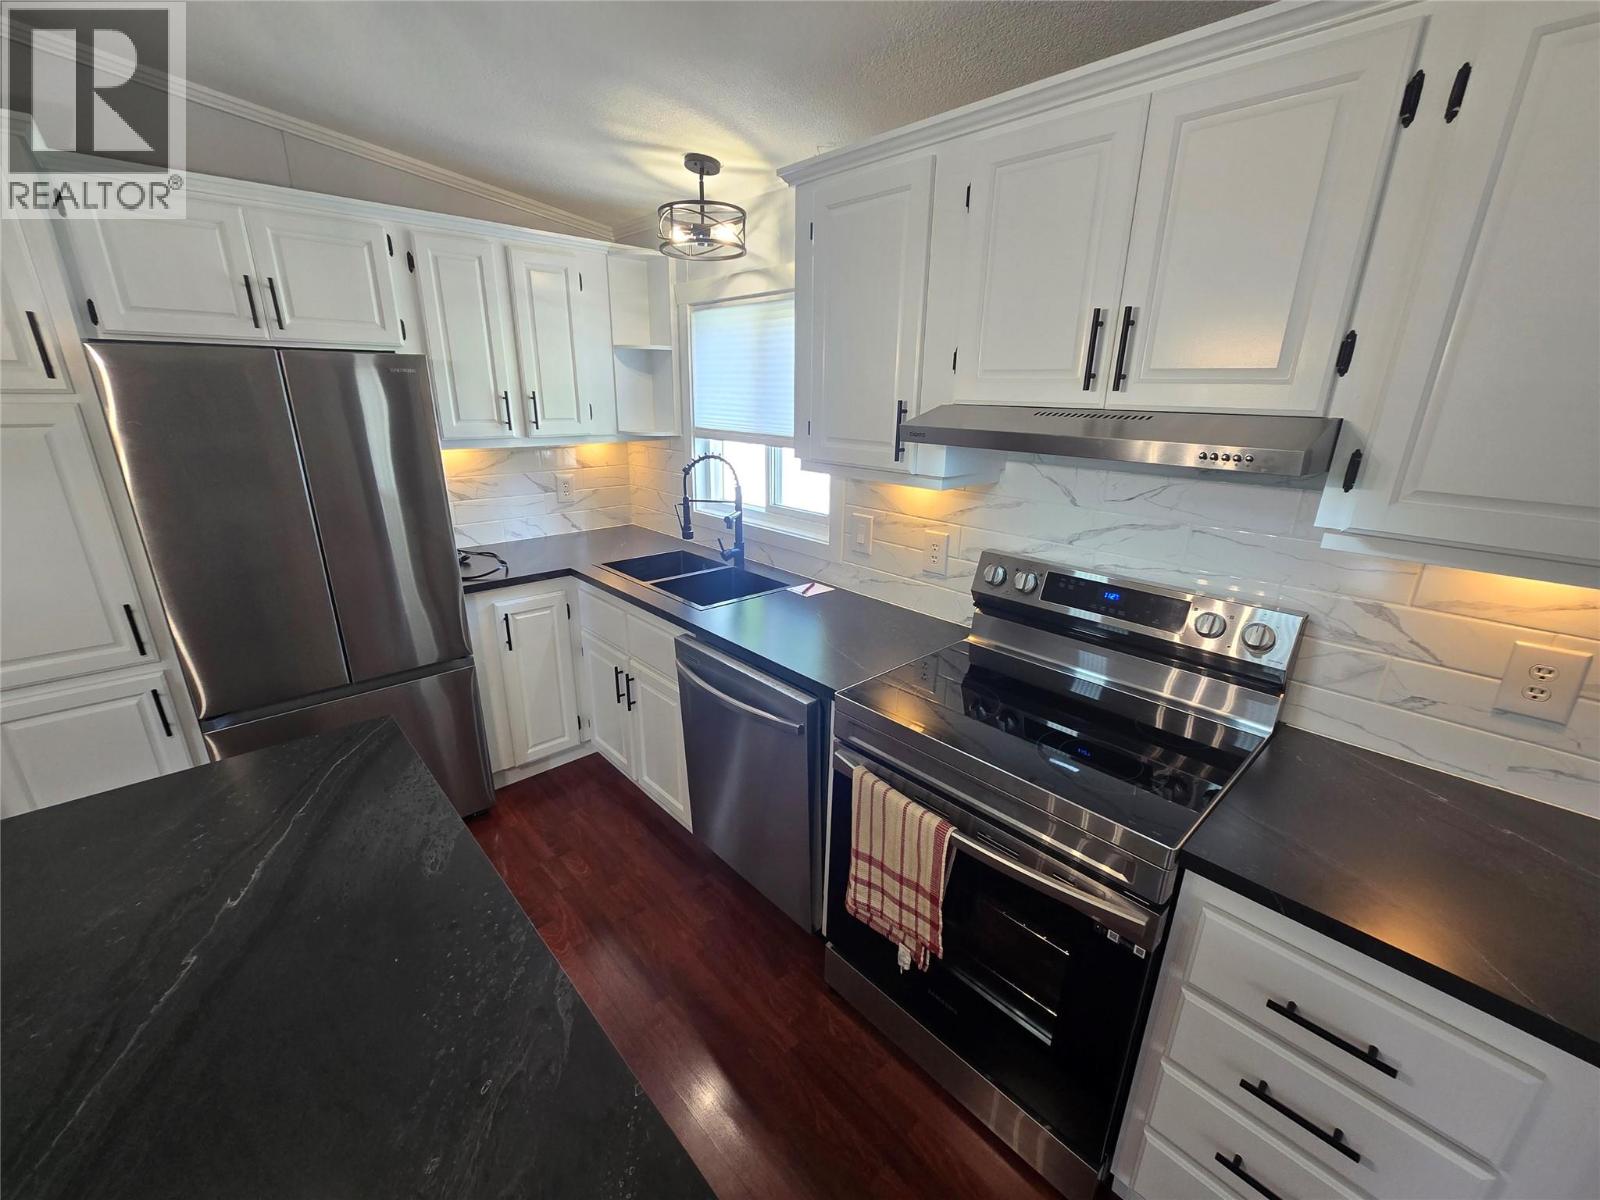
$182,000
Maintenance, Pad Rental
$375 Monthly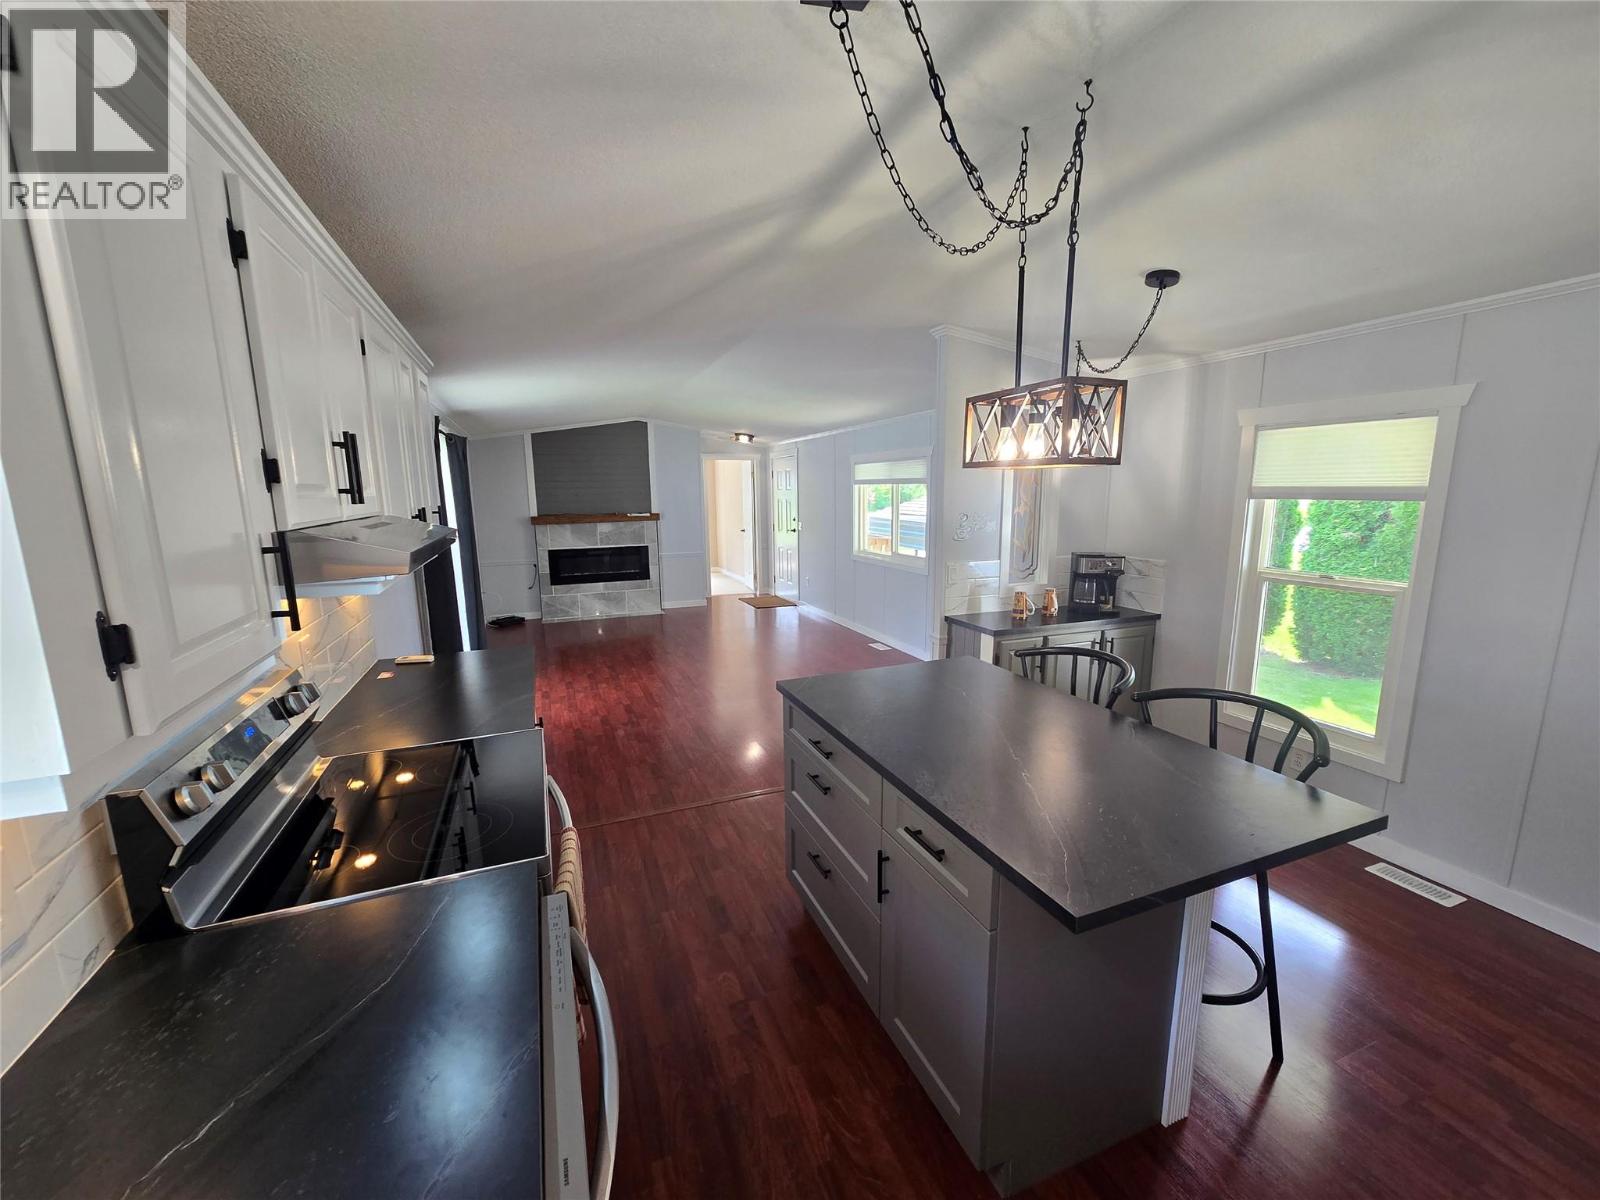
$182,000
Maintenance, Pad Rental
$375 Monthly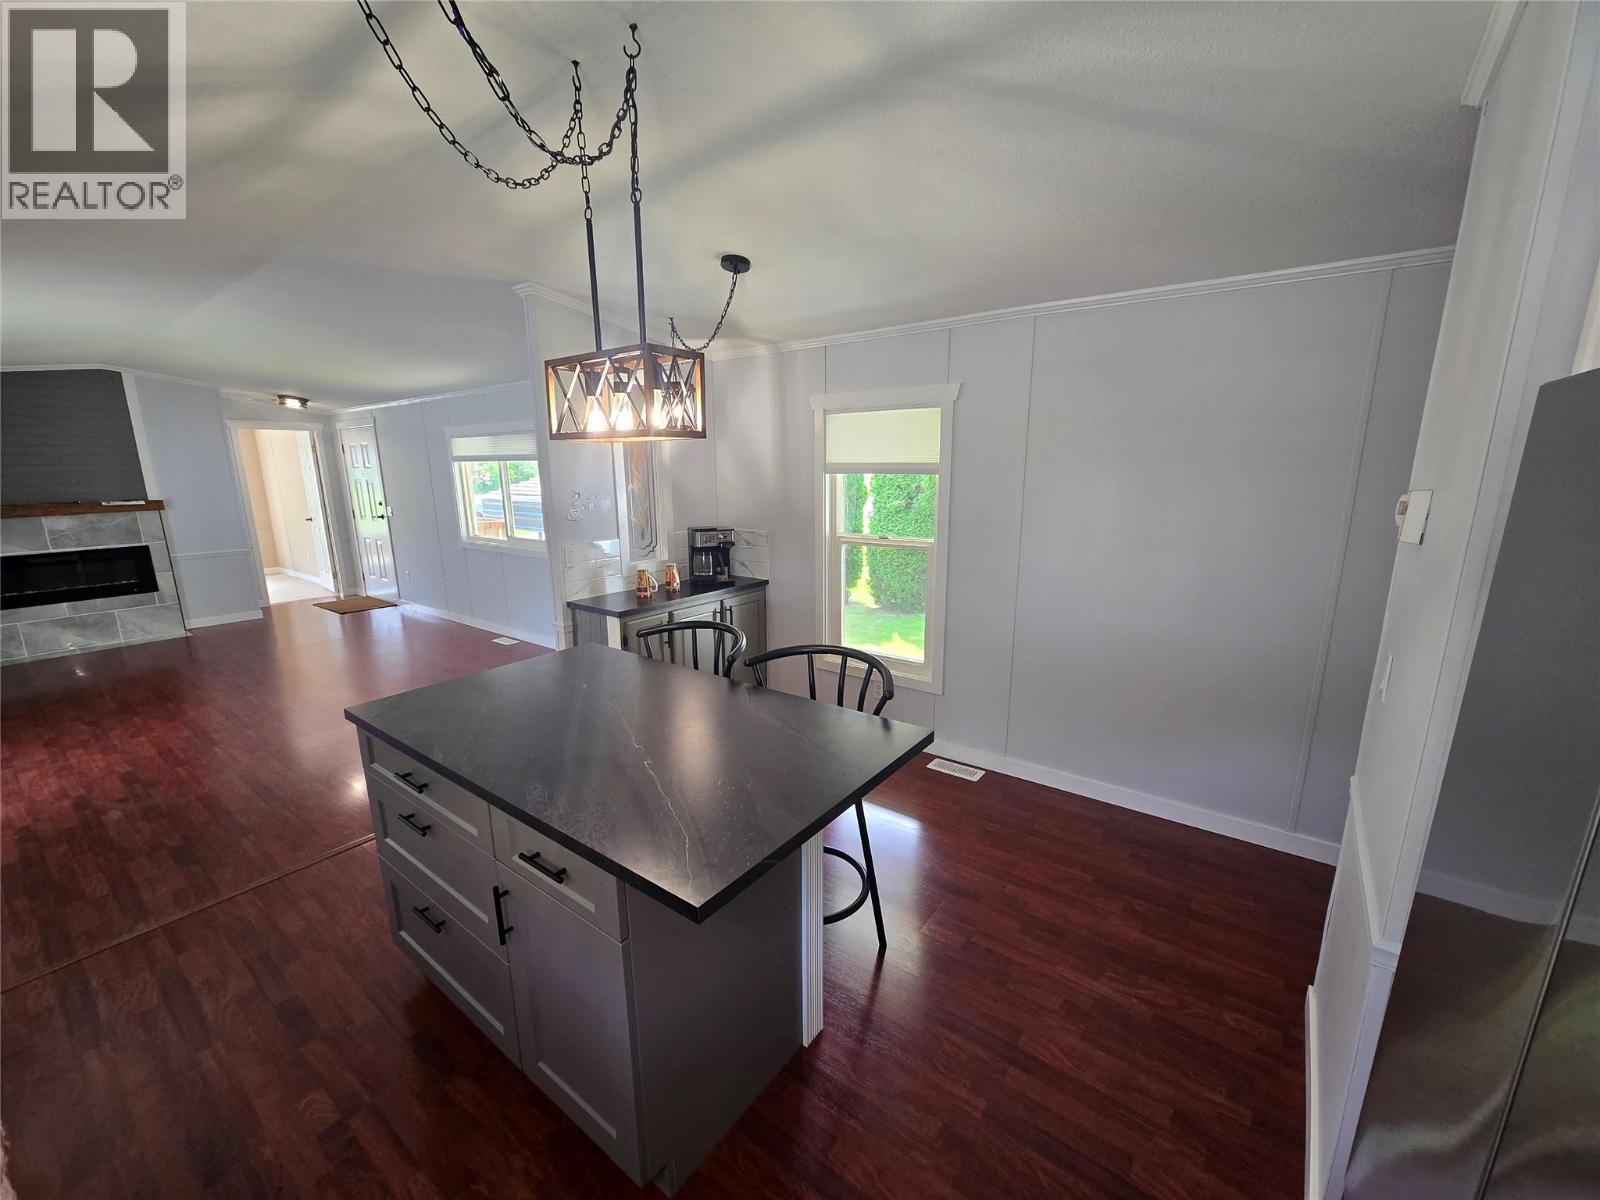
$182,000
Maintenance, Pad Rental
$375 Monthly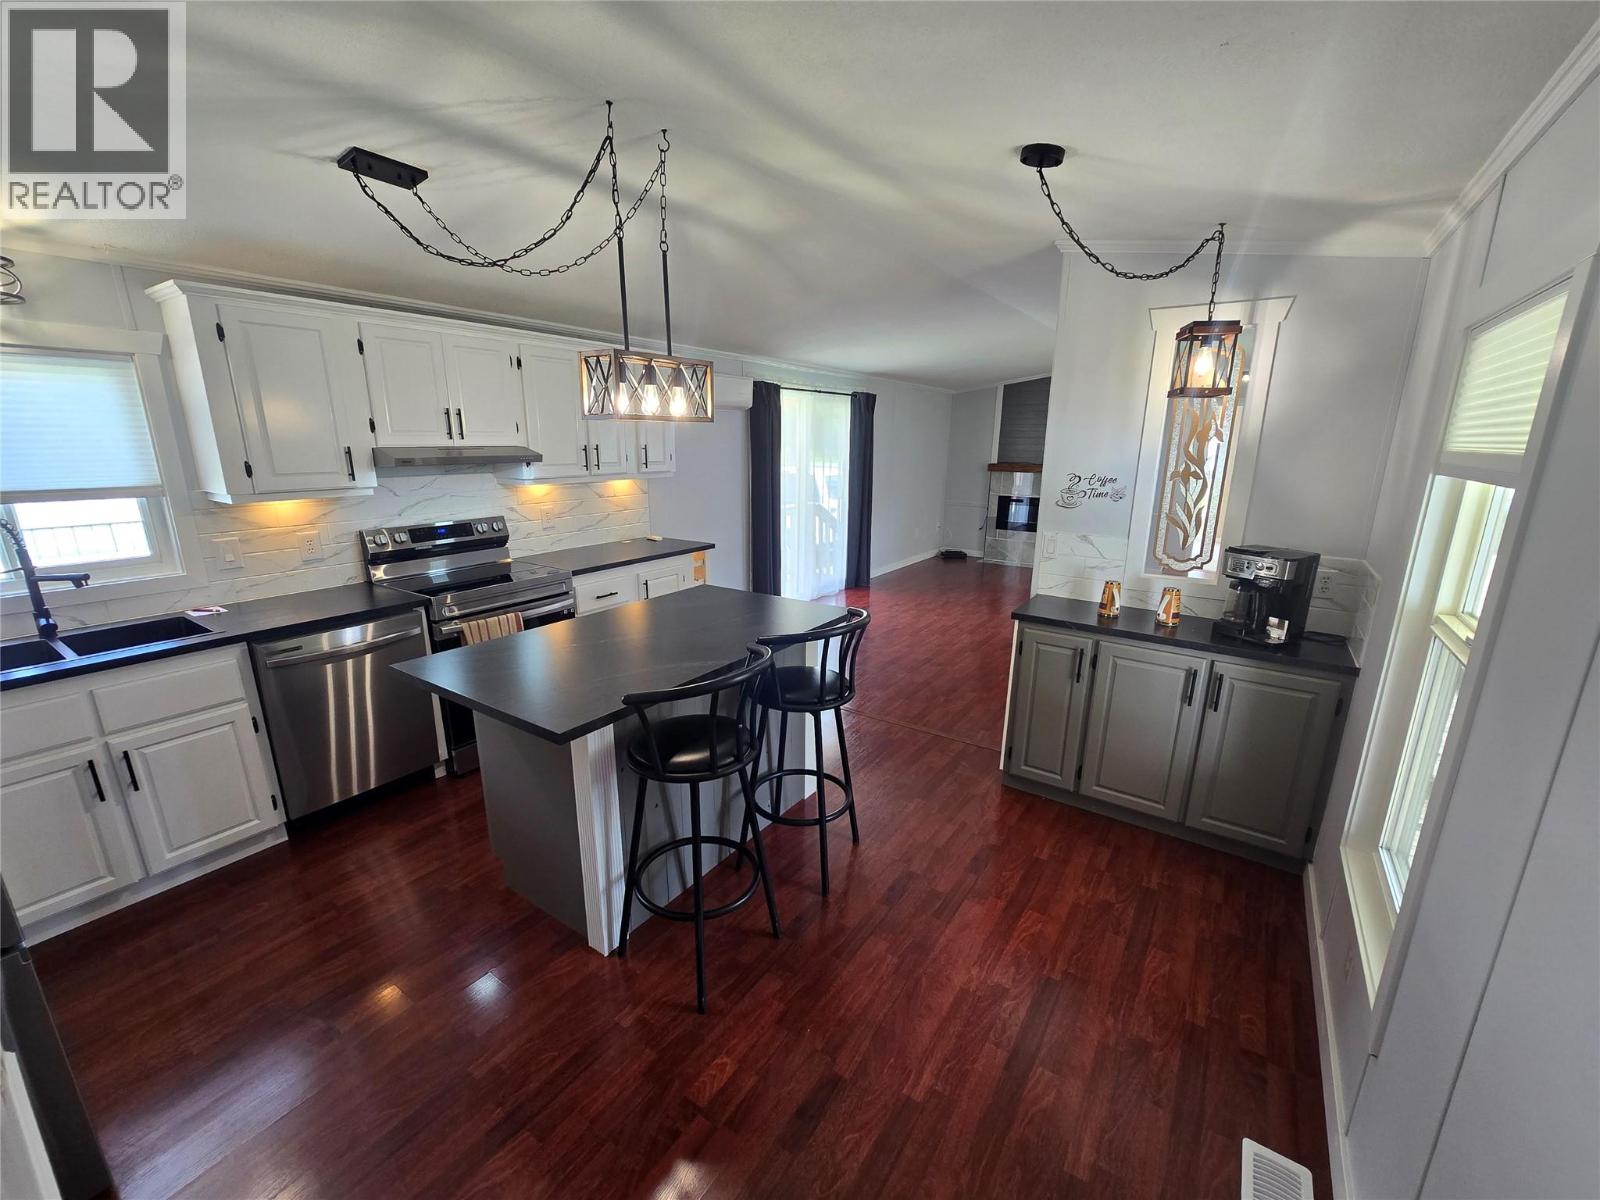
$182,000
Maintenance, Pad Rental
$375 Monthly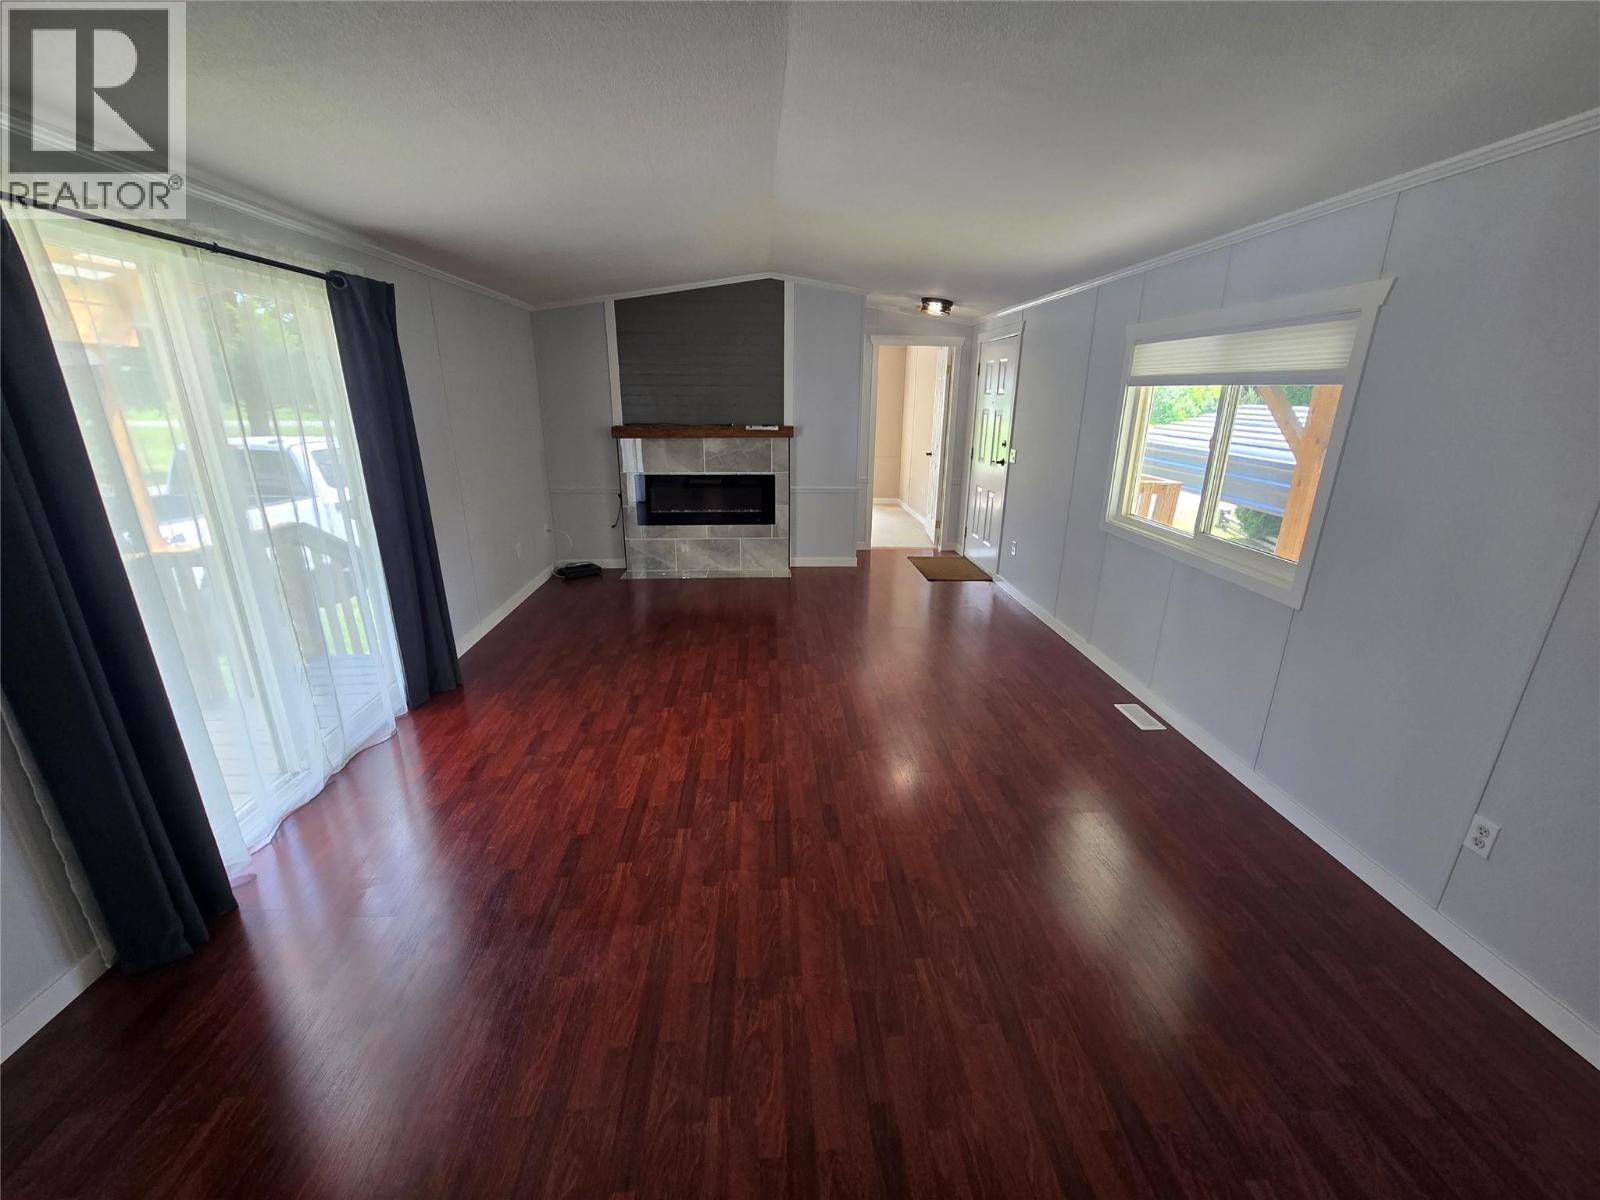
$182,000
Maintenance, Pad Rental
$375 Monthly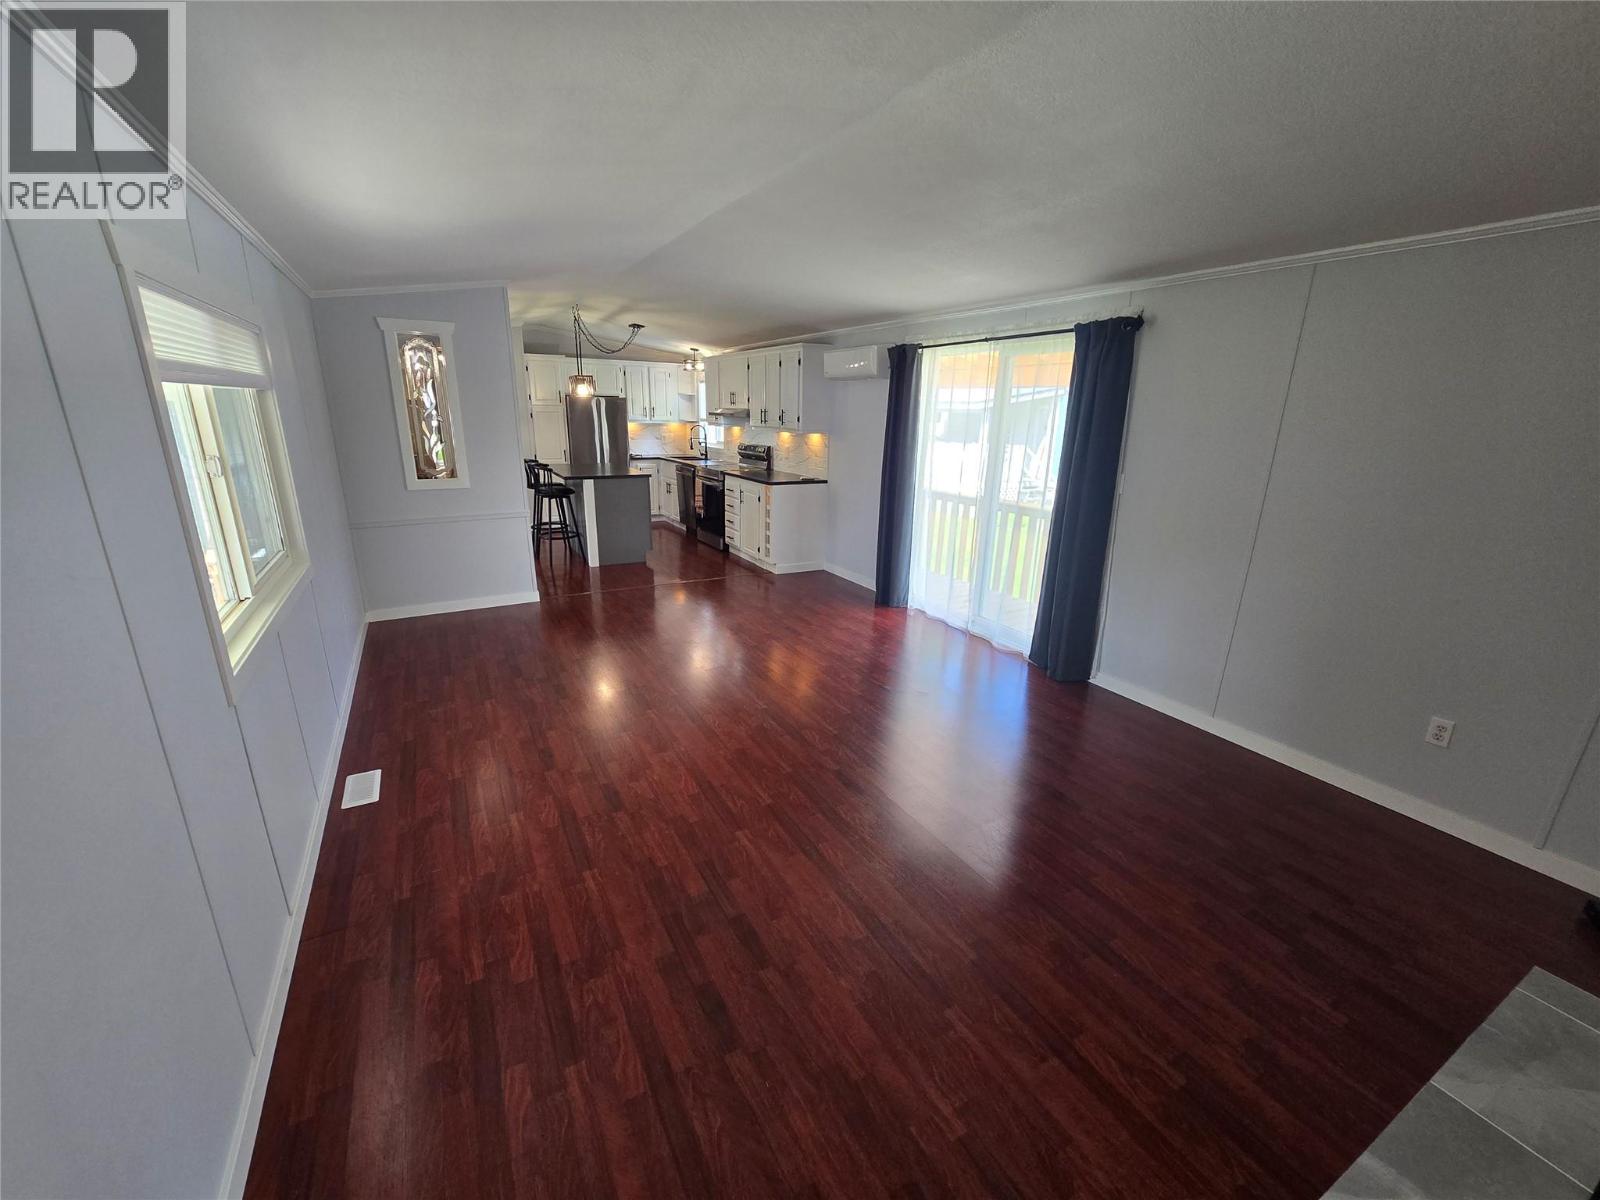
$182,000
Maintenance, Pad Rental
$375 Monthly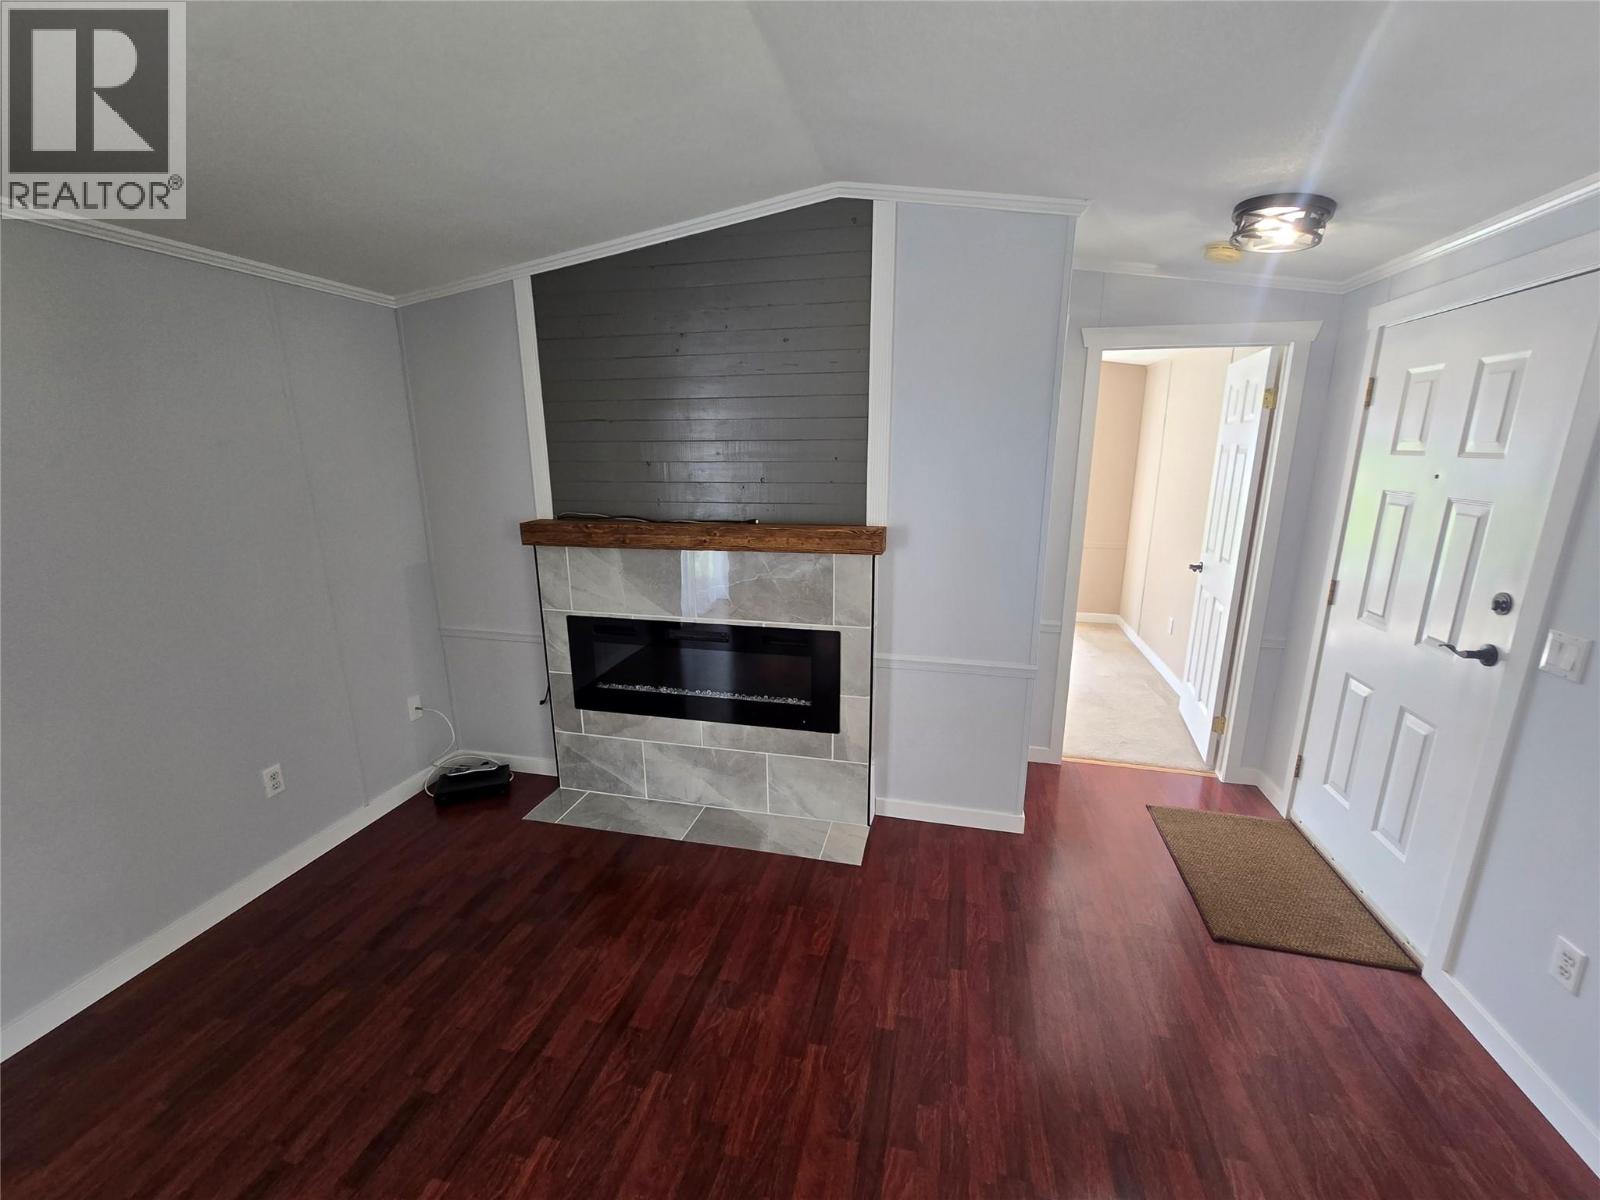
$182,000
Maintenance, Pad Rental
$375 Monthly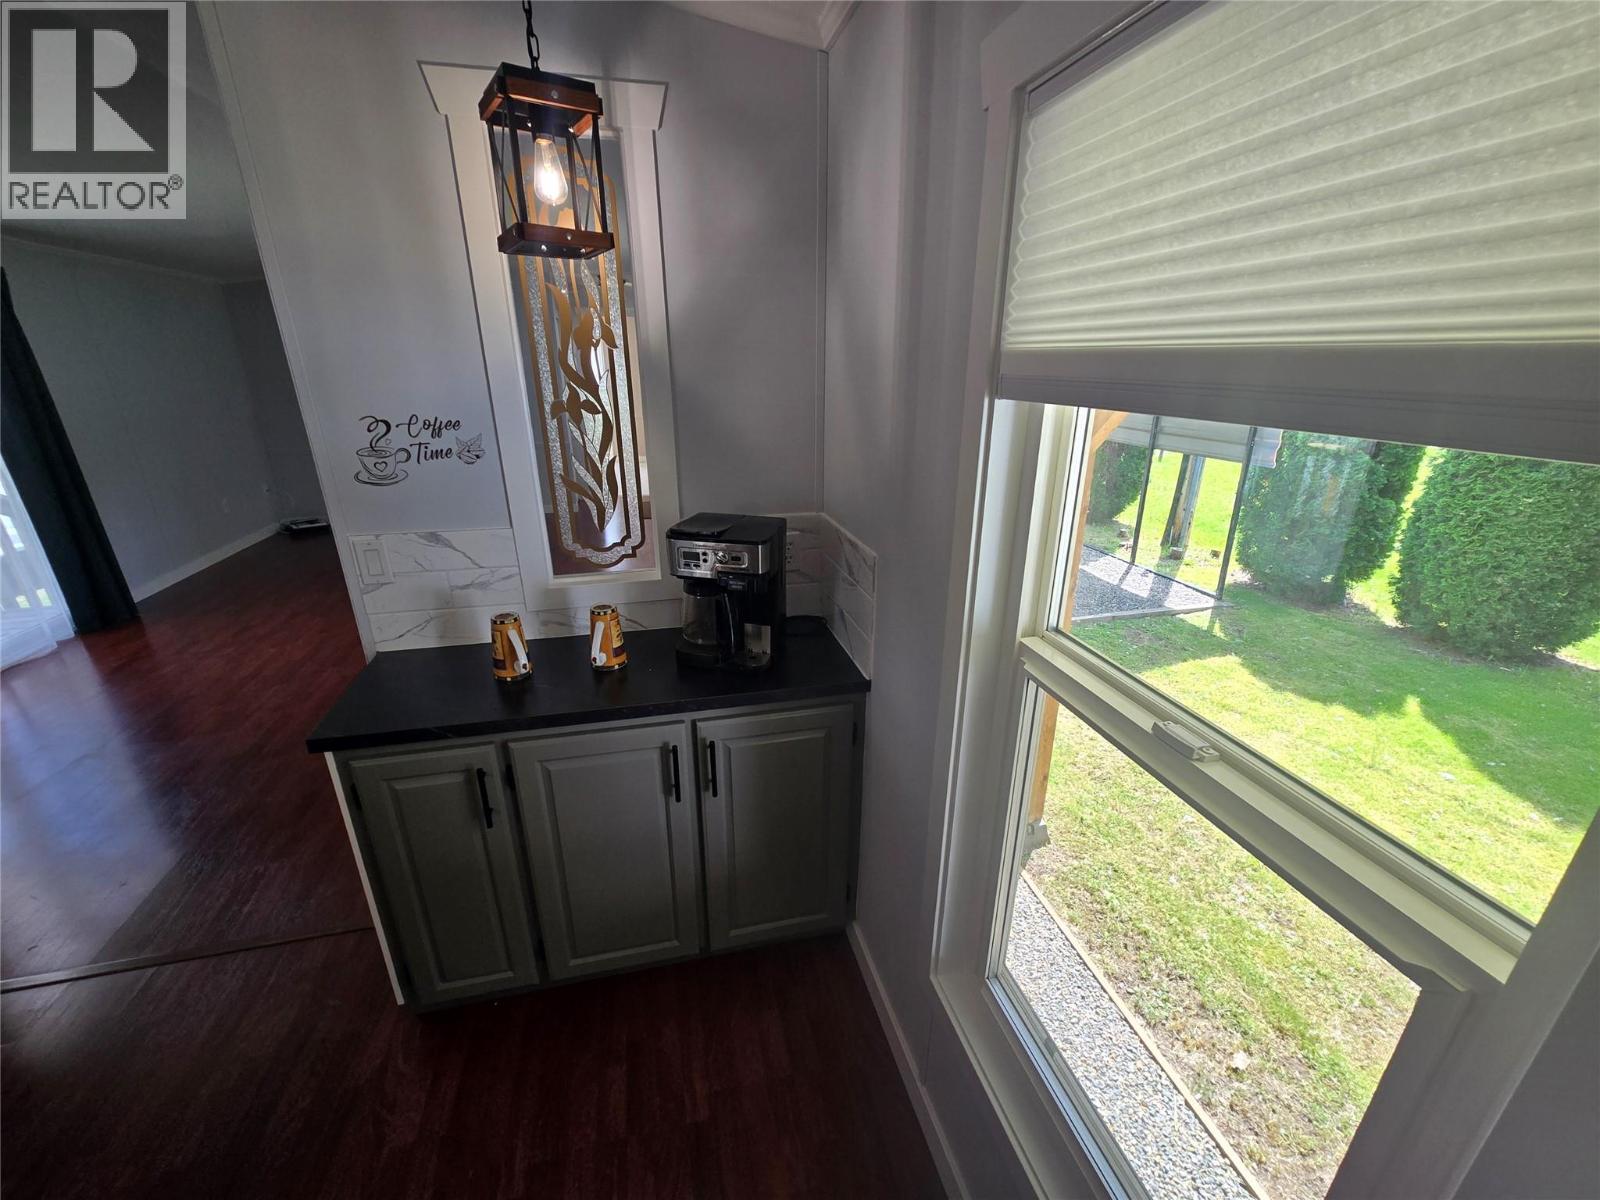
$182,000
Maintenance, Pad Rental
$375 Monthly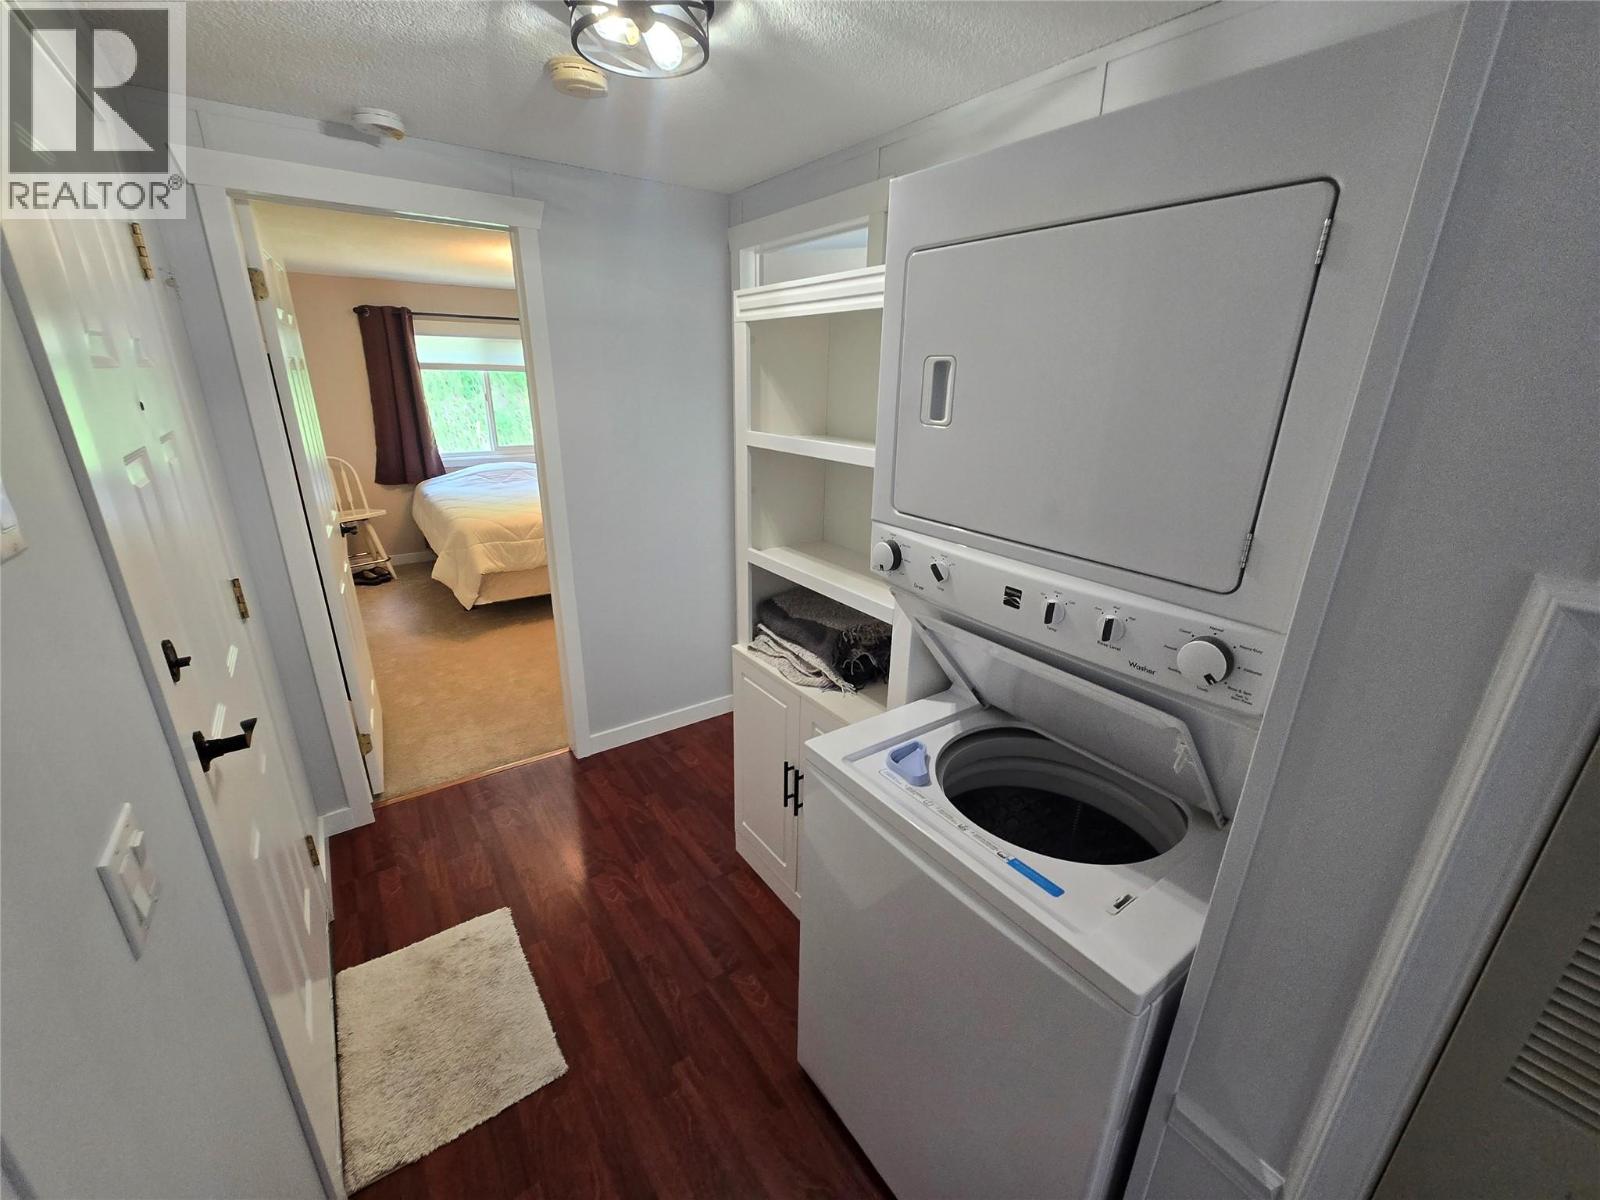
$182,000
Maintenance, Pad Rental
$375 Monthly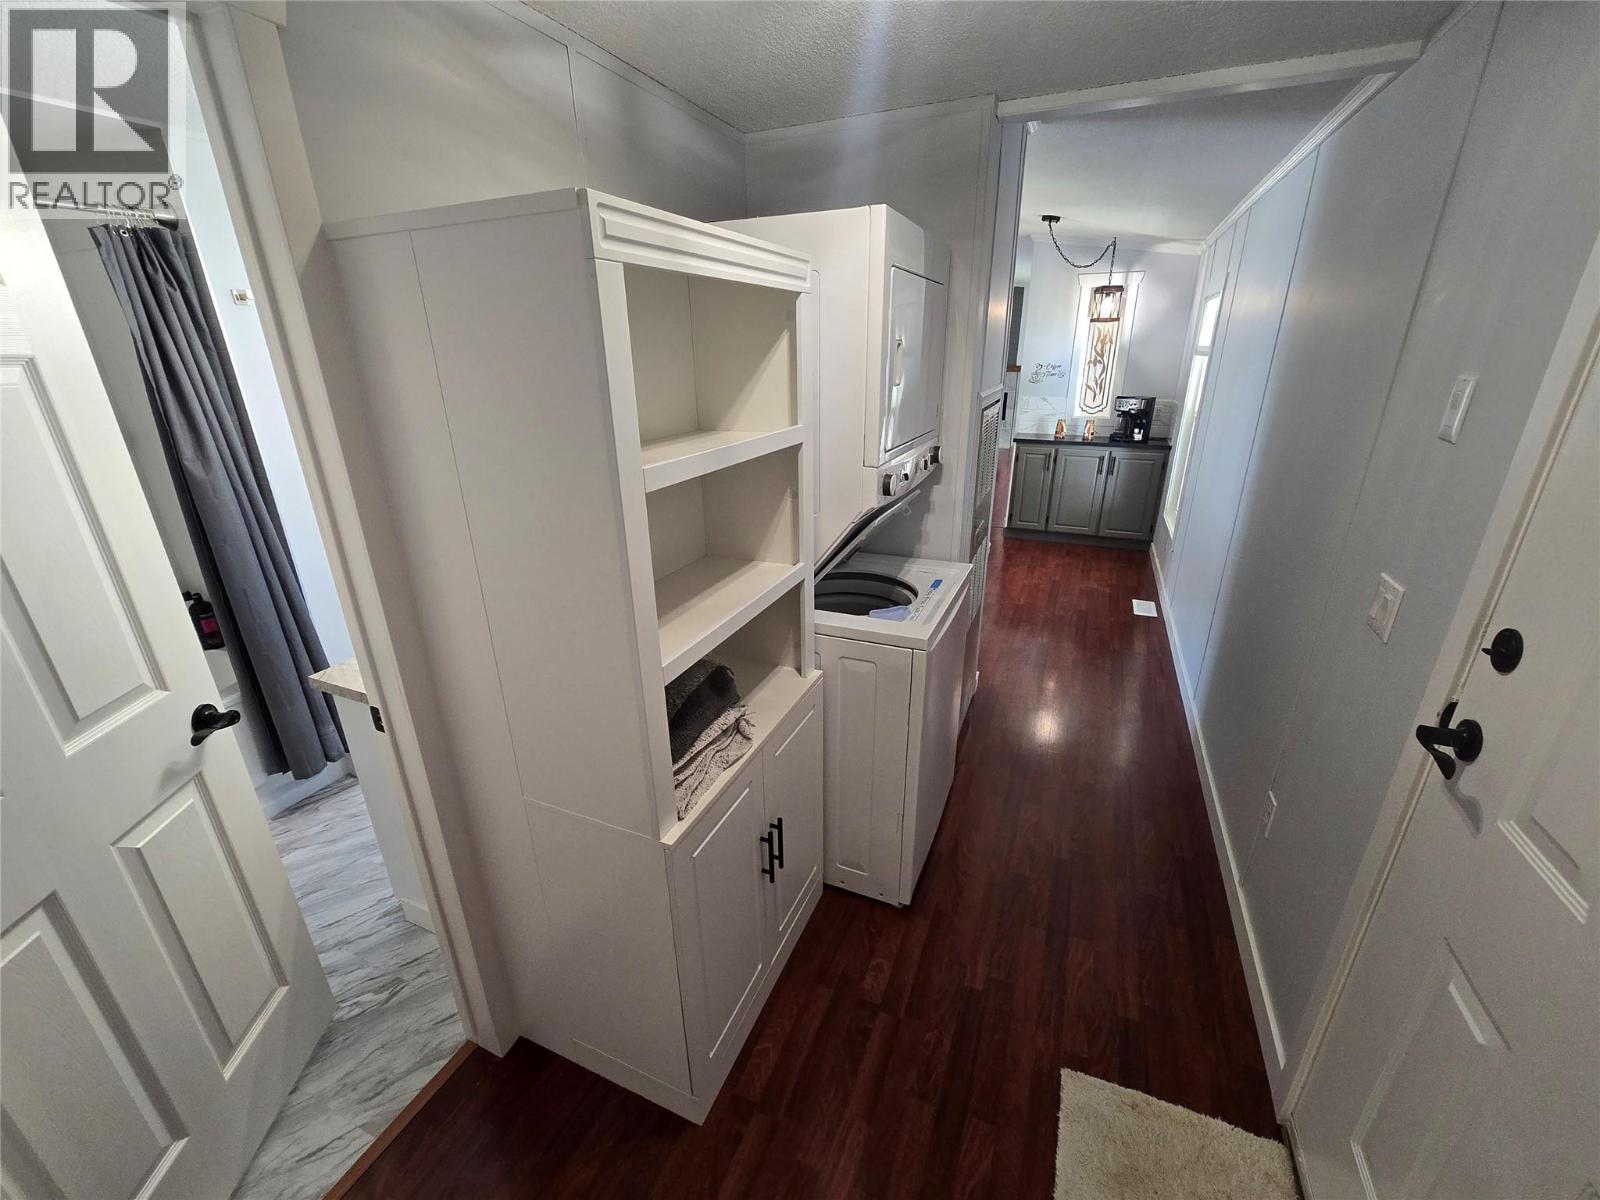
$182,000
Maintenance, Pad Rental
$375 Monthly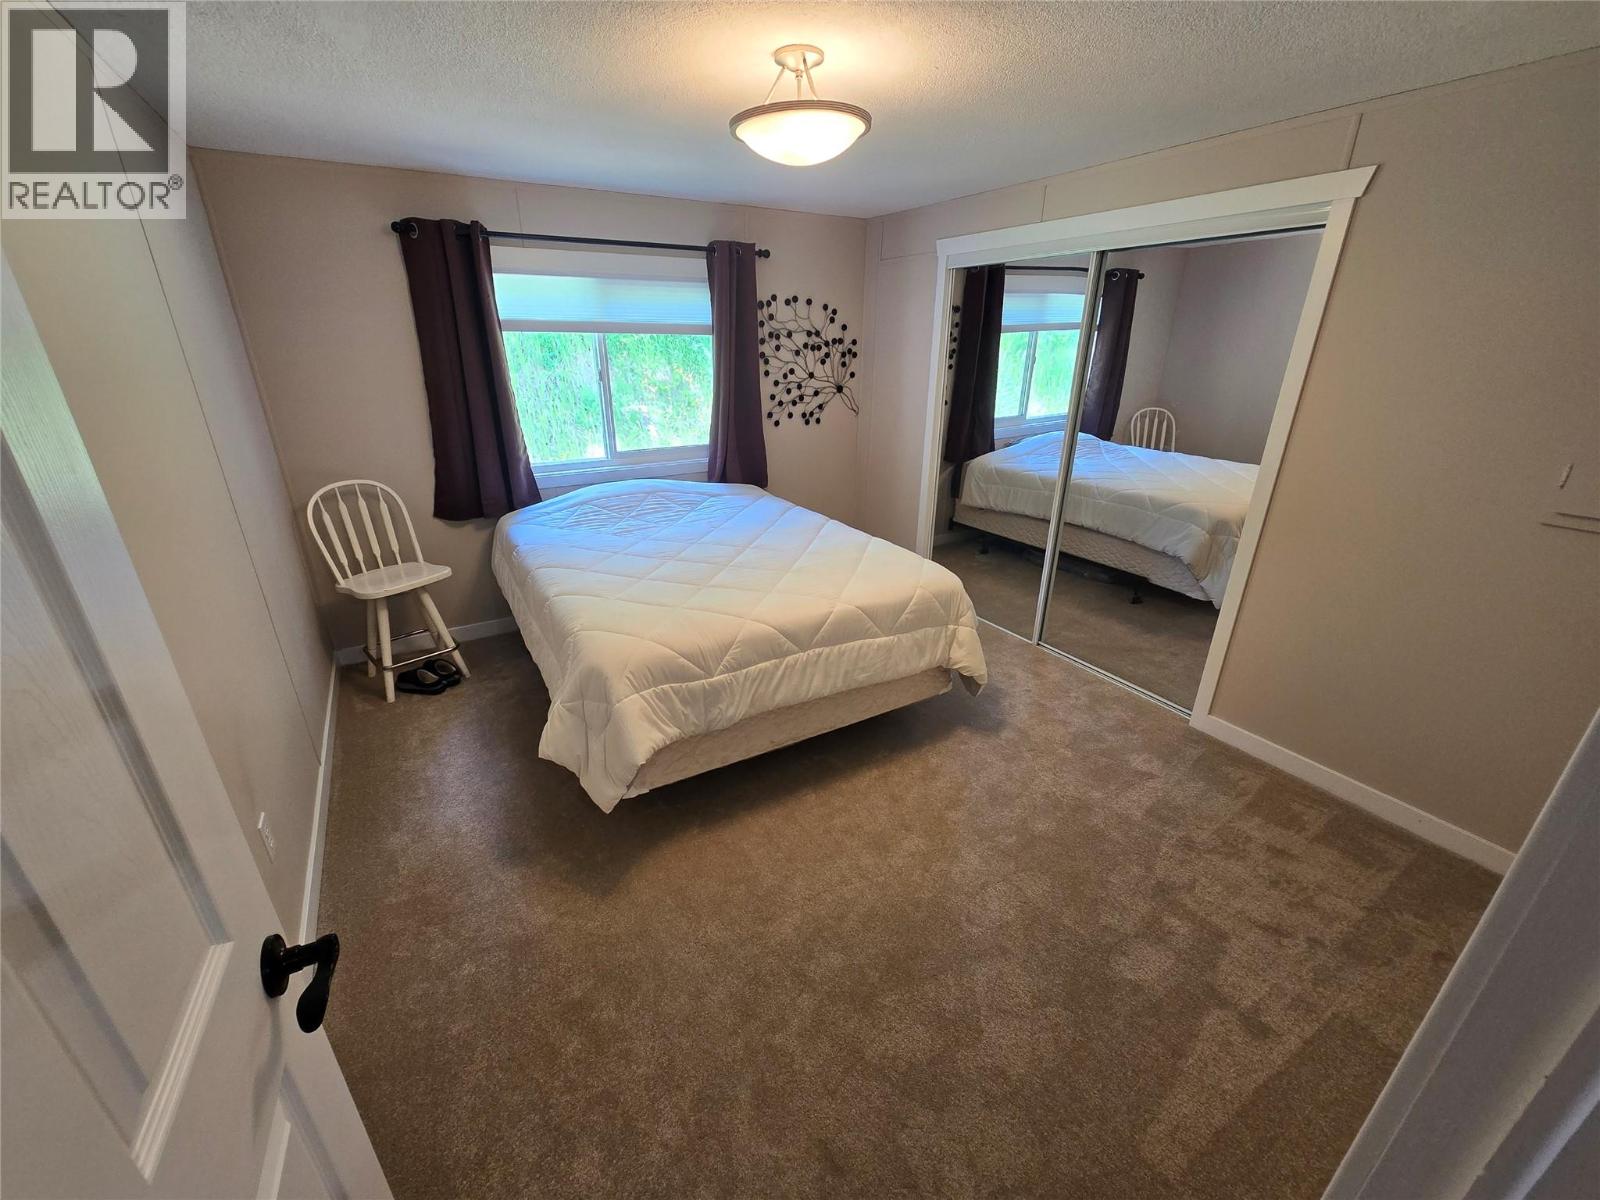
$182,000
Maintenance, Pad Rental
$375 Monthly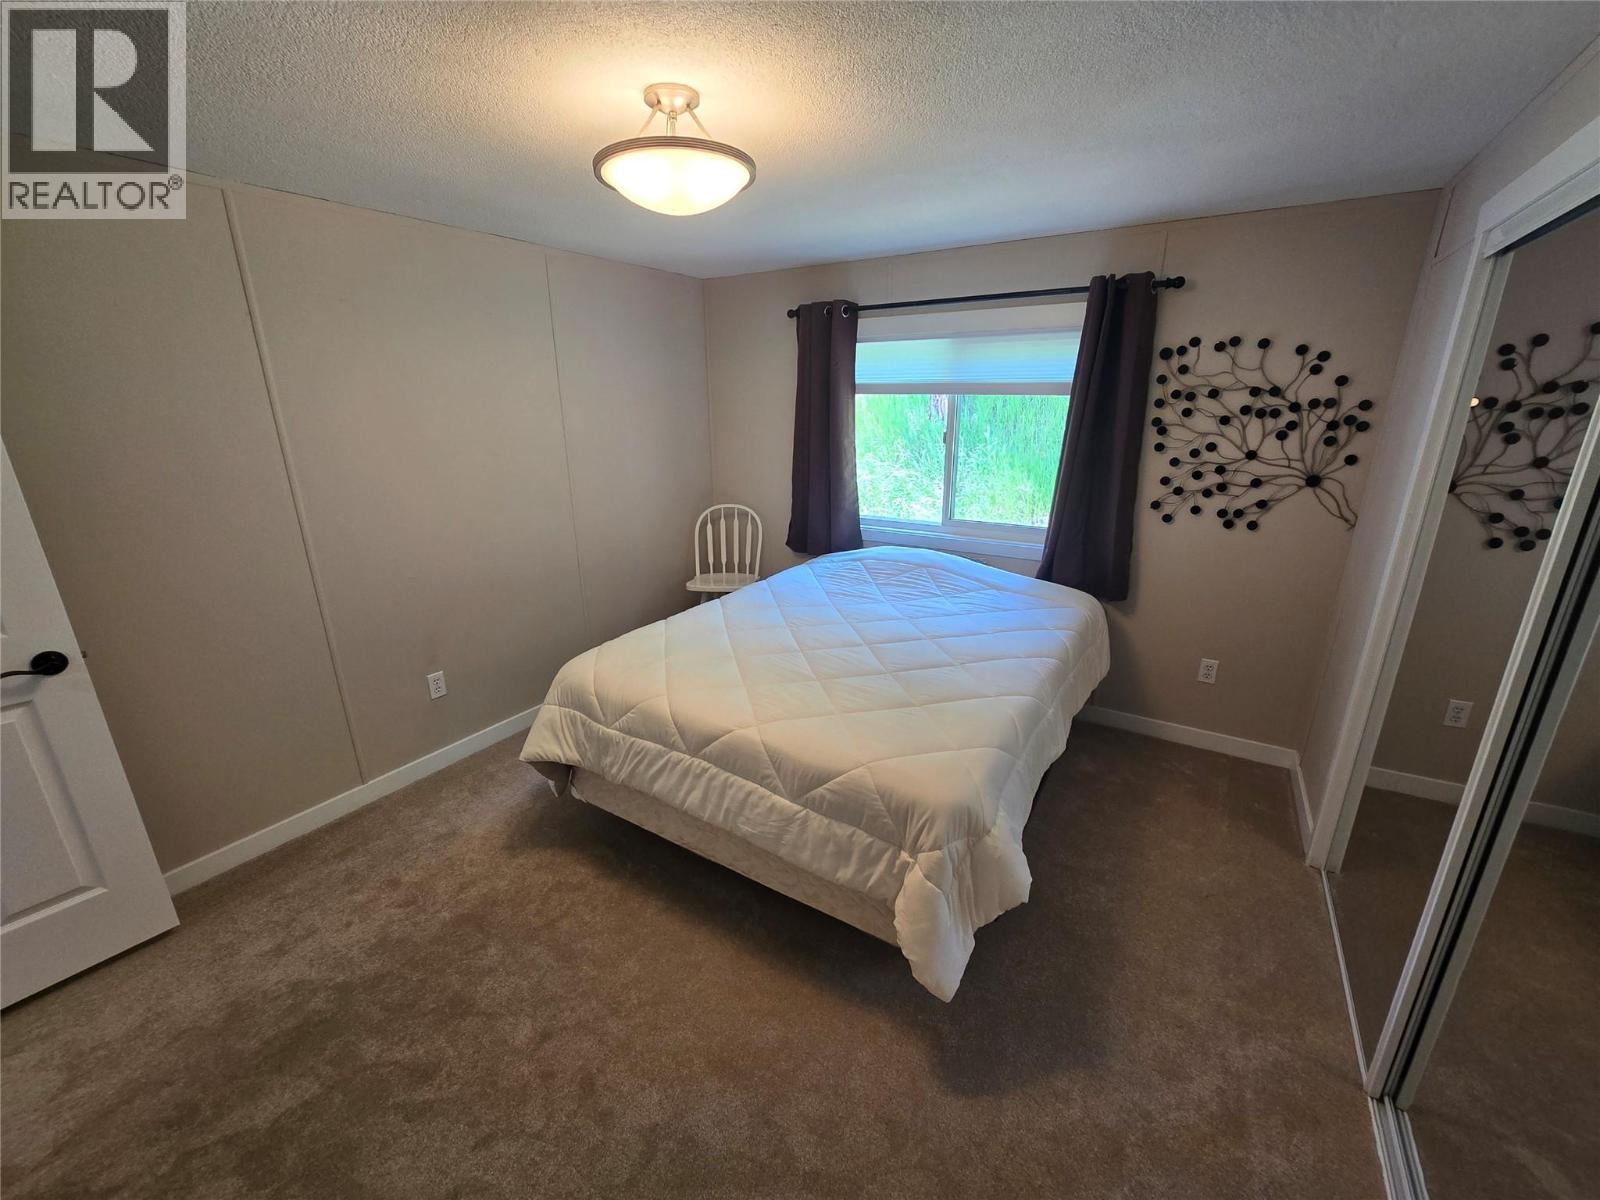
$182,000
Maintenance, Pad Rental
$375 Monthly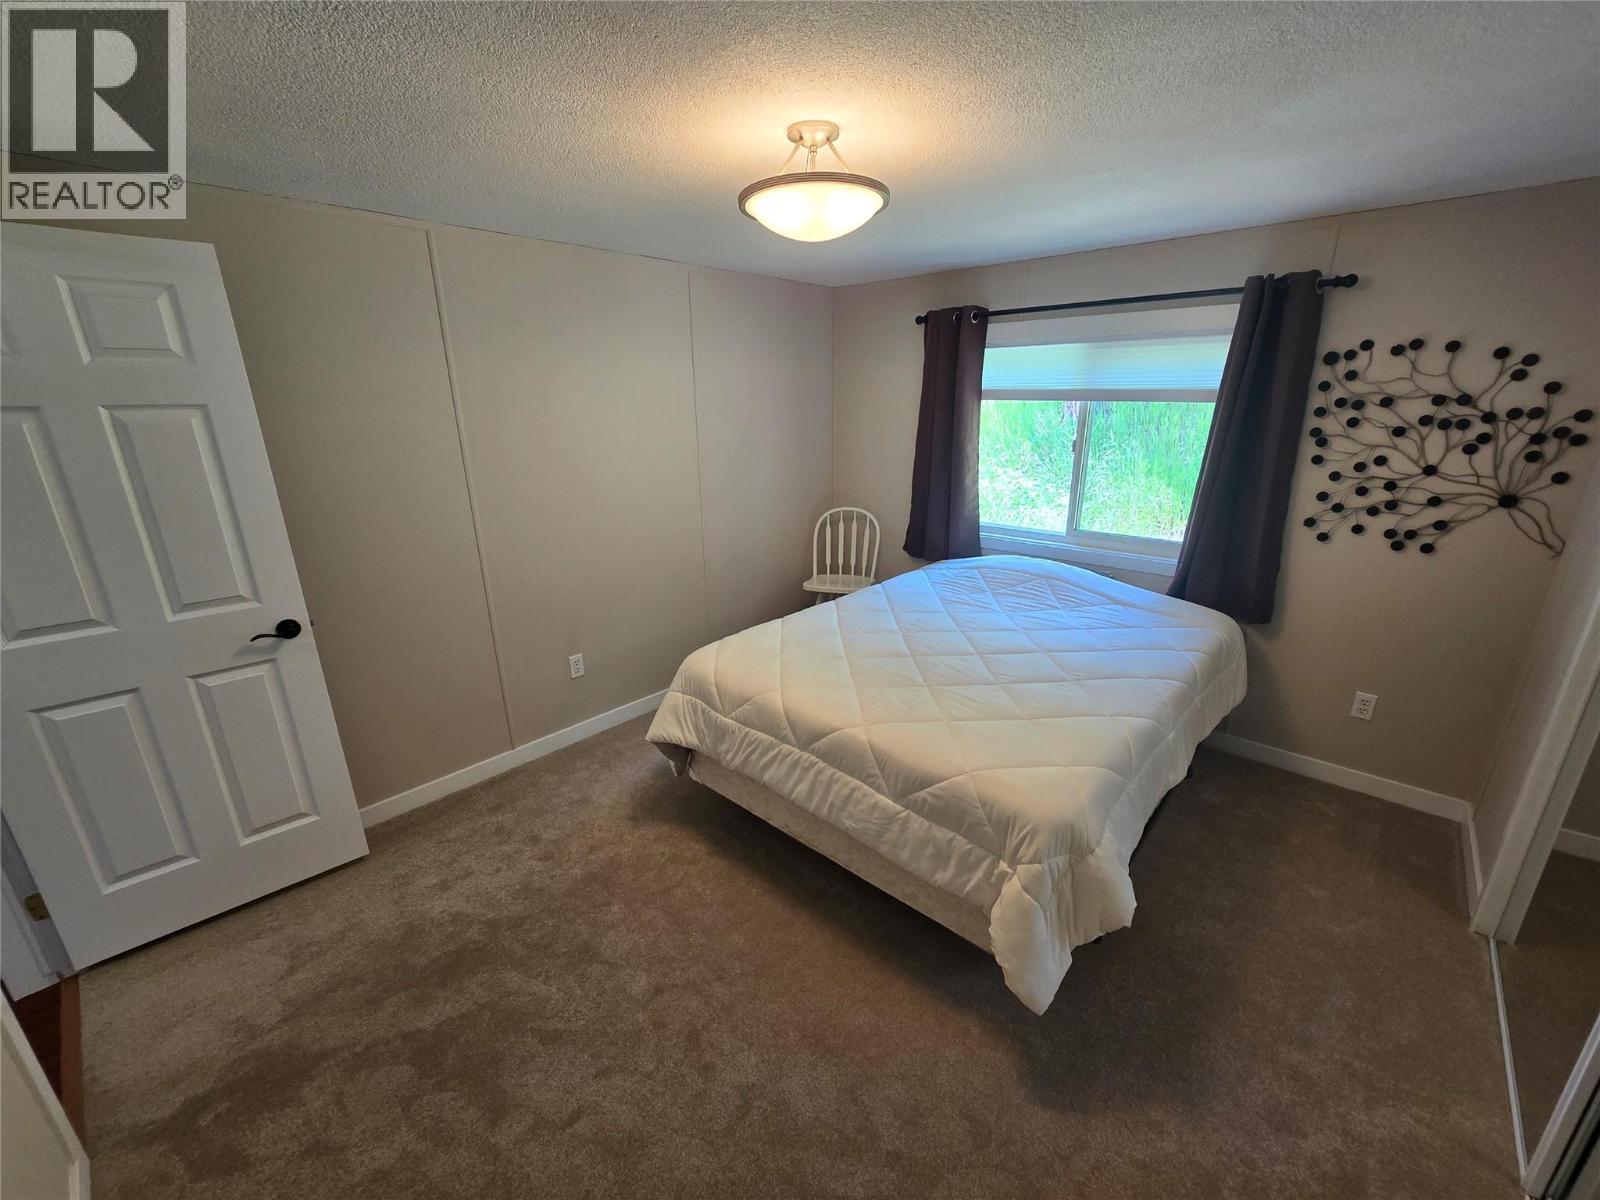
$182,000
Maintenance, Pad Rental
$375 Monthly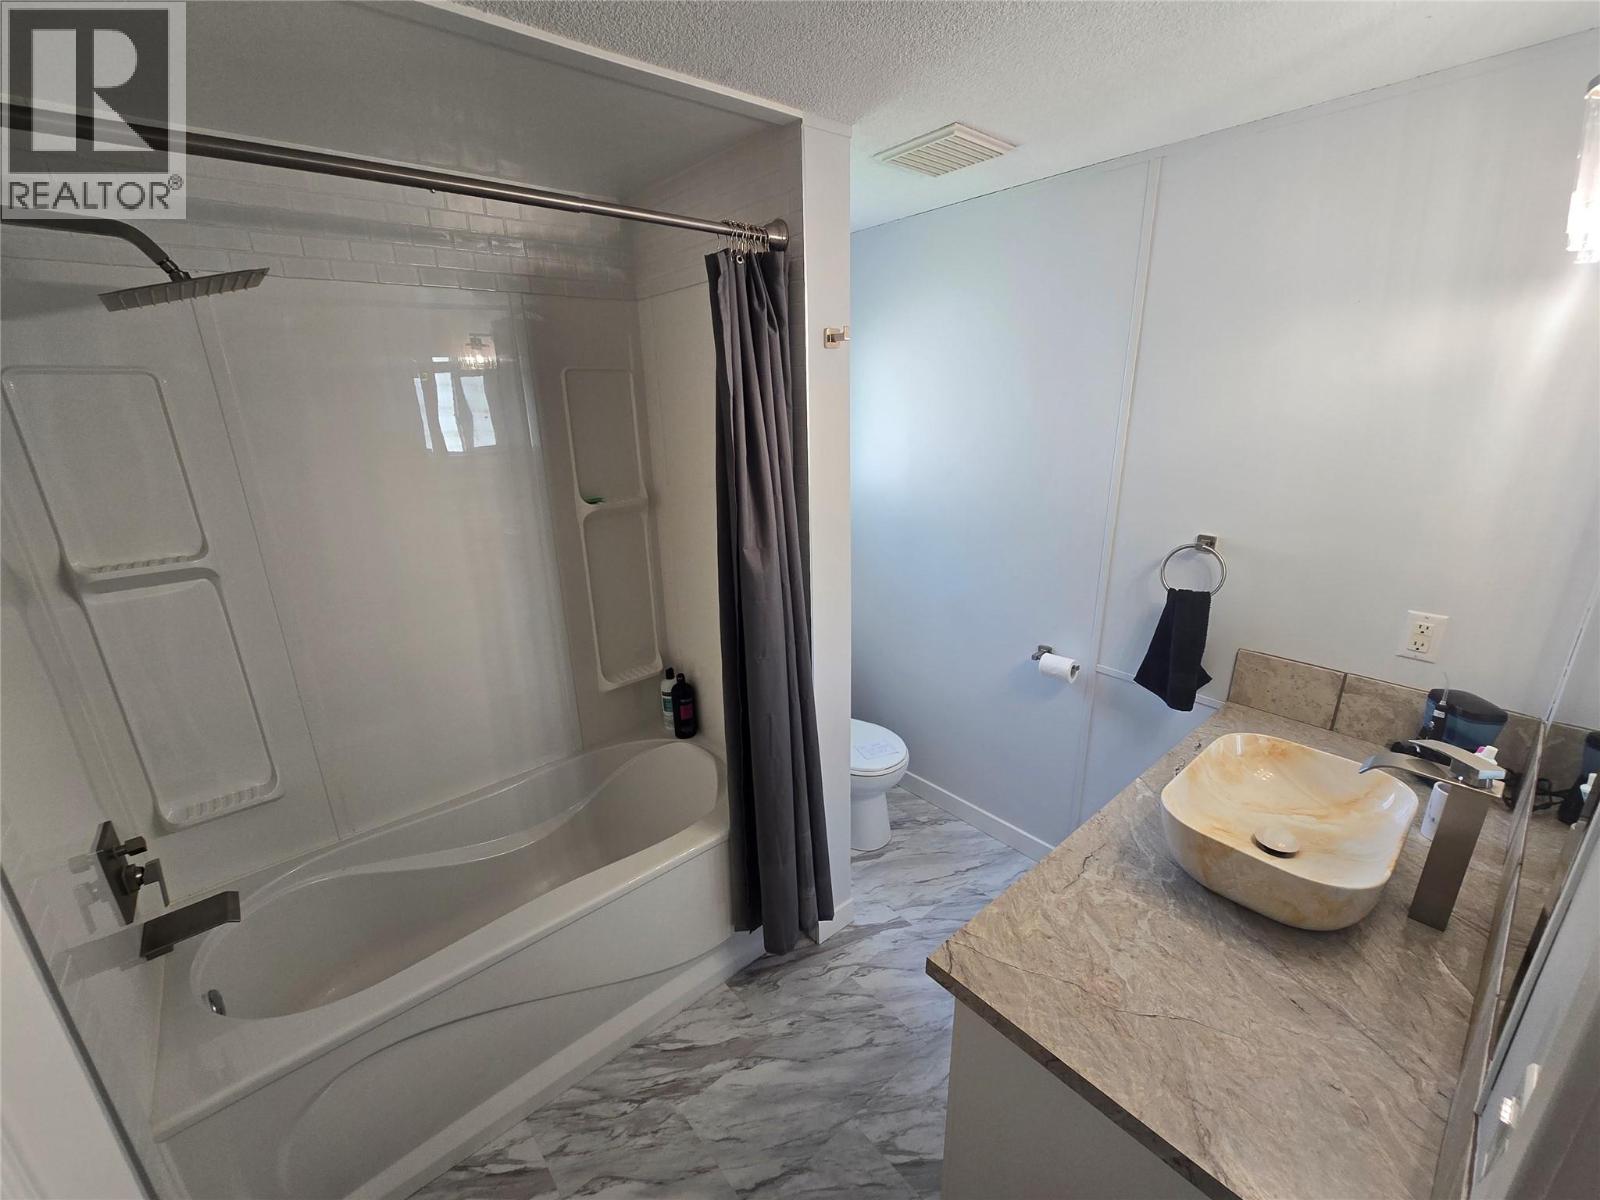
$182,000
Maintenance, Pad Rental
$375 Monthly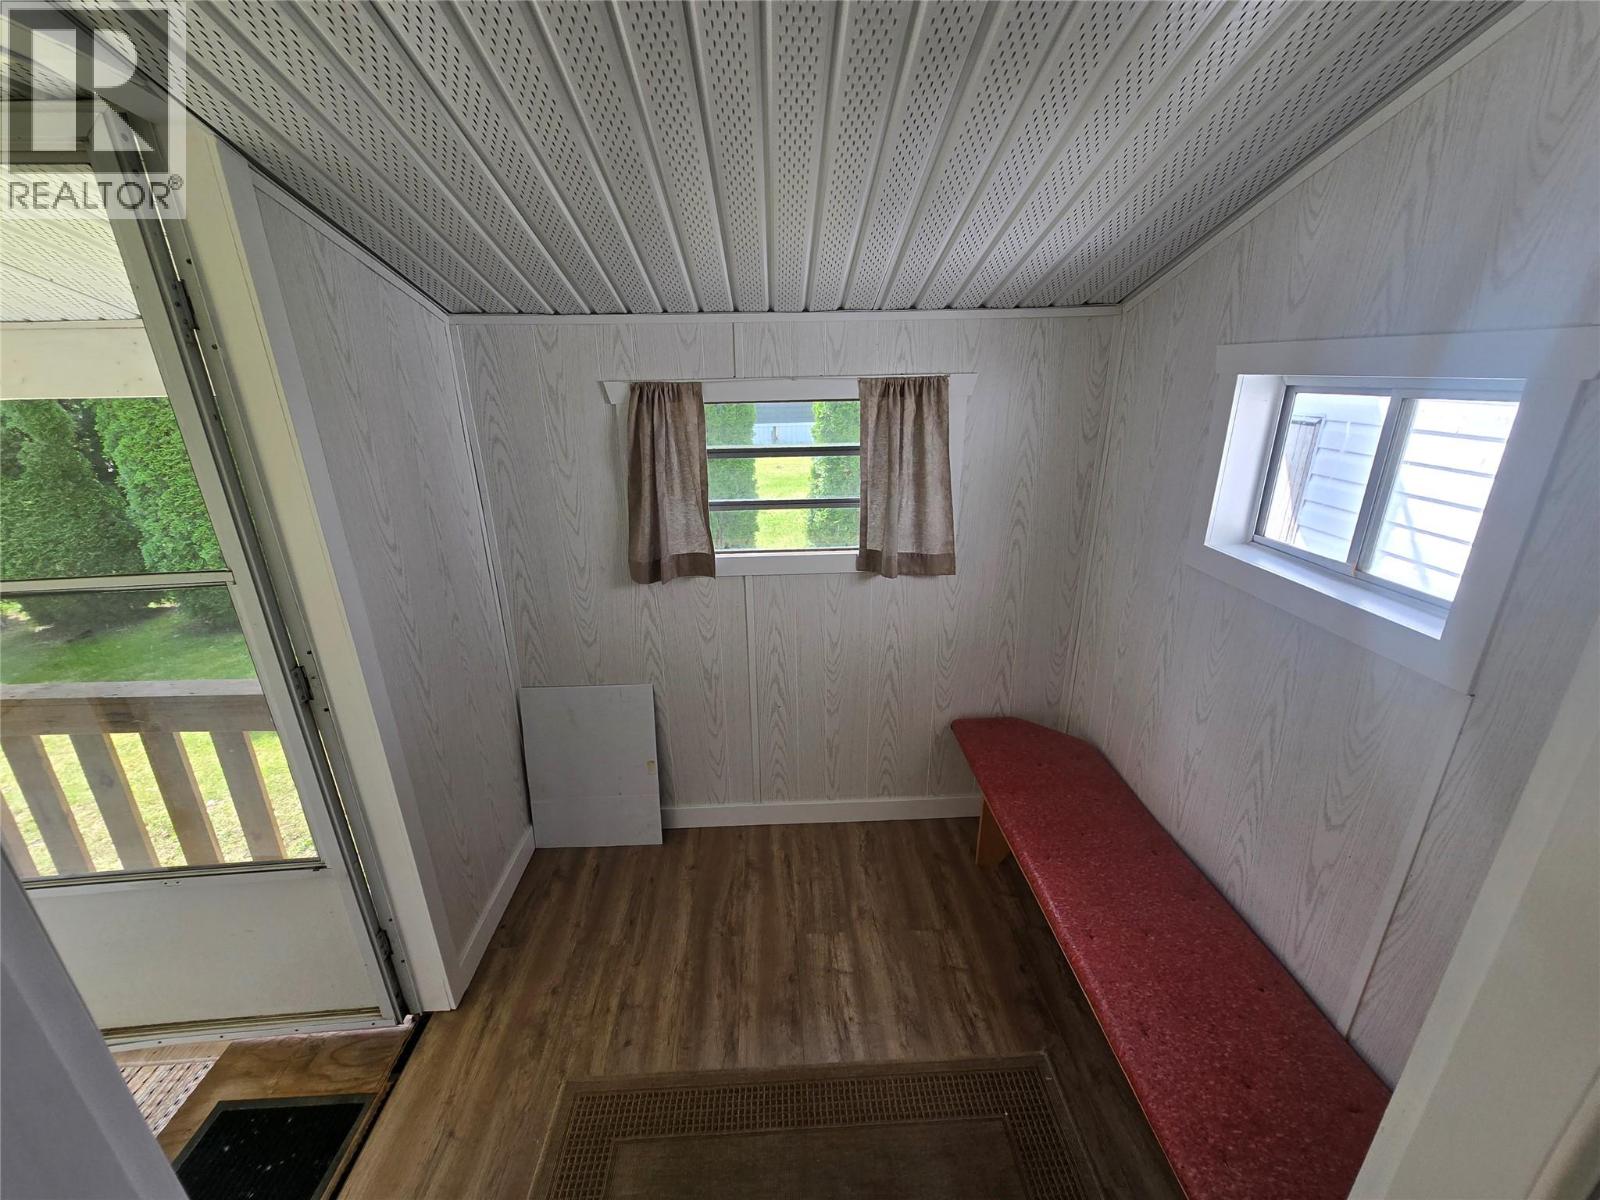
$182,000
Maintenance, Pad Rental
$375 Monthly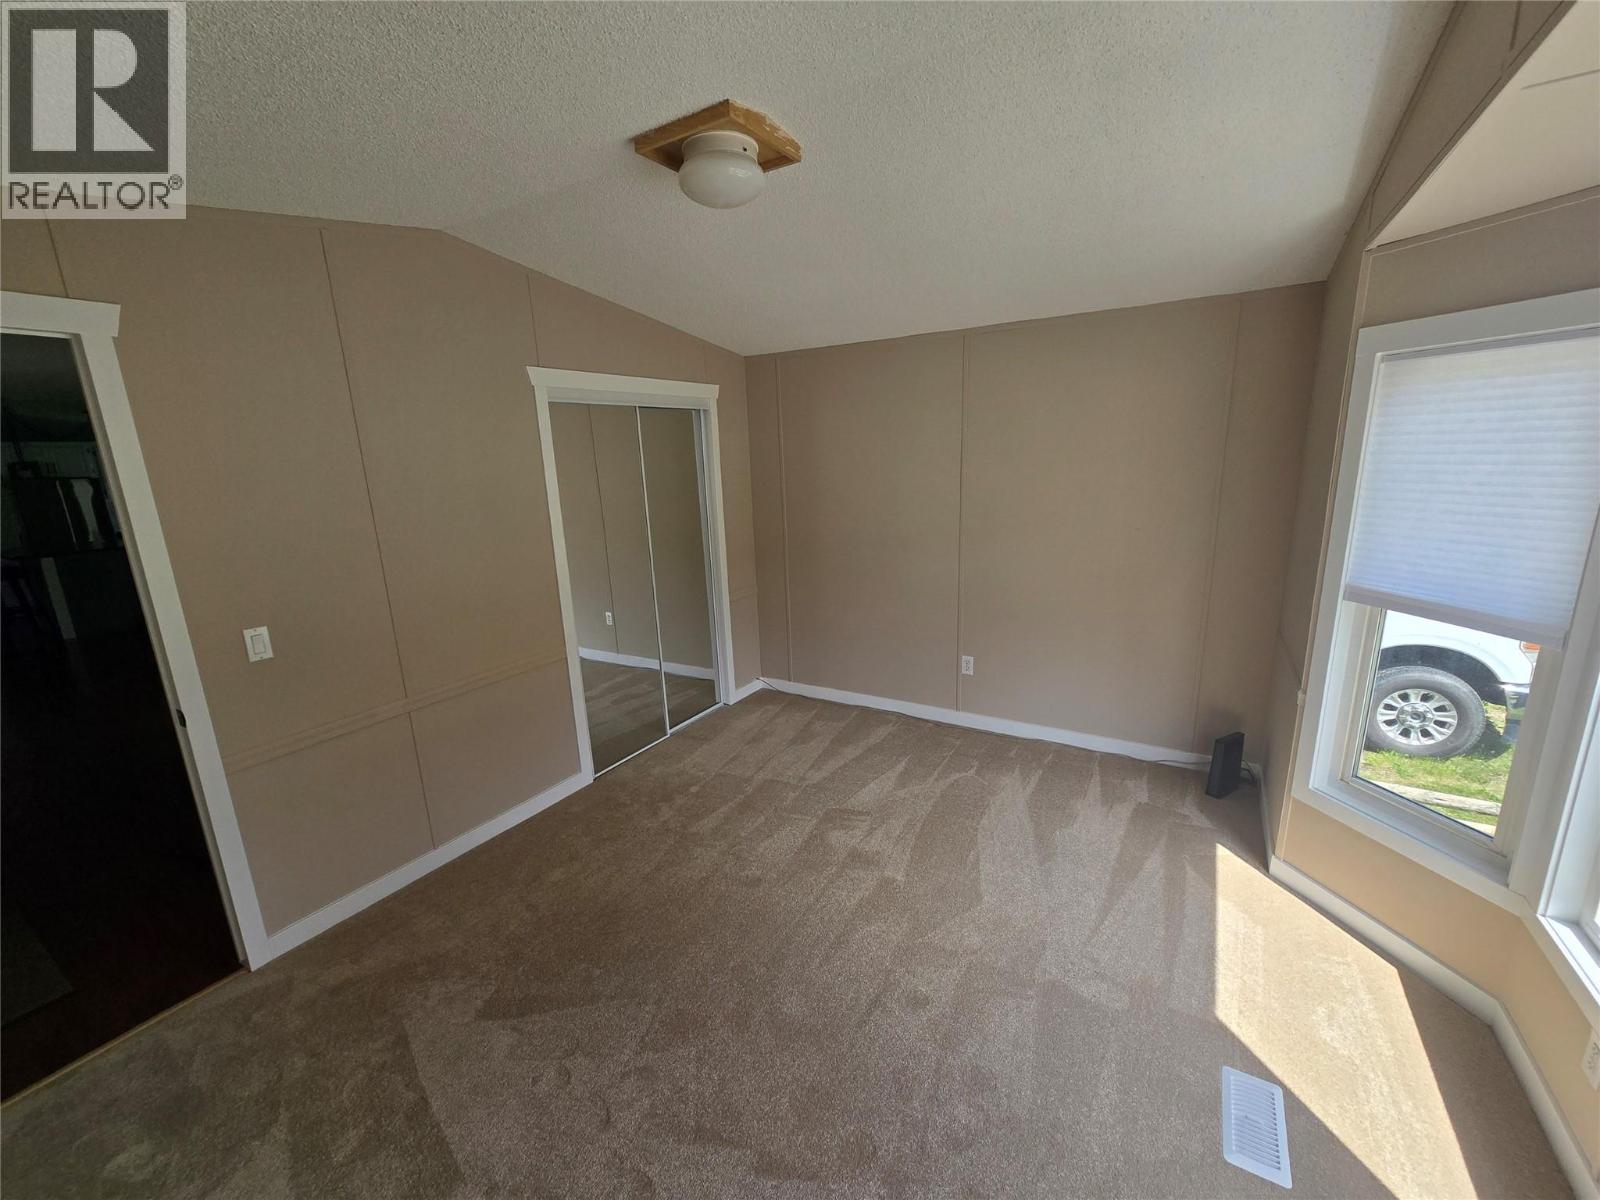
$182,000
Maintenance, Pad Rental
$375 Monthly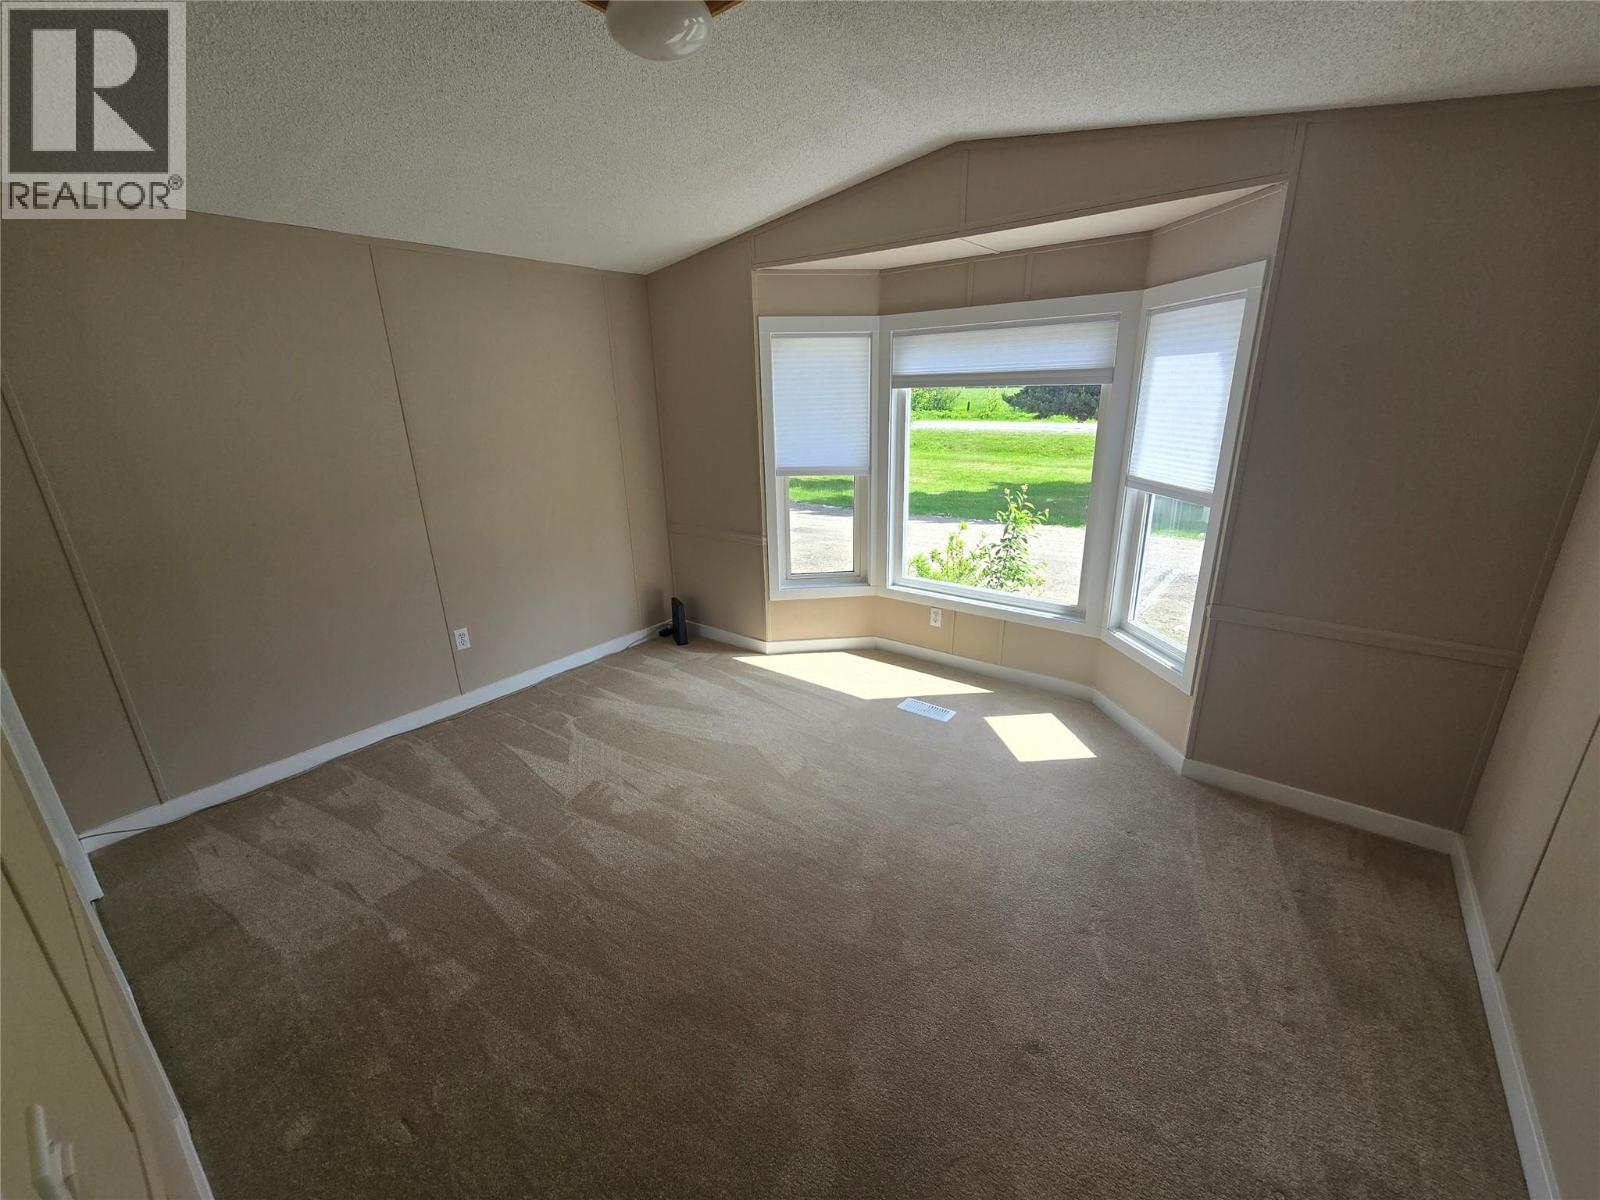
$182,000
Maintenance, Pad Rental
$375 Monthly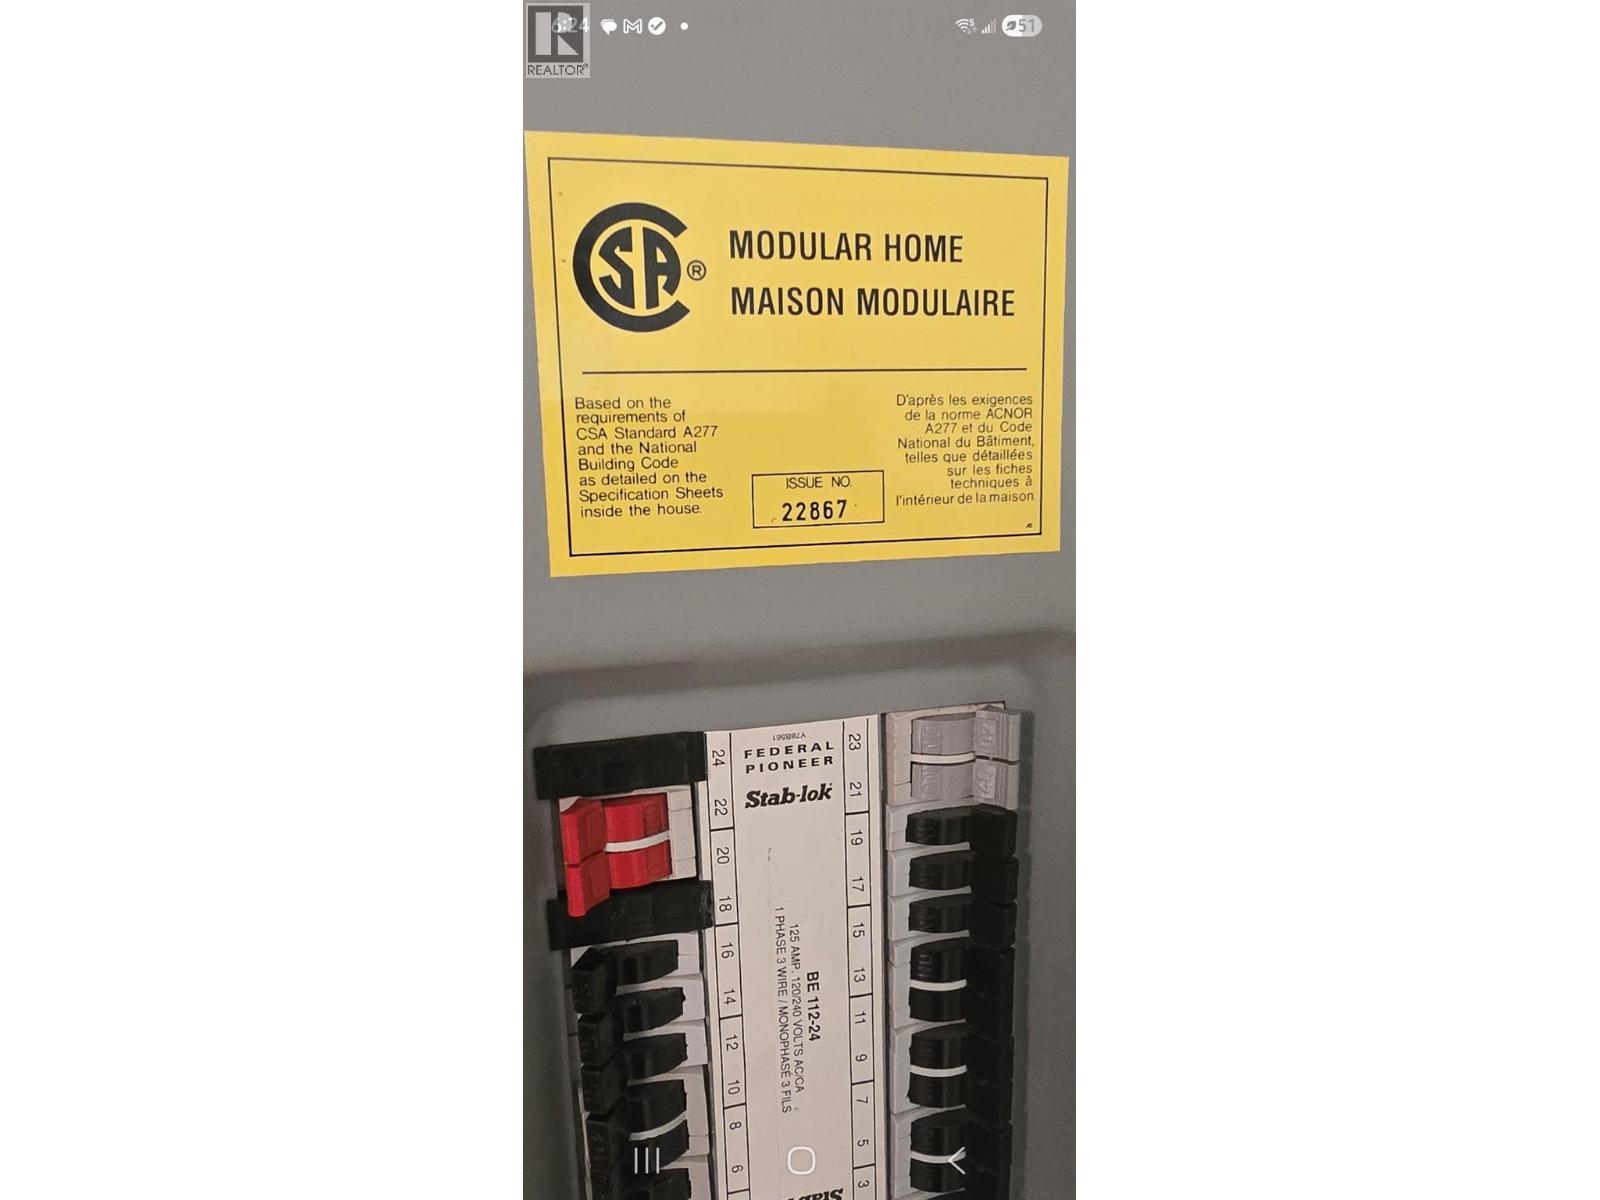
$182,000
Maintenance, Pad Rental
$375 Monthly
Like this listing?
Contact us for more information


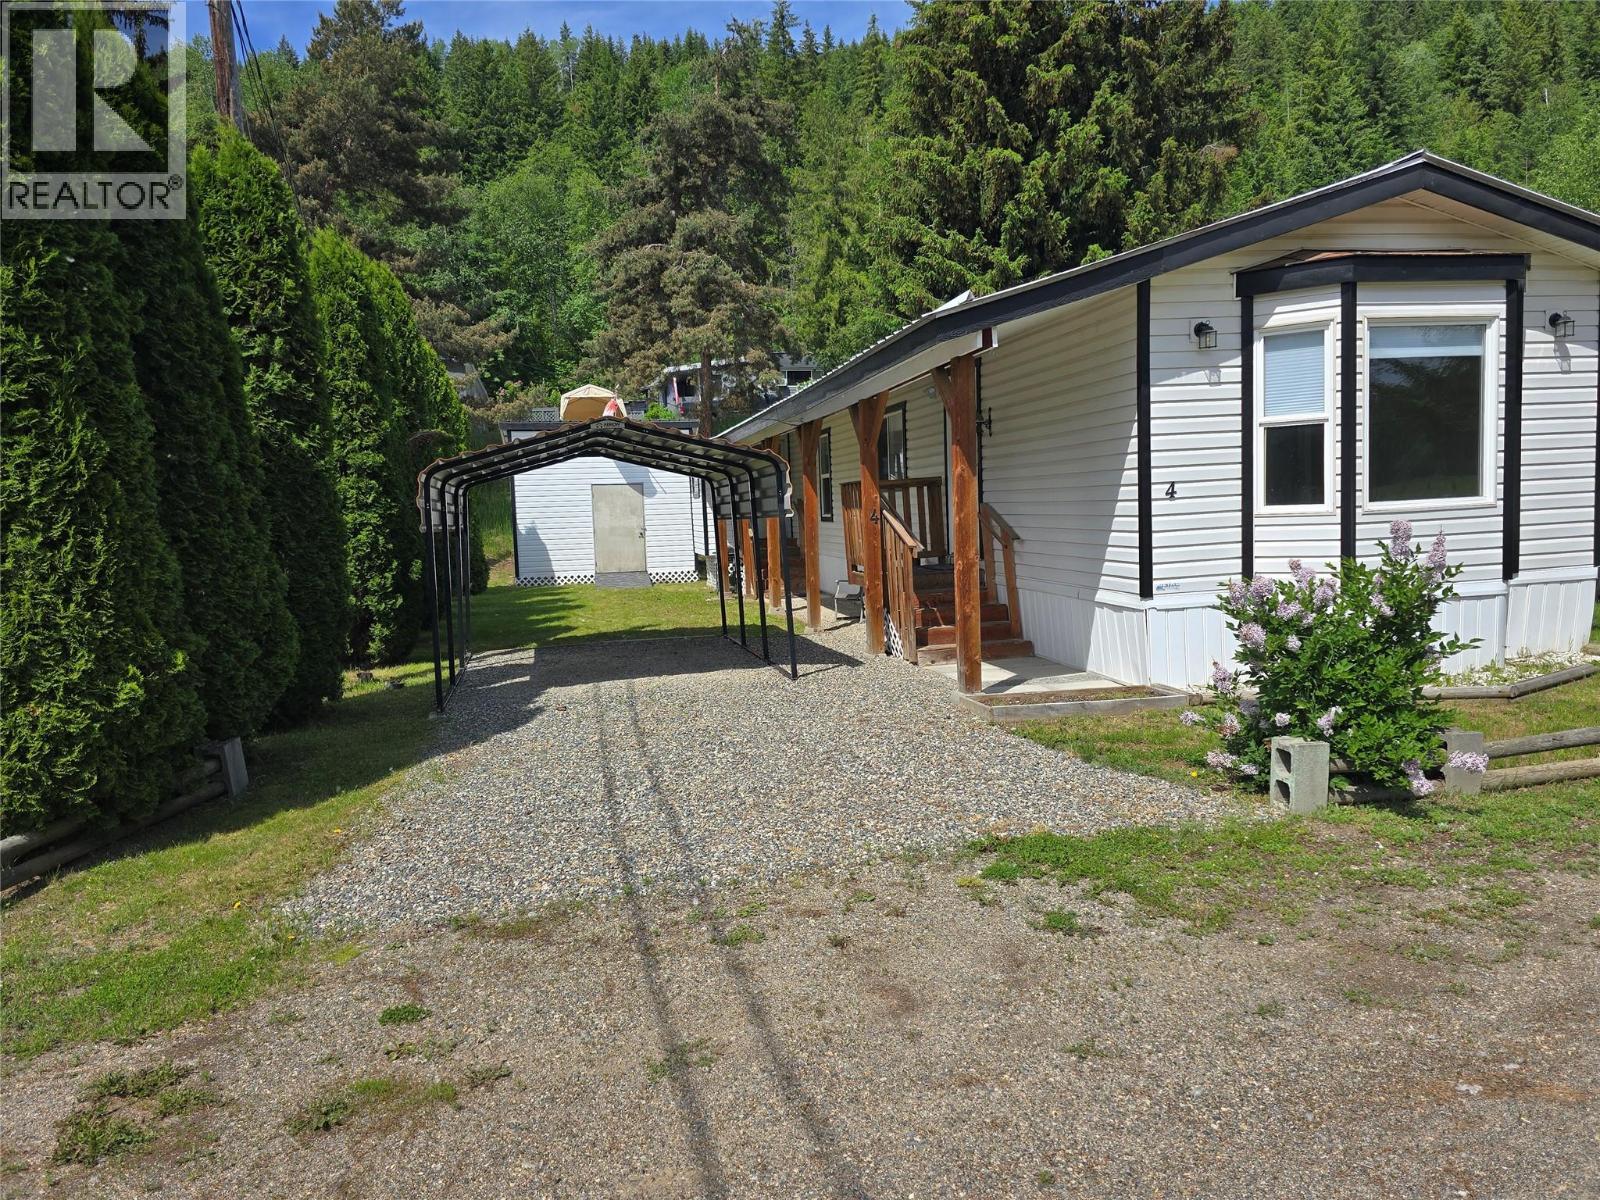
Sunset Village in Clearwater , offering this Updated unit in a 55 plus park. Located just mins to ""Old Town Clearwater"". This 2 bed/ One bathroom beauty will impress! Great kitchen set up boasting NEW stainless Steel appliances, upgraded countertops, backsplash, Island, and coffee bar. This home feels NEW.....Level lot , with detached 12x14 Storage shed .....I think this is a MUST SEE!!!! (id:67517)
-
Property Details
MLS® Number 10403465 Property Type Single Family Neigbourhood Clearwater CommunityFeatures Seniors Oriented Features Central Island -
Building
BathroomTotal 1 BedroomsTotal 2 ConstructedDate 1993 CoolingType Heat Pump FireplaceFuel Electric FireplacePresent Yes FireplaceTotal 1 FireplaceType Unknown FlooringType Carpeted, Laminate HeatingType Forced Air, Heat Pump, See Remarks RoofMaterial Metal RoofStyle Unknown StoriesTotal 1 SizeInterior 994 Sqft Type Manufactured Home UtilityWater Lake/river Water Intake, Community Water System -
Land
Acreage No Sewer Septic Tank SizeTotalText Under 1 Acre -
Rooms
Level Type Length Width Dimensions Main Level Laundry Room 10'6'' x 5'7'' Main Level Mud Room 6'5'' x 5'10'' Main Level 4pc Bathroom 7'10'' x 7'6'' Main Level Bedroom 11'4'' x 13'4'' Main Level Primary Bedroom 12'9'' x 10'9'' Main Level Living Room 19'0'' x 13'5'' Main Level Kitchen 13'5'' x 13'0'' -
Utilities
Your Favourites
No Favourites Found







The trademarks REALTOR®, REALTORS®, and the REALTOR® logo are controlled by The Canadian Real Estate Association (CREA) and identify real estate professionals who are members of CREA. The trademarks MLS®, Multiple Listing Service® and the associated logos are owned by The Canadian Real Estate Association (CREA) and identify the quality of services provided by real estate professionals who are members of CREA. The trademark DDF® is owned by The Canadian Real Estate Association (CREA) and identifies CREA's Data Distribution Facility (DDF®)
October 13 2026 06:22:39
Association of Interior REALTORS®
