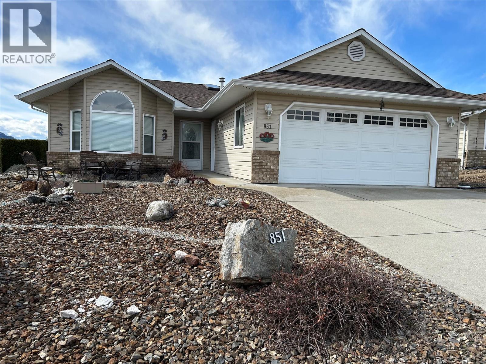
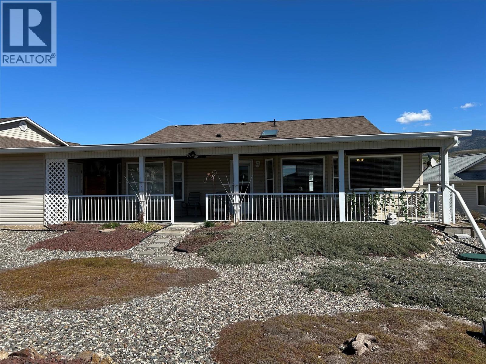
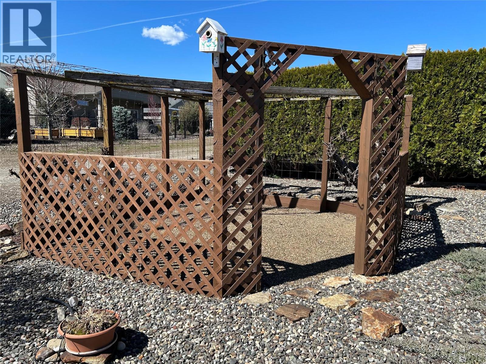
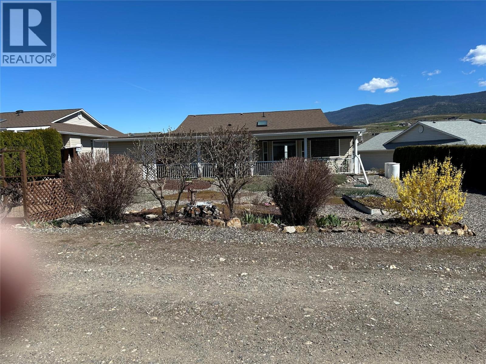
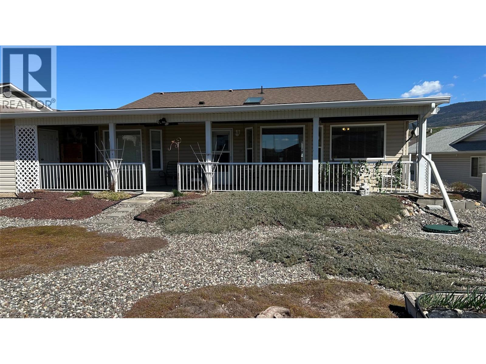
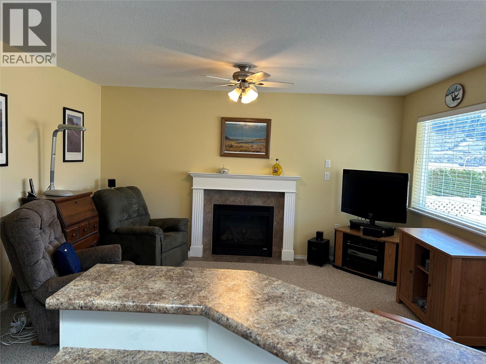
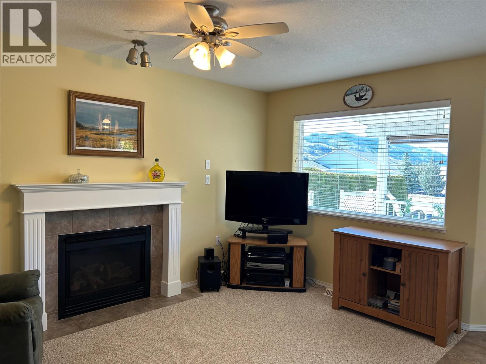
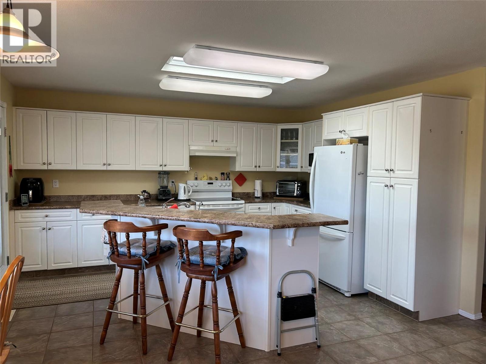
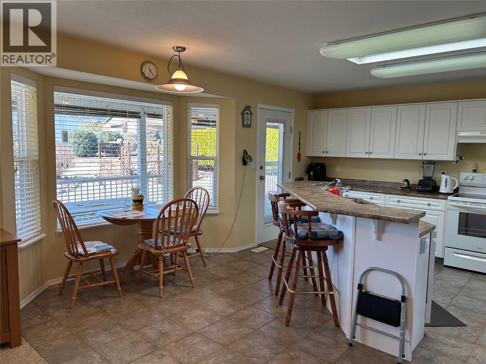
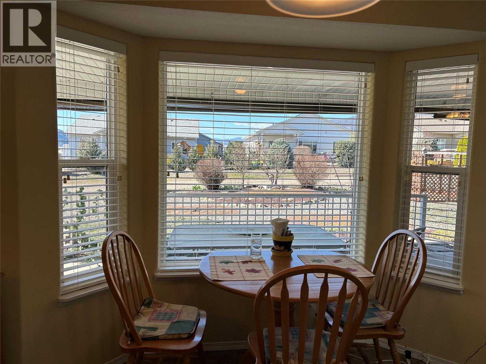
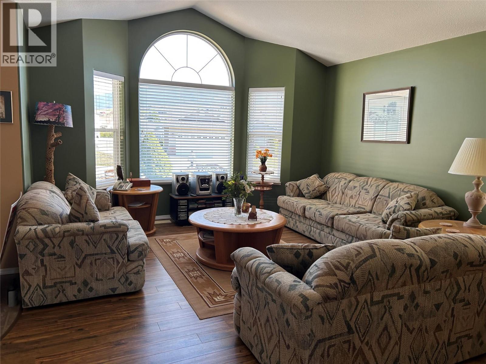
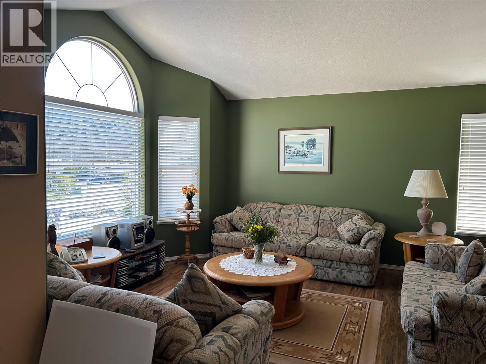
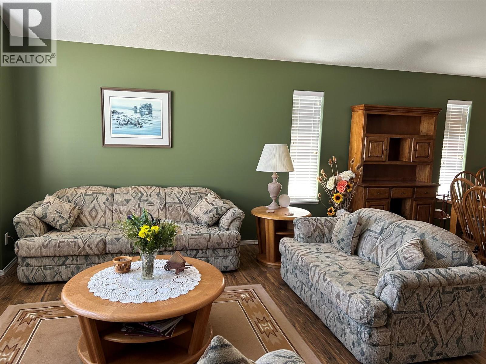
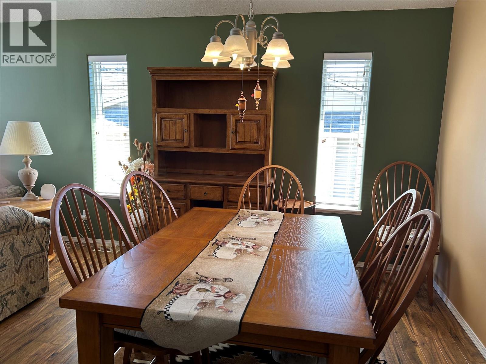
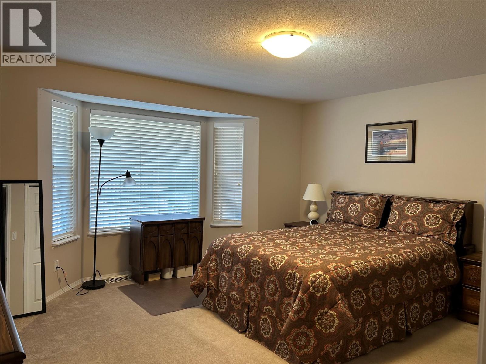
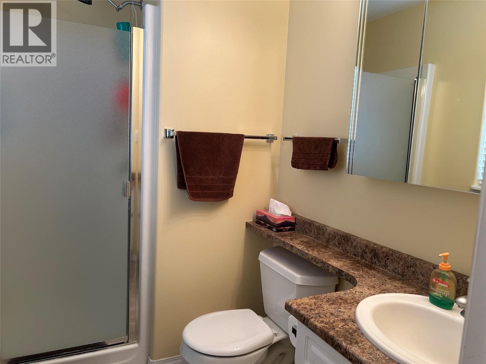
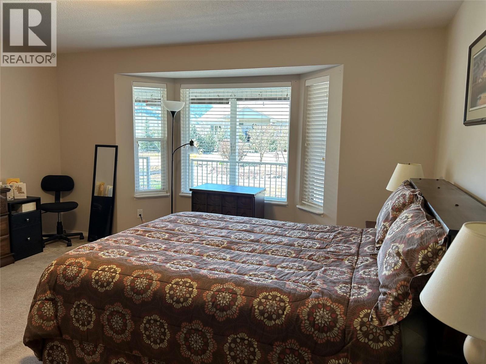
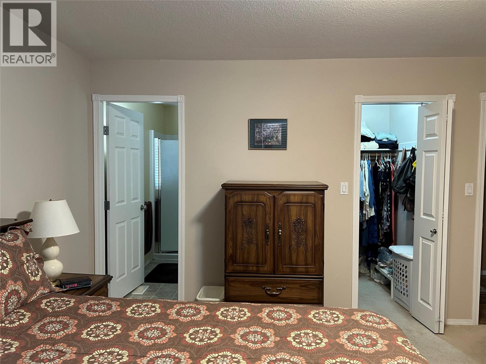
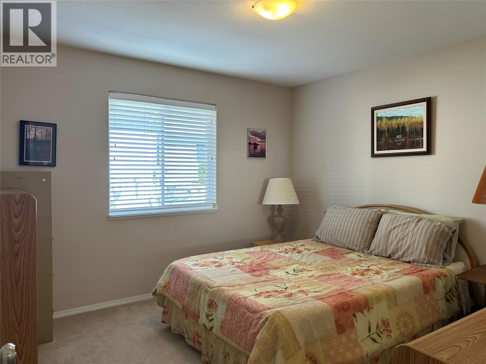
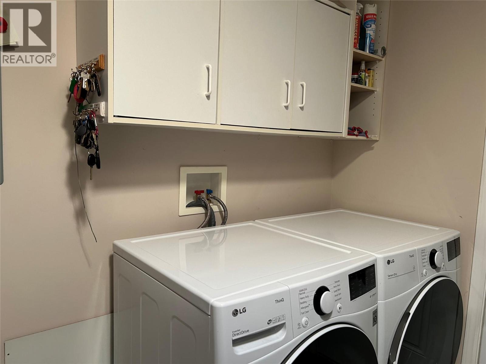
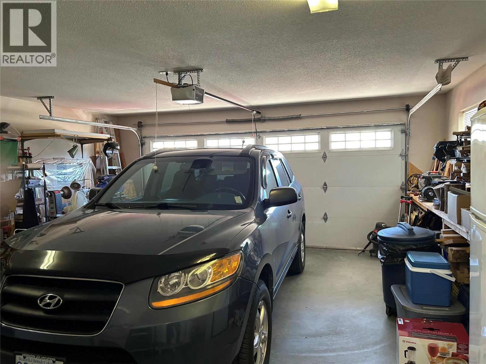


This well maintained home is nicely location in Desert Cove. The home offers a vaulted ceiling as you enter. Then onward into the bright & open family room. The kitchen offer lots of nice white cabinets & long usable counter tops for the chef. There is an island for quests to sit at as you prepare a snack. The kitchen & family both face the south which provides for a bright major living area. Attached is a fully covered south facing patio for the summer enjoyment. The home has a large master bedroom with walk-in closet plus an adjoining en-suite. There is a second bedroom for the quests. Come with a builtin vacuum system. The garage is set up for the handyman with lots of workable area. A back lane access for the Gardener. A Double size garage & double parking on the drive way. A visit to this home well show you what your future could look like. Retirement at its best. (id:67517)
-
Property Details
MLS® Number 10382850 Property Type Single Family Neigbourhood Swan Lake West Community Name Desrt Cove CommunityFeatures Pets Allowed, Rentals Allowed, Seniors Oriented Features Central Island, Balcony ParkingSpaceTotal 4 ViewType View (panoramic) -
Building
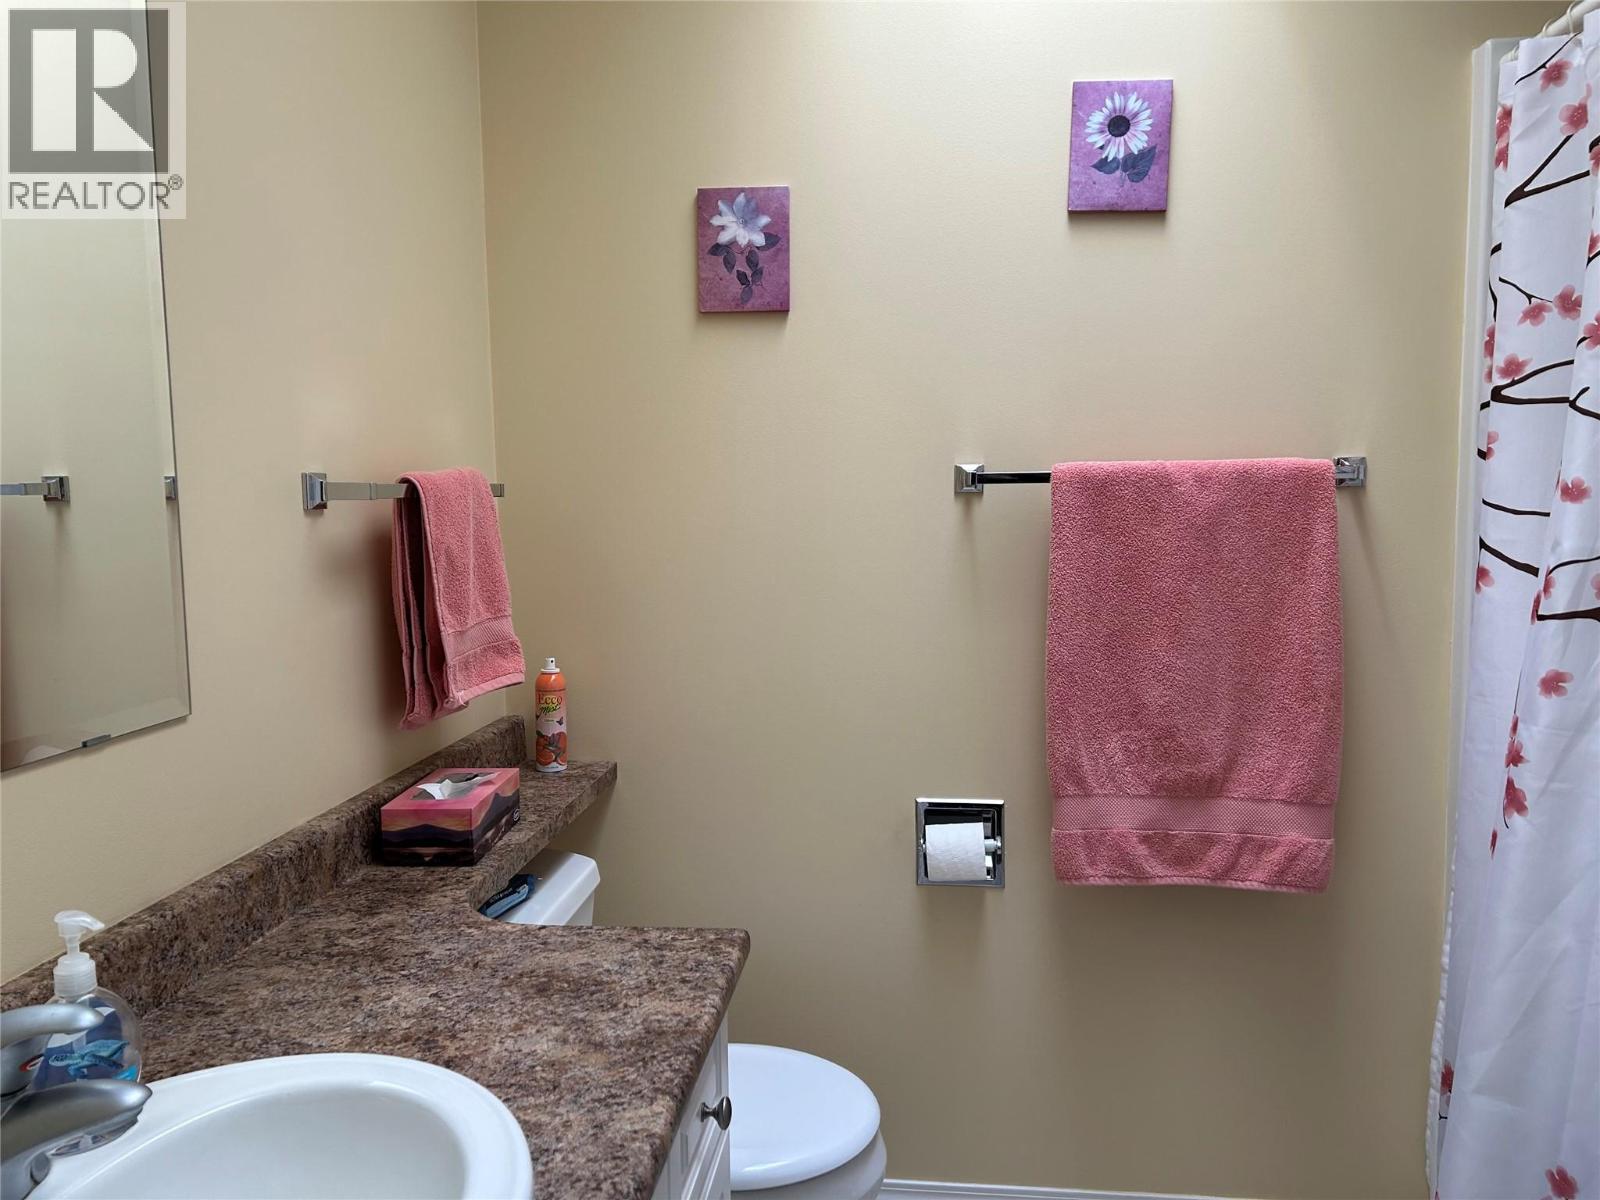
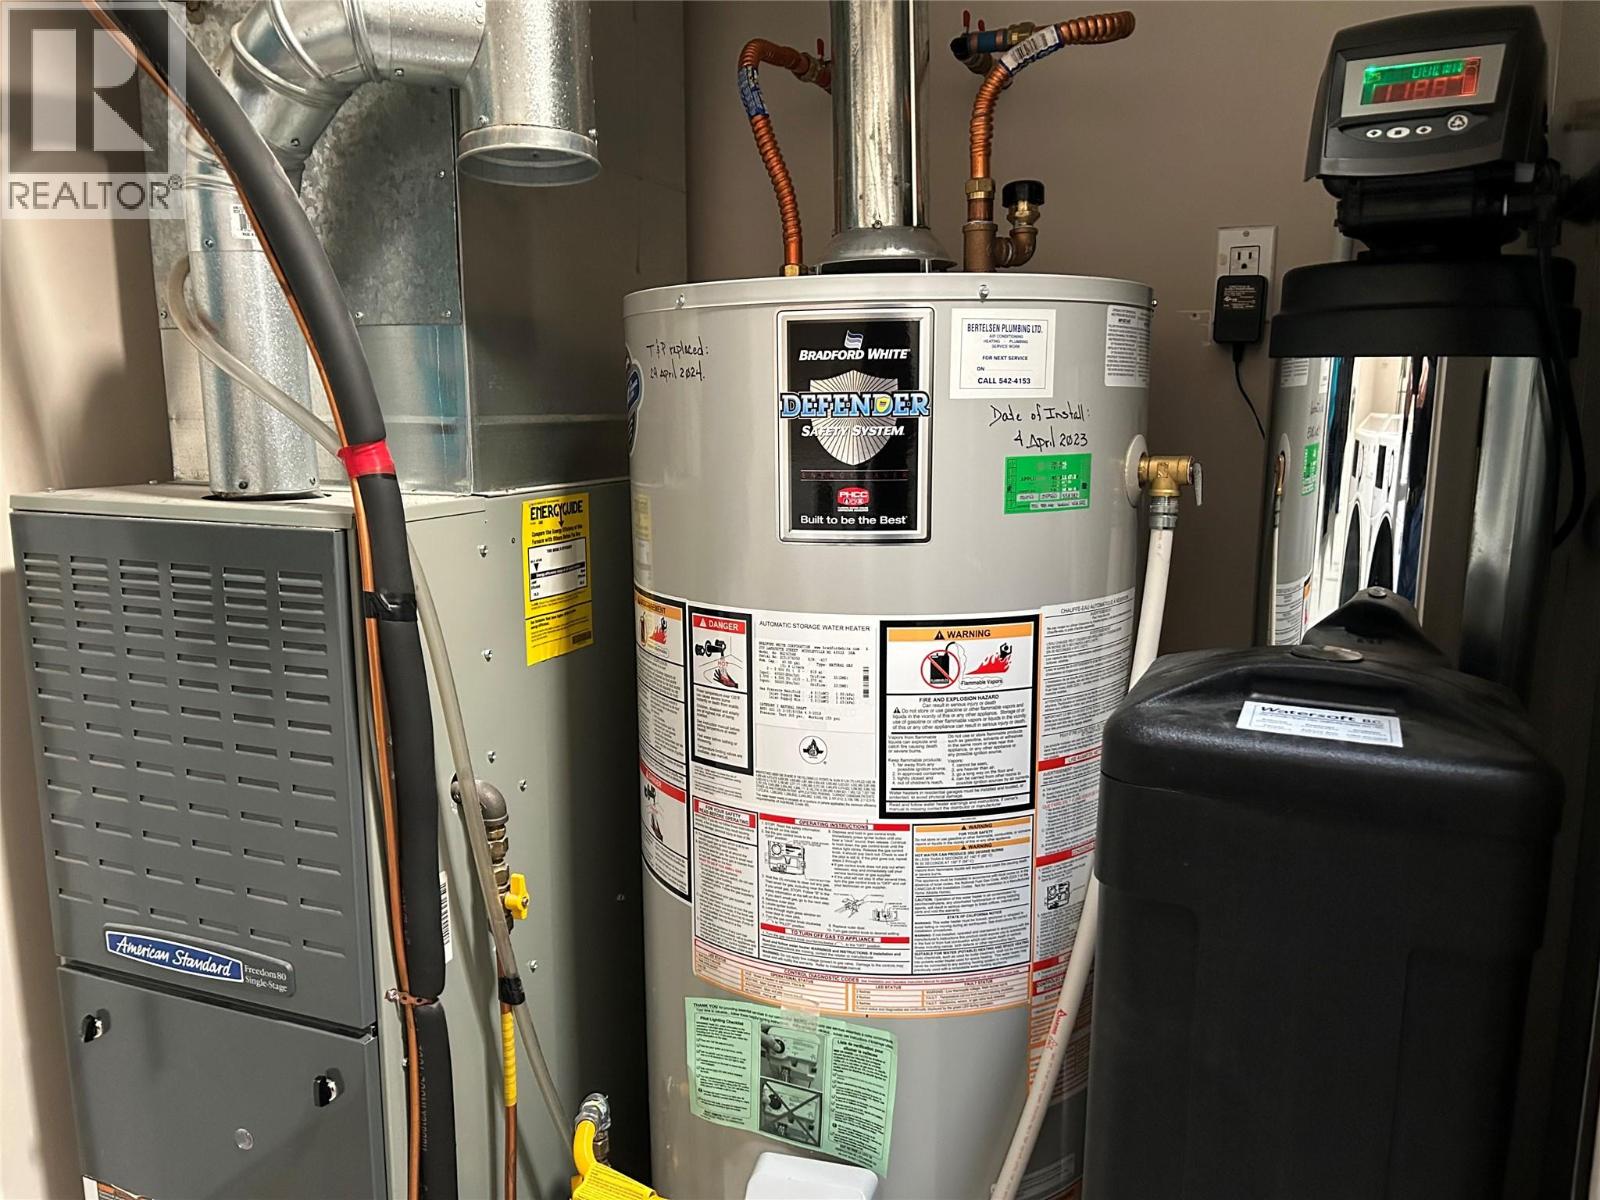
BathroomTotal 2 BedroomsTotal 2 Appliances Refrigerator, Dishwasher, Range - Electric, Microwave, Washer & Dryer, Water Softener ArchitecturalStyle Bungalow BasementType Crawl Space ConstructedDate 2004 ConstructionStyleAttachment Detached CoolingType Central Air Conditioning ExteriorFinish Vinyl Siding FireplaceFuel Gas FireplacePresent Yes FireplaceTotal 1 FireplaceType Unknown FlooringType Laminate, Tile HeatingType Forced Air, See Remarks RoofMaterial Asphalt Shingle RoofStyle Unknown StoriesTotal 1 SizeInterior 1,500 Sqft Type House UtilityWater Community Water User's Utility Attached Garage 2 -
Land
Acreage No FenceType Not Fenced Sewer Septic Tank SizeIrregular 0.17 SizeTotal 0.17 Ac|under 1 Acre SizeTotalText 0.17 Ac|under 1 Acre -
Rooms
Level Type Length Width Dimensions Main Level Living Room 14' x 14' Main Level 3pc Ensuite Bath Measurements not available Main Level 4pc Bathroom Measurements not available Main Level Bedroom 11'6'' x 11' Main Level Primary Bedroom 14' x 15' Main Level Kitchen 14' x 11' Main Level Dining Room 10'6'' x 10' Main Level Family Room 14' x 10'6'' -
Utilities
Cable Available Electricity Available Natural Gas Available Telephone Available
Your Favourites
No Favourites Found







The trademarks REALTOR®, REALTORS®, and the REALTOR® logo are controlled by The Canadian Real Estate Association (CREA) and identify real estate professionals who are members of CREA. The trademarks MLS®, Multiple Listing Service® and the associated logos are owned by The Canadian Real Estate Association (CREA) and identify the quality of services provided by real estate professionals who are members of CREA. The trademark DDF® is owned by The Canadian Real Estate Association (CREA) and identifies CREA's Data Distribution Facility (DDF®)
September 01 2026 10:49:40
Association of Interior REALTORS®
