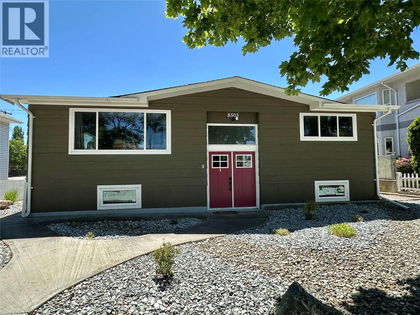
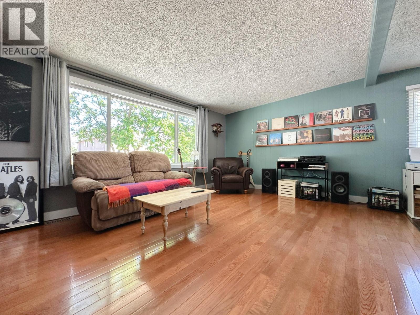
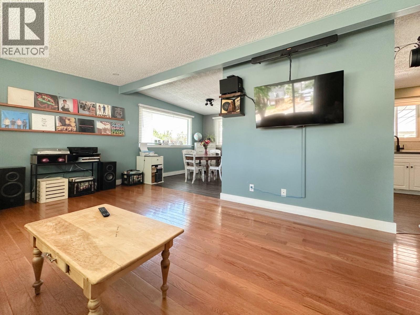
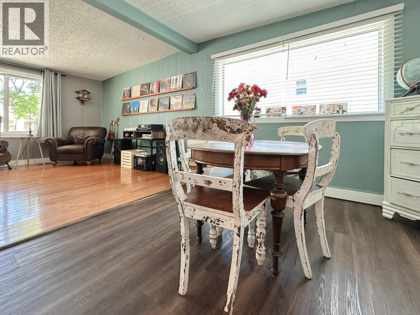
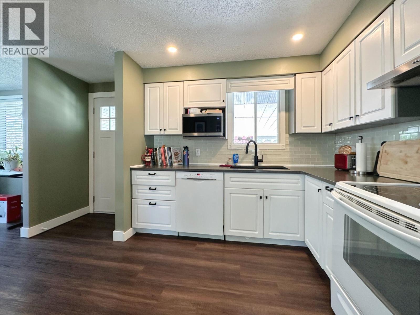
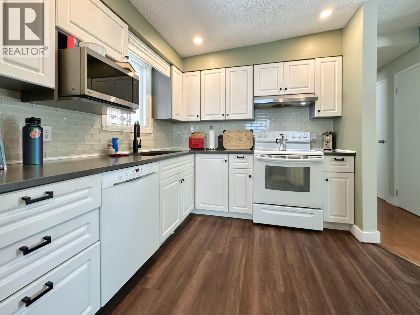
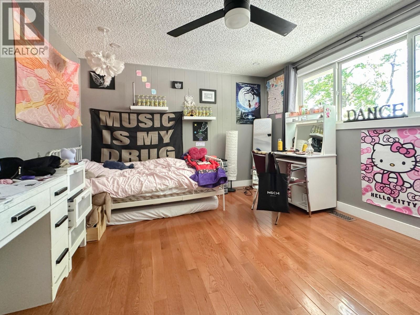
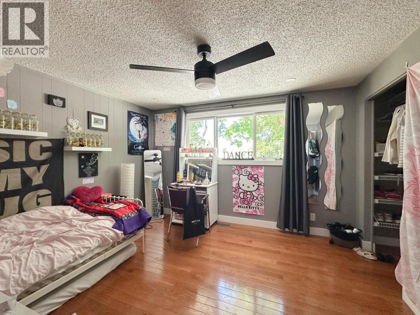
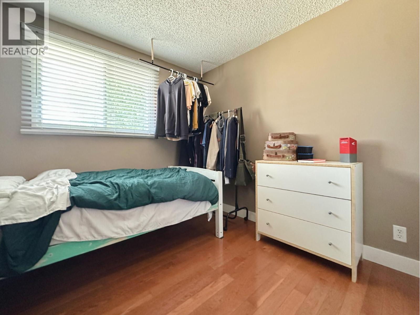
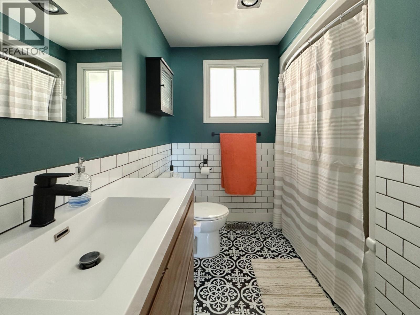
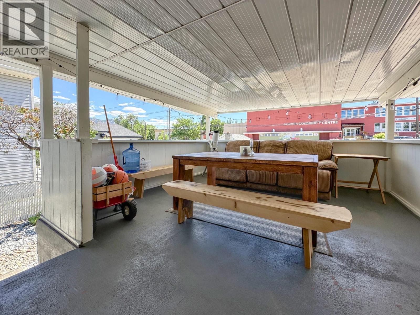
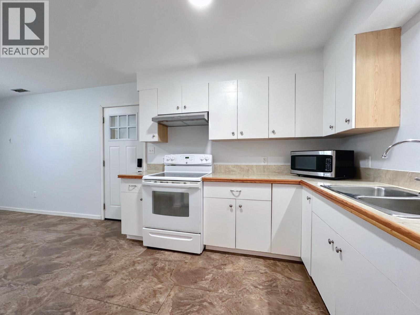
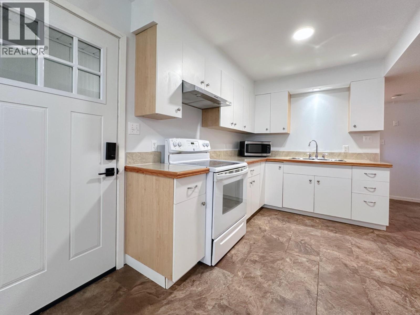
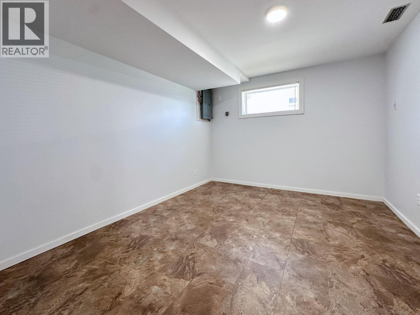
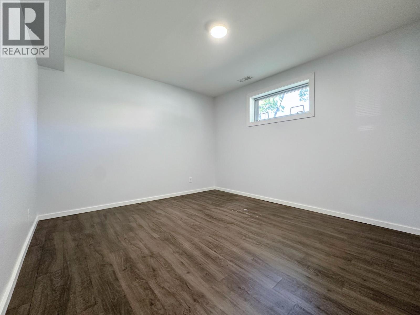
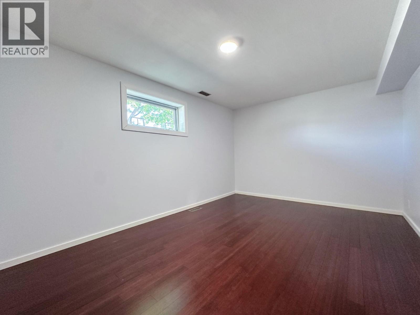
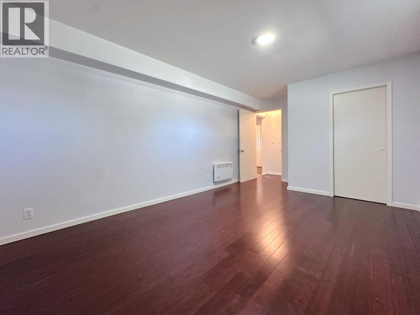
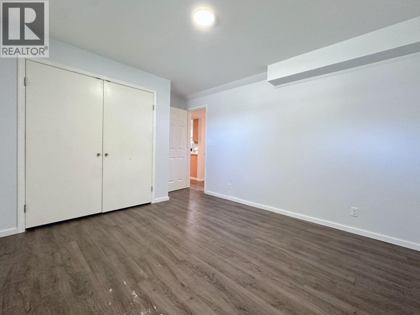
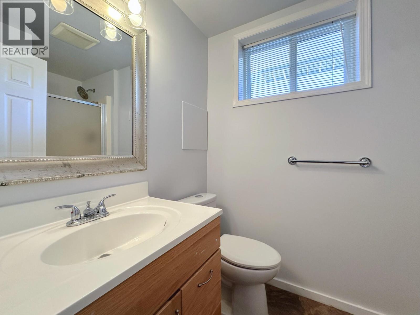
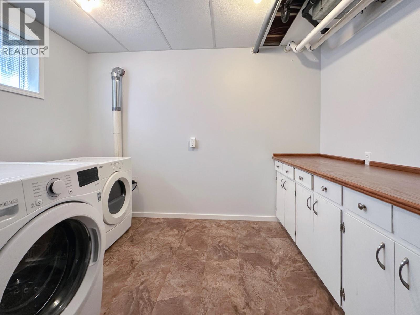
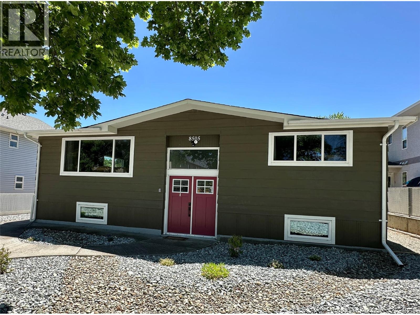
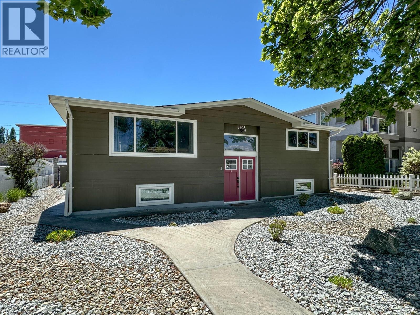
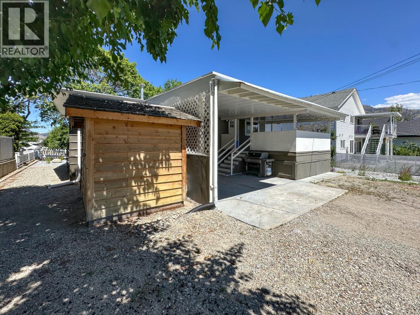
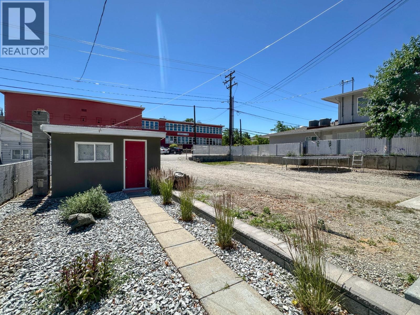
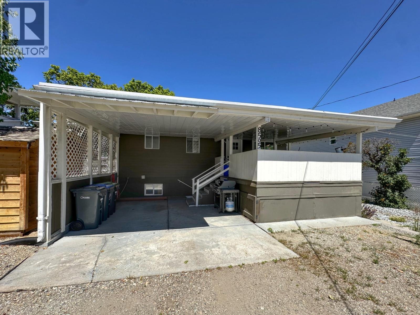
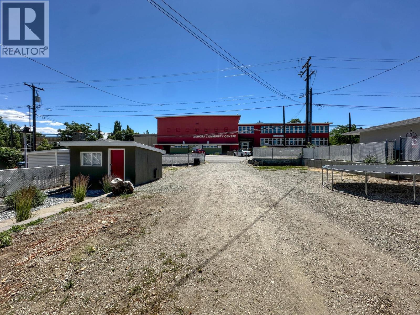
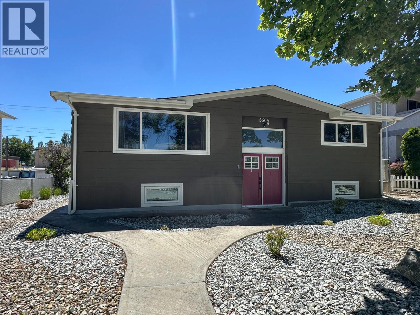


Location, versatility, and income potential — this one checks a lot of boxes. Set in one of Osoyoos's most walkable neighbourhoods — steps to the beach, Osoyoos Lake, the Library, Community Centre, and Osoyoos Elementary — this split-level home sits on a generous lot with access from both 70th and 68th Avenue, putting downtown, Sonora Centre, and multiple beaches and restaurants within easy reach. The upper level offers a bright, functional layout with one bedroom, a second bedroom that works comfortably as a den, a full bathroom, kitchen, and living room. The lower level is fully equipped with a second kitchen, rec room, two additional bedrooms, a full bathroom, and a separate entrance — ideal as a in-law suite, or multi-generational living arrangement. Each level has its own entrance, parking, and washer/dryer. The large yard offers ample room for multiple vehicles, an RV, a boat, or future garage construction. Zoning is RM1 (medium density residential). The property has been extensively updated — roof, mechanicals, siding, most windows, lighting, flooring, and landscaping — giving the next owner a solid foundation to move into with confidence. Osoyoos Lake, the warmest freshwater lake in Canada, is just steps away. (id:67517)
-
Property Details
MLS® Number 10391404 Property Type Single Family Neigbourhood Osoyoos AmenitiesNearBy Golf Nearby, Recreation, Schools, Shopping CommunityFeatures Family Oriented ParkingSpaceTotal 1 -
Building
BathroomTotal 2 BedroomsTotal 4 Appliances Range, Refrigerator, Dishwasher, Dryer, Washer, Water Softener ArchitecturalStyle Multi-level BasementType Full ConstructedDate 1974 ConstructionStyleAttachment Detached ConstructionStyleSplitLevel Other CoolingType Central Air Conditioning ExteriorFinish Other HeatingType See Remarks RoofMaterial Asphalt Shingle RoofStyle Unknown StoriesTotal 2 SizeInterior 1,909 Sqft Type House UtilityWater Municipal Water Additional Parking Other -
Land
Acreage No LandAmenities Golf Nearby, Recreation, Schools, Shopping Sewer Municipal Sewage System SizeIrregular 0.19 SizeTotal 0.19 Ac|under 1 Acre SizeTotalText 0.19 Ac|under 1 Acre -
Rooms
Level Type Length Width Dimensions Lower Level Kitchen 10'8'' x 9'2'' Lower Level Living Room 12'6'' x 10'8'' Lower Level Bedroom 16'11'' x 10'9'' Lower Level 3pc Bathroom 8'3'' x 5'1'' Lower Level Bedroom 14'1'' x 10'10'' Lower Level Laundry Room 10'11'' x 10'6'' Main Level Living Room 12'9'' x 17'9'' Main Level Kitchen 9'11'' x 13'3'' Main Level Primary Bedroom 11'2'' x 12'4'' Main Level Bedroom 11'3'' x 8'10'' Main Level 4pc Bathroom 8'0'' x 7'2'' -
Utilities
Your Favourites
No Favourites Found







The trademarks REALTOR®, REALTORS®, and the REALTOR® logo are controlled by The Canadian Real Estate Association (CREA) and identify real estate professionals who are members of CREA. The trademarks MLS®, Multiple Listing Service® and the associated logos are owned by The Canadian Real Estate Association (CREA) and identify the quality of services provided by real estate professionals who are members of CREA. The trademark DDF® is owned by The Canadian Real Estate Association (CREA) and identifies CREA's Data Distribution Facility (DDF®)
October 20 2026 05:48:58
Association of Interior REALTORS®
