
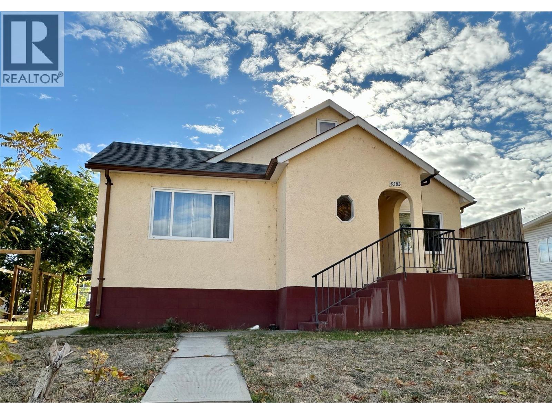
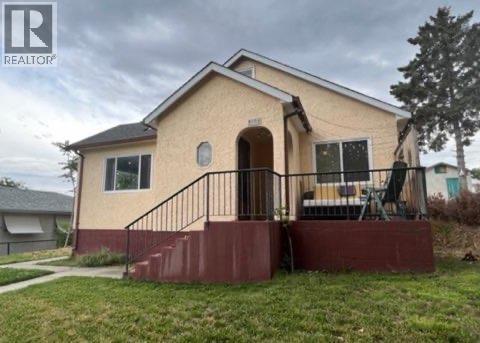
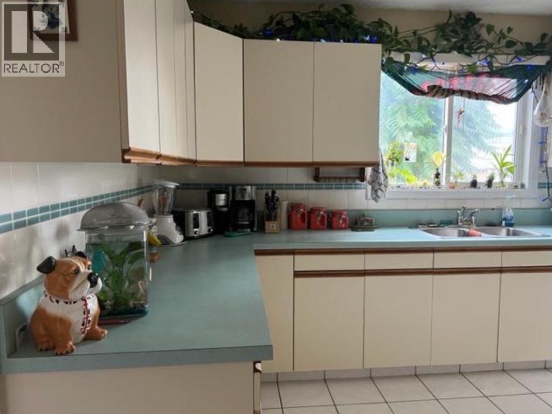
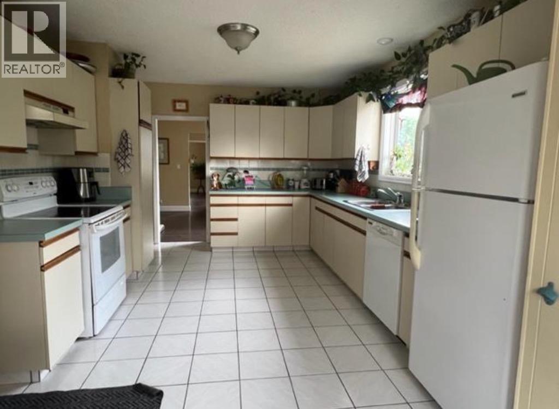
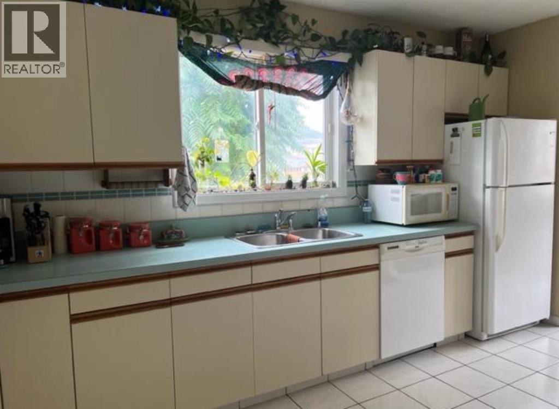
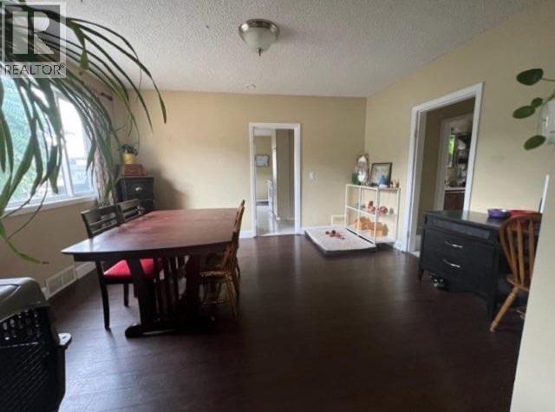
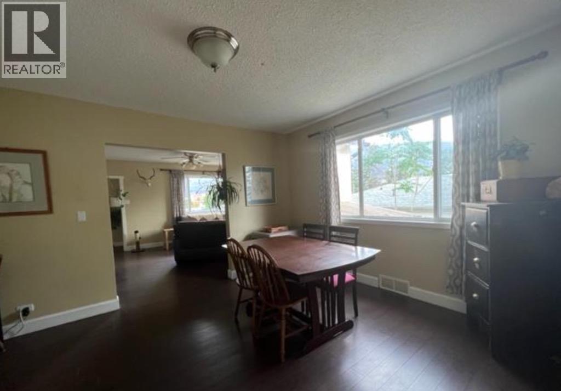
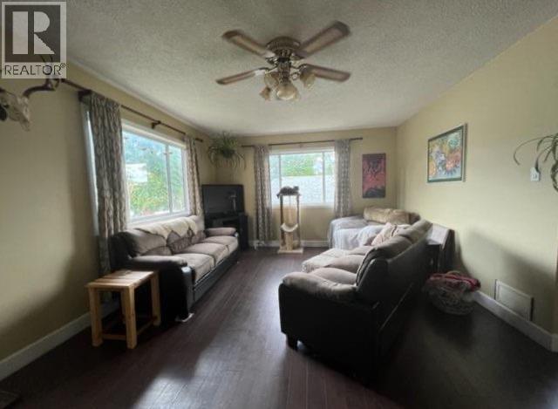
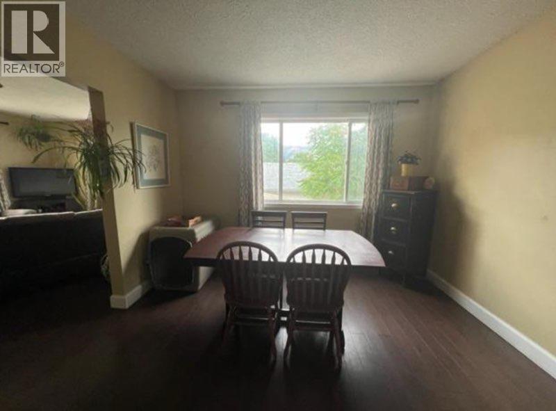
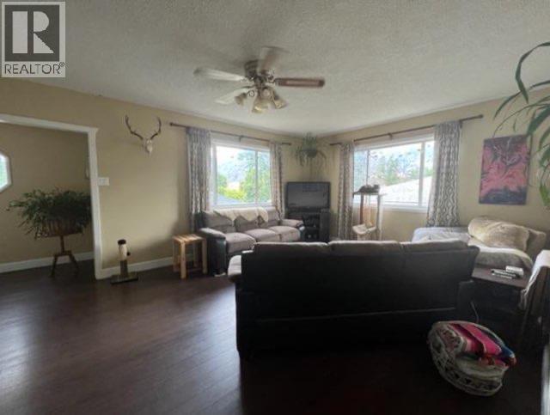
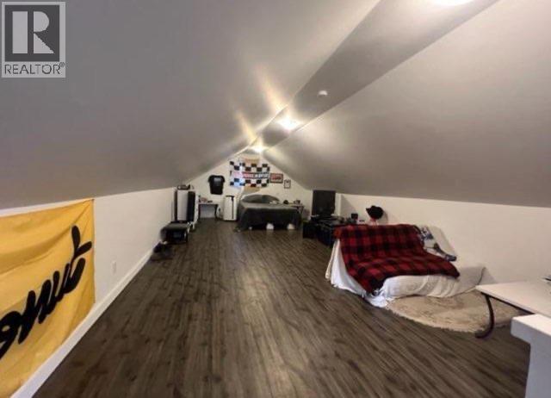

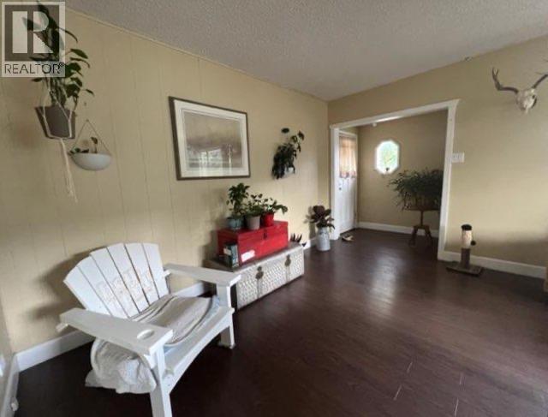
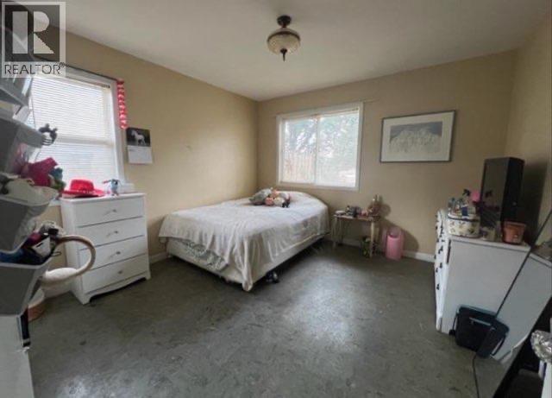
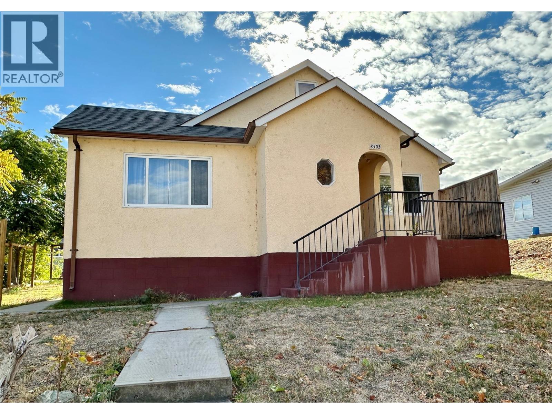
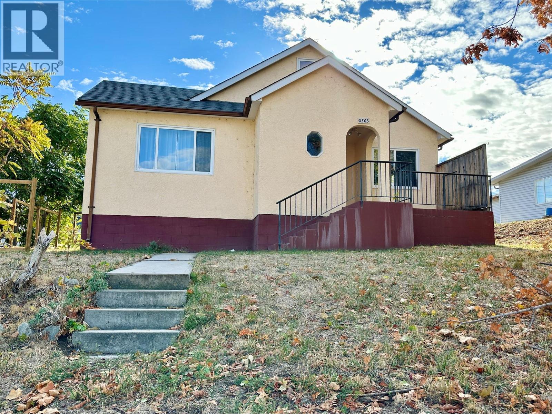
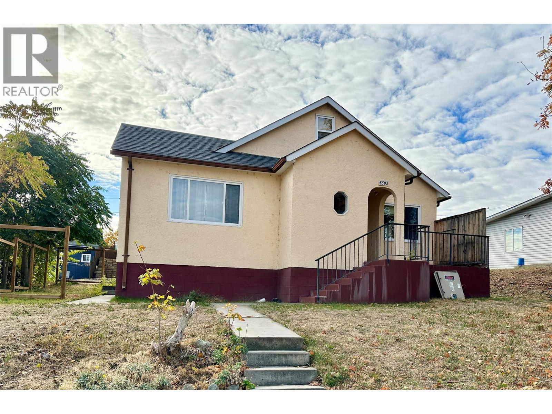


GREAT LOCATION in the middle of downtown Osoyoos of this GREAT HOME with BRAND NEW IN-LAW SUITE! Perfect for first-time buyers or those seeking an early retirement. It features 2 bedrooms and a full 4-piece bathroom on the main level, while the basement offers a brand new suite with an additional 2 bedrooms and a 3-piece bath, ideal for in-laws or a growing family. The finished attic currently serves as a spacious bedroom but could easily be transformed into an office. Enjoy the convenience of having amenities just a short walk away. Recent updates include a new gas furnace (2023), windows (2005), air conditioning (2015), a finished attic, brand new kitchen and brand new bathroom in the basement. With existing outside access from the lane, this home has complete separate access to the home from the front street and to the suite in the basement from the back lane. Come explore this cozy home, bring your ideas, and make it your own! (id:67517)
-
Property Details
MLS® Number 10372241 Property Type Single Family Neigbourhood Osoyoos AmenitiesNearBy Schools, Shopping ParkingSpaceTotal 1 -
Building
BathroomTotal 2 BedroomsTotal 5 Appliances Range, Refrigerator, Dishwasher, Dryer, Washer ArchitecturalStyle Multi-level BasementType Full ConstructedDate 1947 ConstructionStyleAttachment Detached ConstructionStyleSplitLevel Other CoolingType Central Air Conditioning ExteriorFinish Stucco HeatingType Forced Air, See Remarks RoofMaterial Asphalt Shingle RoofStyle Unknown StoriesTotal 2 SizeInterior 2,215 Sqft Type House UtilityWater Municipal Water Additional Parking Other -
Land
AccessType Easy Access Acreage No LandAmenities Schools, Shopping Sewer Municipal Sewage System SizeIrregular 0.16 SizeTotal 0.16 Ac|under 1 Acre SizeTotalText 0.16 Ac|under 1 Acre -
Rooms
Level Type Length Width Dimensions Second Level Bedroom 16'0'' x 40'0'' Basement Utility Room 8'3'' x 8'4'' Basement Kitchen 11'0'' x 8'5'' Basement Living Room 17'0'' x 11'0'' Basement Bedroom 12'0'' x 9'0'' Basement Bedroom 12'0'' x 15'0'' Basement 3pc Bathroom Measurements not available Main Level Living Room 20'0'' x 13'0'' Main Level Kitchen 13'2'' x 20'0'' Main Level Dining Nook 8'7'' x 6'0'' Main Level Dining Room 11'5'' x 14'0'' Main Level Bedroom 15'0'' x 11'7'' Main Level Primary Bedroom 12'0'' x 11'7'' Main Level 4pc Bathroom Measurements not available -
Utilities
Your Favourites
No Favourites Found







The trademarks REALTOR®, REALTORS®, and the REALTOR® logo are controlled by The Canadian Real Estate Association (CREA) and identify real estate professionals who are members of CREA. The trademarks MLS®, Multiple Listing Service® and the associated logos are owned by The Canadian Real Estate Association (CREA) and identify the quality of services provided by real estate professionals who are members of CREA. The trademark DDF® is owned by The Canadian Real Estate Association (CREA) and identifies CREA's Data Distribution Facility (DDF®)
April 07 2026 11:33:28
Association of Interior REALTORS®
