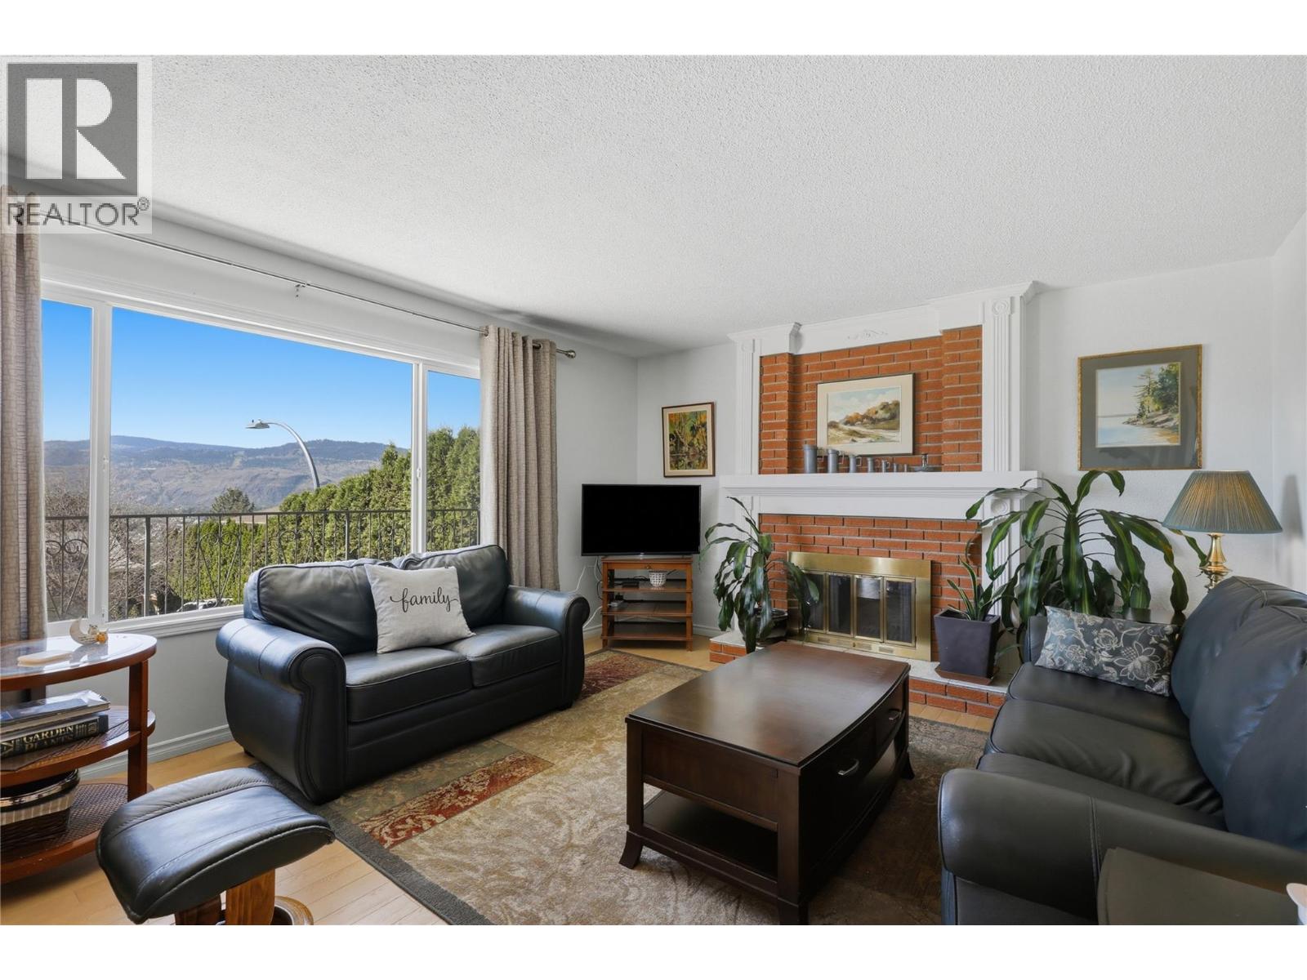
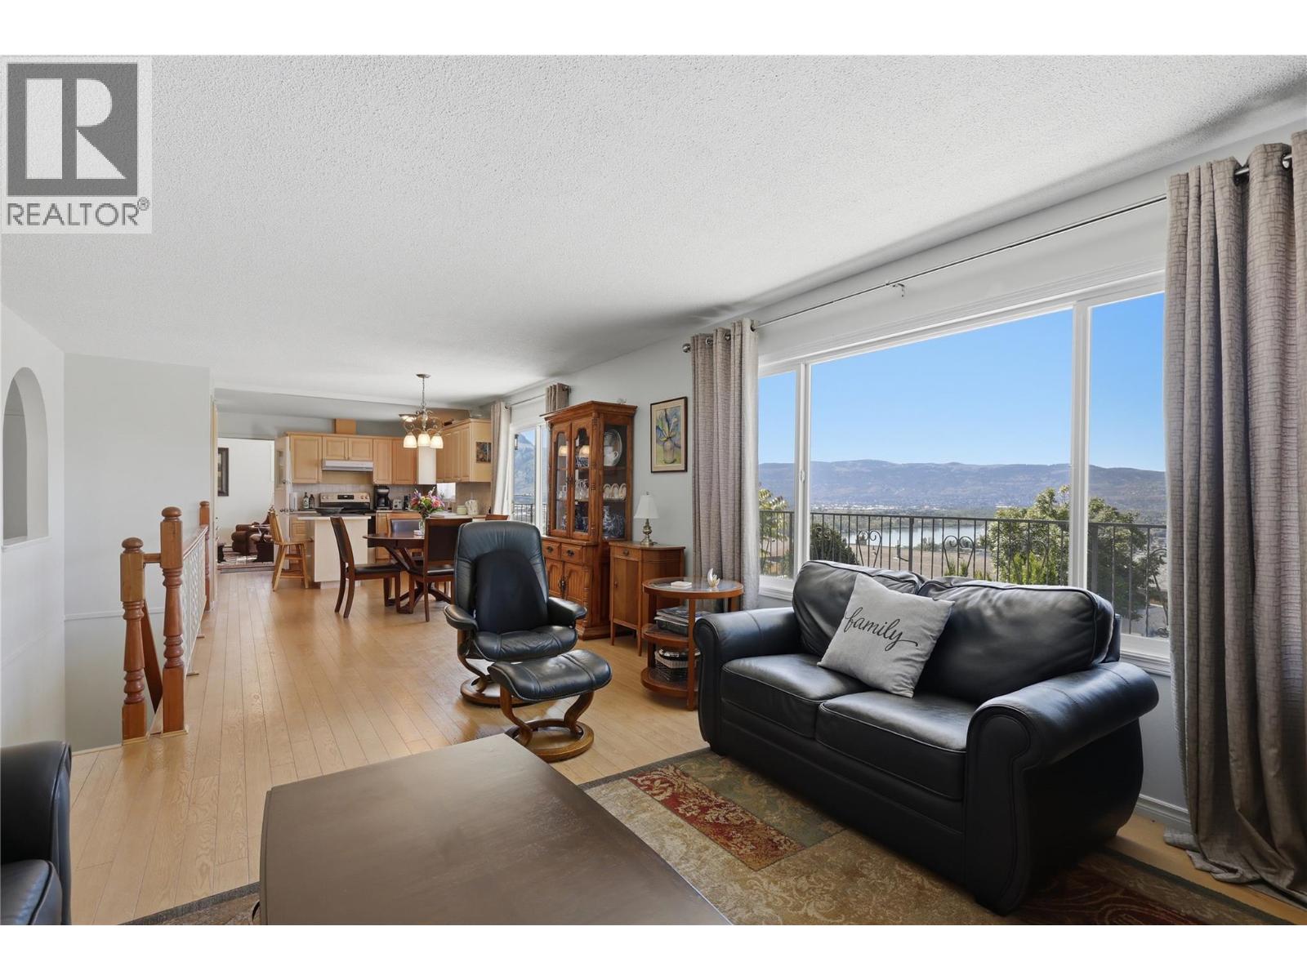
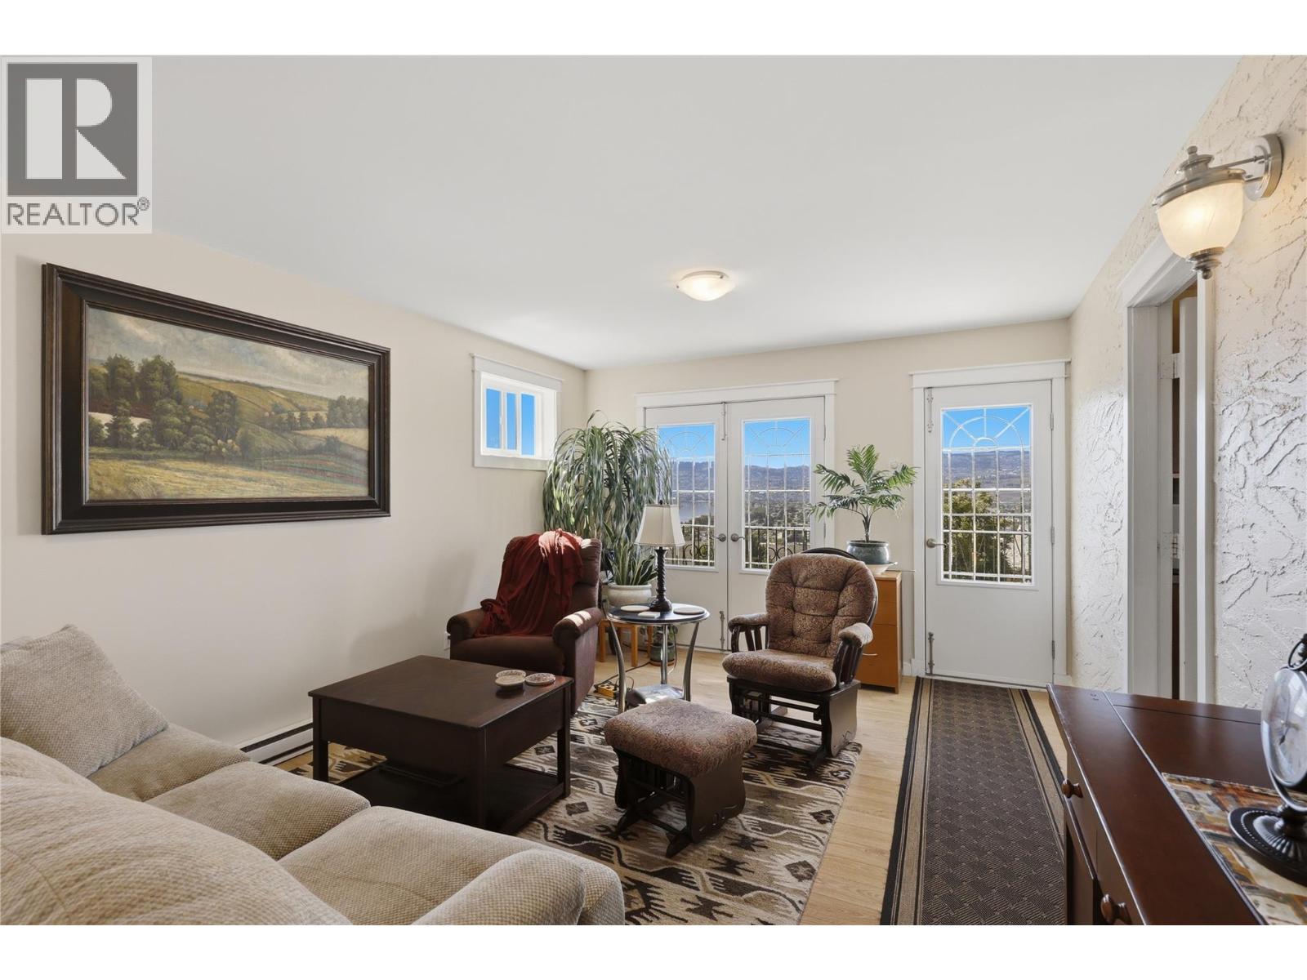
850 Norview Road

Kamloops, British Columbia V2B 3G9

  • 850 Norview Road, Kamloops, British Columbia  V2B 3G9 - Photo 1 - 10393042

    $799,900

  • 850 Norview Road, Kamloops, British Columbia  V2B 3G9 - Photo 2 - 10393042

    $799,900

  • 850 Norview Road, Kamloops, British Columbia  V2B 3G9 - Photo 3 - 10393042

    $799,900

  • 850 Norview Road, Kamloops, British Columbia  V2B 3G9 - Photo 4 - 10393042

    $799,900

  • 850 Norview Road, Kamloops, British Columbia  V2B 3G9 - Photo 5 - 10393042

    $799,900

  • 850 Norview Road, Kamloops, British Columbia  V2B 3G9 - Photo 6 - 10393042

    $799,900

  • 850 Norview Road, Kamloops, British Columbia  V2B 3G9 - Photo 7 - 10393042

    $799,900

  • 850 Norview Road, Kamloops, British Columbia  V2B 3G9 - Photo 8 - 10393042

    $799,900

  • 850 Norview Road, Kamloops, British Columbia  V2B 3G9 - Photo 9 - 10393042

    $799,900

  • 850 Norview Road, Kamloops, British Columbia  V2B 3G9 - Photo 10 - 10393042

    $799,900

  • 850 Norview Road, Kamloops, British Columbia  V2B 3G9 - Photo 11 - 10393042

    $799,900

  • 850 Norview Road, Kamloops, British Columbia  V2B 3G9 - Photo 12 - 10393042

    $799,900

  • 850 Norview Road, Kamloops, British Columbia  V2B 3G9 - Photo 13 - 10393042

    $799,900

  • 850 Norview Road, Kamloops, British Columbia  V2B 3G9 - Photo 14 - 10393042

    $799,900

  • 850 Norview Road, Kamloops, British Columbia  V2B 3G9 - Photo 15 - 10393042

    $799,900

  • 850 Norview Road, Kamloops, British Columbia  V2B 3G9 - Photo 16 - 10393042

    $799,900

  • 850 Norview Road, Kamloops, British Columbia  V2B 3G9 - Photo 17 - 10393042

    $799,900

  • 850 Norview Road, Kamloops, British Columbia  V2B 3G9 - Photo 18 - 10393042

    $799,900

  • 850 Norview Road, Kamloops, British Columbia  V2B 3G9 - Photo 19 - 10393042

    $799,900

  • 850 Norview Road, Kamloops, British Columbia  V2B 3G9 - Photo 20 - 10393042

    $799,900

  • 850 Norview Road, Kamloops, British Columbia  V2B 3G9 - Photo 21 - 10393042

    $799,900

  • 850 Norview Road, Kamloops, British Columbia  V2B 3G9 - Photo 22 - 10393042

    $799,900

  • 850 Norview Road, Kamloops, British Columbia  V2B 3G9 - Photo 23 - 10393042

    $799,900

  • 850 Norview Road, Kamloops, British Columbia  V2B 3G9 - Photo 24 - 10393042

    $799,900

  • 850 Norview Road, Kamloops, British Columbia  V2B 3G9 - Photo 25 - 10393042

    $799,900

  • 850 Norview Road, Kamloops, British Columbia  V2B 3G9 - Photo 26 - 10393042

    $799,900

  • 850 Norview Road, Kamloops, British Columbia  V2B 3G9 - Photo 27 - 10393042

    $799,900

  • 850 Norview Road, Kamloops, British Columbia  V2B 3G9 - Photo 28 - 10393042

    $799,900

  • 850 Norview Road, Kamloops, British Columbia  V2B 3G9 - Photo 29 - 10393042

    $799,900

  • 850 Norview Road, Kamloops, British Columbia  V2B 3G9 - Photo 30 - 10393042

    $799,900

  • 850 Norview Road, Kamloops, British Columbia  V2B 3G9 - Photo 31 - 10393042

    $799,900

  • 850 Norview Road, Kamloops, British Columbia  V2B 3G9 - Photo 32 - 10393042

    $799,900

  • 850 Norview Road, Kamloops, British Columbia  V2B 3G9 - Photo 33 - 10393042

    $799,900

  • 850 Norview Road, Kamloops, British Columbia  V2B 3G9 - Photo 34 - 10393042

    $799,900

  • 850 Norview Road, Kamloops, British Columbia  V2B 3G9 - Photo 35 - 10393042

    $799,900

  • 850 Norview Road, Kamloops, British Columbia  V2B 3G9 - Photo 36 - 10393042

    $799,900

  • 850 Norview Road, Kamloops, British Columbia  V2B 3G9 - Photo 37 - 10393042

    $799,900

  • 850 Norview Road, Kamloops, British Columbia  V2B 3G9 - Photo 38 - 10393042

    $799,900

  • 850 Norview Road, Kamloops, British Columbia  V2B 3G9 - Photo 39 - 10393042

    $799,900

  • 850 Norview Road, Kamloops, British Columbia  V2B 3G9 - Photo 40 - 10393042

    $799,900

  • 850 Norview Road, Kamloops, British Columbia  V2B 3G9 - Photo 41 - 10393042

    $799,900

  • 850 Norview Road, Kamloops, British Columbia  V2B 3G9 - Photo 42 - 10393042

    $799,900

  • 850 Norview Road, Kamloops, British Columbia  V2B 3G9 - Photo 43 - 10393042

    $799,900

  • 850 Norview Road, Kamloops, British Columbia  V2B 3G9 - Photo 44 - 10393042

    $799,900

  • 850 Norview Road, Kamloops, British Columbia  V2B 3G9 - Photo 45 - 10393042

    $799,900

  • 850 Norview Road, Kamloops, British Columbia  V2B 3G9 - Photo 46 - 10393042

    $799,900

  • 850 Norview Road, Kamloops, British Columbia  V2B 3G9 - Photo 47 - 10393042

    $799,900

  • 850 Norview Road, Kamloops, British Columbia  V2B 3G9 - Photo 48 - 10393042

    $799,900

  • 850 Norview Road, Kamloops, British Columbia  V2B 3G9 - Photo 49 - 10393042

    $799,900

  • 850 Norview Road, Kamloops, British Columbia  V2B 3G9 - Photo 50 - 10393042

    $799,900

  • 850 Norview Road, Kamloops, British Columbia  V2B 3G9 - Photo 51 - 10393042

    $799,900

  • 850 Norview Road, Kamloops, British Columbia  V2B 3G9 - Photo 52 - 10393042

    $799,900

  • 850 Norview Road, Kamloops, British Columbia  V2B 3G9 - Photo 53 - 10393042

    $799,900

  • 850 Norview Road, Kamloops, British Columbia  V2B 3G9 - Photo 54 - 10393042

    $799,900

  • 850 Norview Road, Kamloops, British Columbia  V2B 3G9 - Photo 55 - 10393042

    $799,900

Like this listing?

Contact us for more information


Name


2,743 sqft

5
Beds

3
Baths
Multi-Level Fireplace Central Air Conditioning Forced Air, See Remarks

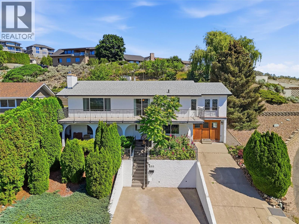
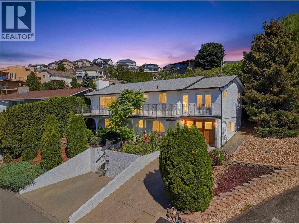
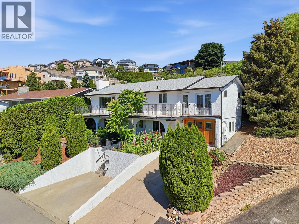
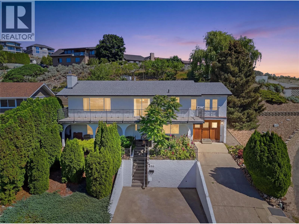
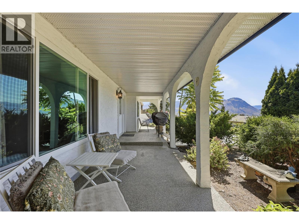
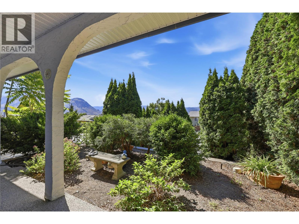
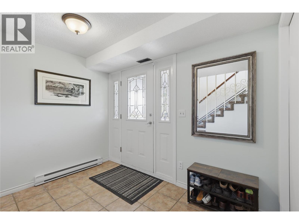
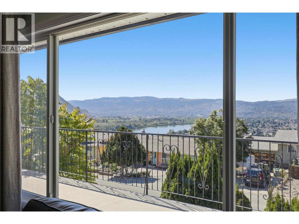
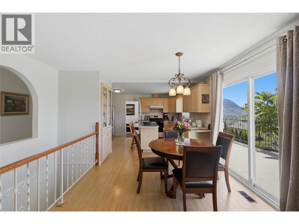
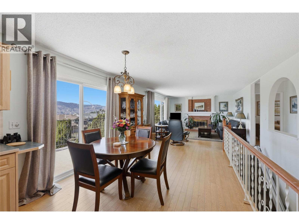
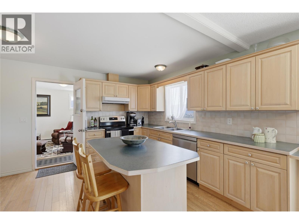
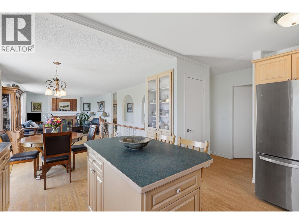
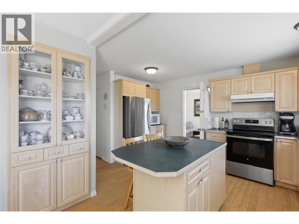
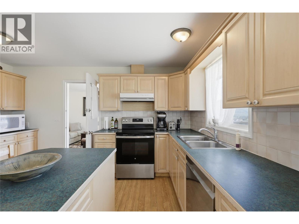
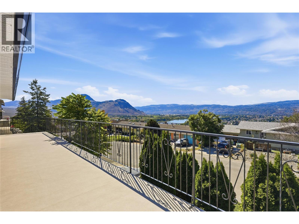
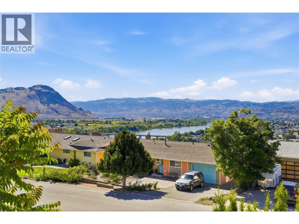
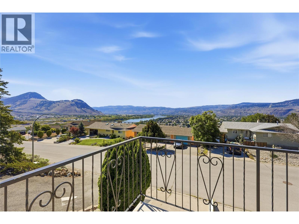
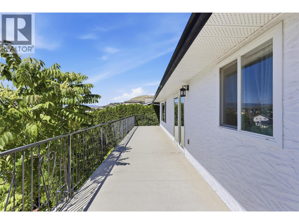
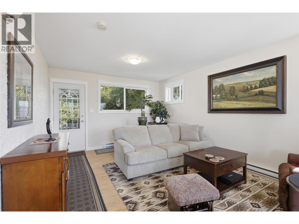
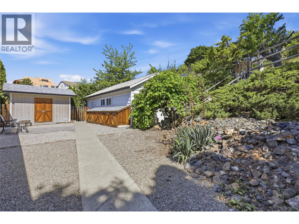
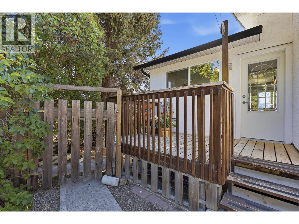
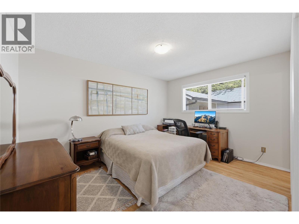
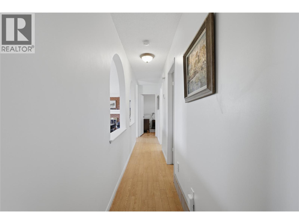
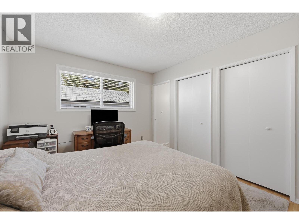
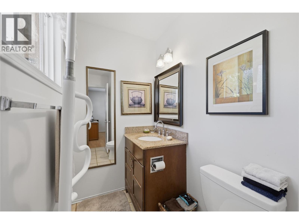
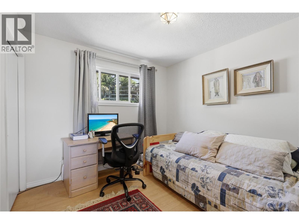
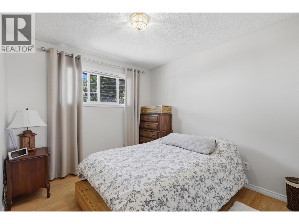
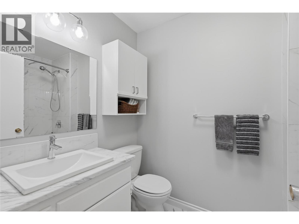
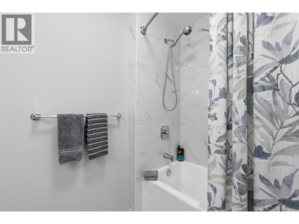
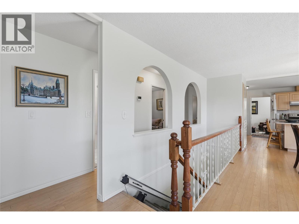
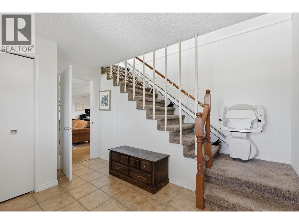
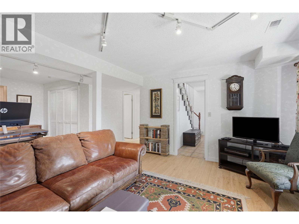
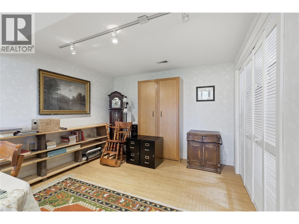
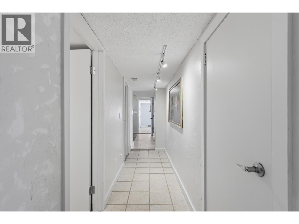
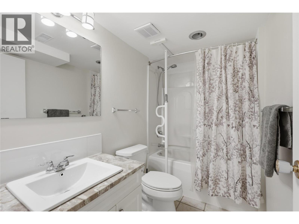
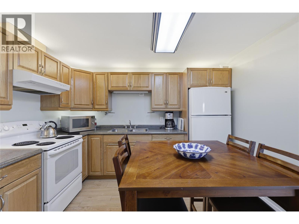
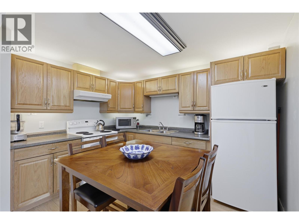
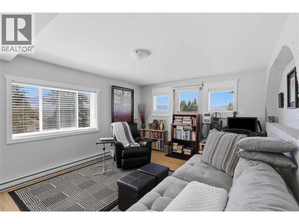
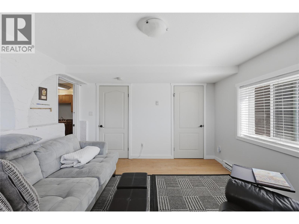
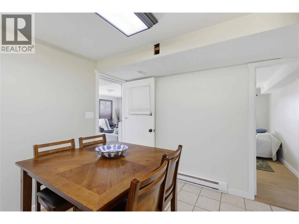
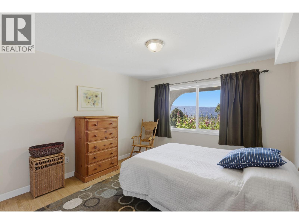
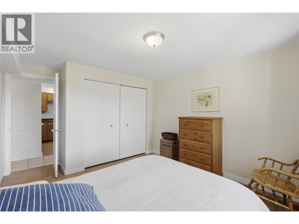
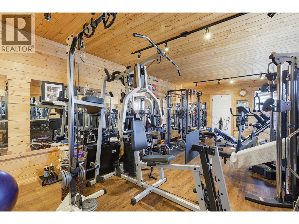
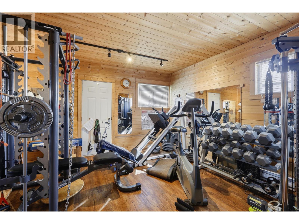
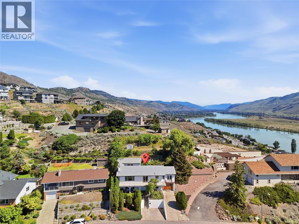
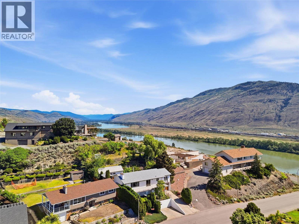
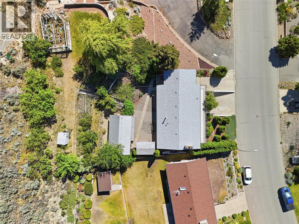
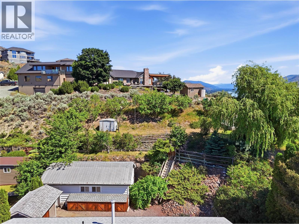
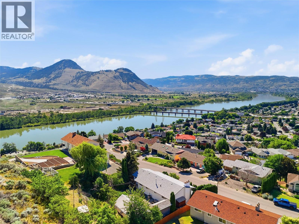
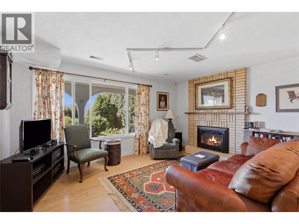
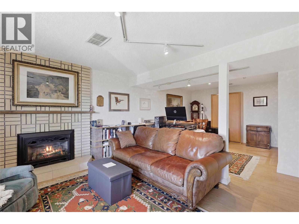
Welcome to this exceptional family home in the highly sought-after Batchelor Heights community! Offering 5 bedrooms, 3 bathrooms, and 2,743 sq. ft. of beautifully maintained living space, this property sits on a massive 10,000 sq. ft. view lot showcasing breathtaking panoramic views of the city and surrounding hills. The main floor features a bright and inviting layout with gorgeous hardwood flooring throughout, stainless steel appliances, and large windows that flood the home with natural light. Numerous updates provide peace of mind, including a brand-new roof (2025), newer windows, central A/C, and furnace. Downstairs, you'll find a bright and spacious 2-bedroom in-law suite with its own separate entrance, making it ideal for extended family, guests, or as a mortgage helper. Outside, the pride of ownership is immediately evident. The property is beautifully landscaped and meticulously maintained, creating a private oasis to enjoy year-round. A standout feature is the detached 12' x 20' shop, currently being used as a home gym, offering endless possibilities as a workshop, studio, or hobby space. Homes with this combination of stunning views, suite potential, extensive updates, and exceptional care are a rare find in Batchelor Heights. This is one you won't want to miss! (id:67517)

  • Property Details
    MLS® Number 10393042
    Property Type Single Family
    Neigbourhood Batchelor Heights
    CommunityFeatures Pets Allowed
    ViewType Valley View
  • Building
    BathroomTotal 3
    BedroomsTotal 5
    ArchitecturalStyle Multi-level
    ConstructedDate 1976
    ConstructionStyleAttachment Detached
    ConstructionStyleSplitLevel Other
    CoolingType Central Air Conditioning
    FireplaceFuel Gas,wood
    FireplacePresent Yes
    FireplaceTotal 2
    FireplaceType Unknown,conventional
    FlooringType Carpeted, Hardwood
    HalfBathTotal 1
    HeatingType Forced Air, See Remarks
    RoofMaterial Asphalt Shingle
    RoofStyle Unknown
    StoriesTotal 2
    SizeInterior 2,743 Sqft
    Type House
    UtilityWater Municipal Water
    Other
  • Land
    Acreage No
    FenceType Fence
    Sewer Municipal Sewage System
    SizeIrregular 0.23
    SizeTotal 0.23 Ac|under 1 Acre
    SizeTotalText 0.23 Ac|under 1 Acre
  • Rooms
    Level Type Dimensions
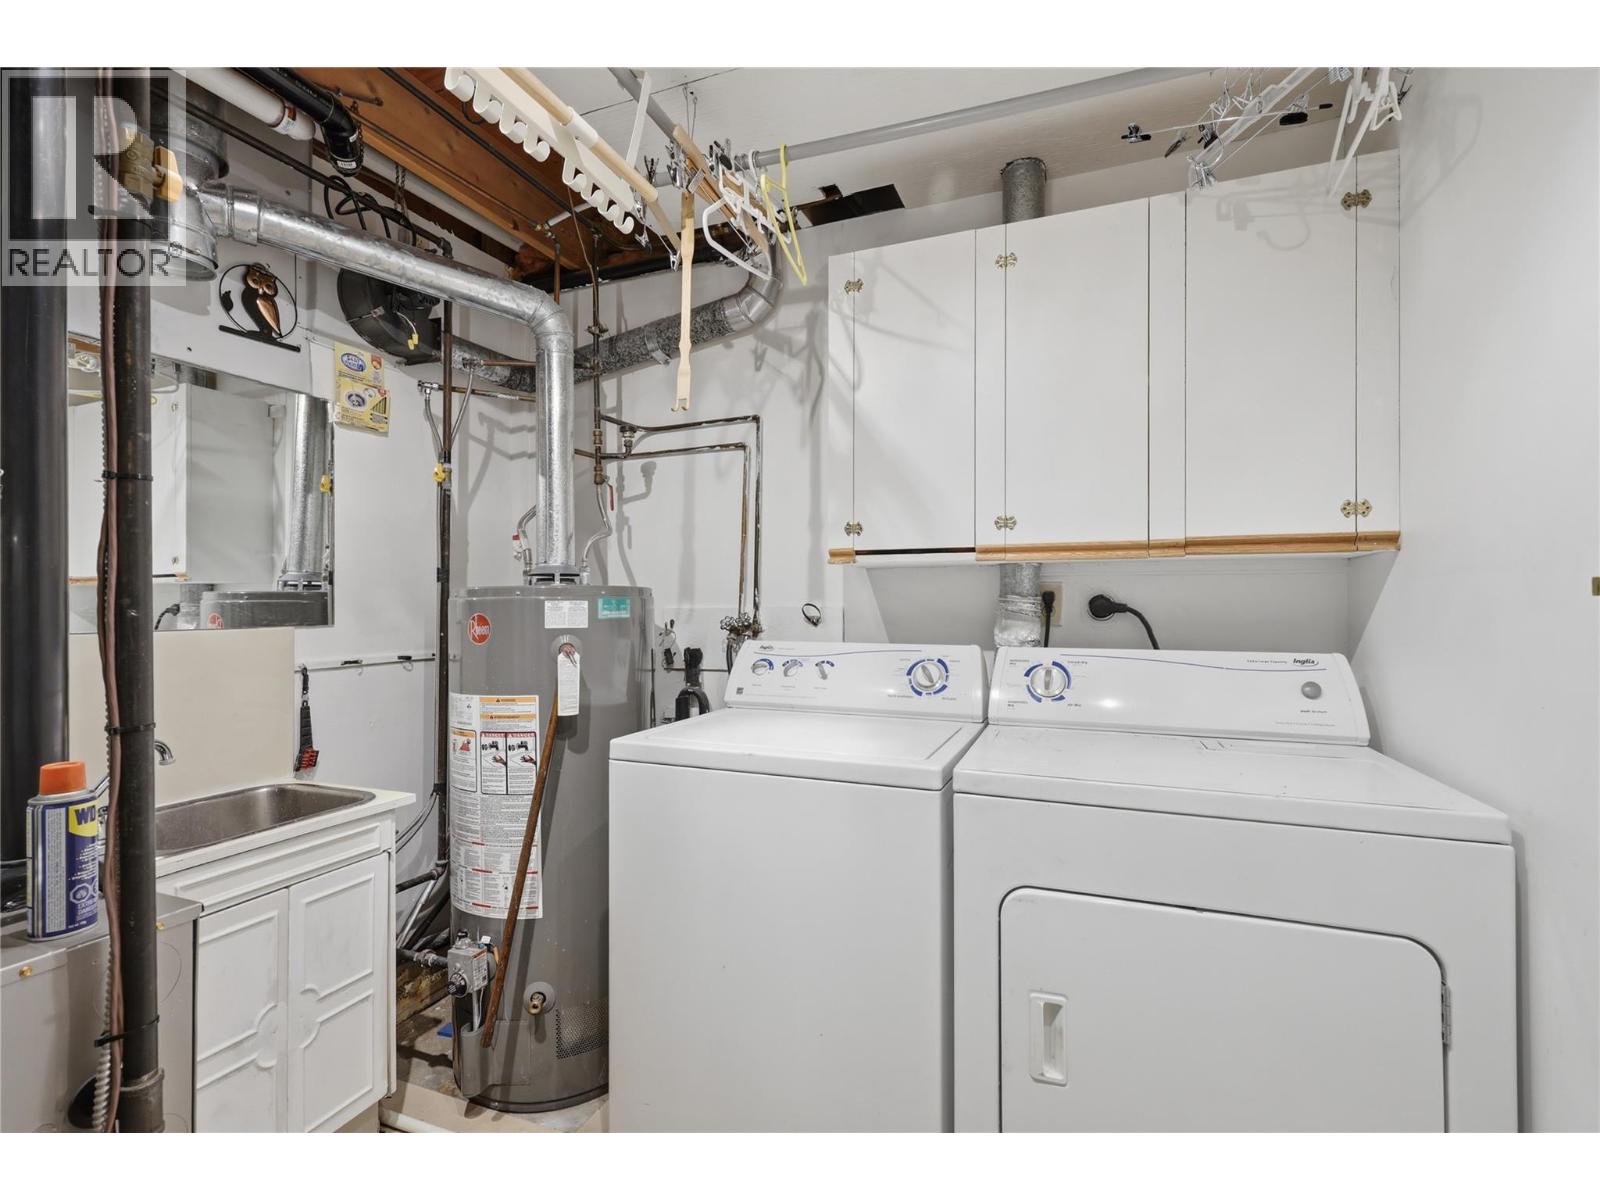
    Second Level Laundry Room 8' x 9'
    Second Level Recreation Room 10' x 17'
    Second Level Bedroom 11' x 13'
    Second Level Bedroom 11' x 13'
    Second Level Full Bathroom Measurements not available
    Second Level Foyer 10' x 8'
    Main Level Partial Bathroom Measurements not available
    Main Level Full Bathroom Measurements not available
    Main Level Other 18' x 12'
    Main Level Bedroom 10' x 9'
    Main Level Bedroom 10' x 9'
    Main Level Primary Bedroom 10' x 10'
    Main Level Kitchen 12' x 13'
    Main Level Dining Room 9' x 12'
    Main Level Living Room 16' x 14'
  • Utilities