Like this listing?
Contact us for more information


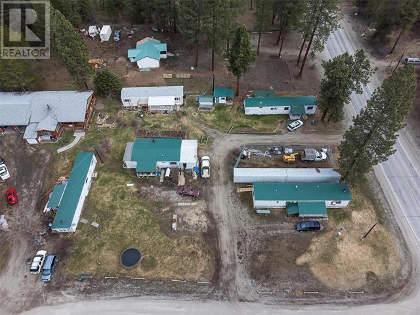
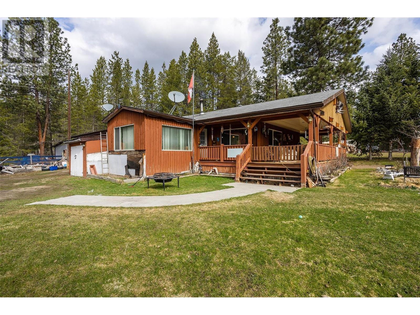
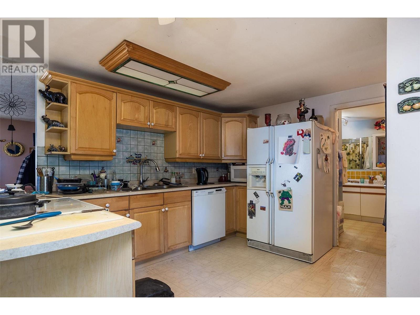
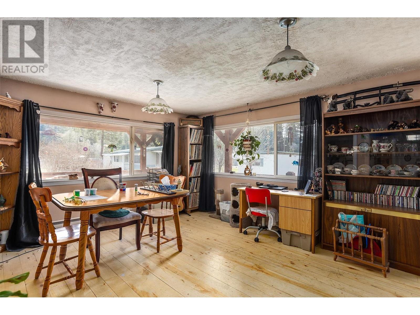
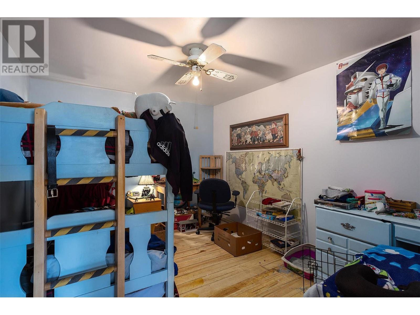
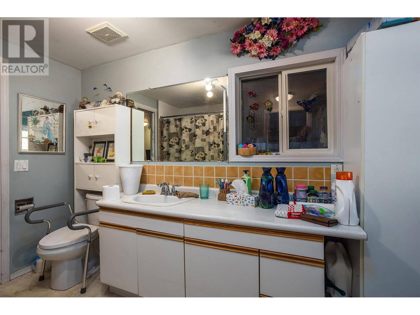
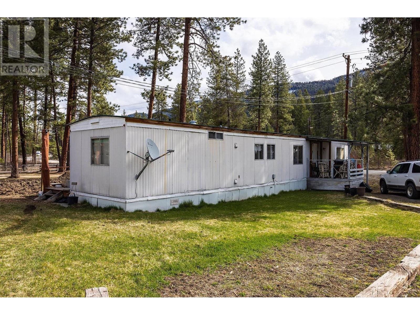
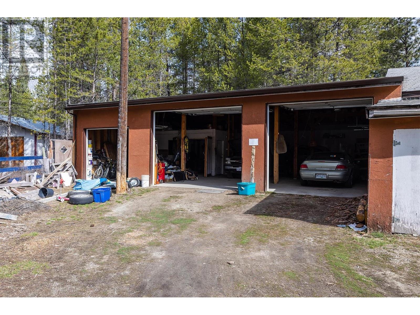
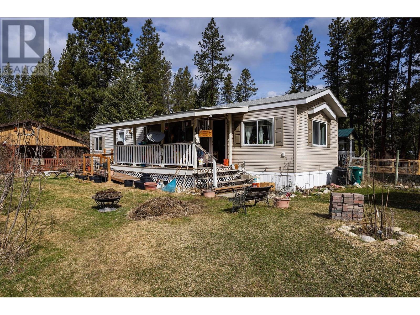
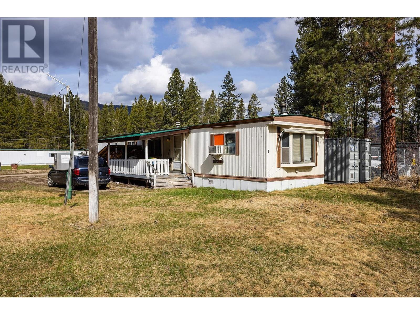
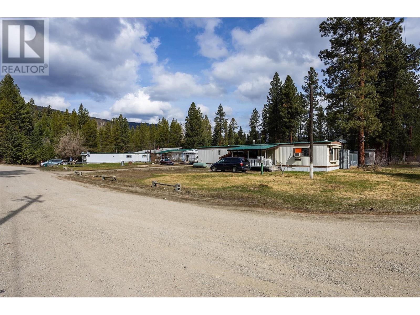
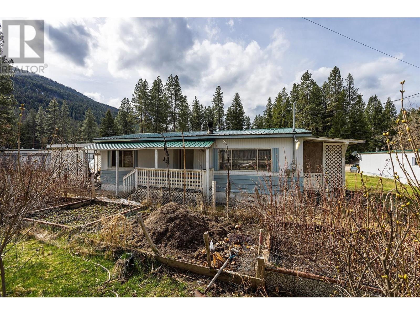
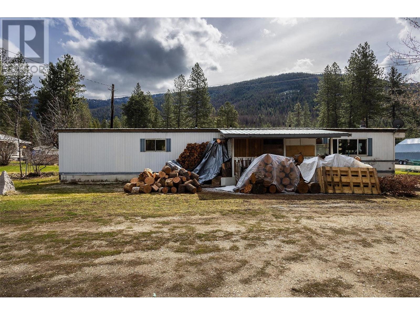
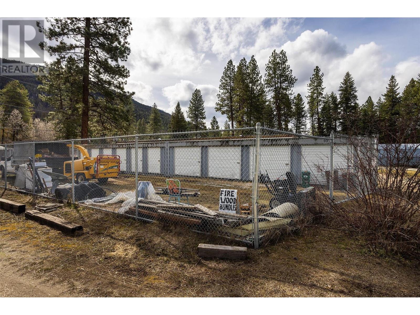
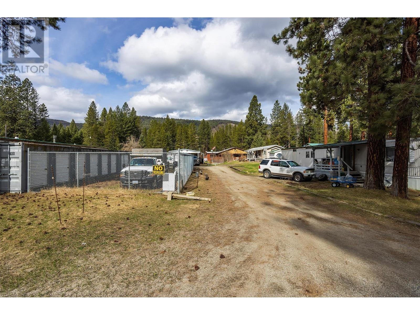
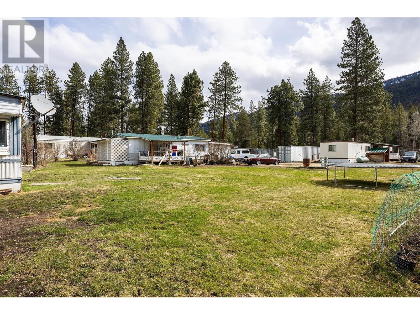
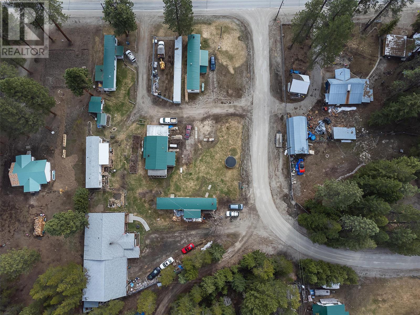
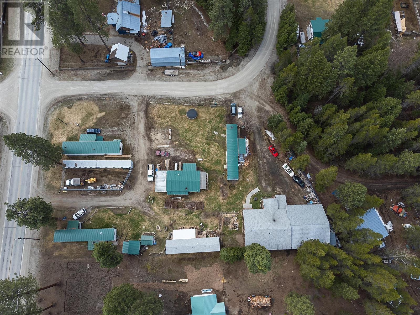
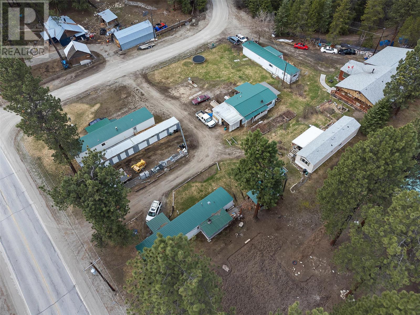
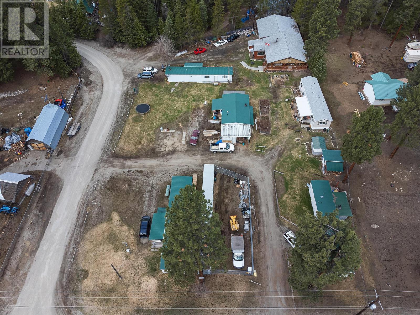
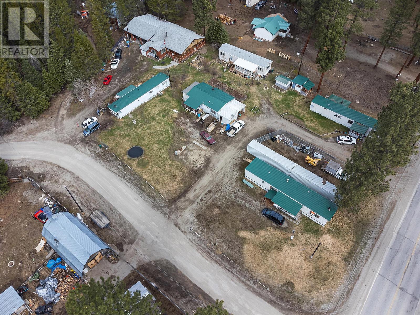
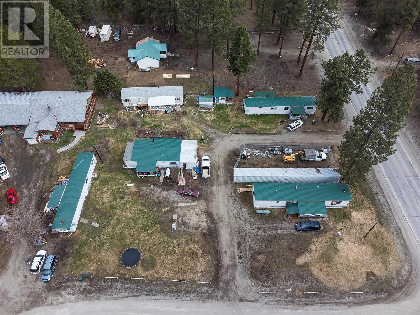
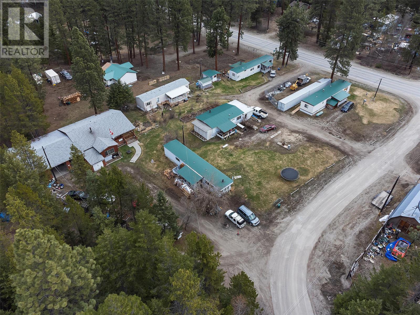
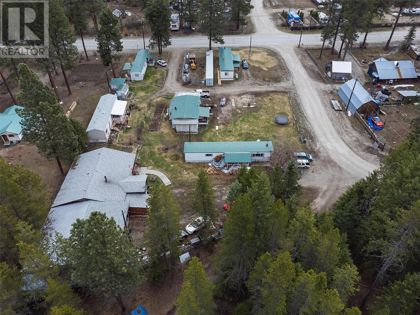
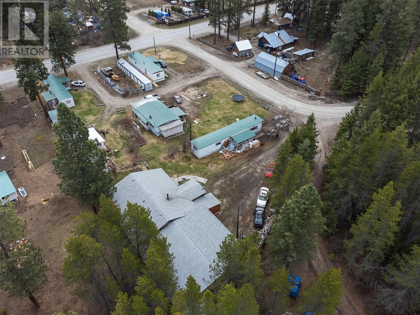
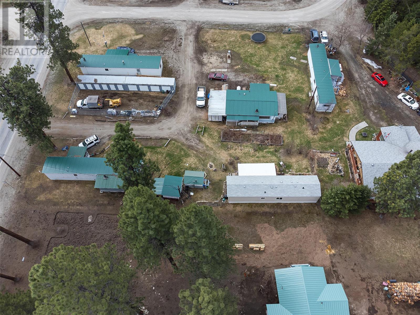
INVESTORS/RETIREE WANT TO BE! Mobile home park, Main home with 5 mobile homes, each home has 2 bedrooms and 1 bathroom, also has 10 storage lockers, 70,000 annual Gross income. Zero vacancy rate, Tenants are long term and amazingly work together to form their small community. Well produces plenty of water and has a water license, new water lines and septic in 2025. most tenants have their own gardens and the u/g sprinklers are on timers. Huge Shop for parking/projects/storage . 3 septic tanks to accommodate all residents. just a little over one hour to either Osoyoos or Kelowna . Less than an hour to Big White or the Midway border crossing (id:67517)
-
Property Details
MLS® Number 10271290 Property Type Single Family Neigbourhood Beaverdell/Carmi AmenitiesNearBy Park, Recreation, Schools, Ski Area CommunityFeatures Family Oriented, Pets Allowed, Rentals Allowed Features Level Lot, Private Setting, Corner Site, One Balcony ParkingSpaceTotal 16 ViewType Mountain View, View (panoramic) -
Building
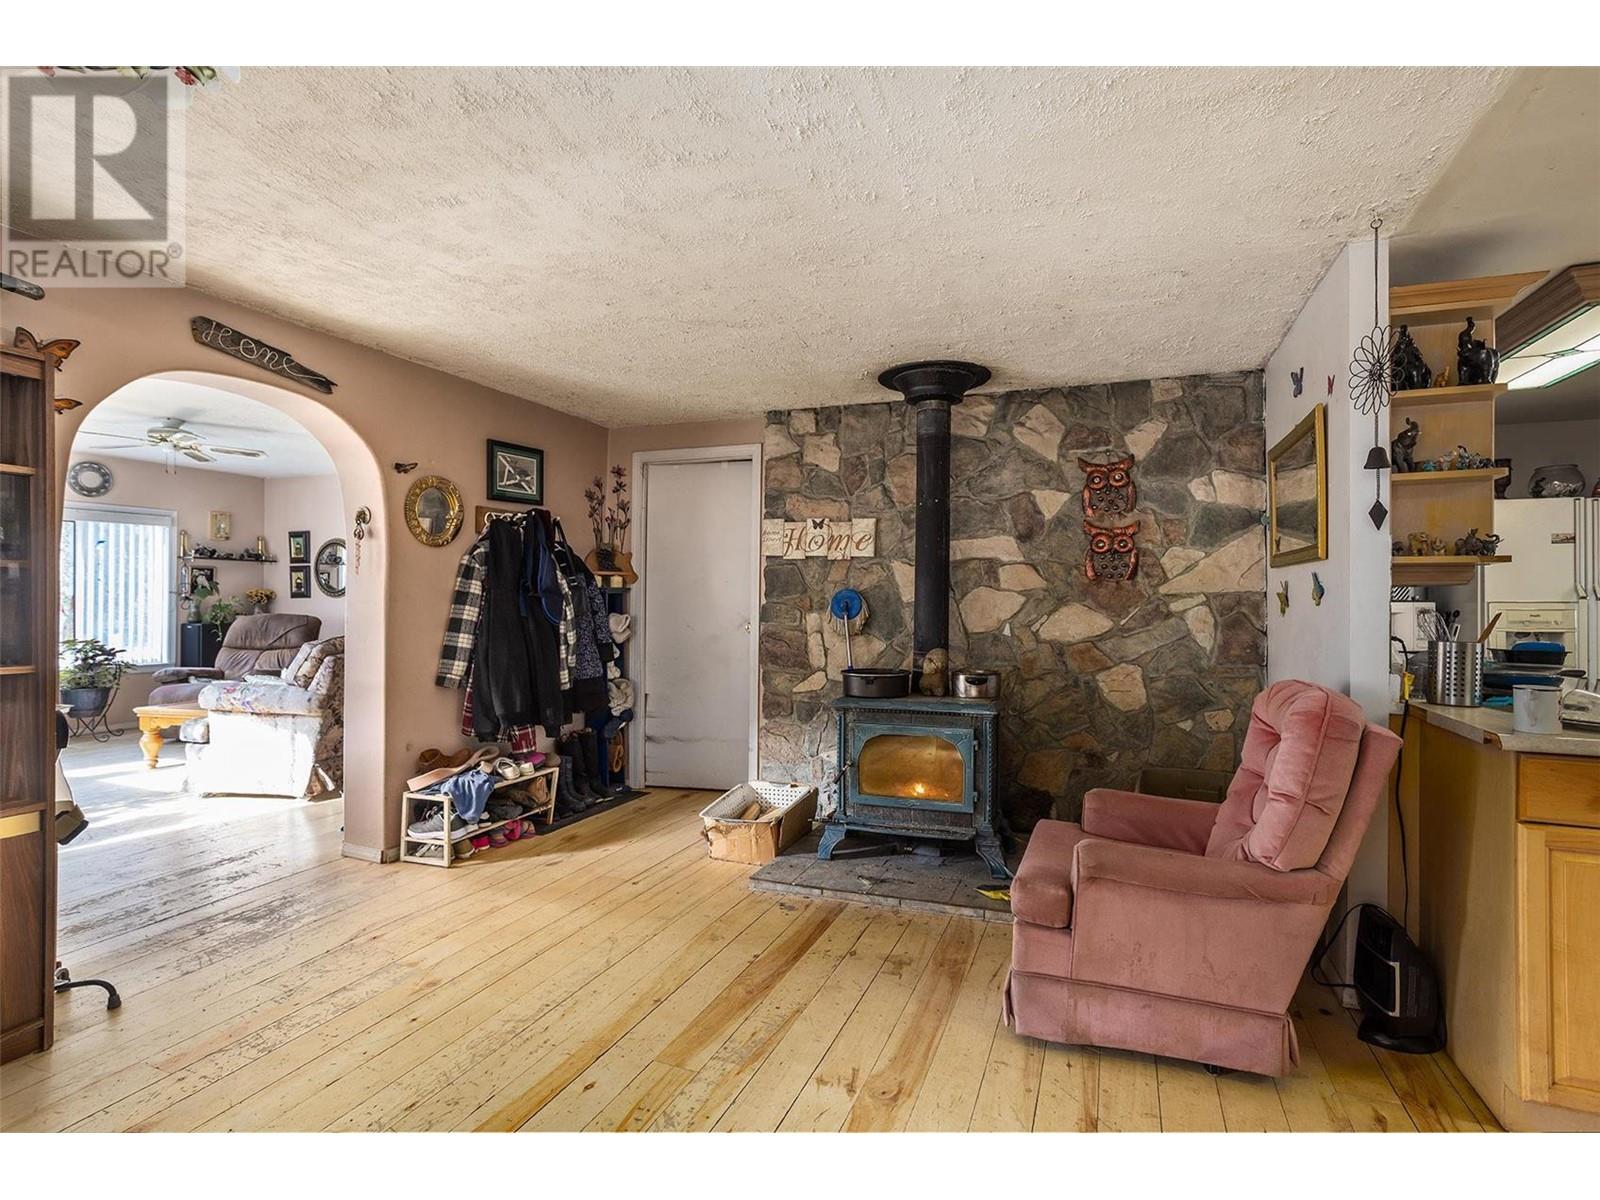
BathroomTotal 6 BedroomsTotal 12 Appliances Refrigerator, Dishwasher, Dryer, Range - Electric, Washer ArchitecturalStyle Ranch BasementType Crawl Space ConstructedDate 1980 ConstructionStyleAttachment Detached FireProtection Security System FireplacePresent Yes FireplaceTotal 5 FireplaceType Free Standing Metal,unknown FlooringType Hardwood, Vinyl HeatingFuel Electric, Wood HeatingType Baseboard Heaters, Stove, See Remarks RoofMaterial Asphalt Shingle RoofStyle Unknown SizeInterior 1,400 Sqft Type House UtilityWater Well See Remarks Additional Parking Heated Garage Oversize -
Land
AccessType Easy Access Acreage Yes LandAmenities Park, Recreation, Schools, Ski Area LandscapeFeatures Level, Underground Sprinkler Sewer Septic Tank SizeFrontage 150 Ft SizeIrregular 1.02 SizeTotal 1.02 Ac|1 - 5 Acres SizeTotalText 1.02 Ac|1 - 5 Acres -
Rooms
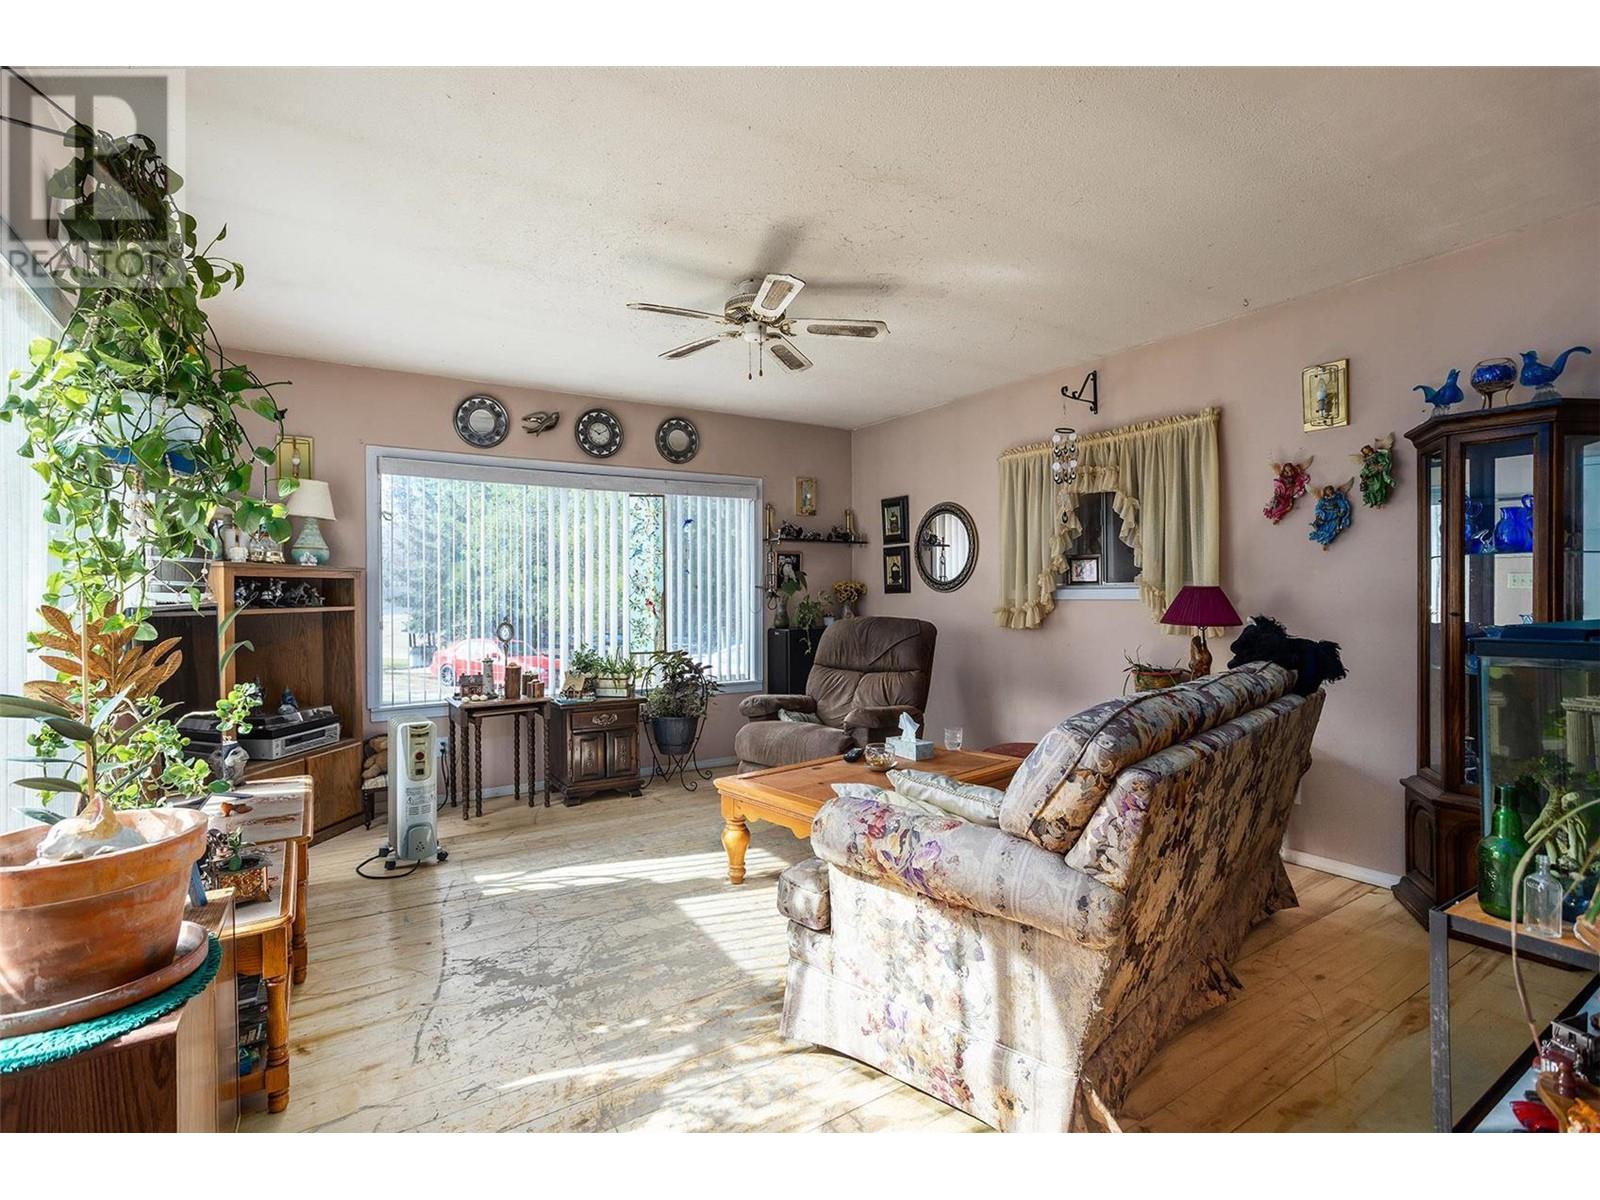
Level Type Length Width Dimensions Main Level Full Bathroom Measurements not available Main Level Full Bathroom Measurements not available Main Level Full Bathroom Measurements not available Main Level Full Bathroom Measurements not available Main Level Full Bathroom Measurements not available Main Level Bedroom 10' x 12' Main Level Bedroom 10' x 12' Main Level Bedroom 10' x 12' Main Level Bedroom 10' x 12' Main Level Bedroom 10' x 12' Main Level Bedroom 10' x 12' Main Level Bedroom 10' x 12' Main Level Bedroom 10' x 12' Main Level Bedroom 10' x 12' Main Level Bedroom 10' x 12' Main Level Bedroom 11'5'' x 9'2'' Main Level Full Bathroom 11'3'' x 7'9'' Main Level Primary Bedroom 13'2'' x 11'8'' Main Level Living Room 15'8'' x 13'3'' Main Level Dining Room 21'10'' x 11'7'' Main Level Kitchen 17'7'' x 11'10'' -
Utilities
Your Favourites
No Favourites Found







The trademarks REALTOR®, REALTORS®, and the REALTOR® logo are controlled by The Canadian Real Estate Association (CREA) and identify real estate professionals who are members of CREA. The trademarks MLS®, Multiple Listing Service® and the associated logos are owned by The Canadian Real Estate Association (CREA) and identify the quality of services provided by real estate professionals who are members of CREA. The trademark DDF® is owned by The Canadian Real Estate Association (CREA) and identifies CREA's Data Distribution Facility (DDF®)
November 03 2026 06:20:25
Association of Interior REALTORS®
