$299,900
Maintenance, Pad Rental
$570.62 Monthly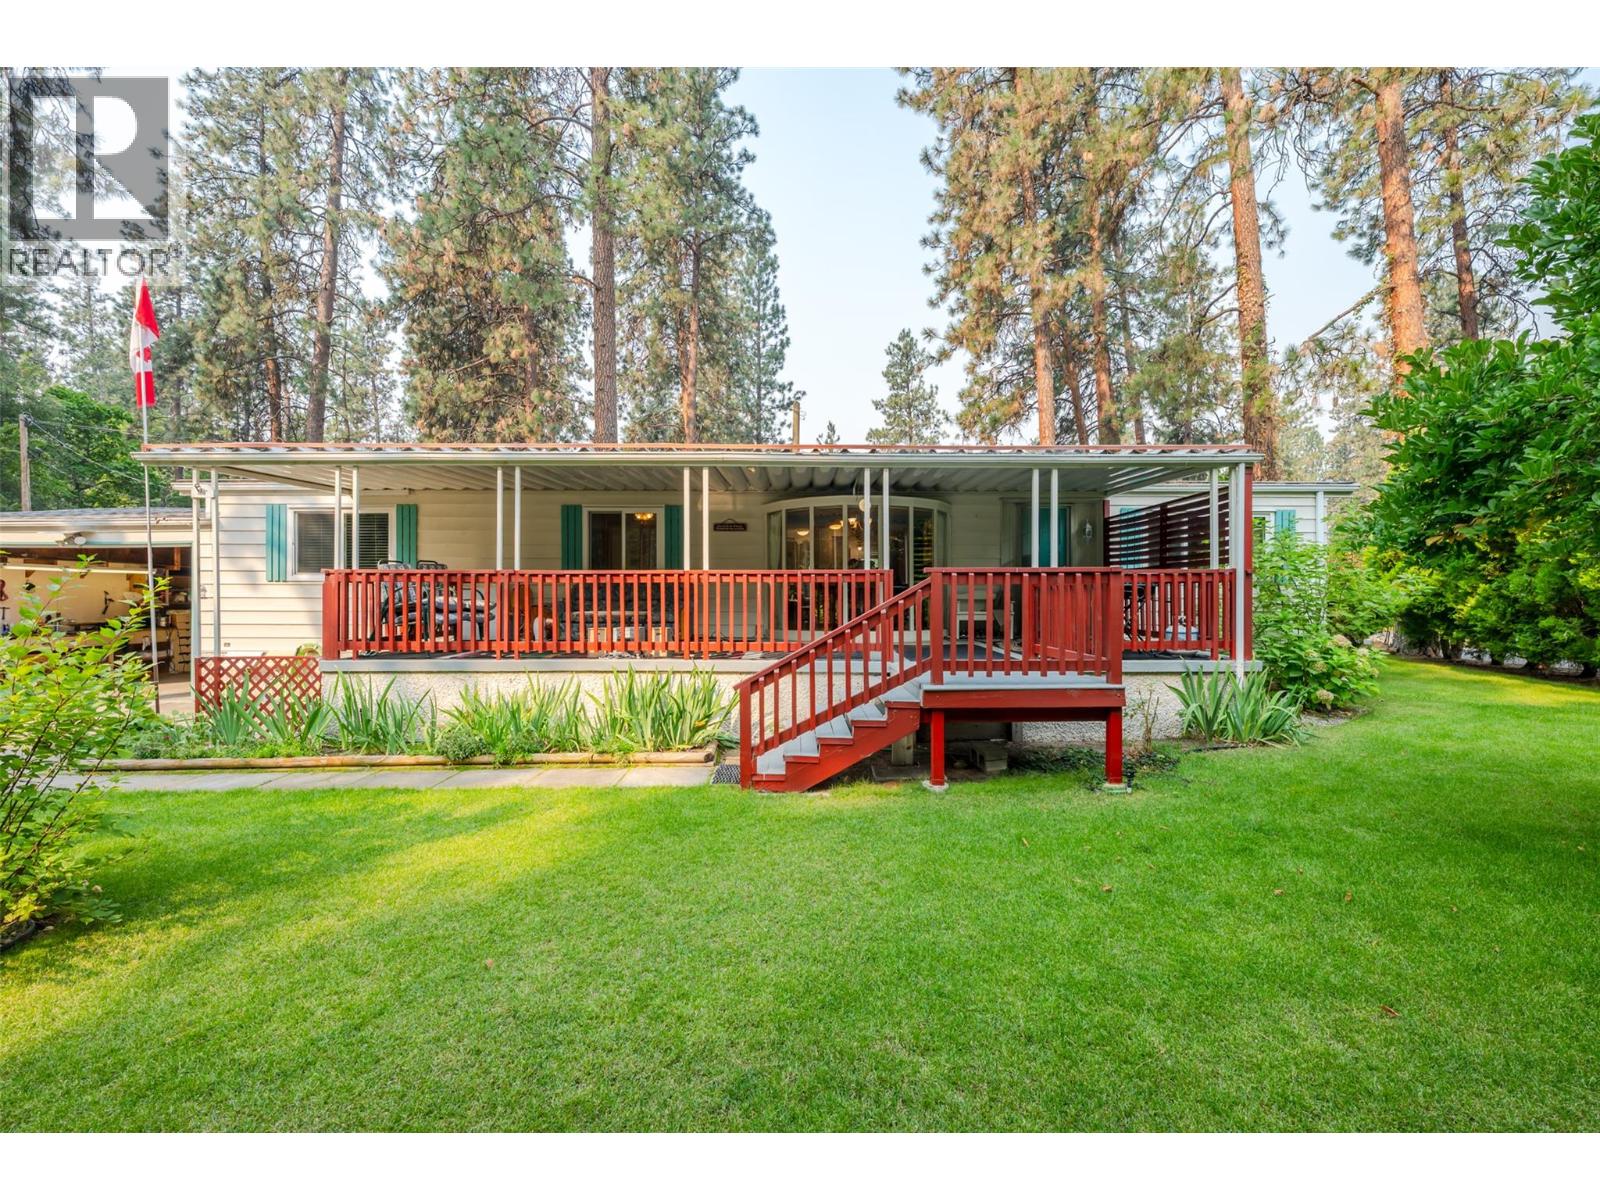
$299,900
Maintenance, Pad Rental
$570.62 Monthly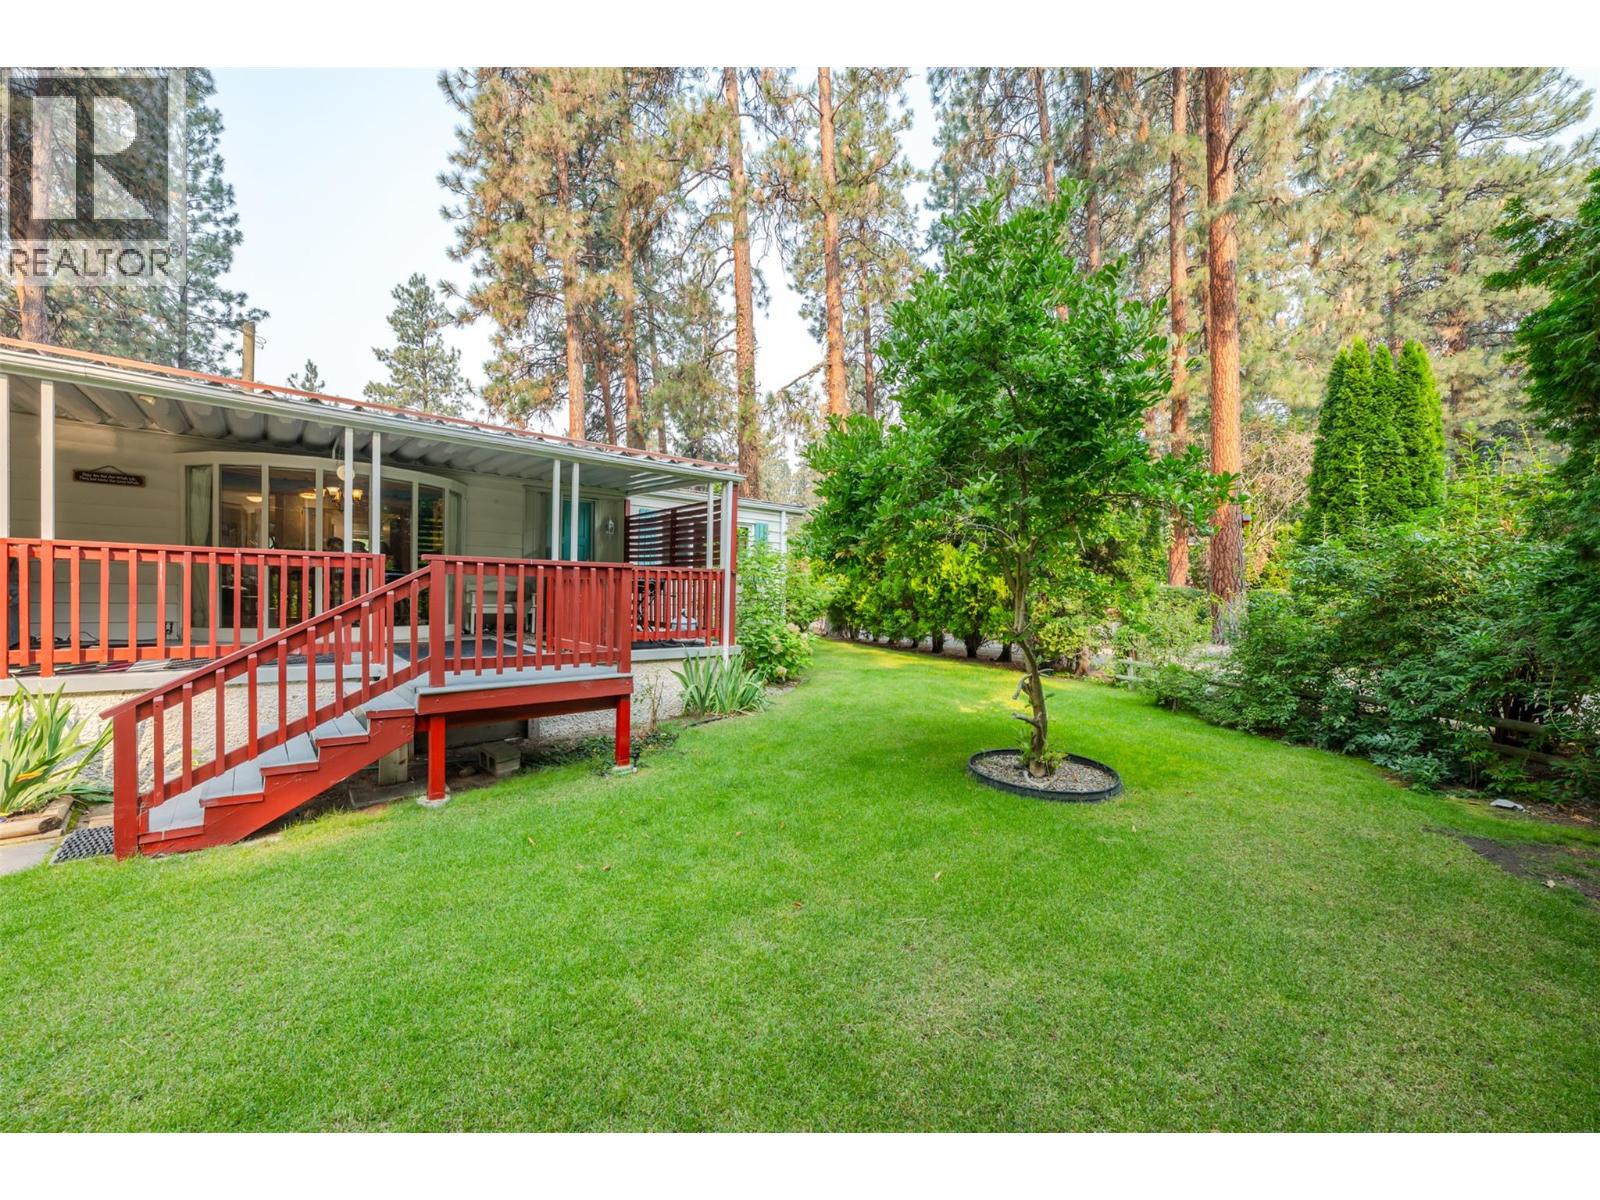
$299,900
Maintenance, Pad Rental
$570.62 Monthly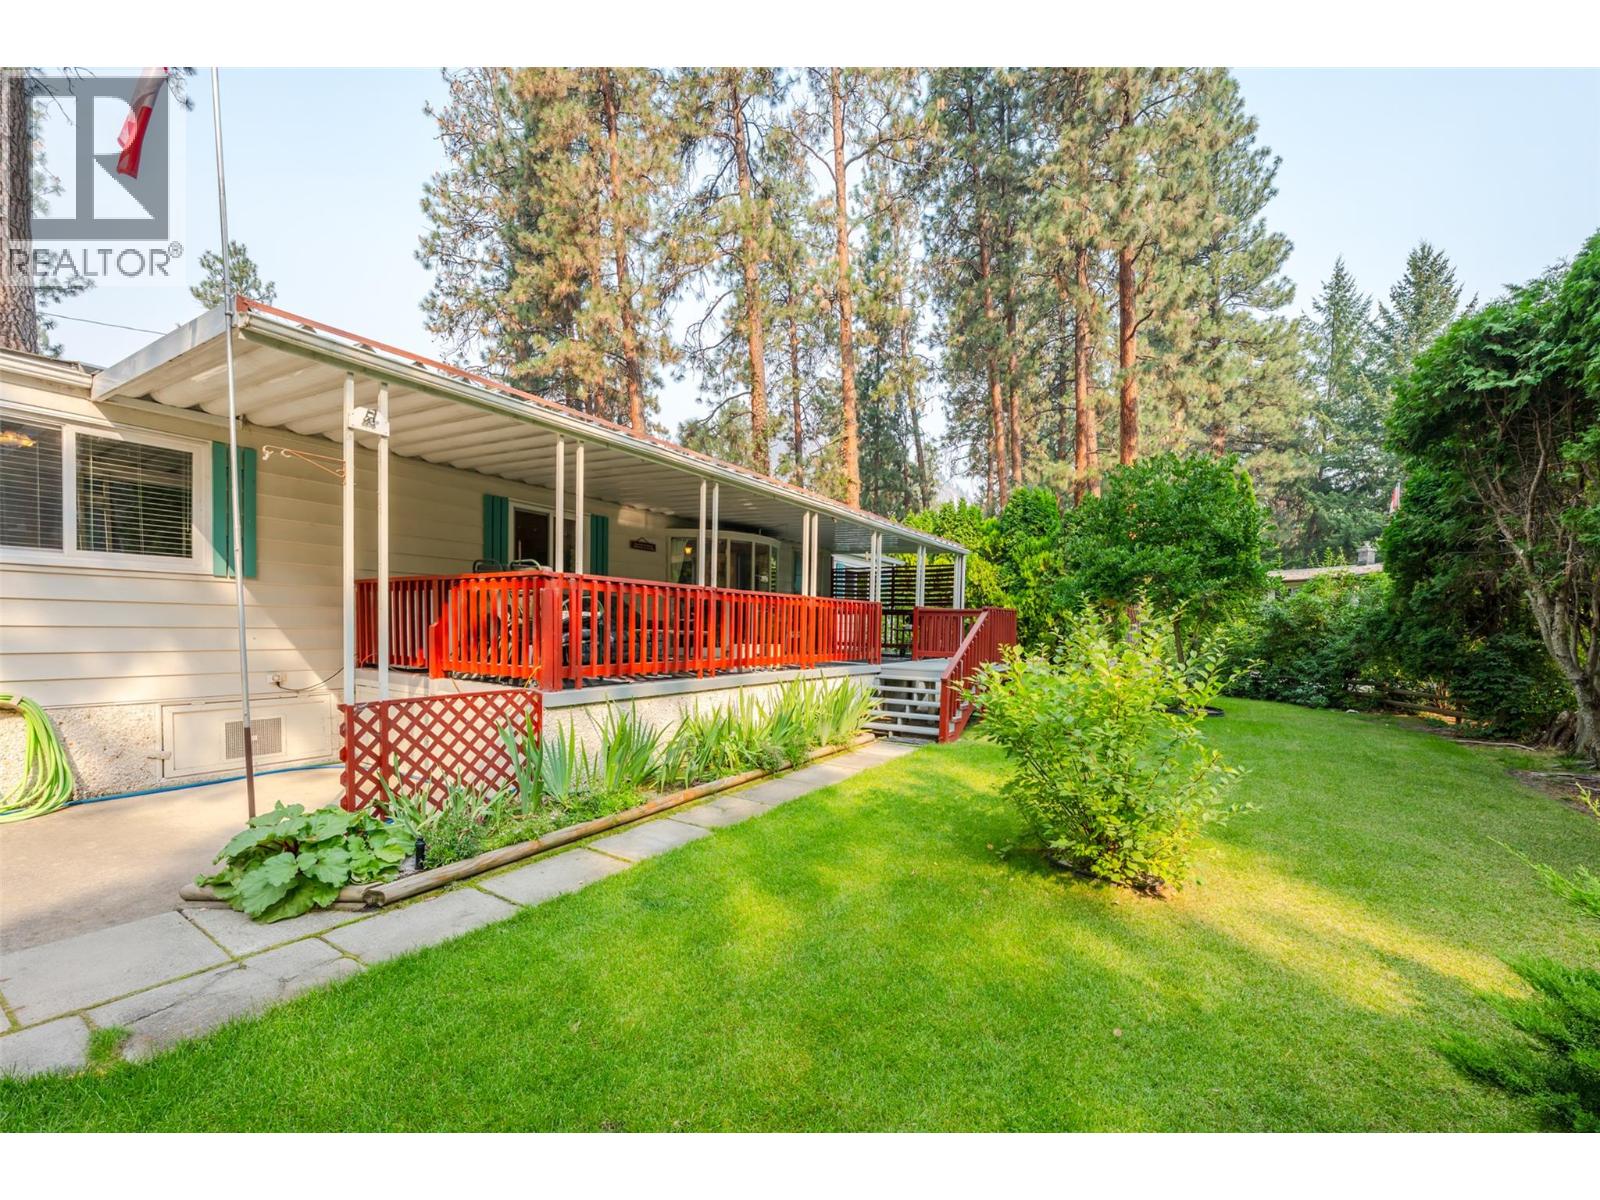
$299,900
Maintenance, Pad Rental
$570.62 Monthly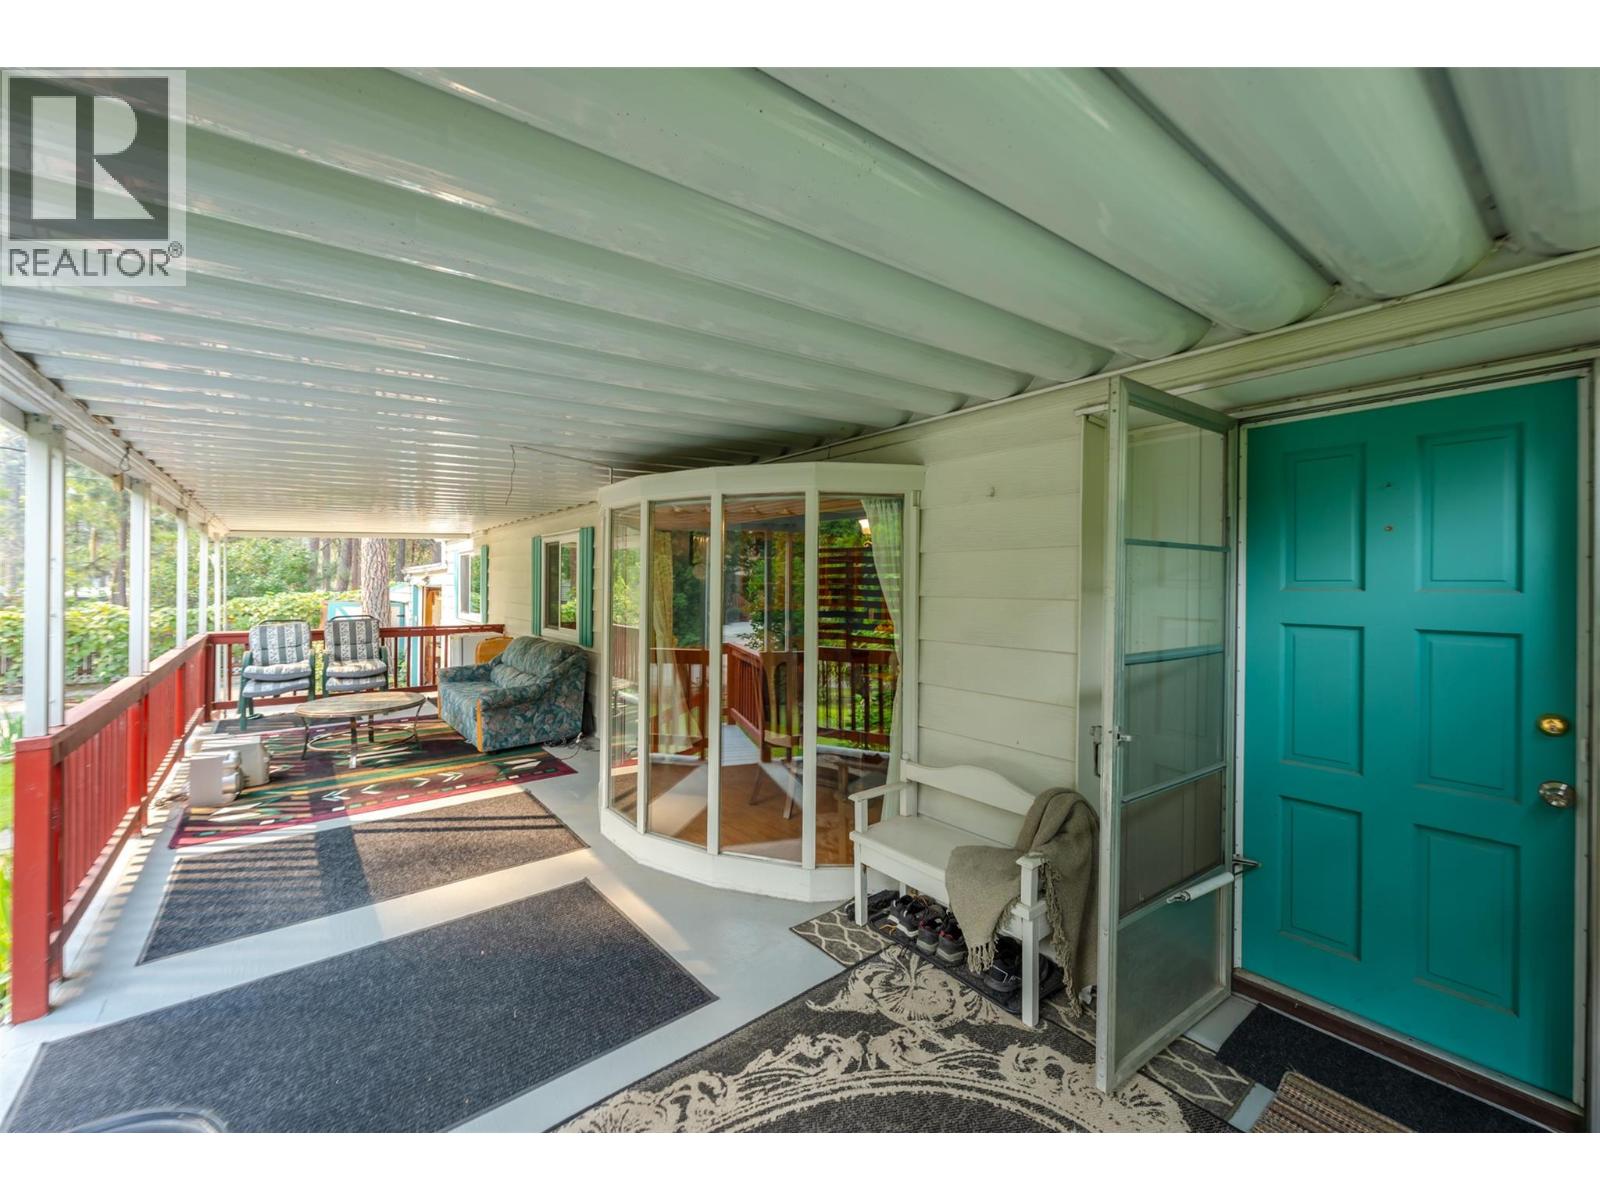
$299,900
Maintenance, Pad Rental
$570.62 Monthly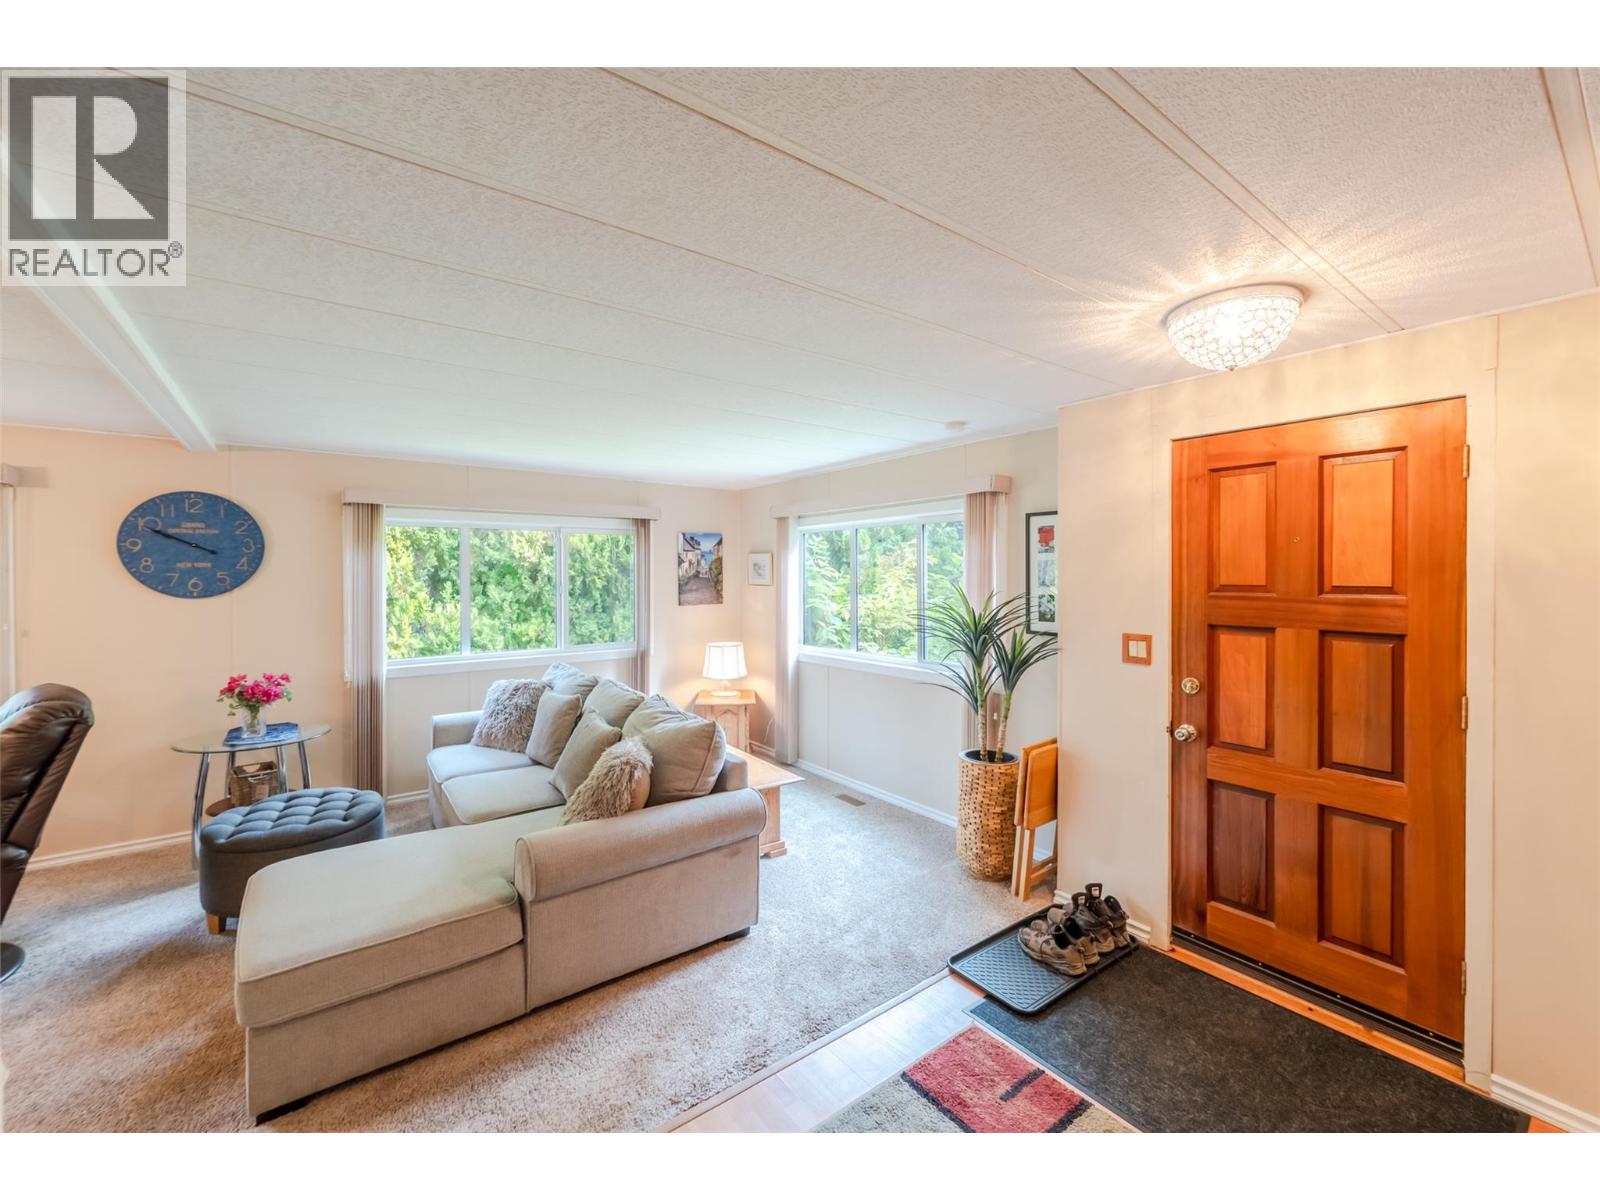
$299,900
Maintenance, Pad Rental
$570.62 Monthly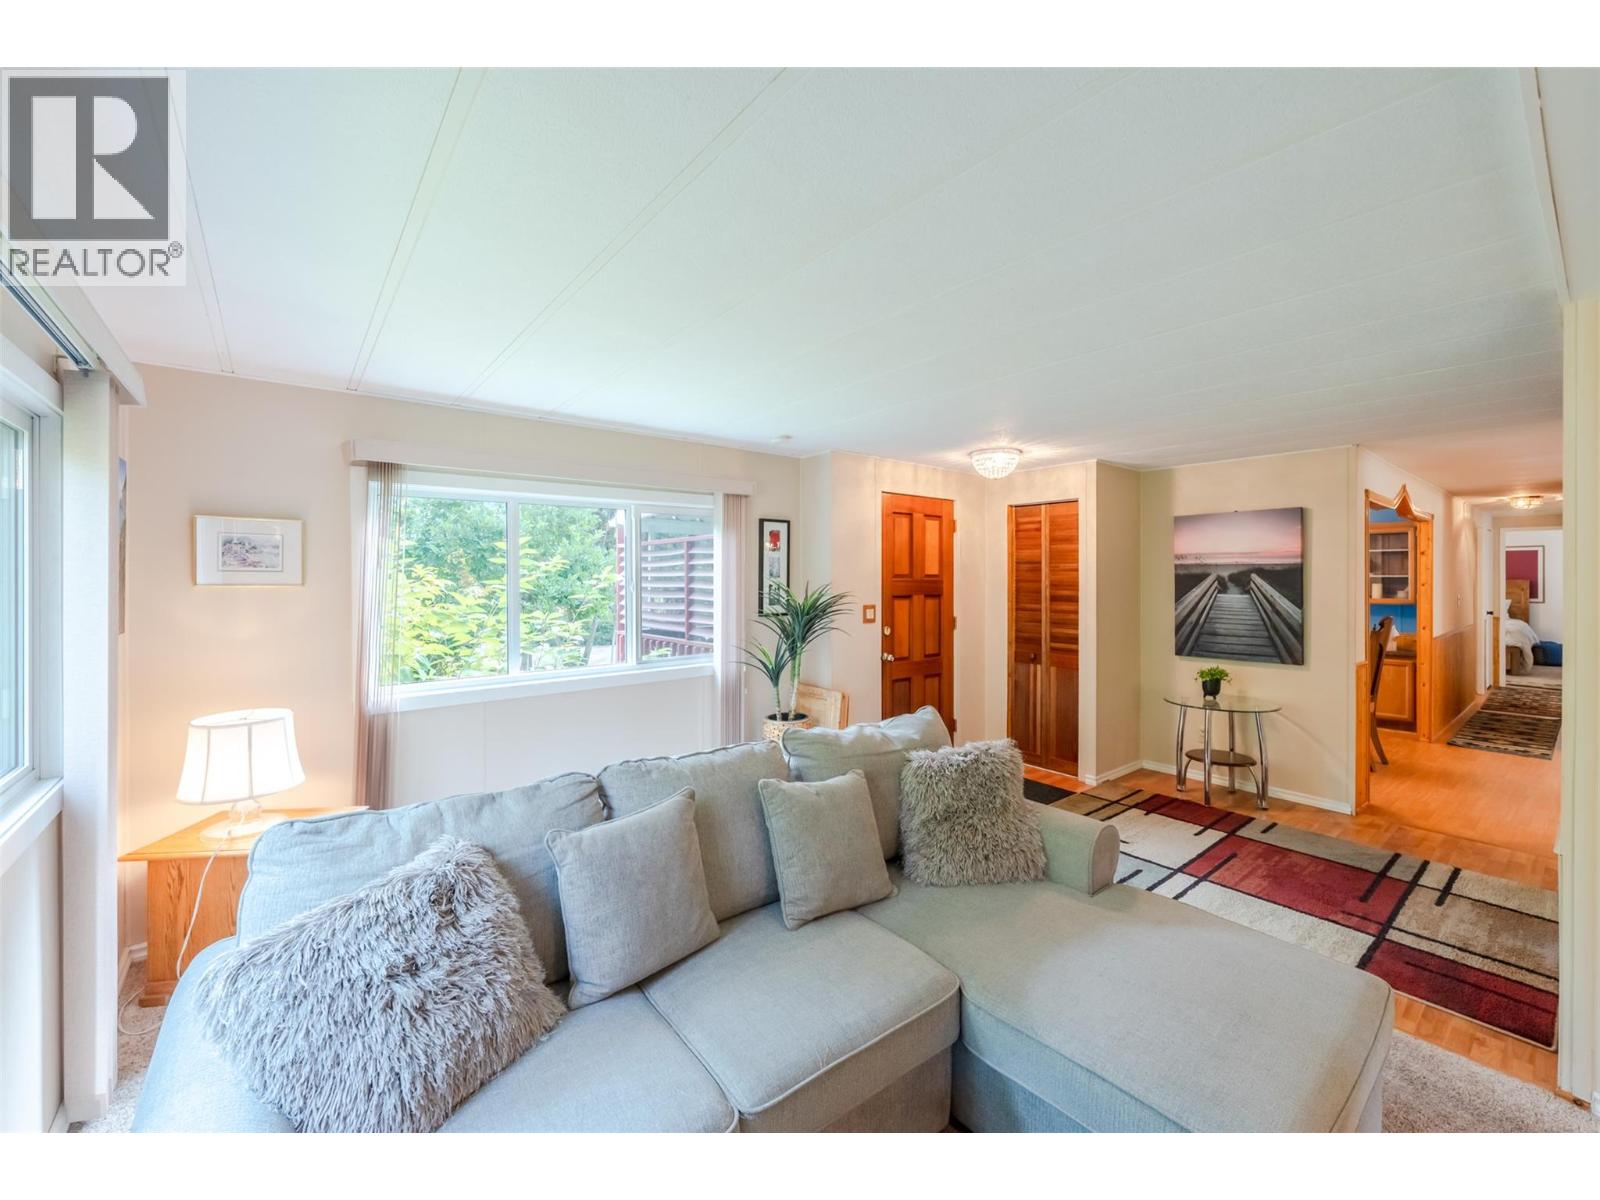
$299,900
Maintenance, Pad Rental
$570.62 Monthly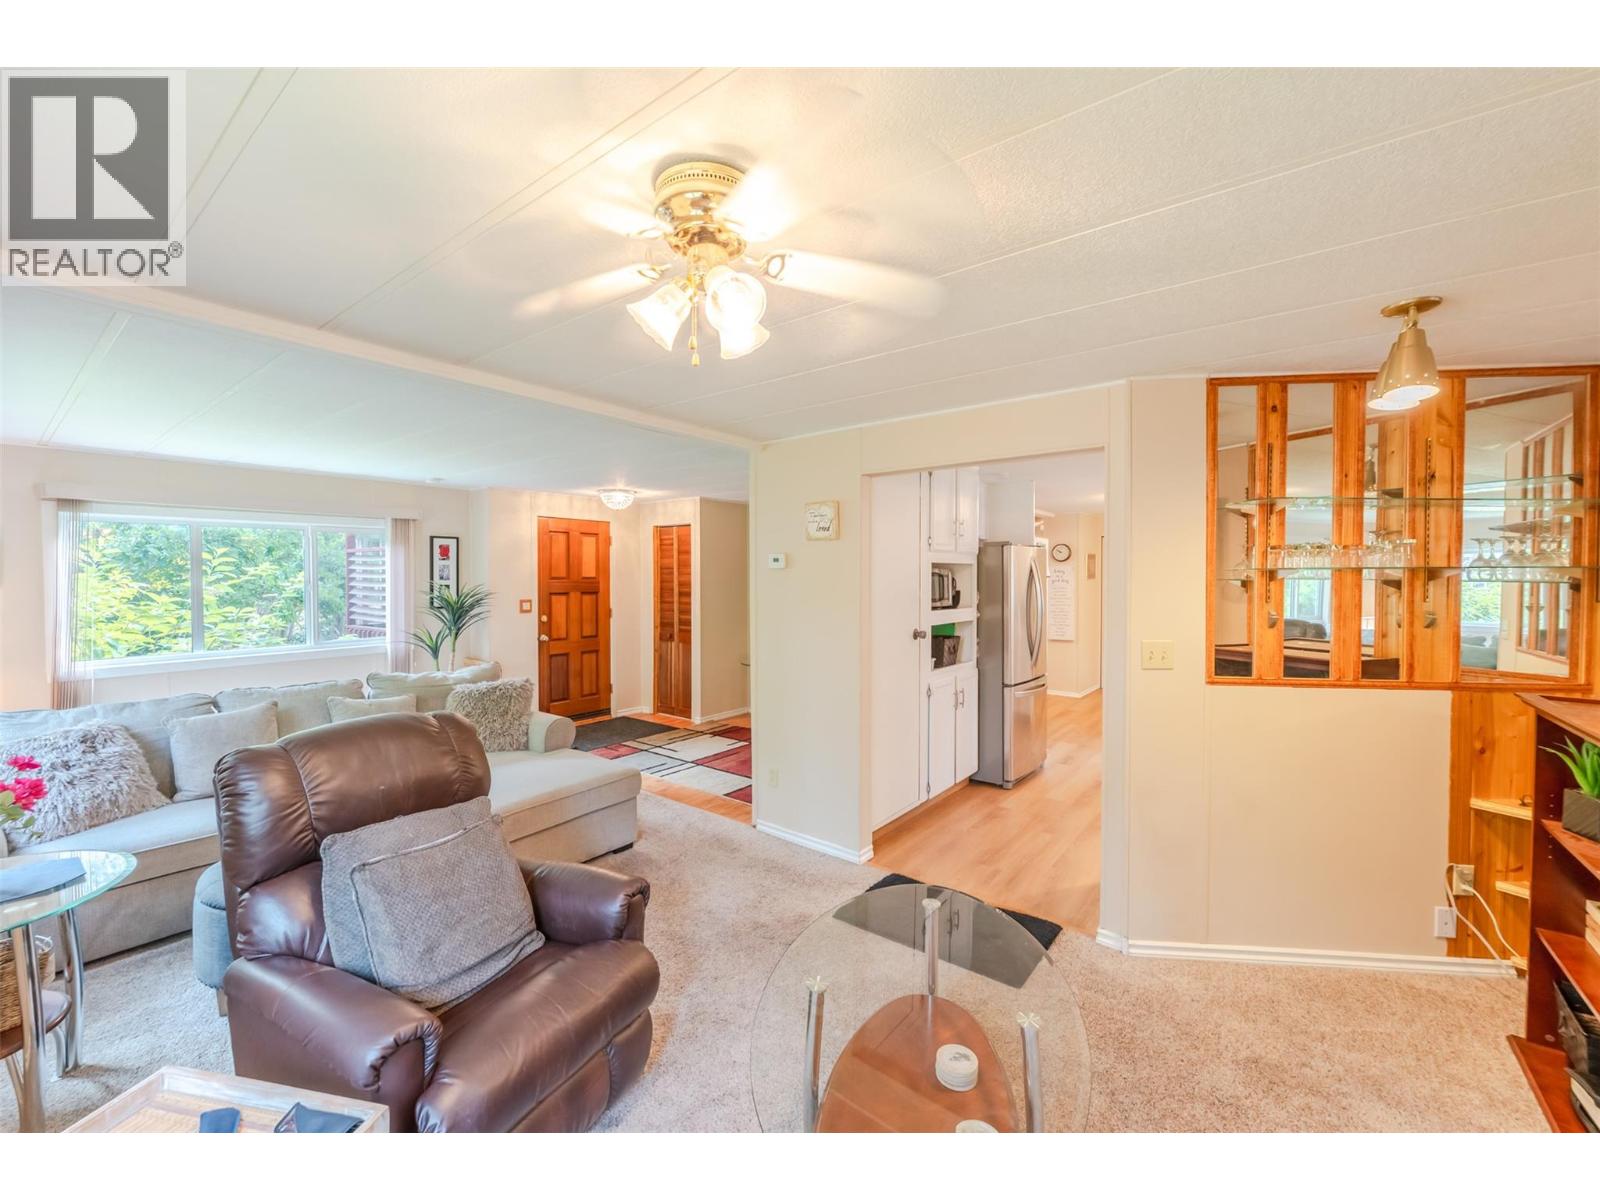
$299,900
Maintenance, Pad Rental
$570.62 Monthly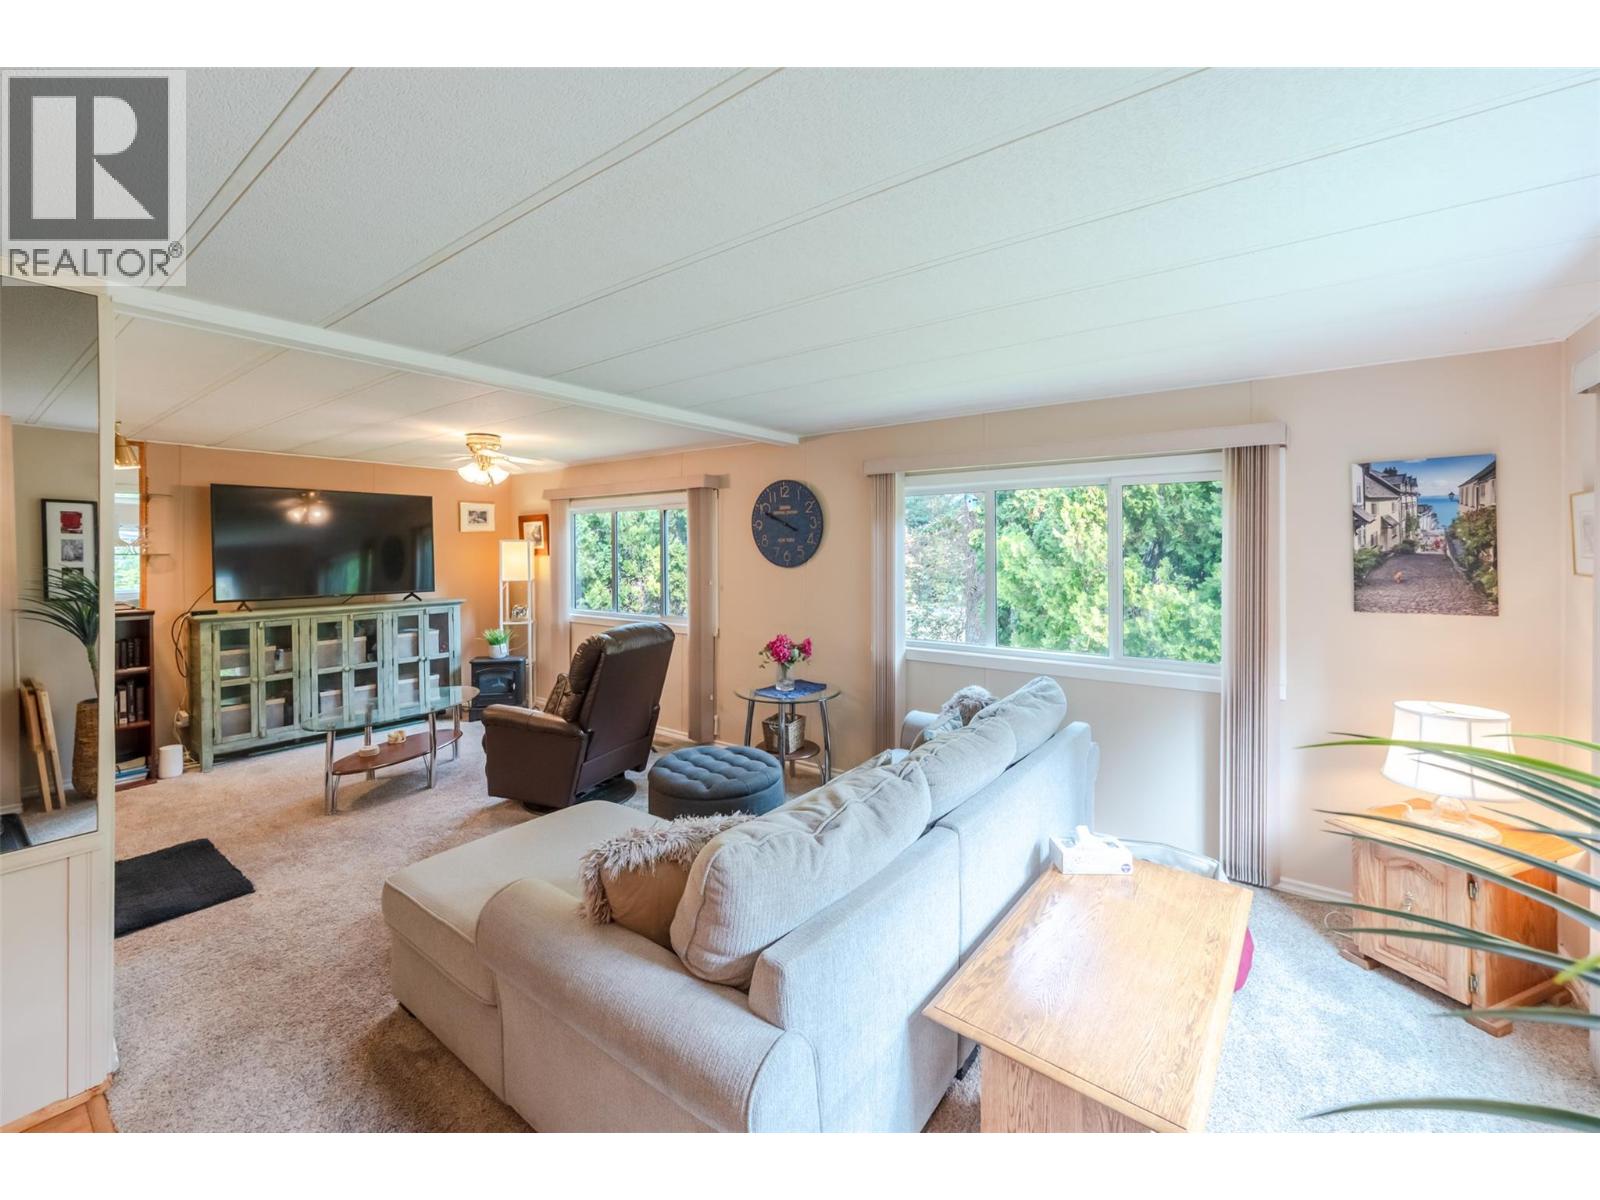
$299,900
Maintenance, Pad Rental
$570.62 Monthly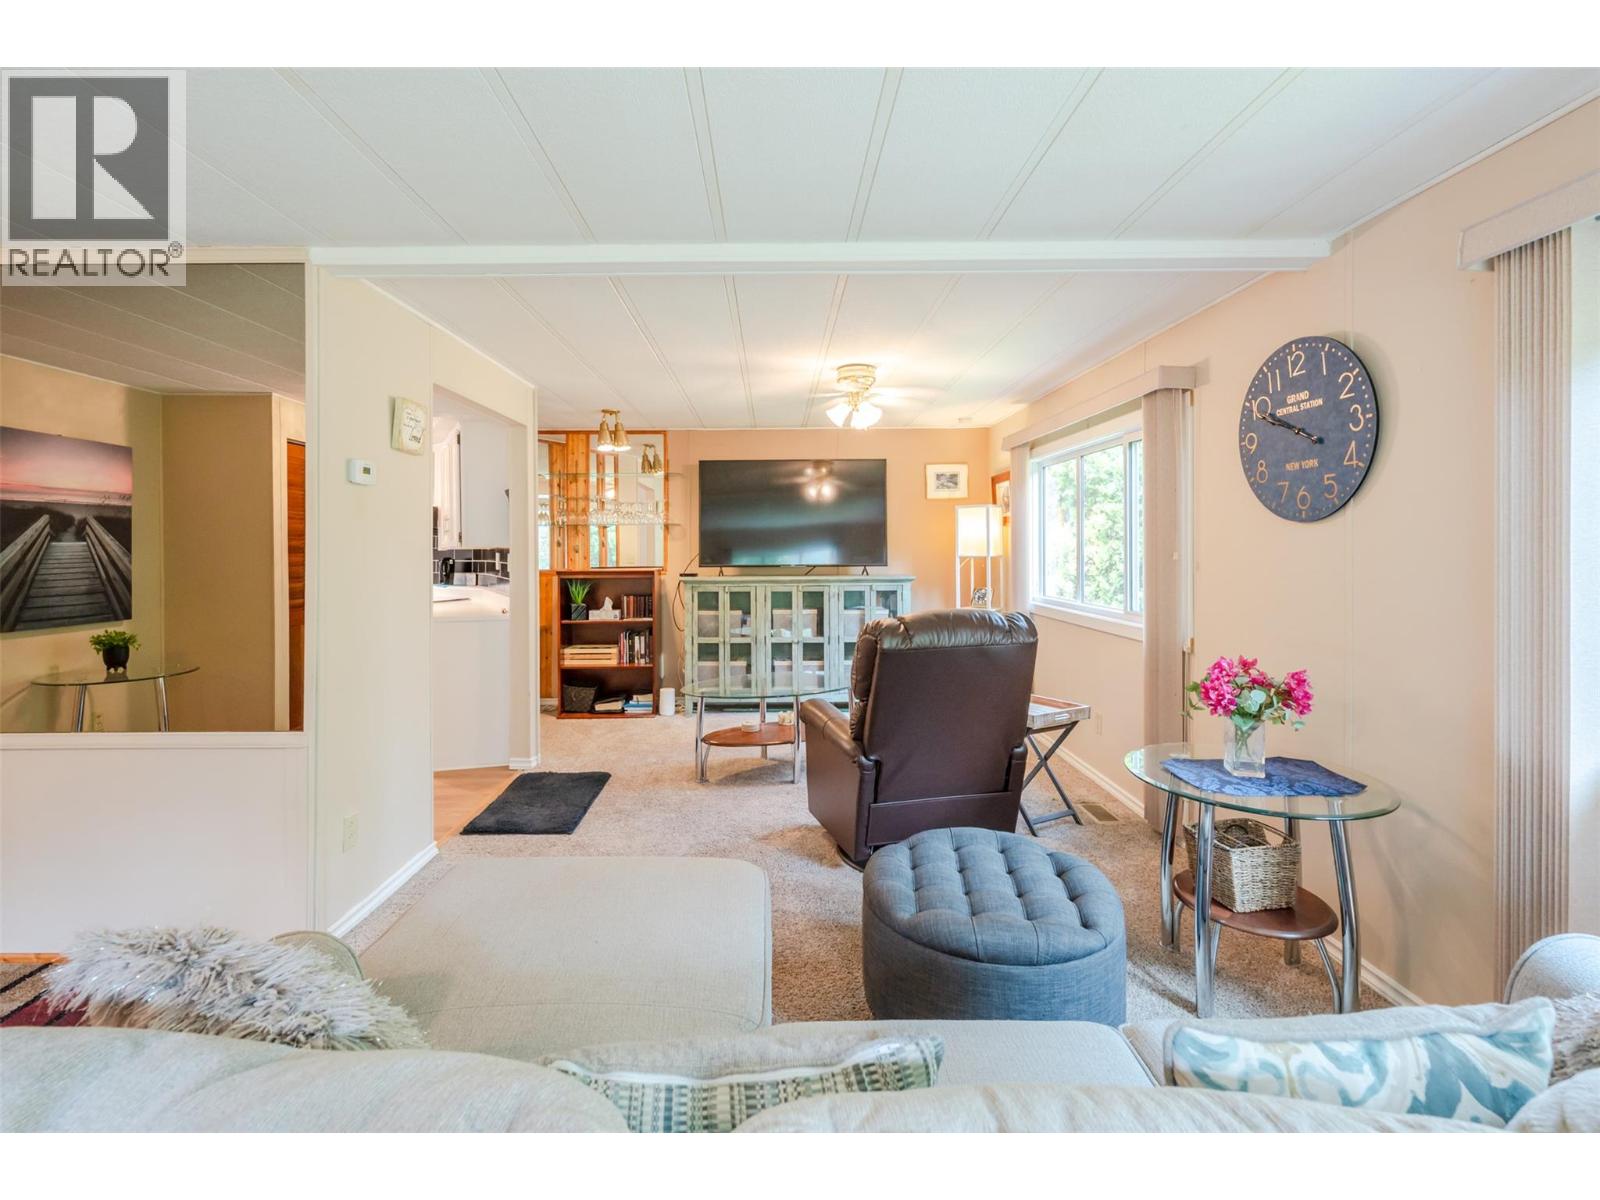
$299,900
Maintenance, Pad Rental
$570.62 Monthly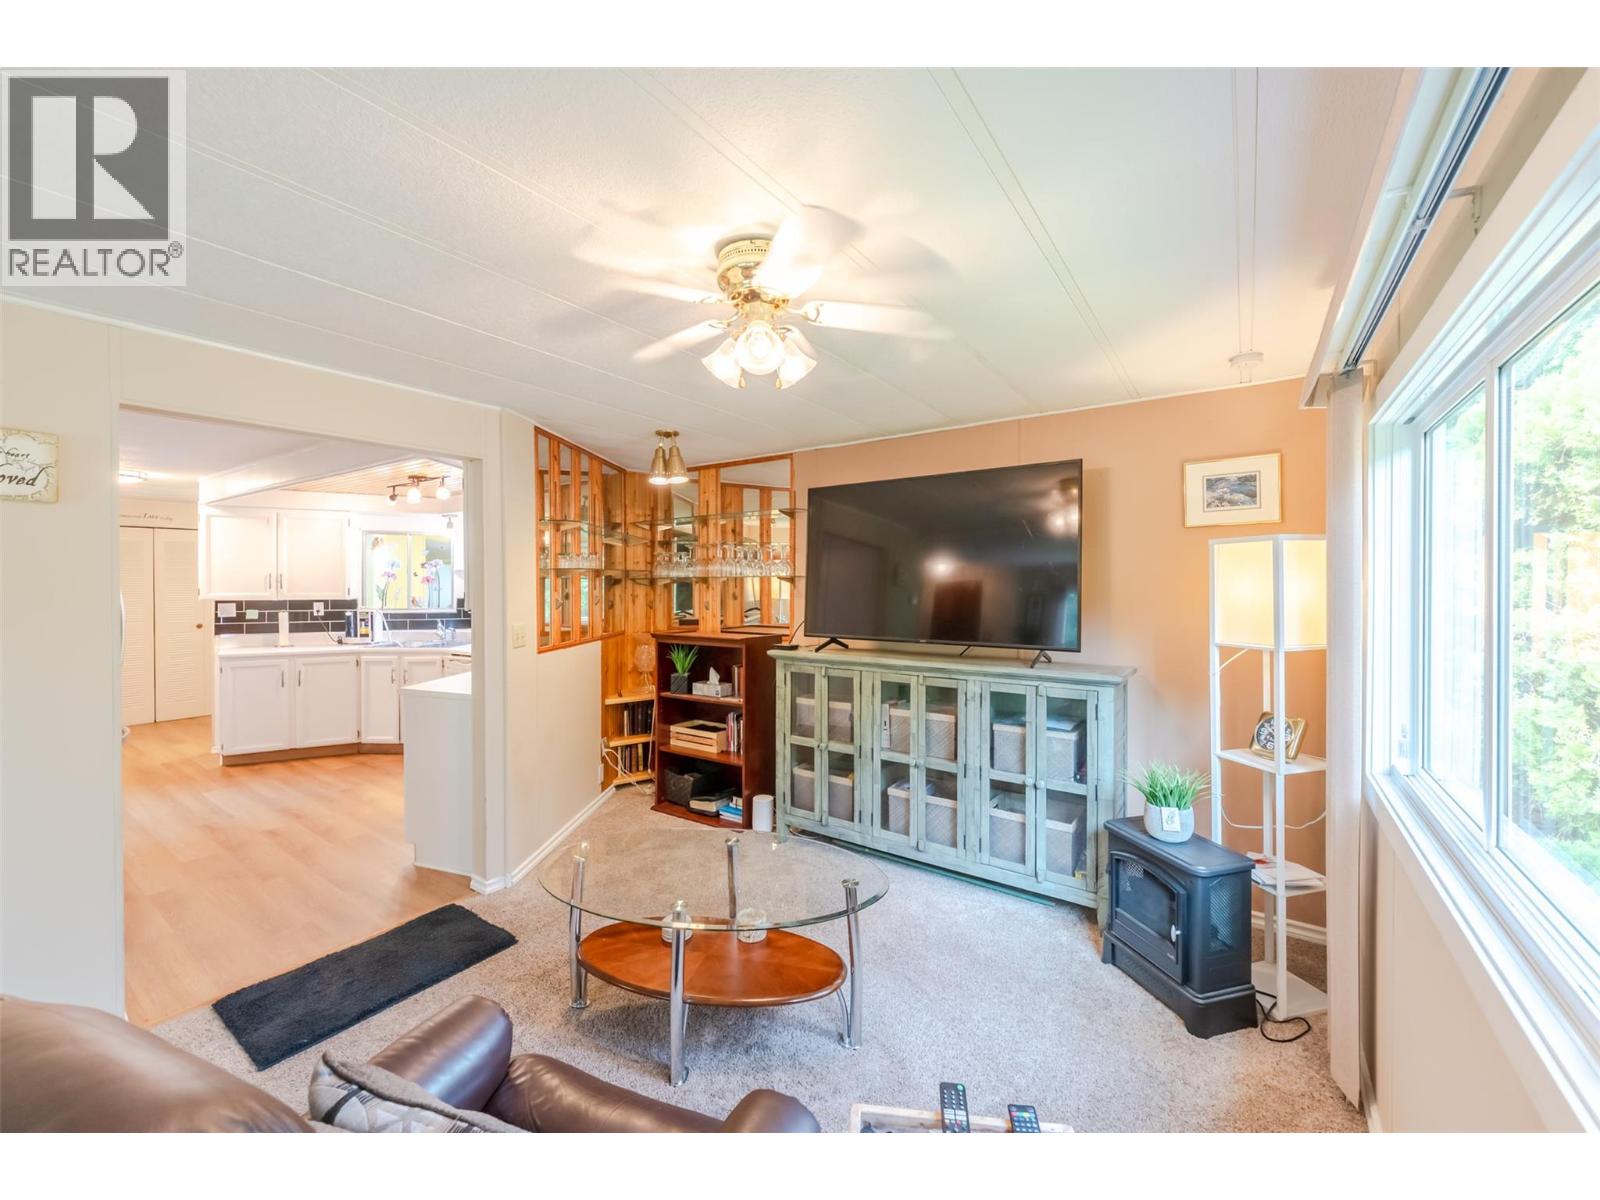
$299,900
Maintenance, Pad Rental
$570.62 Monthly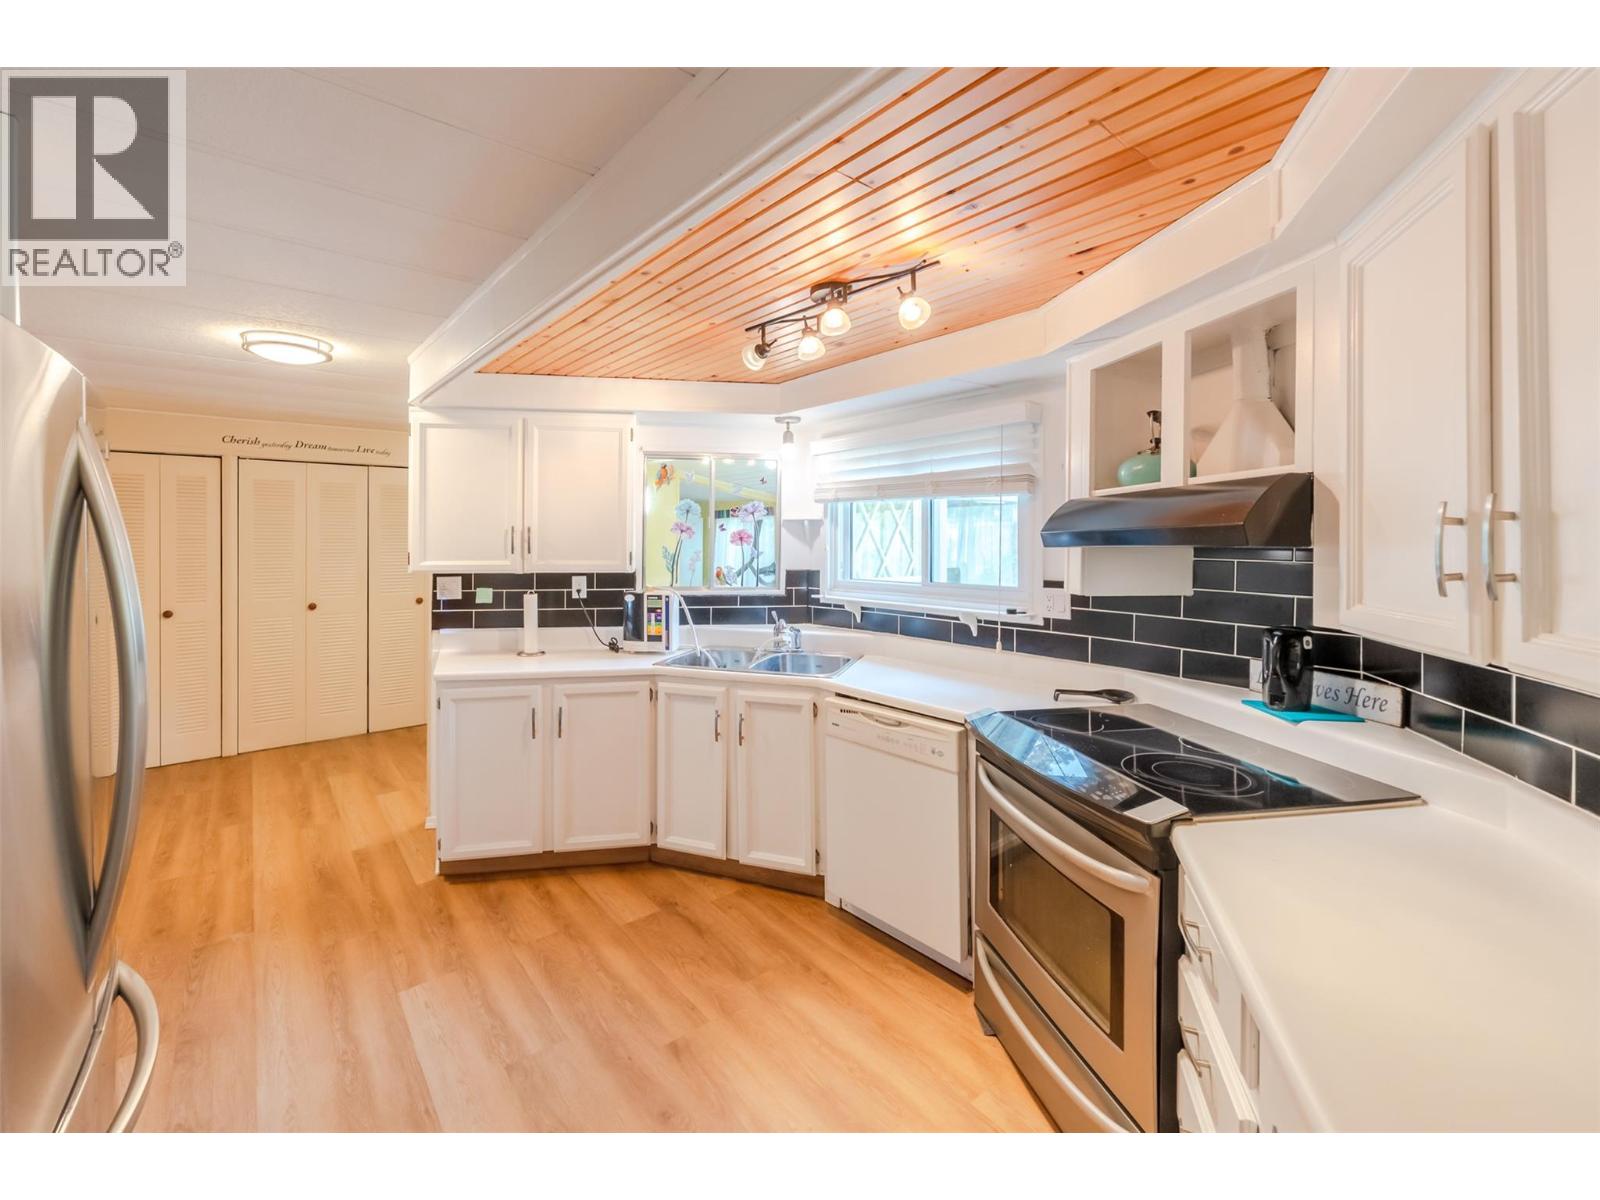
$299,900
Maintenance, Pad Rental
$570.62 Monthly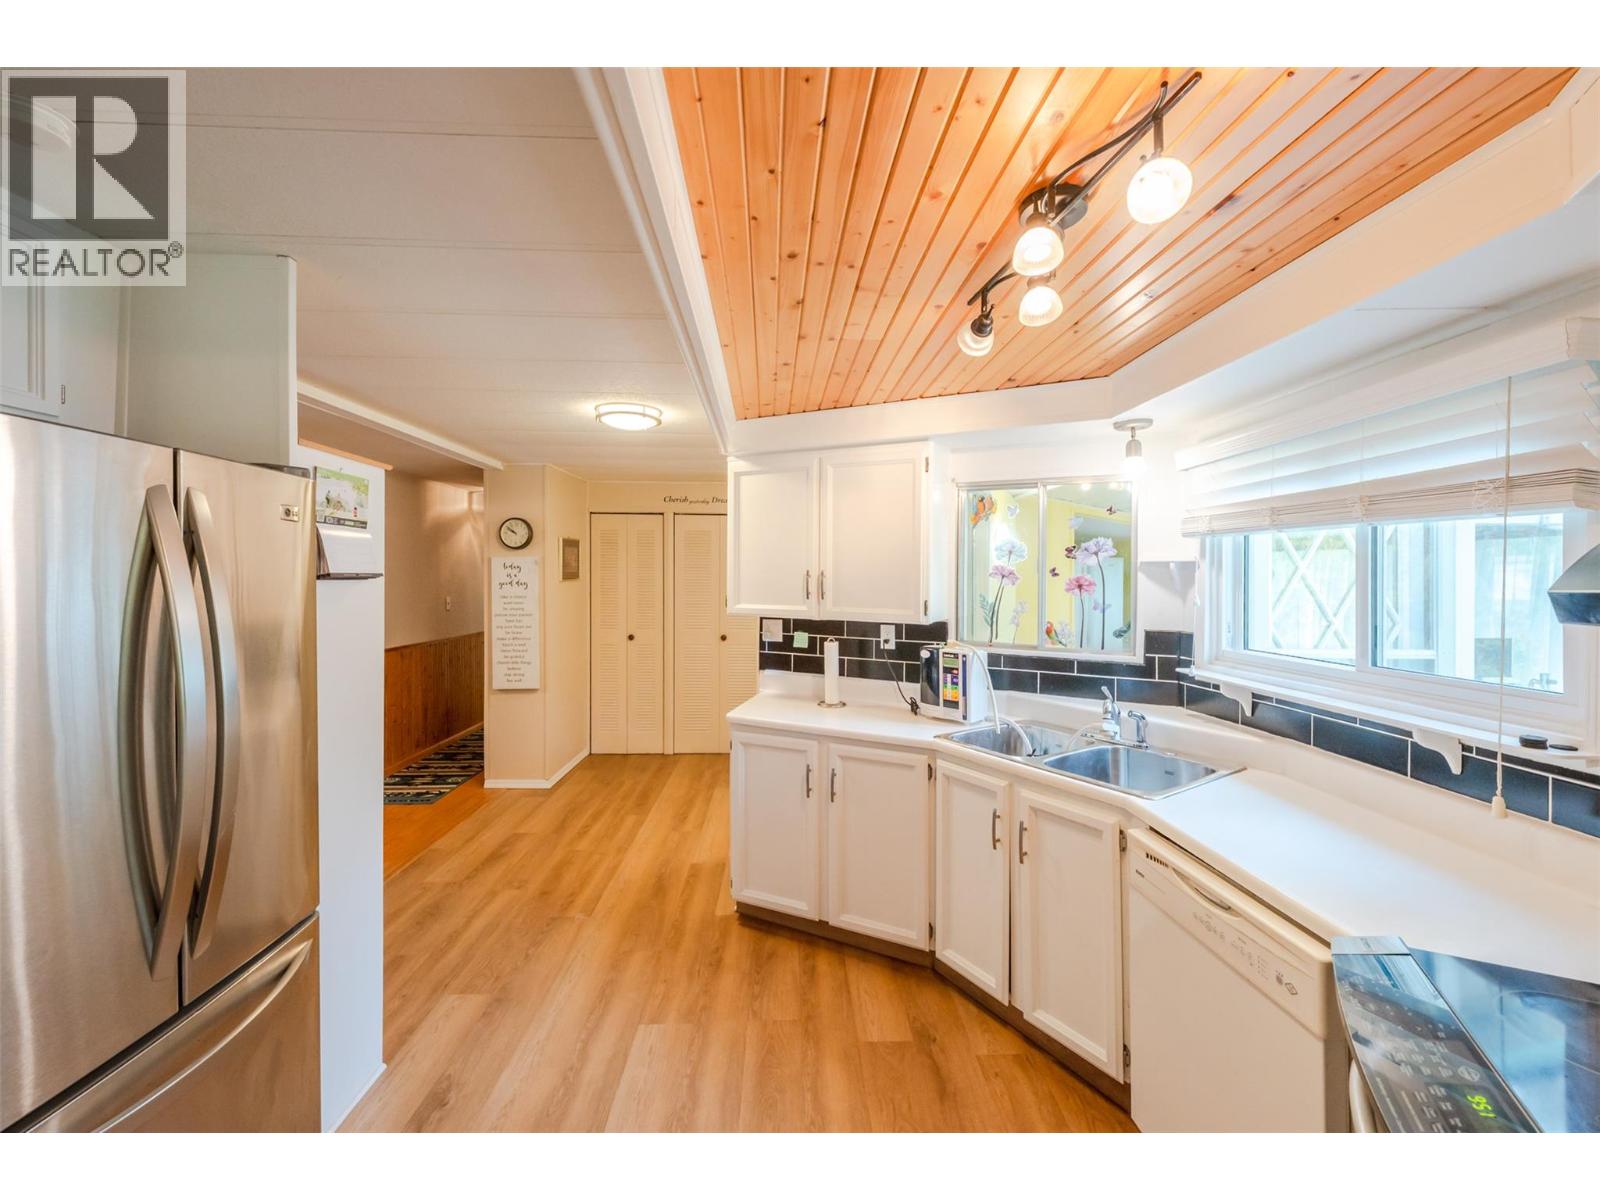
$299,900
Maintenance, Pad Rental
$570.62 Monthly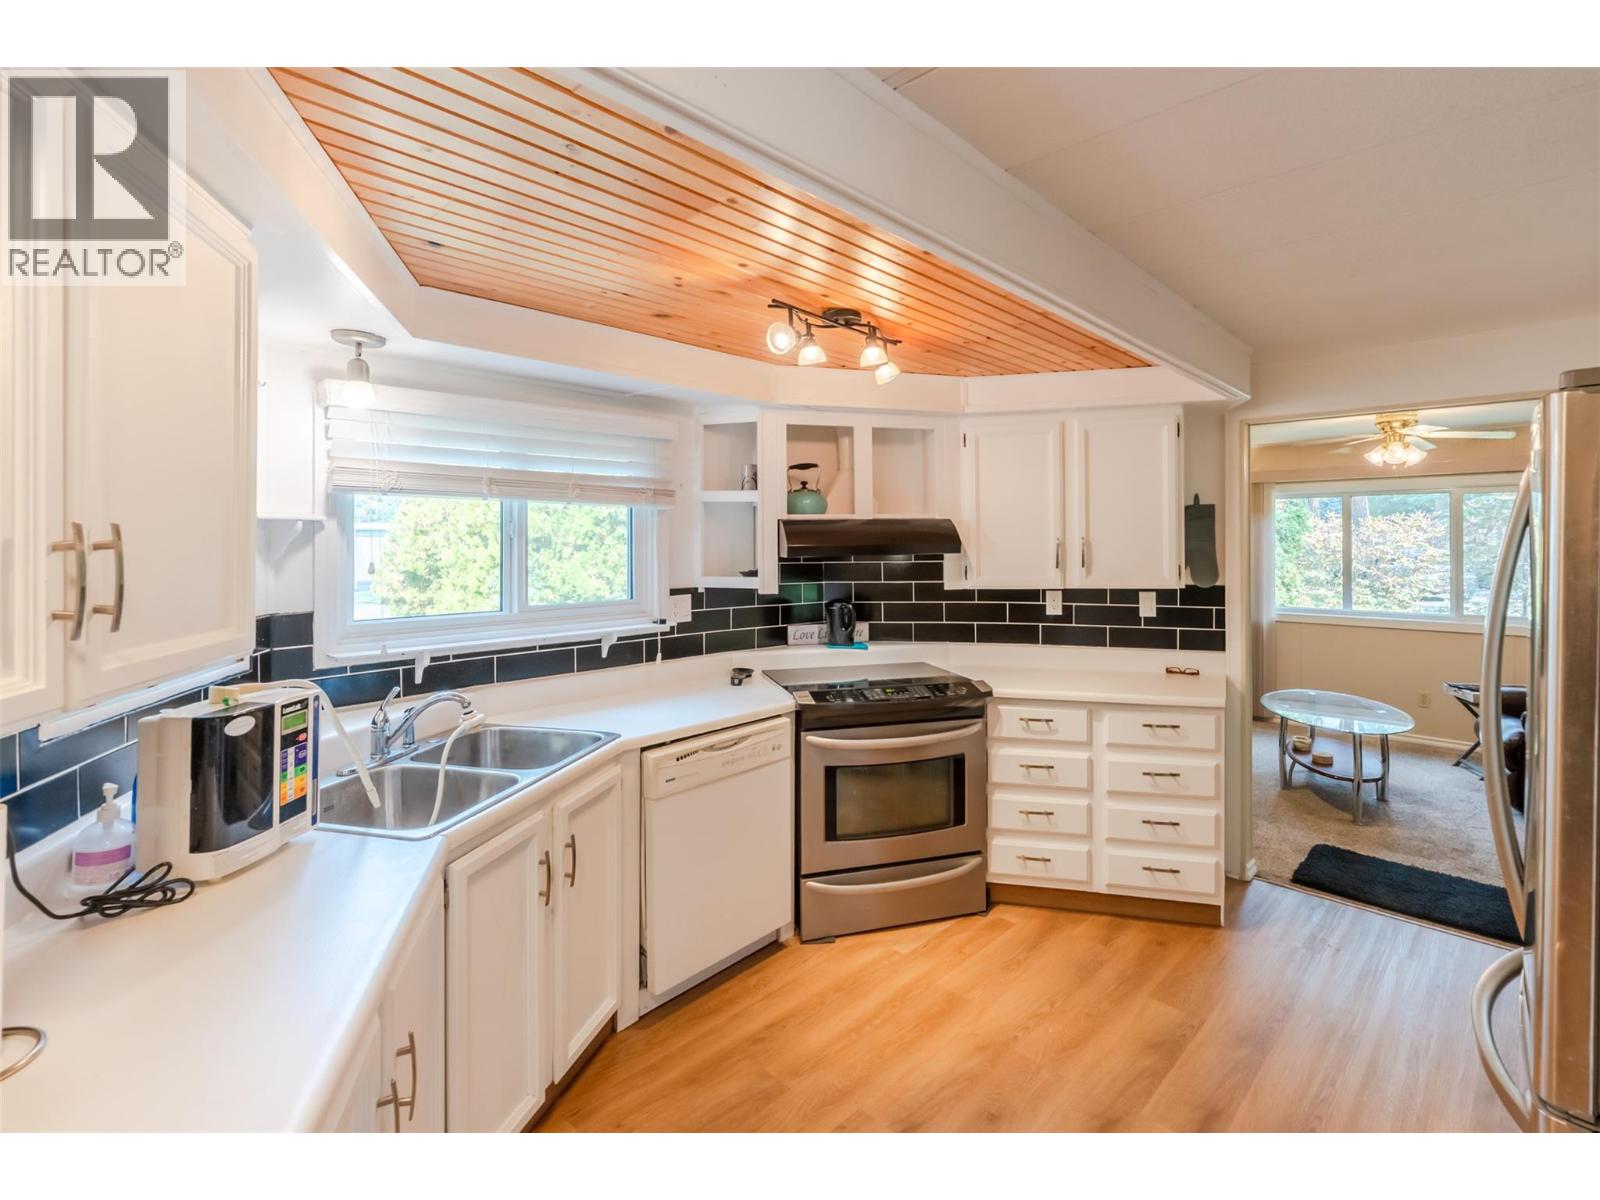
$299,900
Maintenance, Pad Rental
$570.62 Monthly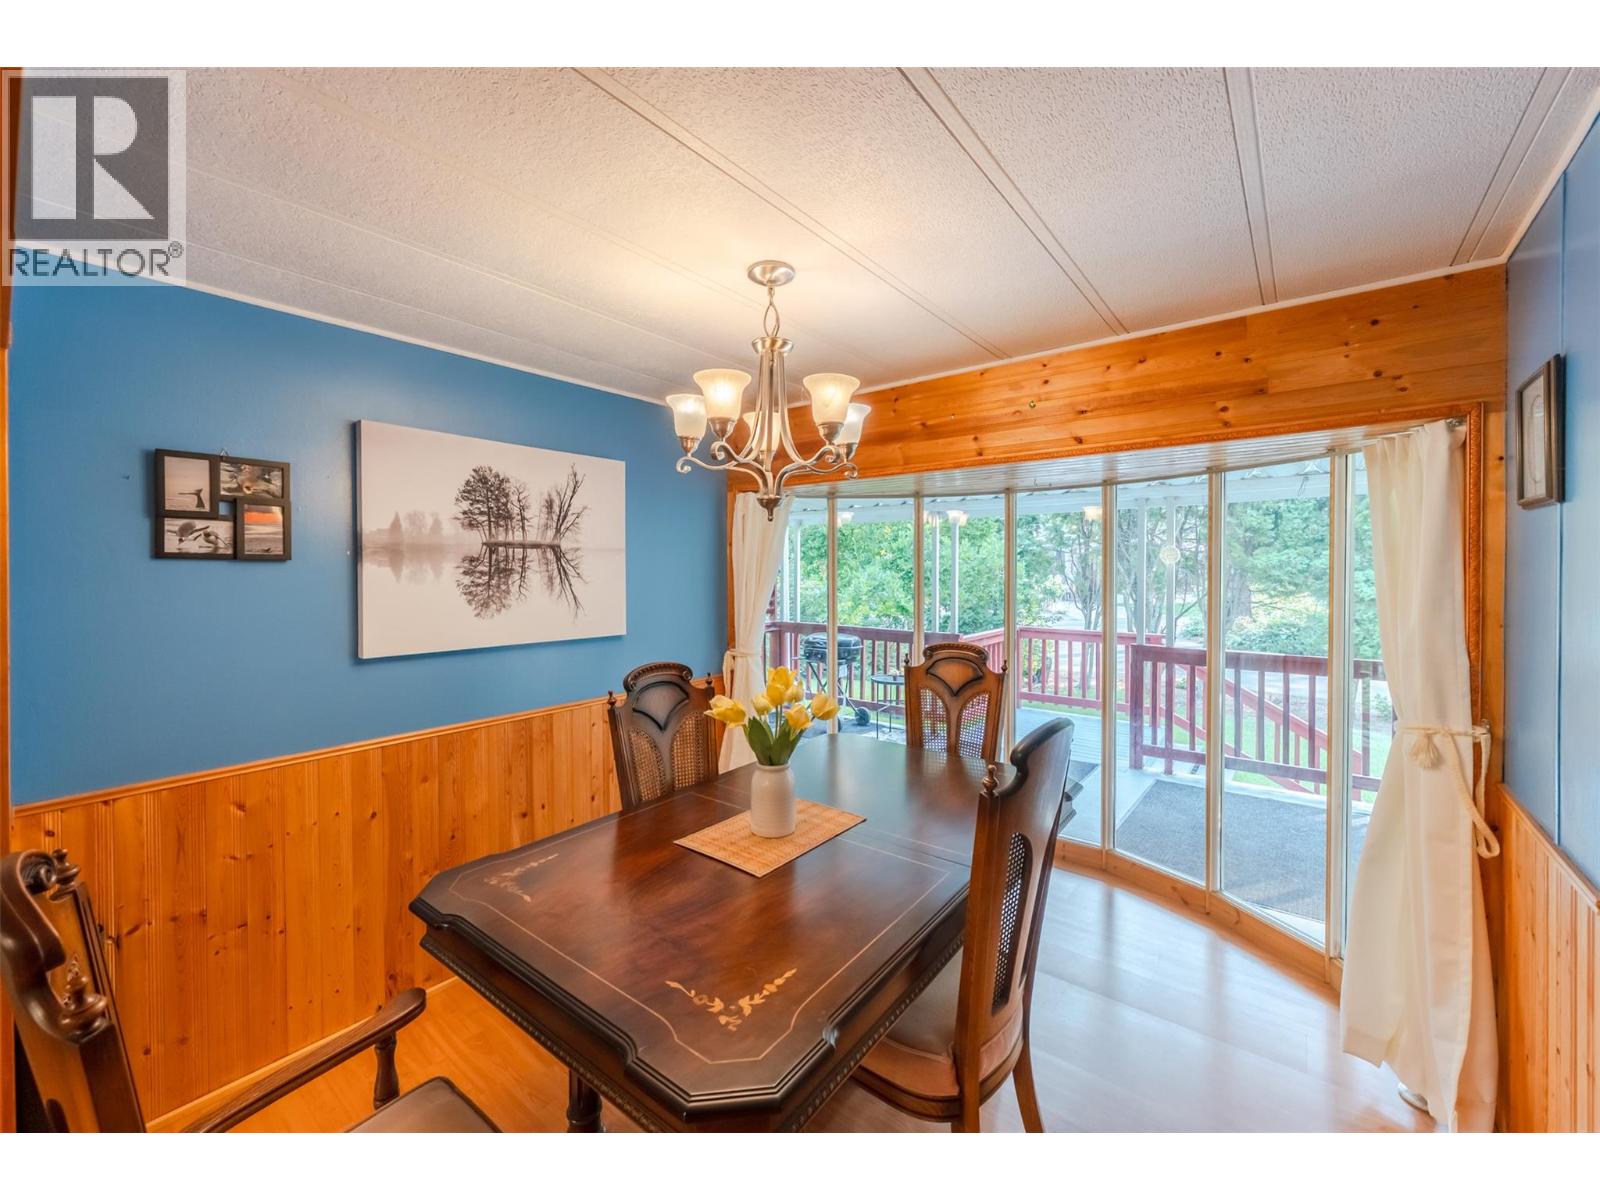
$299,900
Maintenance, Pad Rental
$570.62 Monthly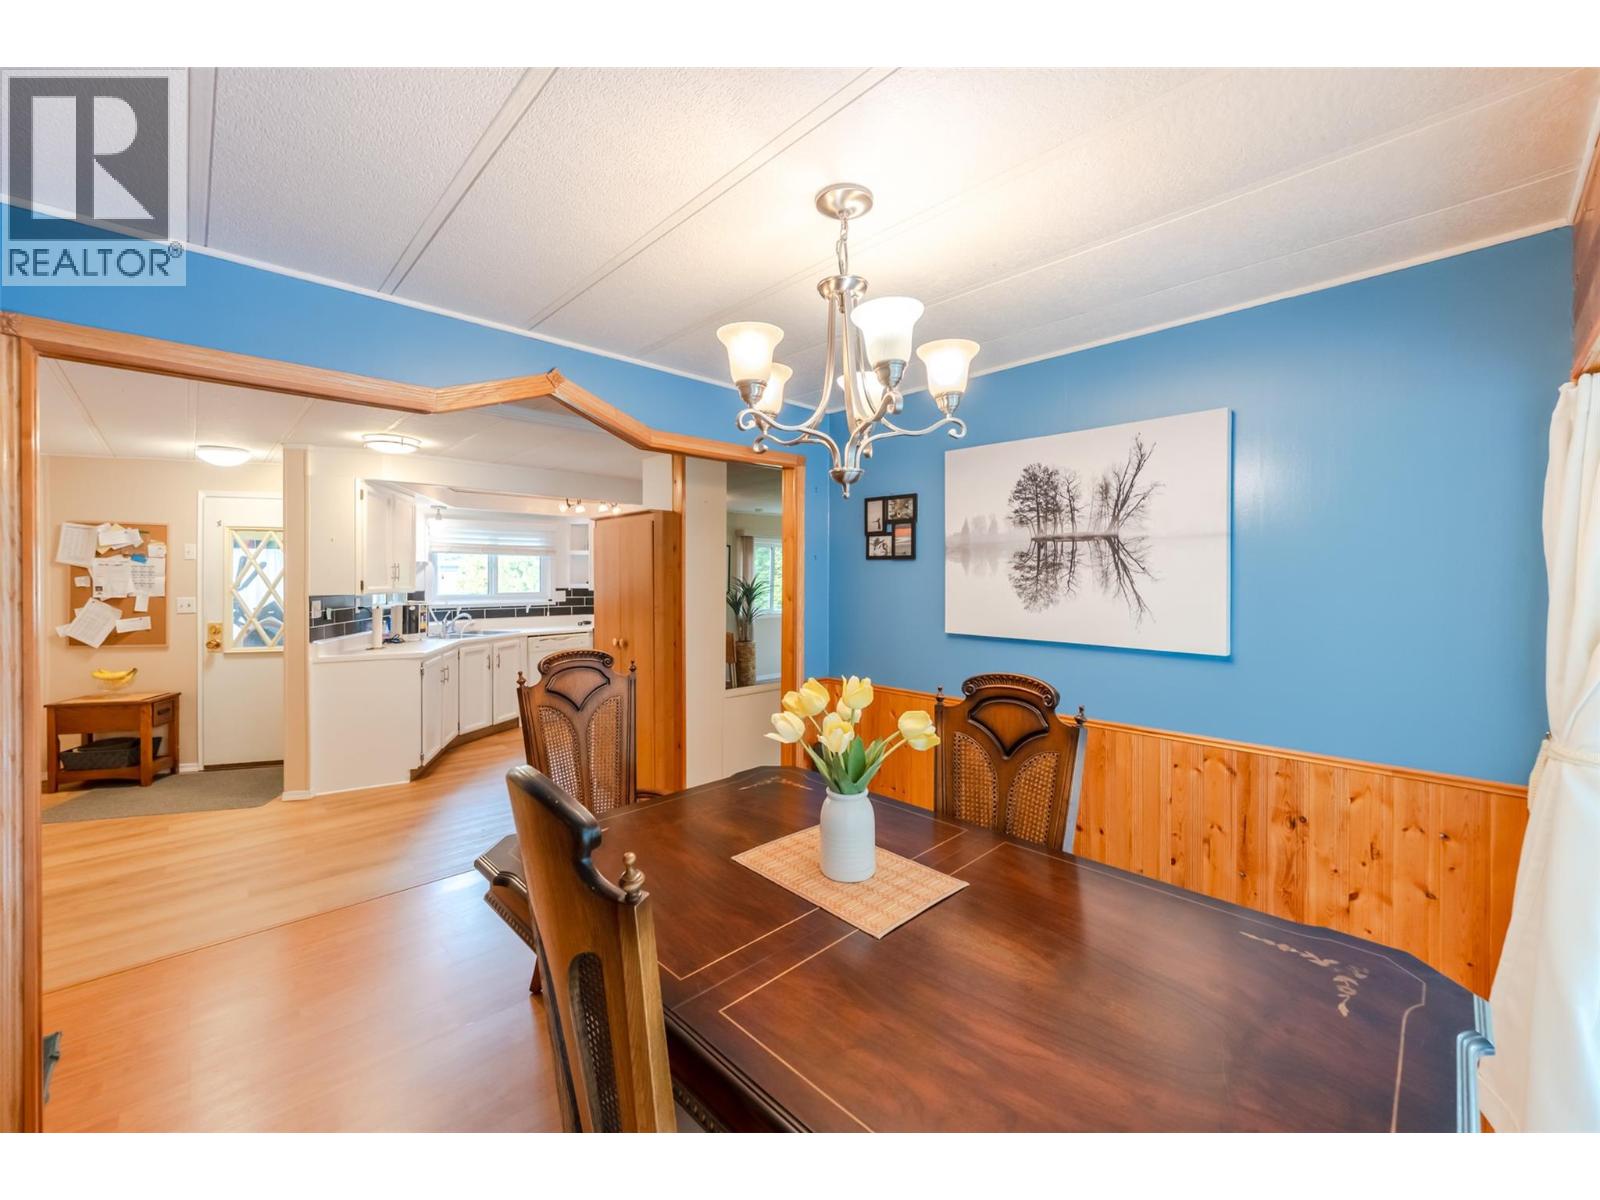
$299,900
Maintenance, Pad Rental
$570.62 Monthly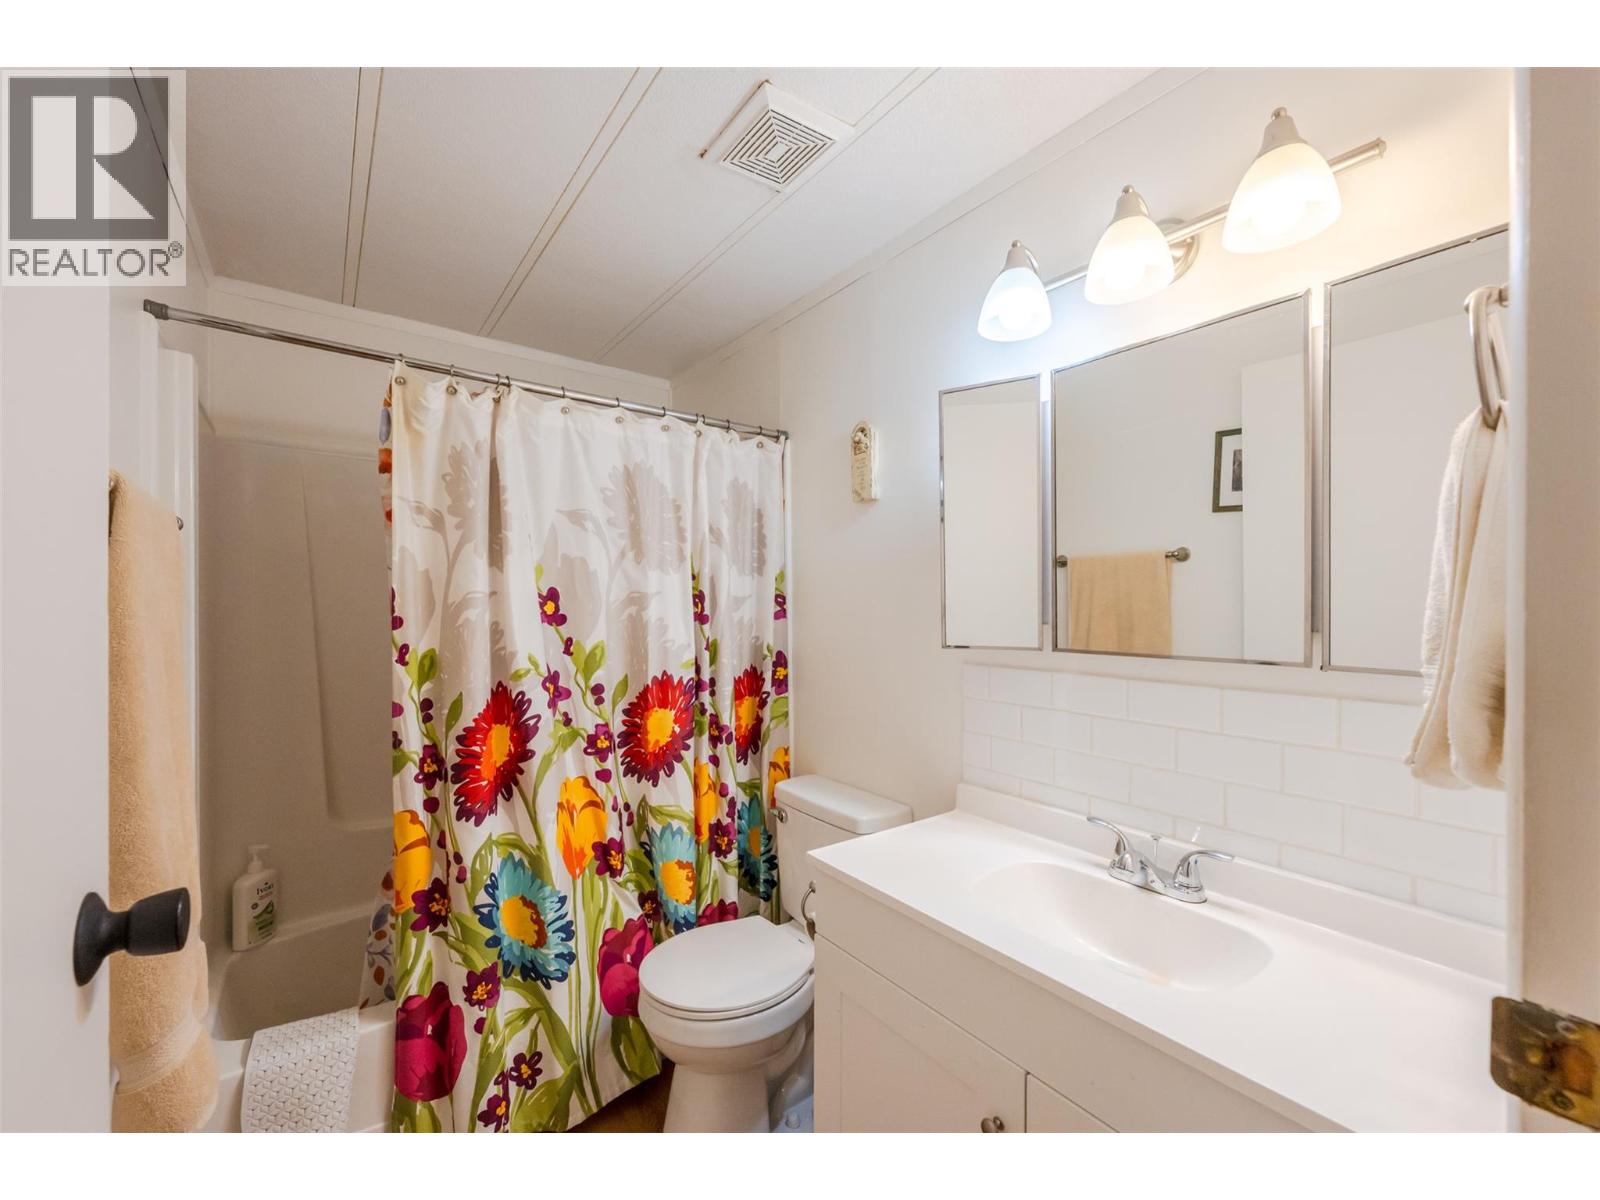
$299,900
Maintenance, Pad Rental
$570.62 Monthly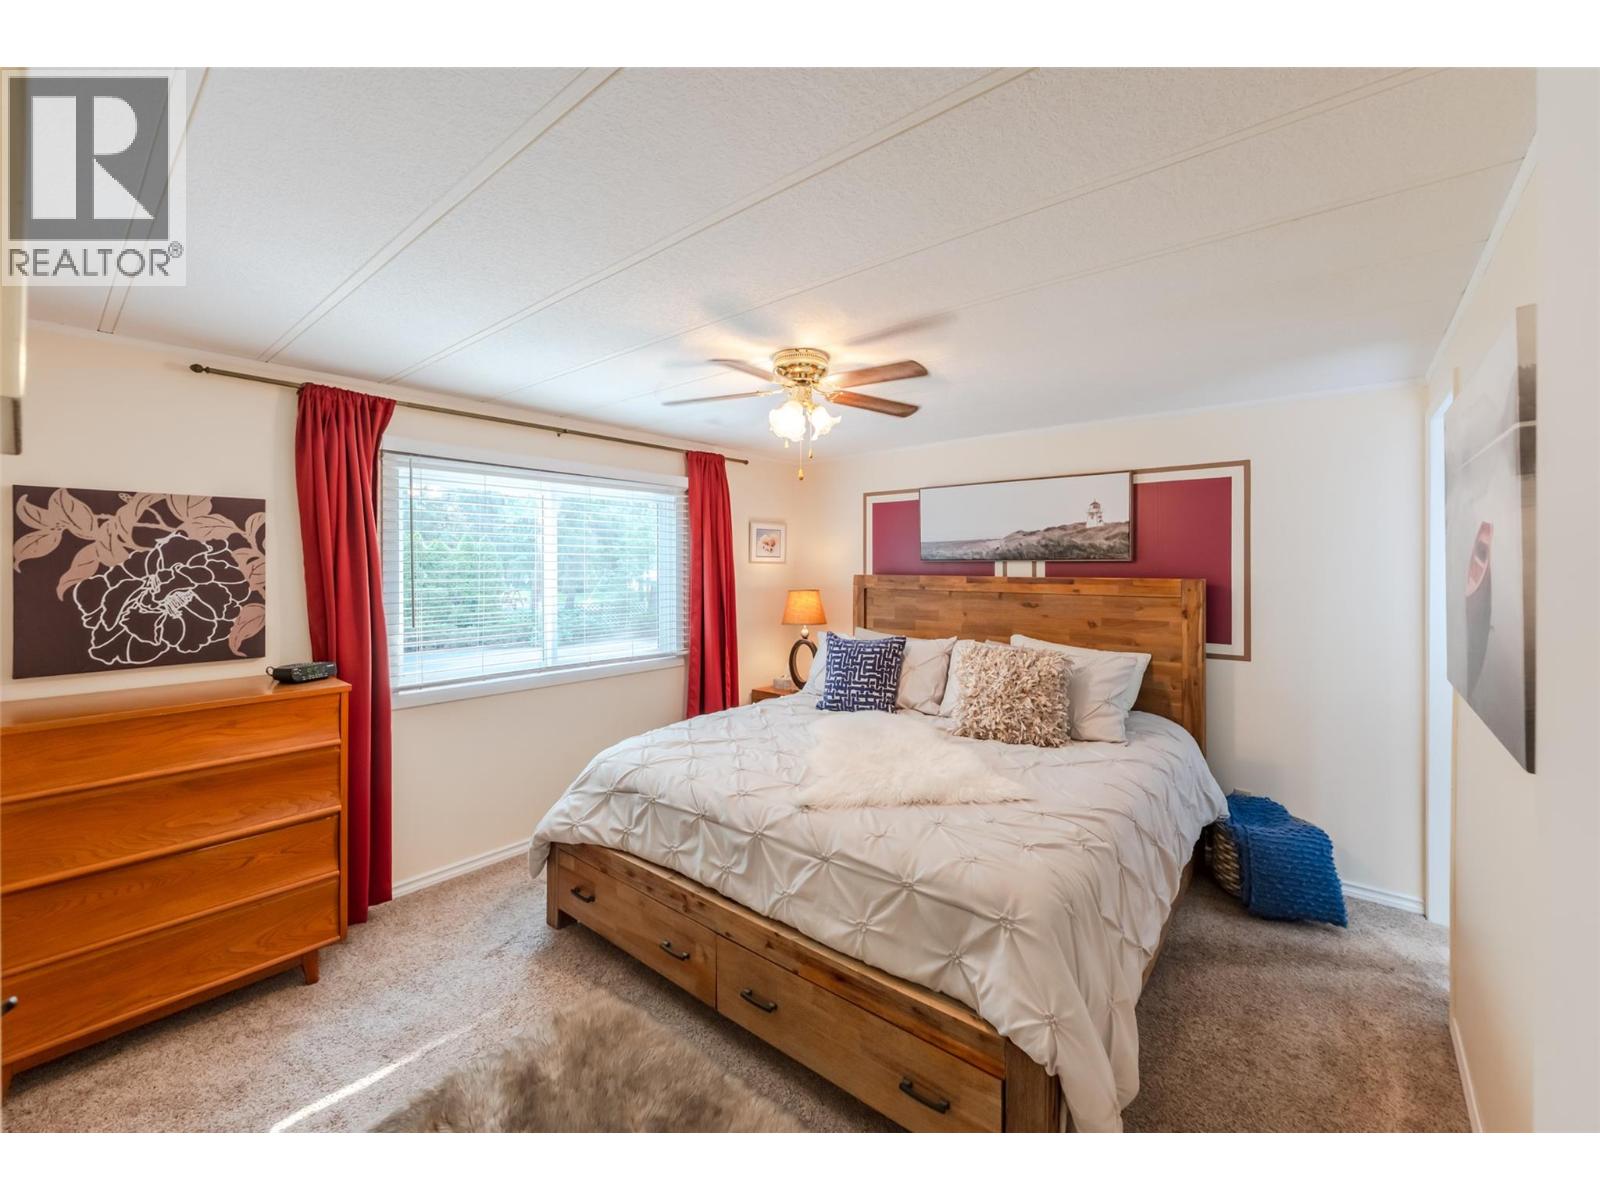
$299,900
Maintenance, Pad Rental
$570.62 Monthly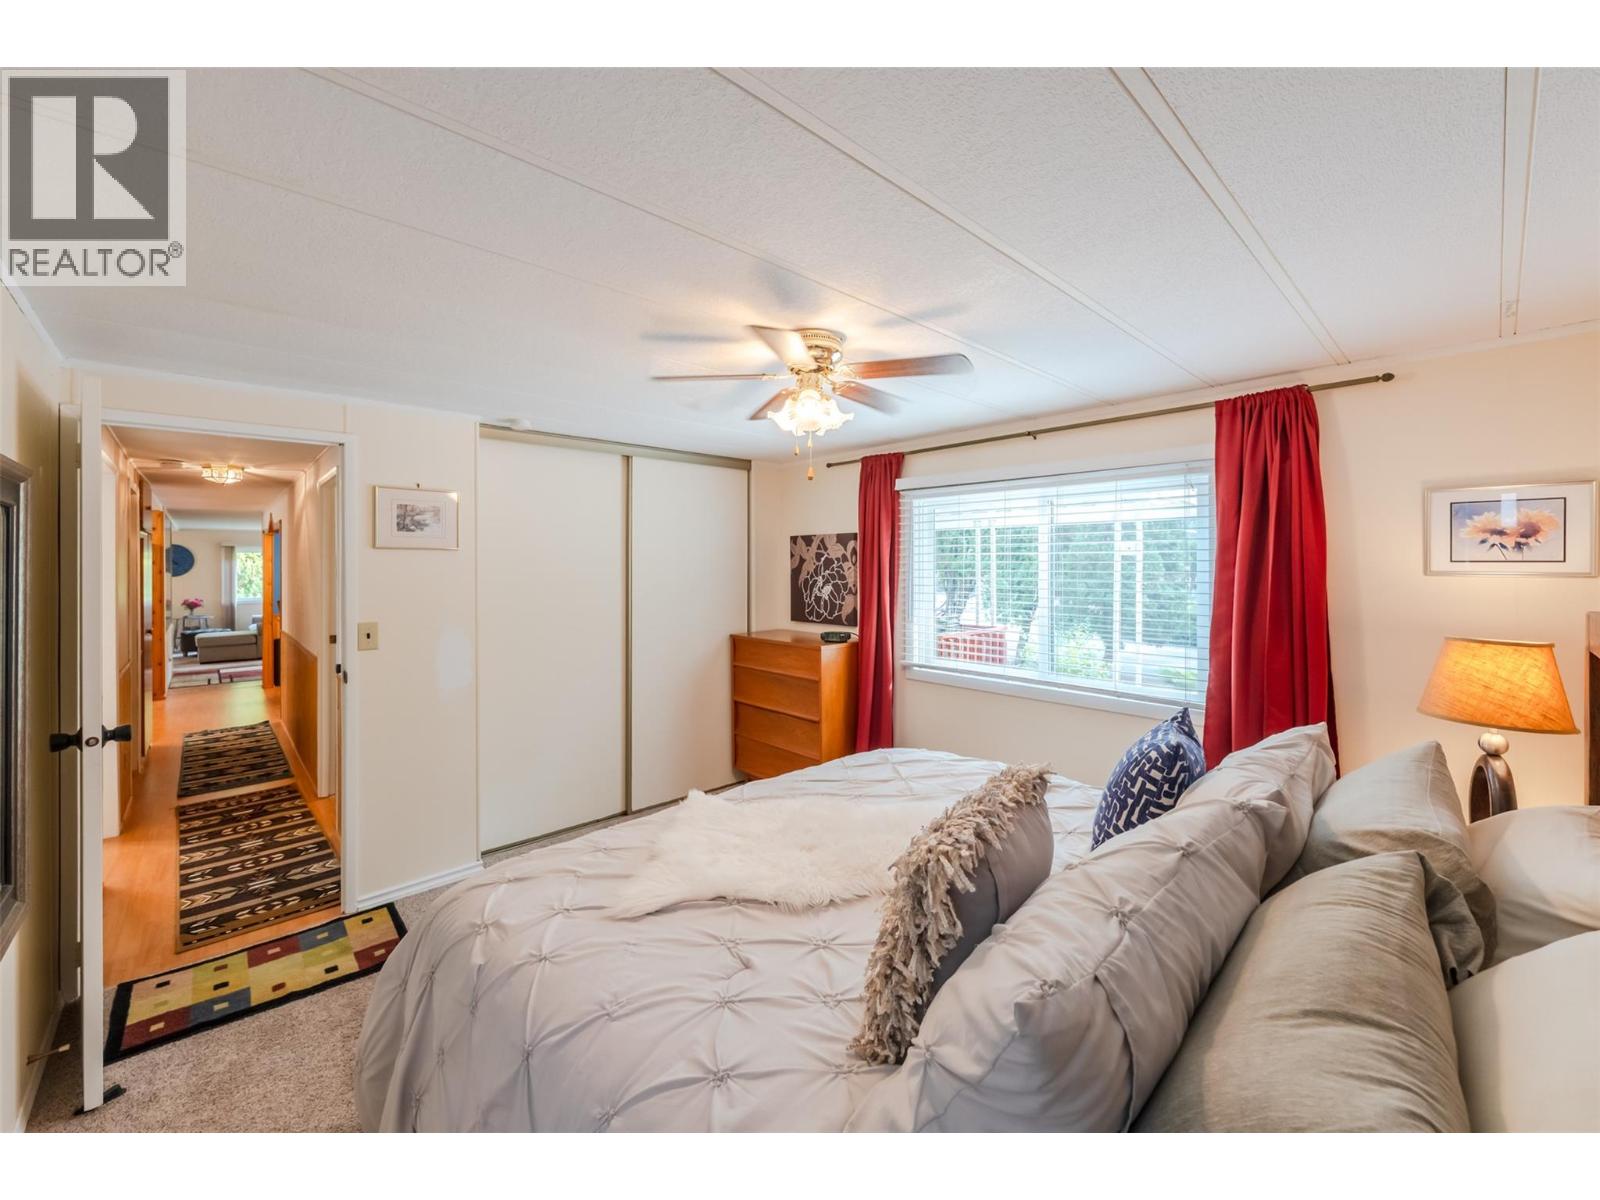
$299,900
Maintenance, Pad Rental
$570.62 Monthly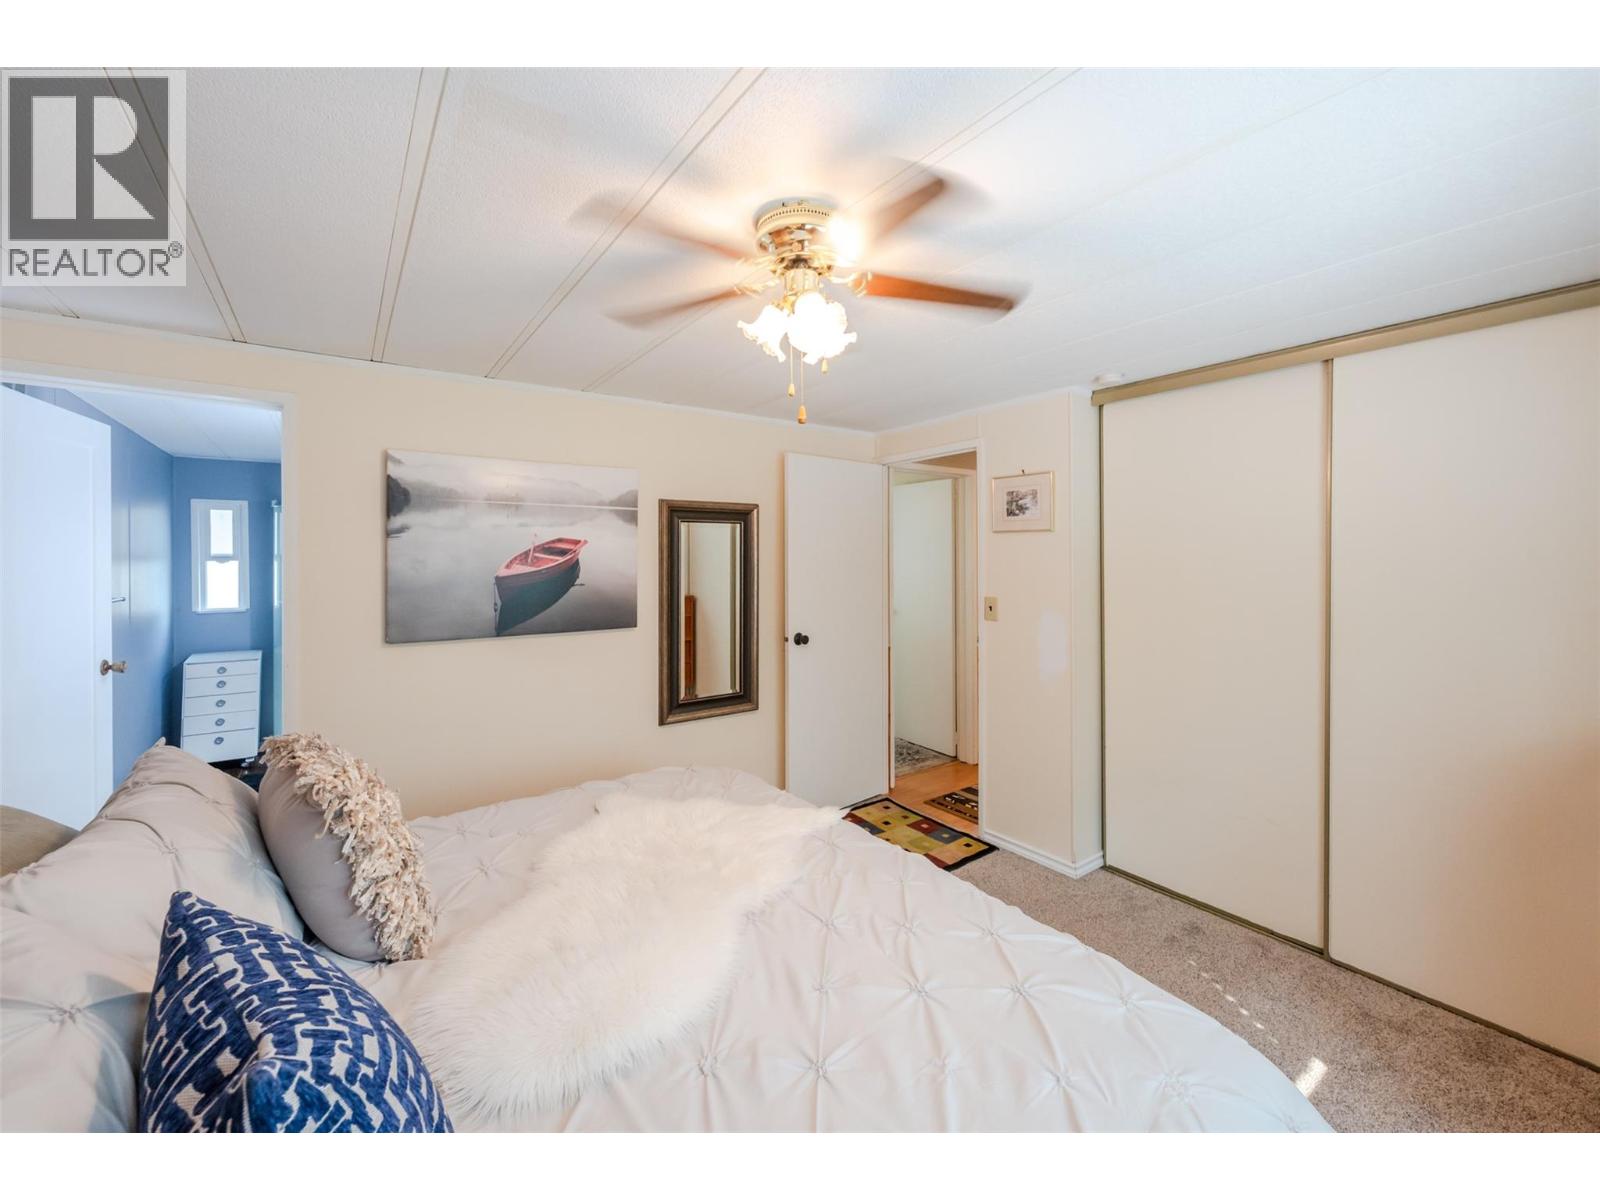
$299,900
Maintenance, Pad Rental
$570.62 Monthly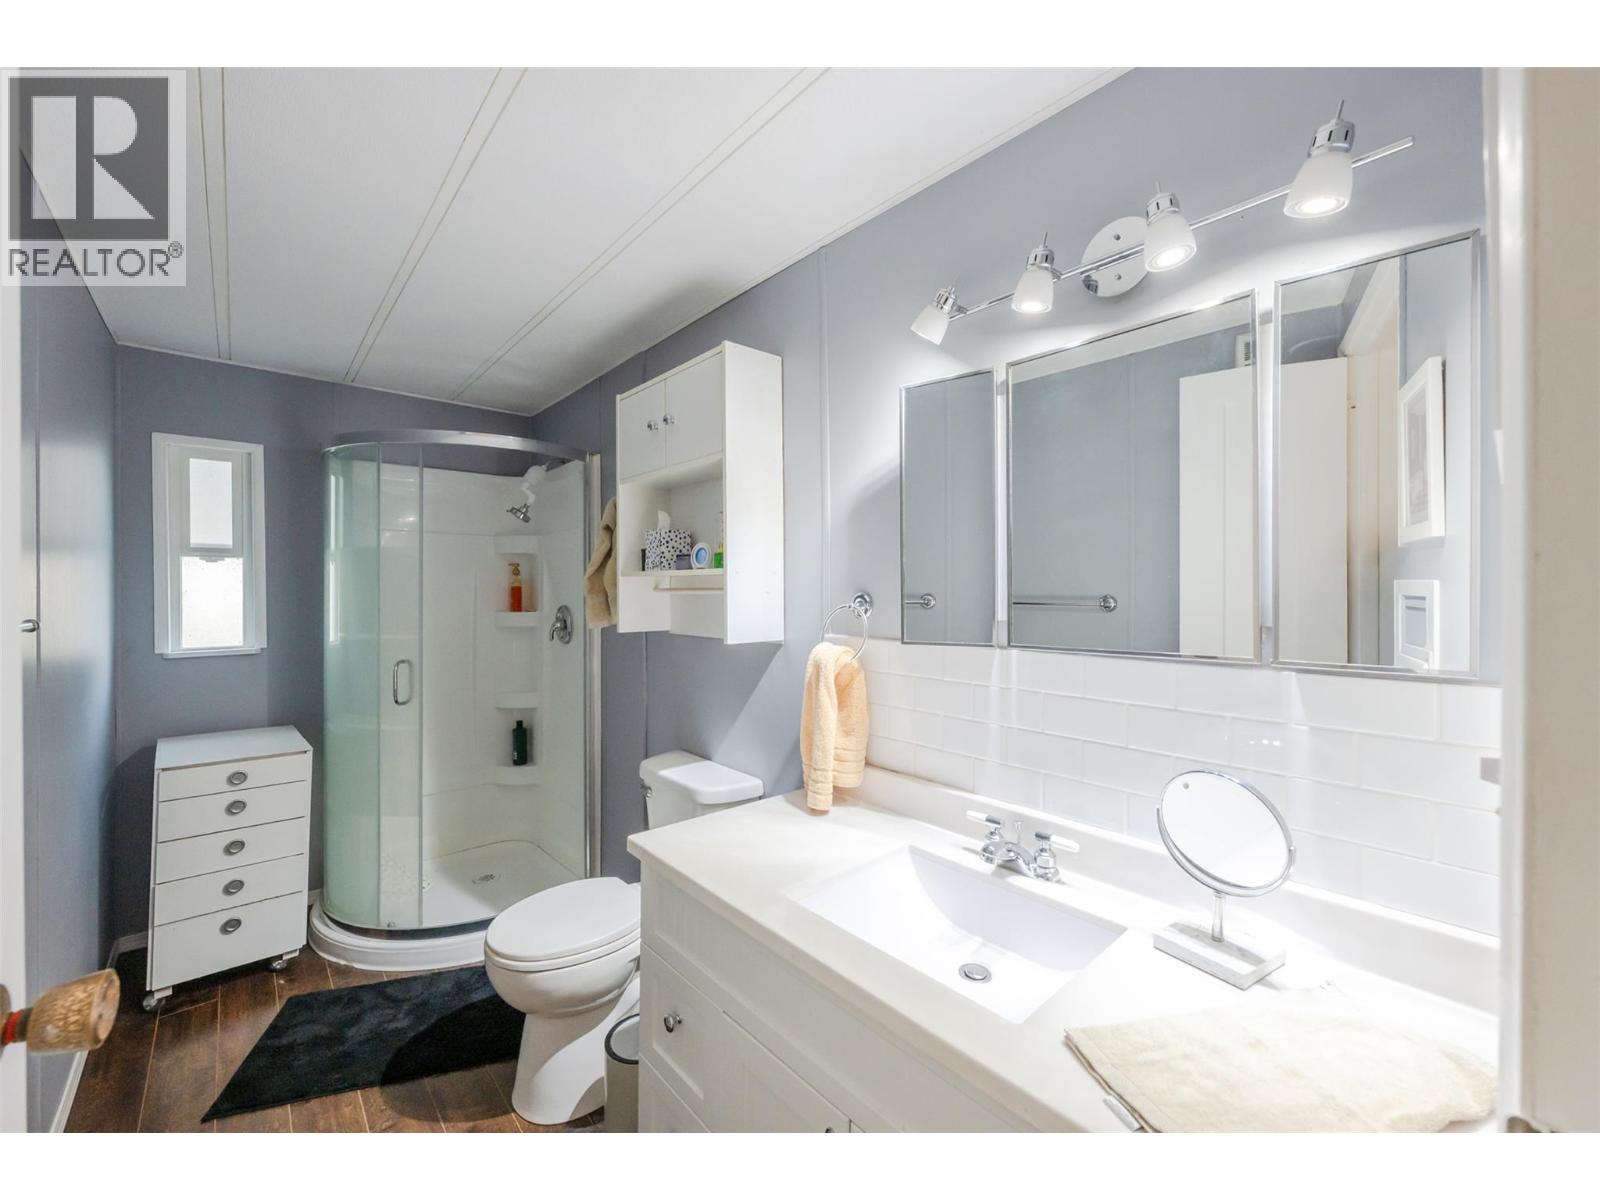
$299,900
Maintenance, Pad Rental
$570.62 Monthly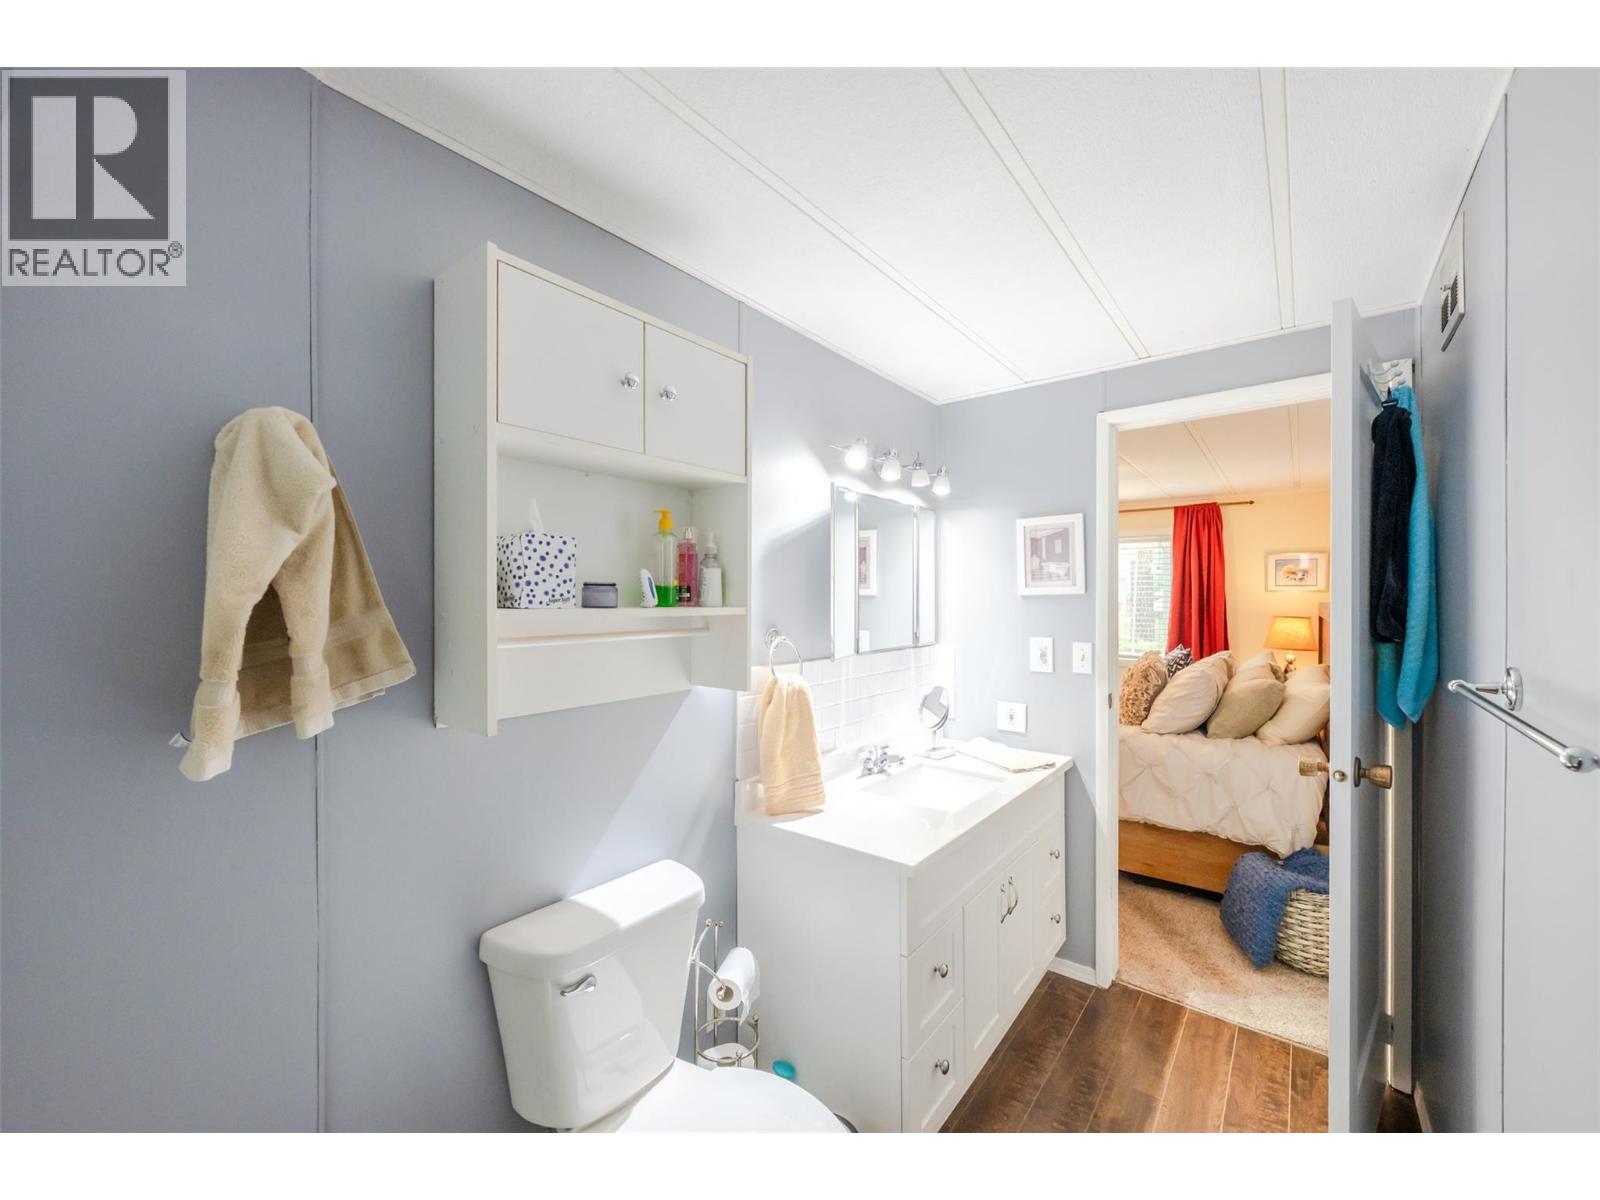
$299,900
Maintenance, Pad Rental
$570.62 Monthly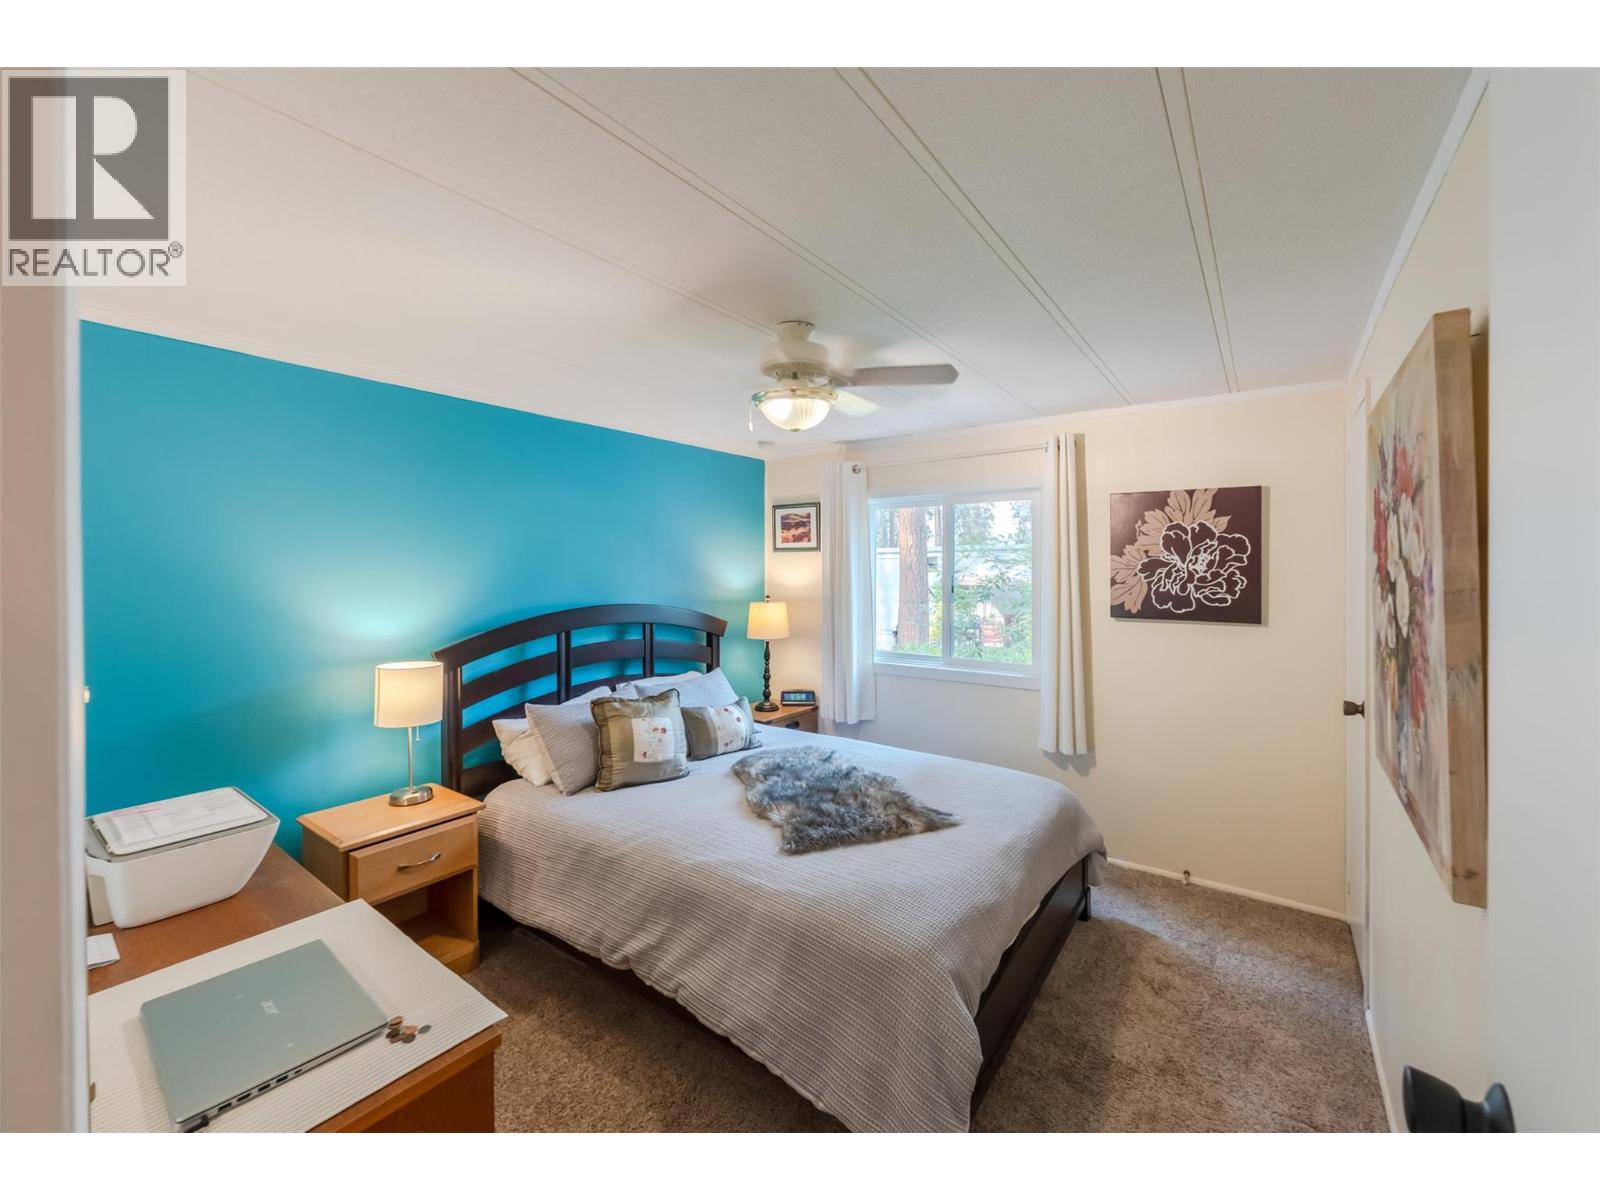
$299,900
Maintenance, Pad Rental
$570.62 Monthly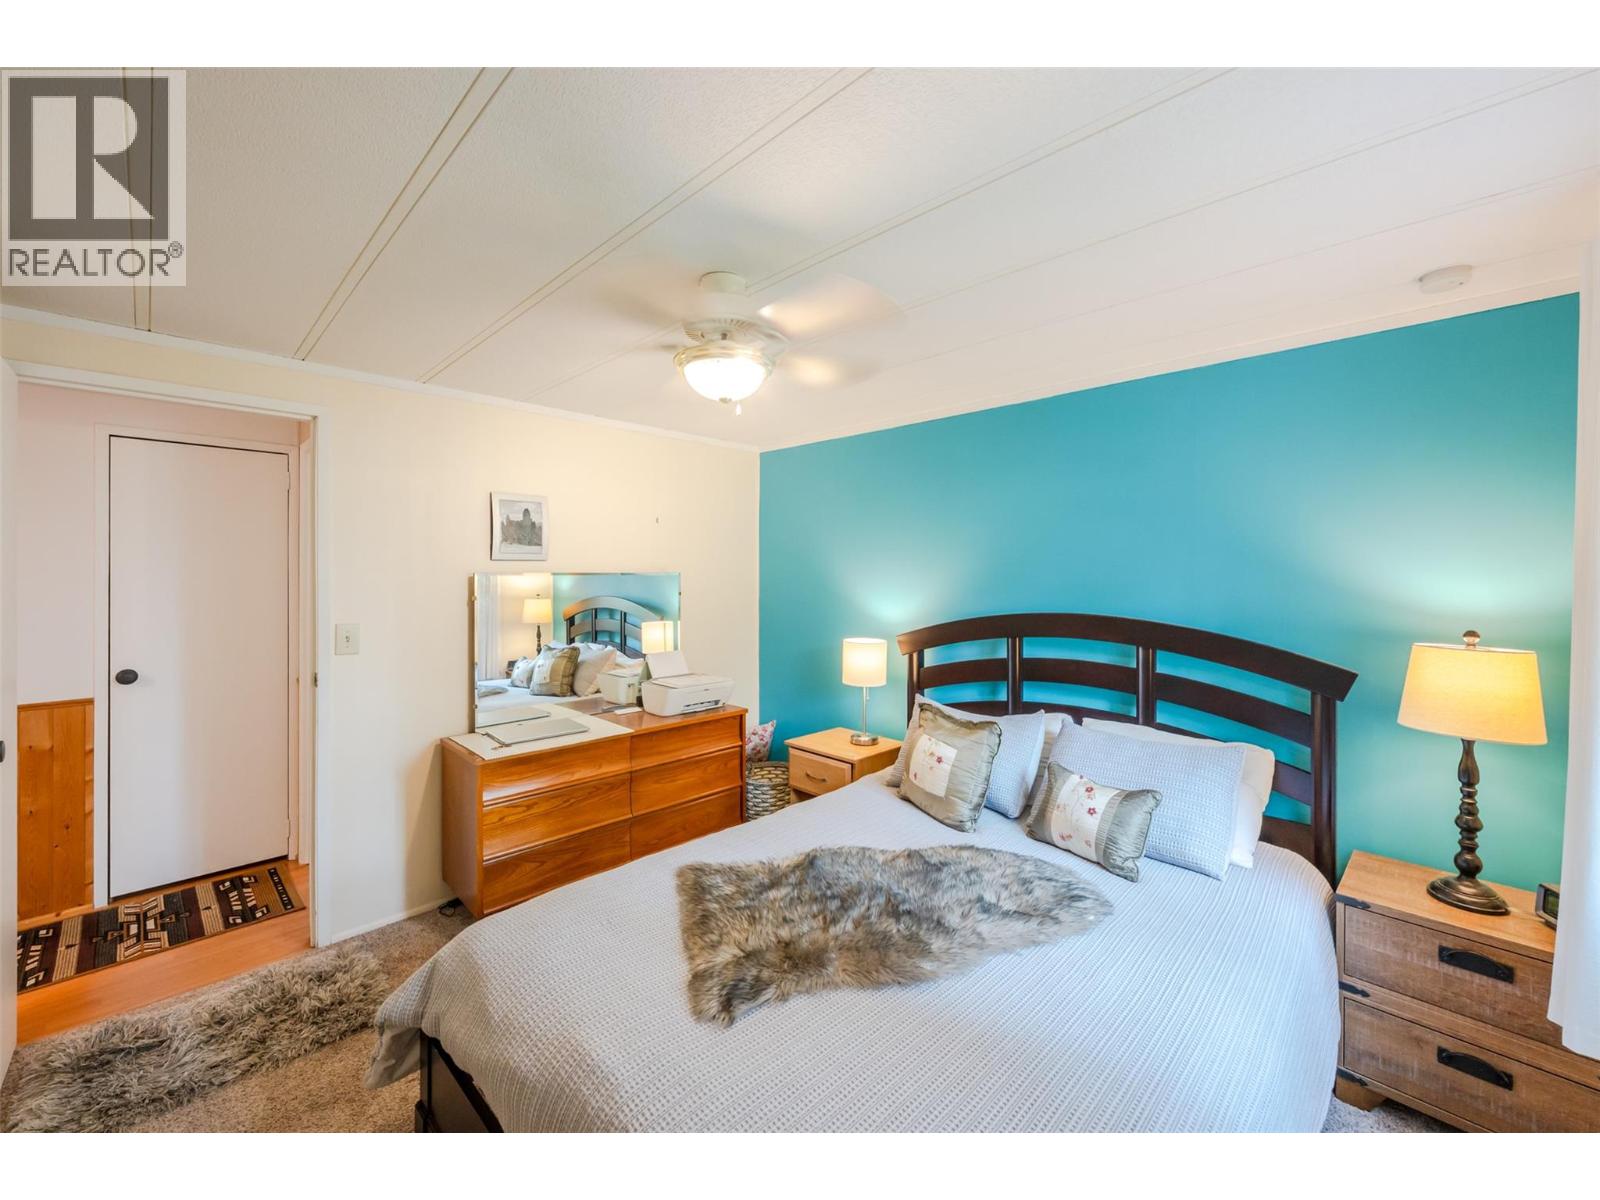
$299,900
Maintenance, Pad Rental
$570.62 Monthly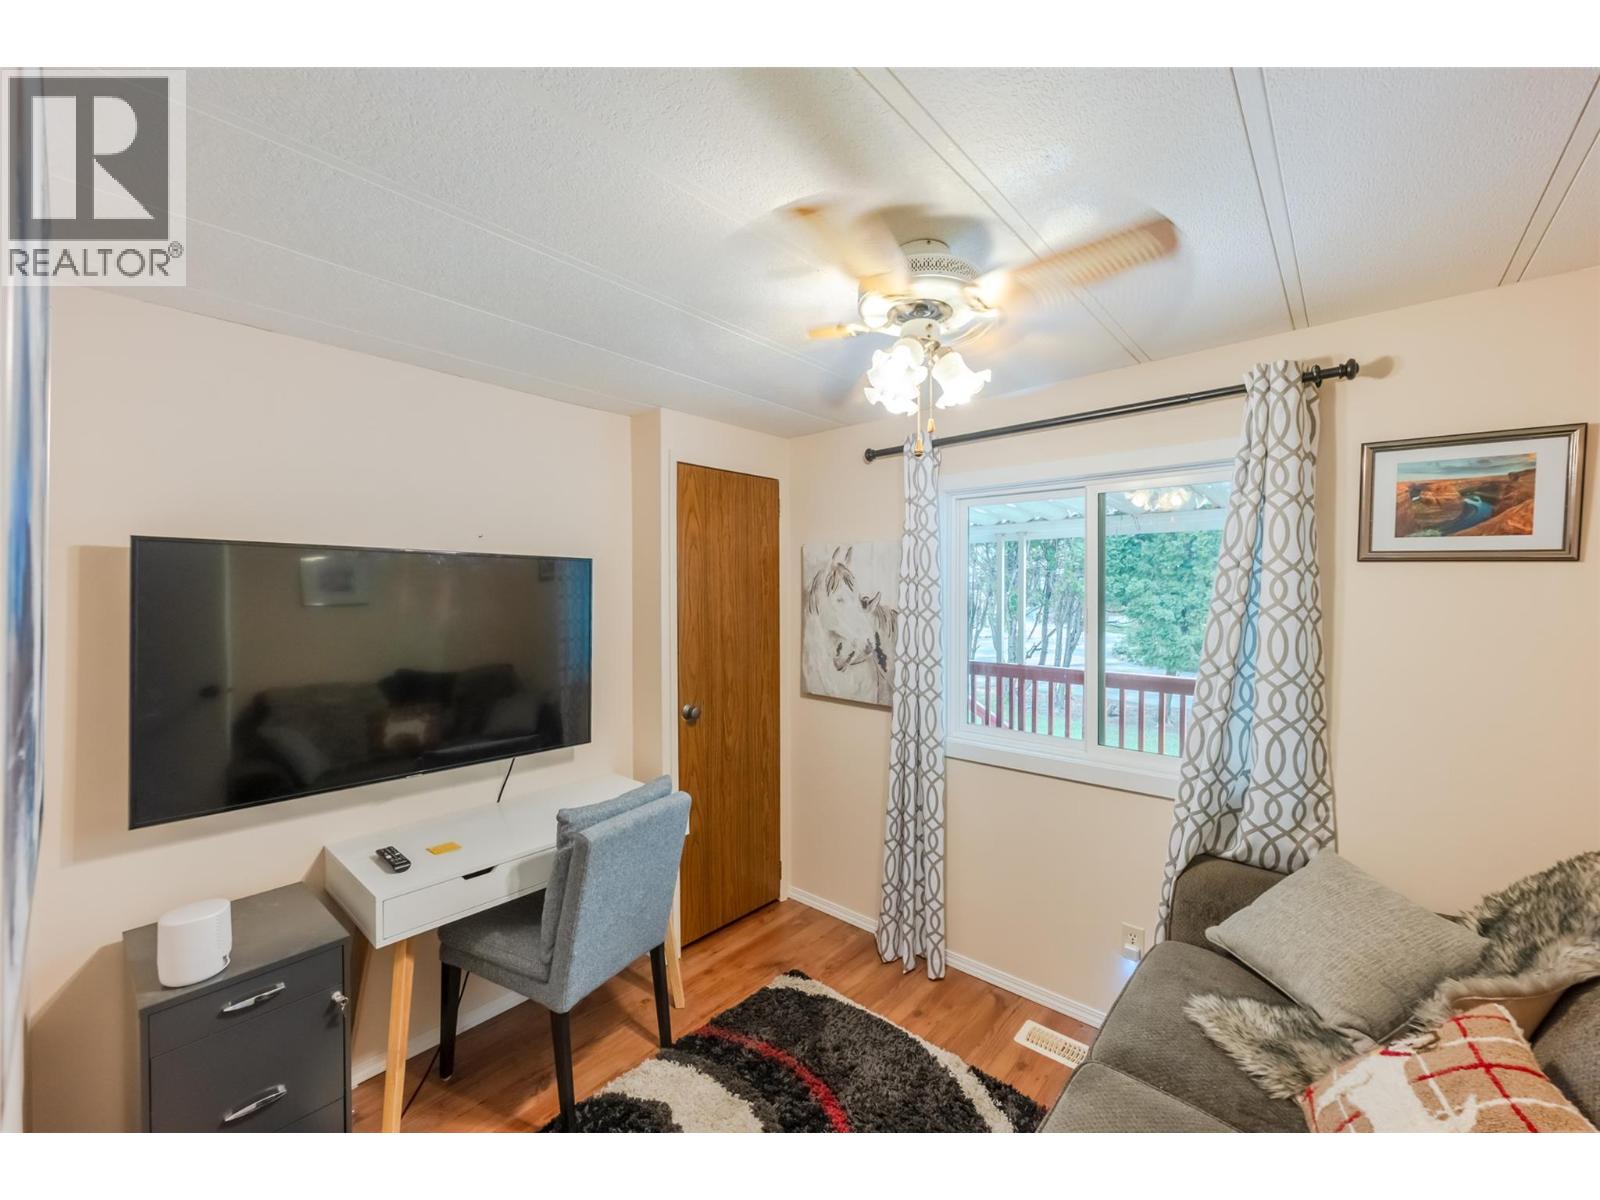
$299,900
Maintenance, Pad Rental
$570.62 Monthly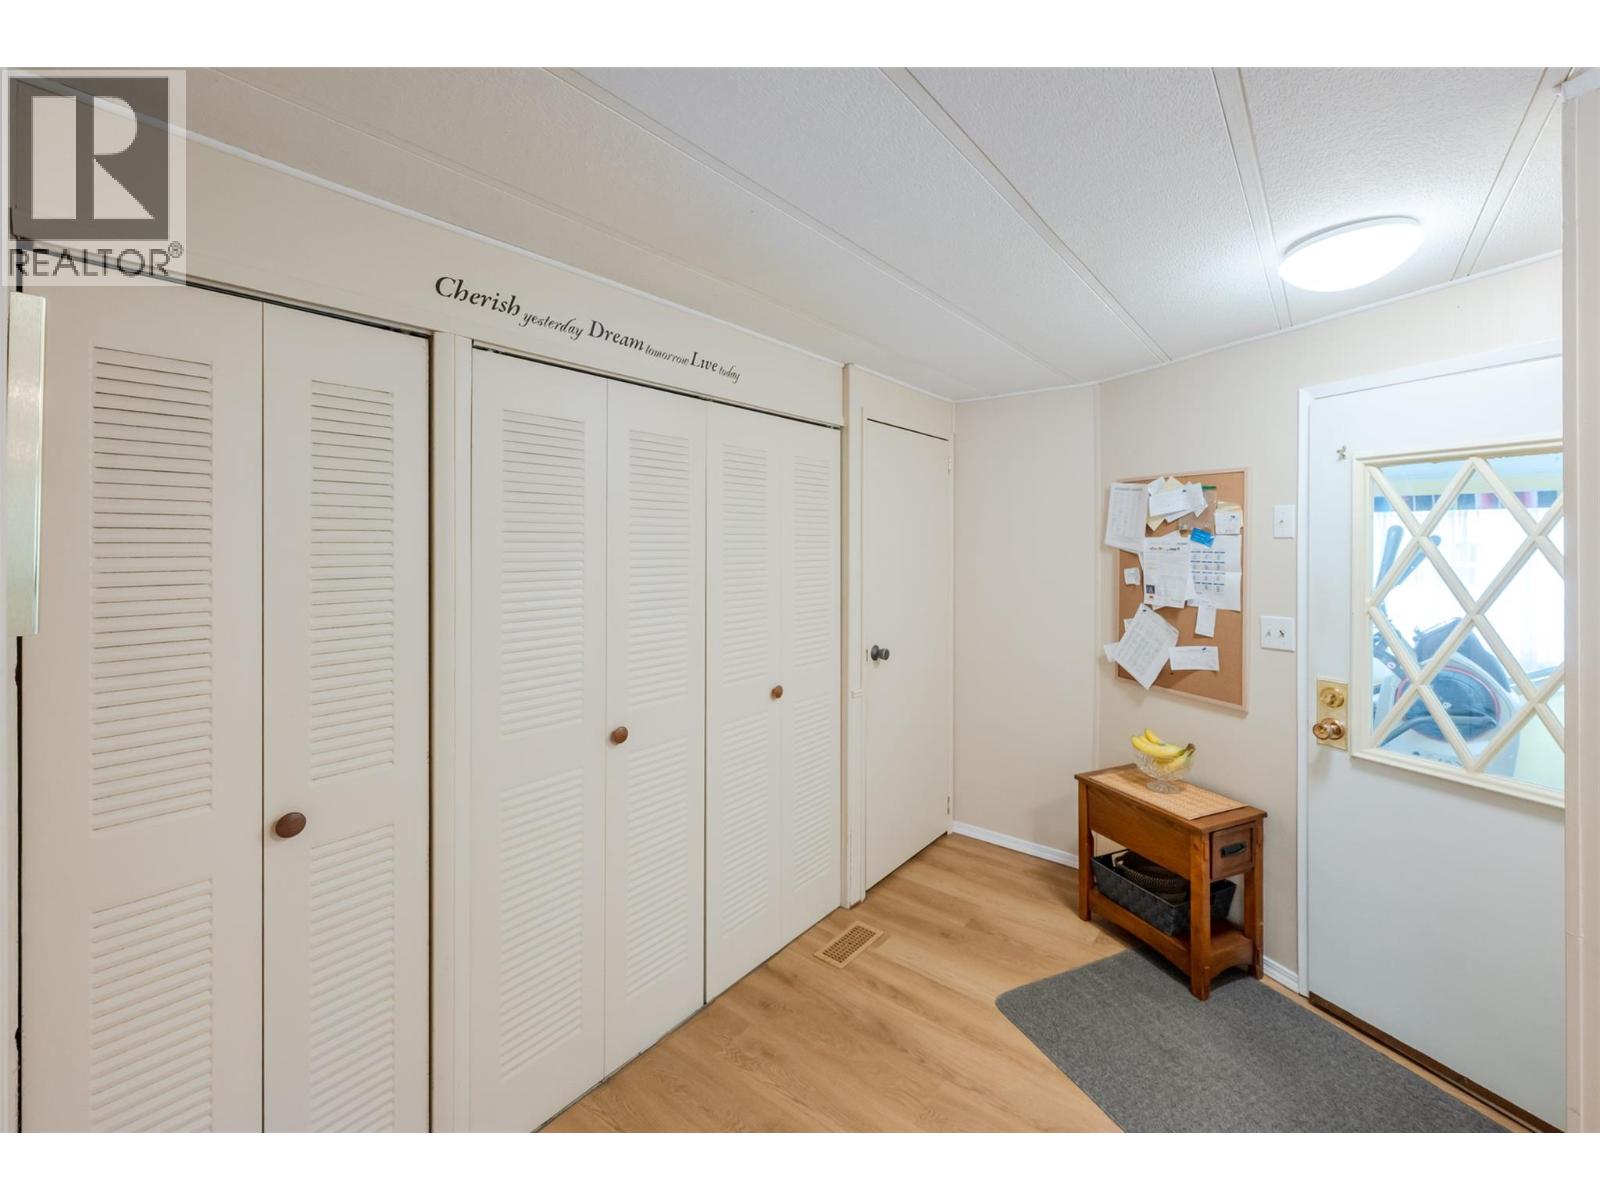
$299,900
Maintenance, Pad Rental
$570.62 Monthly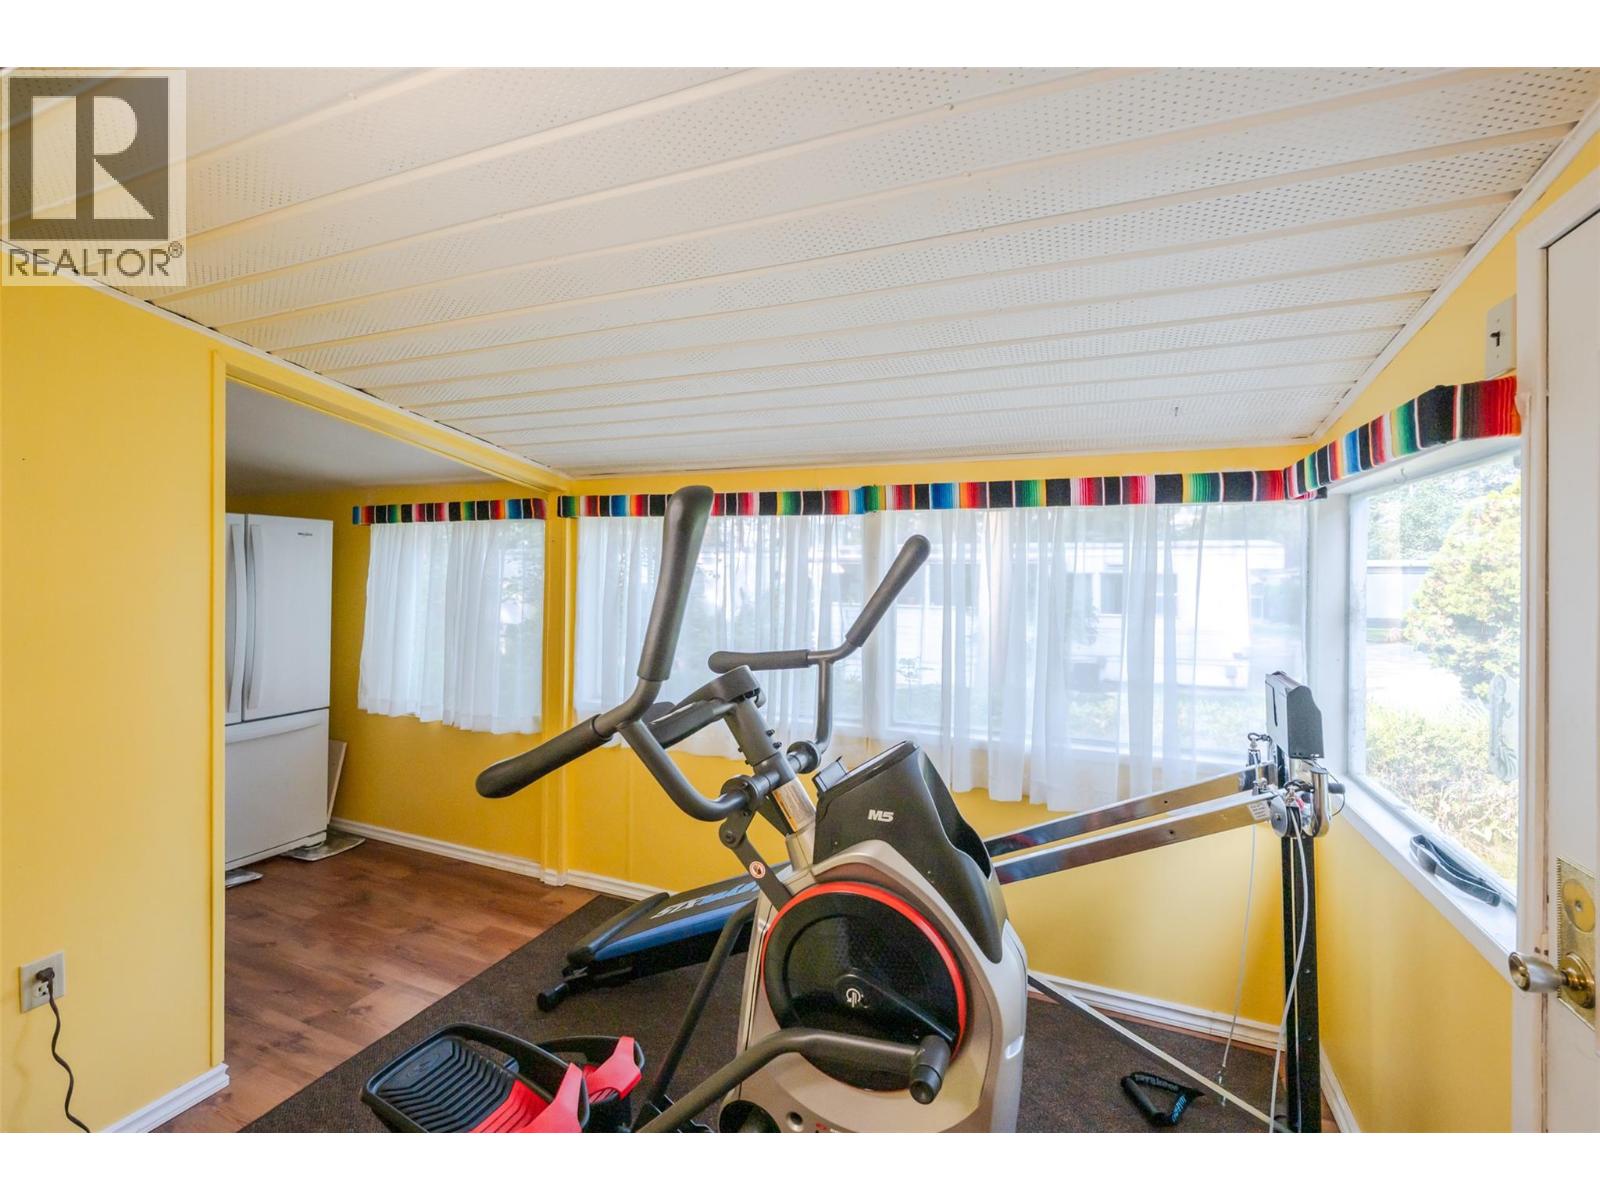
$299,900
Maintenance, Pad Rental
$570.62 Monthly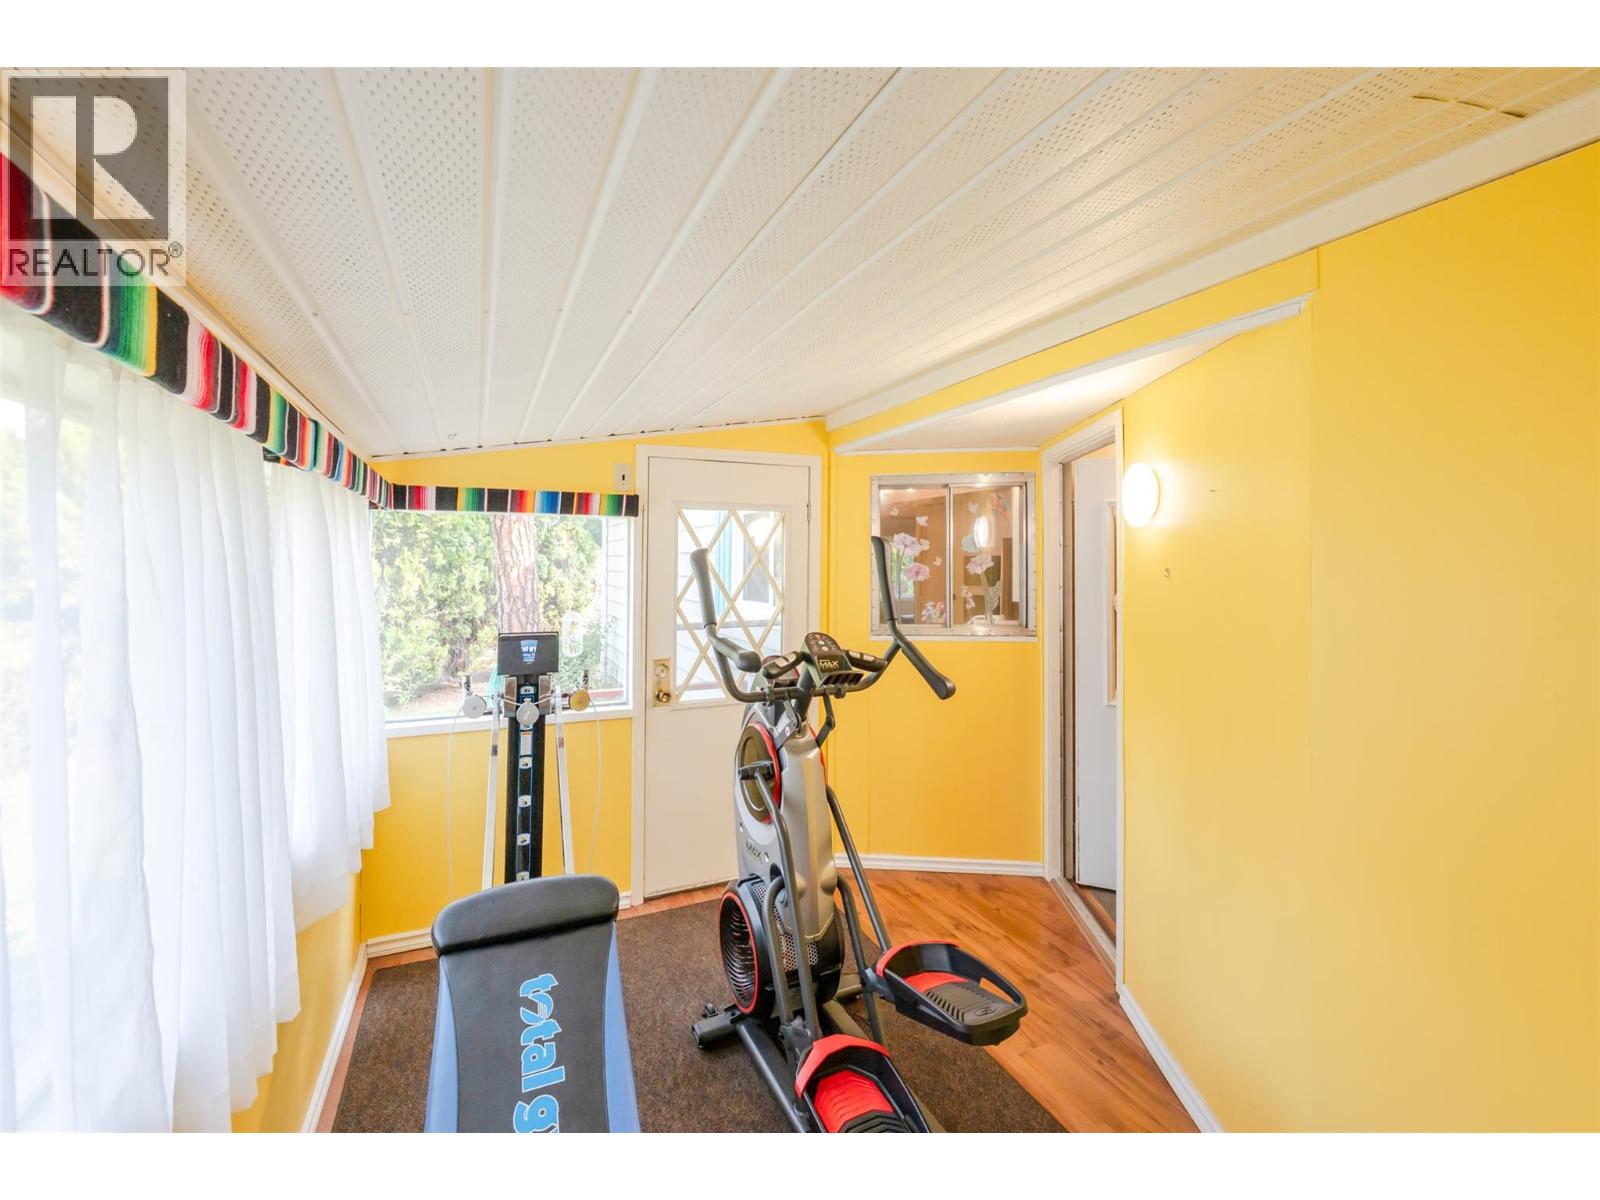
$299,900
Maintenance, Pad Rental
$570.62 Monthly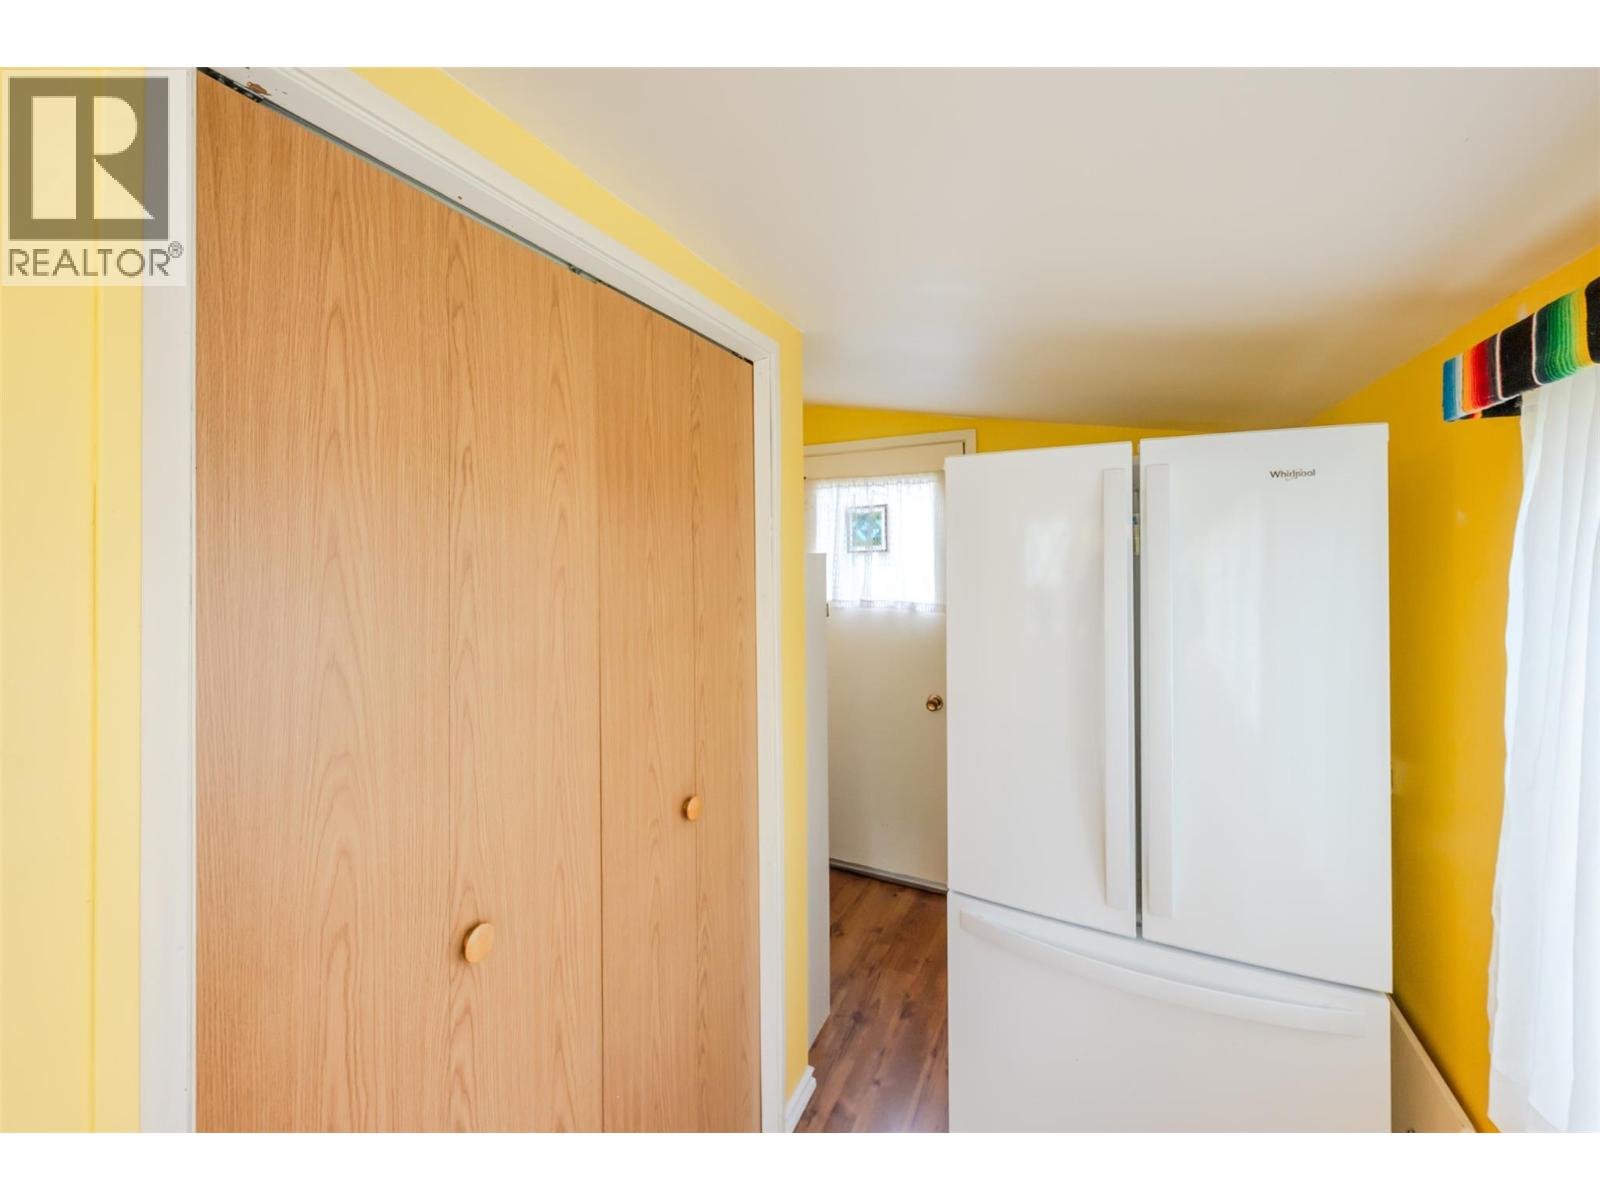
$299,900
Maintenance, Pad Rental
$570.62 Monthly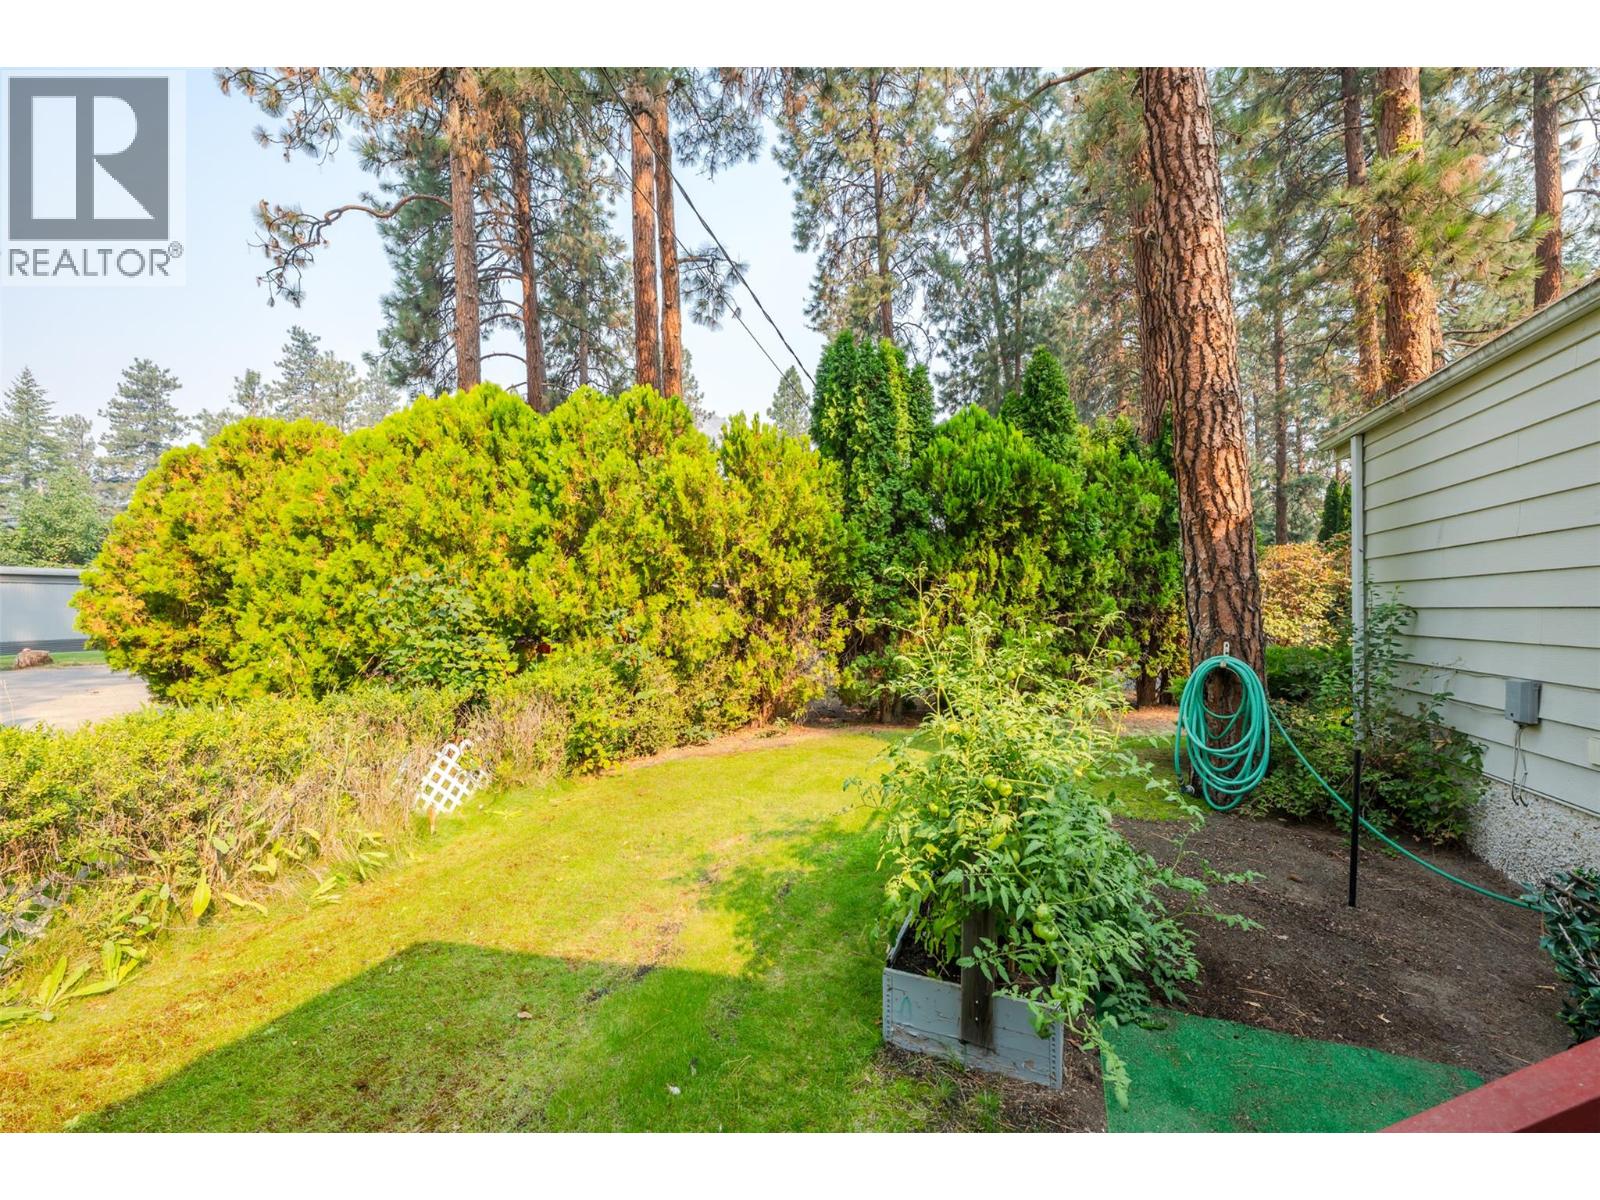
$299,900
Maintenance, Pad Rental
$570.62 Monthly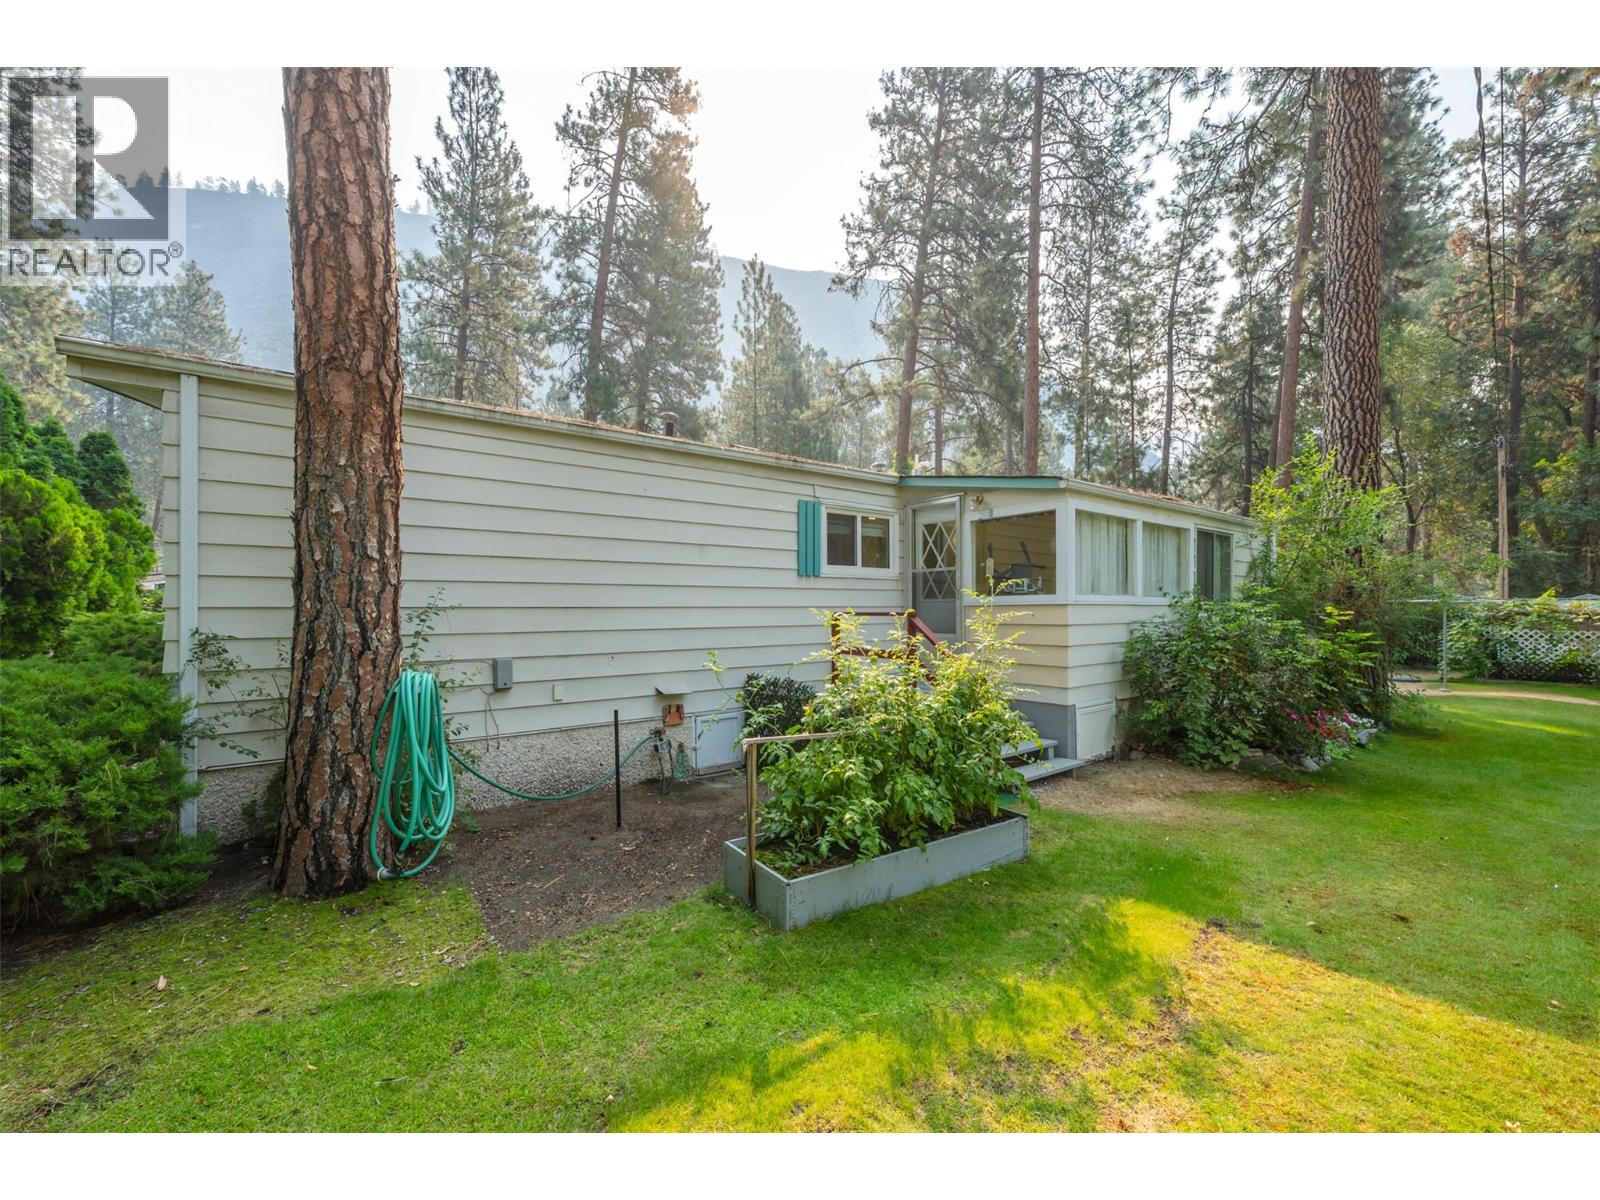
$299,900
Maintenance, Pad Rental
$570.62 Monthly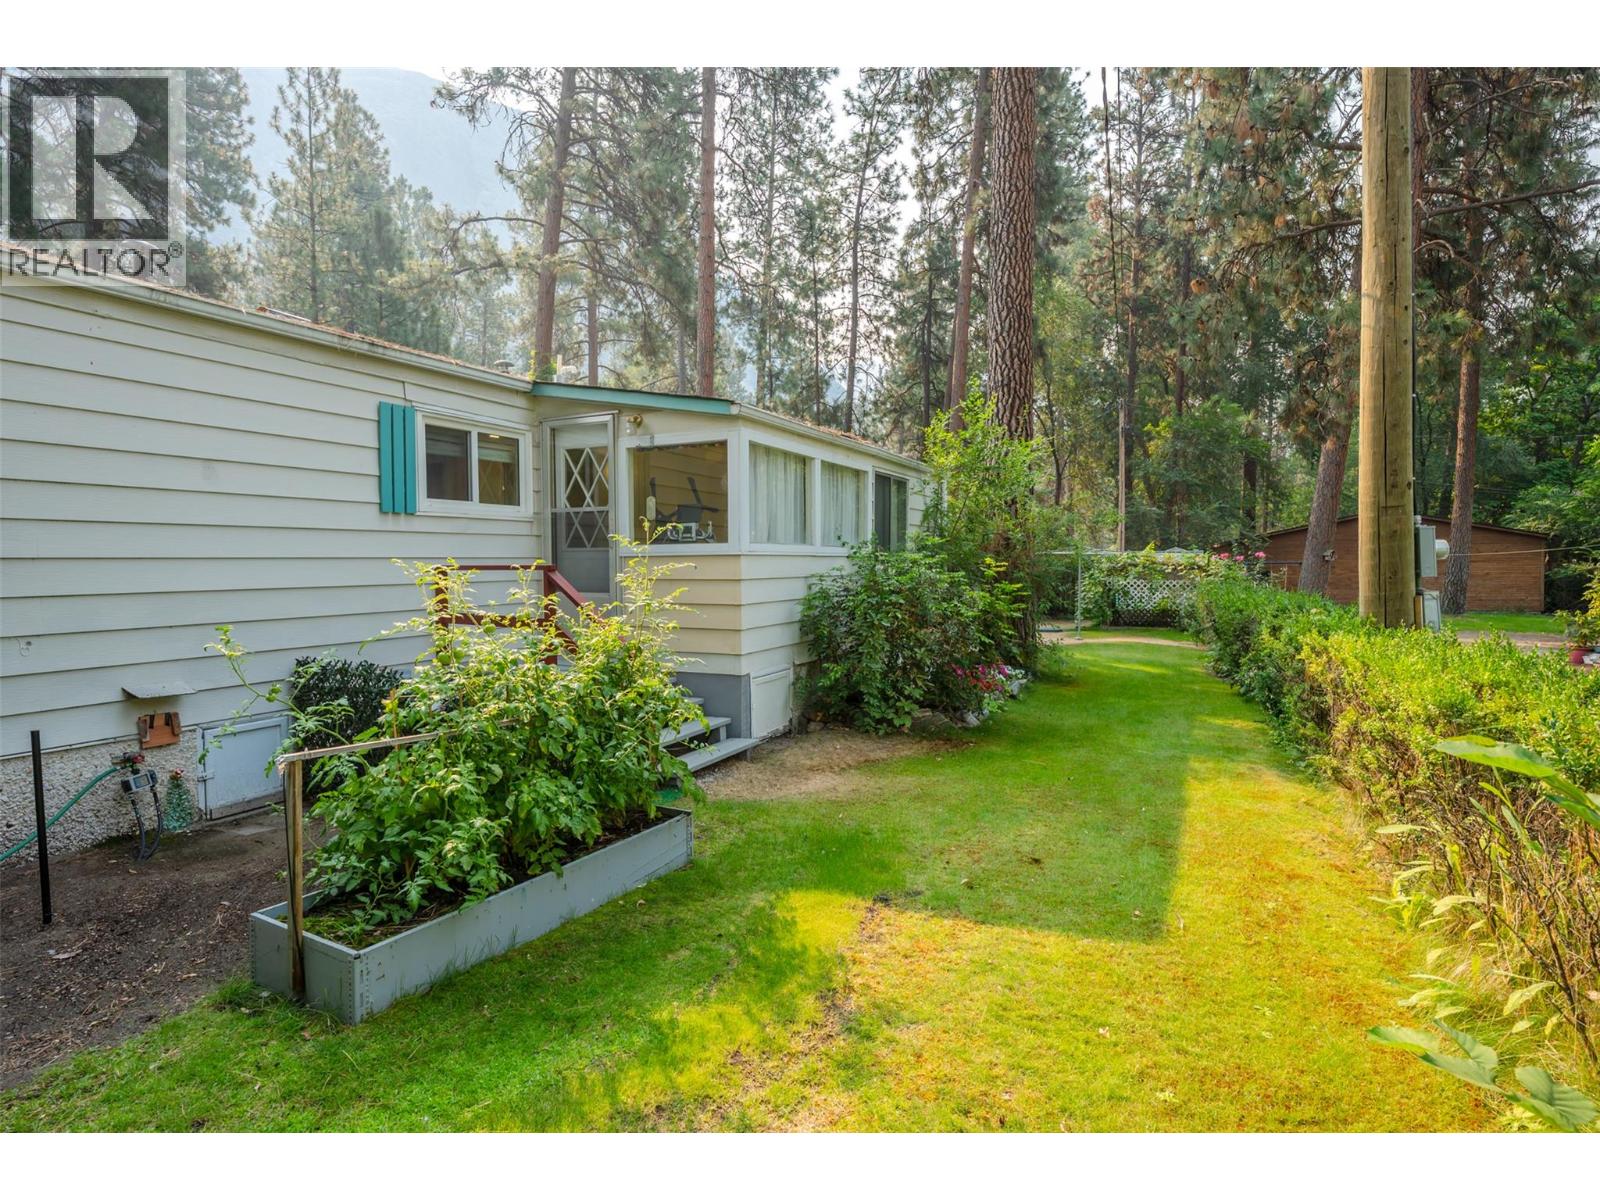
$299,900
Maintenance, Pad Rental
$570.62 Monthly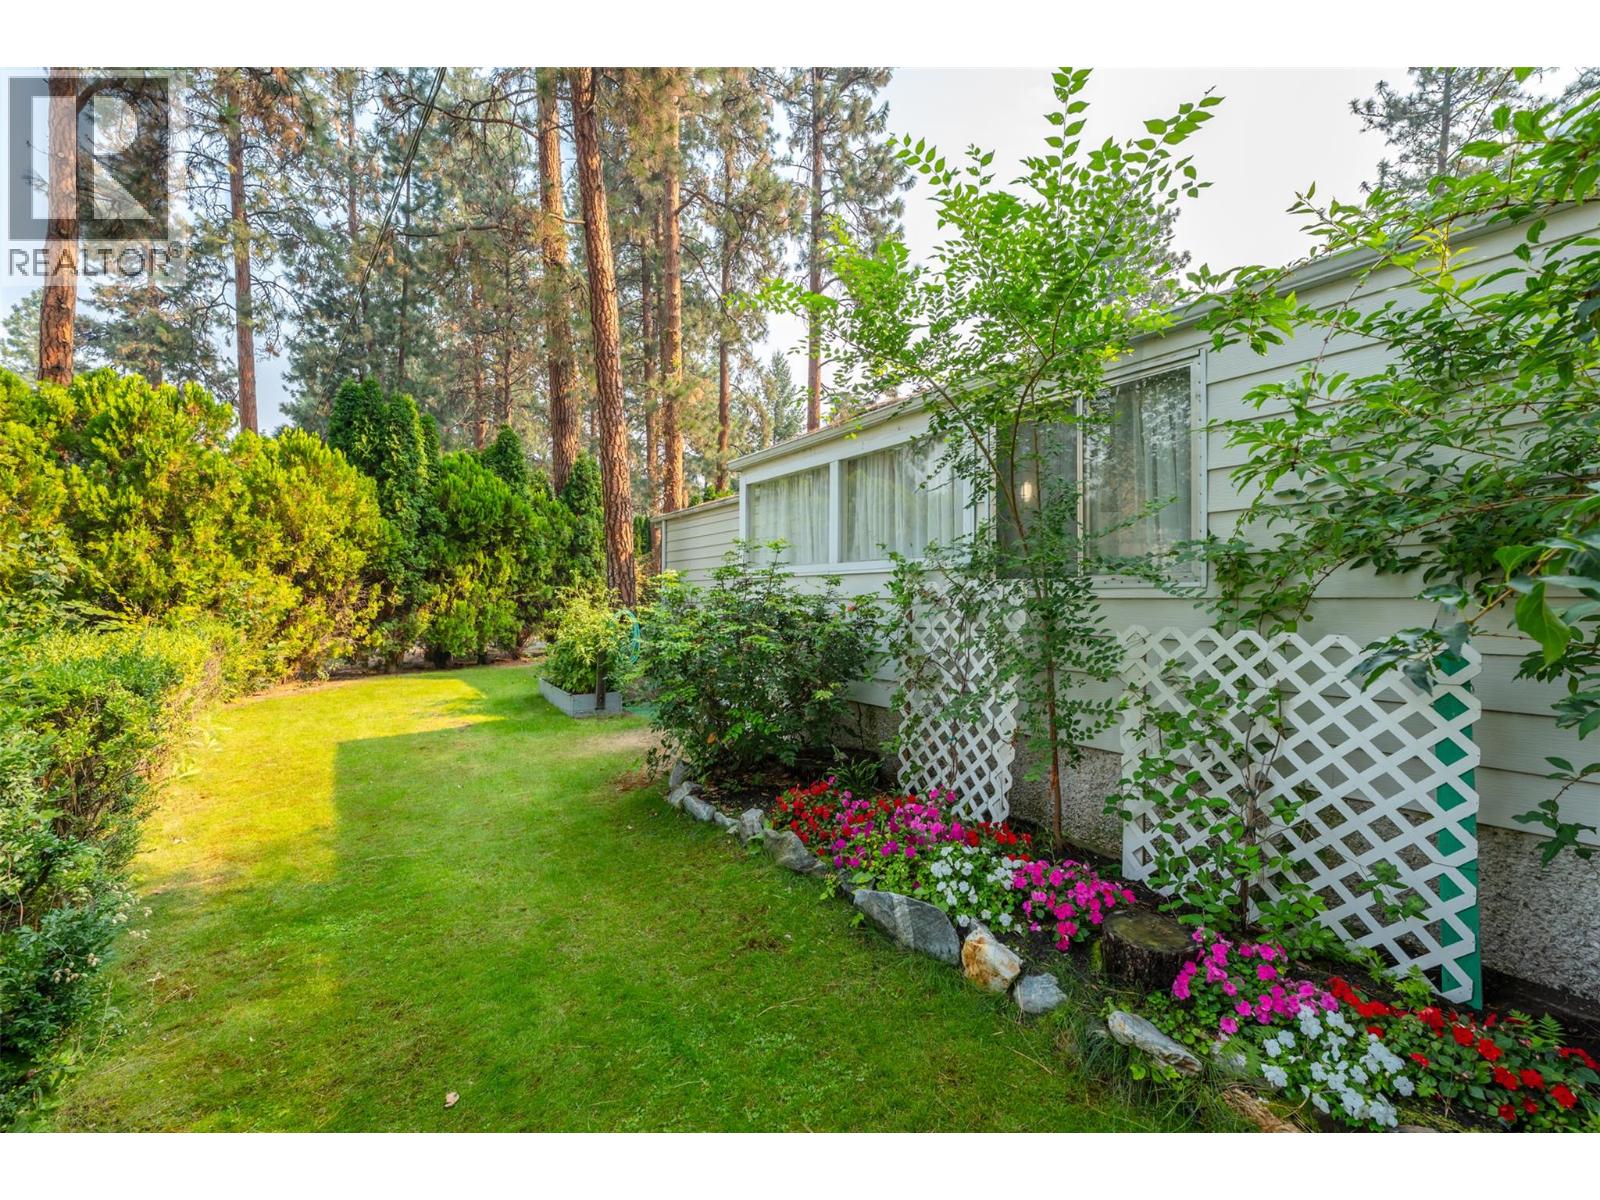
$299,900
Maintenance, Pad Rental
$570.62 Monthly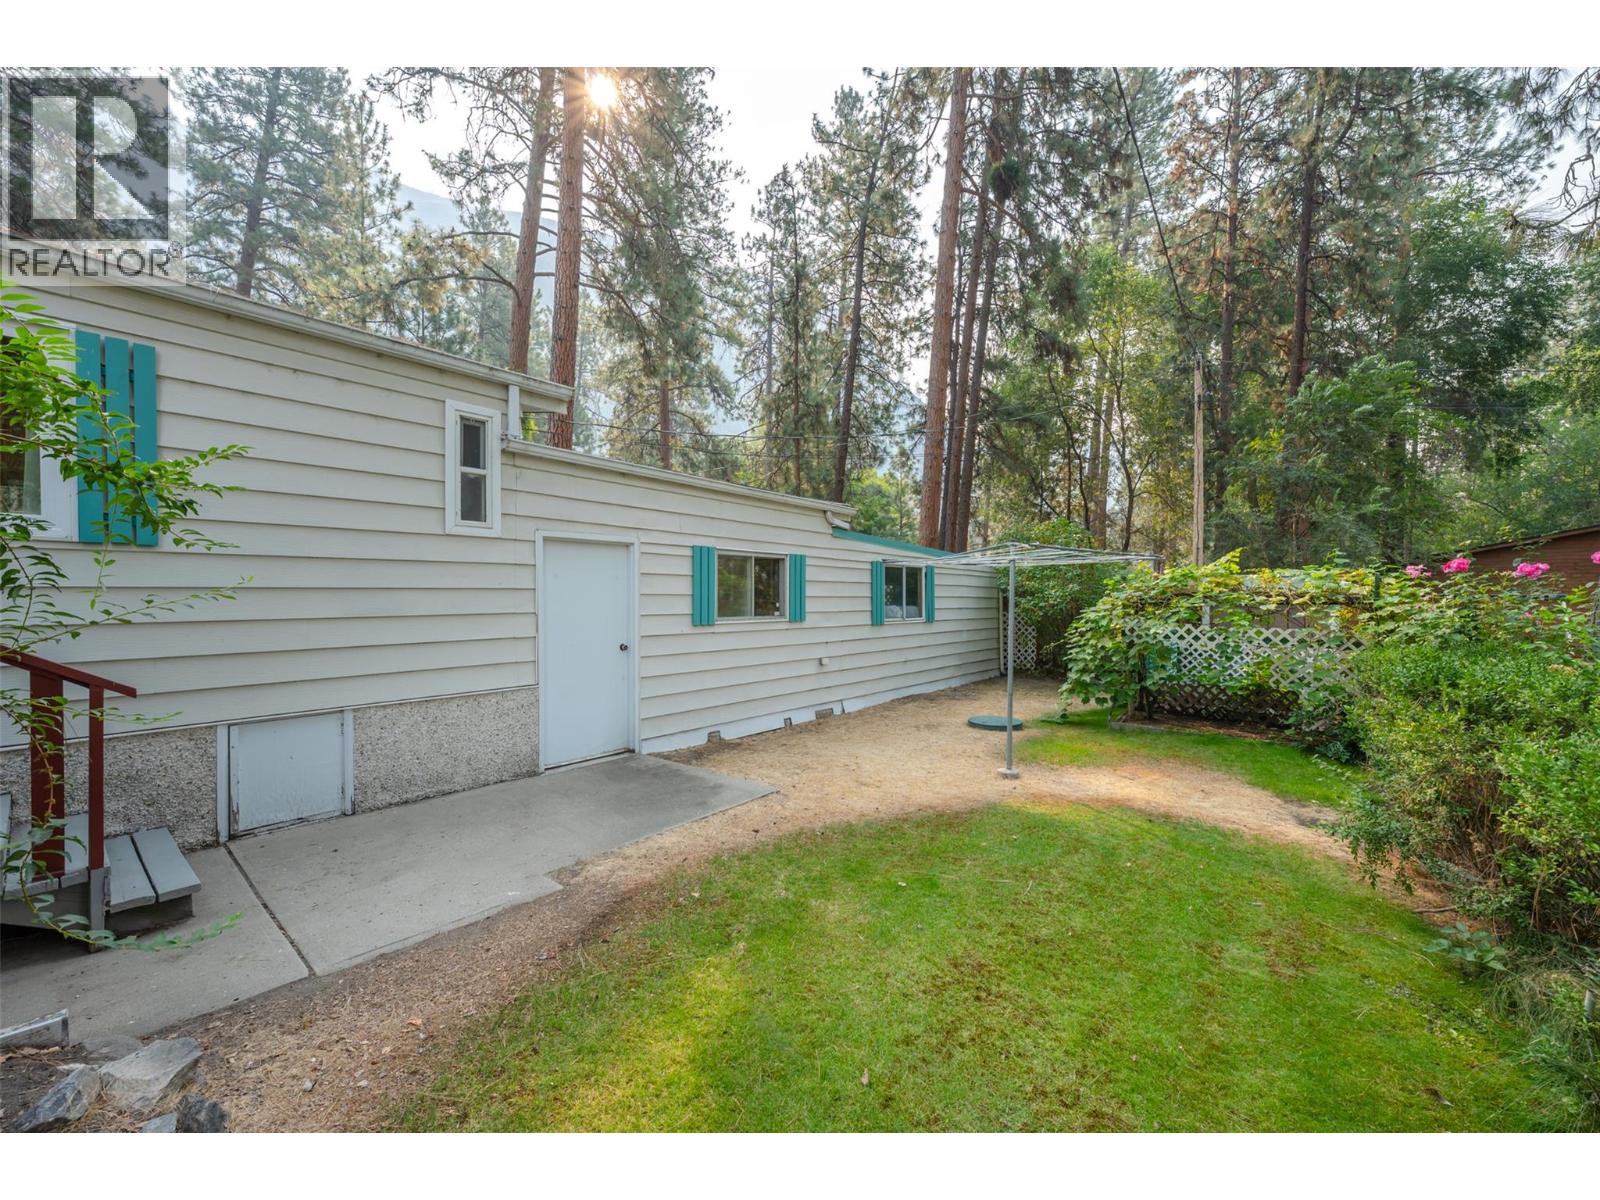
$299,900
Maintenance, Pad Rental
$570.62 Monthly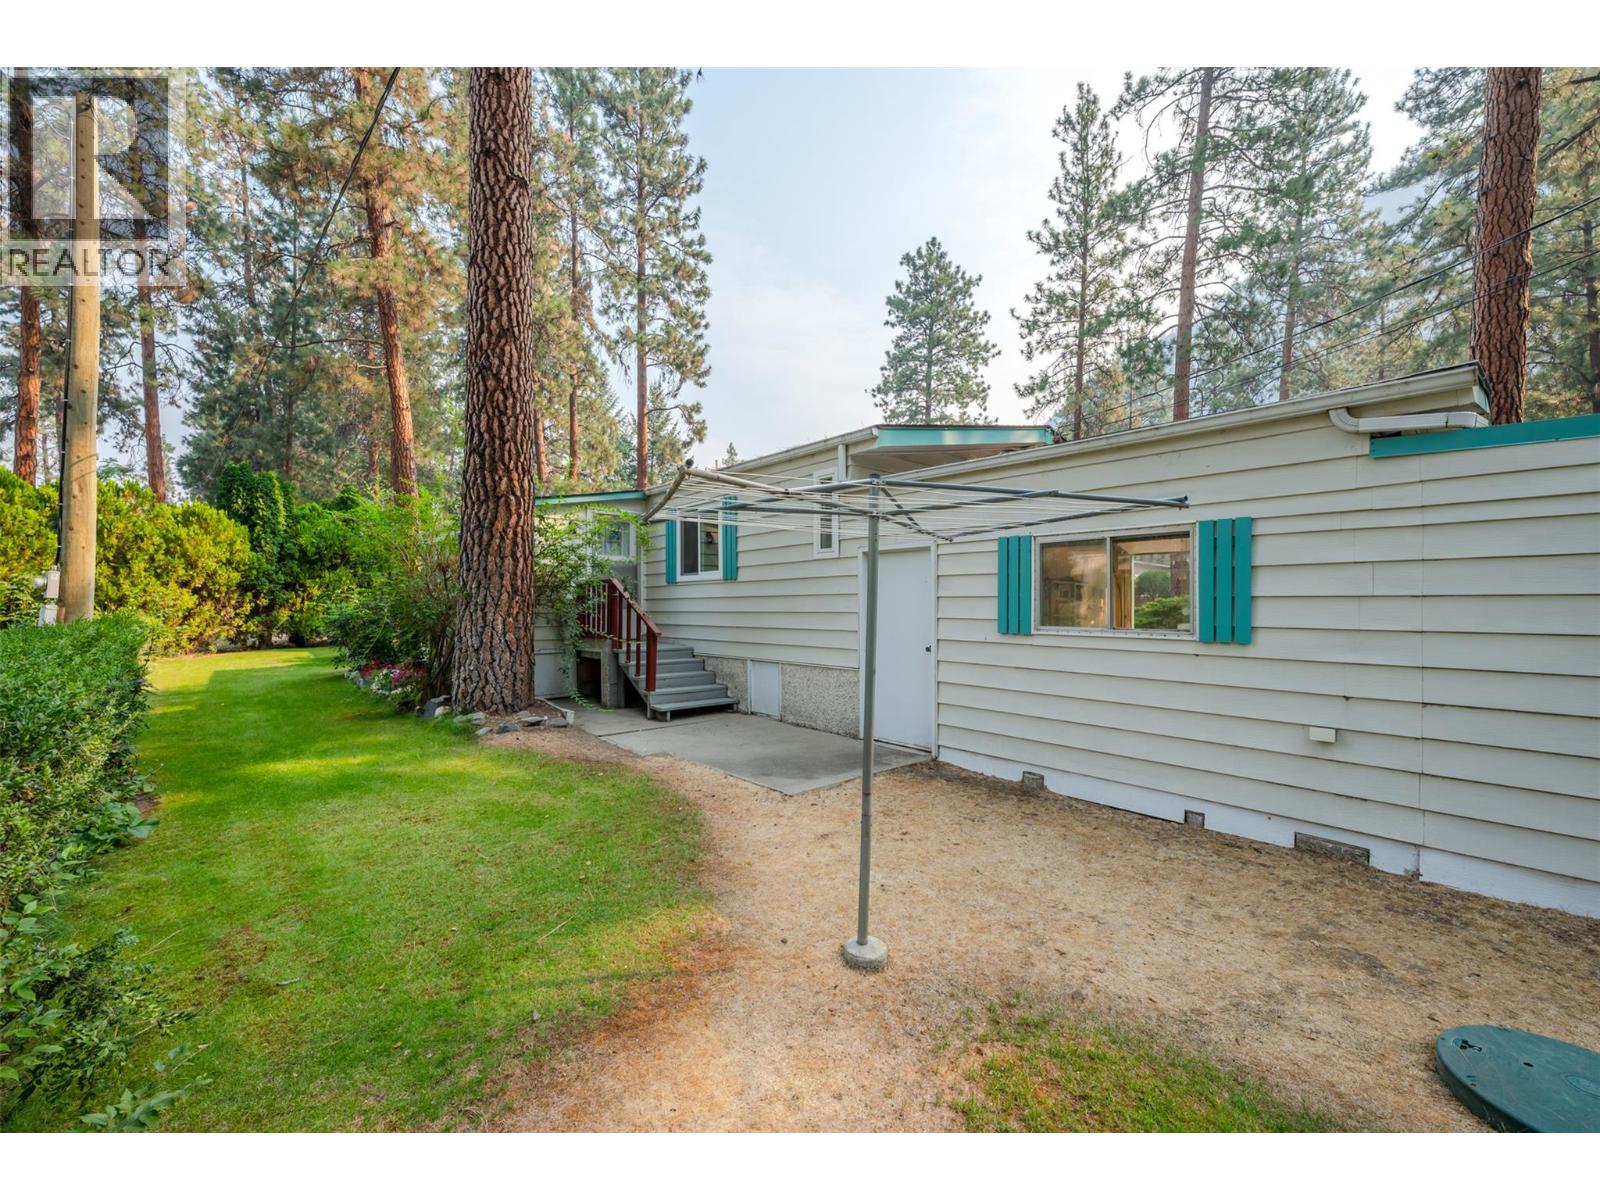
$299,900
Maintenance, Pad Rental
$570.62 Monthly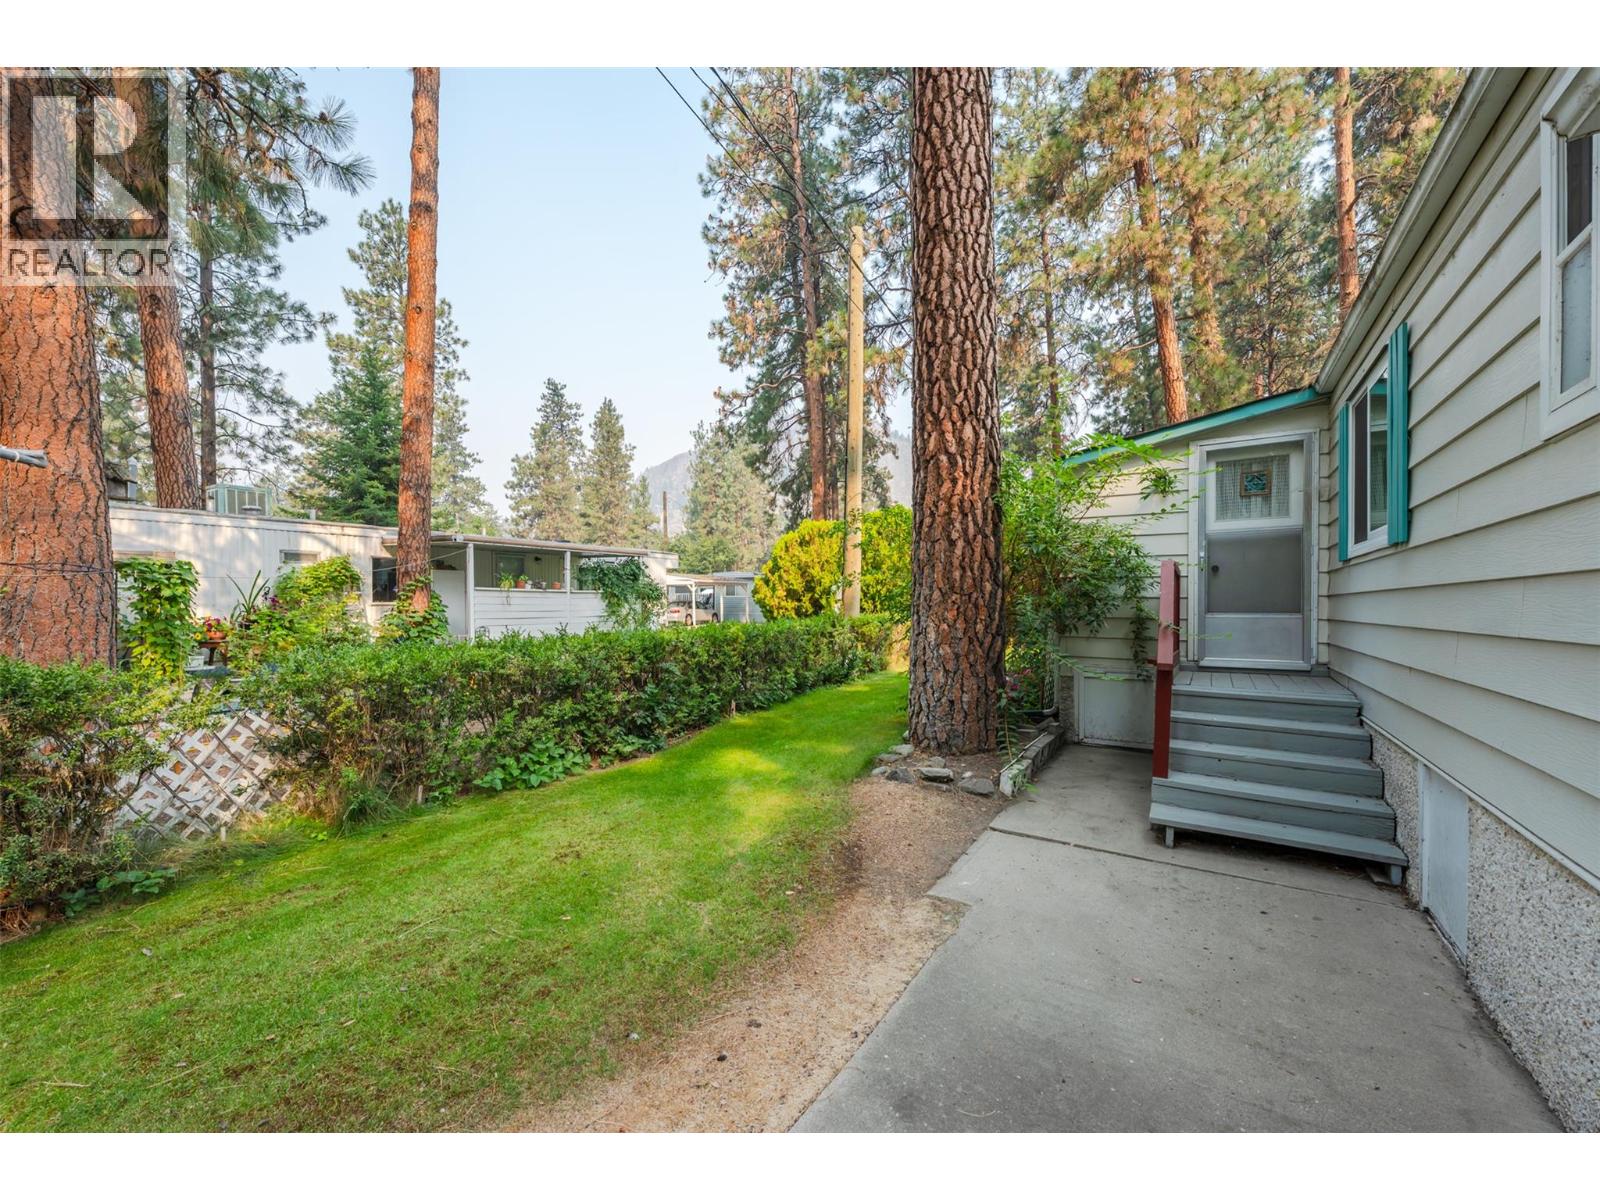
$299,900
Maintenance, Pad Rental
$570.62 Monthly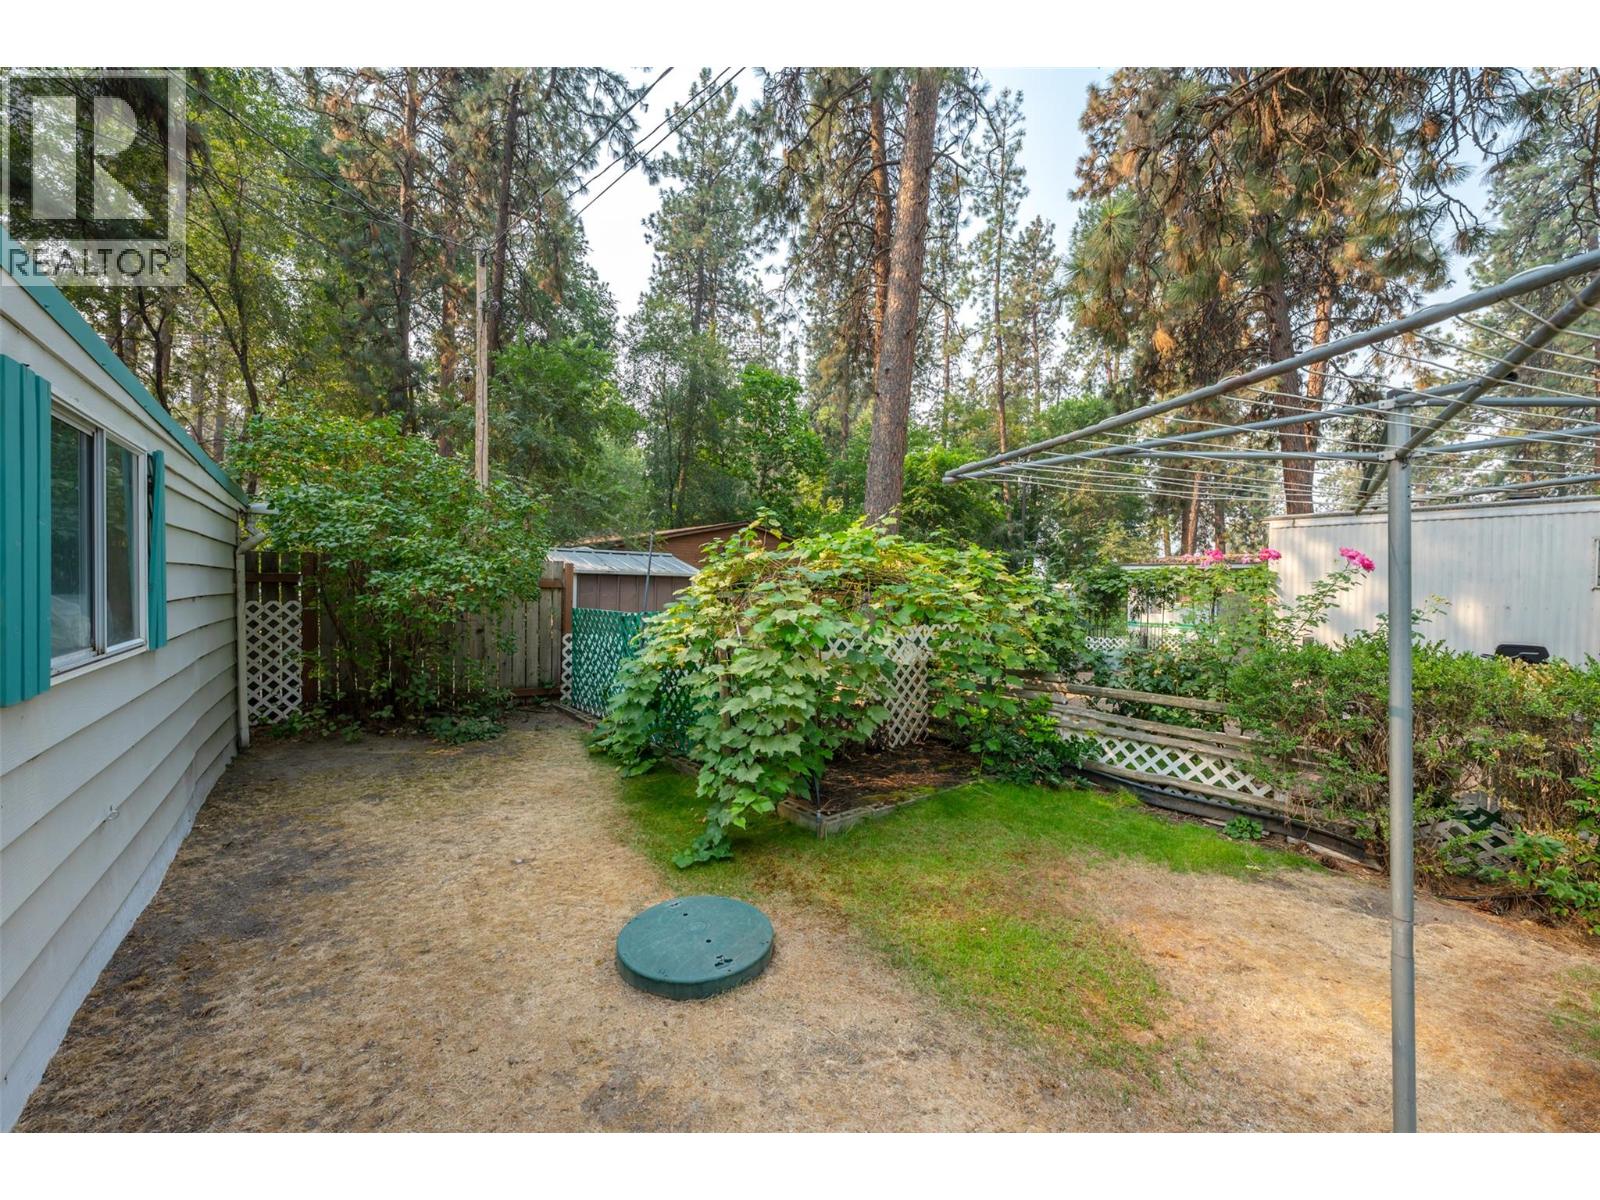
$299,900
Maintenance, Pad Rental
$570.62 Monthly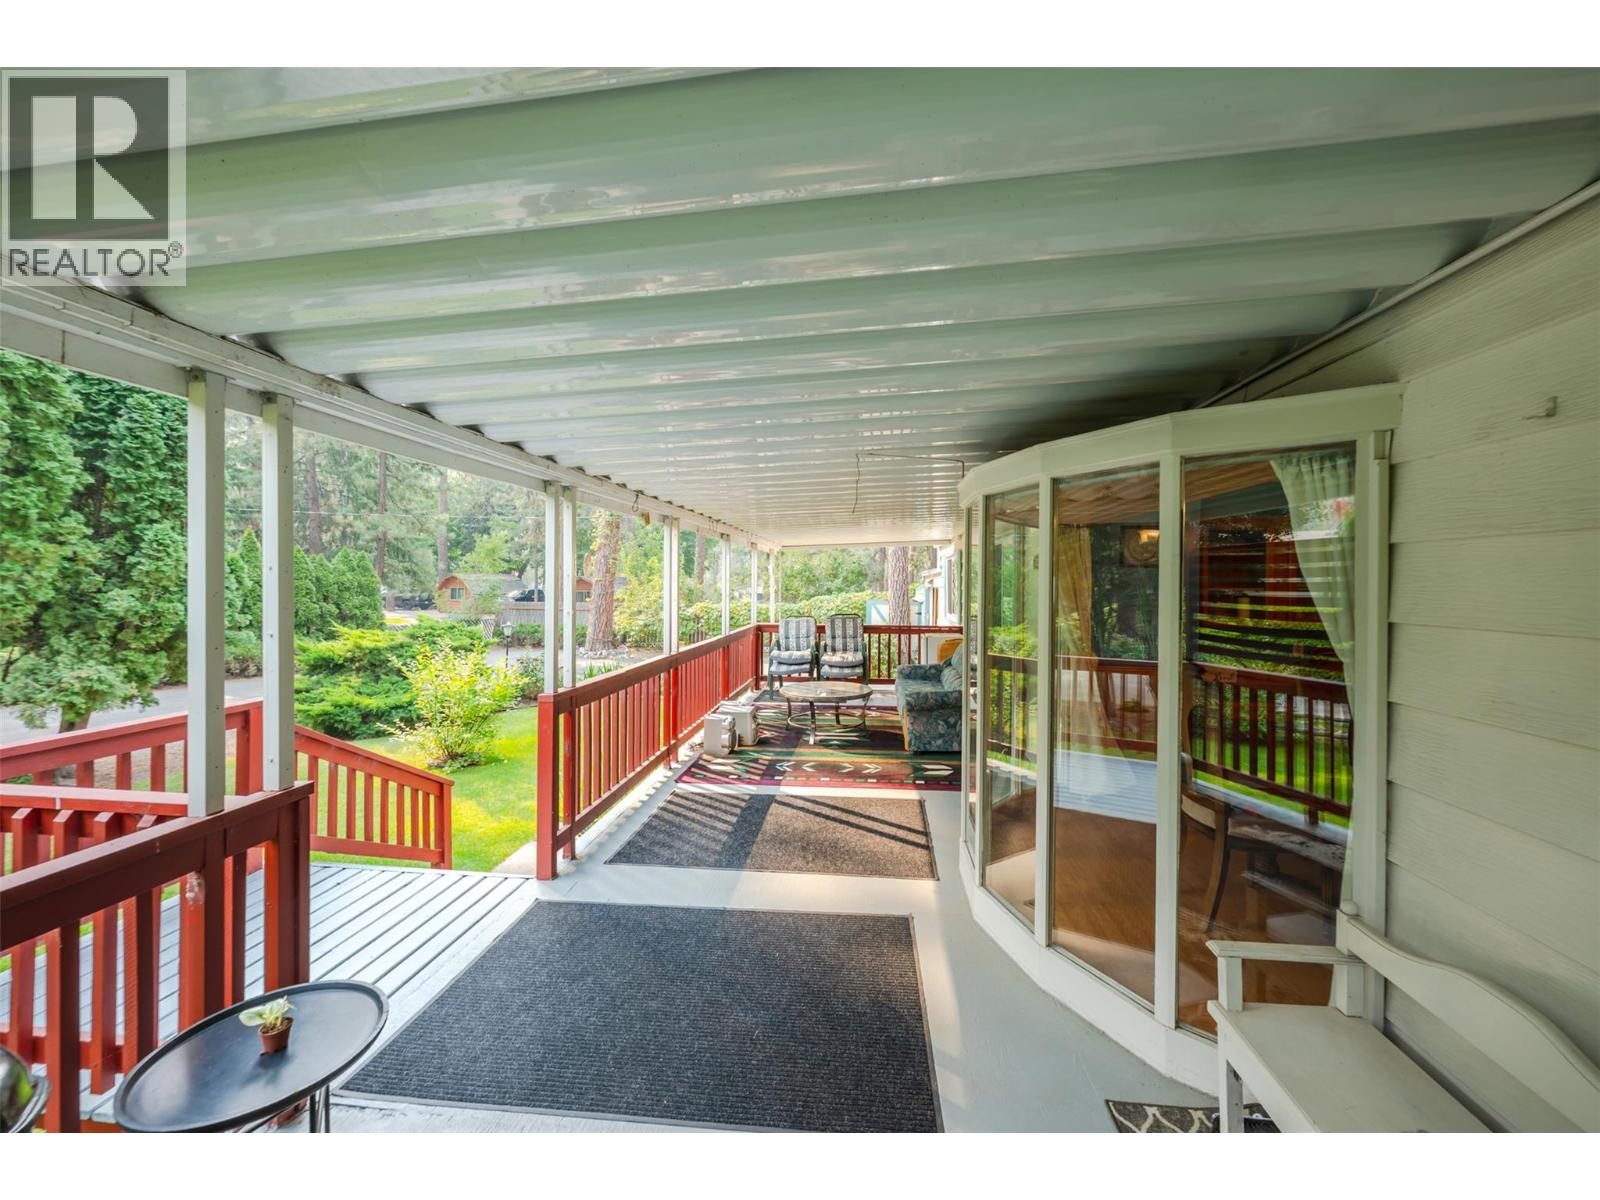
$299,900
Maintenance, Pad Rental
$570.62 Monthly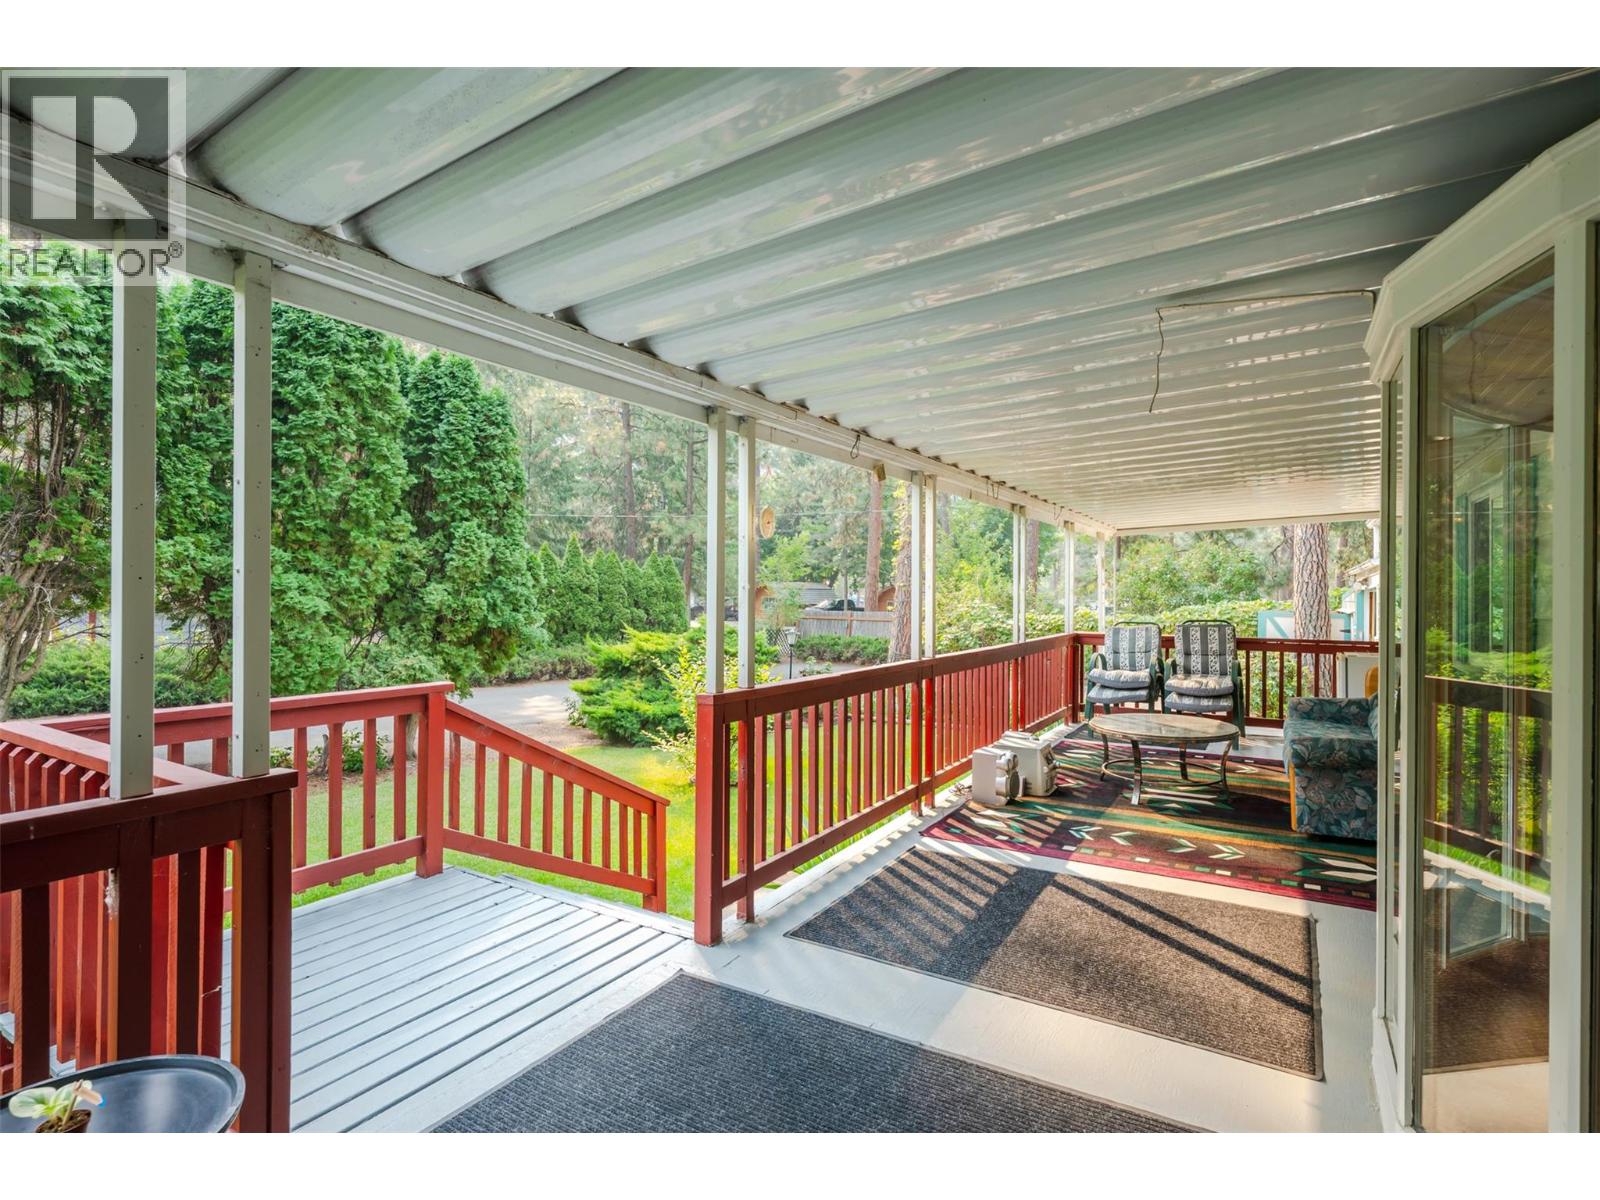
$299,900
Maintenance, Pad Rental
$570.62 Monthly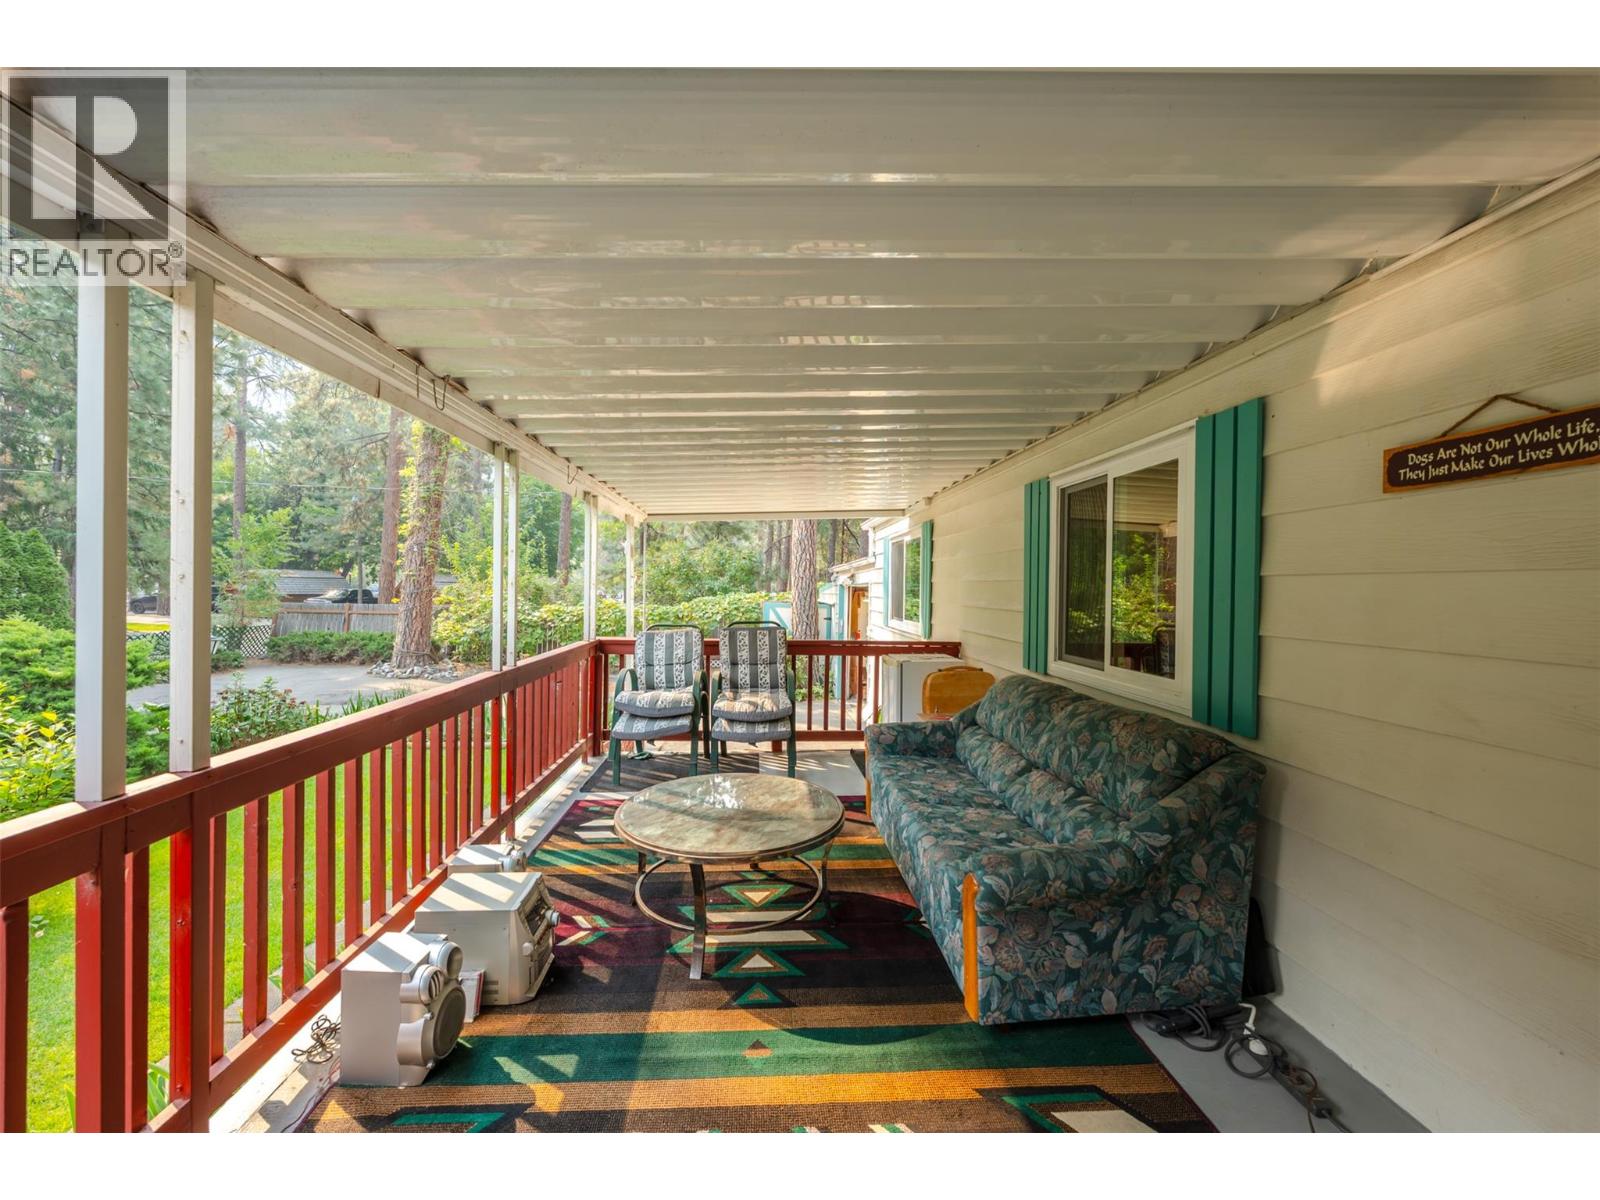
$299,900
Maintenance, Pad Rental
$570.62 Monthly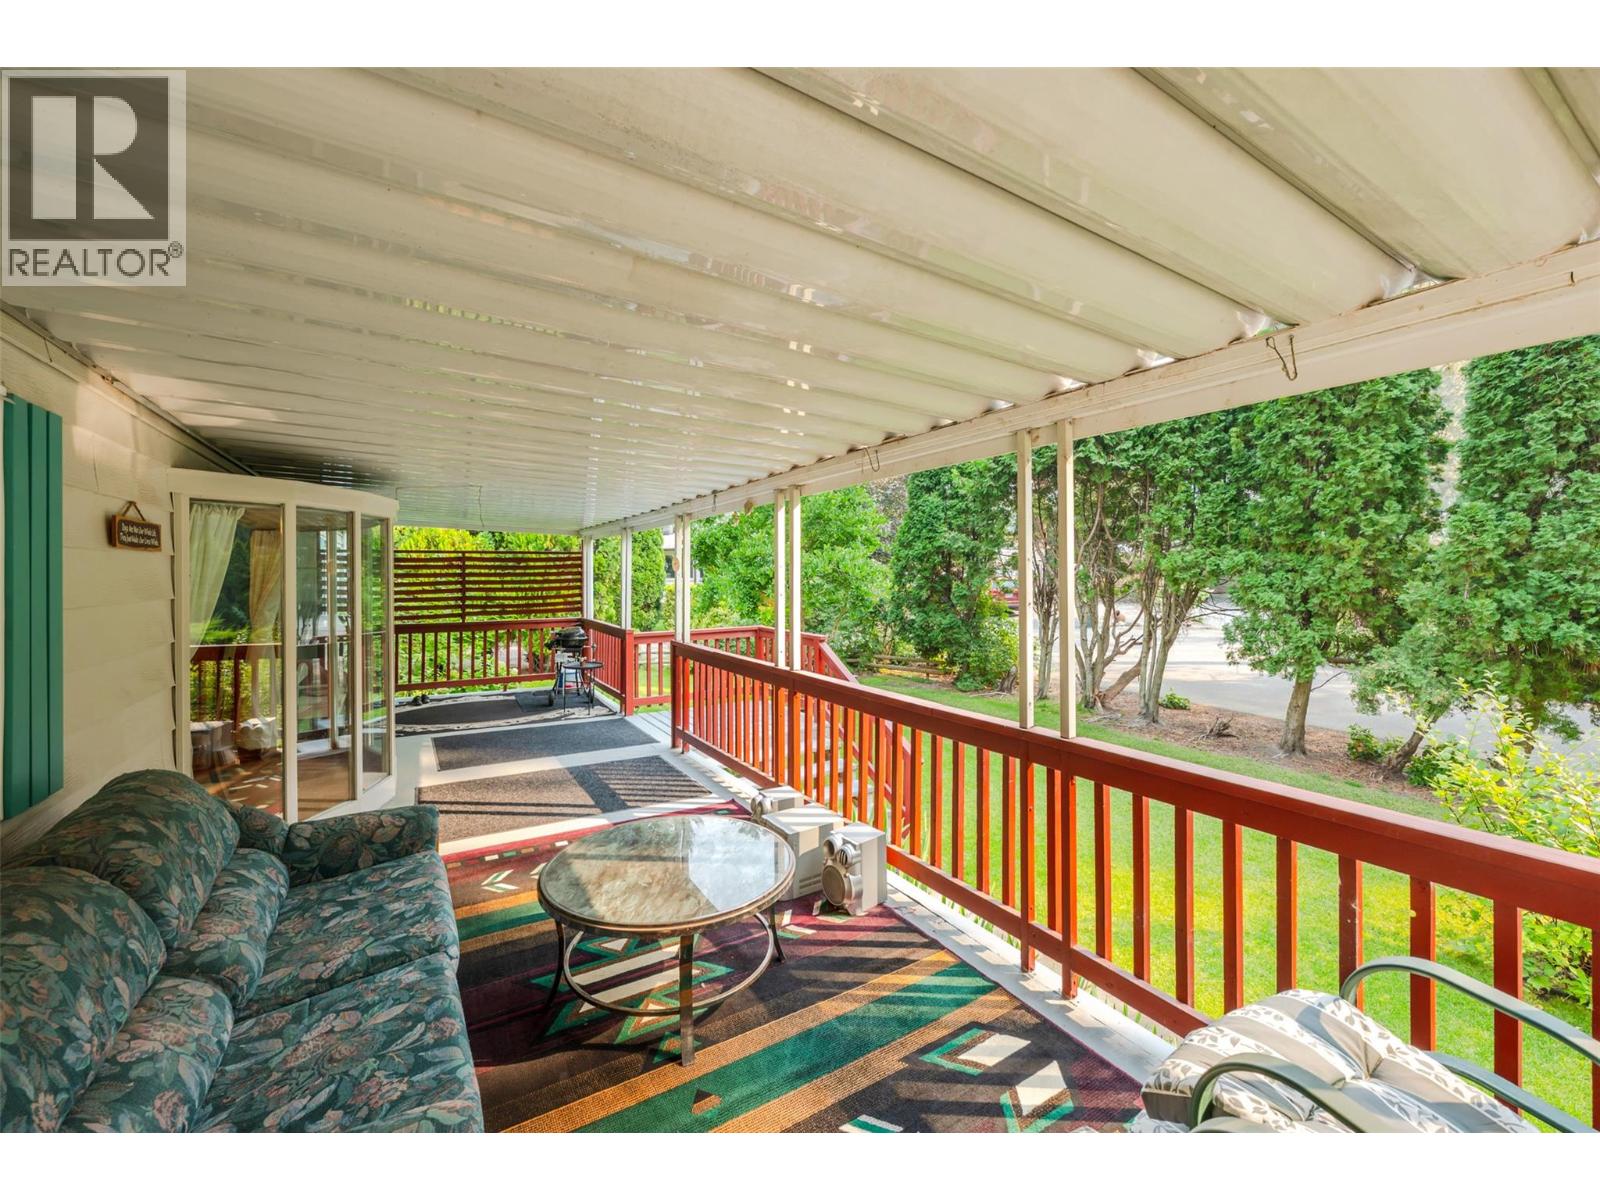
$299,900
Maintenance, Pad Rental
$570.62 Monthly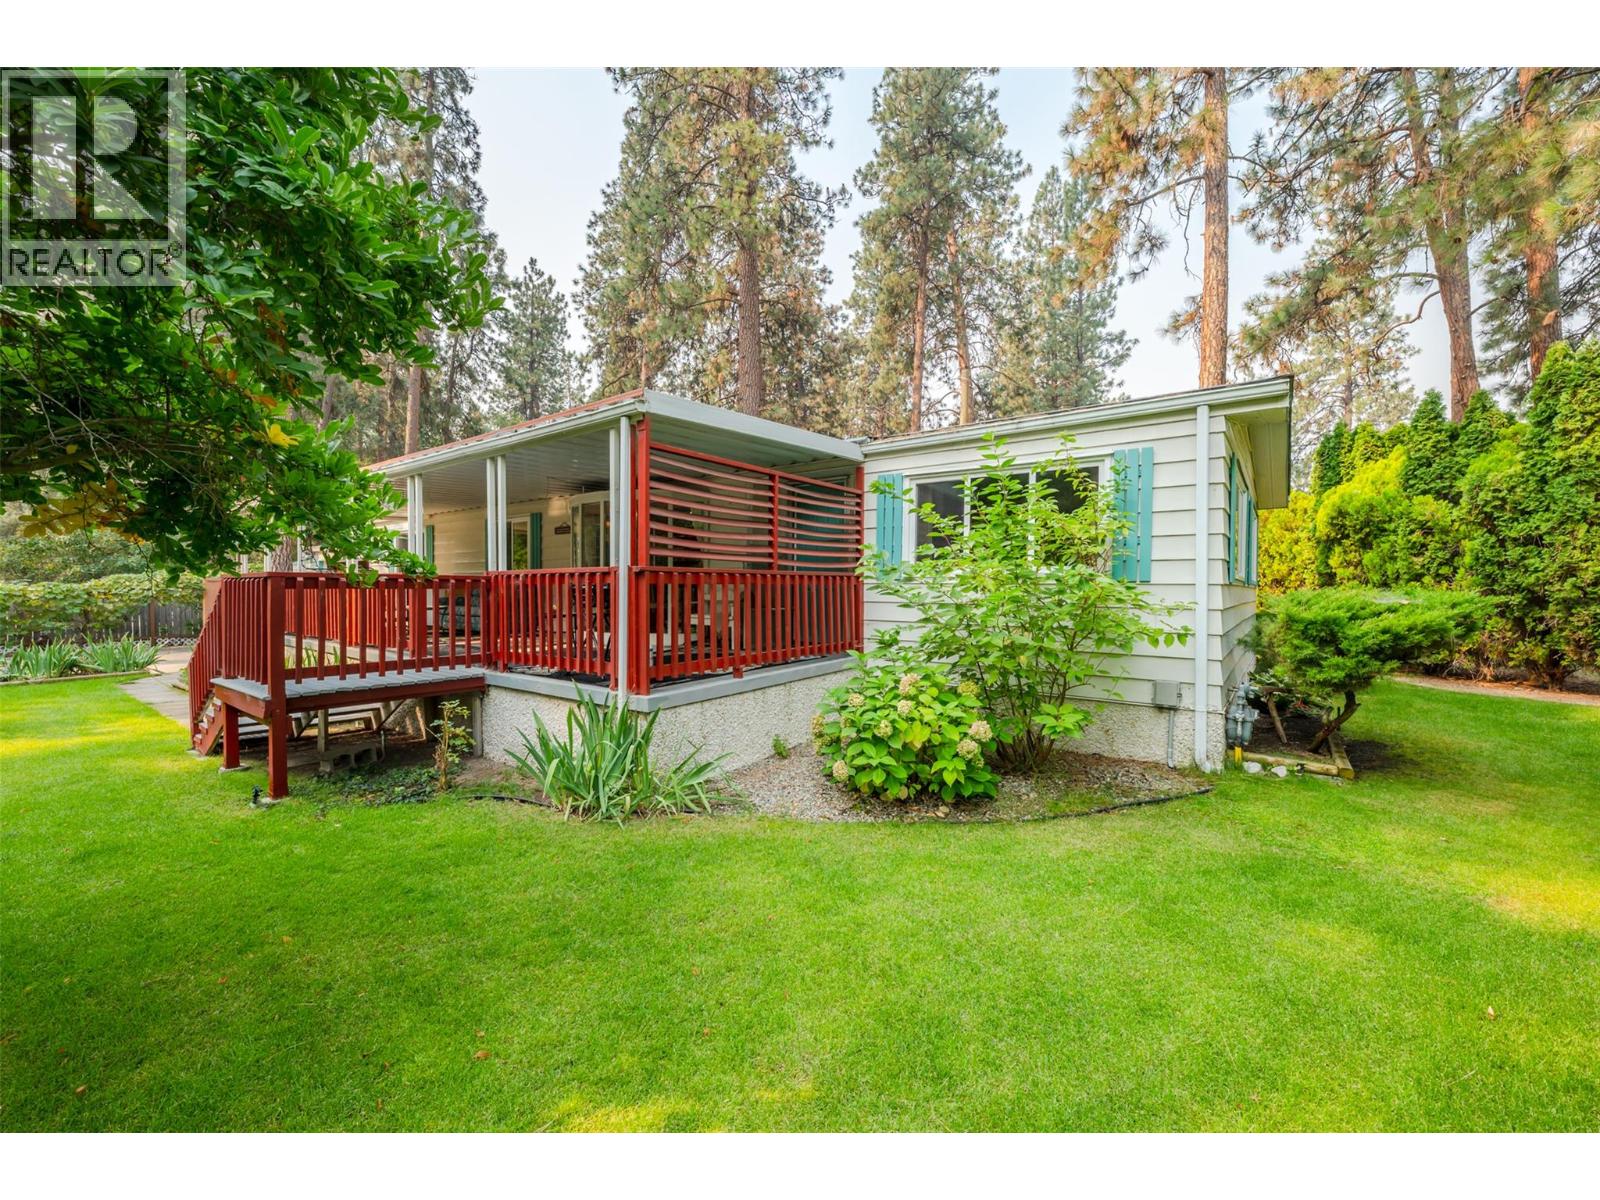
$299,900
Maintenance, Pad Rental
$570.62 Monthly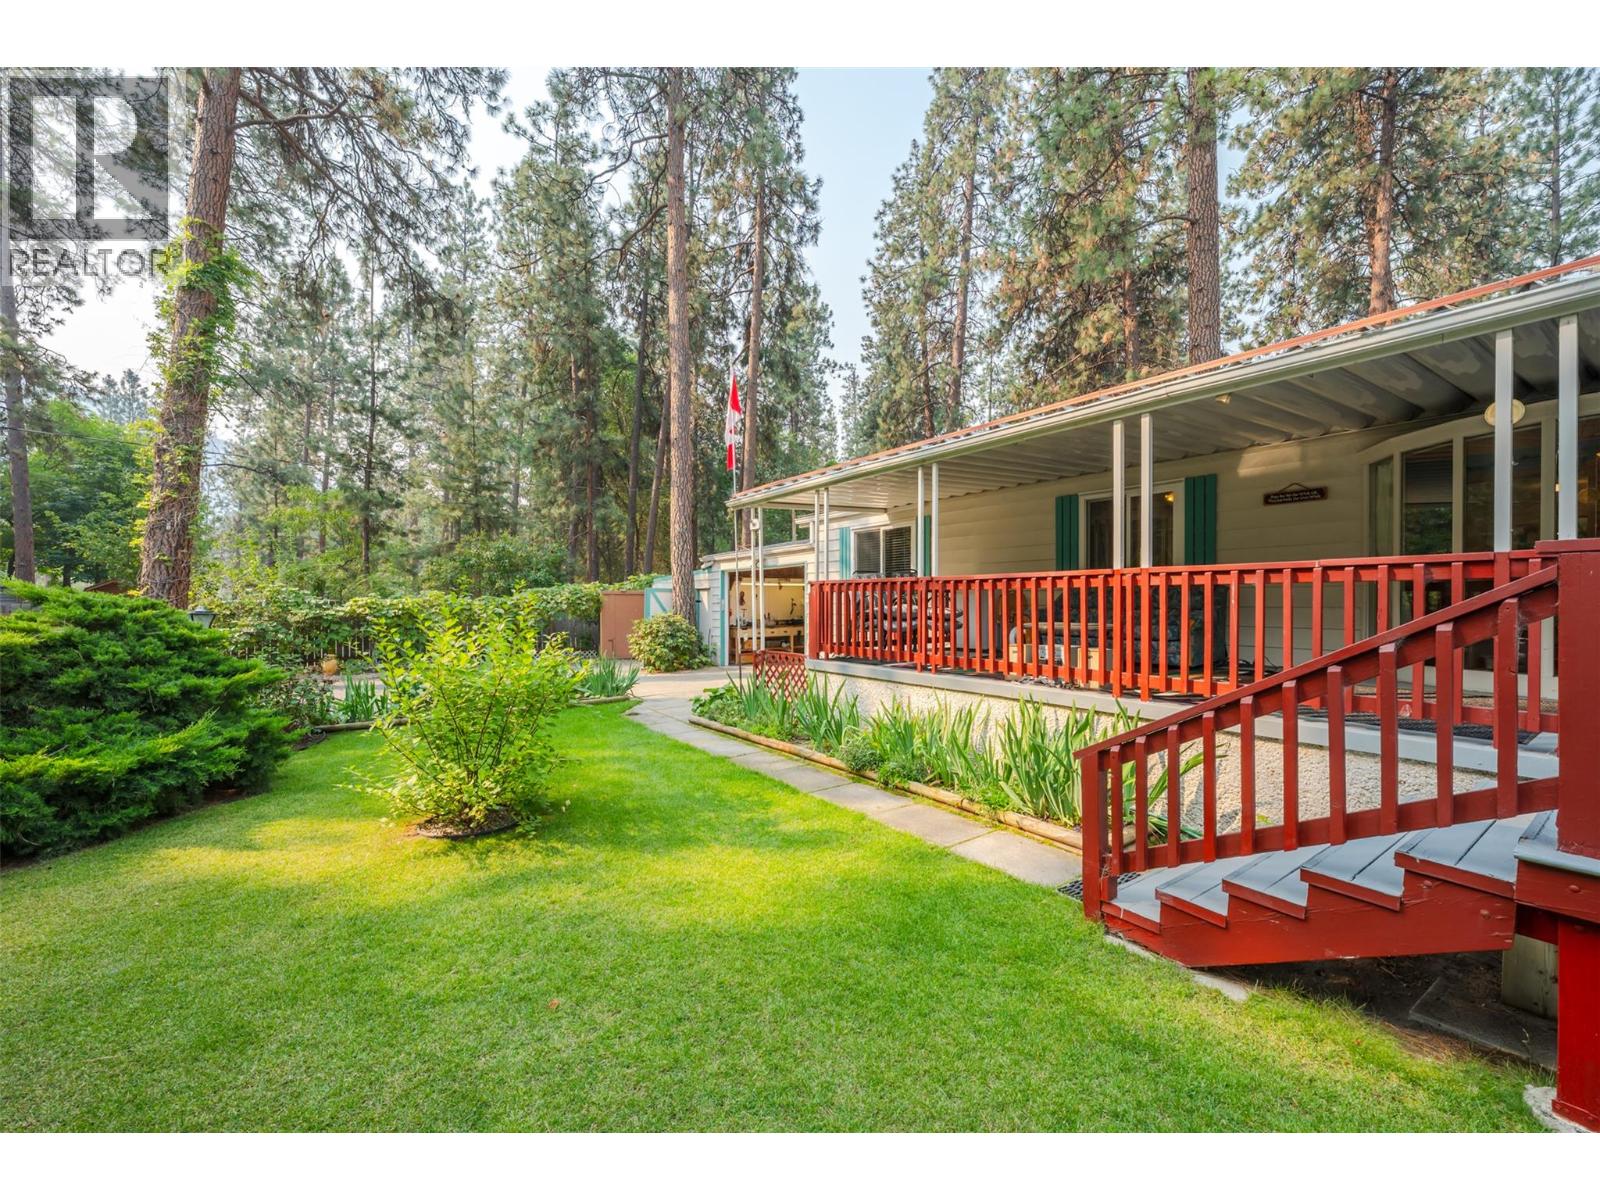
$299,900
Maintenance, Pad Rental
$570.62 Monthly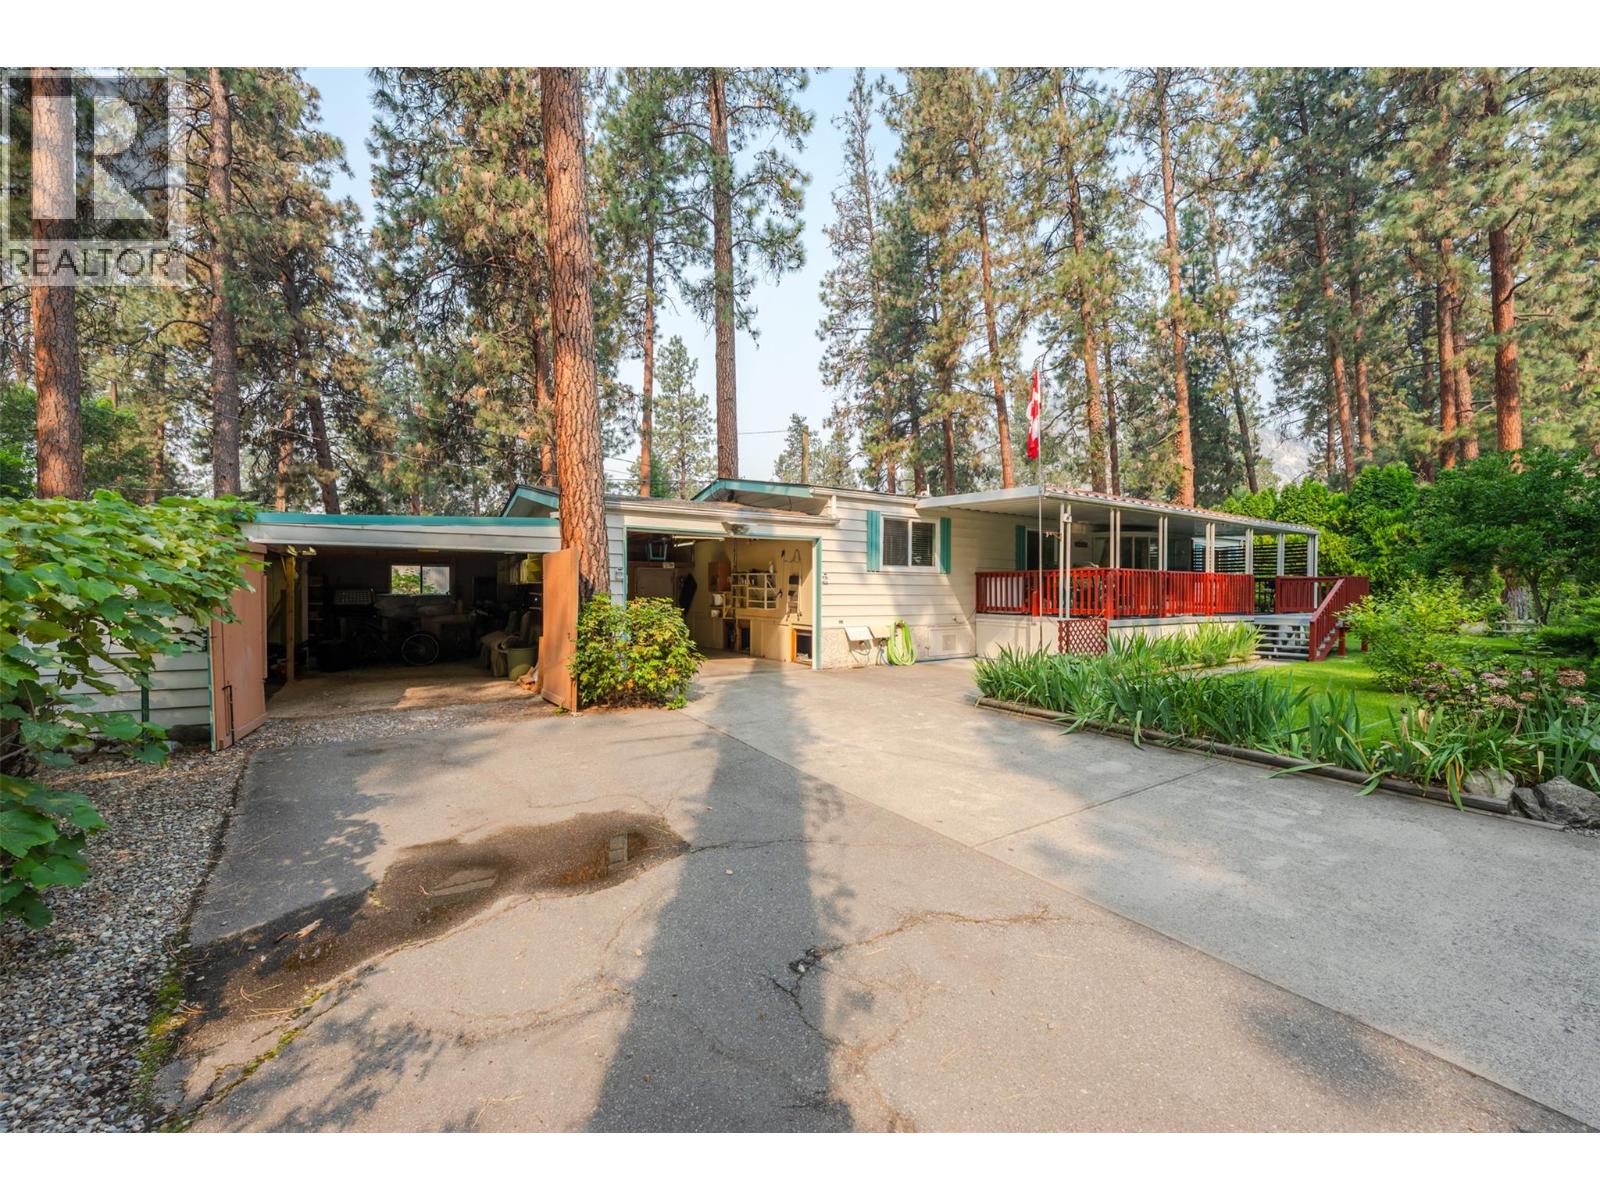
$299,900
Maintenance, Pad Rental
$570.62 Monthly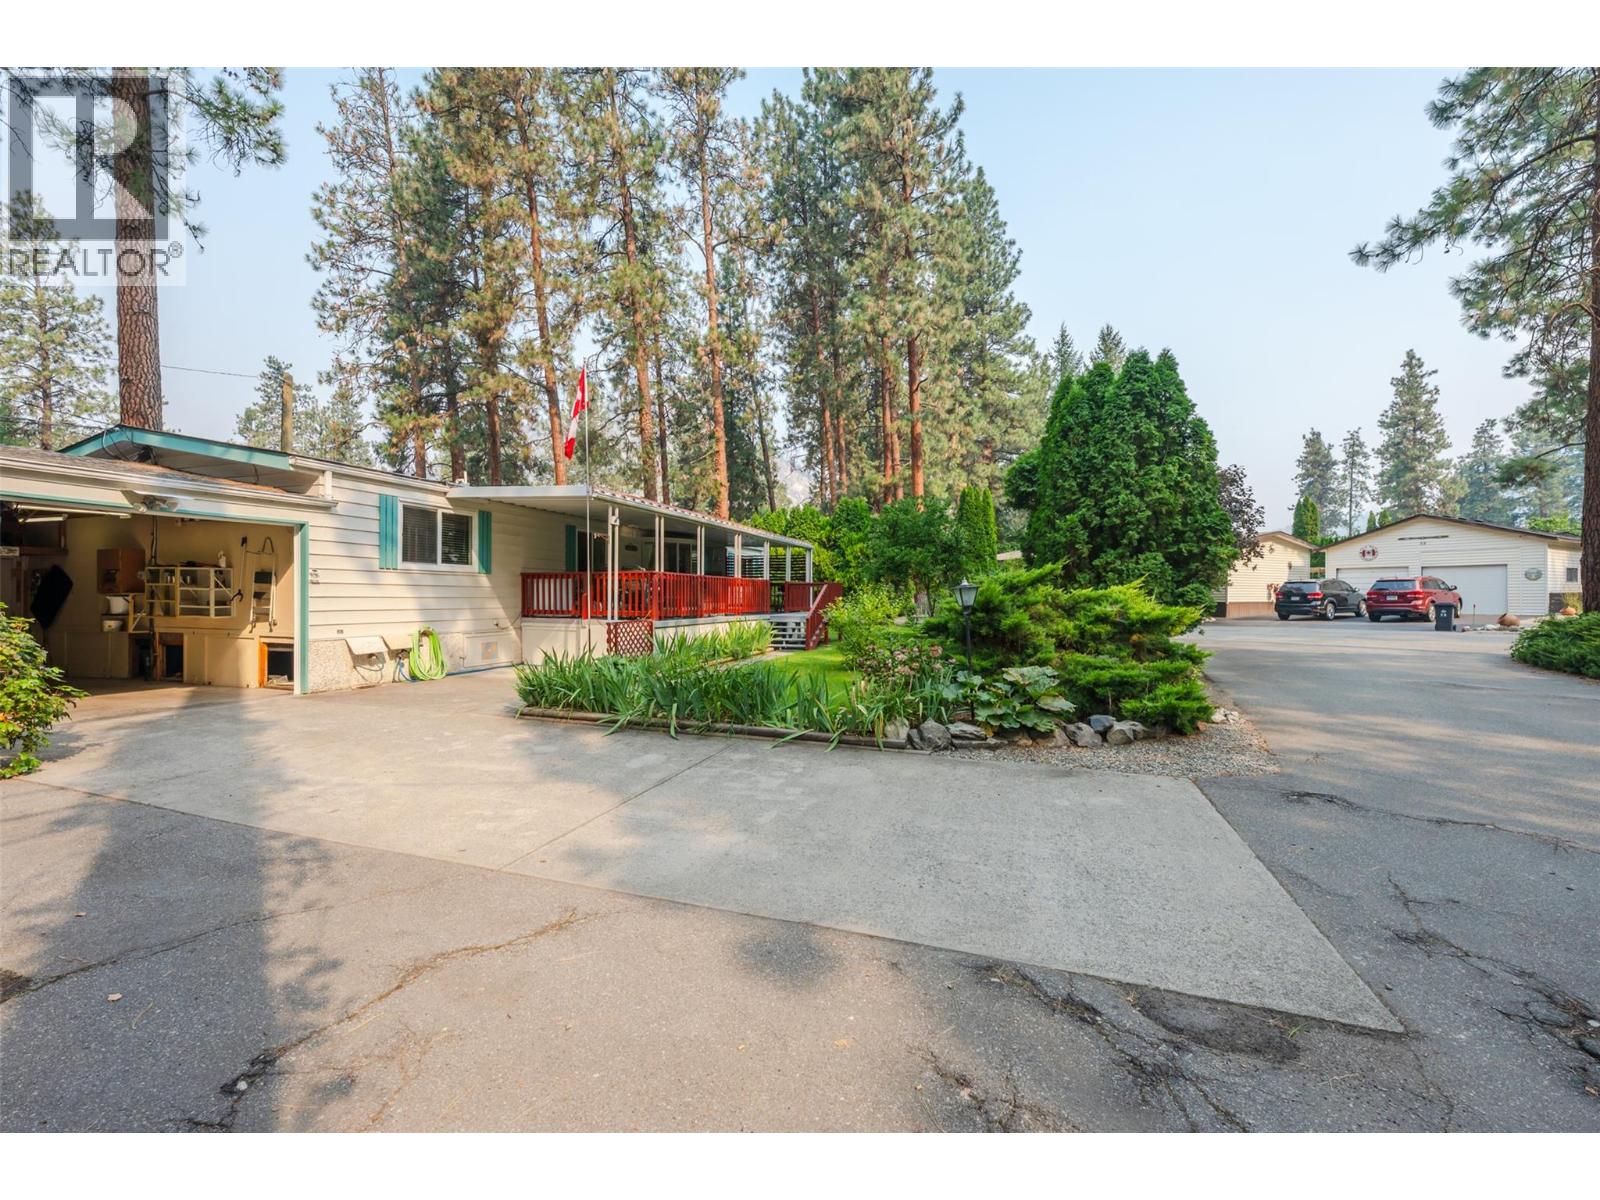
$299,900
Maintenance, Pad Rental
$570.62 Monthly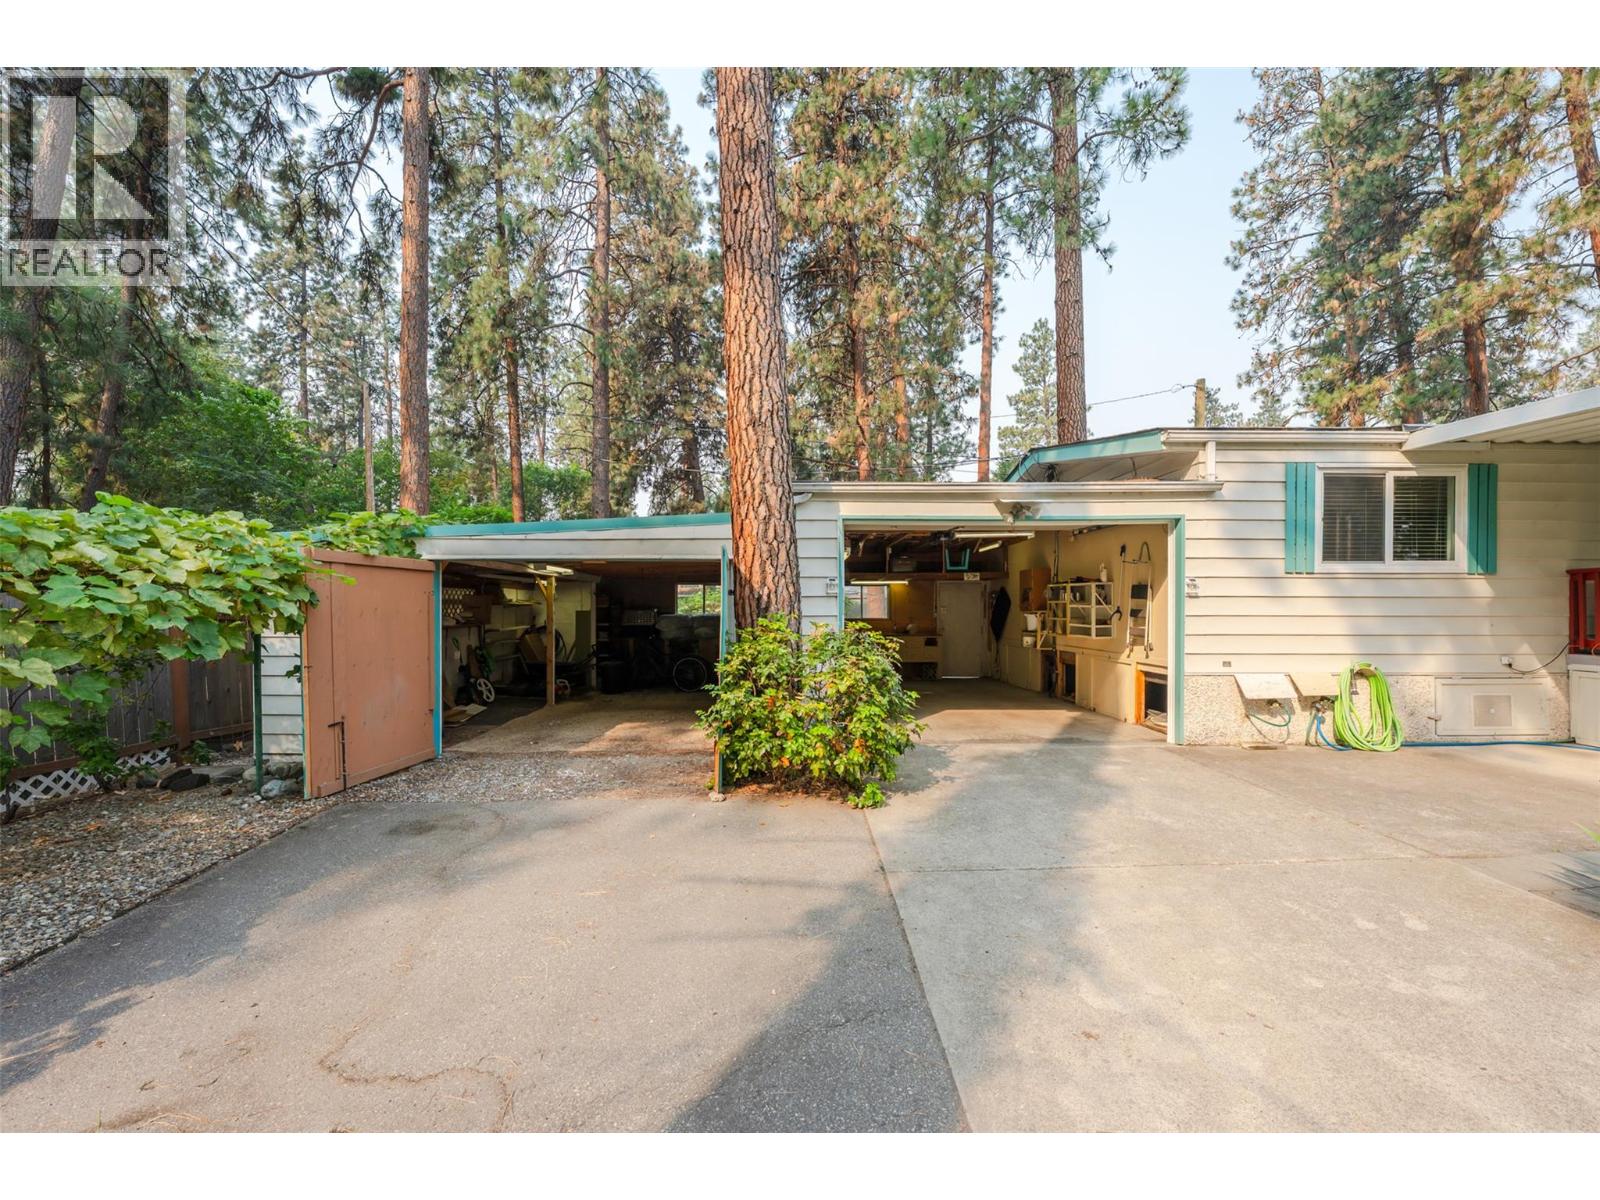
$299,900
Maintenance, Pad Rental
$570.62 Monthly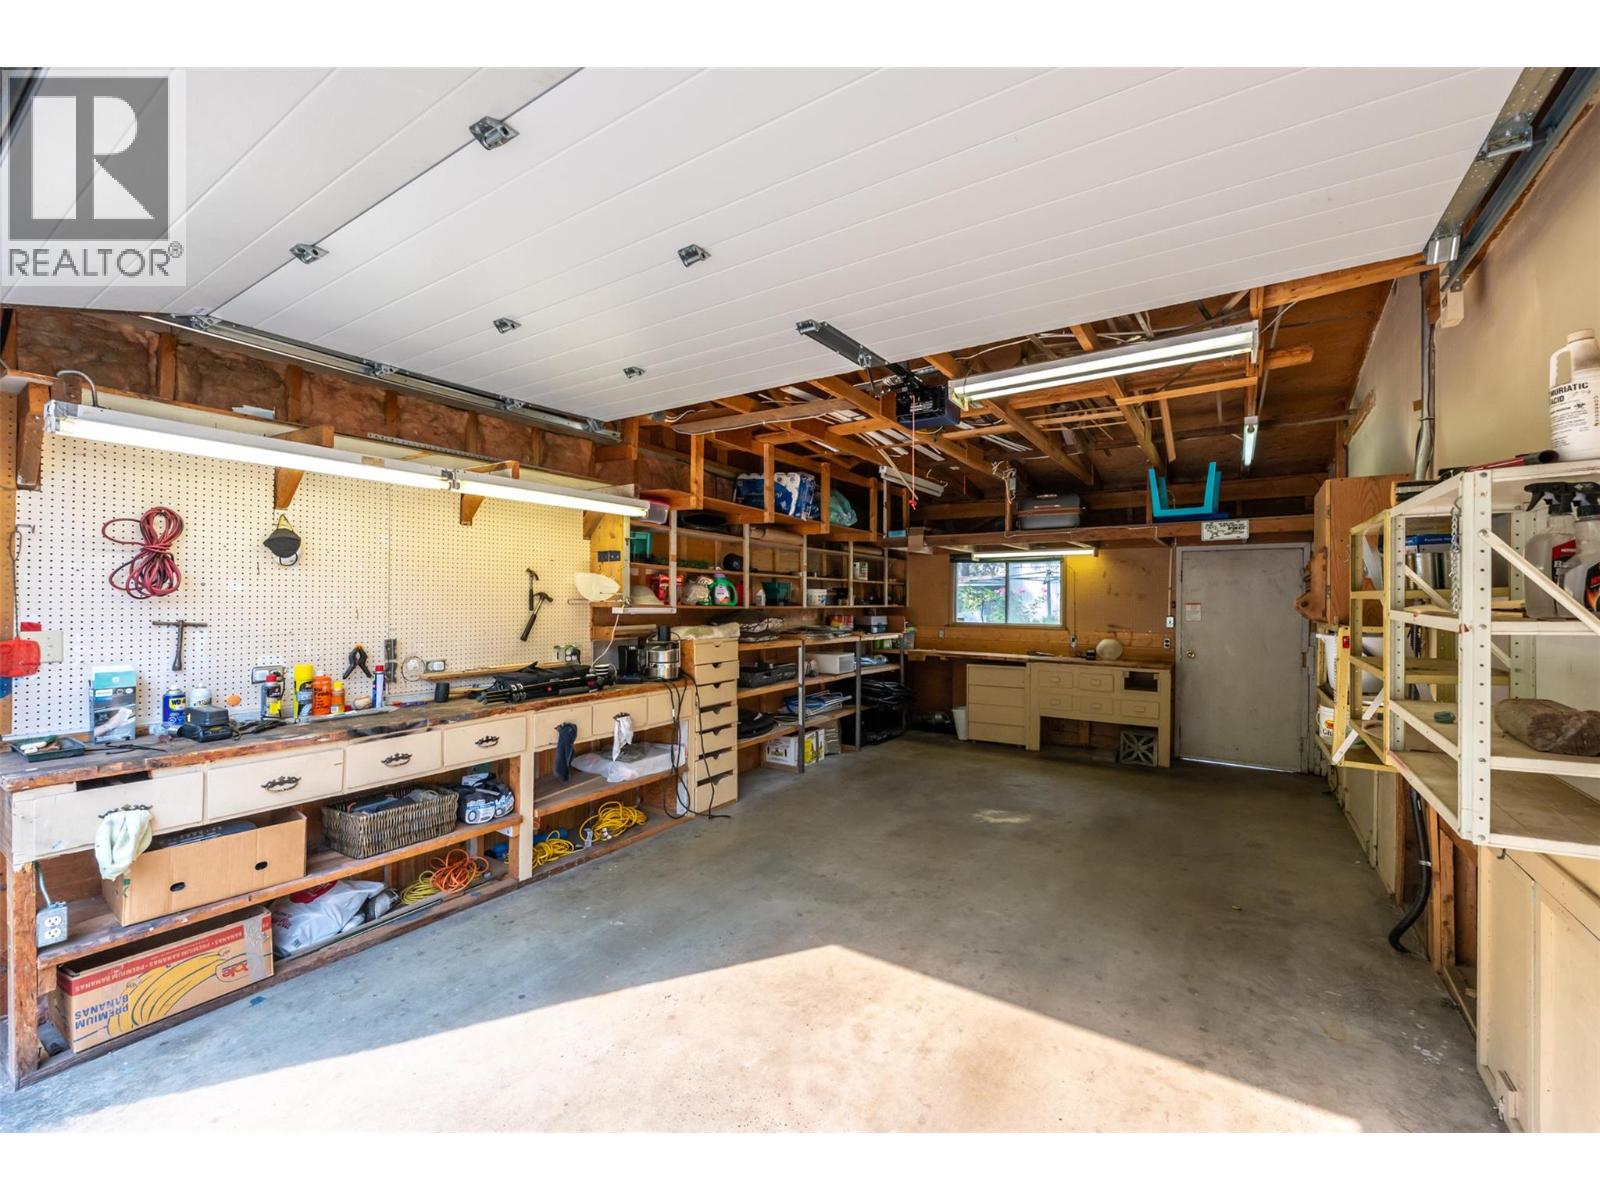
$299,900
Maintenance, Pad Rental
$570.62 Monthly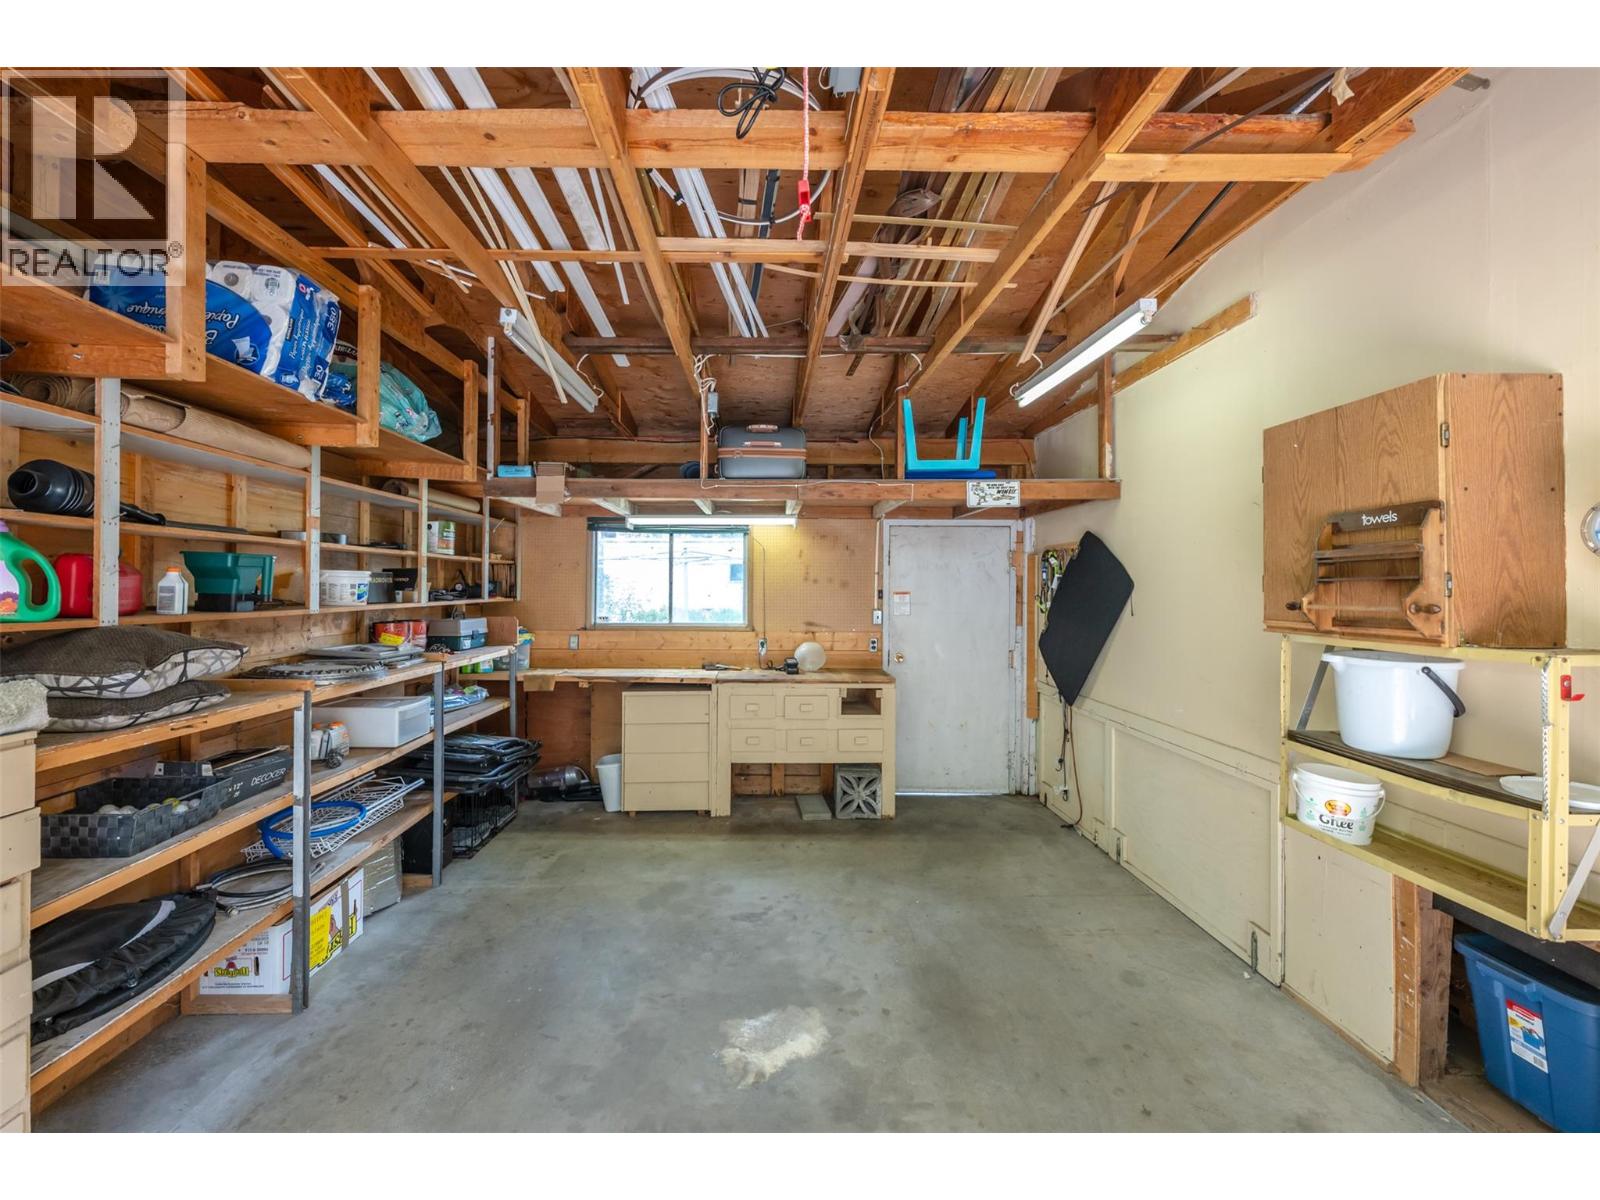
$299,900
Maintenance, Pad Rental
$570.62 Monthly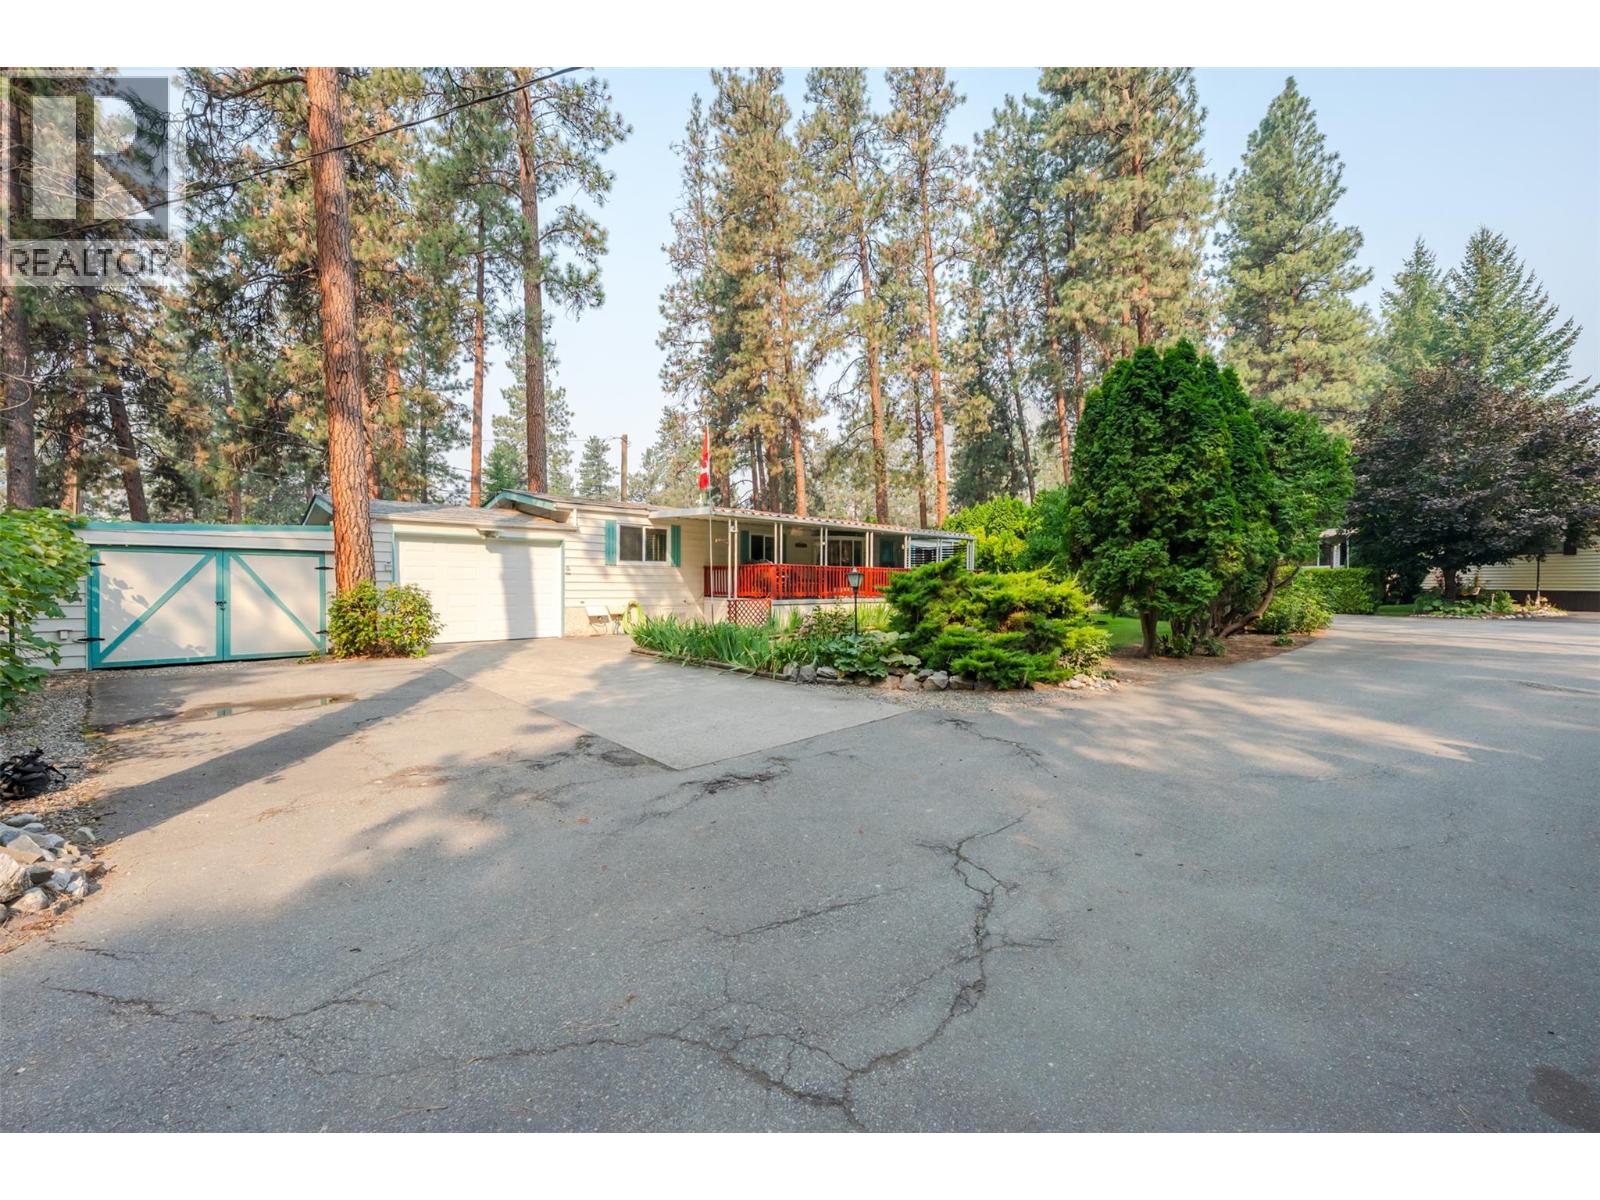
$299,900
Maintenance, Pad Rental
$570.62 Monthly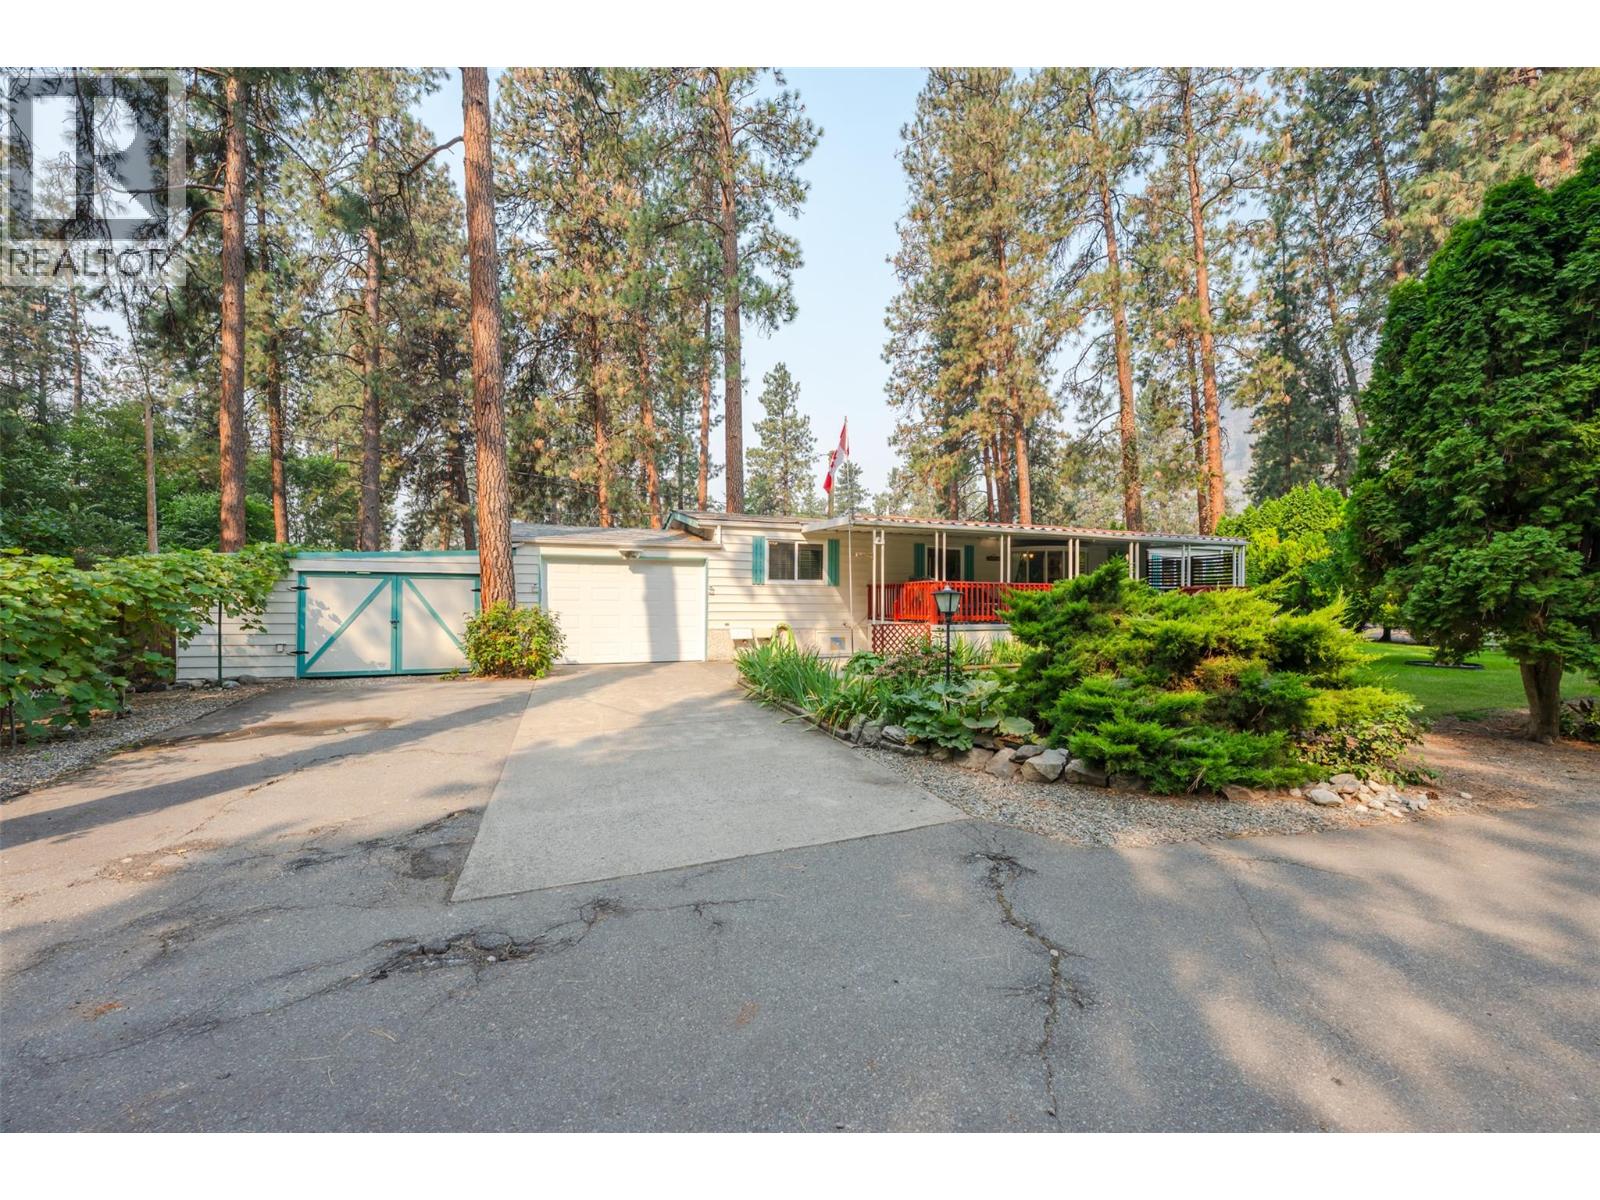
$299,900
Maintenance, Pad Rental
$570.62 Monthly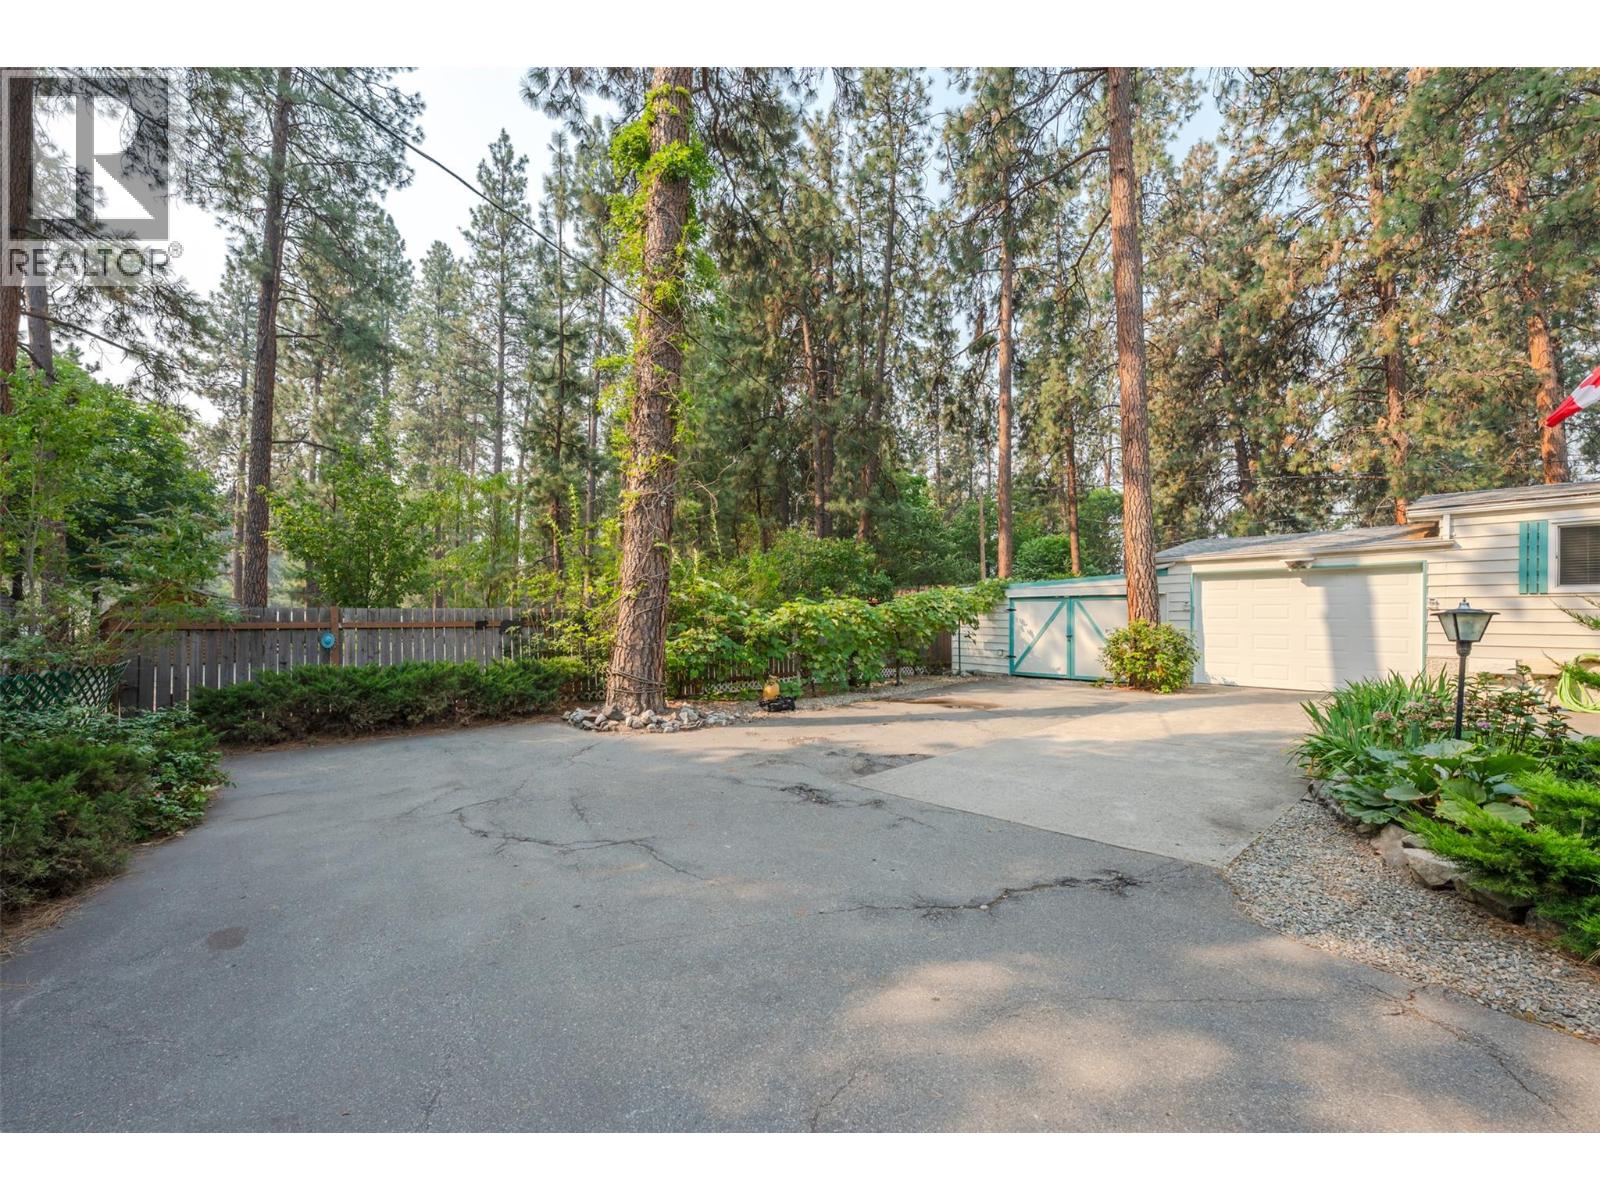
$299,900
Maintenance, Pad Rental
$570.62 Monthly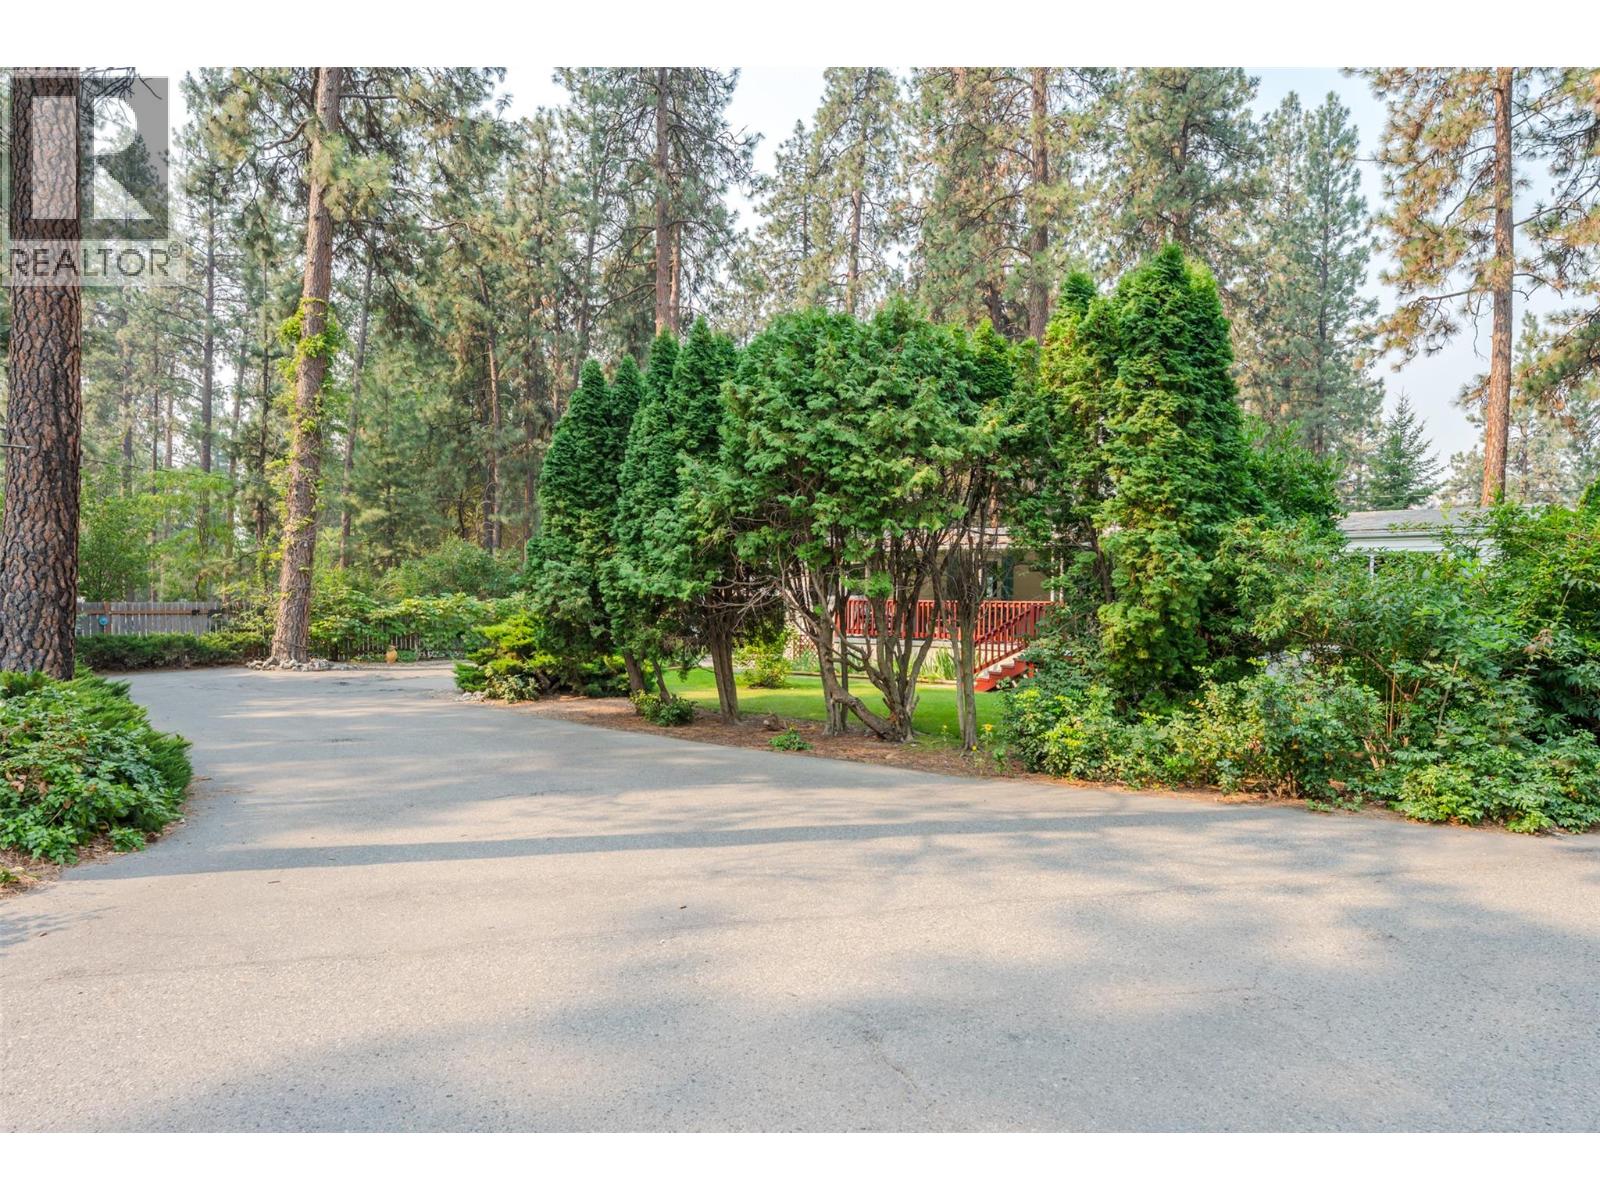
$299,900
Maintenance, Pad Rental
$570.62 Monthly
Like this listing?
Contact us for more information


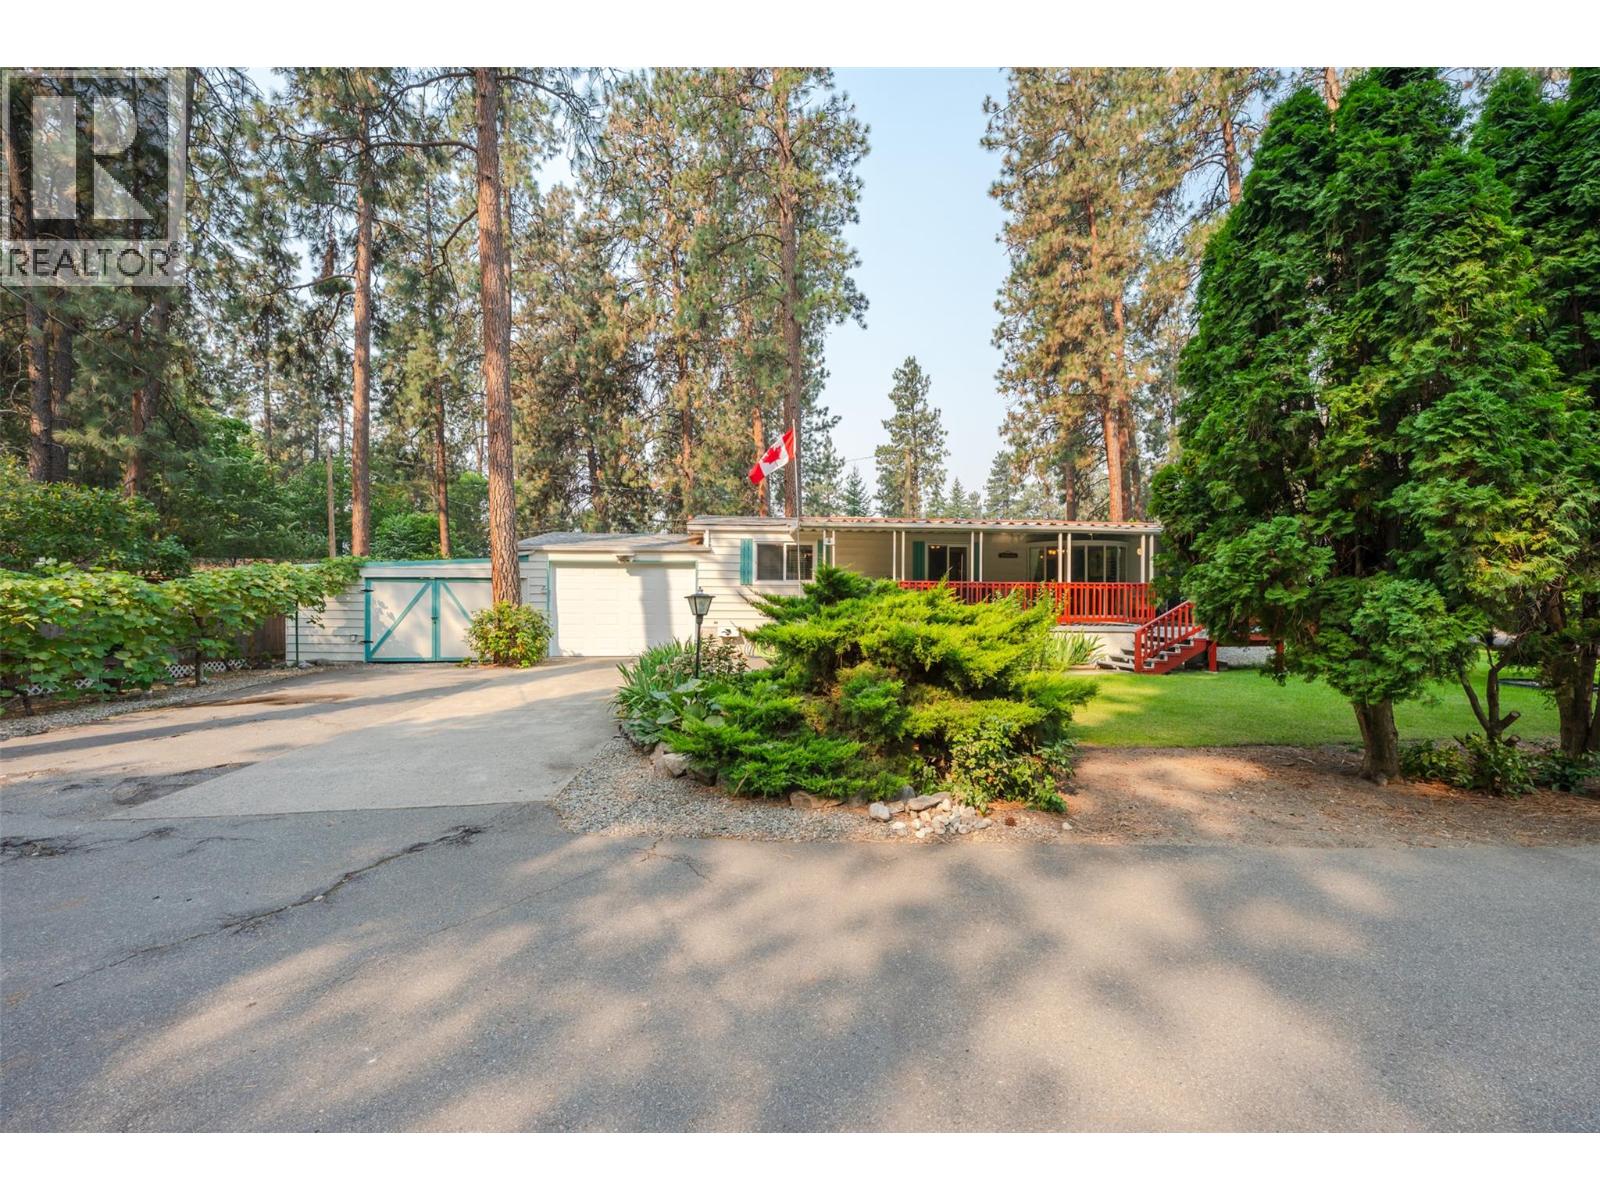
Maximize your space and lifestyle in Country Pines, with this 1,344-square-foot double-wide manufactured home on an expansive double lot, offering exceptional outdoor areas for gardening, relaxation, or outdoor dining. Inside, large windows allow abundant natural light to fill the spacious three-bedroom, two-bathroom floor plan. A flexible bonus room adapts easily to your needs as a home gym, hobby space, or additional storage, paired with a convenient mudroom entry. Vehicle parking and storage are plentiful thanks to the rare attached double garage. Pet owners can bring up to two small pets up to 35 pounds or 17 inches tall with park approval. Country Pines is an active 55+ community situated in rural Oliver. This property offers quick access to Gallagher Lake, and is a fully functional home base designed for comfortable Okanagan living. (id:67517)
-
Property Details
MLS® Number 10397953 Property Type Single Family Neigbourhood Oliver Rural CommunityFeatures Adult Oriented, Rural Setting, Pets Allowed, Pet Restrictions, Pets Allowed With Restrictions, Seniors Oriented Features Level Lot, Private Setting ParkingSpaceTotal 2 ViewType Mountain View -
Building
BathroomTotal 2 BedroomsTotal 3 ConstructedDate 1977 CoolingType Central Air Conditioning ExteriorFinish Vinyl Siding FoundationType None HeatingType Forced Air, See Remarks RoofMaterial Asphalt Shingle RoofStyle Unknown StoriesTotal 1 SizeInterior 1,344 Sqft Type Manufactured Home UtilityWater Co-operative Well Attached Garage 2 Detached Garage 2 -
Land
AccessType Easy Access Acreage No LandscapeFeatures Level, Underground Sprinkler Sewer Septic Tank SizeTotalText Under 1 Acre -
Rooms
Level Type Length Width Dimensions Main Level Other 9'6'' x 18'3'' Main Level Foyer 10'2'' x 7'9'' Main Level 4pc Bathroom Measurements not available Main Level 3pc Ensuite Bath Measurements not available Main Level Bedroom 8' x 9'11'' Main Level Bedroom 11'4'' x 10'3'' Main Level Primary Bedroom 11'4'' x 12'9'' Main Level Dining Room 10'9'' x 10'9'' Main Level Living Room 23'2'' x 13'3'' Main Level Kitchen 11'10'' x 20'2'' -
Utilities
Your Favourites
No Favourites Found







The trademarks REALTOR®, REALTORS®, and the REALTOR® logo are controlled by The Canadian Real Estate Association (CREA) and identify real estate professionals who are members of CREA. The trademarks MLS®, Multiple Listing Service® and the associated logos are owned by The Canadian Real Estate Association (CREA) and identify the quality of services provided by real estate professionals who are members of CREA. The trademark DDF® is owned by The Canadian Real Estate Association (CREA) and identifies CREA's Data Distribution Facility (DDF®)
October 13 2026 04:59:15
Association of Interior REALTORS®
