$889,000
$889,000
$889,000
$889,000
$889,000
$889,000
$889,000
$889,000
$889,000
$889,000
$889,000
$889,000
$889,000
$889,000
$889,000
$889,000
$889,000
$889,000
$889,000
$889,000
$889,000
$889,000
$889,000
$889,000
$889,000
$889,000
$889,000
$889,000
$889,000
$889,000
$889,000
$889,000
$889,000
$889,000
$889,000
$889,000
Like this listing?
Contact us for more information



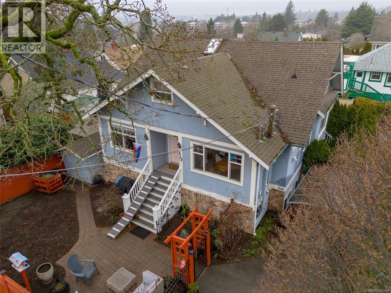
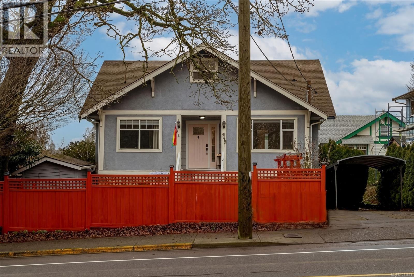
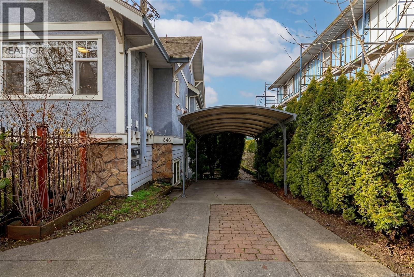
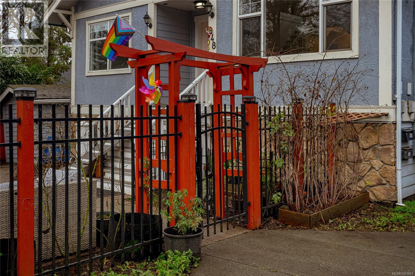
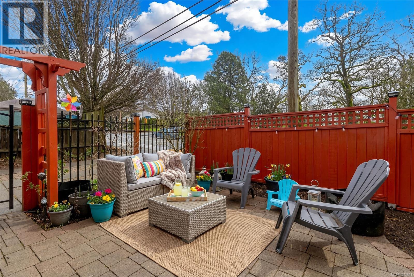
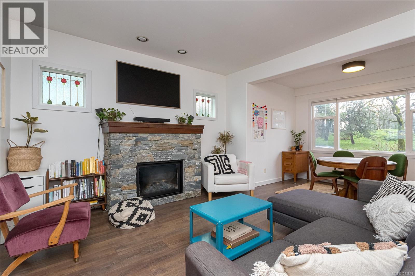
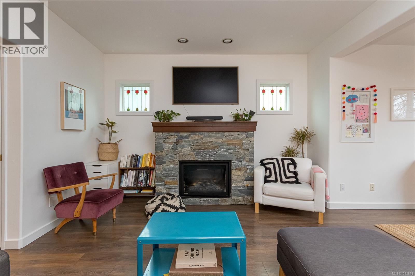
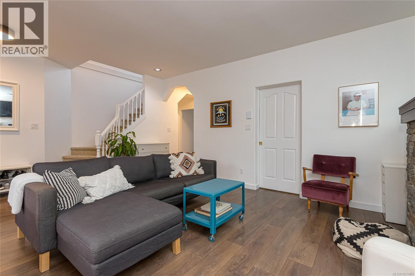
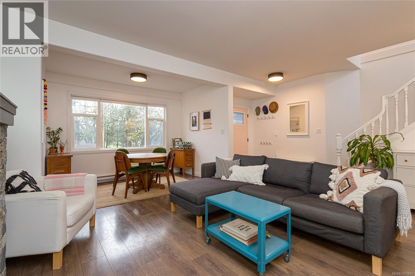

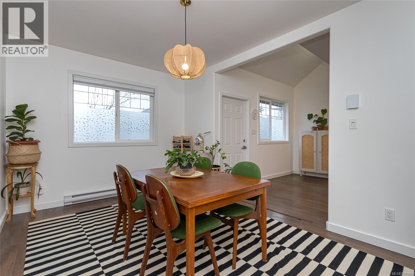
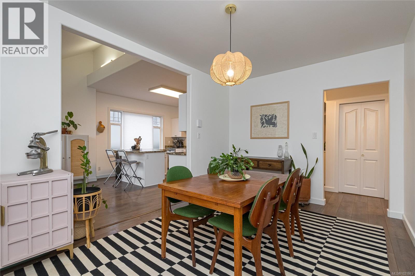
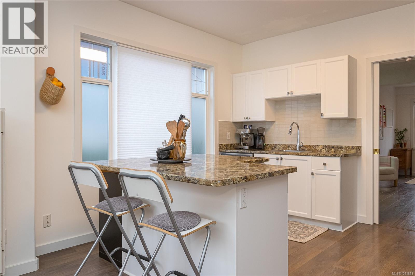
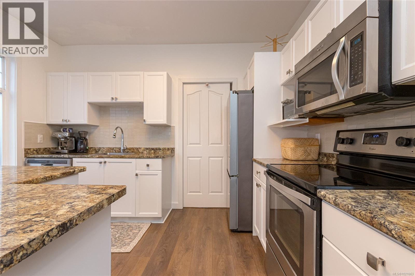
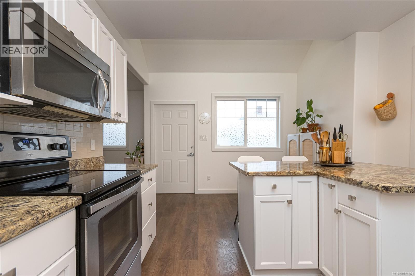
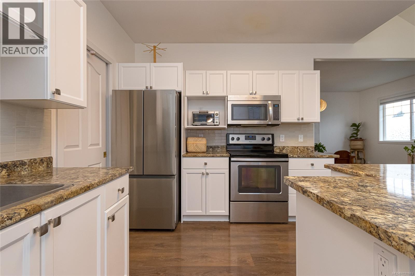
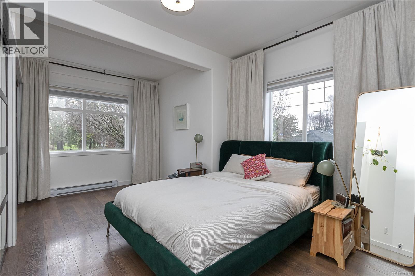
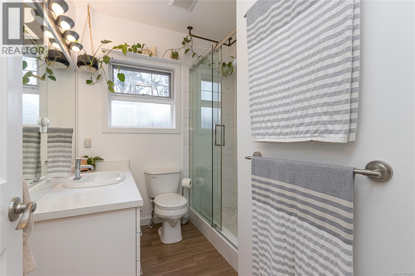
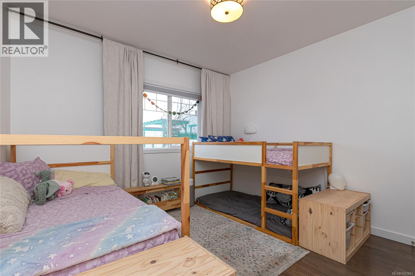
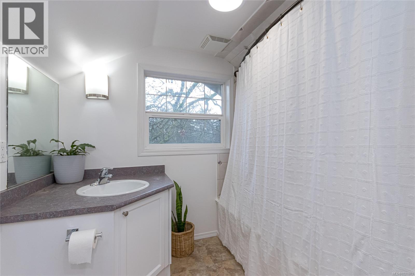
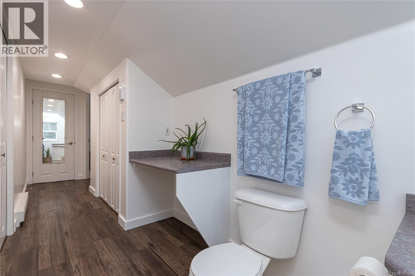
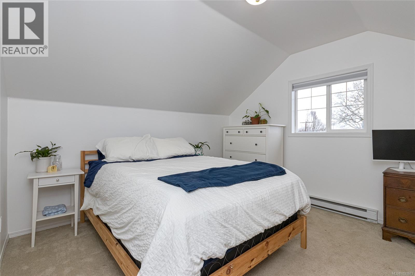
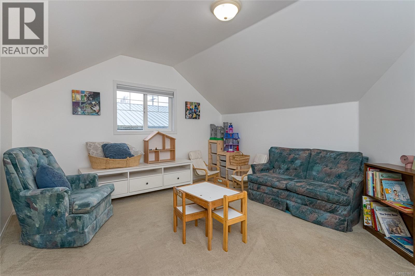
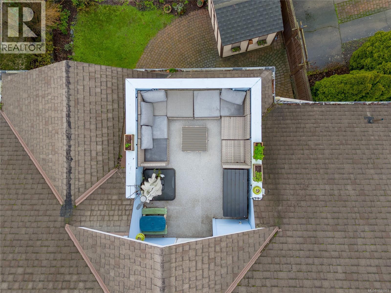
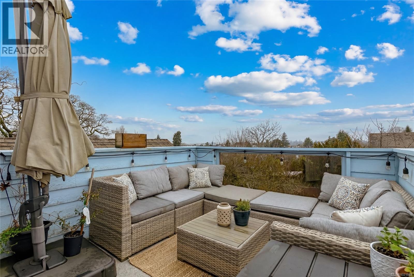
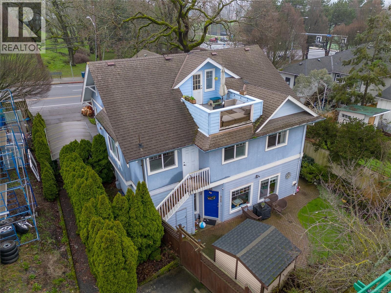
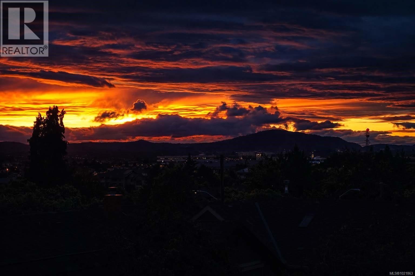
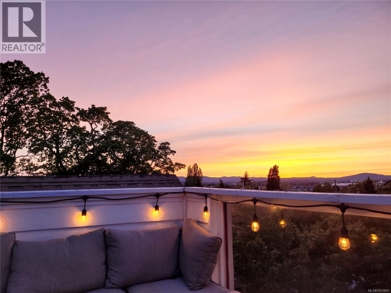
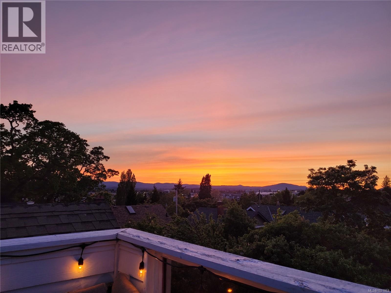
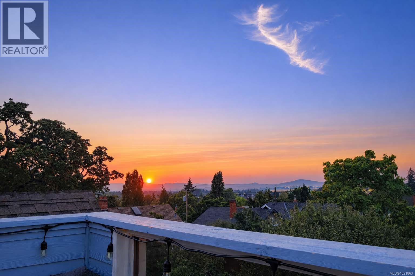
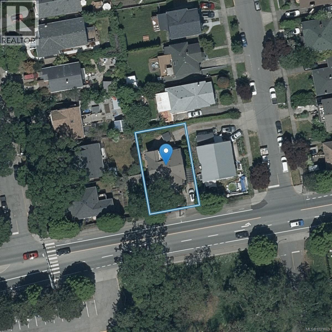

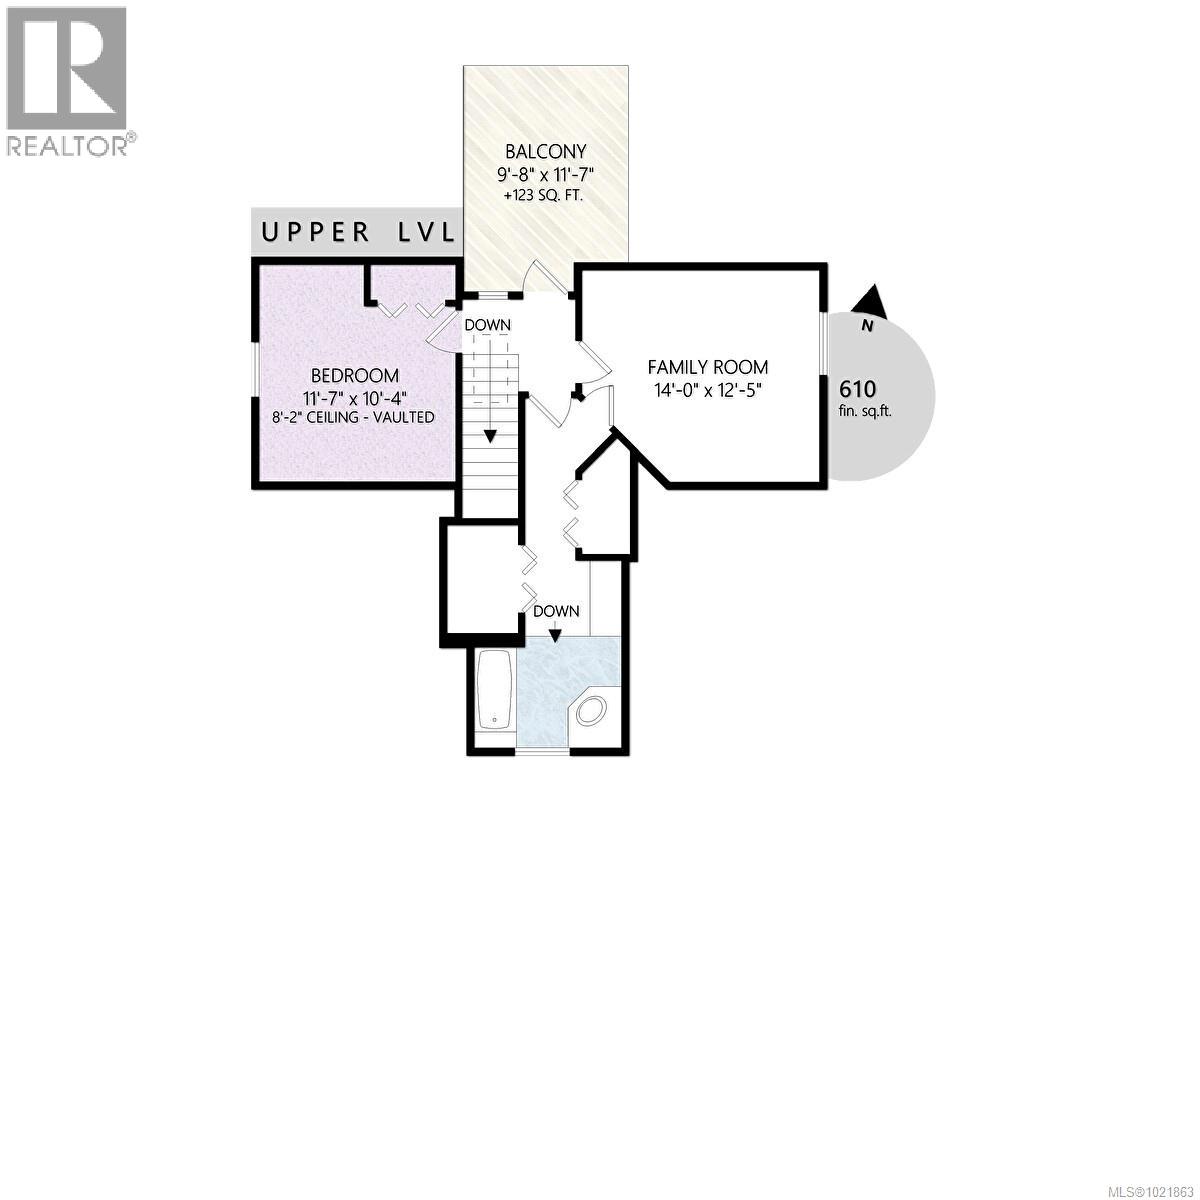
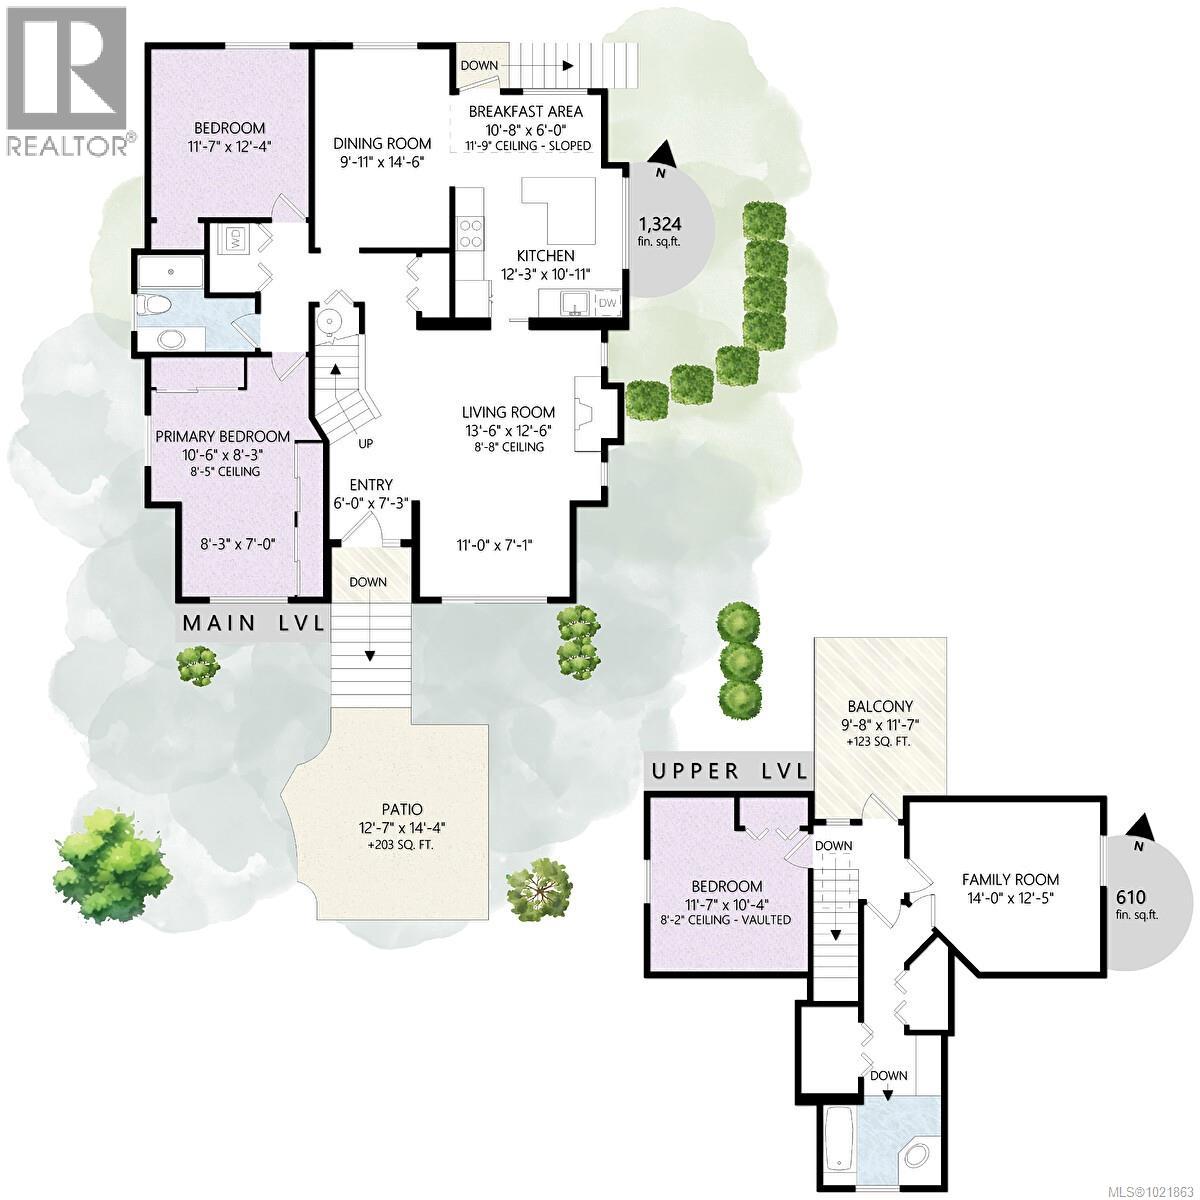
This charming 4 bdrm home offers a bright and inviting interior with a flexible layout, including a spacious primary bdrm plus an additional bdrm on the main, and 2 more bdrms upstairs. The upper level also features a private rooftop west facing balcony with peaceful views toward the Sooke Hills. Full bathrooms on both floors and abundant storage throughout make daily living easy and convenient. Character details and pride of ownership add warmth and personality to a home that has been thoughtfully maintained throughout. The fenced yard is perfect for kids, pets, gardening, or relaxing outdoors, and private parking adds extra convenience. Located across from Topaz Park and within walking distance to Quadra Village, Mayfair Mall, schools, shops, and everyday amenities, this home also sits on a convenient bus route. It is a rare opportunity to enjoy park-side, city living with the space, privacy, and feel of a full home in one of Victoria’s most walkable and well-connected neighbourhoods. (id:45055)
Open House
This property has open houses!
12:00 pm
Ends at:2:00 pm
-
Property Details
MLS® Number 1021863 Property Type Single Family Neigbourhood Mayfair CommunityFeatures Pets Allowed, Family Oriented Features Level Lot, Private Setting, Rectangular ParkingSpaceTotal 2 Plan Vis4296 Structure Patio(s) ViewType City View -
Building
BathroomTotal 2 BedroomsTotal 4 Appliances Dishwasher, Refrigerator, Stove, Washer, Dryer ArchitecturalStyle Character ConstructedDate 1997 CoolingType None FireplacePresent Yes FireplaceTotal 1 HeatingFuel Electric, Natural Gas HeatingType Baseboard Heaters SizeInterior 1,934 Sqft TotalFinishedArea 1934 Sqft Type House Stall -
Land
Acreage No SizeIrregular 4952 SizeTotal 4952 Sqft SizeTotalText 4952 Sqft ZoningType Duplex -
Rooms
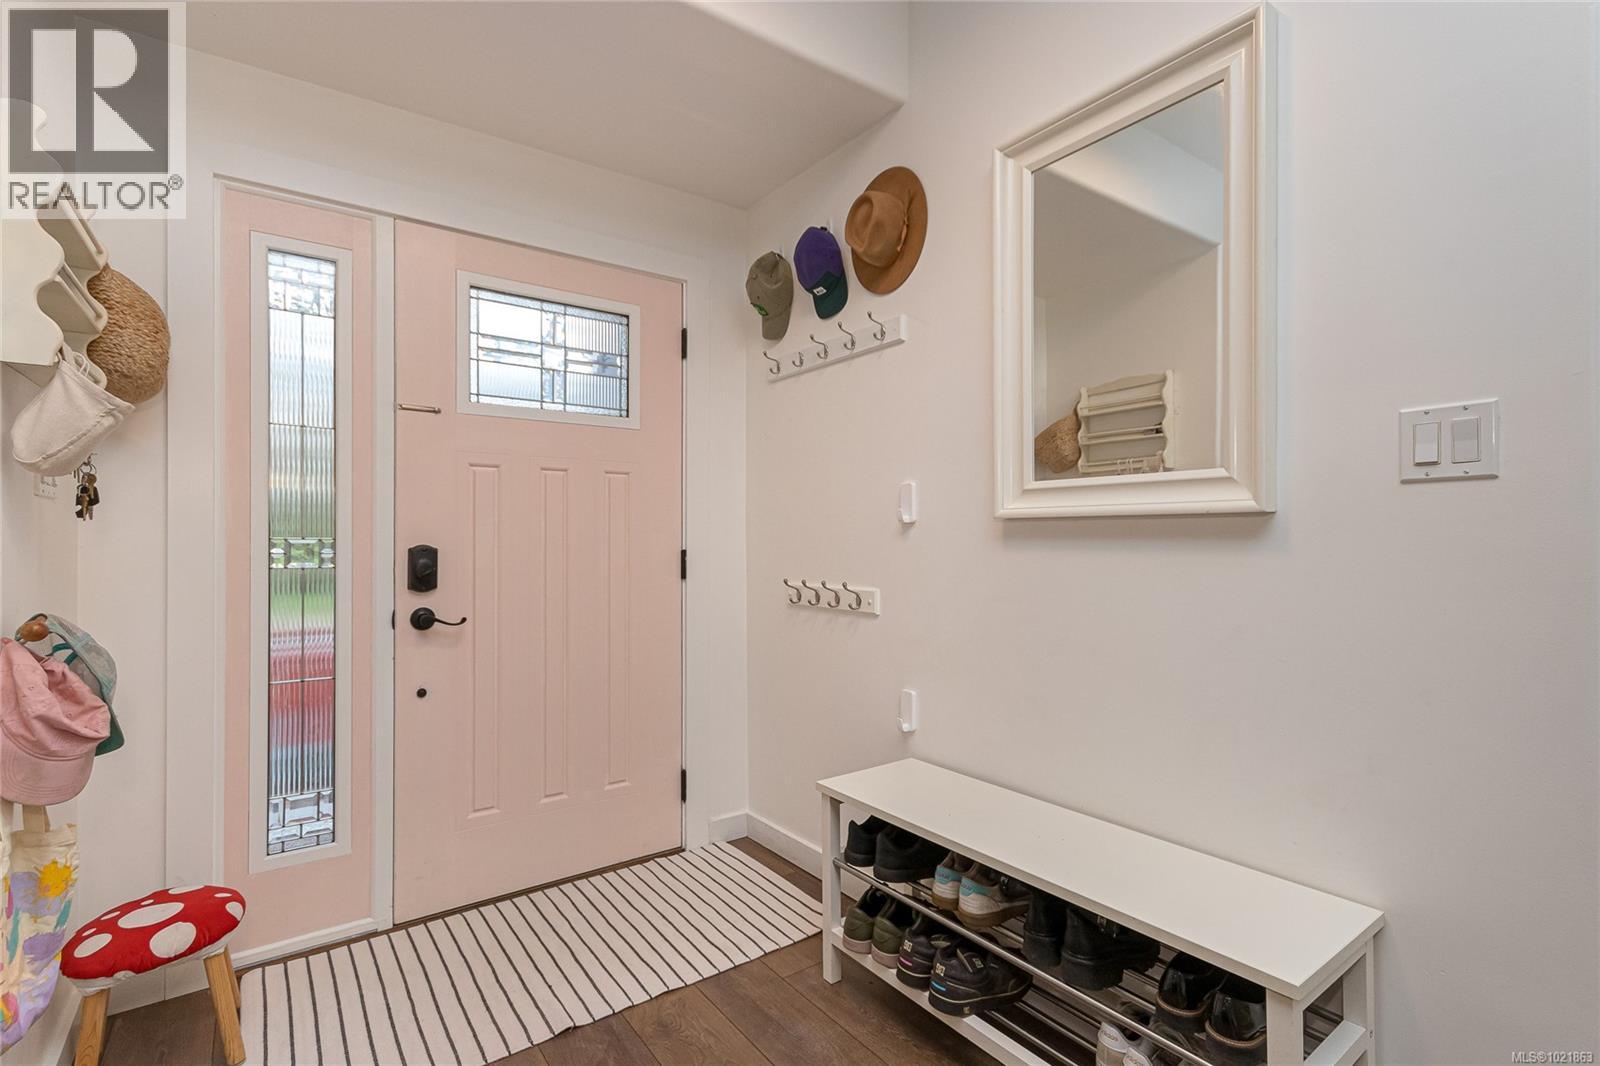
Level Type Length Width Dimensions Second Level Bathroom 4-Piece Second Level Balcony 9 ft 11 ft 9 ft x 11 ft Second Level Bedroom 14 ft 12 ft 14 ft x 12 ft Second Level Bedroom 11 ft 10 ft 11 ft x 10 ft Main Level Sitting Room 8 ft 7 ft 8 ft x 7 ft Main Level Patio 12 ft 14 ft 12 ft x 14 ft Main Level Primary Bedroom 10 ft 8 ft 10 ft x 8 ft Main Level Bathroom 3-Piece Main Level Bedroom 11 ft 12 ft 11 ft x 12 ft Main Level Dining Room 10 ft 14 ft 10 ft x 14 ft Main Level Eating Area 11 ft 6 ft 11 ft x 6 ft Main Level Kitchen 12 ft 11 ft 12 ft x 11 ft Main Level Eating Area 11 ft 7 ft 11 ft x 7 ft Main Level Living Room 13 ft 12 ft 13 ft x 12 ft Main Level Entrance 6 ft 7 ft 6 ft x 7 ft -
Utilities
Your Favourites
No Favourites Found







The trademarks REALTOR®, REALTORS®, and the REALTOR® logo are controlled by The Canadian Real Estate Association (CREA) and identify real estate professionals who are members of CREA. The trademarks MLS®, Multiple Listing Service® and the associated logos are owned by The Canadian Real Estate Association (CREA) and identify the quality of services provided by real estate professionals who are members of CREA. The trademark DDF® is owned by The Canadian Real Estate Association (CREA) and identifies CREA's Data Distribution Facility (DDF®)
January 26 2026 10:29:05
Victoria Real Estate Board
