$799,999
$799,999
$799,999
$799,999
$799,999
$799,999
$799,999
$799,999
$799,999
$799,999
$799,999
$799,999
$799,999
$799,999
$799,999
$799,999
$799,999
$799,999
$799,999
$799,999
$799,999
$799,999
$799,999
$799,999
$799,999
$799,999
$799,999
$799,999
$799,999
$799,999
$799,999
$799,999
$799,999
$799,999
$799,999
$799,999
$799,999
$799,999
$799,999
$799,999
$799,999
$799,999
$799,999
$799,999
$799,999
$799,999
$799,999
Like this listing?
Contact us for more information


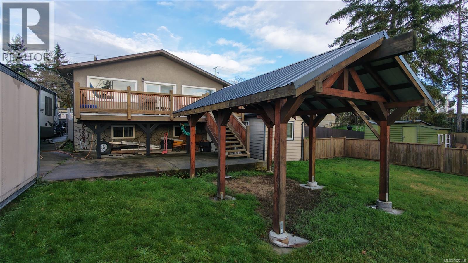
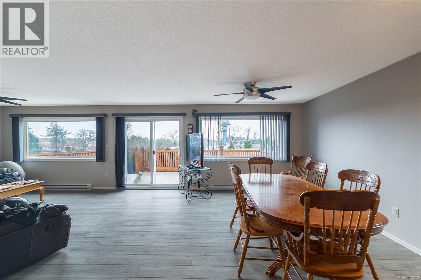
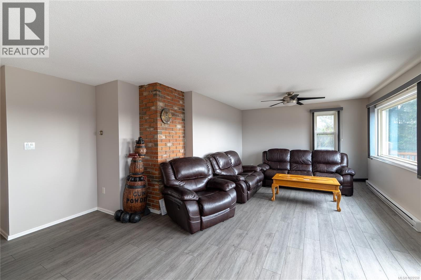
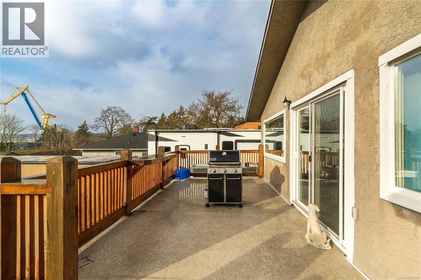
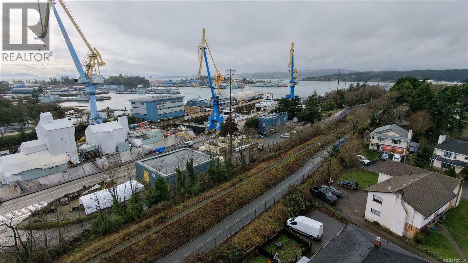
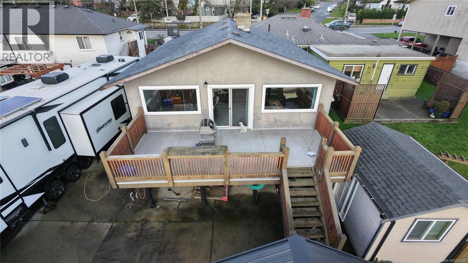
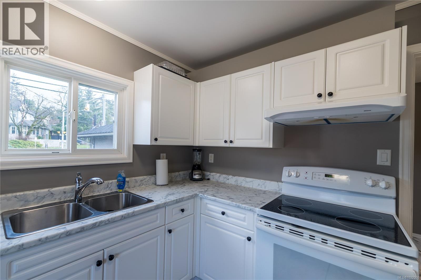
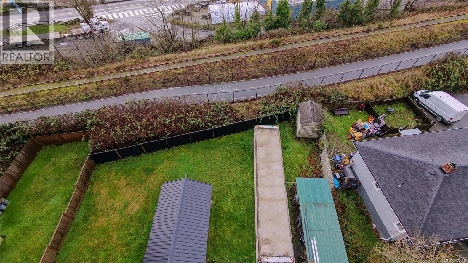
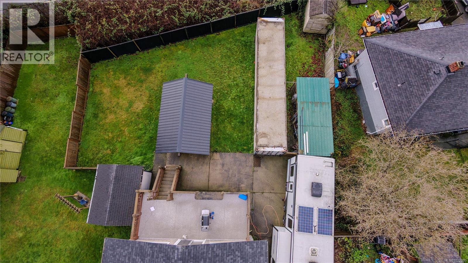
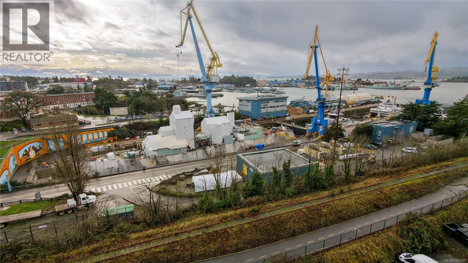
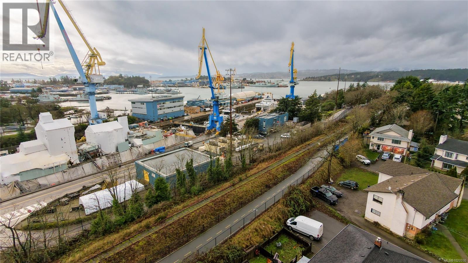
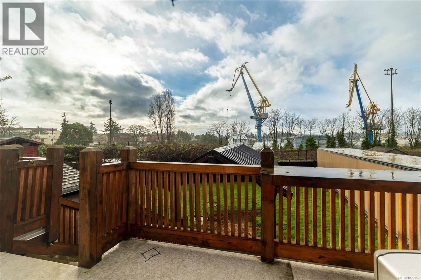
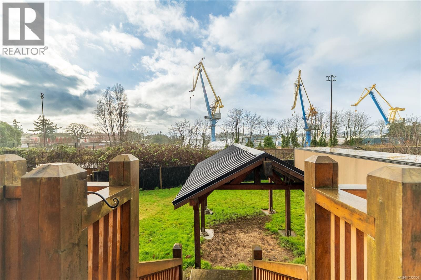
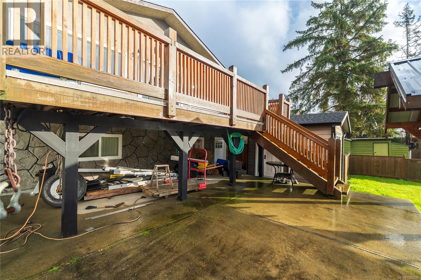
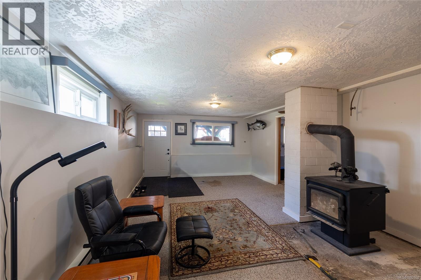

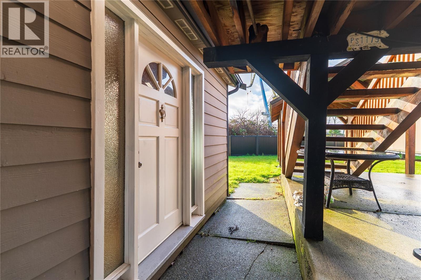
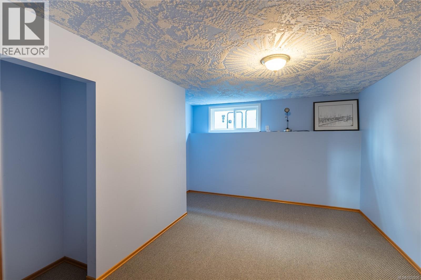
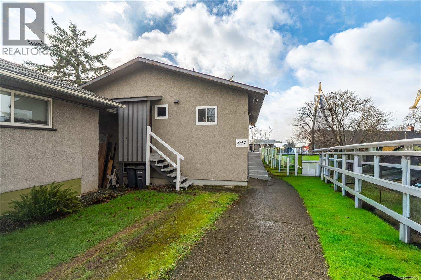
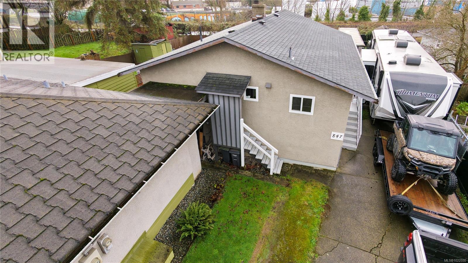
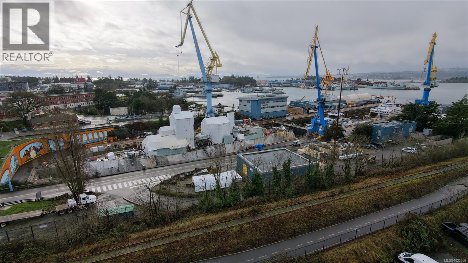


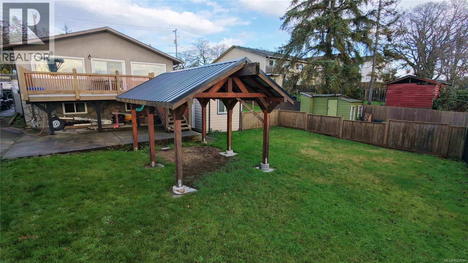

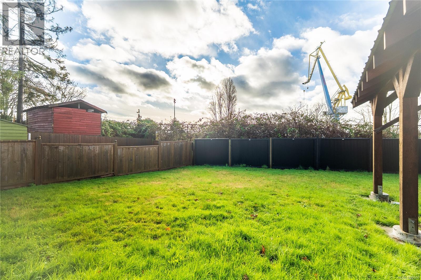
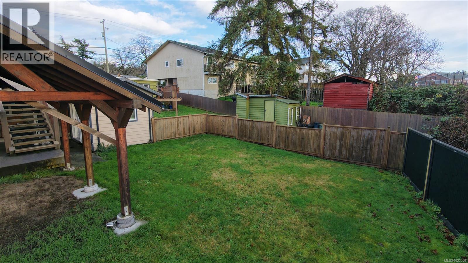
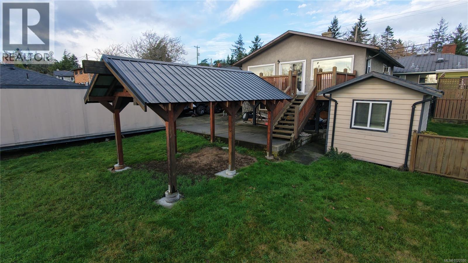
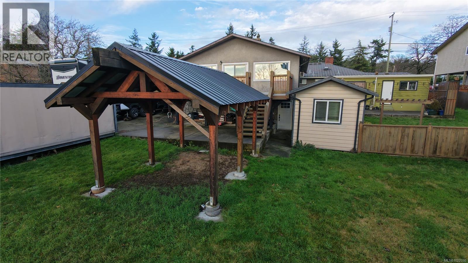
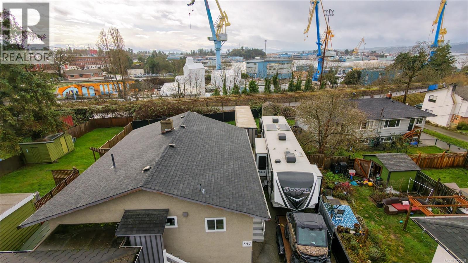
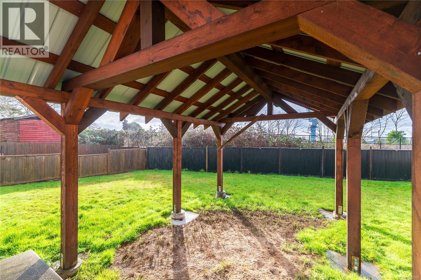
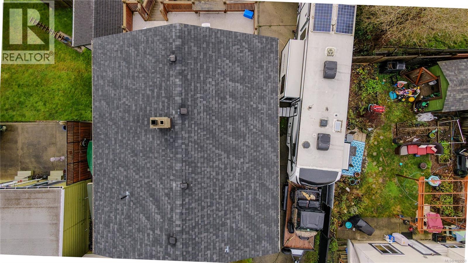
An exceptional opportunity in a prime Esquimalt location. This versatile property is priced below its assessed value and has come down over $100,000 from the previous listing and offers outstanding potential, including the ability to easily convert downstairs into a suite (add a kitchen). Set on a huge, fully fenced yard backing directly onto the Galloping Goose Trail, enjoy ocean views, a beautiful, large sunny deck, and ample space for outdoor living. Perfectly positioned just minutes from the Naval Base, Dockyard, hockey rink, and shopping centres, with a major bus route right out front. Added features include RV parking and a layout ideal for families, investors, or those seeking flexible living options. A rare combination of location, lifestyle, and value—don’t miss it. (id:45055)
-
Property Details
MLS® Number 1022550 Property Type Single Family Neigbourhood Esquimalt CommunityFeatures Pets Allowed With Restrictions, Family Oriented Features Central Location, Partially Cleared, Other, Marine Oriented ParkingSpaceTotal 3 Plan Vis850 Structure Shed, Patio(s) ViewType Ocean View -
Building
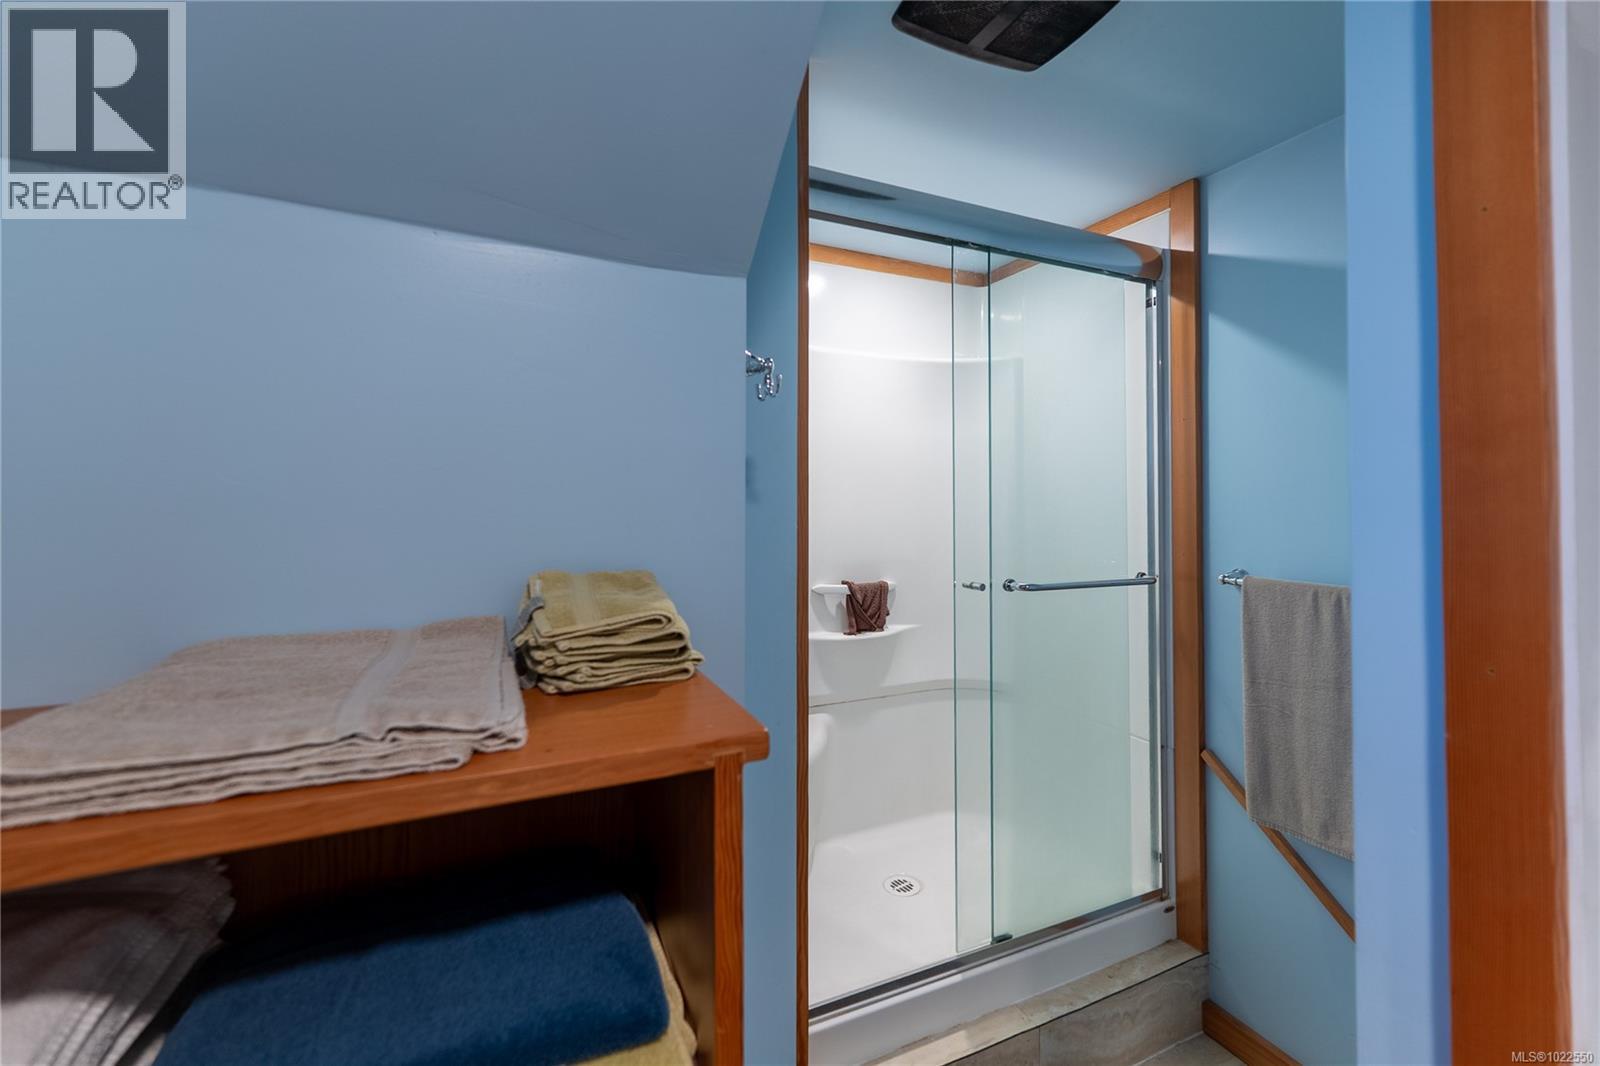
BathroomTotal 2 BedroomsTotal 3 Appliances Refrigerator, Stove, Washer, Dryer ConstructedDate 1981 CoolingType None FireplacePresent Yes FireplaceTotal 1 HeatingFuel Electric HeatingType Baseboard Heaters SizeInterior 2,365 Sqft TotalFinishedArea 2039 Sqft Type Duplex Stall -
Land
AccessType Road Access Acreage No SizeIrregular 7348 SizeTotal 7348 Sqft SizeTotalText 7348 Sqft ZoningDescription Rd-1 ZoningType Residential -
Rooms
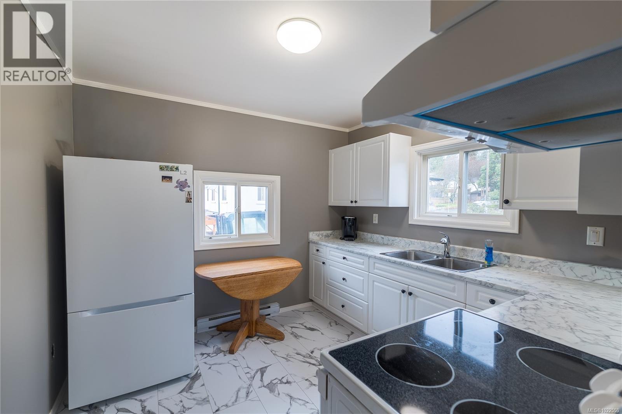
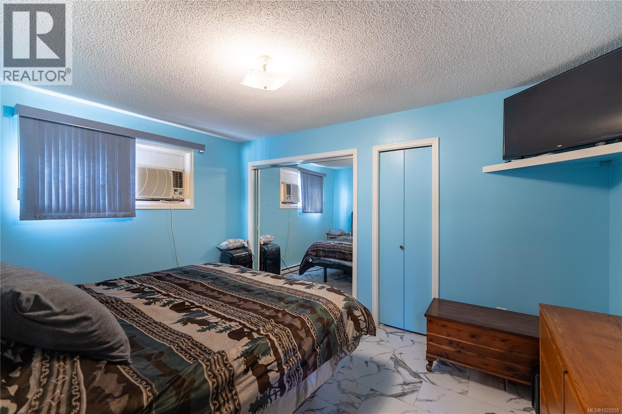
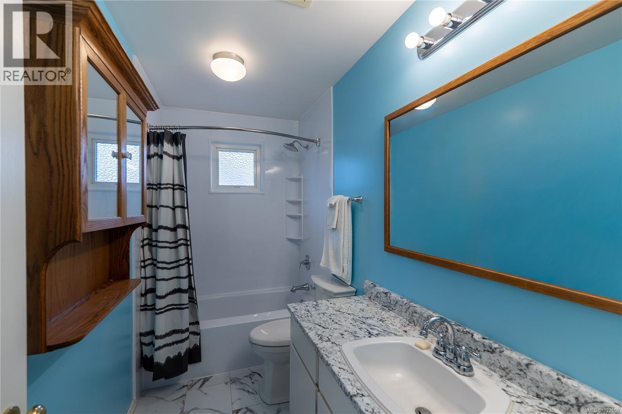
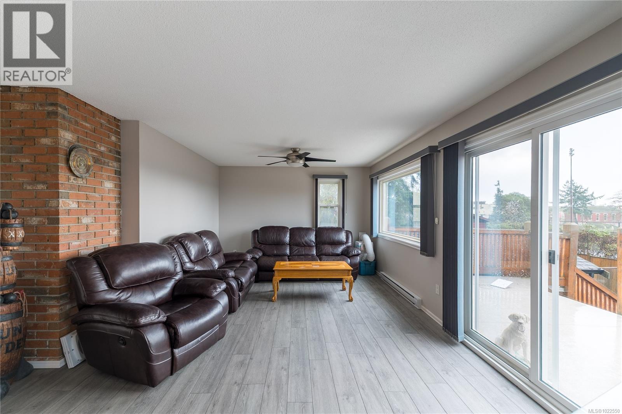
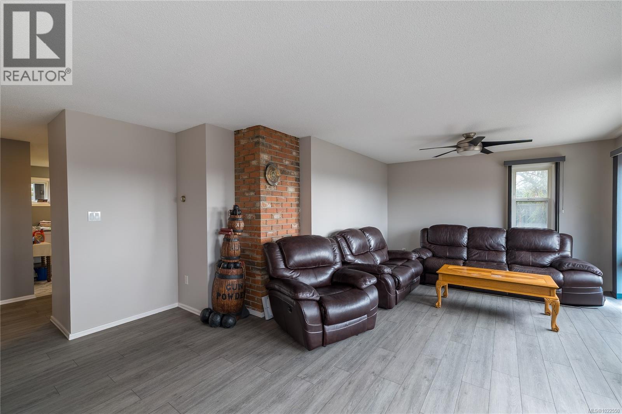
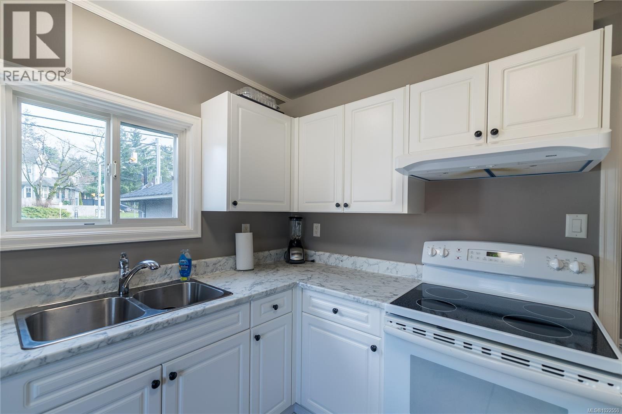
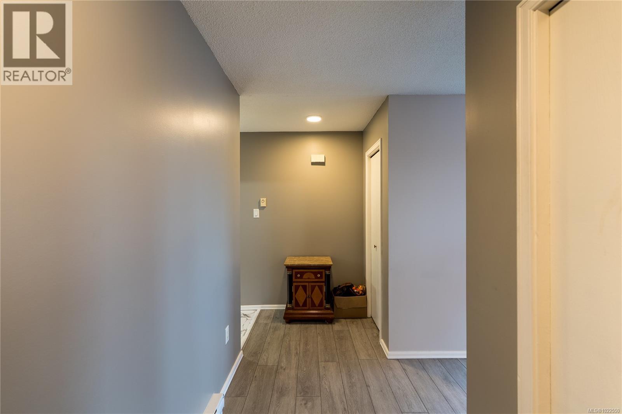
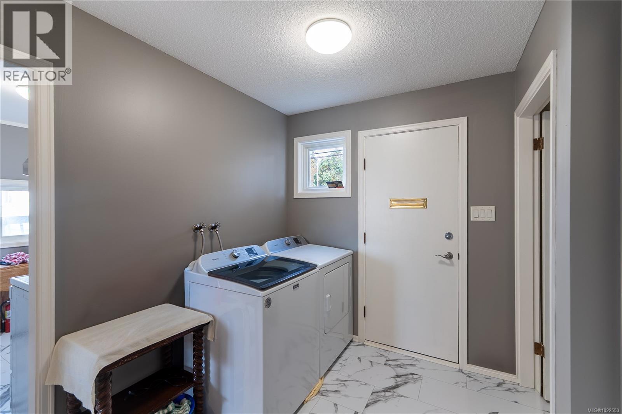
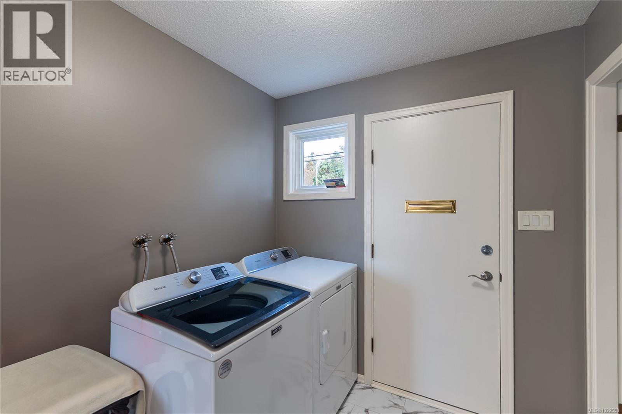
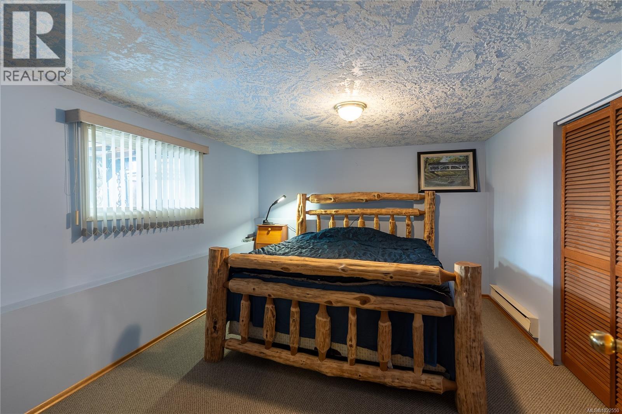
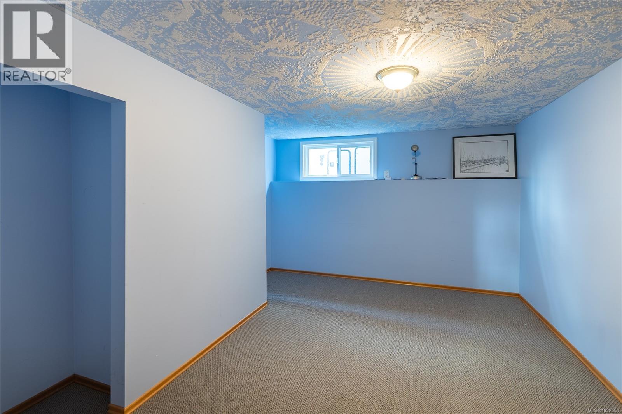
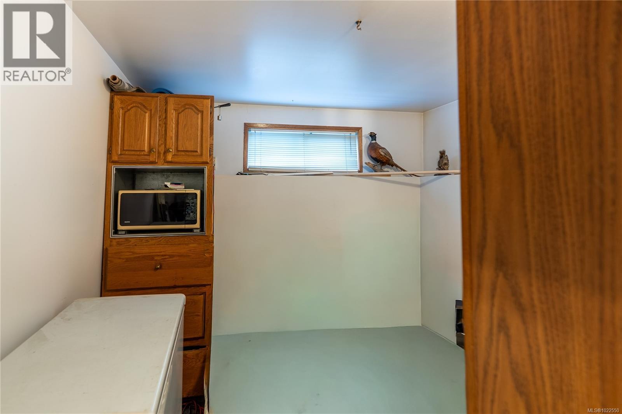
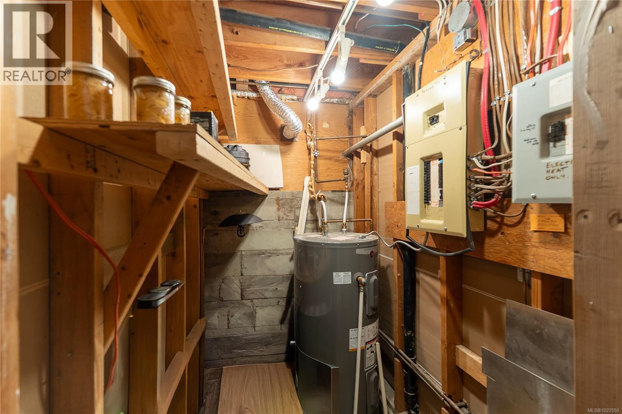
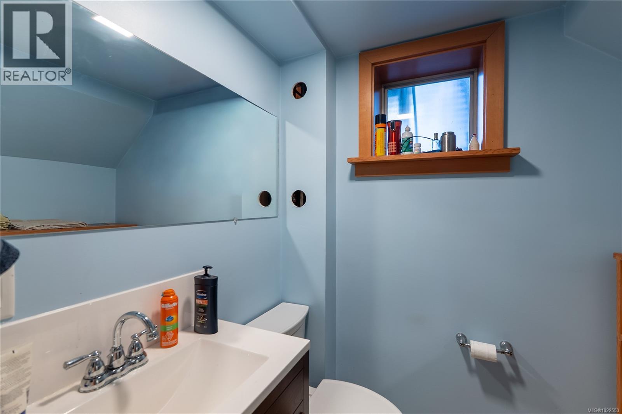
Level Type Length Width Dimensions Lower Level Storage 11'1 x 8'10 Lower Level Den 9'8 x 9'7 Lower Level Bedroom 13'11 x 9'6 Lower Level Bedroom 13'11 x 12'0 Lower Level Recreation Room 24'10 x 14'0 Lower Level Bathroom 3-Piece Lower Level Patio 20'2 x 11'0 Main Level Laundry Room 8'10 x 7'6 Main Level Kitchen 10'0 x 9'11 Main Level Entrance 14'1 x 4'6 Main Level Living Room 18'1 x 16'7 Main Level Living Room/dining Room 11'10 x 16'7 Main Level Primary Bedroom 14'0 x 10'5 Main Level Bathroom 4-Piece -
Utilities
Your Favourites
No Favourites Found







The trademarks REALTOR®, REALTORS®, and the REALTOR® logo are controlled by The Canadian Real Estate Association (CREA) and identify real estate professionals who are members of CREA. The trademarks MLS®, Multiple Listing Service® and the associated logos are owned by The Canadian Real Estate Association (CREA) and identify the quality of services provided by real estate professionals who are members of CREA. The trademark DDF® is owned by The Canadian Real Estate Association (CREA) and identifies CREA's Data Distribution Facility (DDF®)
January 08 2026 10:44:56
Victoria Real Estate Board
