844 104 Avenue

Dawson Creek, British Columbia V1G 2H5

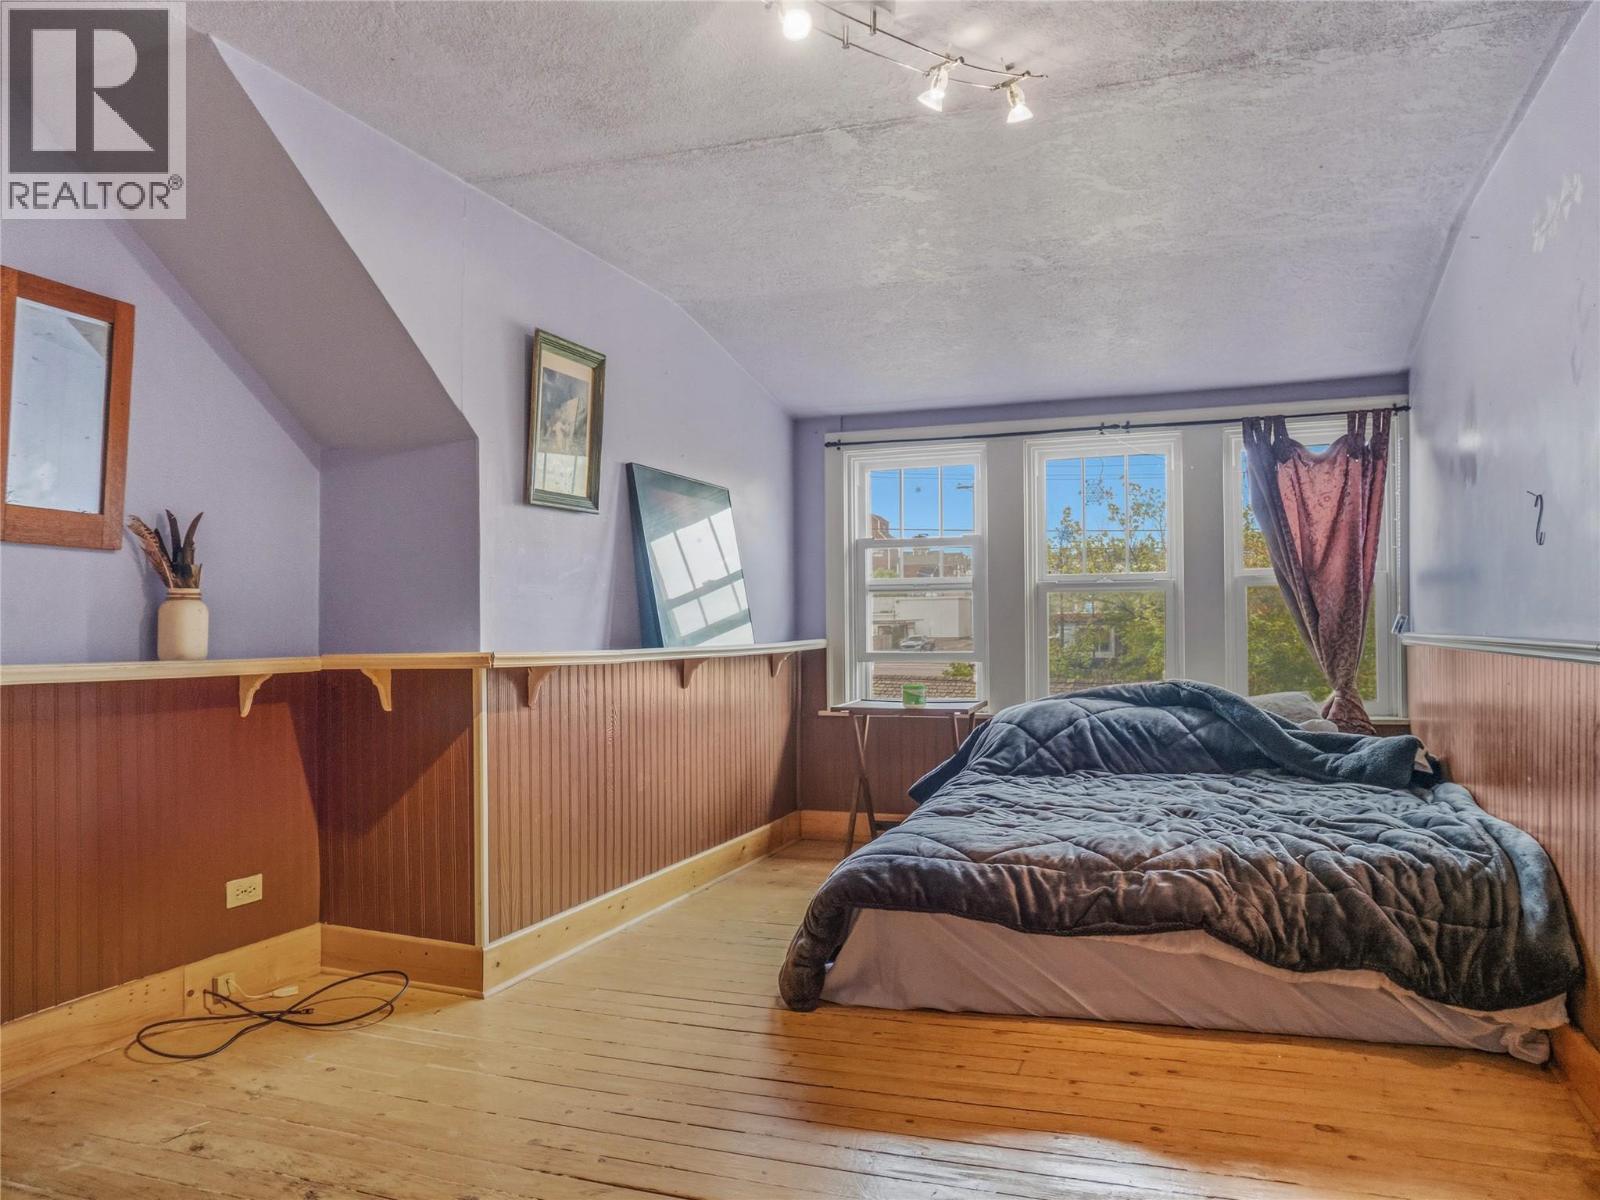
  • 844 104 Avenue, Dawson Creek, British Columbia  V1G 2H5 - Photo 1 - 10400626

    $327,000

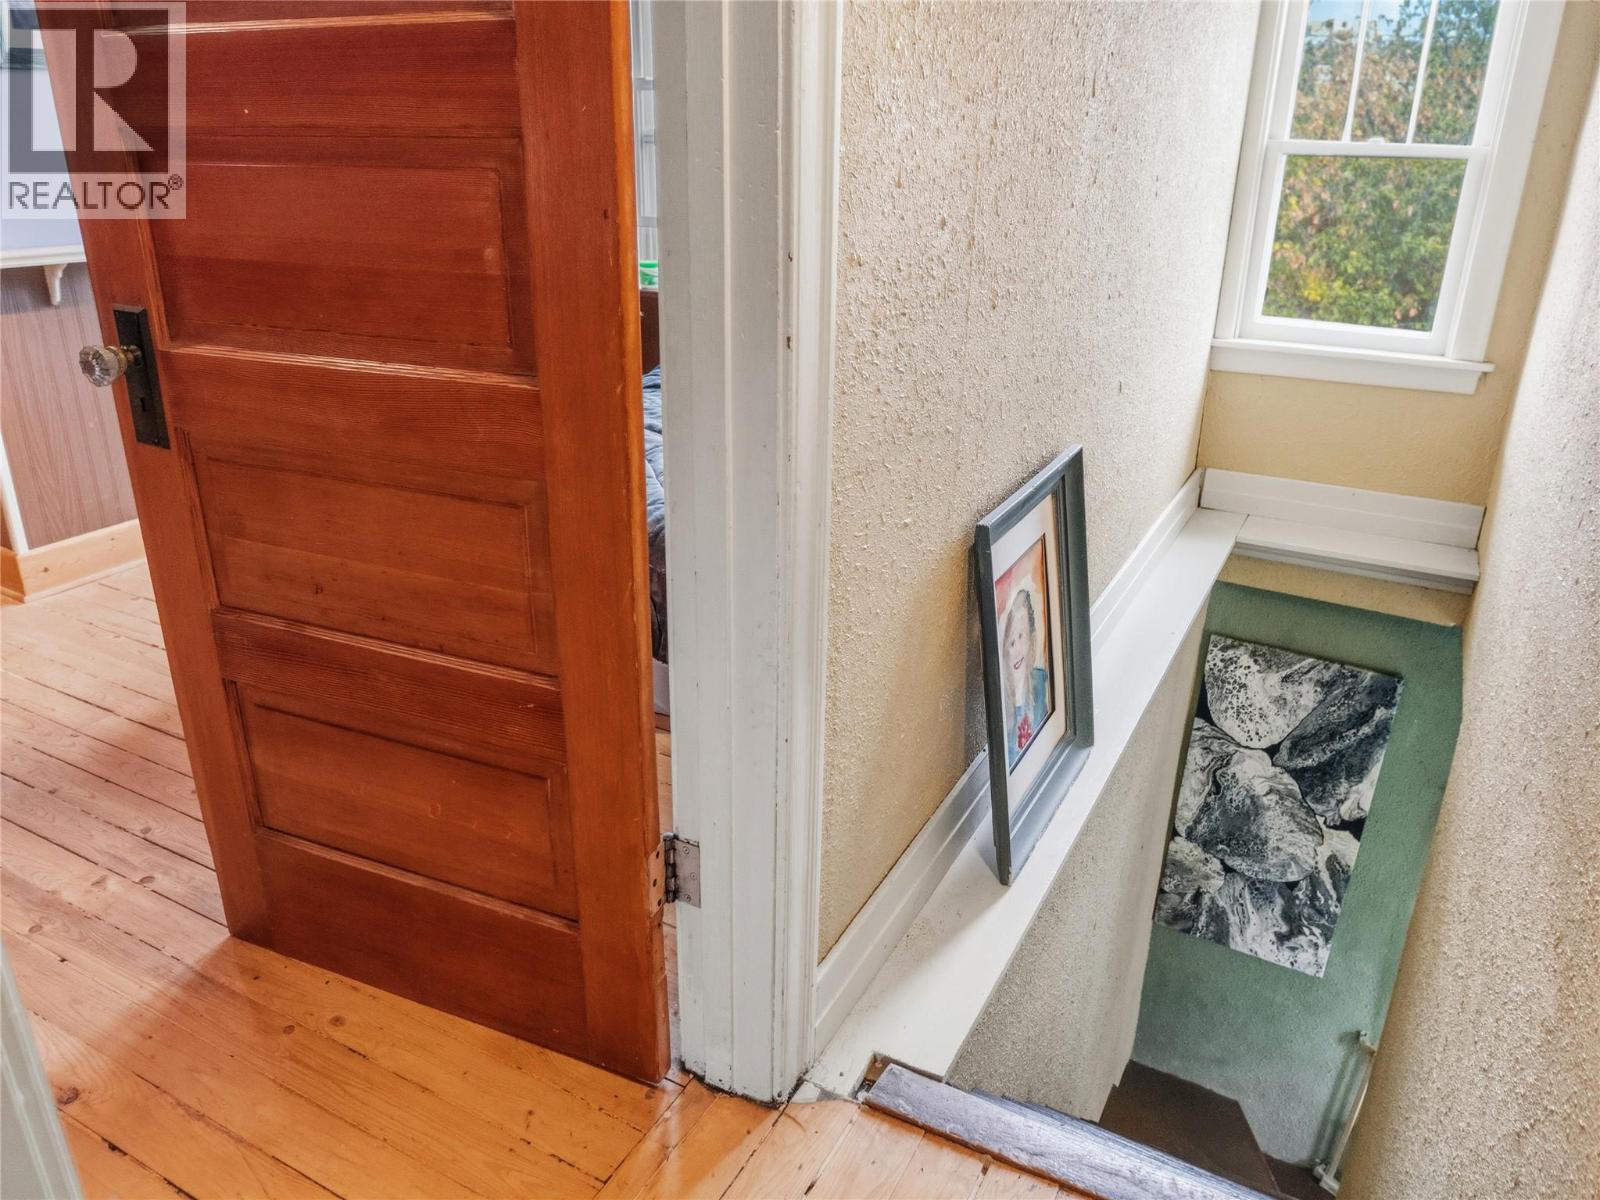
  • 844 104 Avenue, Dawson Creek, British Columbia  V1G 2H5 - Photo 2 - 10400626

    $327,000

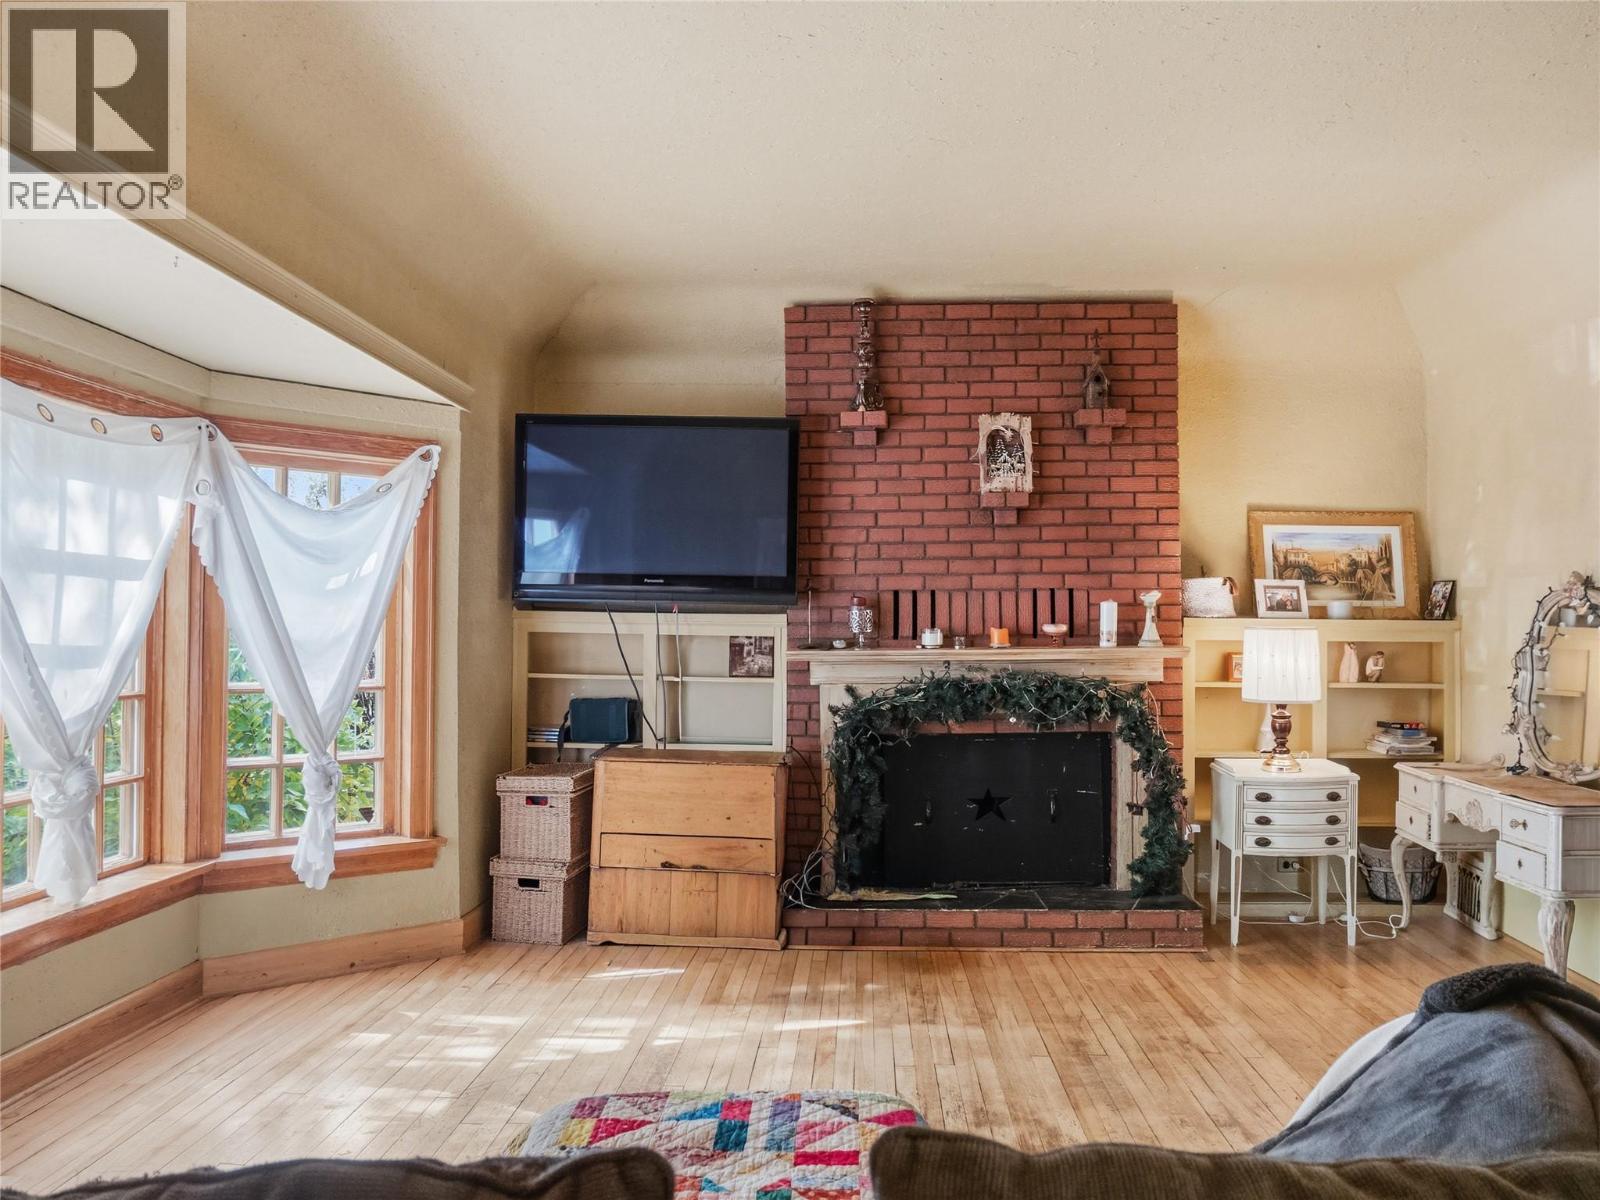
  • 844 104 Avenue, Dawson Creek, British Columbia  V1G 2H5 - Photo 3 - 10400626

    $327,000

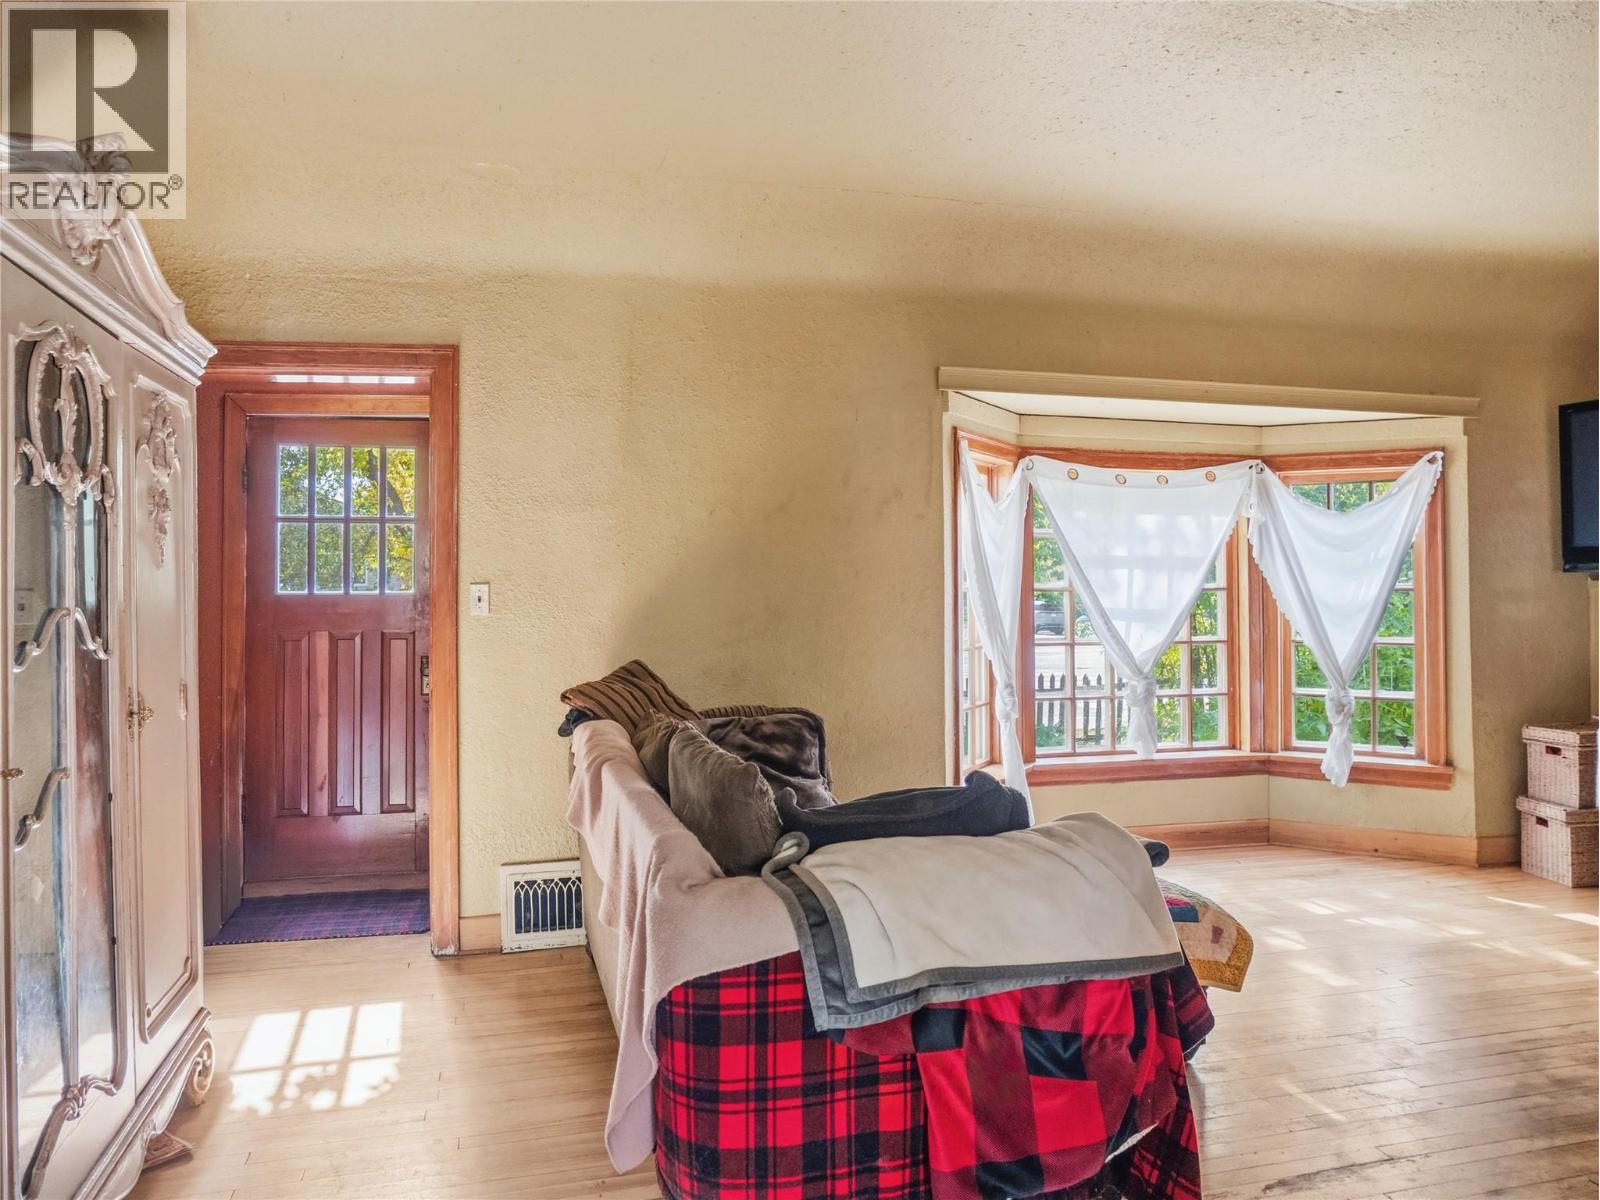
  • 844 104 Avenue, Dawson Creek, British Columbia  V1G 2H5 - Photo 4 - 10400626

    $327,000

  • 844 104 Avenue, Dawson Creek, British Columbia  V1G 2H5 - Photo 5 - 10400626

    $327,000

  • 844 104 Avenue, Dawson Creek, British Columbia  V1G 2H5 - Photo 6 - 10400626

    $327,000

  • 844 104 Avenue, Dawson Creek, British Columbia  V1G 2H5 - Photo 7 - 10400626

    $327,000

  • 844 104 Avenue, Dawson Creek, British Columbia  V1G 2H5 - Photo 8 - 10400626

    $327,000

  • 844 104 Avenue, Dawson Creek, British Columbia  V1G 2H5 - Photo 9 - 10400626

    $327,000

  • 844 104 Avenue, Dawson Creek, British Columbia  V1G 2H5 - Photo 10 - 10400626

    $327,000

  • 844 104 Avenue, Dawson Creek, British Columbia  V1G 2H5 - Photo 11 - 10400626

    $327,000

  • 844 104 Avenue, Dawson Creek, British Columbia  V1G 2H5 - Photo 12 - 10400626

    $327,000

  • 844 104 Avenue, Dawson Creek, British Columbia  V1G 2H5 - Photo 13 - 10400626

    $327,000

  • 844 104 Avenue, Dawson Creek, British Columbia  V1G 2H5 - Photo 14 - 10400626

    $327,000

  • 844 104 Avenue, Dawson Creek, British Columbia  V1G 2H5 - Photo 15 - 10400626

    $327,000

  • 844 104 Avenue, Dawson Creek, British Columbia  V1G 2H5 - Photo 16 - 10400626

    $327,000

  • 844 104 Avenue, Dawson Creek, British Columbia  V1G 2H5 - Photo 17 - 10400626

    $327,000

  • 844 104 Avenue, Dawson Creek, British Columbia  V1G 2H5 - Photo 18 - 10400626

    $327,000

  • 844 104 Avenue, Dawson Creek, British Columbia  V1G 2H5 - Photo 19 - 10400626

    $327,000

  • 844 104 Avenue, Dawson Creek, British Columbia  V1G 2H5 - Photo 20 - 10400626

    $327,000

  • 844 104 Avenue, Dawson Creek, British Columbia  V1G 2H5 - Photo 21 - 10400626

    $327,000

  • 844 104 Avenue, Dawson Creek, British Columbia  V1G 2H5 - Photo 22 - 10400626

    $327,000

  • 844 104 Avenue, Dawson Creek, British Columbia  V1G 2H5 - Photo 23 - 10400626

    $327,000

  • 844 104 Avenue, Dawson Creek, British Columbia  V1G 2H5 - Photo 24 - 10400626

    $327,000

  • 844 104 Avenue, Dawson Creek, British Columbia  V1G 2H5 - Photo 25 - 10400626

    $327,000

  • 844 104 Avenue, Dawson Creek, British Columbia  V1G 2H5 - Photo 26 - 10400626

    $327,000

  • 844 104 Avenue, Dawson Creek, British Columbia  V1G 2H5 - Photo 27 - 10400626

    $327,000

  • 844 104 Avenue, Dawson Creek, British Columbia  V1G 2H5 - Photo 28 - 10400626

    $327,000

  • 844 104 Avenue, Dawson Creek, British Columbia  V1G 2H5 - Photo 29 - 10400626

    $327,000

  • 844 104 Avenue, Dawson Creek, British Columbia  V1G 2H5 - Photo 30 - 10400626

    $327,000

  • 844 104 Avenue, Dawson Creek, British Columbia  V1G 2H5 - Photo 31 - 10400626

    $327,000

  • 844 104 Avenue, Dawson Creek, British Columbia  V1G 2H5 - Photo 32 - 10400626

    $327,000

  • 844 104 Avenue, Dawson Creek, British Columbia  V1G 2H5 - Photo 33 - 10400626

    $327,000

  • 844 104 Avenue, Dawson Creek, British Columbia  V1G 2H5 - Photo 34 - 10400626

    $327,000

  • 844 104 Avenue, Dawson Creek, British Columbia  V1G 2H5 - Photo 35 - 10400626

    $327,000

  • 844 104 Avenue, Dawson Creek, British Columbia  V1G 2H5 - Photo 36 - 10400626

    $327,000

  • 844 104 Avenue, Dawson Creek, British Columbia  V1G 2H5 - Photo 37 - 10400626

    $327,000

  • 844 104 Avenue, Dawson Creek, British Columbia  V1G 2H5 - Photo 38 - 10400626

    $327,000

  • 844 104 Avenue, Dawson Creek, British Columbia  V1G 2H5 - Photo 39 - 10400626

    $327,000

  • 844 104 Avenue, Dawson Creek, British Columbia  V1G 2H5 - Photo 40 - 10400626

    $327,000

  • 844 104 Avenue, Dawson Creek, British Columbia  V1G 2H5 - Photo 41 - 10400626

    $327,000

  • 844 104 Avenue, Dawson Creek, British Columbia  V1G 2H5 - Photo 42 - 10400626

    $327,000

  • 844 104 Avenue, Dawson Creek, British Columbia  V1G 2H5 - Photo 43 - 10400626

    $327,000

  • 844 104 Avenue, Dawson Creek, British Columbia  V1G 2H5 - Photo 44 - 10400626

    $327,000

  • 844 104 Avenue, Dawson Creek, British Columbia  V1G 2H5 - Photo 45 - 10400626

    $327,000

  • 844 104 Avenue, Dawson Creek, British Columbia  V1G 2H5 - Photo 46 - 10400626

    $327,000

  • 844 104 Avenue, Dawson Creek, British Columbia  V1G 2H5 - Photo 47 - 10400626

    $327,000

  • 844 104 Avenue, Dawson Creek, British Columbia  V1G 2H5 - Photo 48 - 10400626

    $327,000

  • 844 104 Avenue, Dawson Creek, British Columbia  V1G 2H5 - Photo 49 - 10400626

    $327,000

  • 844 104 Avenue, Dawson Creek, British Columbia  V1G 2H5 - Photo 50 - 10400626

    $327,000

  • 844 104 Avenue, Dawson Creek, British Columbia  V1G 2H5 - Photo 51 - 10400626

    $327,000

  • 844 104 Avenue, Dawson Creek, British Columbia  V1G 2H5 - Photo 52 - 10400626

    $327,000

  • 844 104 Avenue, Dawson Creek, British Columbia  V1G 2H5 - Photo 53 - 10400626

    $327,000

  • 844 104 Avenue, Dawson Creek, British Columbia  V1G 2H5 - Photo 54 - 10400626

    $327,000

  • 844 104 Avenue, Dawson Creek, British Columbia  V1G 2H5 - Photo 55 - 10400626

    $327,000

  • 844 104 Avenue, Dawson Creek, British Columbia  V1G 2H5 - Photo 56 - 10400626

    $327,000

  • 844 104 Avenue, Dawson Creek, British Columbia  V1G 2H5 - Photo 57 - 10400626

    $327,000

  • 844 104 Avenue, Dawson Creek, British Columbia  V1G 2H5 - Photo 58 - 10400626

    $327,000

  • 844 104 Avenue, Dawson Creek, British Columbia  V1G 2H5 - Photo 59 - 10400626

    $327,000

  • 844 104 Avenue, Dawson Creek, British Columbia  V1G 2H5 - Photo 60 - 10400626

    $327,000

  • 844 104 Avenue, Dawson Creek, British Columbia  V1G 2H5 - Photo 61 - 10400626

    $327,000

  • 844 104 Avenue, Dawson Creek, British Columbia  V1G 2H5 - Photo 62 - 10400626

    $327,000

  • 844 104 Avenue, Dawson Creek, British Columbia  V1G 2H5 - Photo 63 - 10400626

    $327,000

Like this listing?

Contact us for more information


Name


1,446 sqft

3
Beds

1
Baths
Other Forced Air, See Remarks

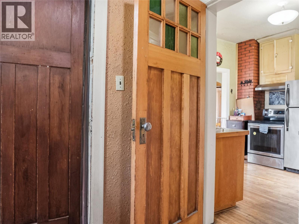
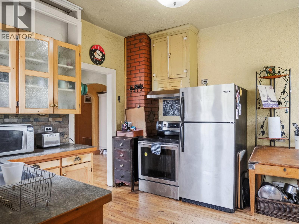
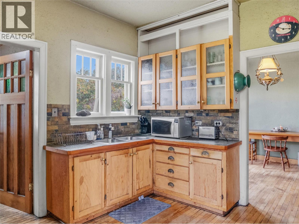
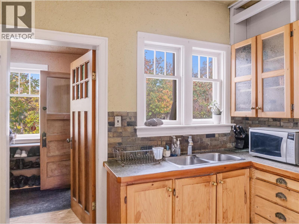
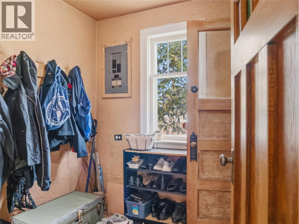
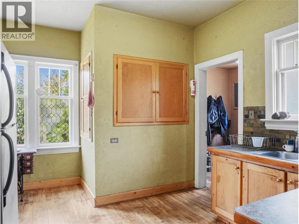
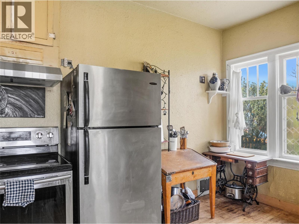
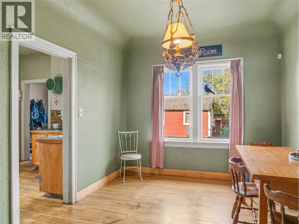
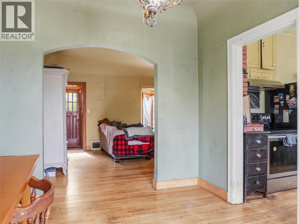
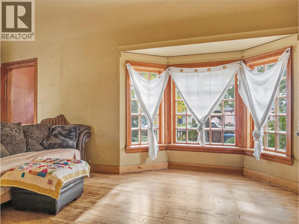
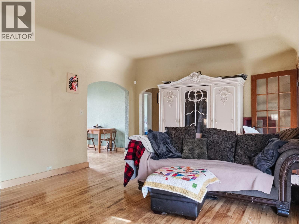
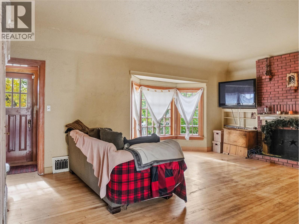
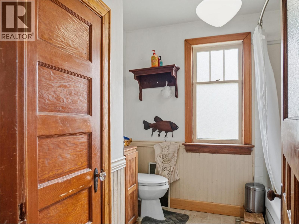
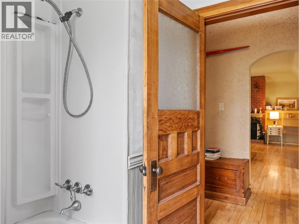
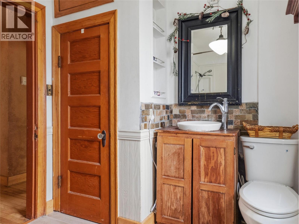
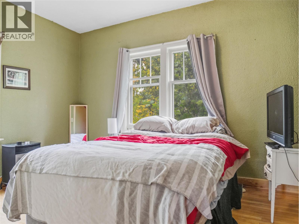
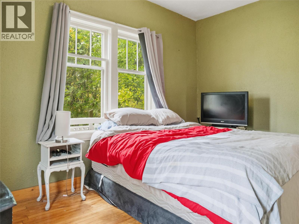
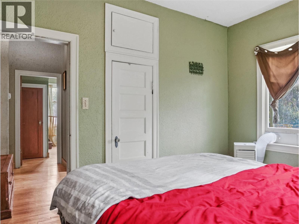
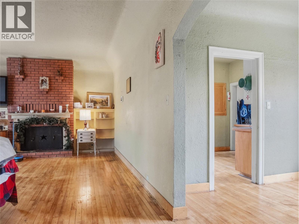
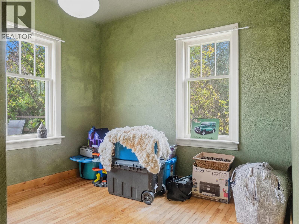
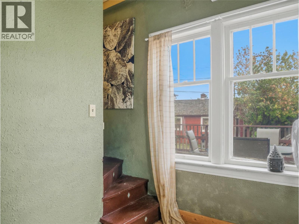
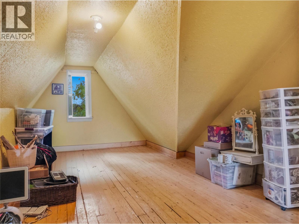
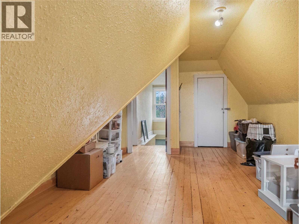
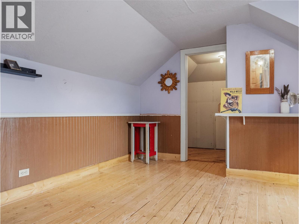
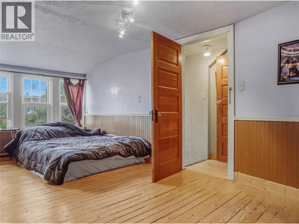
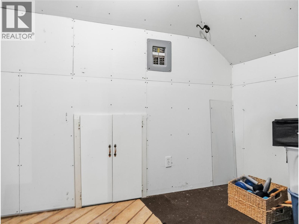
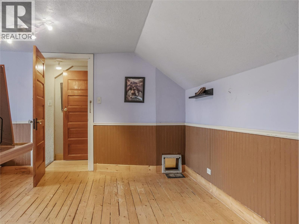
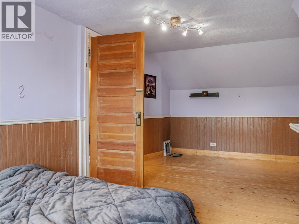
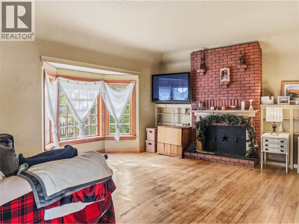
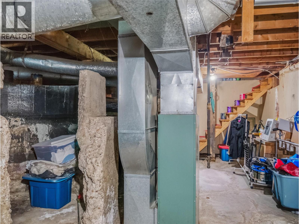
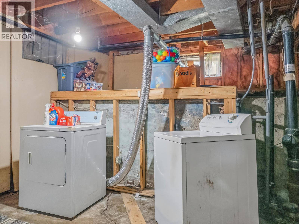
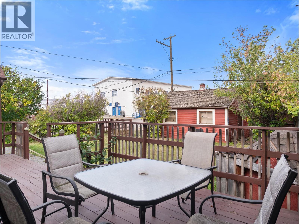
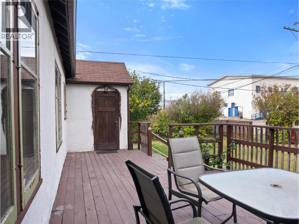
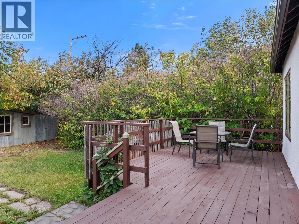
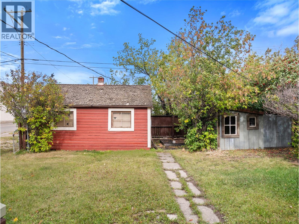
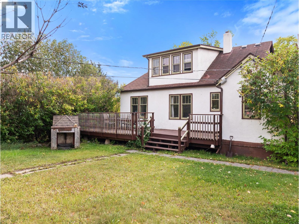
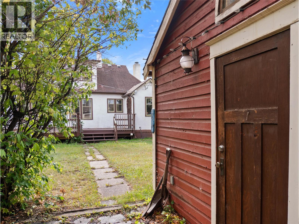
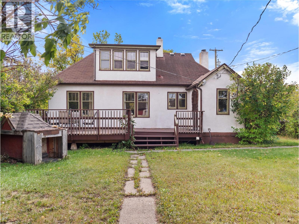
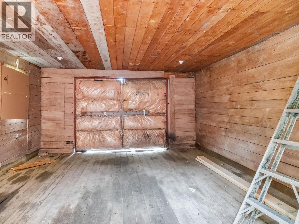
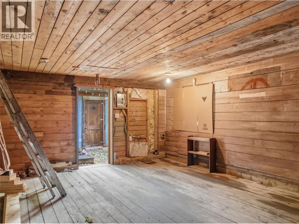
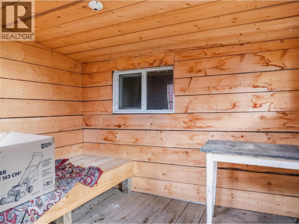
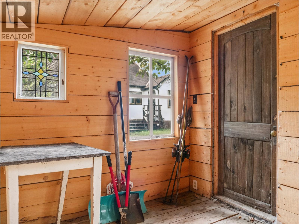
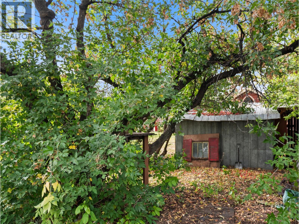
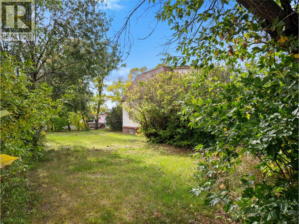
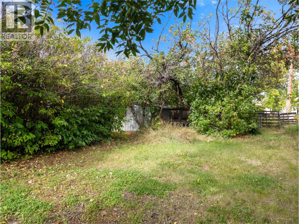
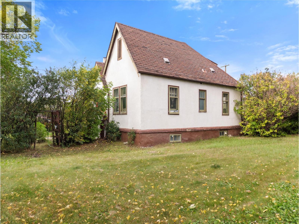
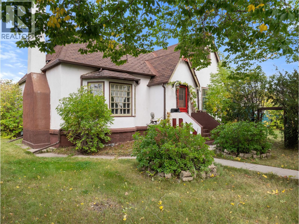
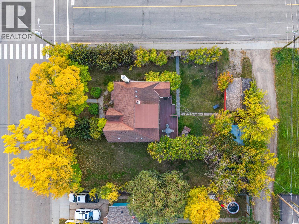
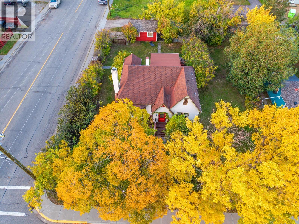
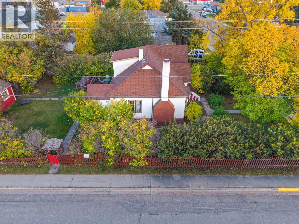
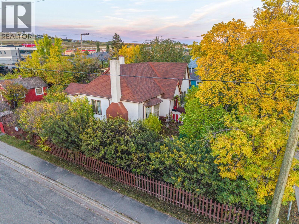
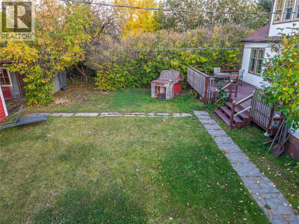
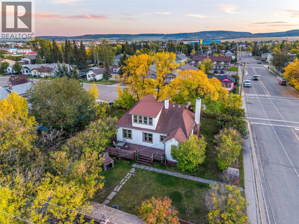
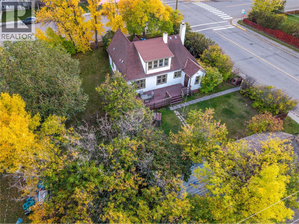
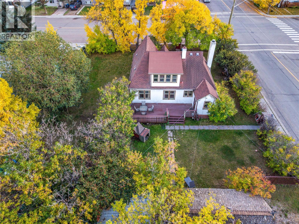
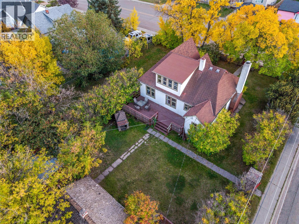
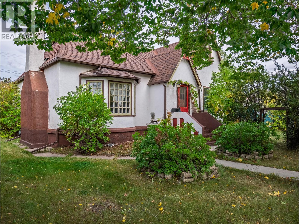
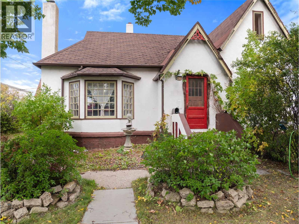
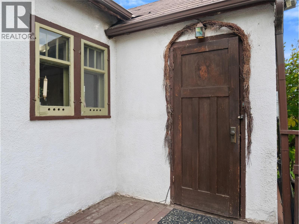
If you appreciate a home with history, character, and plenty of potential, this unique 1936 property is worth a look! Situated on TWO lots, this 3-bedroom, 1-bathroom home still holds much of its original CHARM, with hardwood flooring throughout the home and plenty of custom touches that reflect its era. The home features a cellar-style basement where you’ll find the laundry and mechanicals, including a recently updated hot water tank and a new motor in the furnace. Outside, the private, treed yard offers plenty of space along with multiple storage sheds and a detached older-style garage with an updated wood floor and storage in the attic. This is an older home and it does require some maintenance and updating, but for the right buyer, there is plenty of opportunity to work with what is already here and bring new life to a property with nearly 90 years of history and SO much CHARM!! With two lots, a private yard, original character, and room to make it your own, this property offers something a little different from the rest. Book your showing today and come see the potential for yourself! (id:67517)

  • Property Details
    MLS® Number 10400626
    Property Type Single Family
    Neigbourhood Dawson Creek
    ParkingSpaceTotal 1
  • Building
    BathroomTotal 1
    BedroomsTotal 3
    ArchitecturalStyle Other
    BasementType Crawl Space, Cellar
    ConstructedDate 1936
    ConstructionStyleAttachment Detached
    ExteriorFinish Stucco
    HeatingType Forced Air, See Remarks
    RoofMaterial Asphalt Shingle
    RoofStyle Unknown
    StoriesTotal 2
    SizeInterior 1,446 Sqft
    Type House
    UtilityWater Municipal Water
    Other
    Rear
  • Land
    Acreage No
    Sewer Municipal Sewage System
    SizeIrregular 0.25
    SizeTotal 0.25 Ac|under 1 Acre
    SizeTotalText 0.25 Ac|under 1 Acre
  • Rooms
    Level Type Dimensions
    Second Level Bedroom 17'4'' x 9'7''
    Second Level Bedroom 19'6'' x 7'3''
    Main Level Den 9'8'' x 8'5''
    Main Level 4pc Bathroom Measurements not available
    Main Level Primary Bedroom 9'9'' x 12'7''
    Main Level Dining Room 11'0'' x 9'6''
    Main Level Kitchen 11'0'' x 9'4''
    Main Level Living Room 13'5'' x 22'11''
  • Utilities