$385,000
Maintenance,
$506 Monthly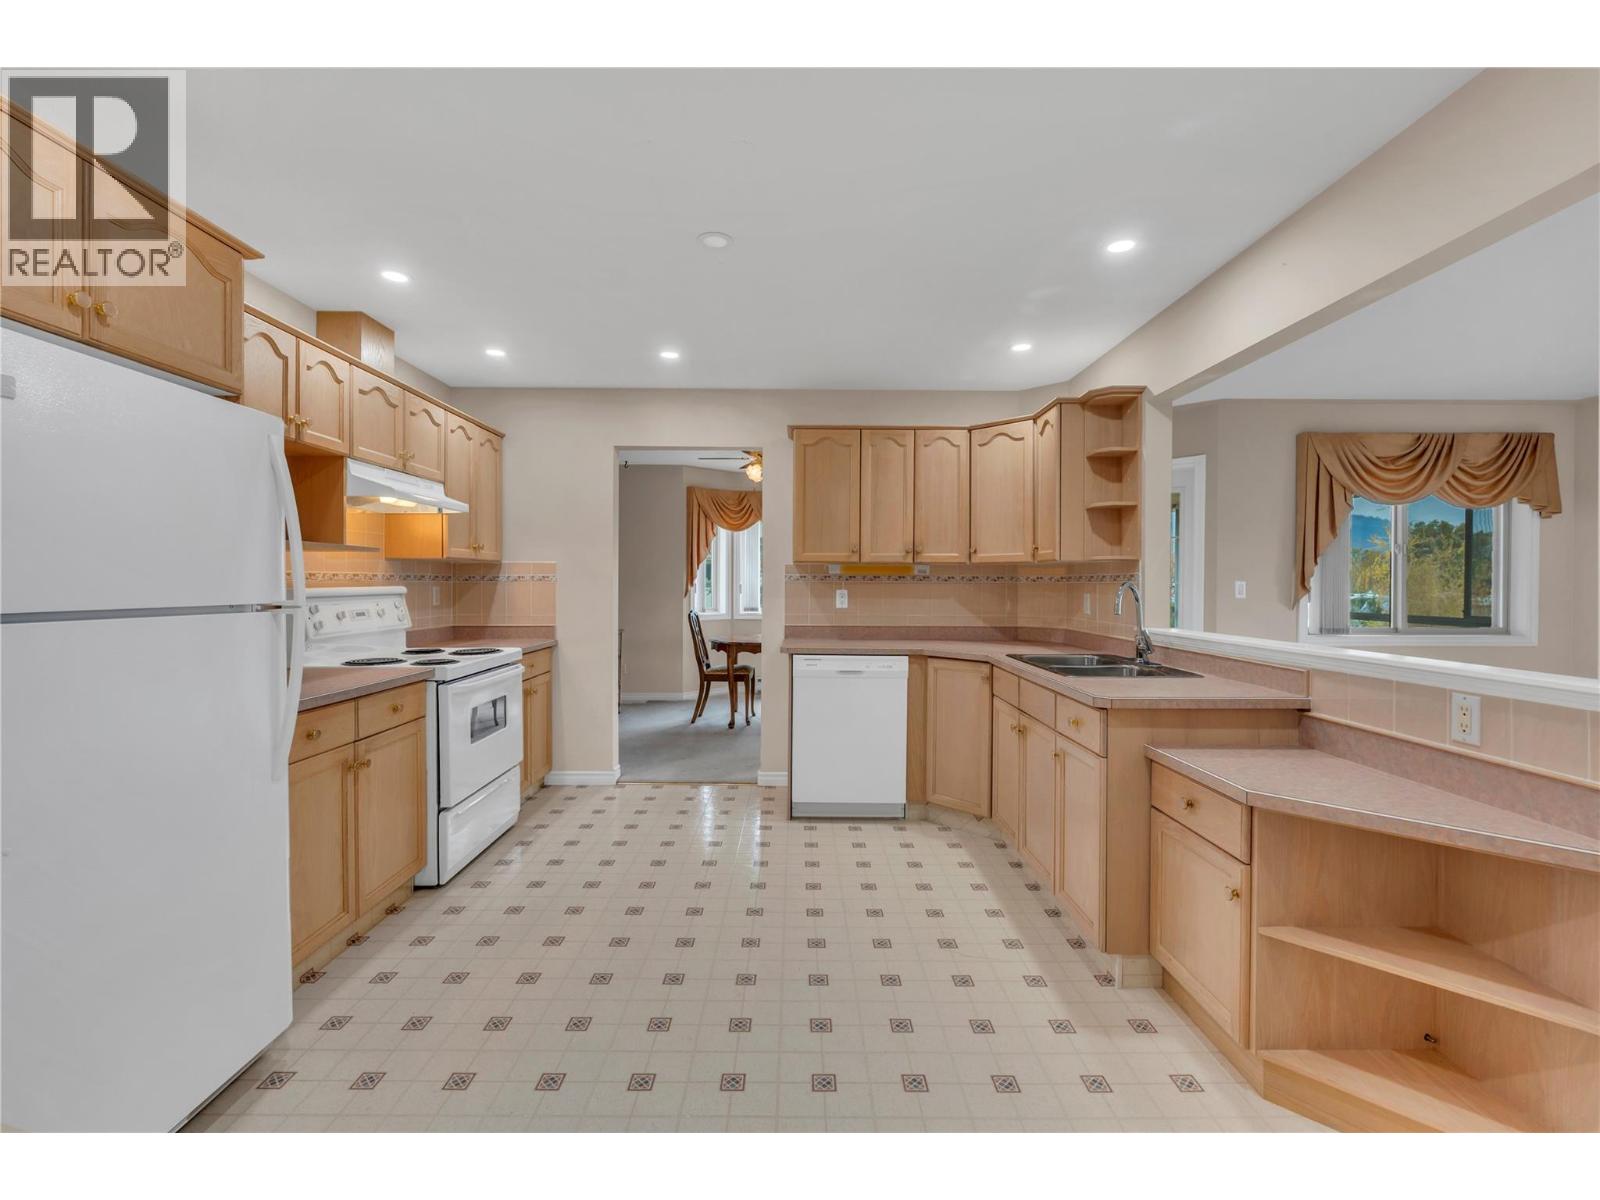
$385,000
Maintenance,
$506 Monthly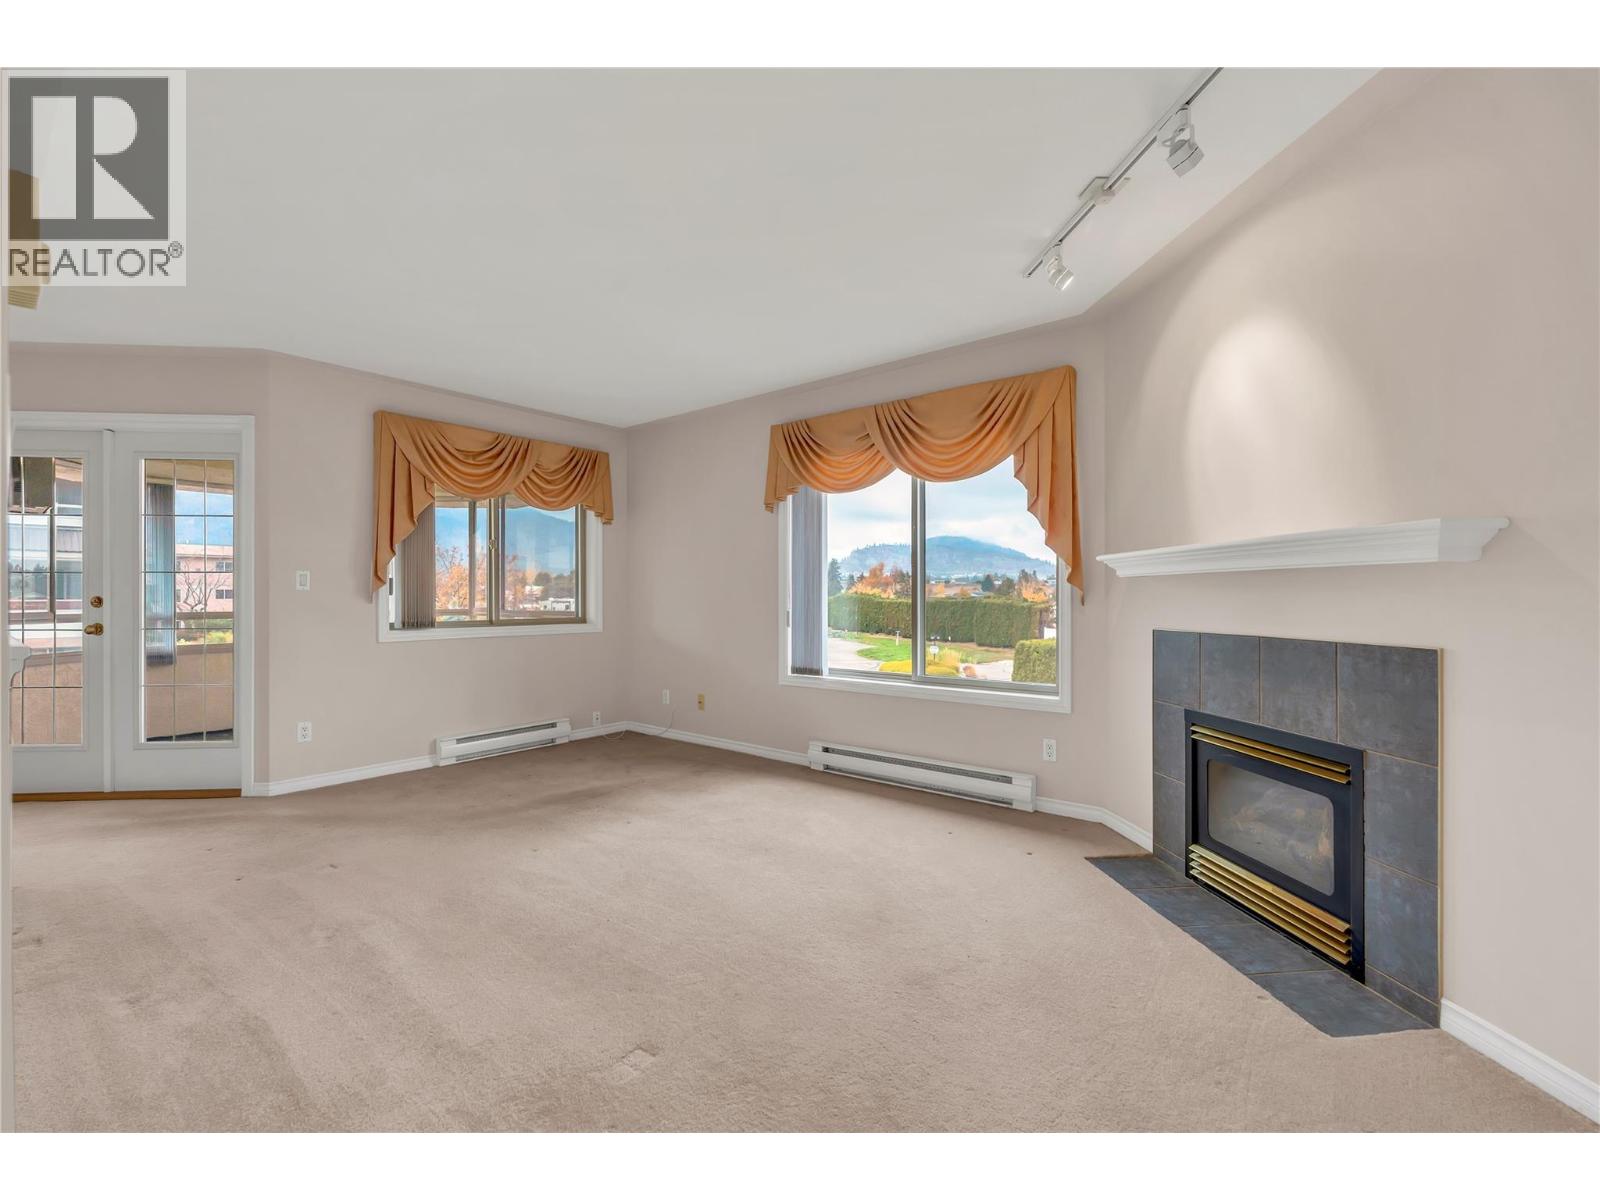
$385,000
Maintenance,
$506 Monthly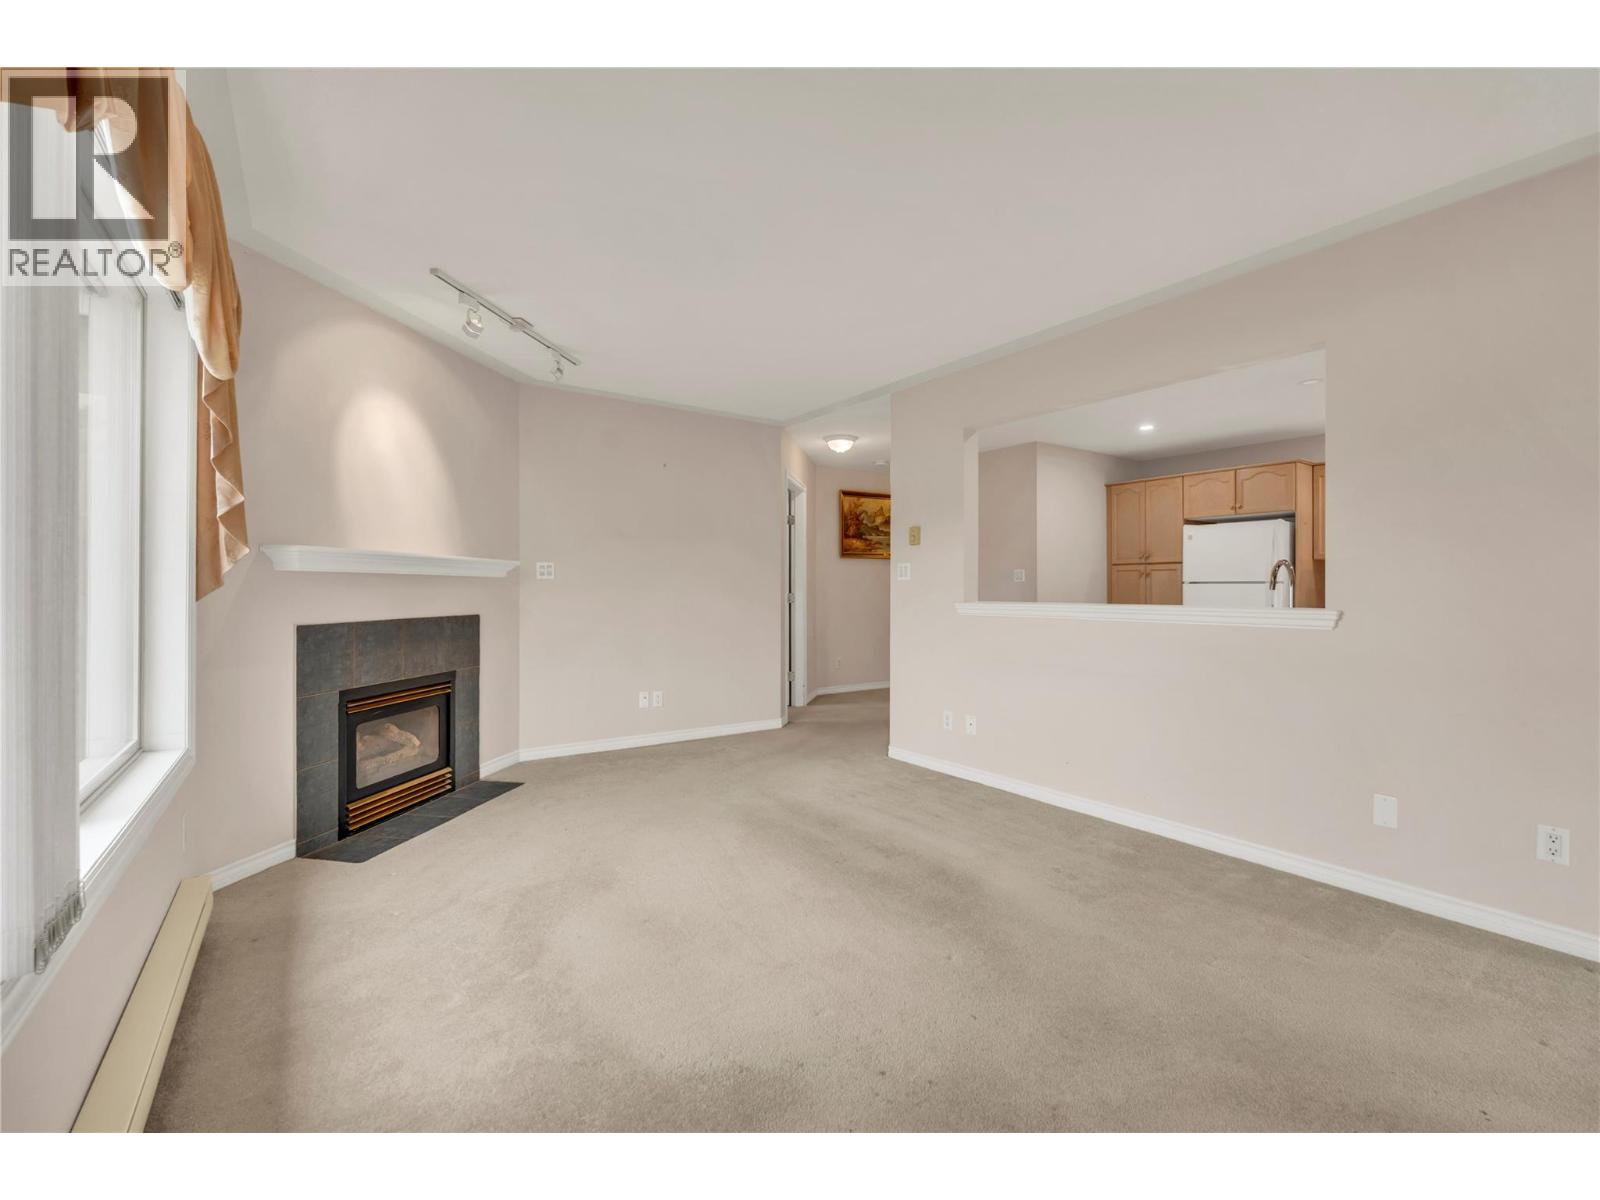
$385,000
Maintenance,
$506 Monthly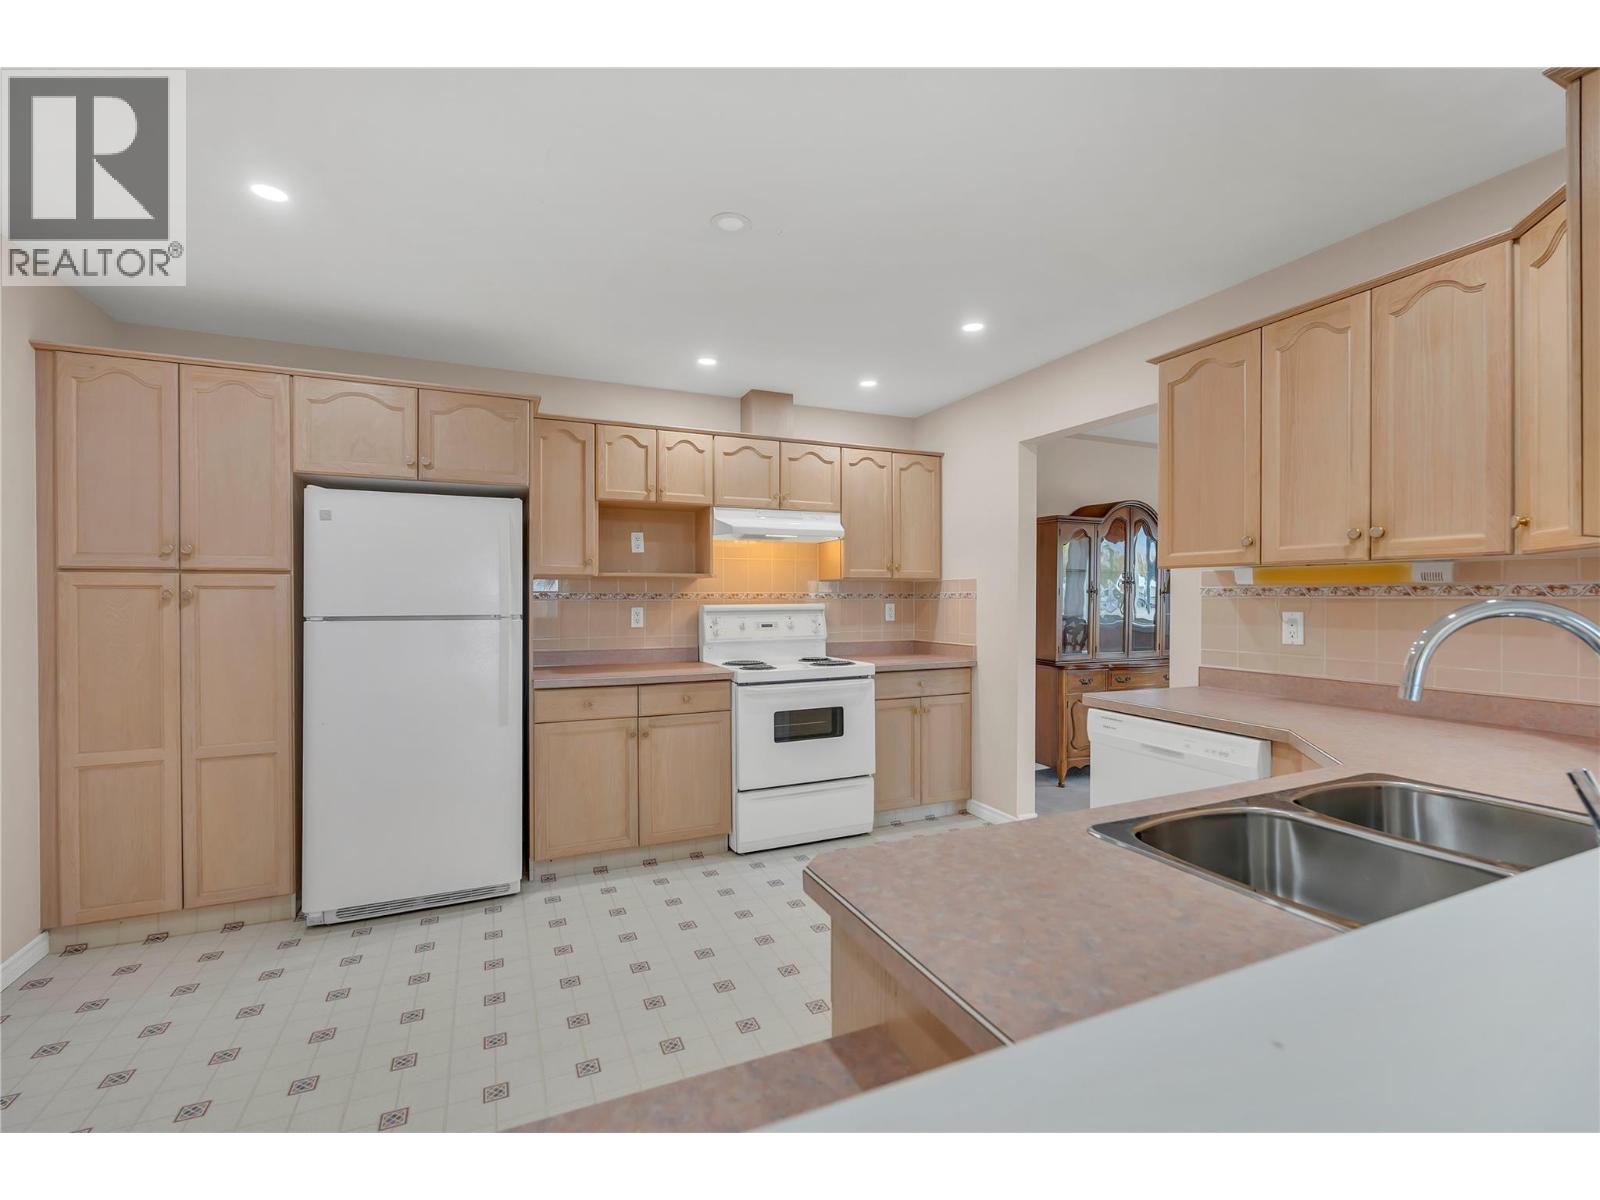
$385,000
Maintenance,
$506 Monthly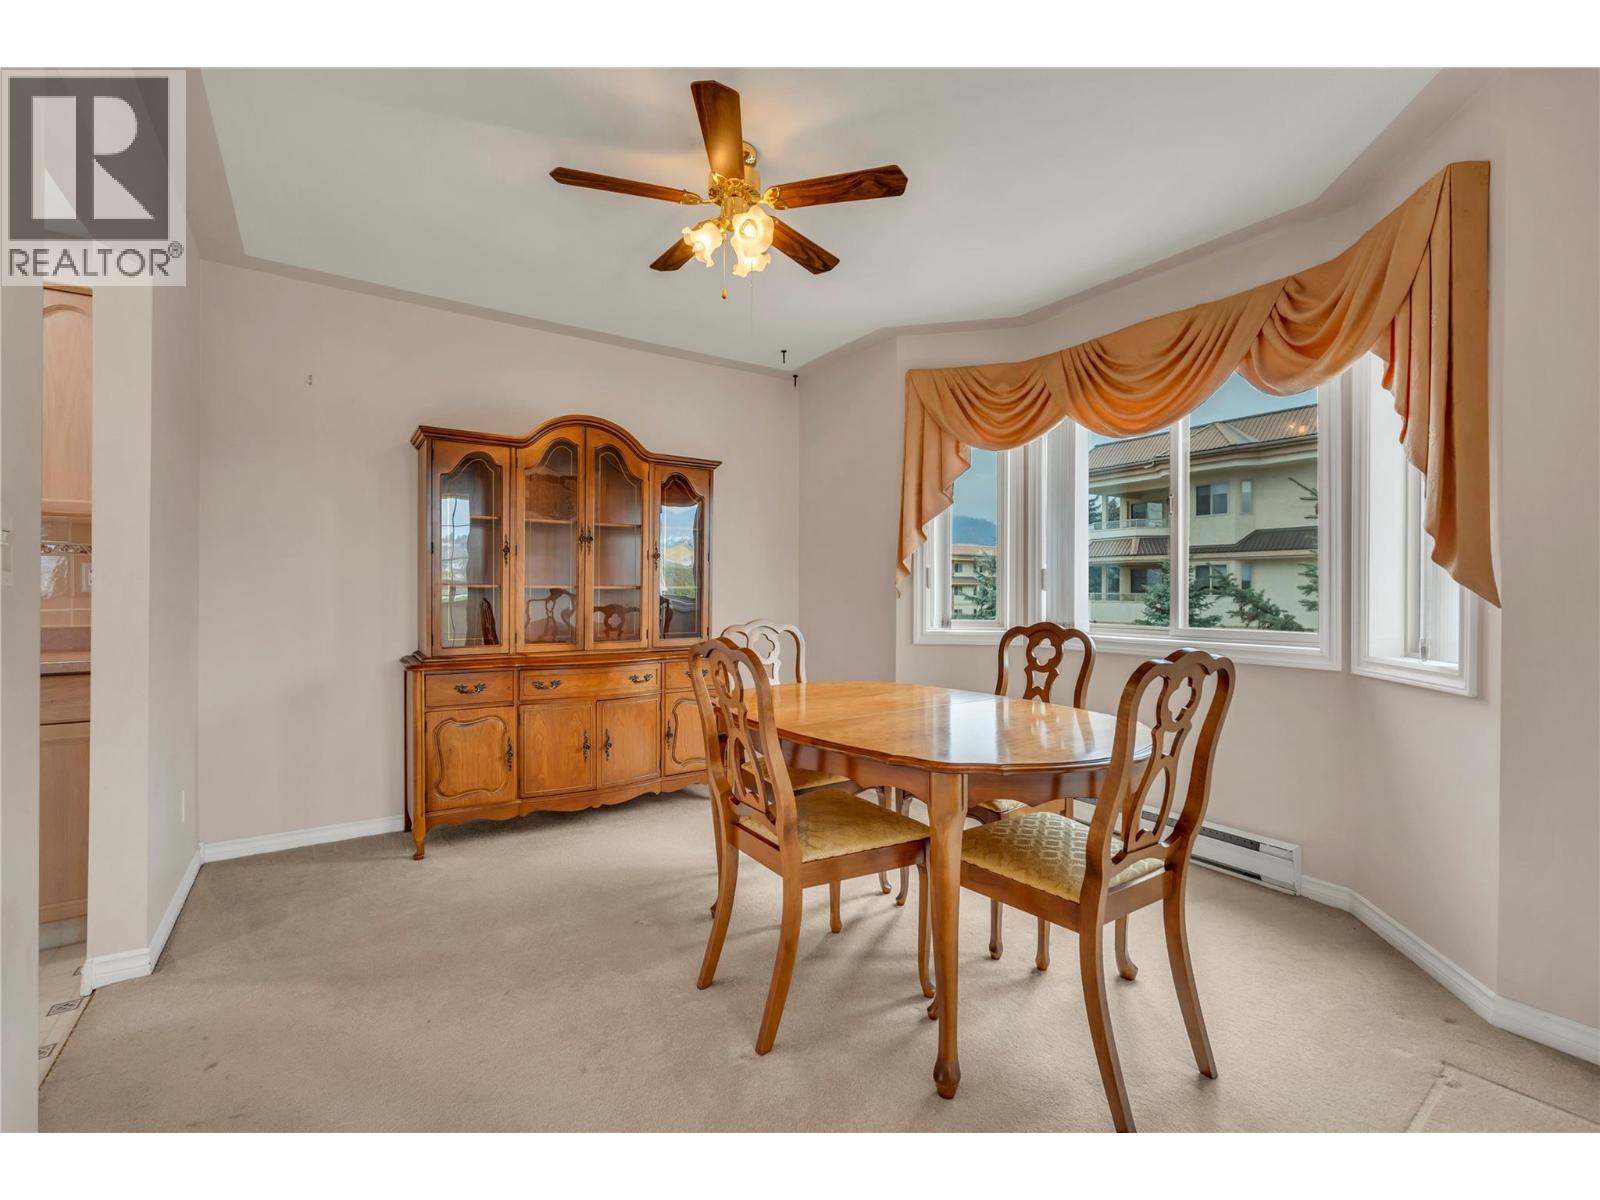
$385,000
Maintenance,
$506 Monthly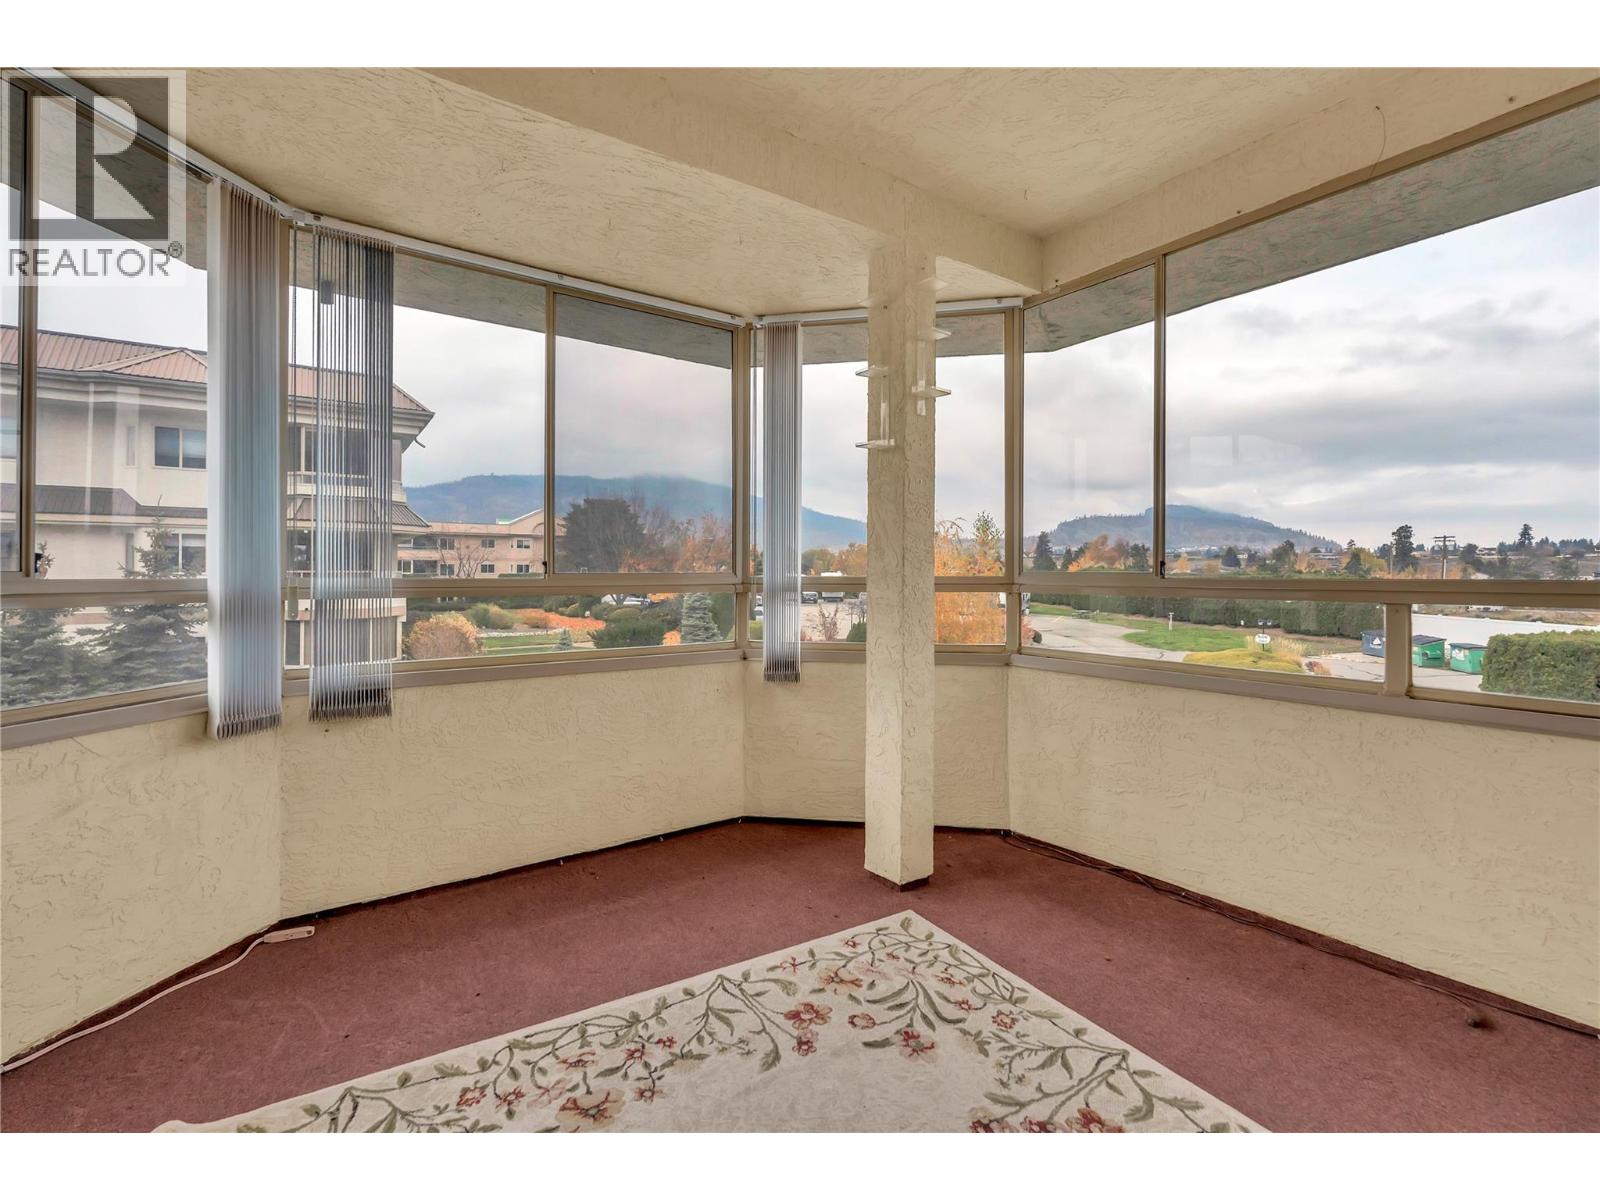
$385,000
Maintenance,
$506 Monthly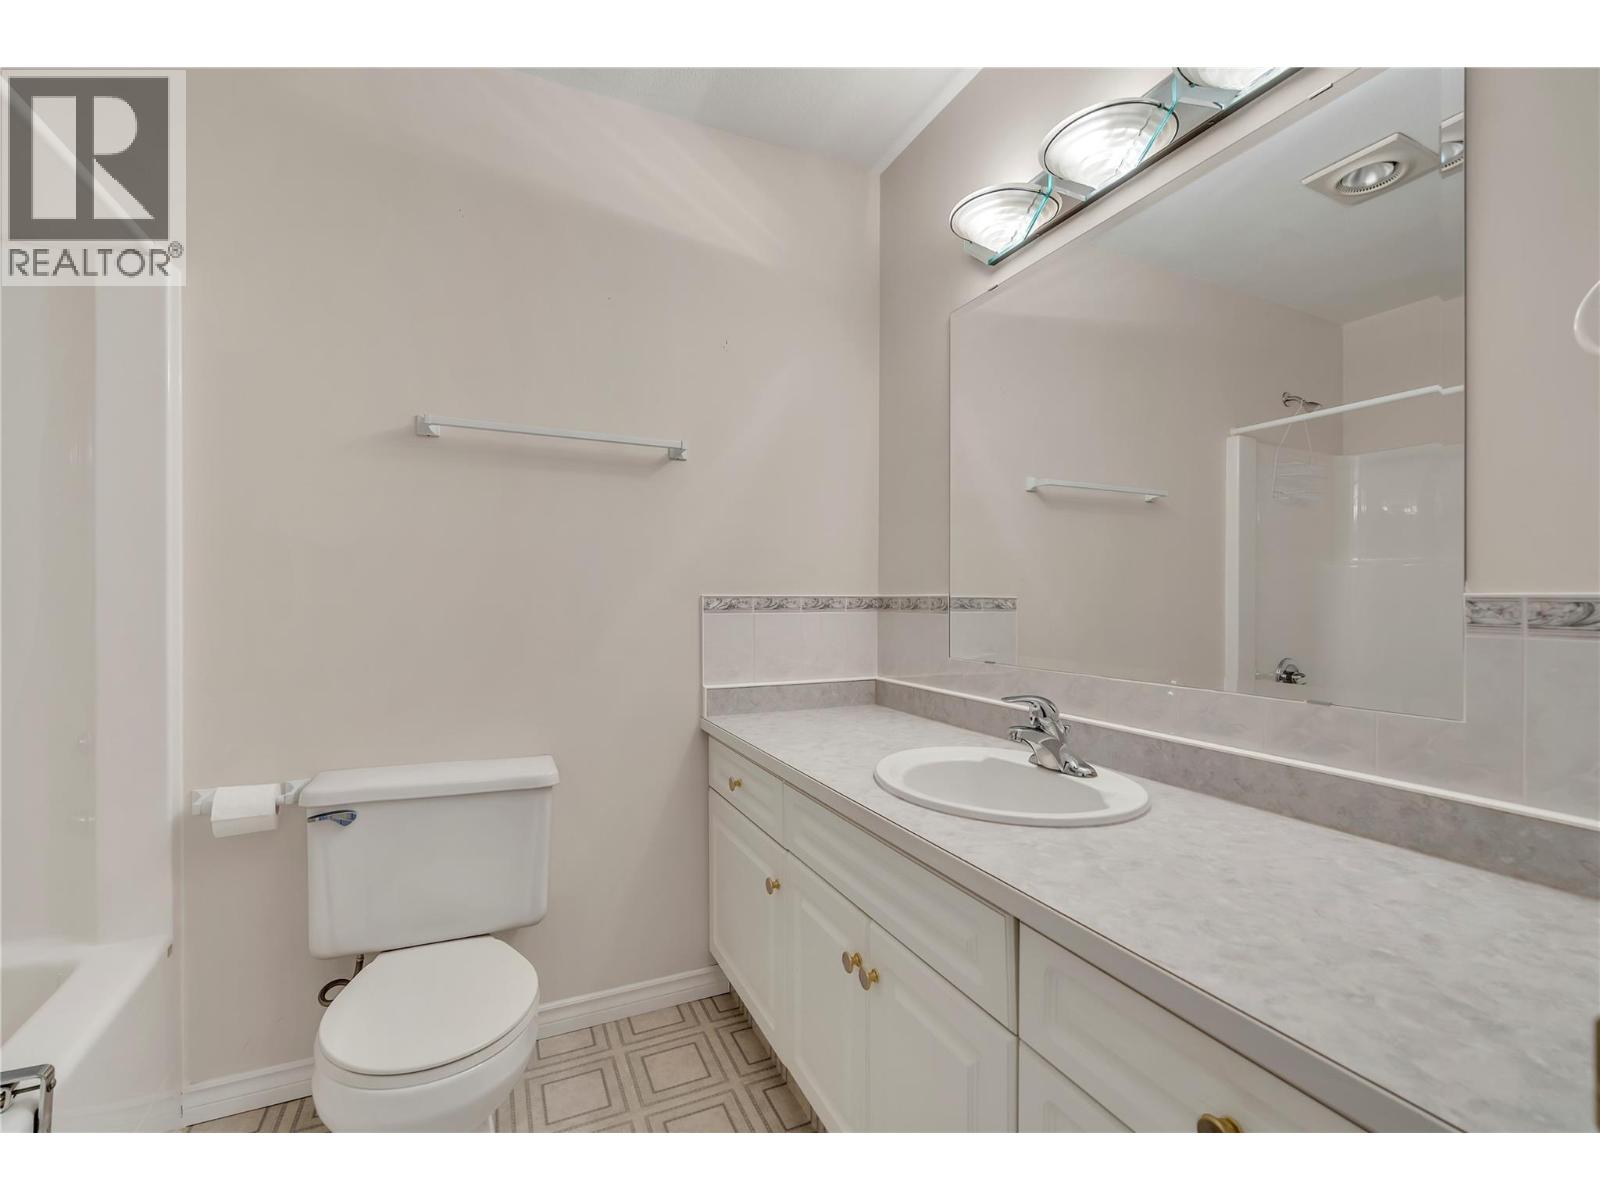
$385,000
Maintenance,
$506 Monthly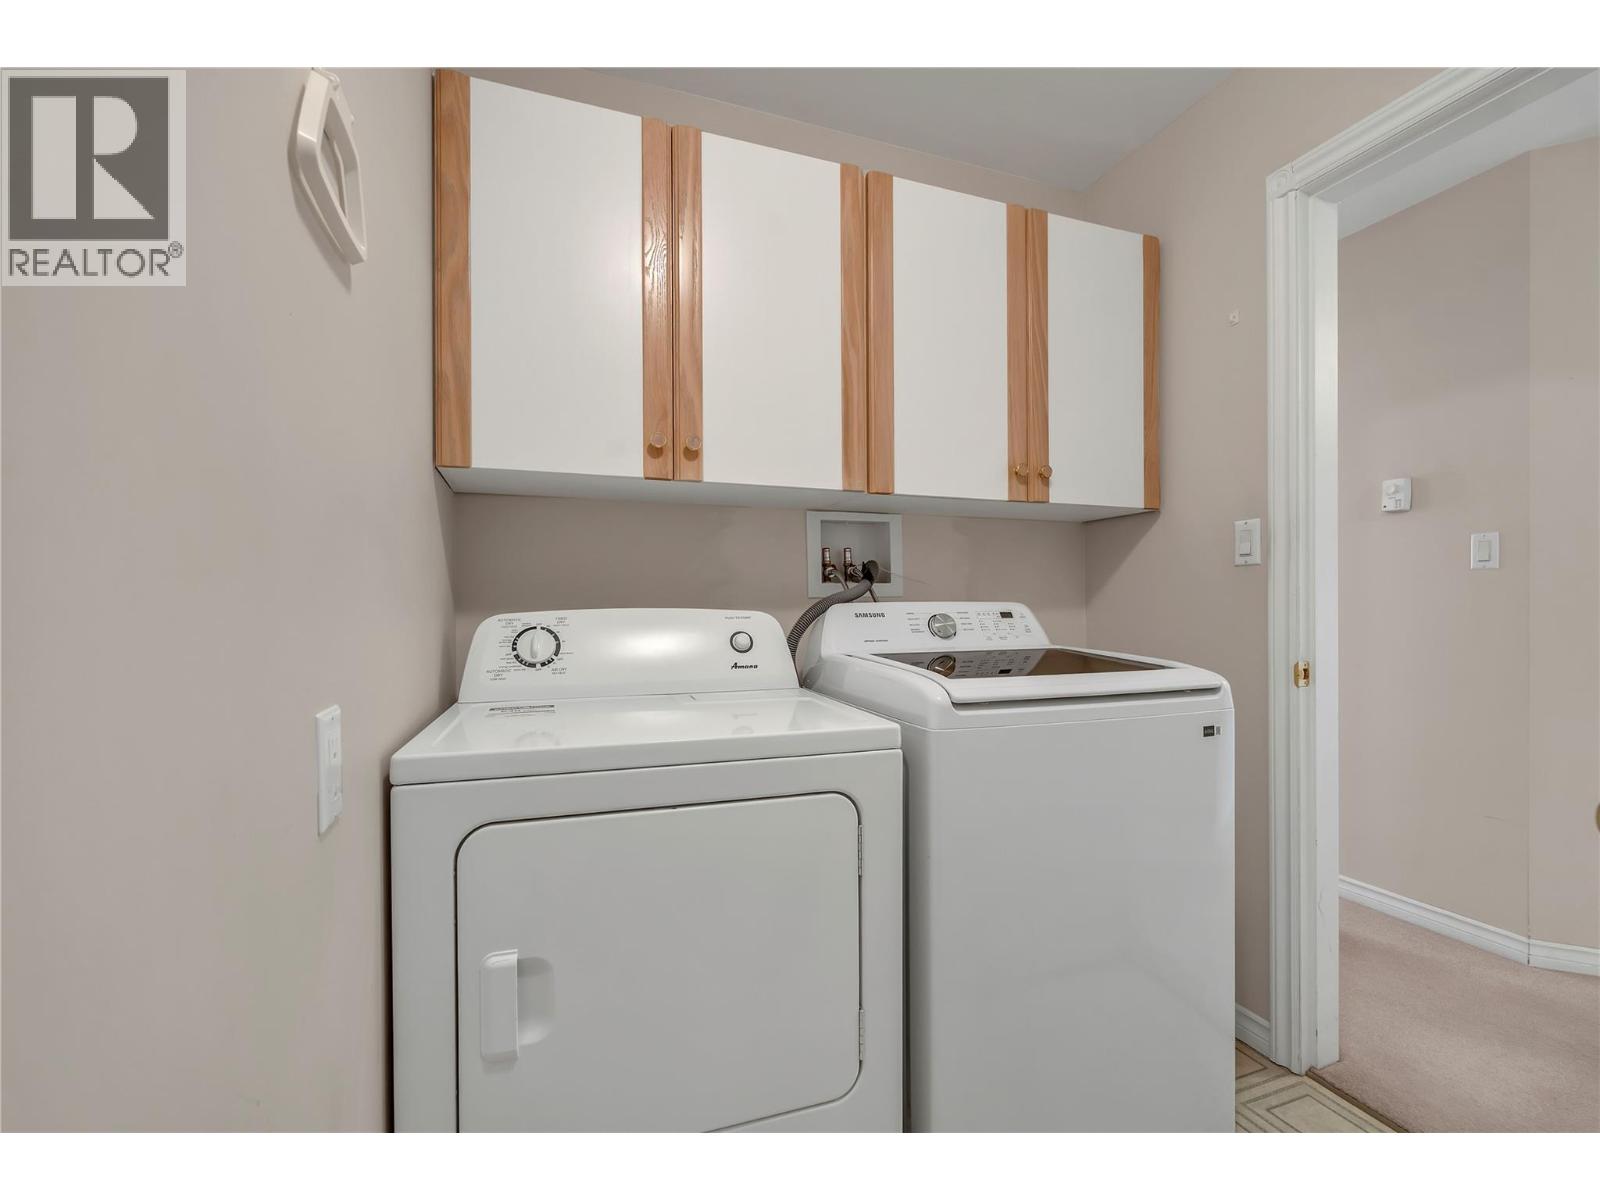
$385,000
Maintenance,
$506 Monthly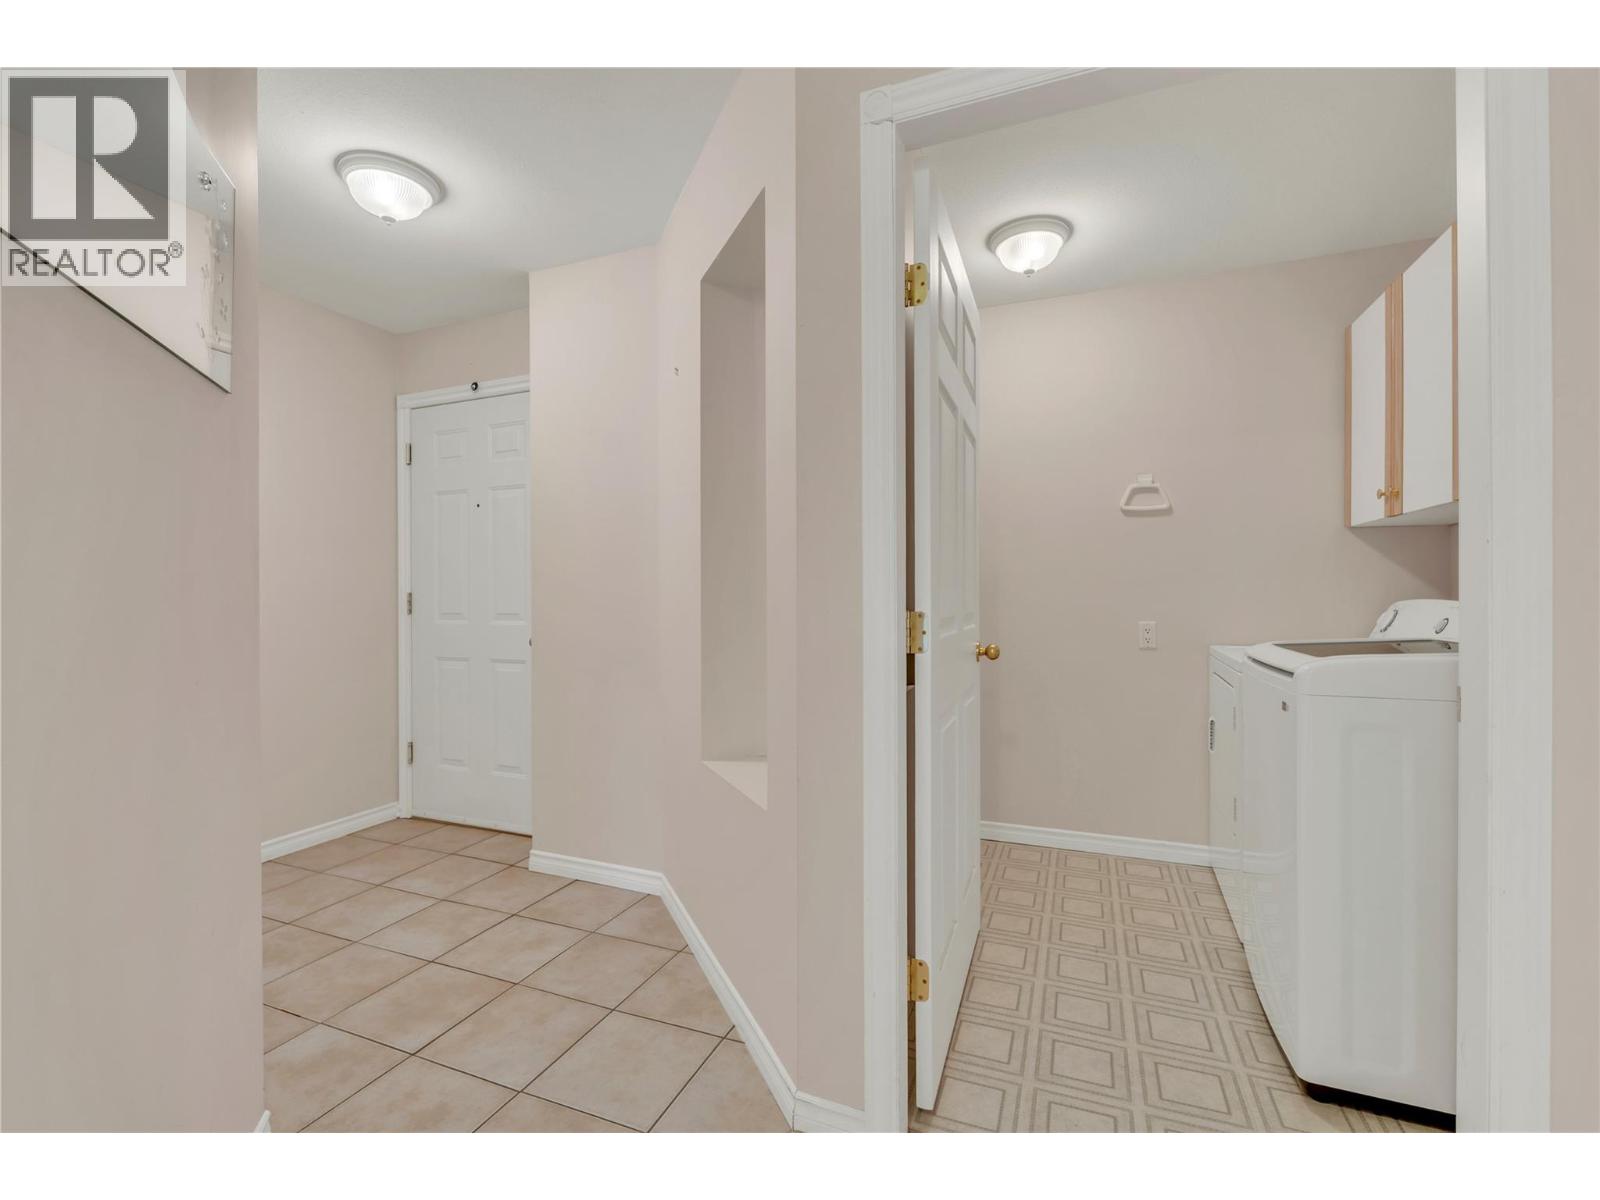
$385,000
Maintenance,
$506 Monthly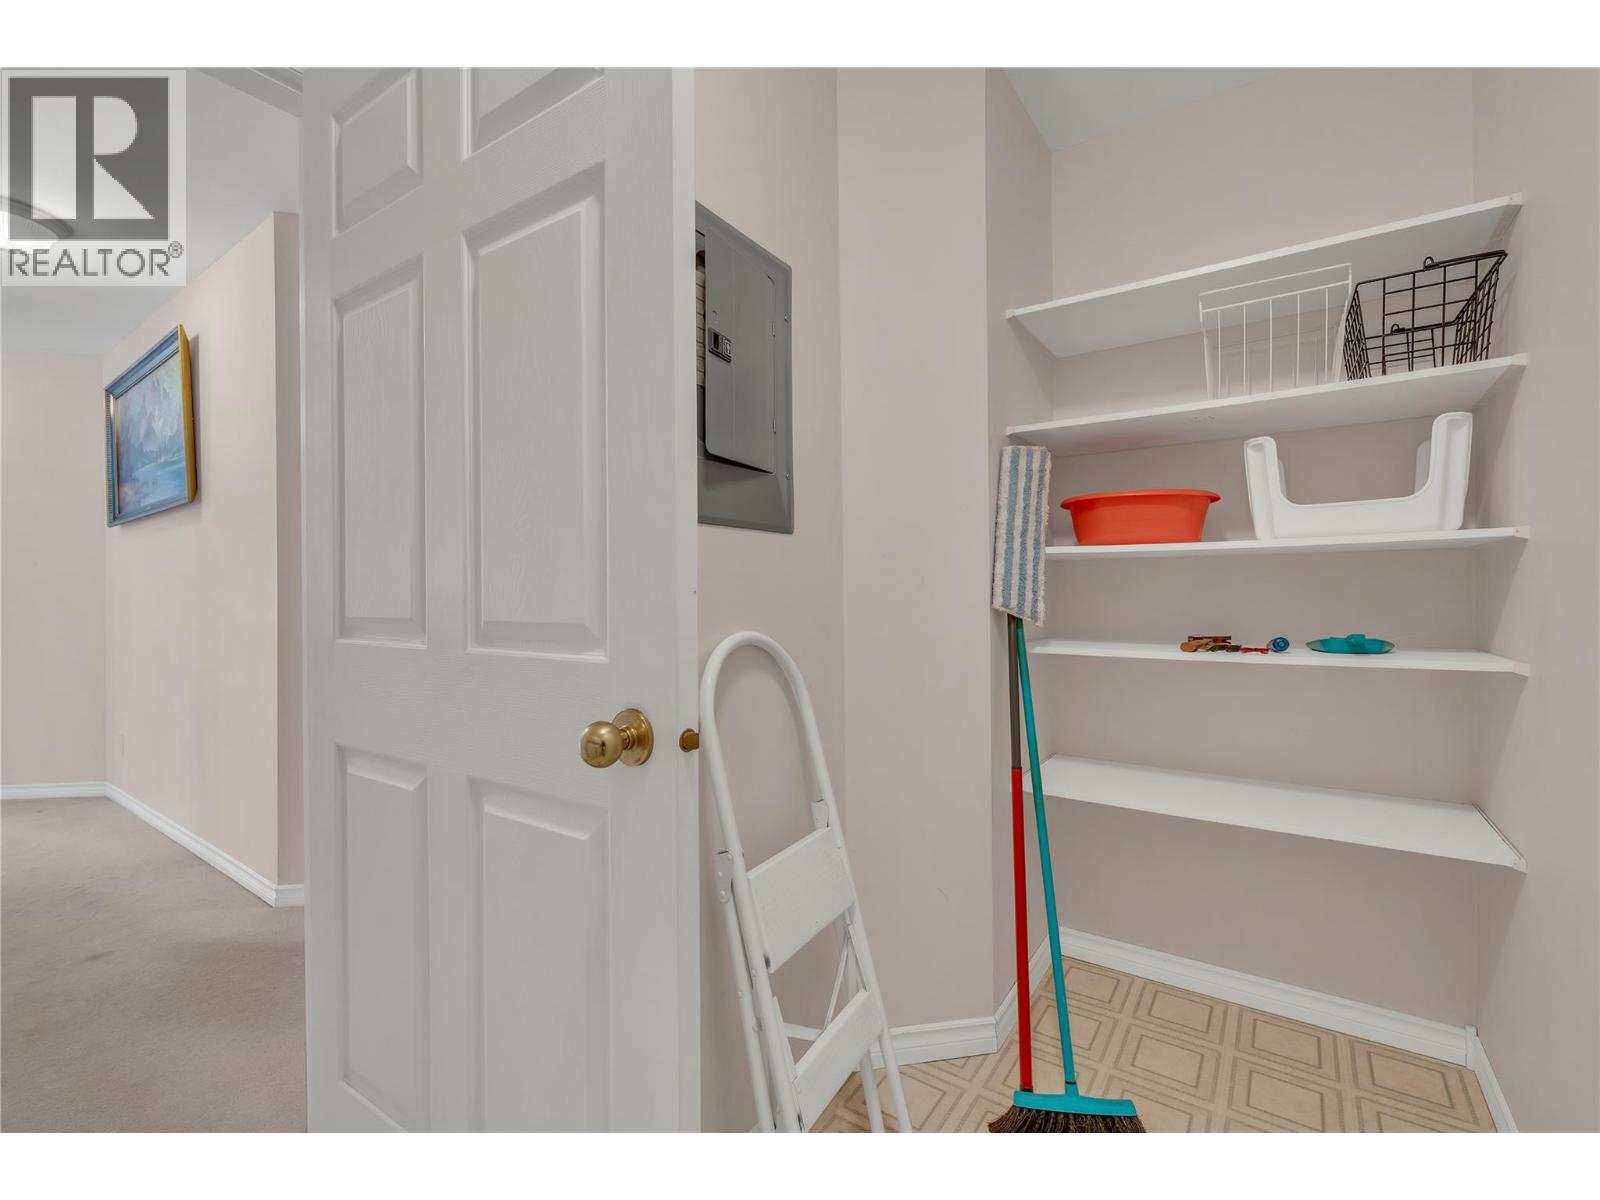
$385,000
Maintenance,
$506 Monthly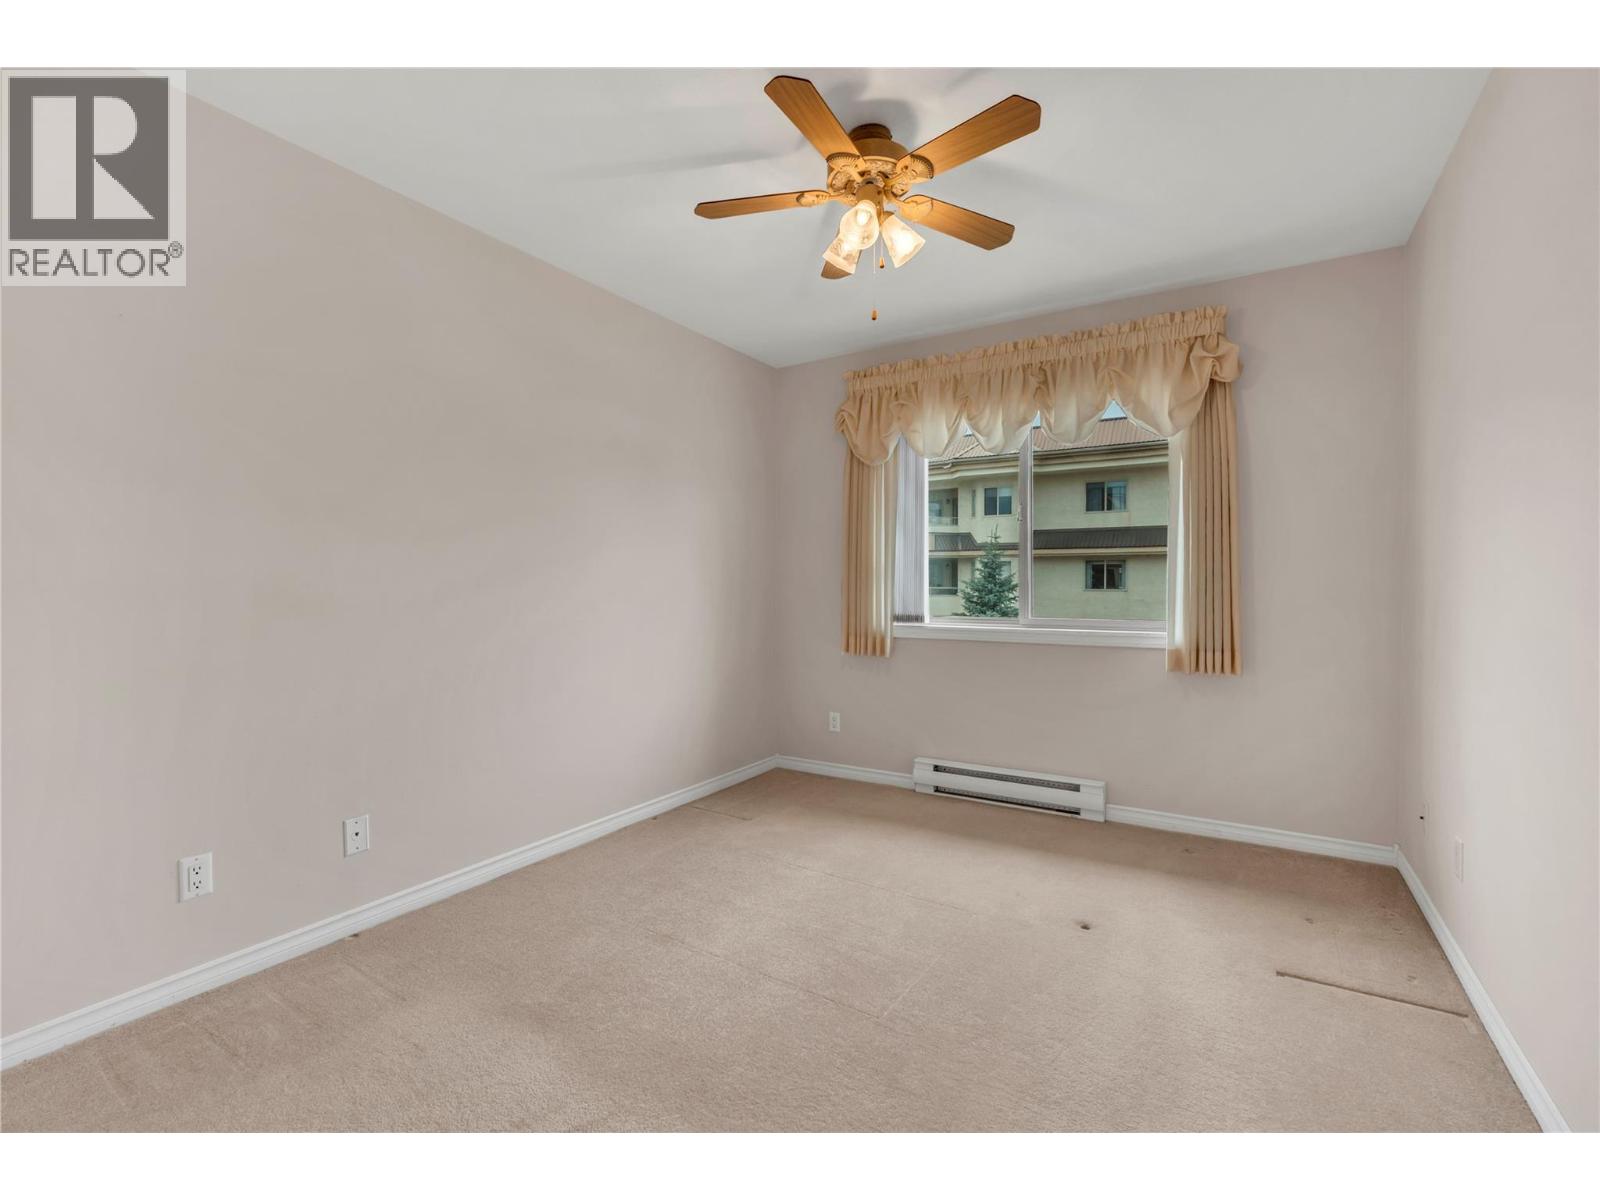
$385,000
Maintenance,
$506 Monthly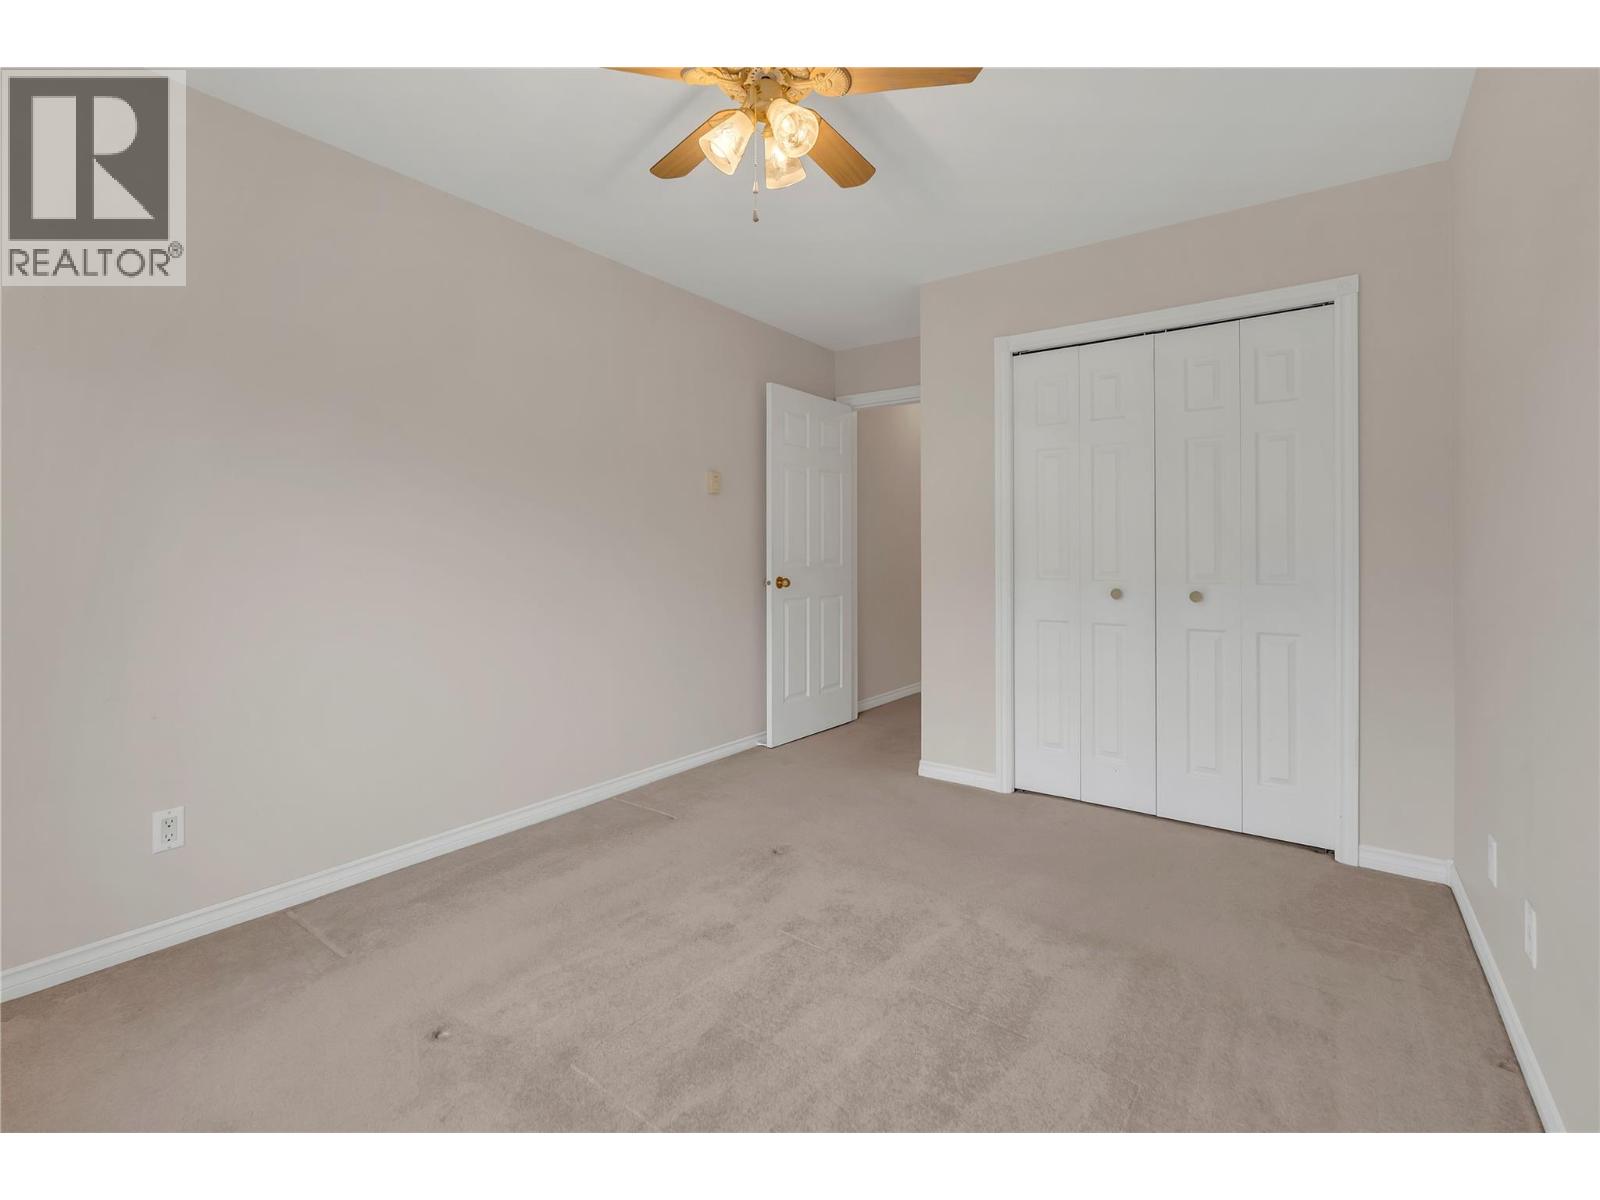
$385,000
Maintenance,
$506 Monthly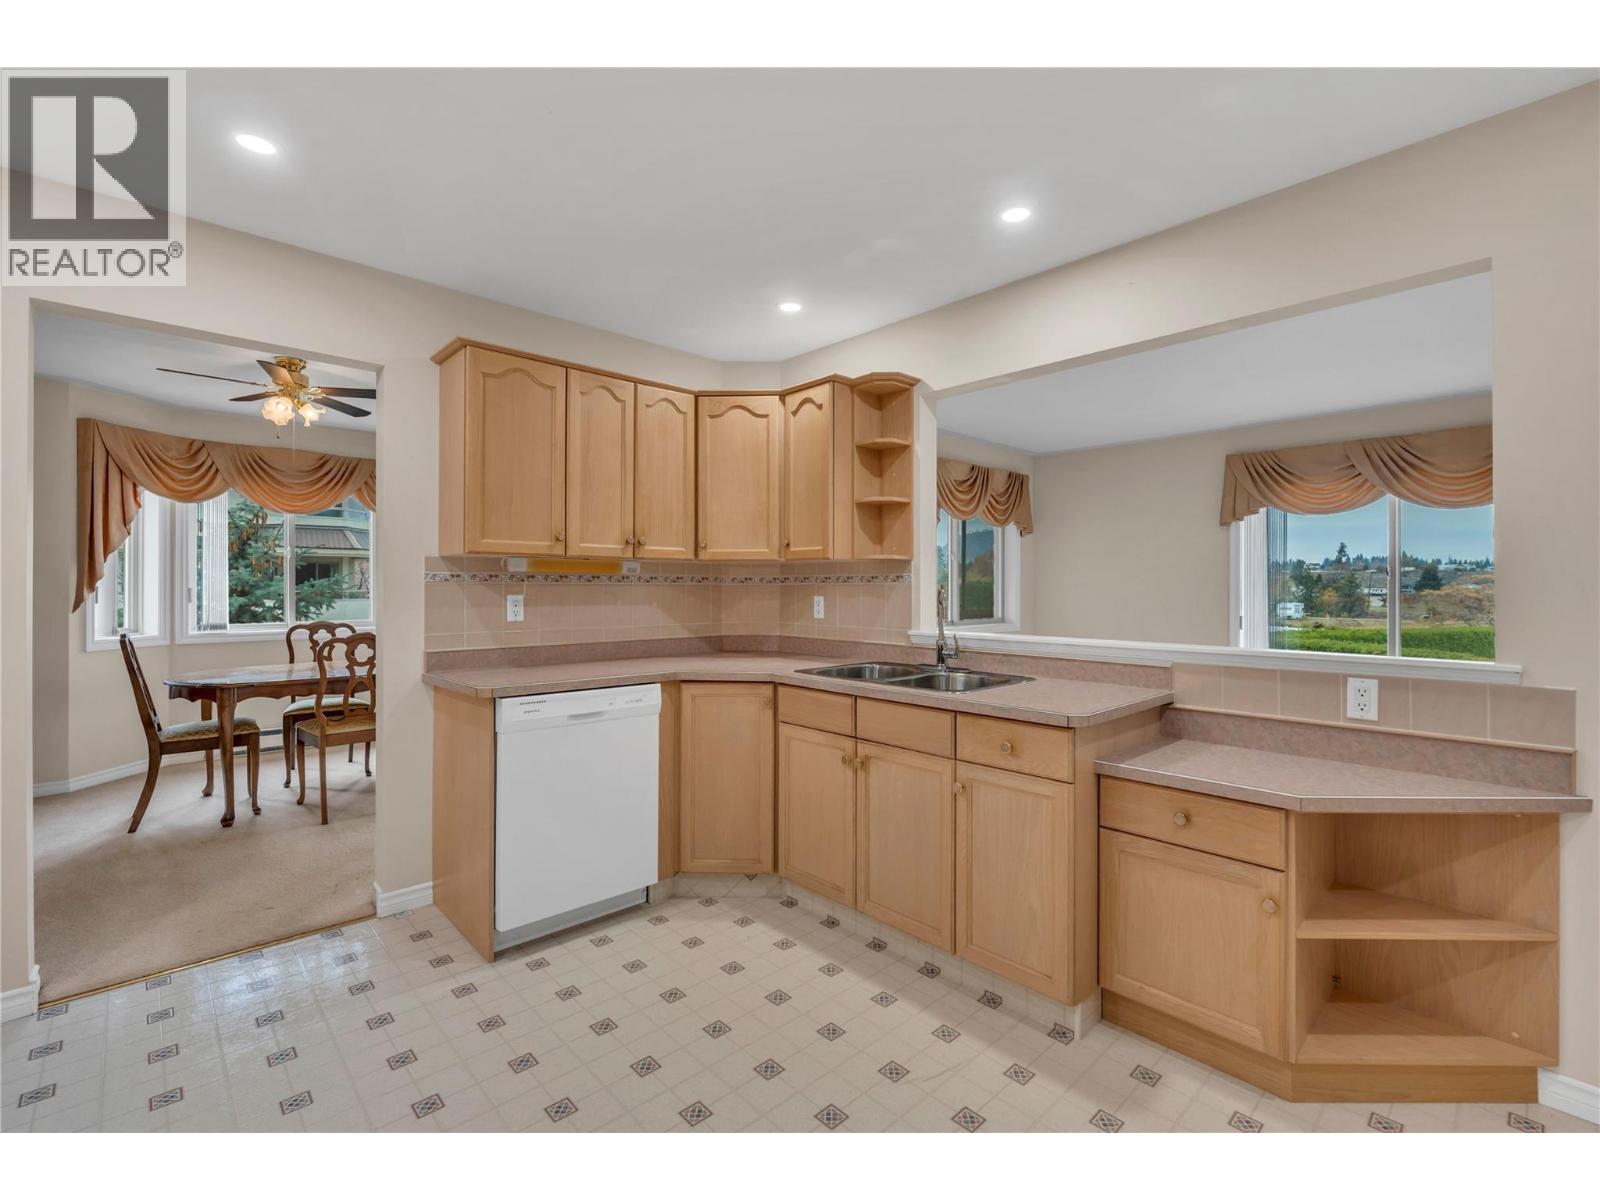
$385,000
Maintenance,
$506 Monthly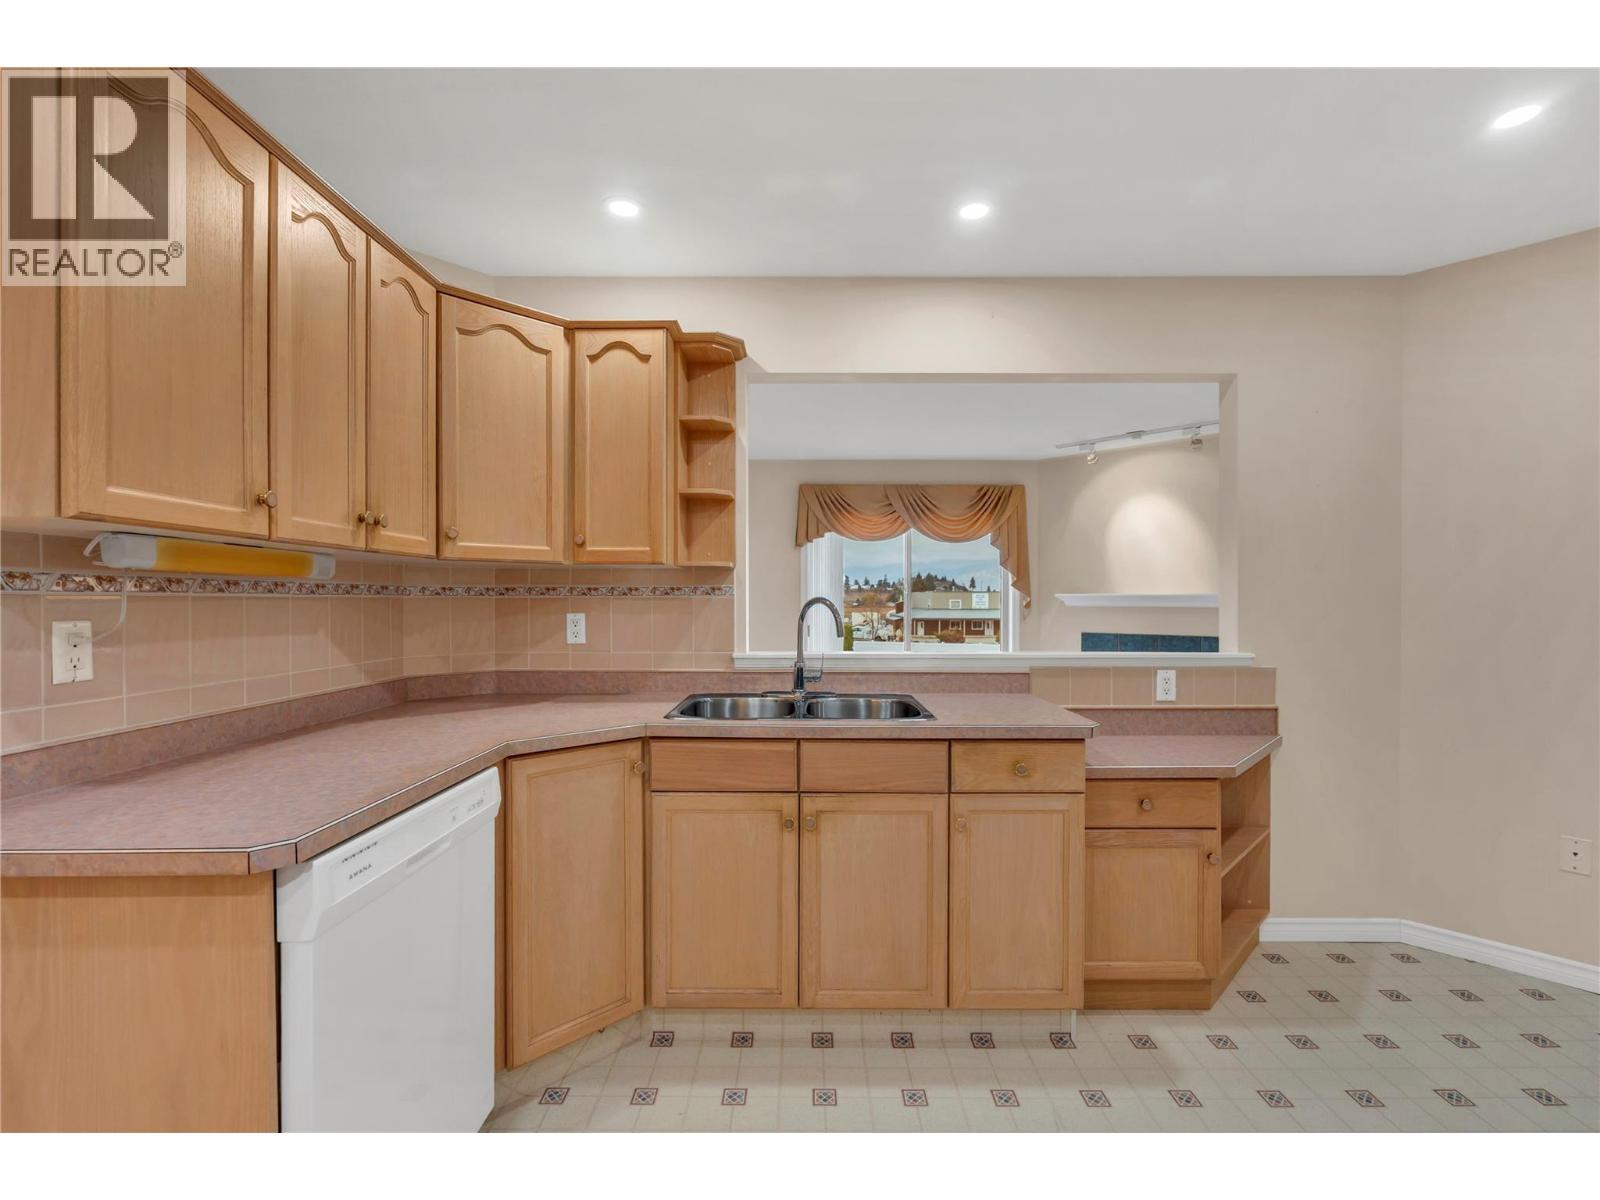
$385,000
Maintenance,
$506 Monthly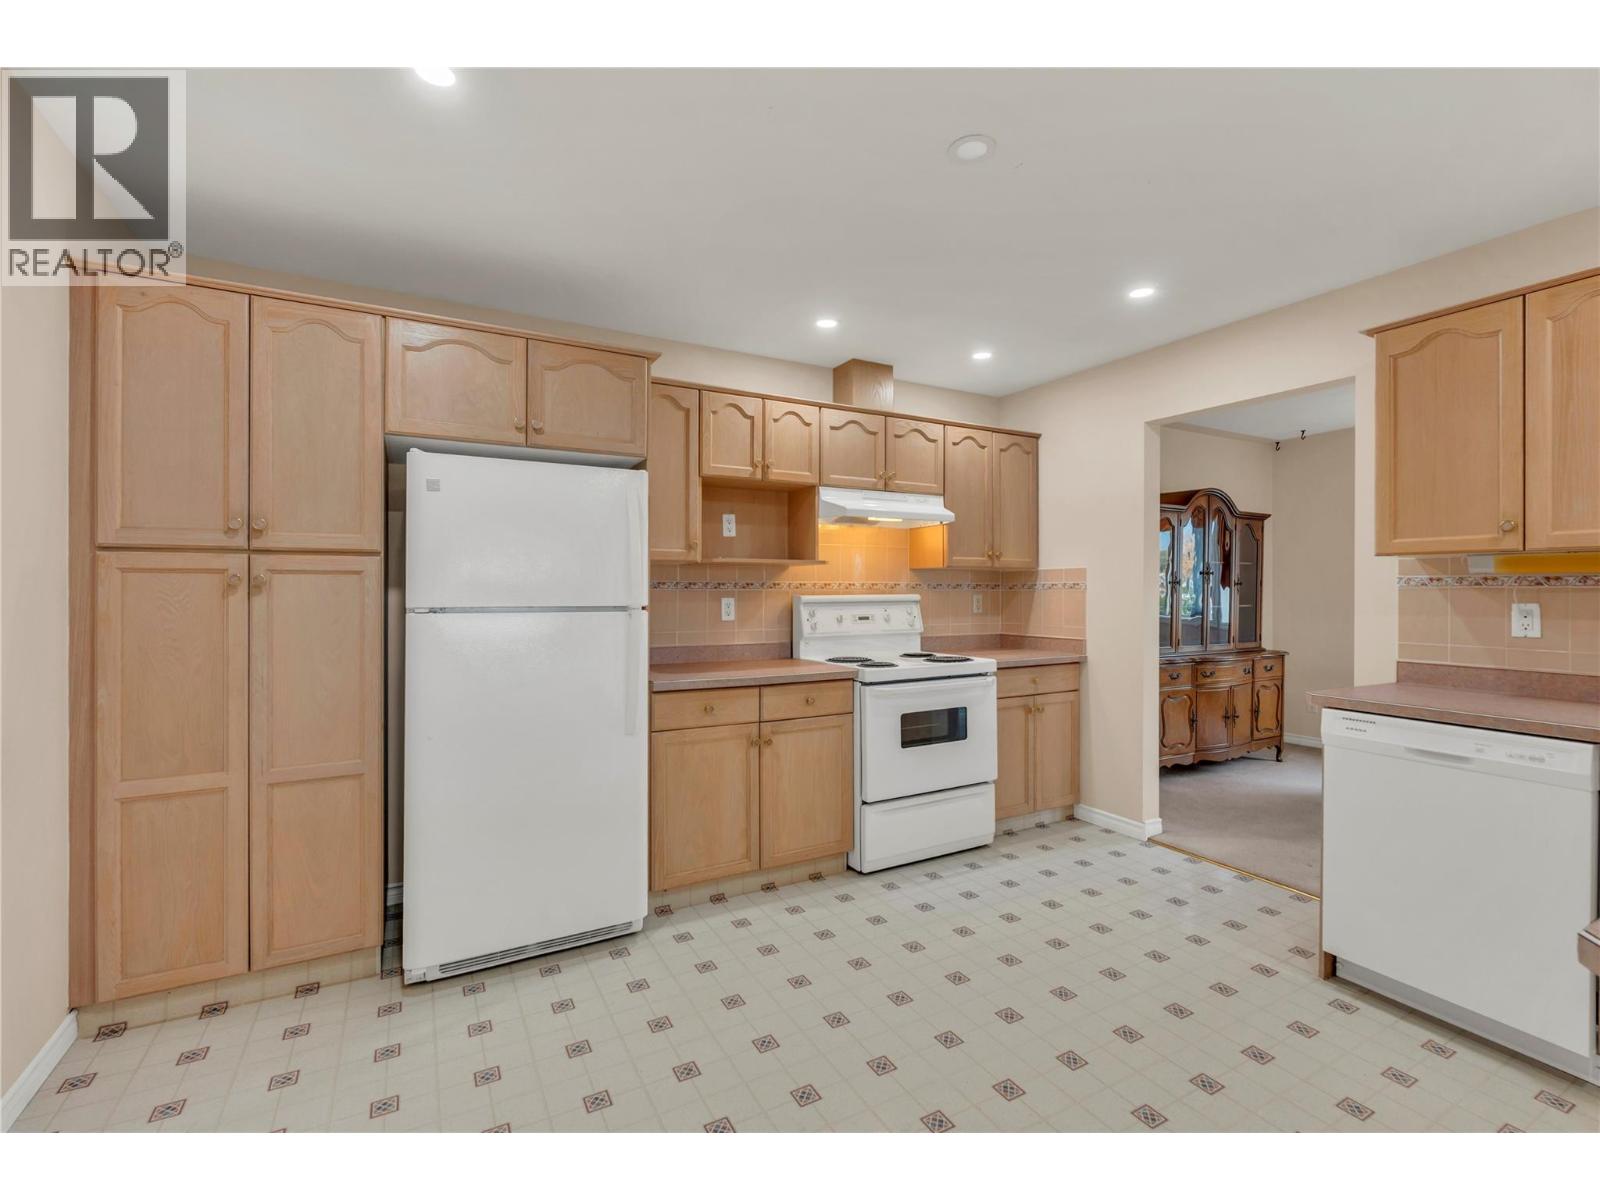
$385,000
Maintenance,
$506 Monthly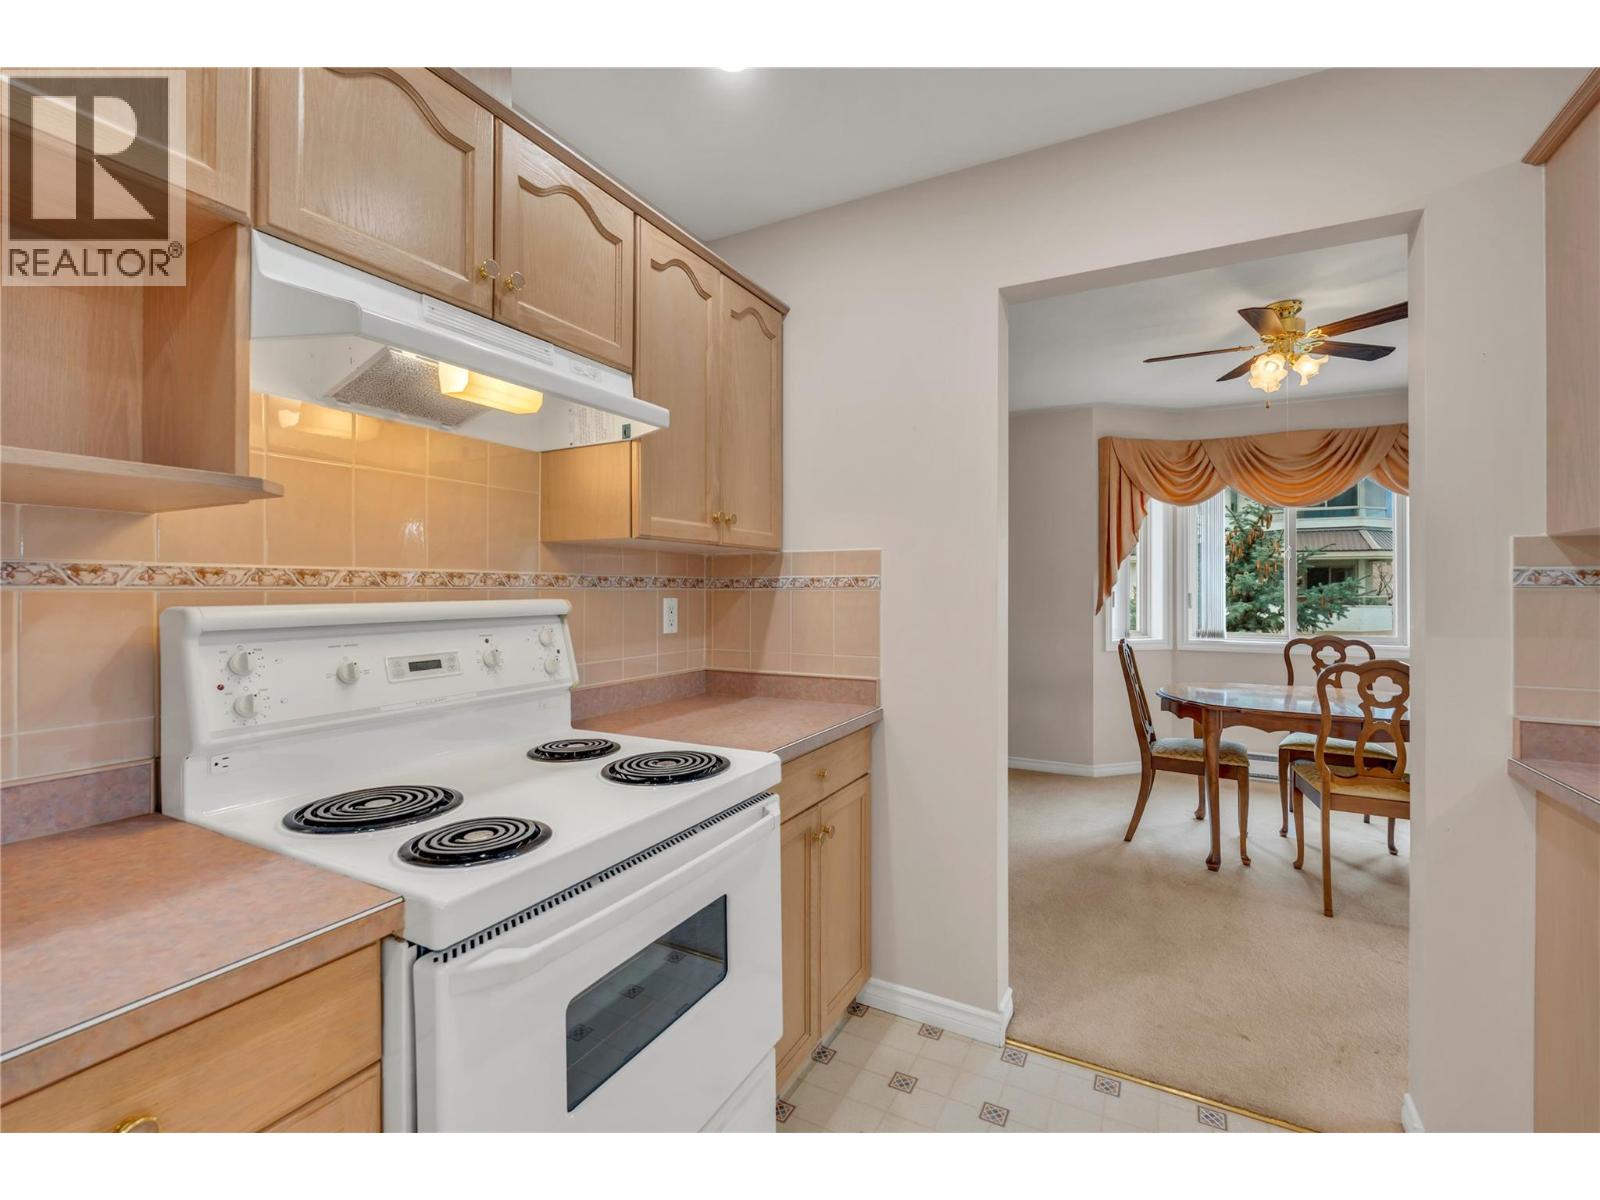
$385,000
Maintenance,
$506 Monthly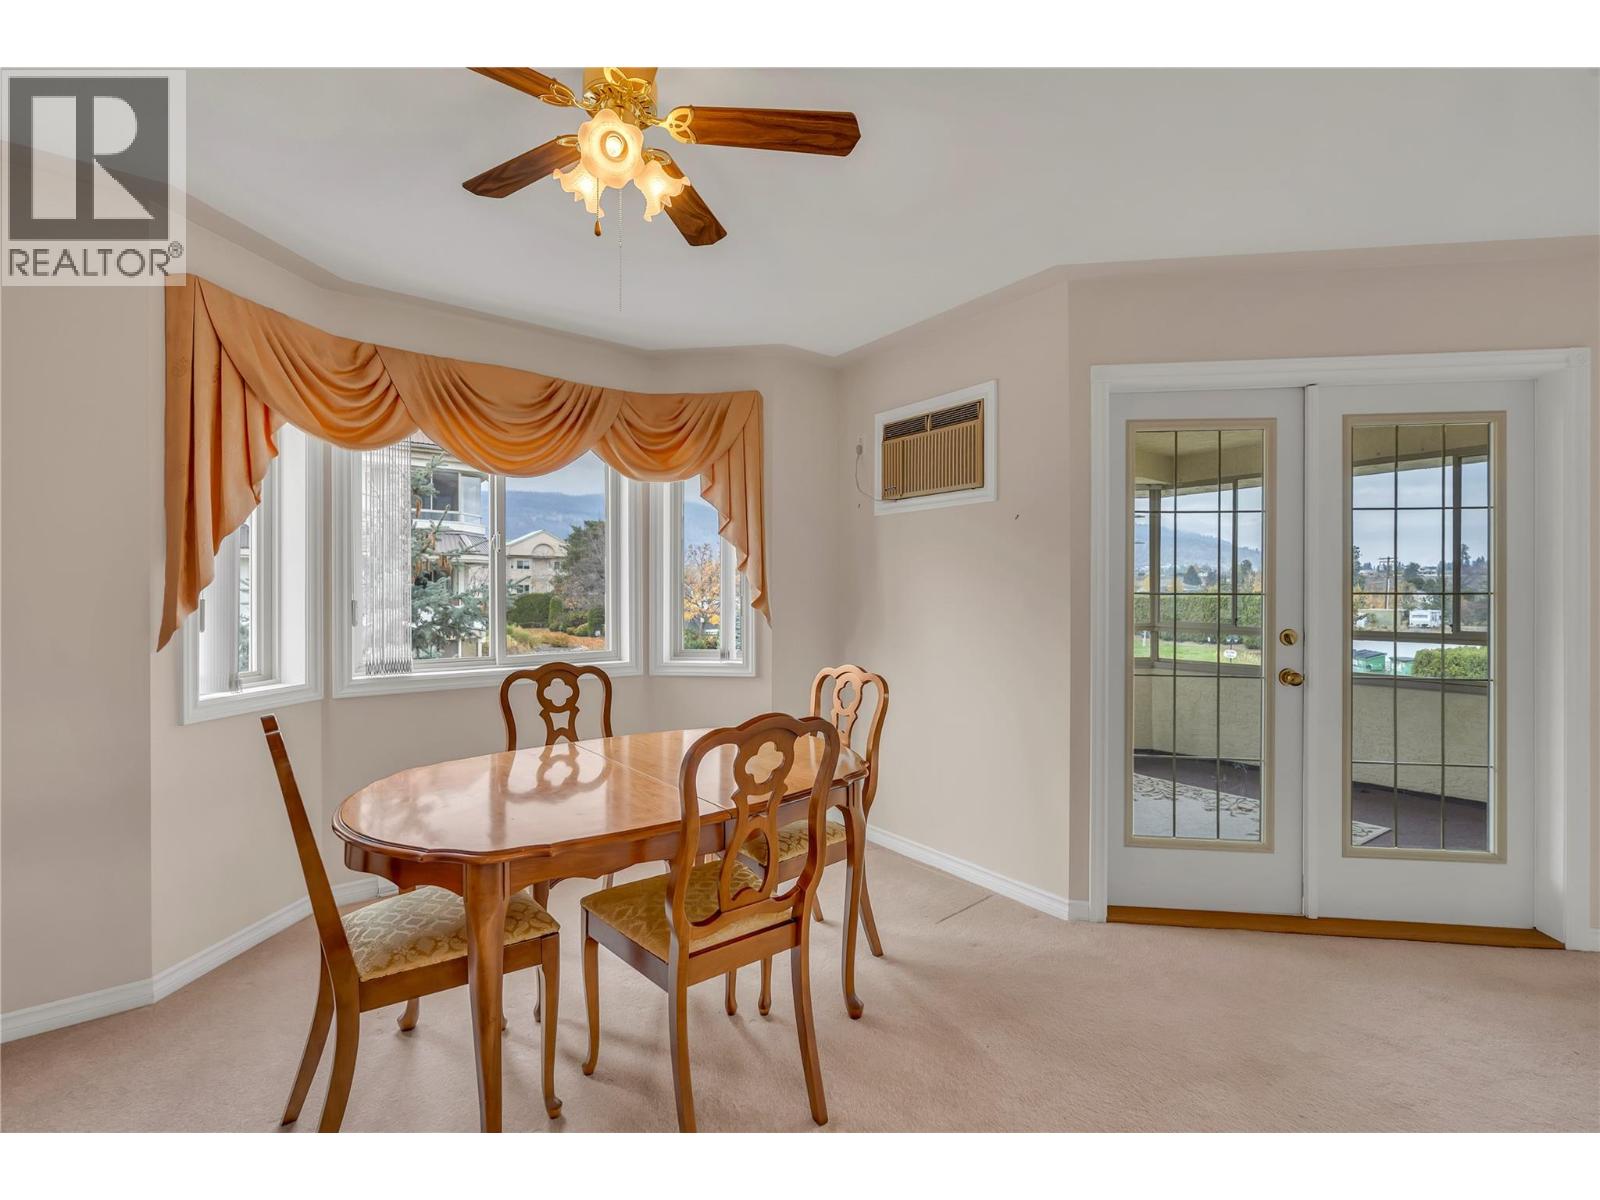
$385,000
Maintenance,
$506 Monthly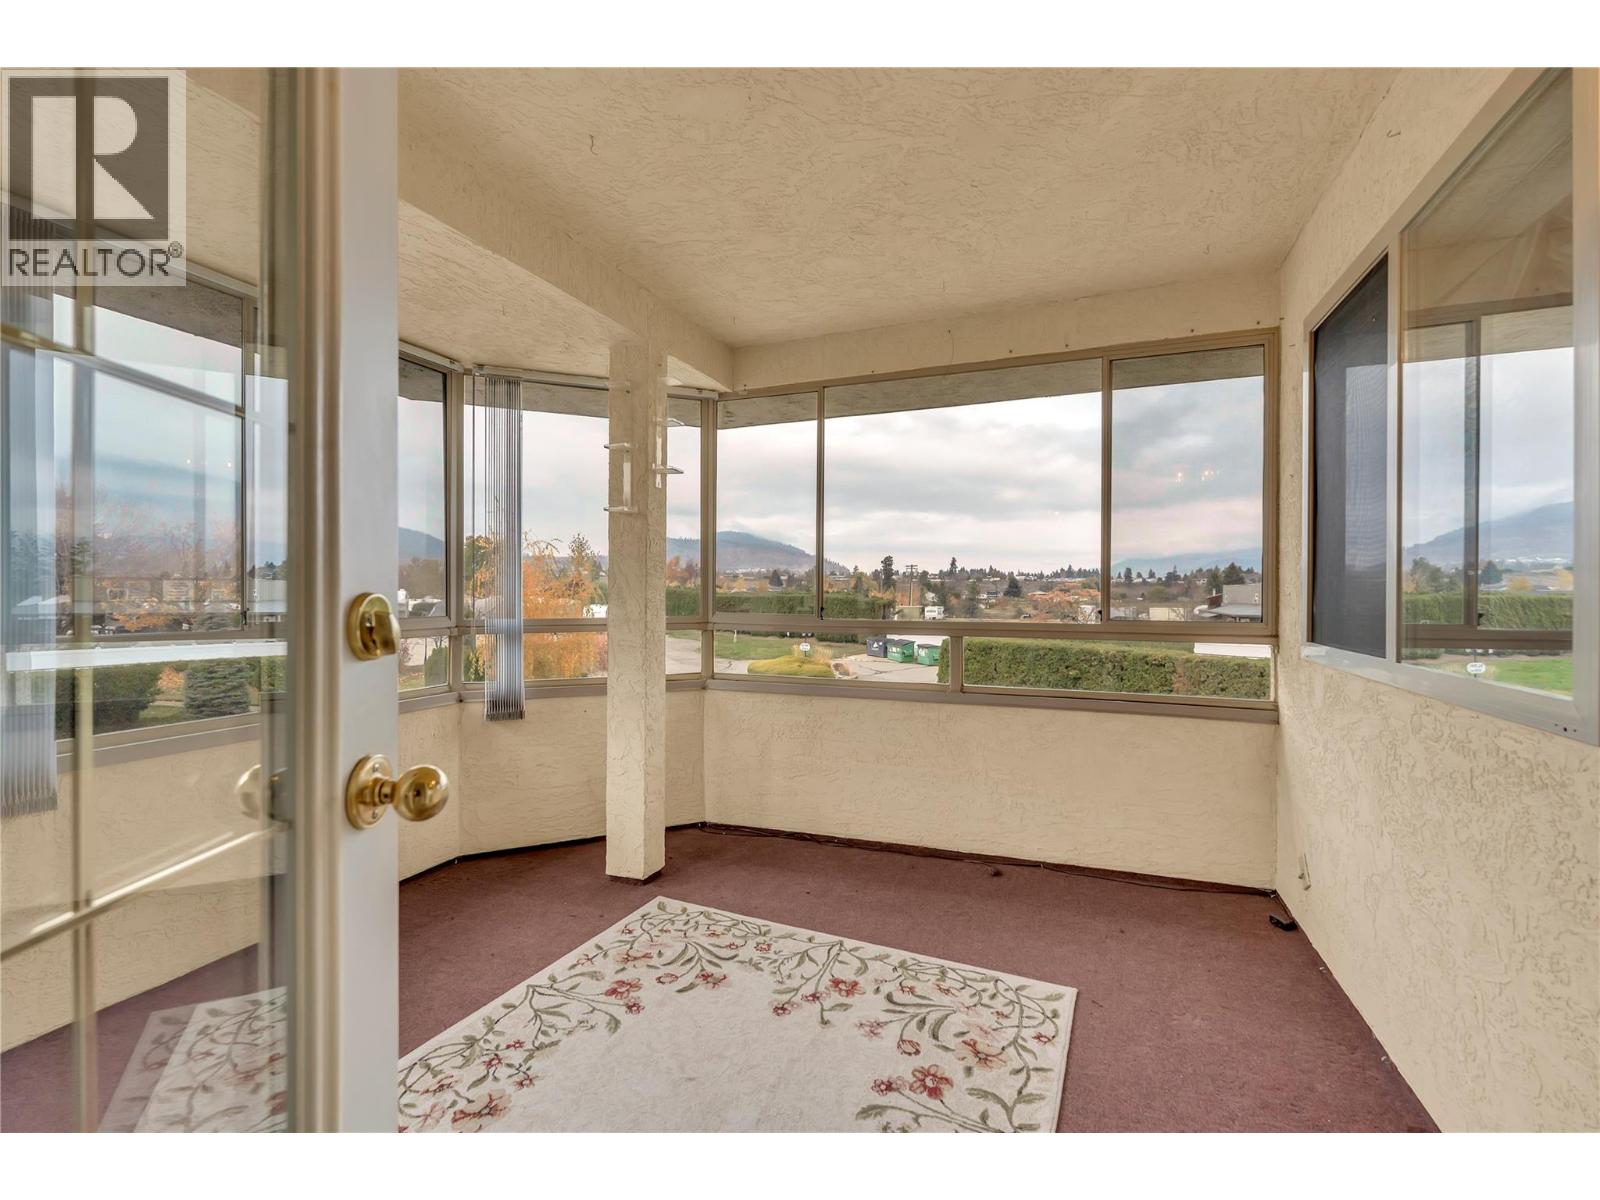
$385,000
Maintenance,
$506 Monthly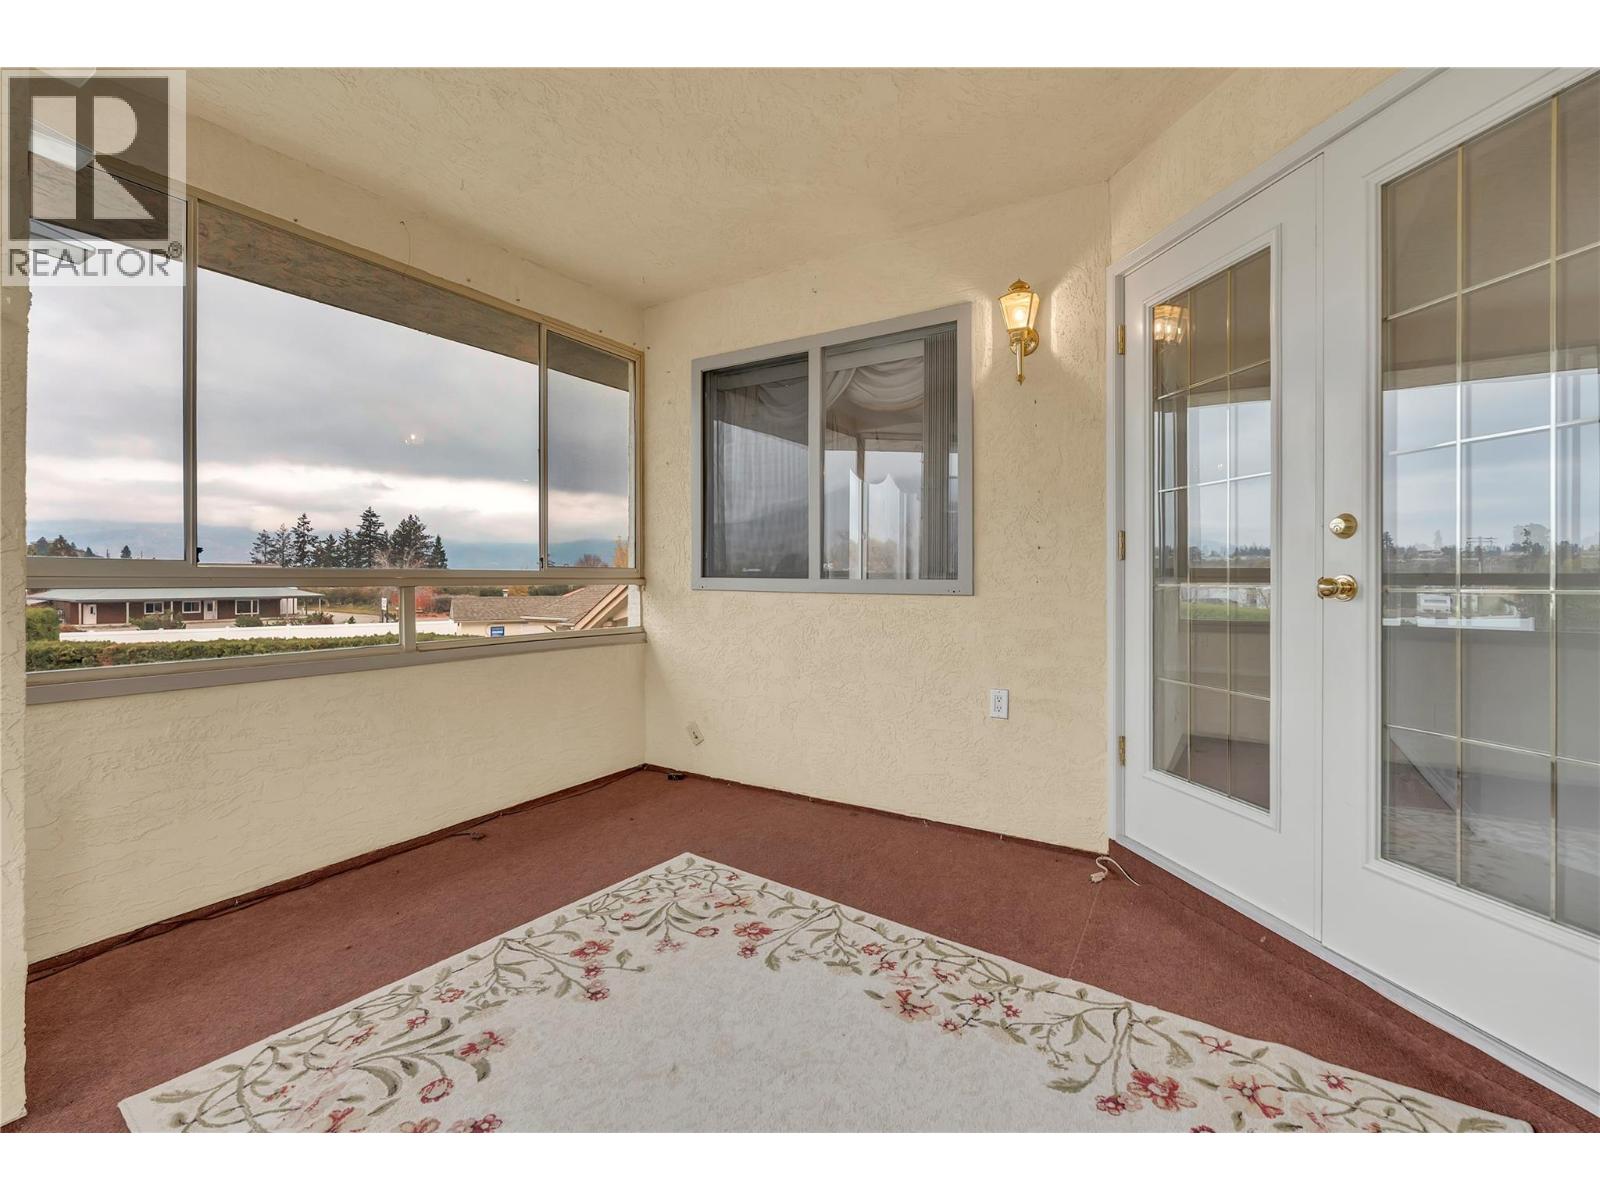
$385,000
Maintenance,
$506 Monthly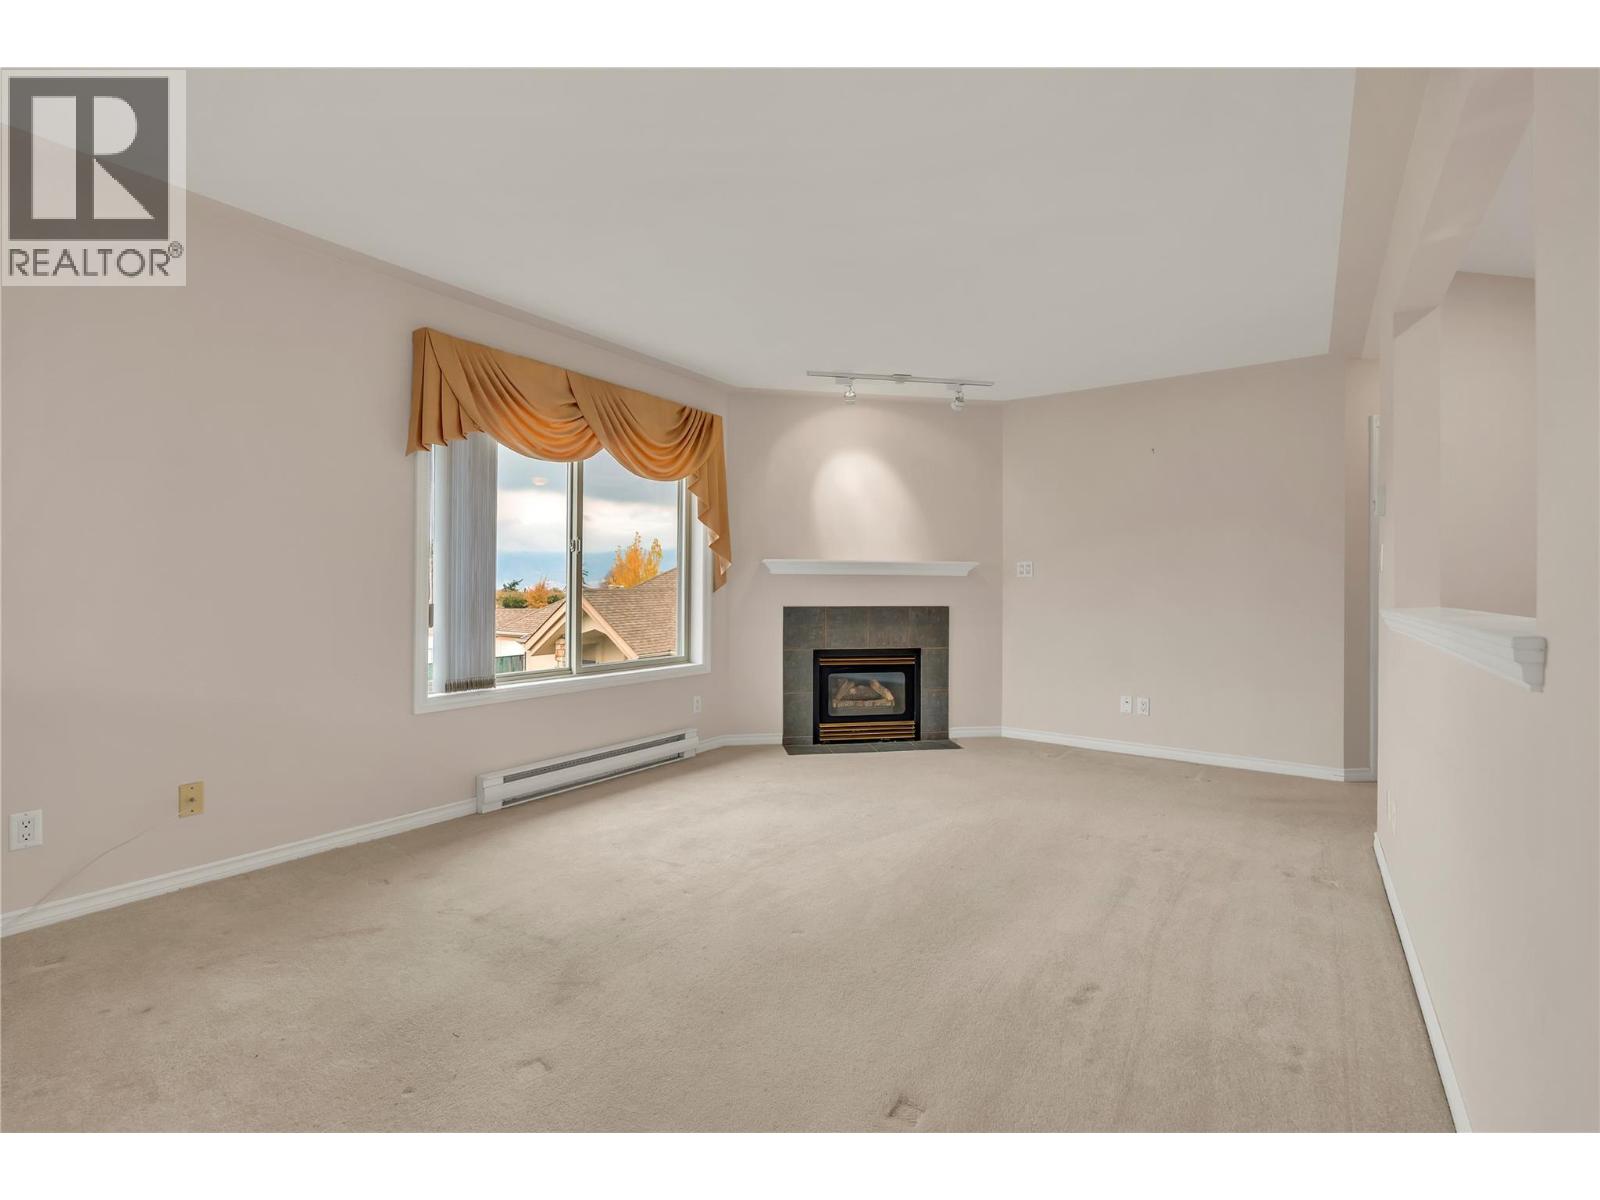
$385,000
Maintenance,
$506 Monthly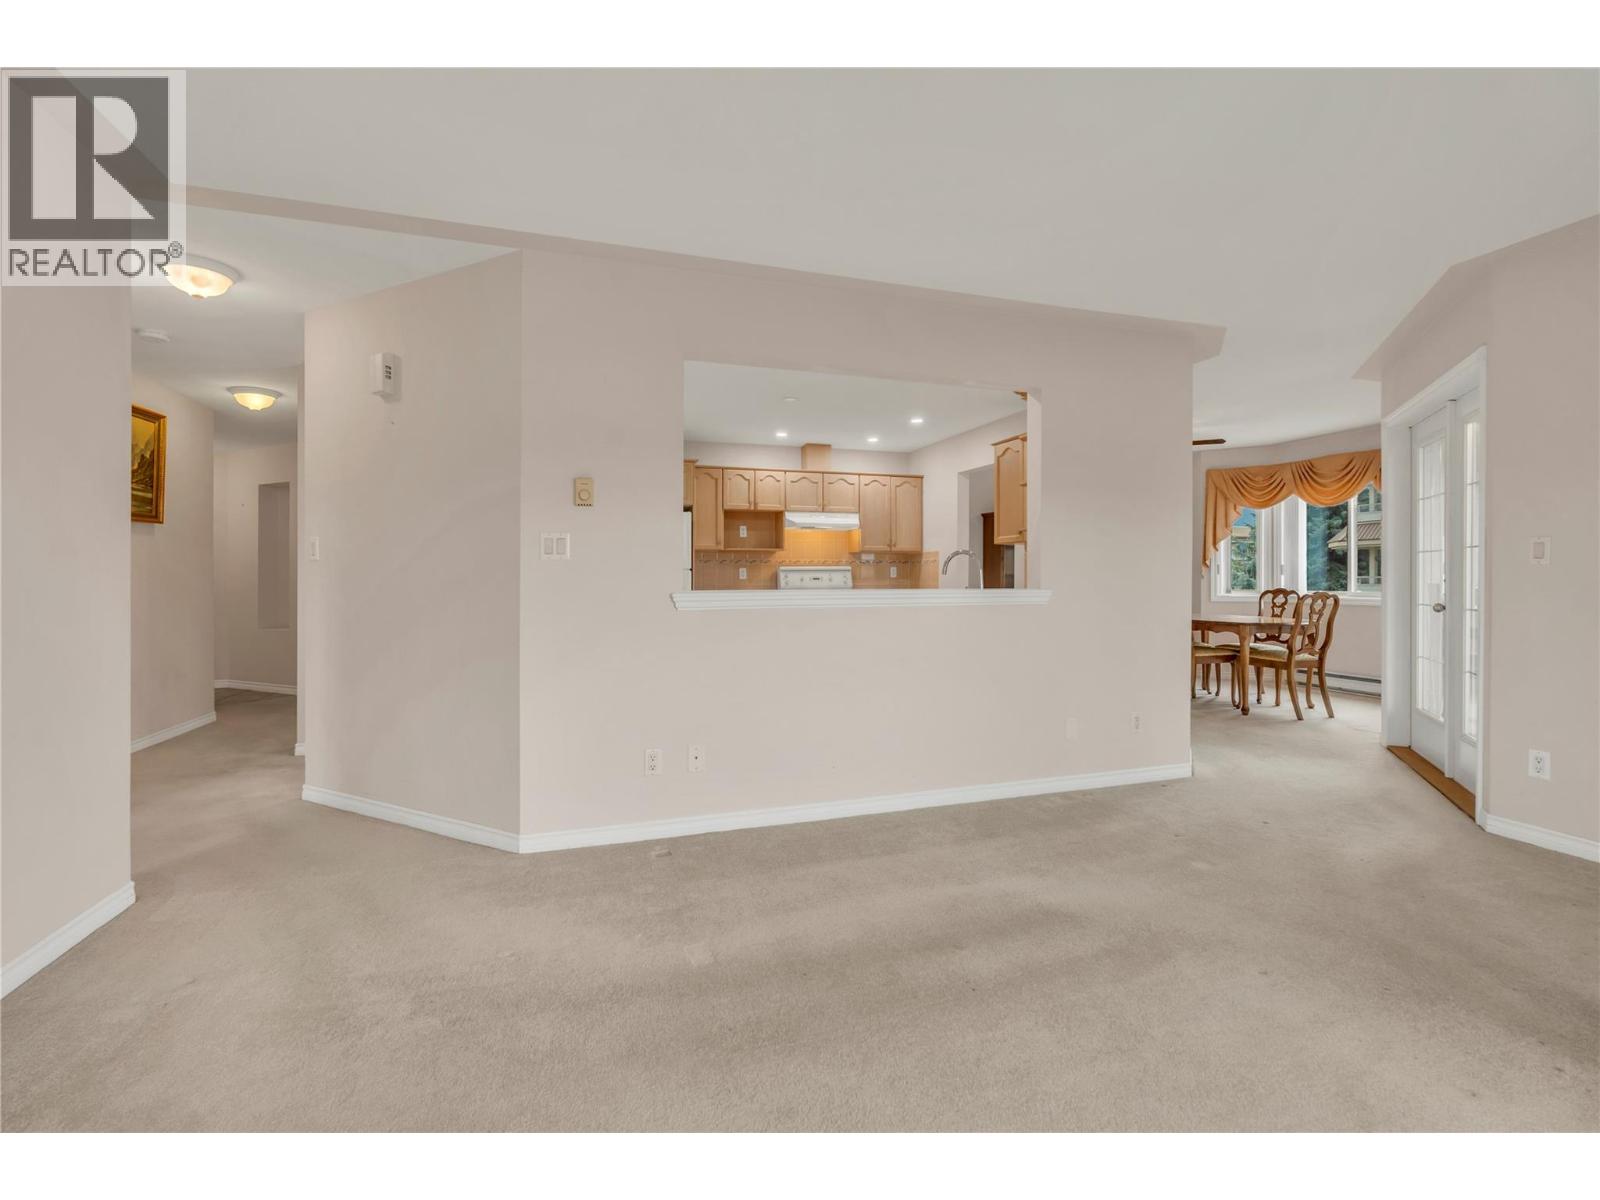
$385,000
Maintenance,
$506 Monthly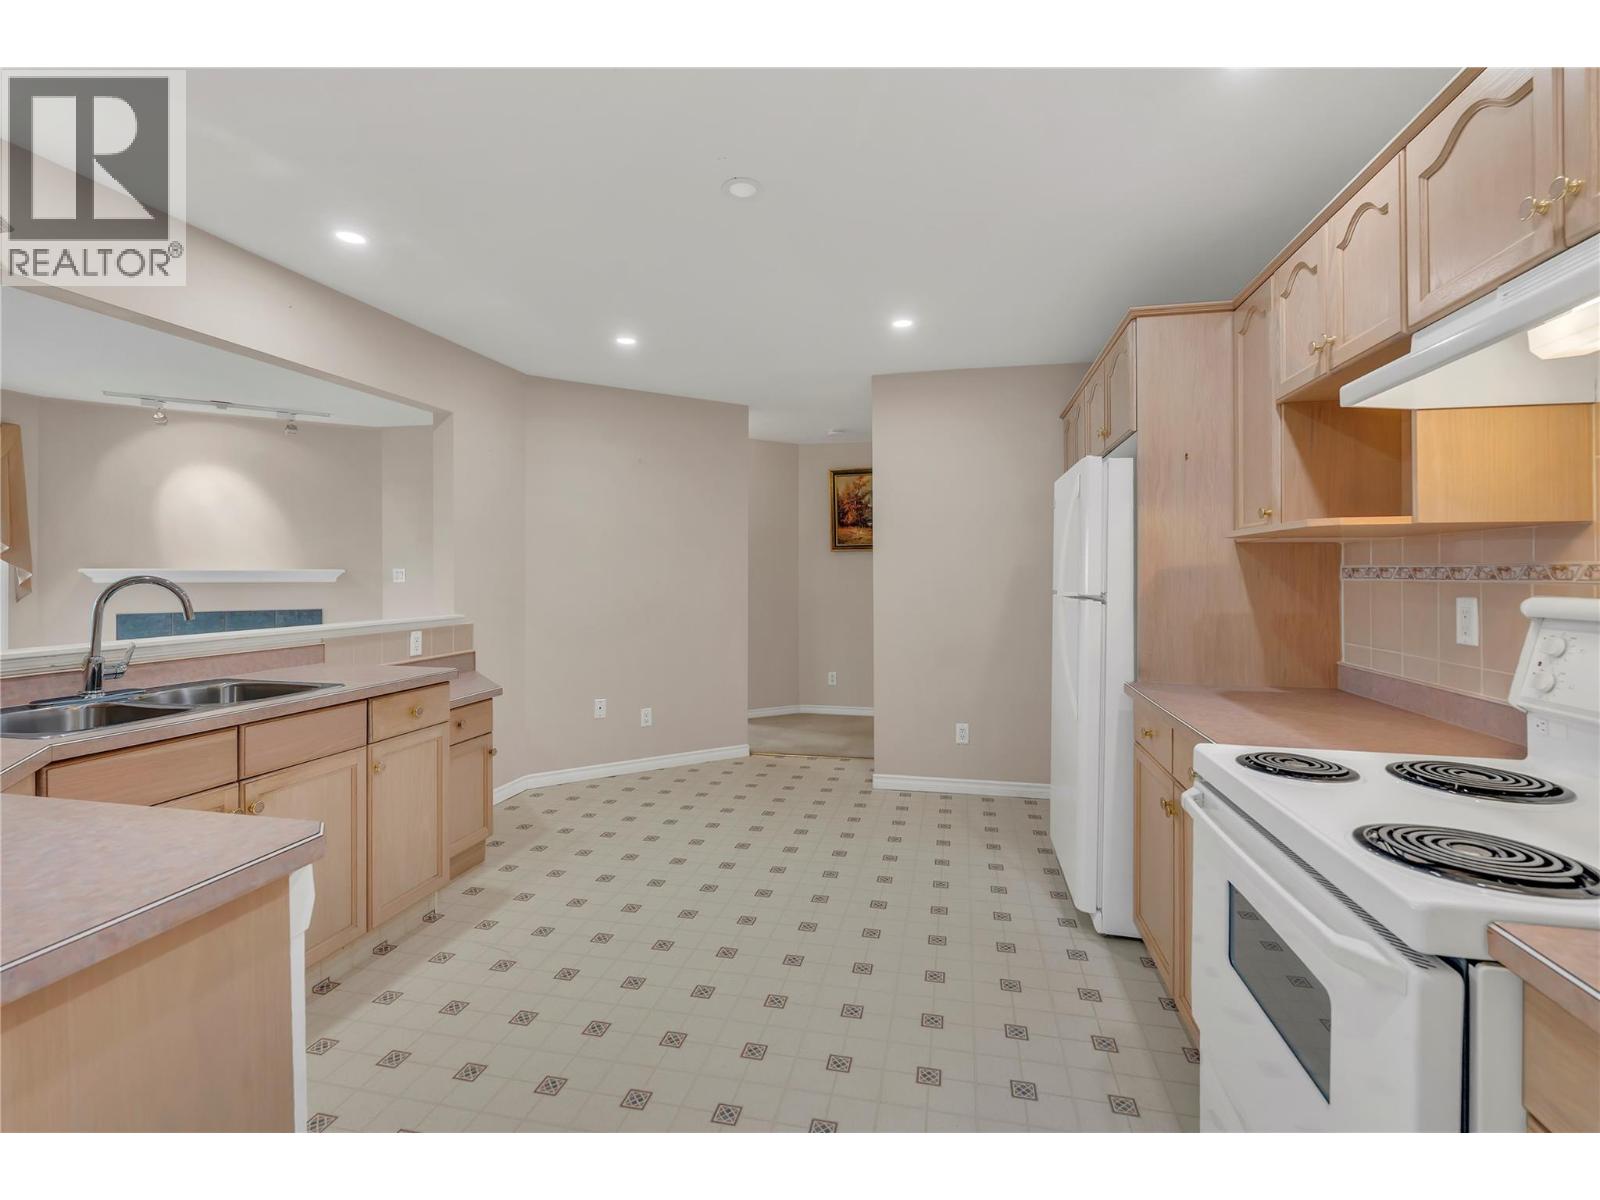
$385,000
Maintenance,
$506 Monthly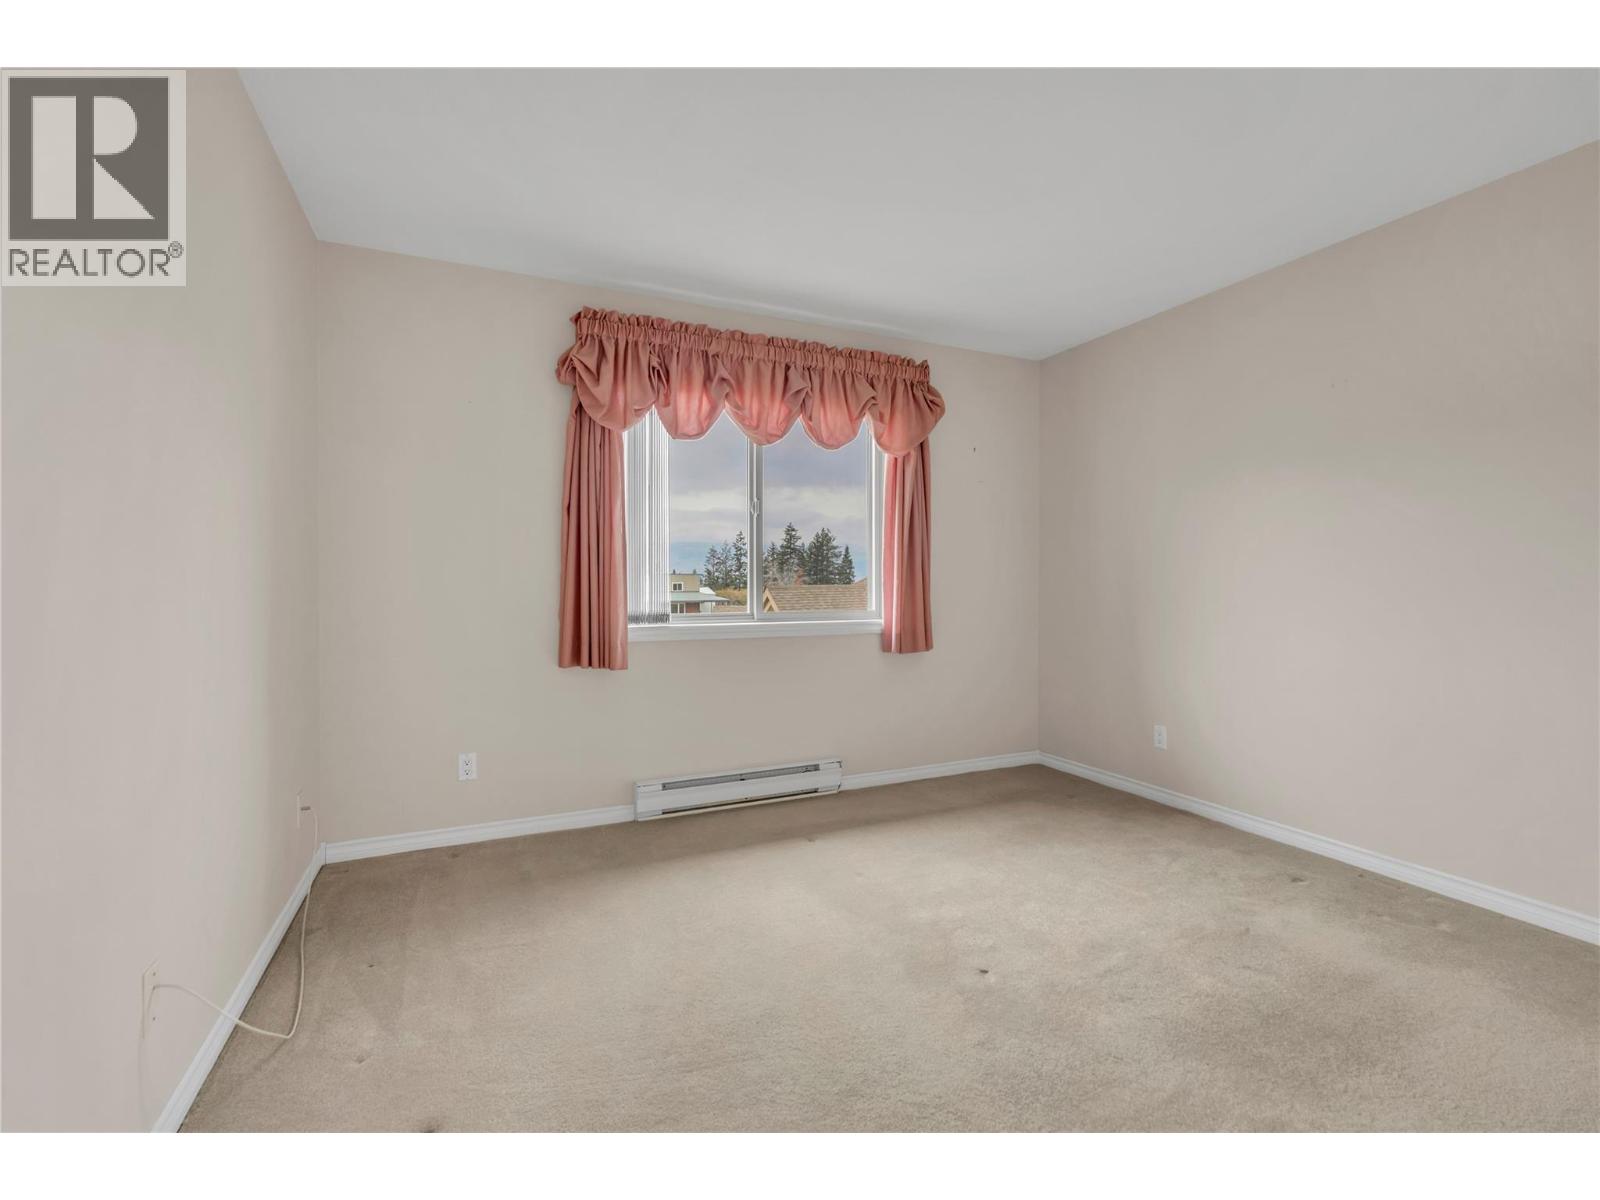
$385,000
Maintenance,
$506 Monthly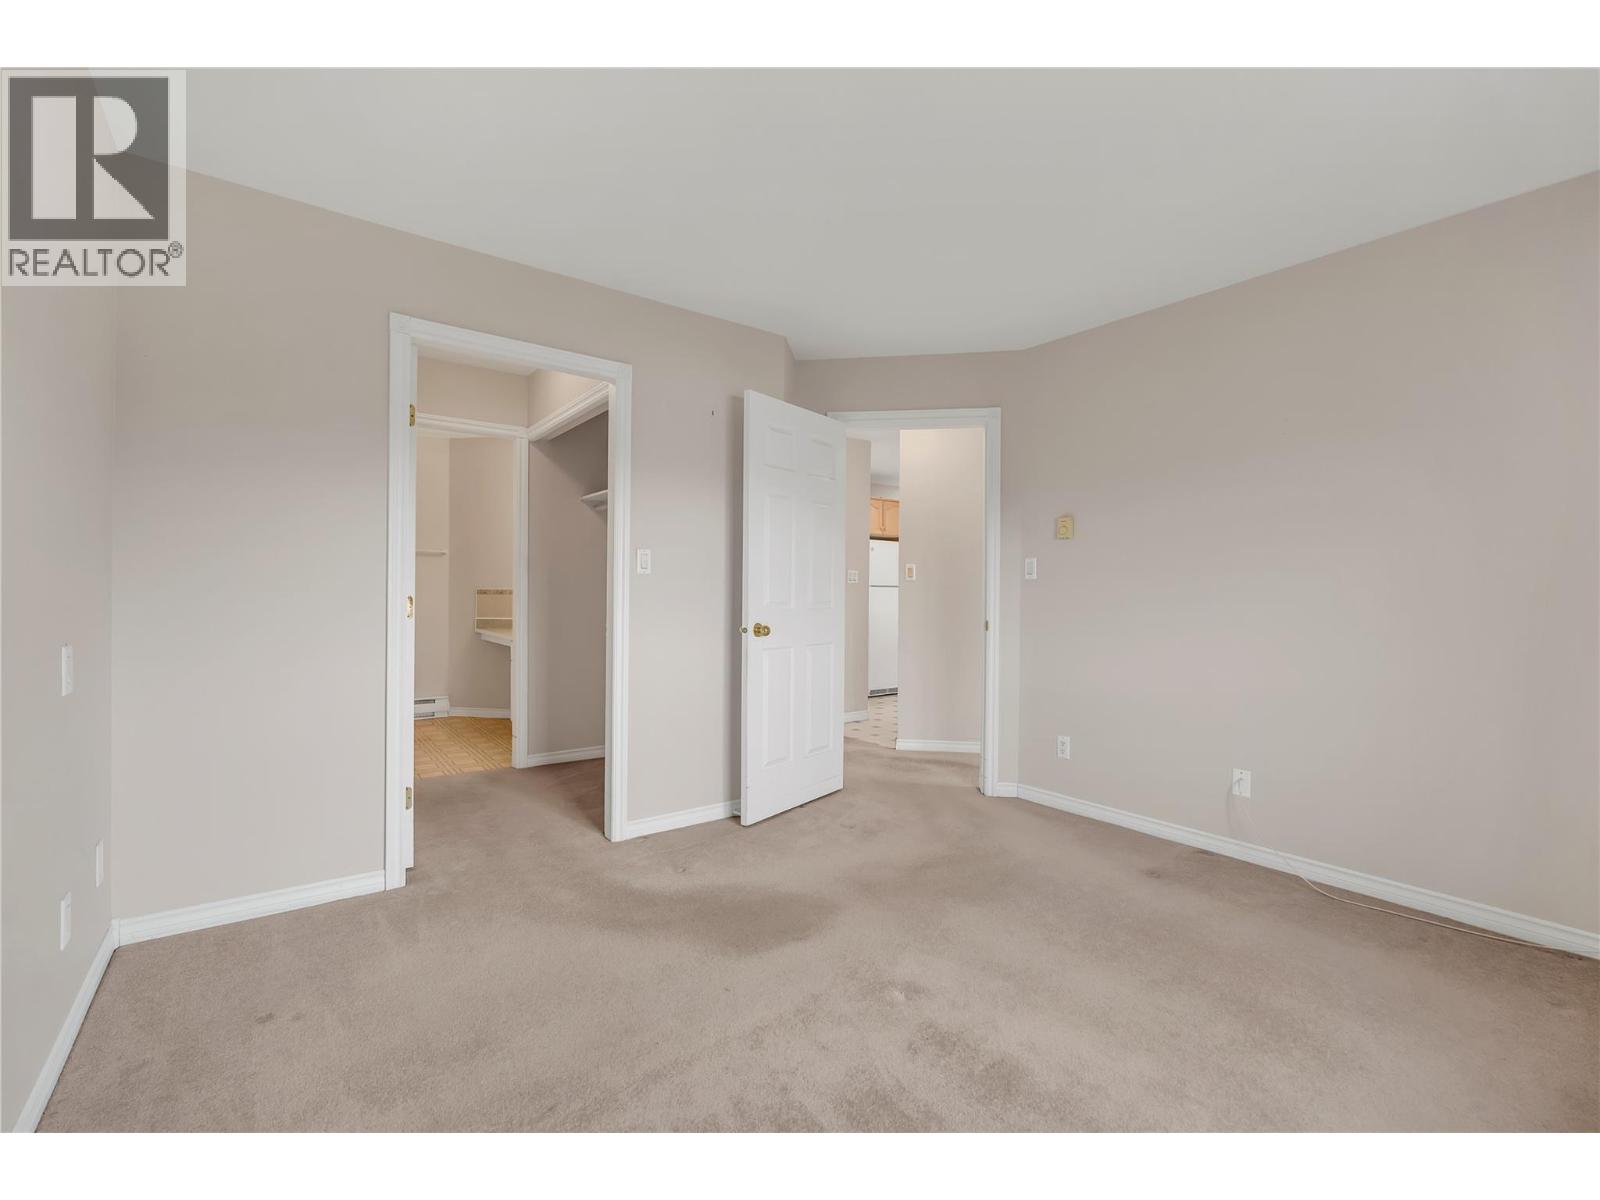
$385,000
Maintenance,
$506 Monthly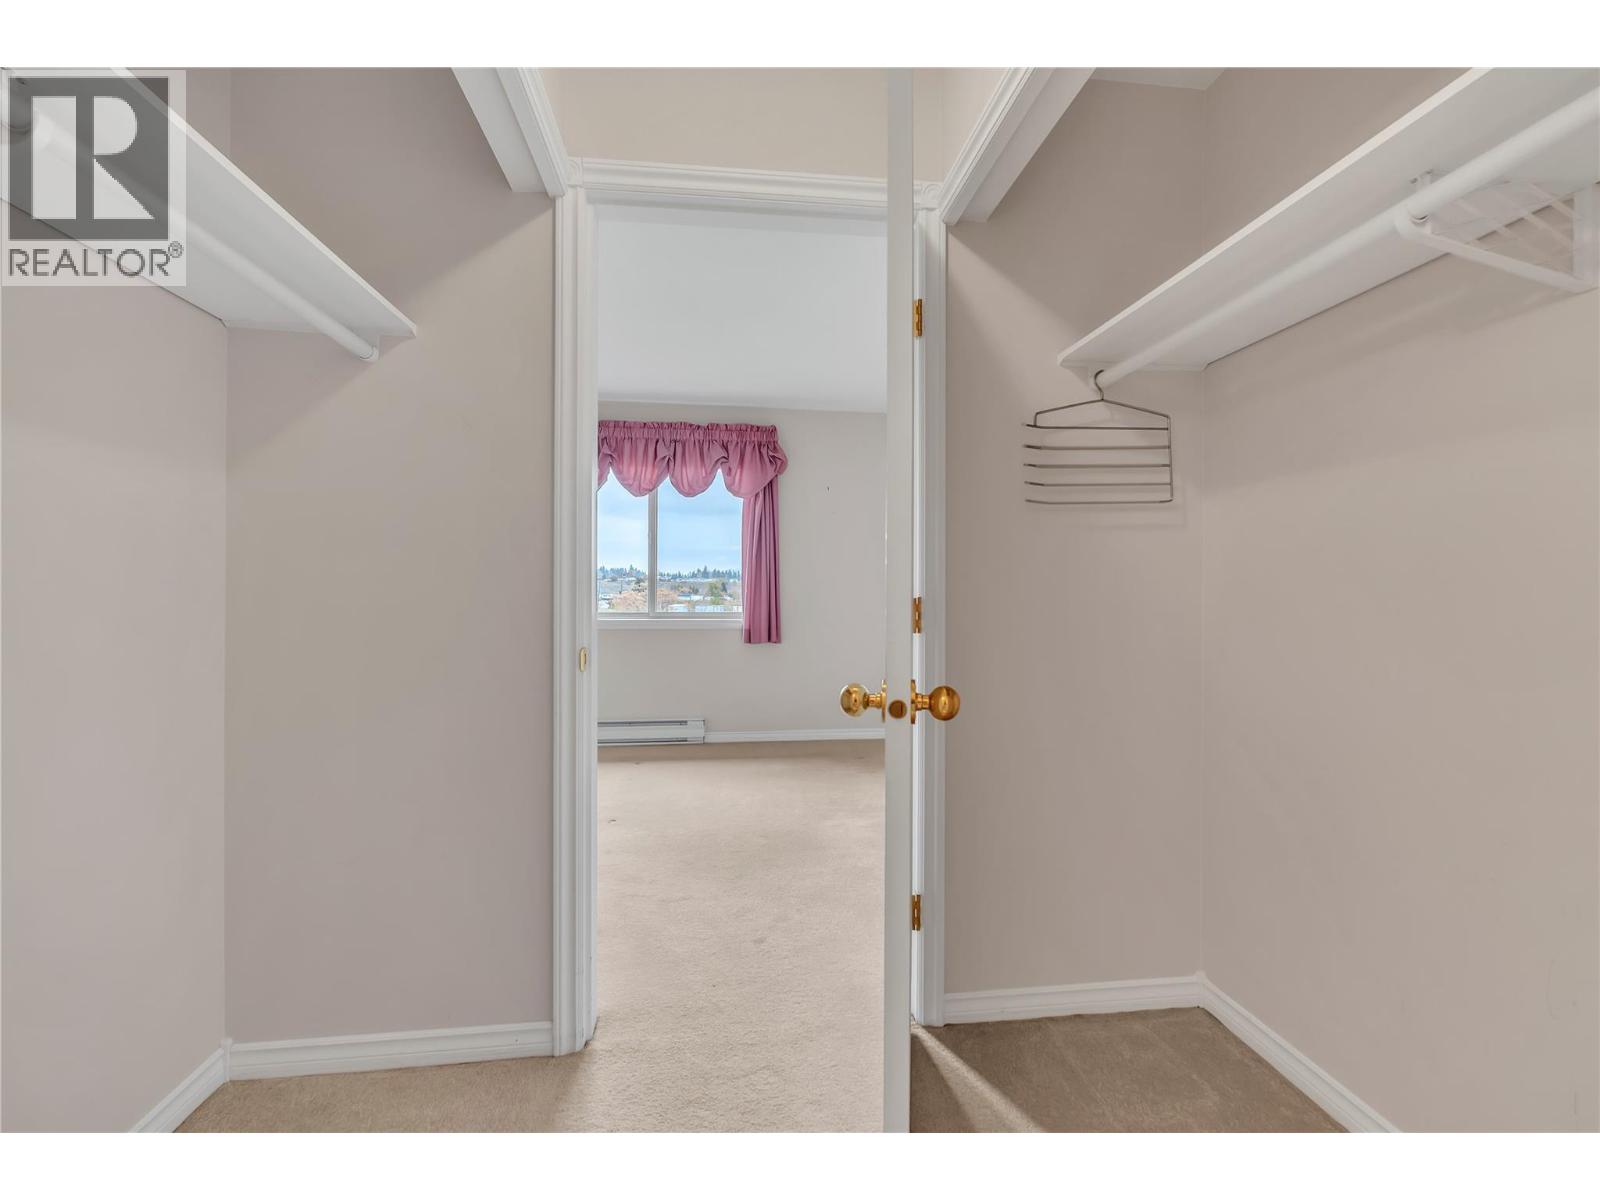
$385,000
Maintenance,
$506 Monthly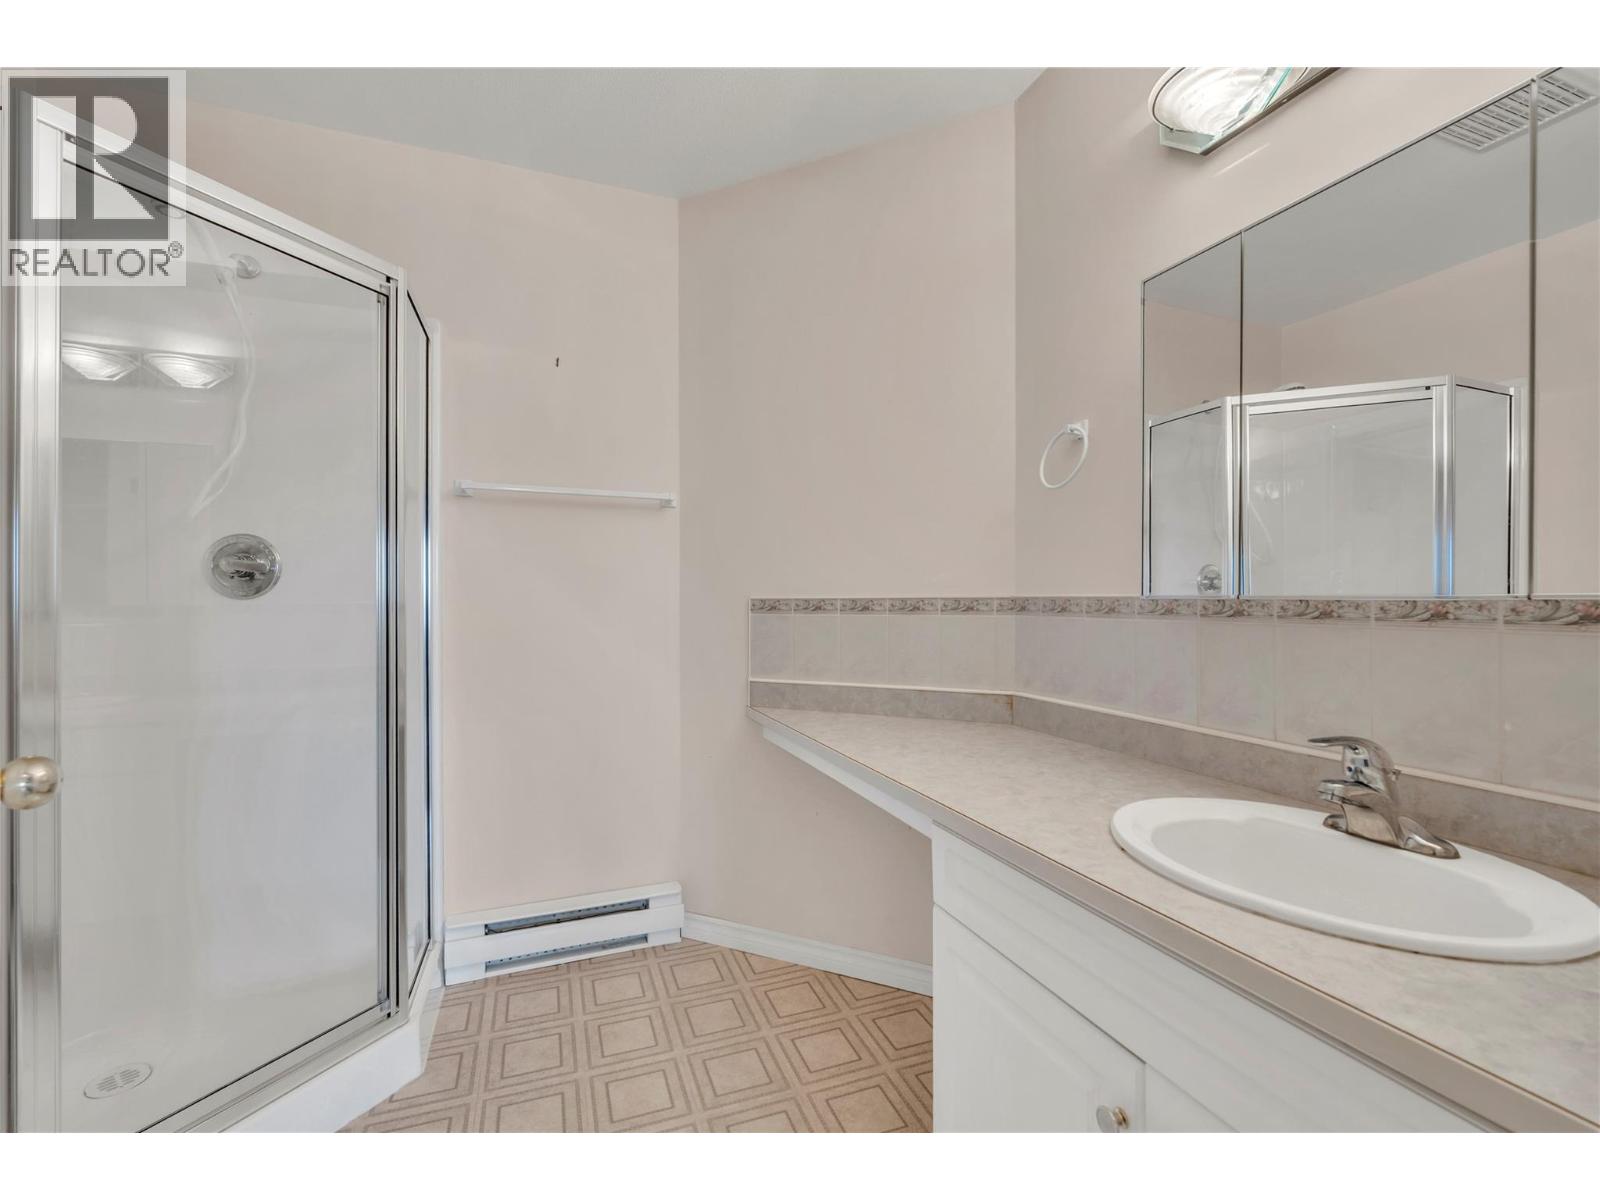
$385,000
Maintenance,
$506 Monthly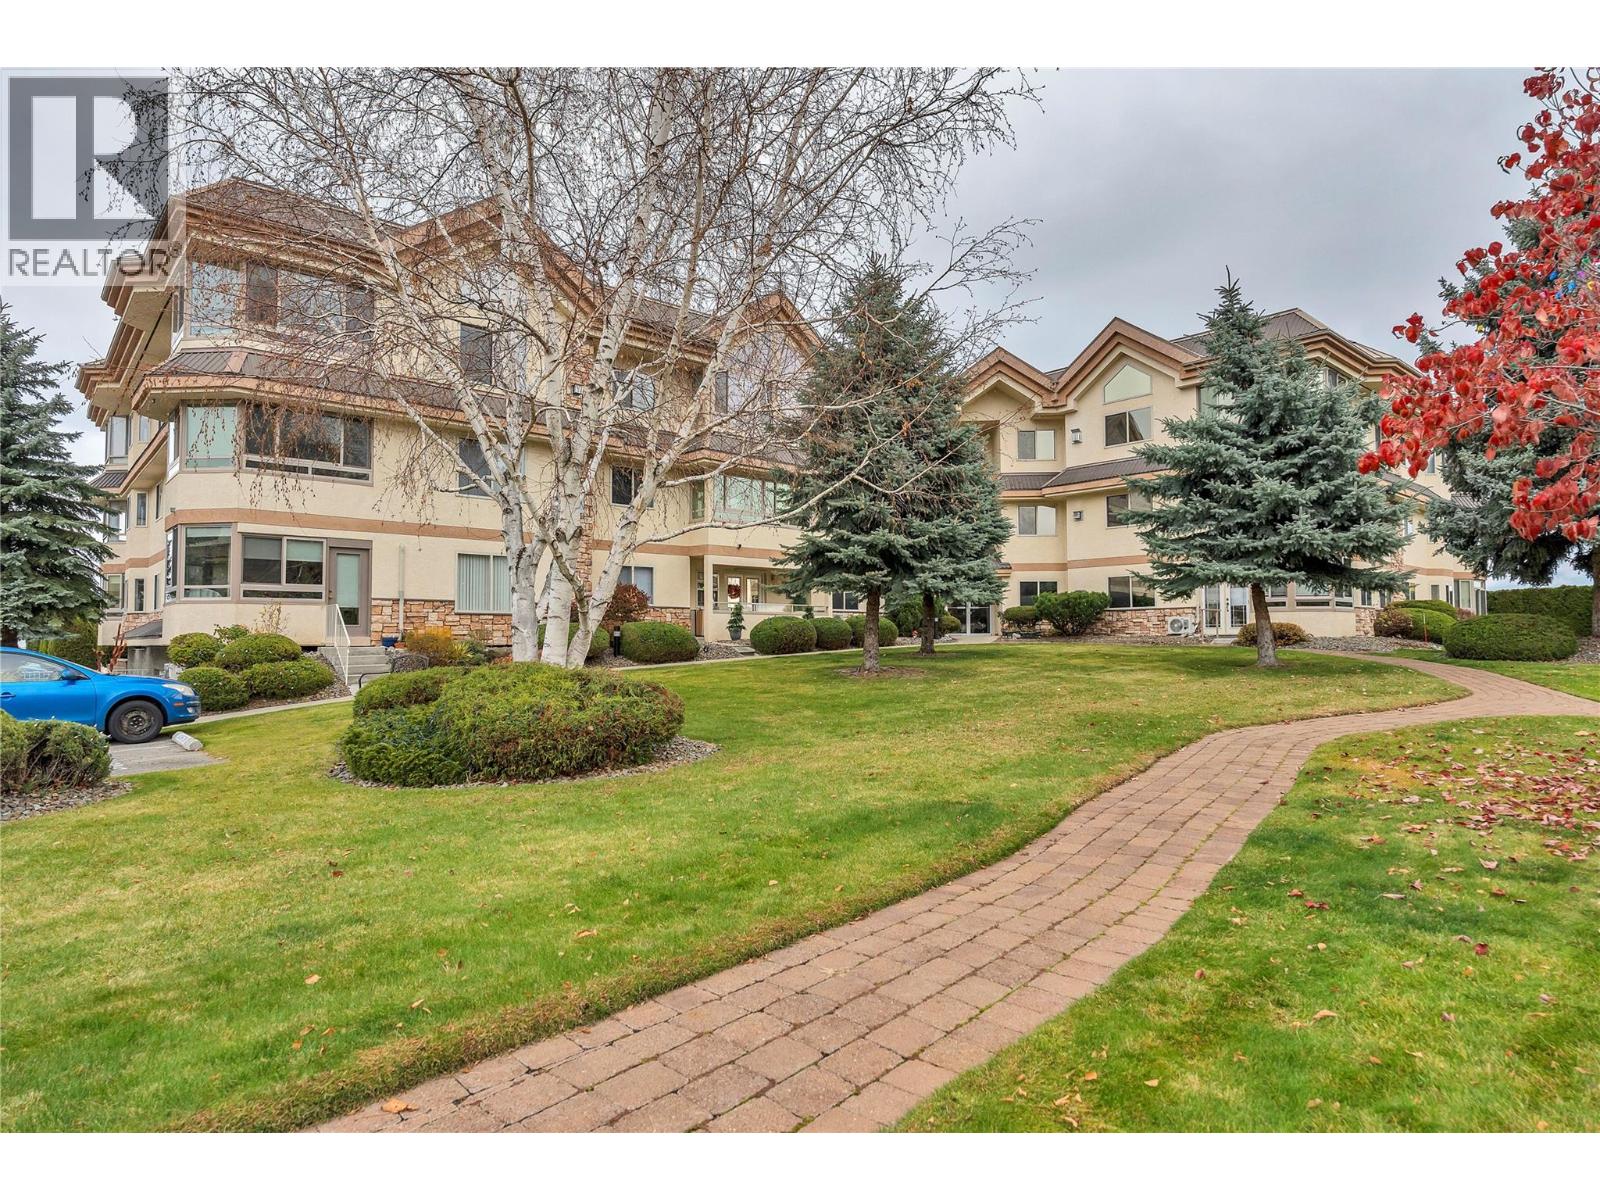
$385,000
Maintenance,
$506 Monthly
Like this listing?
Contact us for more information


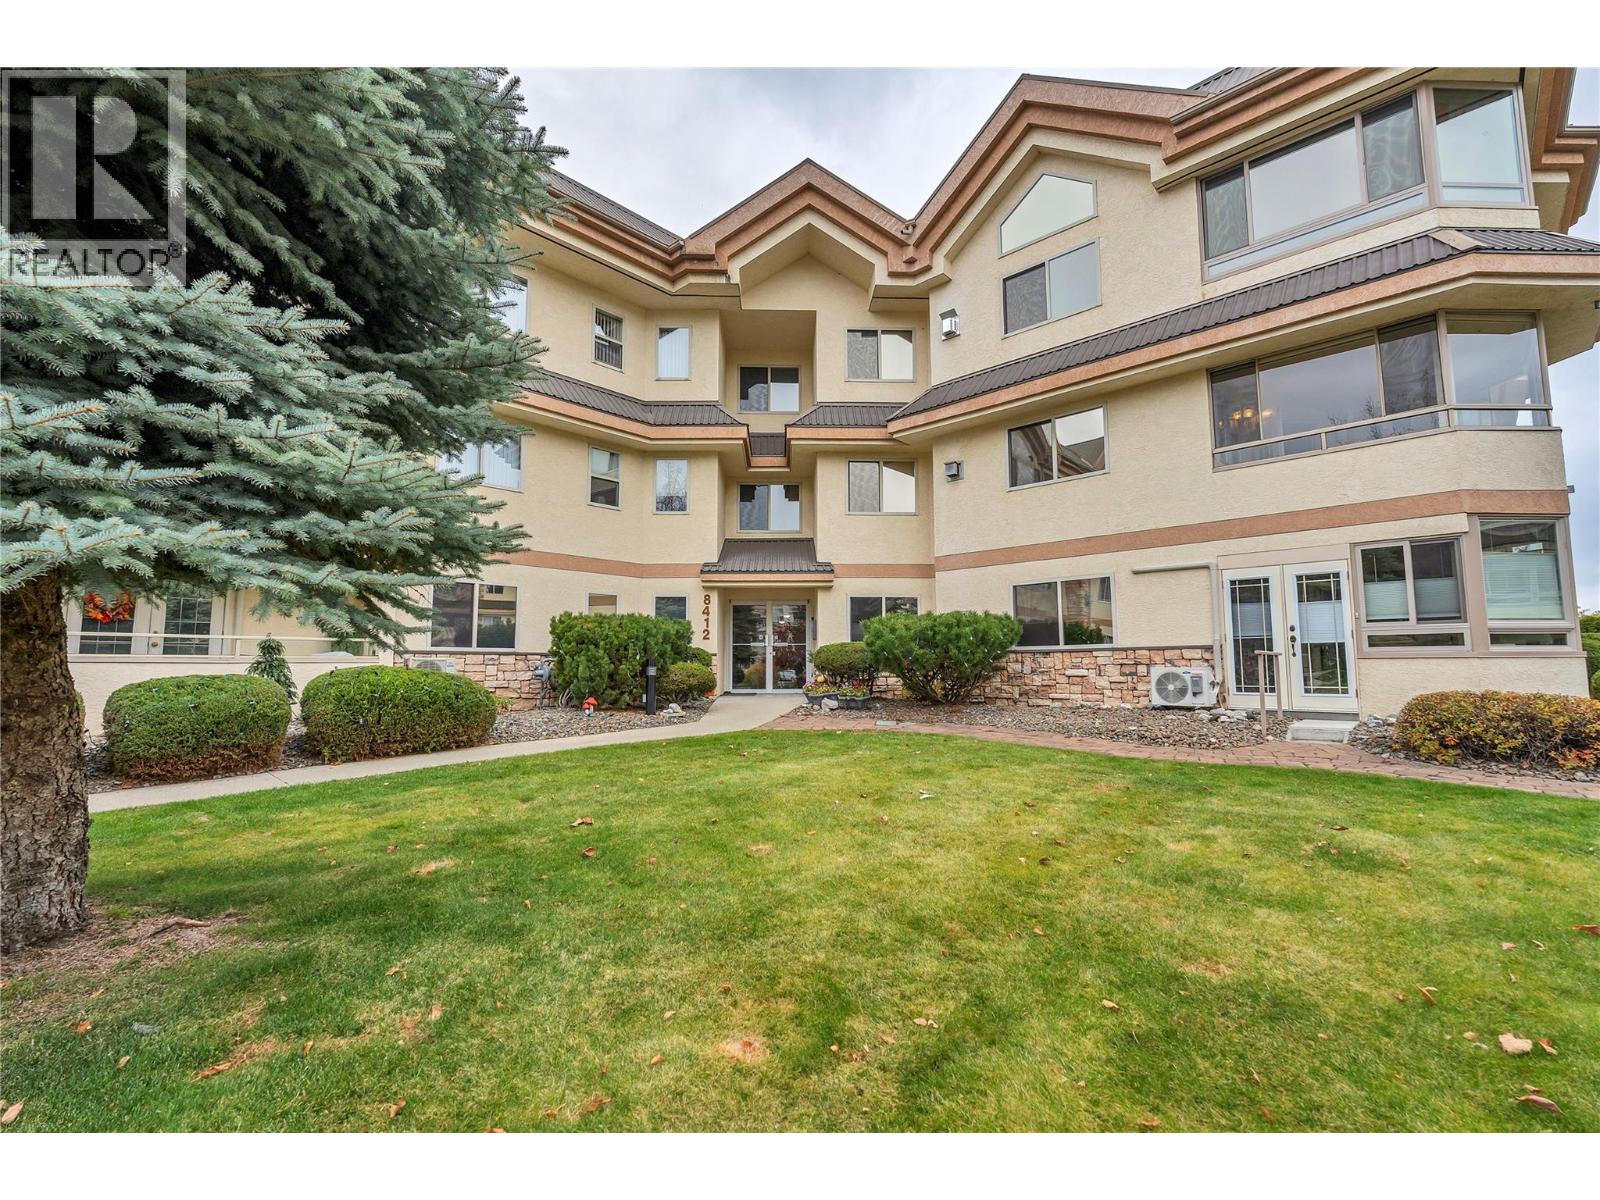
Enjoy comfortable, convenient living in this beautifully situated 2-bedroom, 2-bathroom condo offering 1,165 sq. ft. of inviting living space in the desirable Tamarack complex. Ideally located right beside the Silver Birch clubhouse and outdoor swimming pool, this home offers a wonderful opportunity to enjoy a relaxed, low-maintenance lifestyle. The spacious living room features a cozy gas fireplace, while the large glass-enclosed patio provides a versatile bonus space, perfect for a den, reading nook, or home office. Additional conveniences include in-suite laundry, secure underground parking, and a dedicated storage locker conveniently located on the same floor. Just a short walk to downtown, shopping, restaurants, parks, and recreation, this home offers the perfect balance of comfort, convenience, and community. Please note that Silver Birch is a 55+ complex, and small pets are permitted with approval. Whether you're looking to downsize or enjoy an easier lifestyle close to everything, this is a wonderful place to call home! (id:67517)
-
Property Details
MLS® Number 10405560 Property Type Single Family Neigbourhood Main Town Community Name Silver Birch CommunityFeatures Pets Allowed, Seniors Oriented ParkingSpaceTotal 1 PoolType Inground Pool, Outdoor Pool StorageType Storage, Locker Structure Clubhouse -
Building
BathroomTotal 2 BedroomsTotal 2 Amenities Clubhouse Appliances Refrigerator, Dishwasher, Dryer, Range - Electric, Washer ConstructedDate 1998 CoolingType Wall Unit ExteriorFinish Stucco FireplaceFuel Gas FireplacePresent Yes FireplaceTotal 1 FireplaceType Unknown FlooringType Mixed Flooring HalfBathTotal 1 HeatingType Baseboard Heaters StoriesTotal 1 SizeInterior 1,165 Sqft Type Apartment UtilityWater Municipal Water Parkade -
Land
Acreage No Sewer Municipal Sewage System SizeTotalText Under 1 Acre -
Rooms
Level Type Length Width Dimensions Main Level Sunroom 11'9'' x 11'1'' Main Level Primary Bedroom 11'9'' x 11'11'' Main Level Living Room 11'6'' x 16'10'' Main Level Laundry Room 6'1'' x 10'7'' Main Level Kitchen 12'1'' x 15'1'' Main Level Dining Room 11'11'' x 11'4'' Main Level Bedroom 9'8'' x 13'11'' Main Level 4pc Bathroom Measurements not available Main Level 3pc Ensuite Bath Measurements not available -
Utilities
Your Favourites
No Favourites Found







The trademarks REALTOR®, REALTORS®, and the REALTOR® logo are controlled by The Canadian Real Estate Association (CREA) and identify real estate professionals who are members of CREA. The trademarks MLS®, Multiple Listing Service® and the associated logos are owned by The Canadian Real Estate Association (CREA) and identify the quality of services provided by real estate professionals who are members of CREA. The trademark DDF® is owned by The Canadian Real Estate Association (CREA) and identifies CREA's Data Distribution Facility (DDF®)
November 09 2026 11:02:29
Association of Interior REALTORS®
