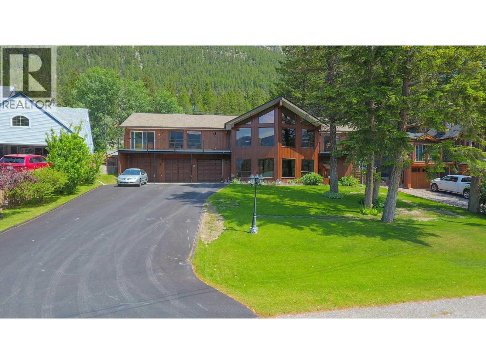
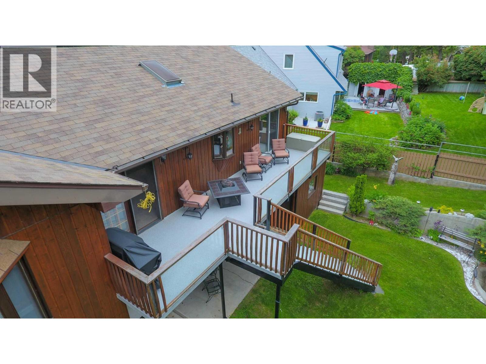
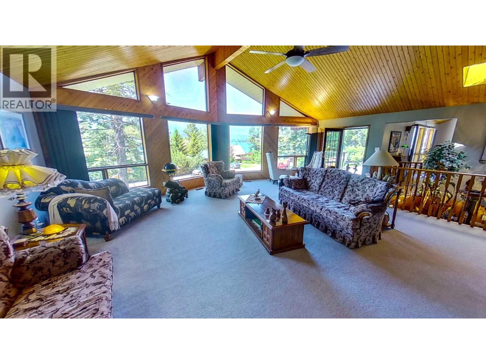
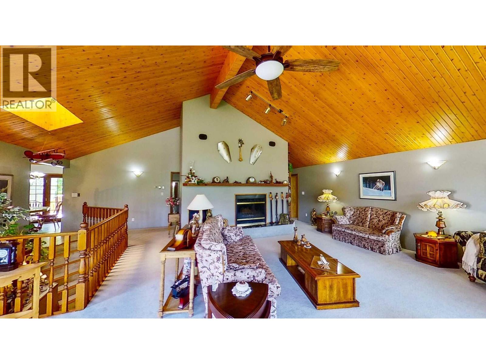
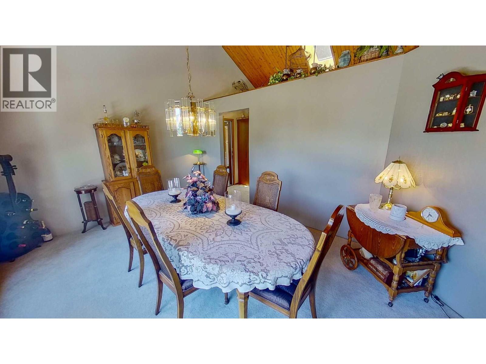
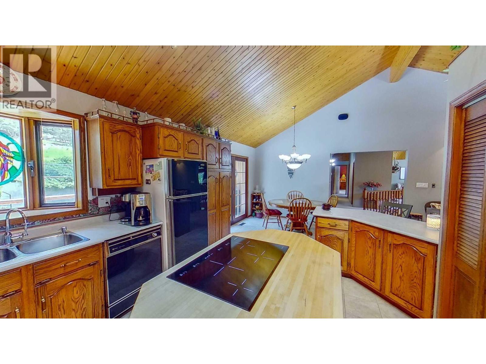
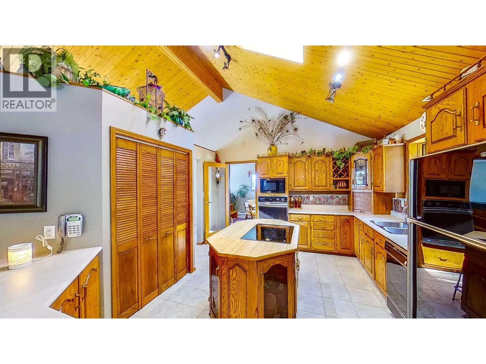
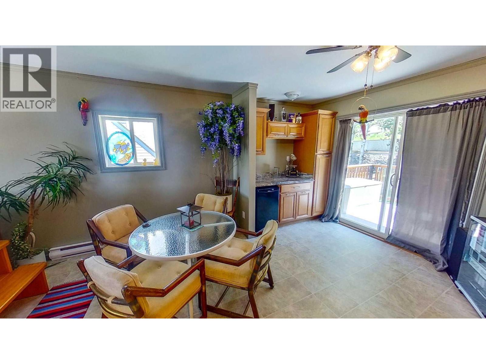
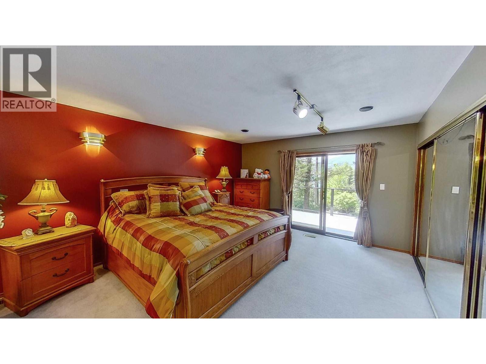
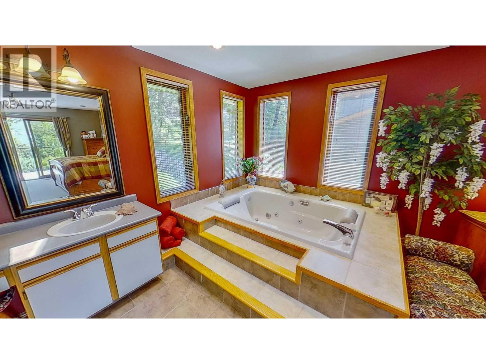
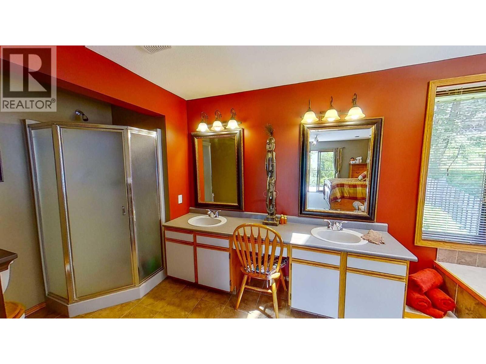
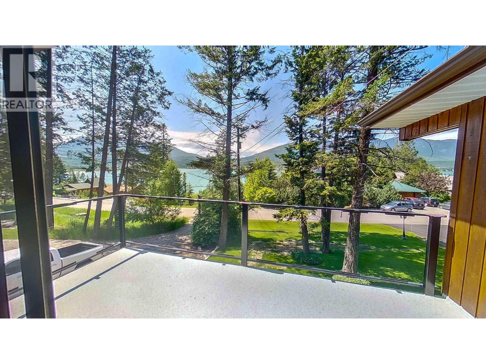
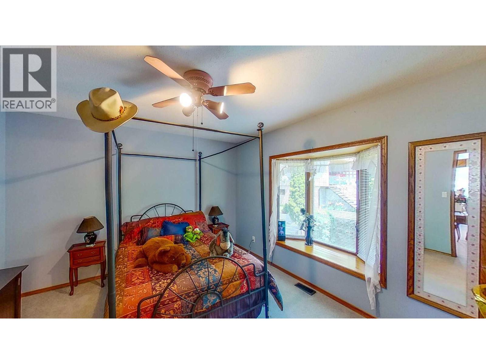
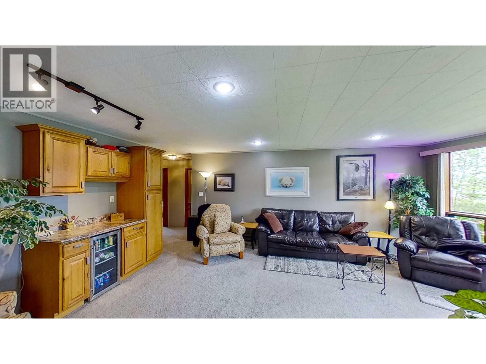
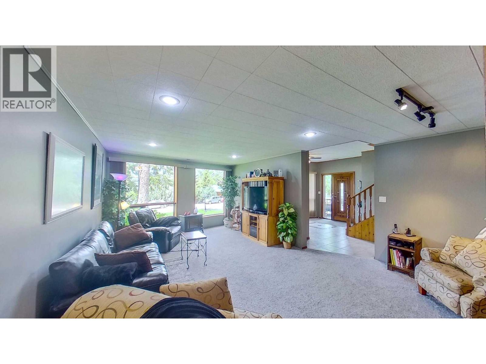
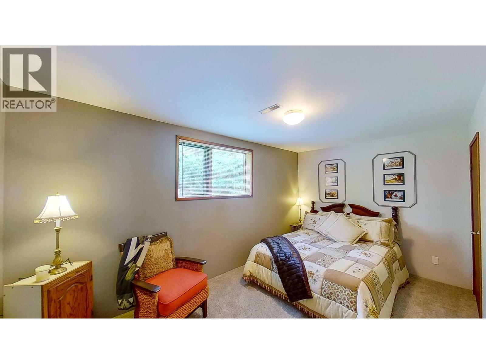
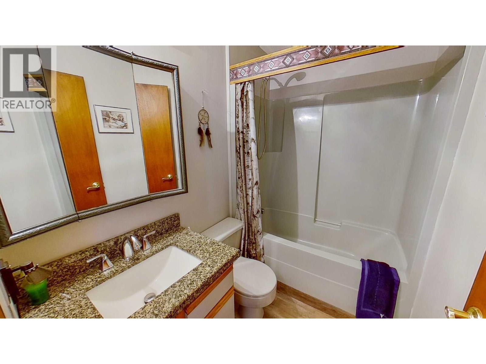
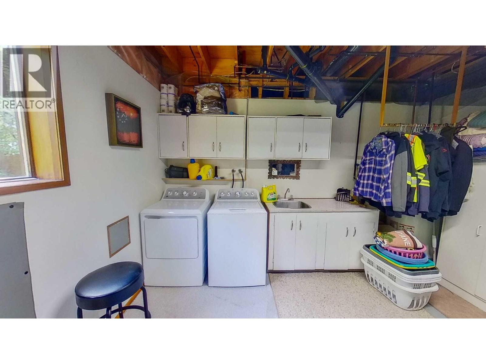
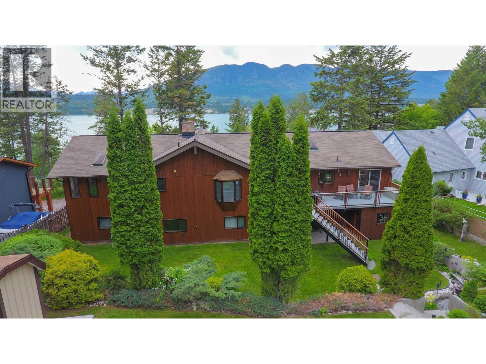
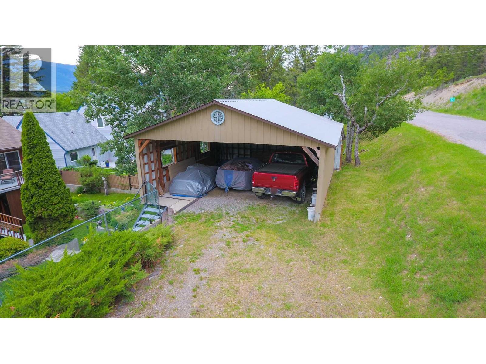


Visit REALTOR website for additional information. Welcome to this well-maintained home in the lakeside community of Canal Flats, offering spacious living and endless year-round recreation. The ground level features a bright family room with large windows, an electric fireplace, and a wet bar, plus two bedrooms, a full bath, an office, and a large laundry room. Heating includes both an electric furnace and an auxiliary wood-fired furnace with a hot water pre-heat system. The attached triple garage is also accessible from this level. Upstairs, you'll find a unique, fully ventilated hot tub room with a bar, seating area, and access to front and rear decks. The spacious kitchen features a butcher block island, ample cabinetry, and a breakfast nook with deck access. The formal dining and living rooms boast vaulted wood ceilings, a wood-burning fireplace, and large Low-E windows showcasing beautiful lake views. The primary suite offers a private balcony, oversized closets, and an ensuite with a two-person jetted tub, separate shower, and double vanity. Outside, enjoy a detached boat garage/workshop, a two-storey playhouse with swings, and easy access to golf, skiing, boating, fishing, hiking, mountain biking, and countless outdoor activities. Less than 280 km from Calgary, this is an ideal full-time home or four-season getaway. (id:67517)
-
Property Details
MLS® Number 10396659 Property Type Single Family Neigbourhood Canal Flats AmenitiesNearBy Recreation Features Jacuzzi Bath-tub, One Balcony ParkingSpaceTotal 8 ViewType Lake View, Mountain View -
Building
BathroomTotal 3 BedroomsTotal 4 Appliances Refrigerator, Cooktop, Dishwasher, Dryer, Microwave, Oven, Washer ArchitecturalStyle Ranch ConstructedDate 1989 ConstructionStyleAttachment Detached ExteriorFinish Wood FireplaceFuel Electric,wood FireplacePresent Yes FireplaceTotal 2 FireplaceType Unknown,conventional FlooringType Carpeted, Linoleum, Wood, Tile, Vinyl HeatingType Forced Air, See Remarks RoofMaterial Asphalt Shingle RoofStyle Unknown StoriesTotal 2 SizeInterior 3,492 Sqft Type House UtilityWater Municipal Water Attached Garage 3 -
Land
Acreage No FenceType Fence LandAmenities Recreation LandscapeFeatures Landscaped Sewer Septic Tank SizeIrregular 0.34 SizeTotal 0.34 Ac|under 1 Acre SizeTotalText 0.34 Ac|under 1 Acre -
Rooms
Level Type Length Width Dimensions Basement Bedroom 9'0'' x 15'5'' Basement Laundry Room 15'10'' x 13'2'' Basement 4pc Bathroom 4'0'' x 8'2'' Basement Office 10'10'' x 10'3'' Basement Bedroom 15'6'' x 9'5'' Basement Family Room 21'7'' x 12'11'' Basement Foyer 10'11'' x 10'9'' Main Level 5pc Bathroom 11'4'' x 9'7'' Main Level Other 11'4'' x 4'9'' Main Level Other 13'0'' x 7'6'' Main Level Other 25'0'' x 10'6'' Main Level 5pc Ensuite Bath 18'7'' x 7'3'' Main Level Bedroom 13'1'' x 11'5'' Main Level Dining Room 15'7'' x 11'7'' Main Level Dining Nook 13'0'' x 8'1'' Main Level Primary Bedroom 16'10'' x 13'2'' Main Level Living Room 26'9'' x 21'4'' Main Level Kitchen 16'5'' x 13'2'' -
Utilities
Your Favourites
No Favourites Found







The trademarks REALTOR®, REALTORS®, and the REALTOR® logo are controlled by The Canadian Real Estate Association (CREA) and identify real estate professionals who are members of CREA. The trademarks MLS®, Multiple Listing Service® and the associated logos are owned by The Canadian Real Estate Association (CREA) and identify the quality of services provided by real estate professionals who are members of CREA. The trademark DDF® is owned by The Canadian Real Estate Association (CREA) and identifies CREA's Data Distribution Facility (DDF®)
August 11 2026 07:58:43
Association of Interior REALTORS®
